Minou-On Apartment Renovation
MINOU-ON APARTMENT RENOVATION
CROSSARCHITECTURE / Mehrdad Makaremi
ARCHITECTS
CROSSARCHITECTURE / Mehrdad Makaremi
LEAD ARCHITECT
Mehrdad Makaremi
GENERAL CONTRACTOR
Payegan Group
DESIGN TEAM
Ali Salehbeyg, Bardia Kaj, Niloufar Mir Mohammad Ali, Roza Bemani, Tarlan Hashemi Naji, Tina Shahnazari
MANUFACTURERS
Namachin Brick
PHOTOGRAPHS
Neel Studio
AREA
200 m²
YEAR
2025
LOCATION
Tehran, Iran
CATEGORY
Renovation, House Interiors
English description provided by the architects.
In Minou-On Apartment, a thirty-year-old duplex in Tehran gains a villa-like quality as a former terrace becomes a skylit, planted void.
A timber system connects the home's two floors, working with the exposed concrete frame to reorganize rooms, circulation, and everyday life.
Located in the Pardisan residential complex in Shahrak-e Gharb, the 200-square-meter, three-bedroom apartment occupies two levels.
The client sought a high-quality, pleasant, and creative home, while leaving the program largely open.
The apartment had an independent entrance, a semi-private garden and terraces facing mature trees, but its interior felt enclosed and disconnected.
Dense trees and limited access to daylight left the space dim, while a staircase tucked at the back of the plan limited the spatial and visual connection between the two floors.
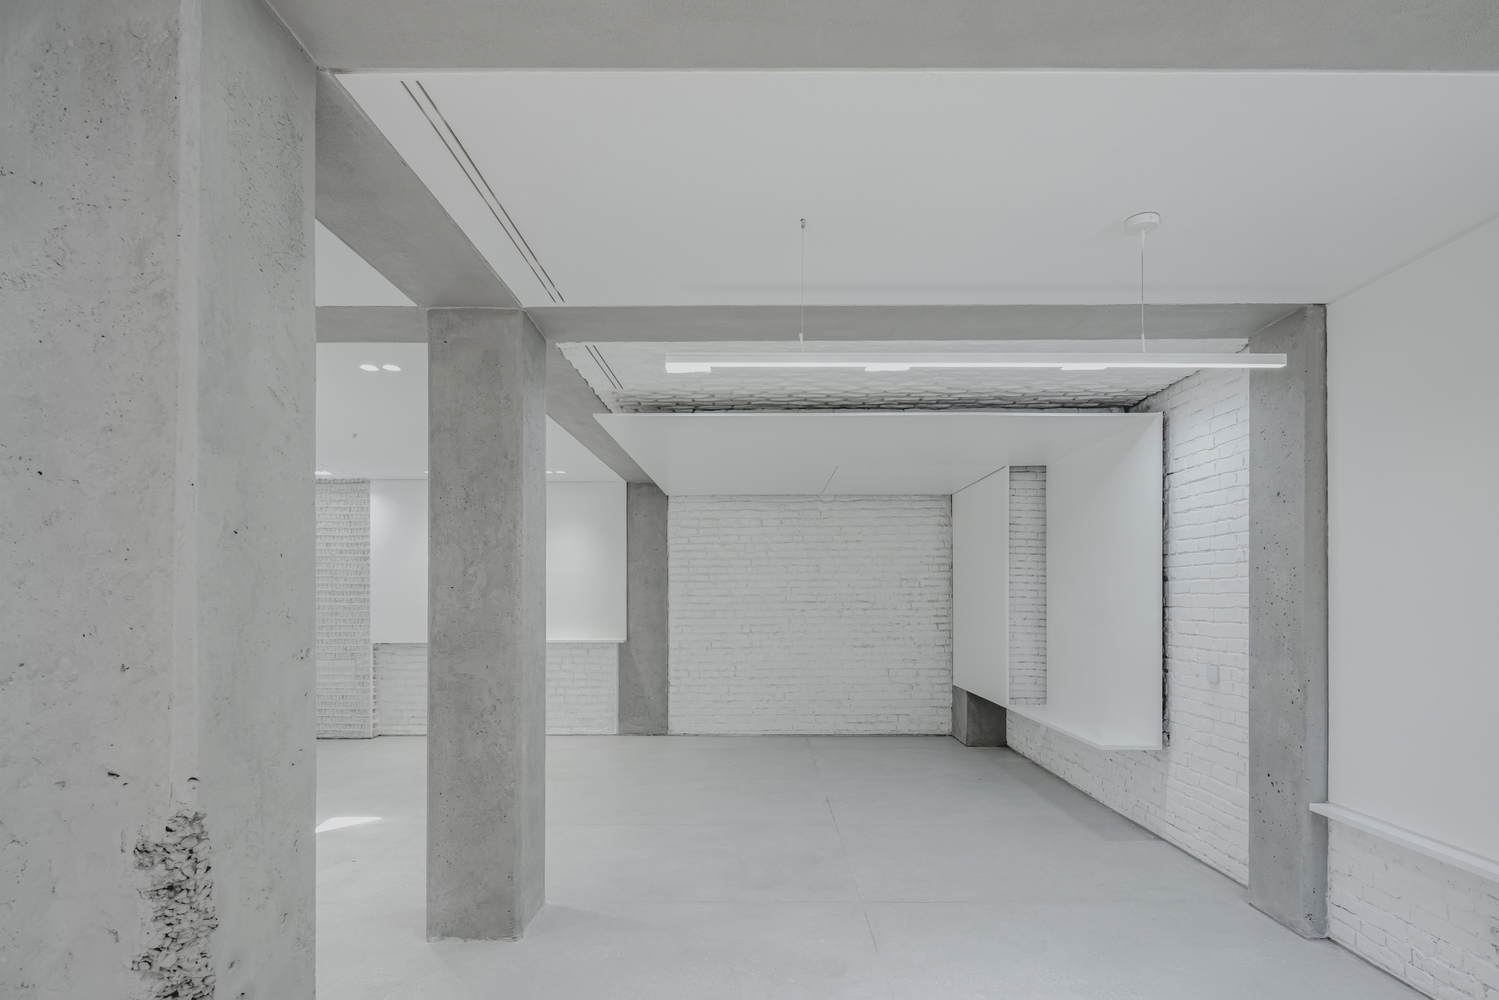
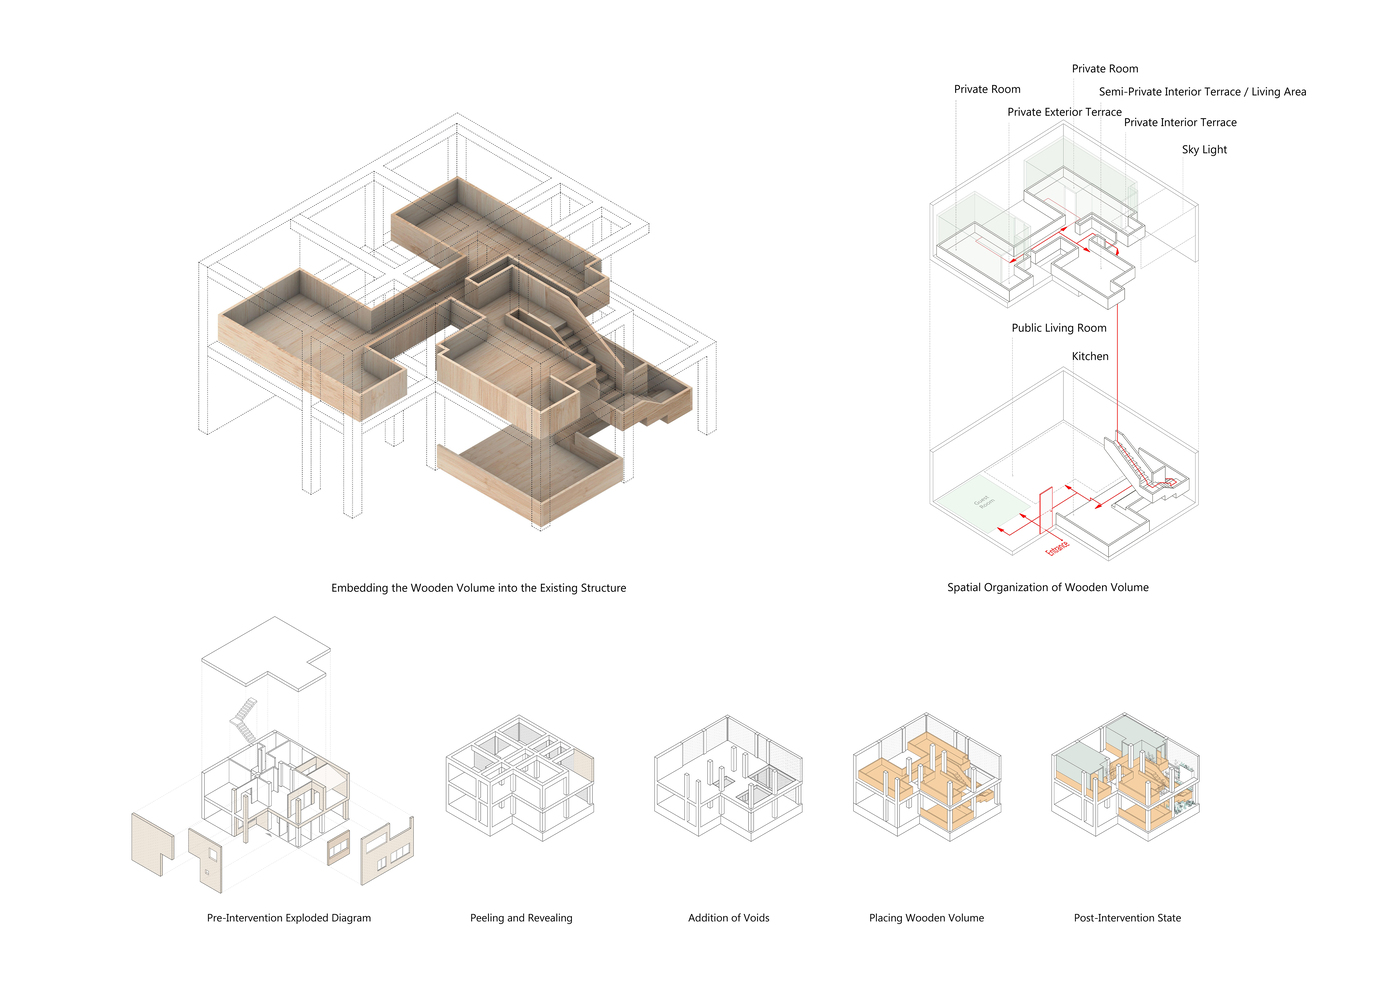
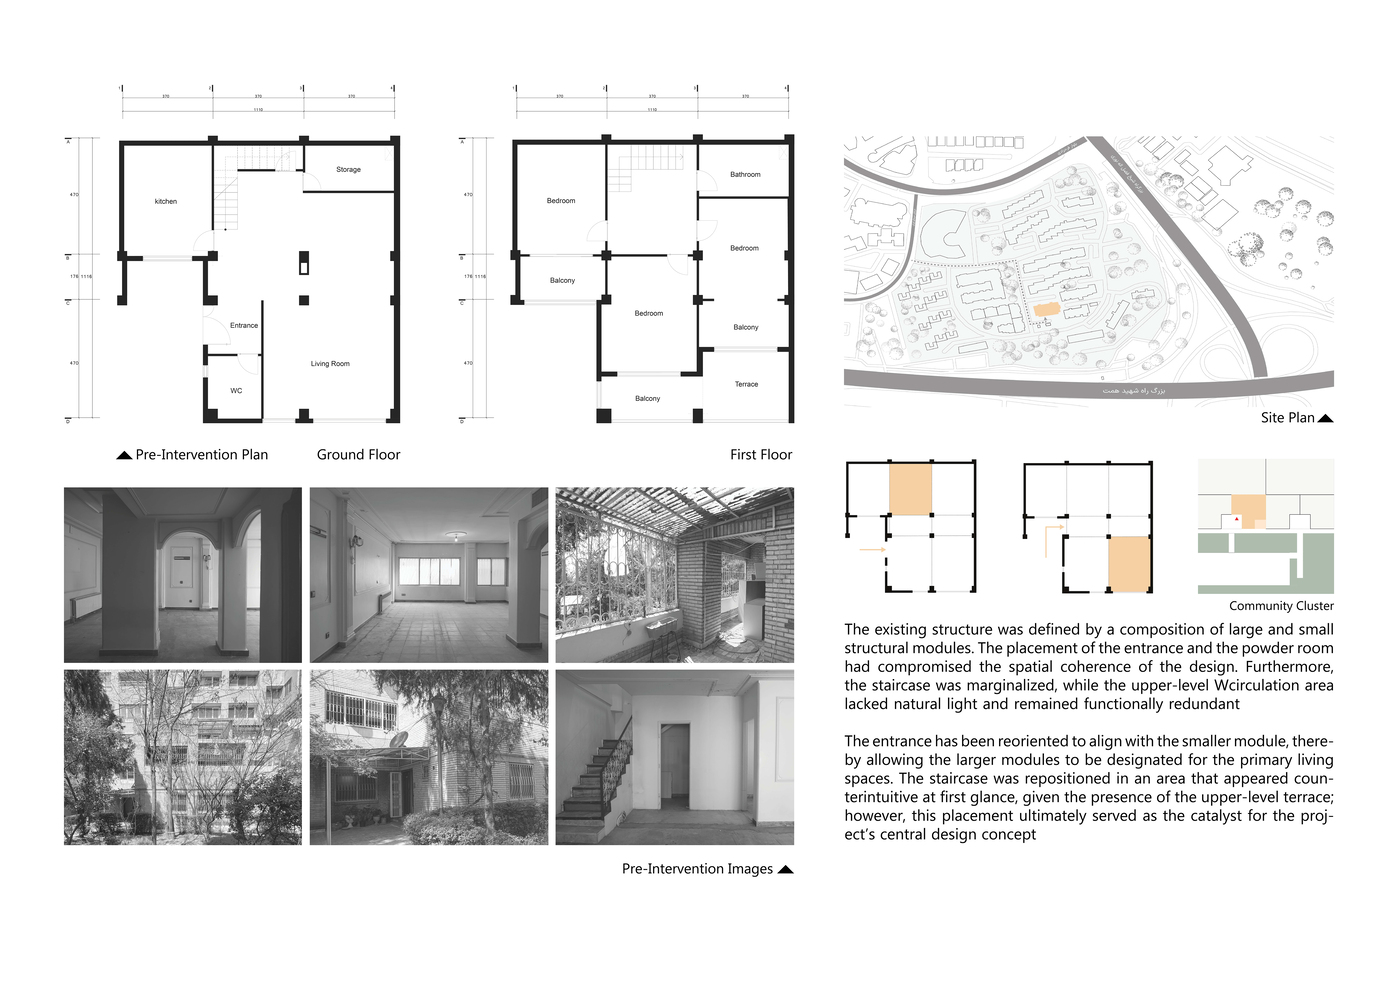
The renovation began by removing interior finishes and partitions to expose the concrete frame and brick walls.
This revealed the structural grid and provided the basis for reorganizing the layout while preserving the primary structure.
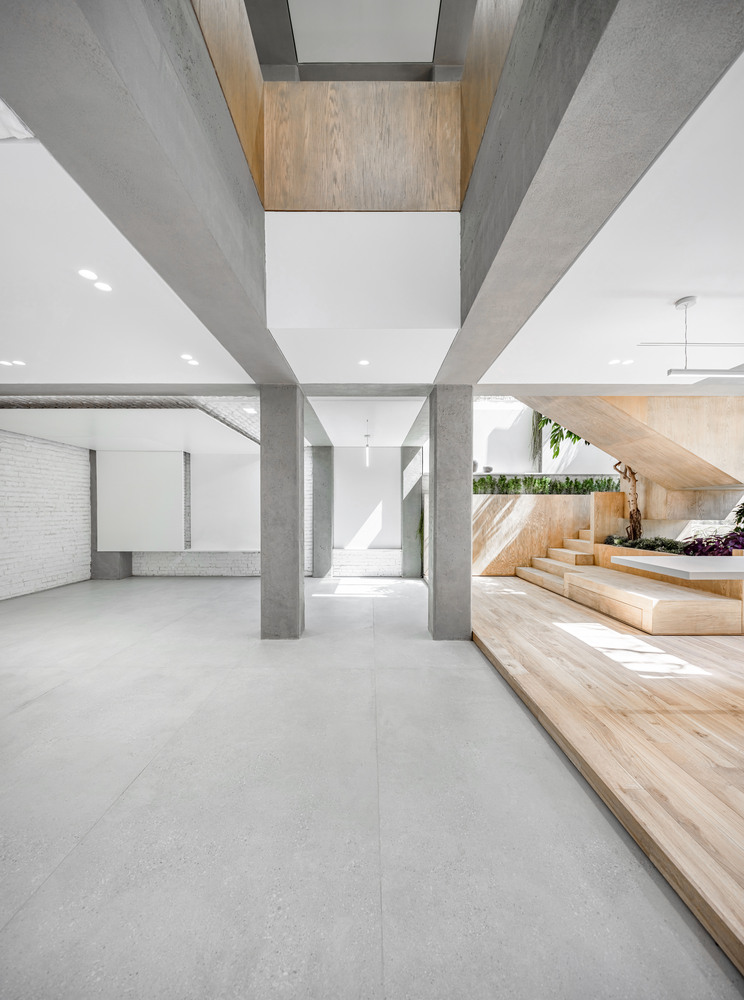
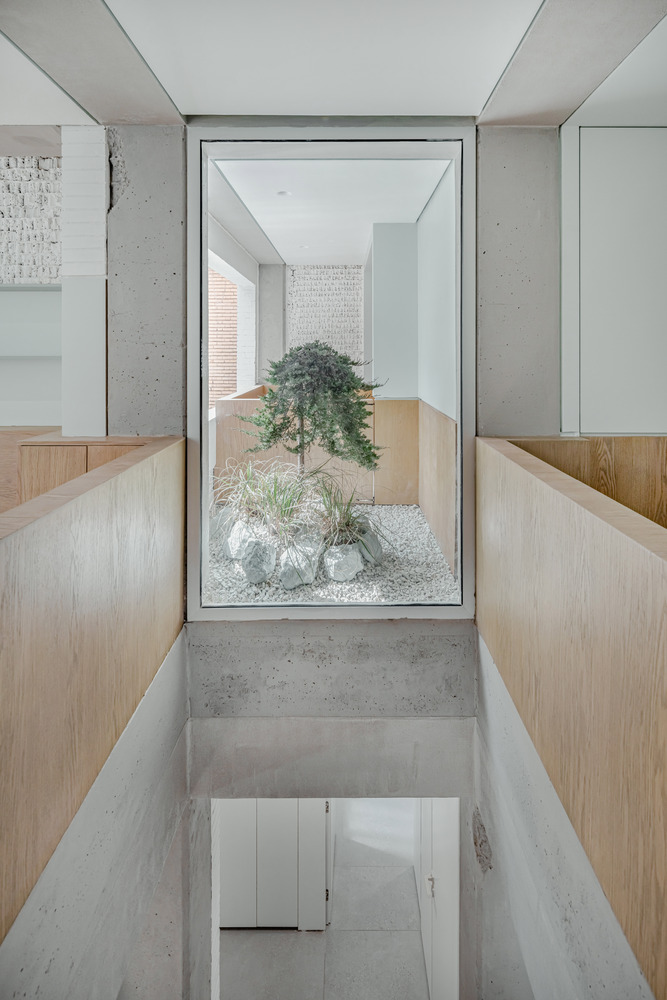
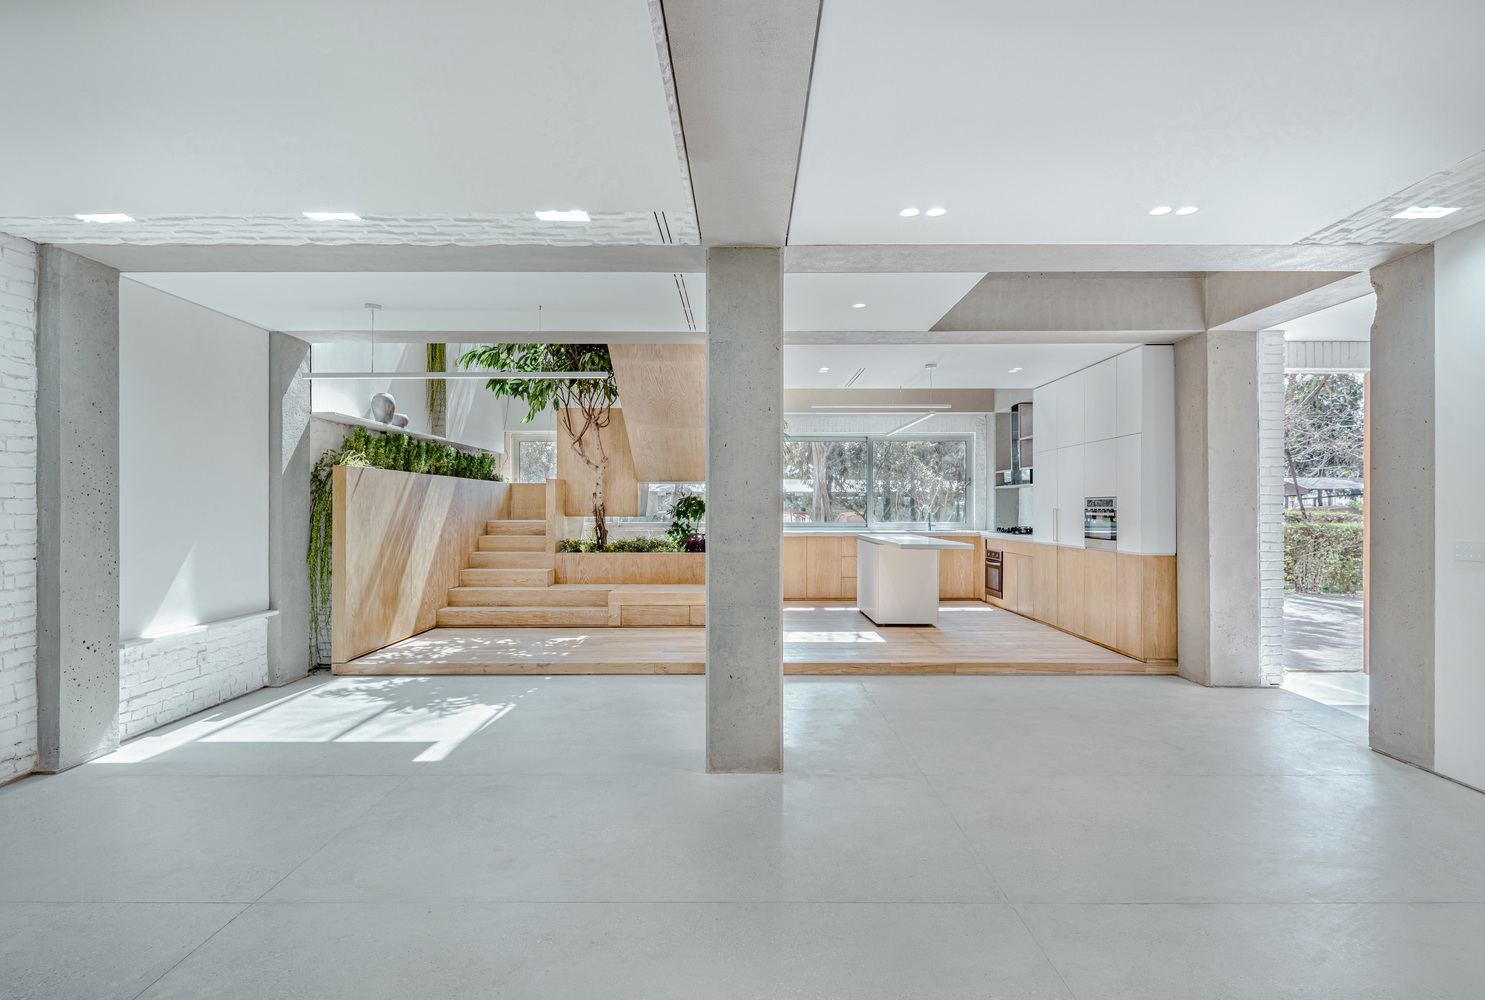
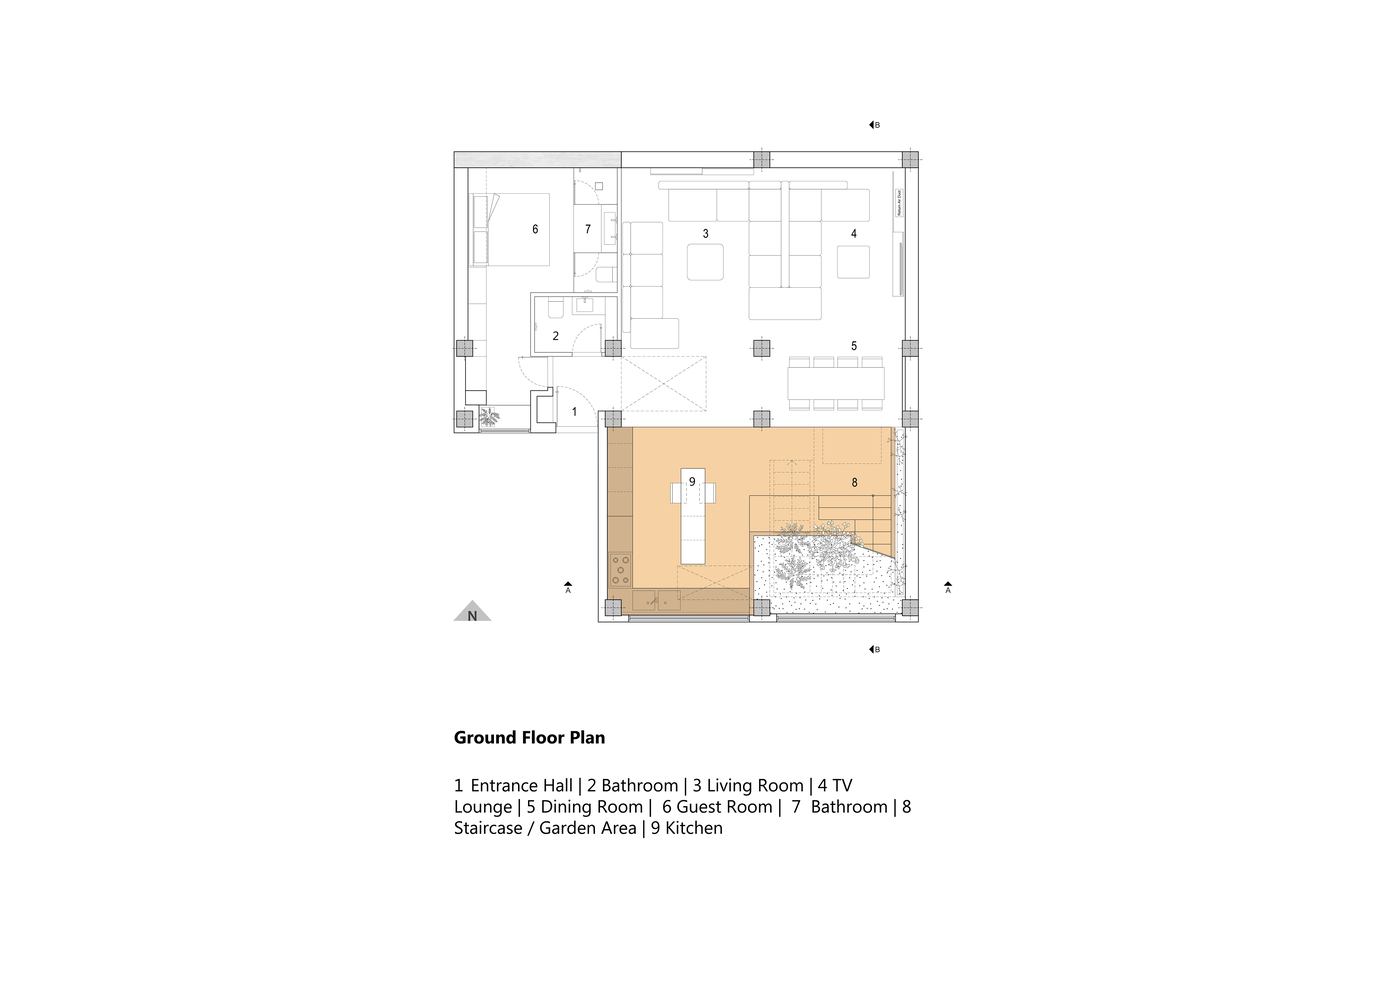
The entrance moved to a smaller bay, freeing larger areas for living spaces. The kitchen shifted toward the trees, and a bedroom moved to the ground floor as a guest room.
The staircase was relocated to a position initially considered impractical because of the existing terrace and its greenhouse.
The greenhouse was permitted under the complex's regulations, and the architects obtained approval to replace it with a curtain wall and skylight, similar to glass enclosures already present on neighboring apartments.
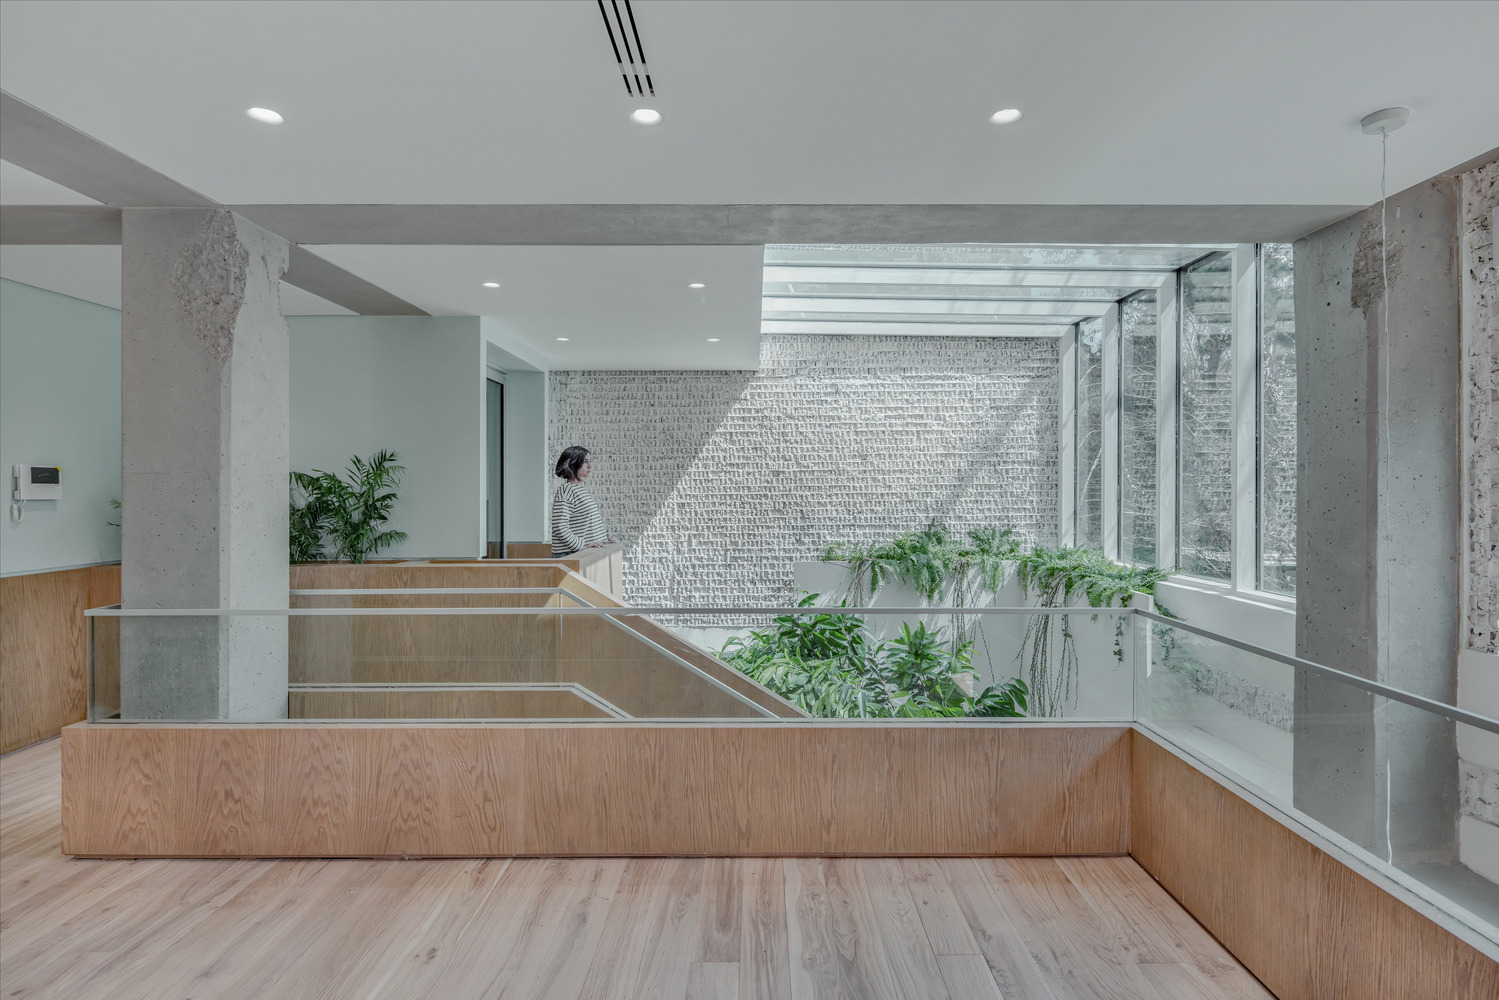
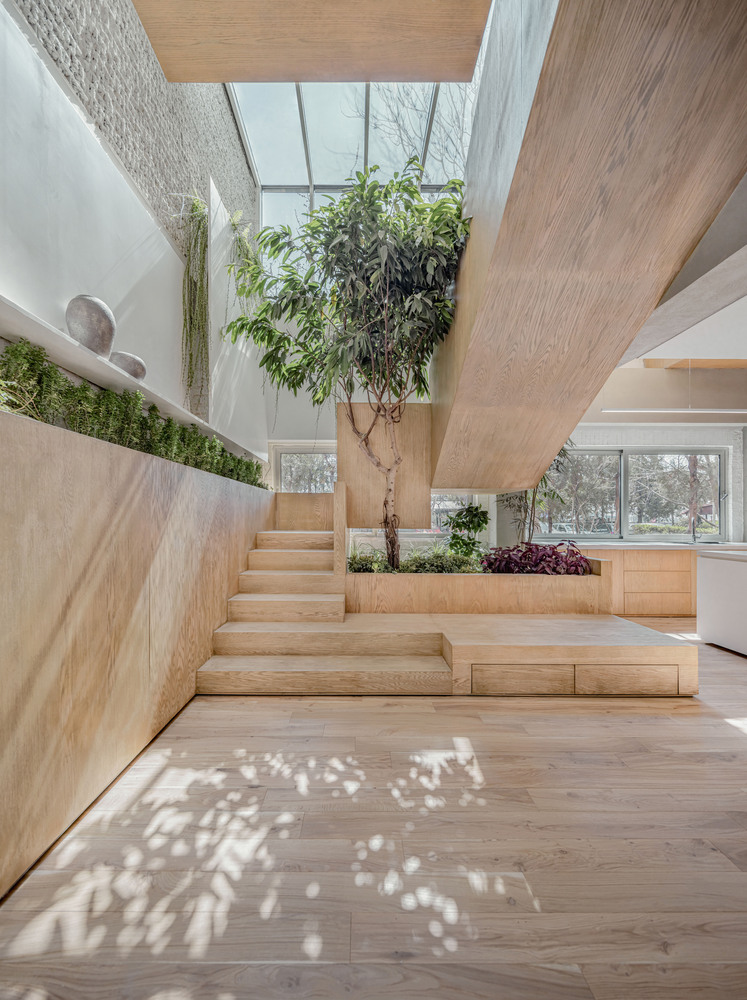
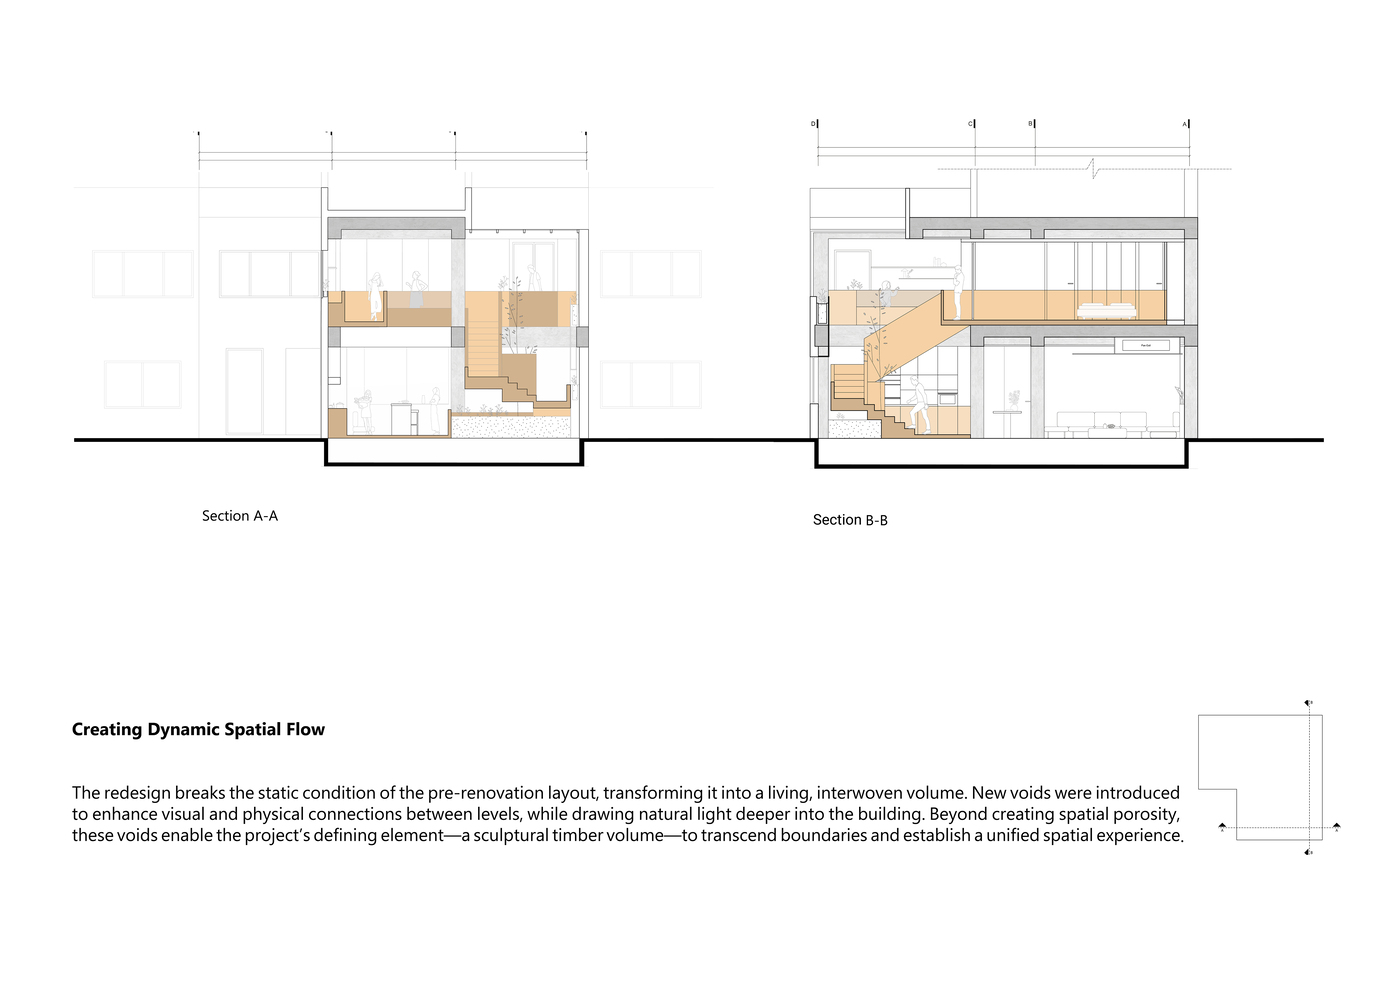
The terrace beneath was incorporated into the interior as a double-height void, bringing daylight deep into the previously dark ground floor and visually connecting the two levels.
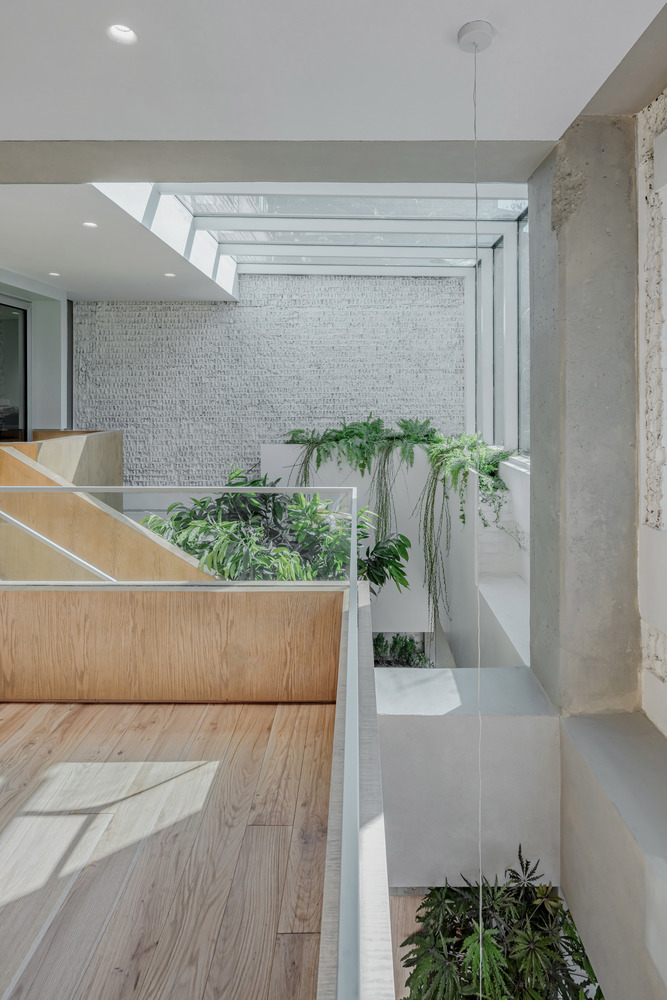
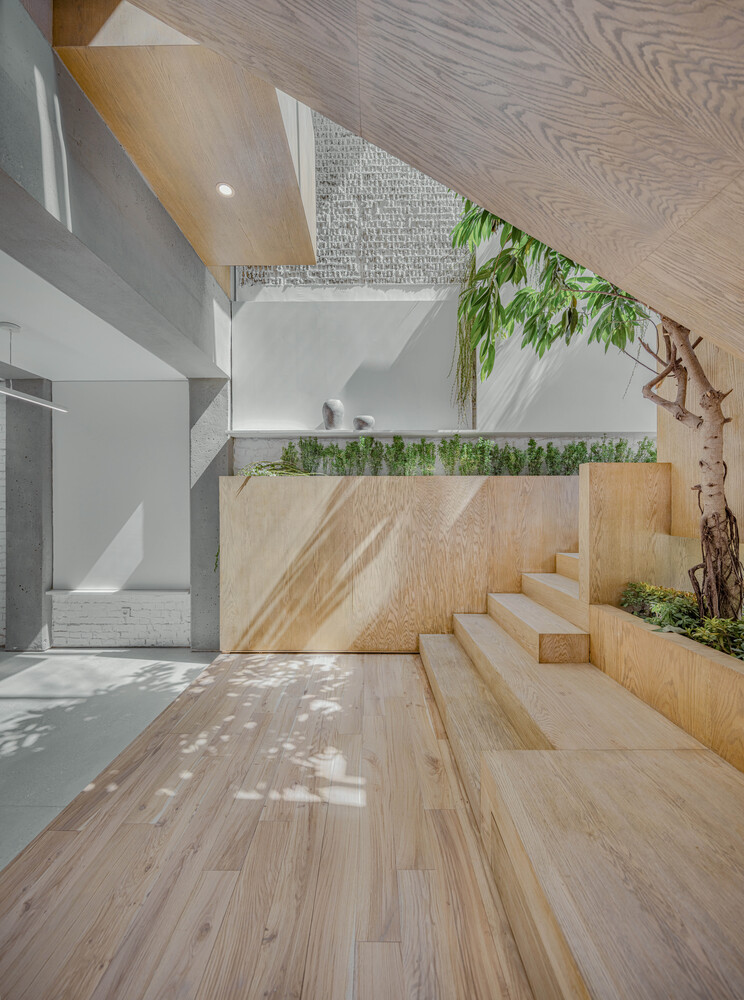
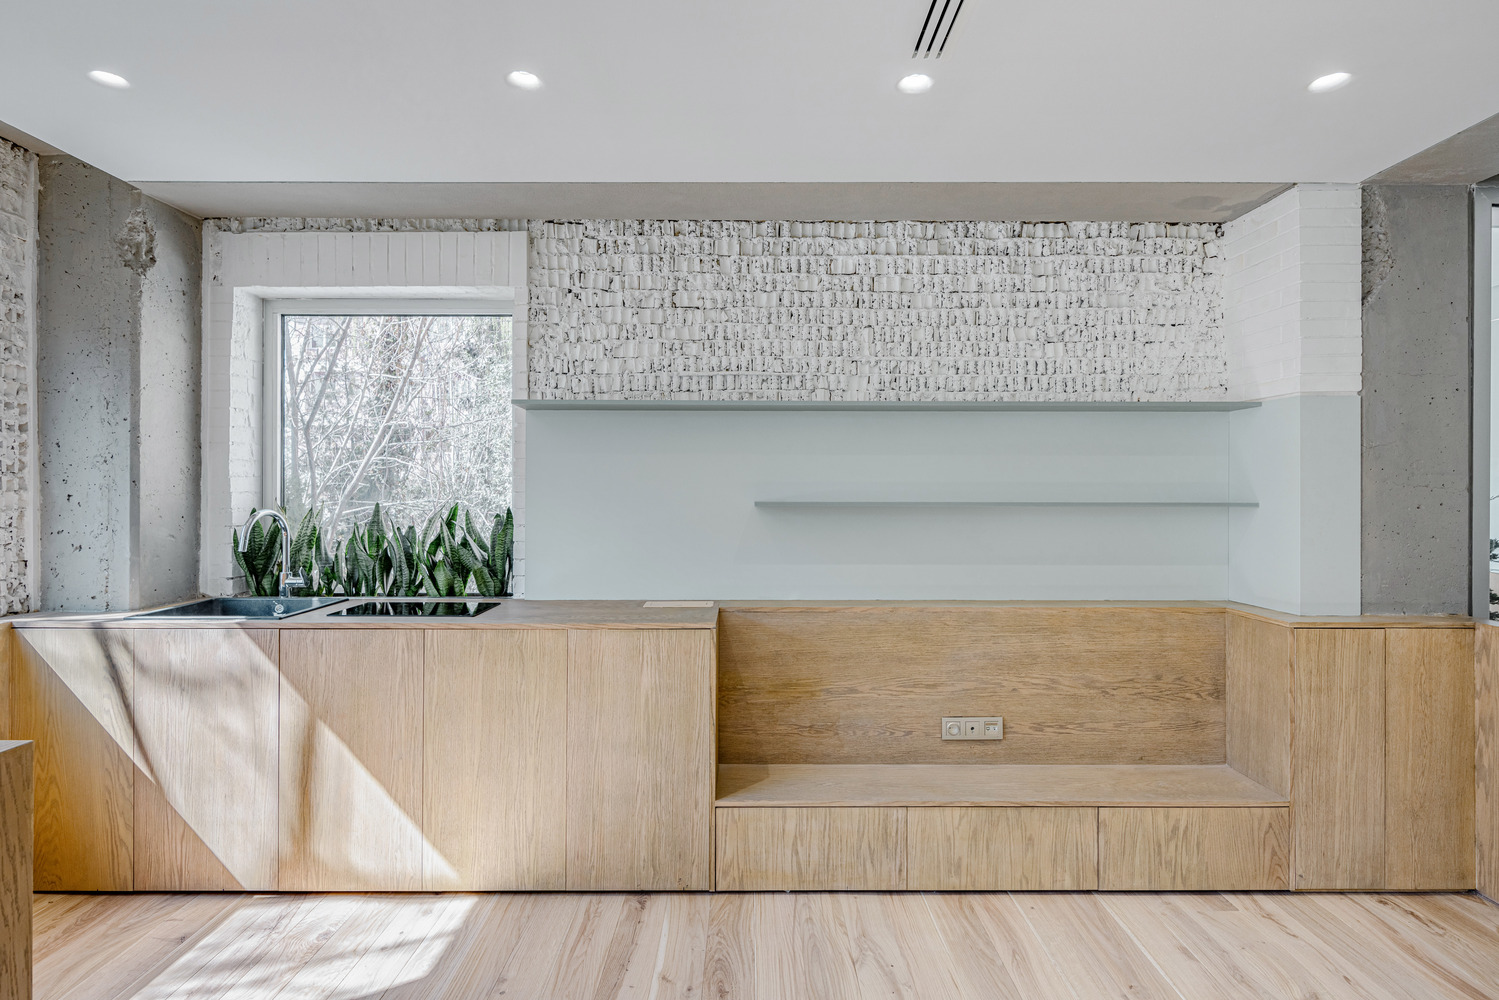
The former outdoor space now functions as a planted interior space. Planting beds, trailing plants and a tree at the foot of the staircase bring greenery into the circulation and living areas, while changing daylight shapes the experience of moving through them.
The staircase does more than connect floors: its timber steps and integrated planters create a place to pause beside the kitchen and dining area, open to the void and sky above.
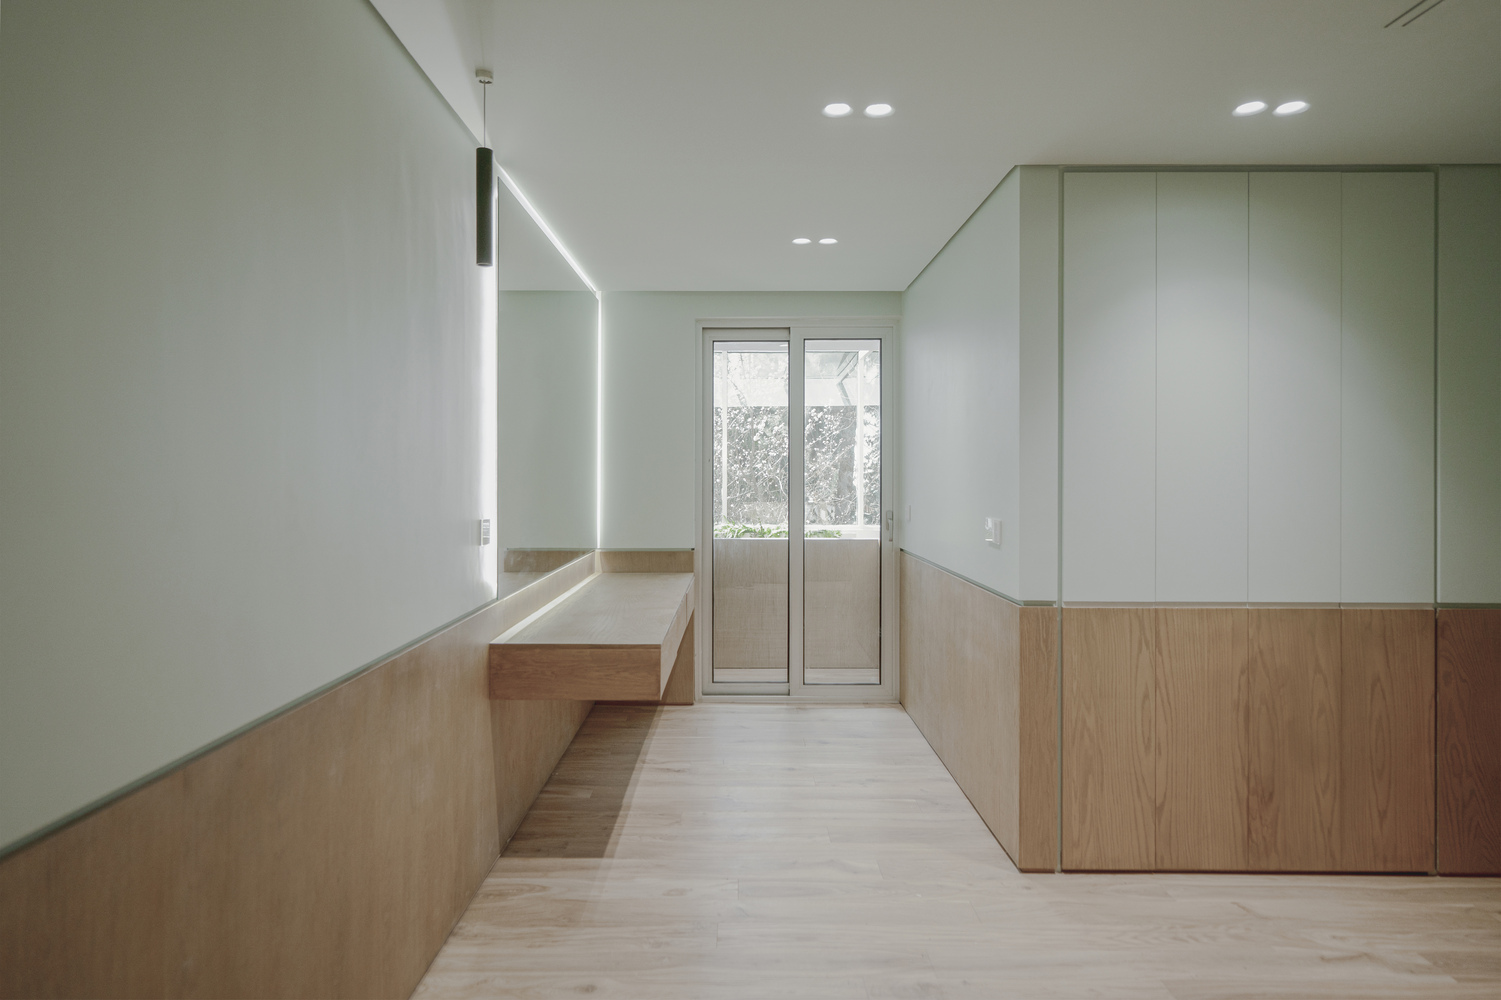
A continuous timber system organizes the new domestic spaces through inhabitable platforms and open "baskets" that accommodate the kitchen, bedrooms and living areas.
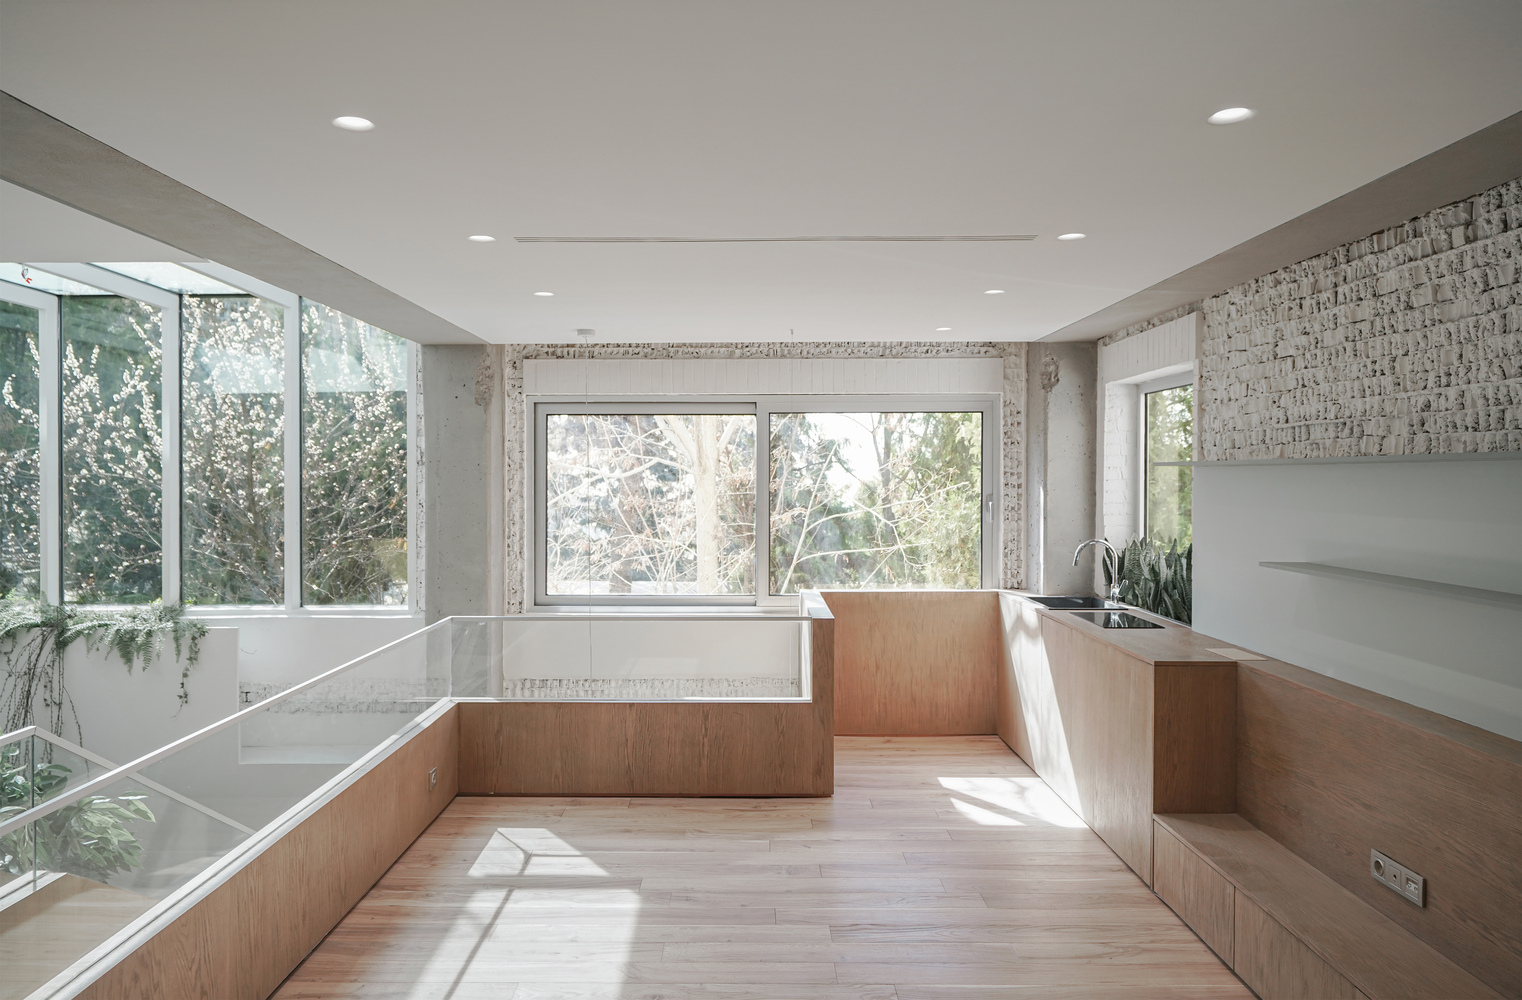
Resting on the existing concrete beams and extending between the columns, it connects functions and circulation across both floors.
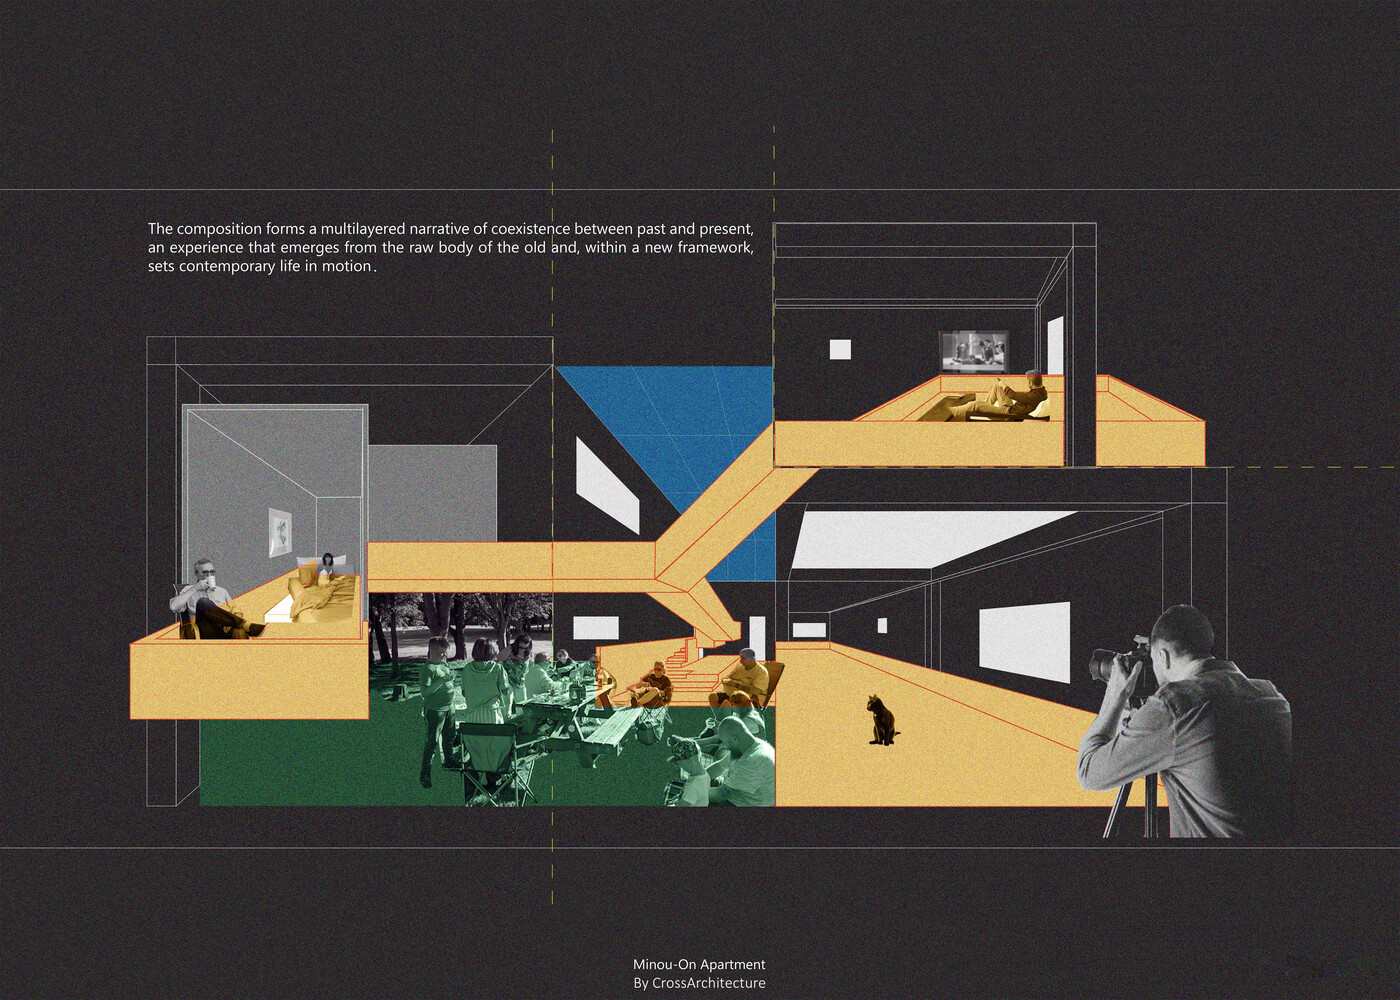
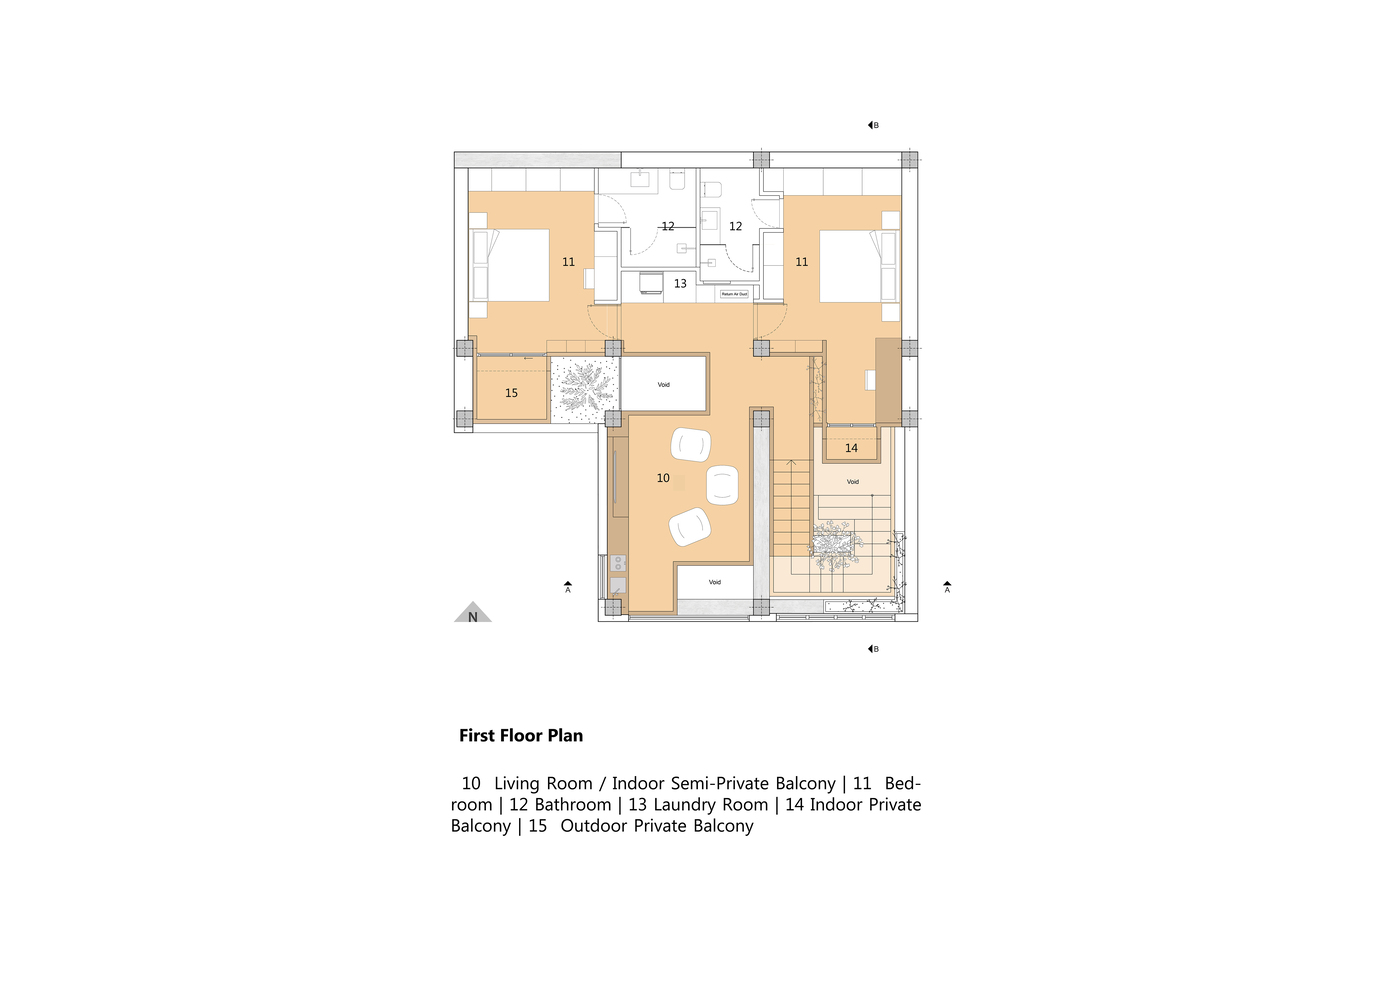
Upstairs, it frames two bedrooms and a semi-private living area that opens toward the void like an interior terrace, while a small exterior terrace remains beside one bedroom.
Exposed concrete and brick preserve traces of the original apartment, while timber defines the new spaces.
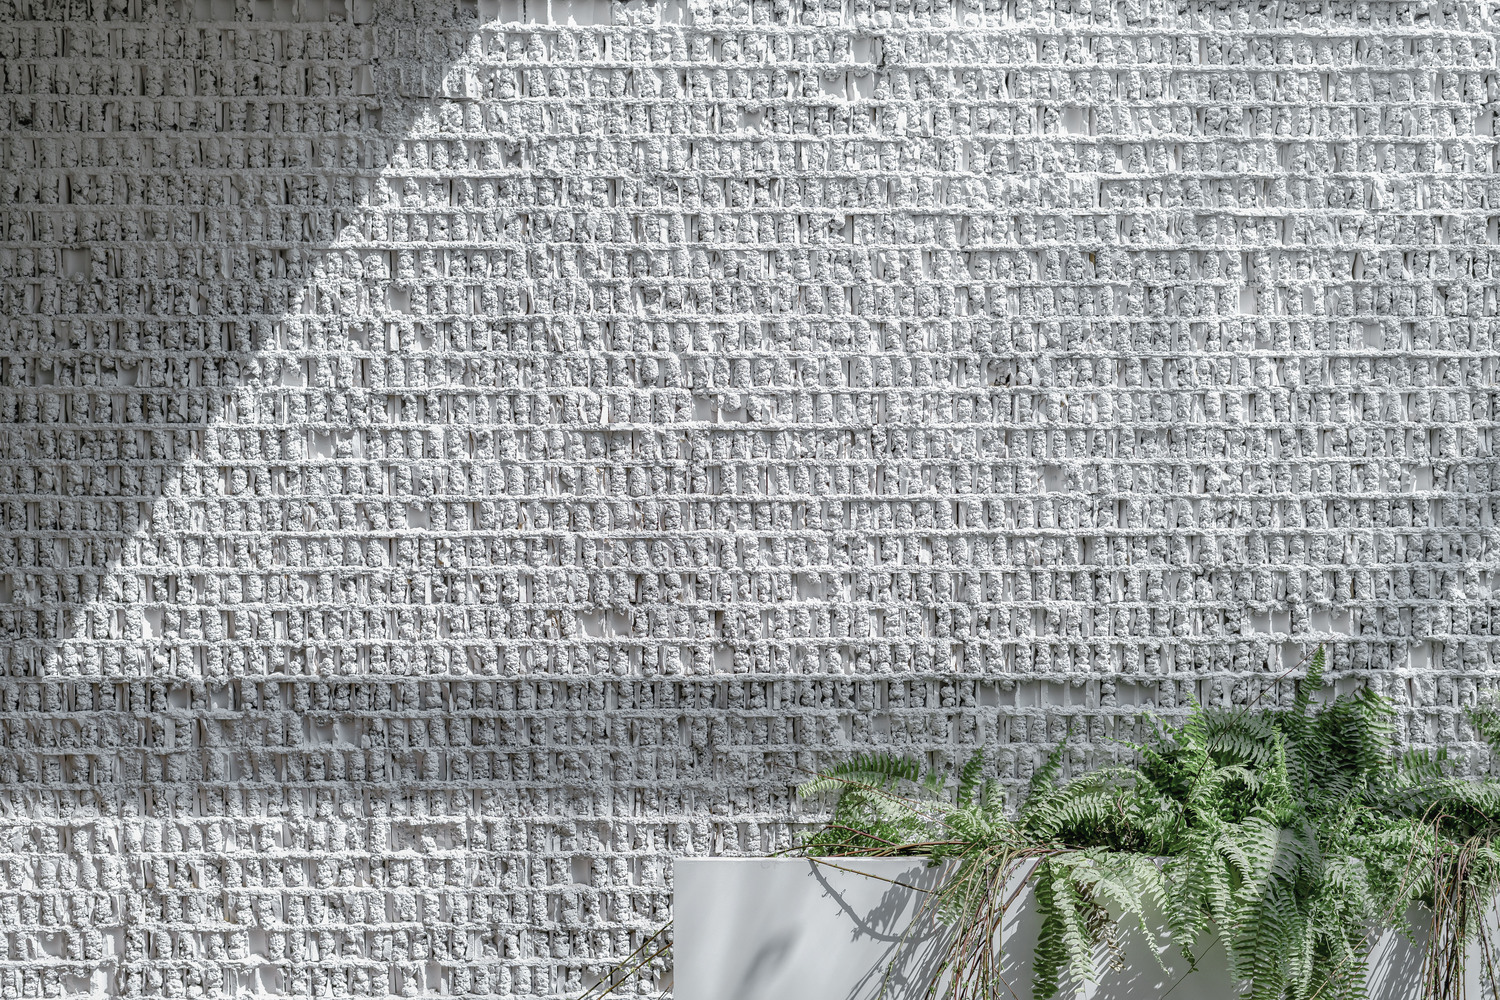
In the void, a brick wall was hand-carved to reveal mortar and fractured edges, then whitewashed to catch shifting light and shadow.
White surfaces and refined metal provide a restrained counterpoint.
Minou-On transforms the apartment by working with its existing structure and reorganizing its spaces.
The concrete frame, timber system, and planted void work together to reconnect the two floors, bringing daylight, greenery, and everyday activities into a more continuous domestic environment.