Maryland House
MARYLAND HOUSE
Remi C.T.
ARCHITECTS
Remi C.T.
LEAD ARCHITECTS
Remi Connolly Taylor
GENERAL CONTRACTOR
Morrison Construction
ENGINEERING & CONSULTING > STRUCTURAL
Albert Williamson Taylor
ENGINEERING & CONSULTING > LIGHTING
Point 2 Surveyors
ENGINEERING & CONSULTING > ENVIRONMENTAL SUSTAINABILITY
Thornton Reynolds LTD
PHOTOGRAPHS
James Retief
AREA
100 m²
YEAR
2021
LOCATION
United Kingdom
CATEGORY
Residential Architecture, Houses, House Interiors
English description provided by the architects.
A bold example of infill housing architecture, Maryland House redefines urban living through spatial innovation and design precision.
It is a dwelling that challenges traditional spatial hierarchy in the home to focus on the reality of modern city living.
Infill sites are the cracks in the fabric of our cities: neglected but awash with potential.
For our studio, their limits are not a restriction but a unique opportunity to be rethought and responded to with innovative design and the artistry of construction.
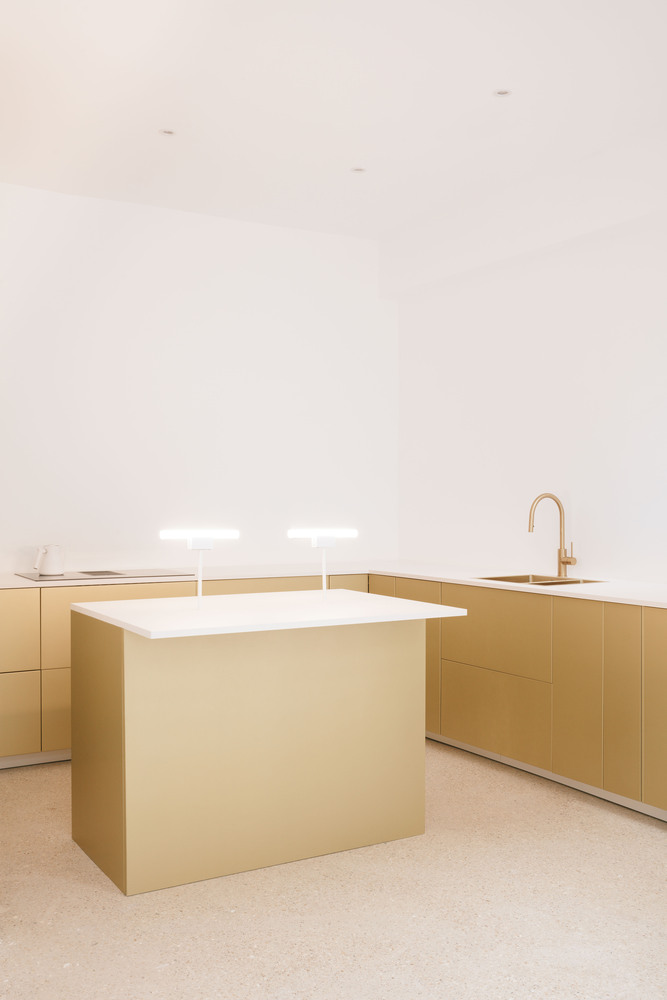
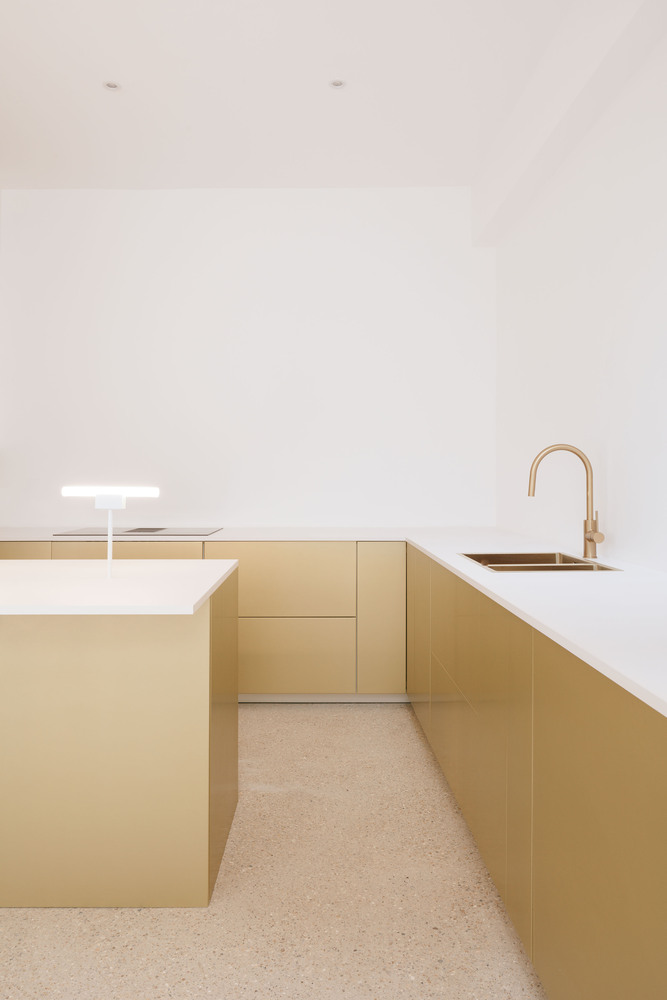
We believe the development of these sites, and thoughtfully curated infill housing, can offer some relief to London's housing needs, especially to the new creative generation entering the housing market.
Maryland House is our demonstration of a feasible prototype for infill development.
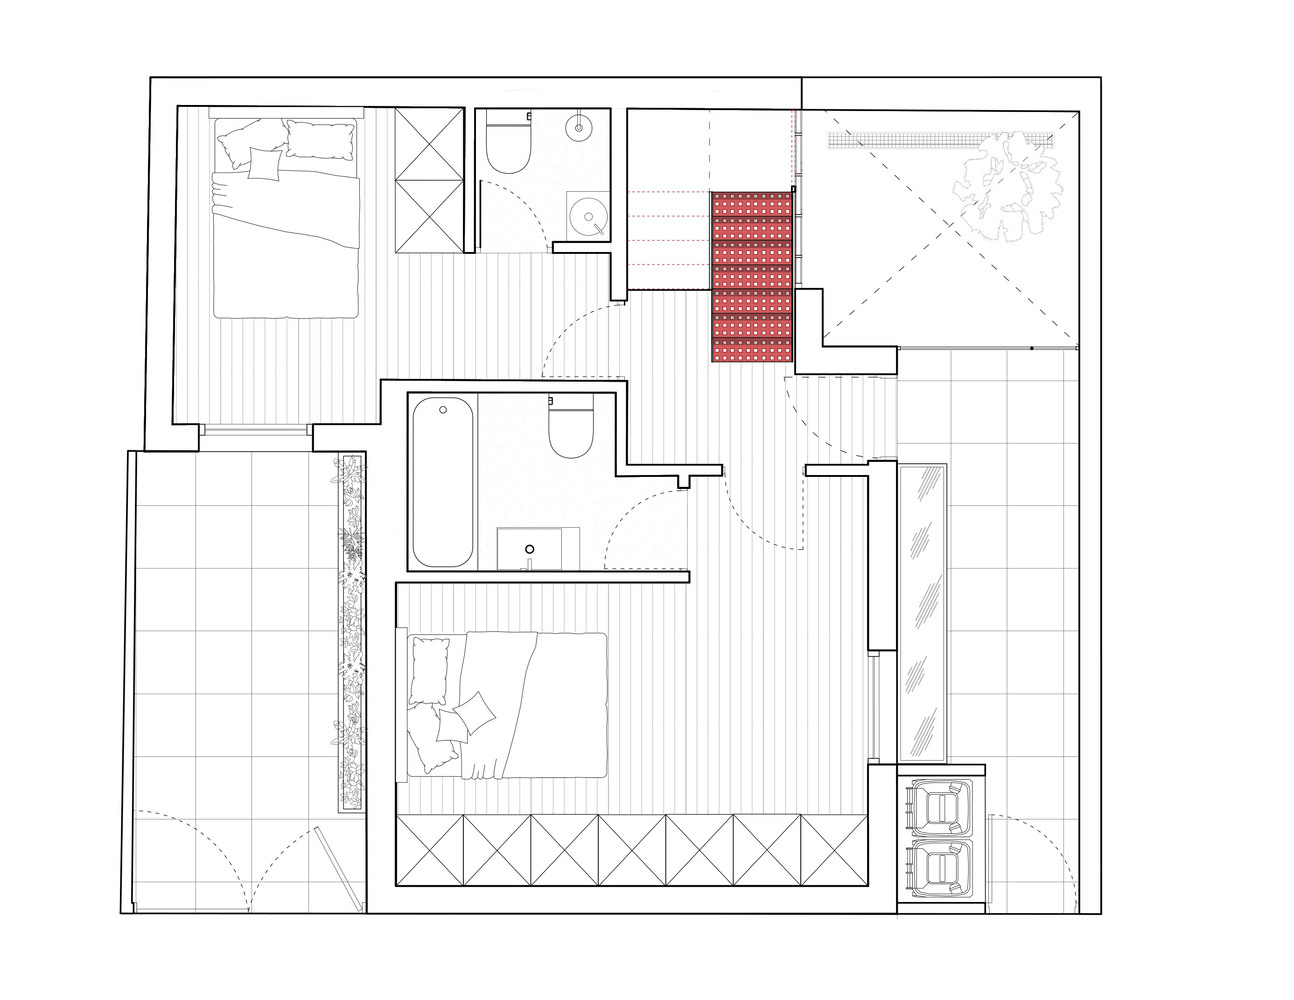
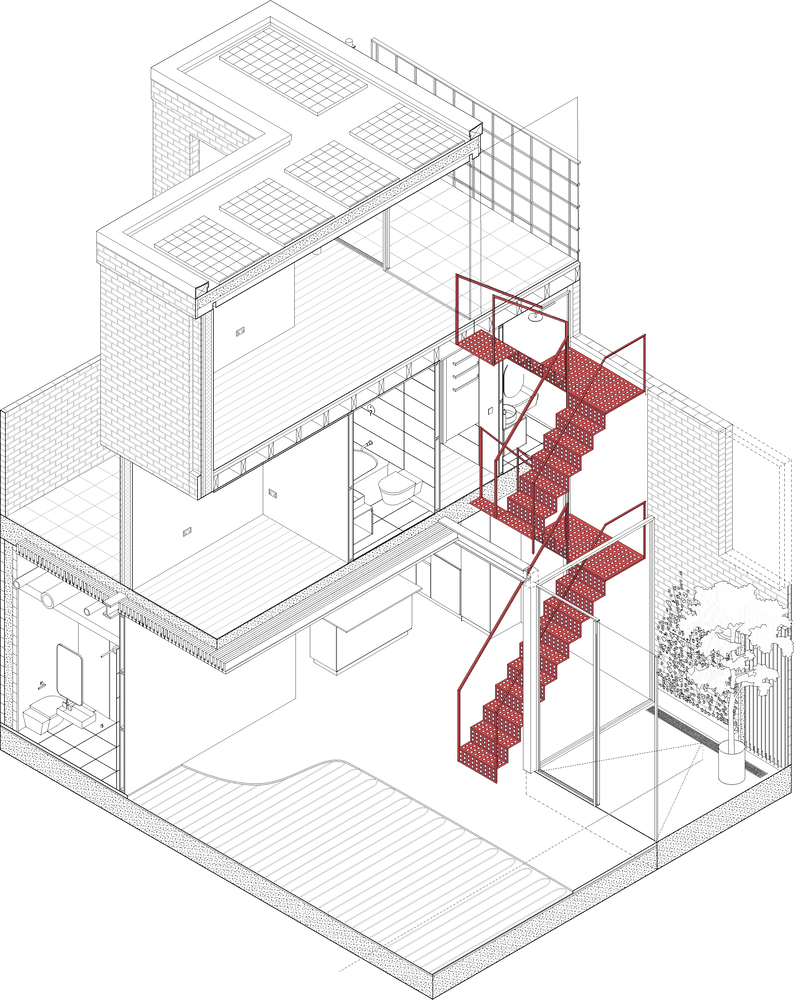
The ground floor holds a double and a single bedroom, each with its own en-suite, as well as a front garden.
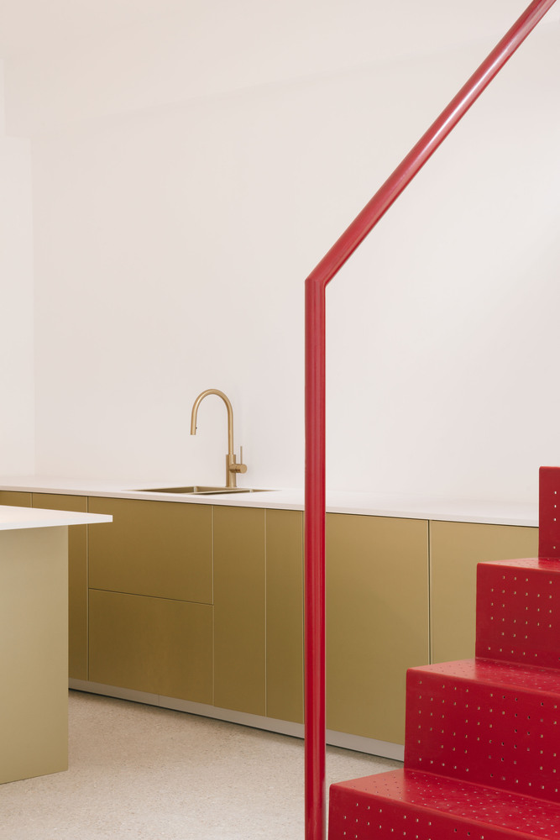
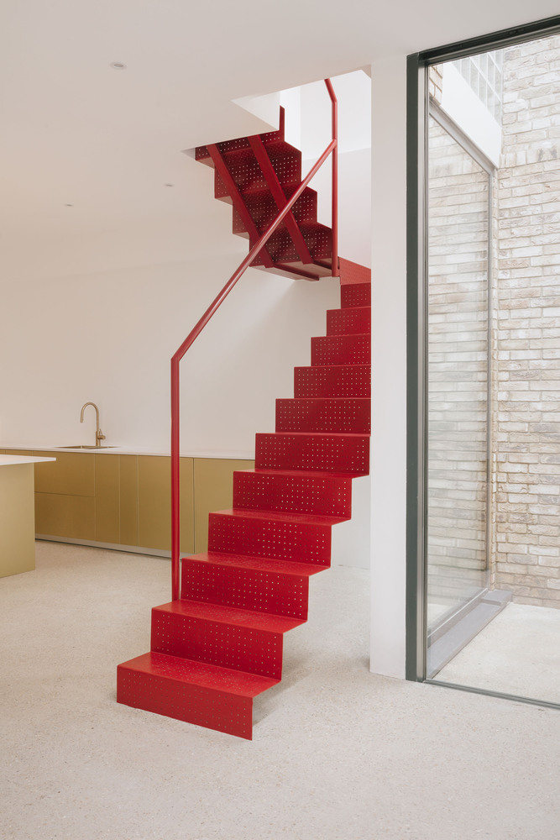
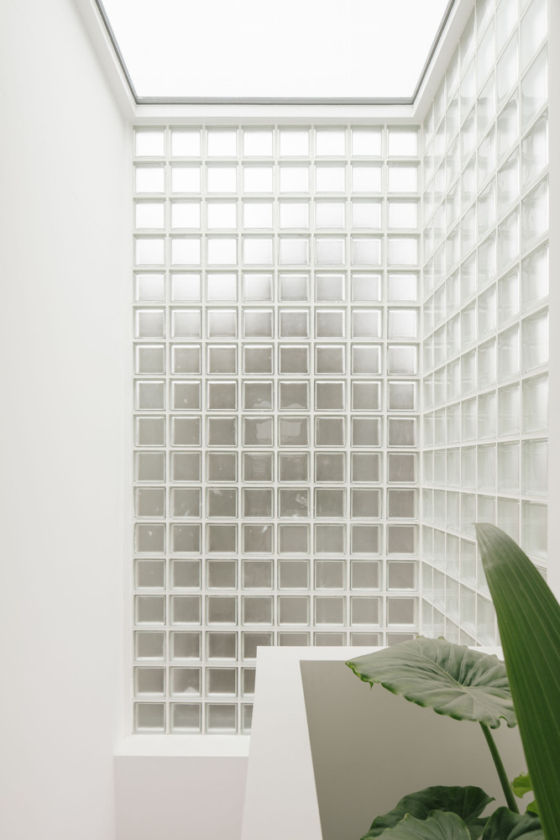
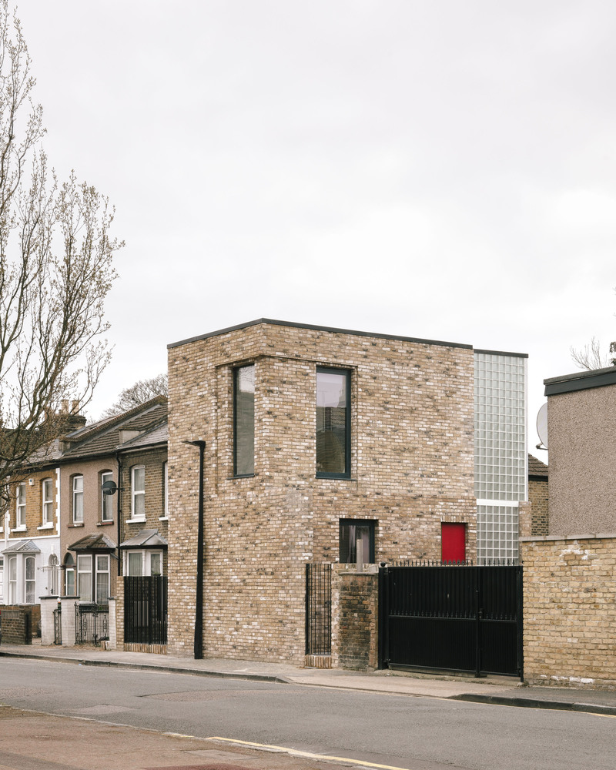
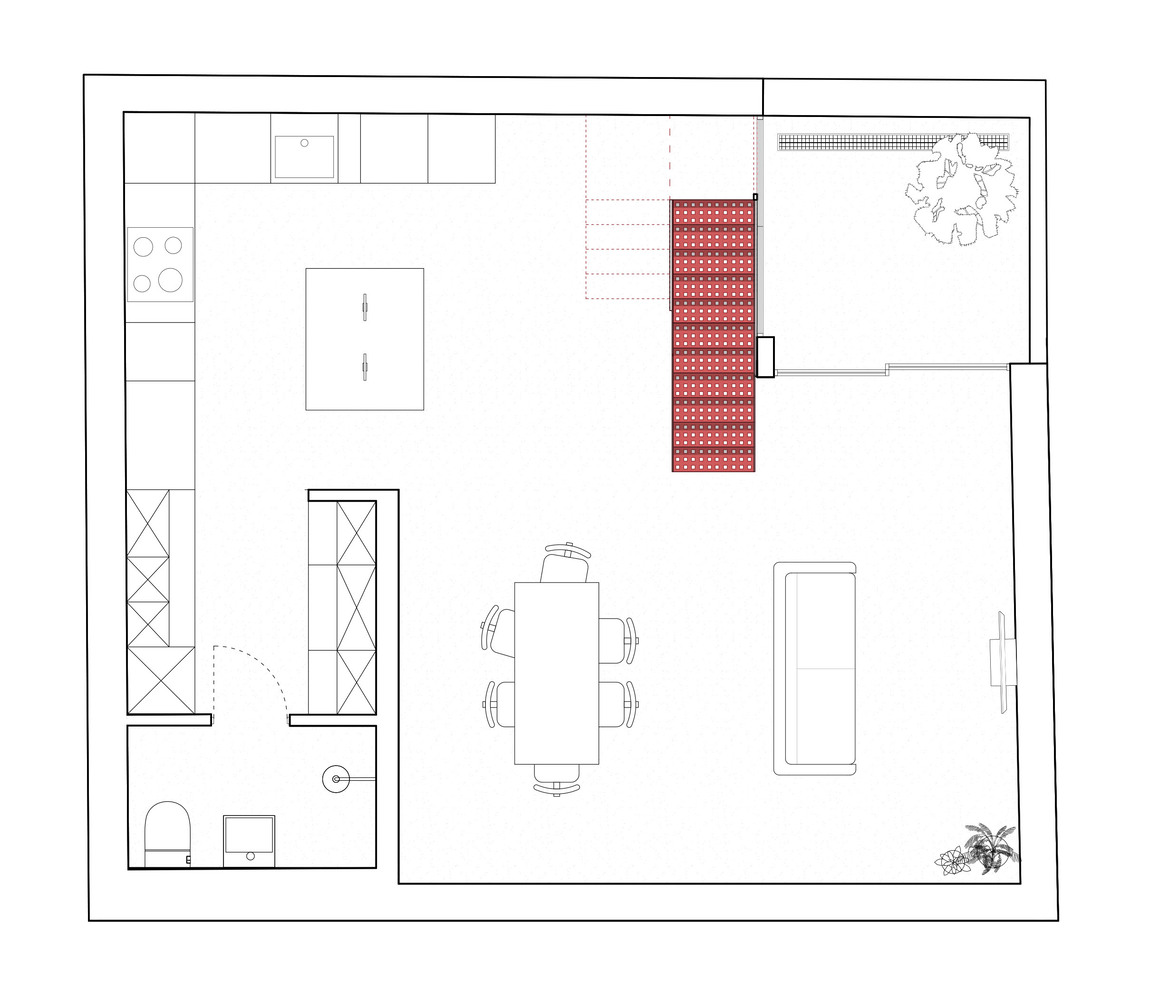
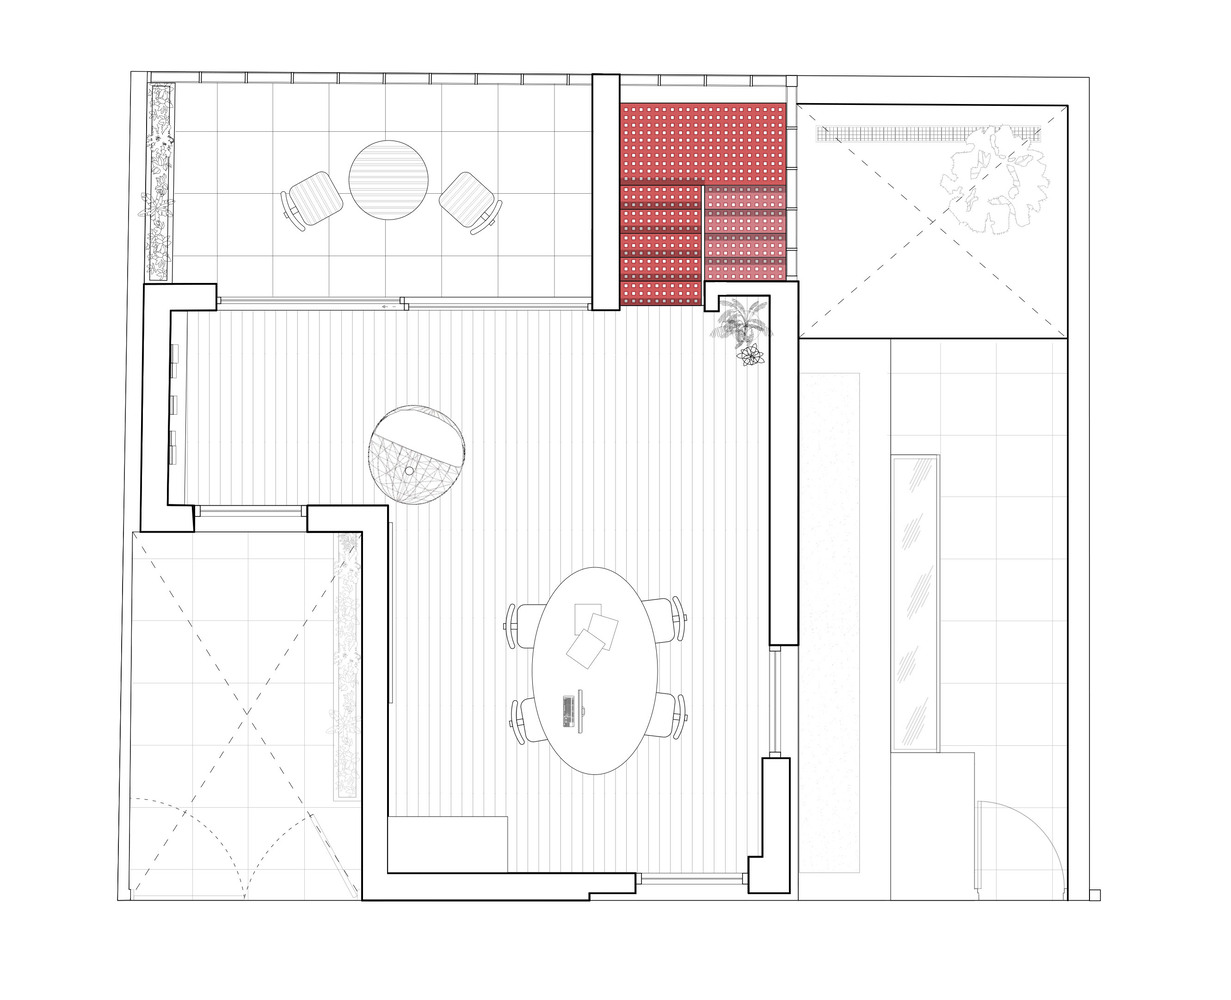
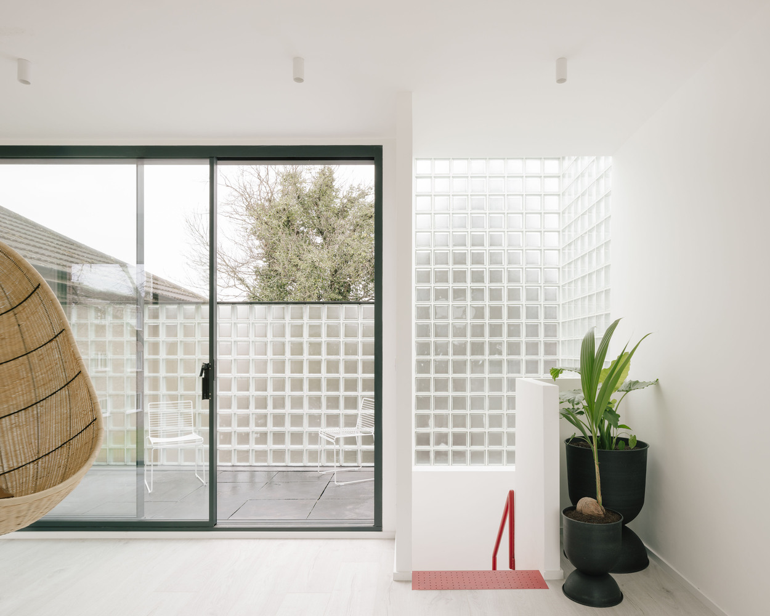
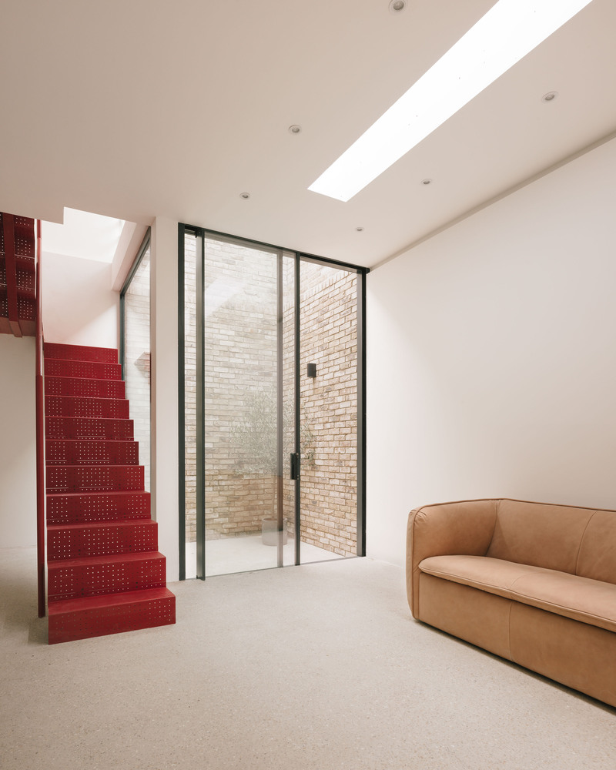
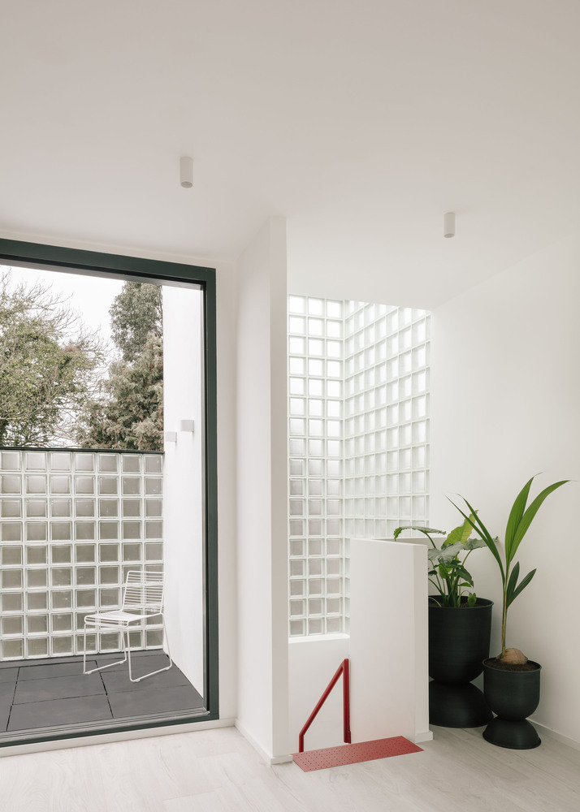
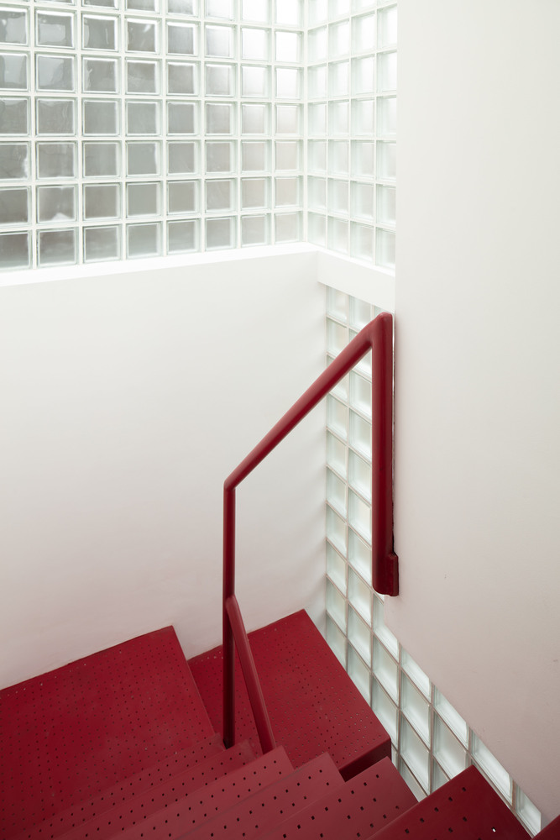
The three floors are connected by a deep red staircase, engineered as a striking feature that binds them together and framed by a glass block wall that floods the space with natural light.
The first floor houses the workspace/studio, an integral part of addressing the owner's creative lifestyle needs.
This light-filled room separates work from living space and features its own secluded terrace, enhancing well-being and creating a seamless connection between indoor and outdoor space.
Set on an 8.5 m x 9 m plot, we faced the most undeniable constraint of an infill site: space. For what could not be solved by looking up, we turned our eyes downward.
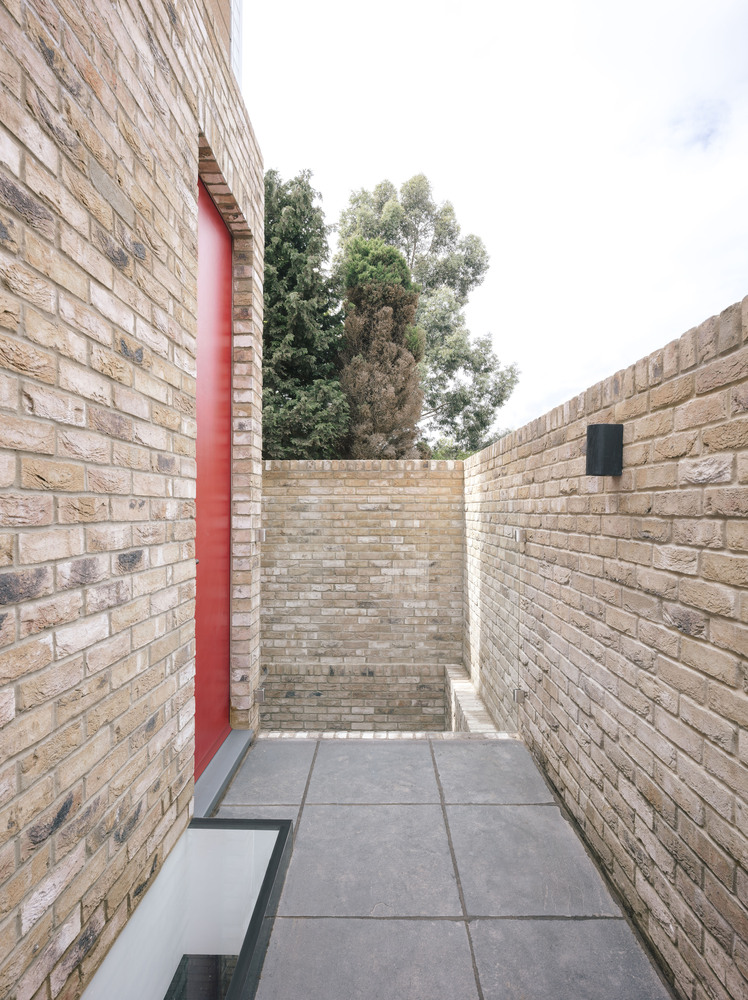
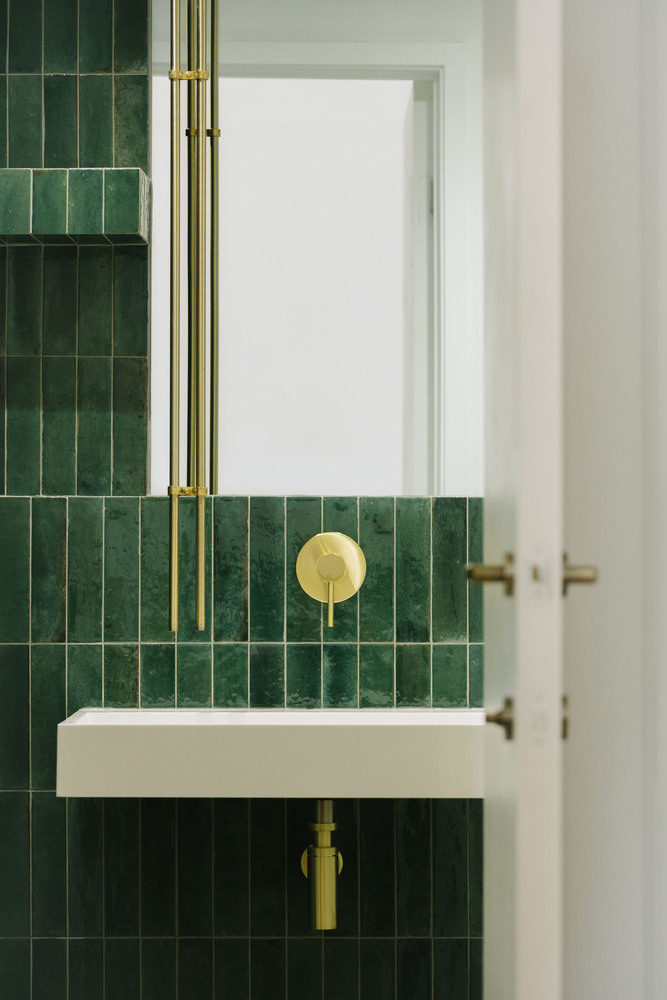
The basement features 3.1 m ceilings, a custom-designed kitchen, living space, utility room/bathroom, and a sunken courtyard, all finished with refined detailing and material richness.
It is saturated in natural light by way of the courtyard and the staircase.
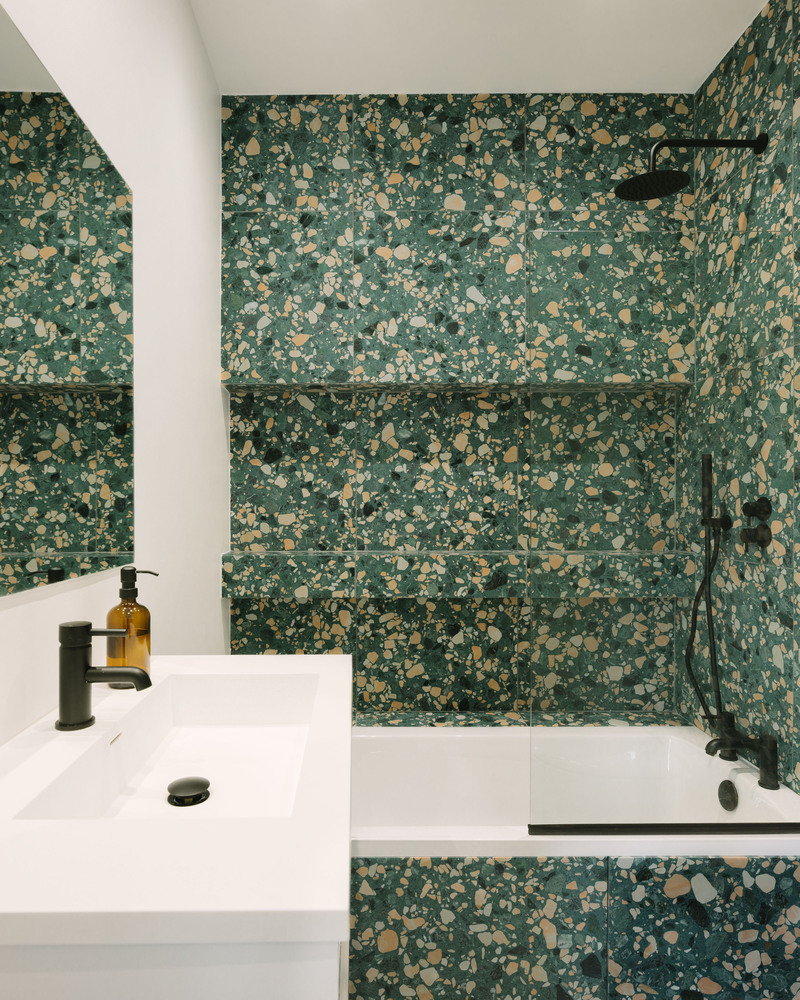
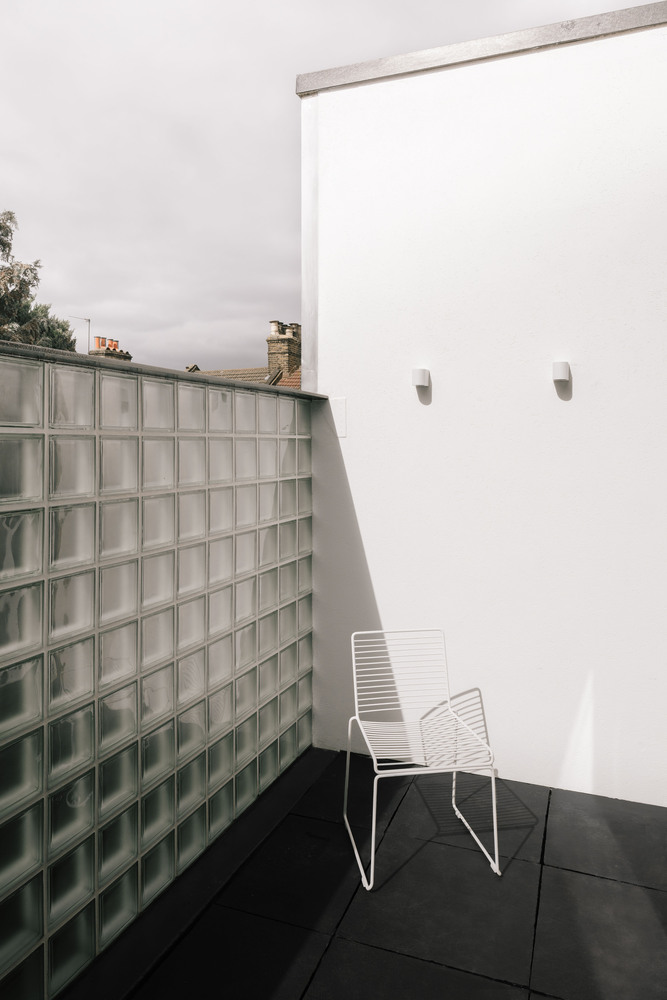
The key element of construction was a logistics strategy that allowed for efficiency within the constraints of the micro-site.
Two aspects were central: how the basement was excavated and how the superstructure of prefabricated SIP panels and foam blocks was erected. This approach allowed us to champion sustainability through speed, materiality, and methodology.
The site had struggled to obtain planning permission since 2002, but in 2016, we took on the challenge as a development scheme.
Once a vacant brownfield site, Maryland House now acts as a bold bookend to a row of terraced houses. The exterior is finished with reclaimed London stock brick, which adds a familiar feel to the structure's modern form and complements the streetscape.