Kerena Funeral Services
KERENA FUNERAL SERVICES
MYT+GLVDK
ARCHITECTS
MYT+GLVDK
LEAD ARCHITECTS
Andrés Mier y Terán & Regina Galvanduque
CREATIVE DIRECTOR
Andrés Mier Y Terán
EXPERIENCE DIRECTOR
Regina Galvanduque
HEAD OF ARCHITECTURE
Iván Avilés
SENIOR INDUSTRIAL DESIGNER
Pablo Serratos, María Carrillo
HEAD OF BRANDING
Luna Kindler
LANDSCAPING
Patio
DEVELOPMENT EXECUTIVE PROJECT
Ema Estudio Mexicano De Arquitectura
STRUCTURAL CALCULATION
Coarba ING. Álvaro Zanata
FURNITURE MANUFACTURING
Nativo Taller
MANUFACTURERS
Cesantoni, Grupo JOBEN, Ternium
PHOTOGRAPHS
Fiamma Piacenteni
AREA
17922 ft²
YEAR
2022
LOCATION
Celaya, Mexico
CATEGORY
Worship, Burial
English description provided by the architects.
The fleeting nature of life has been the starting point for Regina Galvanduque and Andrés Mier y Terán in their new architectural, furniture, interior design, and graphic identity project called Kerena.
The MYT+GLVDK studio developed a comprehensive concept dedicated to funeral services and support, with a vision that honors and dignifies the farewell to a loved one.
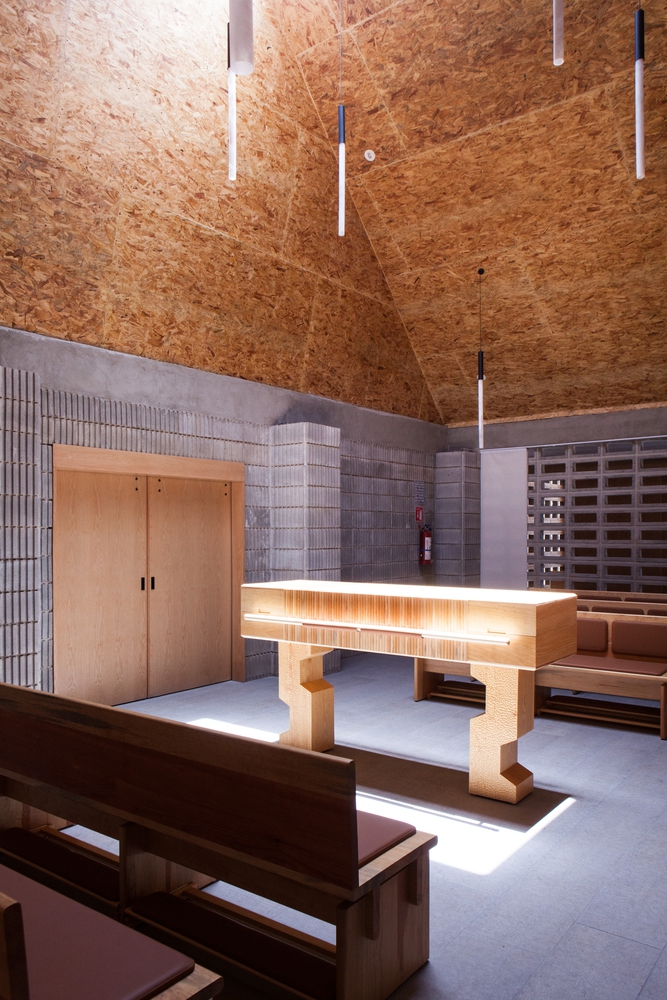
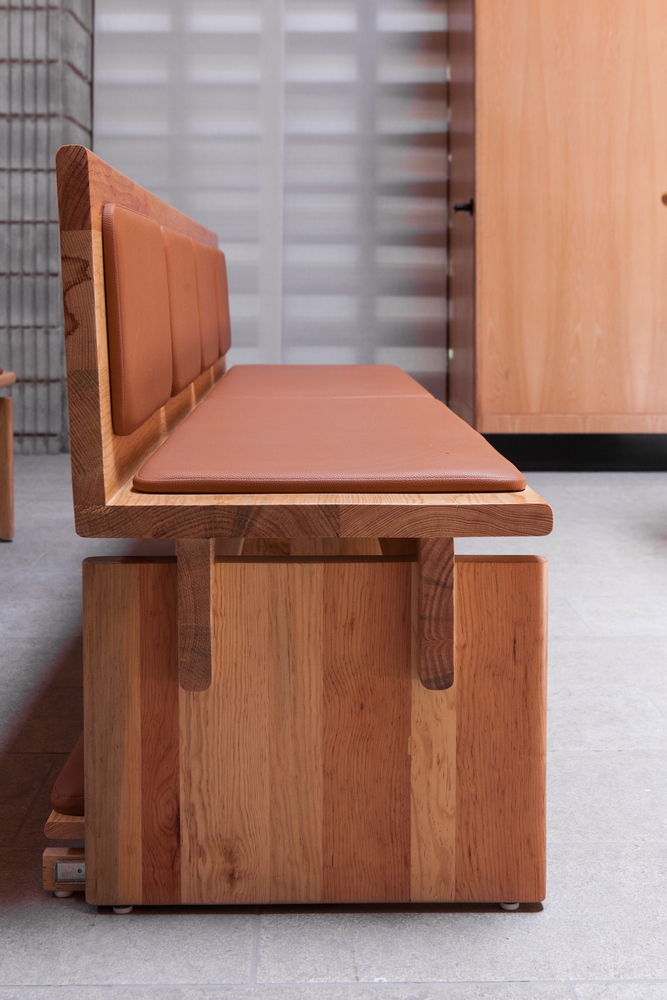
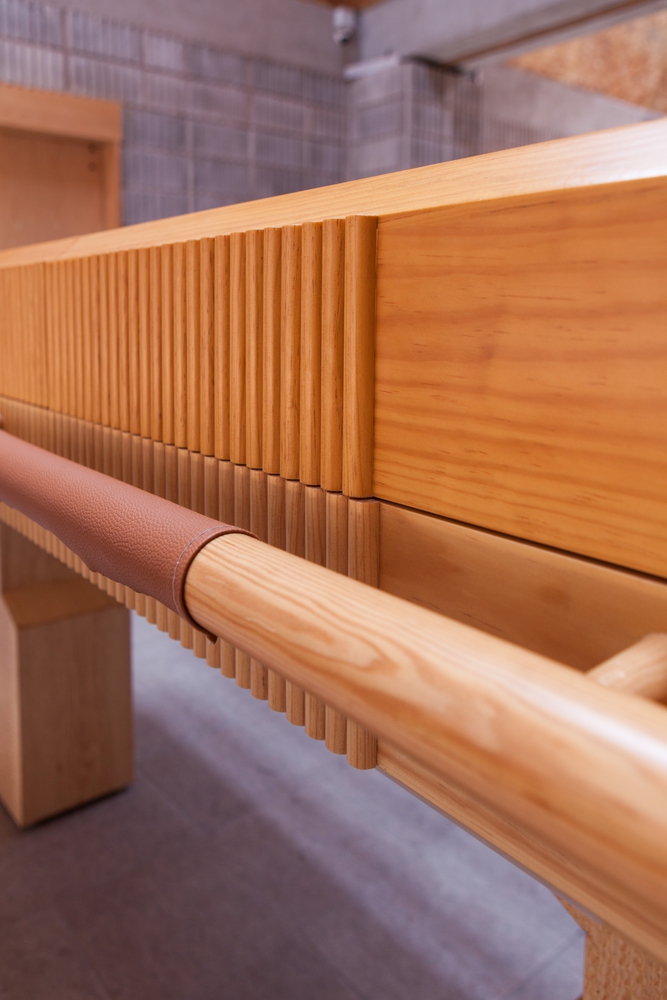
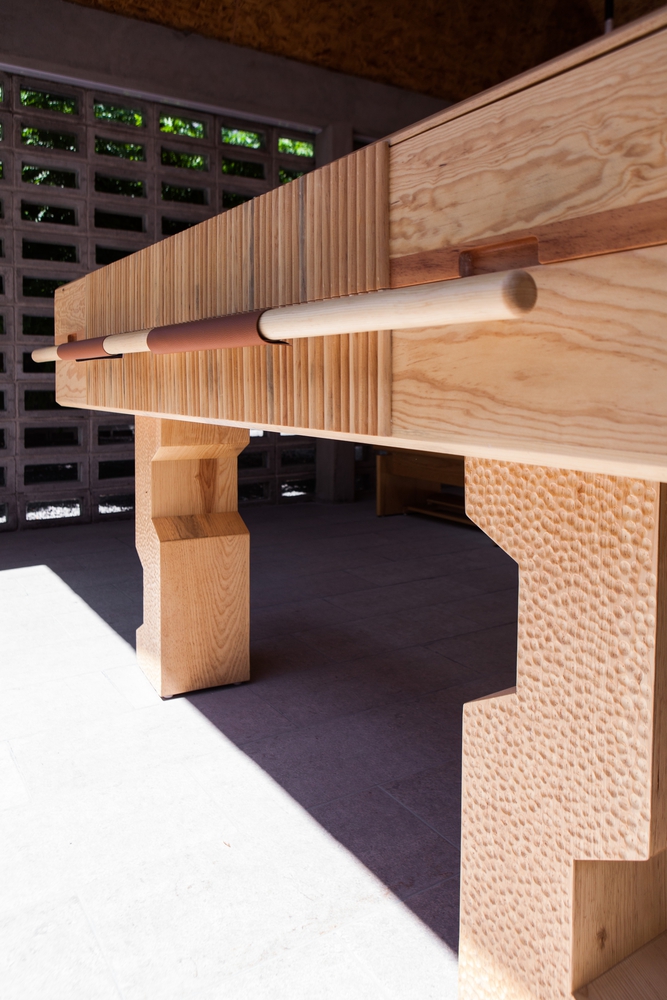
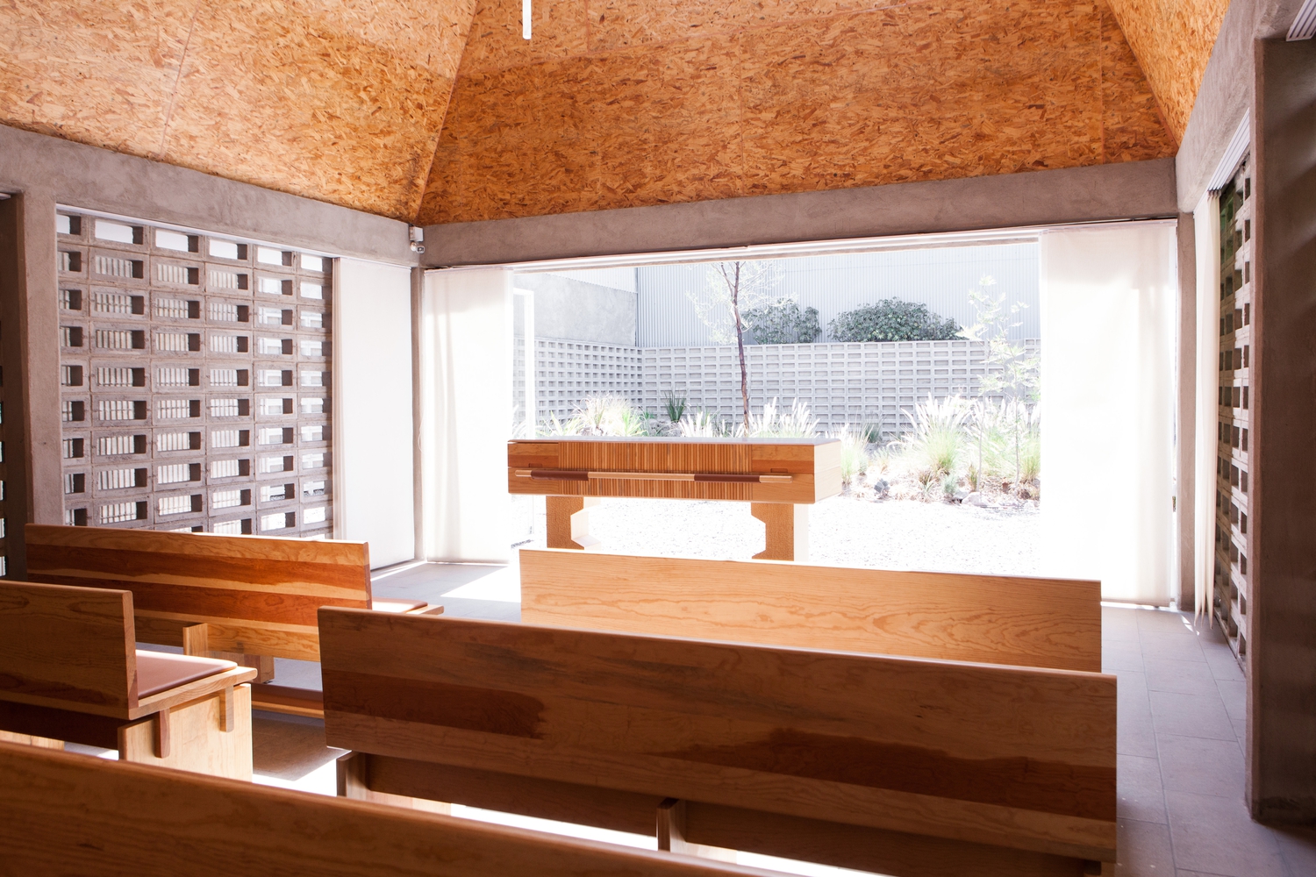
For the project, MYT+GLVDK created the architecture for the entire complex, the environments, and the furniture of the space located on the outskirts of Celaya, Guanajuato.
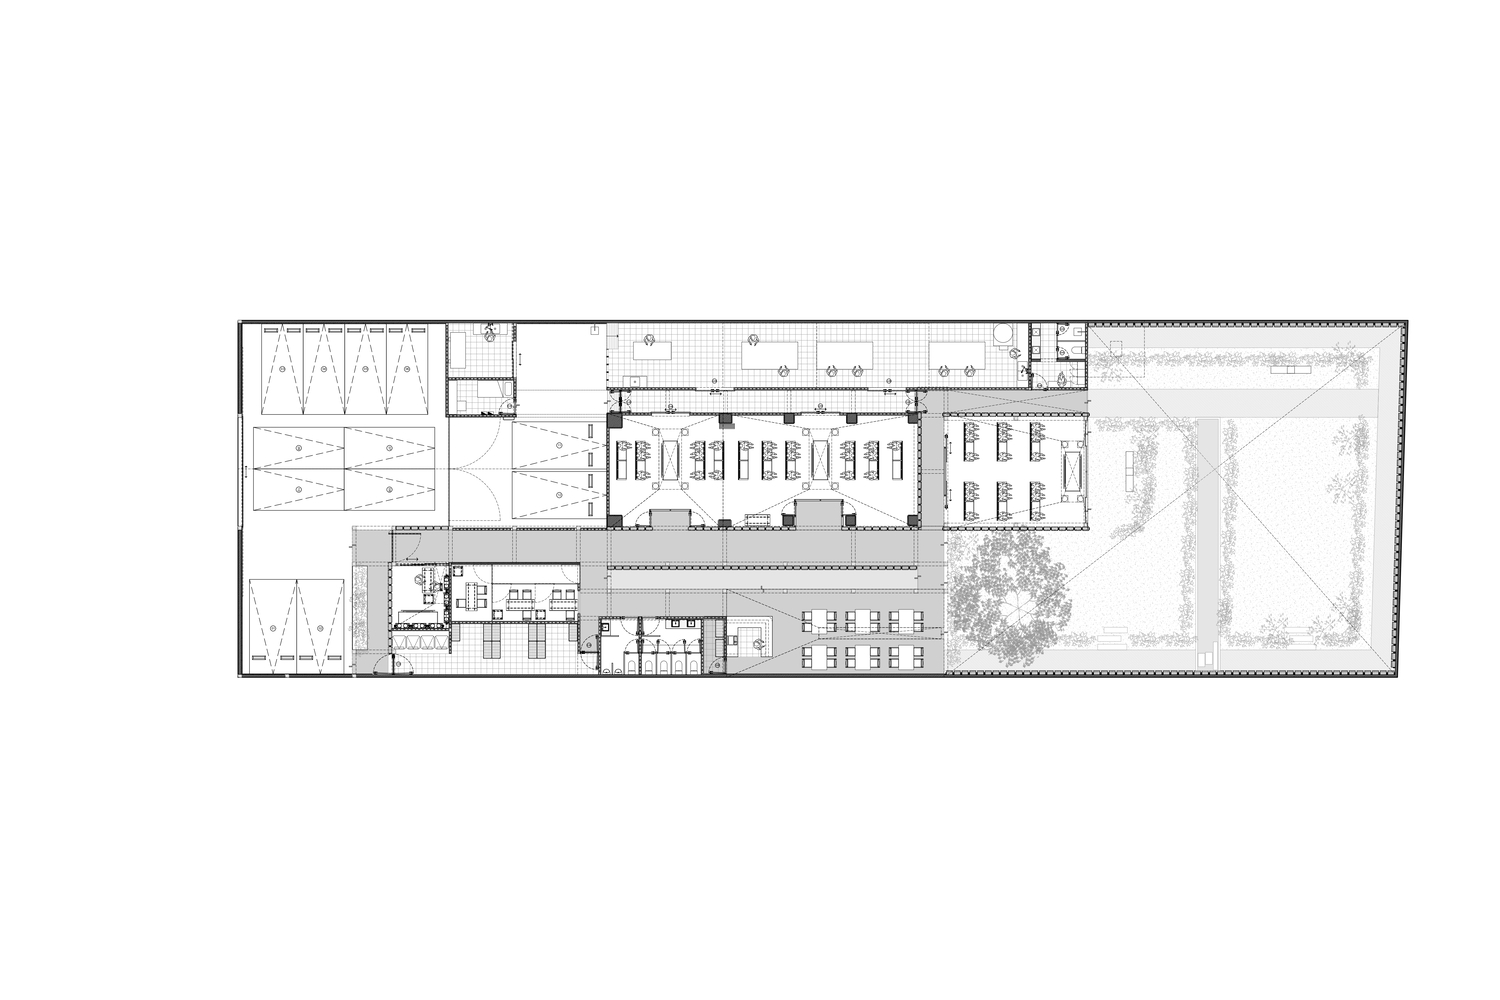
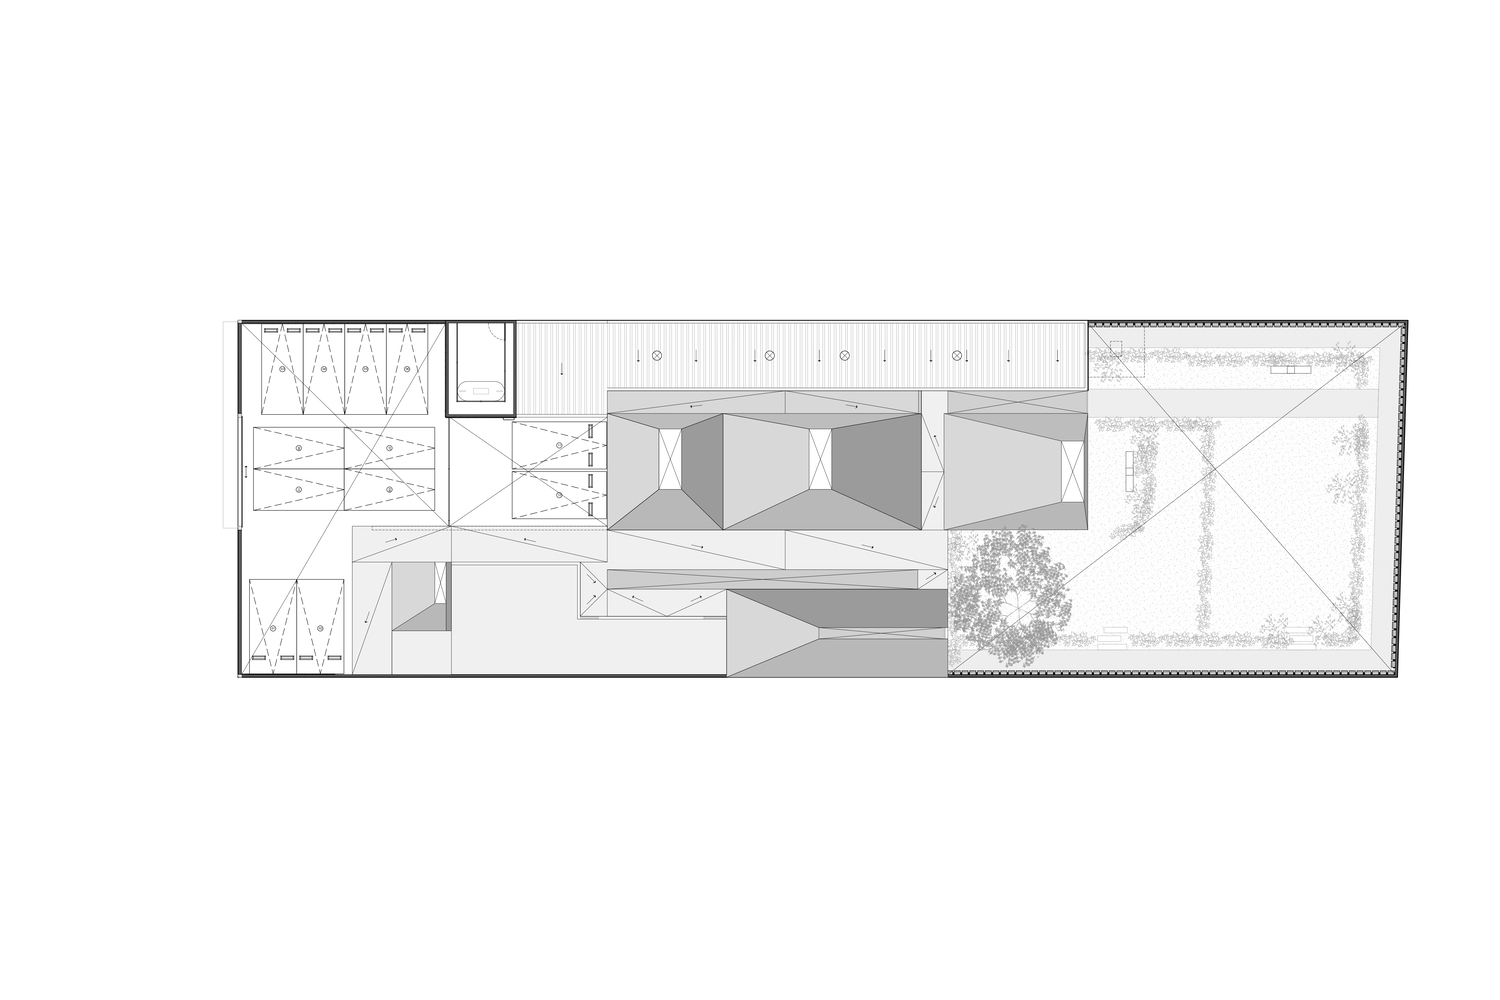
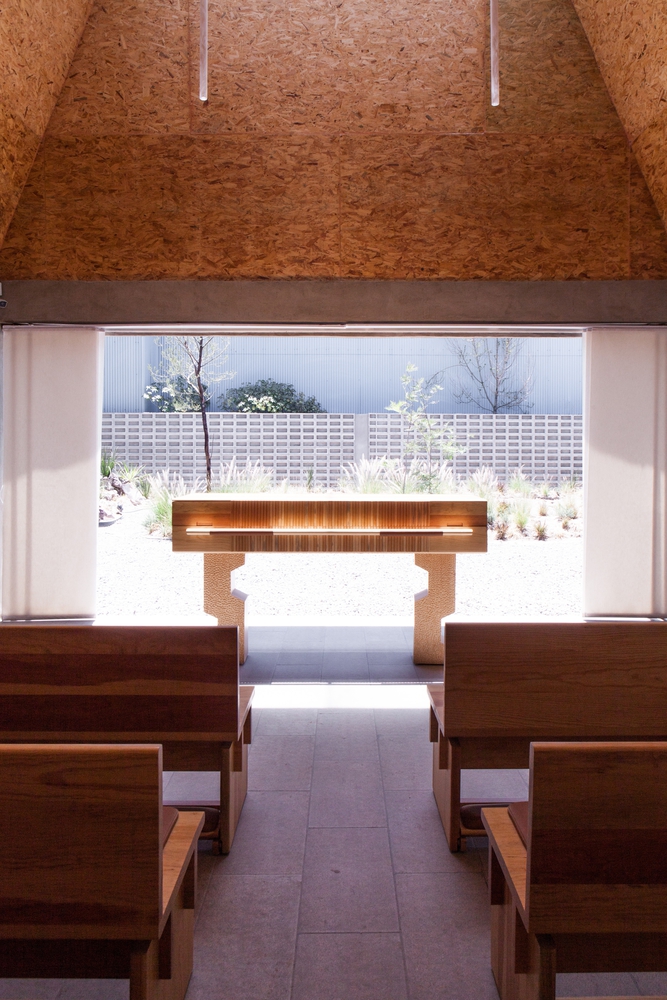
Conceived as an interior garden, the building connects the wake chapels through a harmonious succession of courtyards, corridors, water mirrors, vegetation, and geometric structures with clean lines.
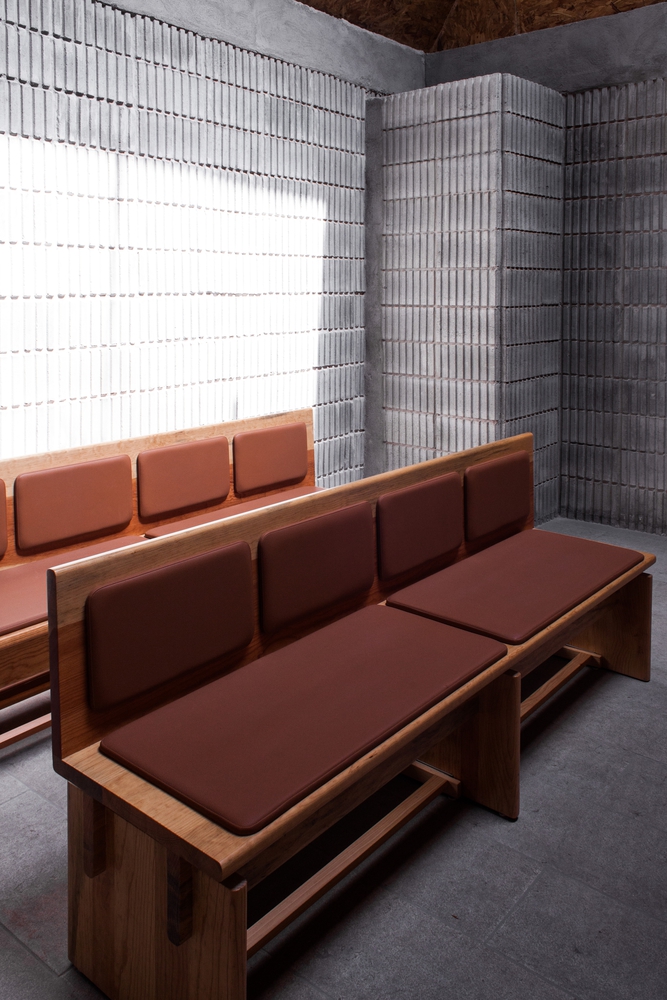
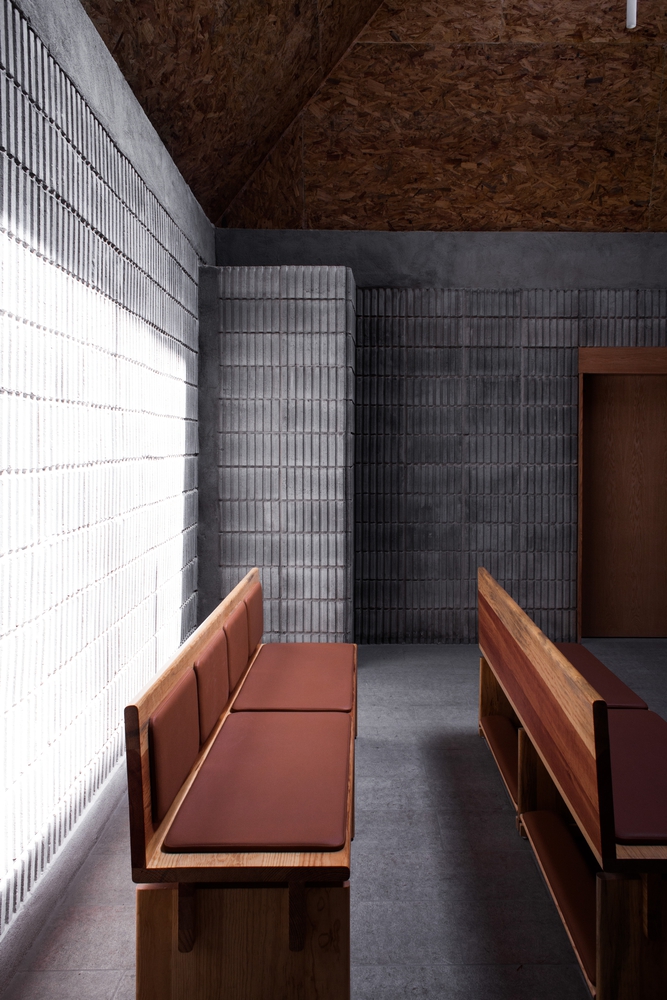
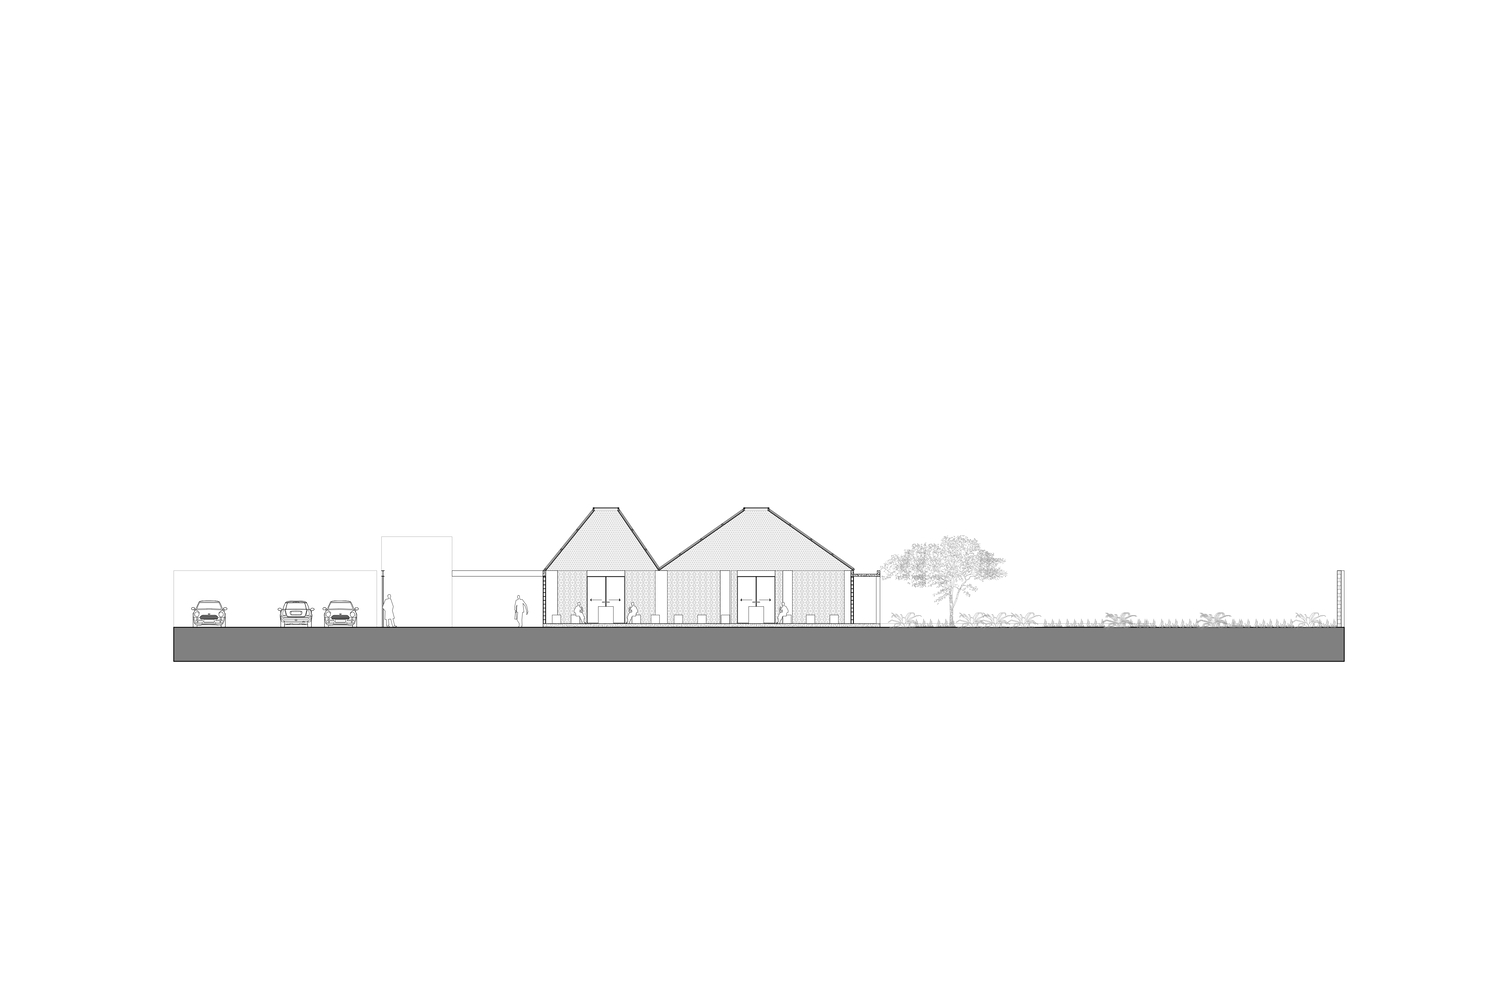
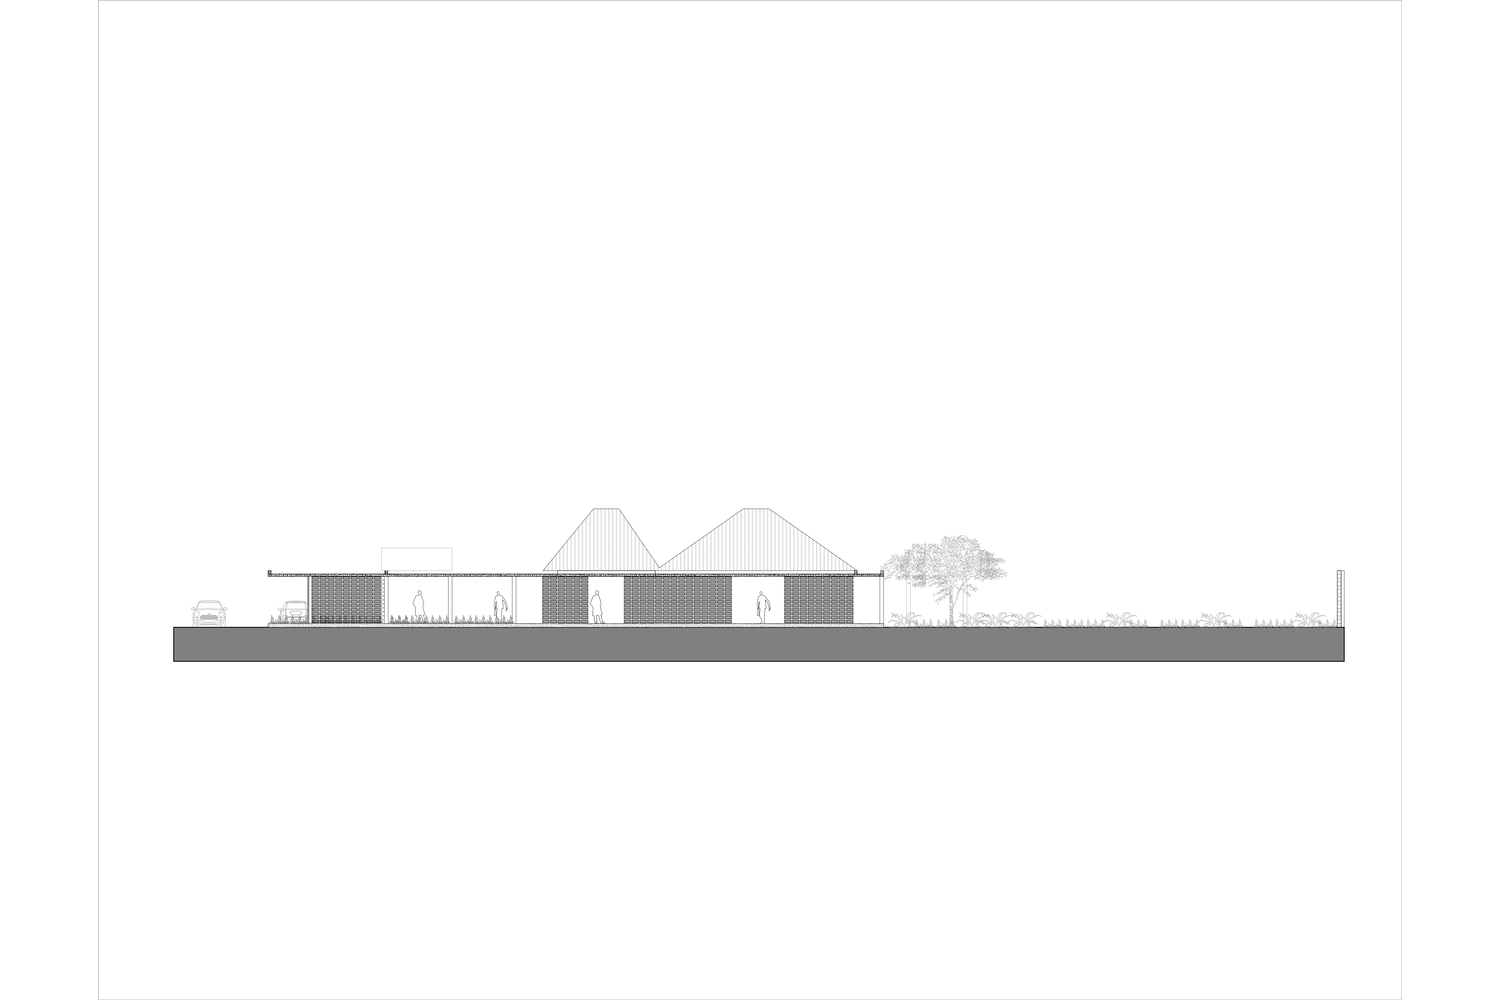
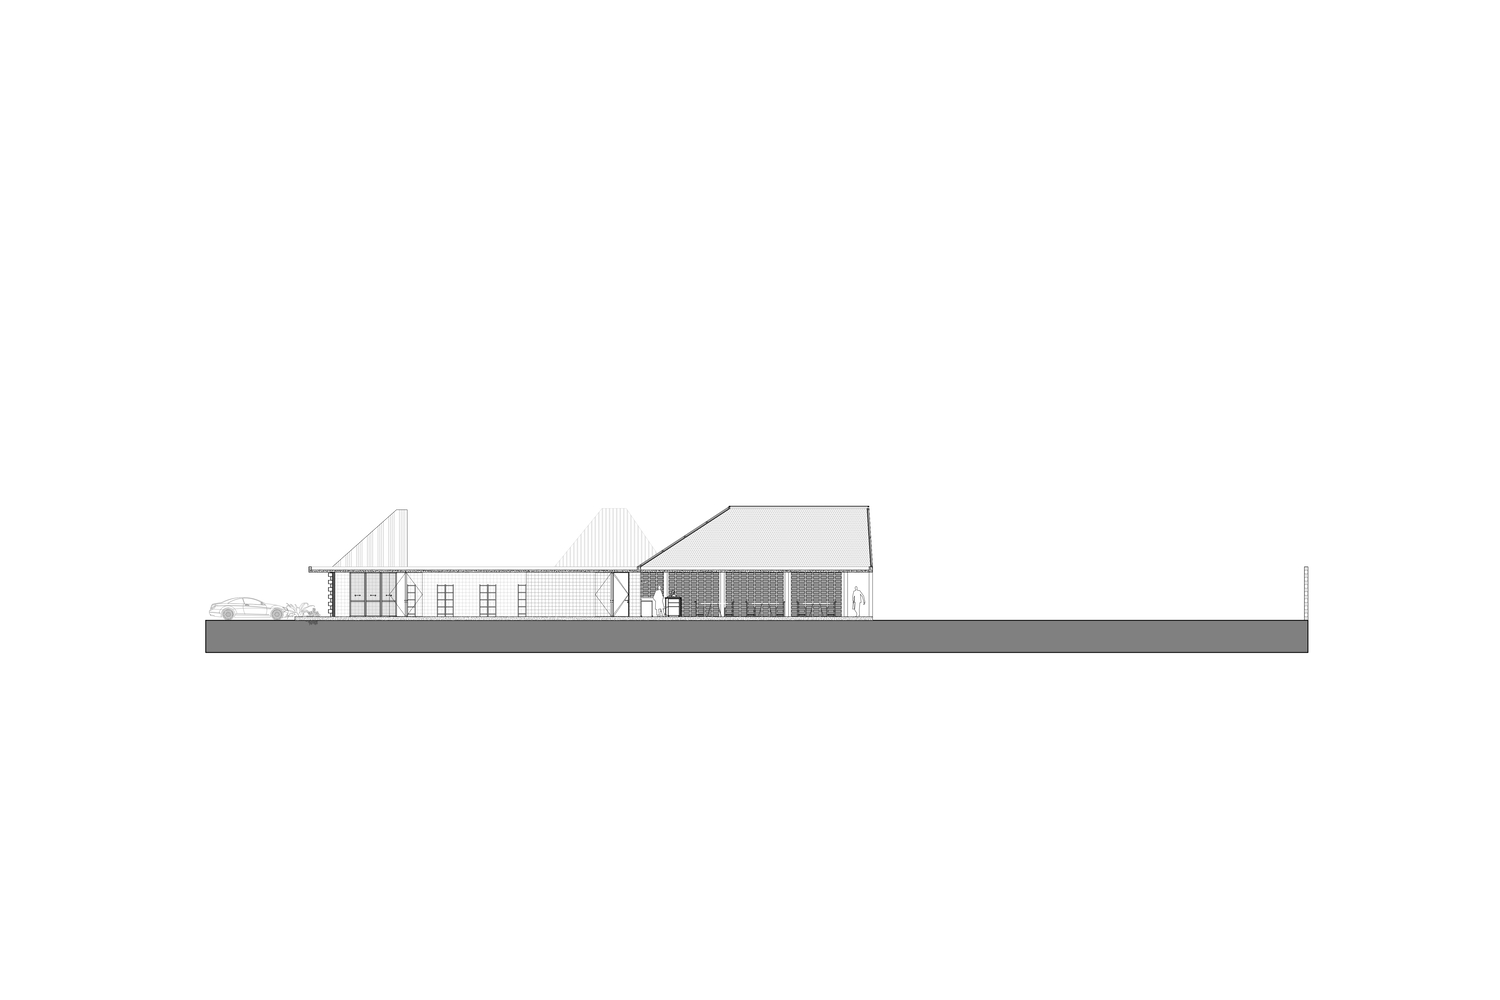
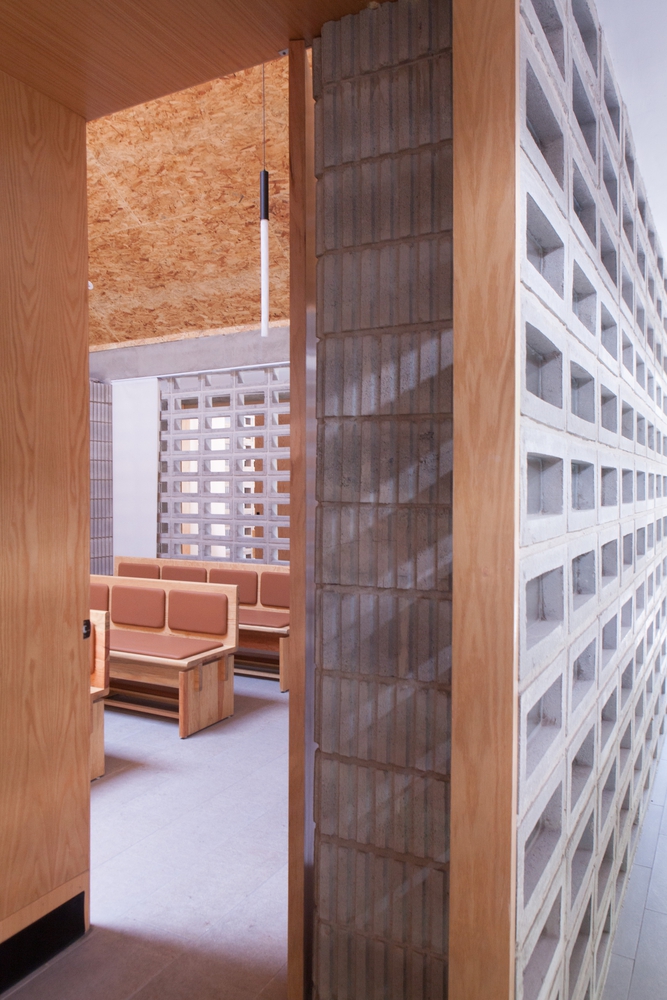
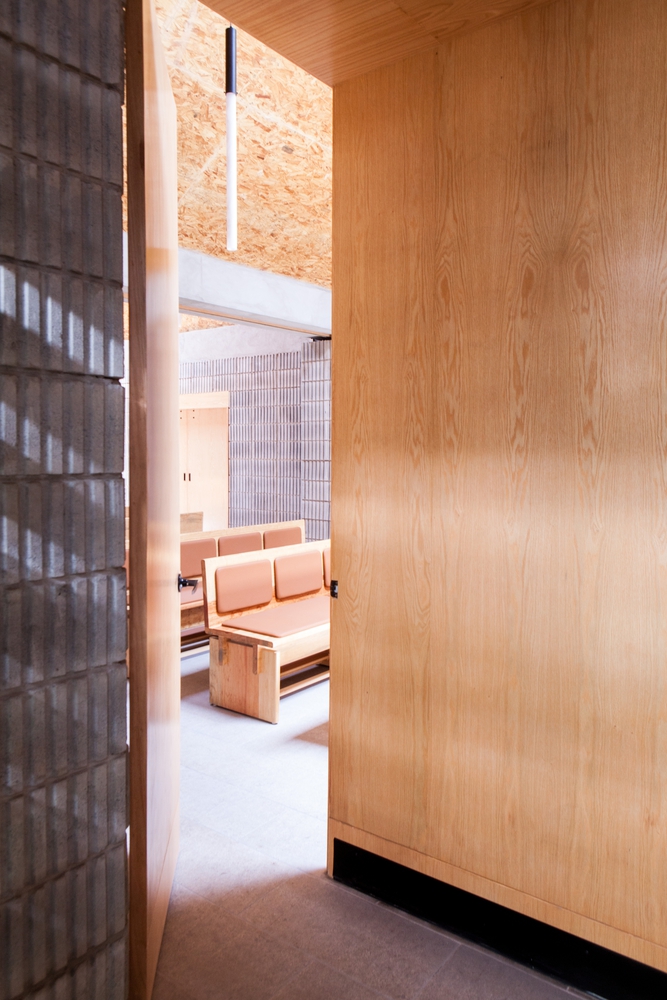
The main areas are composed of a series of conical volumes with different transverse cuts, creating light traps to subtly illuminate the interiors.
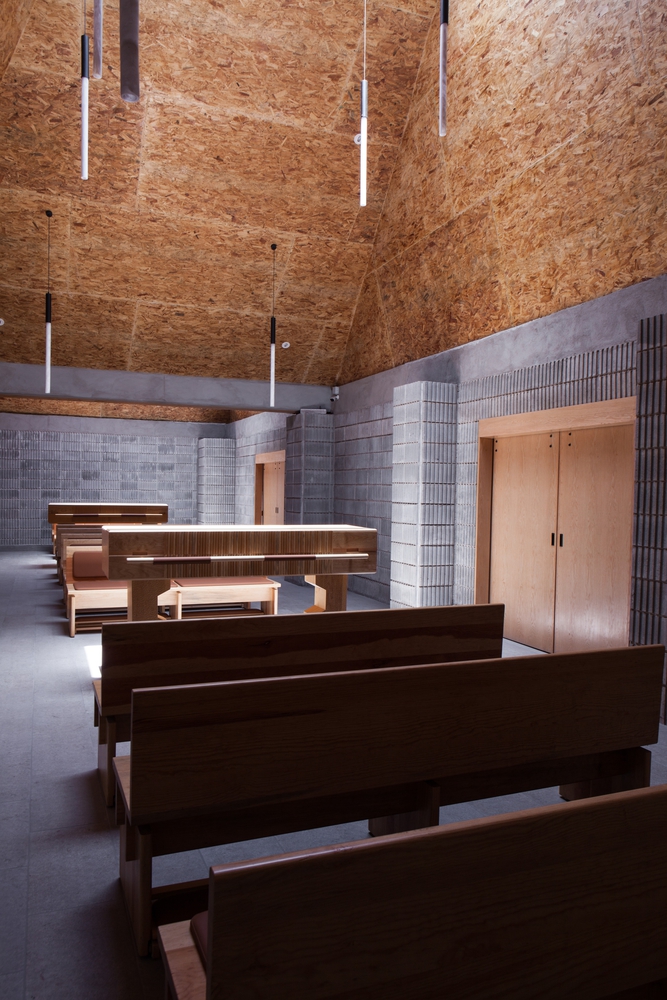
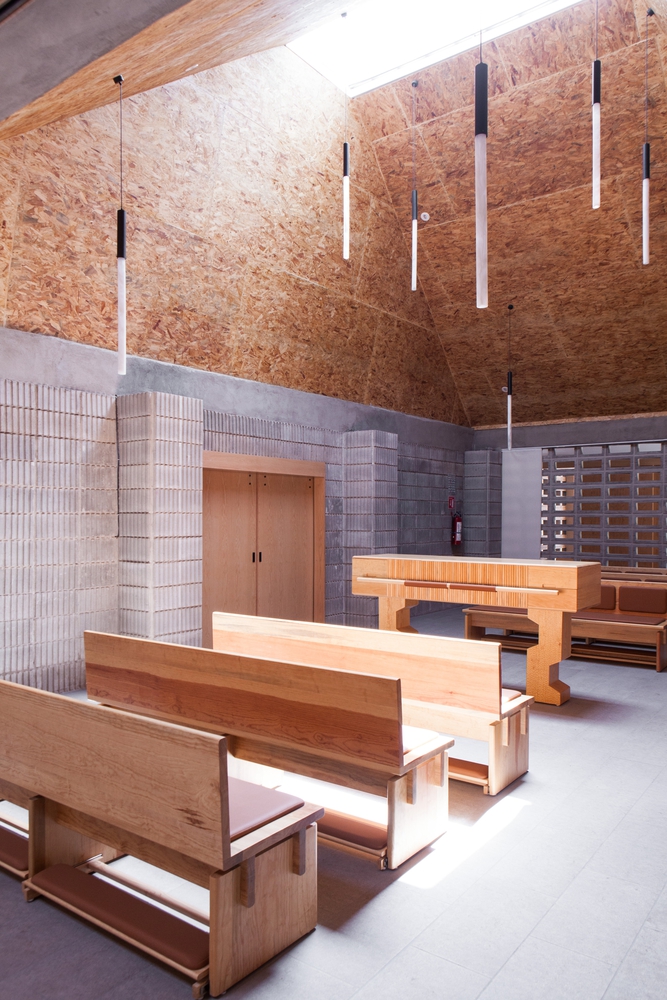
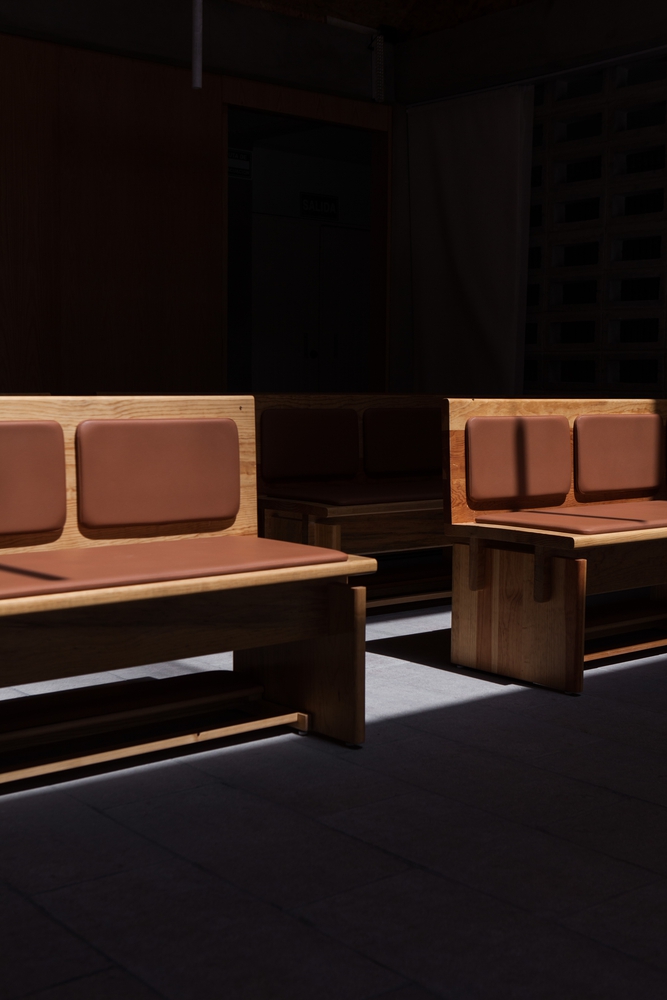
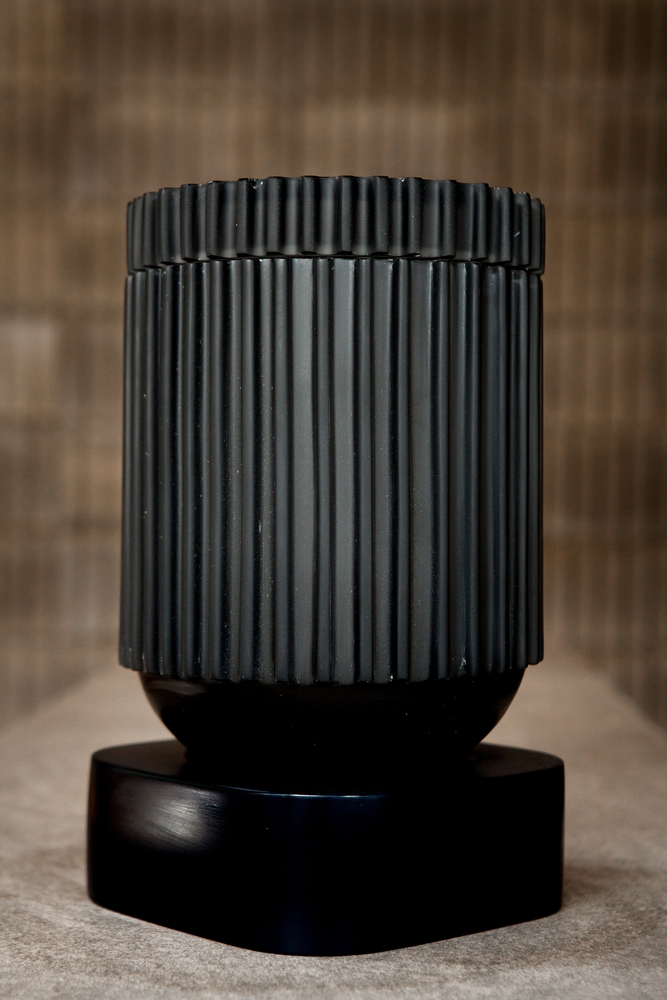
They are flanked by walls and concrete lattice screens, some of which are intended for niches with glass urns that will compose transparent mosaics.
In its first stage, Kerena offers funeral services and a crematorium both on-site and at home.
In its second phase, it will be complemented with personalized support and planning, through interfaces that facilitate and make the process more manageable.