BACHOUR CAFÉ
Estudio Guto Requena
ARCHITECTS
Estudio Guto Requena
ACCESSIBILITY PROJECT
Pimenta Associados
MANAGEMENT COMPANY
Cte
ARCHITECTURE TEAM
Mariana Chemin, Mateus Fraga, Priscila Almeida, Rodolfo Torres, André Thurler, Camila Marques, Daniel Viana E Ludovica Leone.
LANDSCAPE DESIGN
Benedito Abbud - Arquitetura Paisagística
ACOUSTIC DESIGN
Akkerman Alcoragi Acústica Ideal
LIGHTING DESIGN
Foco Luz E Desenho
ELECTRICAL, PLUMBING, AND FIRE PROTECTION DESIGN
I2n Engenharia
CREATIVE DIRECTION
Guto Requena, Barbara Fischer
CONSTRUCTION COMPANY
Arbait
AUTOMATION PROJECT
Due
MANUFACTURERS
Colormix, DUE, Dramalux, E Stones, Global Toldos, Manufacta Marcenaria
KITCHEN DESIGN
Etko Solutions
PHOTOGRAPHS
André Klotz
AREA
146 m²
YEAR
2026
LOCATION
Bela Vista, Brazil
CATEGORY
Coffee Shop
English description provided by the architects.
The architectural project draws inspiration from French boulevards and the aesthetic richness of Brazilian design, exploring contrasts between opulence and warmth, tradition and innovation, craft and technology.
The concept incorporates references to Art Nouveau — a movement that emerged in Paris during the Belle Époque at the end of the 19th century, a period of great cultural effervescence marked by organic lines, fluid forms, and natural inspiration.
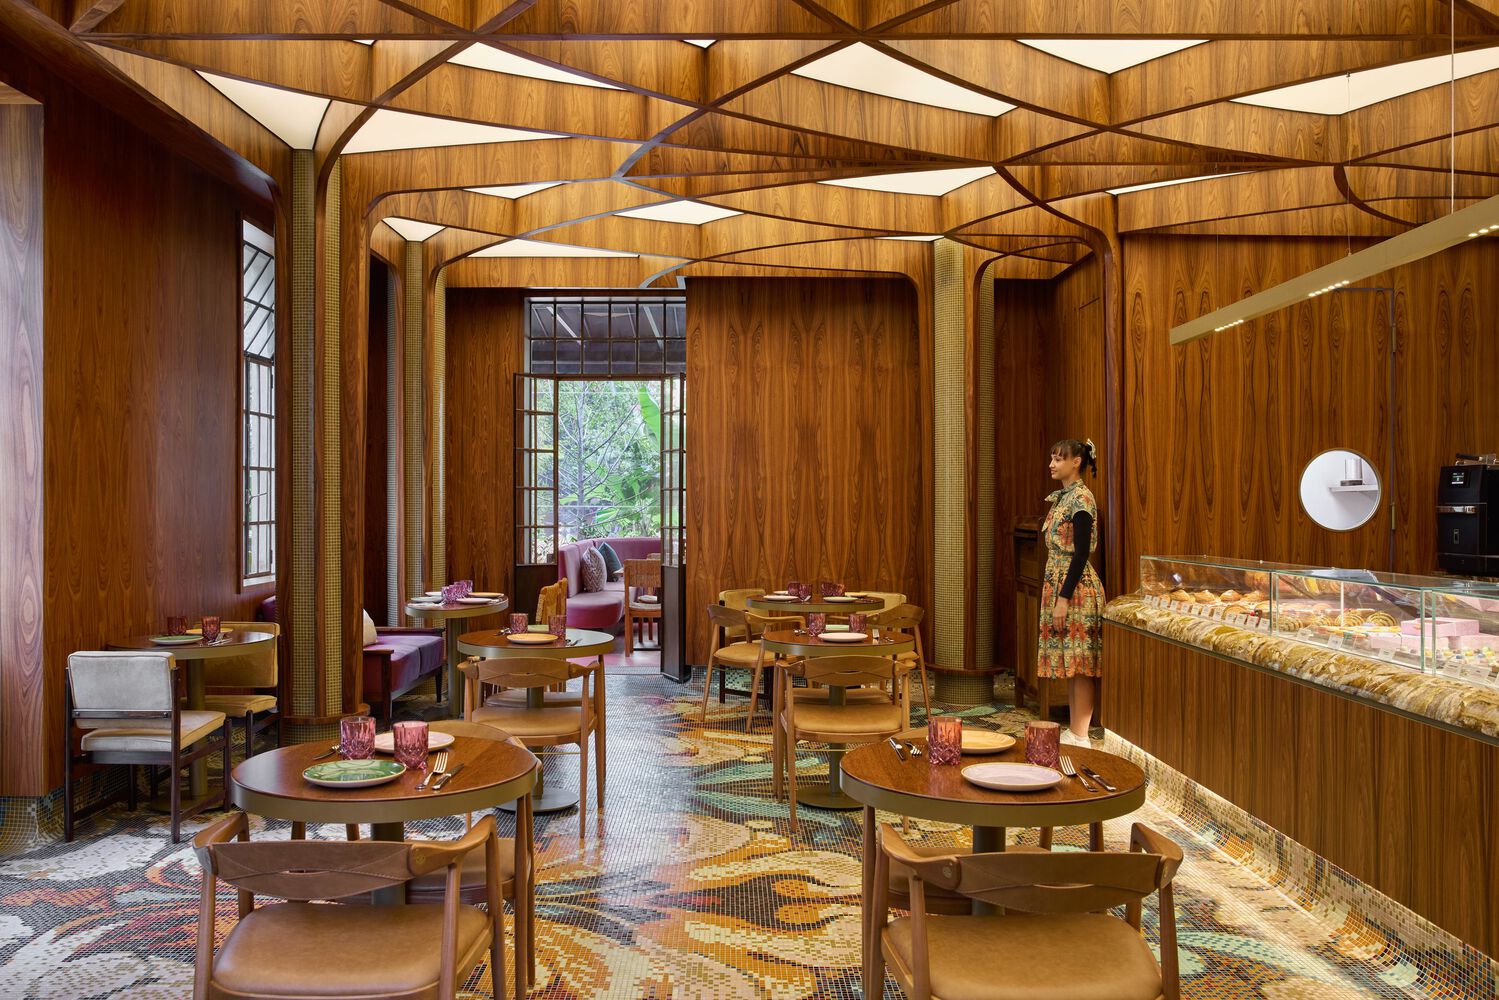
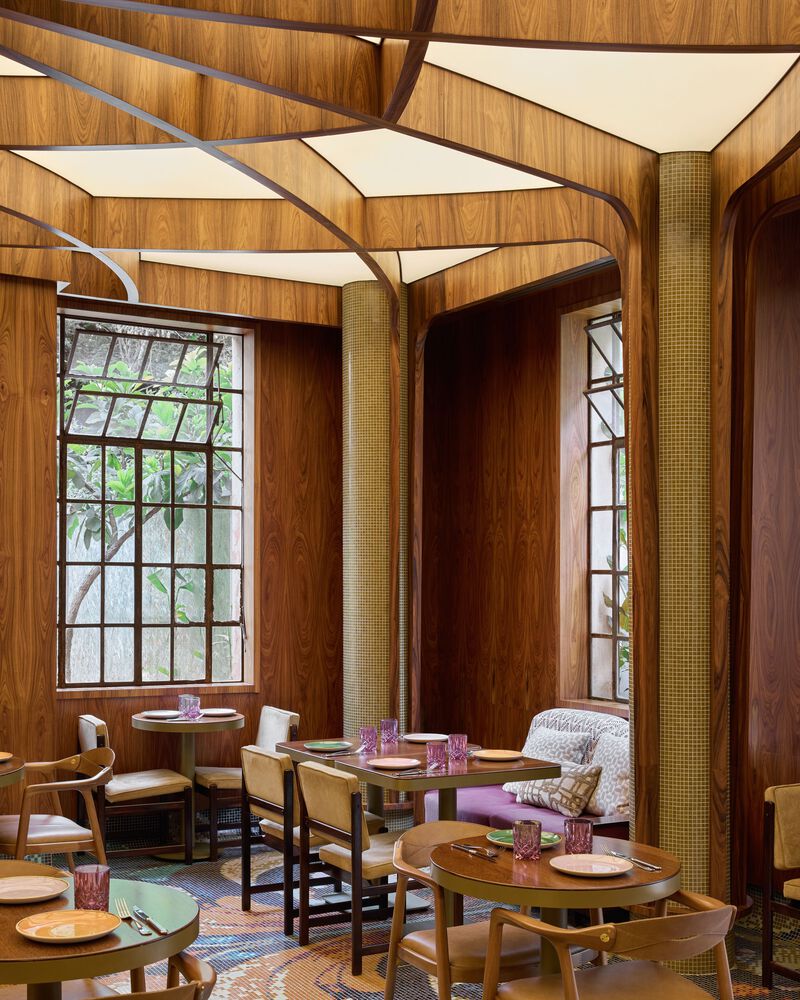
These elements are reinterpreted in the design, creating a composition that blends tropicality and technology.
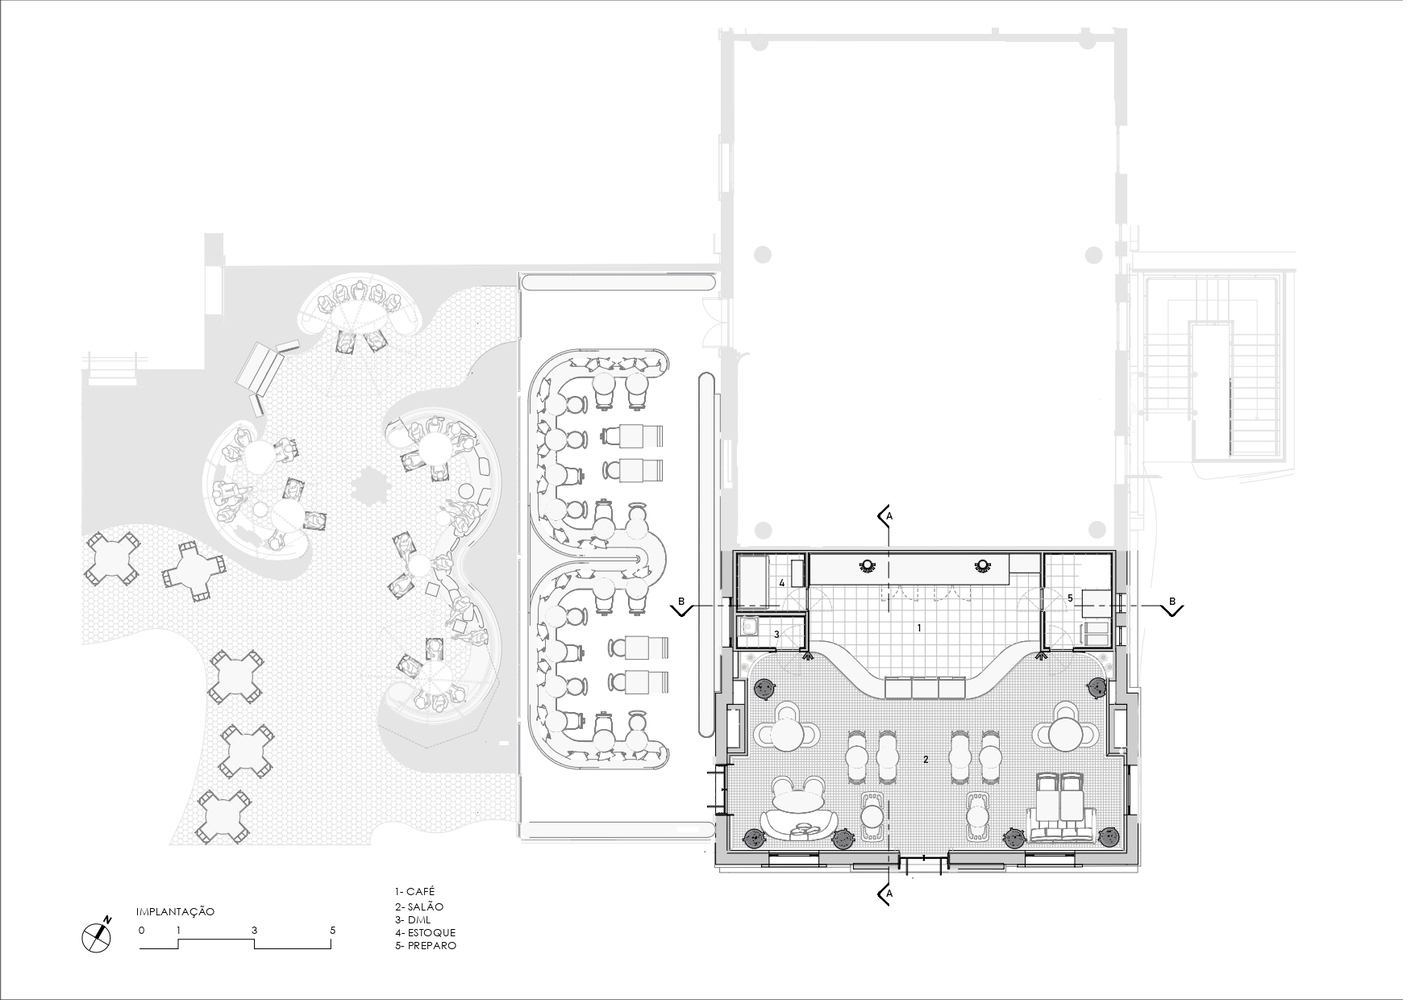
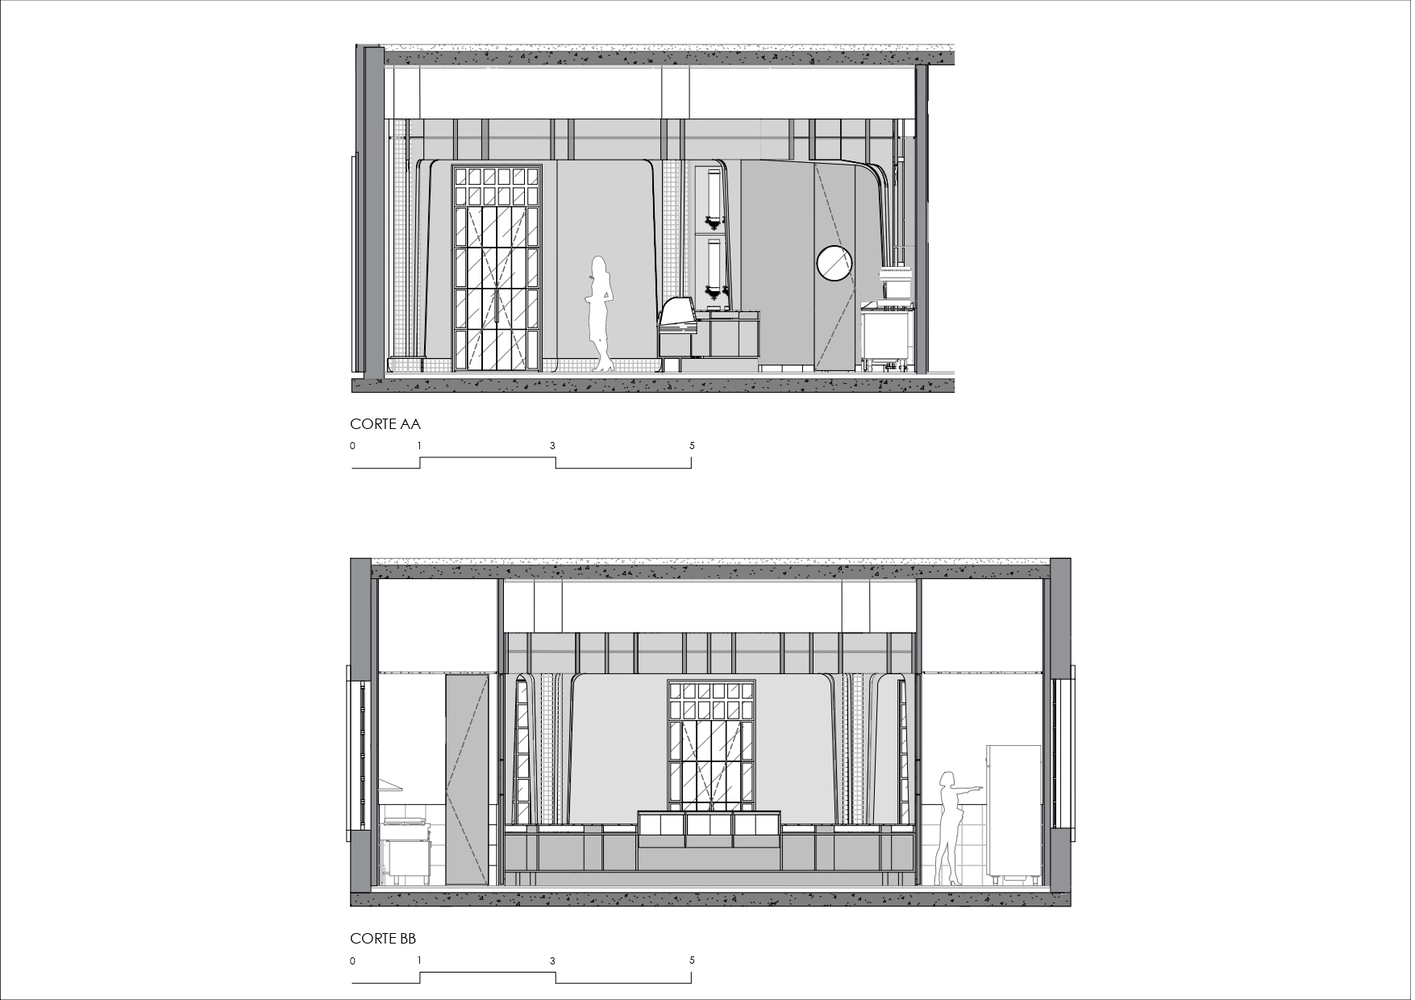
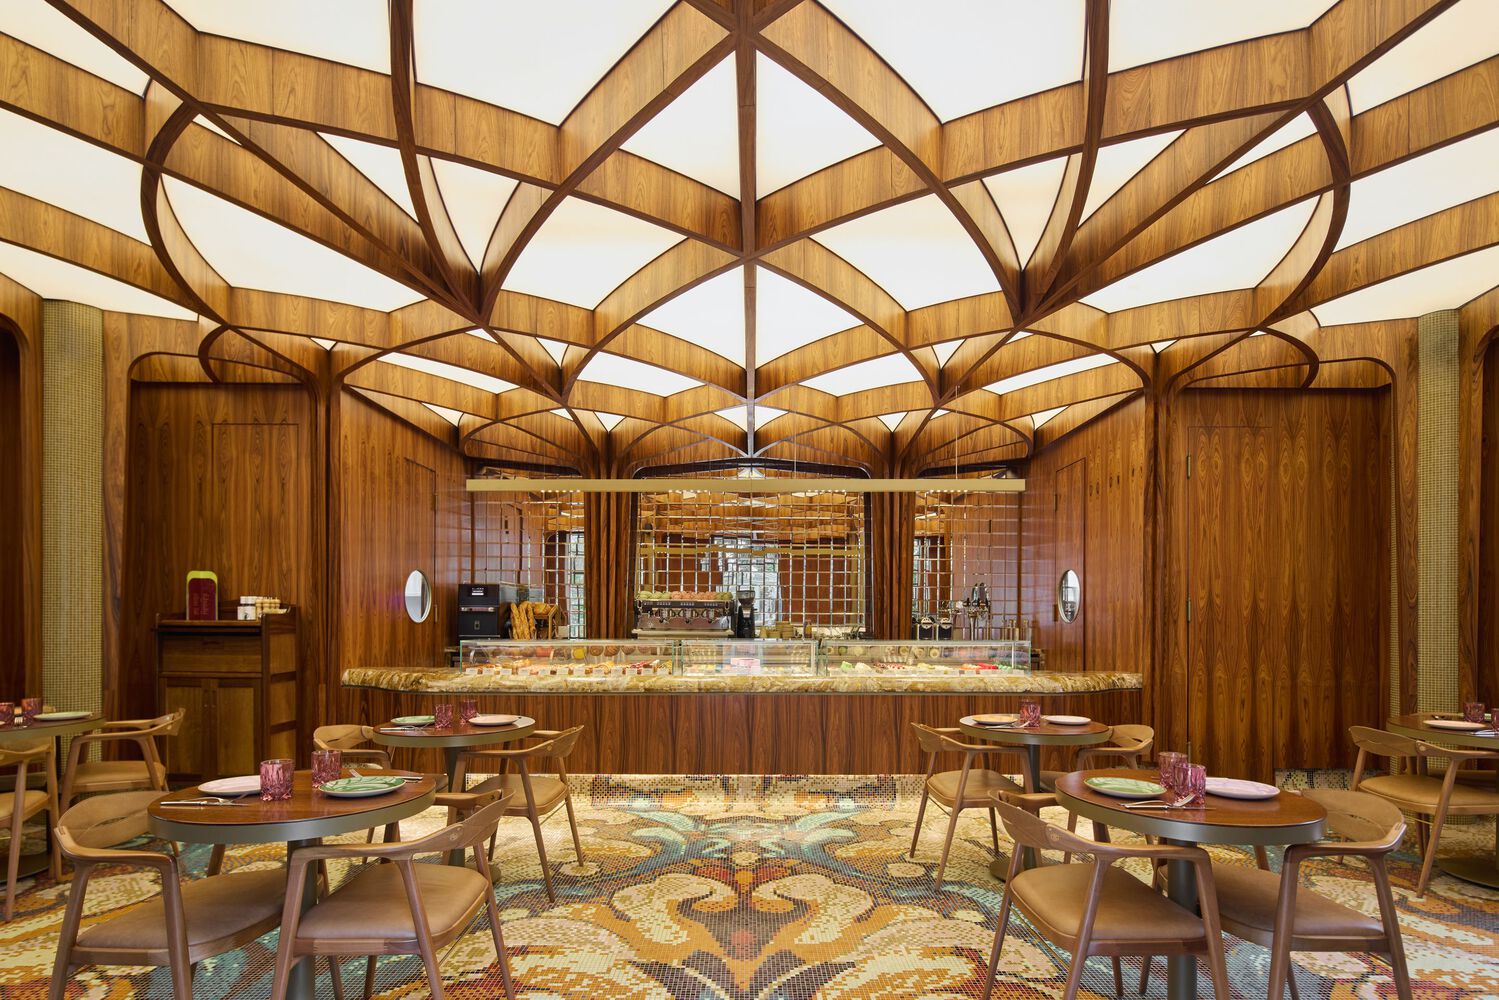
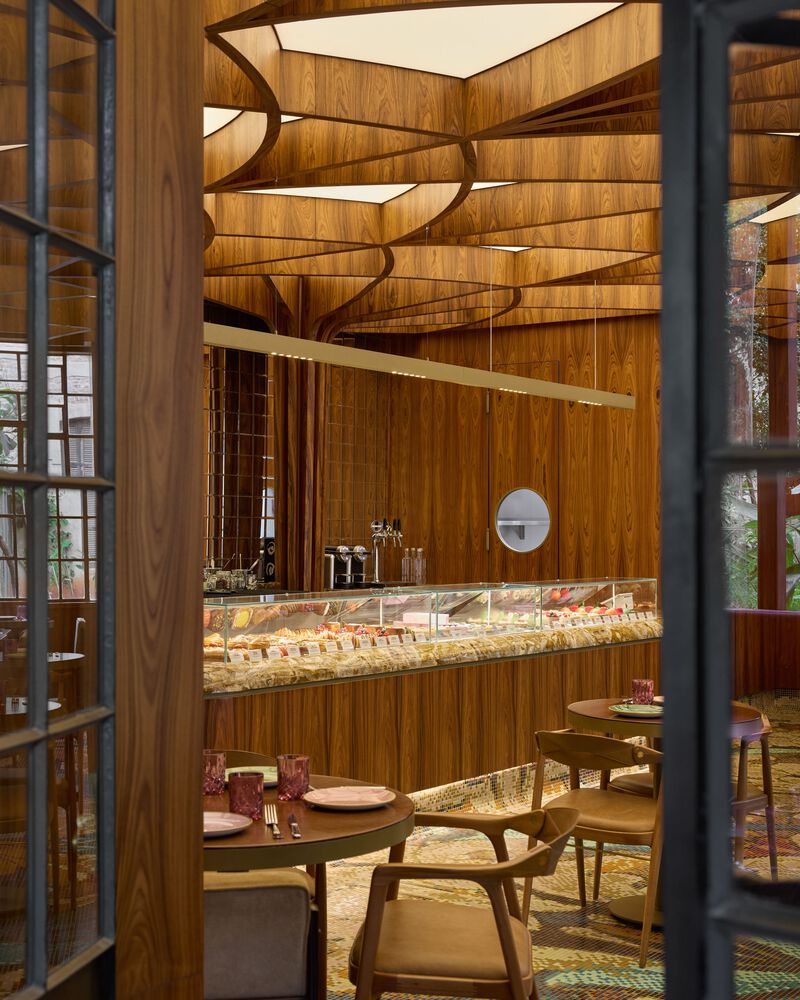
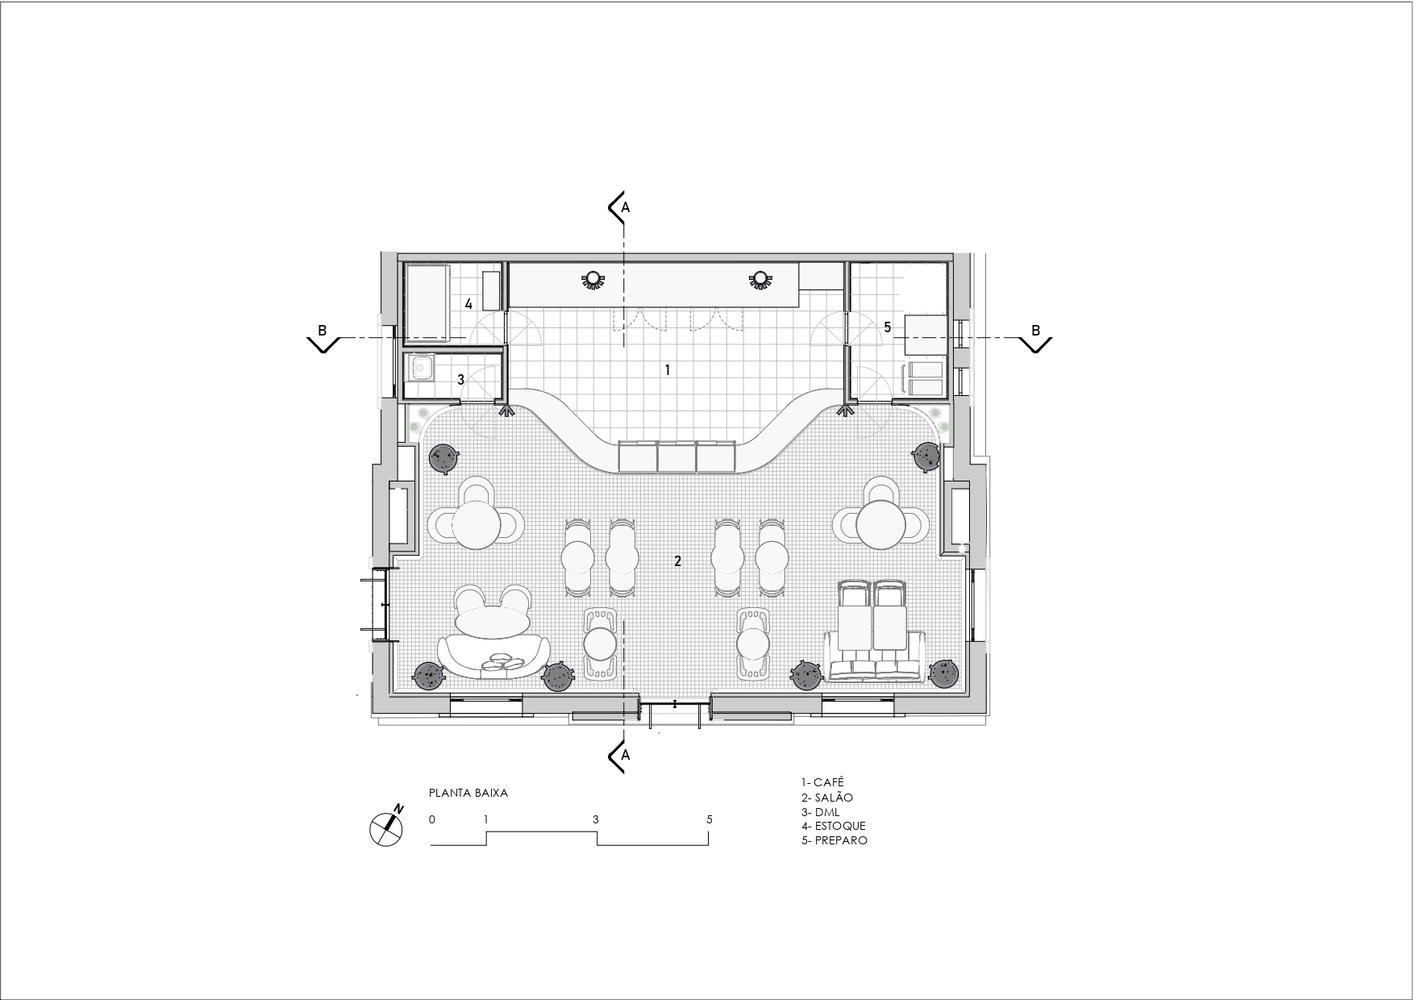
The Design. The space is organized around a large display counter made of amber-gold Brazilian marble, which structures the flow between the operational service area and the seating area.
Integrated into this element, illuminated displays showcase the products like jewels in a vitrine.
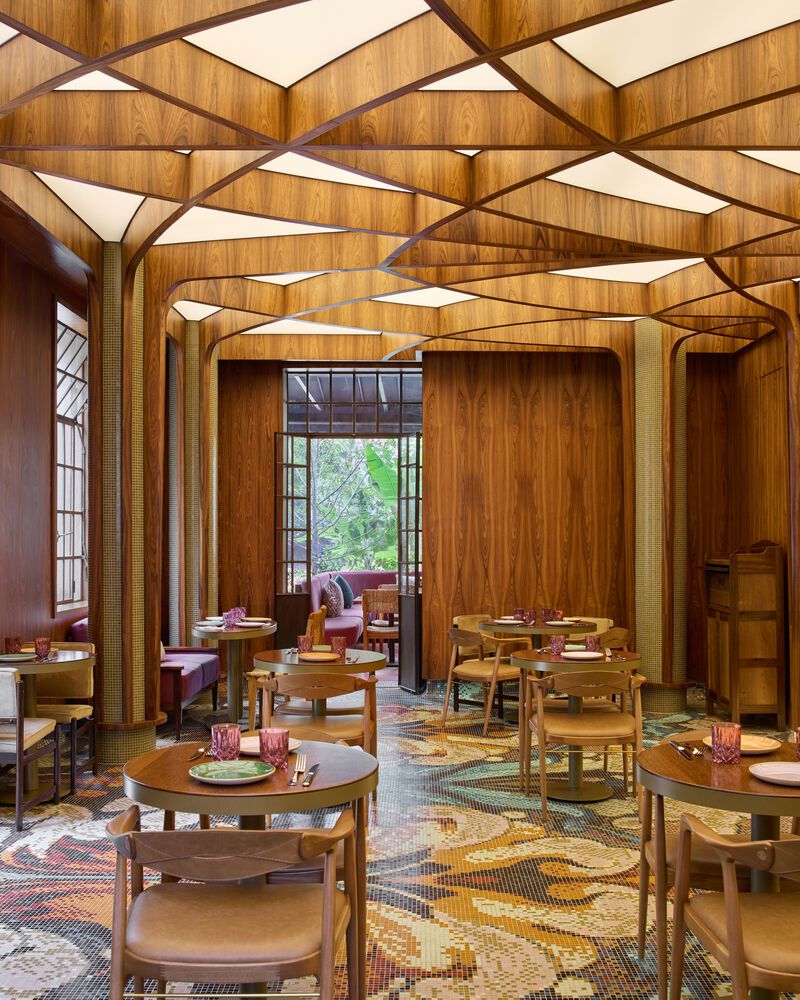
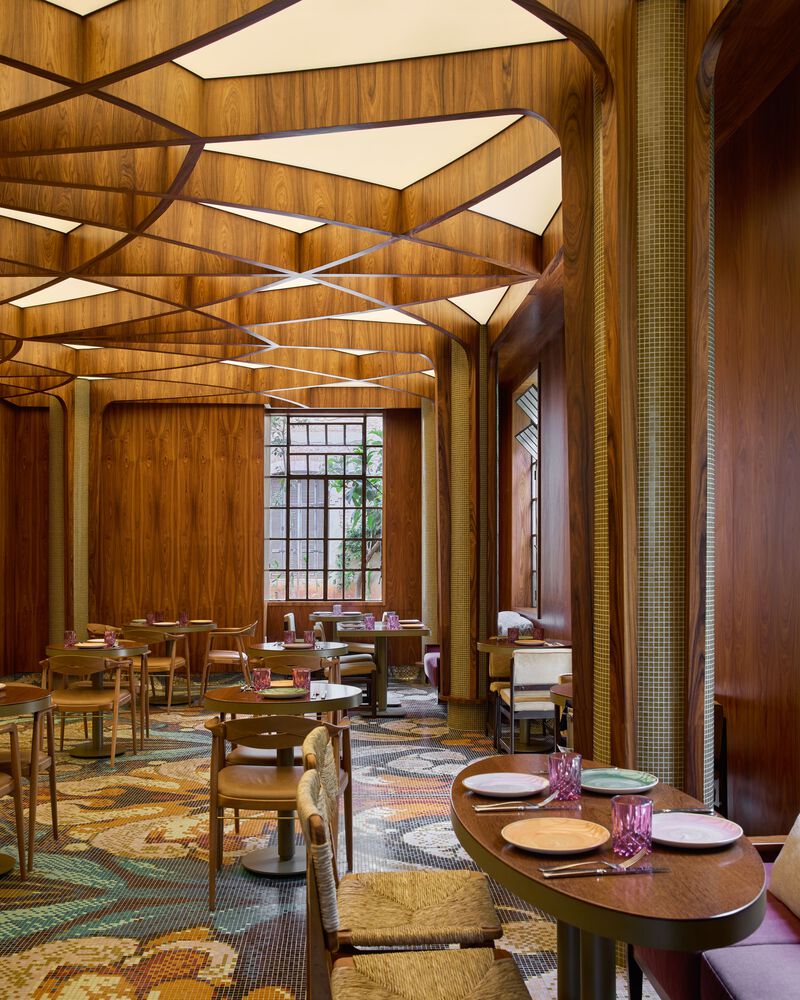
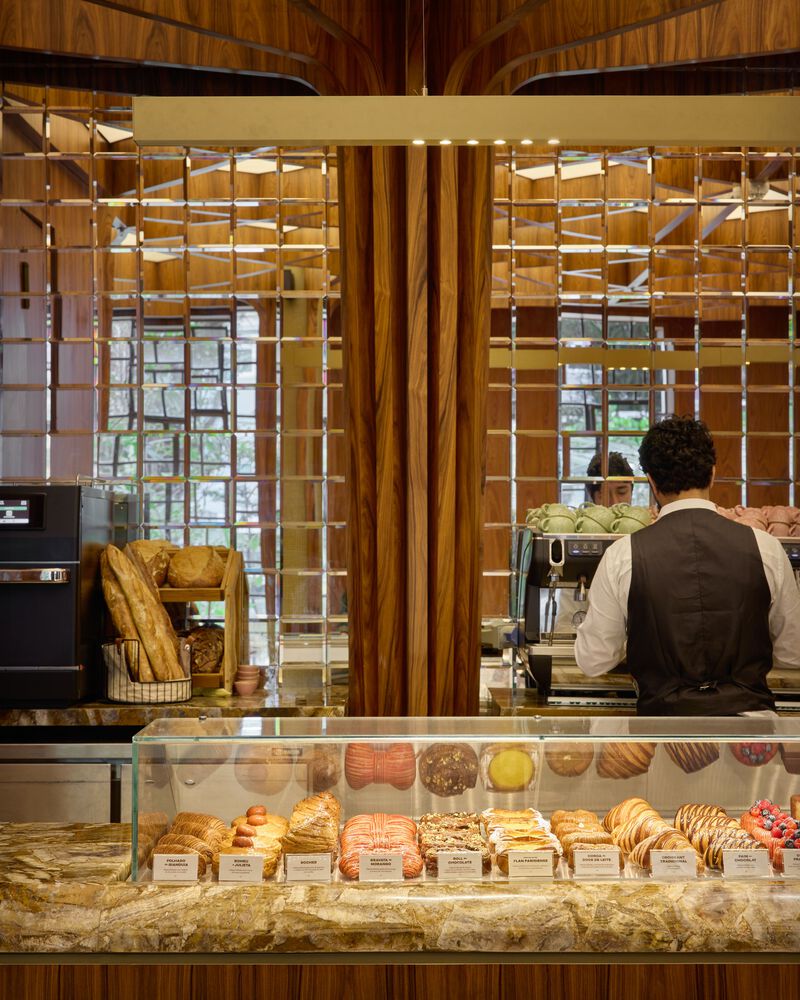
The layout combines different seating typologies — sofas, armchairs, and chairs — and tables of various shapes and sizes, featuring pieces signed by Brazilian designers to create diverse atmospheres.
Inspired by the Parisian gatherings on sidewalk cafes, the environment encourages intimate, welcoming, and spontaneous interactions.
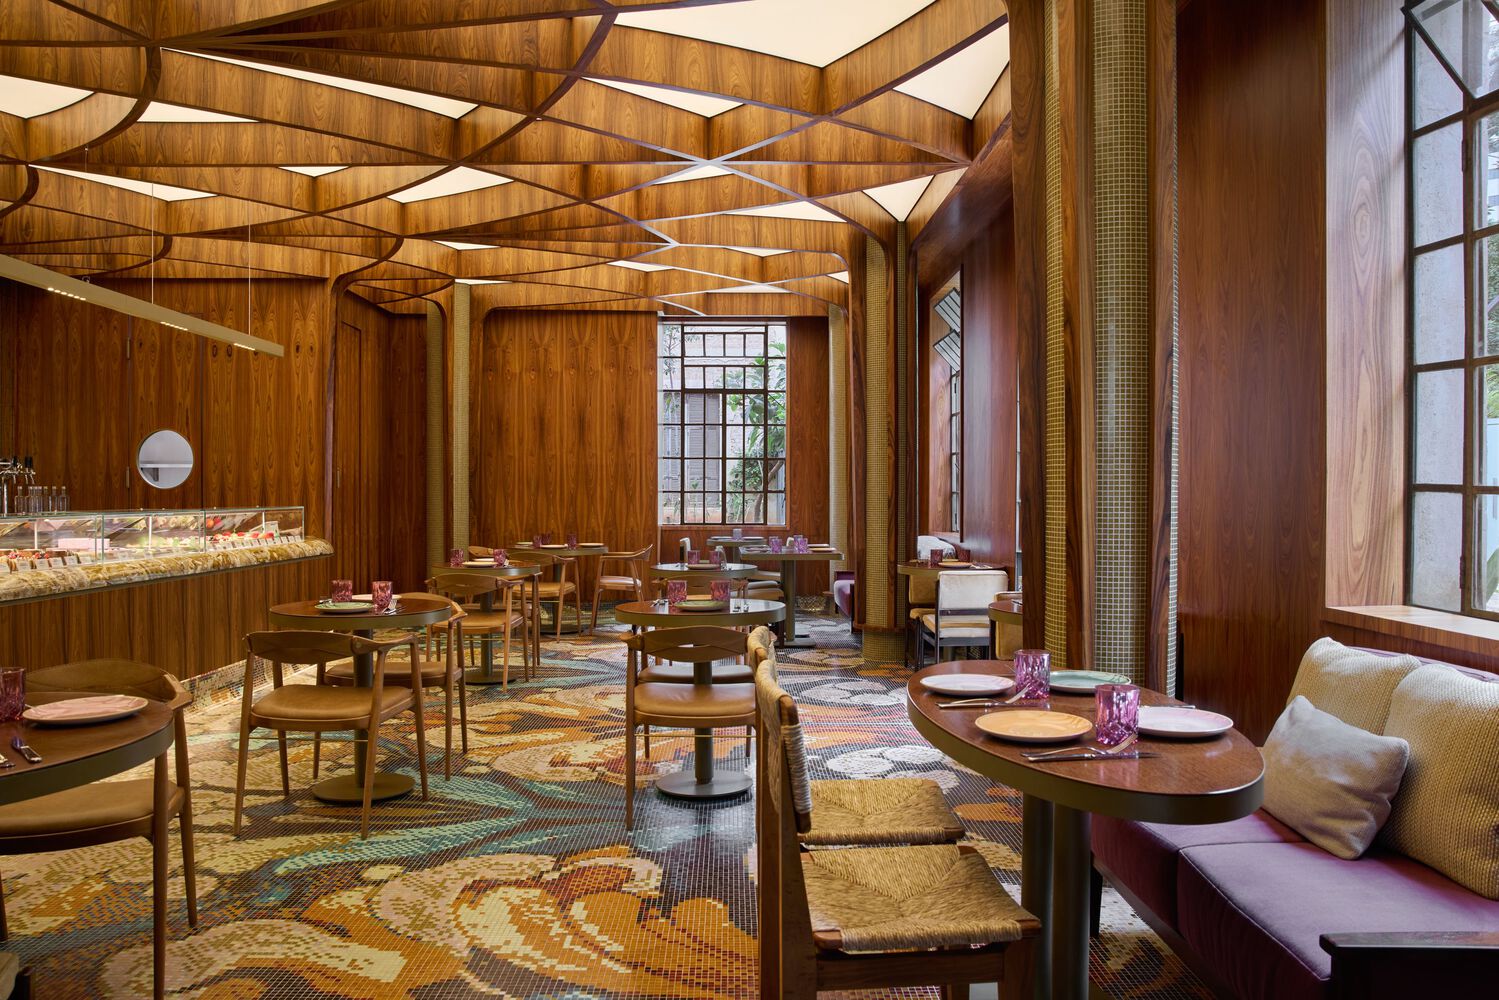
The ceiling design was developed using computational design (parametric modeling), referencing traditional French Art Nouveau ornamental panels and the coffee flower itself.
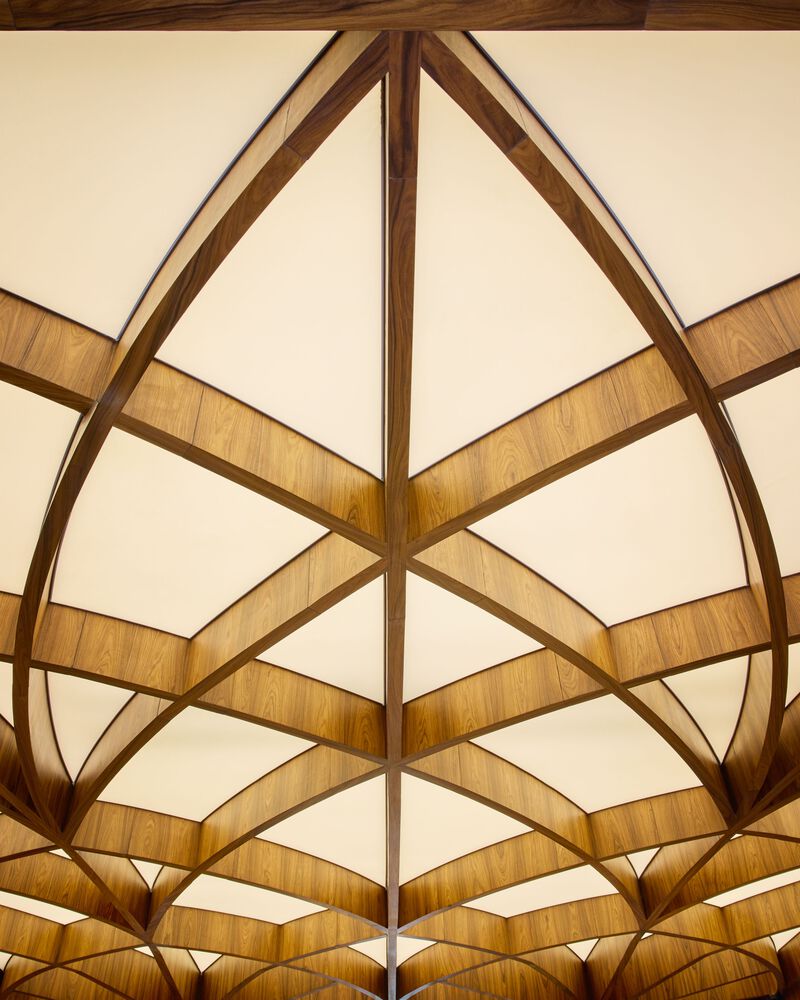
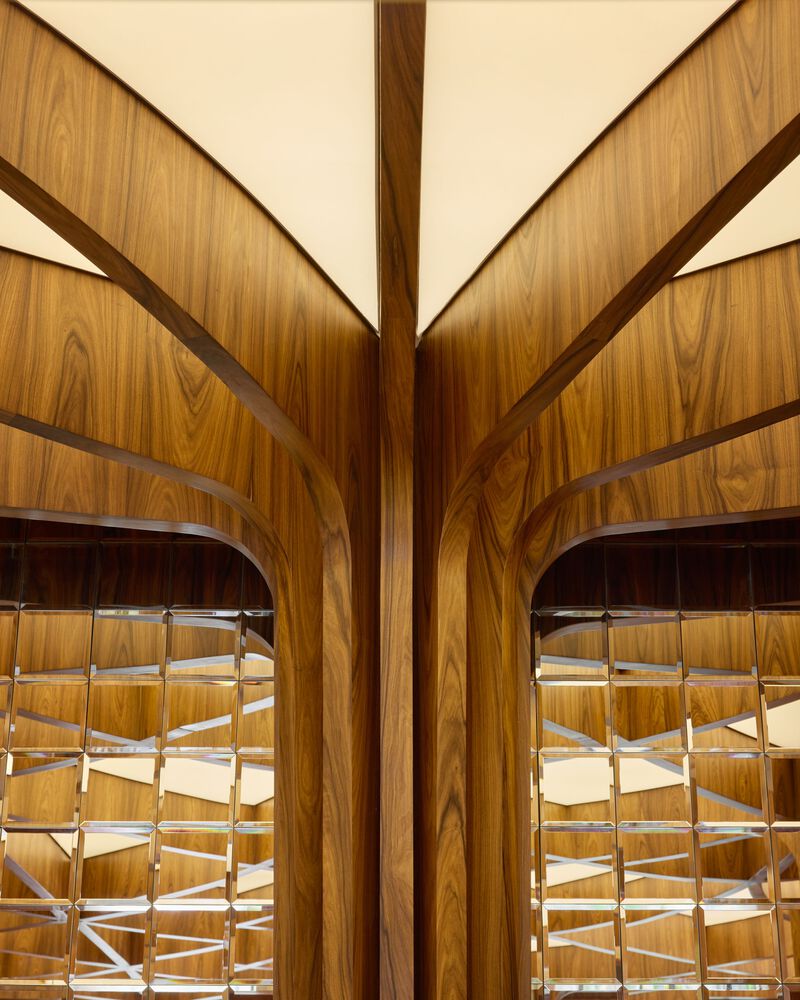
The pattern runs along the ceiling, unfolds down the pillars, and reaches the floor, connecting the different architectural planes.
Its negative space is transformed into lighting, executed in stretched canvas, creating a scenographic atmosphere that enhances the spatial quality of the environment.
The ceiling woodwork was digitally fabricated using laser cutting and is finished in Pau-Ferro, a native Brazilian wood that is also used for the project's panels and doors — establishing material continuity between the ceiling and vertical surfaces.
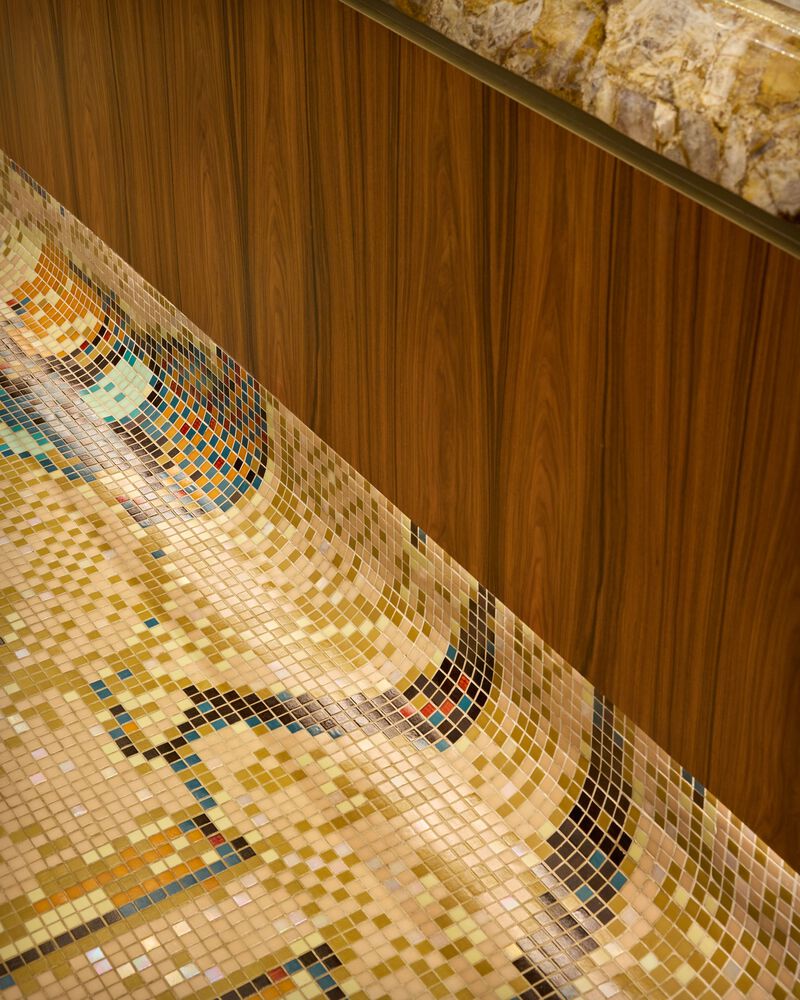
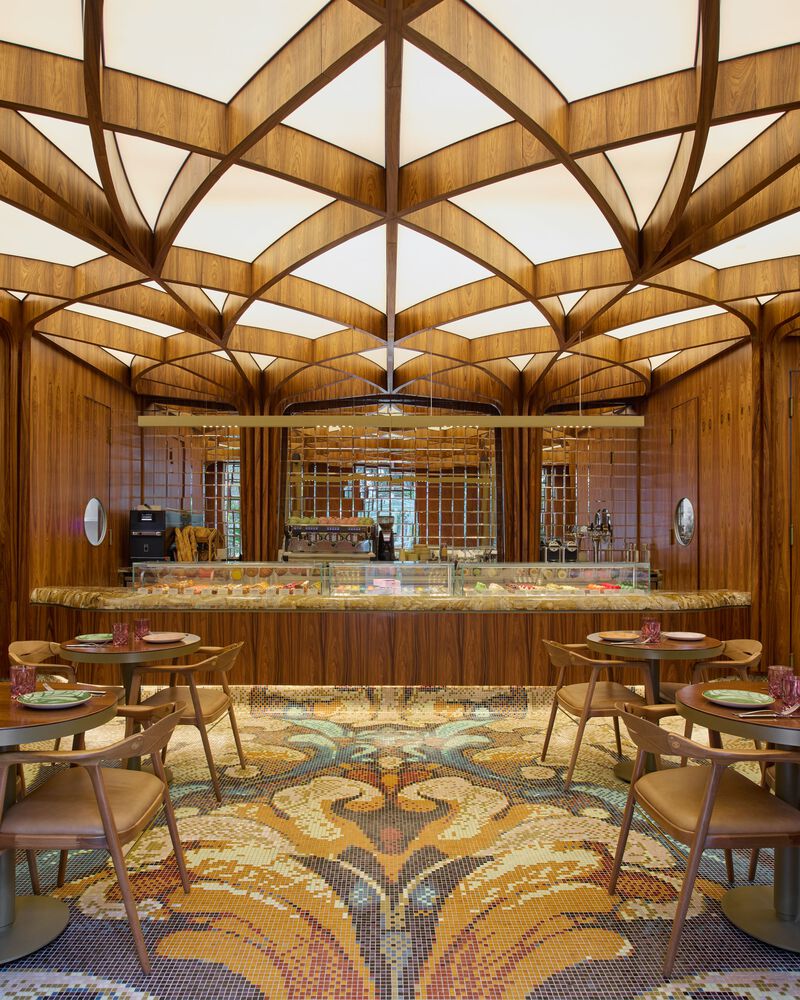
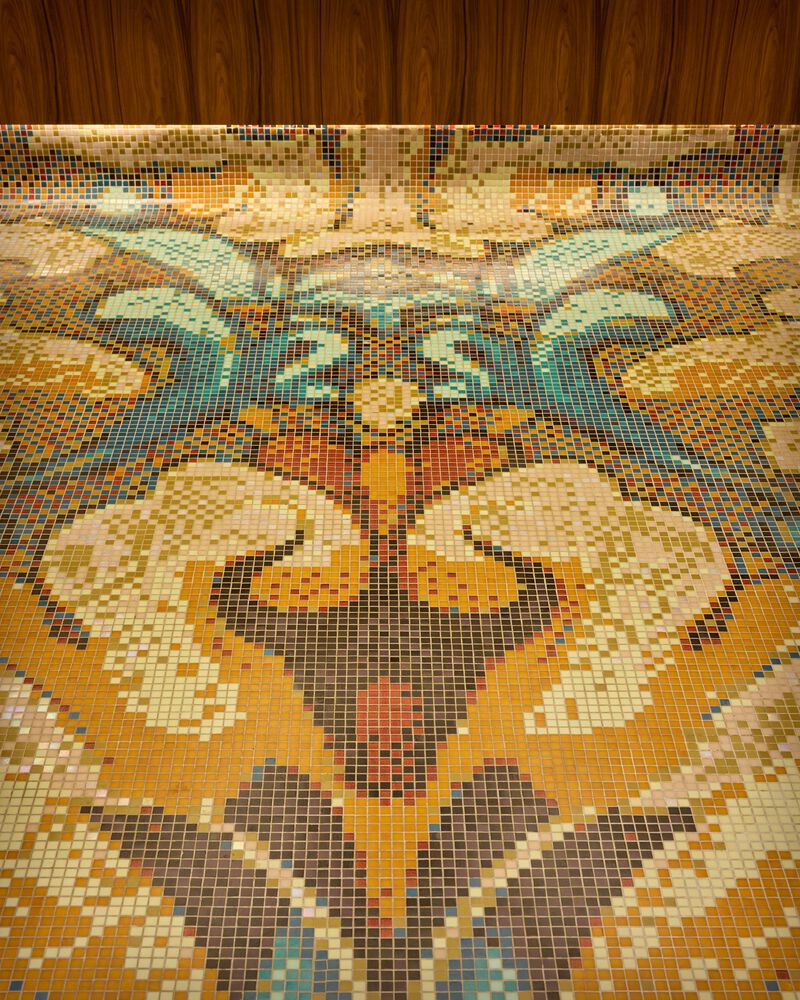
The Cafe's floor was conceived with the help of artificial intelligence, using prompts inspired by Art Nouveau, referencing the warm color palette and earthy tones characteristic of the period's ornamental compositions, as well as the graphic universe of Czech illustrator Alphonse Mucha (1860–1939), one of the movement's leading figures.
The composition merges the organic drawings of the coffee flower with Art Nouveau aesthetic elements, resulting in a floor executed in colorful handmade glass tiles that lends a unique identity to the space.
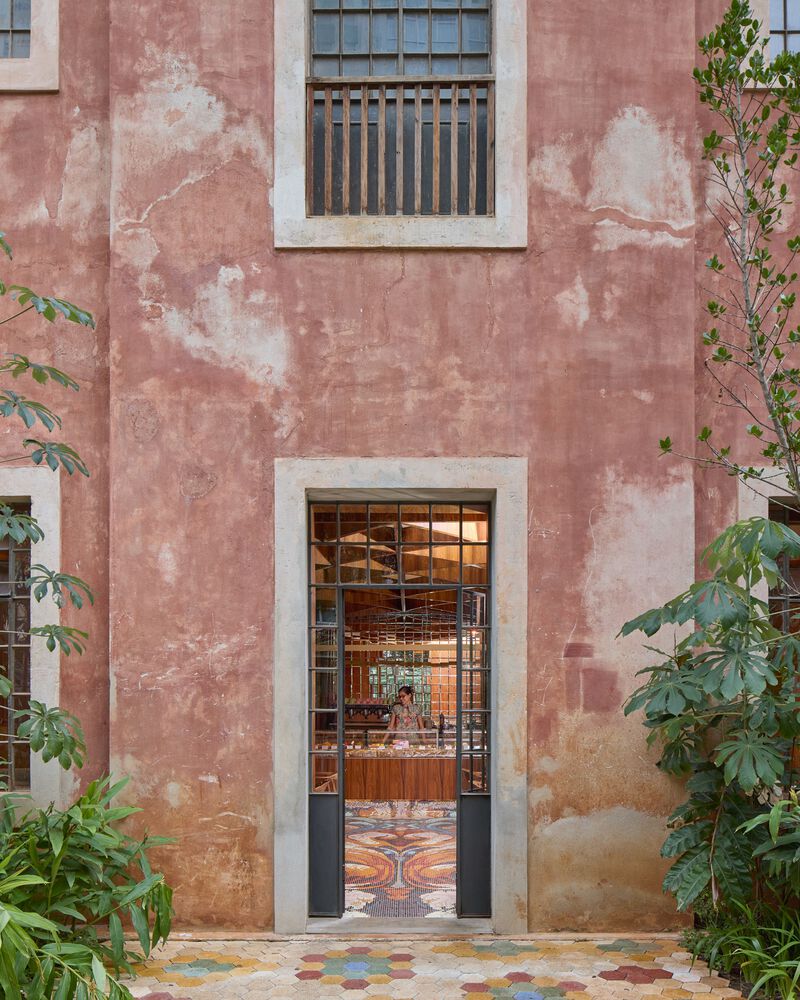
The same graphic pattern was replicated on the staff uniforms, creating visual continuity between the architecture and the Cafe's identity.
The result is an invitation to a sensory immersion that transitions between socializing and contemplation — a space designed for gatherings, pauses, and hospitality.