Tsuyama Hotel I & II Renovation
TSUYAMA HOTEL I & II RENOVATION
NAAD, studio tata
ARCHITECTS
NAAD, studio tata
LEAD ARCHITECTS
Yoichiro Hayashi (NAAD), Taichi Hirata (studio tata)
DESIGN TEAM
Momoka Yamabe
PHOTOGRAPHS
Yosuke Ohtake
AREA
318 m²
YEAR
2026
LOCATION
Tsuyama, Japan
CATEGORY
Renovation, Hotels Interiors
English description provided by the architects.
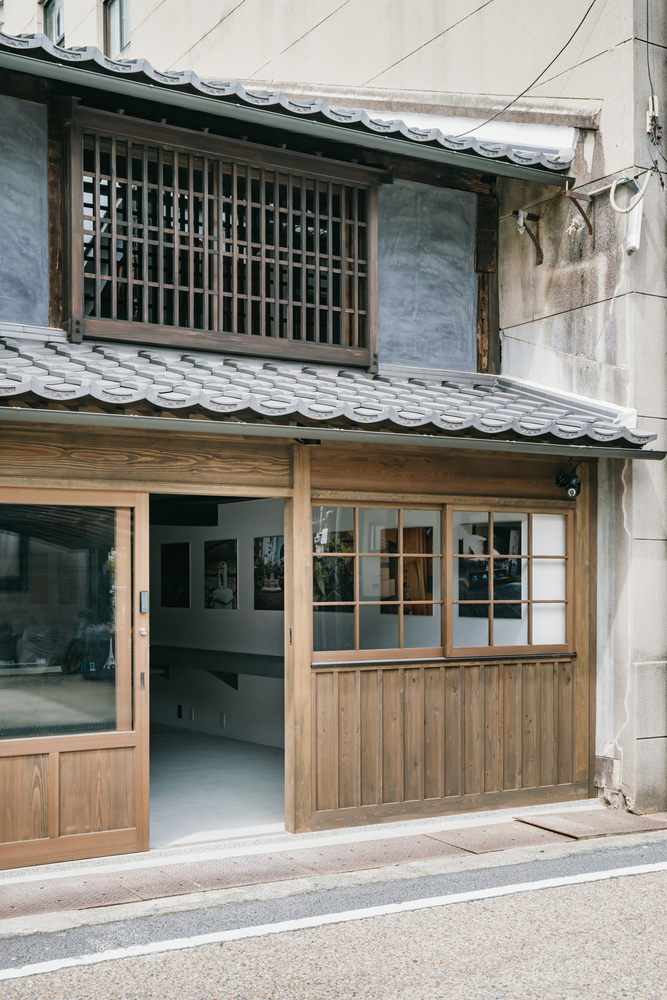
The district is a historic townscape where traditional townhouses line the former Izumo Kaido road.
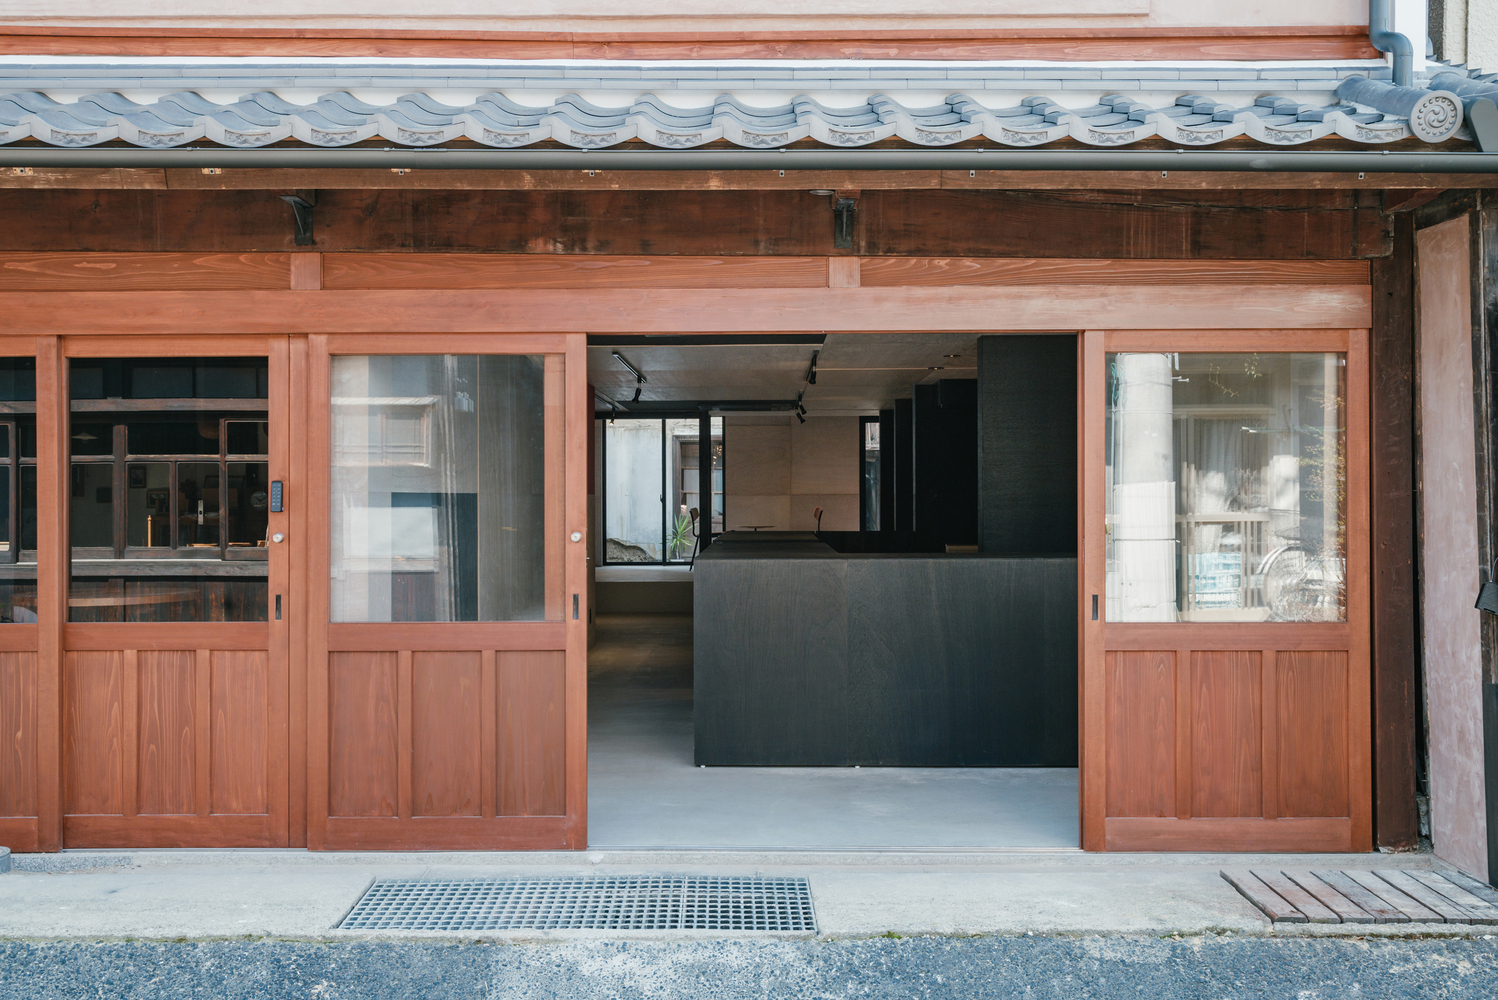
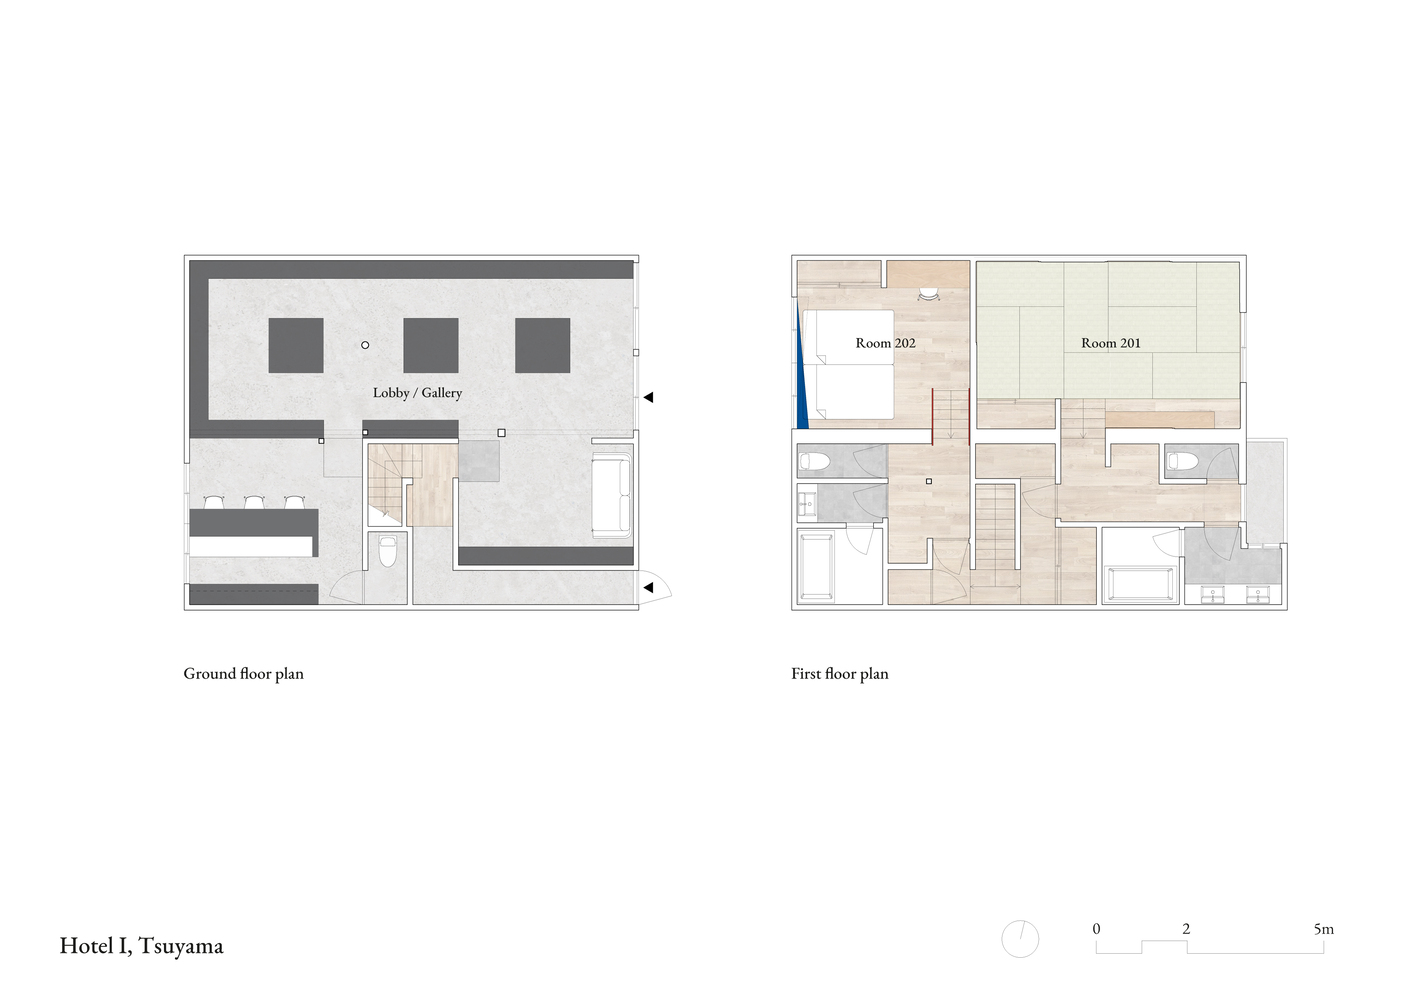
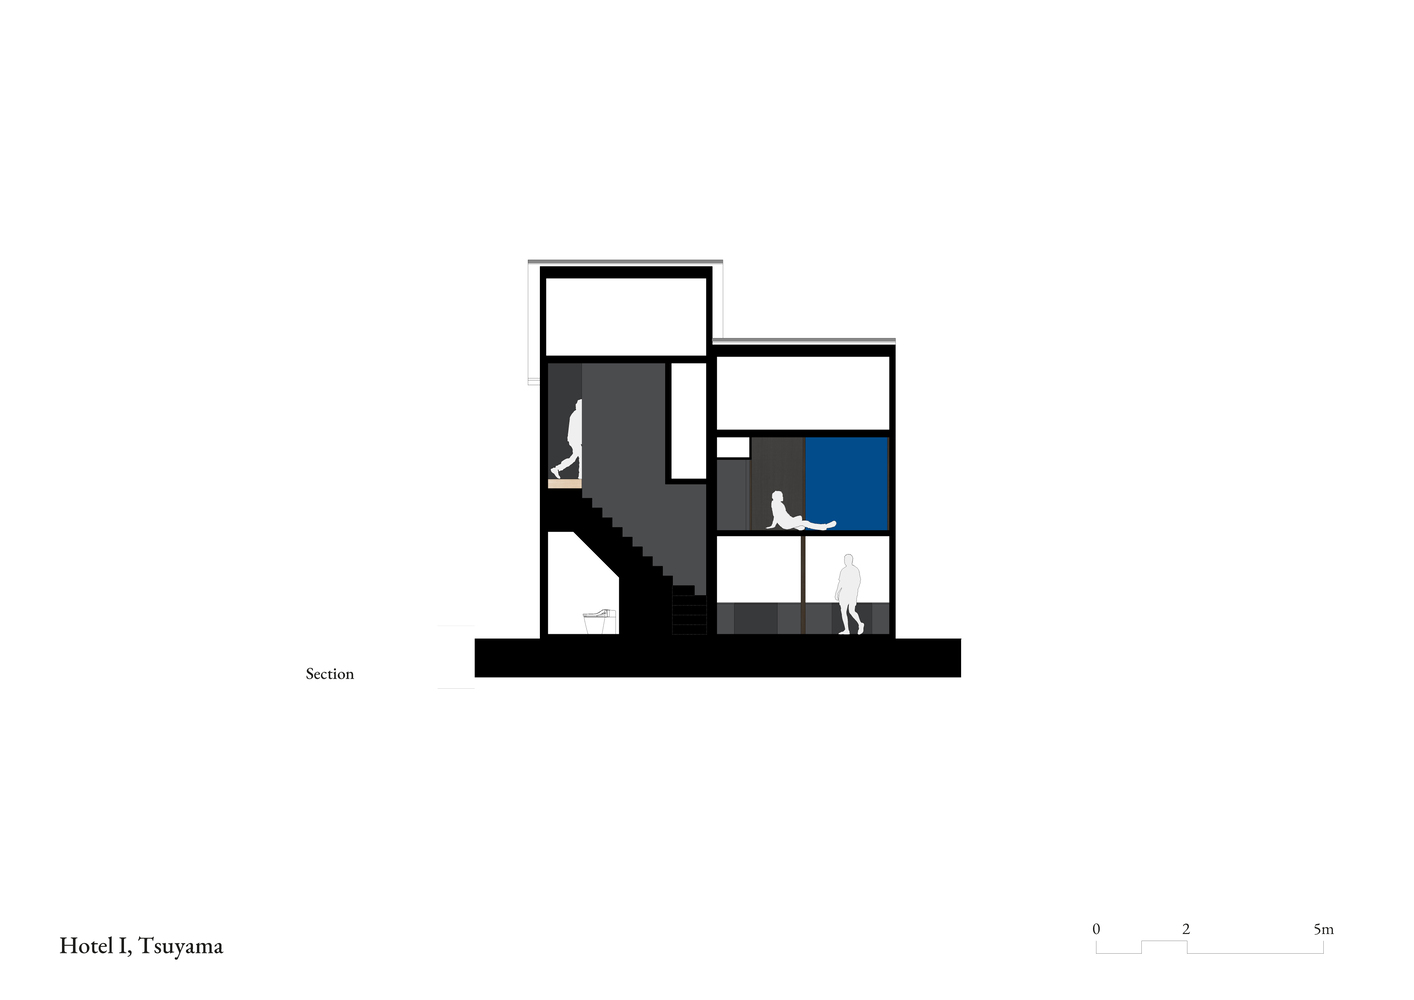
Within this setting, the project converts two wooden houses into small hotels: Hotel I with a lobby and gallery, and Hotel II with a cafe, each with two guest rooms above.
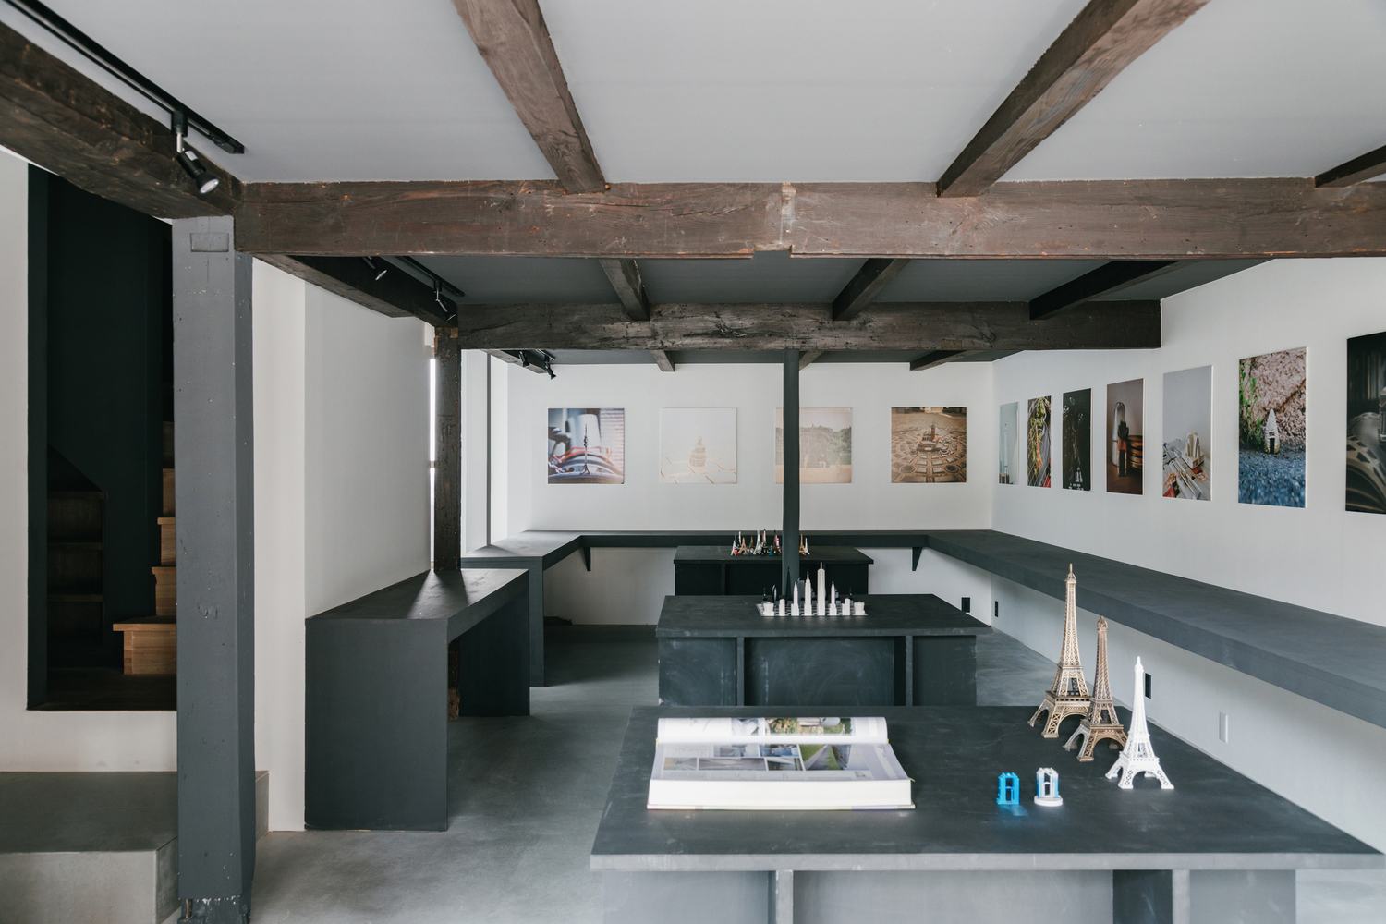
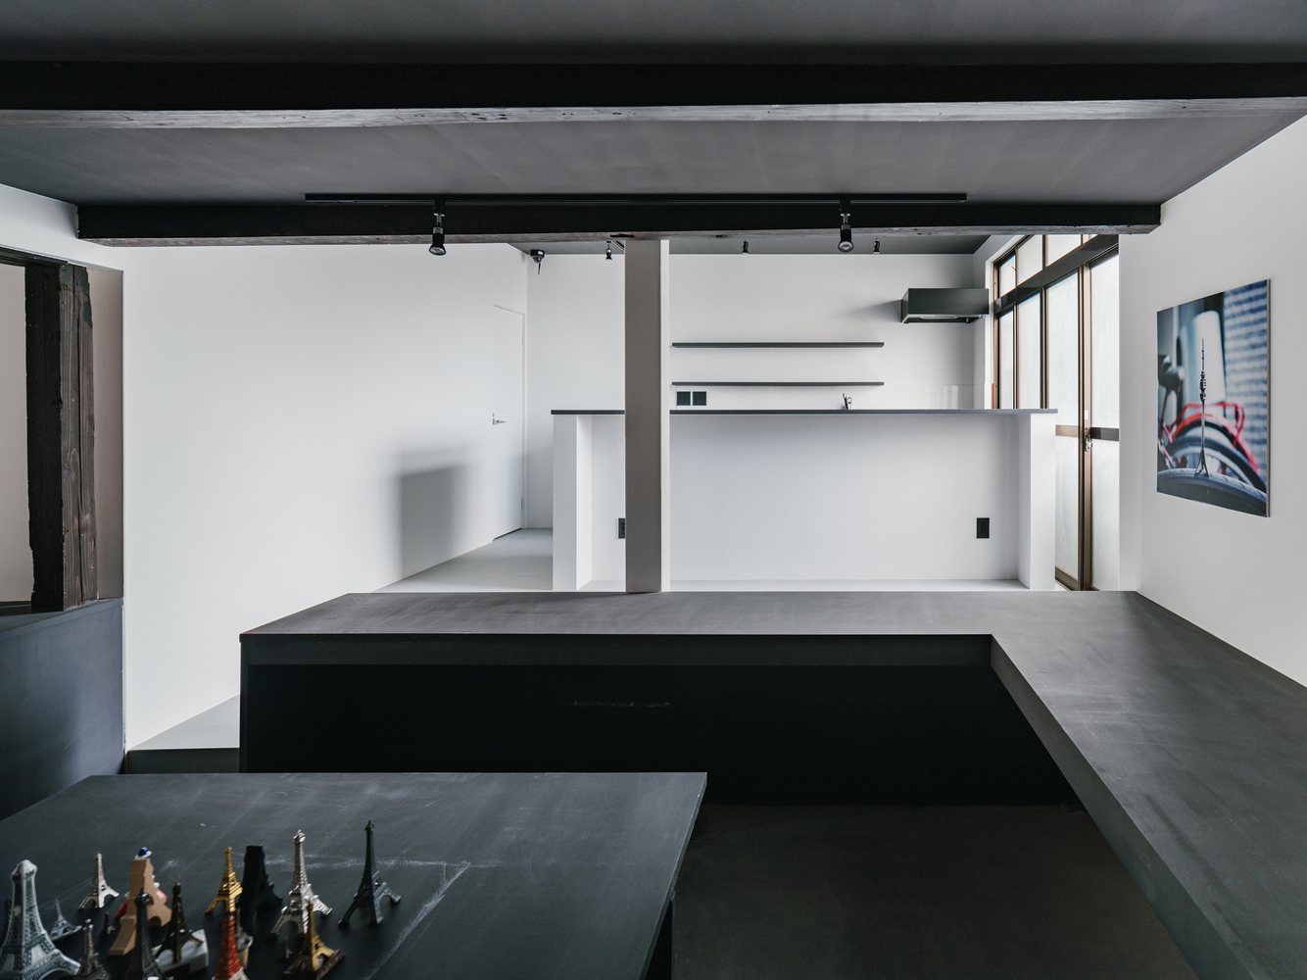
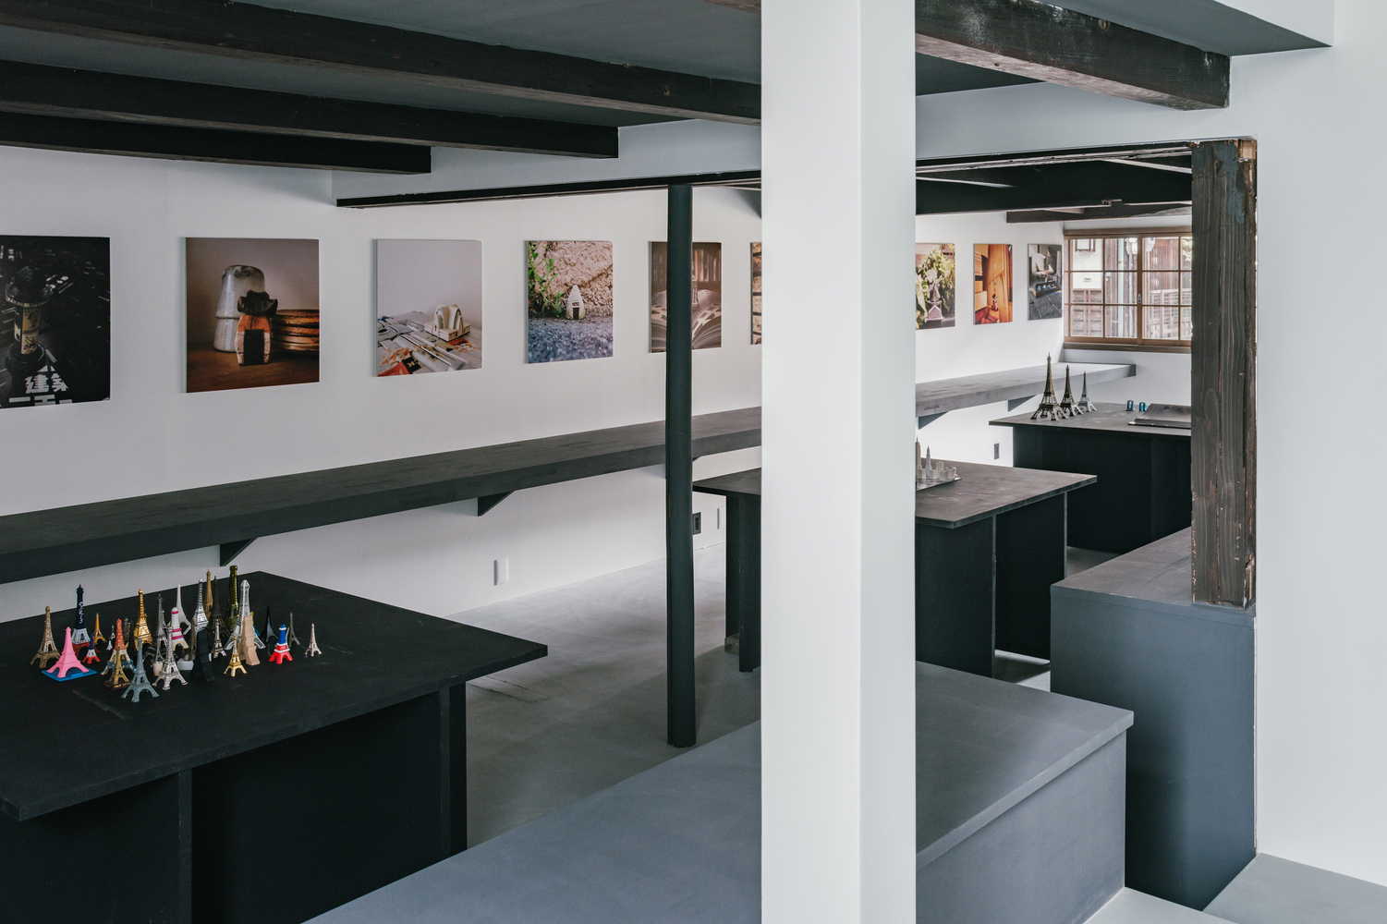
In Hotel I, the ground-floor lobby also serves as a gallery for architectural miniatures and related objects.
White walls are combined with a dark grey ceiling and display furniture, creating a quiet setting where guests can view the exhibits during their stay.
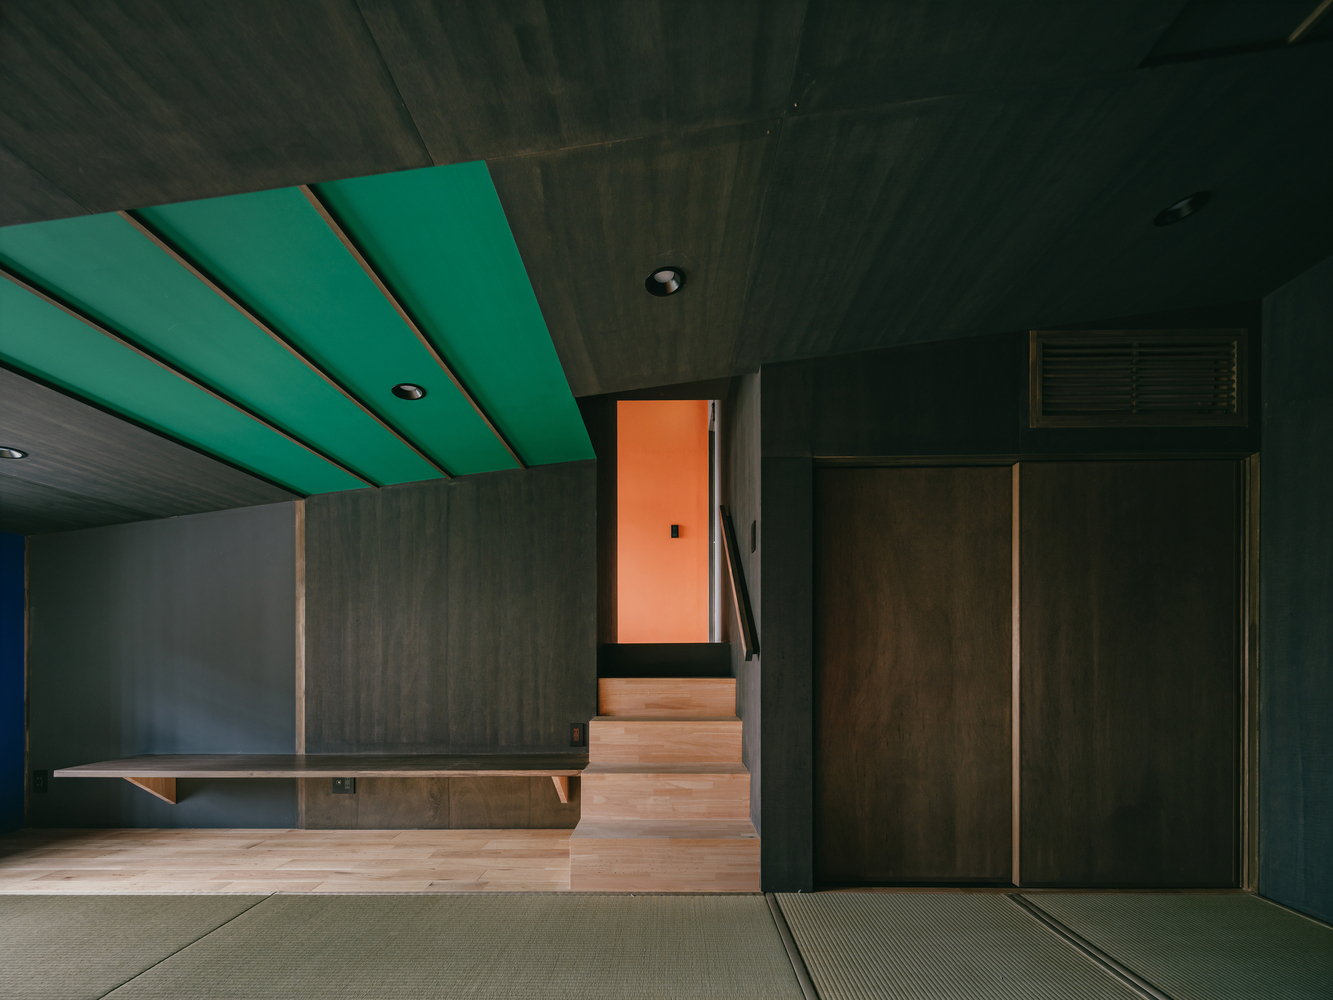
In Room 201 of Hotel I, shinkabe walls, where the columns remain exposed, are juxtaposed with okabe walls finished in lauan plywood, which conceal the columns and form continuous planes.
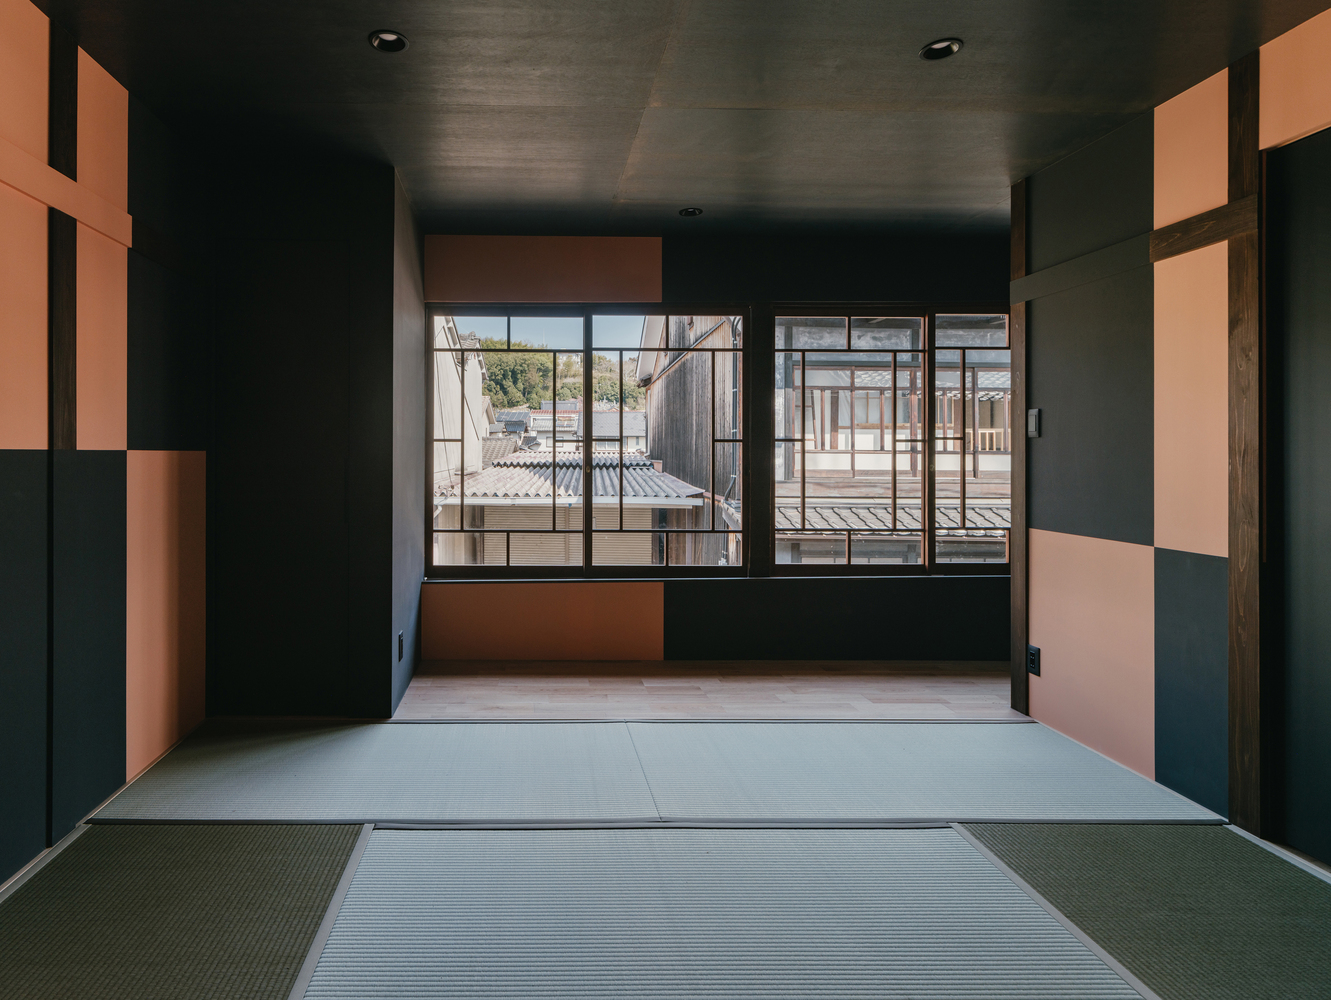
On the ceiling, a battened ceiling is set against a plywood ceiling, extending this contrast between linear and planar systems.
The shinkabe wall surfaces and battened ceiling surfaces are painted; through the contrast between advancing and receding colors, they introduce subtle spatial shifts, while the plywood planes act as a stable datum.
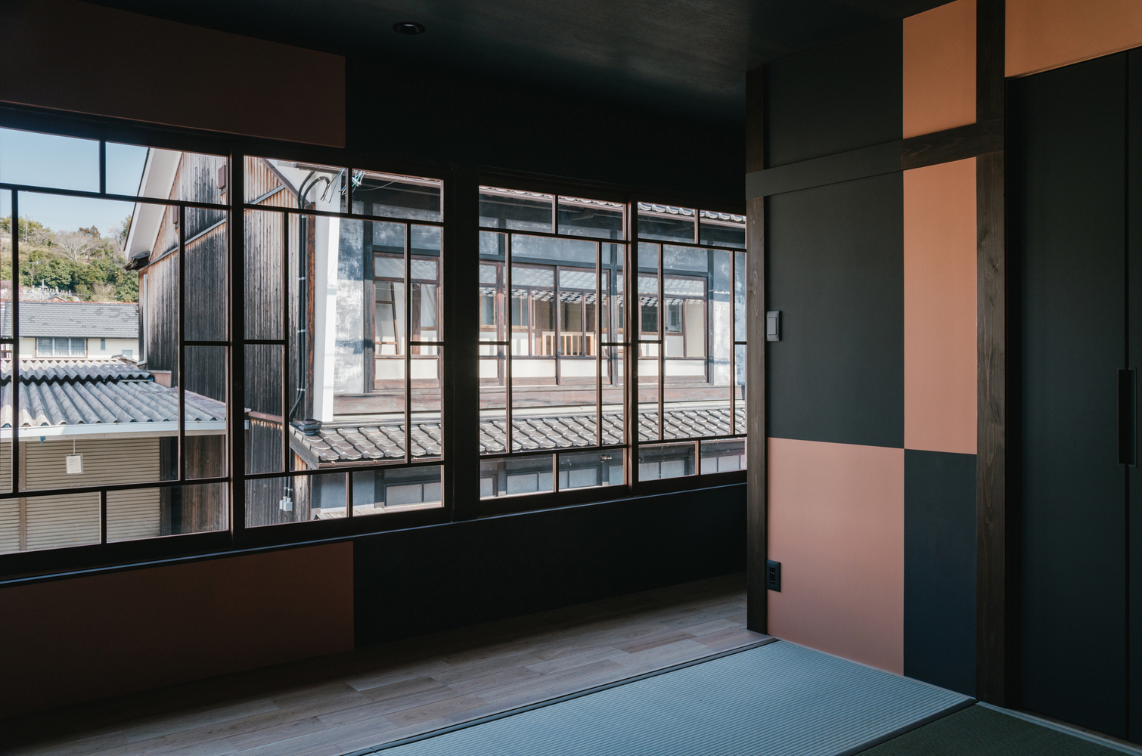
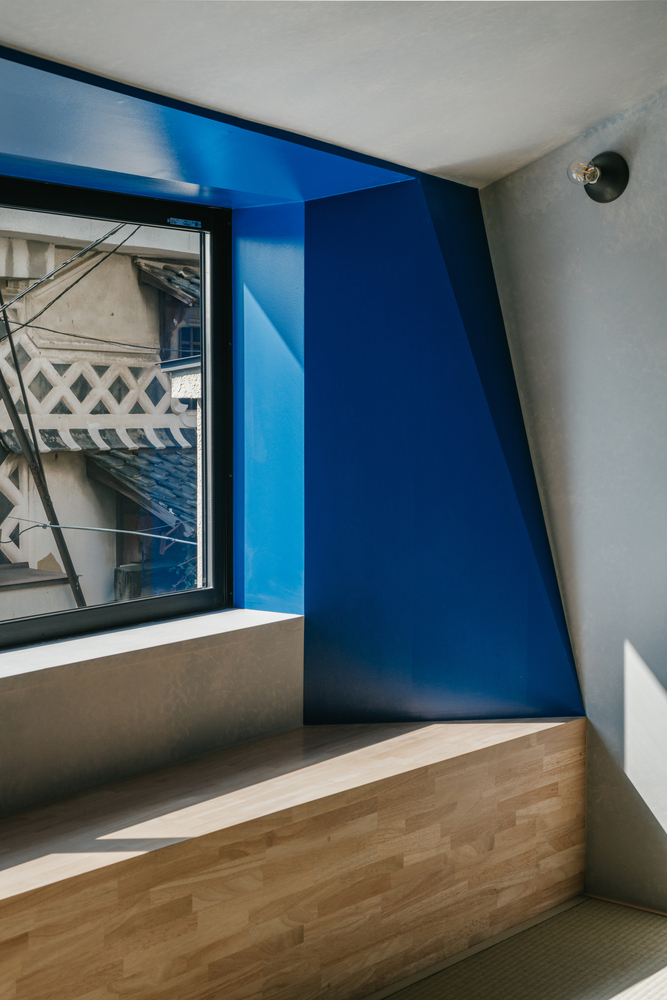
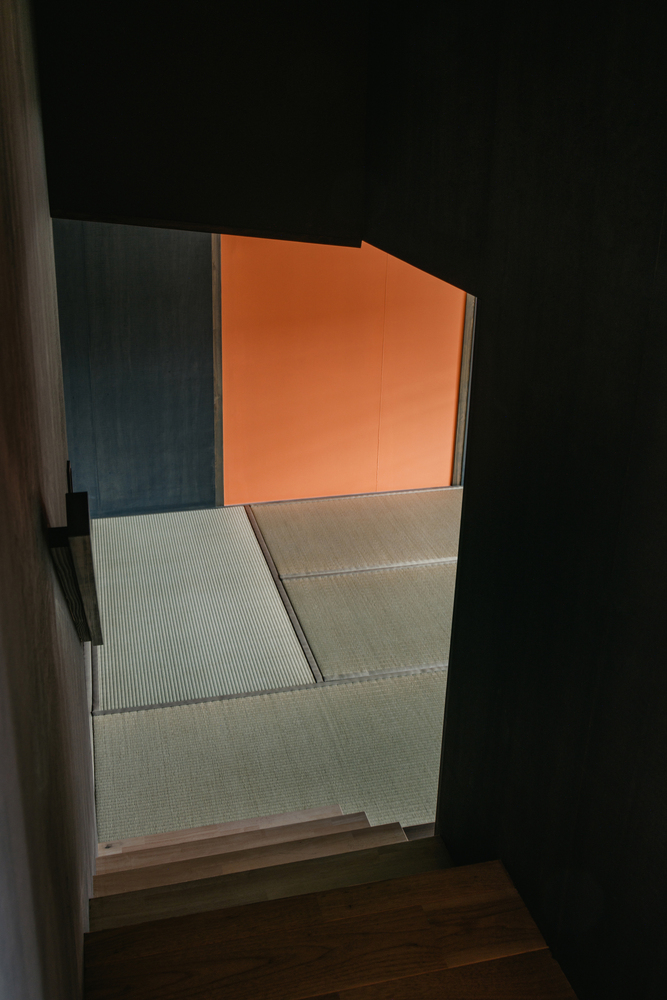
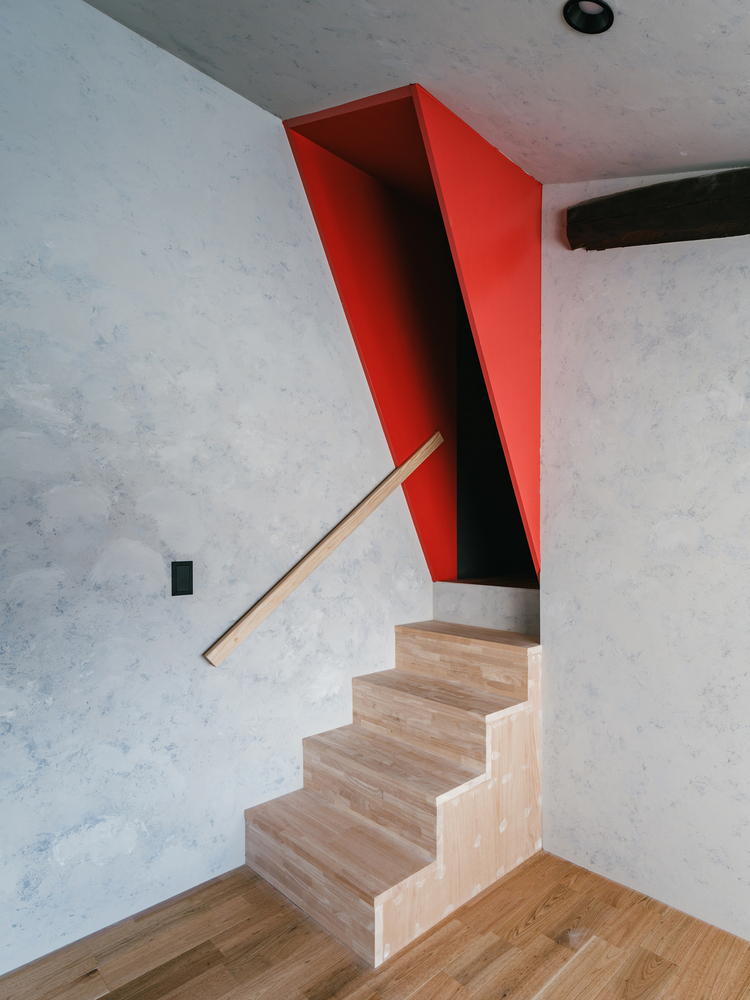
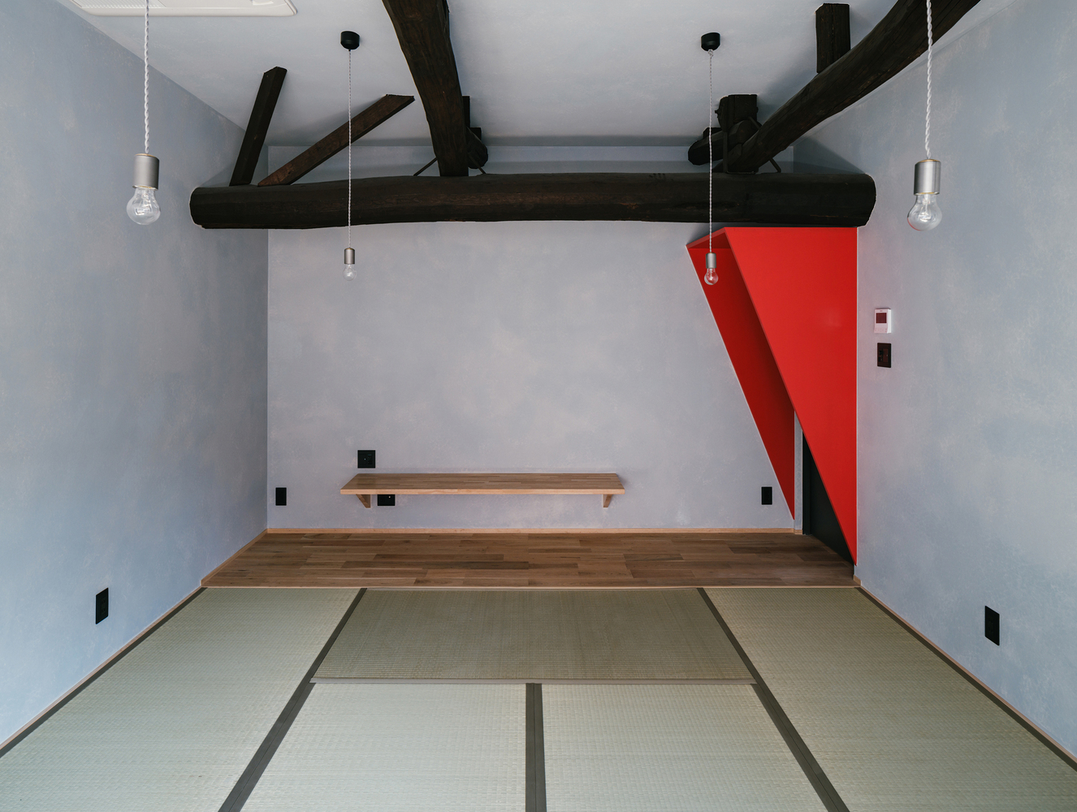
Room 202 of Hotel I responds to an existing condition in which two houses built in different periods had been joined internally.
Differences in ceiling height, the low beam between the two spaces, and the window that draws the eye outward are emphasized by enlarging and painting the frames of the openings, making bodily movement and the direction of the gaze more explicit.
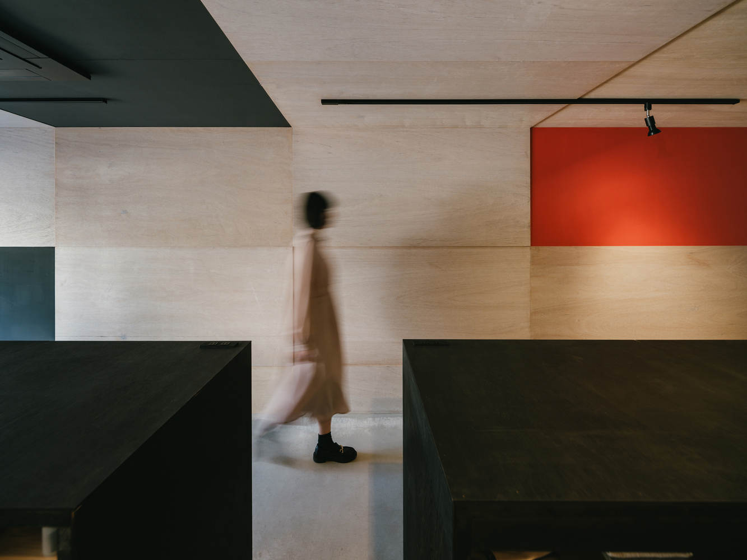
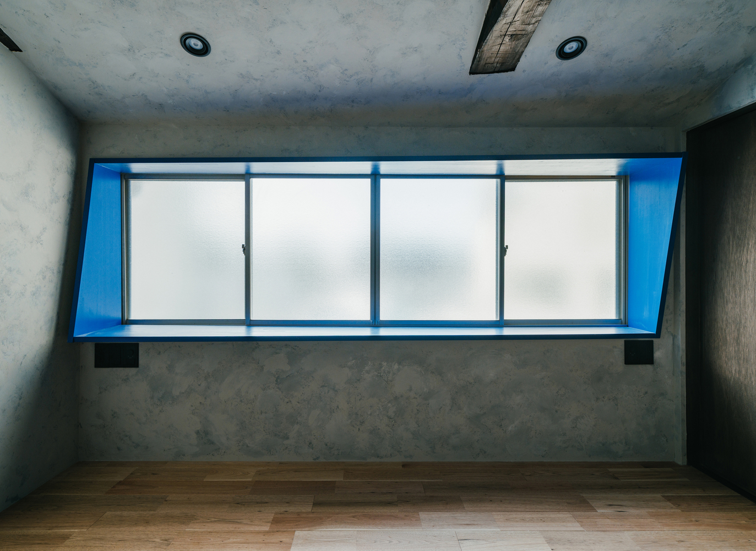
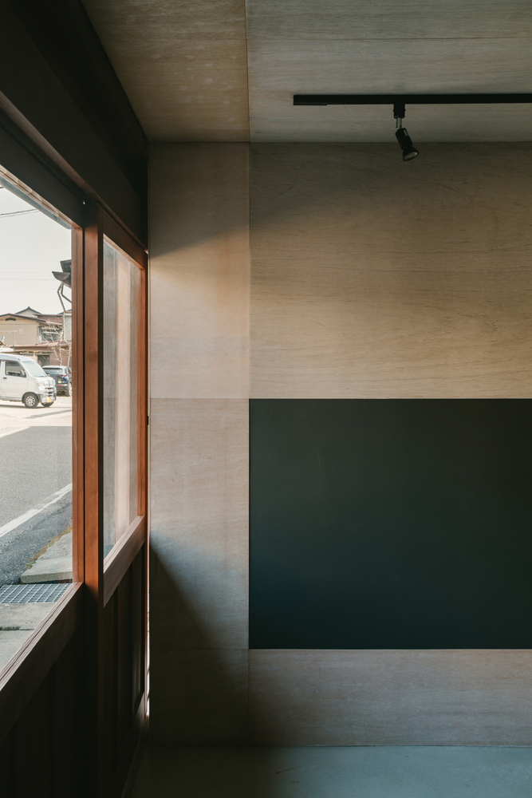
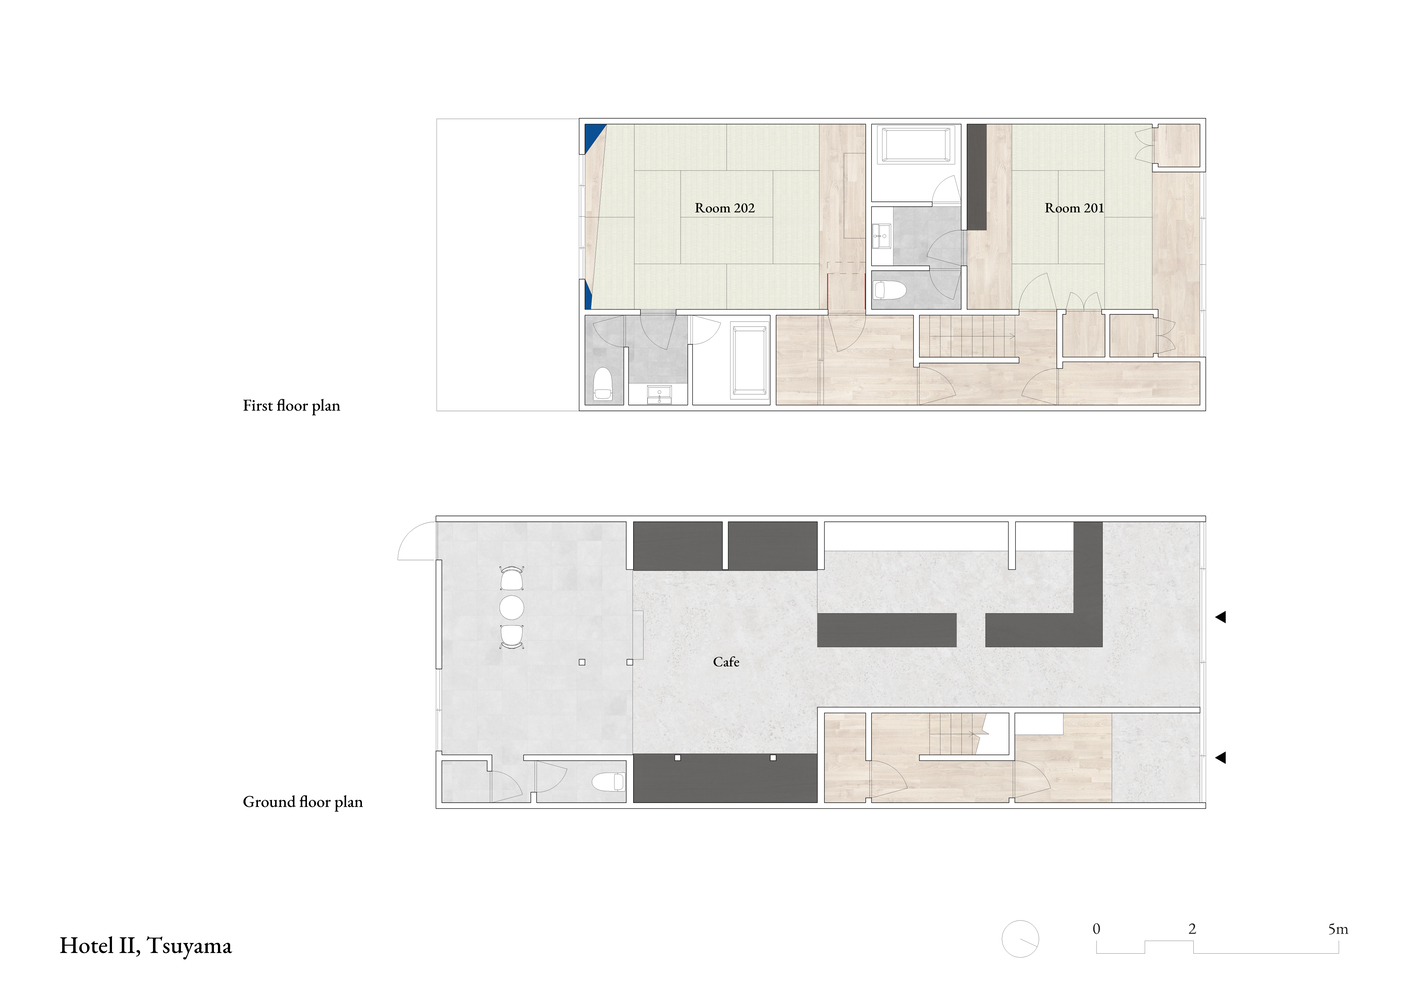
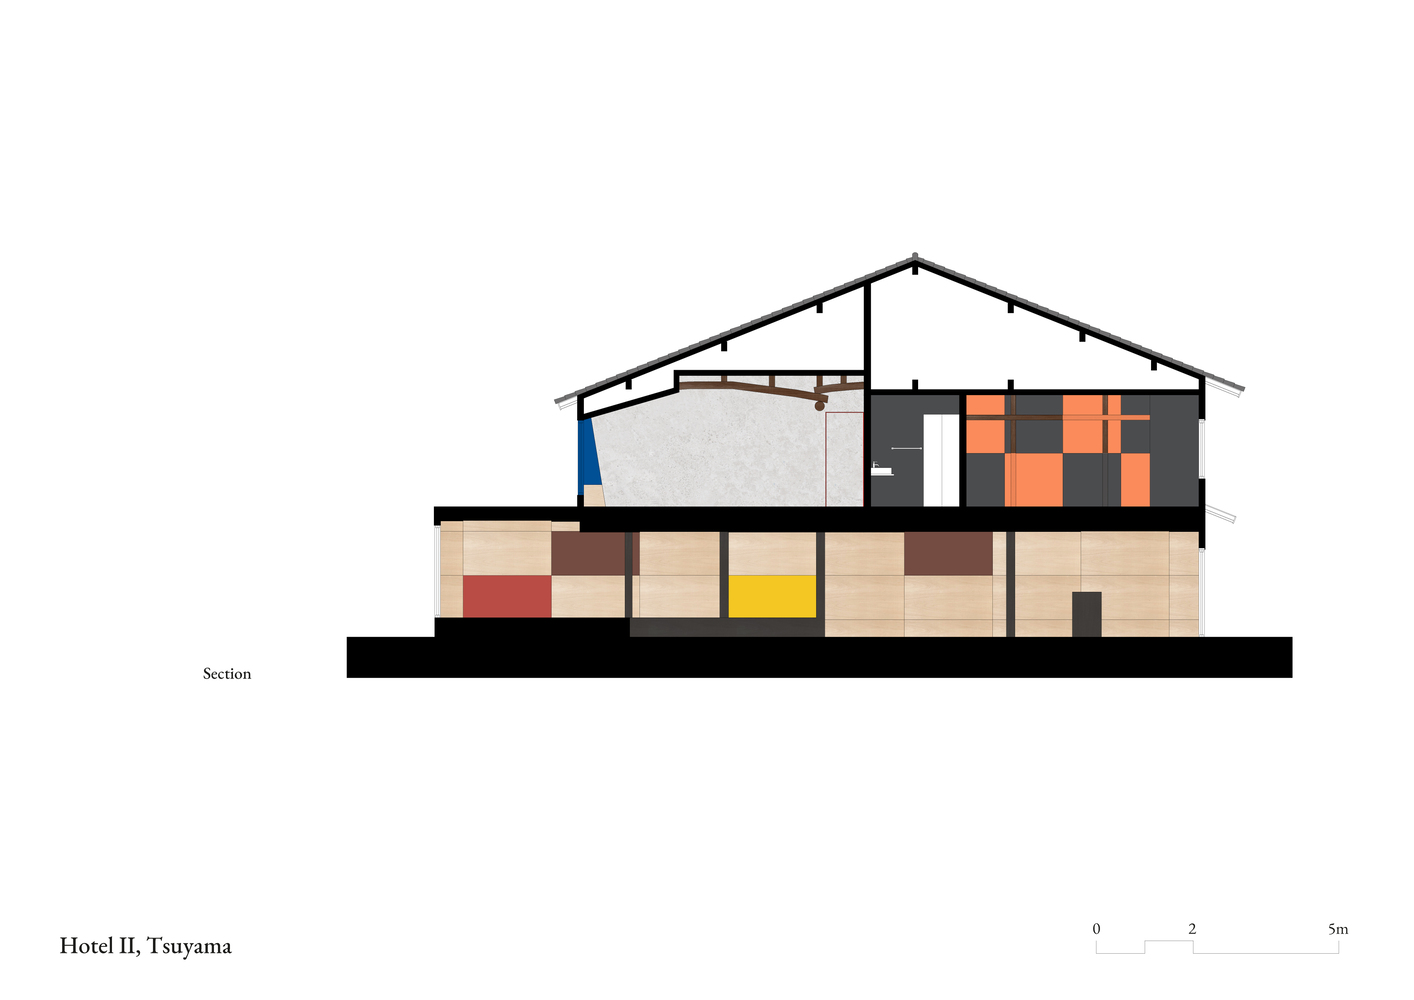
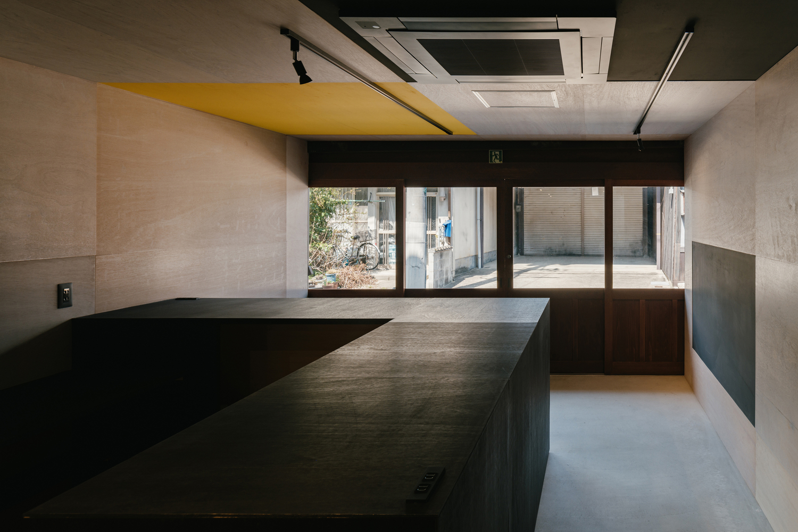
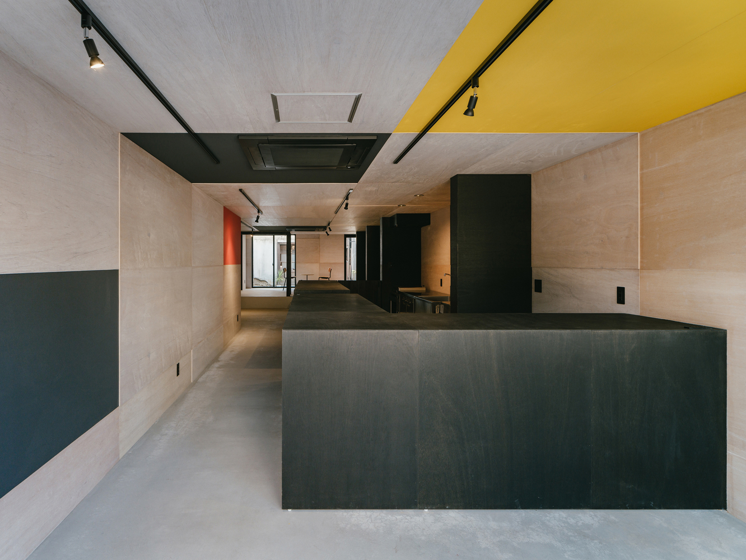
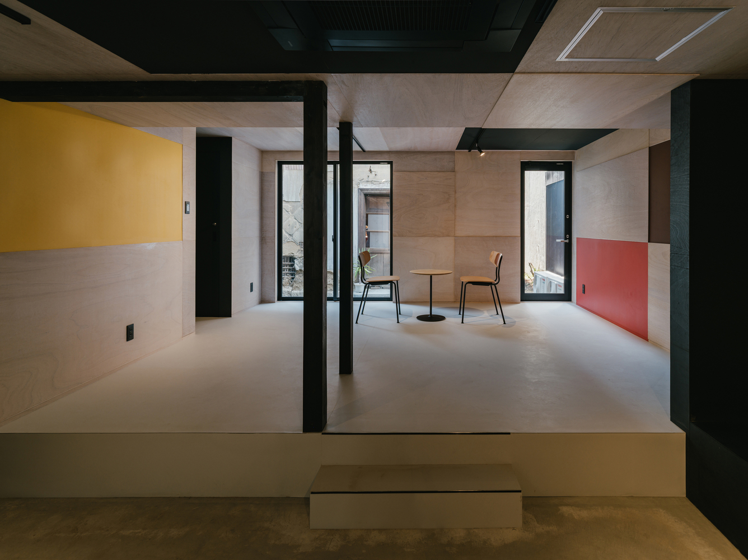
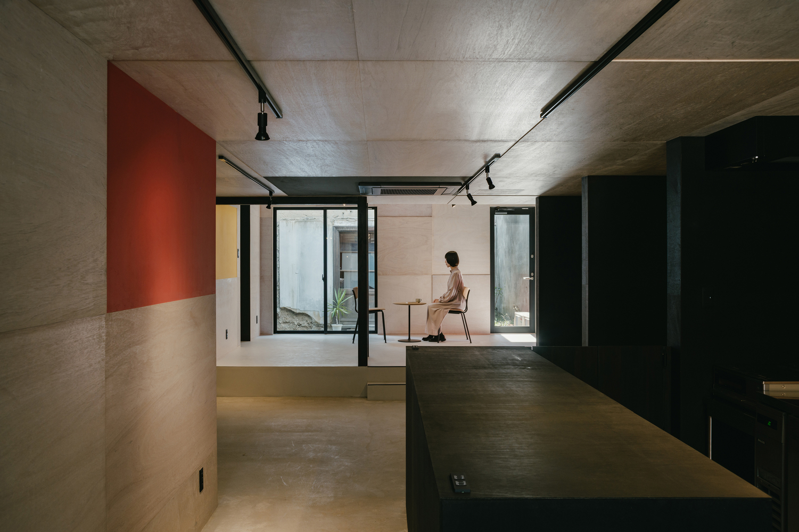
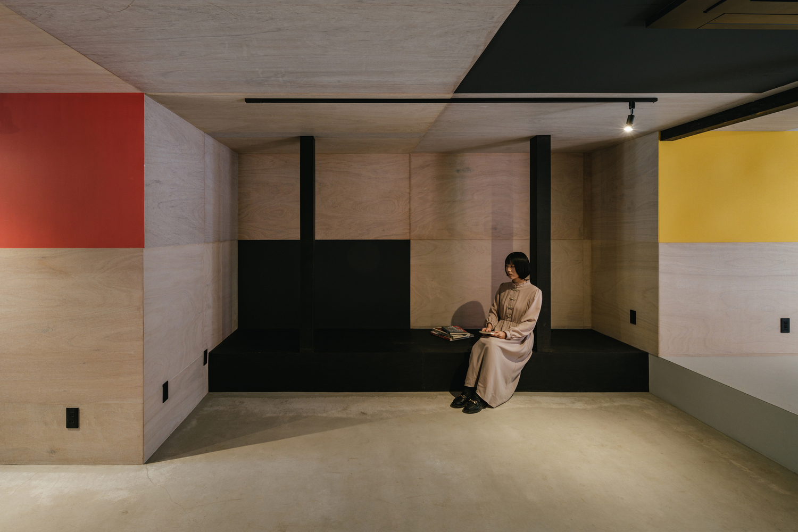
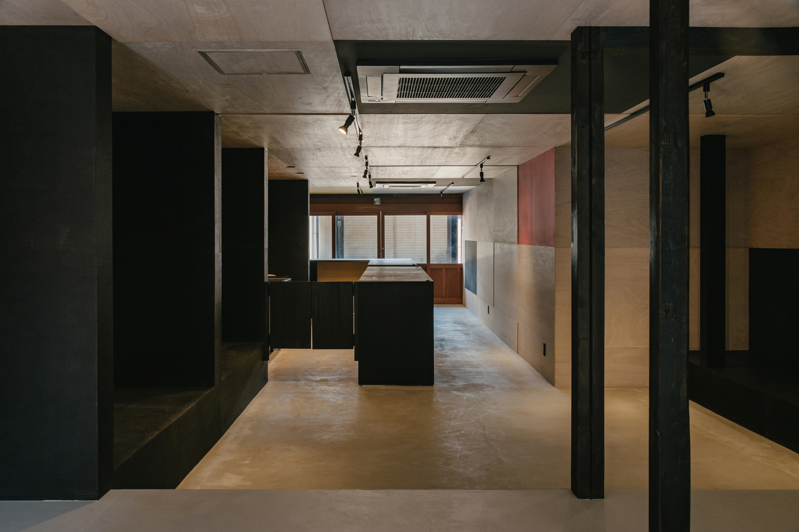
Hotel II contains a cafe on the ground floor and two guest rooms above. In the cafe, lauan plywood is arranged in a grid across the walls and ceiling.
Some areas are doubled, while in others the plywood is omitted, leaving plasterboard surfaces exposed and creating subtle differences in level.
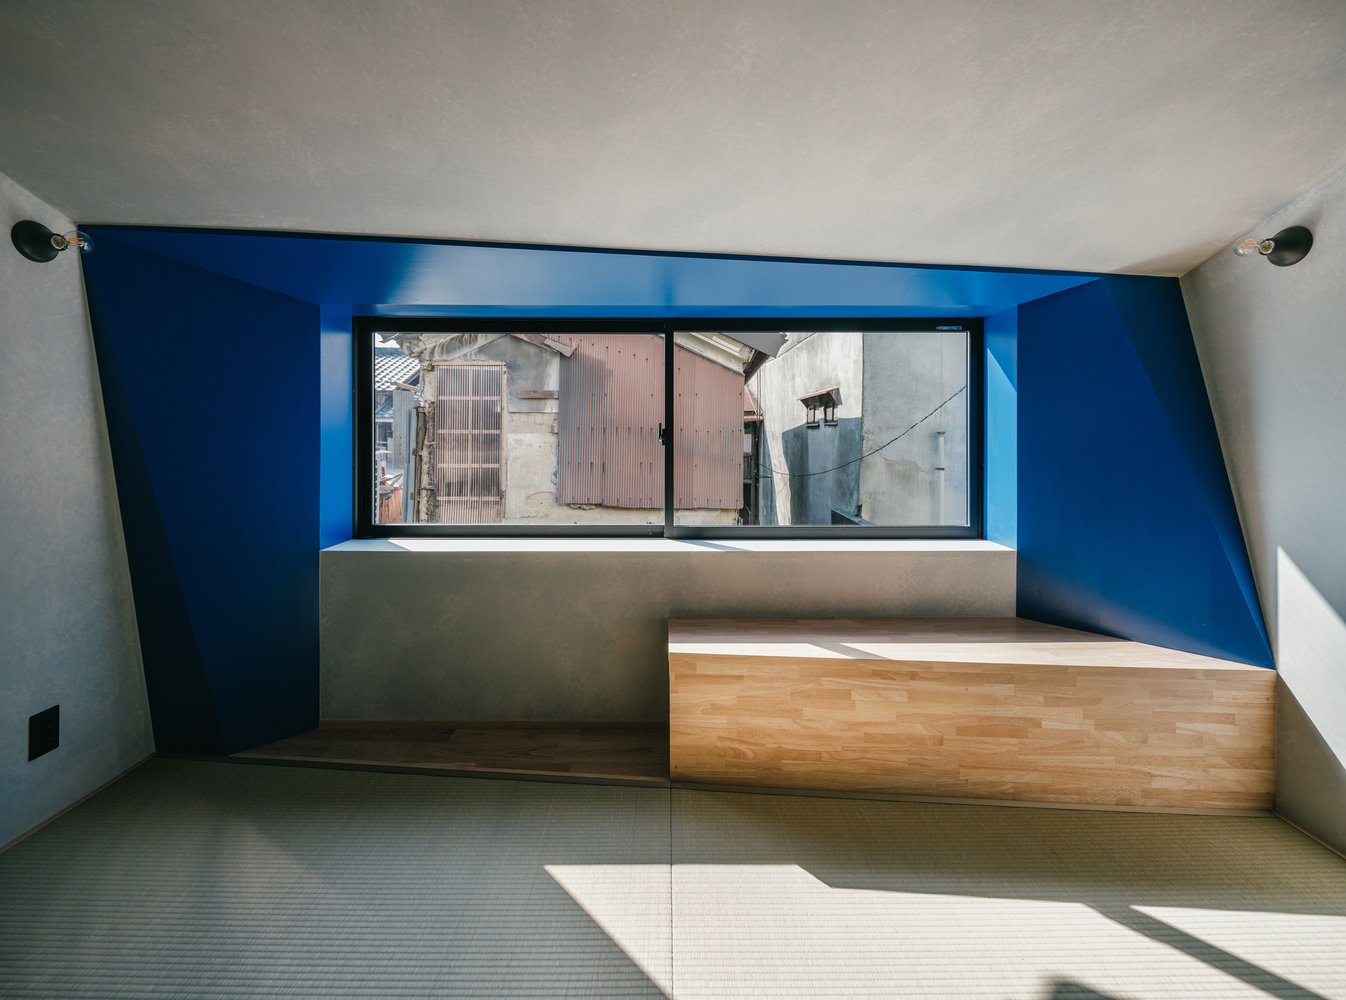
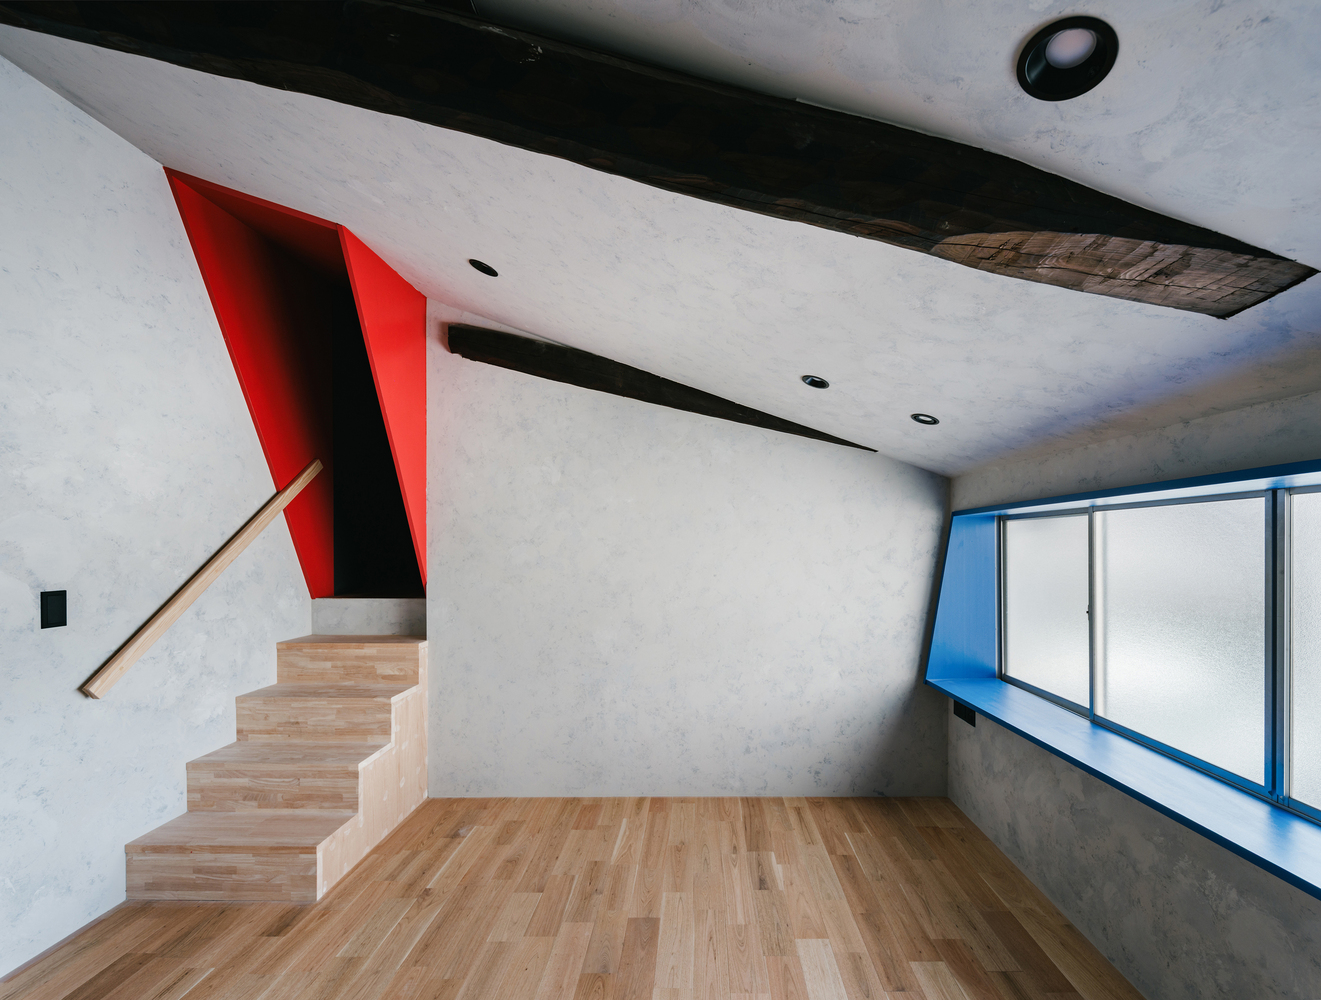
These differences articulate the wall and ceiling surfaces, while the use of a single material gives the space a monolithic character.
The cafe thus produces an ambiguous spatial condition, oscillating between fragmentary articulation and monolithic integration. The recessed plasterboard surfaces are each painted in a single color.
Like landscapes seen through windows, these colored surfaces give each area a distinct atmosphere and create the impression of another space beyond.
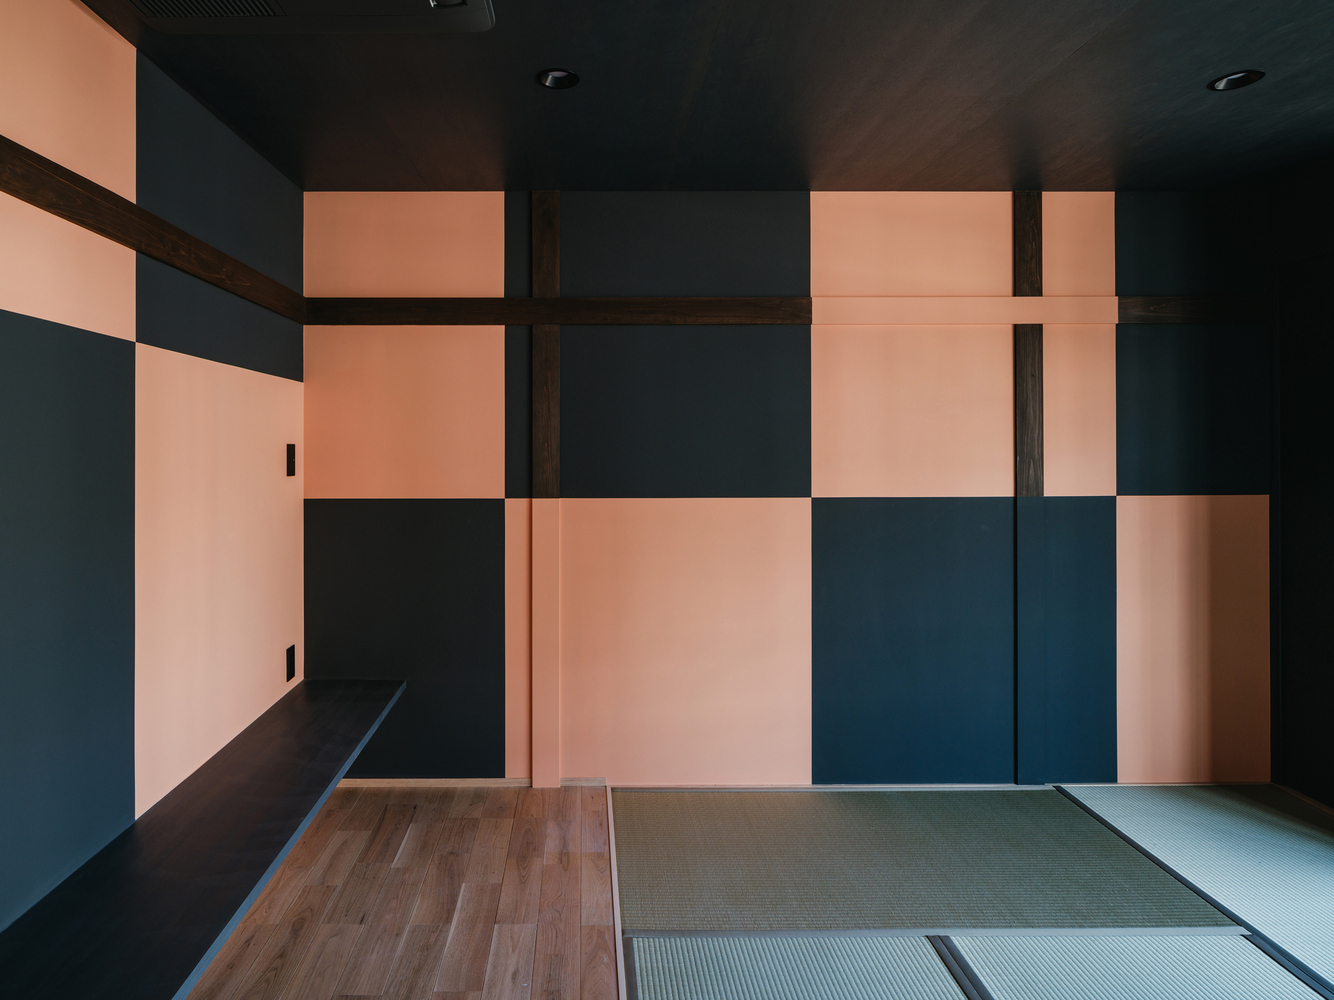
In Room 201 of Hotel II, a checkerboard pattern painted onto the shinkabe wall surfaces is layered over the traditional frame of columns and horizontal nageshi rails.
The pattern appears to extend beyond the scale of the existing machiya, while the frame defines the room's dimensions and structure.
Rather than remaining parallel, the two systems partially overlap and interfere, producing a condition of formal indeterminacy and multiple readings.
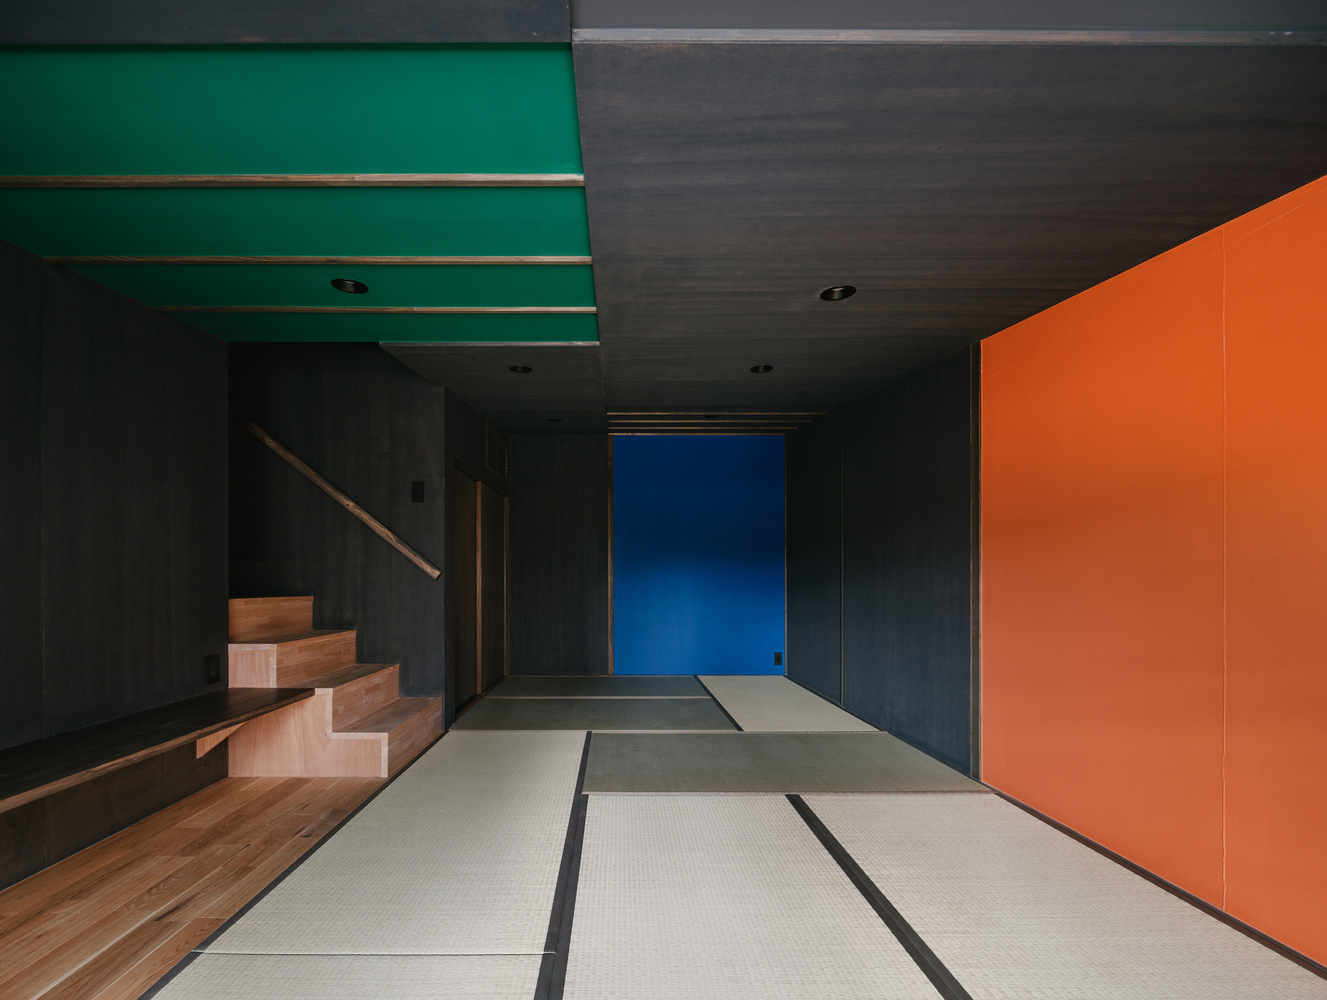
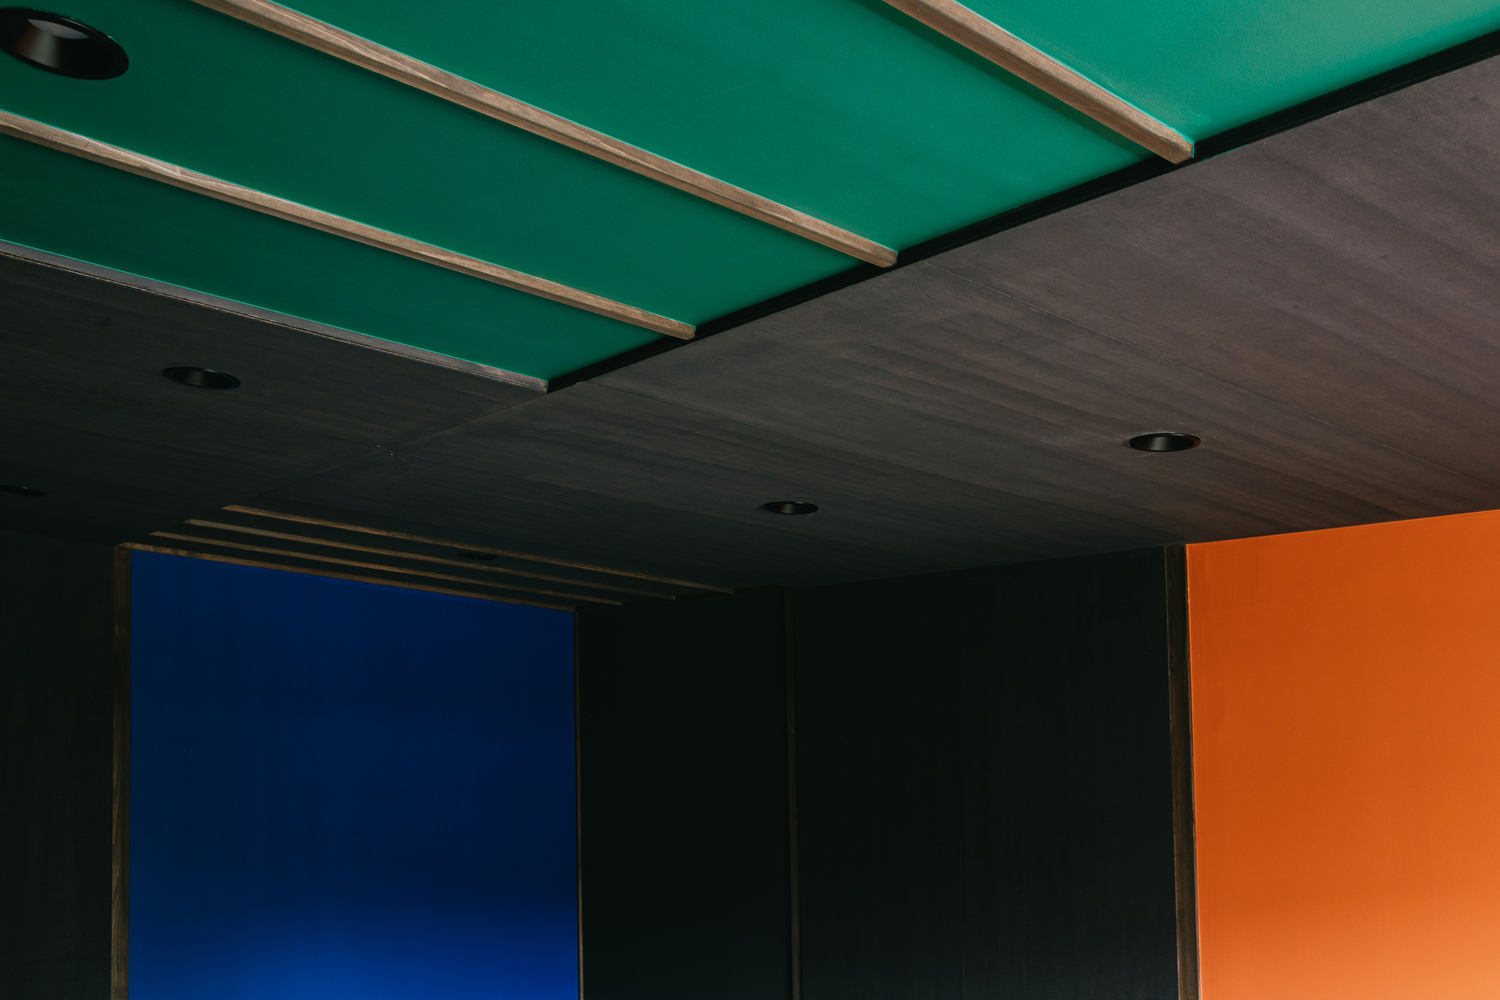
Room 202 is located on the quieter southern side of the building, at the rear in relation to the front road to the north. The existing ceiling was removed to expose the roof structure above the room.
Enlarged, painted frames mark the opening from the common area to the guest room and the south-facing window, guiding bodily movement and views outward.
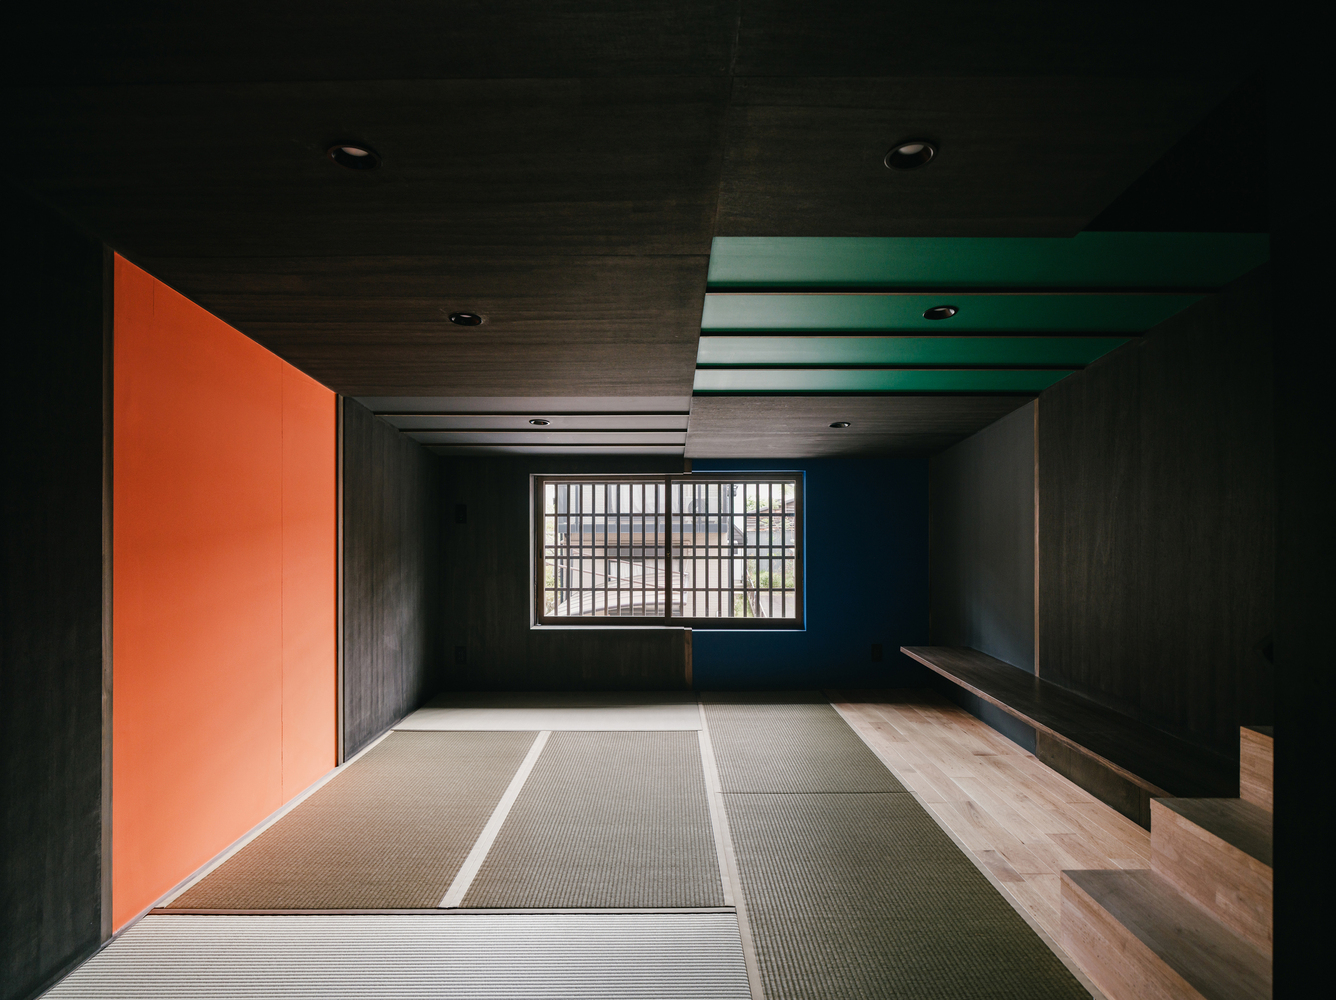
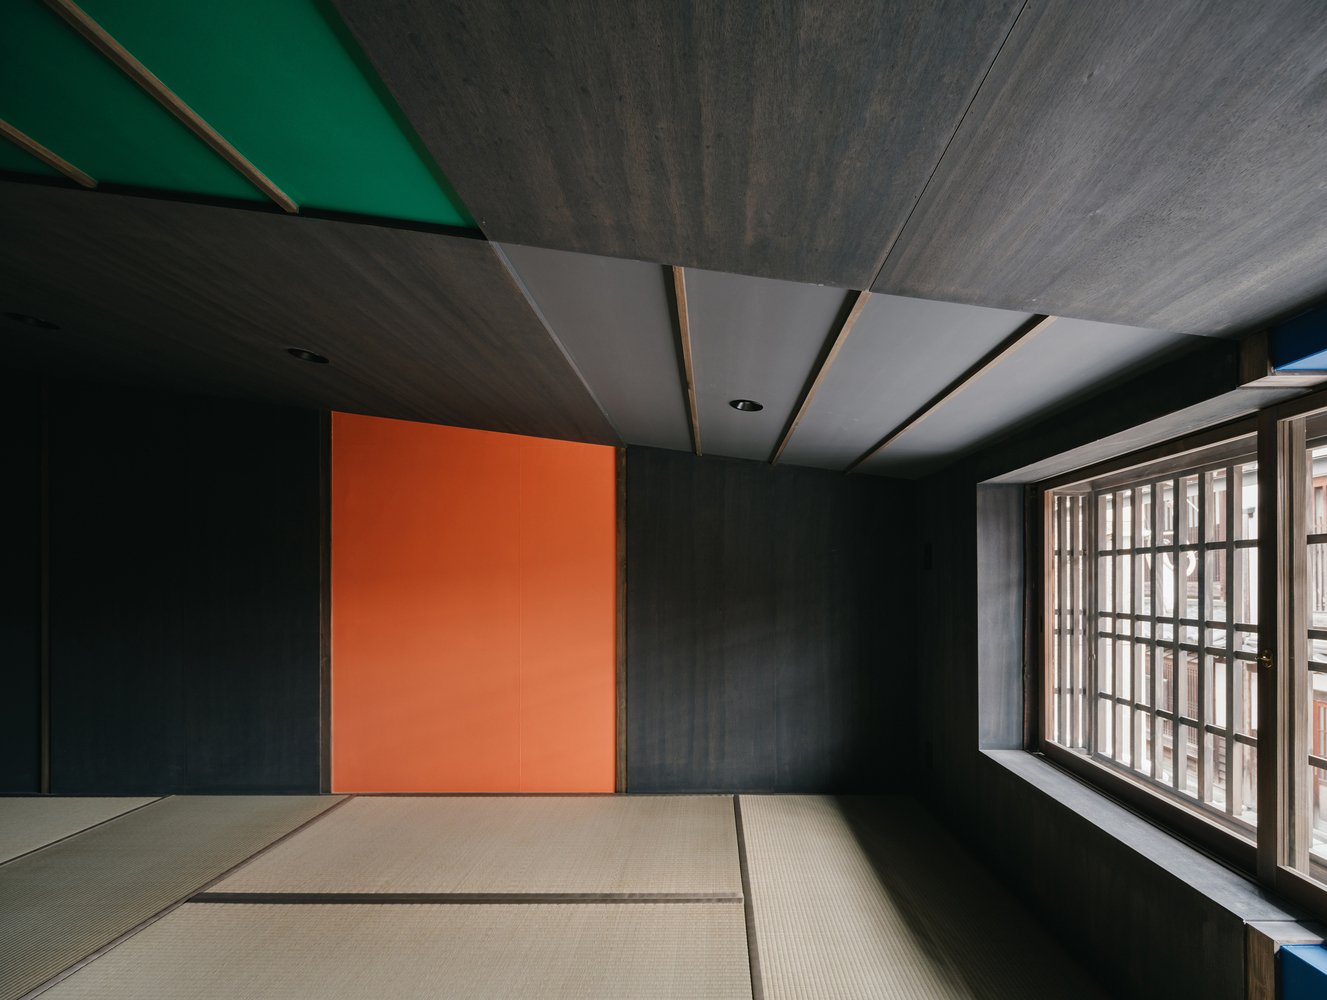
The room connects the interior sequence of the machiya with the rear garden, the old storehouse, and neighboring houses beyond.