Ex Macello Di Treviso
EX MACELLO DI TREVISO
TIXA Studio associato
ARCHITECTS
TIXA Studio associato
LEAD ARCHITECT
Marco Alessi
LEAD TEAM
Federico Dalla Valle
DESIGN TEAM
Roberto Colpo, Laura Sartor, Francesca Piva
TECHNICAL TEAM
Chiara Predebon, Giorgia Vettorazzo
MANUFACTURERS
Knauf, Calce del Brenta, Cassina, Celenit, DND
PHOTOGRAPHS
Tobias Kaser
AREA
700 m²
YEAR
2026
LOCATION
Treviso, Italy
CATEGORY
Public Architecture, Community, Adaptive Reuse
English description provided by the architects.
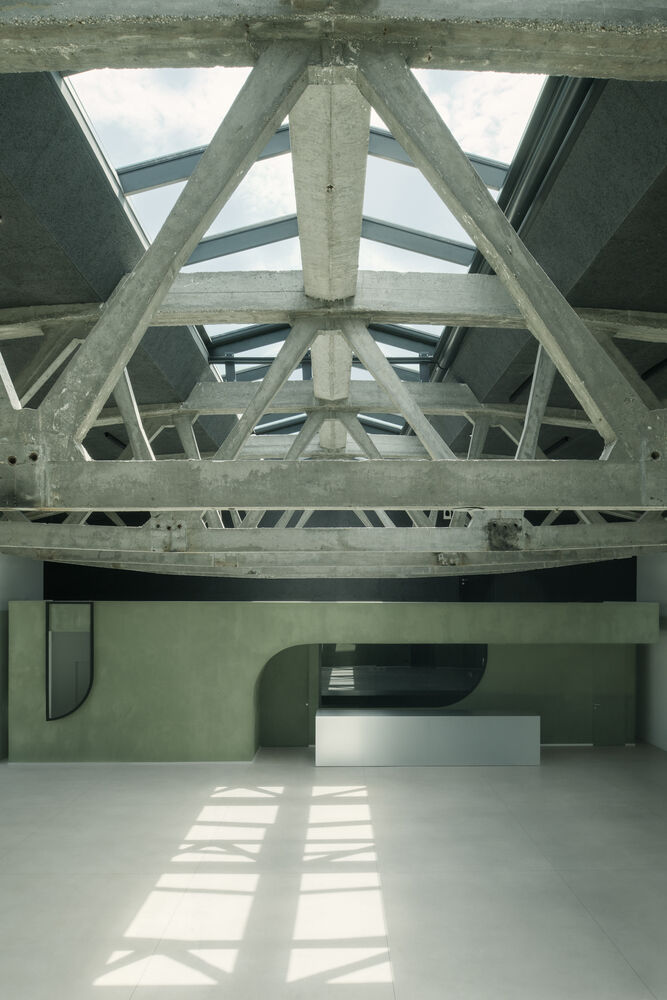
The project transforms Treviso's former slaughterhouse into a day center for people in vulnerable circumstances, building on the building's layered identities.
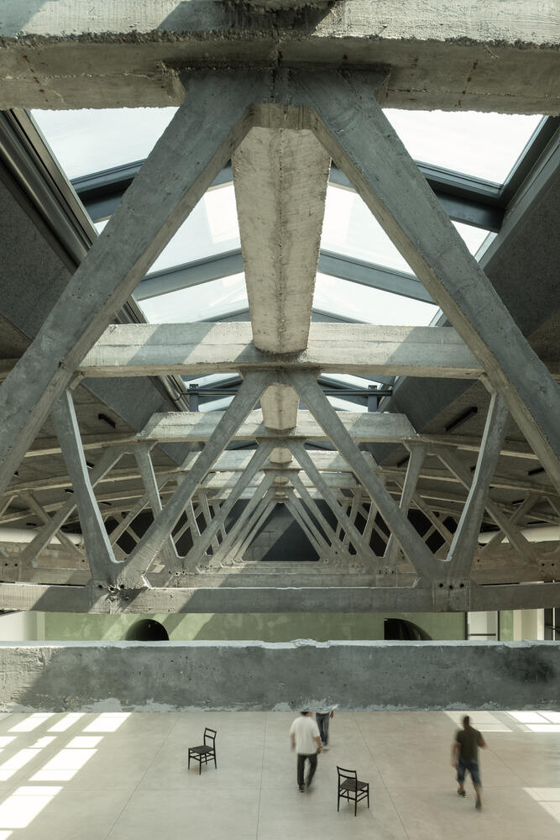
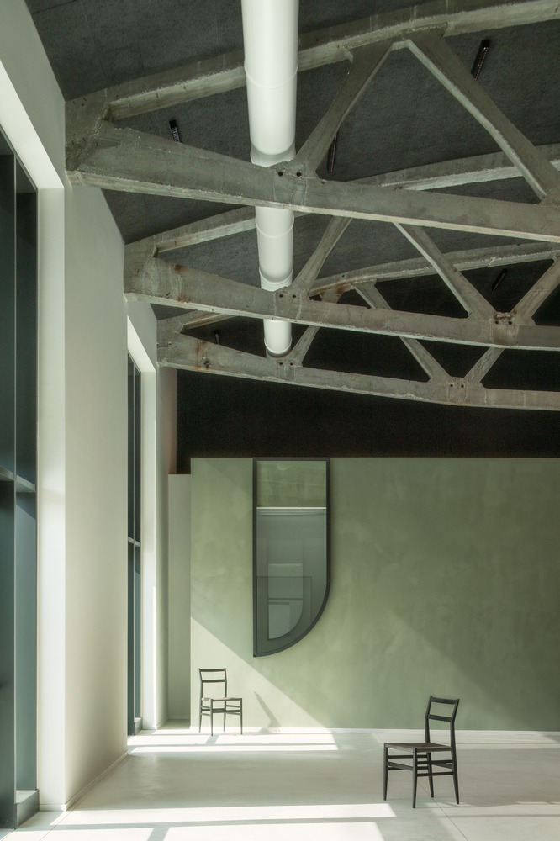
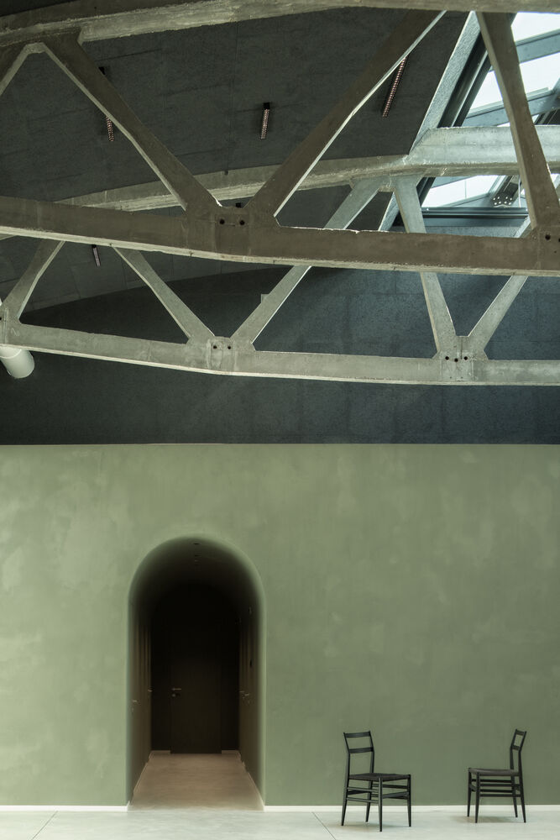
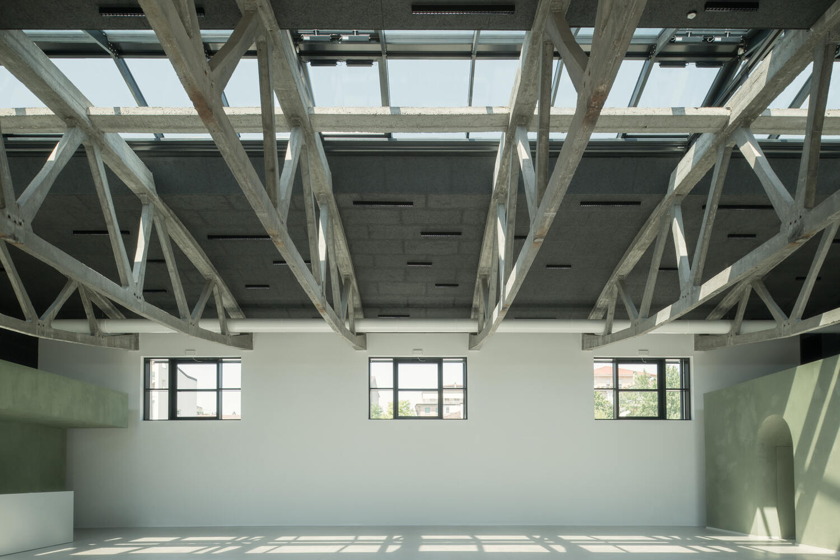
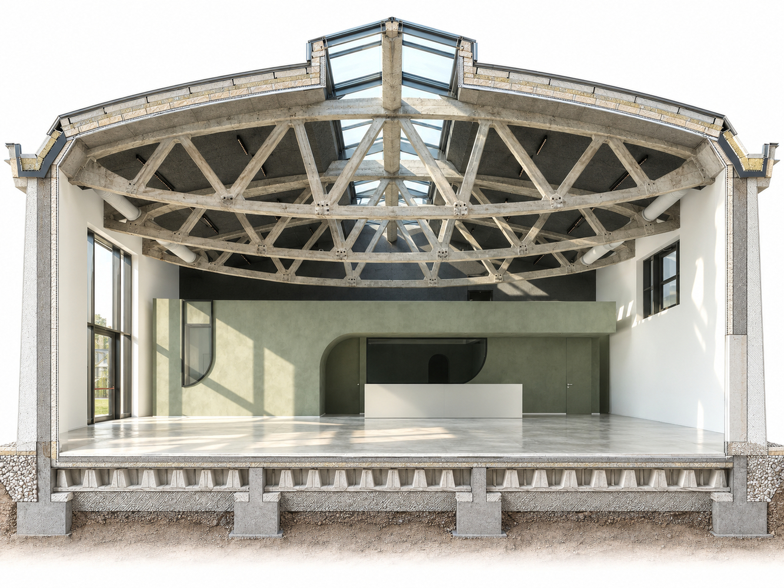
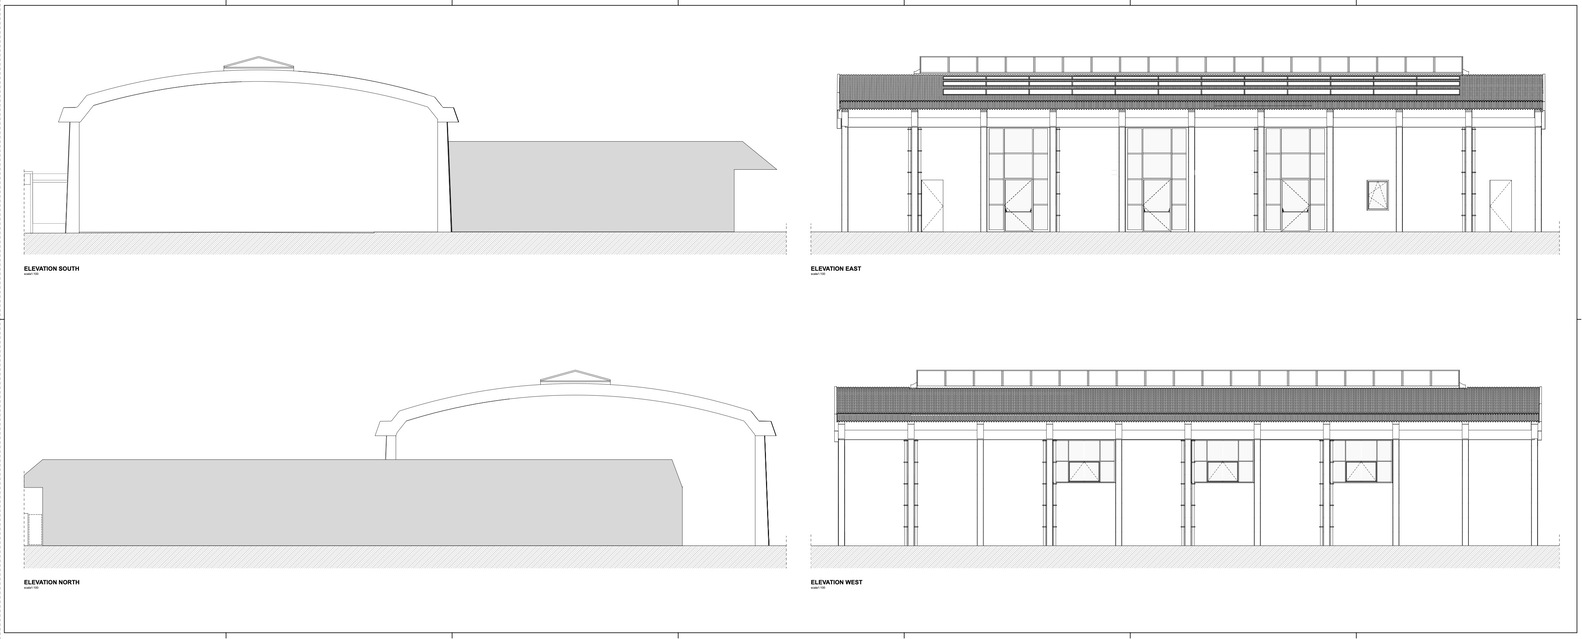
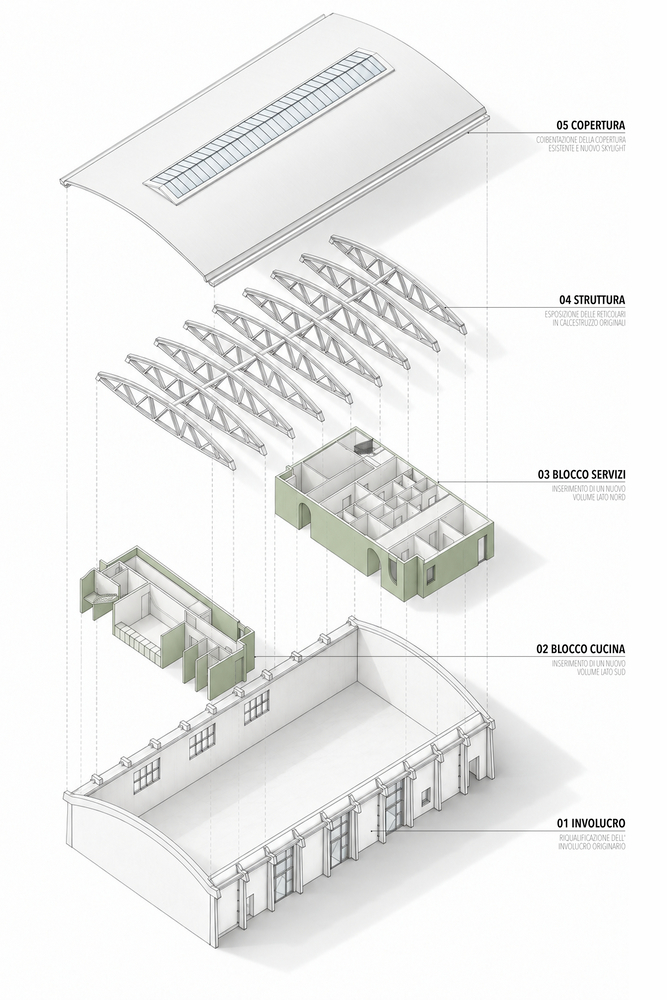
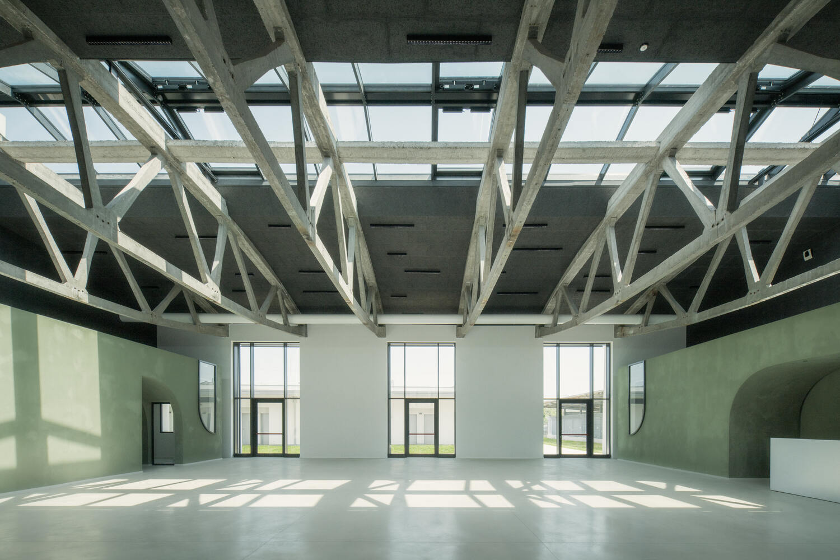
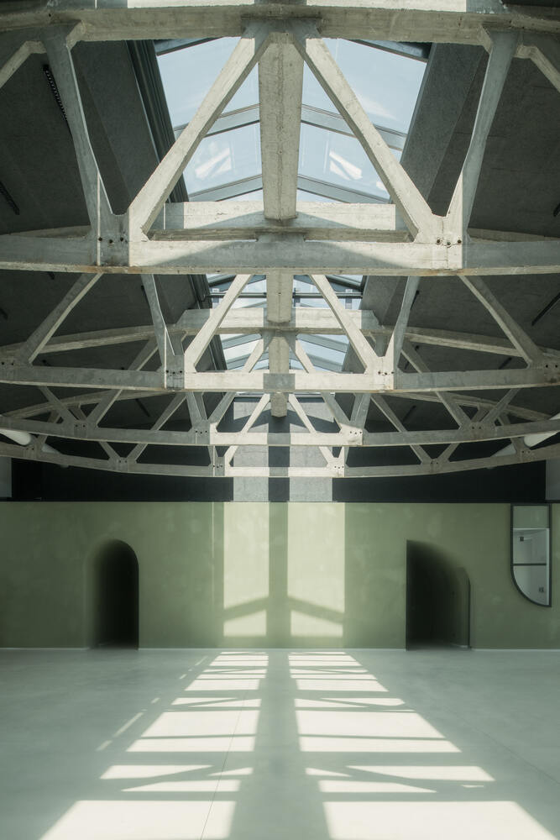
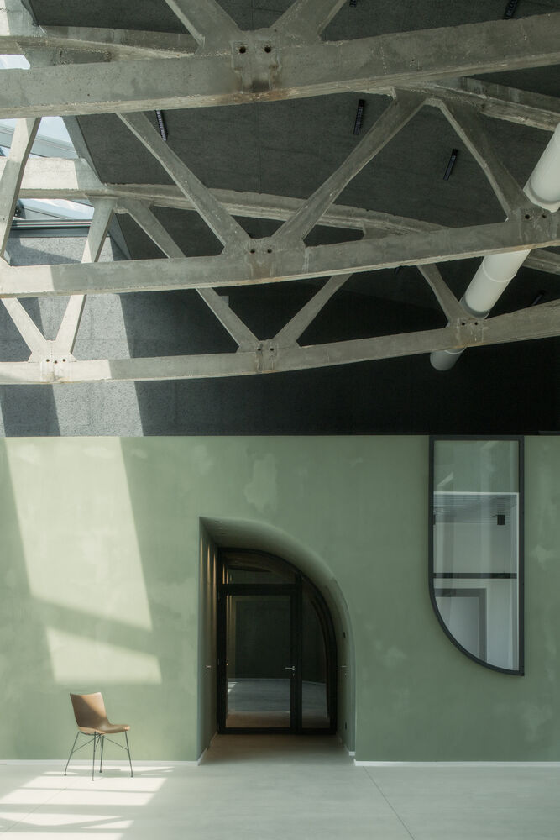
The original structure is retained, strengthened, and left exposed, preserving the spatial character of the former industrial building while meeting contemporary safety and functional requirements.
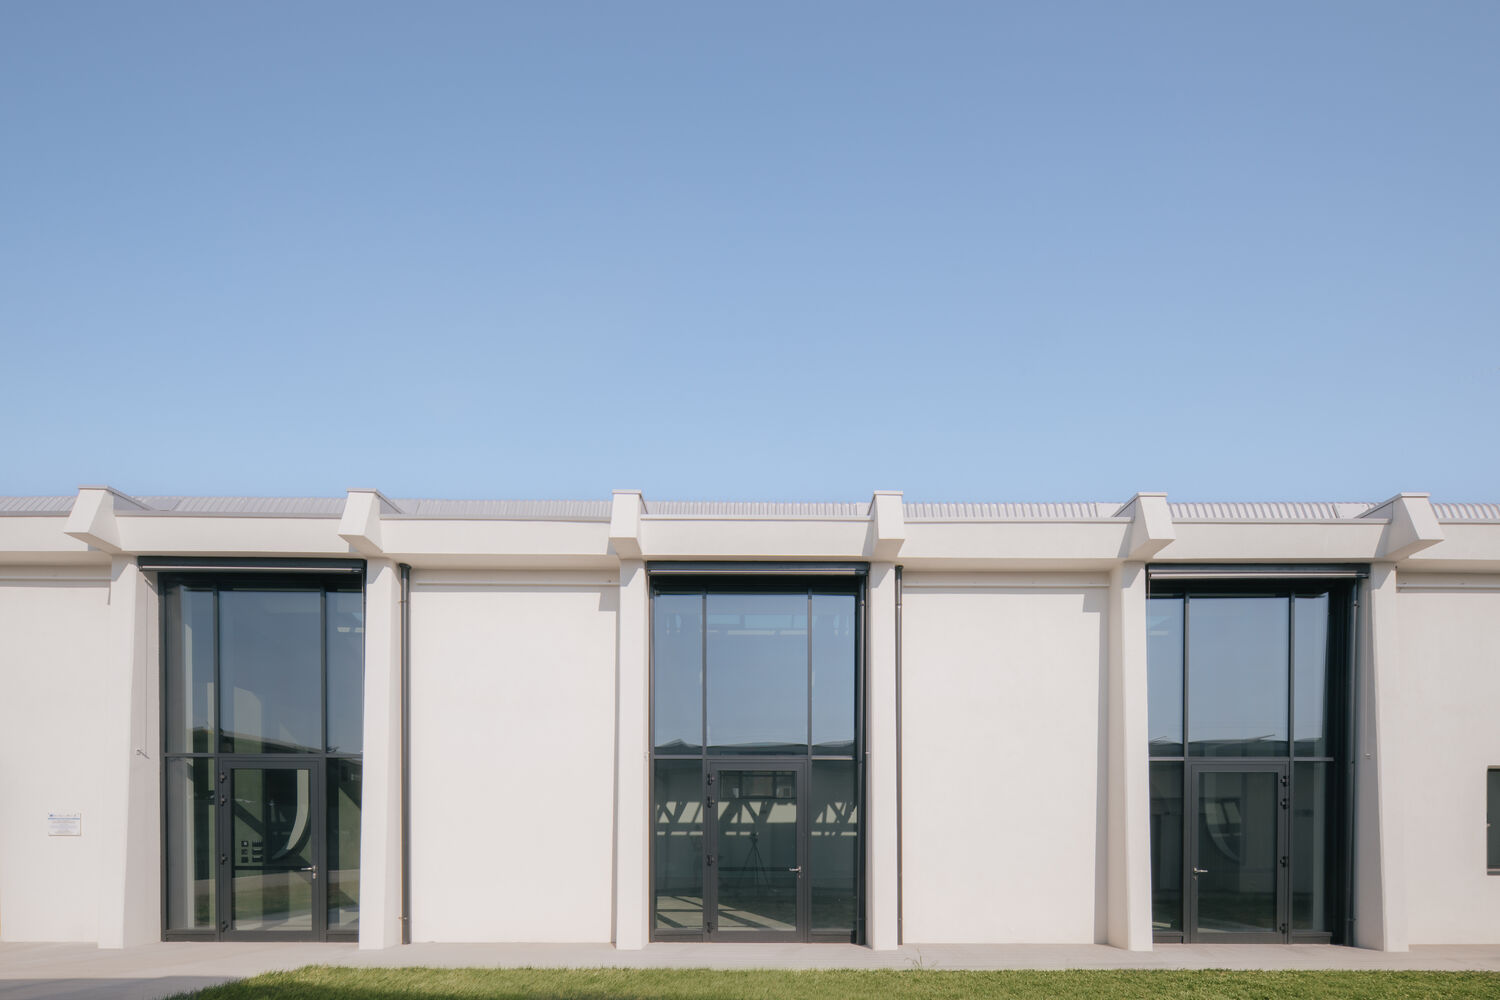
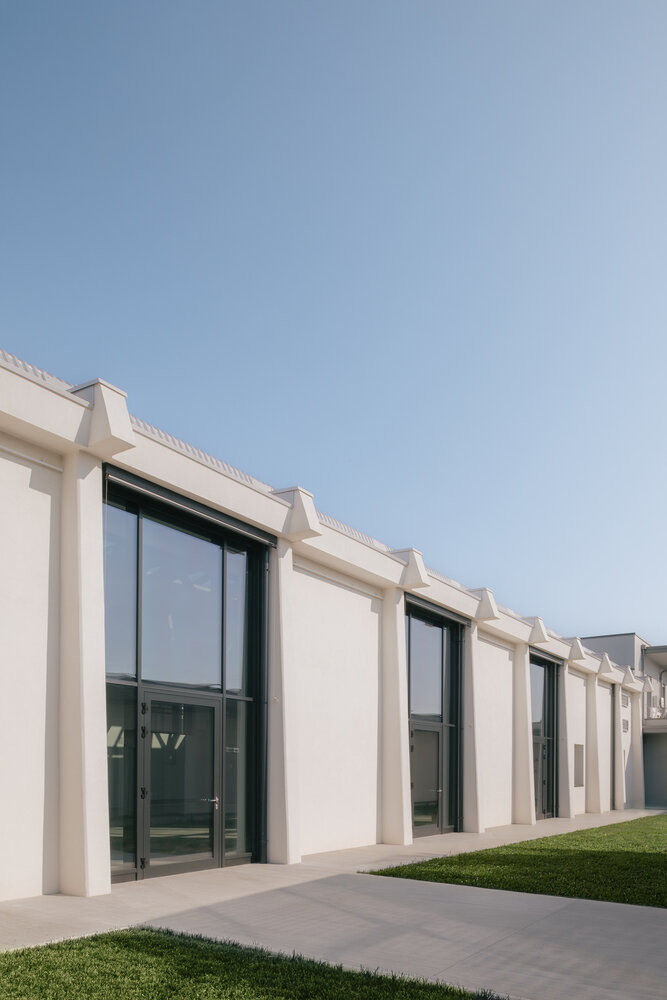
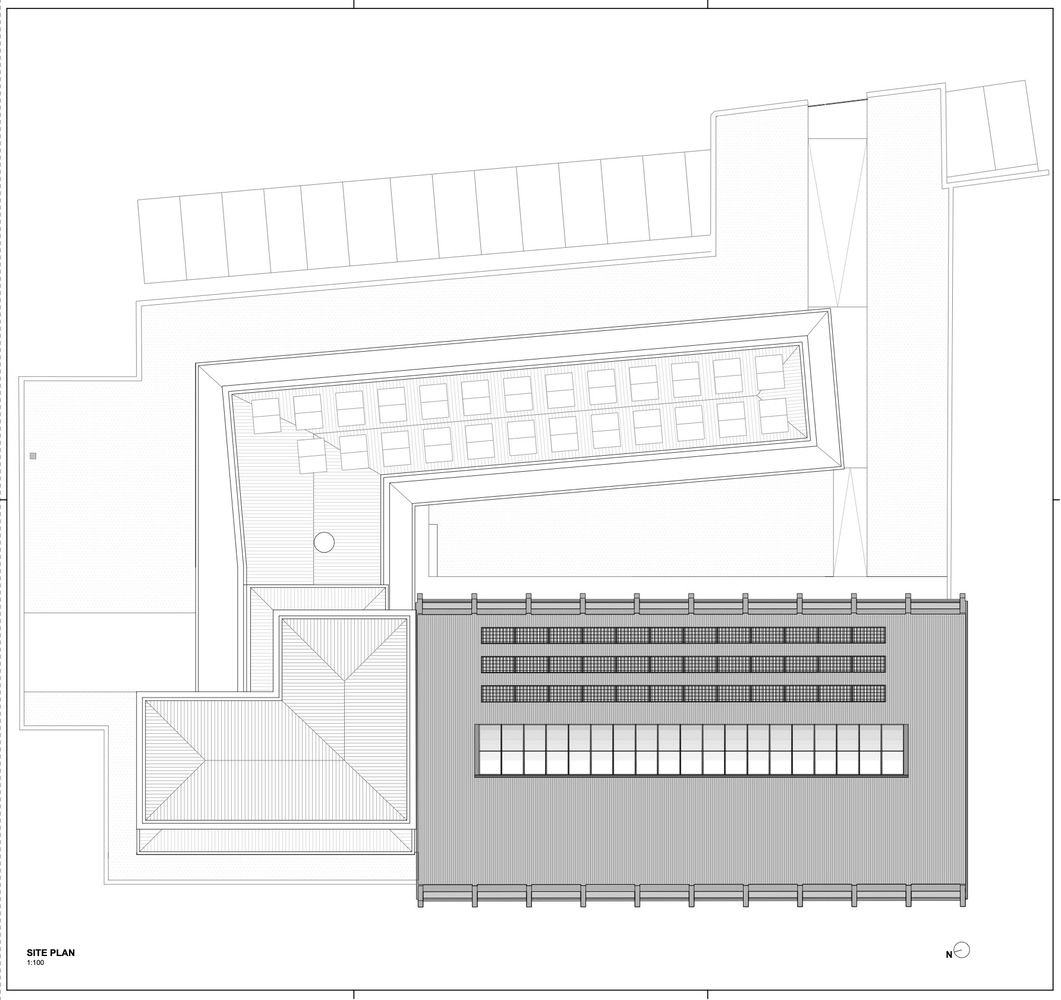
Energy performance is improved through the insulation of the existing envelope and the integration of renewable energy systems.
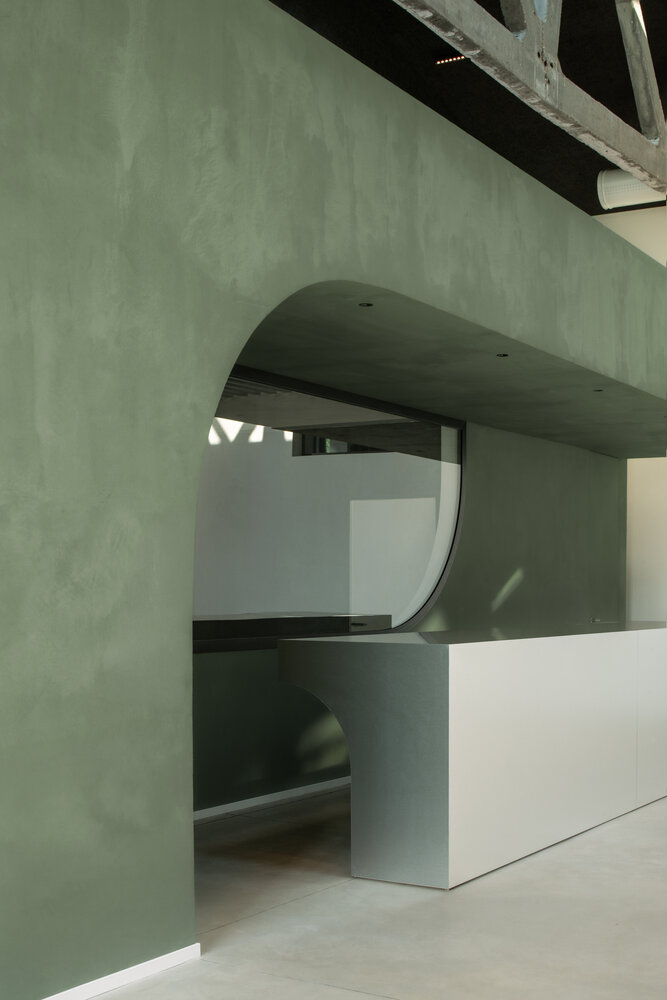
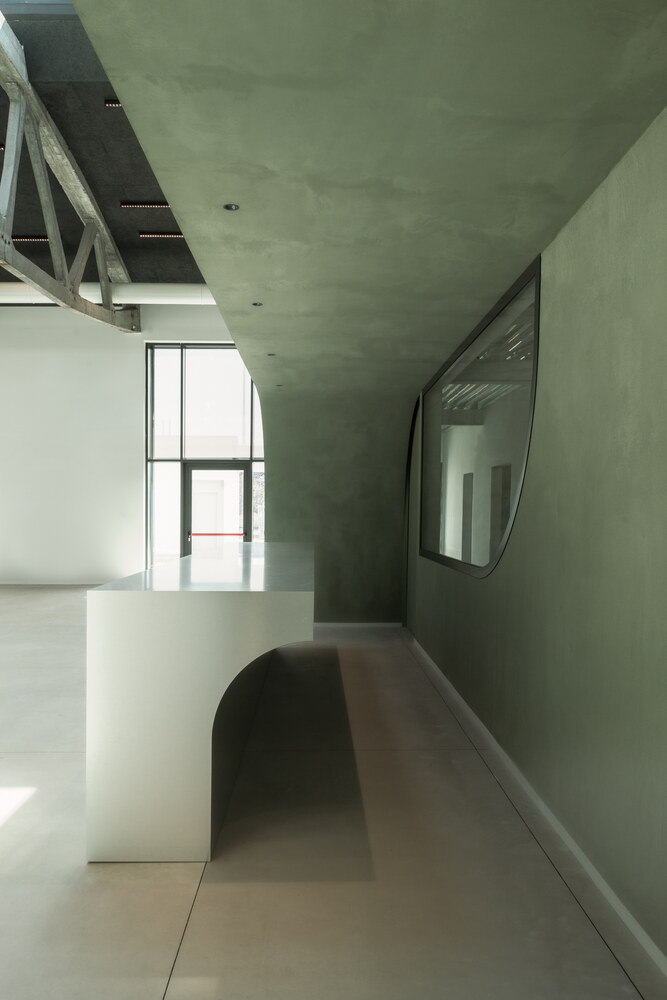
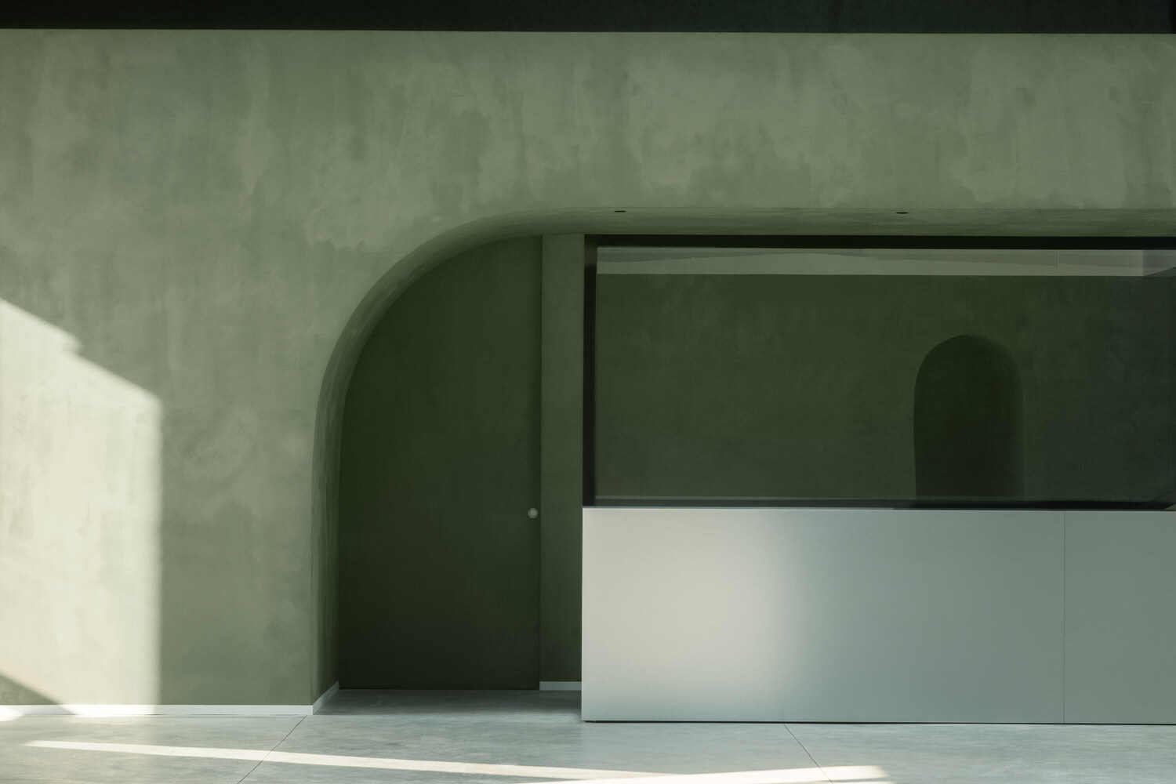
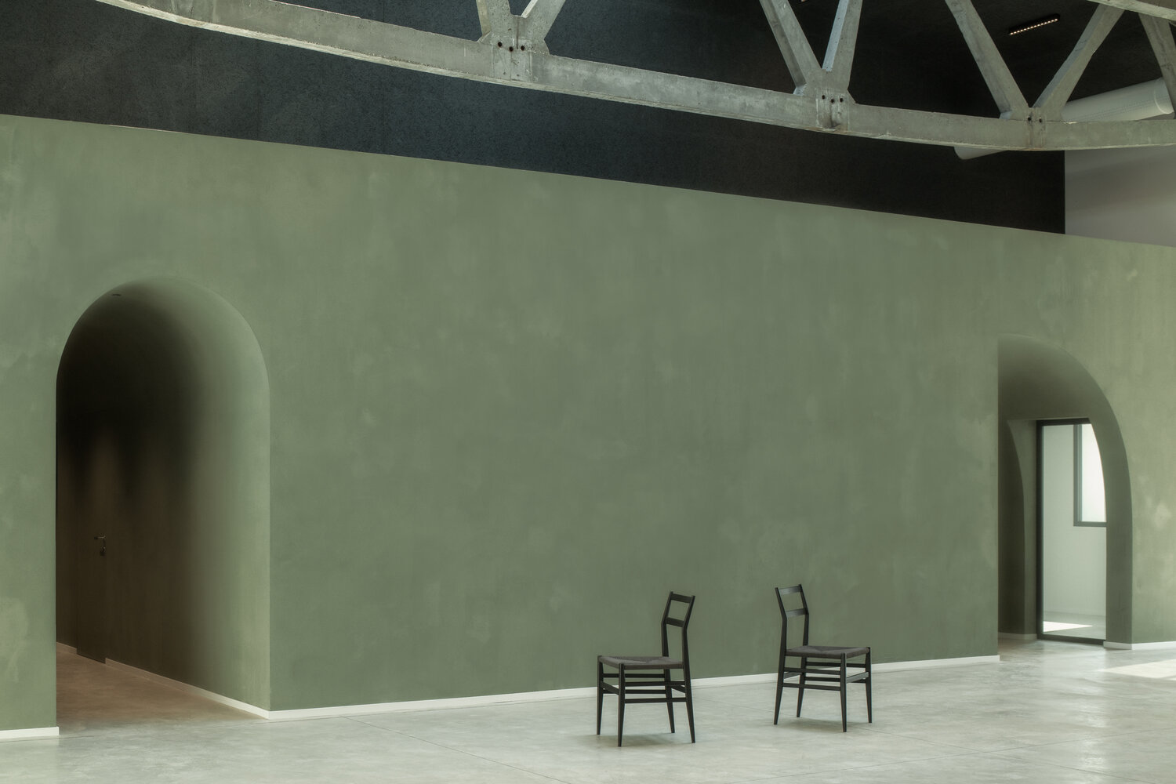
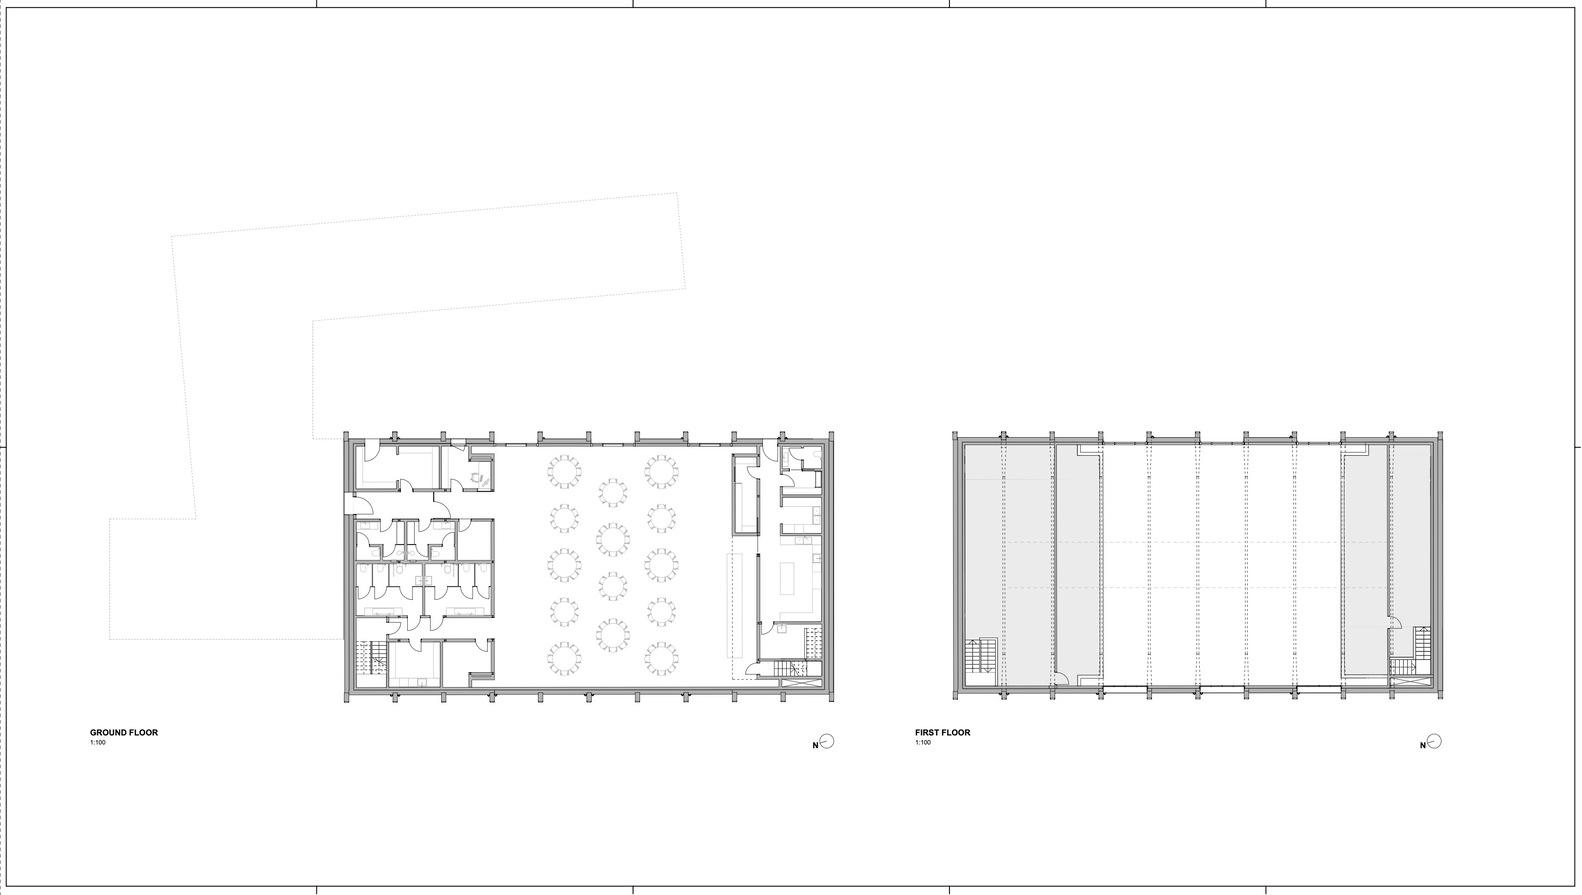
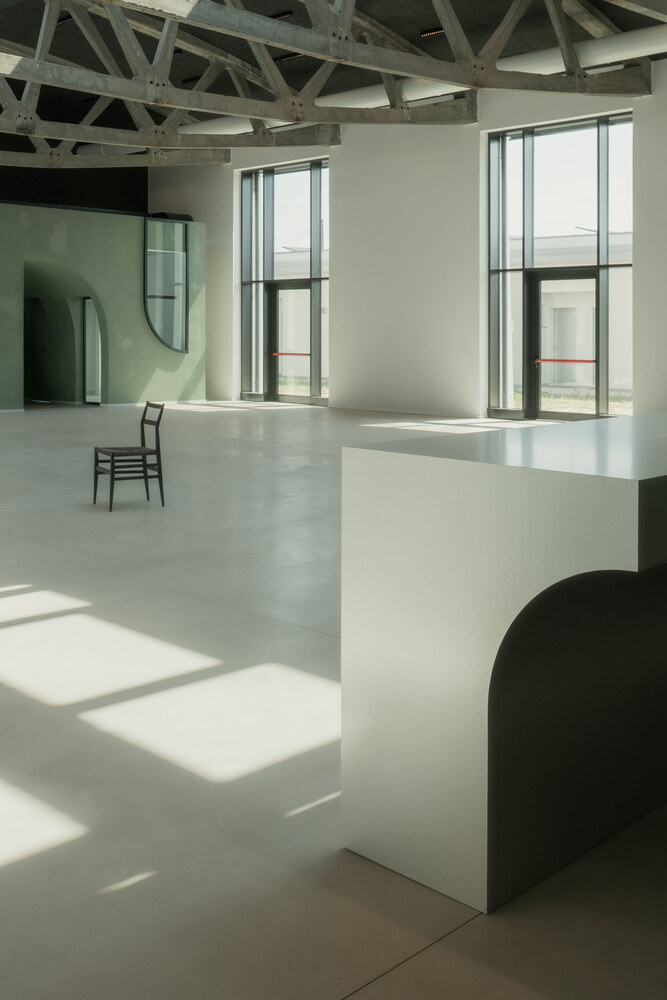
Two compact service volumes organize the interior while preserving a central multifunctional space.
A restrained industrial palette of exposed concrete, lime-based finishes, tactile surfaces, and expressed technical elements allows old and new to remain clearly distinct yet complementary.