CULTO CAFÉ
Luiz Solano, TLR.C
ARCHITECTS
Luiz Solano, TLR.C
LEAD ARCHITECTS
Luiz Solano, Jeremías Merino
INTERIOR DESIGN
Molde
MANUFACTURERS
Nox Kitchen
PHOTOGRAPHS
Marcus Guiponi
AREA
20 m²
YEAR
2025
LOCATION
São Paulo, Brazil
CATEGORY
Coffee Shop, Commercial Architecture
English description provided by the architects.
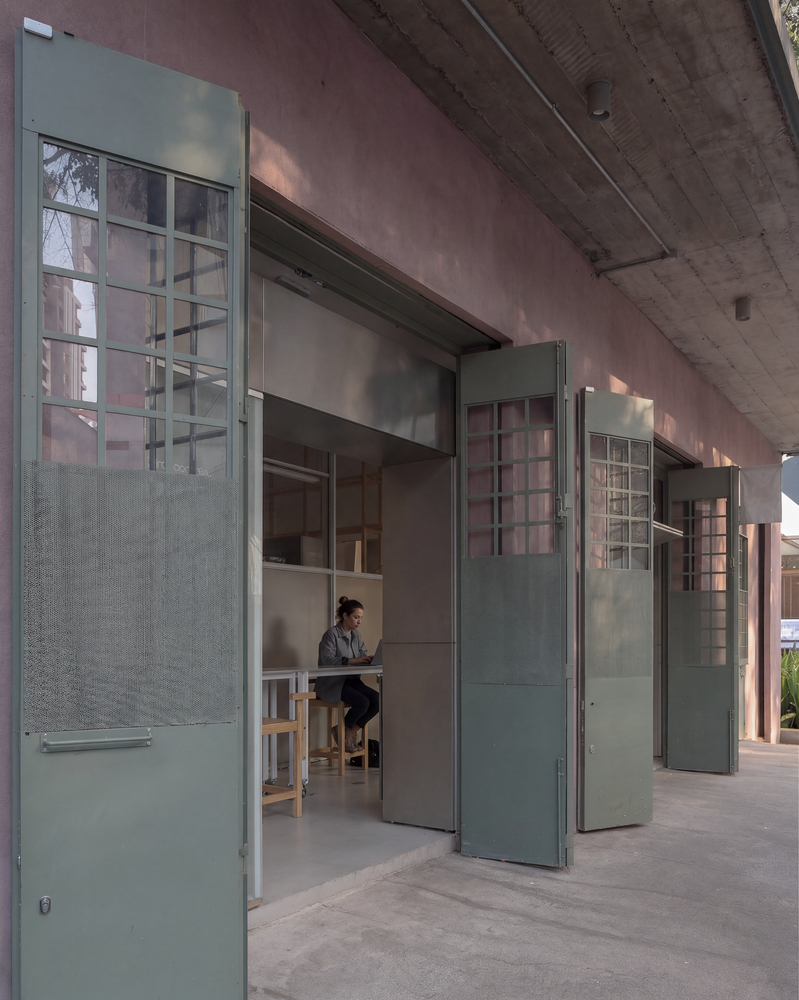
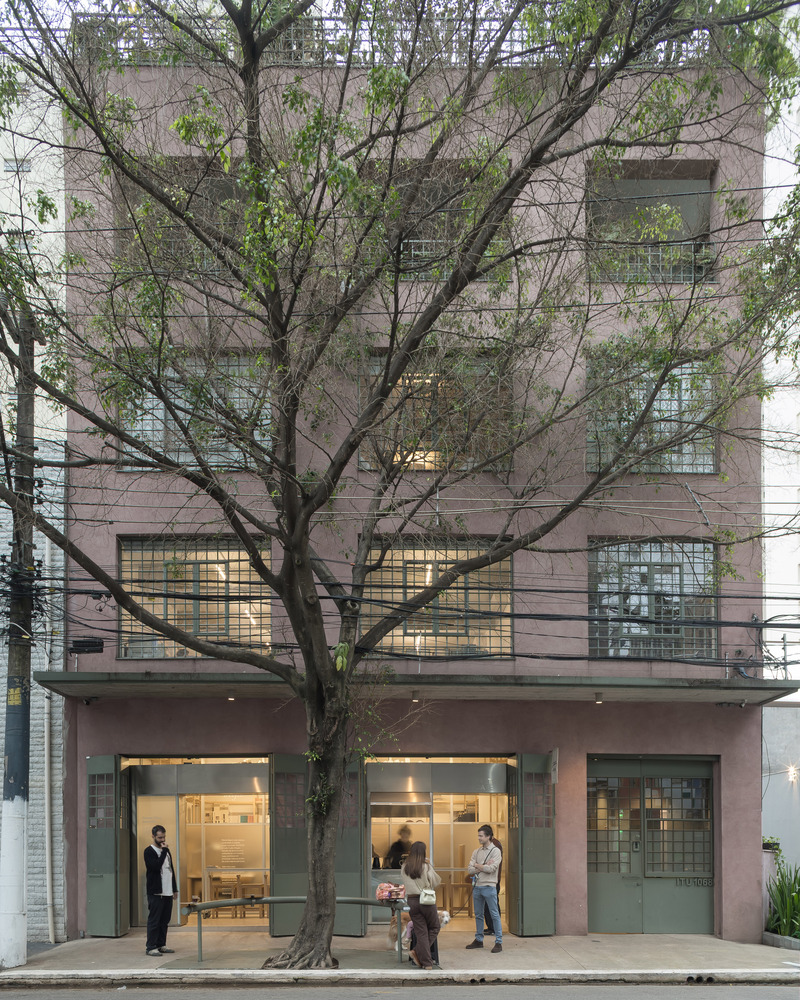
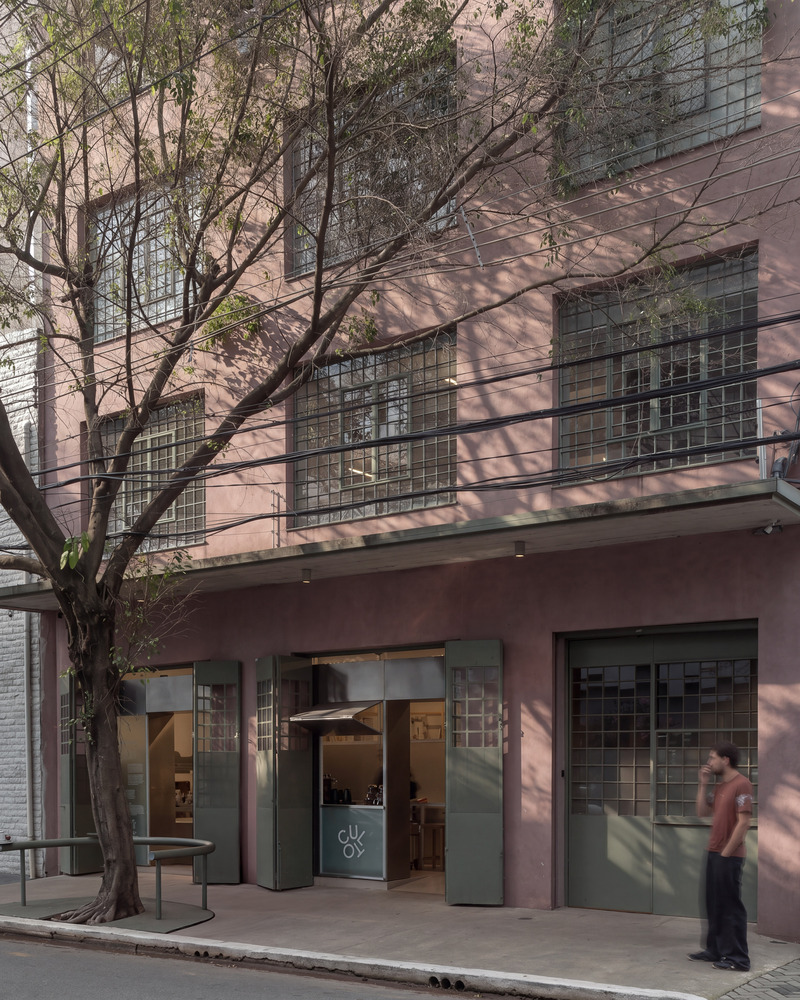
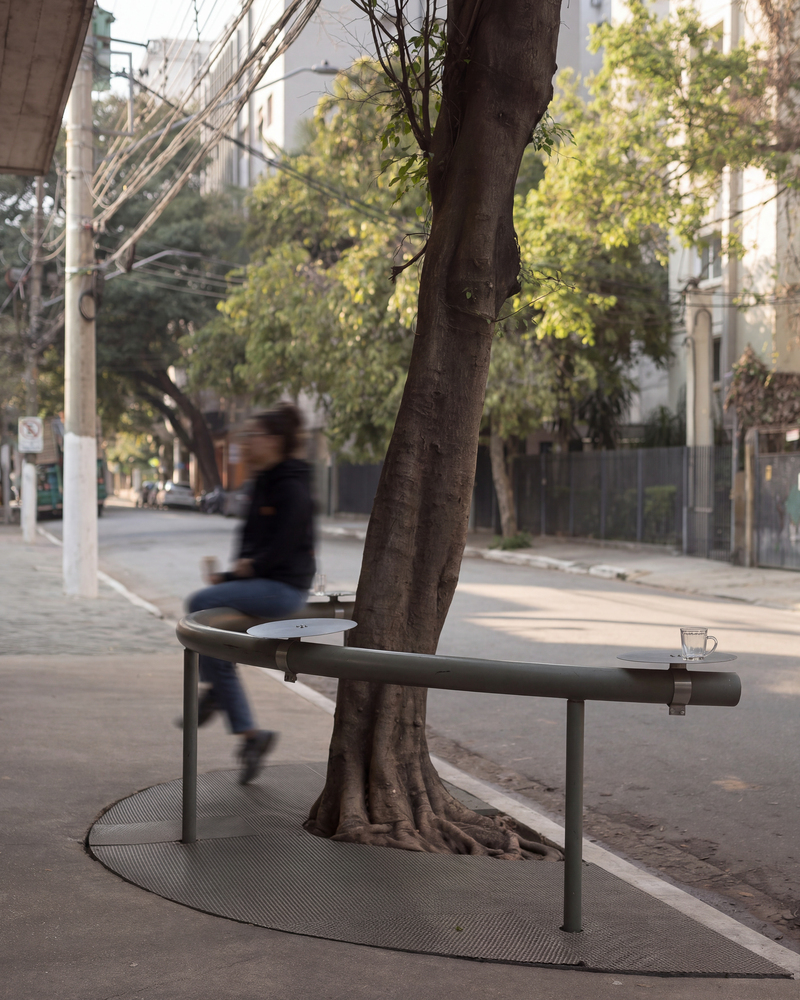
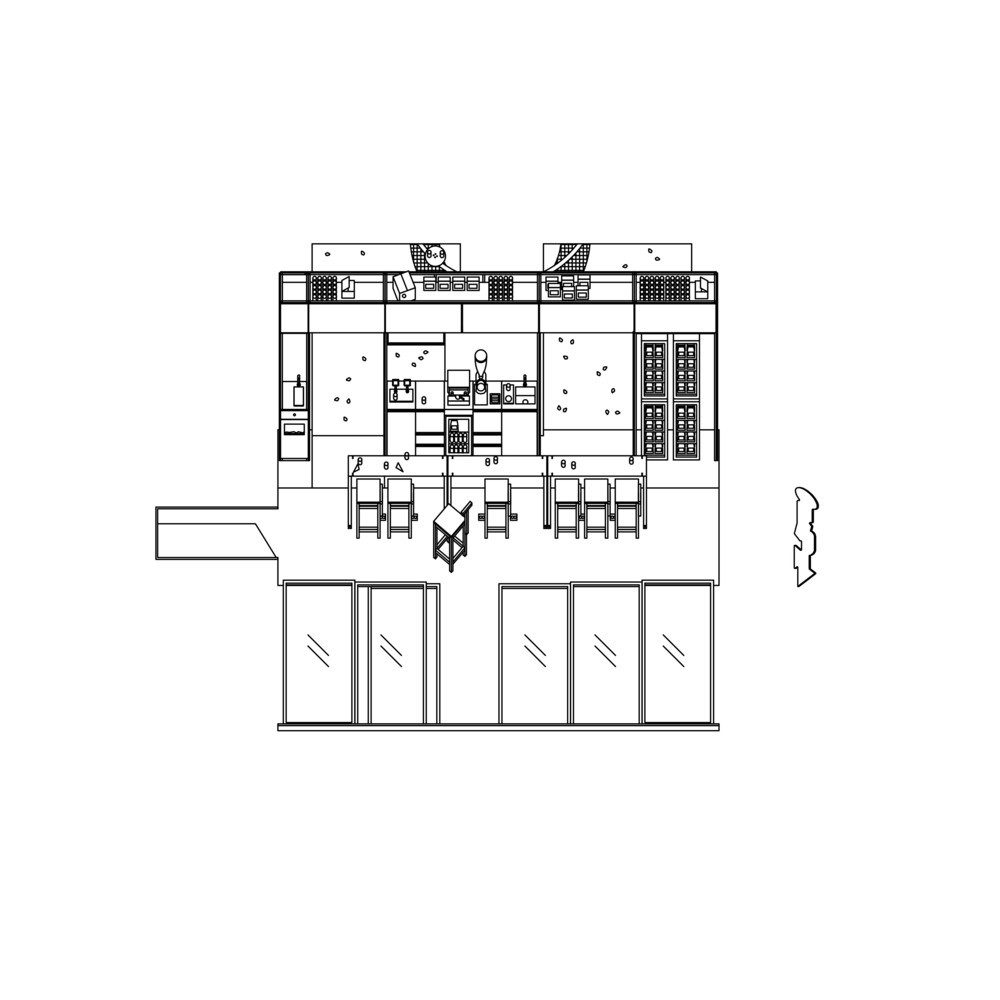
Located in the Jardim Paulista neighborhood, on the ground floor of the Raddar studio, this compact 19-square-meter space unfolds almost as an extension of the sidewalk, serving as a connecting element between the outdoors and the architecture studio.
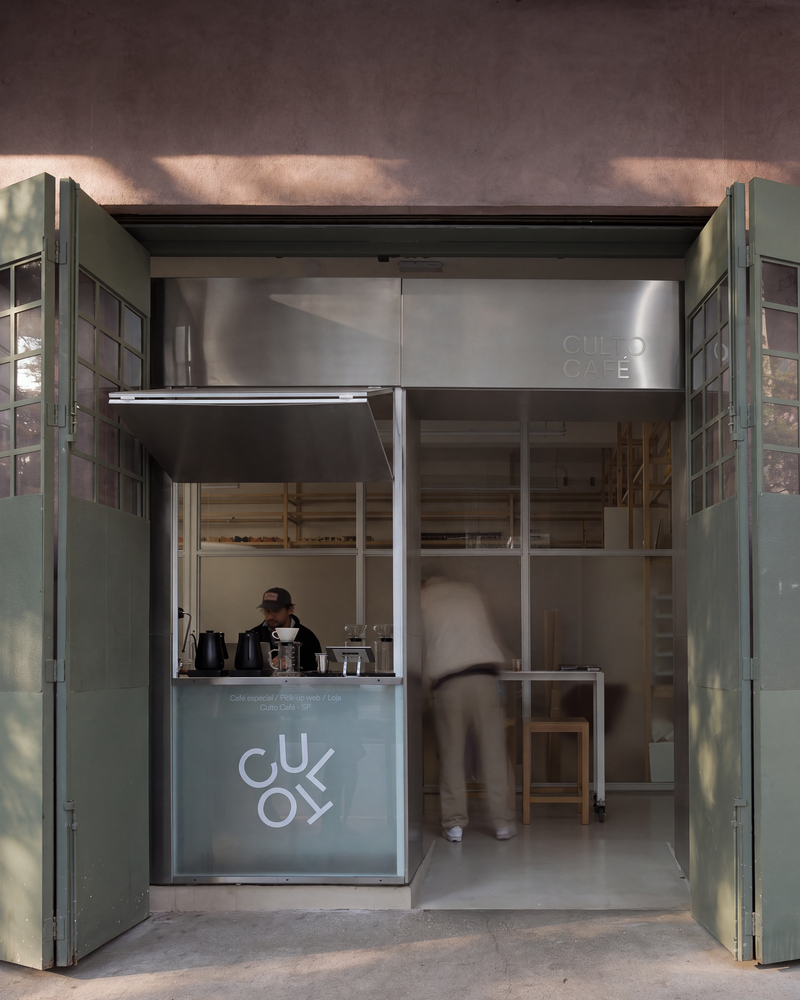
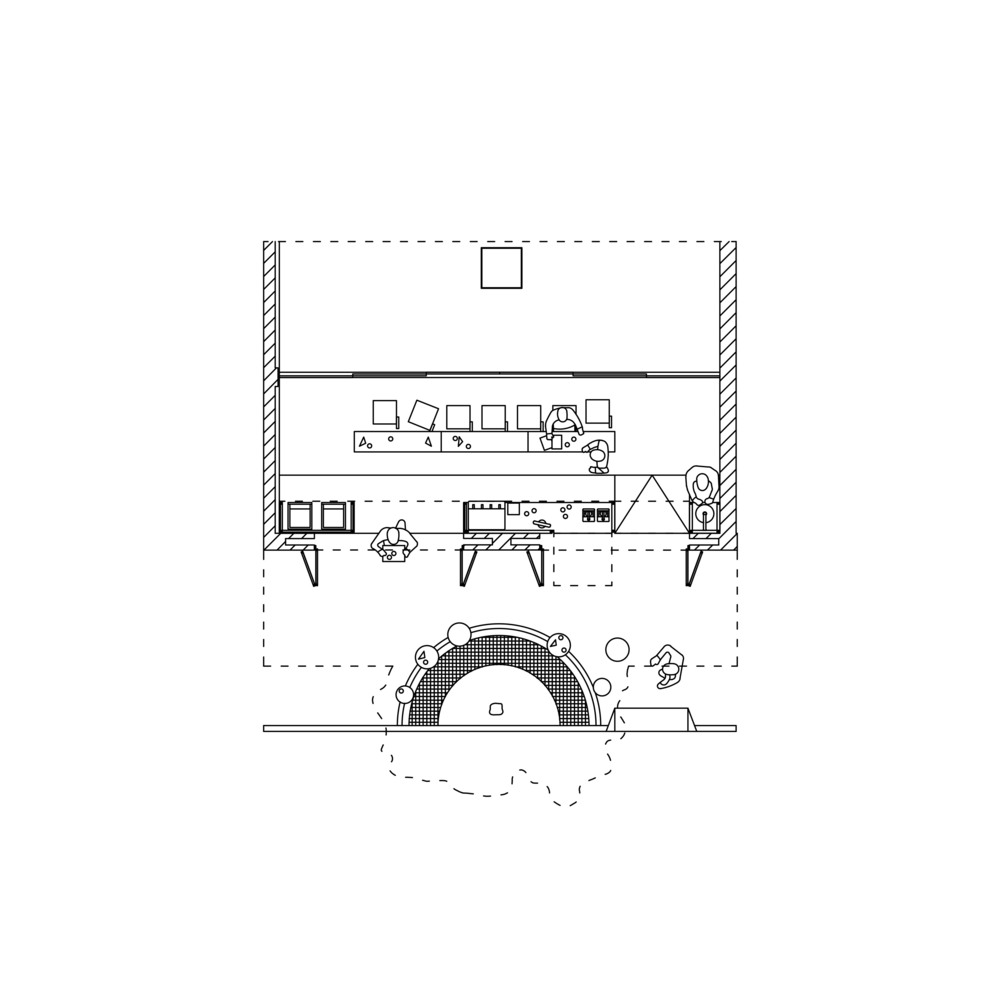
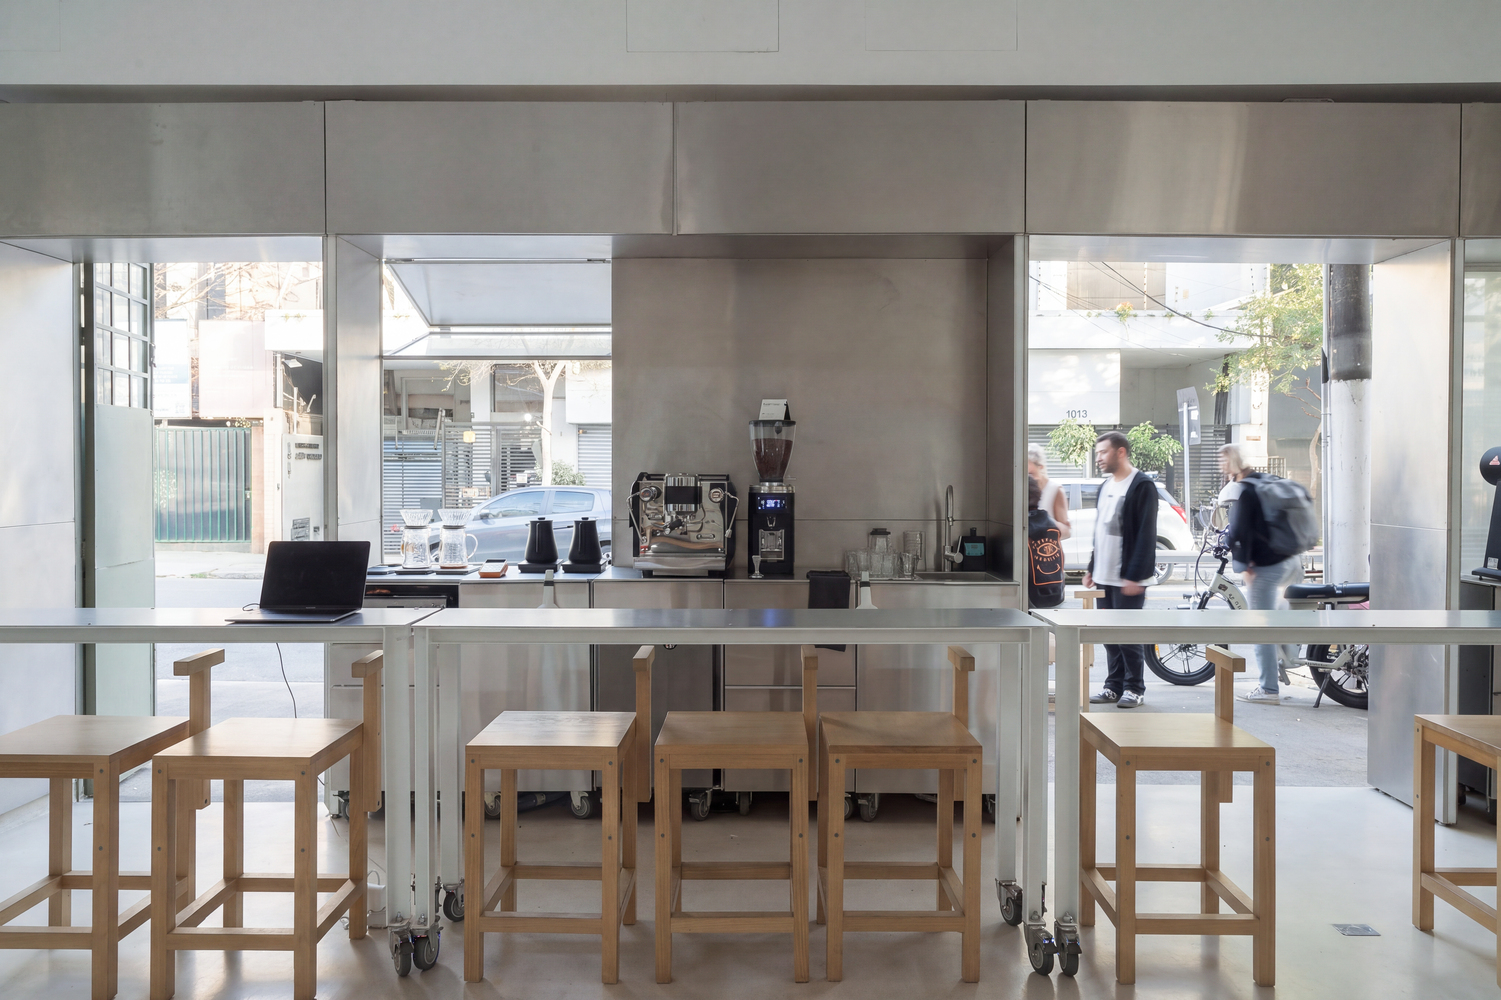
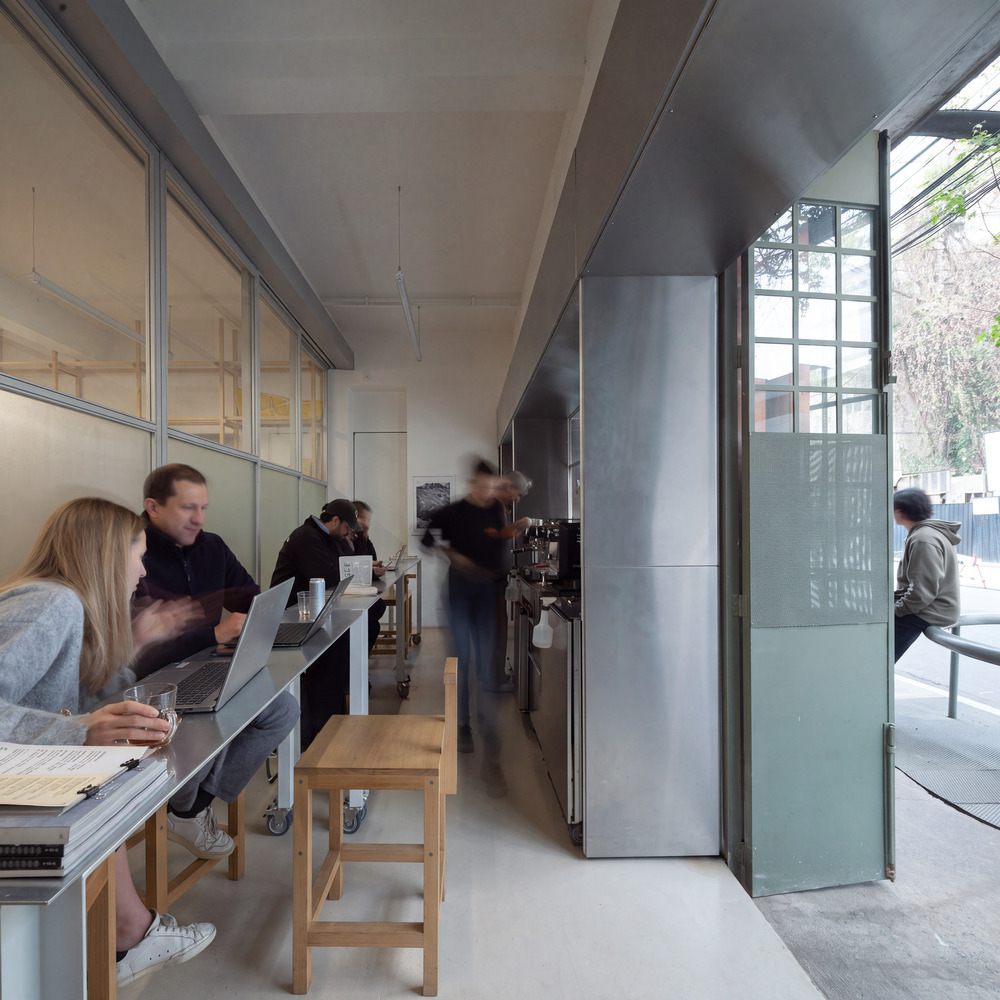
The spatial layout is quite unique: after passing through the double facade, a large longitudinal table invites customers to sit facing both the barista and the street, fostering an intimate and direct interaction with both.
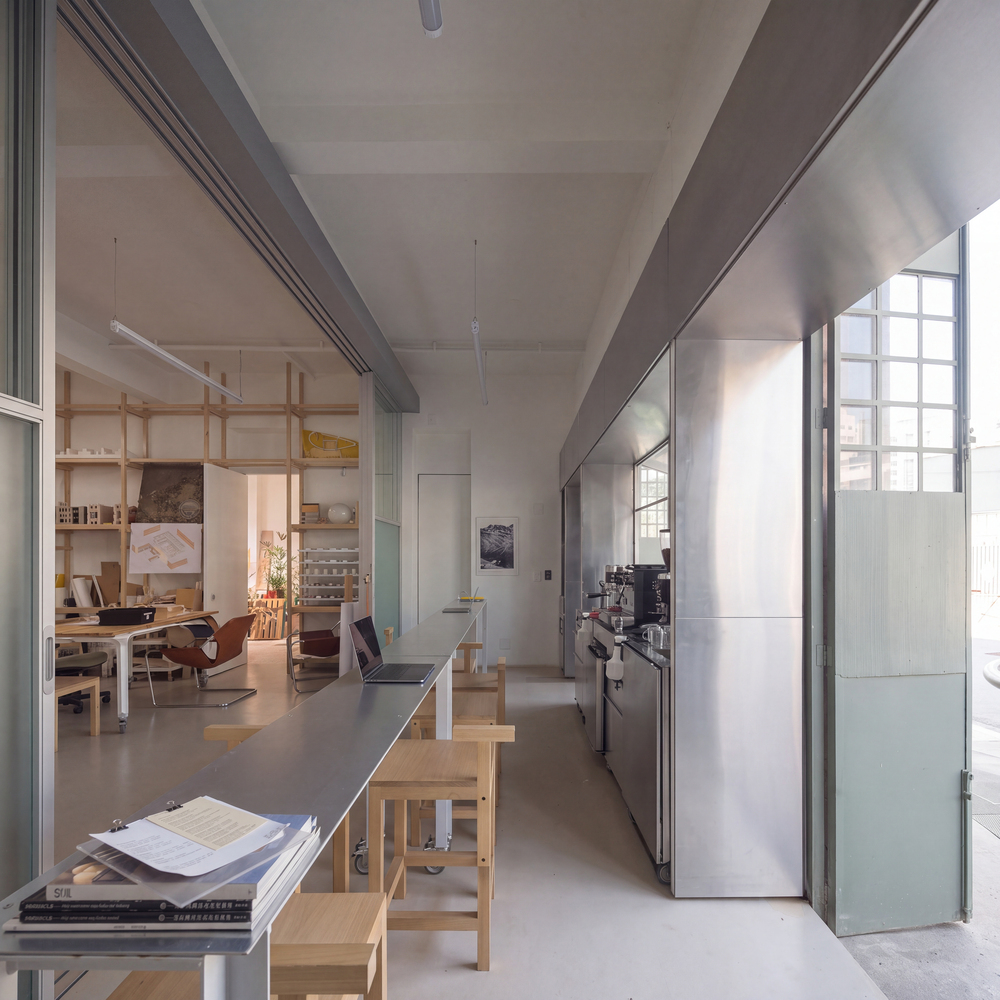
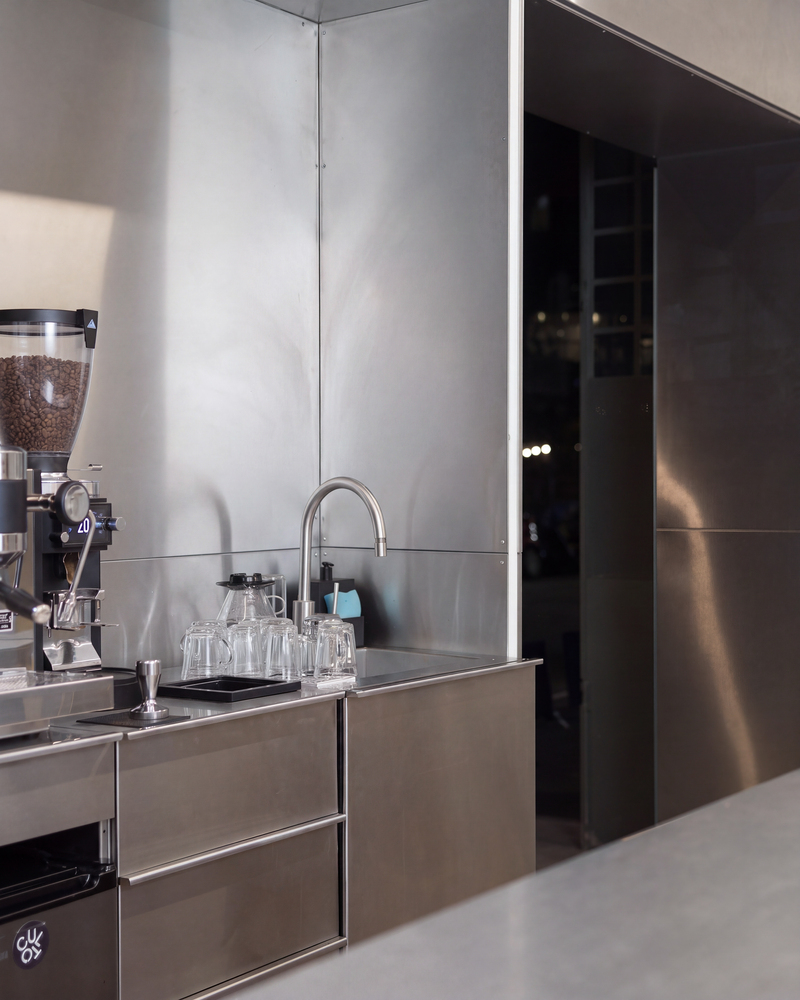
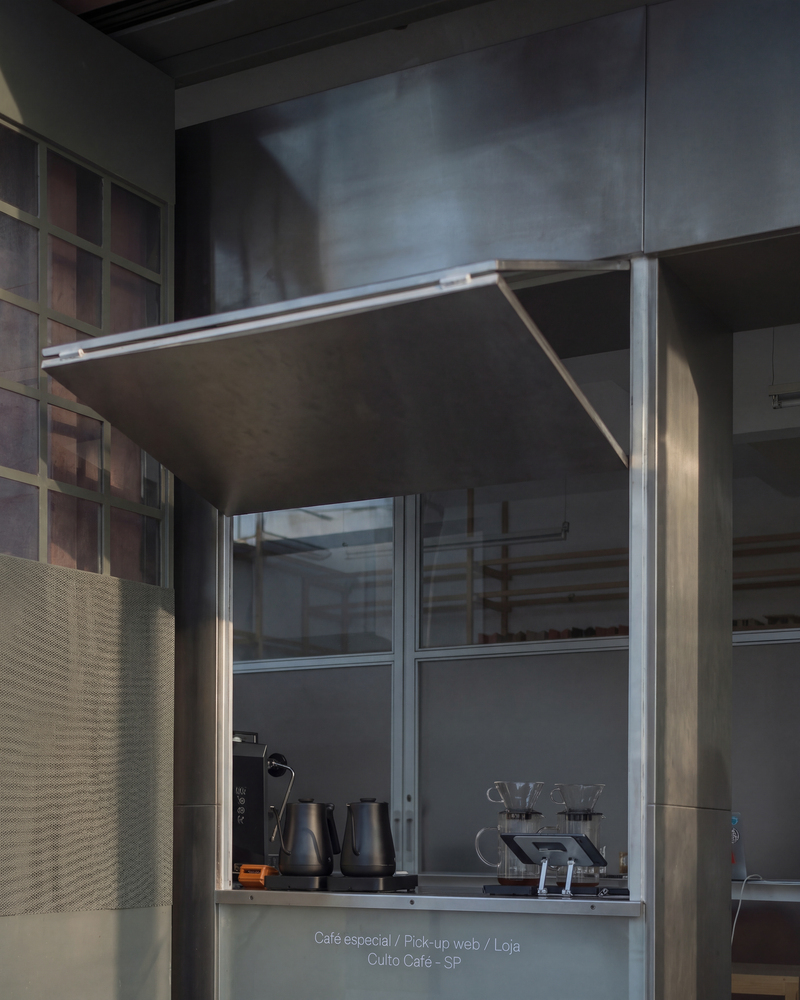
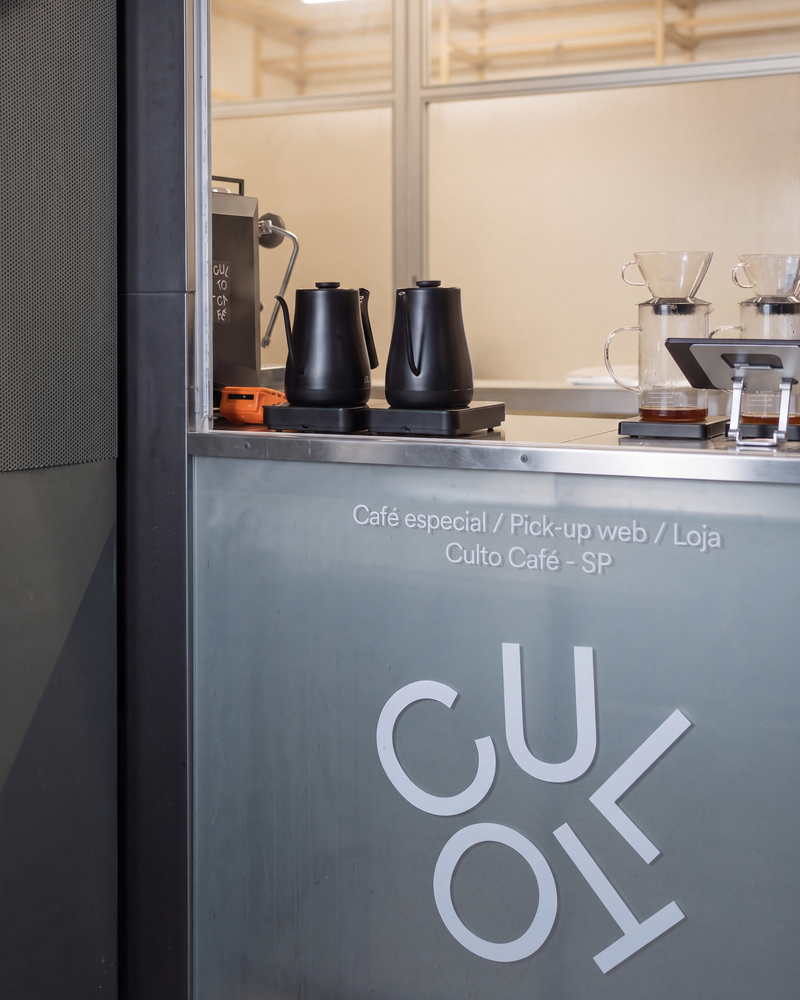
The double facade is the central feature of the project. It consists of a large millwork volume that runs the entire length of the space, housing various functions such as the barista station, coffee display, operational support, and product storage.
The interior furniture contrasts with the coldness of the double facade, featuring solid wood seating designed by Luiz Solano.
This furniture also extends into the architecture studio, creating spatial and conceptual continuity throughout the entire plan.