Roberta Schioppa
ROBERTA SCHIOPPA
Denis Joelsons
ARCHITECTS
Denis Joelsons
LEAD ARCHITECT
Denis Joelsons
PROJECT TEAM
João Marujo
PHOTOGRAPHS
Rodrigo Fonseca
AREA
60 m²
YEAR
2023
LOCATION
Itatiba, Brazil
CATEGORY
Workshop, Refurbishment
English description provided by the architects.
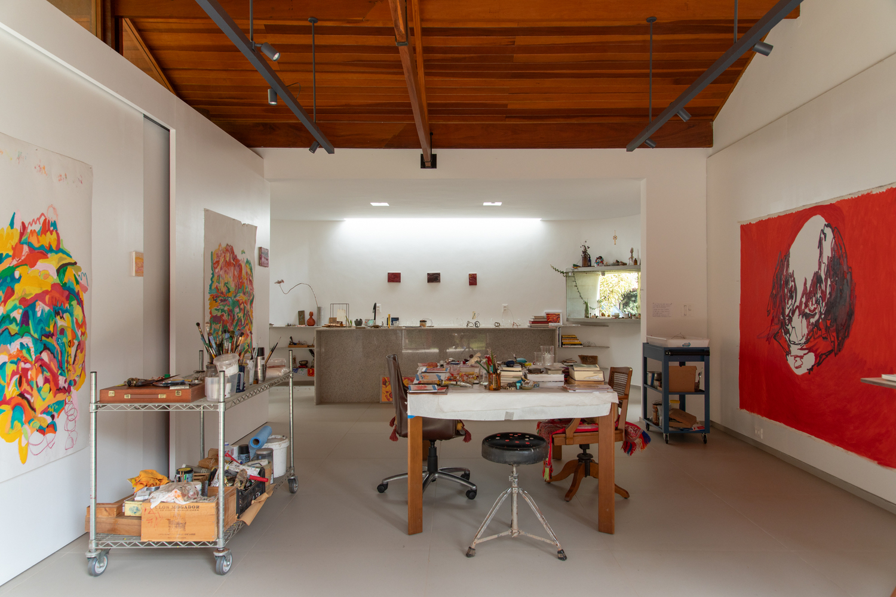
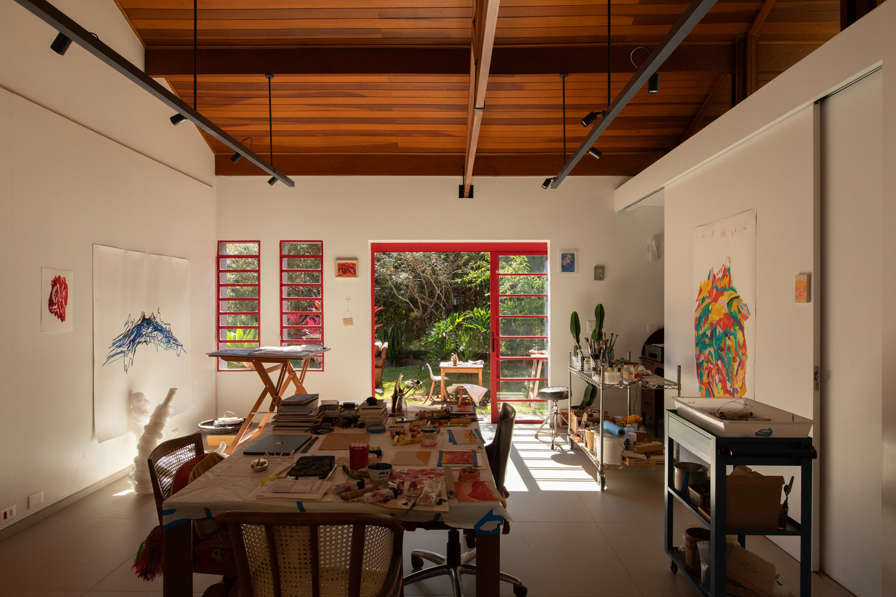
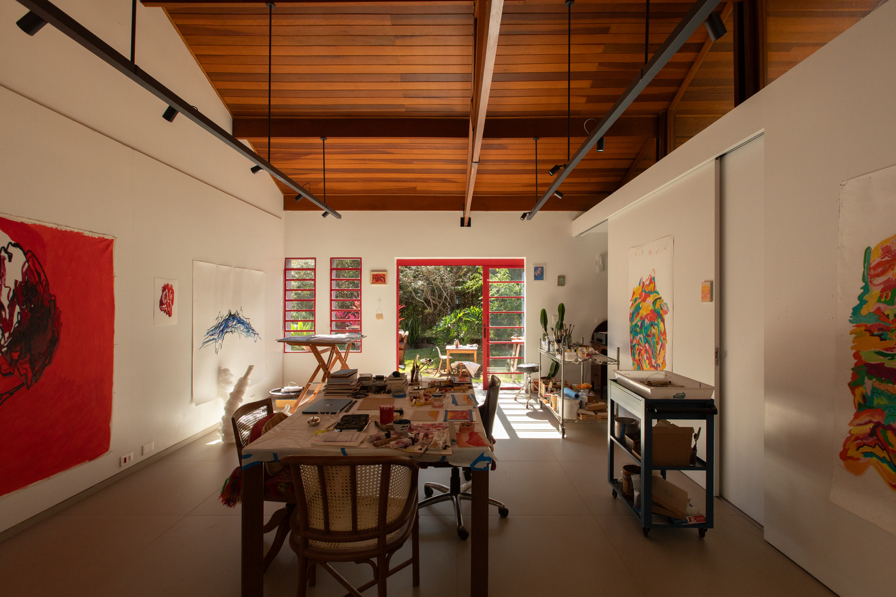
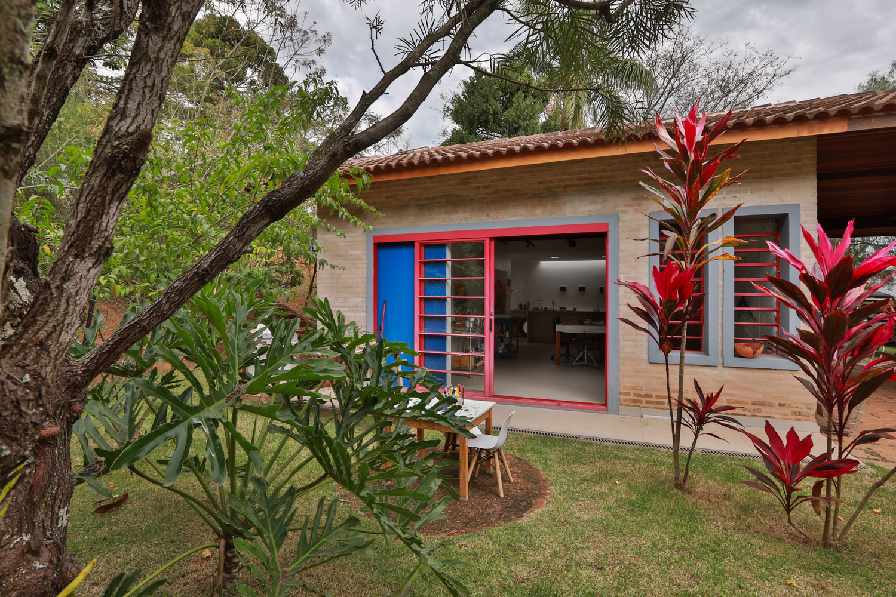
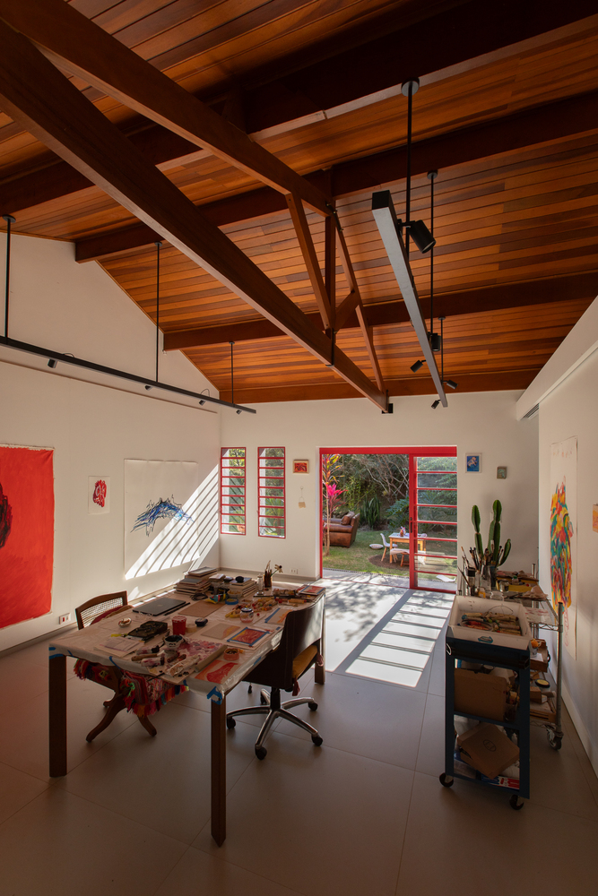
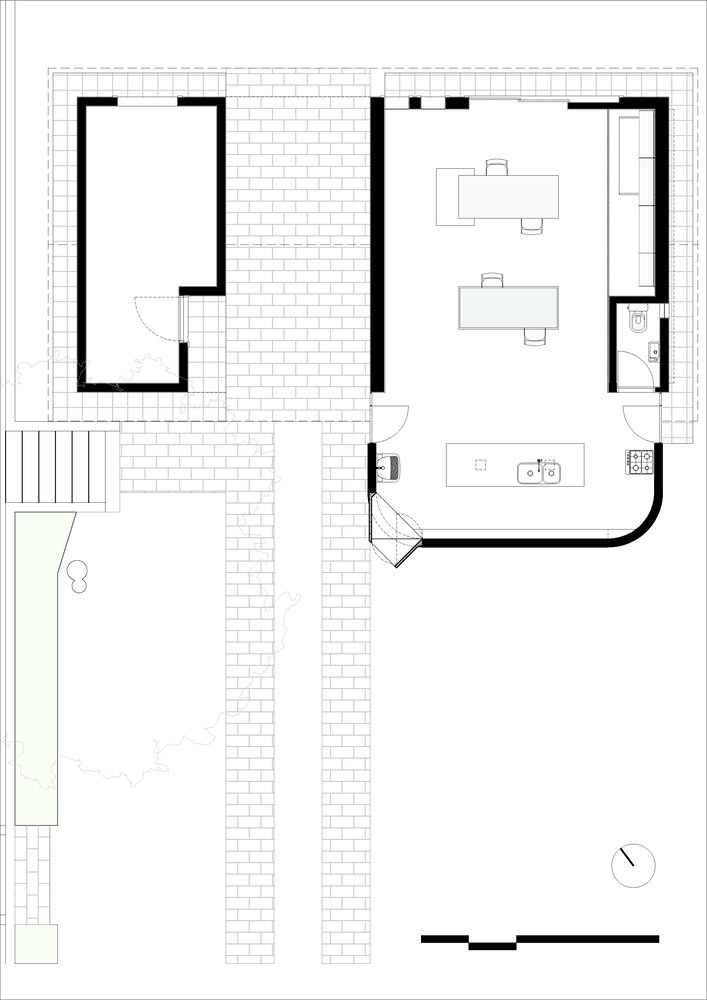
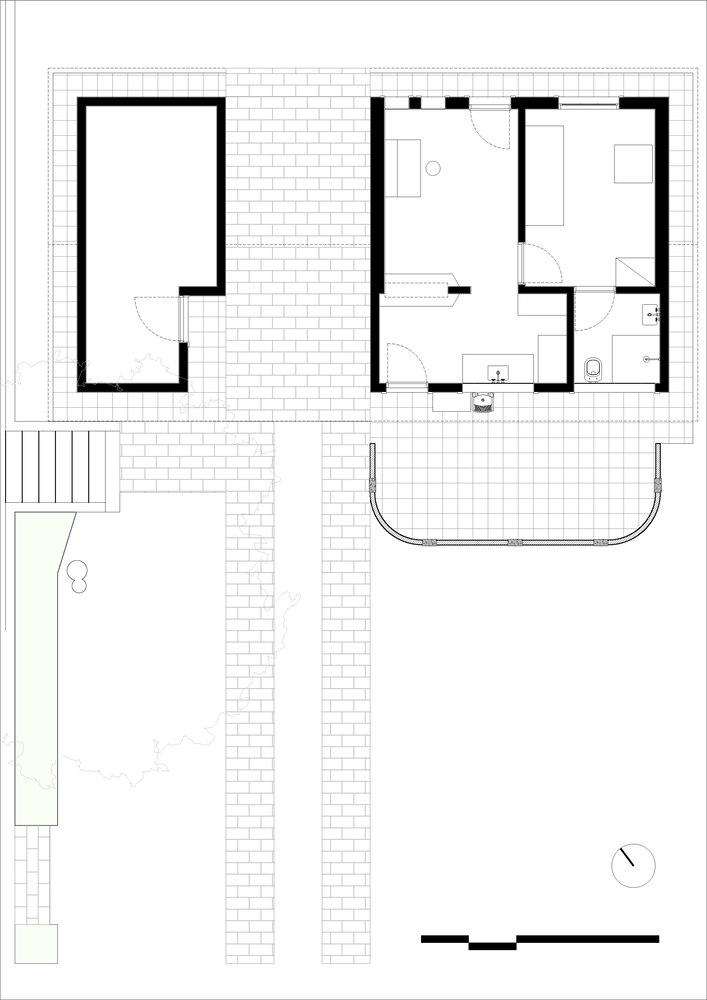
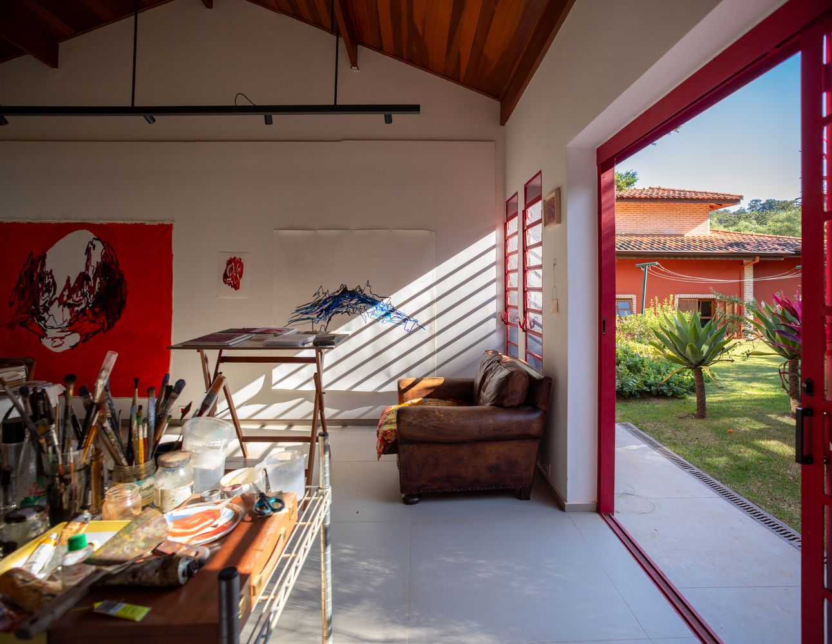
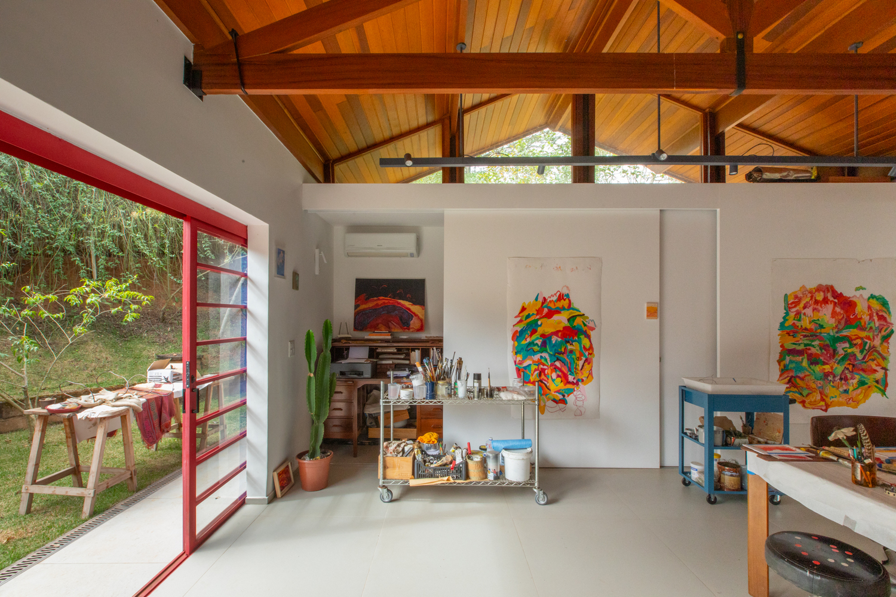
Roberta was already using the space as a studio when she invited me to transform the former caretaker's house into a fine arts atelier.
She felt that the fragmented rooms of the original dwelling limited the scale of her work, yet she still appreciated the domestic atmosphere of the place.
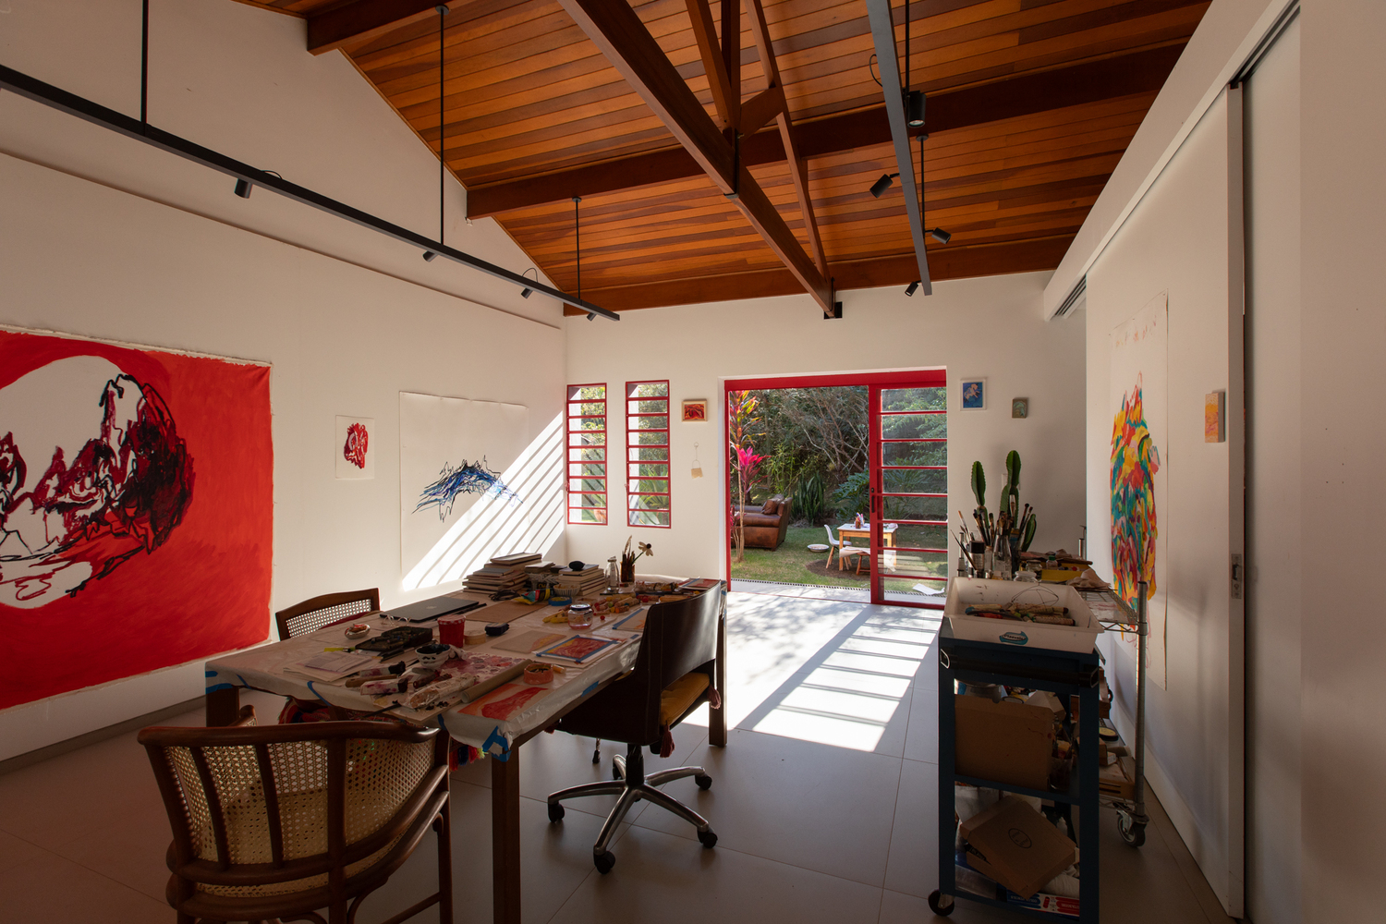
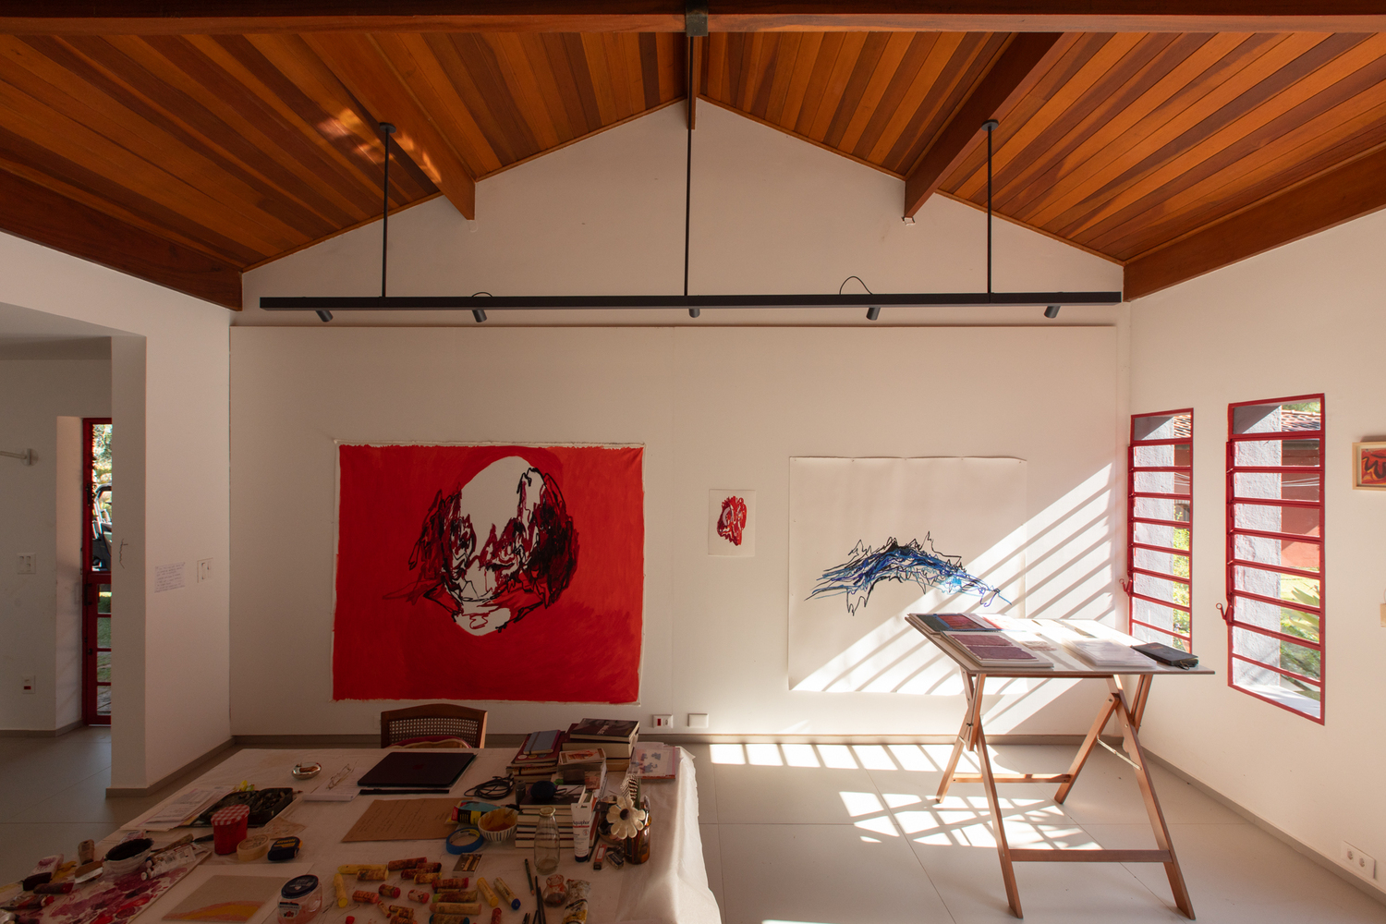
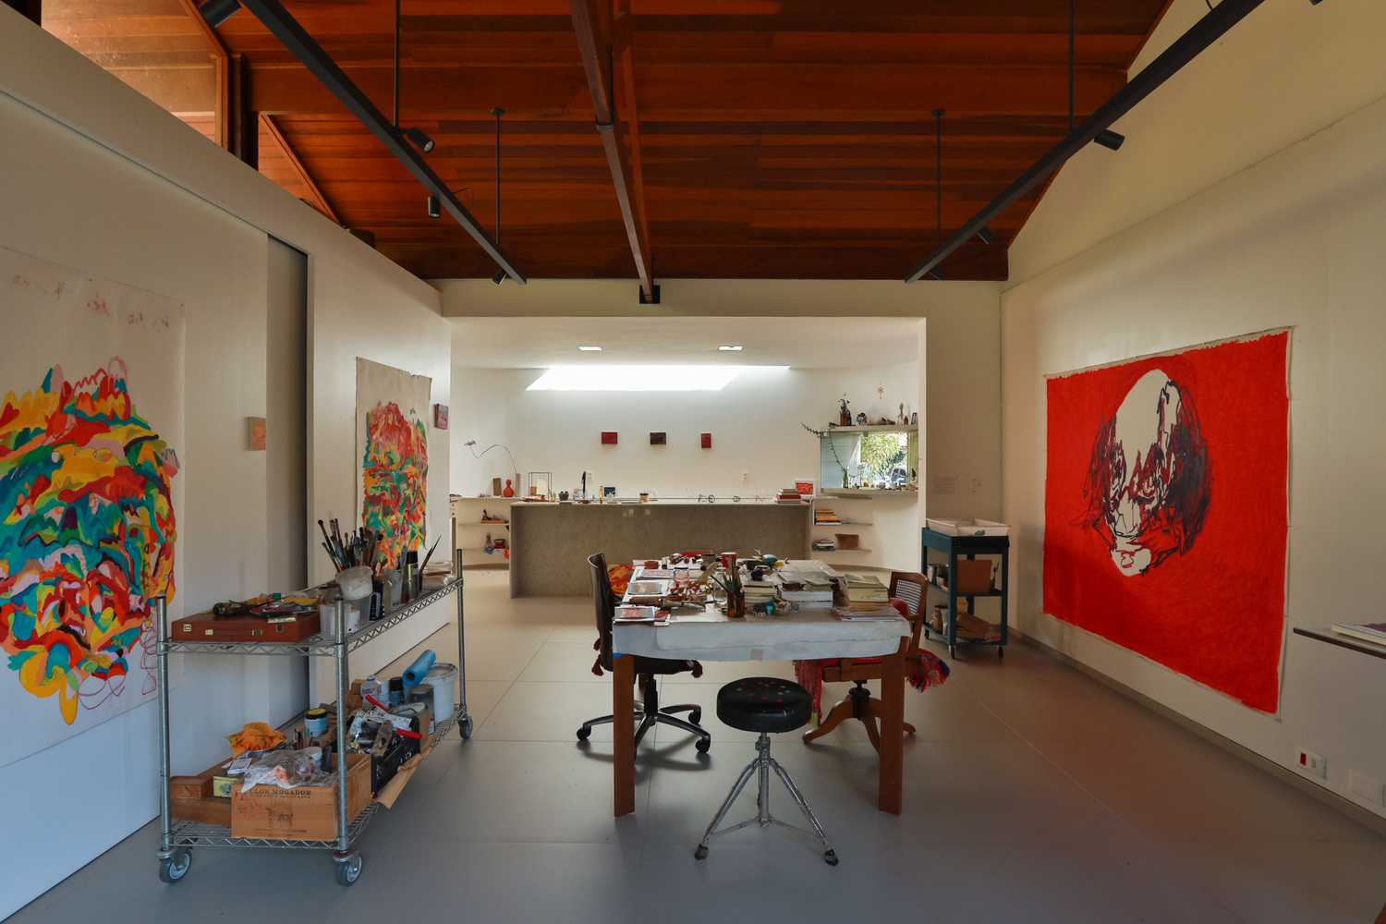
The main studio space now occupies the entire, unobstructed footprint of the house. The bathroom, storage racks, and shelving were organized in a single line, concealed by sliding panels that also serve as painting surfaces.
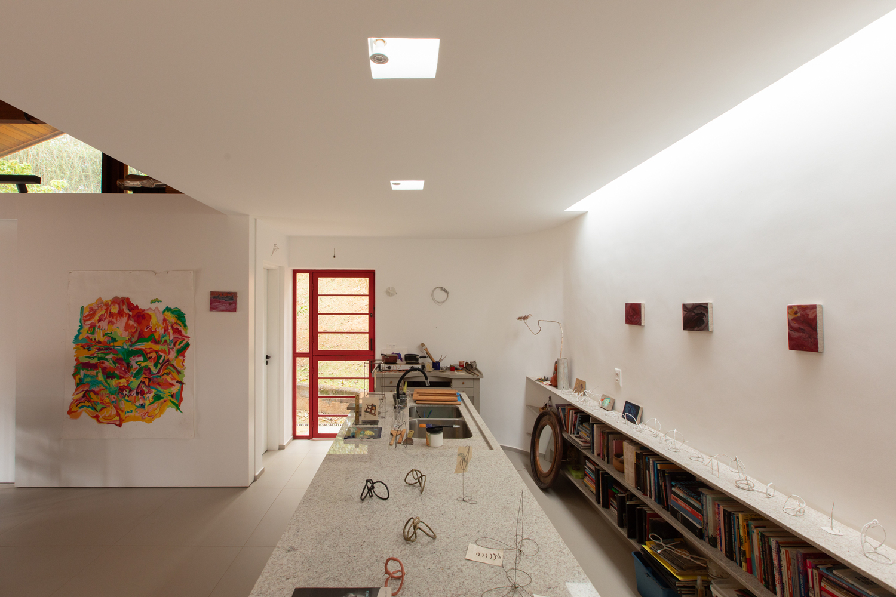
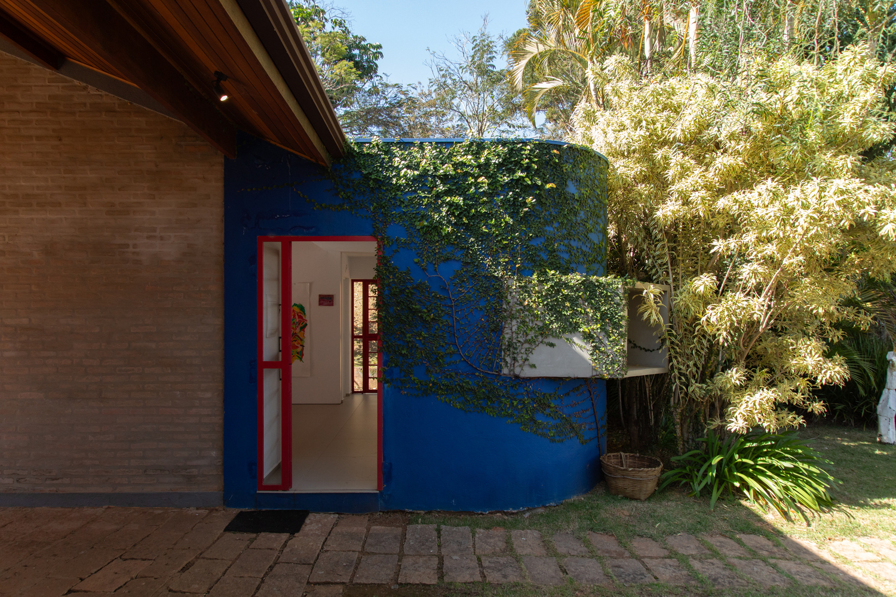
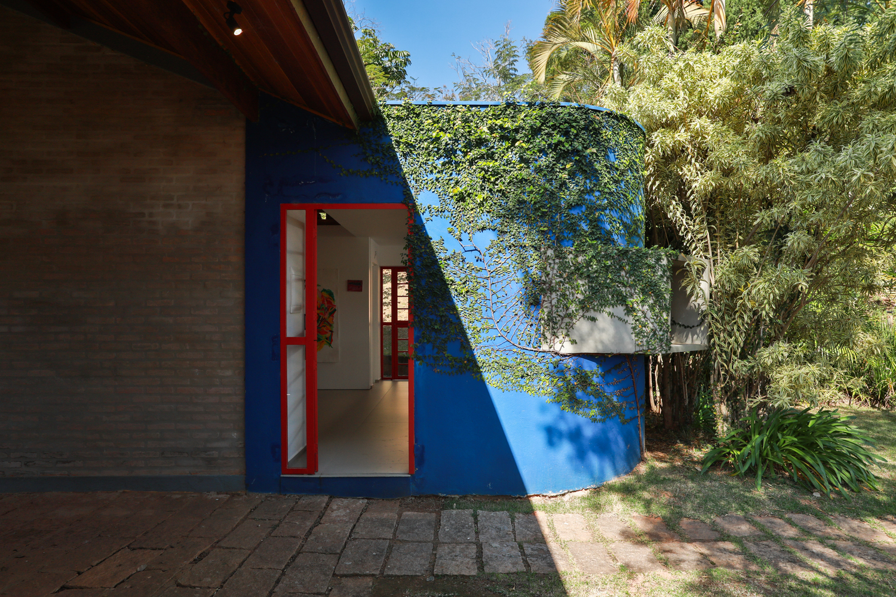
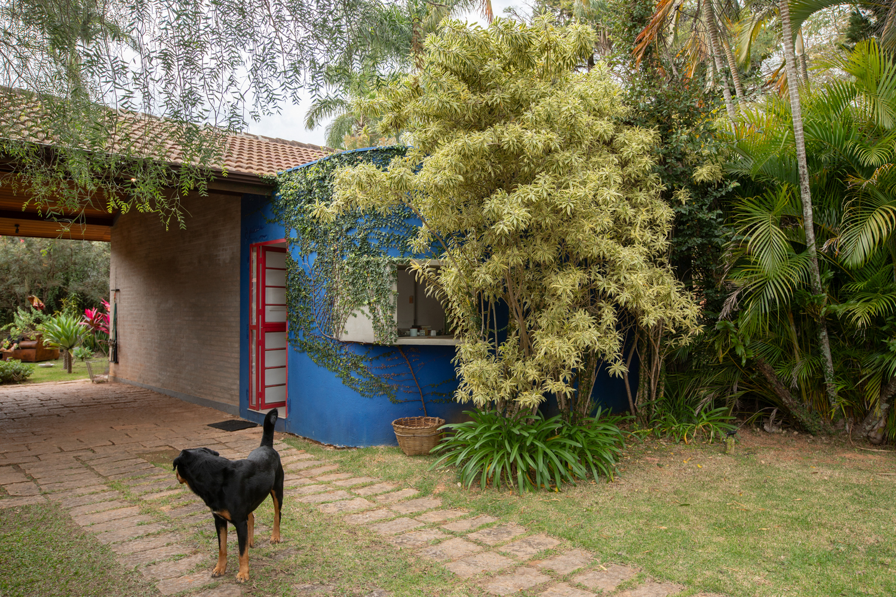
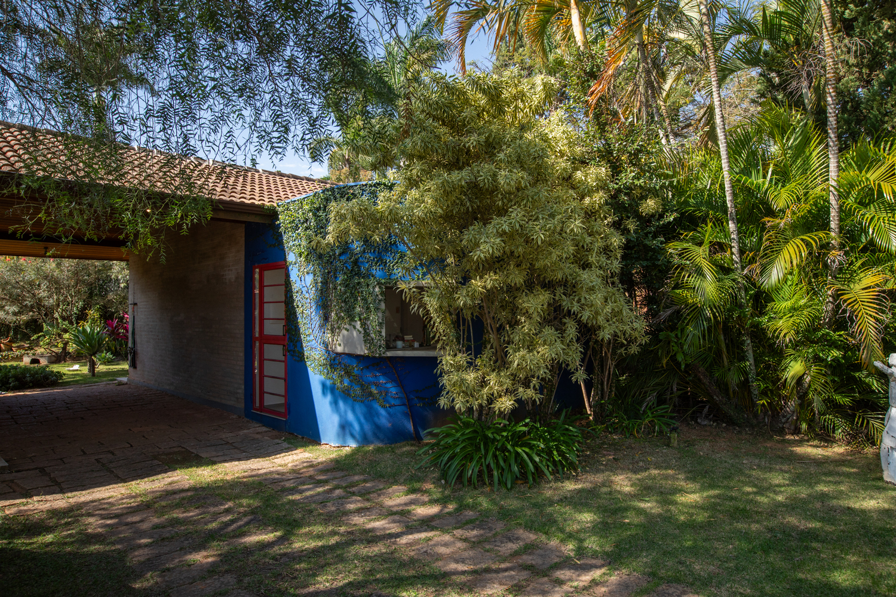
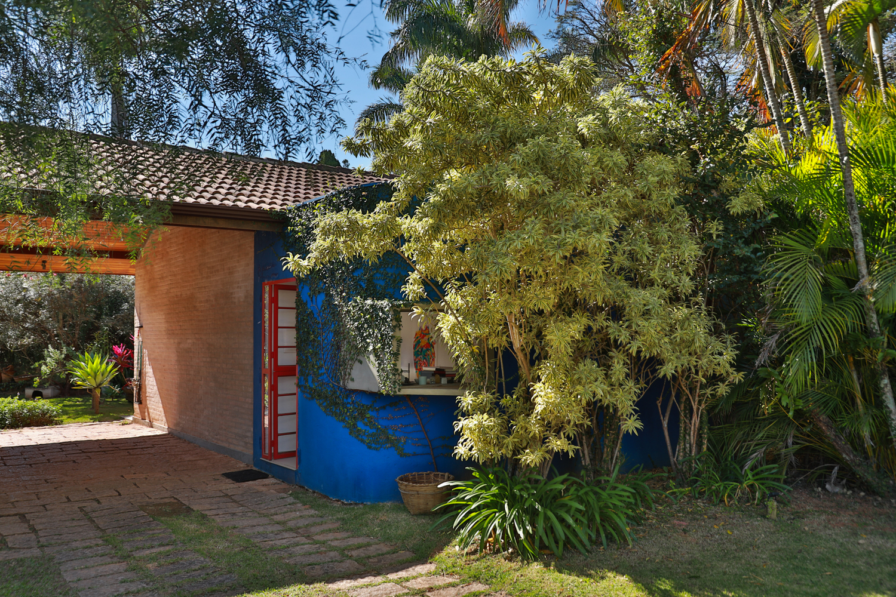
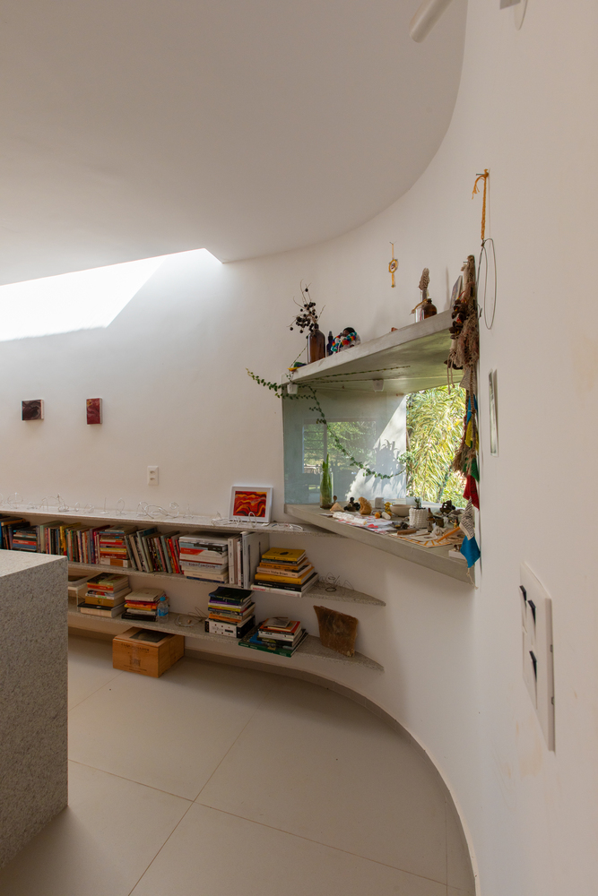
Designed as an extension of the main room, a curved wall defines the supporting annex.
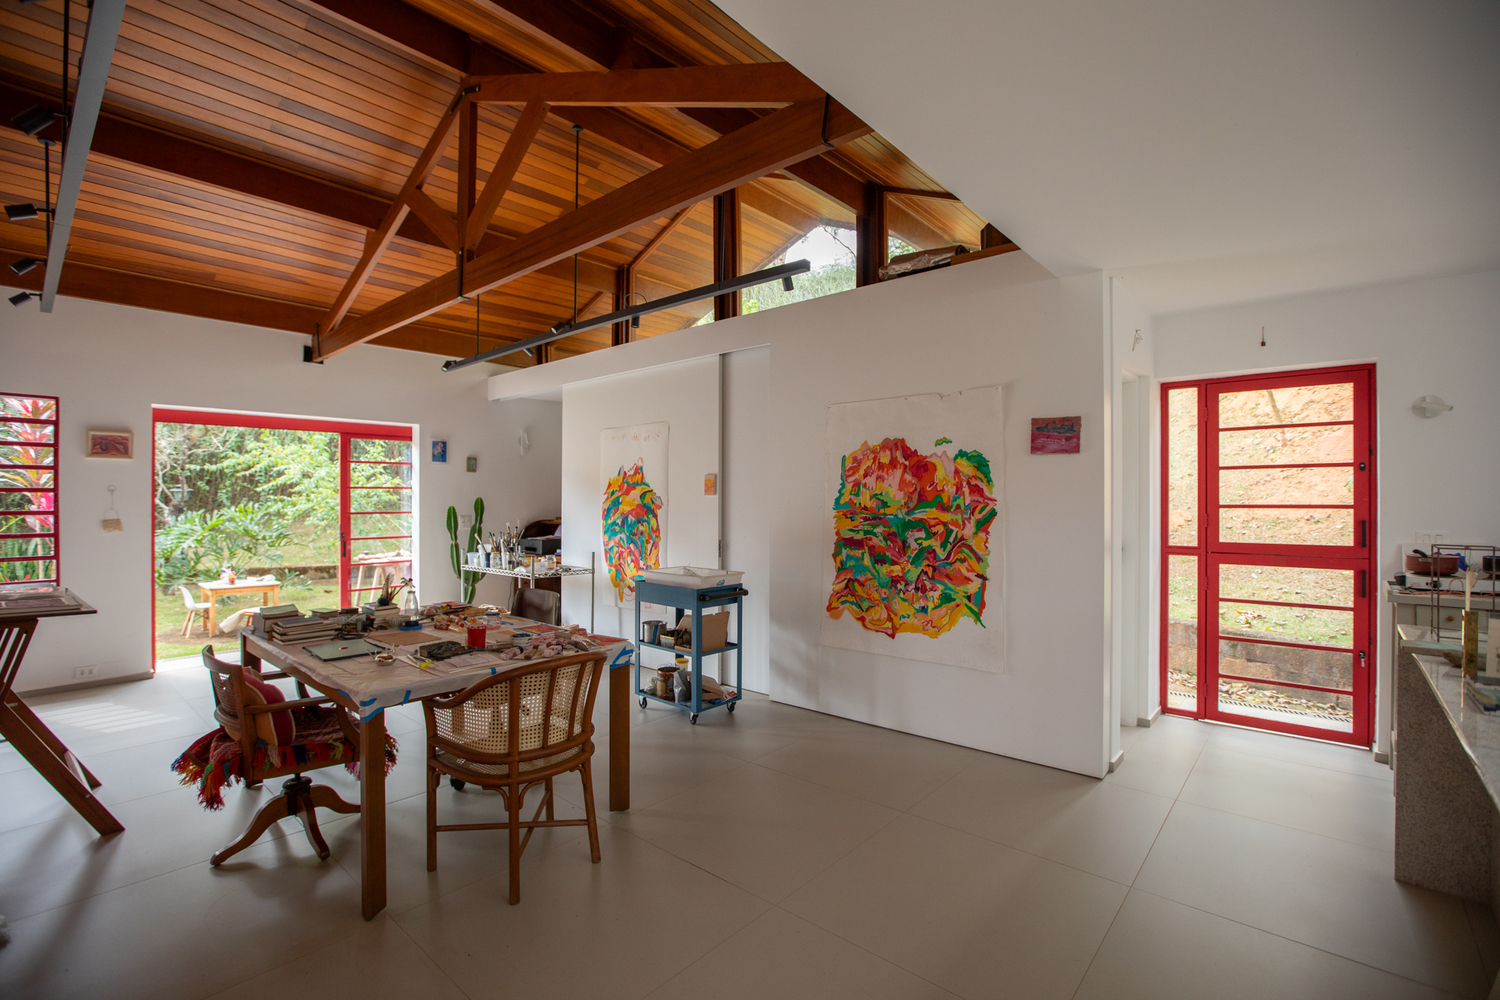
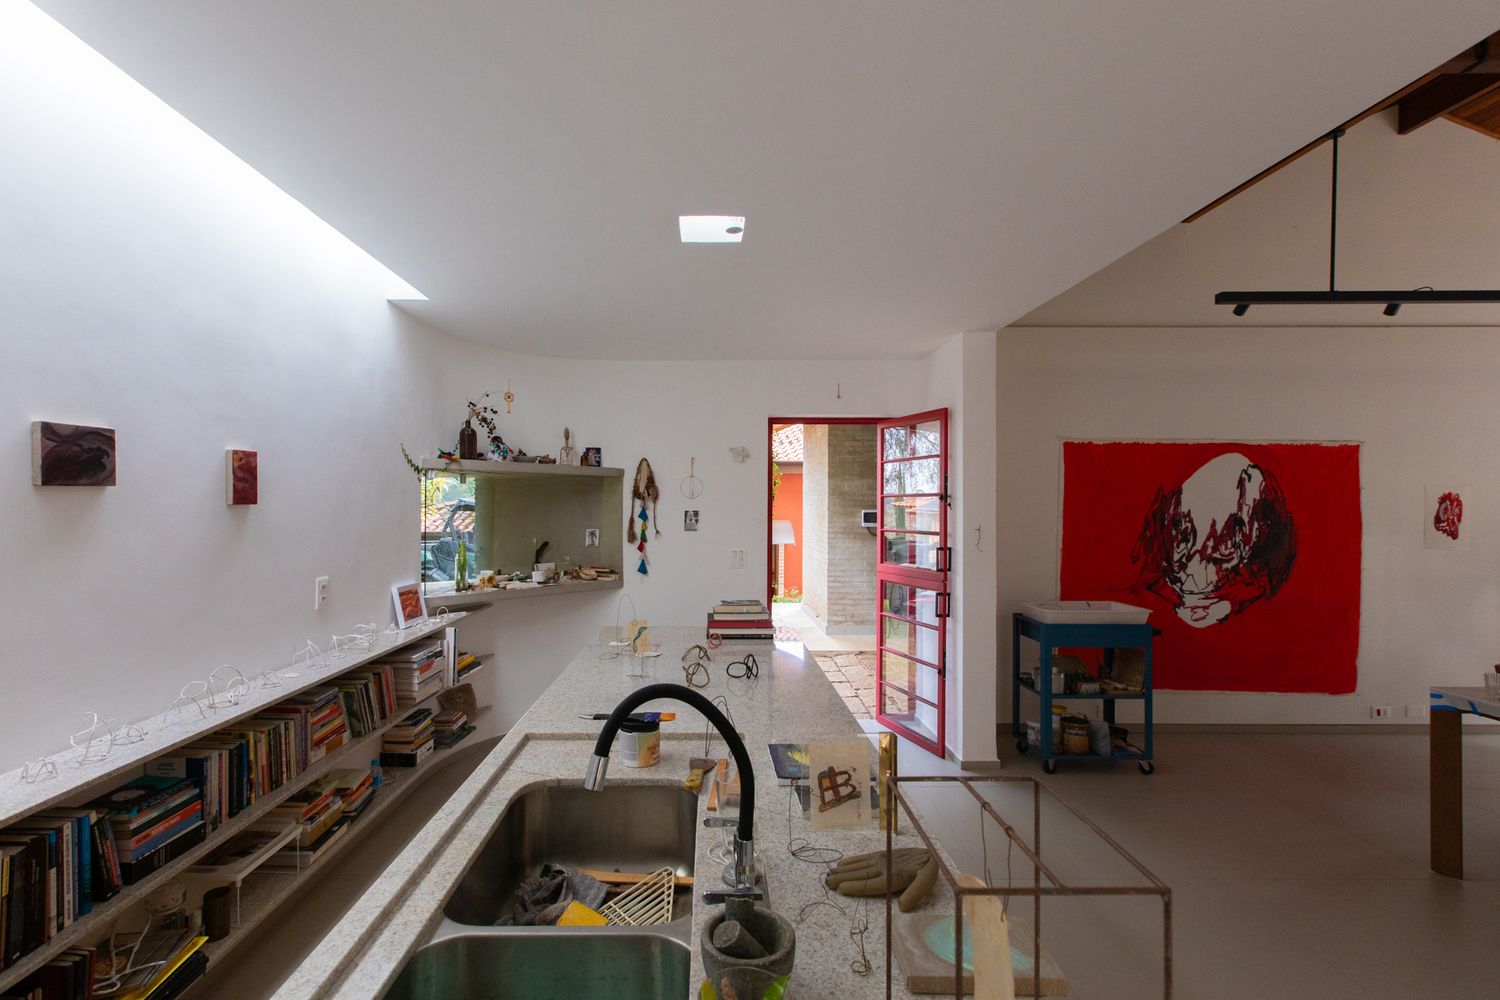
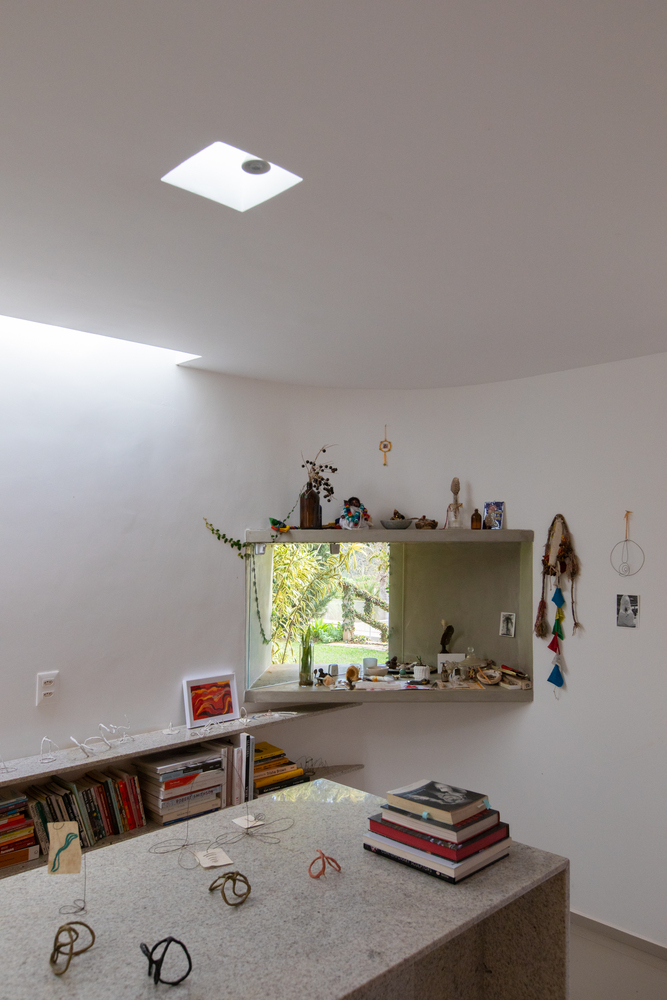
This is a closed and private volume, featuring a concrete slab and overhead skylight, which contrasts with the studio and its residential remnants, characterized by the pitched roof and windows.
The curved wall was painted Klein Blue, paying tribute to the artist and highlighting the submarine metaphor of the annex, which is dedicated to the weight of introspective work.
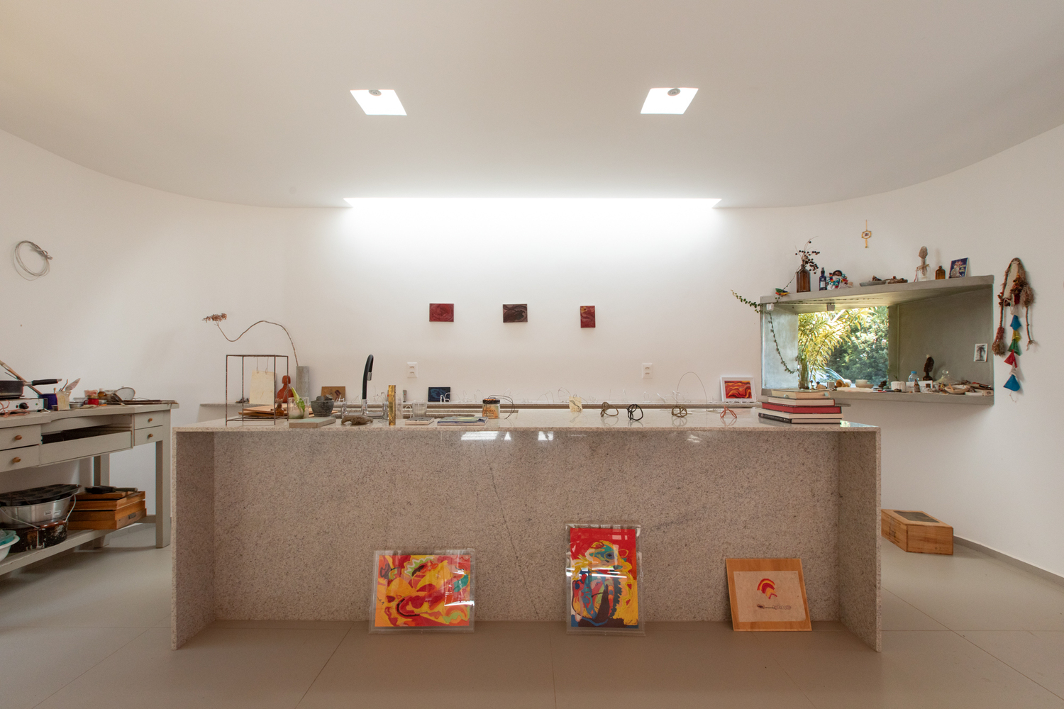
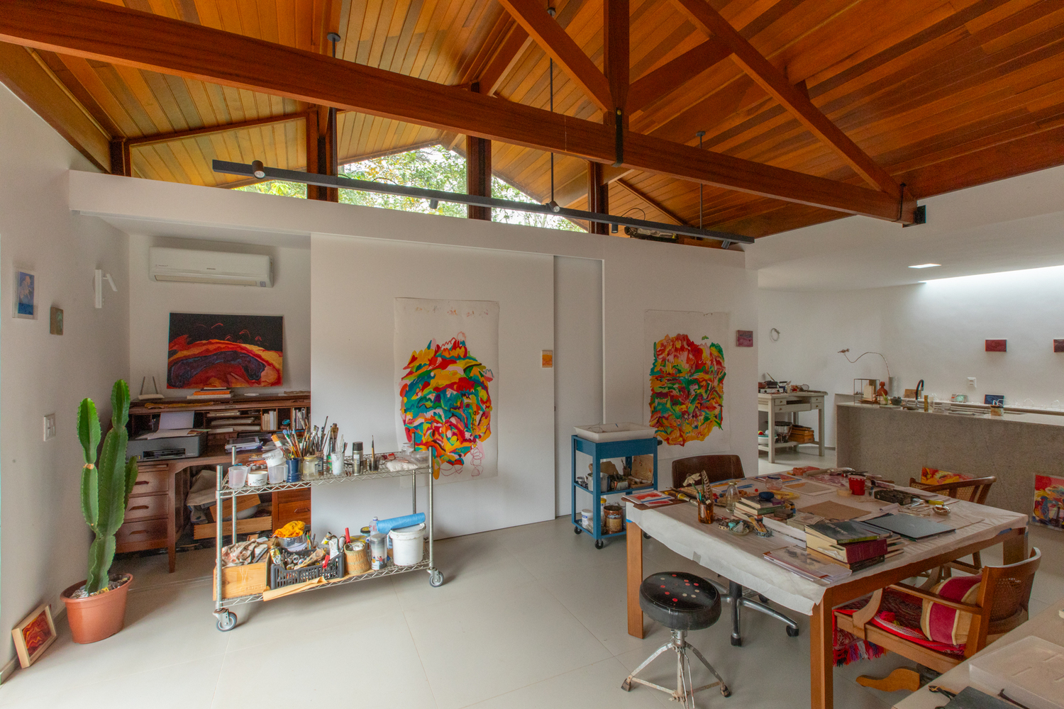
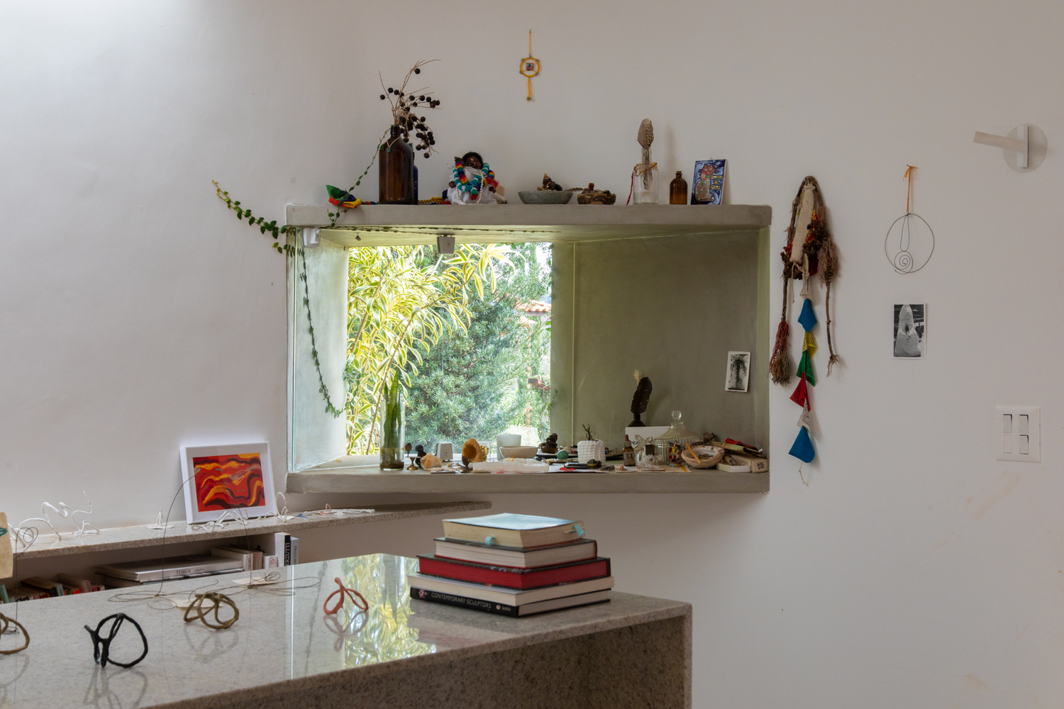
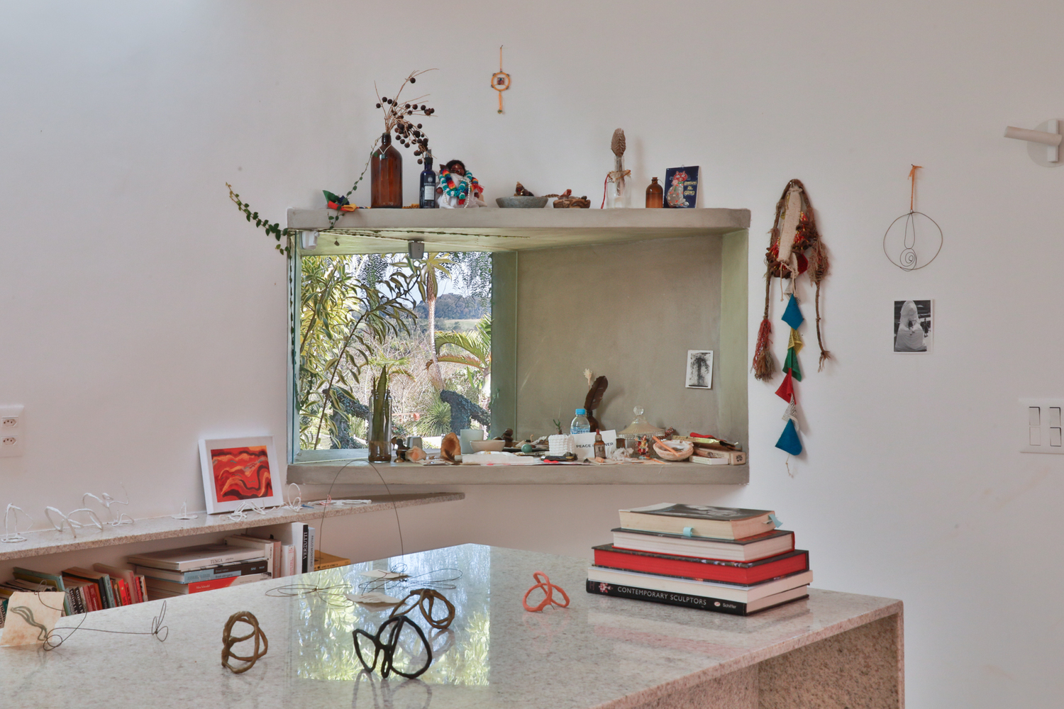
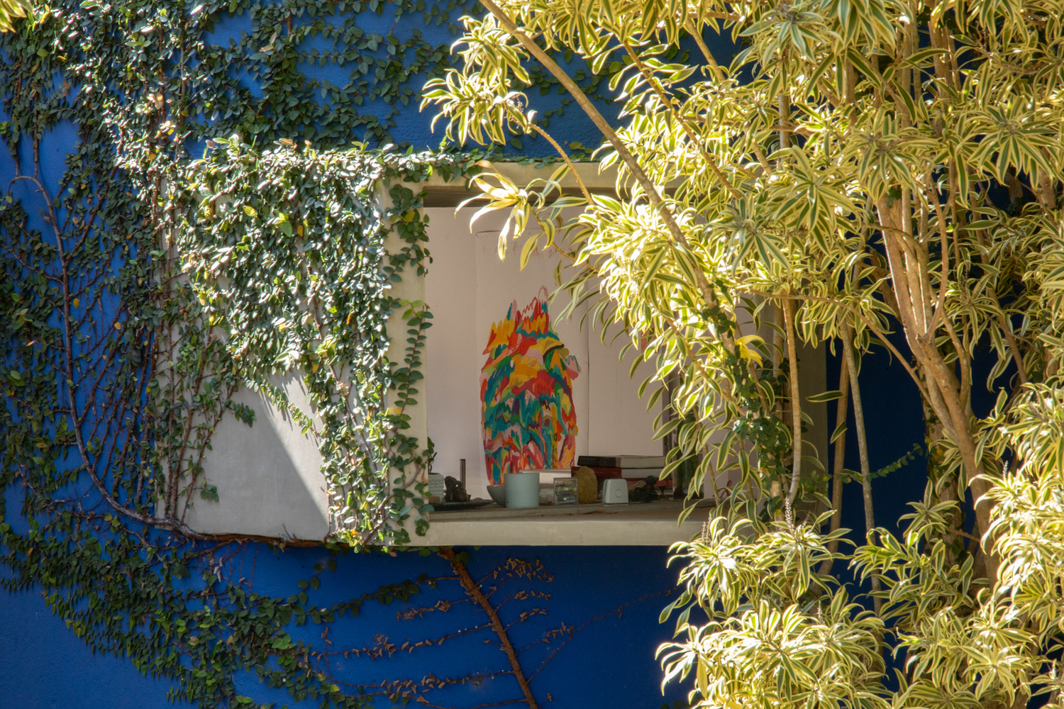
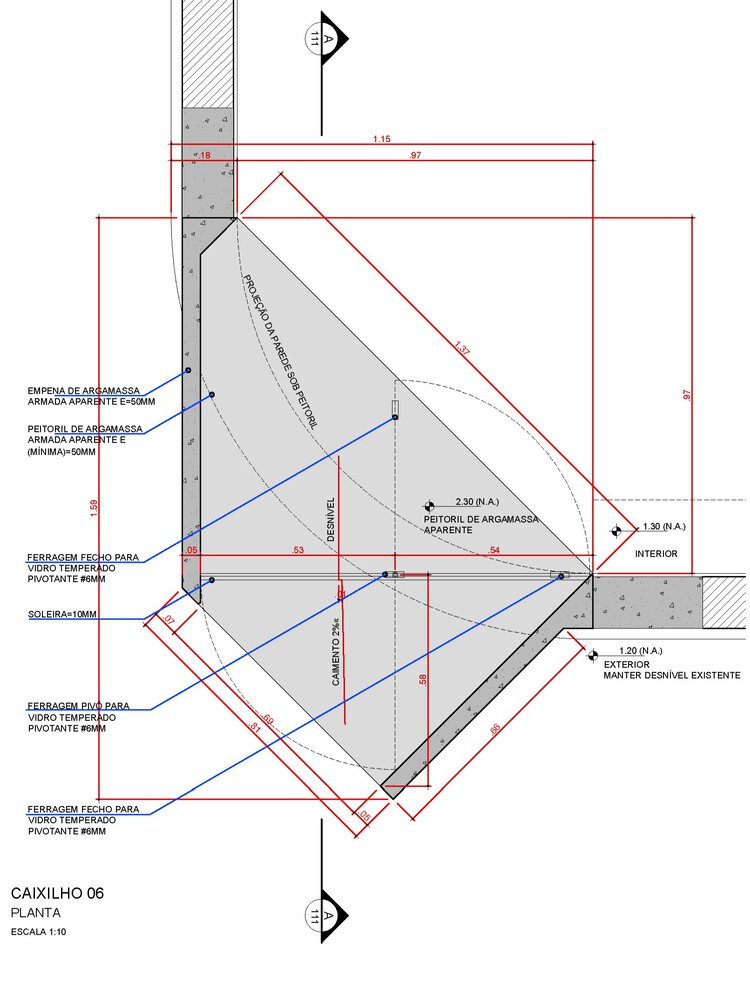
This continuous enclosure is interrupted only by a porthole window that projects outward from the volume.