
NH Residence Renovation
NH RESIDENCE RENOVATION
Dhanie & Sal
ARCHITECTS
Dhanie & Sal
LEAD ARCHITECTS
Dhanie Syawalia, Salman Rimaldhi
DESIGN TEAM
Aktaria Oktafiani, Ferdio Ariatama, Mohamad Irvansyah, Ridho Gustama, Siti Maesaroh
PHOTOGRAPHS
Ernest Theofilus
AREA
291 m²
YEAR
2024
LOCATION
Kecamatan Pulo Gadung, Indonesia
CATEGORY
Houses, Renovation
English description provided by the architects.
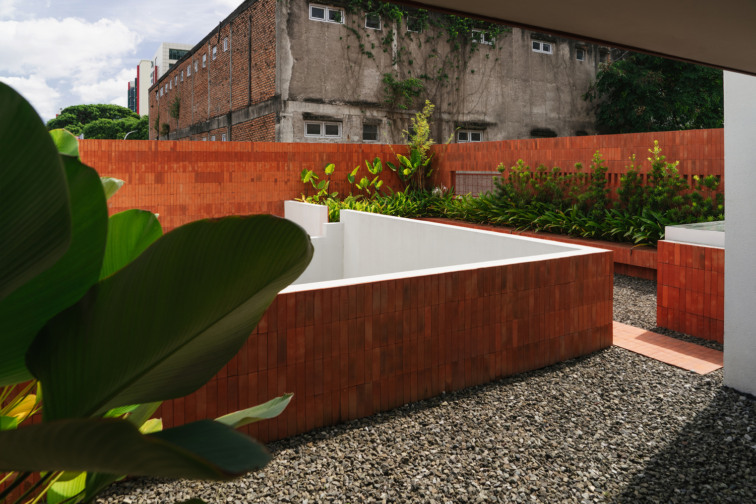
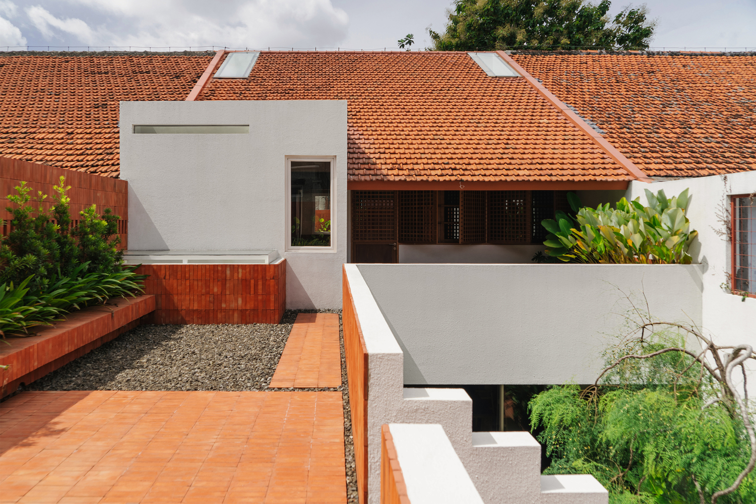
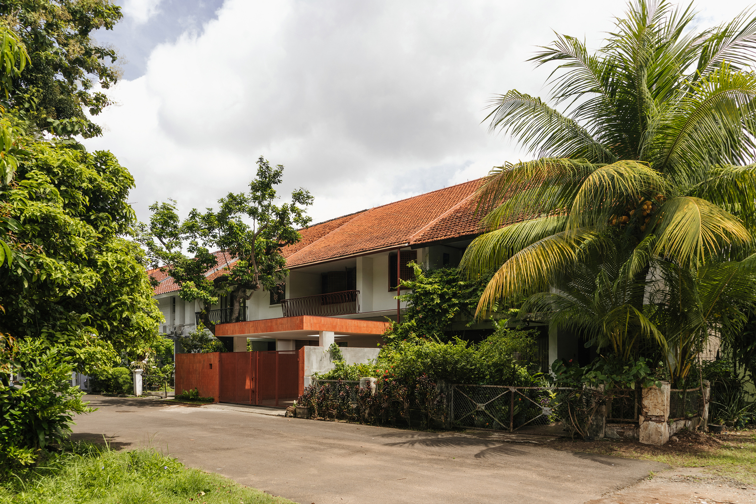
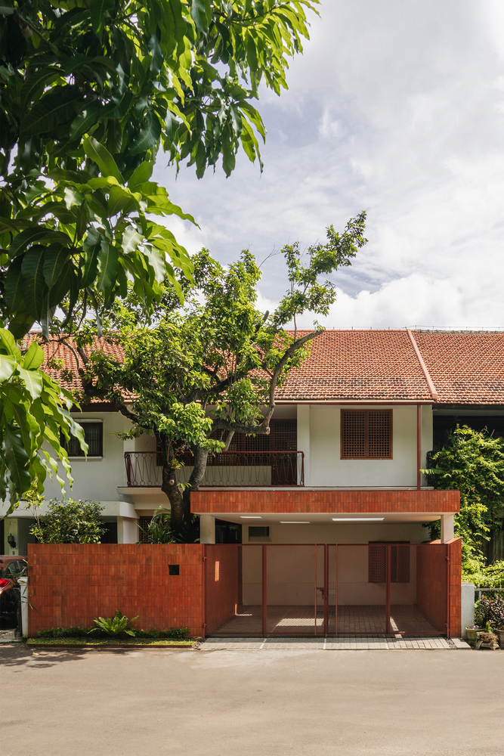
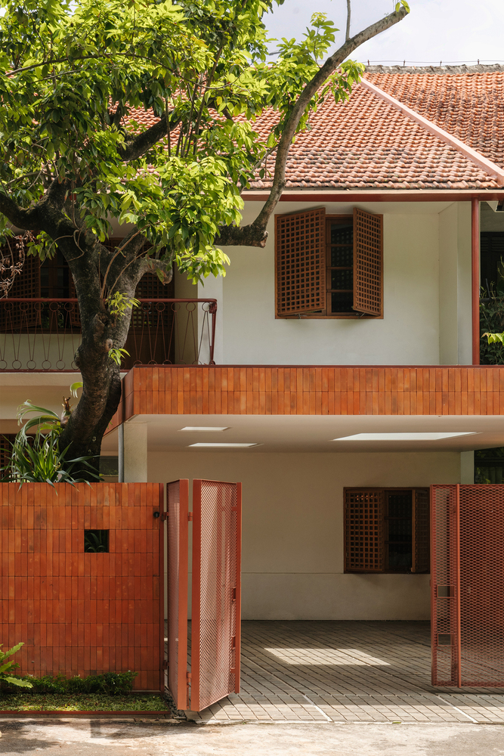
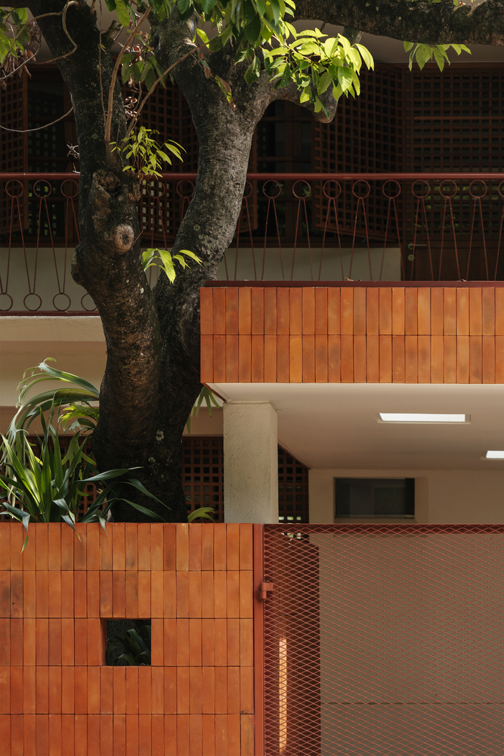
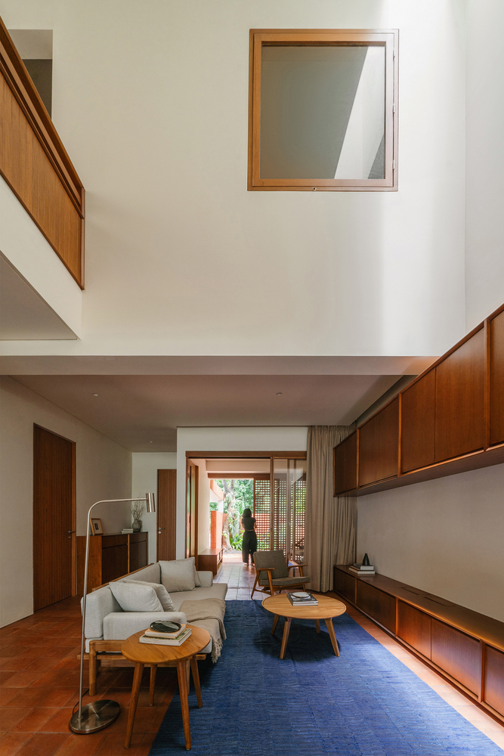
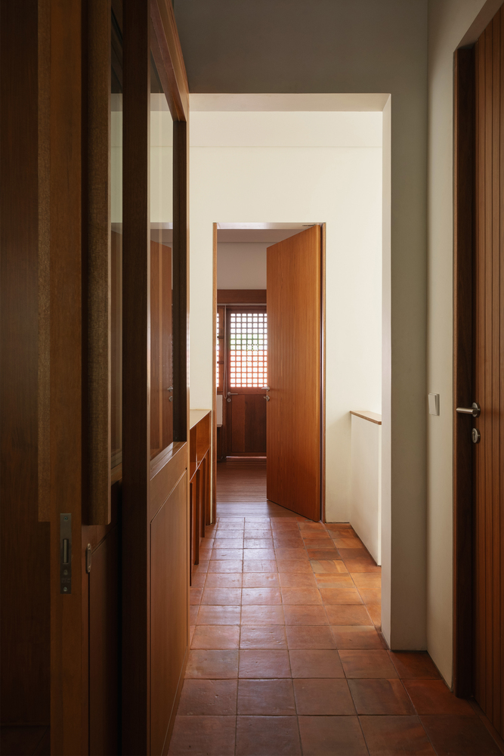
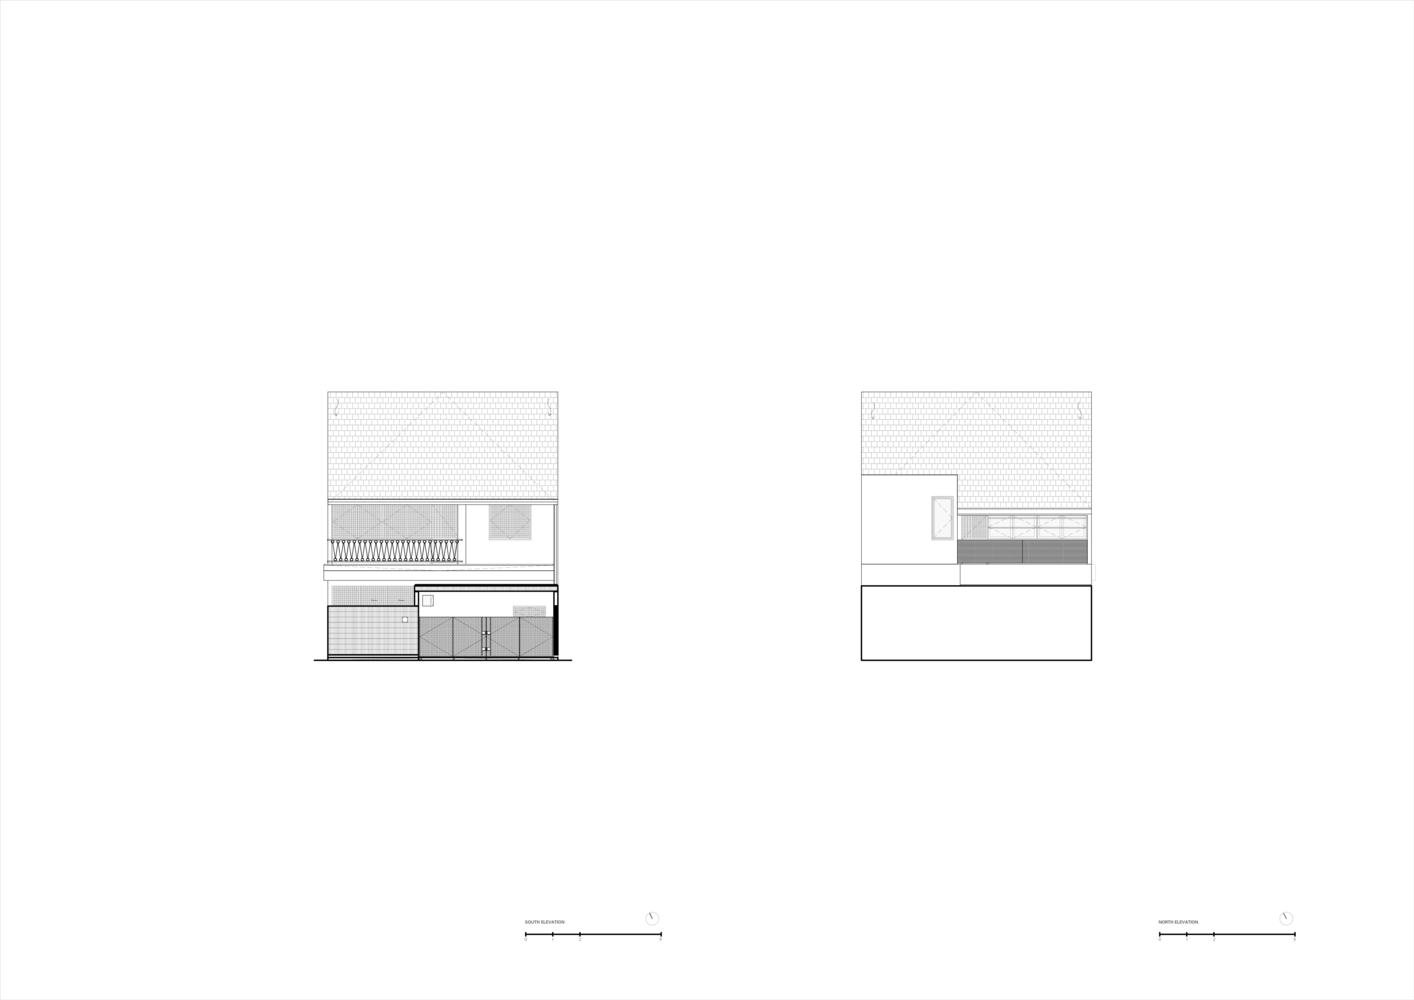
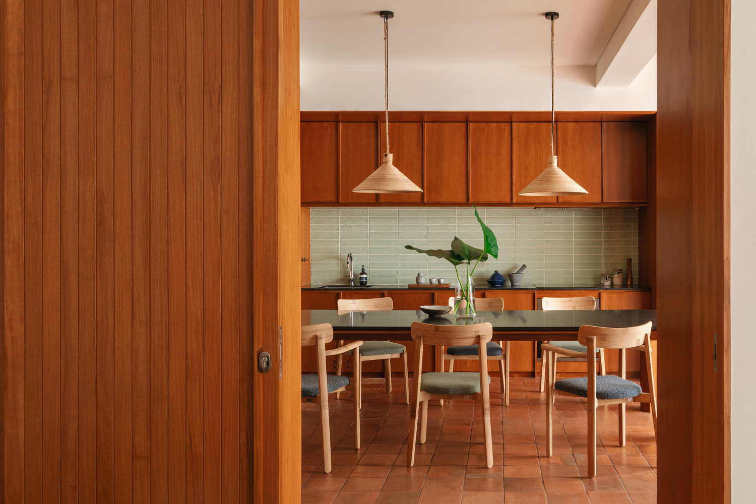
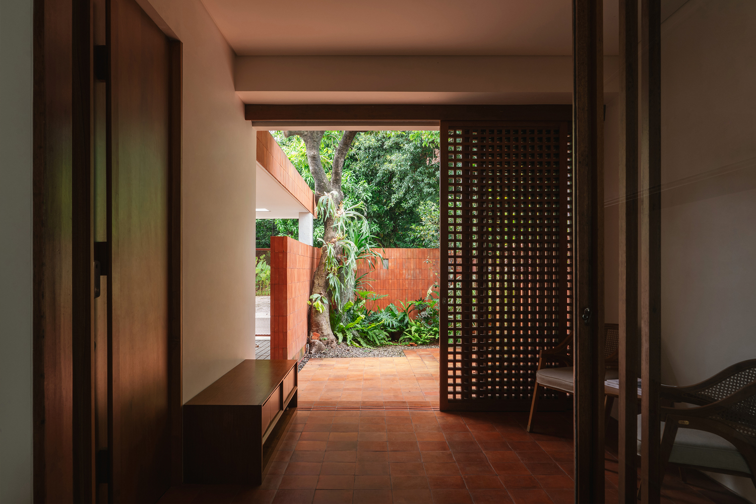
Terracotta-clad volumes highlight the original character of a renovated row house located in East Jakarta, within a faculty housing neighborhood, while blending seamlessly with the adjoining roof.
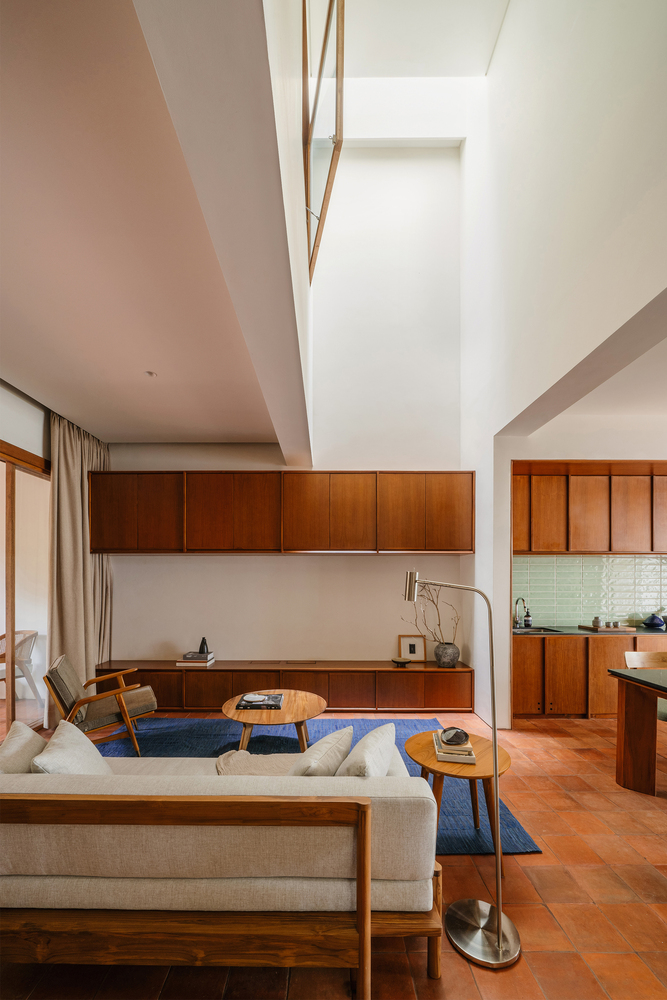
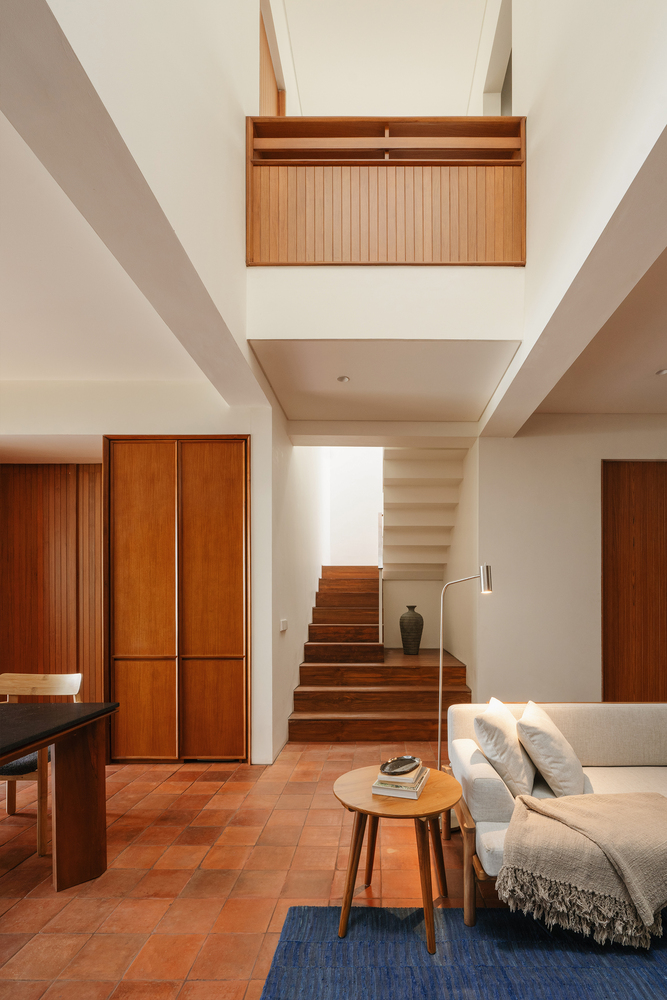
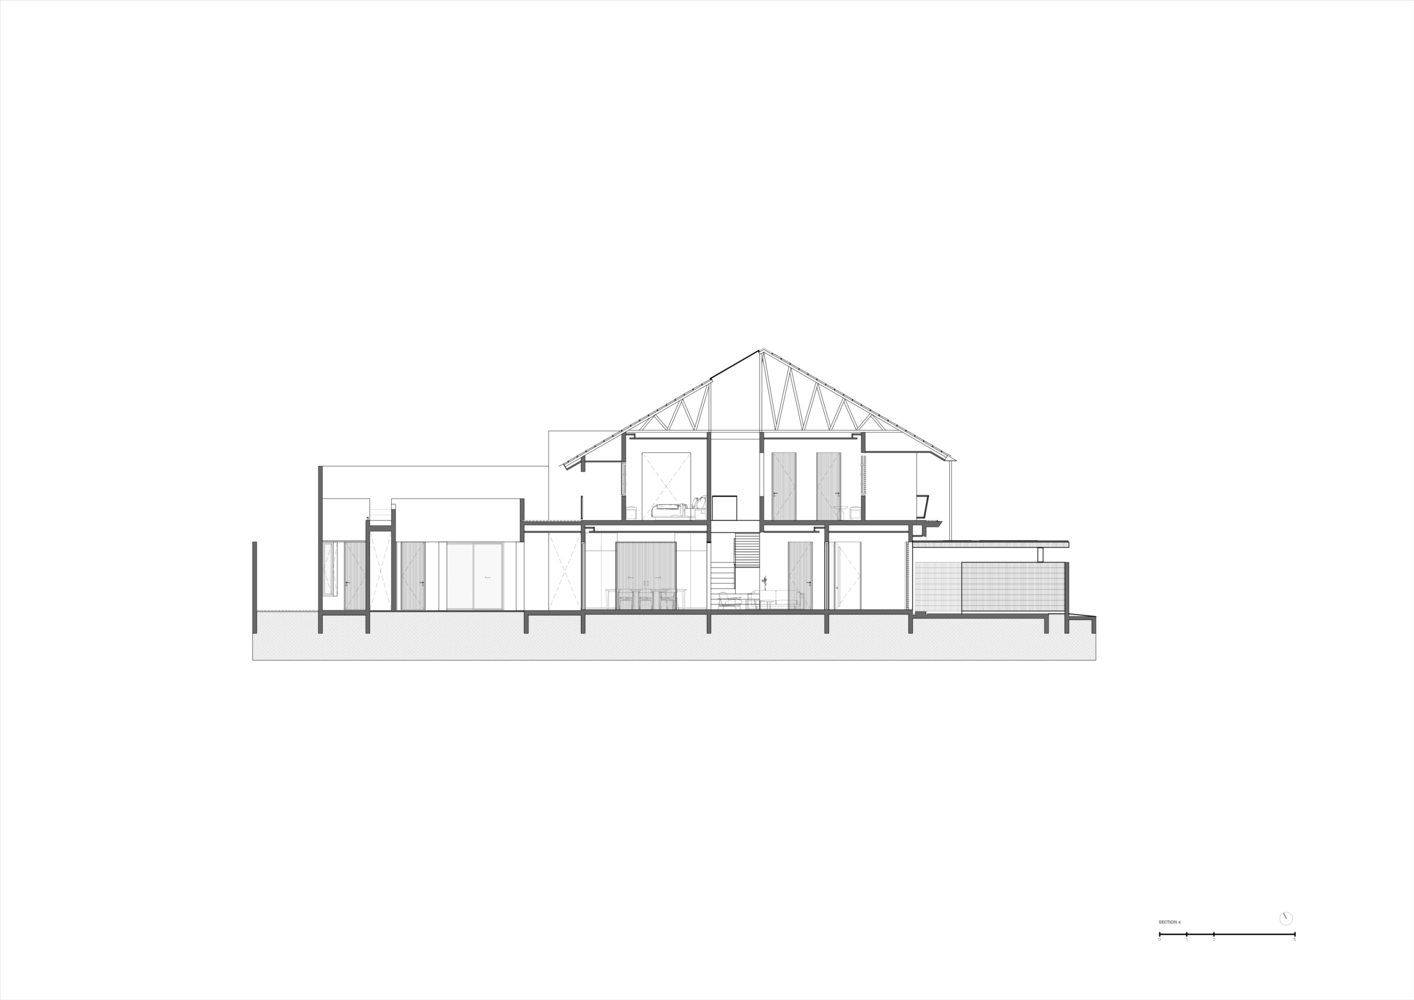
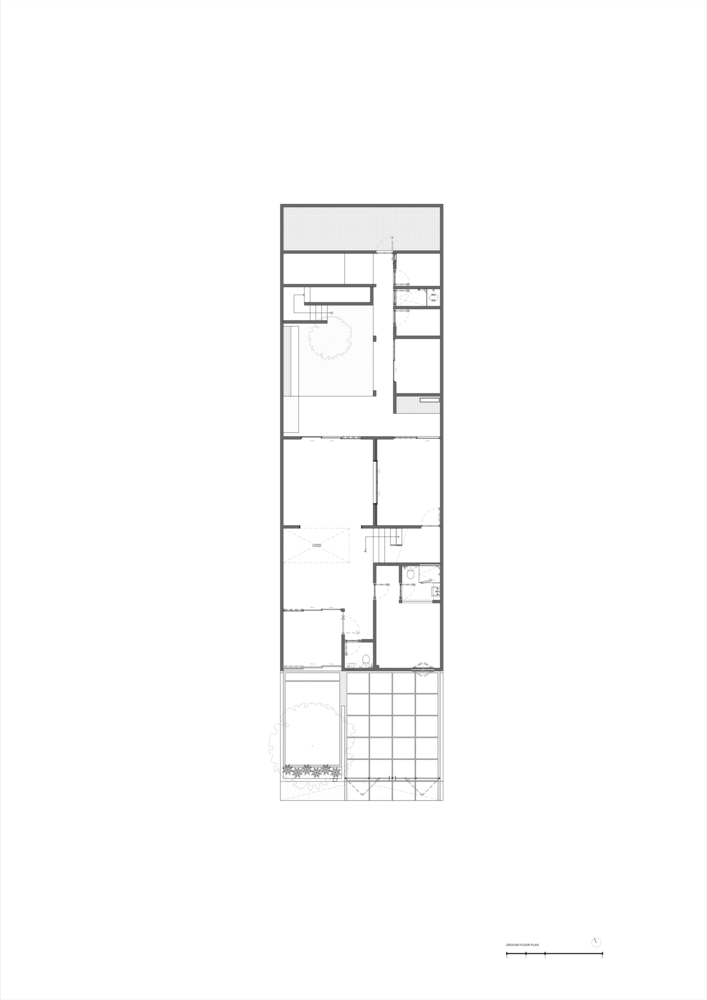
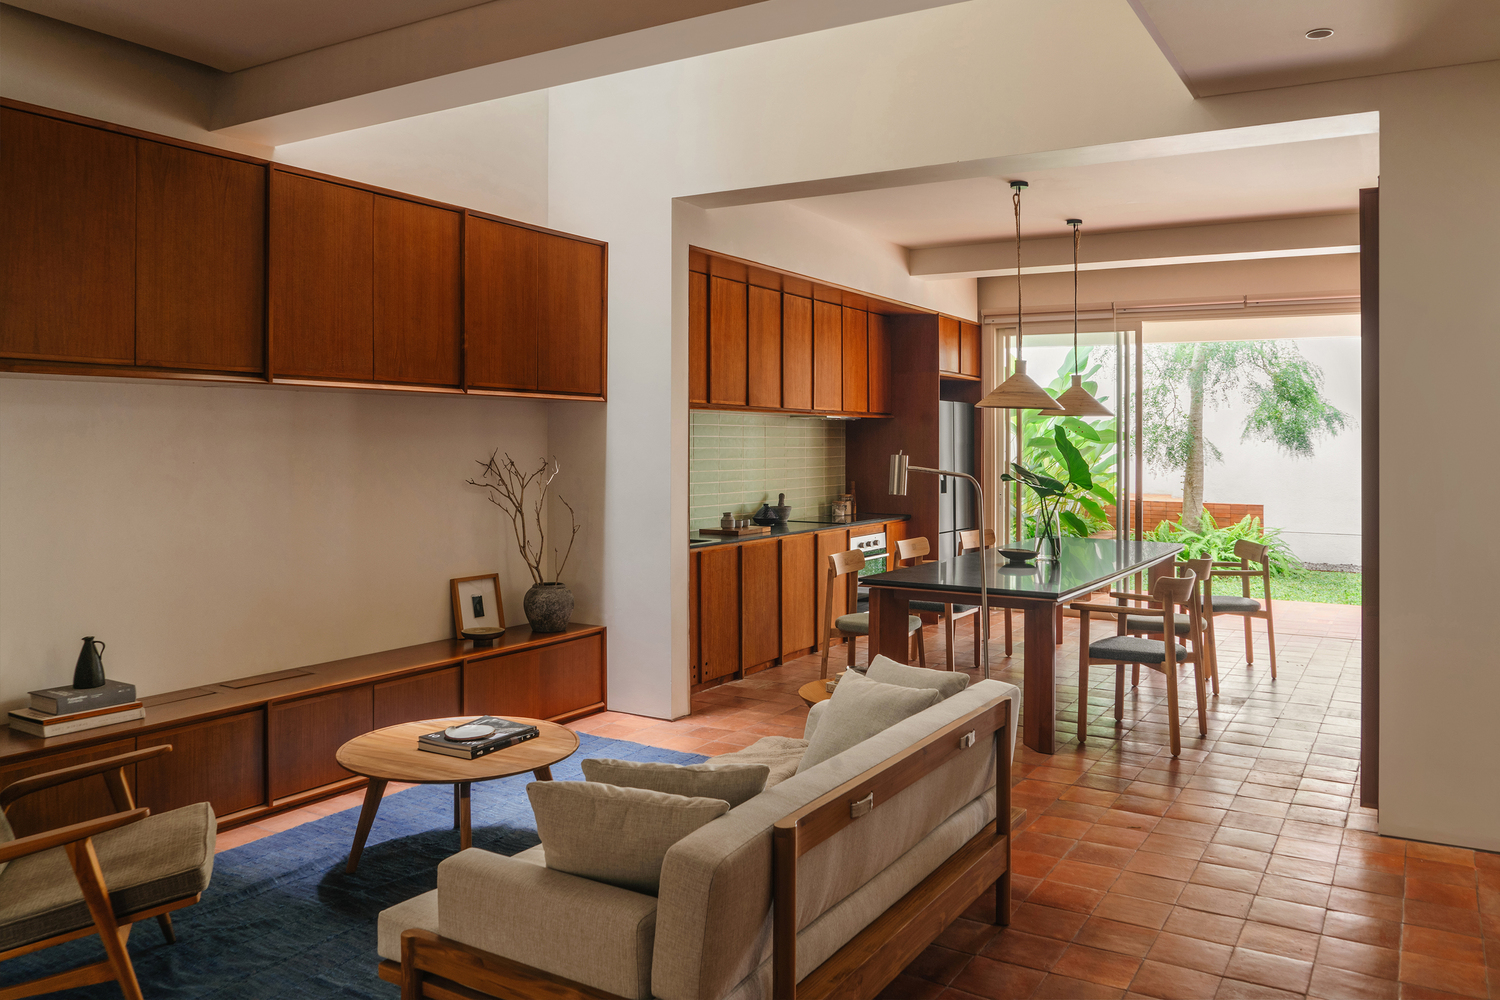
The design enhances the home's existing structure by introducing functional spaces at the rear, creating a more flexible and connected living environment.
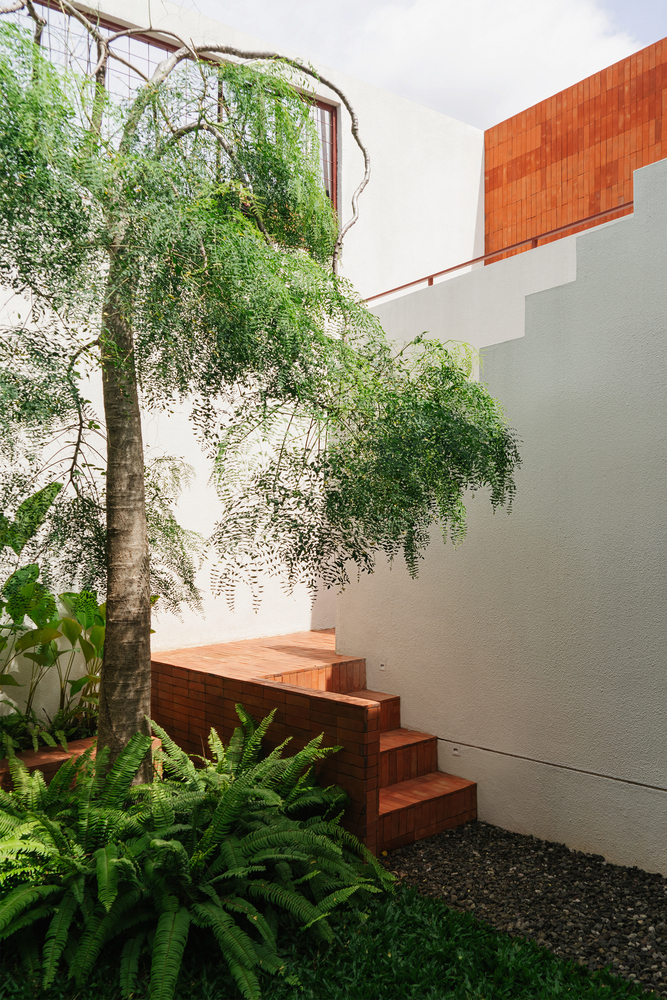
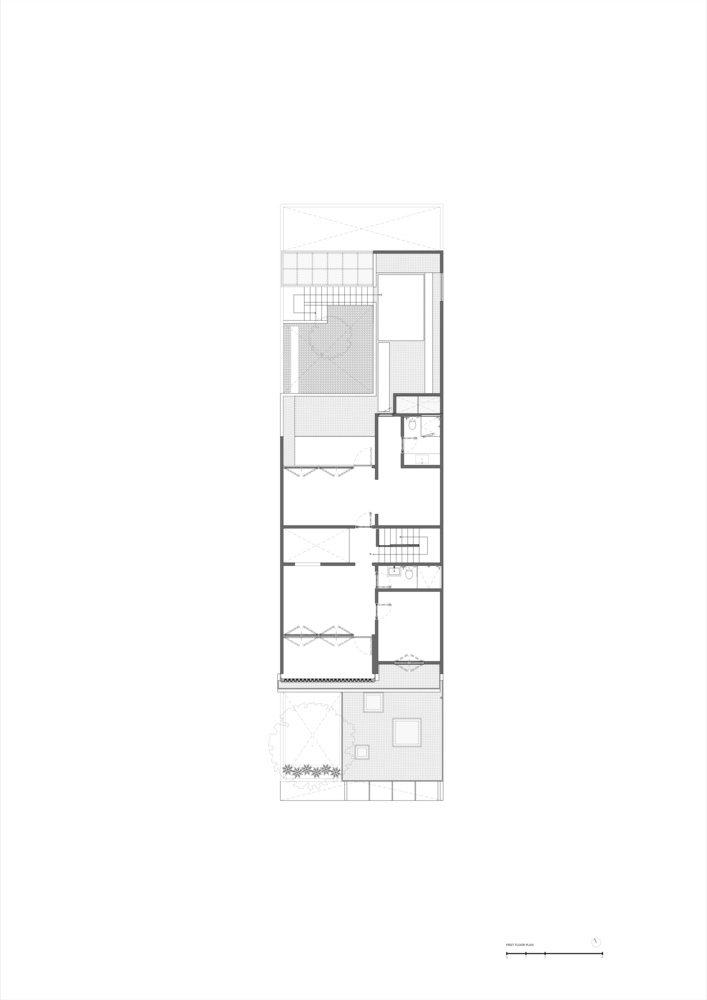
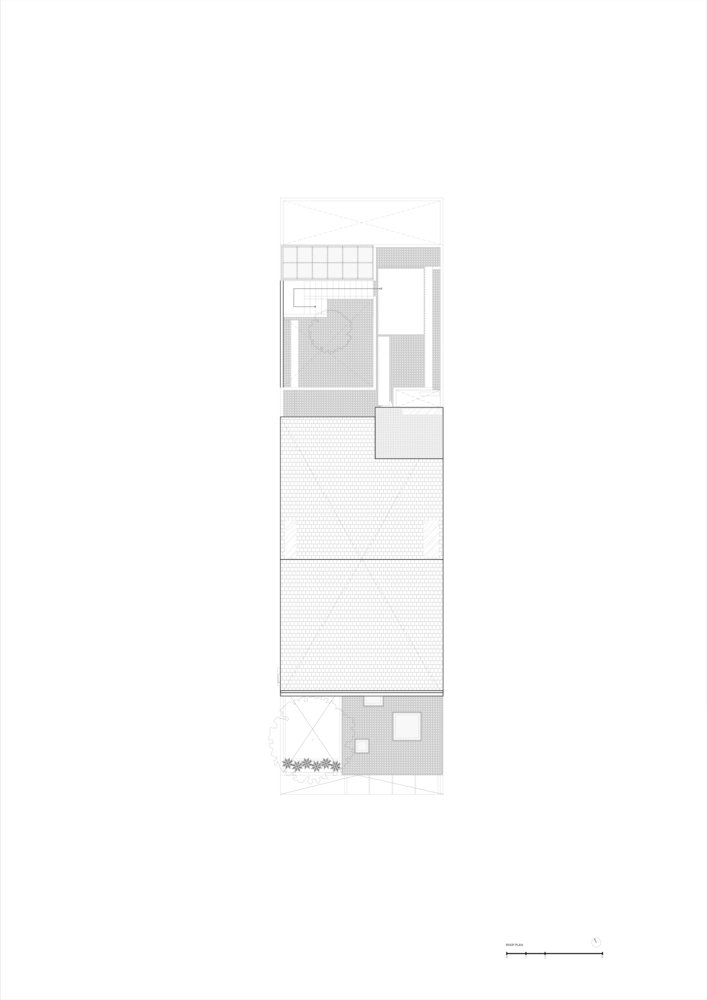
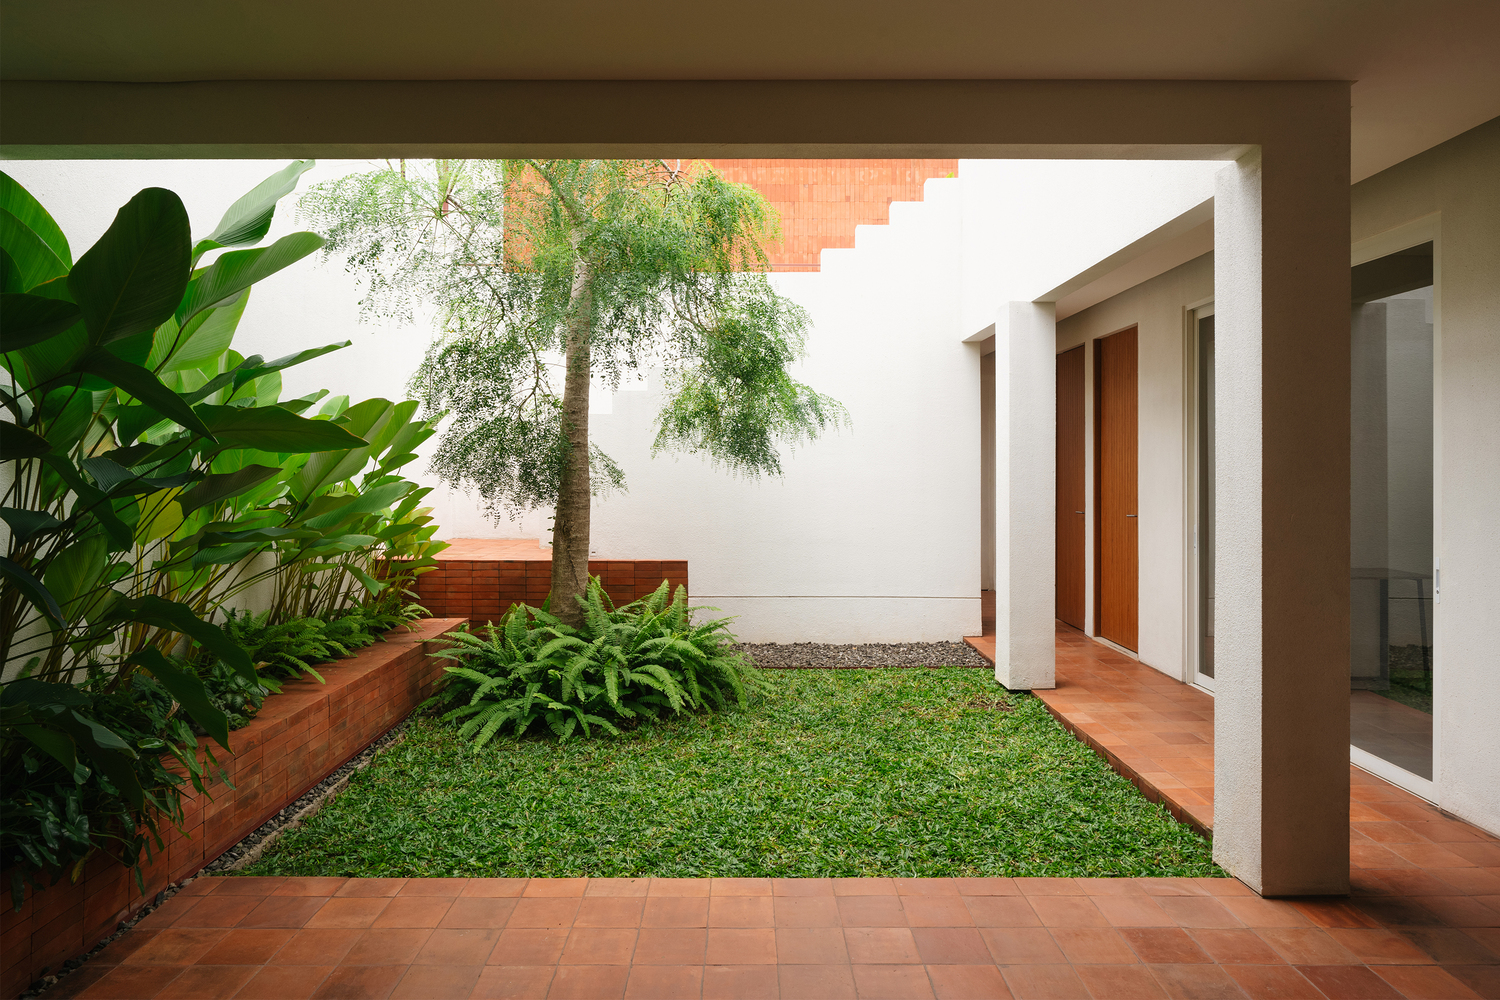
As these new areas extend outward, the courtyard transforms into an elevated sequence of spaces that links directly to the roof garden above.
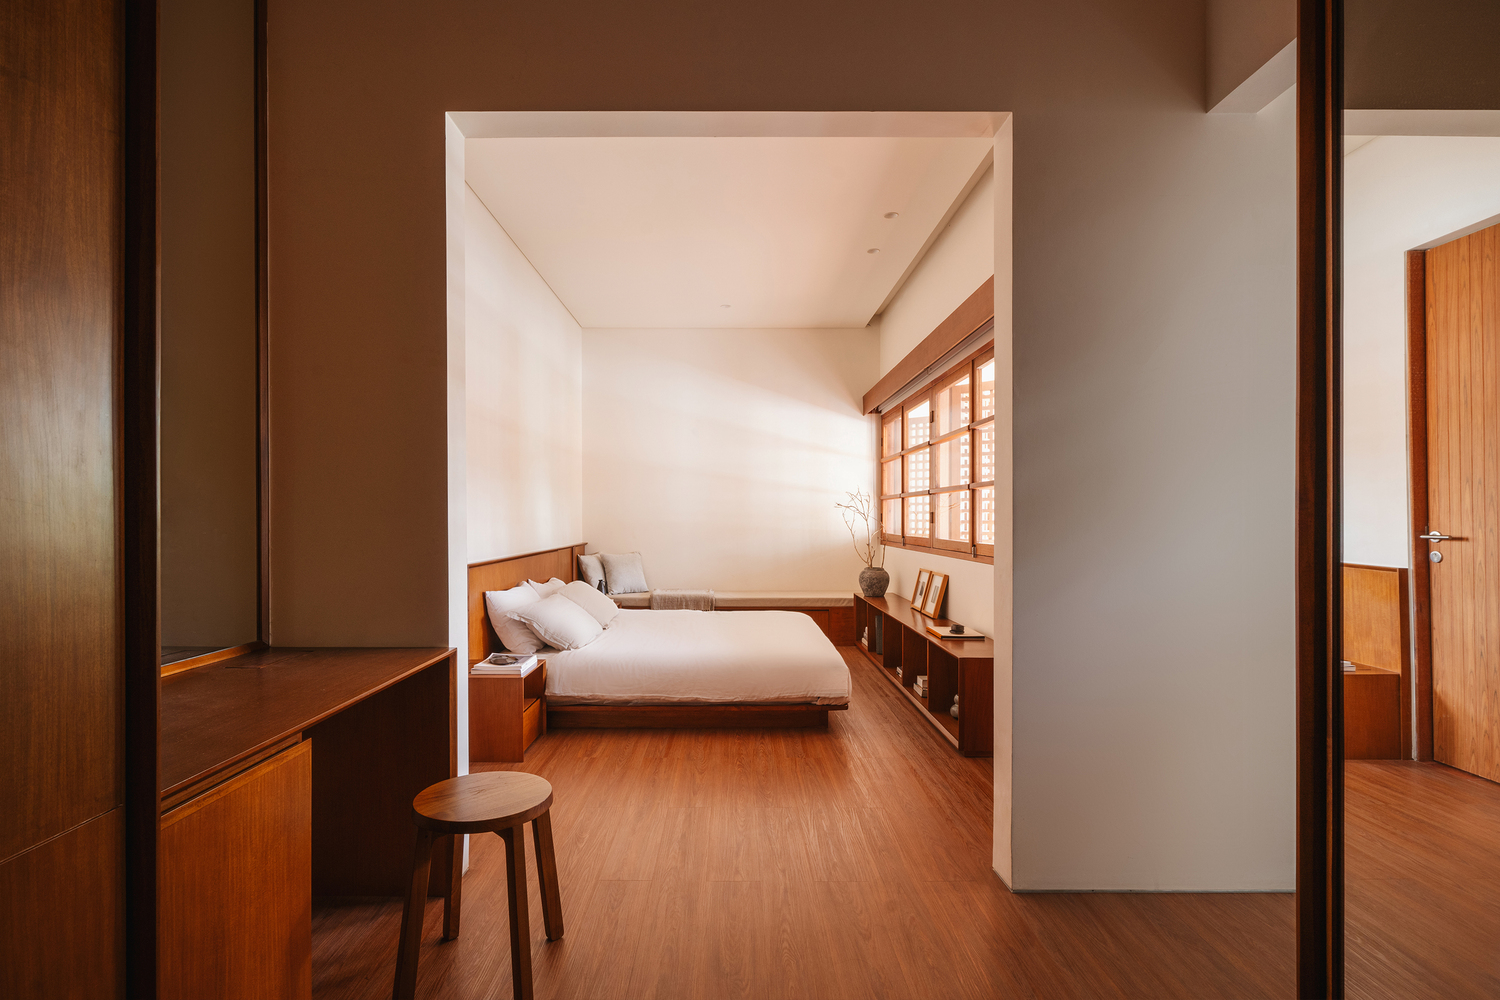
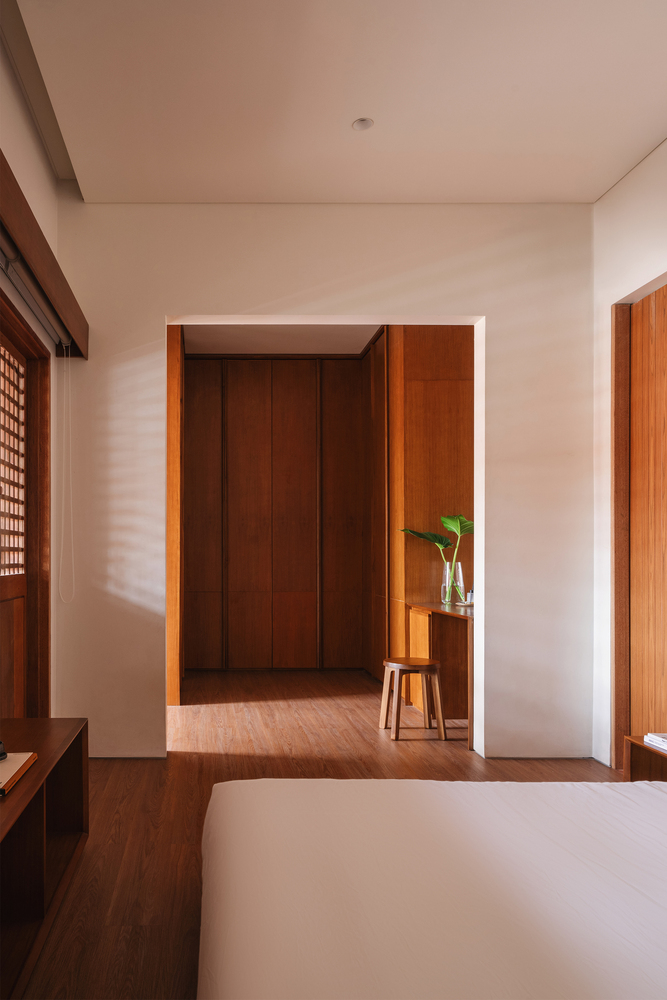
This green outdoor area sits beside the main bedroom, offering a quiet retreat that brings natural light and ventilation deeper into the house.
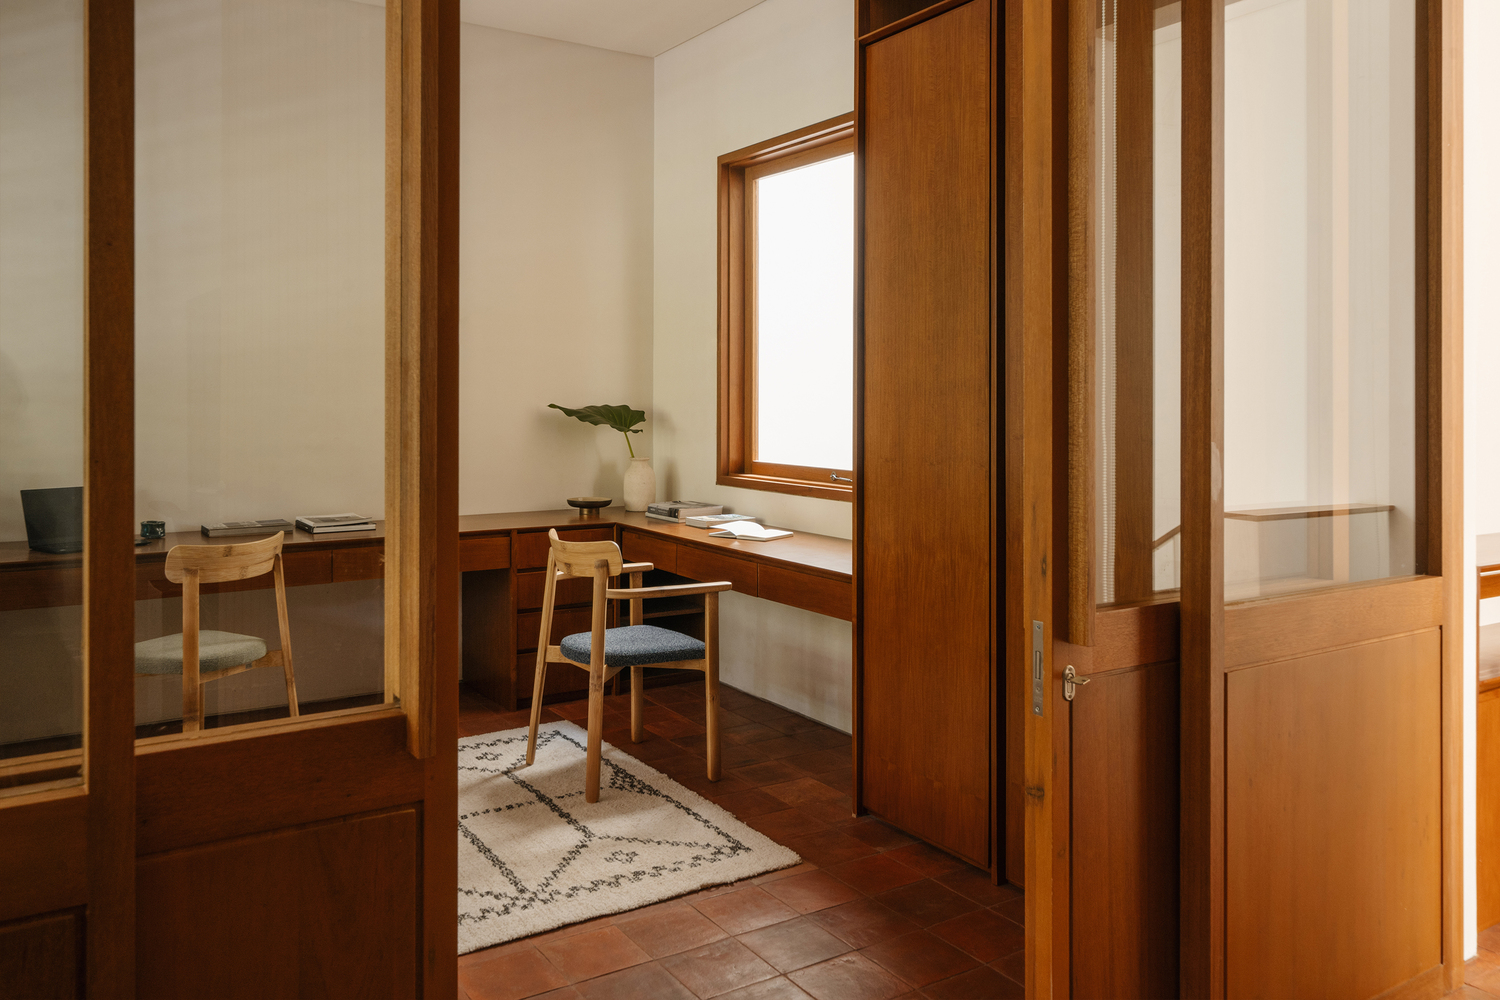
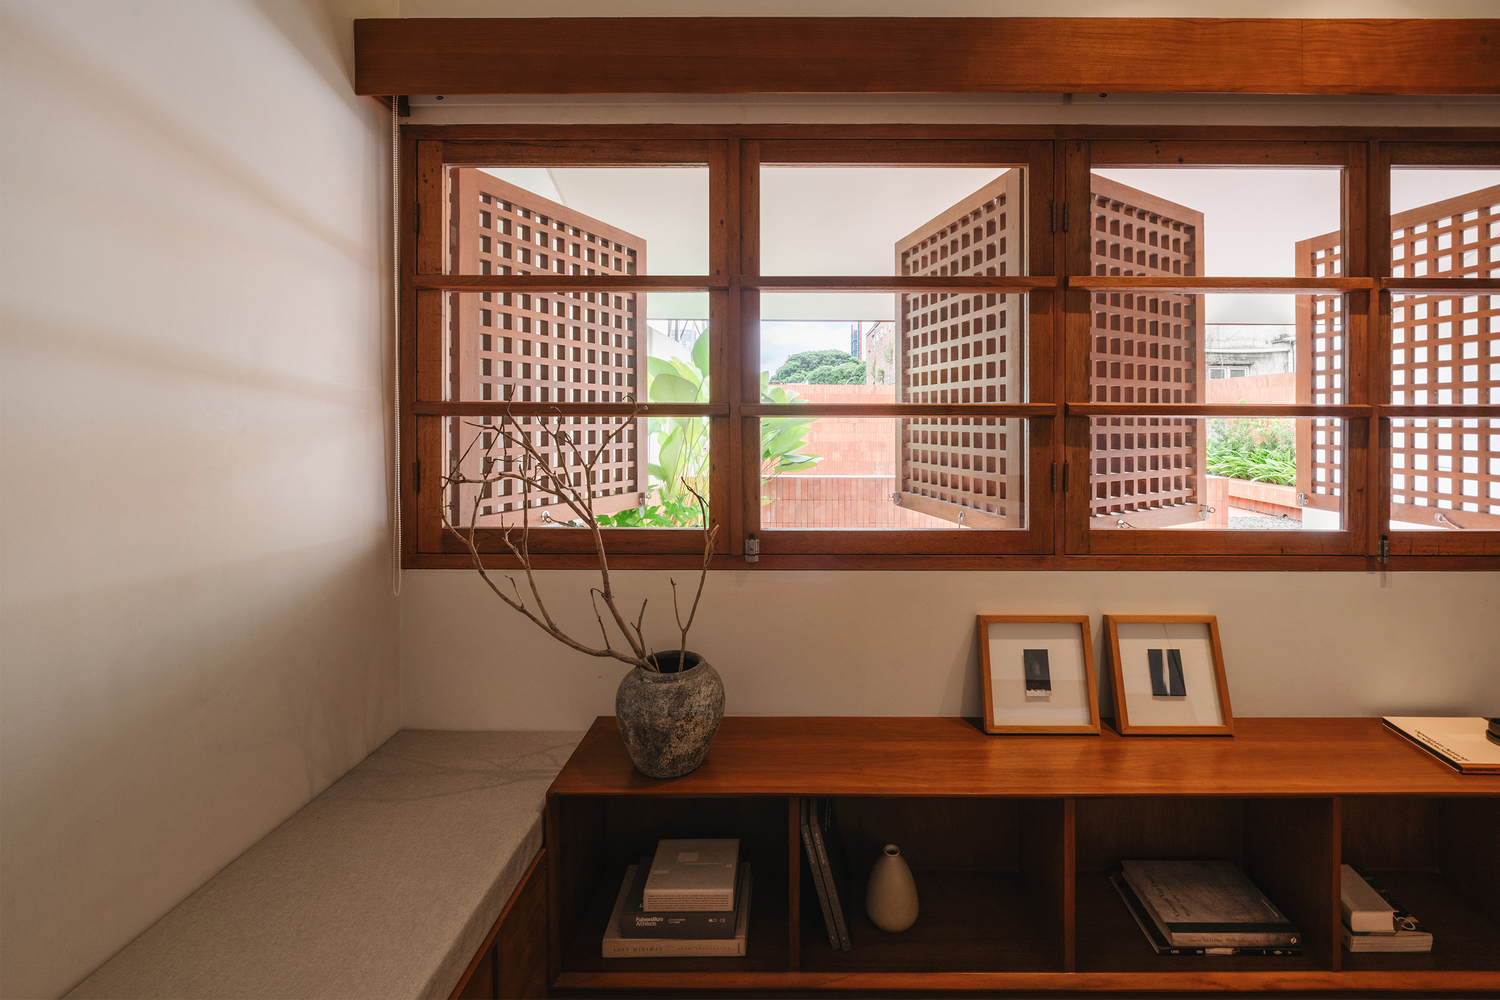
The relationship between the courtyard and the roof garden strengthens the home's vertical flow, allowing each level to engage more meaningfully with the outdoors.
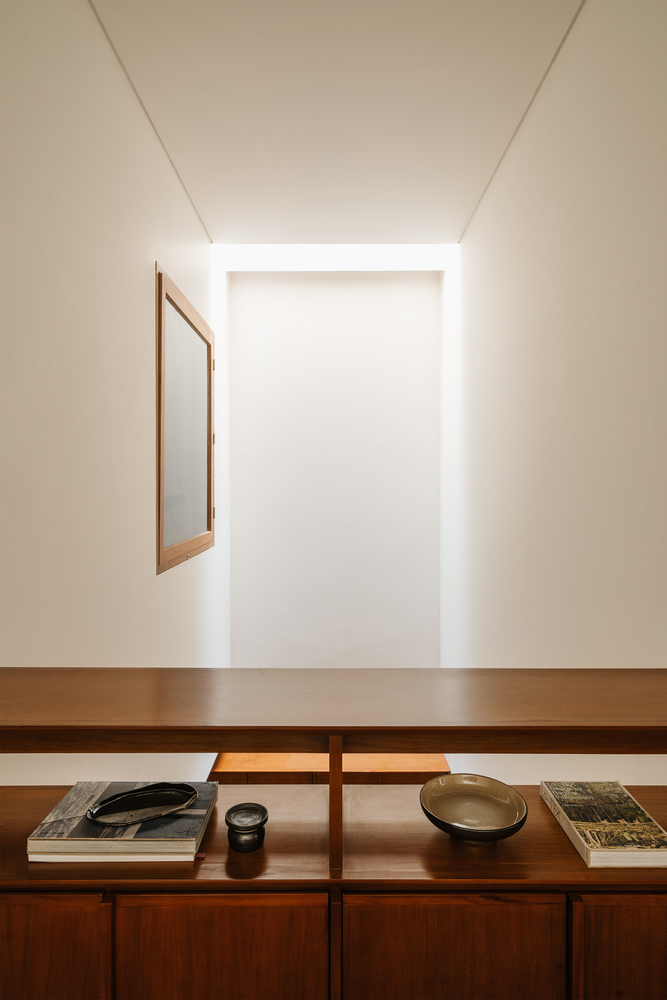
Through this approach, the renovation not only preserves the house's inherent qualities but also transforms it into a more dynamic and adaptable residence that harmonizes privacy, openness, and a strong connection to its surroundings.