Fuentesaúco Pharmacy
FUENTESAÚCO PHARMACY
David Hernandez Arquitectura
ARCHITECTS
David Hernandez Arquitectura
PROJECT MANAGEMENT
Inside Pharmacy
GENERAL CONSTRUCTION
Veg Construcciones
MANUFACTURERS
JUNG, I-TEC, Marazzi Tiles
LEADERSHIP TEAM
David Hernández Martín, Sergio Murillo Moreno
PHOTOGRAPHS
Gabriel Gallegos
AREA
130 m²
YEAR
2026
LOCATION
Fuentesaúco, Spain
CATEGORY
Renovation, Commercial Architecture, Pharmacy
English description provided by the architects.
The Fuentesaúco Pharmacy offers a reflection on the role of architecture in the recovery and modernization of essential services in rural areas.
In a town of approximately 1,500 inhabitants, the project goes beyond renovating a commercial establishment to reaffirm the importance of maintaining nearby, accessible healthcare facilities that are connected to the everyday life of the community.

In a context marked by population decline, architecture also becomes a tool for preserving quality of life and strengthening the community's identity.
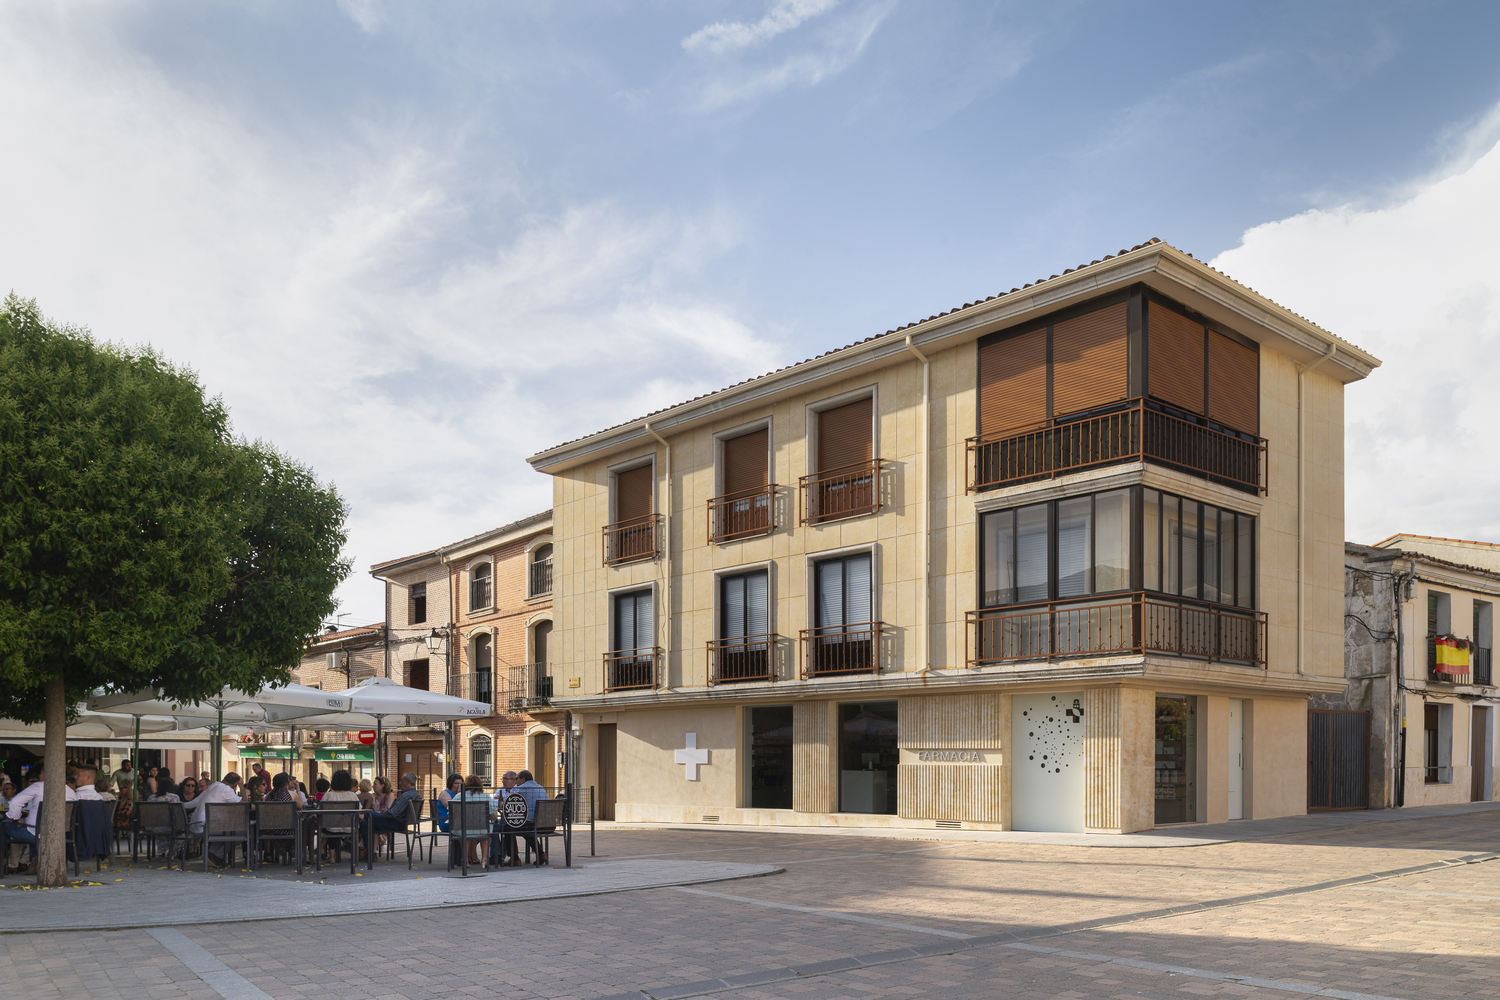
The intervention is based on a fundamental premise: to integrate into its surroundings without relinquishing a contemporary expression.
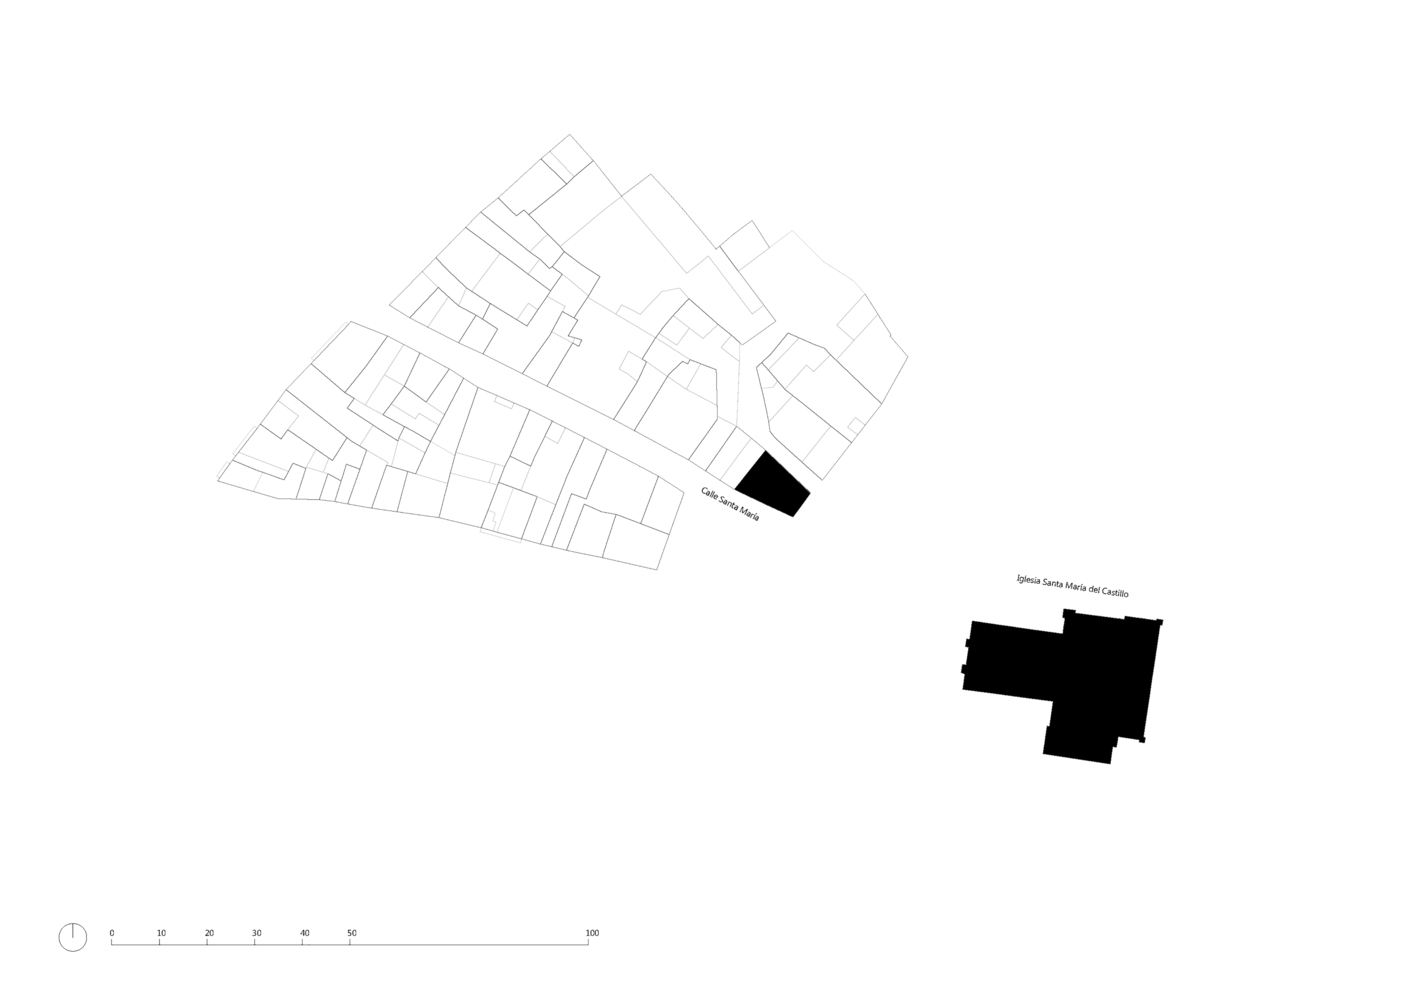
The proximity of the local church, designated an Asset of Cultural Interest (BIC), and the area's landscape sensitivity inform the project's design decisions.
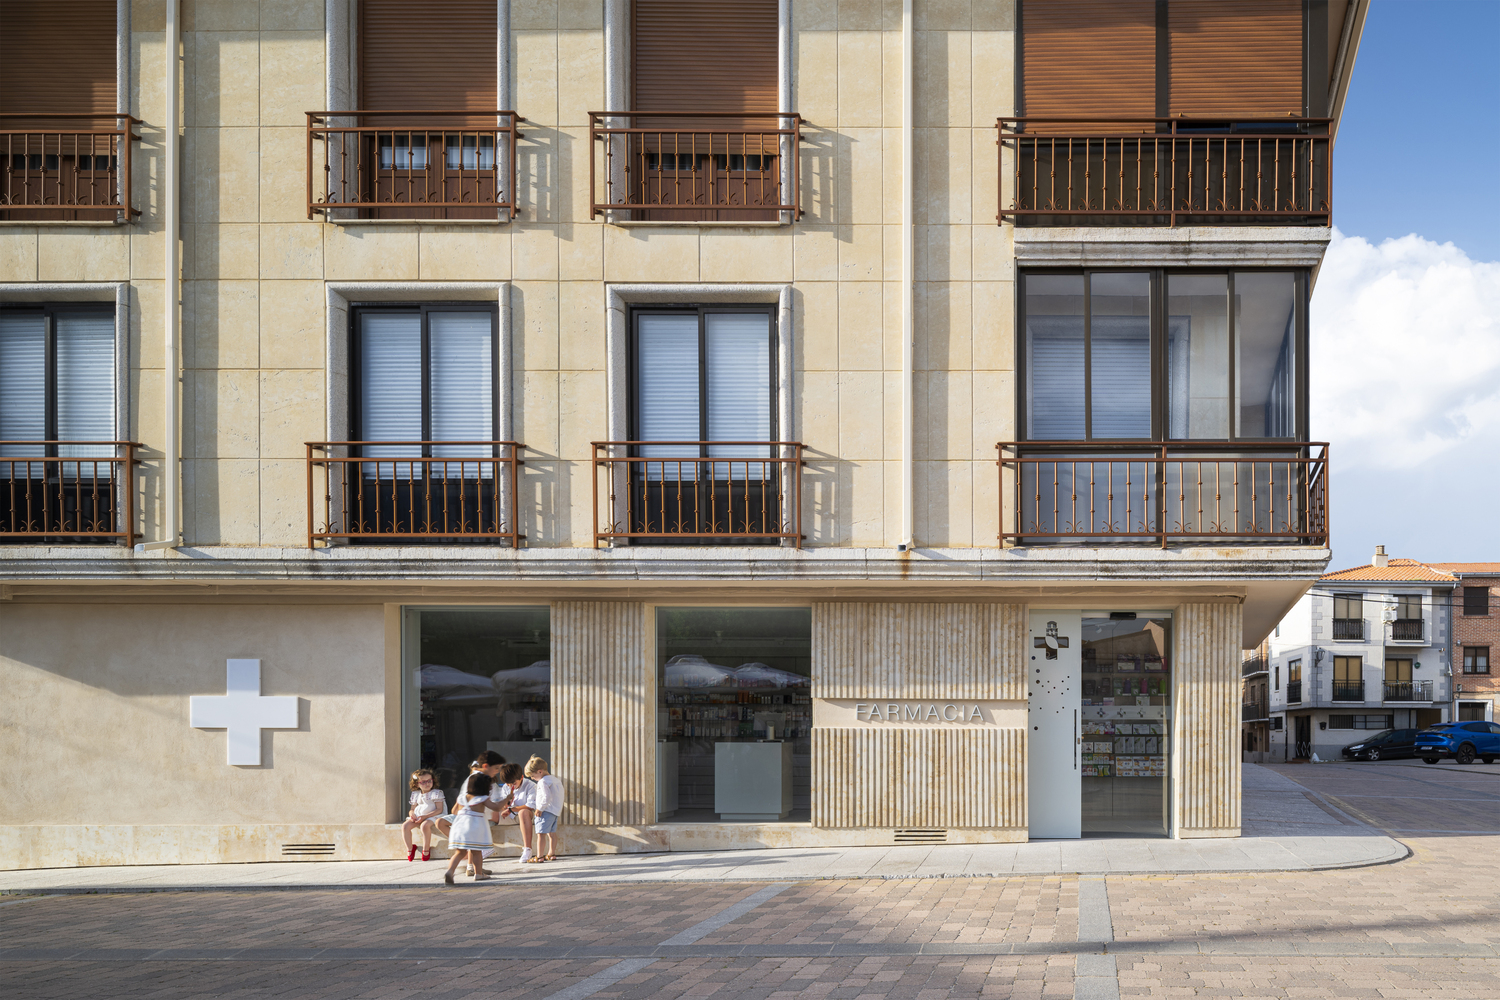
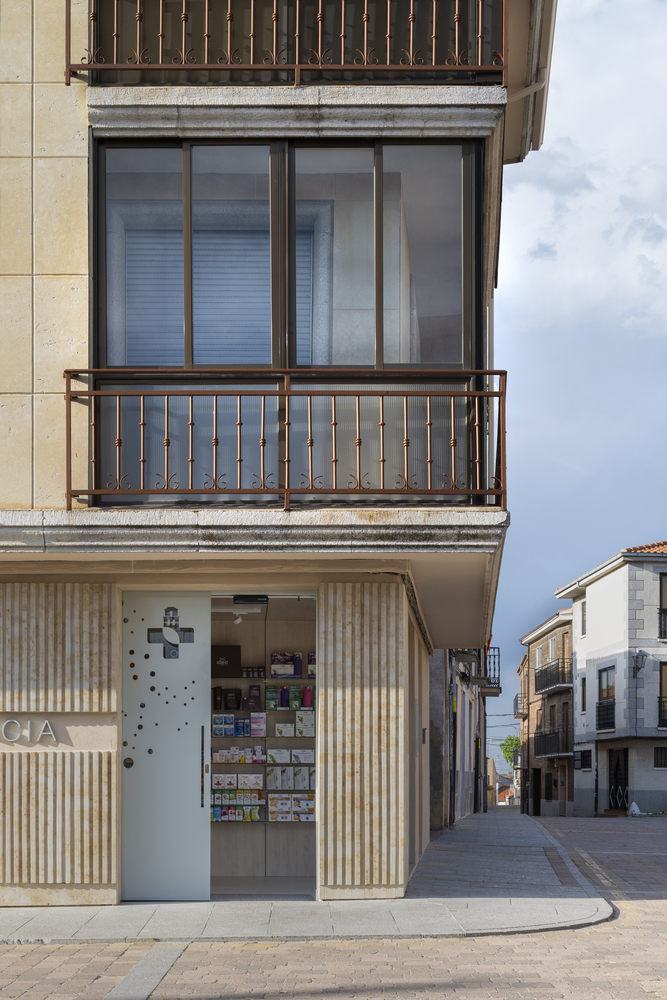
Rather than pursuing an intervention based on contrast, the project embraces an architectural approach that establishes a dialogue with the existing buildings through scale, proportion, and materiality.
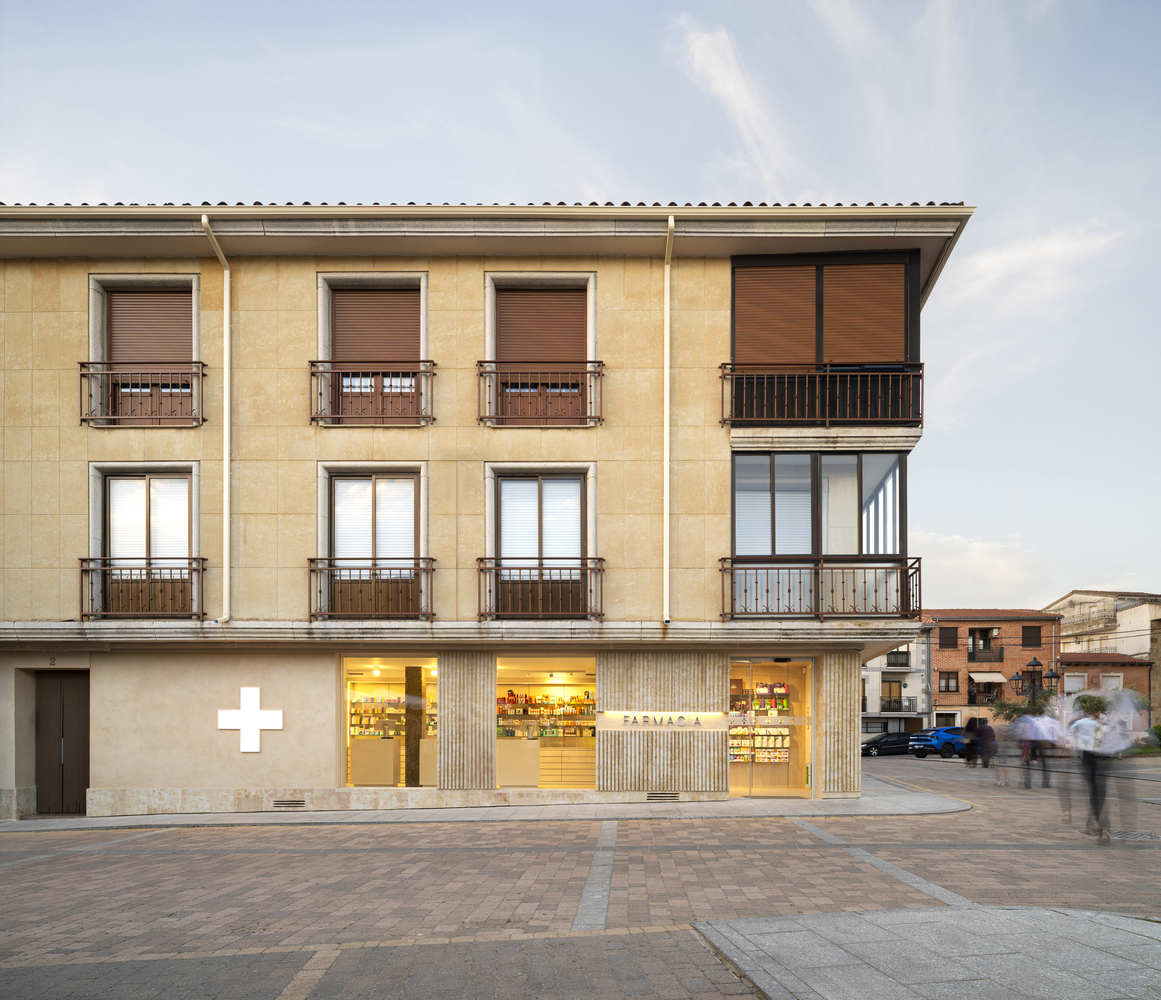
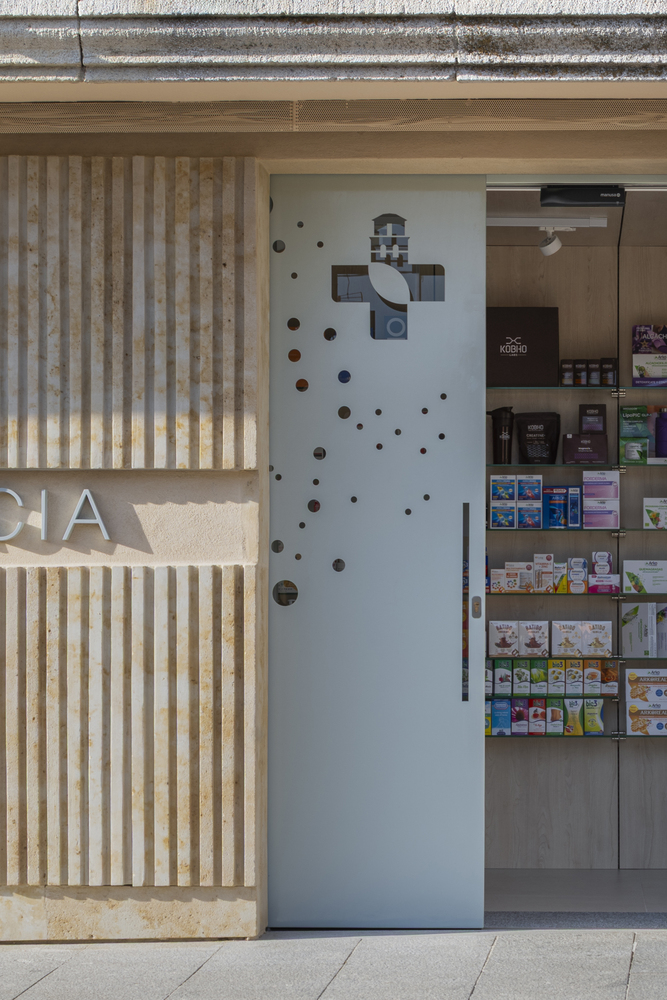
Villamayor stone, a material deeply rooted in the traditional architecture of the province, helps establish continuity with the built landscape and the memory of the place.
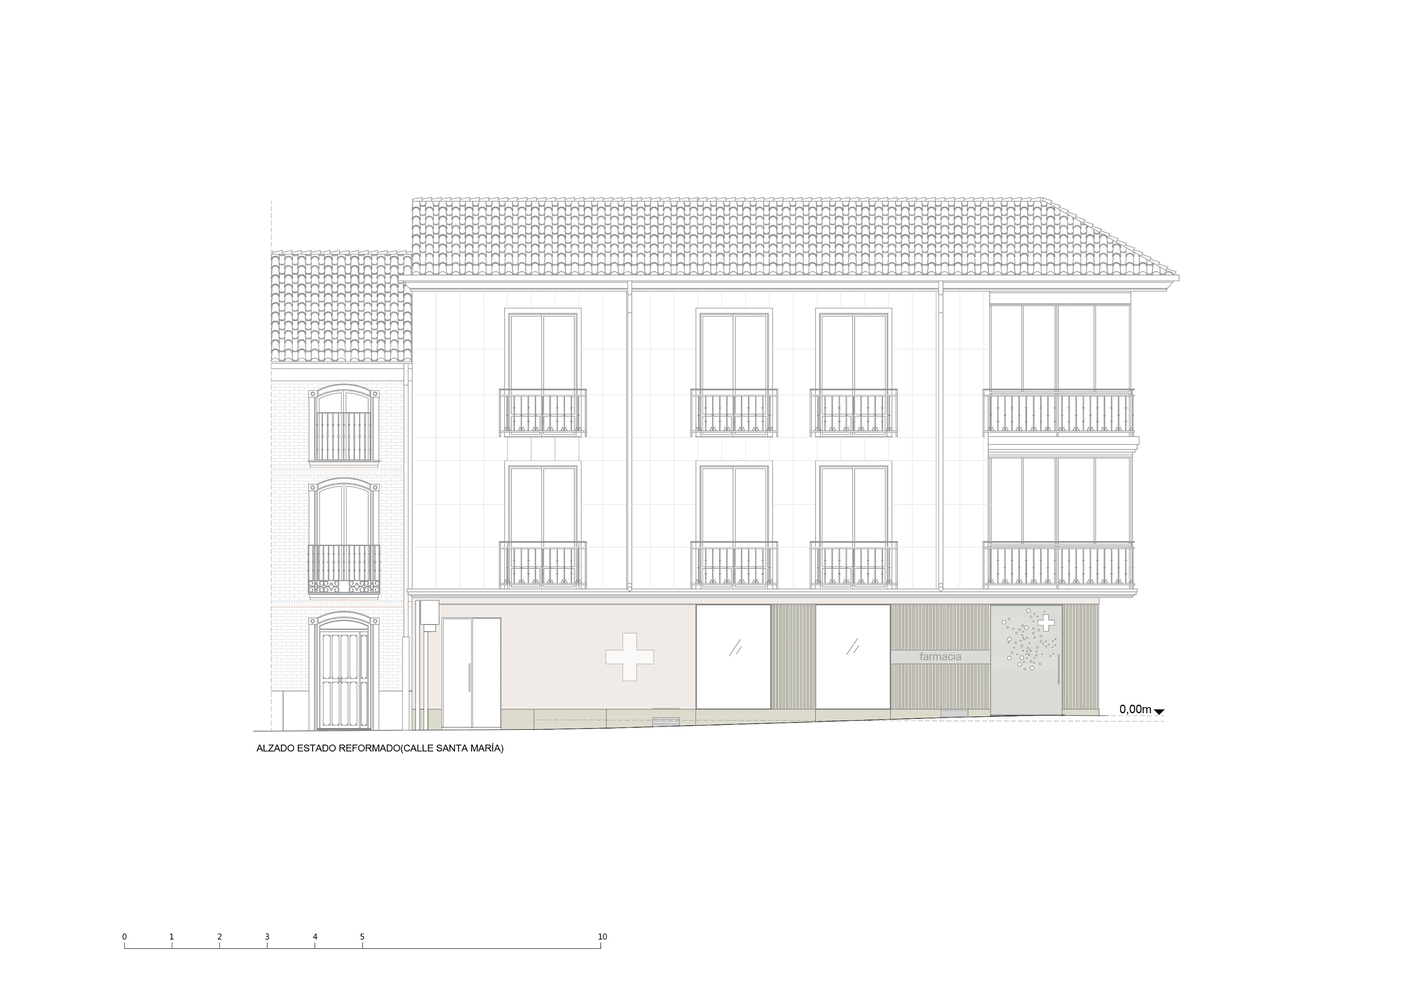
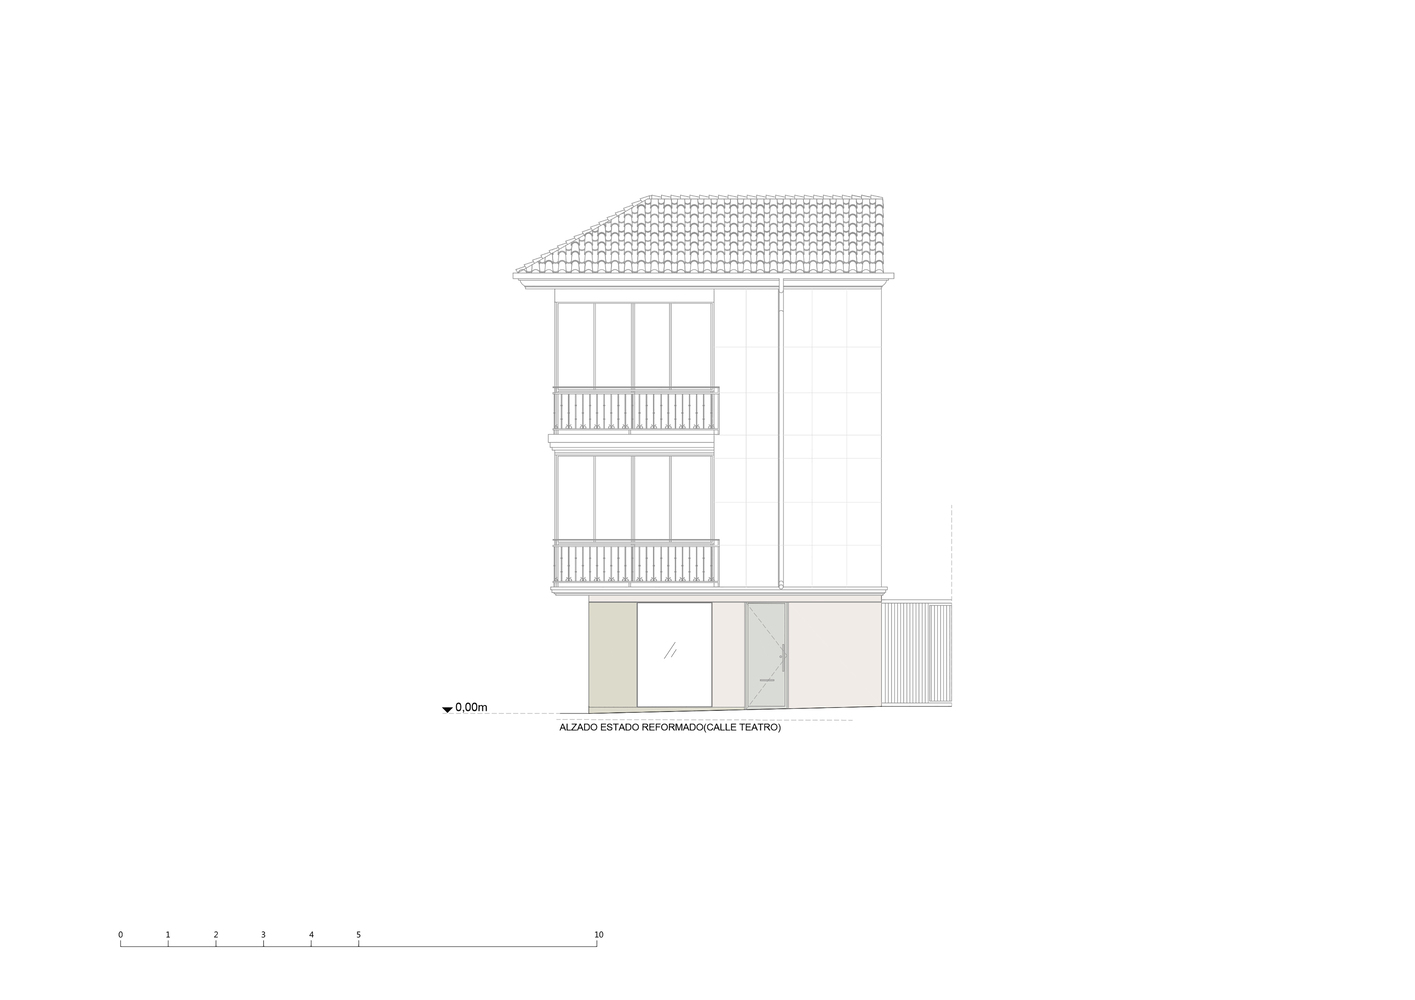
The facade is conceived as a transition between the domestic scale of the street and the public character of the establishment.
Openings, stone surfaces, and the incorporation of vertical elements create depth and rhythm, articulating a restrained composition that avoids competing with the historic surroundings.
The pharmacy's identity is expressed through discreet elements, integrated into an envelope that prioritizes permanence and material coherence over formal distinctiveness.
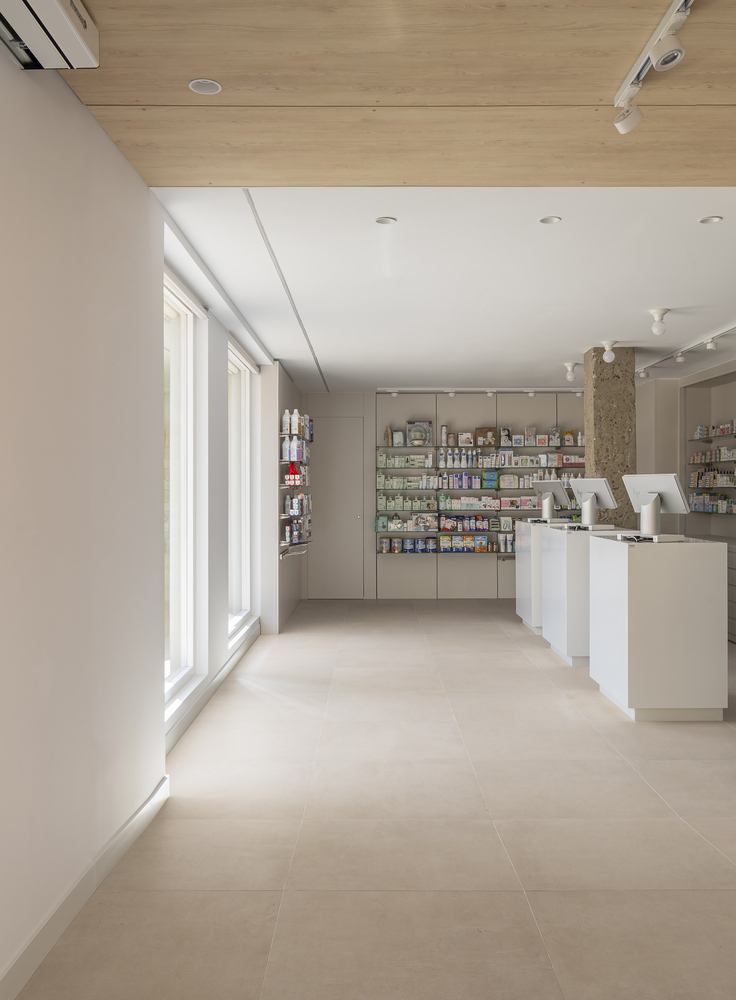
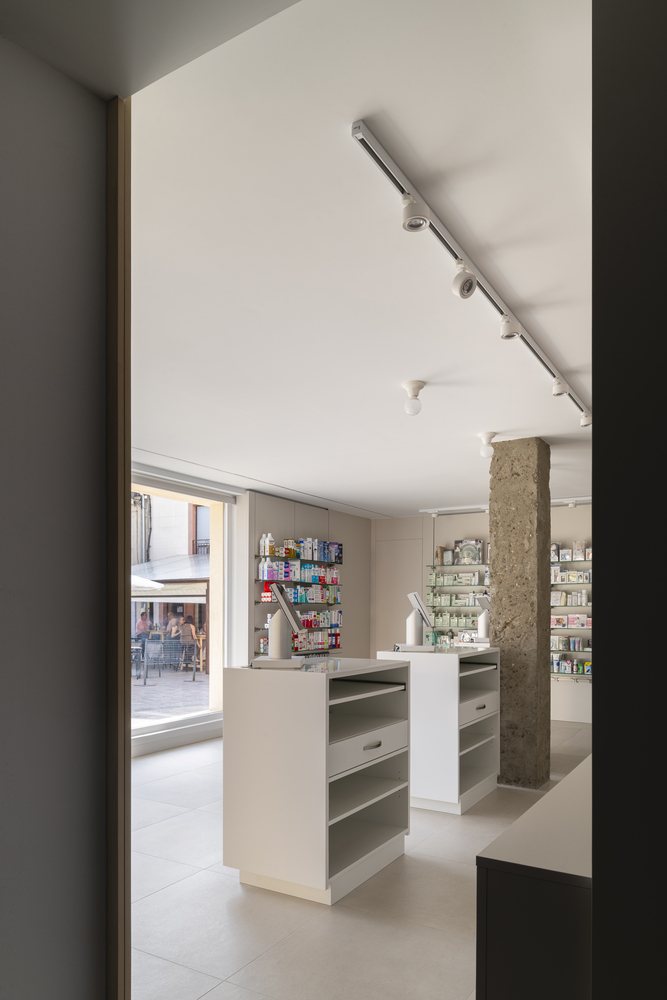
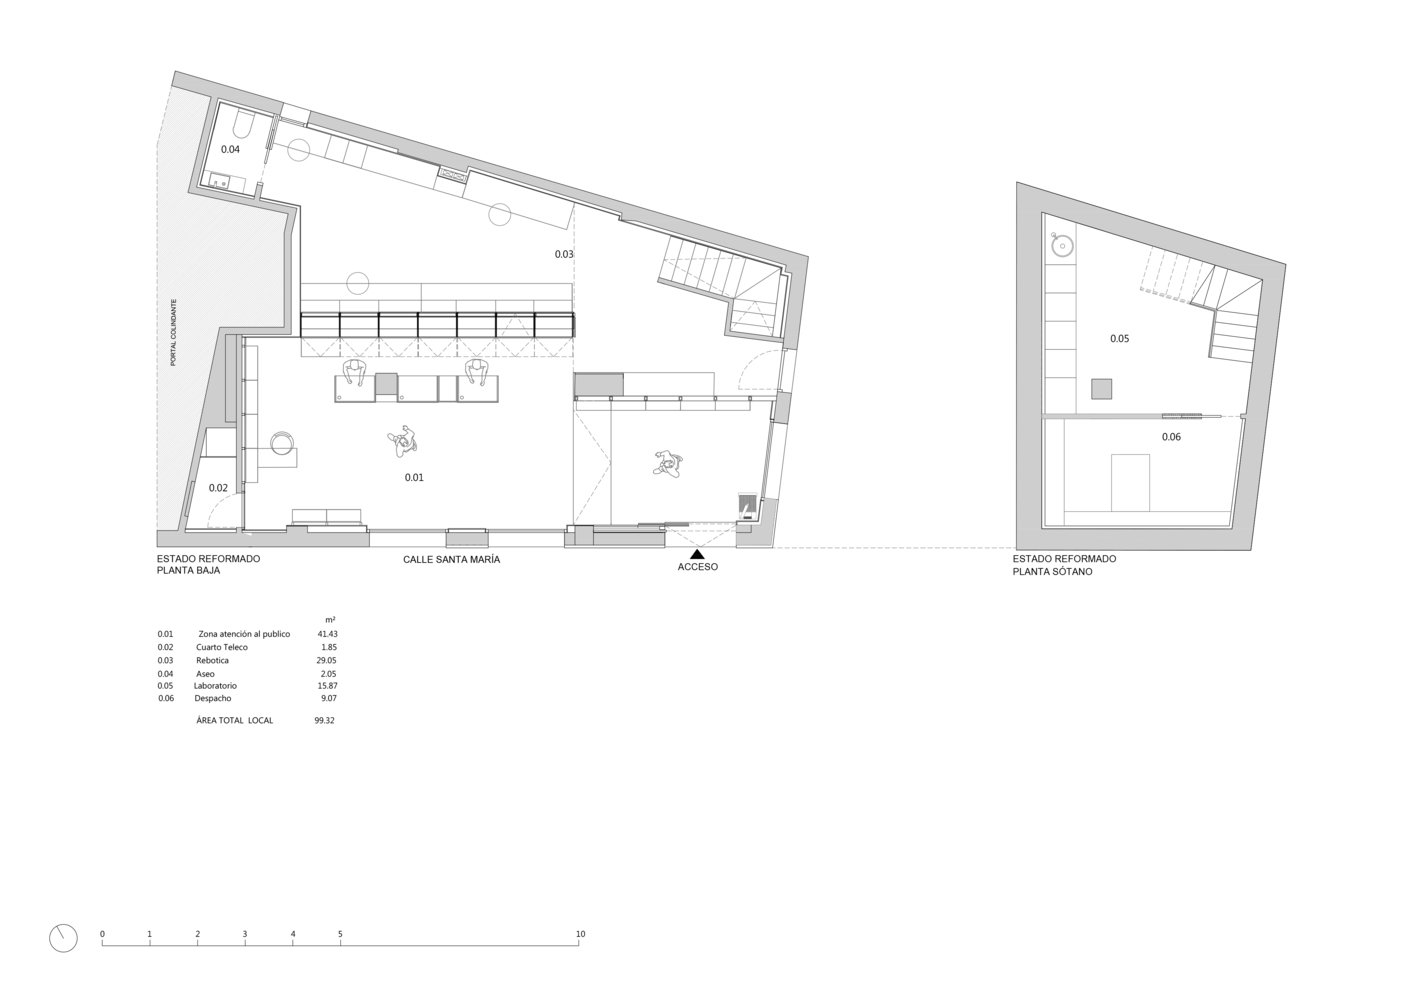
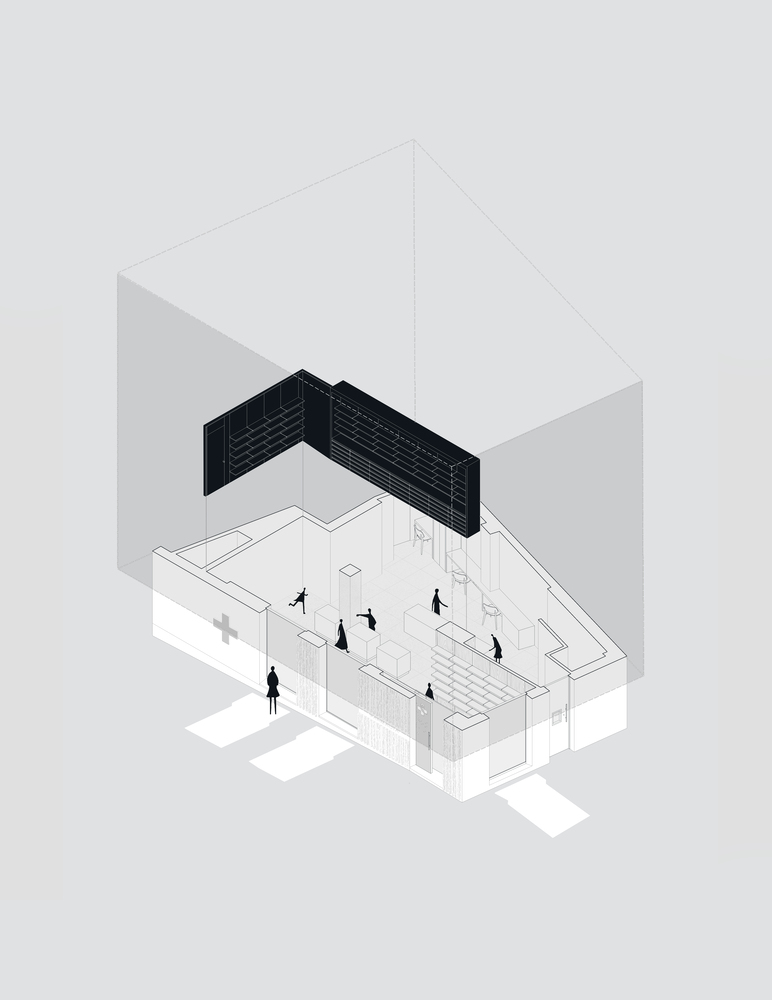
Inside, the project translates this same intention of clarity and restraint into the organization of the space.
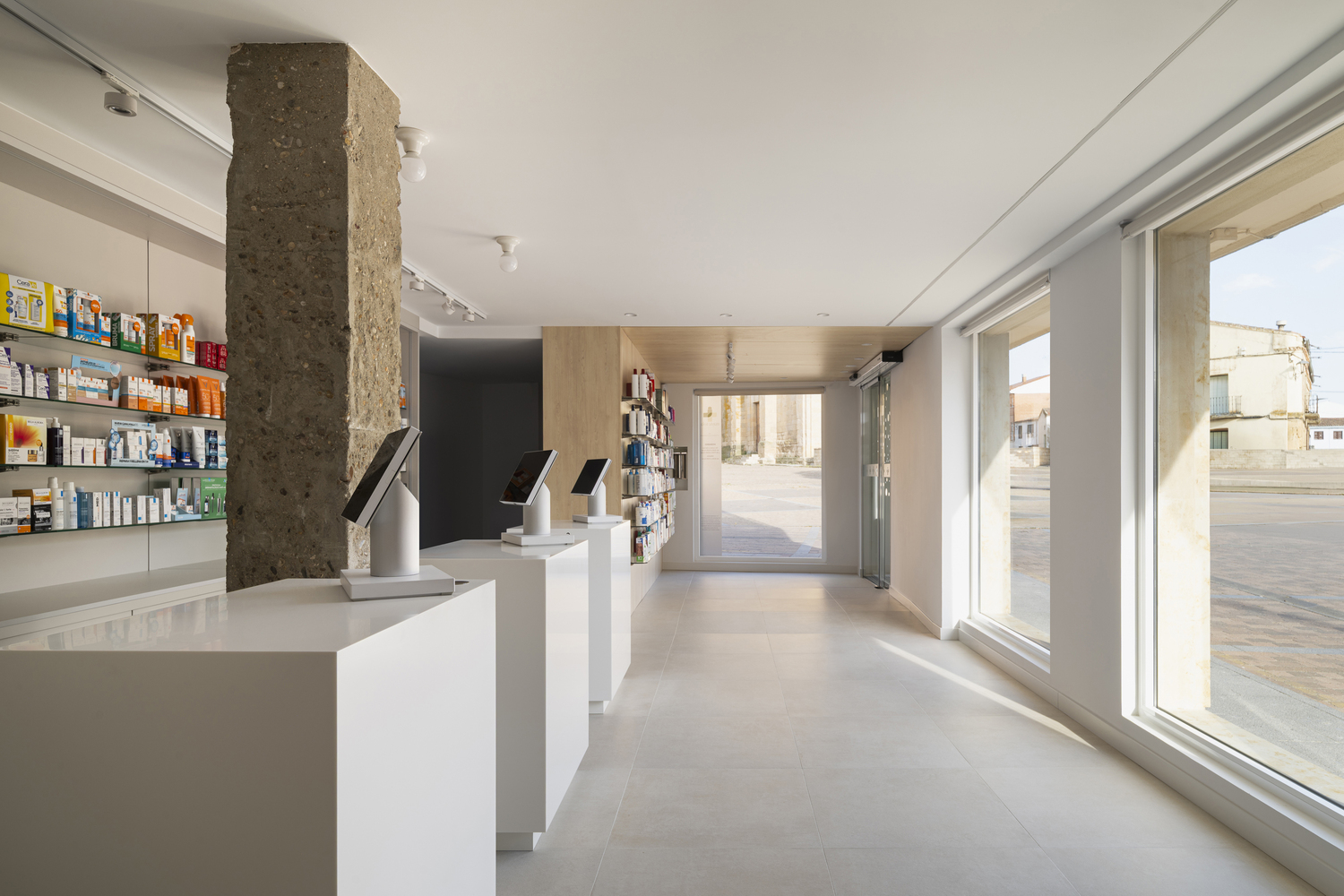
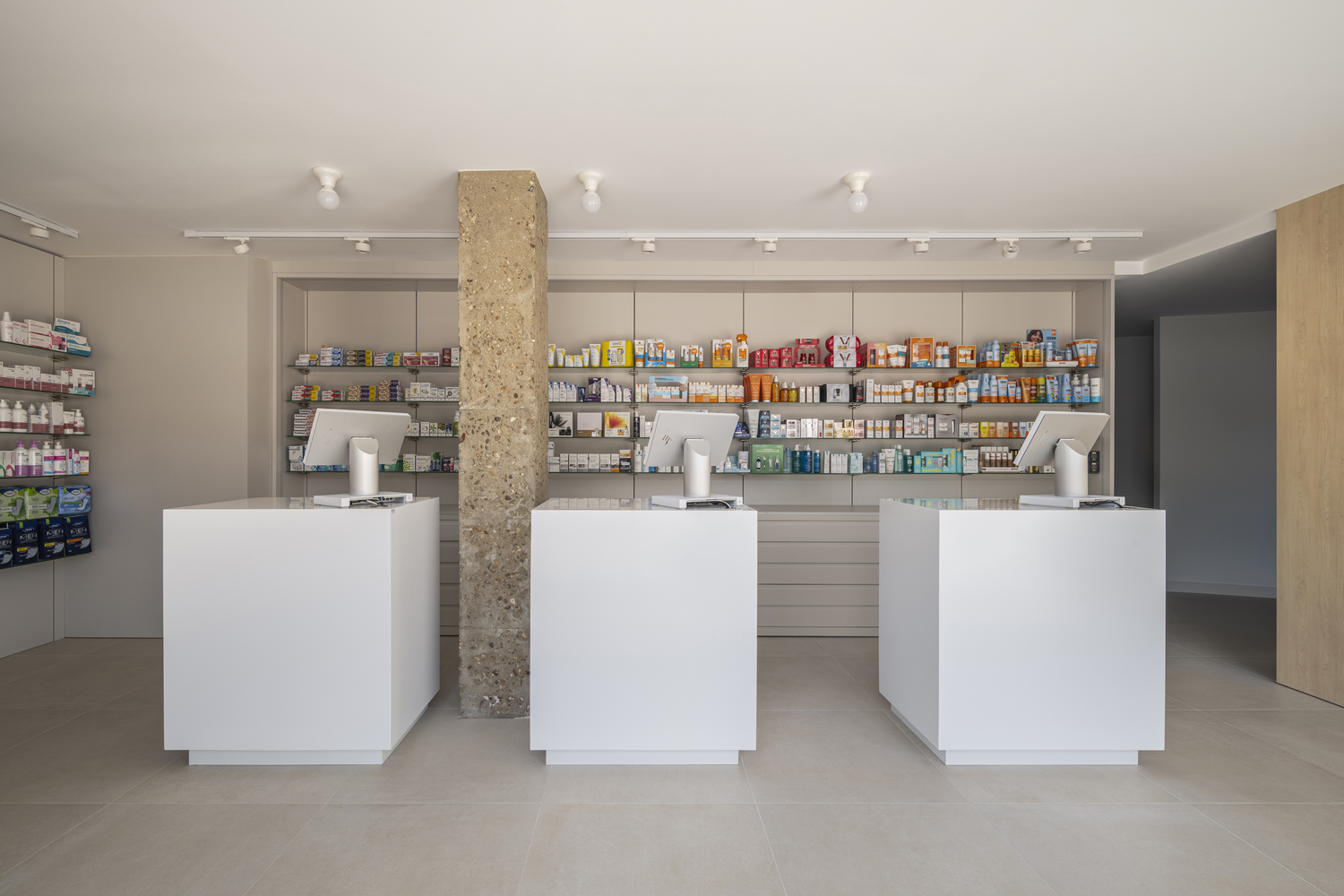
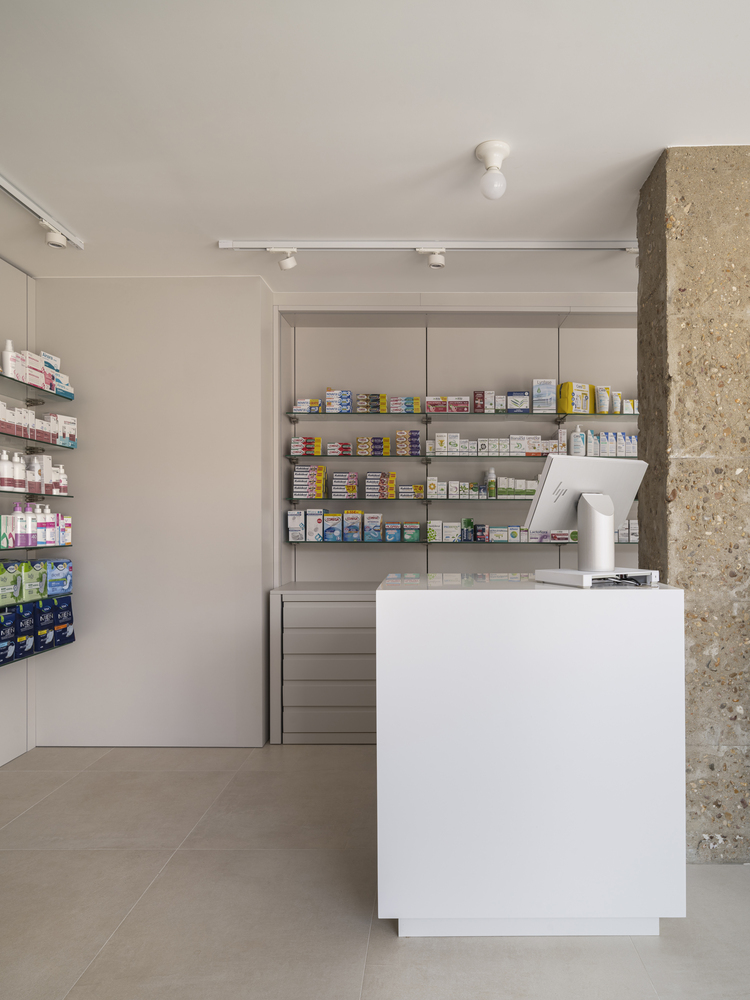
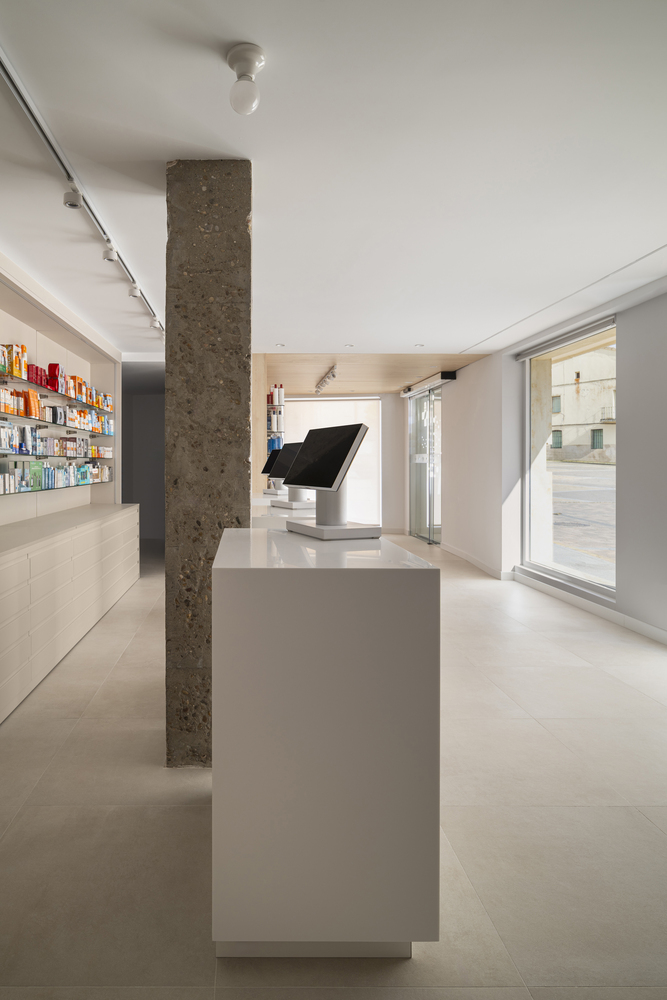
The layout is structured around a longitudinal circulation path, complemented by continuous surfaces, streamlined furniture, and a palette of neutral tones.
Natural light, entering through the large facade openings, plays a leading role and contributes to an open and luminous atmosphere.
Existing elements, such as the exposed concrete column, introduce a texture that contrasts with the precision of the new finishes and makes it possible to recognize the different layers of the space.
Beyond accommodating a commercial and healthcare program, the project highlights the need to ensure access to essential services in small communities.
This restrained intervention, connected to the materials and memory of the place, demonstrates how contemporary architecture can help keep rural areas alive without compromising their distinctive character.