Massó Apartment
MASSÓ APARTMENT
Castroferro Arquitectura
ARCHITECTS
Castroferro Arquitectura
LEAD ARCHITECTS
María González Ferro, Jordi Castro Andrade
GENERAL CONSTRUCTION
Laureano Covelo Sl
MANUFACTURERS
Neolith, Cortizo, Dekton, Parador
TECHNICAL TEAM
Jacobo Pérez Castiñeiras, Laura Vázquez Seoane, Ana Prado Rodríguez, Lucía Senlle Hervello
PHOTOGRAPHS
Héctor Santos Díez
AREA
144 m²
YEAR
2026
LOCATION
Vigo, Spain
CATEGORY
Renovation, Residential Interiors
English description provided by the architects.
Piso Massó approaches the renovation of a historic apartment in Vigo as an exercise in restoring those spatial qualities capable of continuing to respond to contemporary ways of living.
The residence is located in a building designed in the mid-20th century by Jacobo Esténs for Gaspar Massó, as part of the consolidation of Vigo's urban expansion.
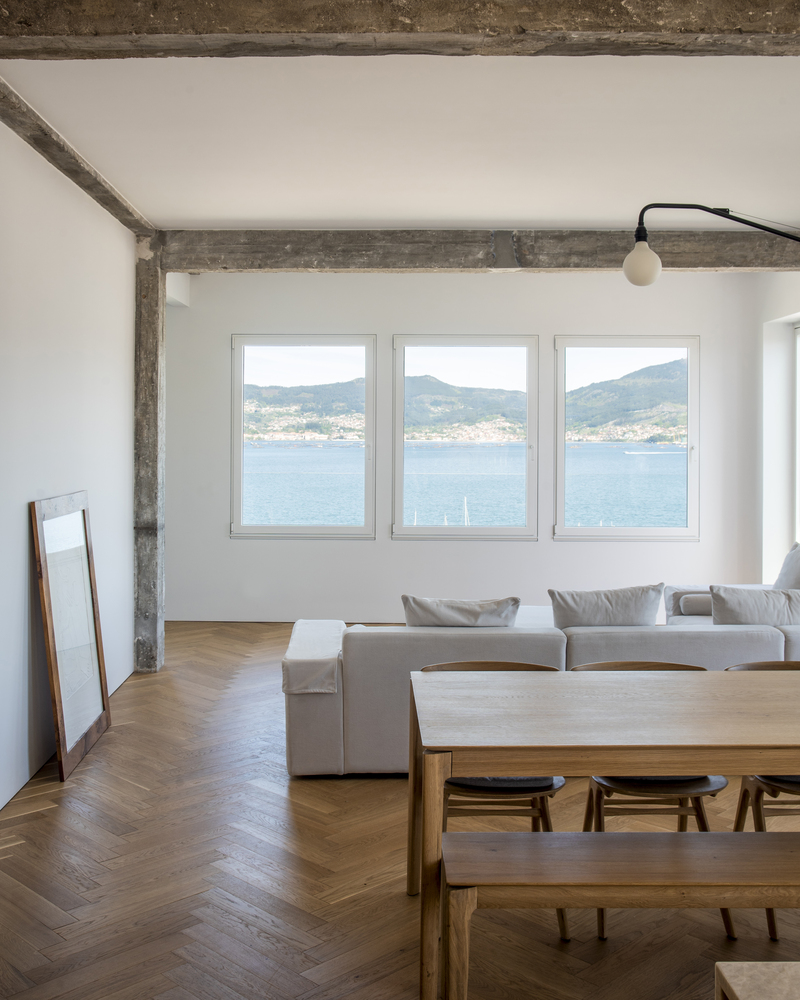
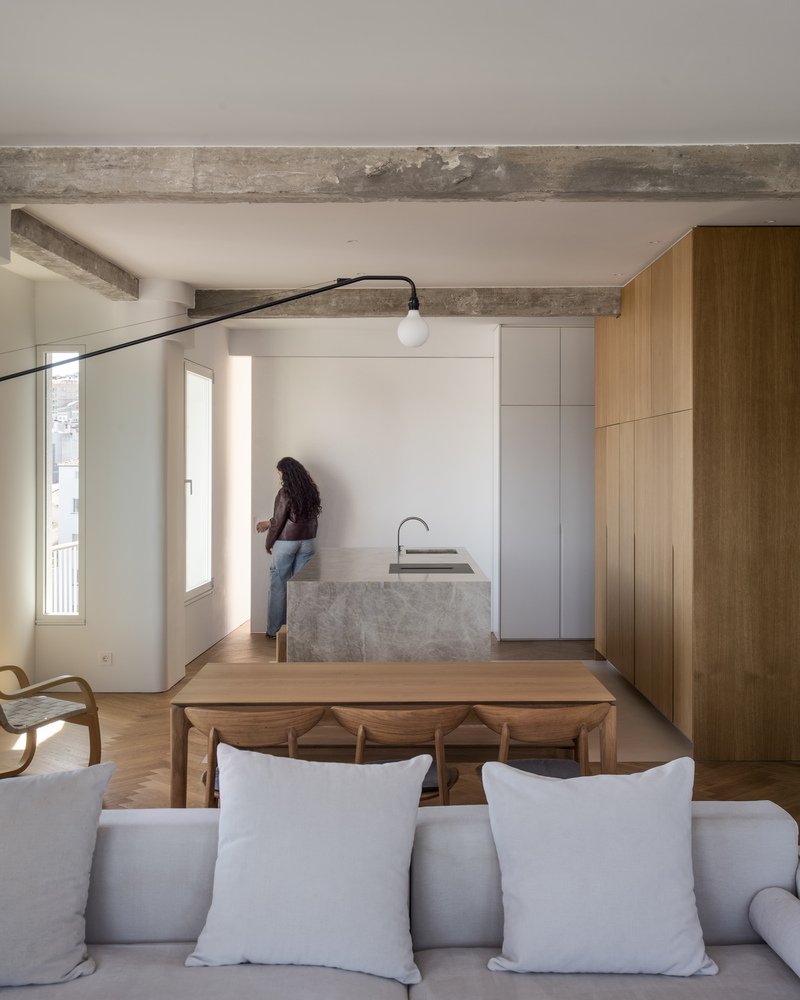
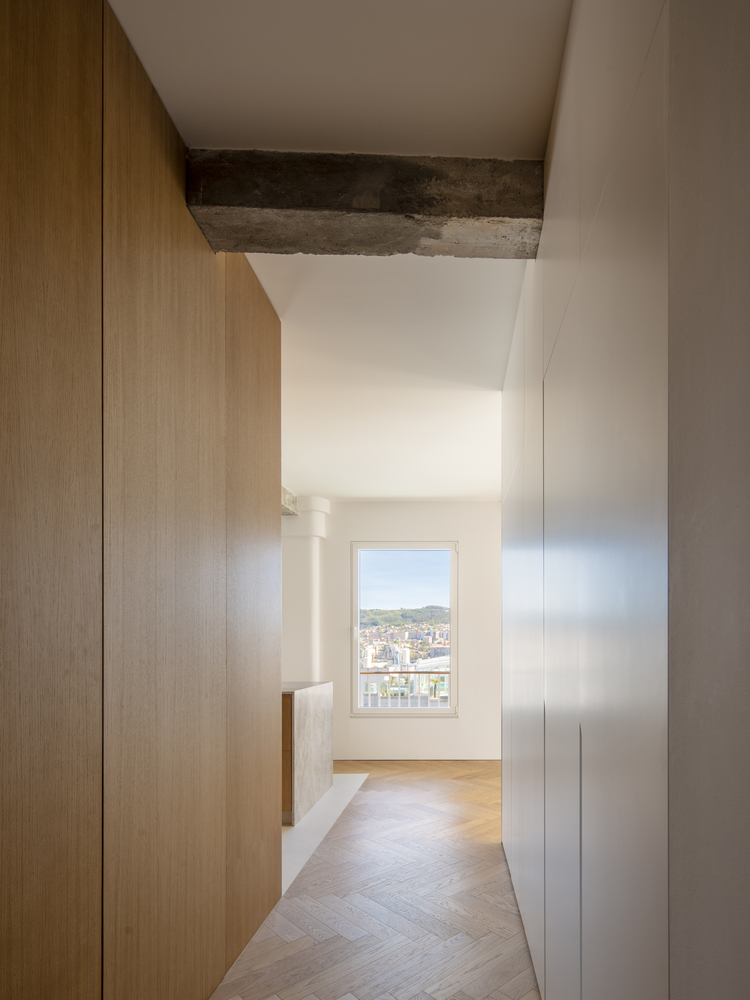
Its corner position and connection to three orientations are essential elements of the original architecture.
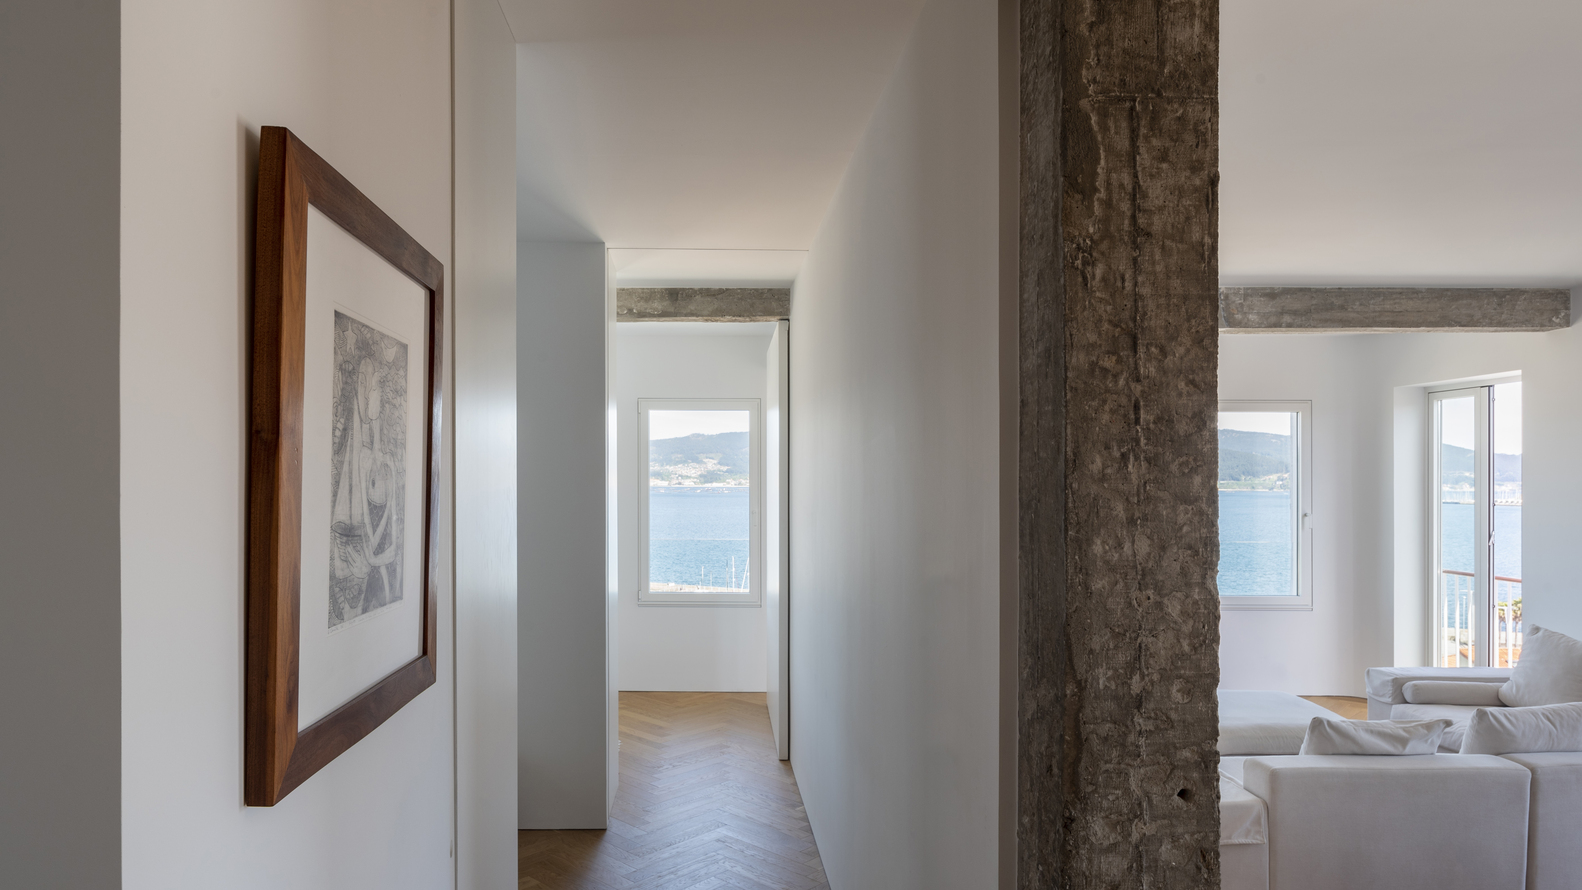
Over time, however, three vertical windows on the north facade had been bricked up, altering both the natural light and the apartment's relationship with the Vigo estuary.
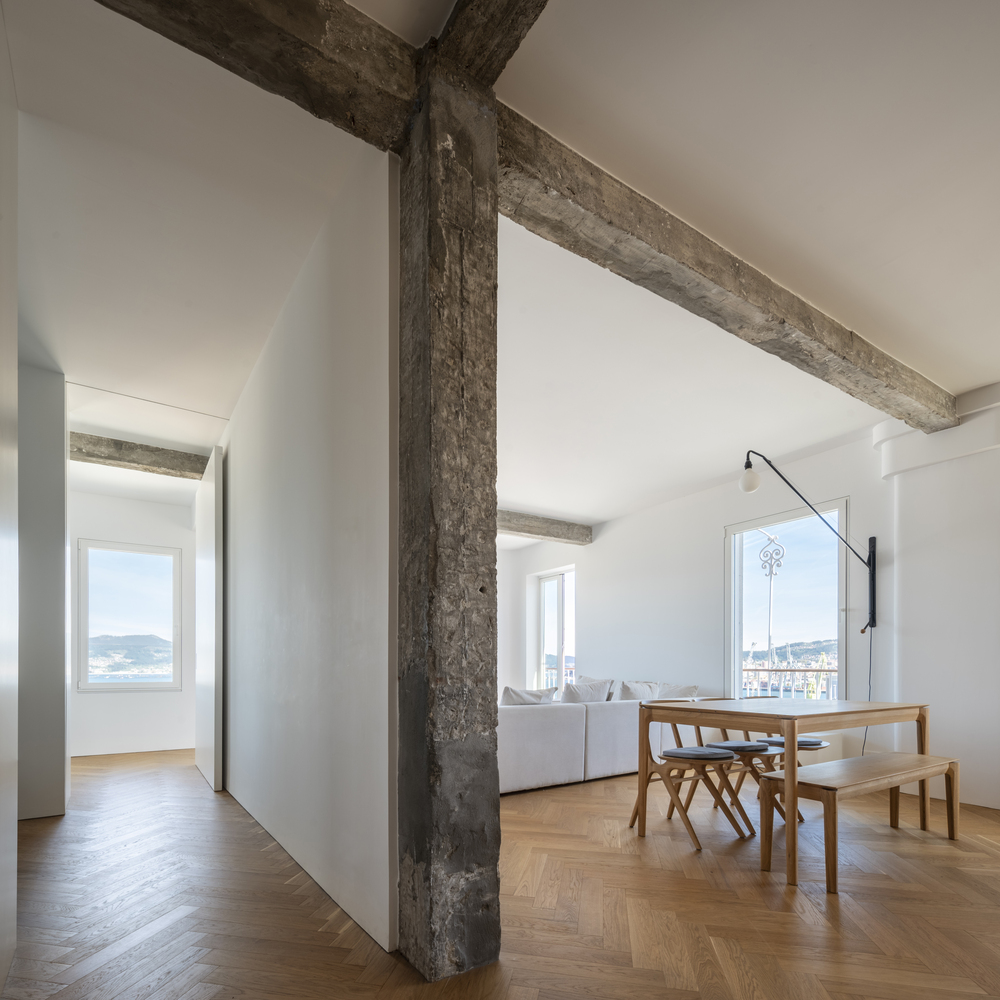
The intervention begins by reopening these windows to restore the building's original logic and bring the connection to the landscape back to the interior.
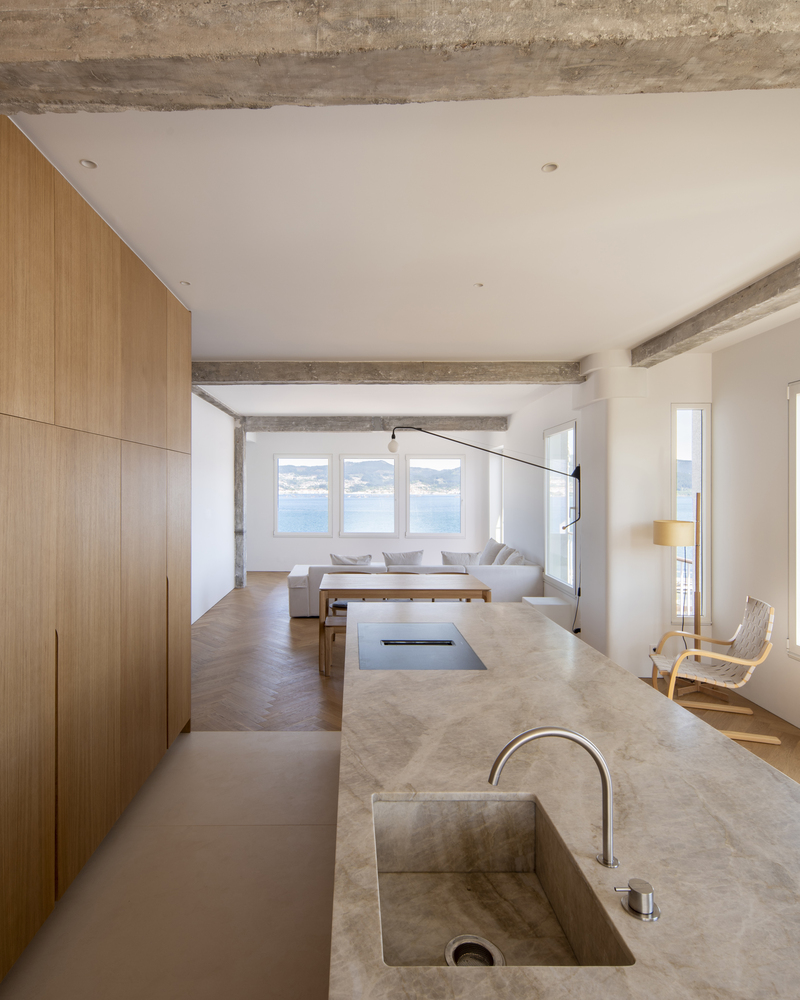
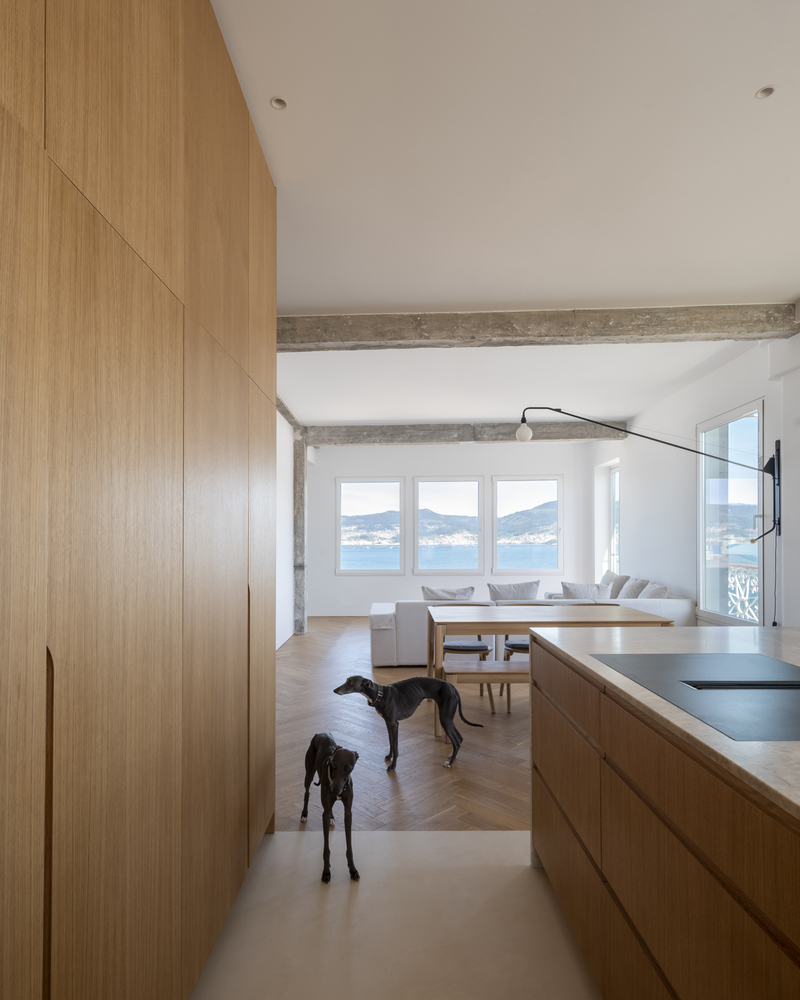
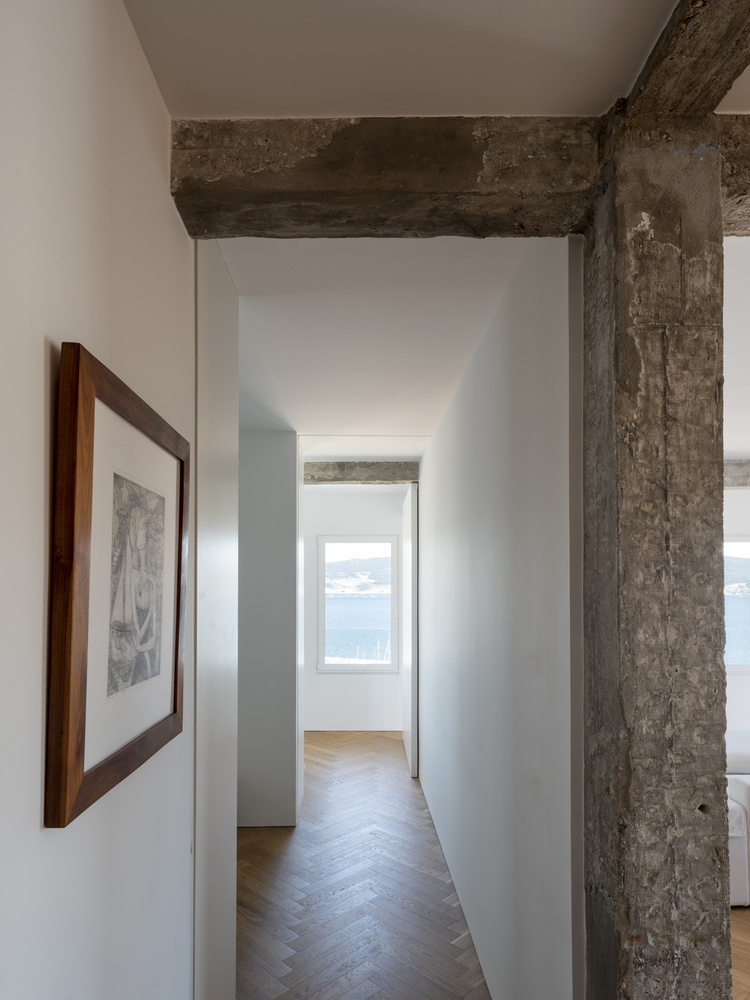
Based on this decision, the project reorganizes the home around a core concept: encouraging a shared way of living, where daily routines naturally foster encounters.
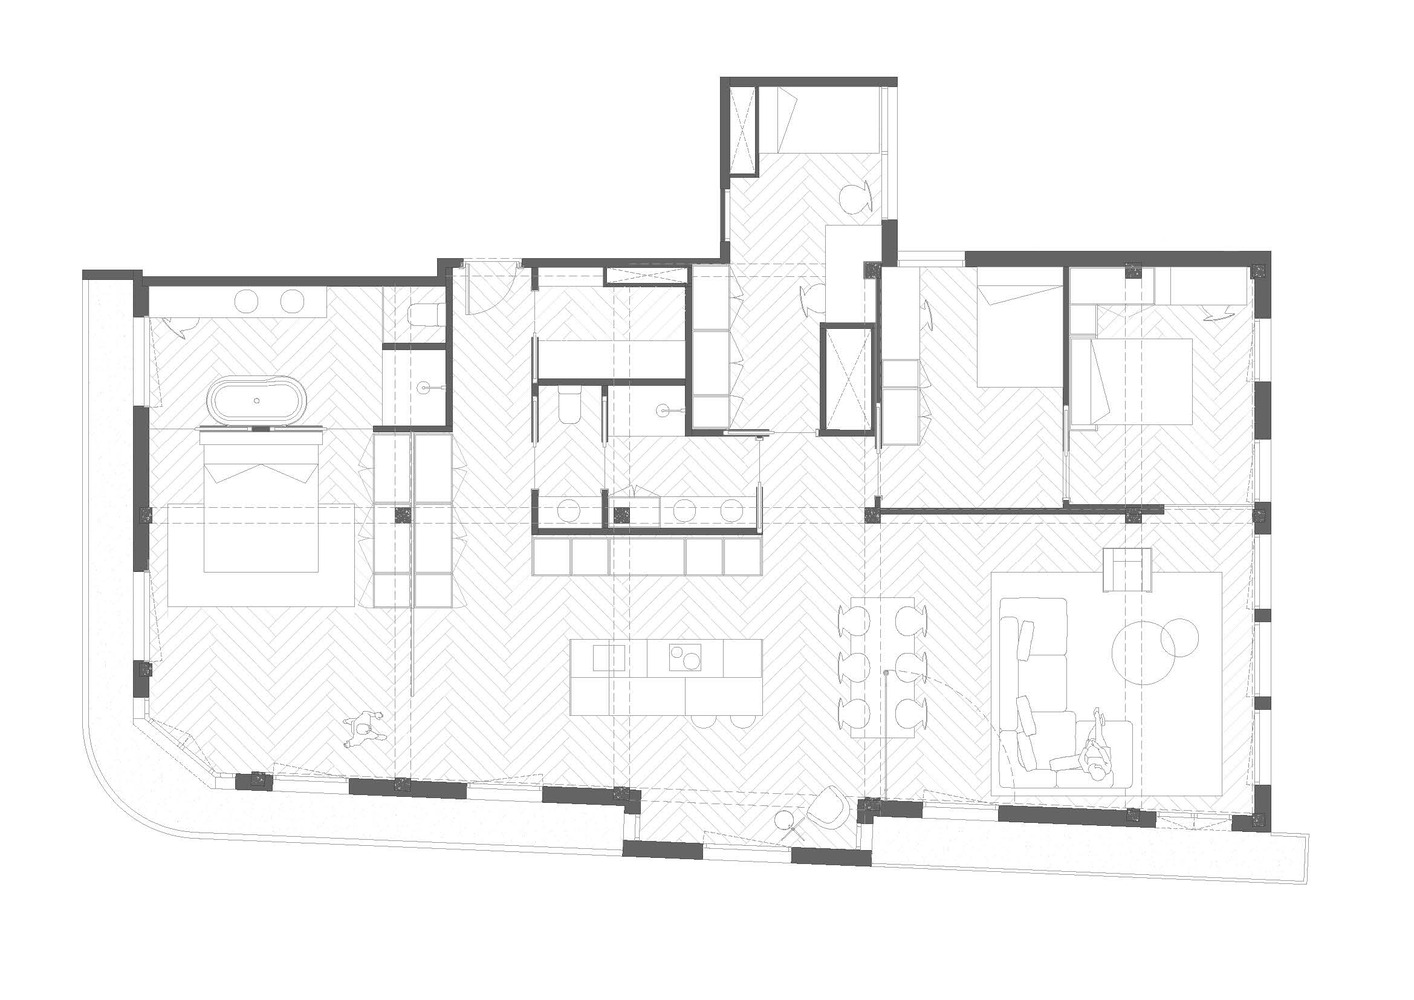
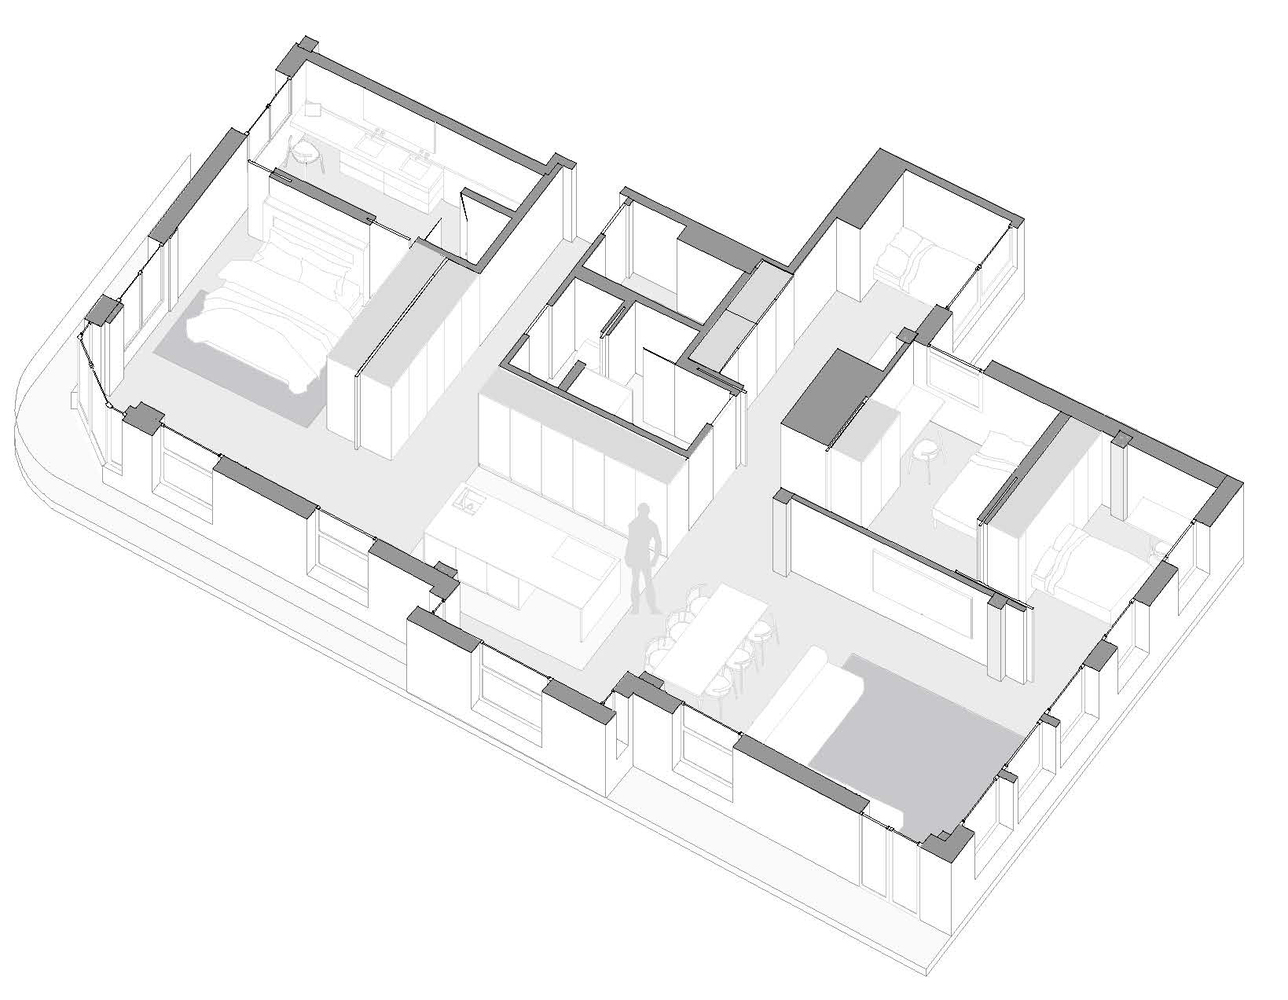
To achieve this, circulation-only spaces are eliminated, and the more private program is concentrated along the party wall.
The rest of the home is organized as a continuous sequence of rooms aligned with the rhythm of the original concrete structure.
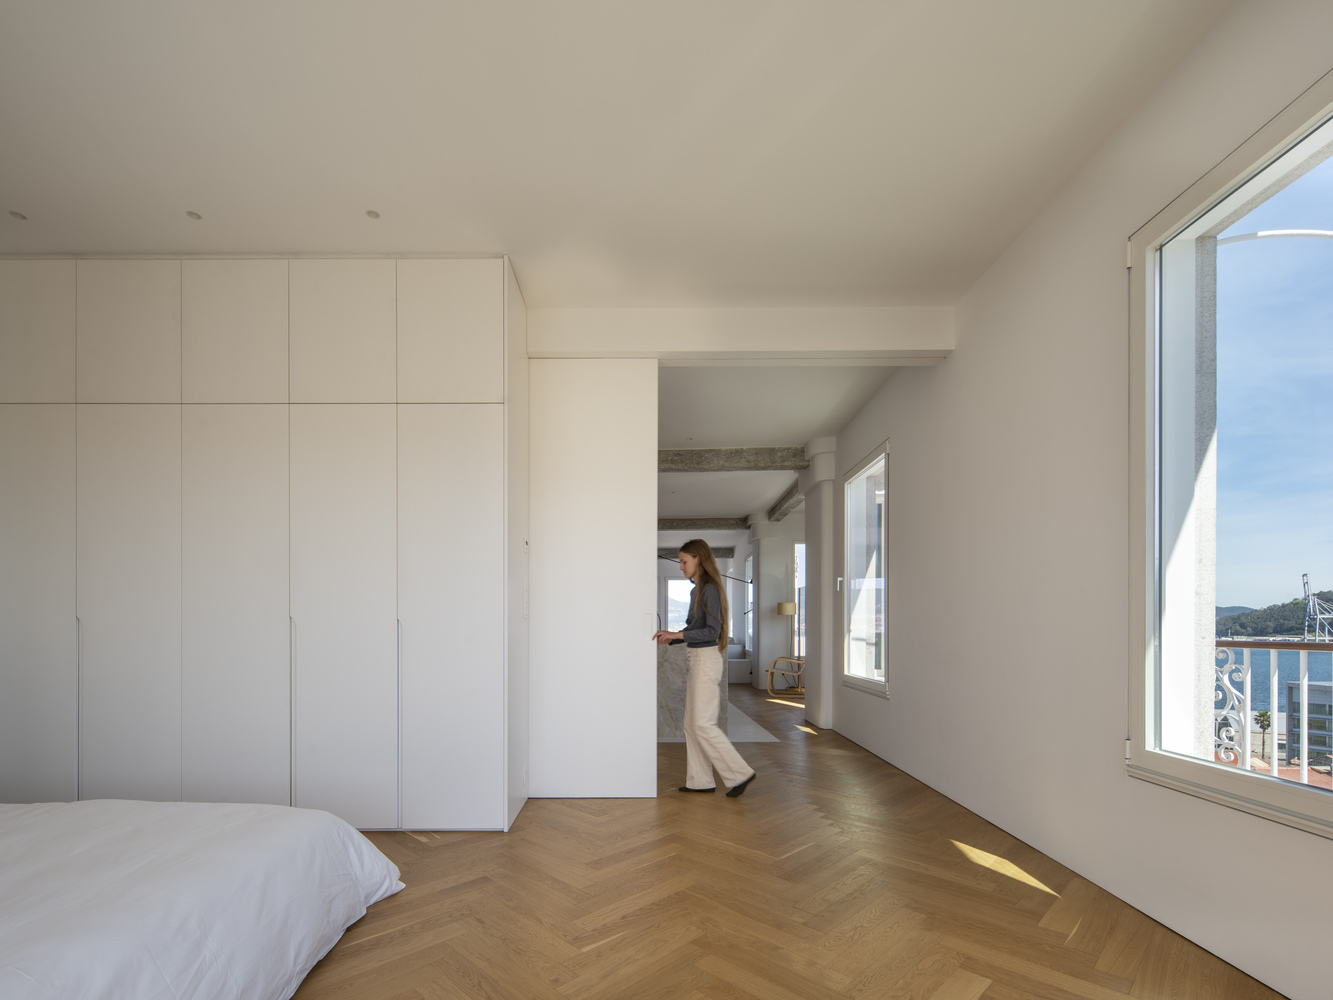
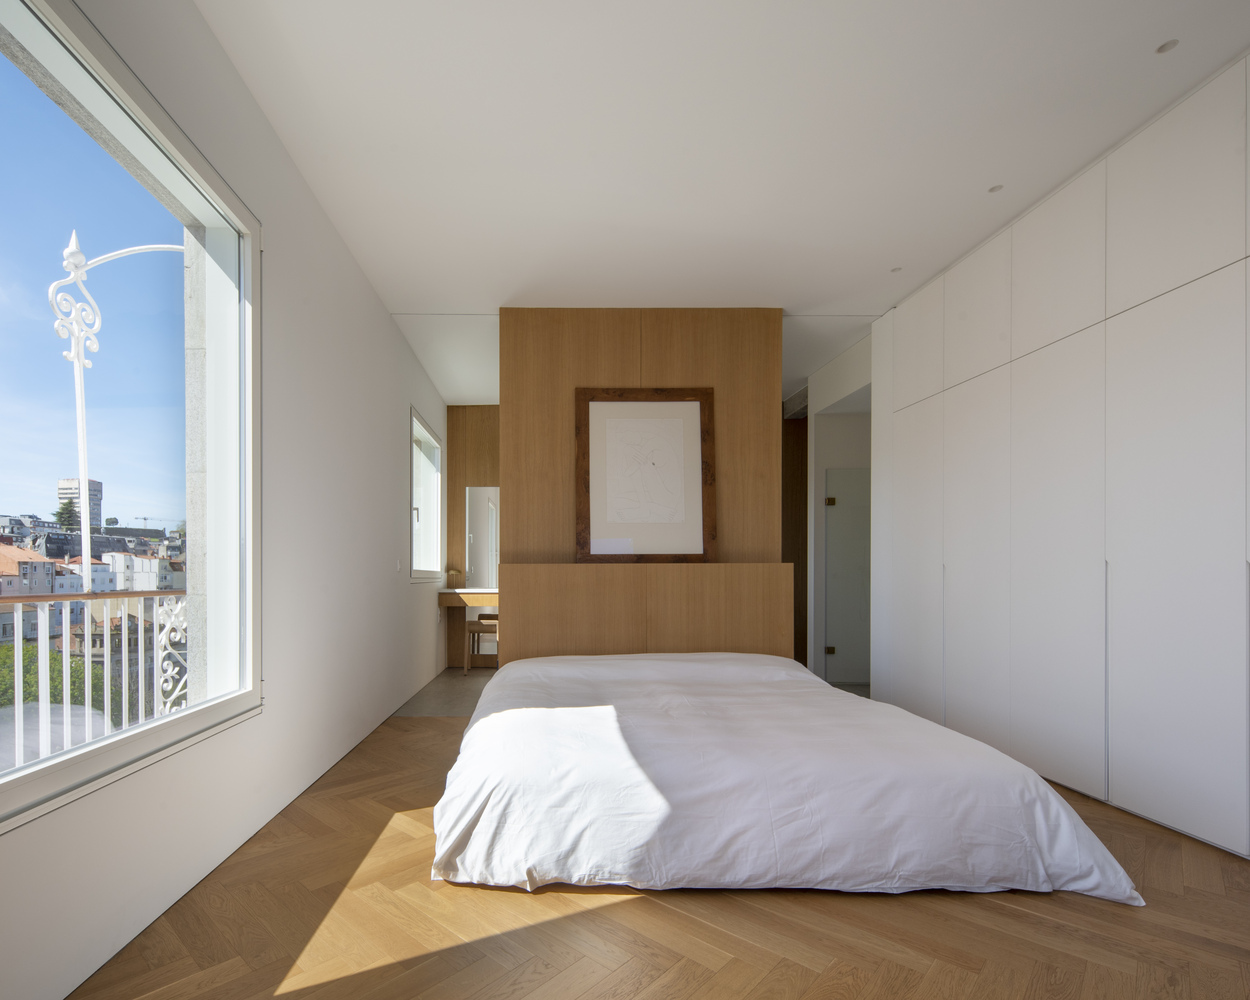
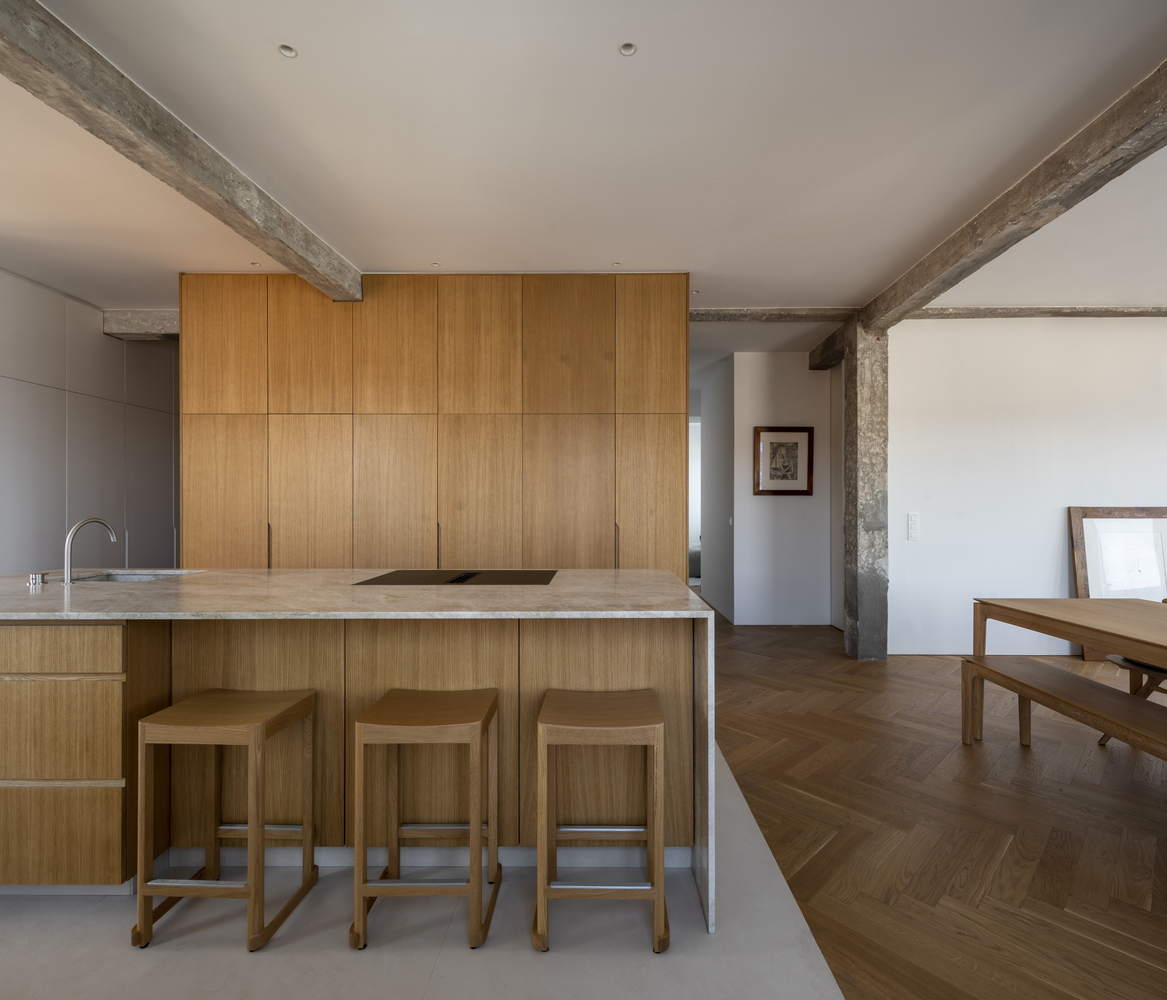
The kitchen, dining room, living room, and master bedroom can connect visually and functionally, allowing for varying degrees of openness and privacy.
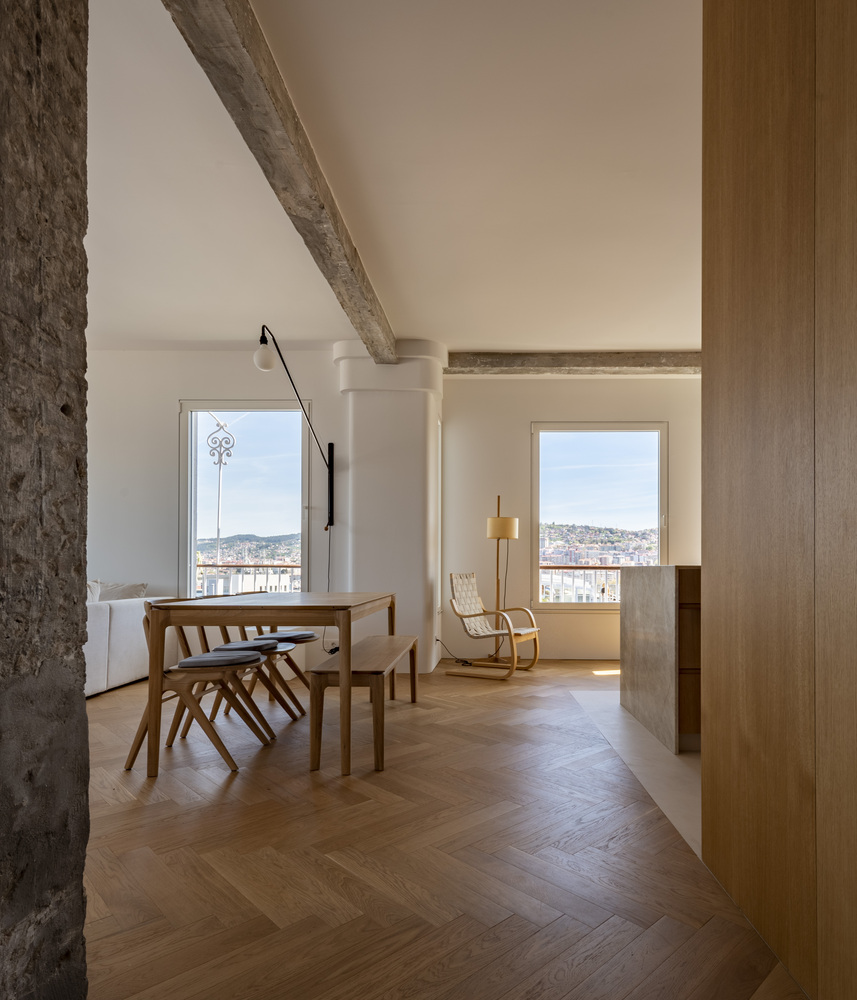
The kitchen occupies a central position, with its island serving as one of the home's main gathering spots. To the north, the dining and living areas face the three restored windows, incorporating the estuary as a permanent backdrop to domestic life.
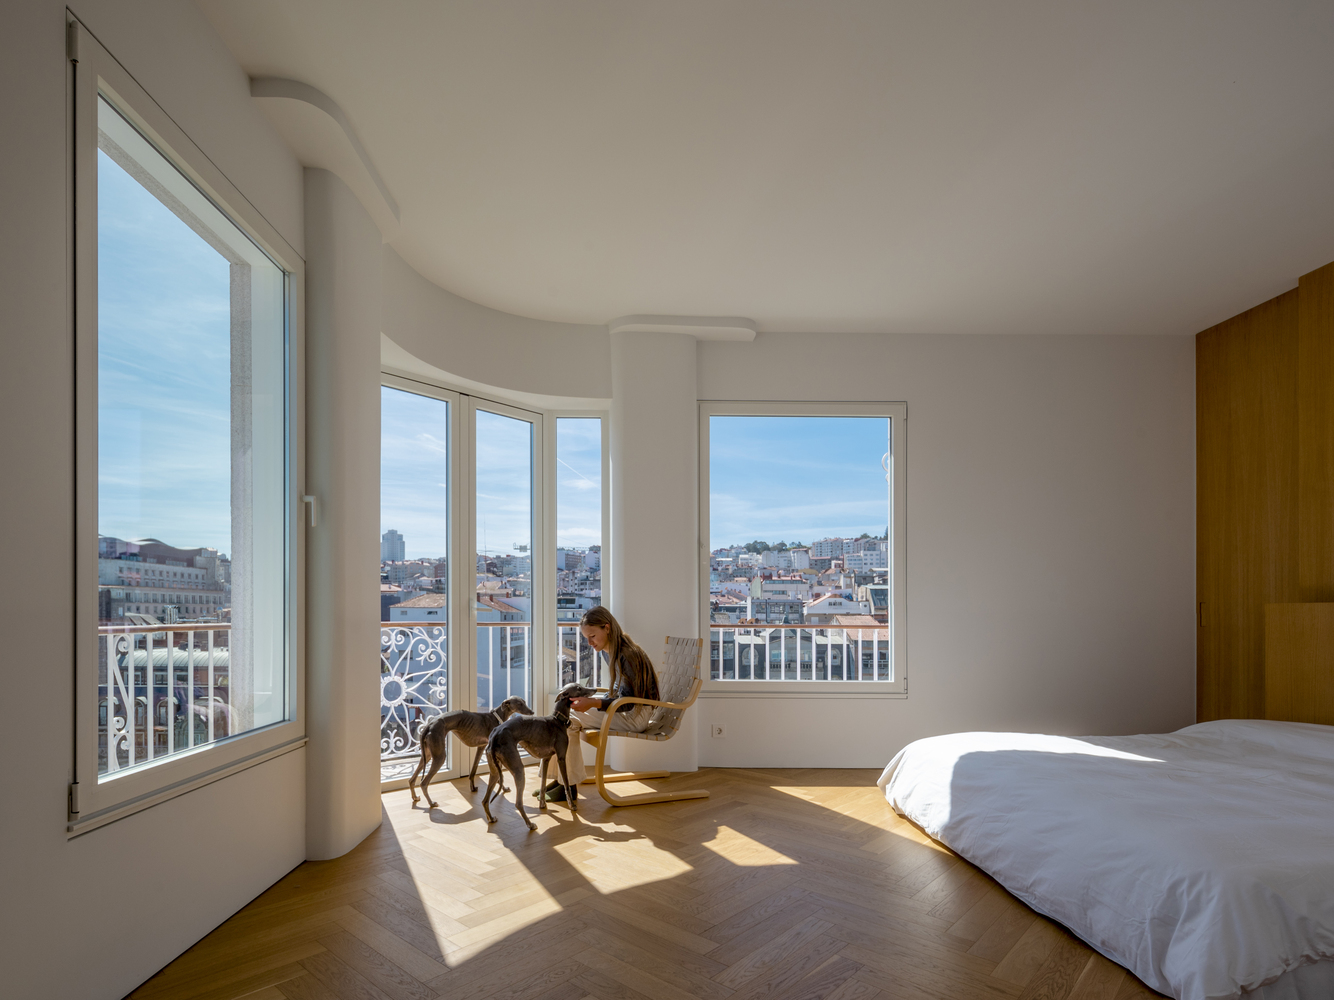
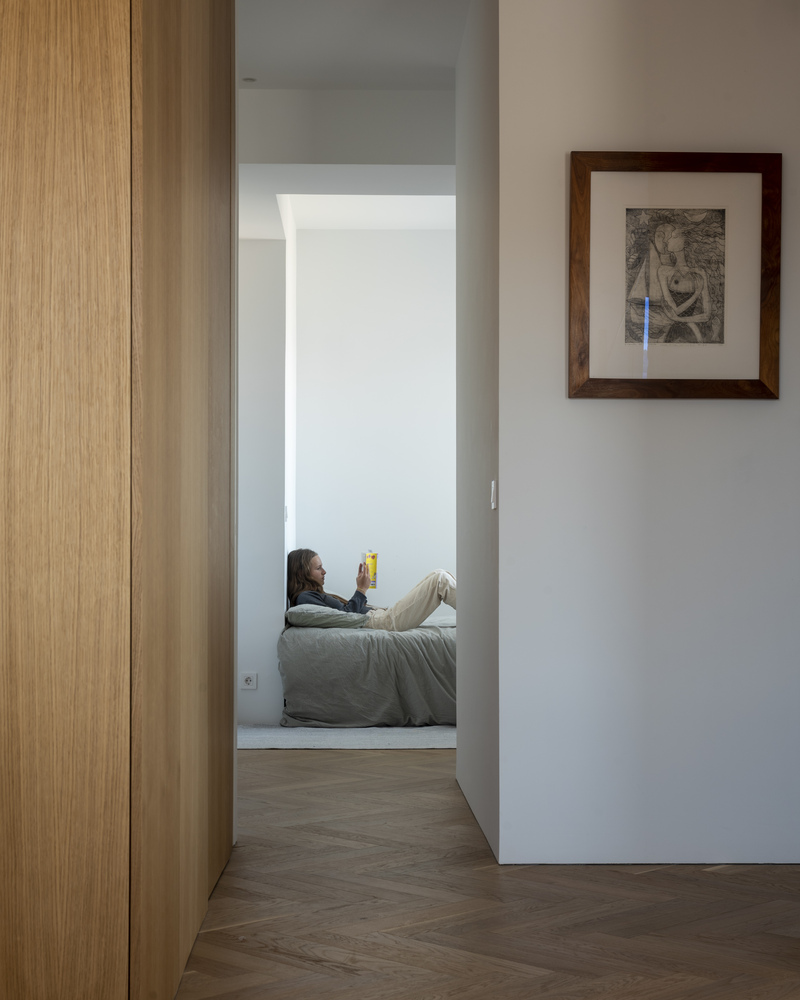
The master bedroom can occasionally be integrated into the common area through a system that allows the bed to be hidden from view.
The bedrooms for the three daughters are grouped along the north facade, functioning as a small, self-contained unit within the home.
Large sliding doors allow the rooms to be merged into a single shared space or separated to regain independence when needed.
The materiality supports this strategy through a restrained intervention.
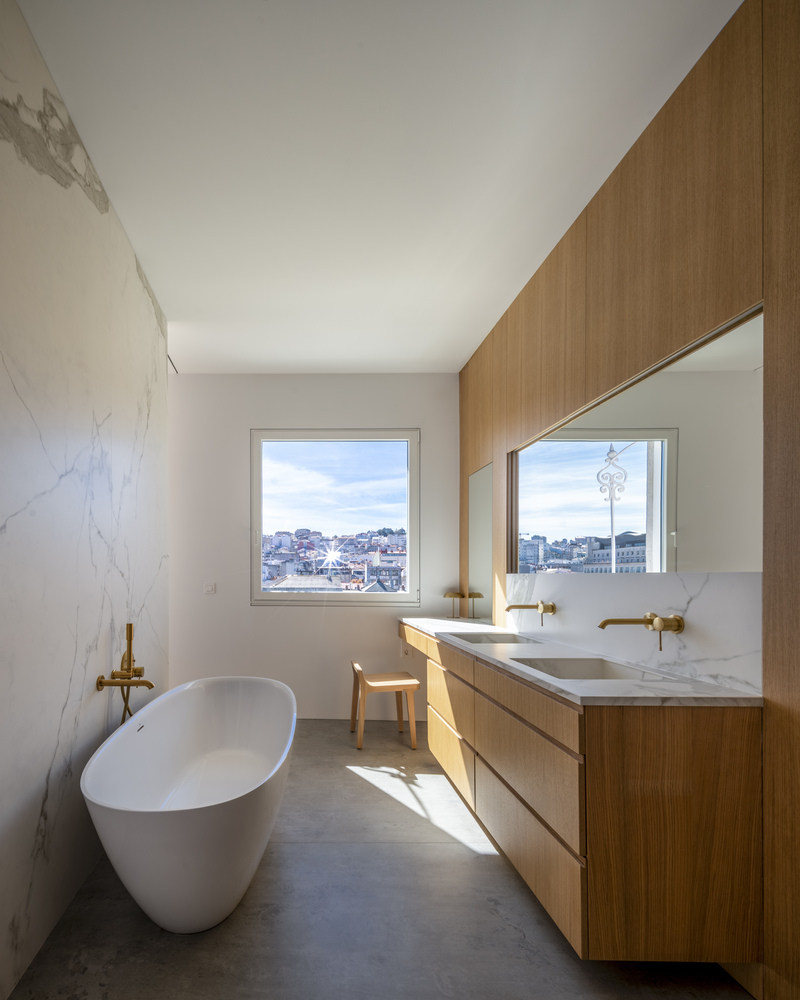
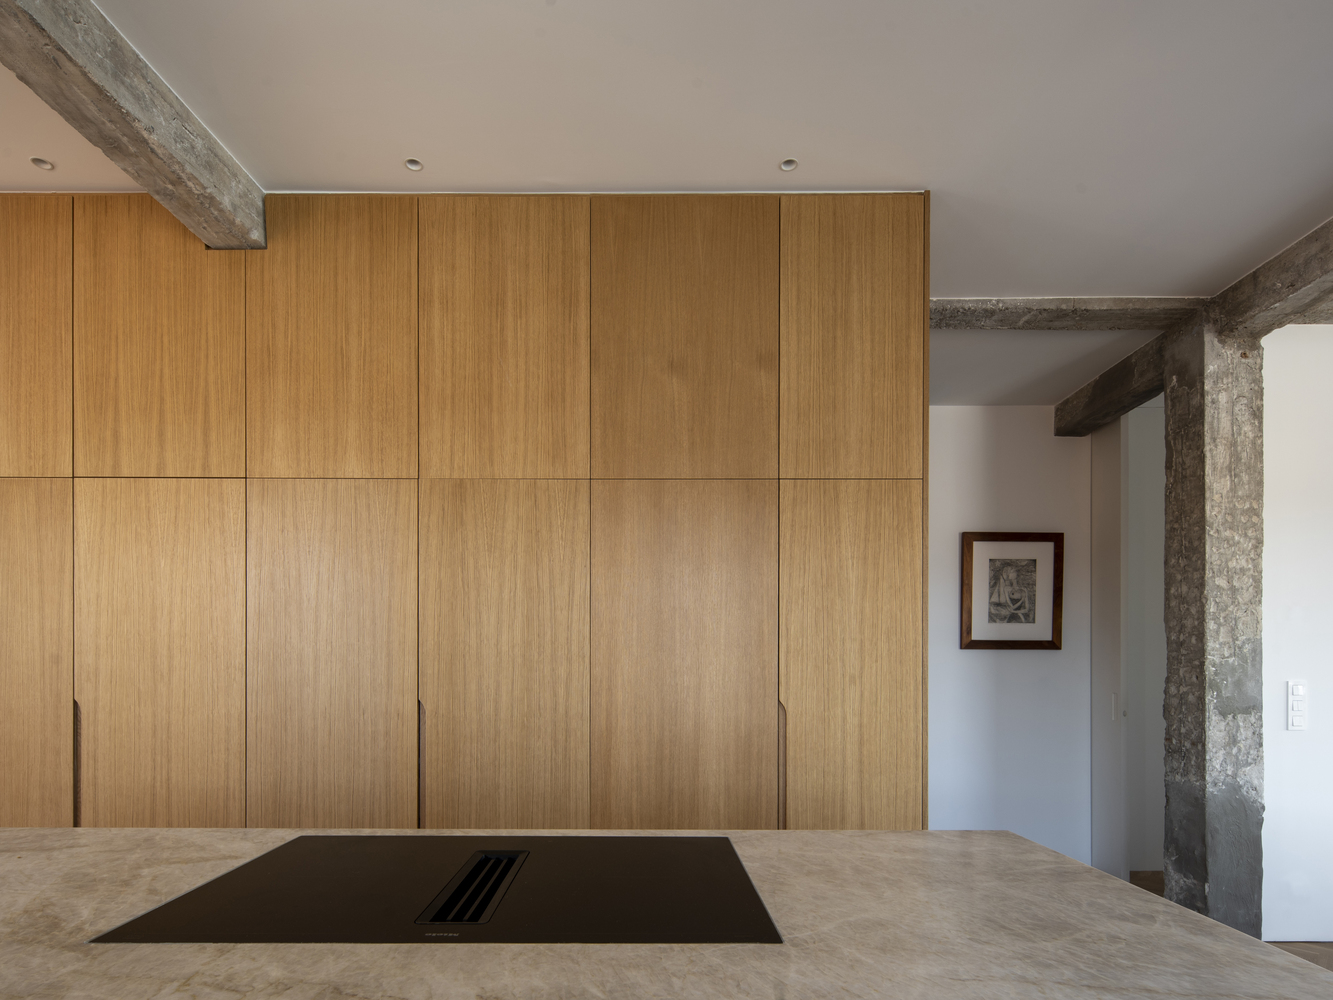
Herringbone oak flooring recalls the building's original floors, while oak cabinetry and the kitchen island form a minimal palette.
This allows the existing structure, the shifting orientations, the light, and the sequence of windows to define the space.
The project thus views renovation not as a static preservation effort, but as a way to recover the ability of an existing architecture to remain lived-in and transform over time.