Apartment Renovation In The Ensanche Of Bilbao
APARTMENT RENOVATION IN THE ENSANCHE OF BILBAO
BABELstudio
ARCHITECTS
BABELstudio
LEAD TEAM
Andrea García Crespo, Michael Schmidt
DESIGN TEAM
Itziar Cabo Laguna
ENGINEERING AND CONSULTING > LIGHTING
Tao
MANUFACTURERS
Faro , Flos, Hisbalit, Inclass, TopCer
AREA
79 m²
YEAR
2025
LOCATION
Bilbao, Spain
CATEGORY
Residential Architecture, Interior Design, Residential Interiors
English description provided by the architects.
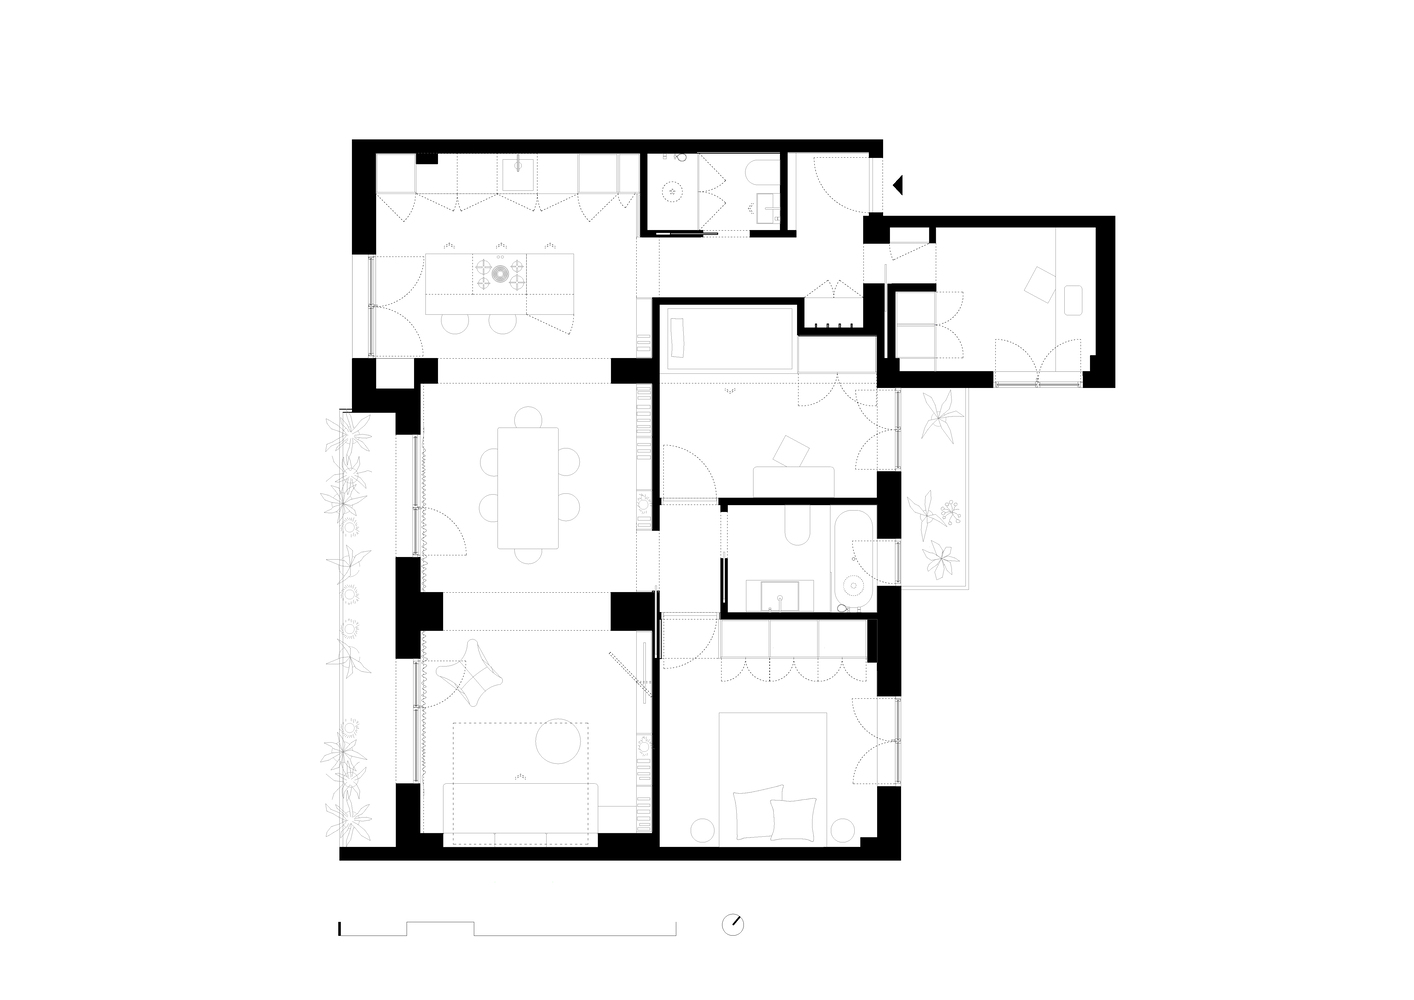
The apartment, the subject of this project, is located in Bilbao's Ensanche district and features a layout characteristic of 1970s housing: highly compartmentalized, with small rooms.
With a built area of 80 m², the original floor plan included several bedrooms, a kitchen, a breakfast area, a living room, two bathrooms, and a long terrace along the main façade.
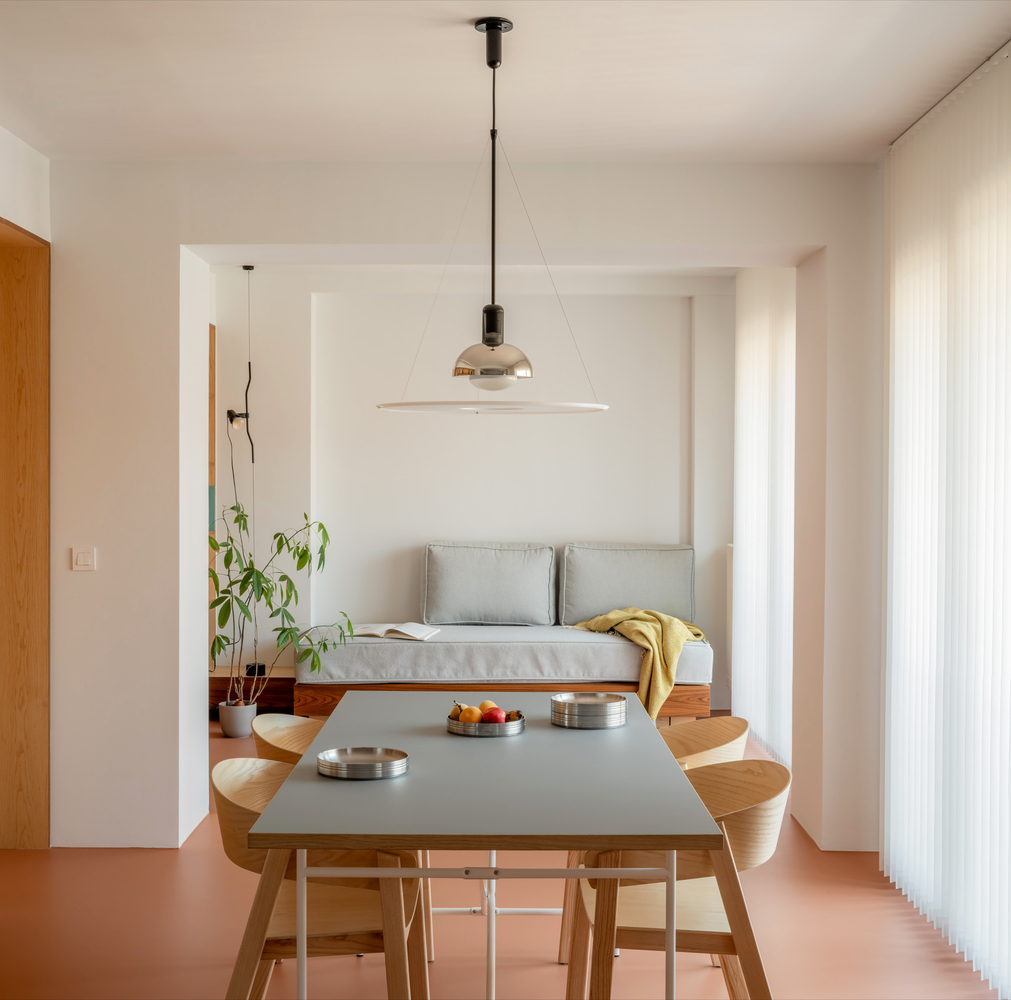
One of the project's starting points was identifying the sequence of structural frames formed by beams and columns, repeated parallel to the main façade and terrace. This structure became one of the fundamental elements in reorganizing the layout and defining the new spaces.
The selection of integrated elements and materials responds to the desire to create continuity between the different spaces.
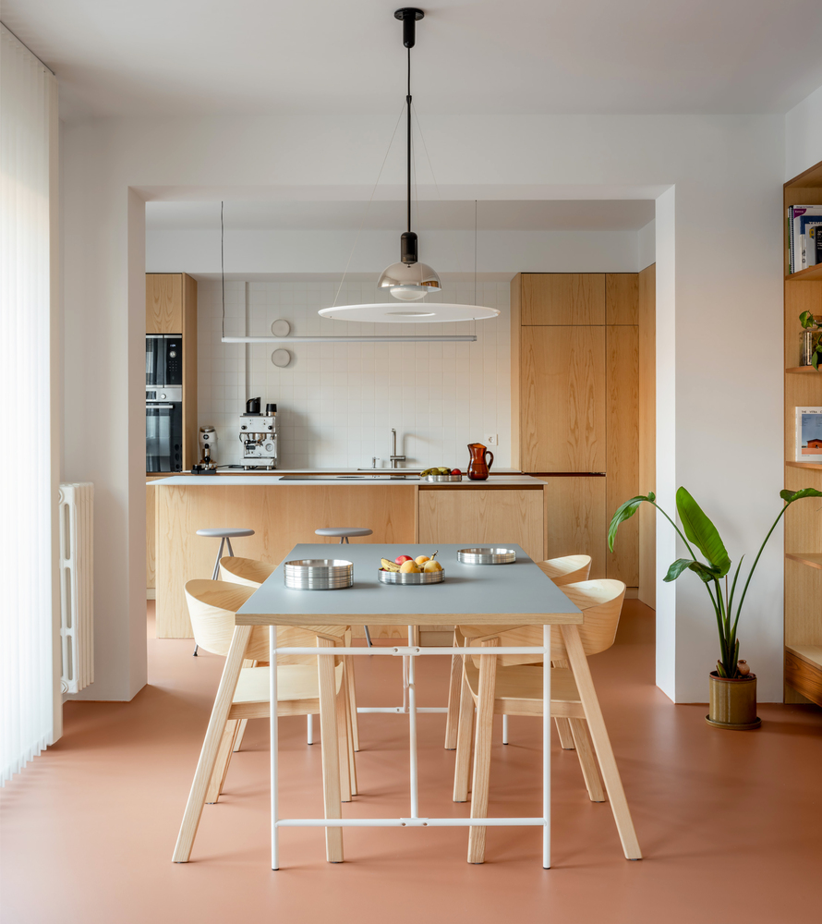
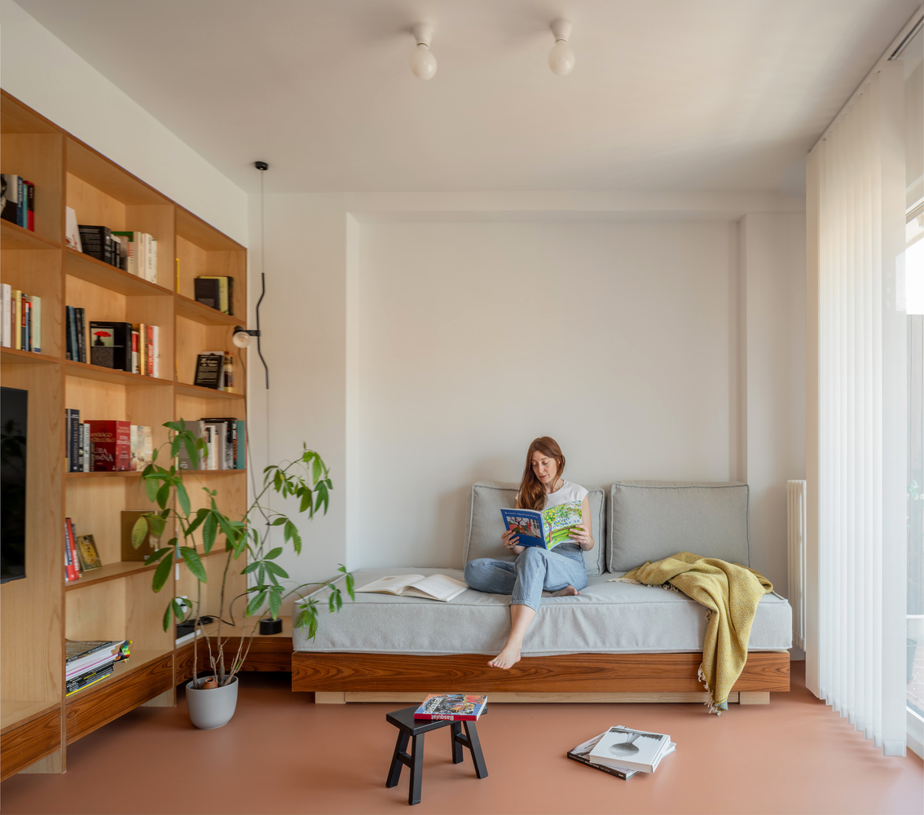
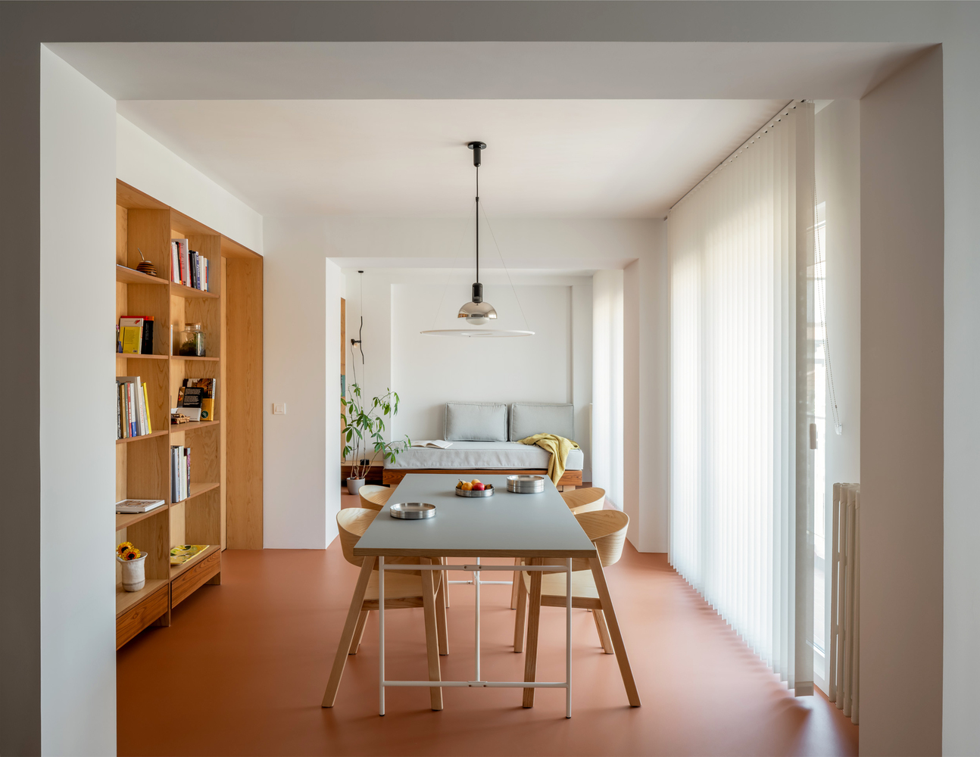
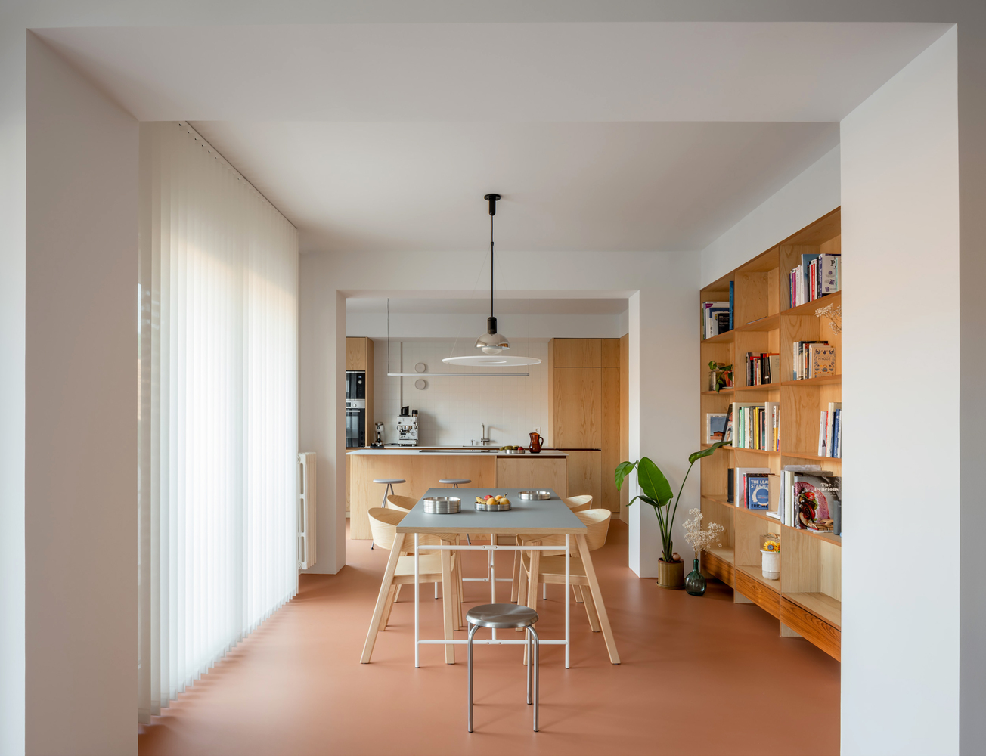
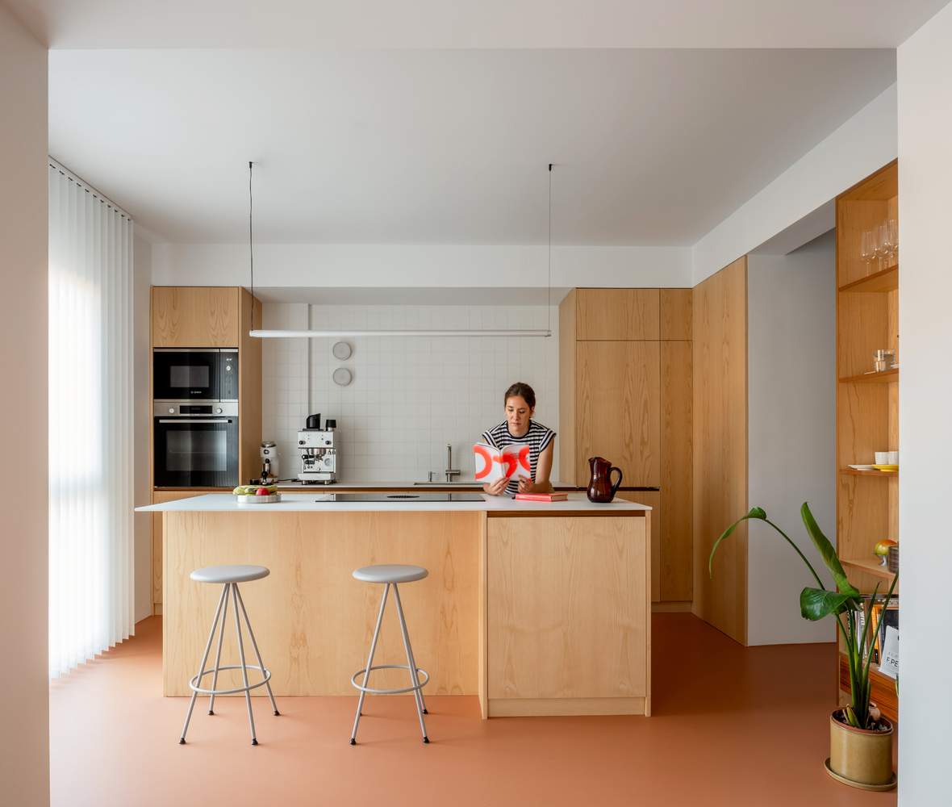
On the one hand, the built-in furniture running throughout the living area, comprising the sofa, shelving, and kitchen, is designed as a continuous element made of ash wood and complemented by teak details.
This element extends longitudinally through the space and reinforces its unity.
Based on this sequence, the living area is conceived as a continuous space integrating the kitchen, dining room, and living room.
The structural frames organize the different uses within a single space, creating spatial continuity while defining and giving character to each area.
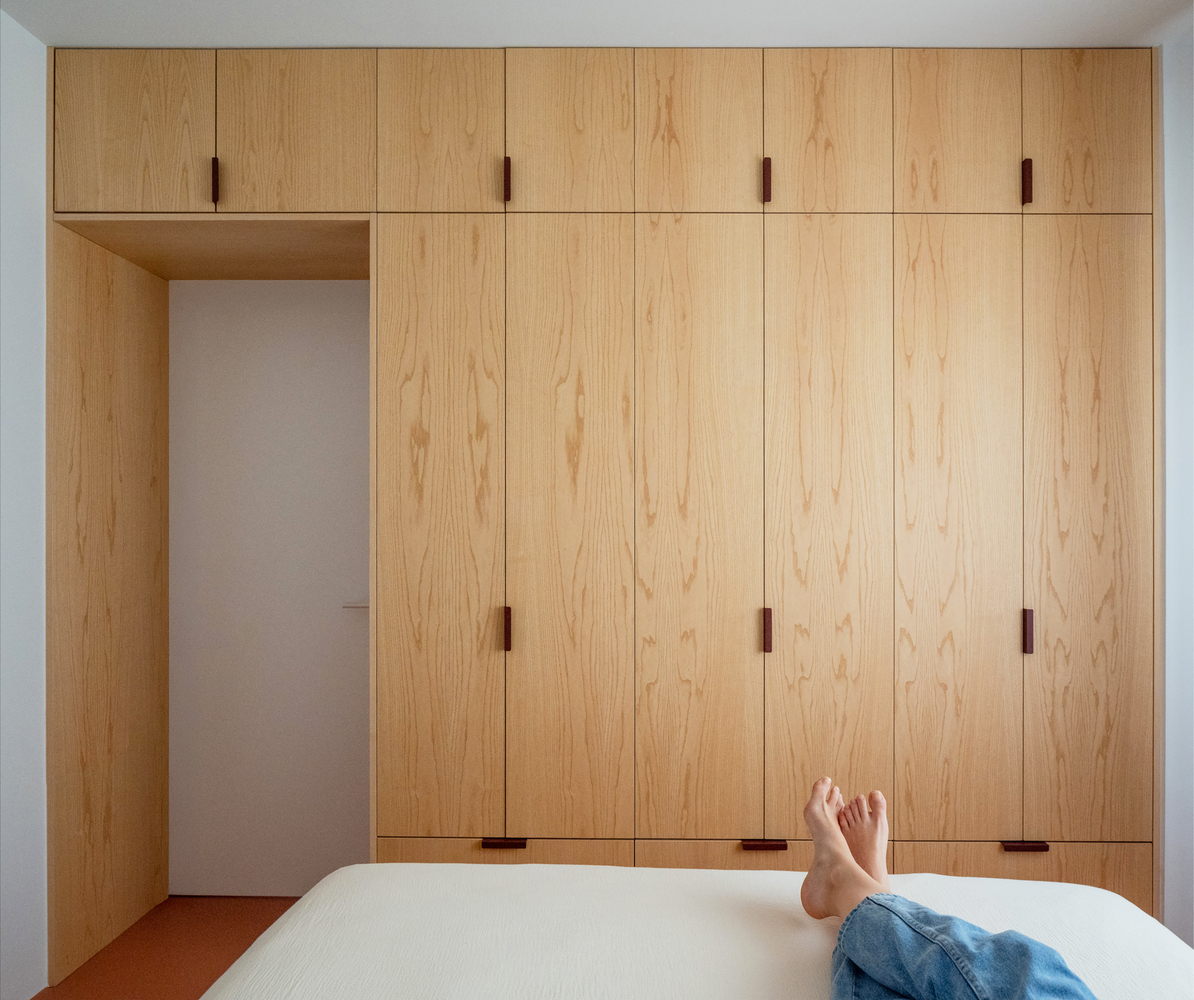
The more private part of the apartment is located toward the courtyard, accommodating the bedrooms, study, and bathrooms.
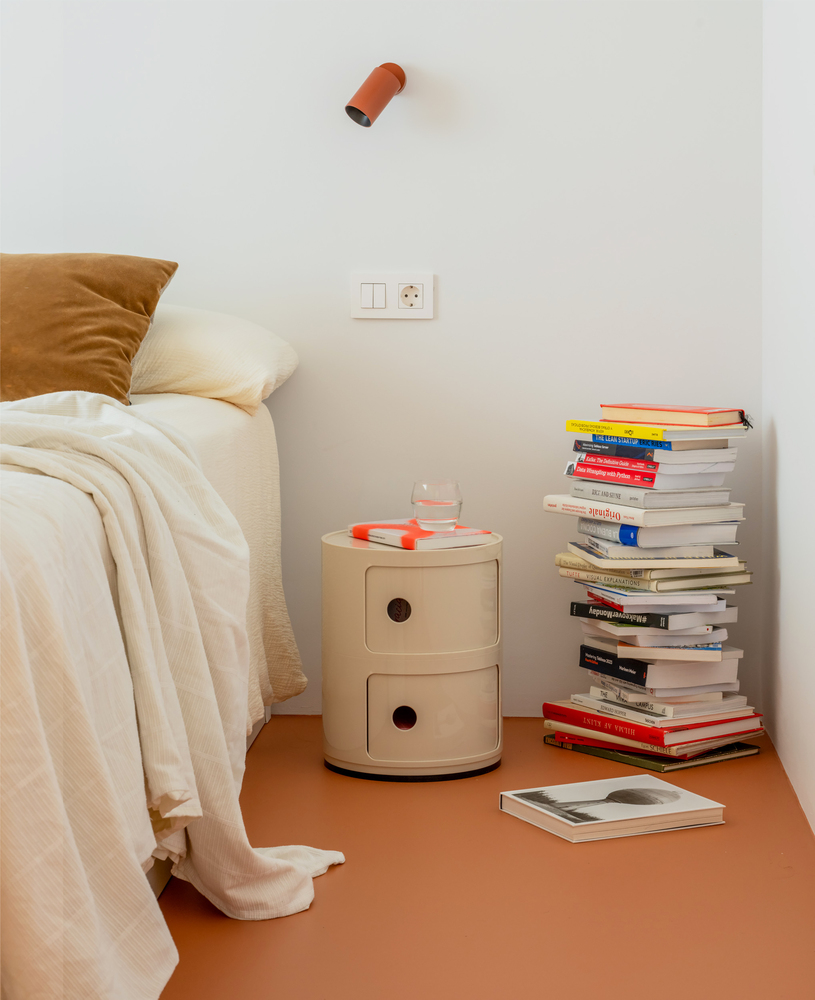
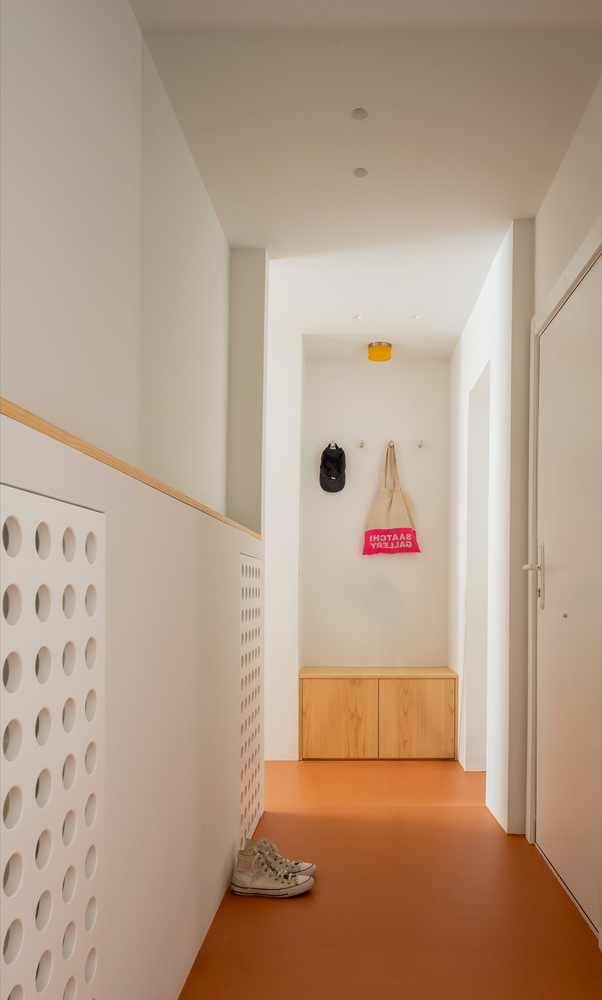
At the same time, the continuous resin flooring features a tone related to the terracotta flooring of the terrace, establishing chromatic continuity between the interior and exterior.
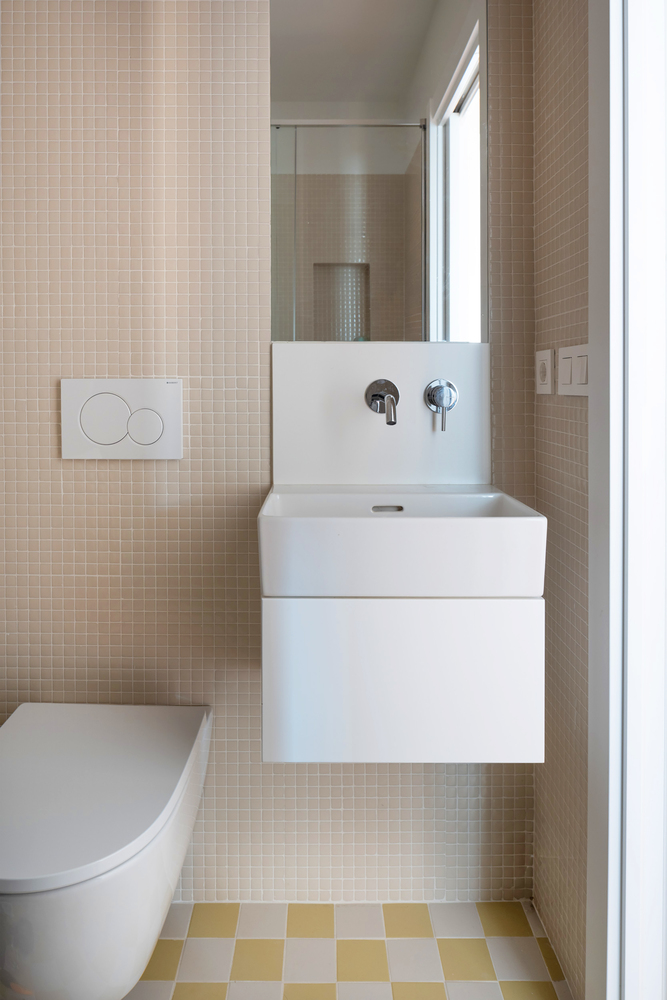
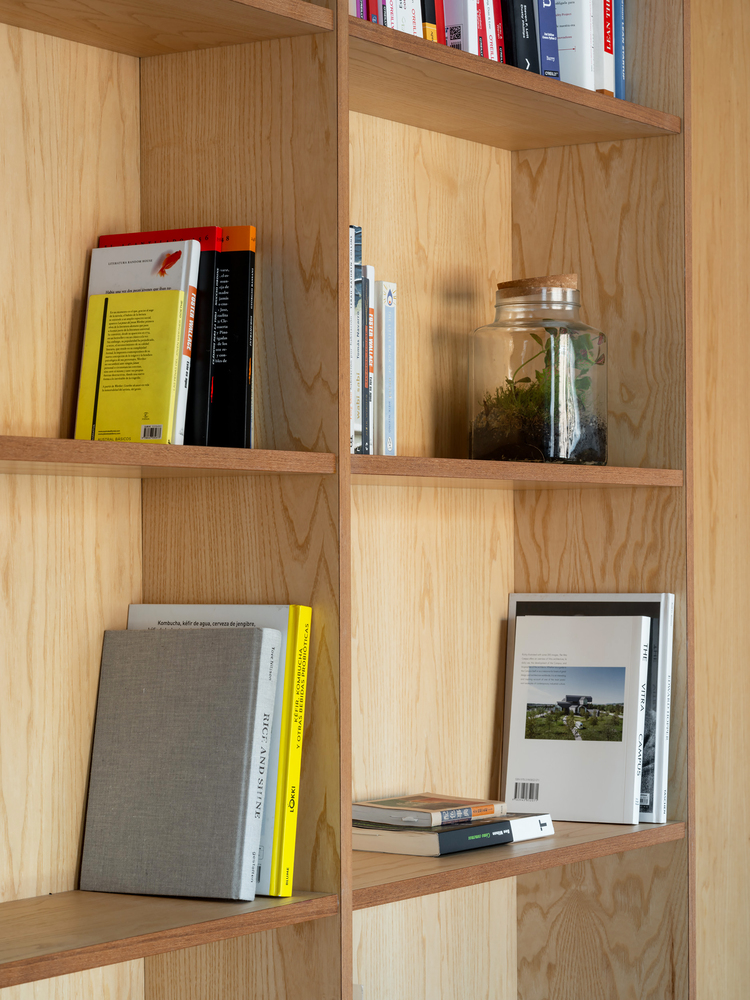
In this way, the boundary between the two spaces becomes less defined, enhancing the apartment's sense of spaciousness.
The selection of colors and materials combines warm, natural tones in the construction elements and built-in furniture with cooler tones in the freestanding furniture pieces.
This contrast balances the overall composition and introduces different nuances into the spaces.
The lighting was specifically designed to complement the layout and give each space its own character.
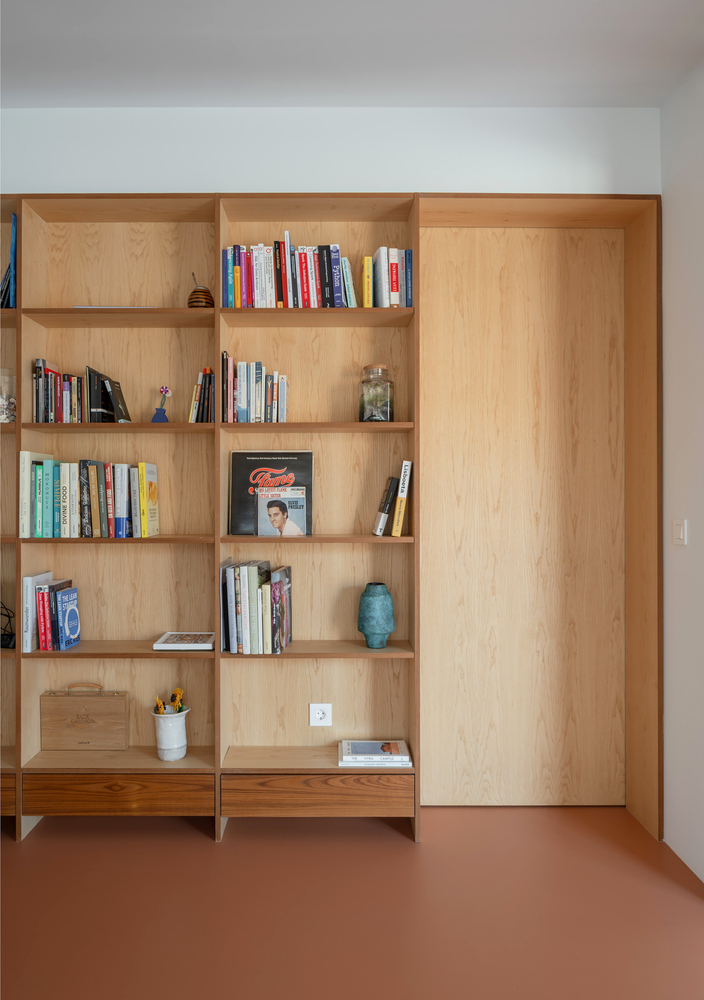
The combination of different types of lighting creates distinct atmospheres and reinforces the identity of each area of the apartment.
The project thus seeks to transform an originally highly compartmentalized apartment into a more continuous and connected space, highlighting its existing structure and creating a warm, spacious, and functional interior.