Veras Cultural Center
VERAS CULTURAL CENTER
Terra e Tuma Arquitetos Associados
ARCHITECTS
Terra e Tuma Arquitetos Associados
GENERAL CONSTRUCTION
Bloco.b Arquitetura
PROJECT TEAM
Danilo Terra, Fernanda Sakano, Juliana Terra, Pedro Tuma
LANDSCAPE ARCHITECTURE
Gabriella Ornaghi, Bianca Vasone Arquitetura Da Paisagem
EXHIBITED ARTWORKS
Diego De Los Campos, Goluka Stoffel, Regina Silveira
PHOTOGRAPHS
Pedro Kok
AREA
1100 m²
YEAR
2023
LOCATION
Florianópolis, Brazil
CATEGORY
Cultural Architecture, Cultural Center
English description provided by the architects.
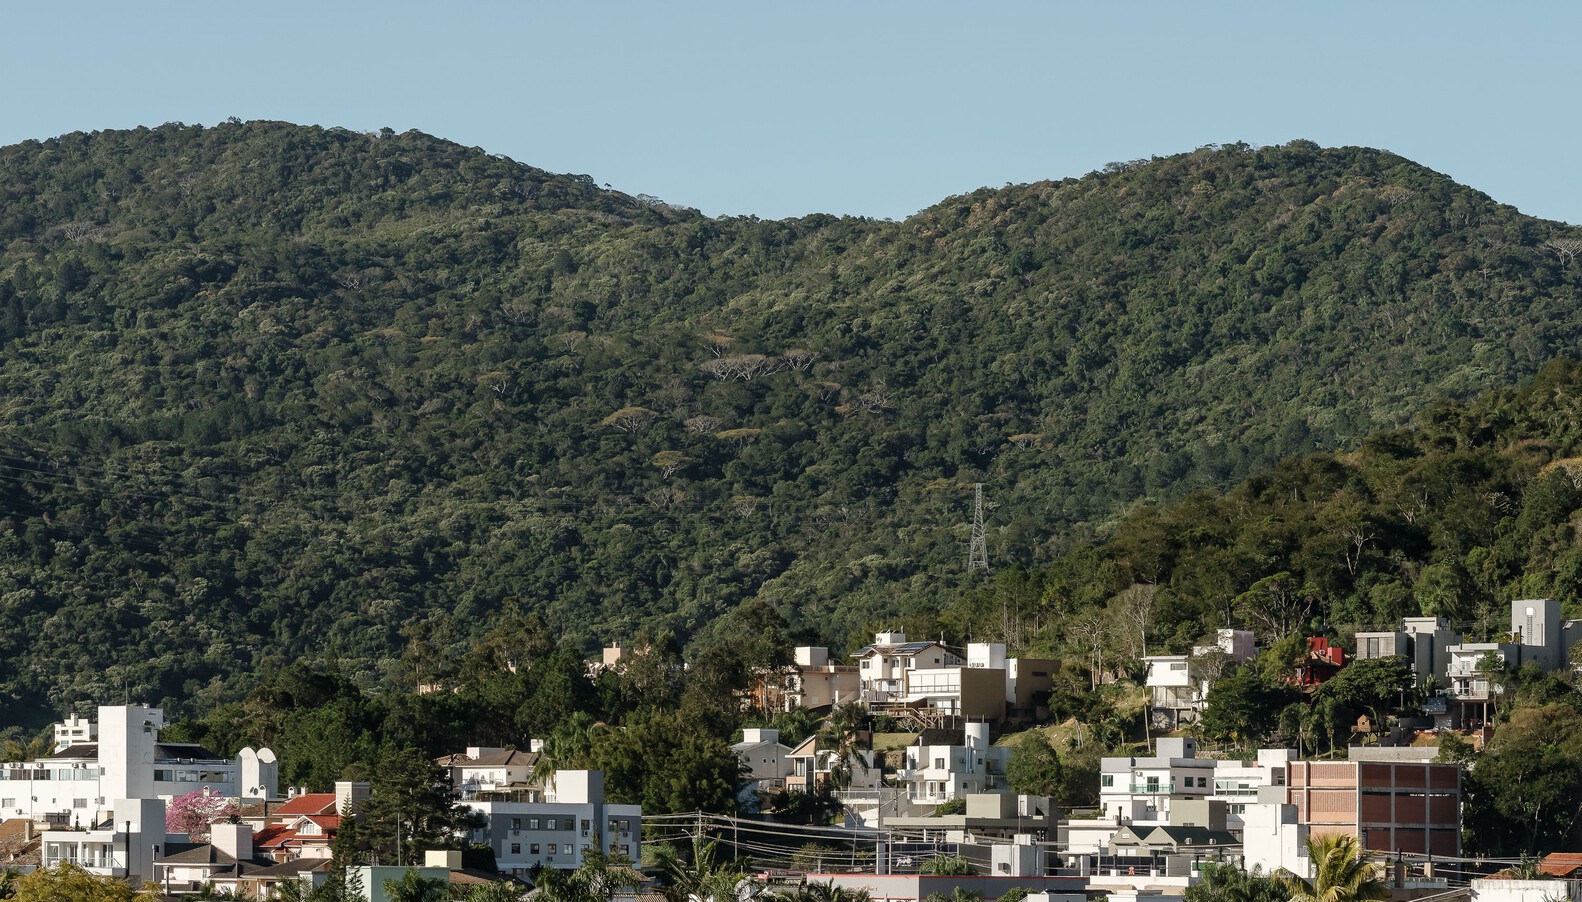
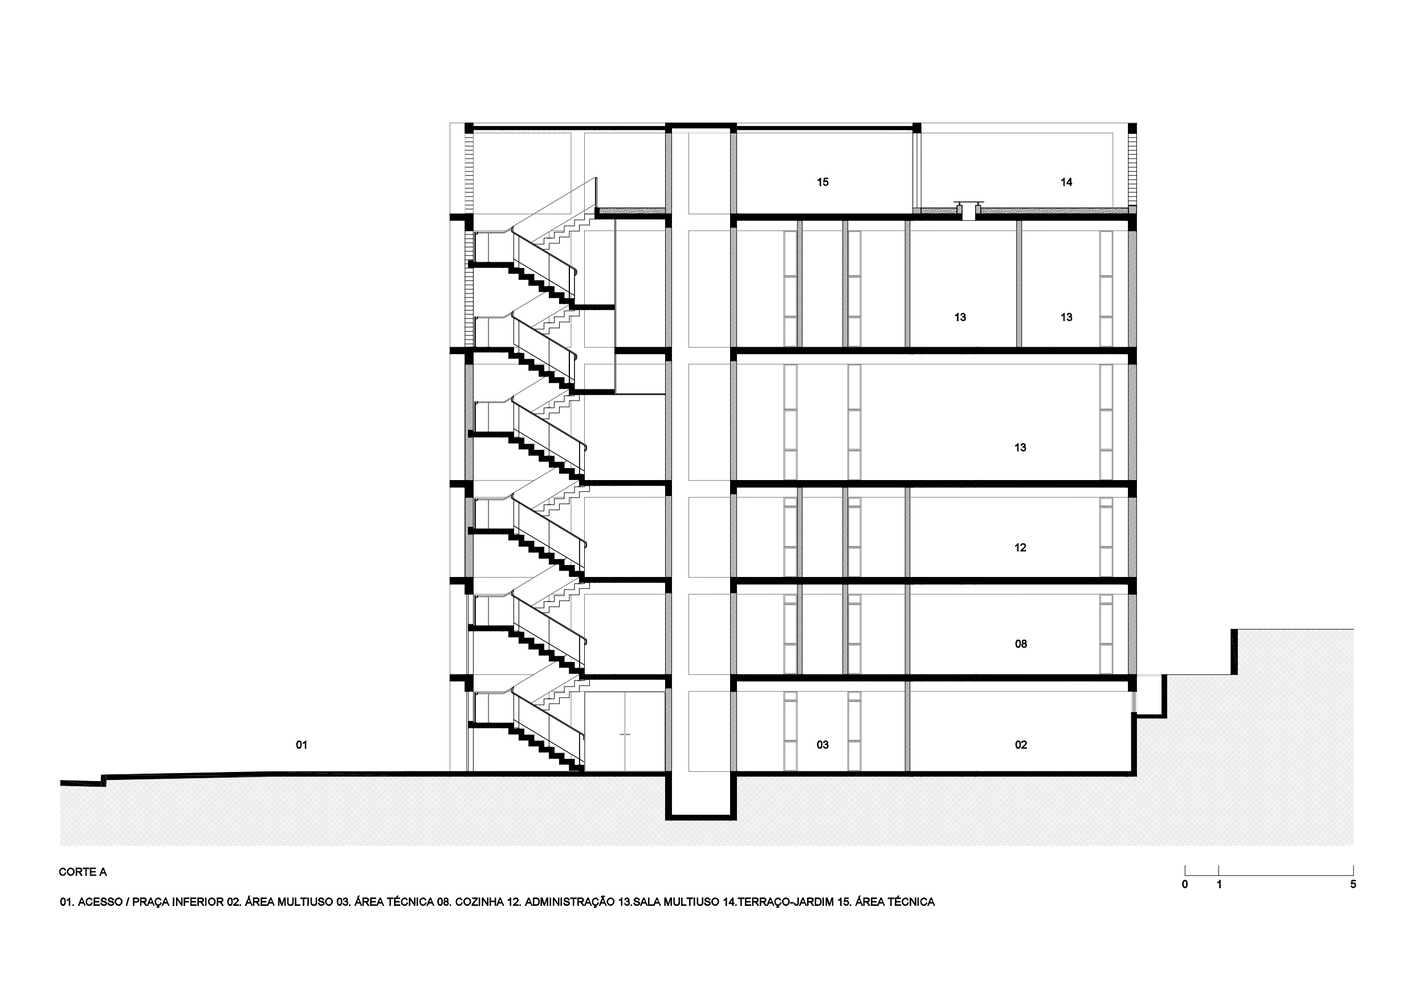
Located on the urban fringe of the Córrego Grande hills, on the island of Florianópolis, the Veras Cultural Center serves as a device for connecting territory, community, and cultural practices.
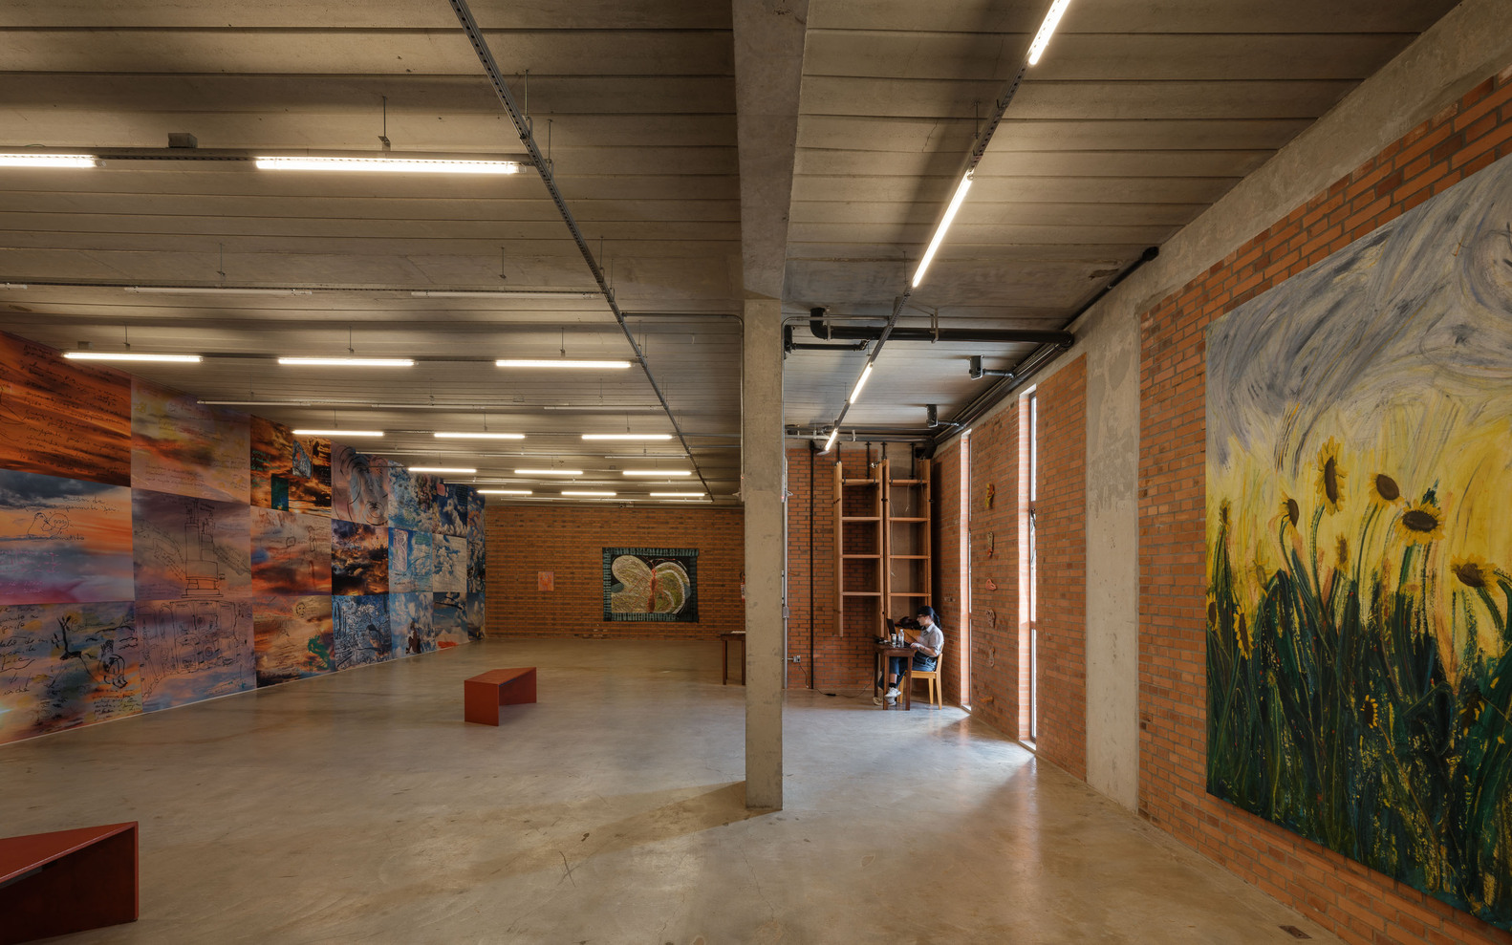
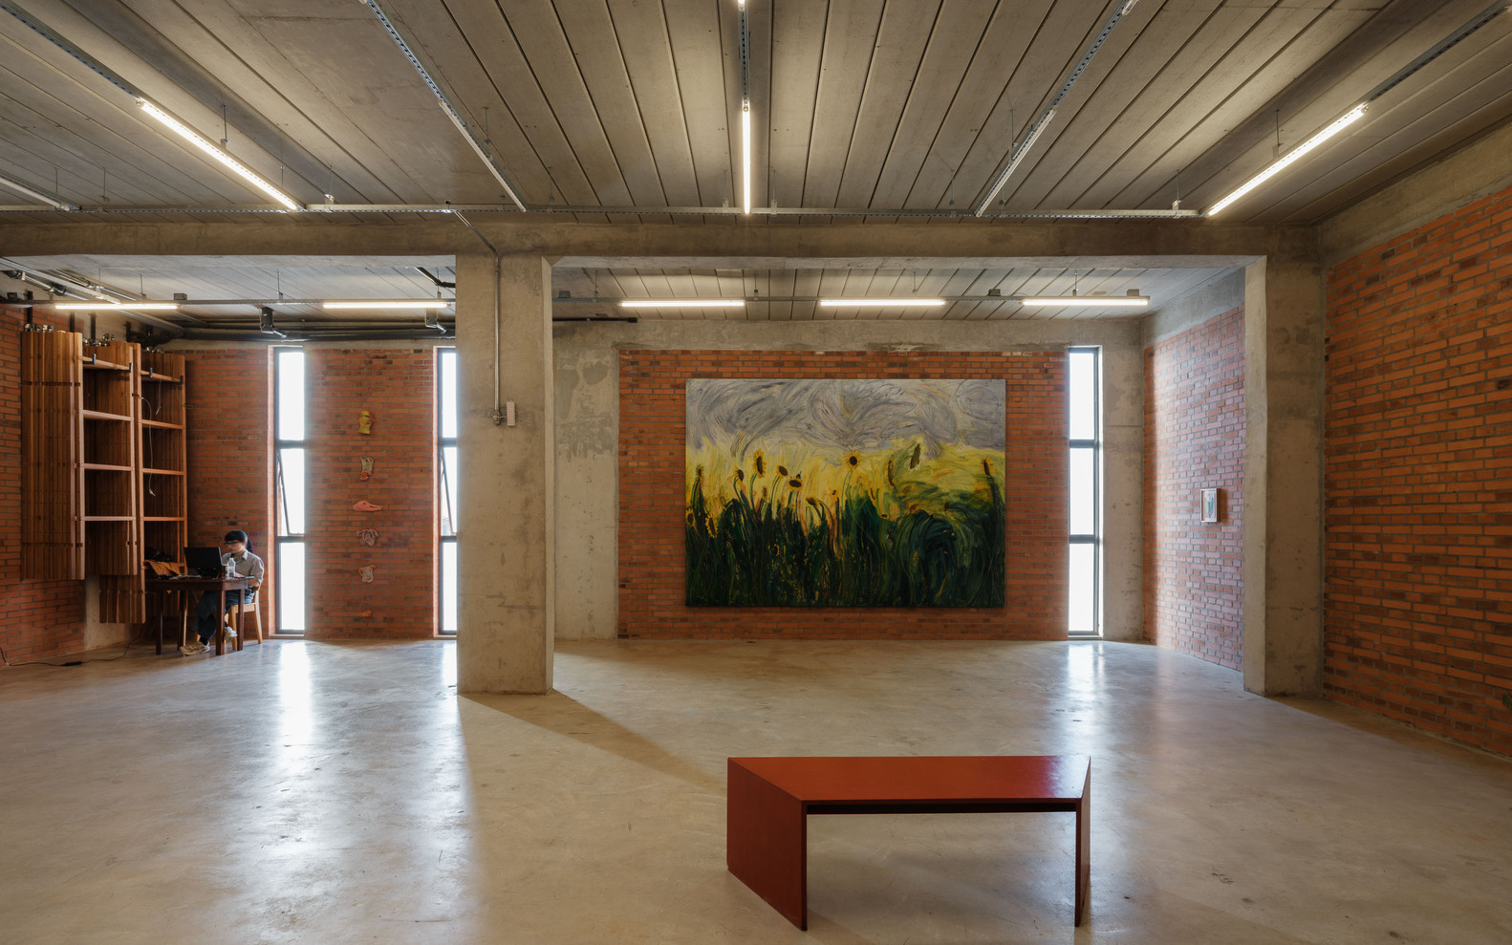
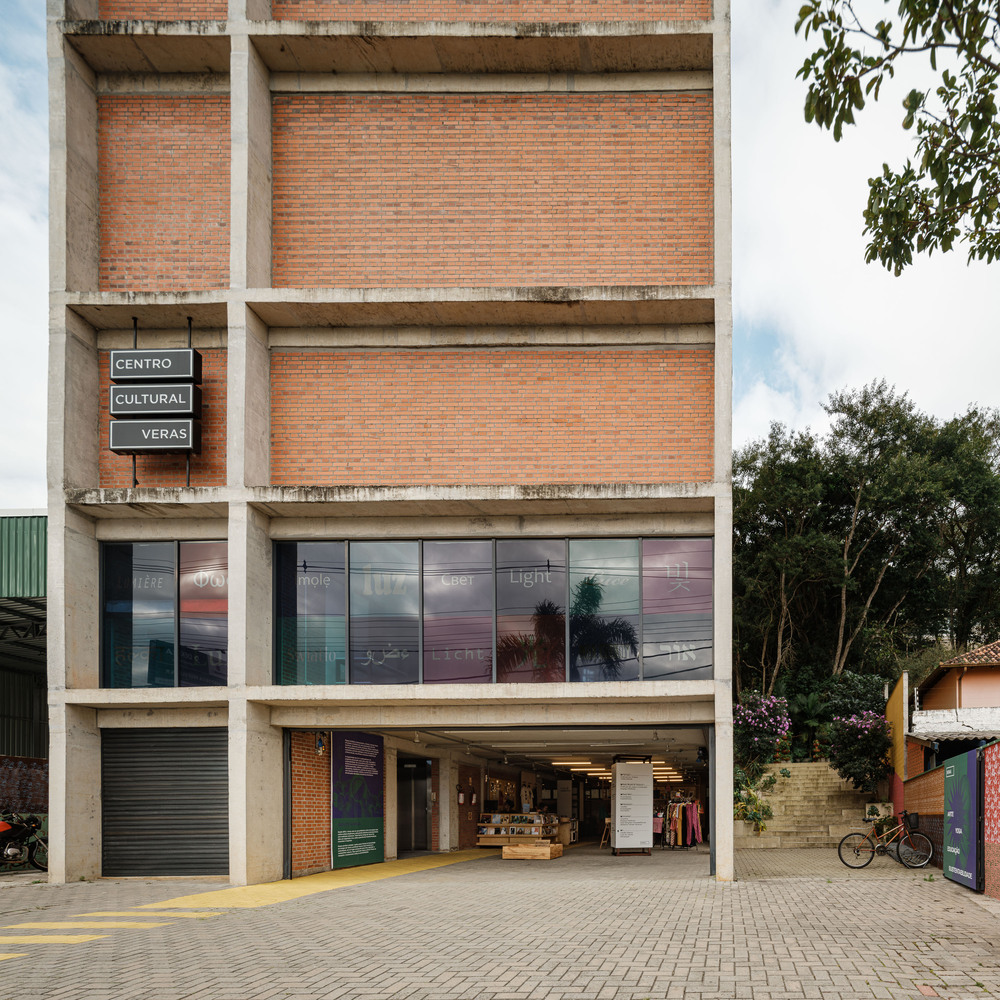
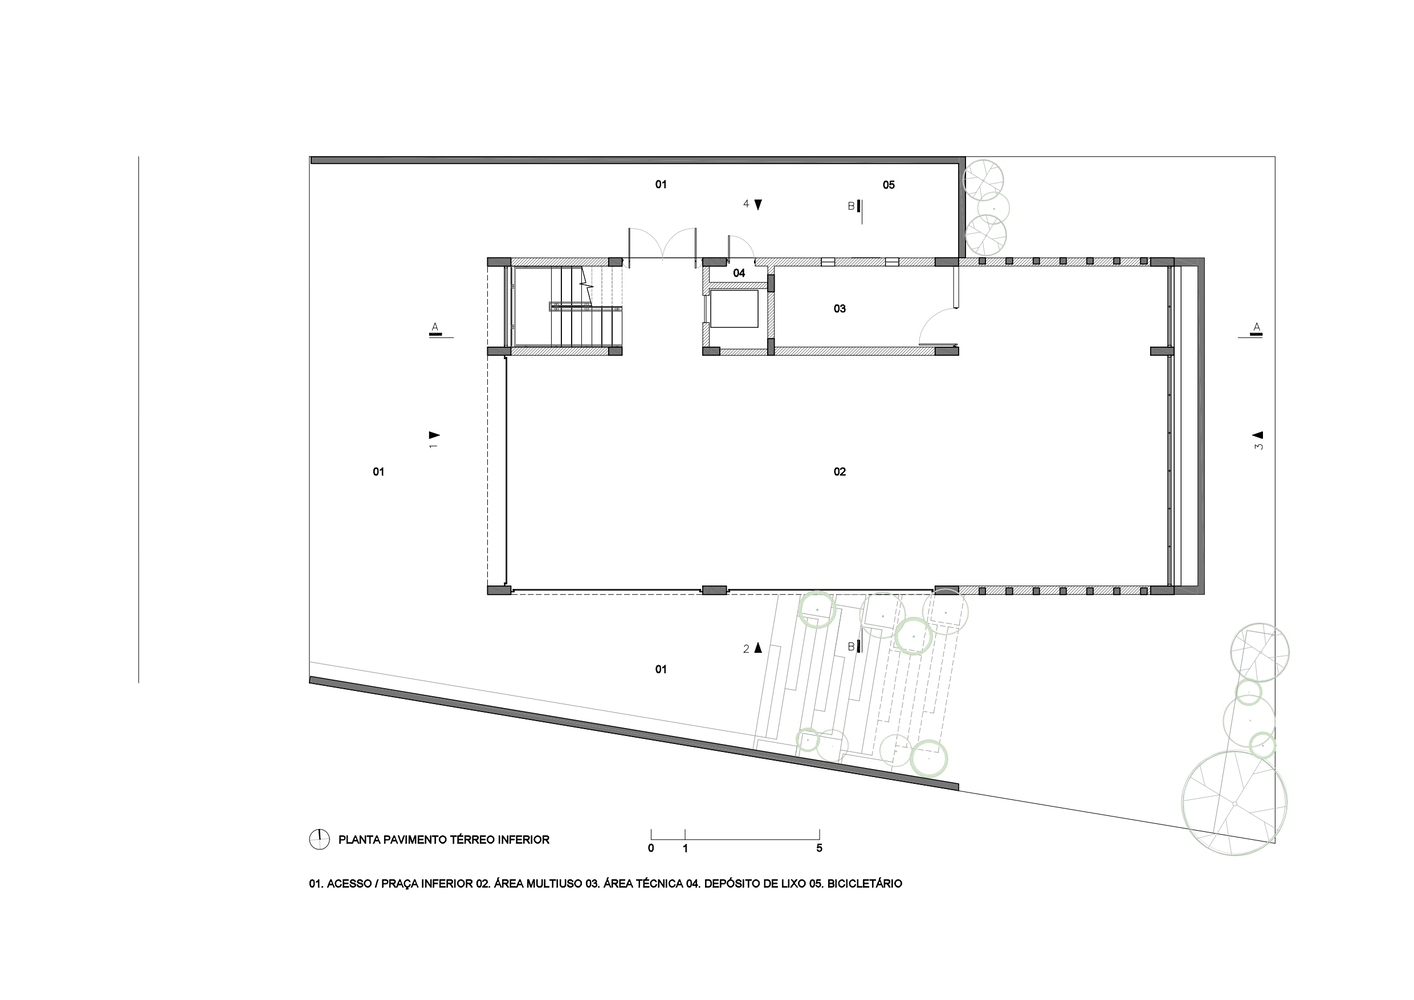
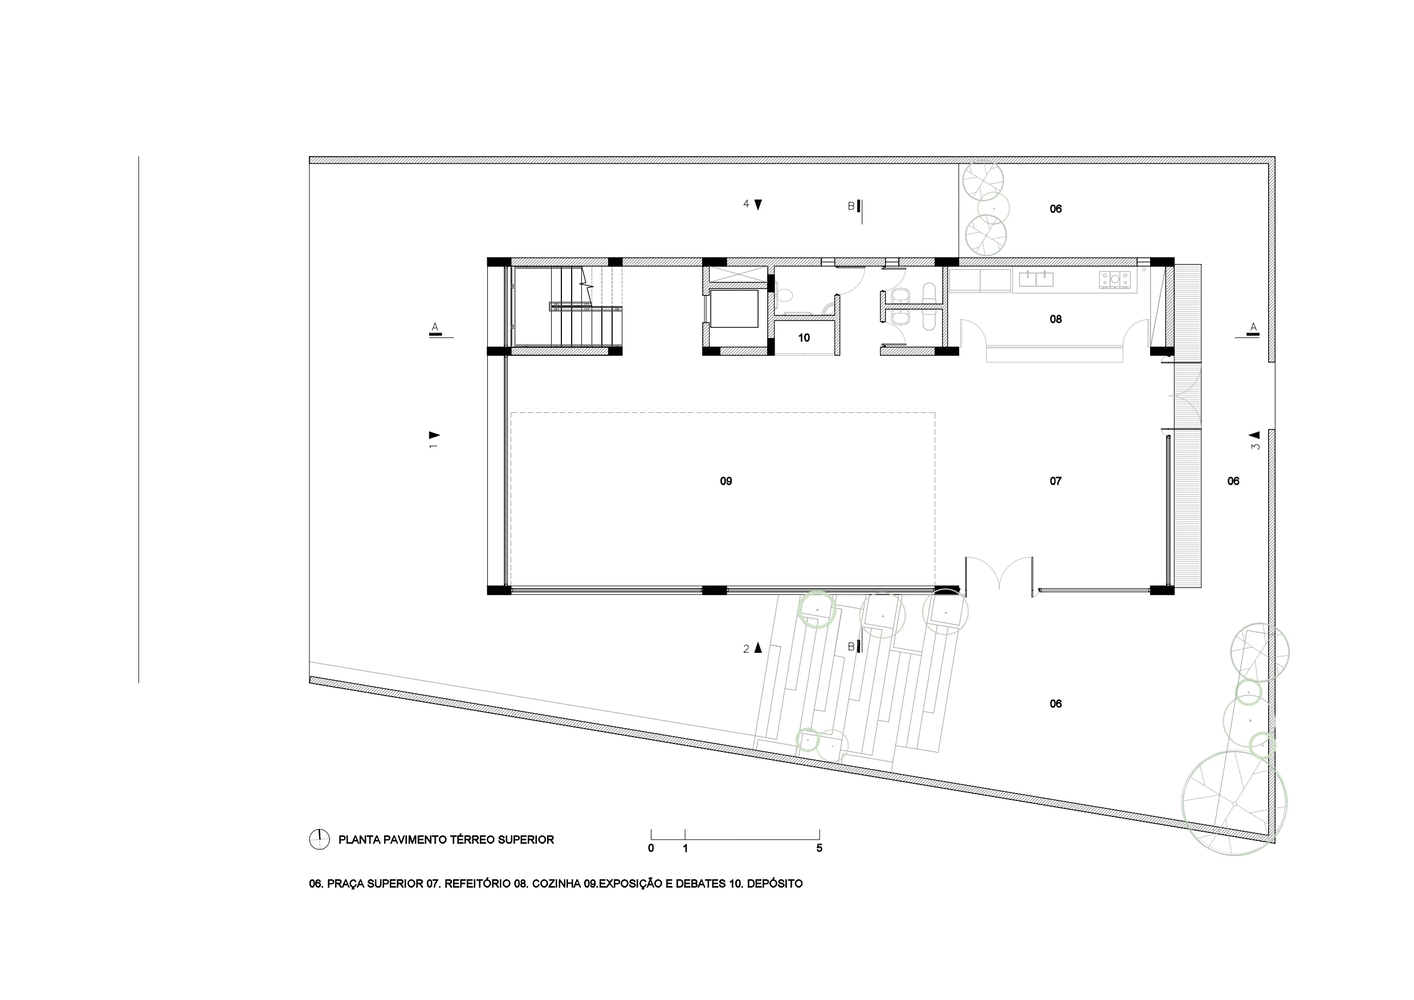
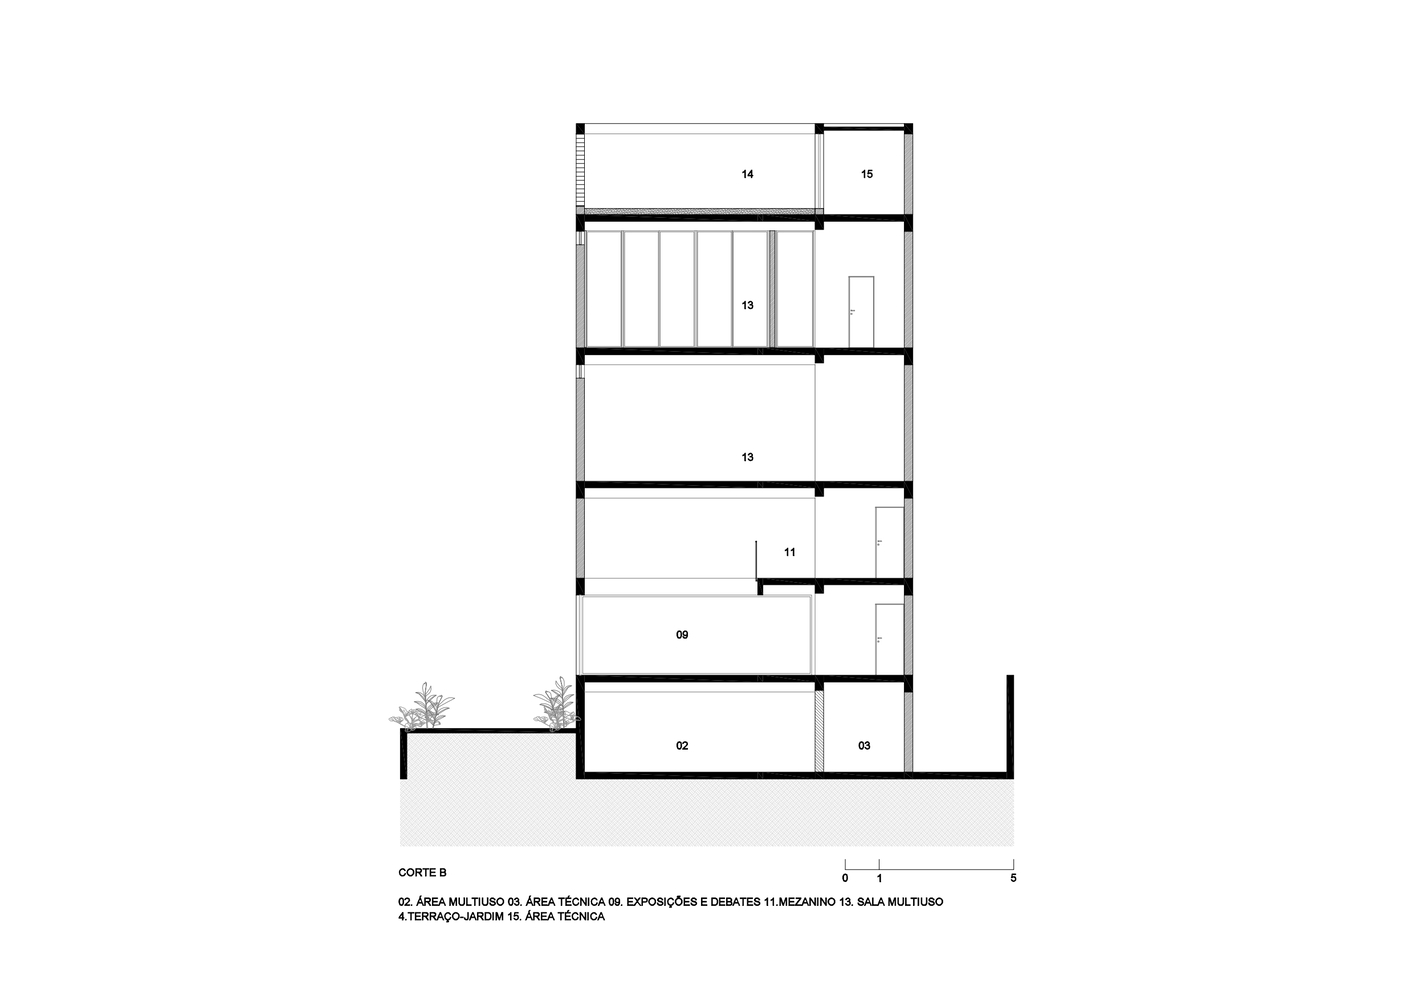
With 11,800 square feet (1,100 m²) distributed vertically on a plot of approximately 50 x 100 feet (15m x 30m), the building proposes an intensive and generous occupation focused on artistic, spiritual, and environmental experimentation.
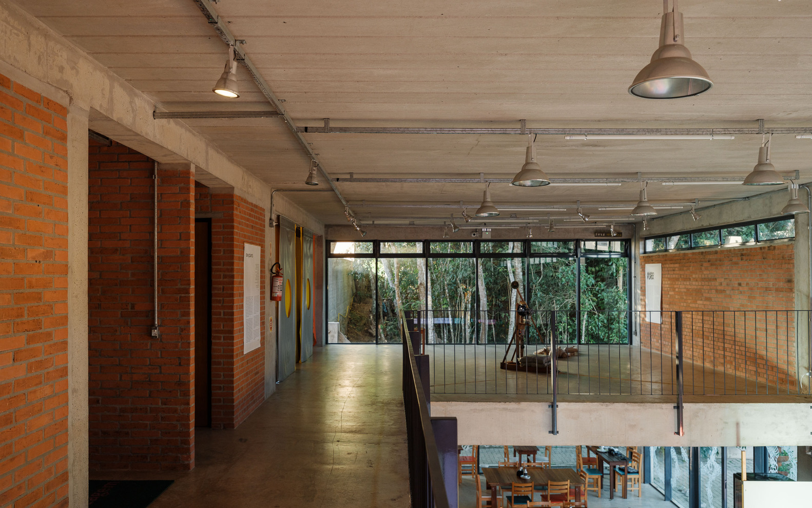
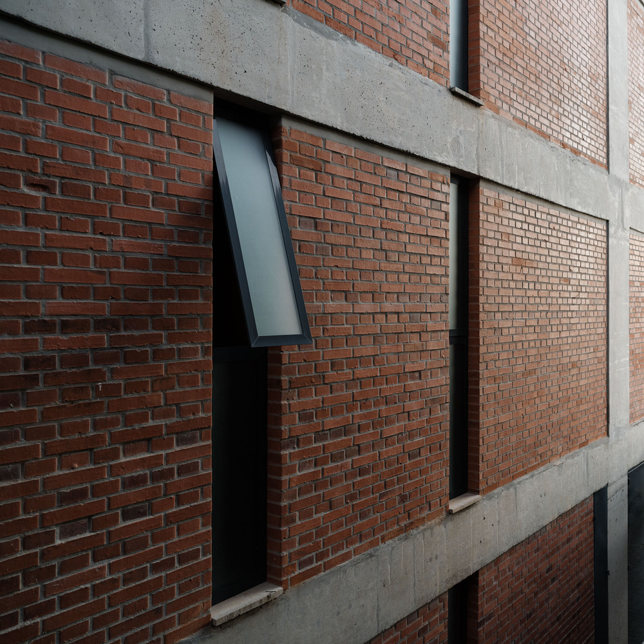
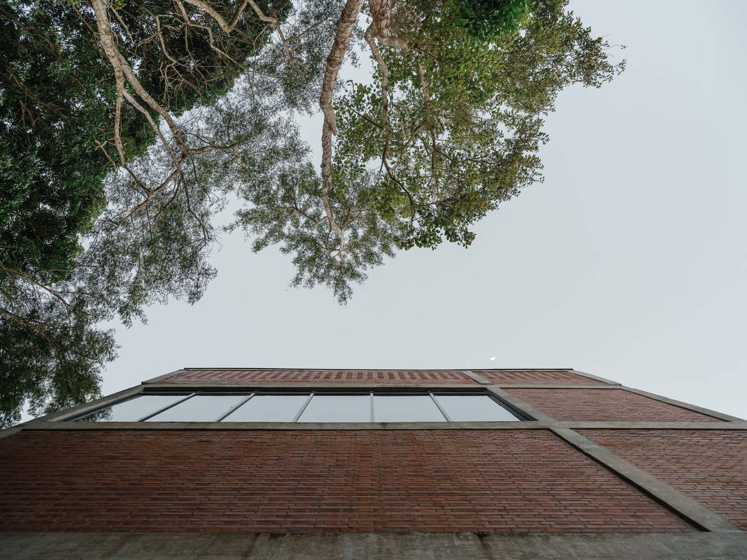
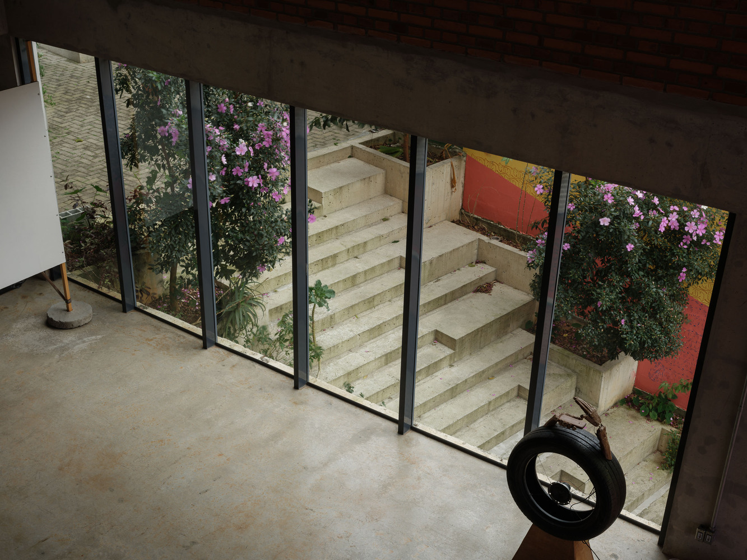
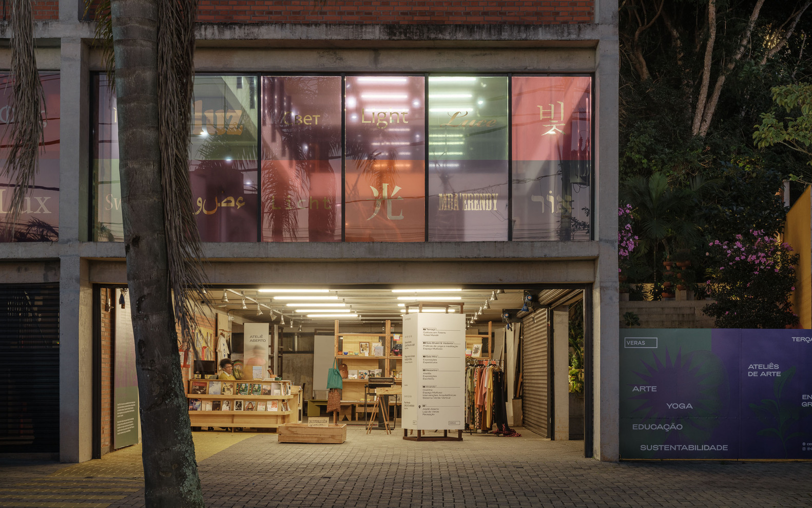
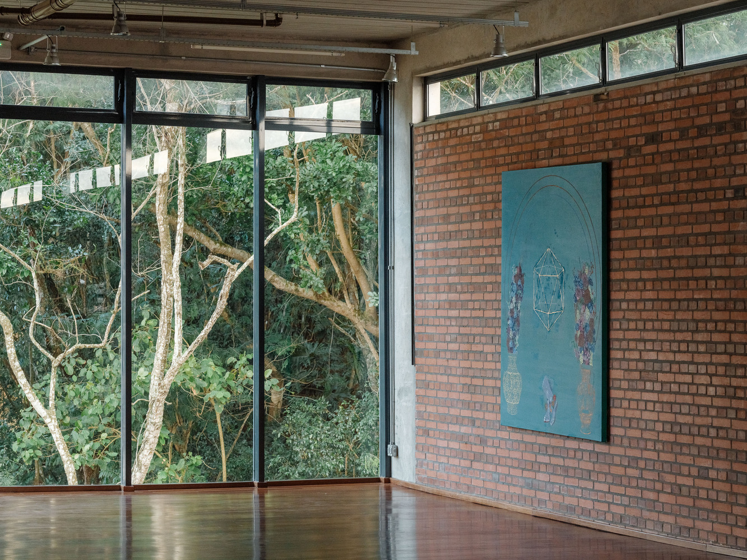
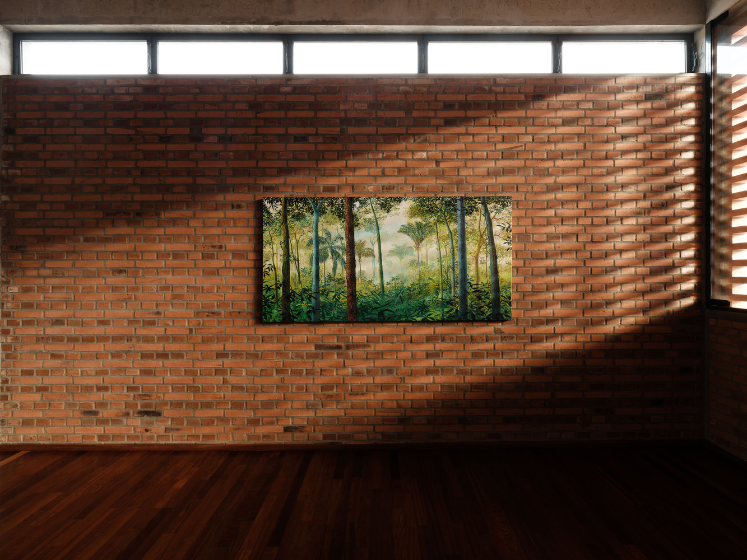
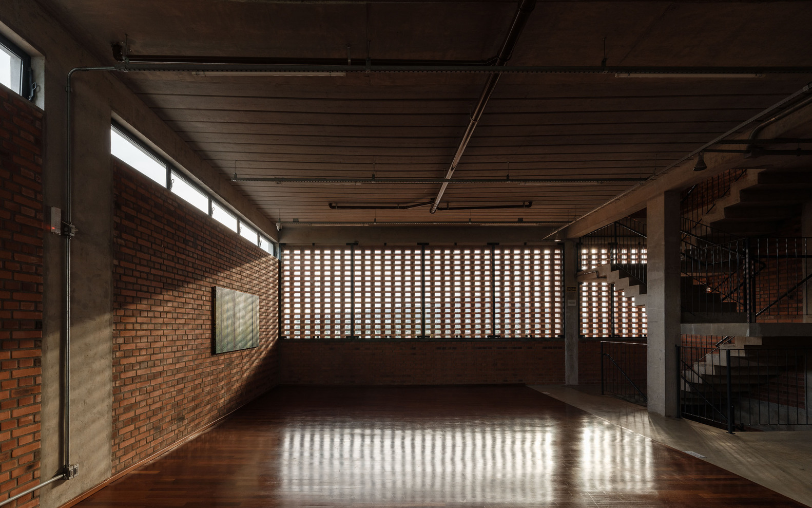
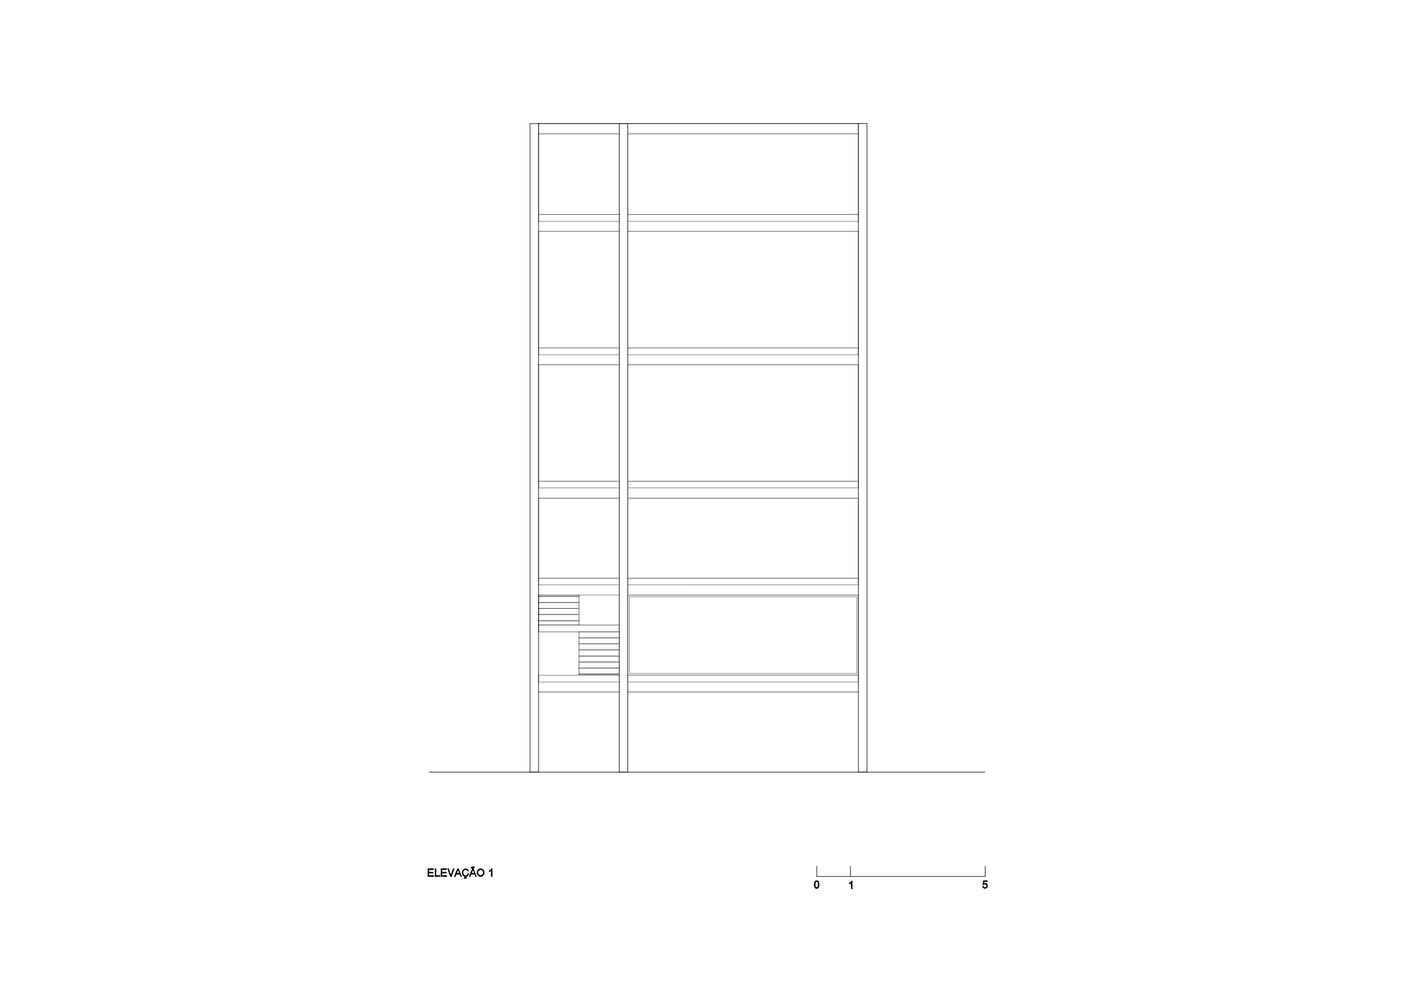
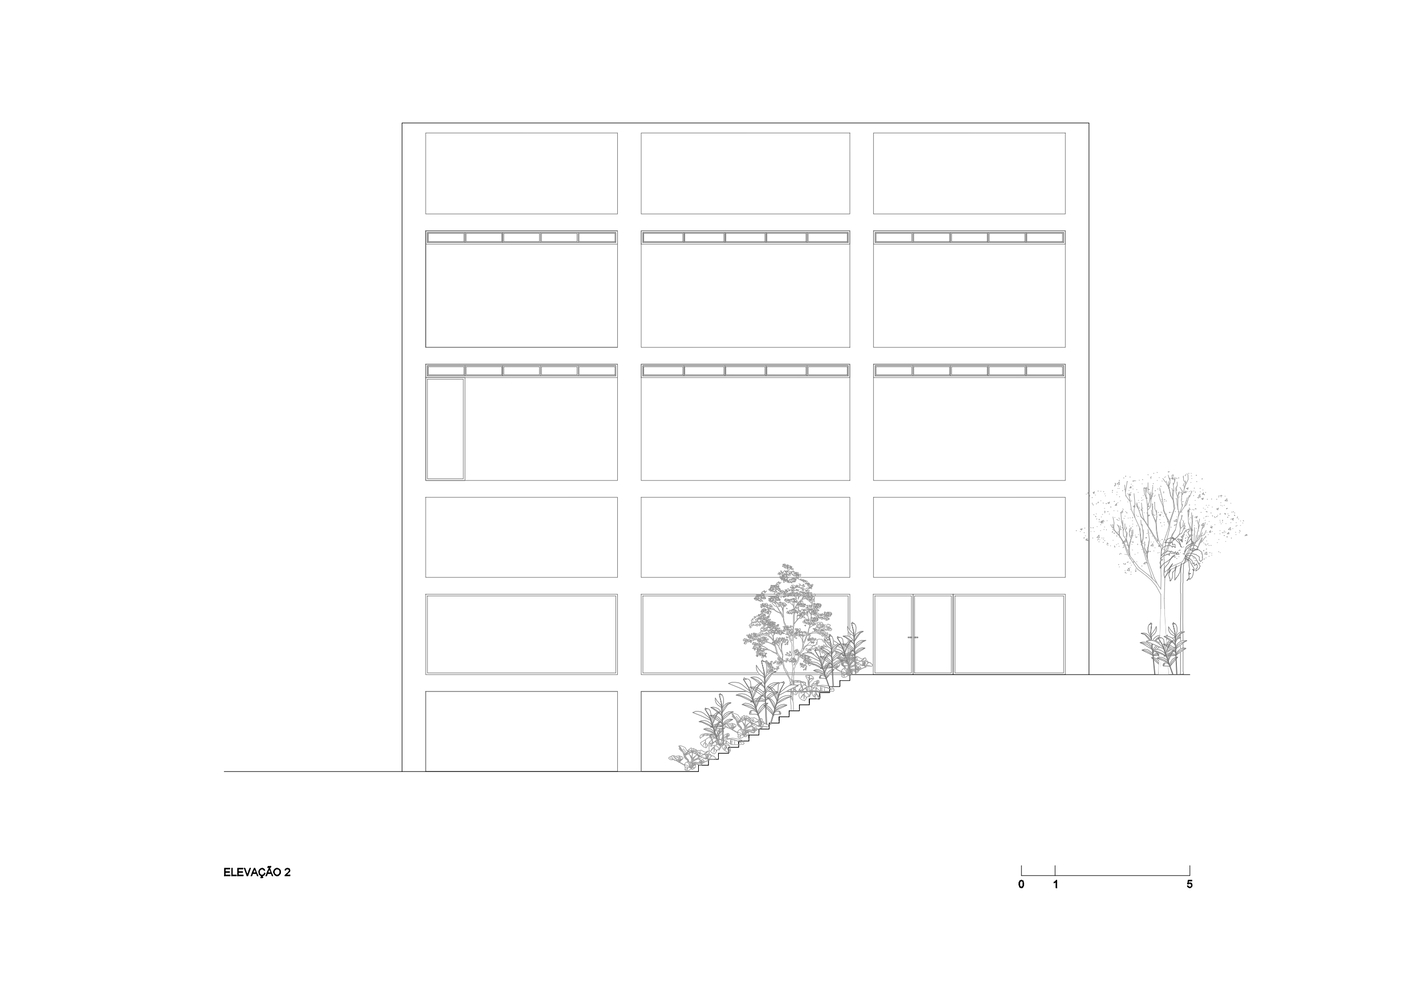
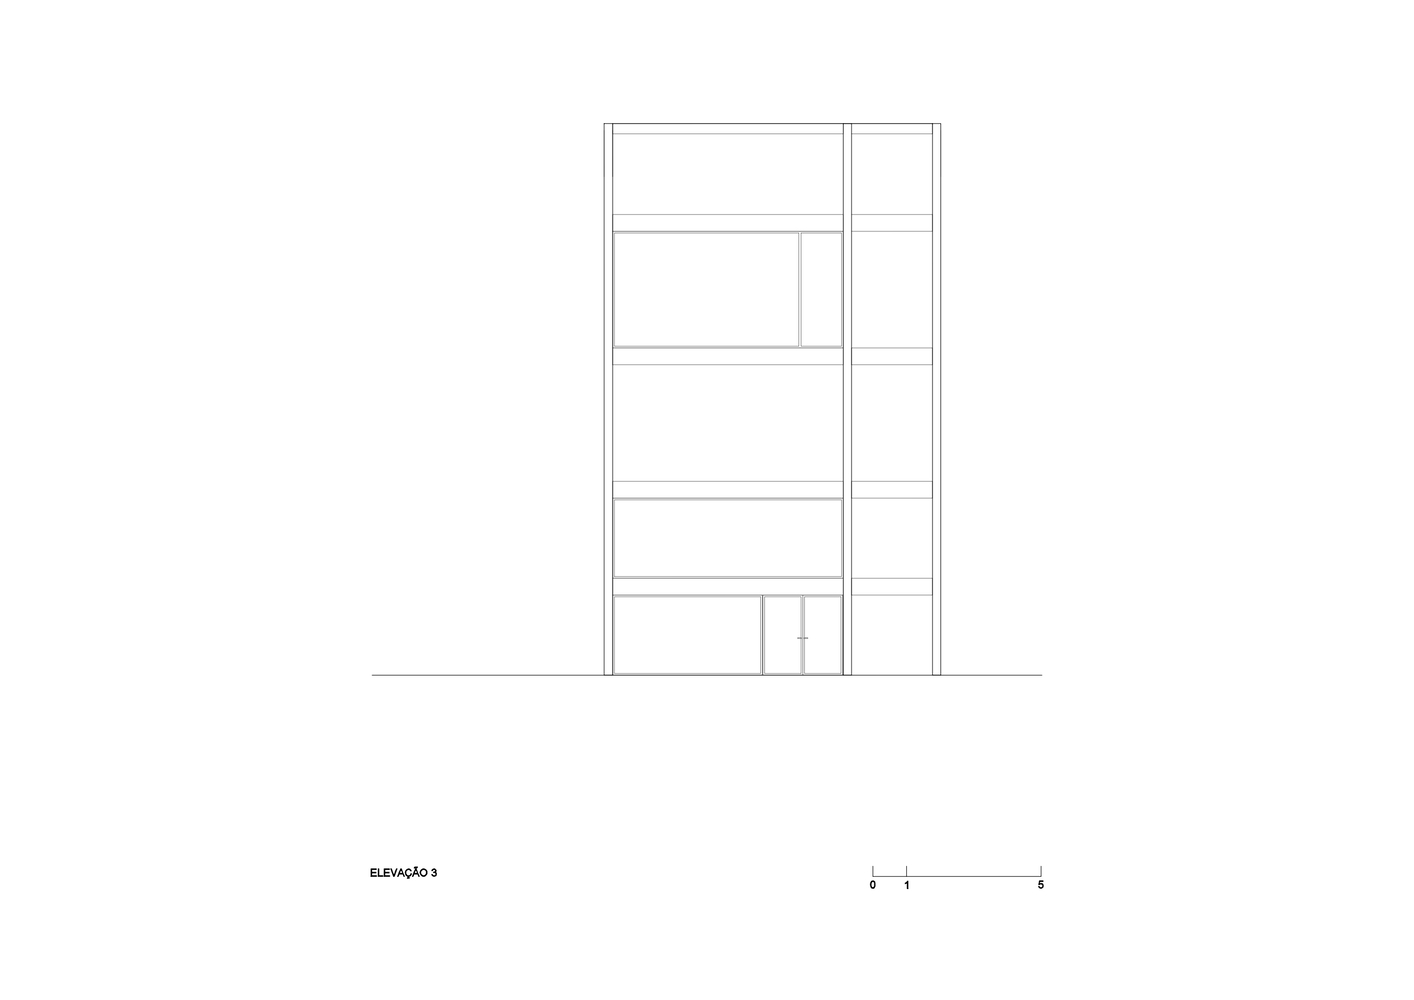
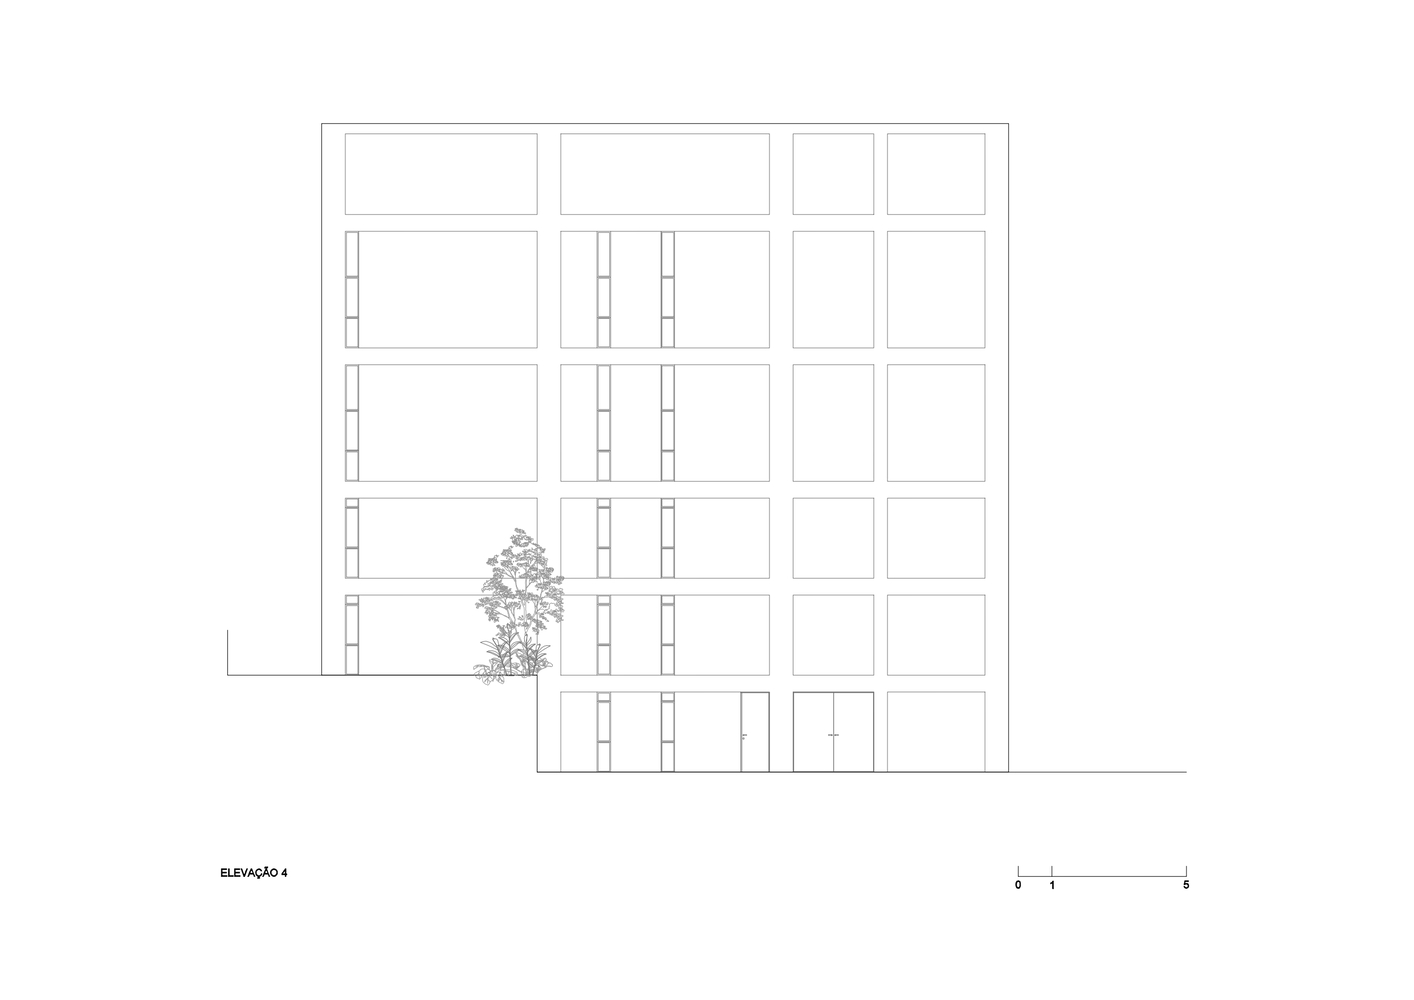
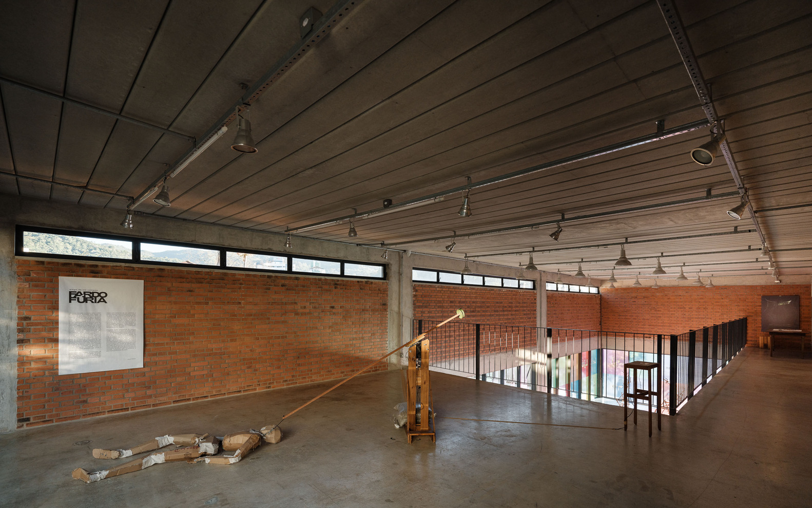
Its presence is both discreet and radical: a concrete structure, exposed brick, and carefully calibrated openings, which are filtered on the west-facing facade and generous on the sides facing the green areas.
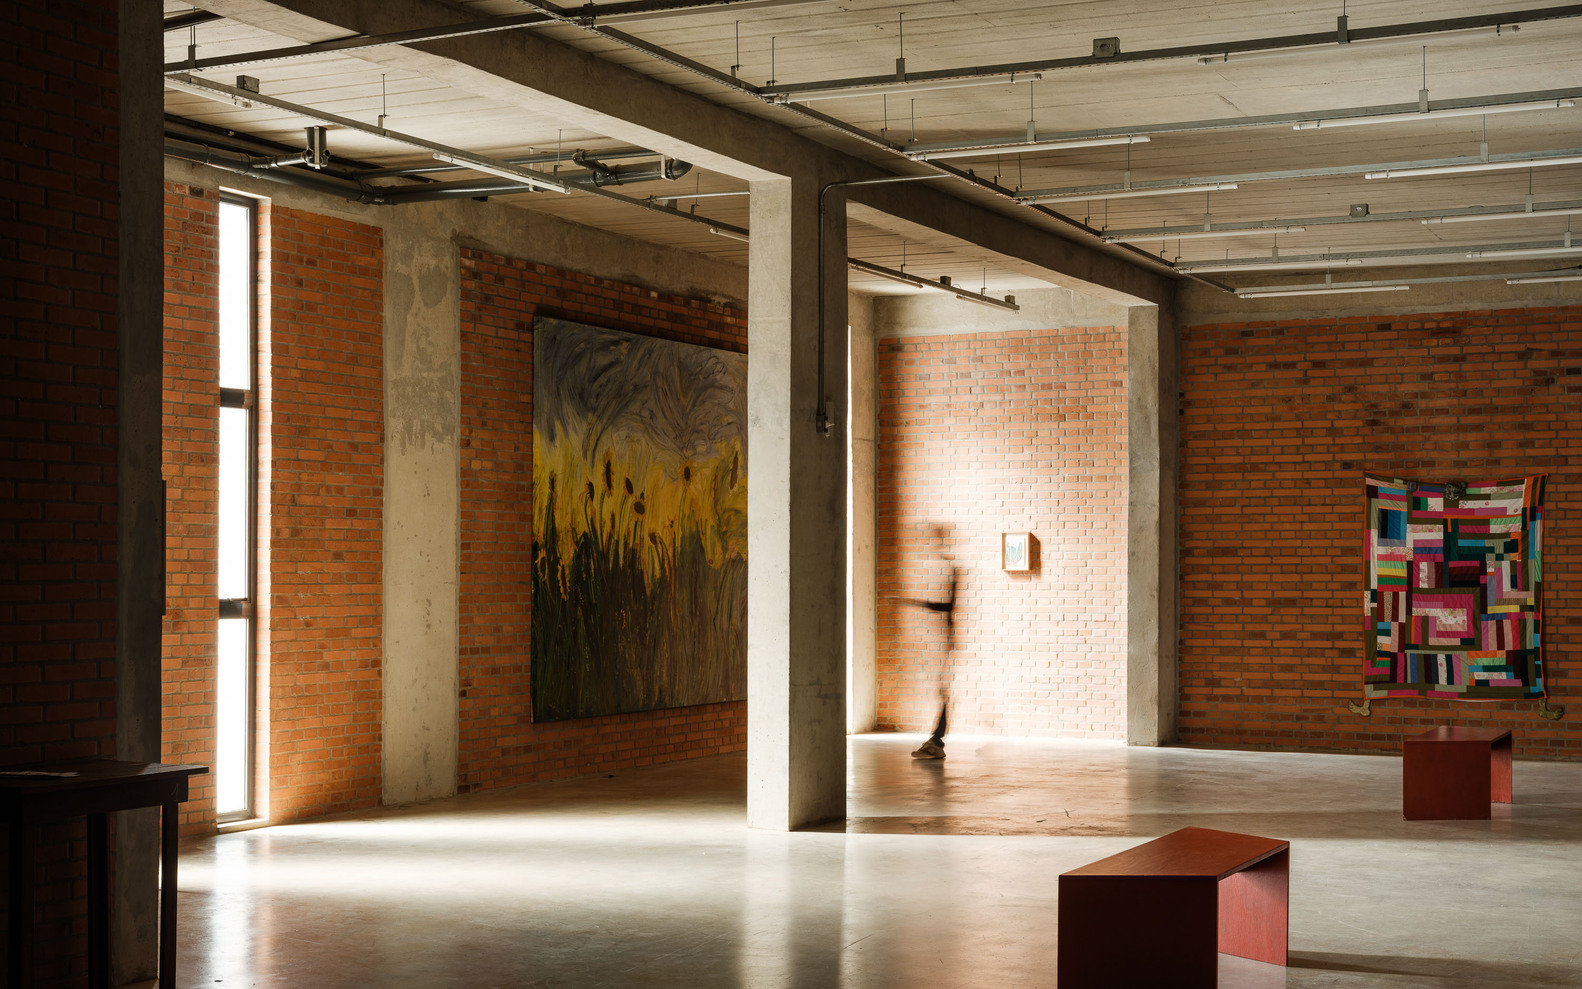
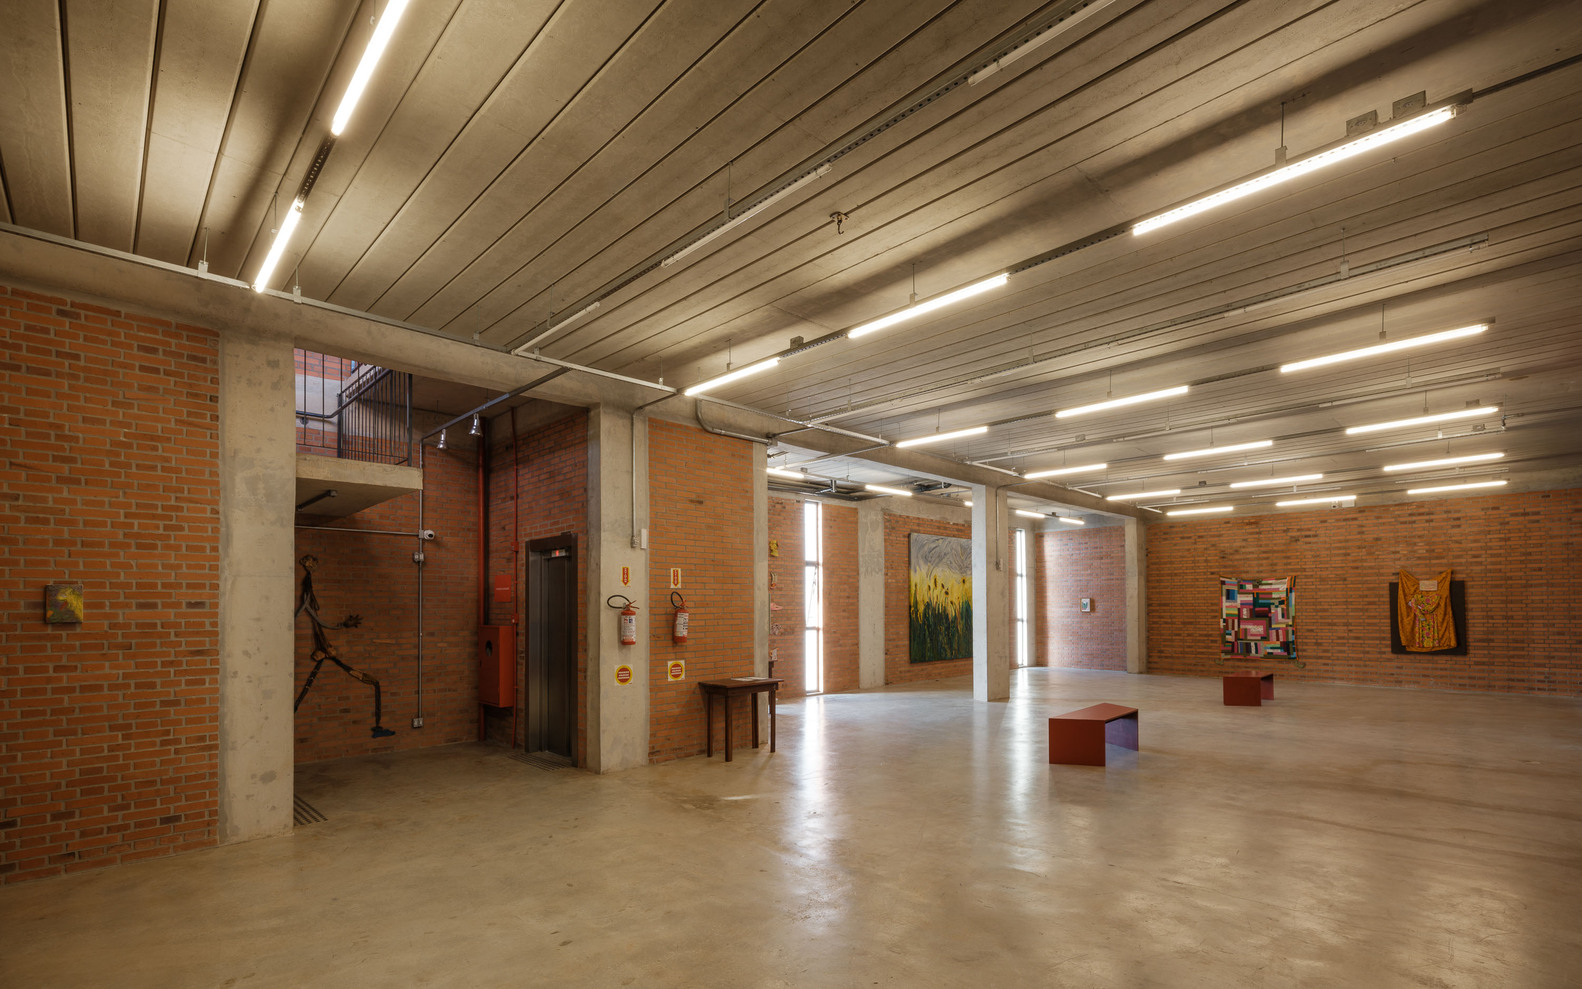
The building is designed to accommodate a hybrid program of simultaneous activities.
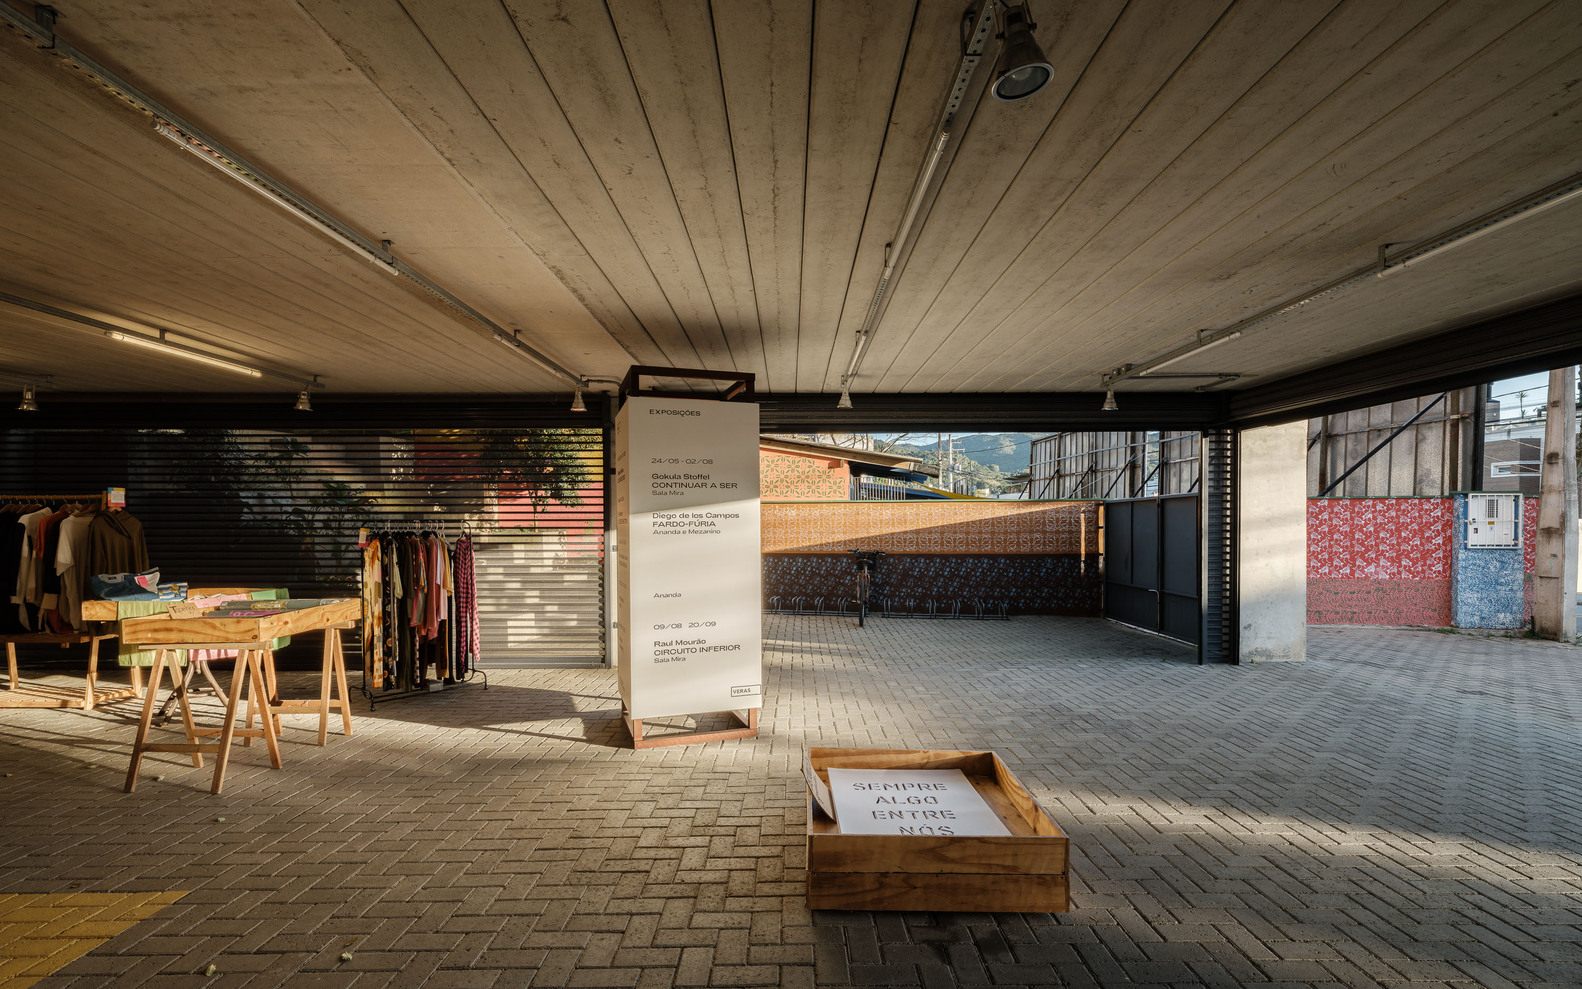
A shop, an organic product market, open studios, a restaurant, exhibitions, yoga classes, art workshops, and choir practice take place side-by-side, dissolving the boundaries between making and experiencing.
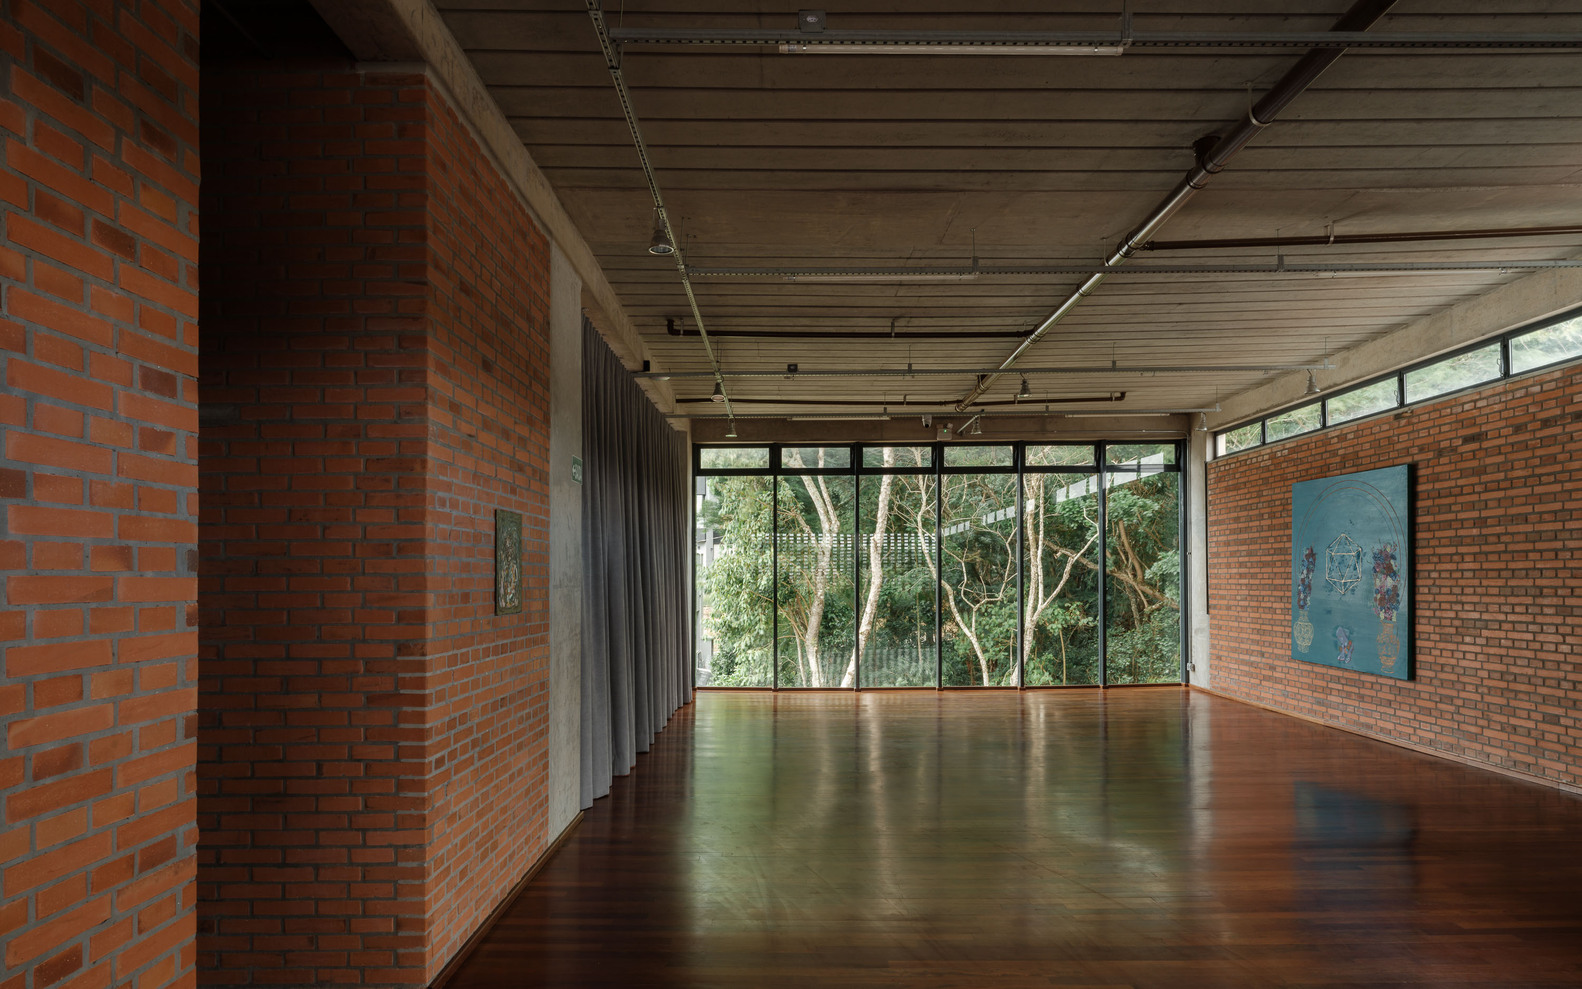
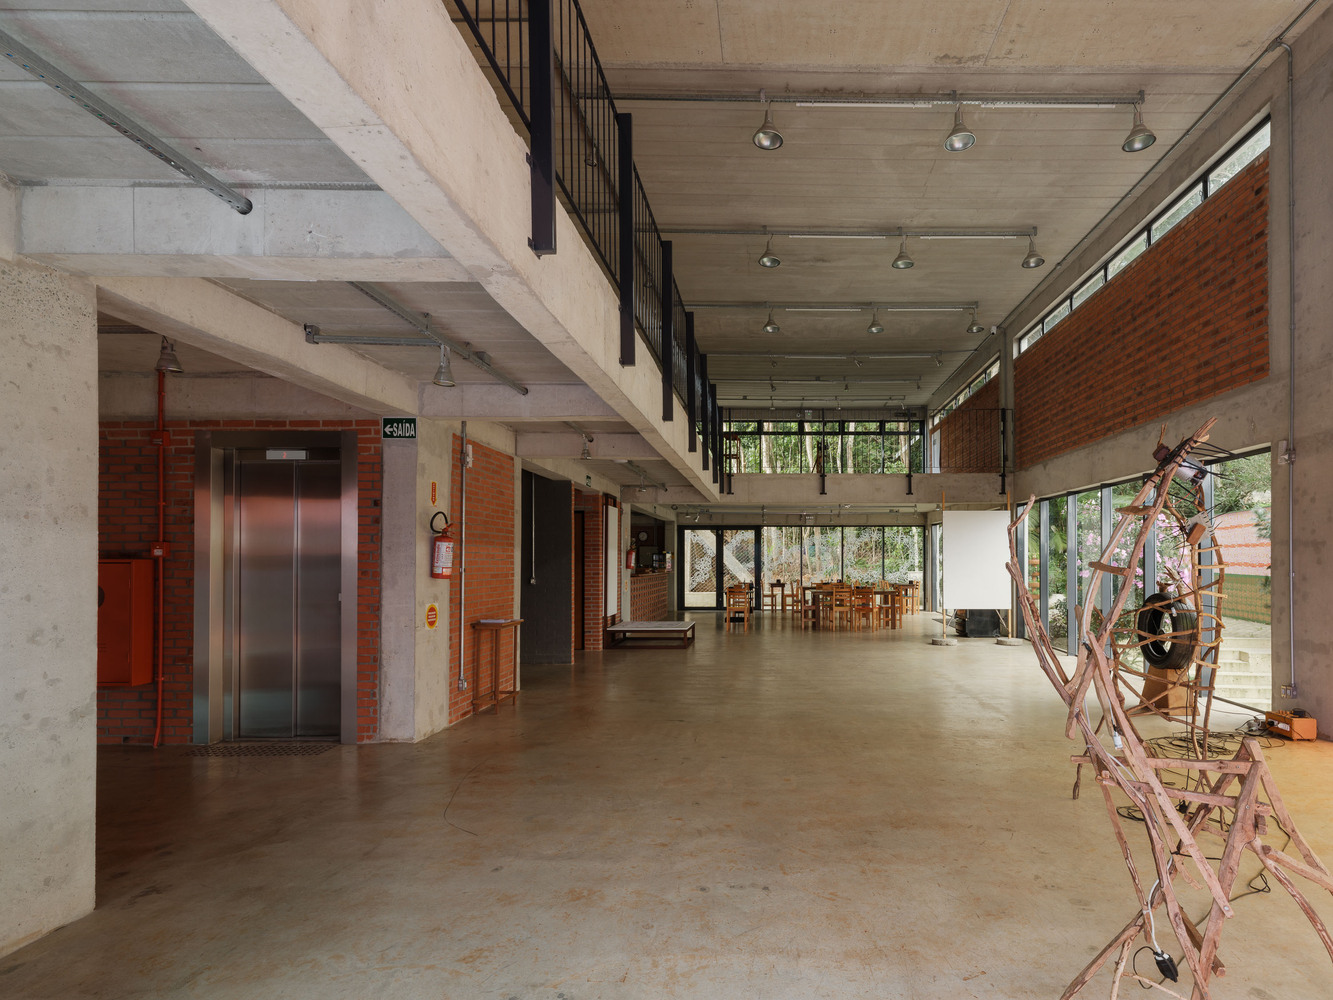
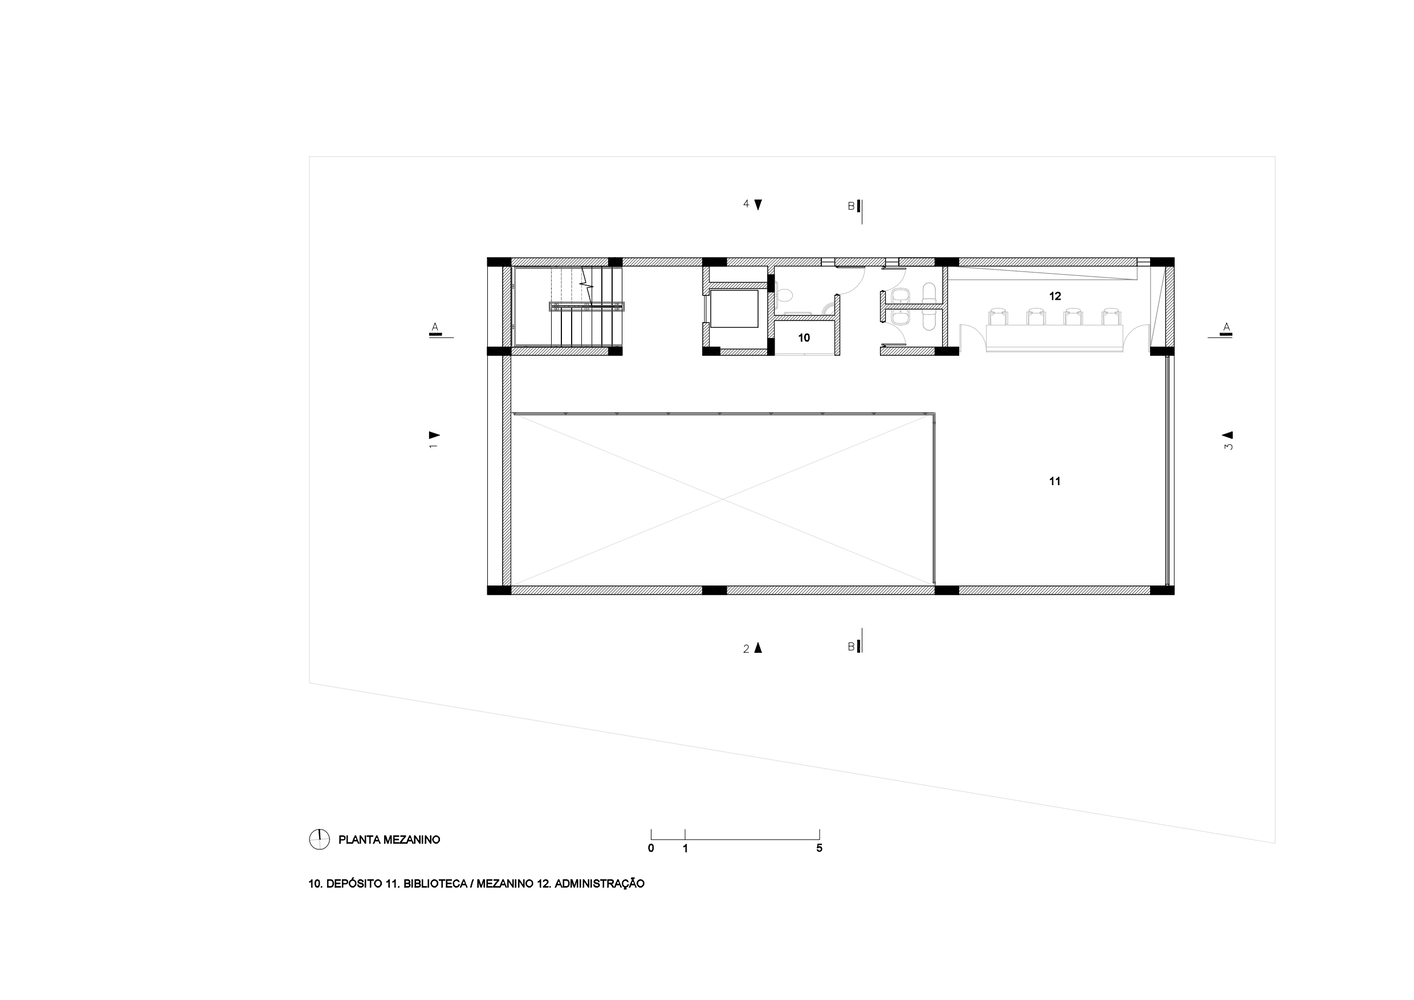
The main ground floor and upper ground floor host spaces for socializing and experimentation, while the mezzanine is dedicated to educational activities for children.
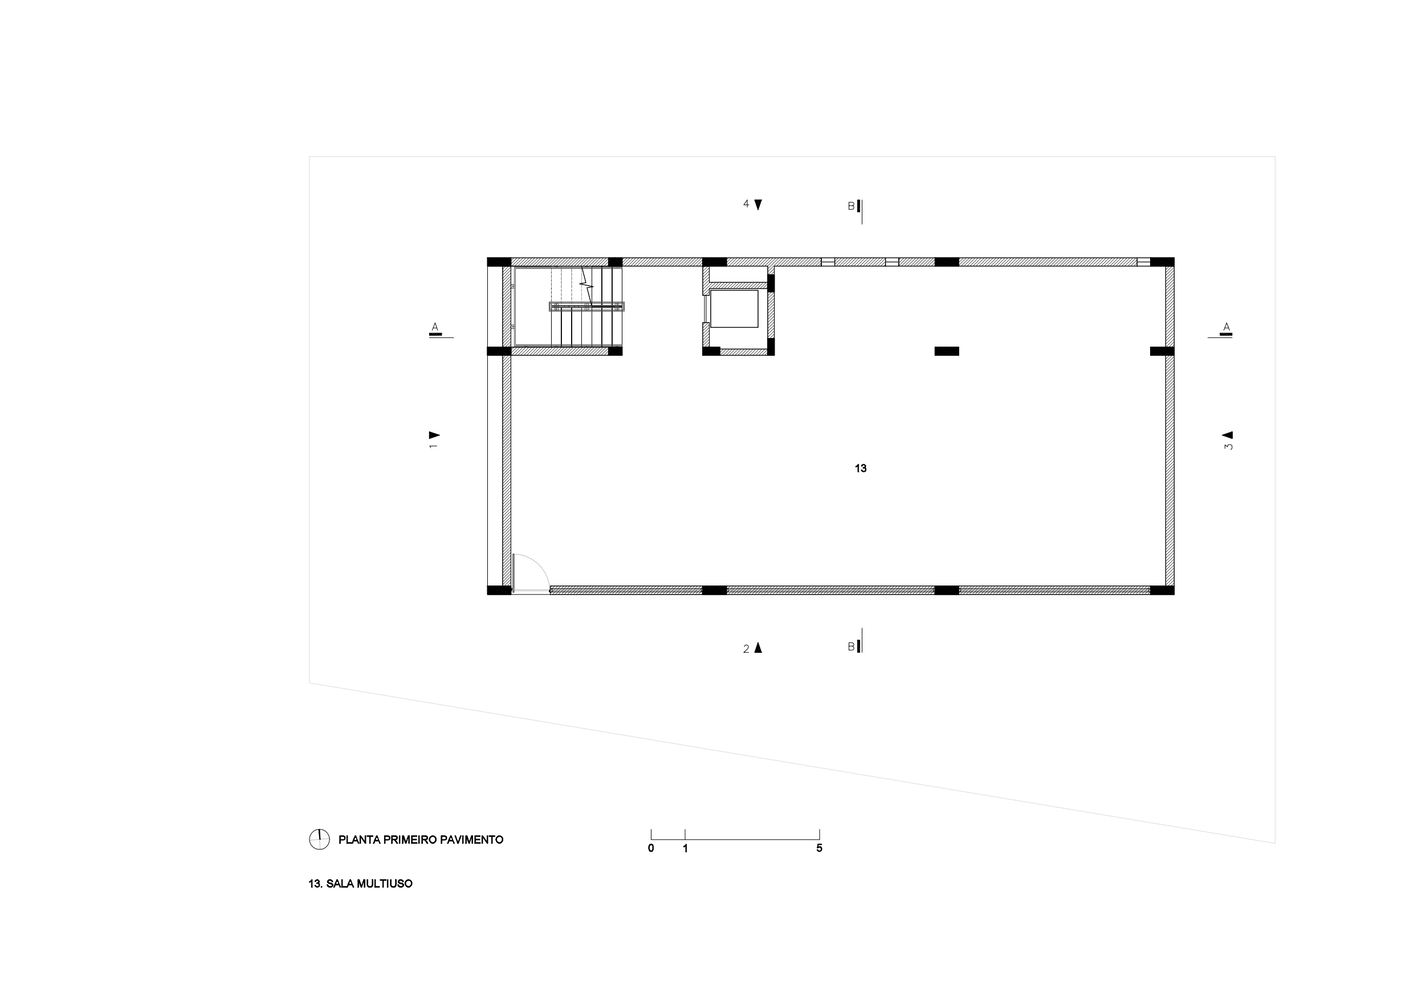
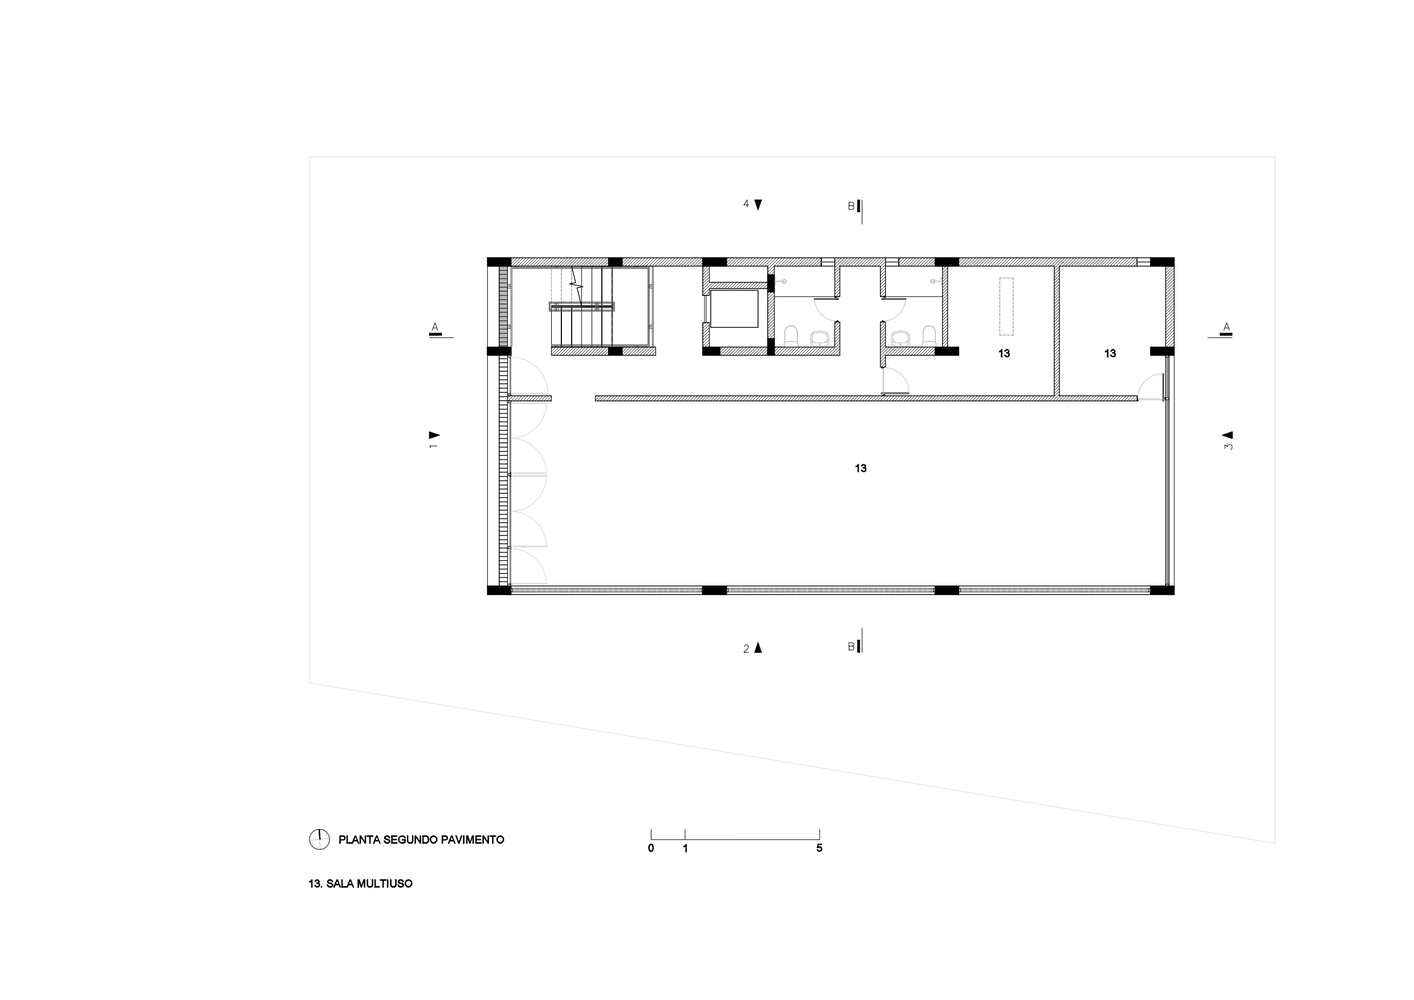
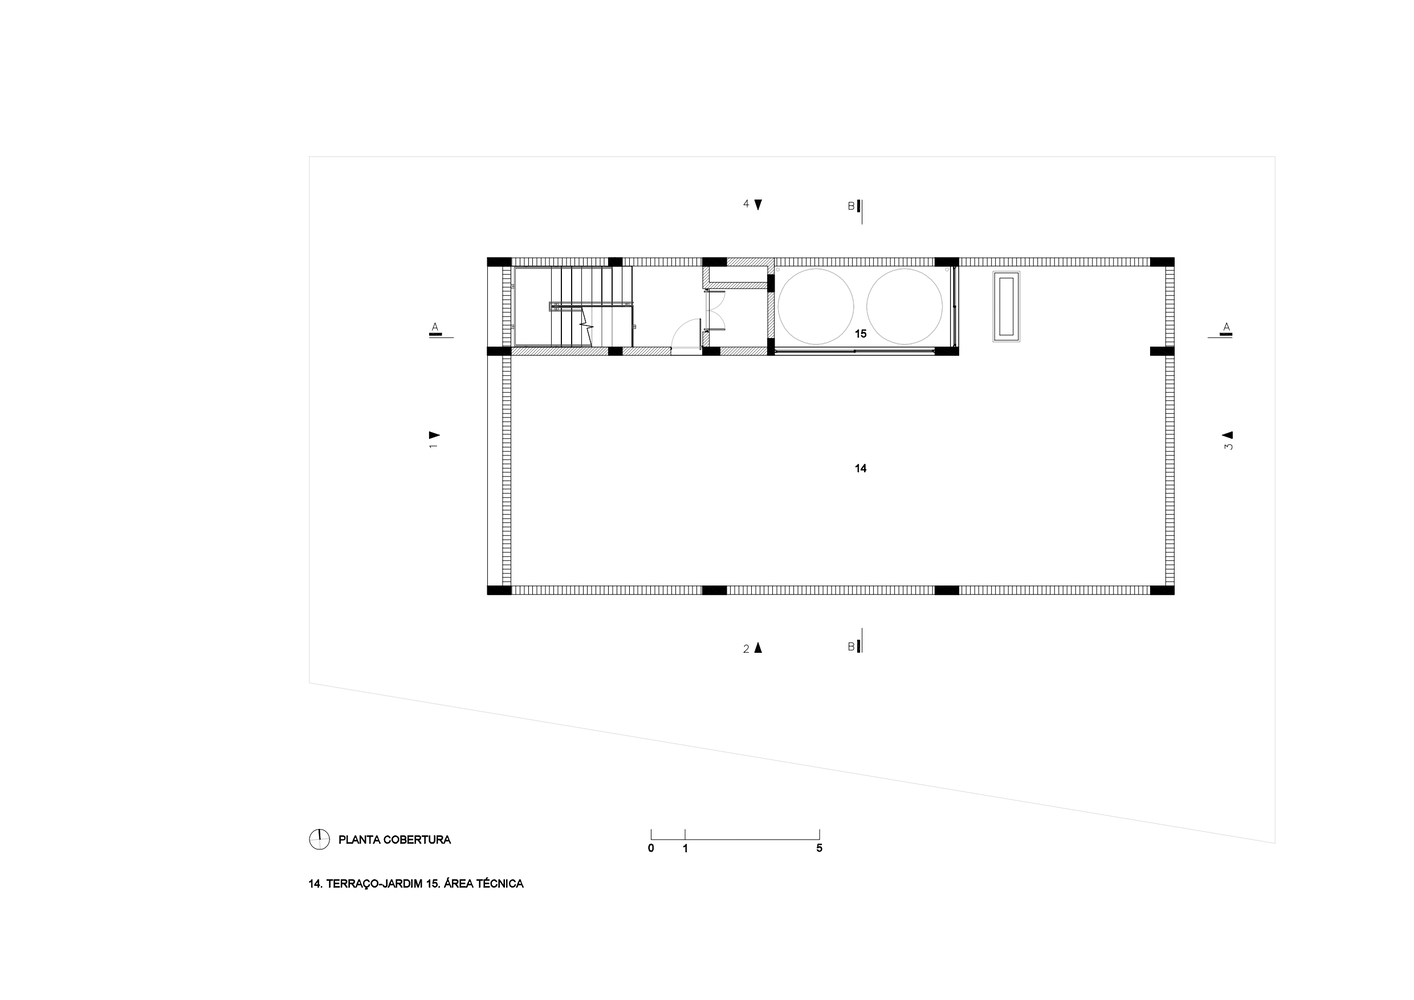
The two upper floors house multifunctional rooms, and the rooftop features a community garden. Everything is incorporated as part of a spatial pedagogy that teaches through experience.
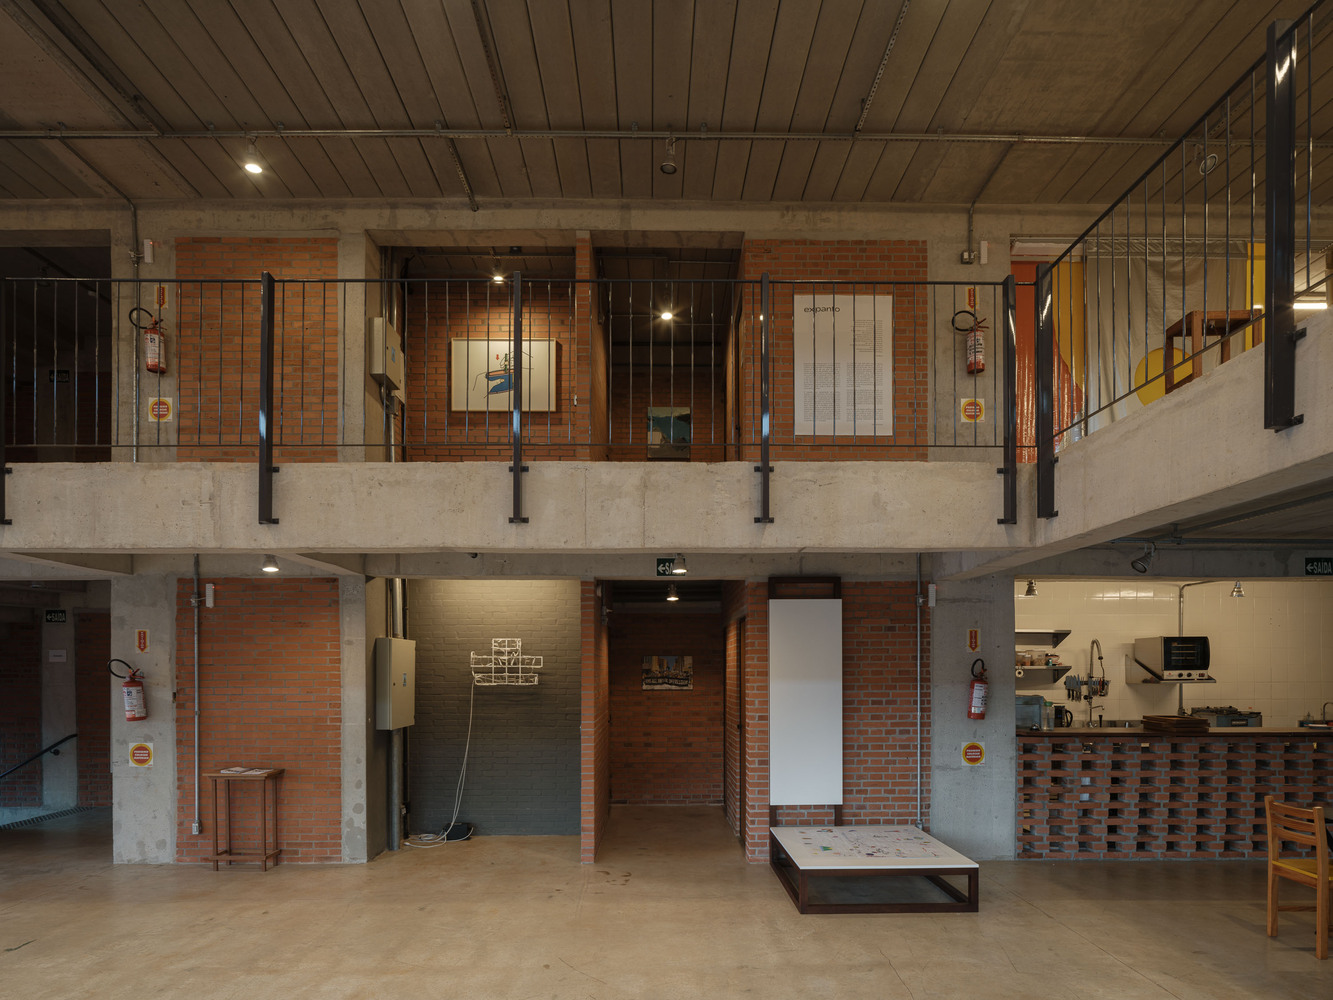
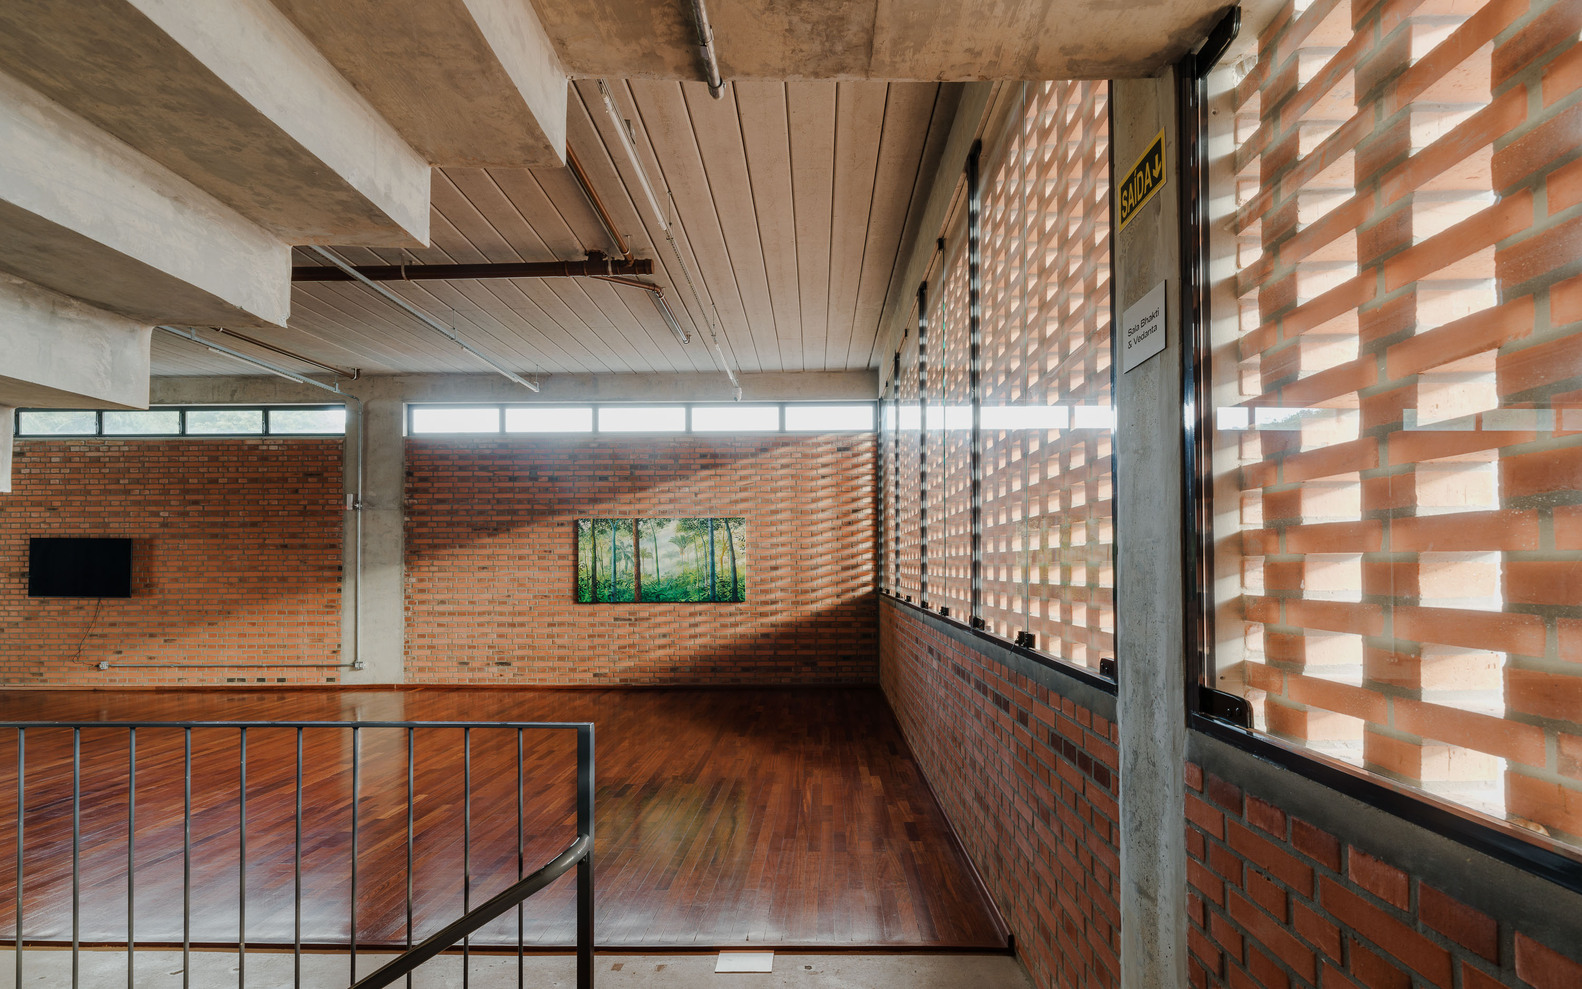
Conceived by a non-profit association, its purpose is to democratize access to art, environmental education, and spiritual practices, building bridges between diverse forms of knowledge.
Ancestry and modernity coexist without hierarchy. Here, knowing is not just power—it is sharing. More than a cultural space, Veras is a platform for encounters.