Concrete House
CONCRETE HOUSE
CIRAL Arquitectos, Vierna9
ARCHITECTS
CIRAL Arquitectos, Vierna9
LEAD ARCHITECTS
Tomás Carranza Macías, Miguel Ángel Leonsegui Linares, Francisco Javier Montero Roncero, Miguel Ciria Hernández, Beatriz Álvarez Gómez
LANDSCAPE ARCHITECTURE
Locus Landscape (Gonzalo Morillo)
PROJECT MANAGEMENT
Francisco Daniel Melchor Gallego
ENGINEERING AND CONSULTING > ENVIRONMENTAL SUSTAINABILITY
Girod Geotermia
GENERAL CONSTRUCTION
Gmv Proyectos, Obras Y Reformas S. L.
ENGINEERING AND CONSULTING > STRUCTURAL
José Conesa Adelantado
ENGINEERING AND CONSULTING > ELECTRICAL
Danfar
ENGINEERING AND CONSULTING > OTHER
Esak Instalaciones
MANUFACTURERS
Cerámica Mayor, Gröel, HOLCIM ESPAÑA S.A.U., Hager, Marmolera vallisoletana, Panoramah! , Studio Ore
PHOTOGRAPHS
Imagen Subliminal (Rocío R. Rivas, Miguel de Guzmán)
AREA
897 m²
YEAR
2025
LOCATION
Madrid, Spain
CATEGORY
Residential Architecture, Houses, House Interiors
English description provided by the architects.
The location, program, and construction define the project for this residence, located in the northwestern part of Madrid, where the use of concrete becomes the defining feature of its architectural identity.
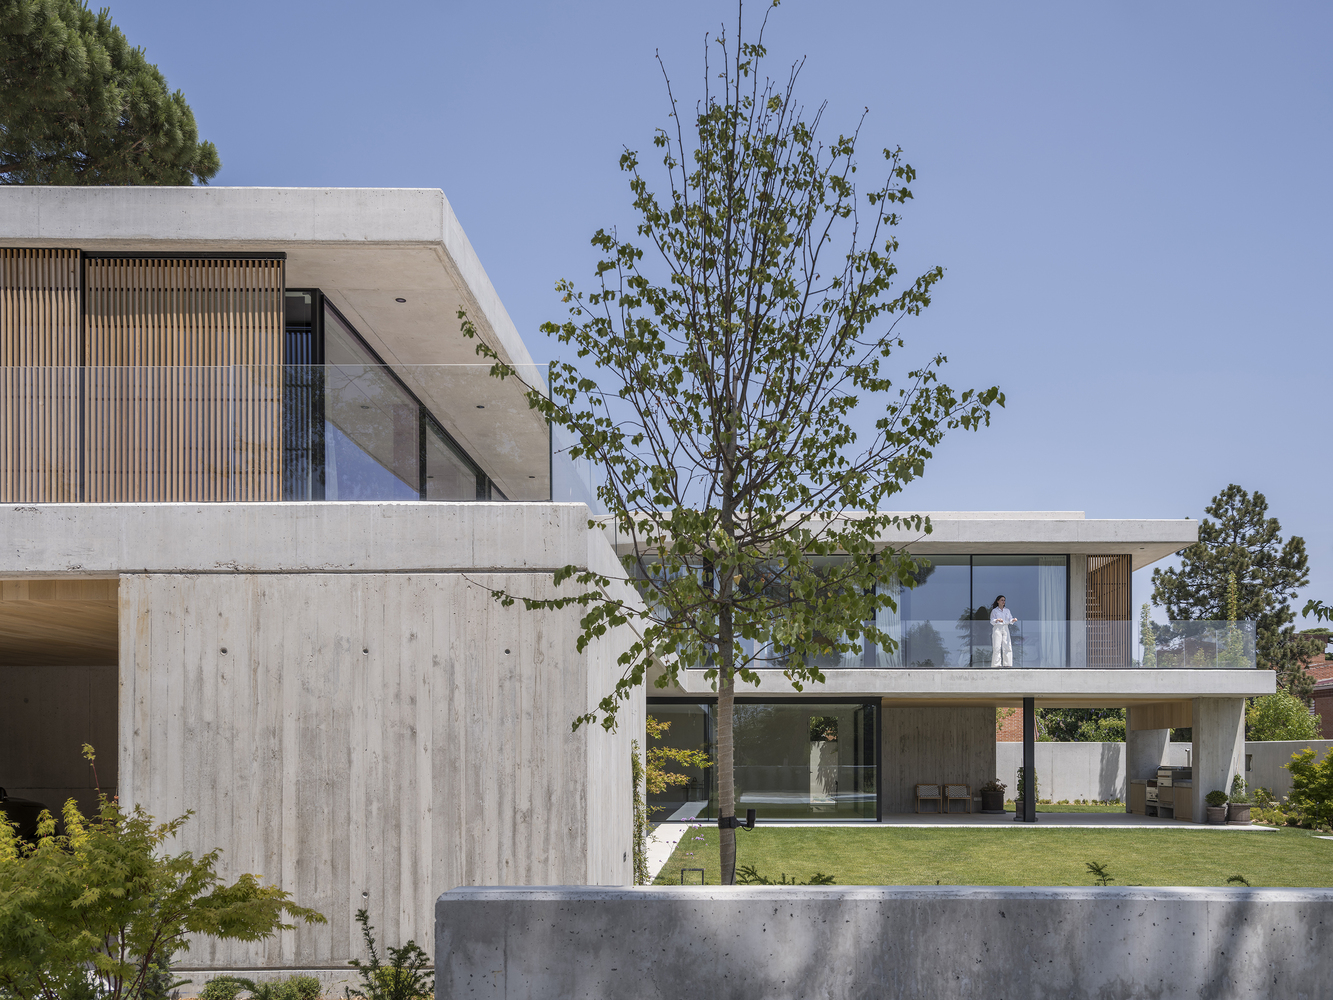
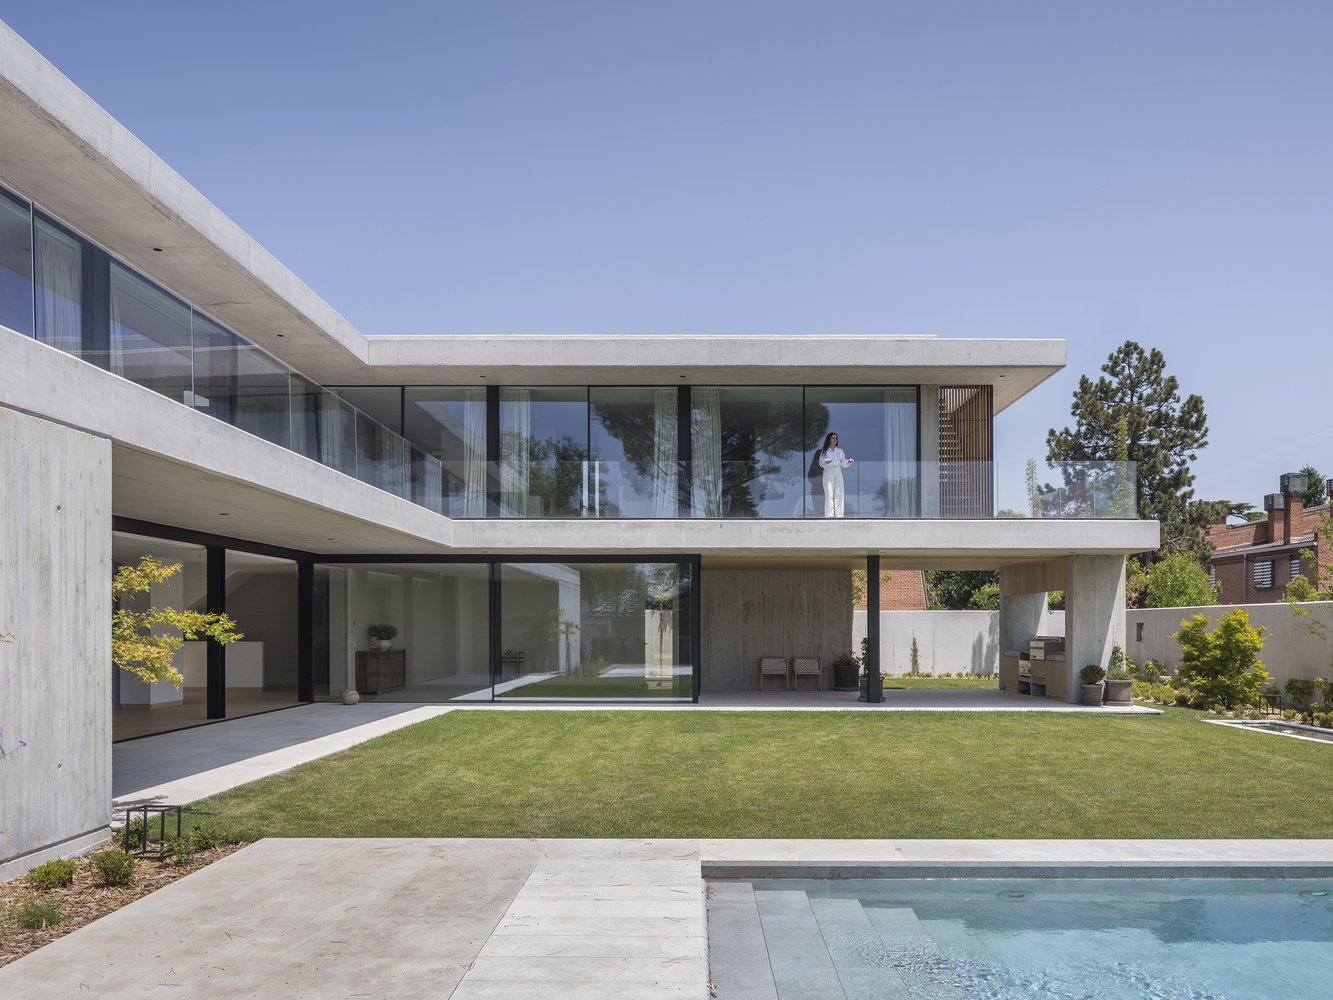
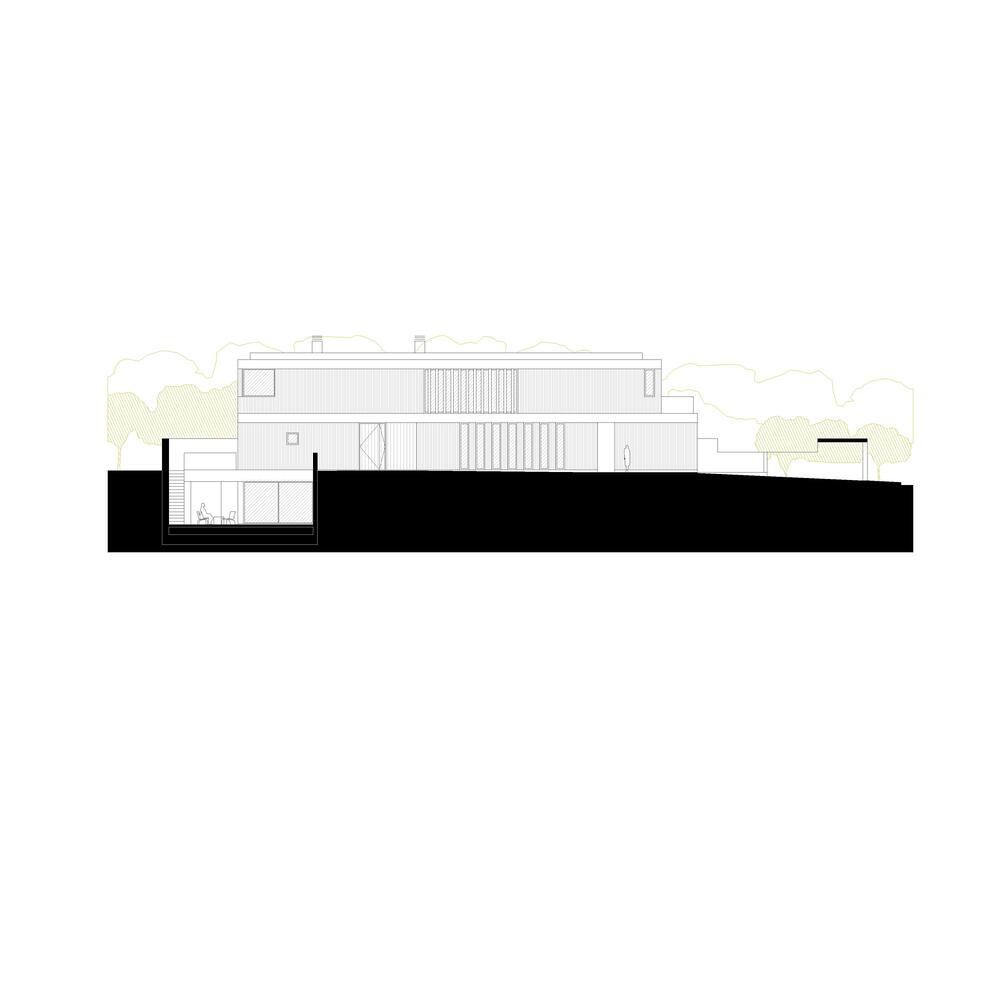
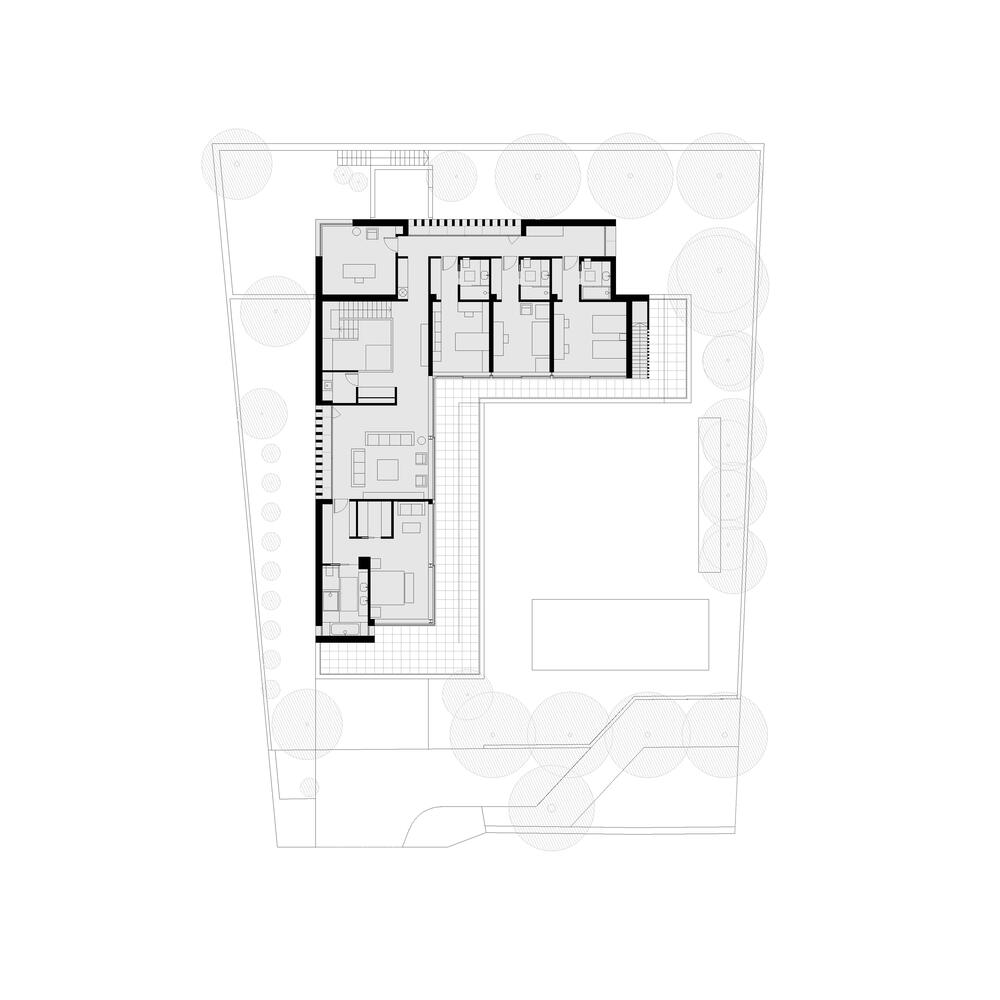
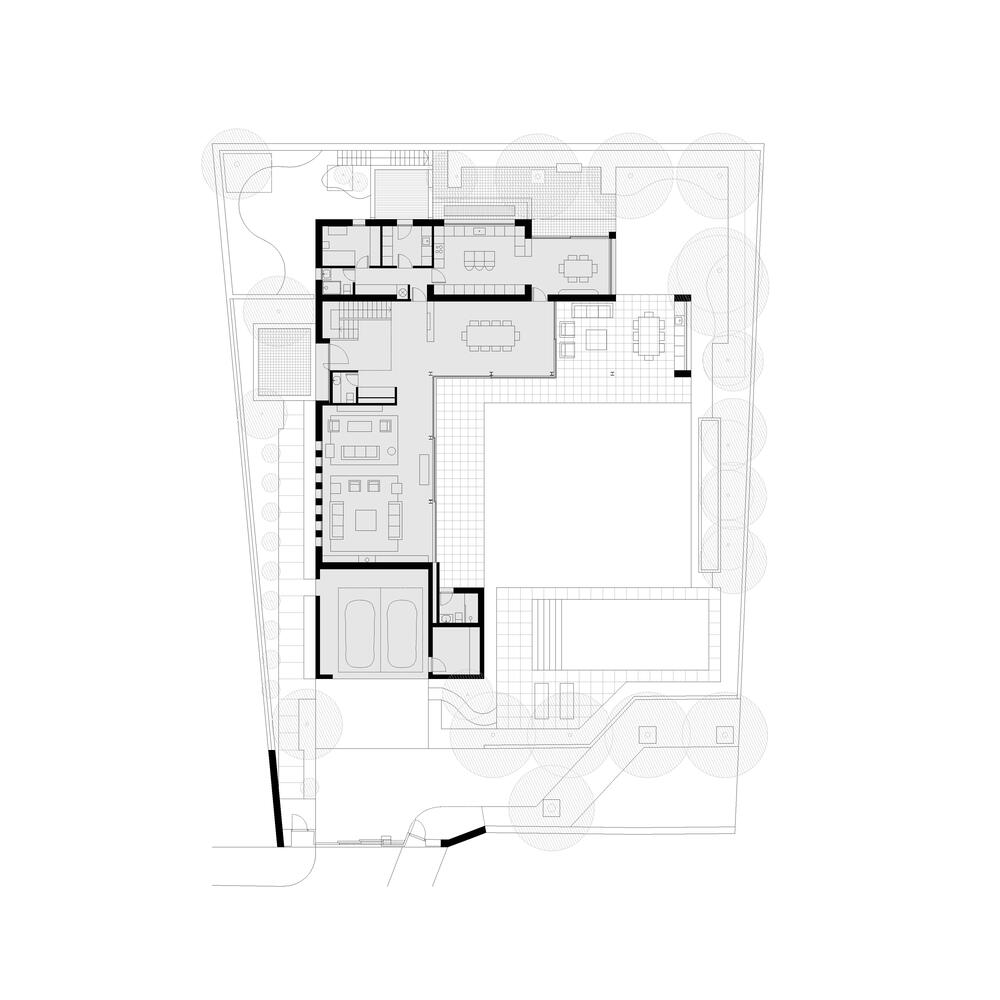
The building follows the northern boundaries of the plot through an L-shaped floor plan with unequal wings and two levels, allowing the largest possible area to be freed up for a garden in the most favorable orientations.
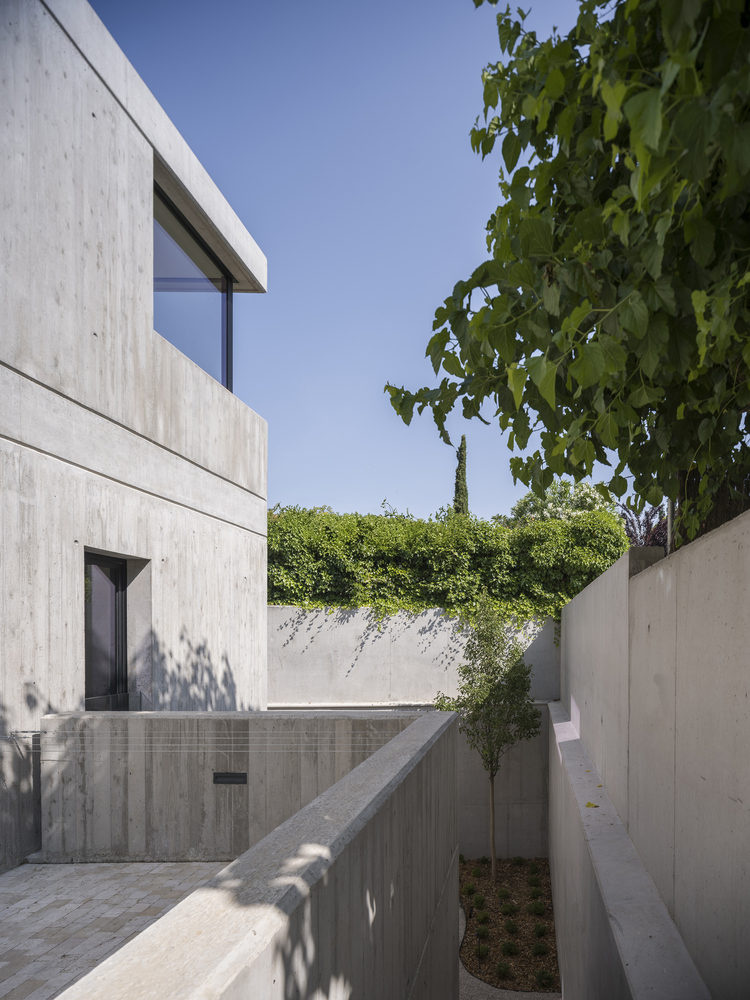
A large landscaped sunken courtyard in the northern quadrant provides ventilation and natural light to the basement area designated for habitable spaces.
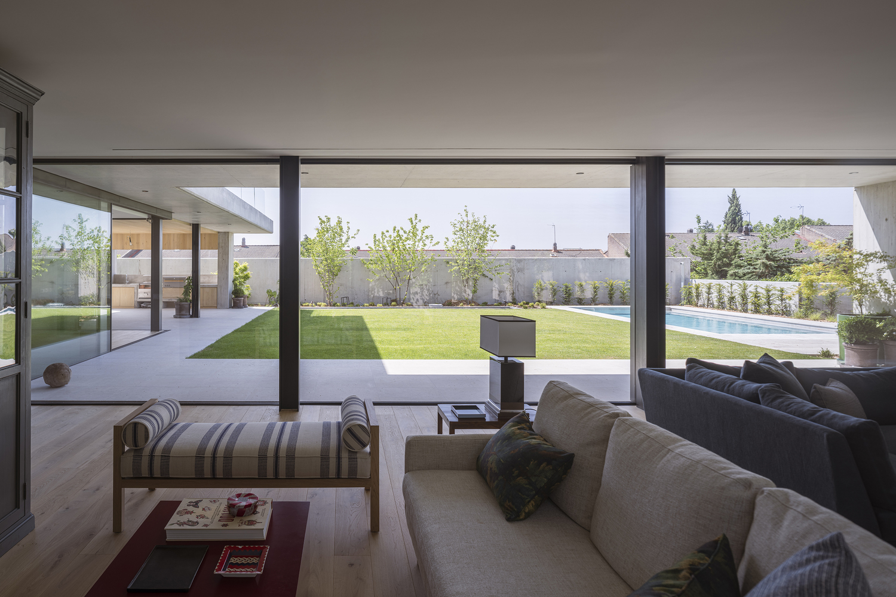
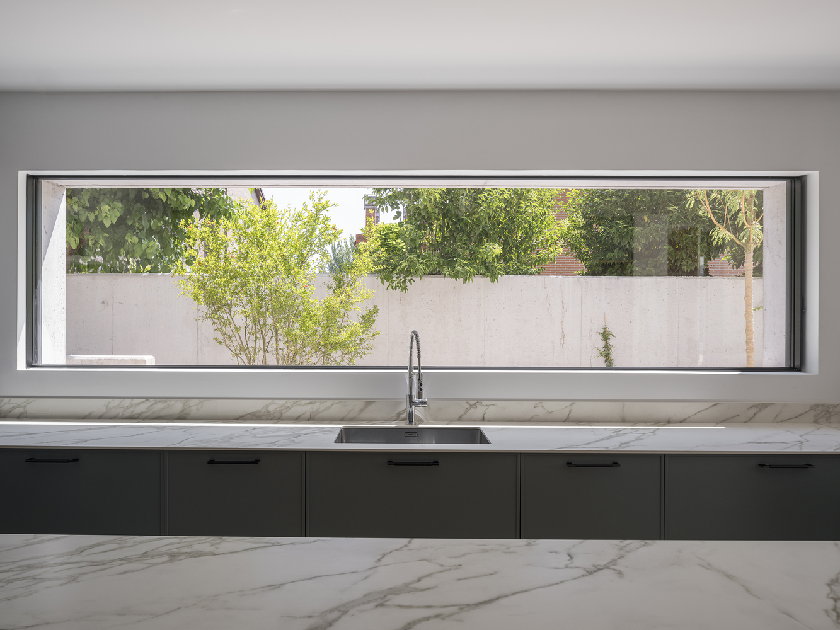
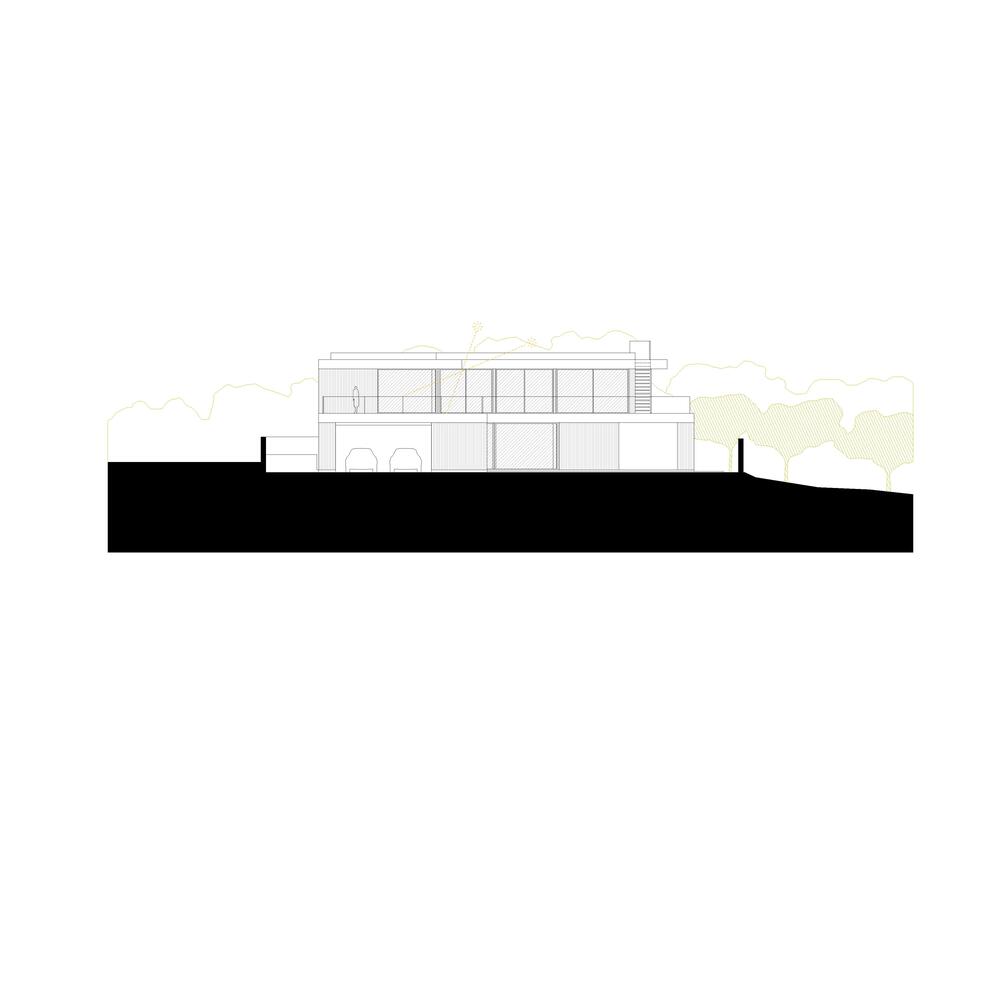
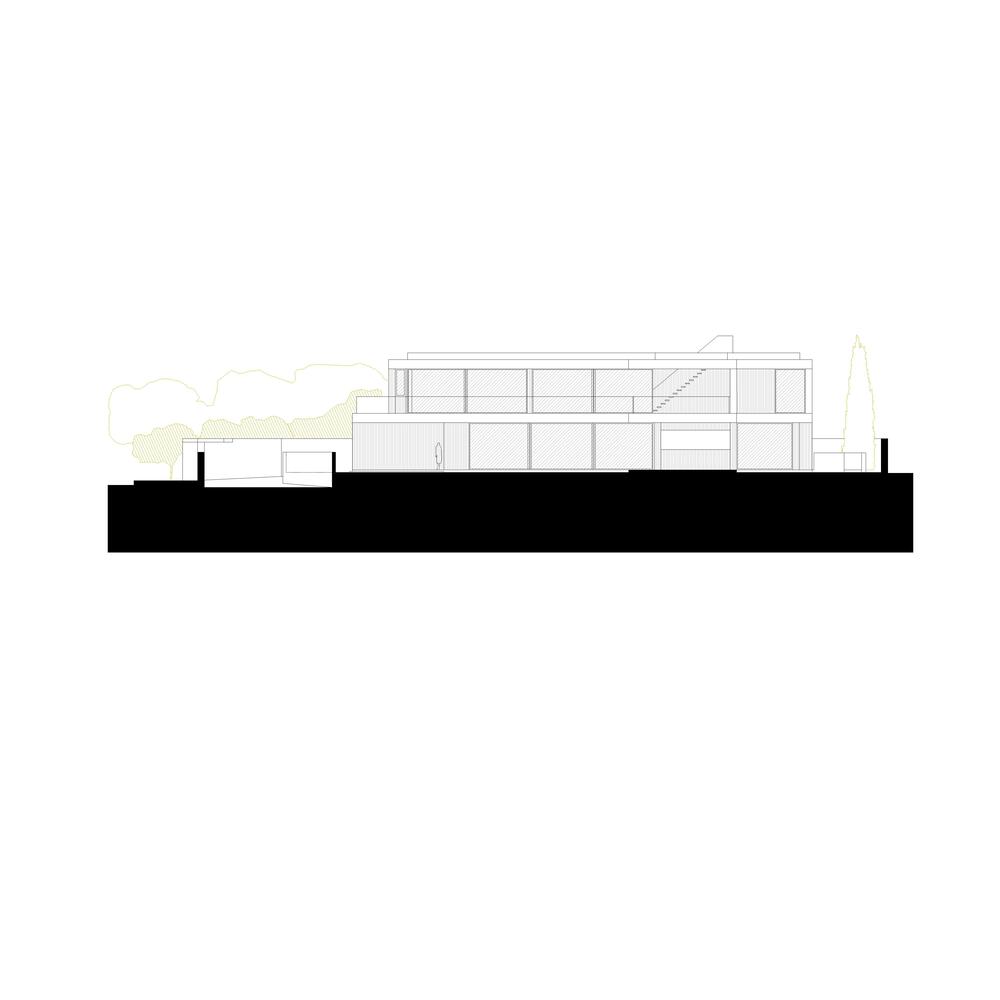
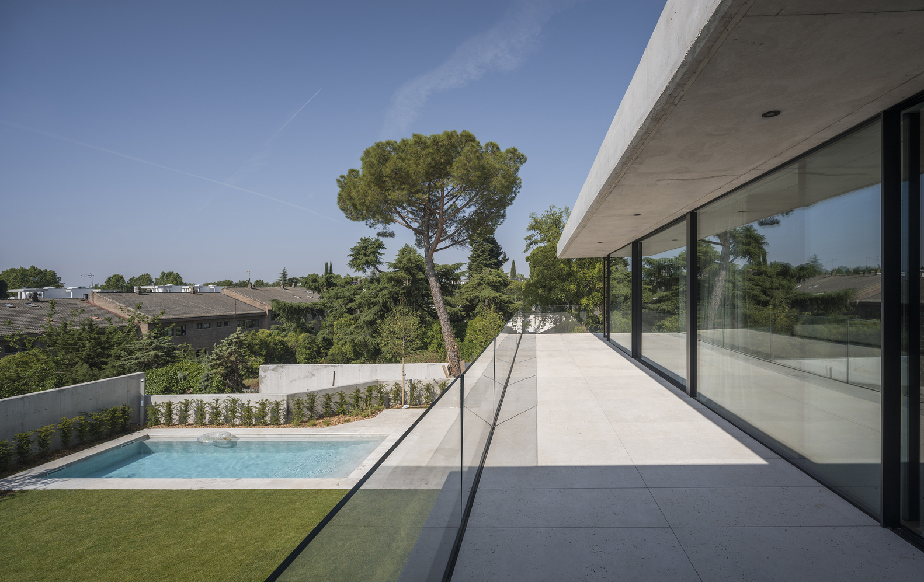
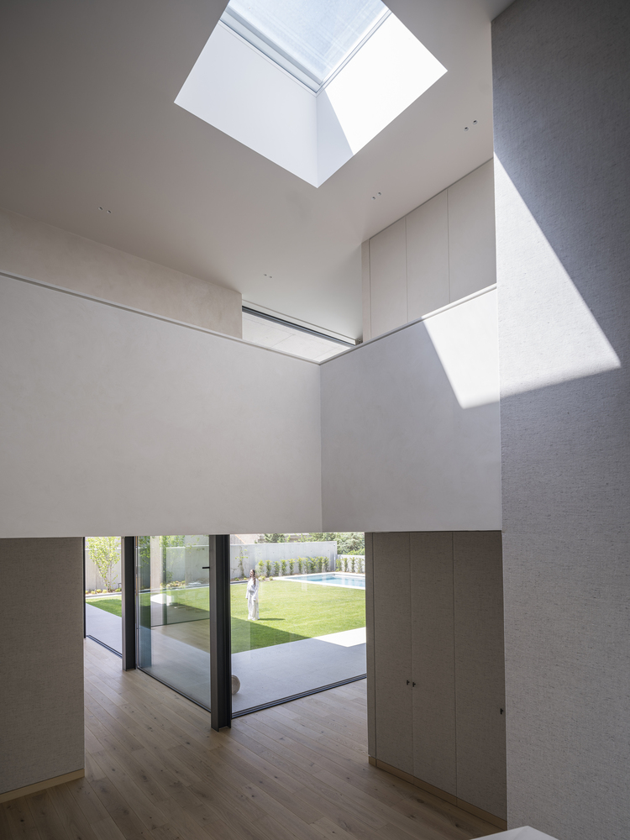
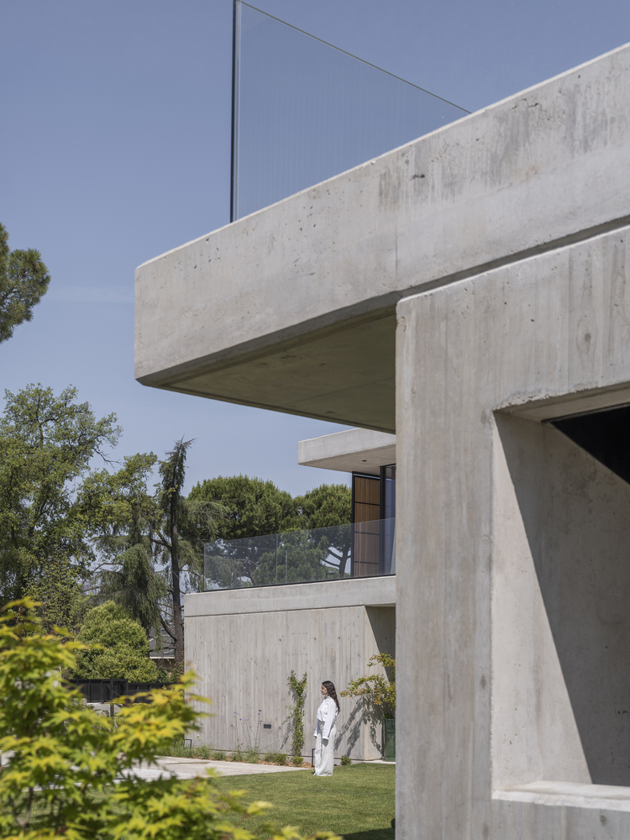
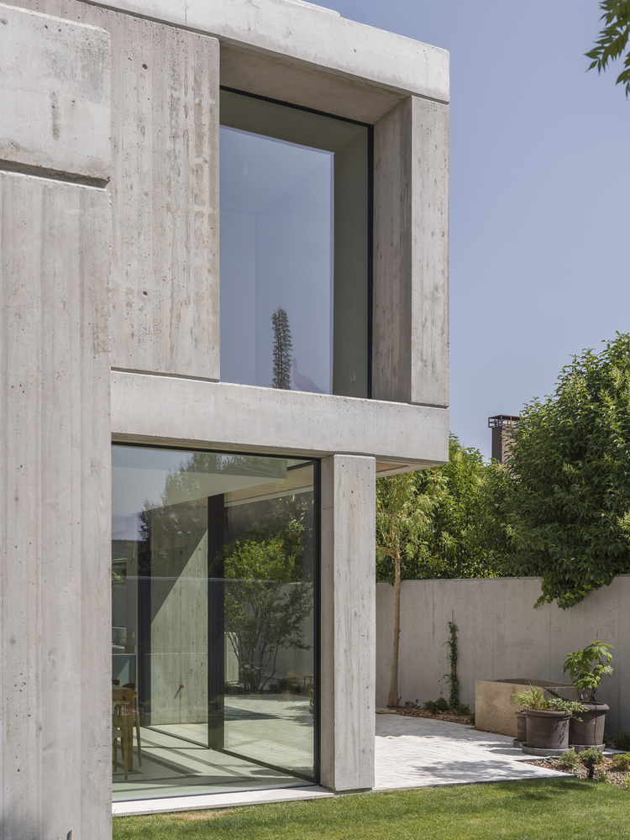
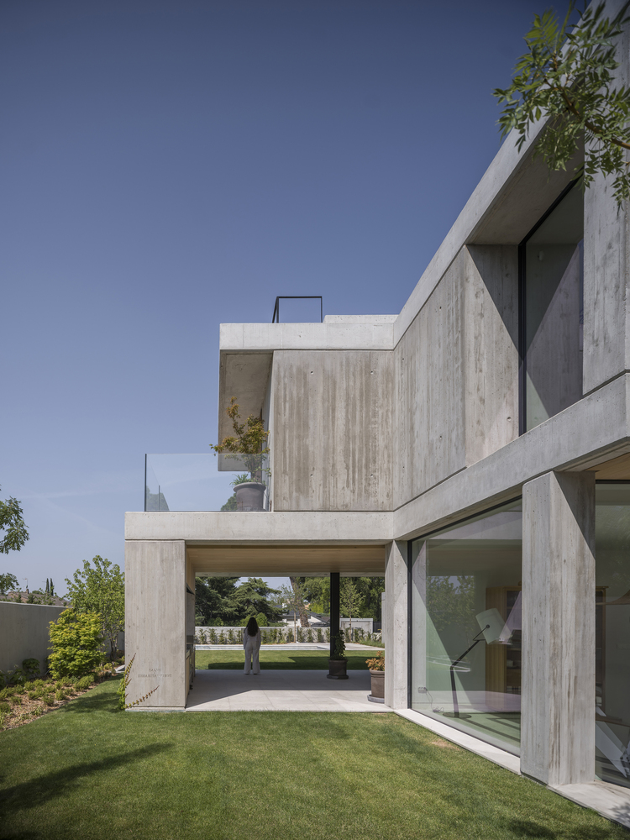
The interior of the house thus opens onto the garden through a fully glazed enclosure, with generous porches and terraces protected from direct sunlight by overhangs and screens that extend along the entire southern perimeter and define the home's appearance.
By contrast, the exterior walls of the built volume are more flush and opaque, preserving the residents' privacy from neighboring properties.
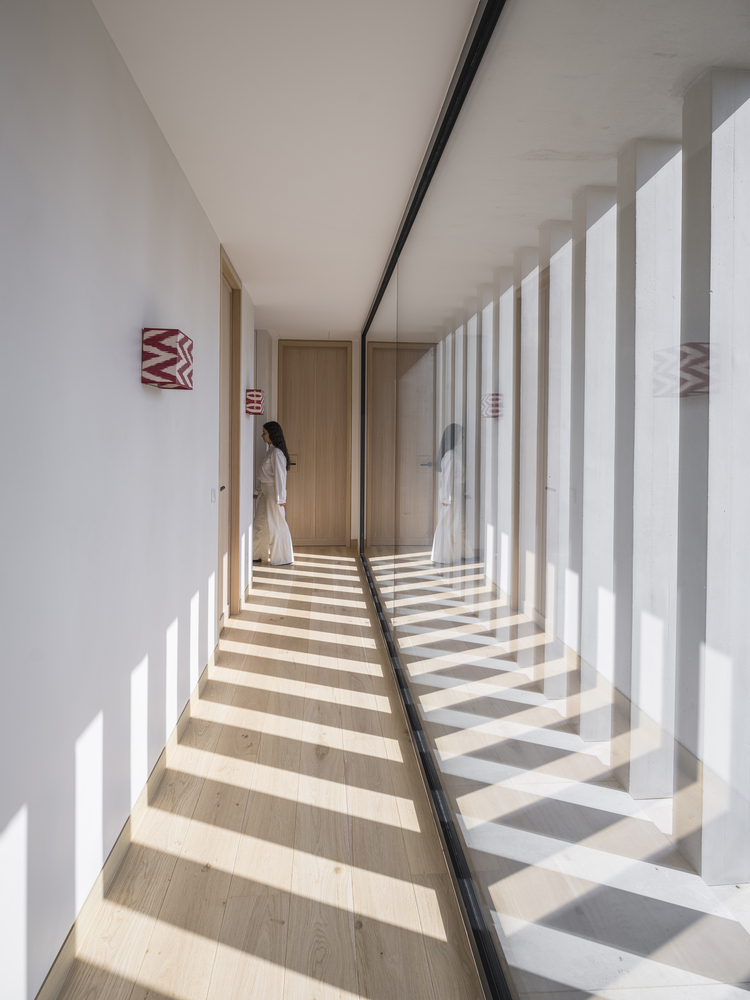
Narrow vertical slits within the larger openings protect the interior from overlooking views.
A landscaped outdoor path leads from the covered parking area to the ground-floor entrance and the living area, where a spacious living room benefits from natural light and cross-ventilation.
Perpendicular to this space, extending southeast, are the dining room and the covered outdoor quincho, integrated into the house as an additional room.
The kitchen and service area occupy the second bay of this wing, in its most secluded section.
The upper floor, spatially connected to the lower level through a double-height void above the entrance hall, follows a similar functional layout to the ground floor.
From a smaller family living area, residents access the primary bedroom and its adjoining spaces (walk-in closets and bathroom).
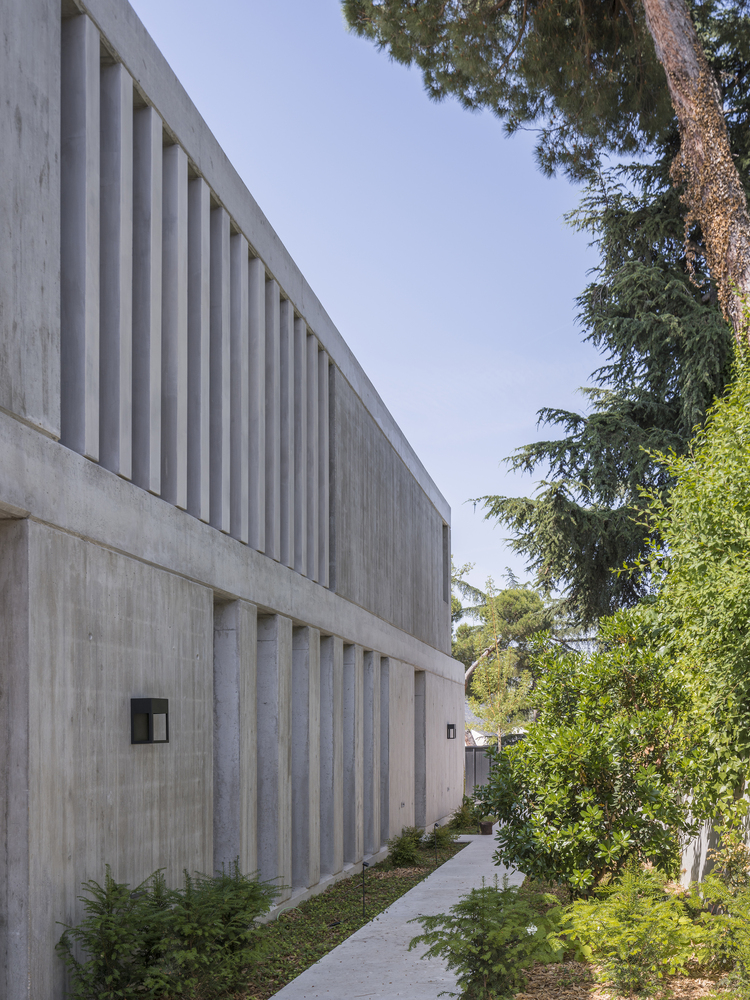
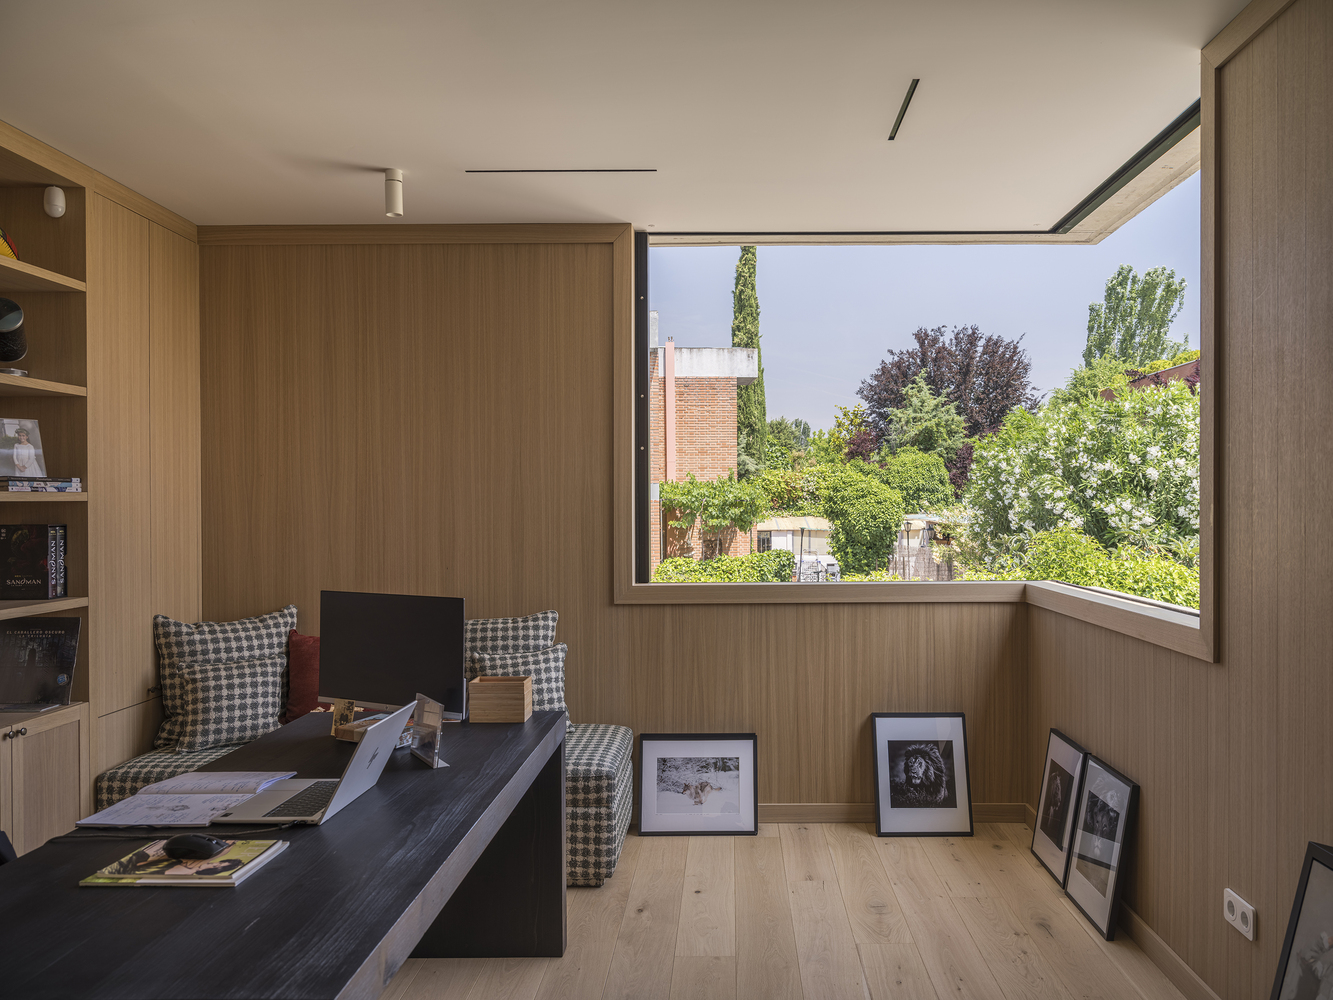
The study is located in the corner farthest from noise, while the second wing of the L-shaped plan, once again oriented toward the garden, accommodates three bedrooms with bathrooms, served by a linear corridor that receives filtered morning light through the vertical slits in the exterior envelope.
An exterior staircase, attached to the easternmost end wall and concealed behind a wooden screen, completes the volume and provides access to the building's roof from the terrace level.
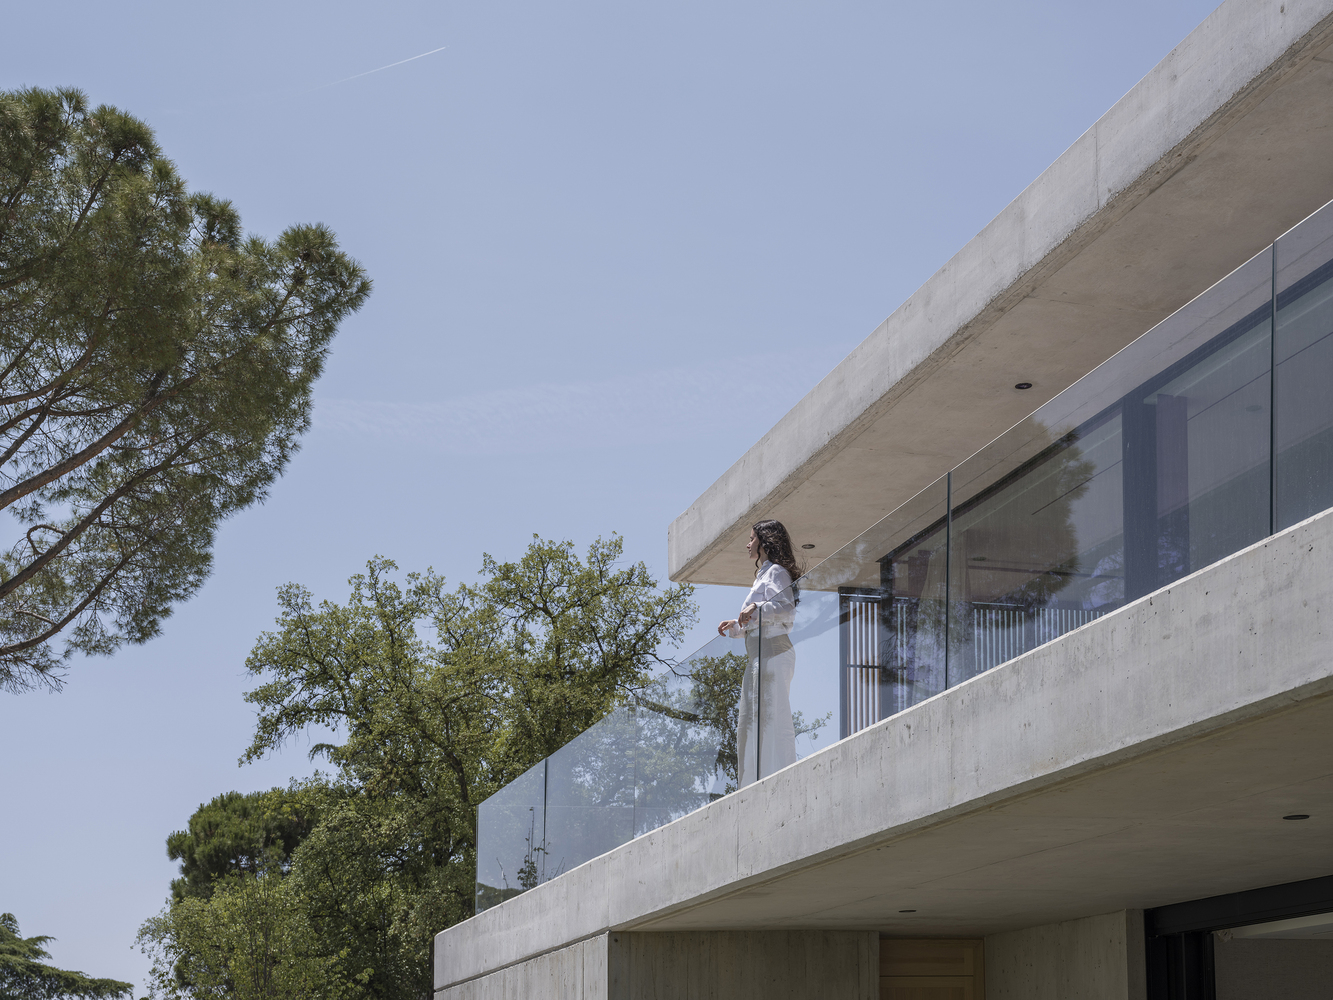
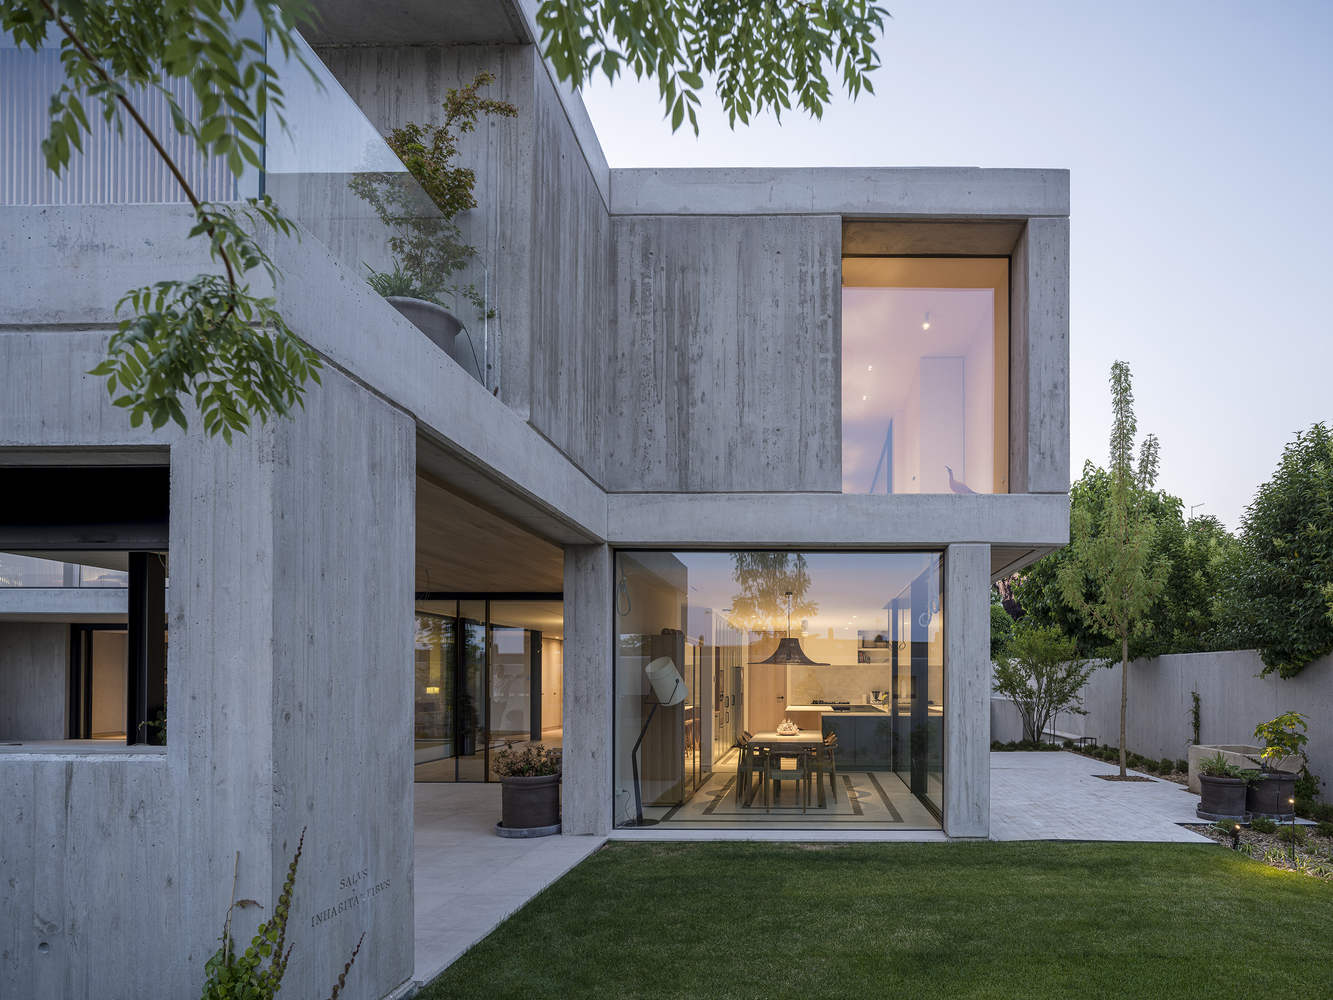
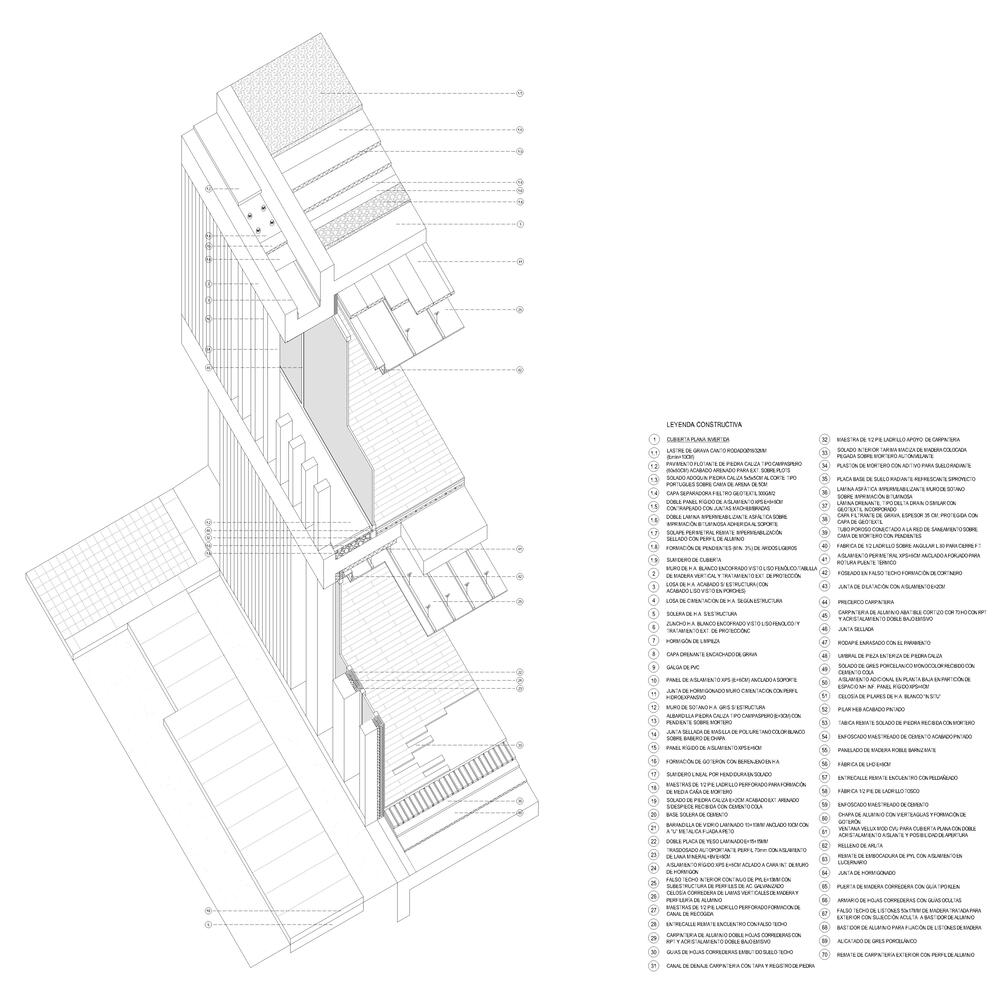
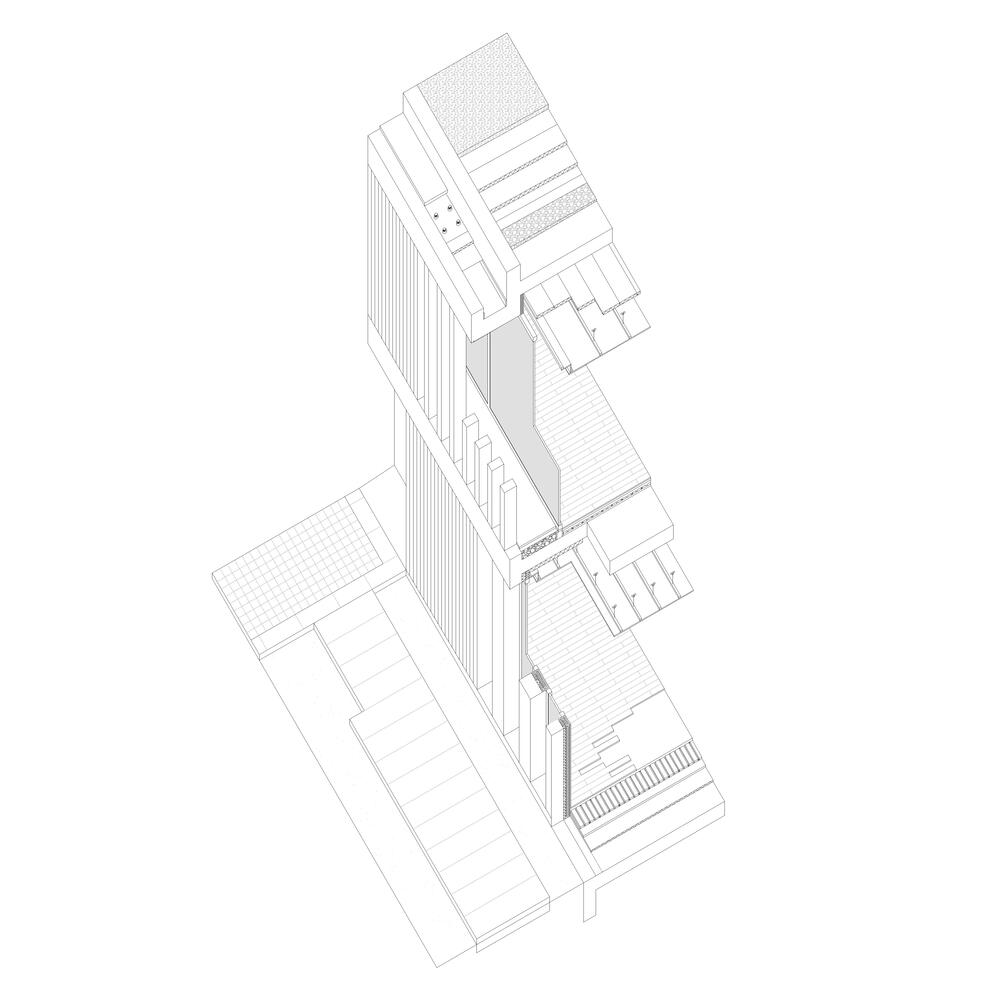
Throughout the project, the intention has been to create a neutral and homogeneous envelope, where the honest expression of the structure, transparency, and contrast between a limited selection of noble materials give the house its distinctive character.