House With Rope And Ladder
HOUSE WITH ROPE AND LADDER
Förstberg Ling
ARCHITECTS
Förstberg Ling
LEAD ARCHITECTS
Björn Förstberg, Mikael Ling
PHOTOGRAPHS
Markus Linderoth
AREA
150 m²
YEAR
2025
LOCATION
Baskemölla, Sweden
CATEGORY
Residential Architecture, Houses, House Interiors
English description provided by the architects.
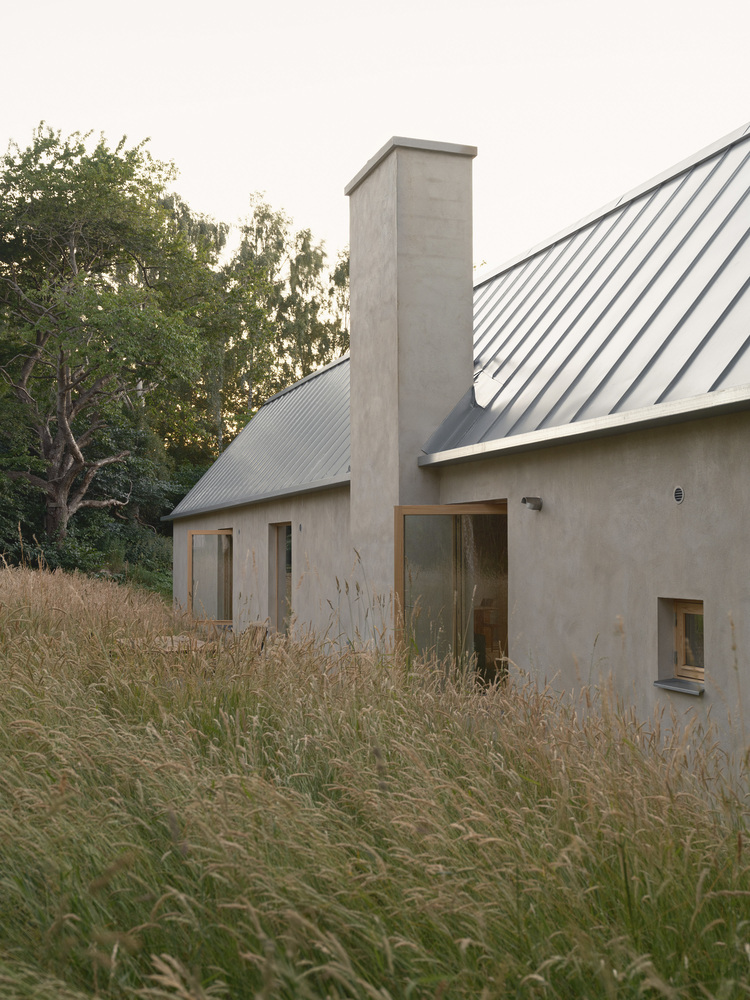
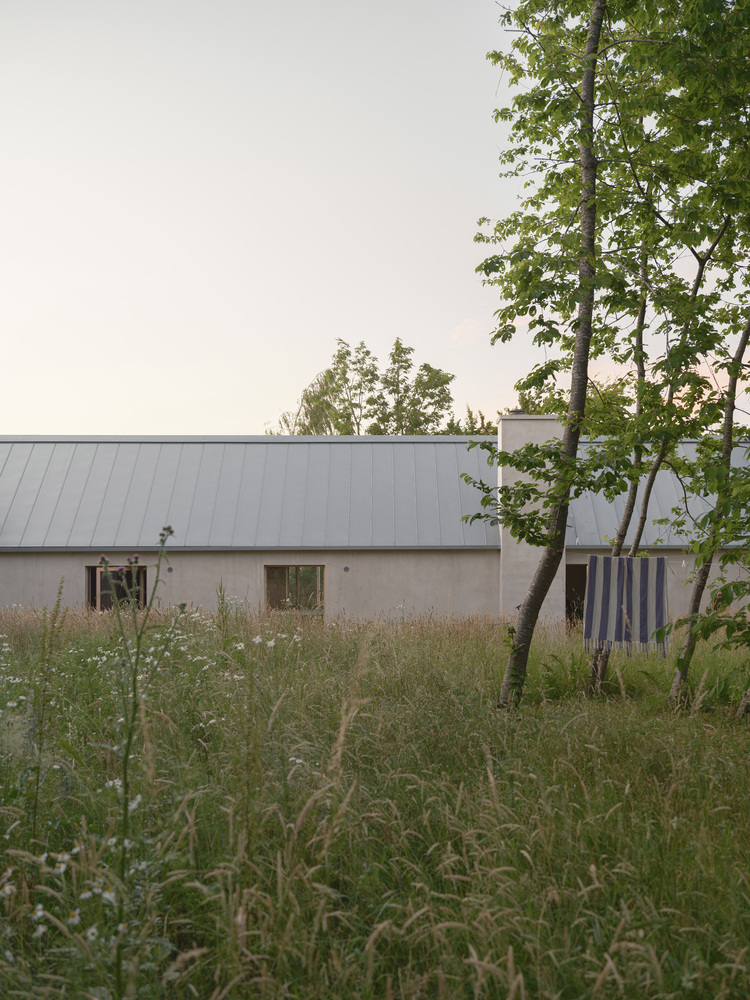
House with Rope and Ladder, located in a small village on the southeast coast of Sweden, is a project in two parts:
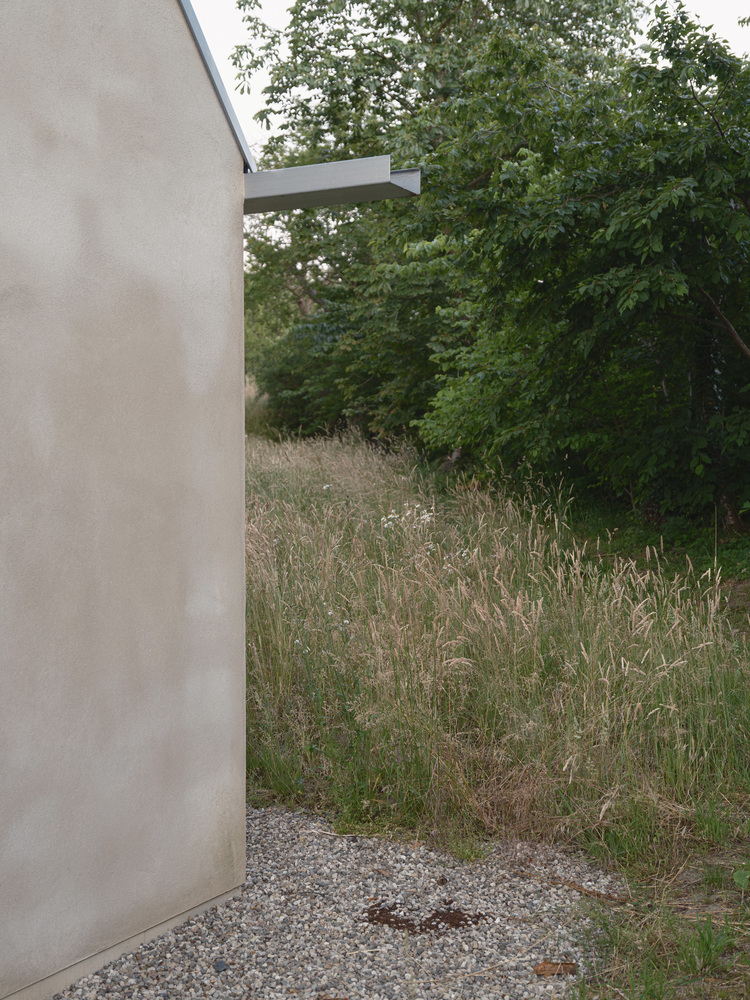
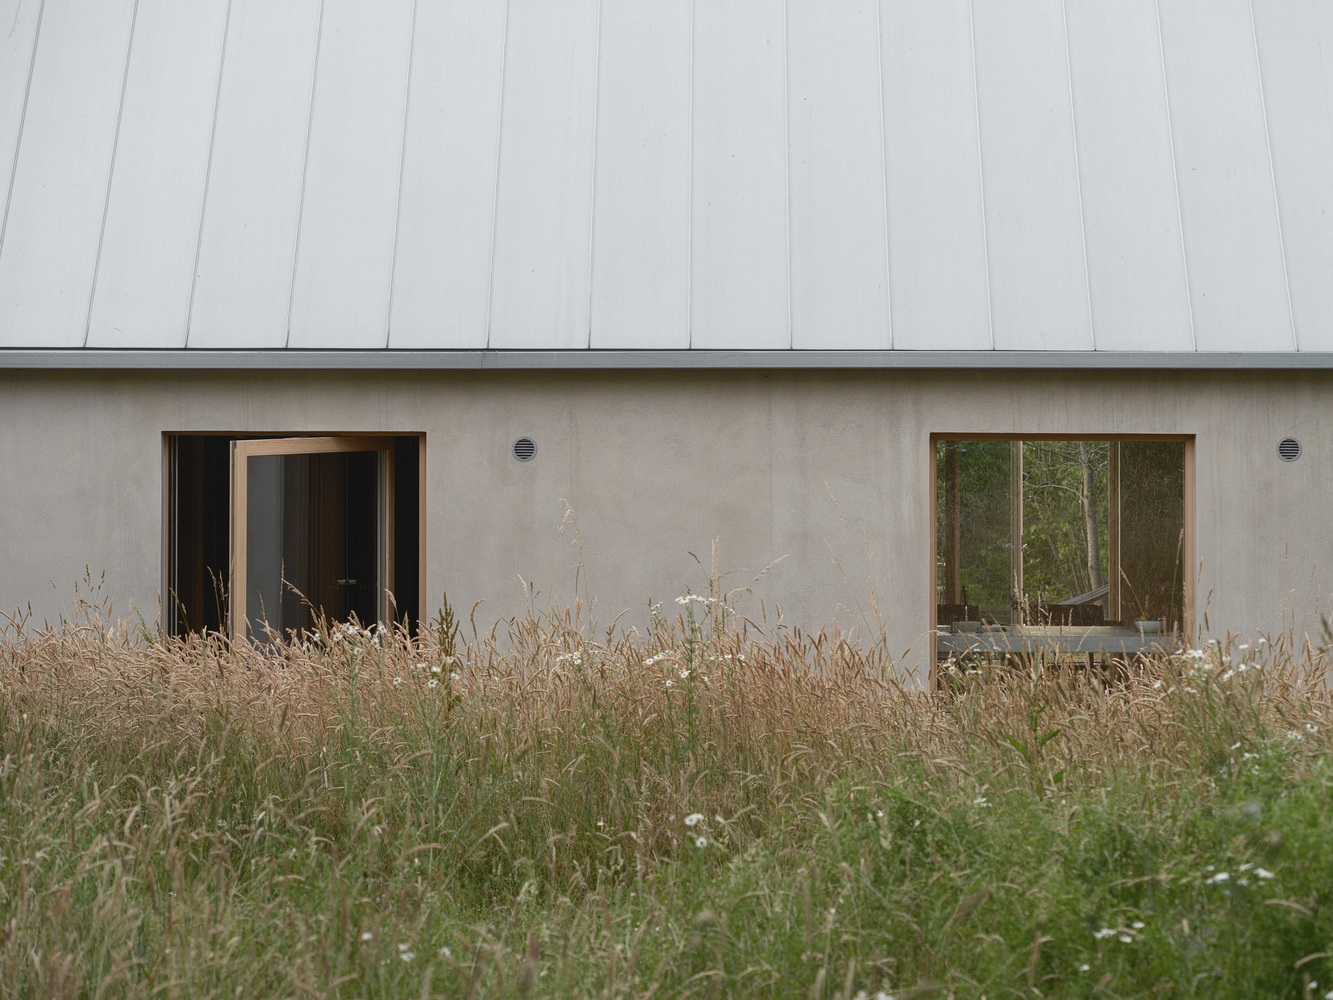
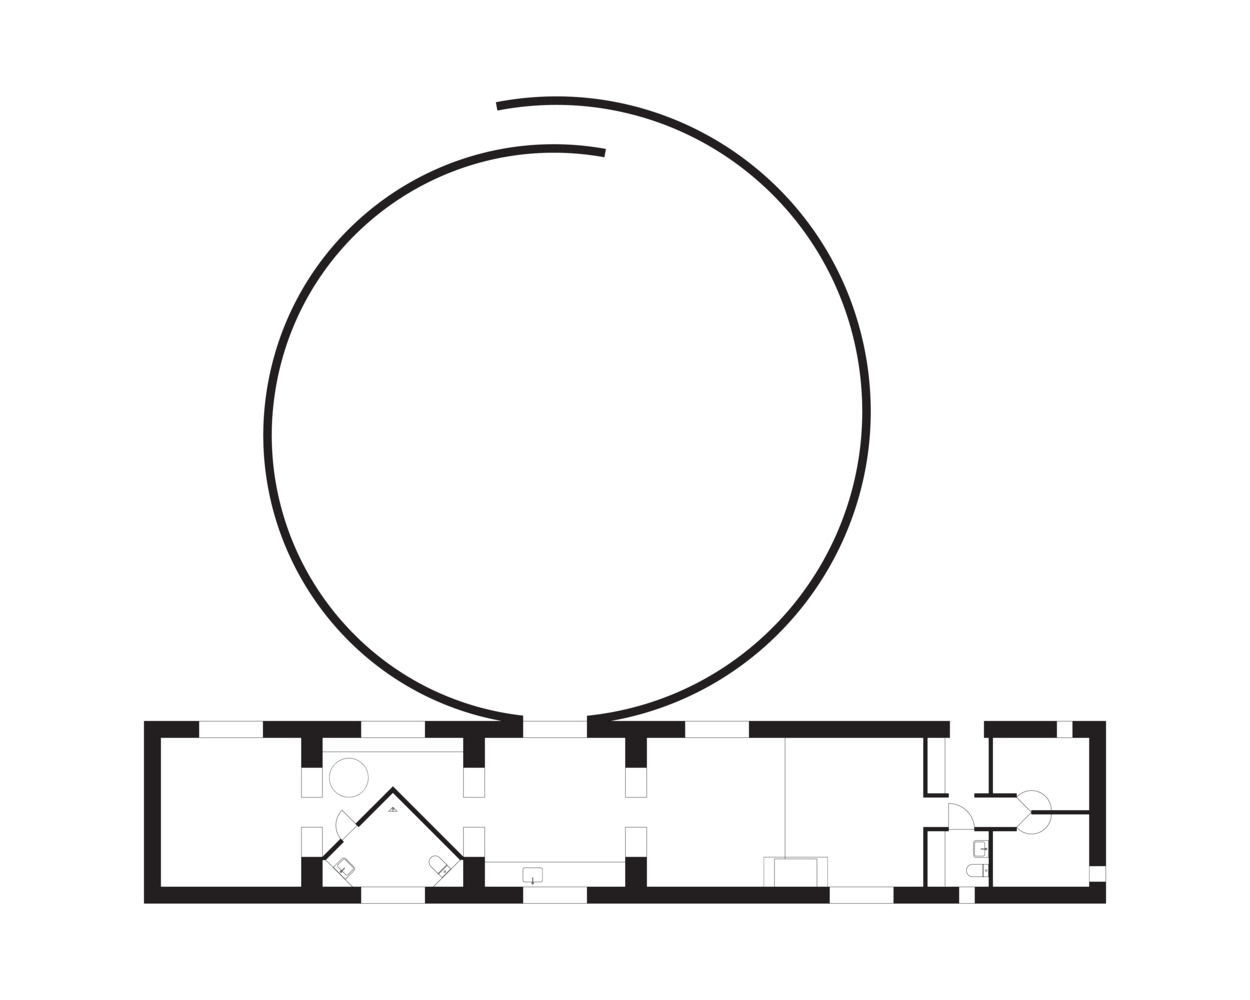
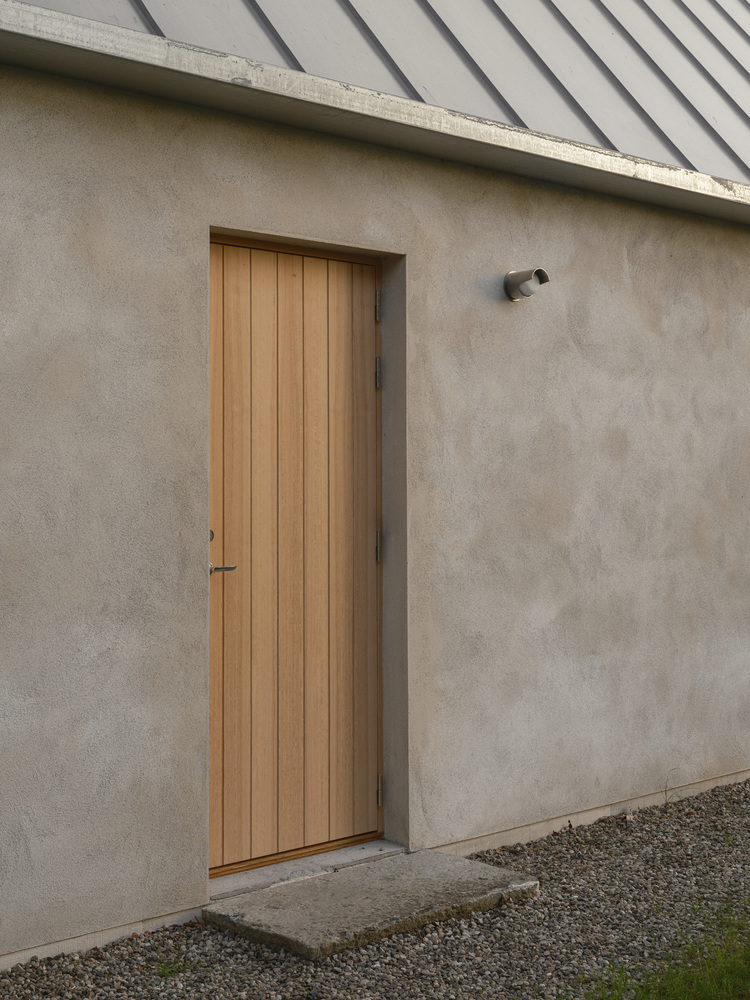
a traditional rendered masonry volume with a gable roof, adhering to the rather strict regulations of the site, and an enclosed circular garden, attached tangentially to the middle of the house.
The brief was typical of seasonal living, with an emphasis on social spaces and smaller bedrooms.
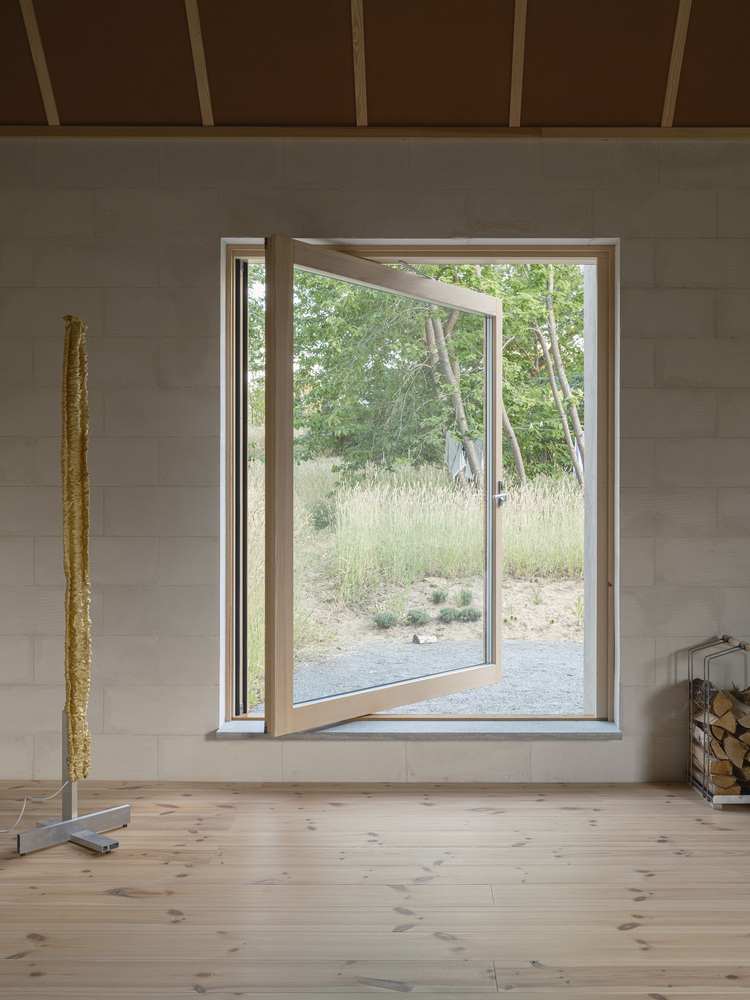
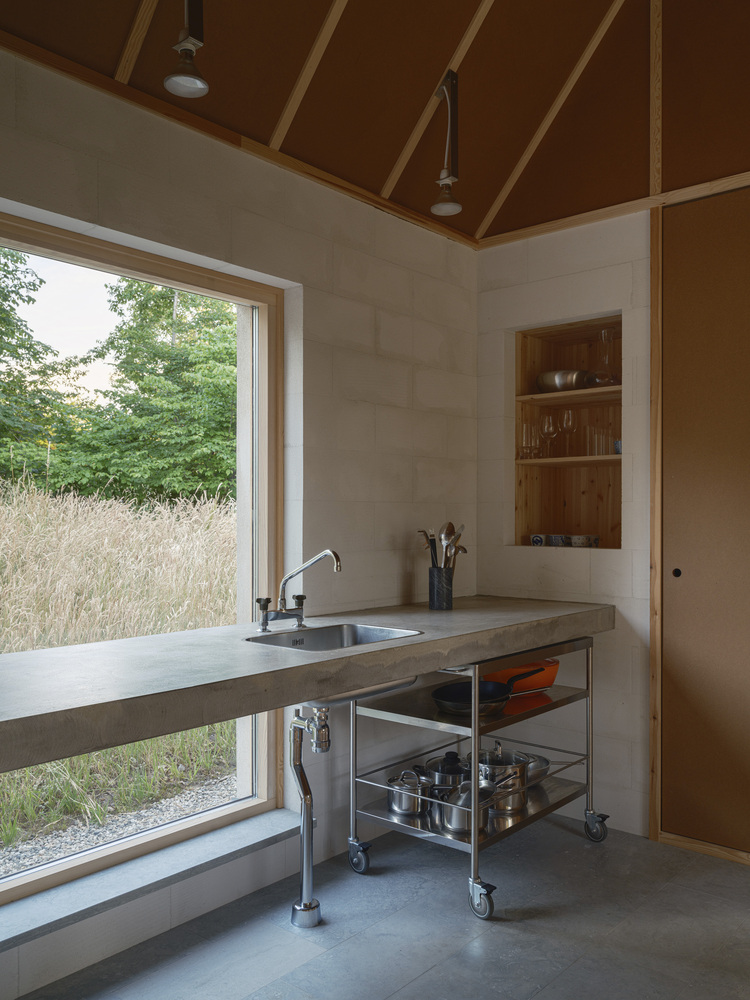
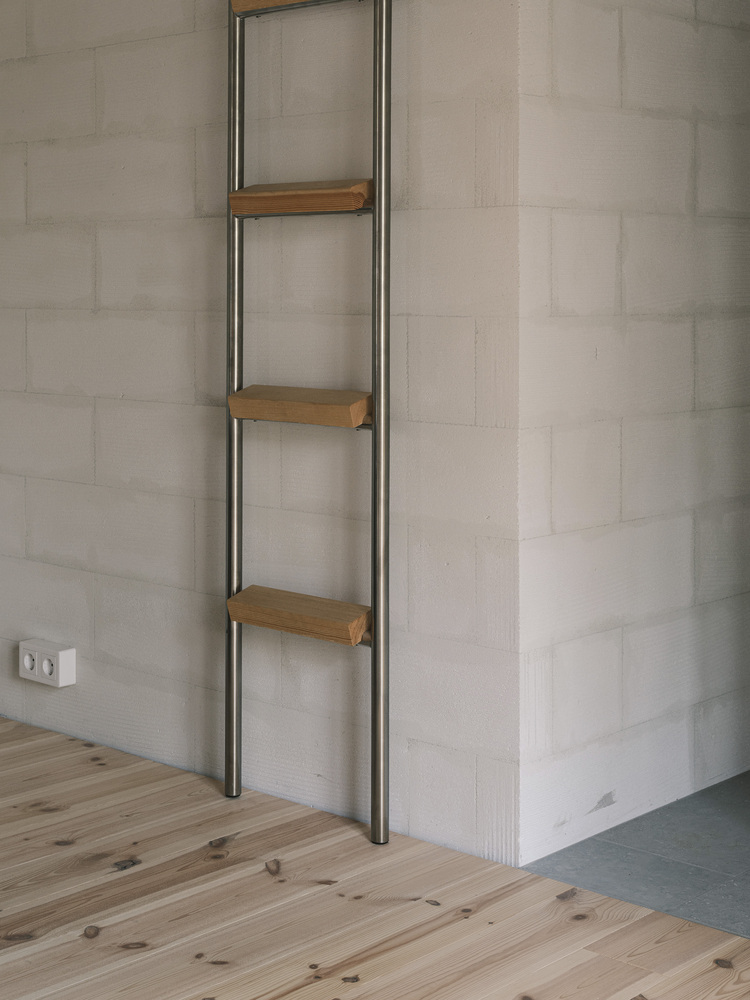
Two lofts, and the way they are accessed, give the house its name while also providing ample sleeping quarters when needed.
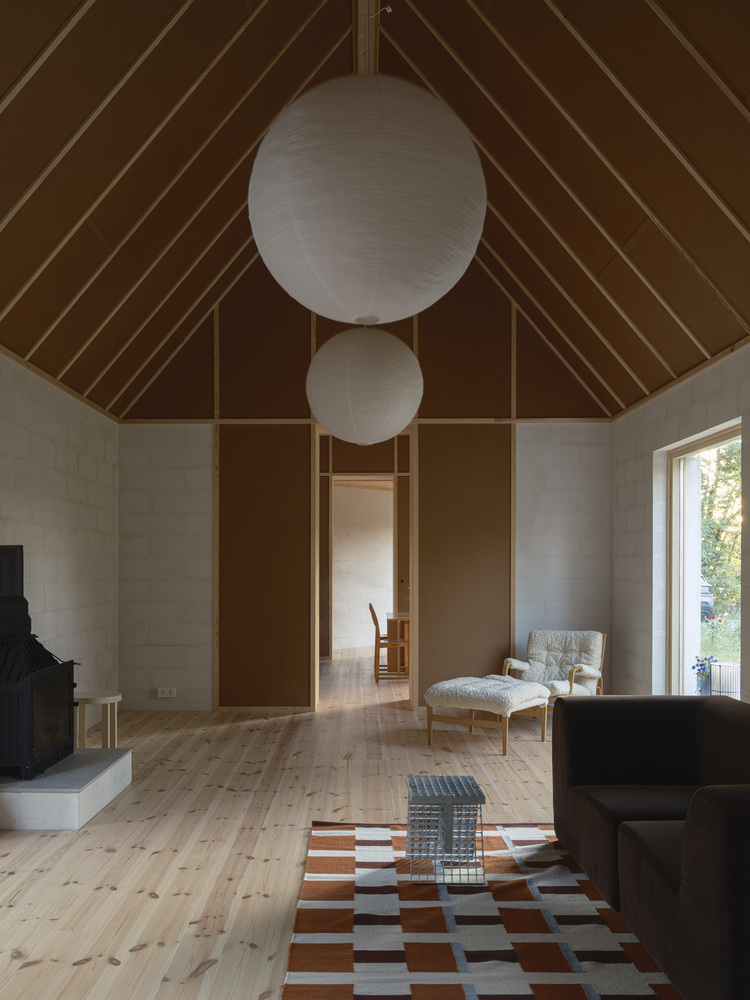
The rooms are arranged along the length of the volume, forming an enfilade of similarly sized spaces.
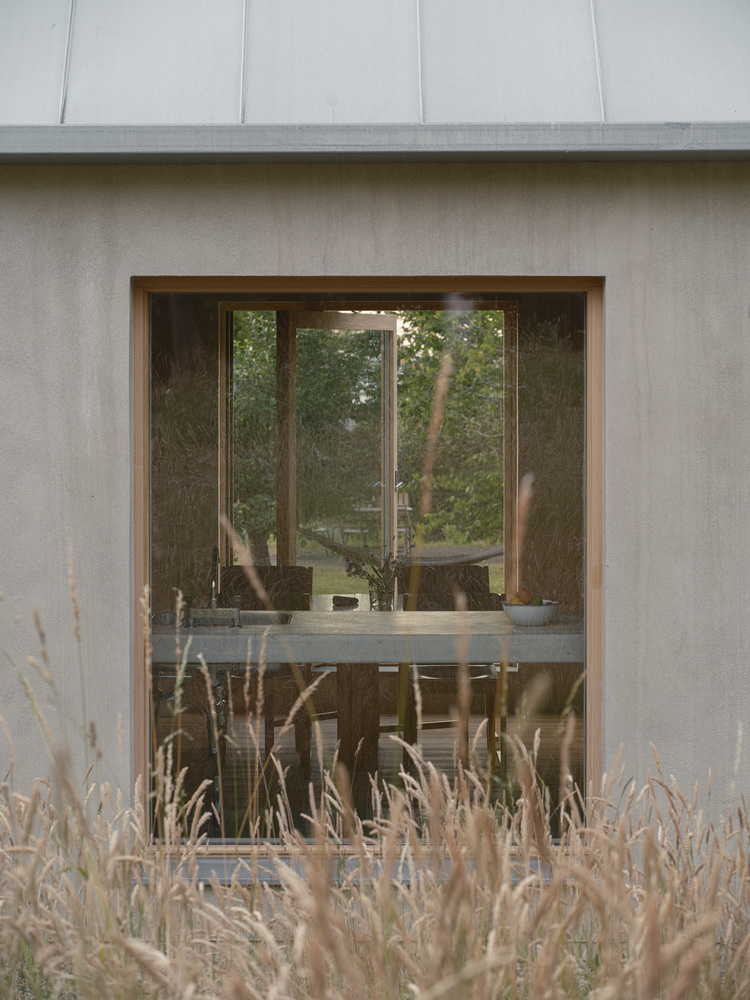
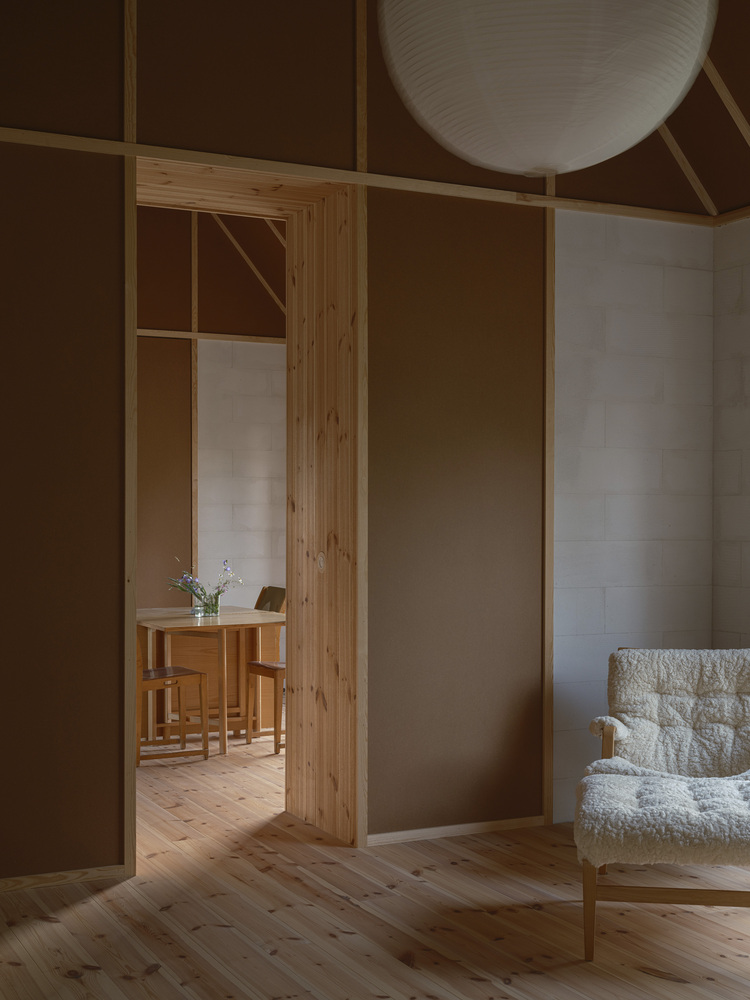
This regularity is interrupted by the bathroom, set at a forty-five-degree angle, while differences in ceiling height and carefully selected views through large pivot windows distinguish the otherwise similar rooms.
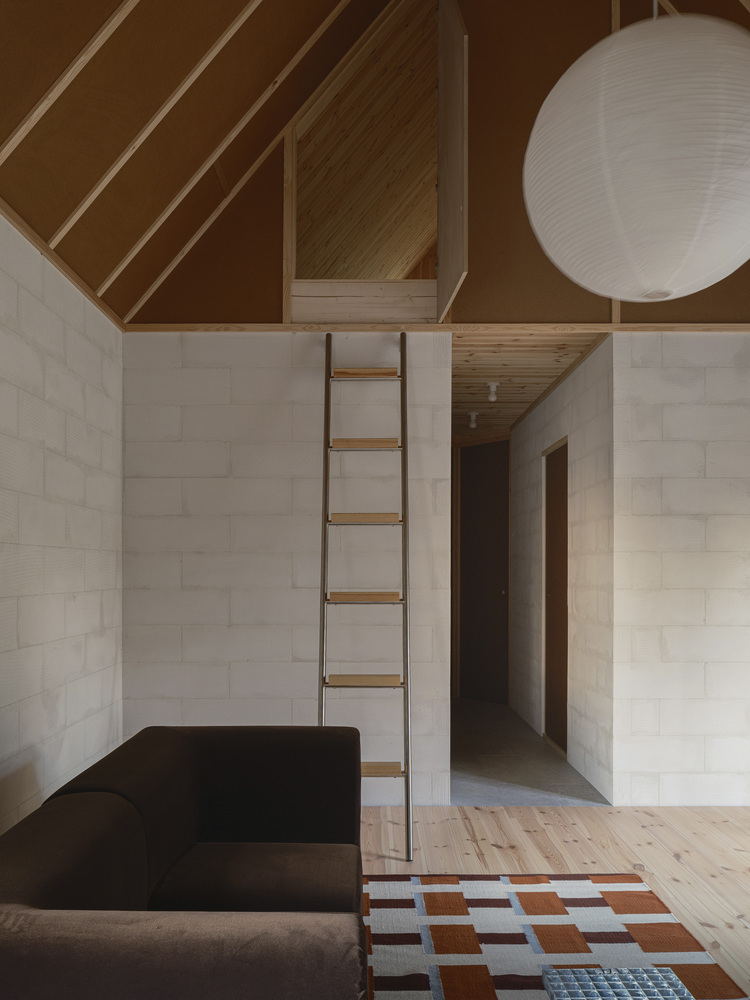
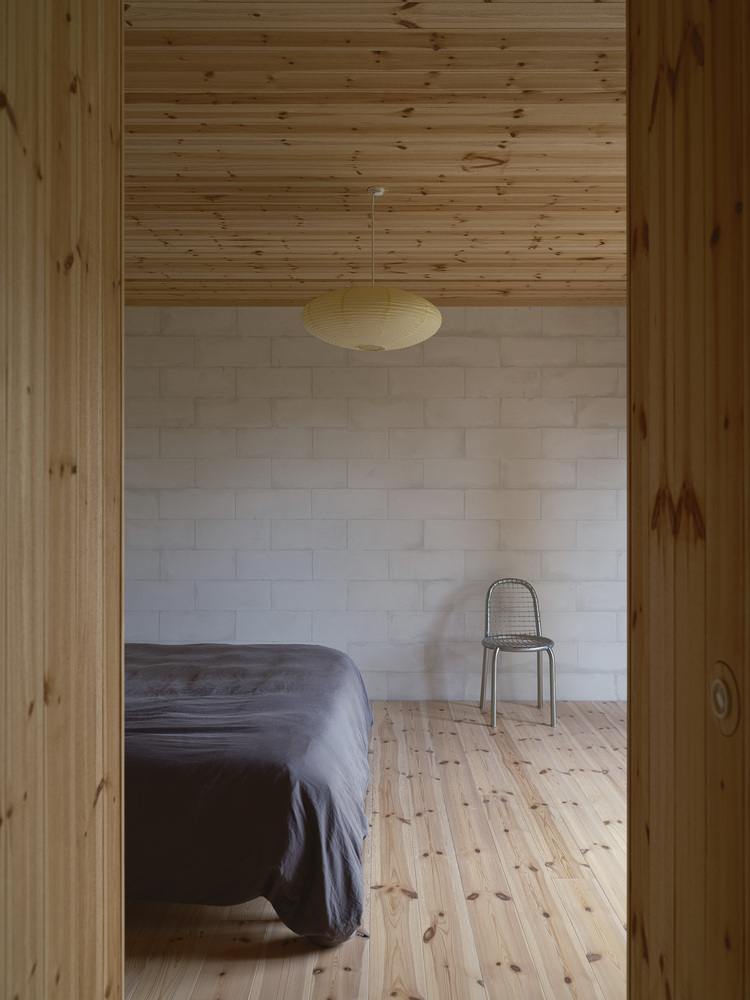
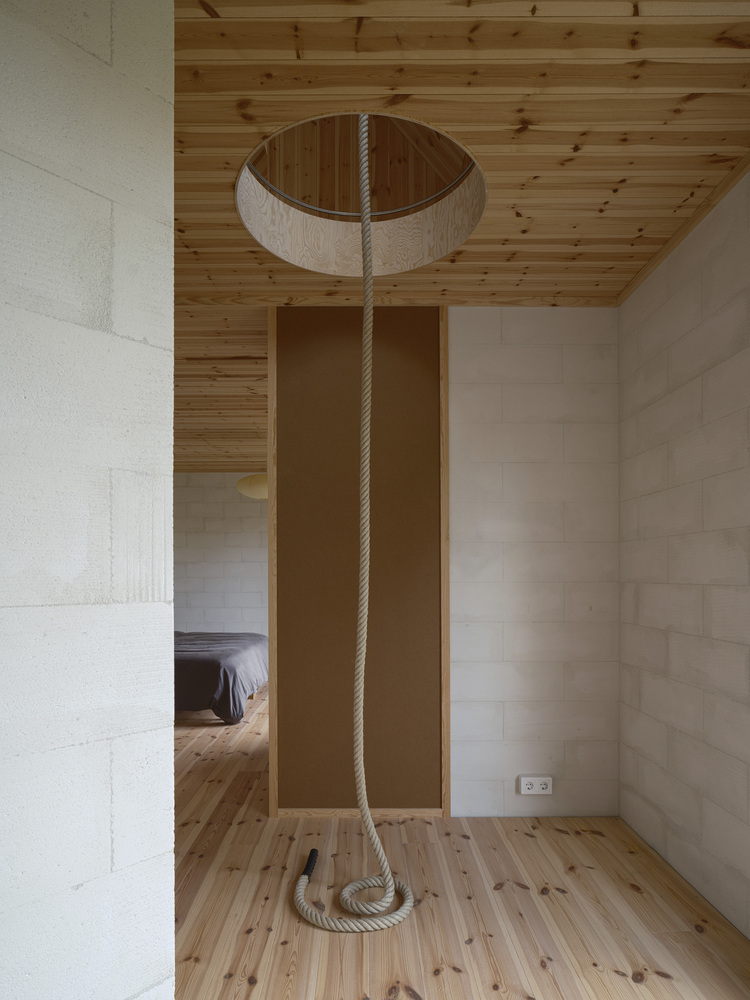
The linear arrangement makes movement through the house part of the experience. From one room, the next is always visible, while changes in height, material, and orientation create small variations within an otherwise continuous sequence.
The two lofts introduce another dimension to this arrangement, with the rope and ladder making the vertical movement deliberately visible and physical.
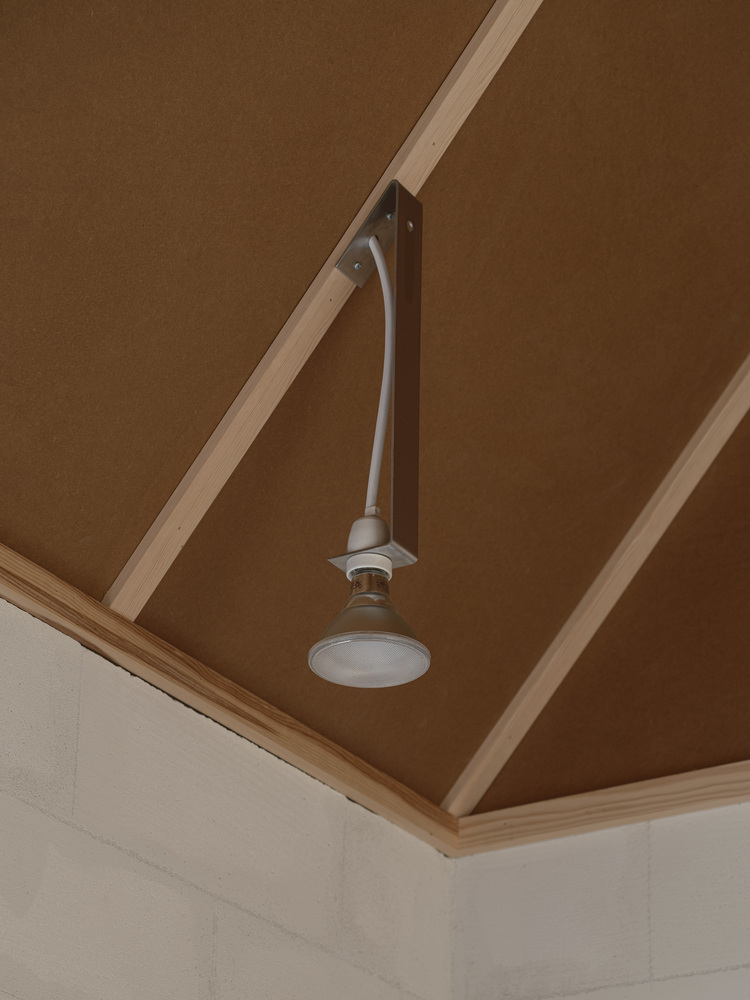
The house is constructed from mortar blocks with a rendered exterior. Inside, the walls have a thin layer of plaster, leaving the blocks still clearly legible.
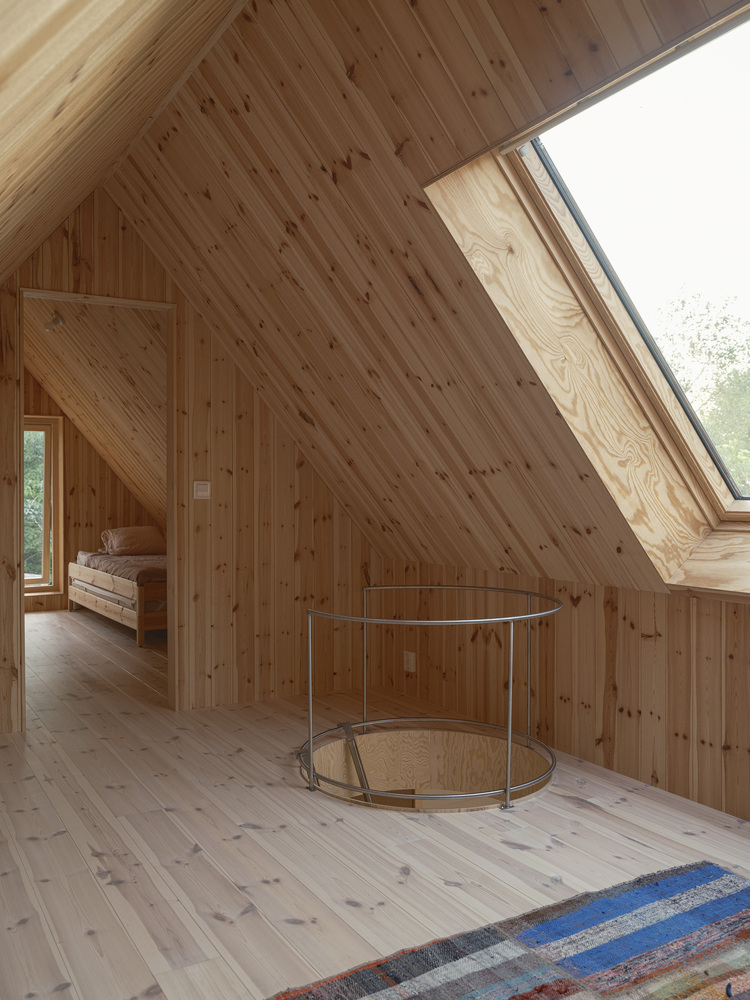
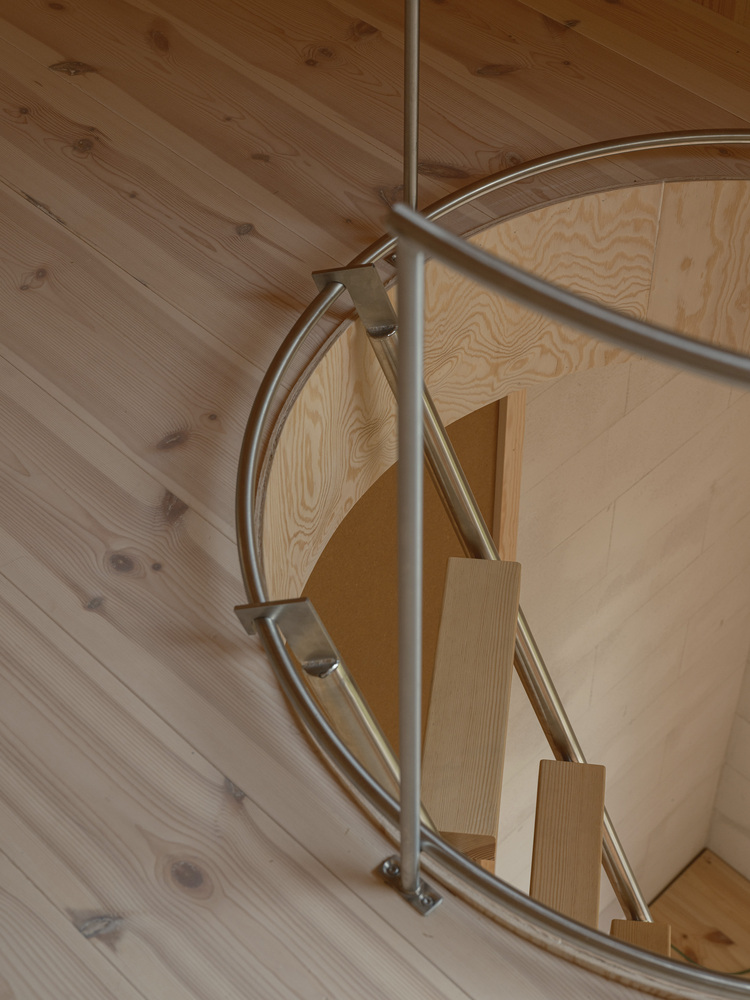
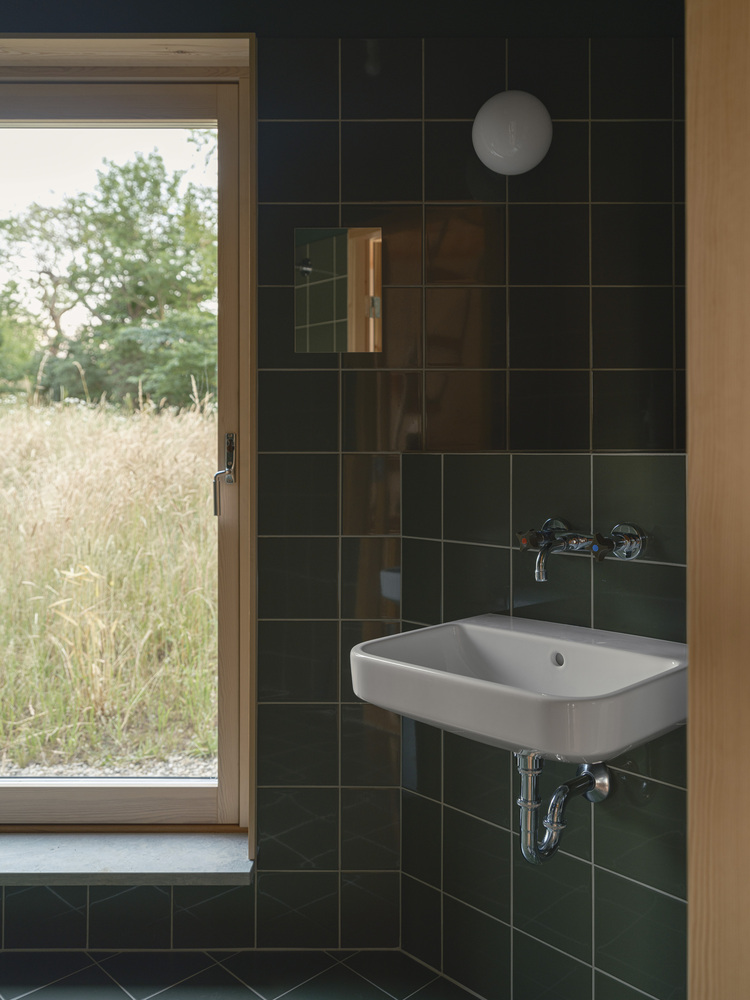
Wooden planks on the floors and ceilings add warmth and texture, while also providing a softer surface for hands and feet.
The room-dividing walls vary slightly in their proportions of masonry and wood. These thicker, oversized walls contain storage and technical functions.
The enclosed garden creates a calm, private space while allowing the surrounding landscape to remain wild and green.
Its circular form contrasts with the linear geometry of the house, the two meeting tangentially at the center of the plan.
The placement of the house on the gently sloping site, which falls toward the coast, allows a glimpse of the sea over the brick wall.
The wall, however, has not yet been built.