Tabasco 267 Apartment

TABASCO 267 APARTMENT

CAAM Arquitectos
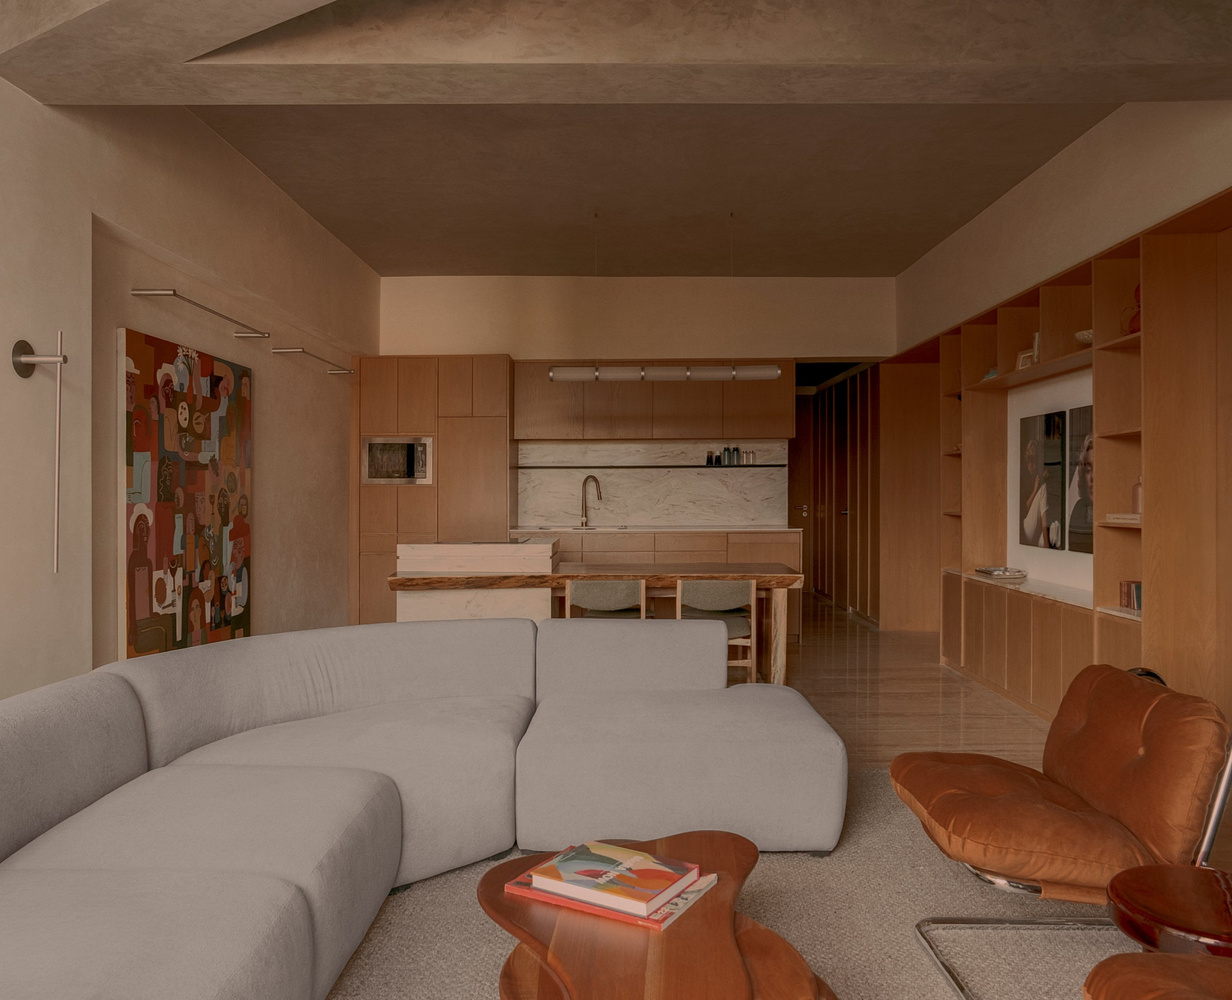
Open living and kitchen area with a pale sectional sofa, timber cabinetry and a dining table.
© Zaicks Moz

ARCHITECTS
CAAM Arquitectos

LEAD ARCHITECT
Camilo Moreno Oliveros, Daniel Moreno Ahuja

DESIGN TEAM
Leslie Cortez, Almudena Oria, Macarena Esturau Cedillo

GENERAL CONSTRUCTION
Cimera (Héctor Anselmo Y María Anselmo)

PHOTOGRAPHS
Zaicks Moz

AREA
90 m²

YEAR
2026

LOCATION
Ciudad de México, Mexico

CATEGORY
Renovation, Residential Interiors
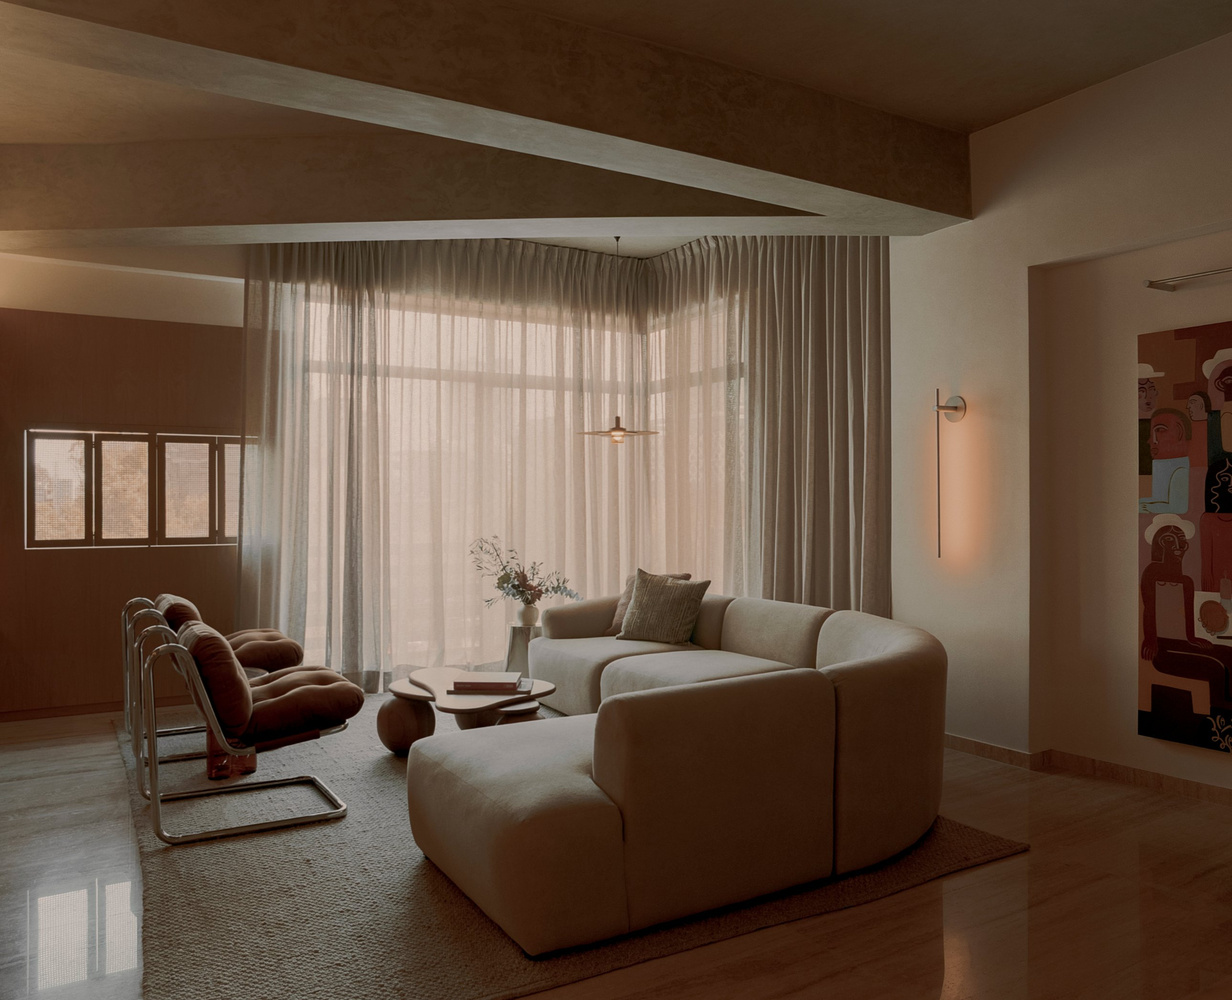
Living room with a curved sectional, lounge chairs and sheer curtains filtering window light.
© Zaicks Moz

English description provided by the architects.

Tabasco 267 is the renovation of a 90-square-meter (968-square-foot) apartment in the Roma Norte neighborhood of Mexico City.

CAAM used the existing conditions as the project's primary raw material, transforming the layout, ceilings, finishes, lighting, and furniture.
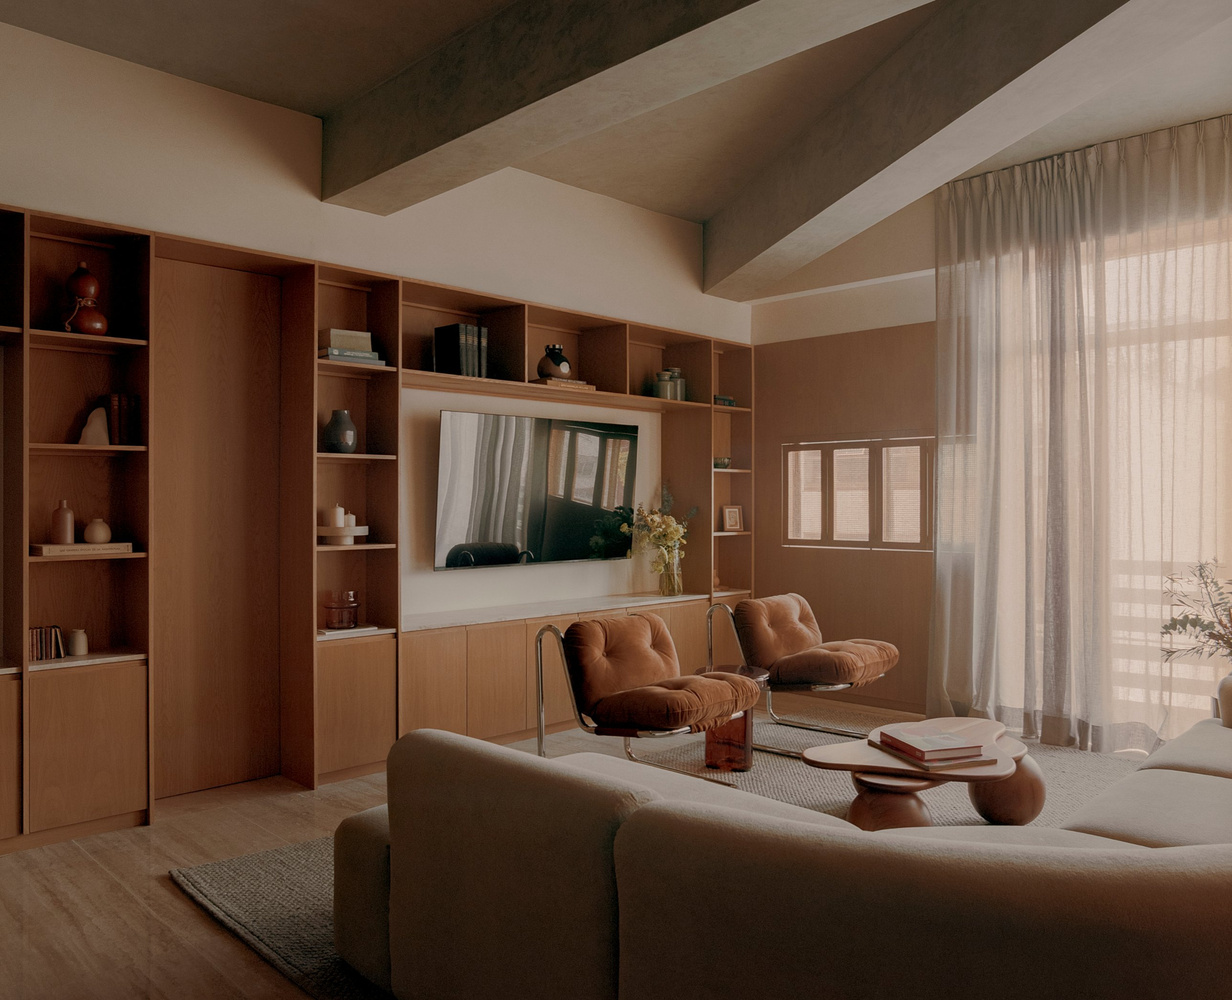
Living room with wall-length timber shelving and cabinetry around a television, facing the sofa and lounge chairs.
© Zaicks Moz
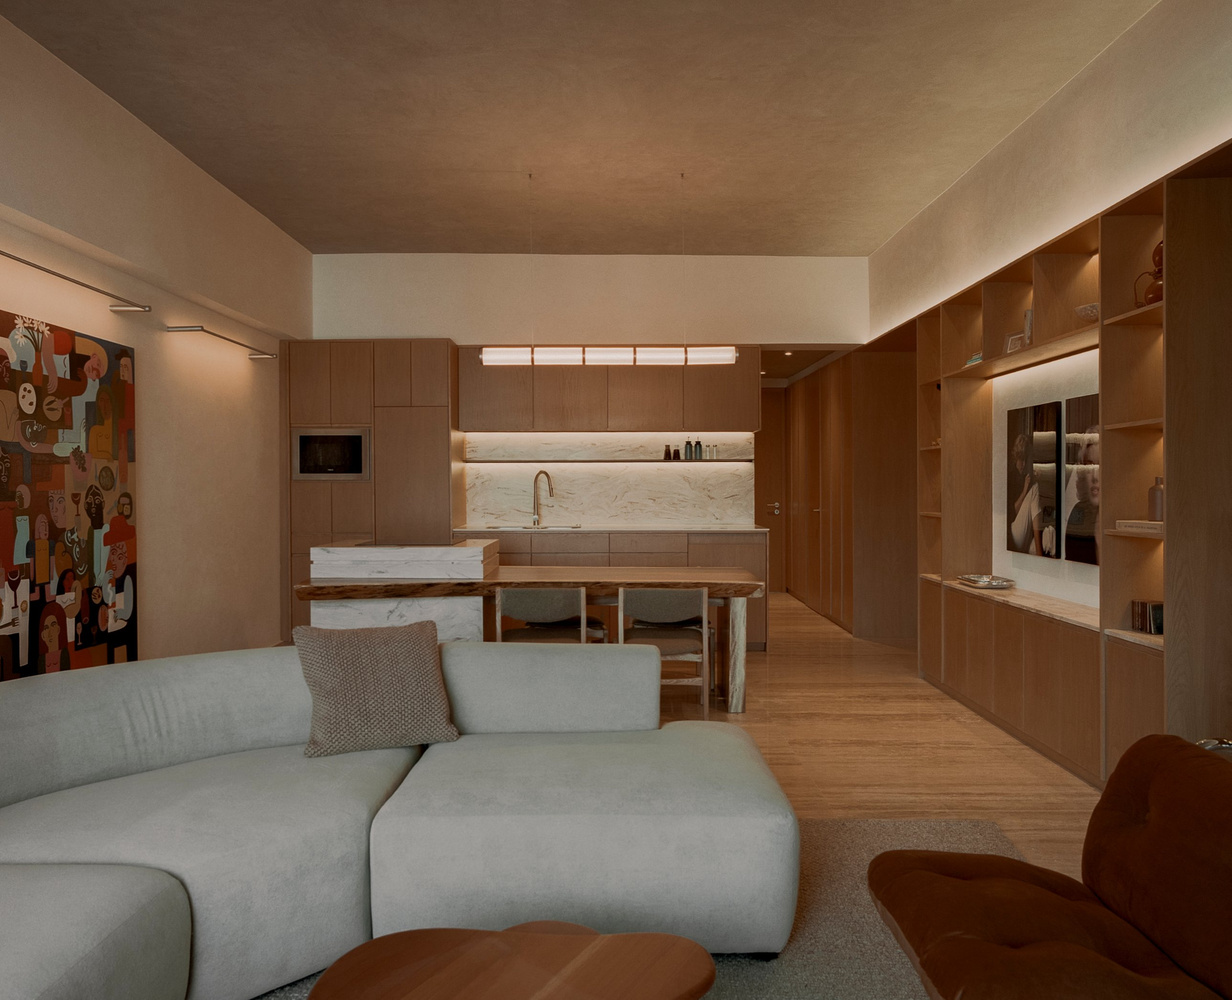
View from the living room toward the kitchen, with a pale sofa in the foreground and timber cabinetry along the wall.
© Zaicks Moz

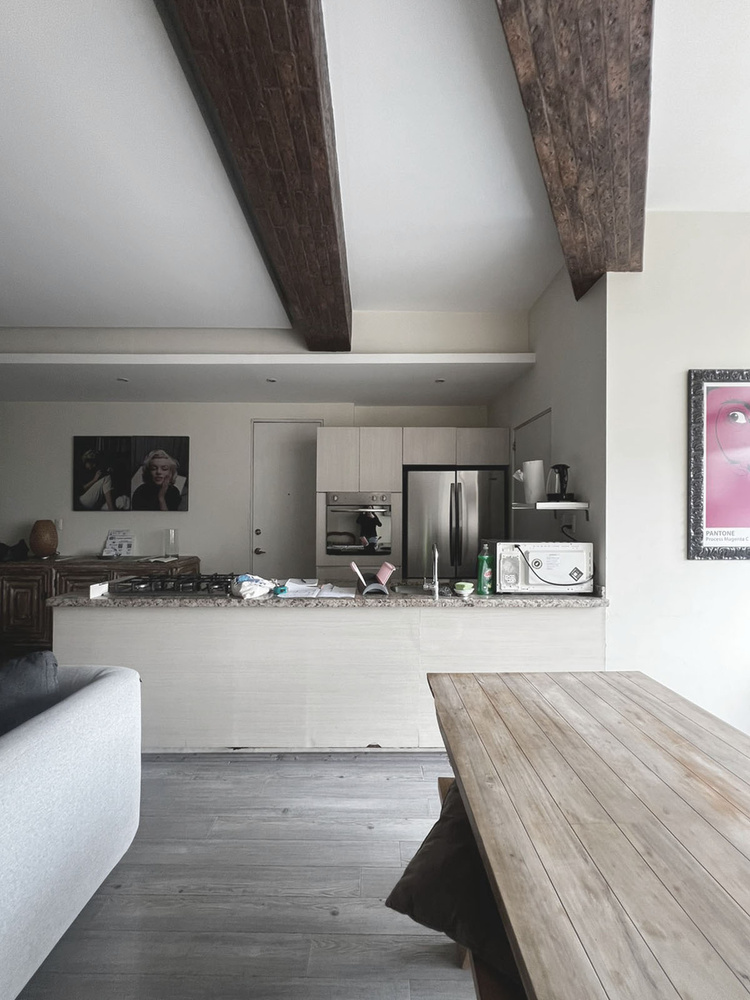
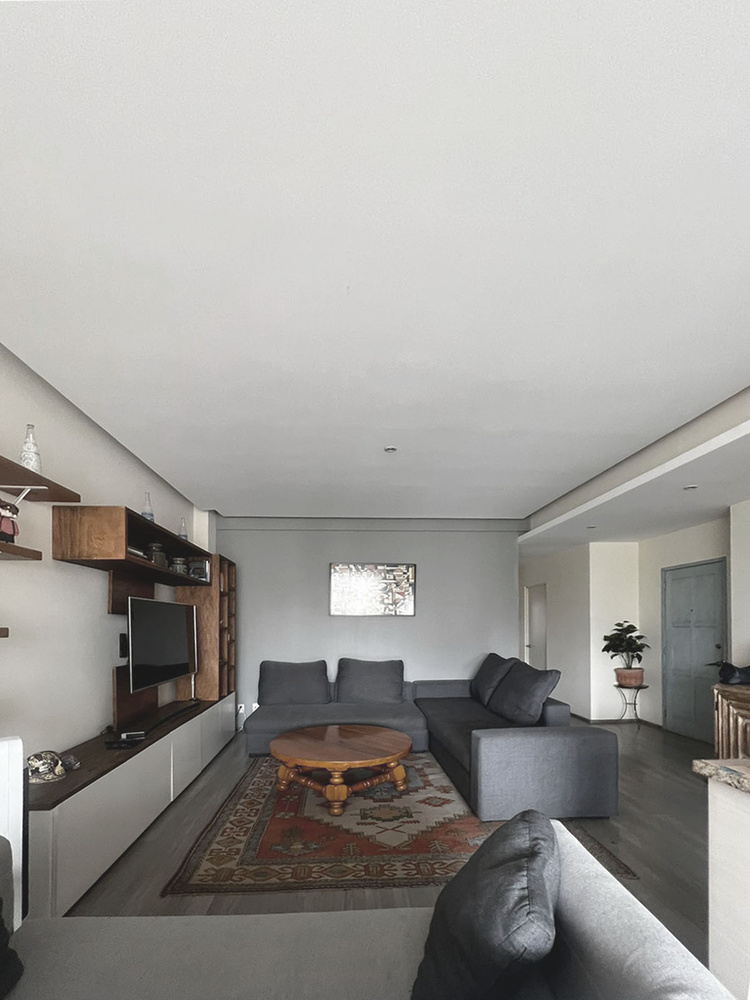
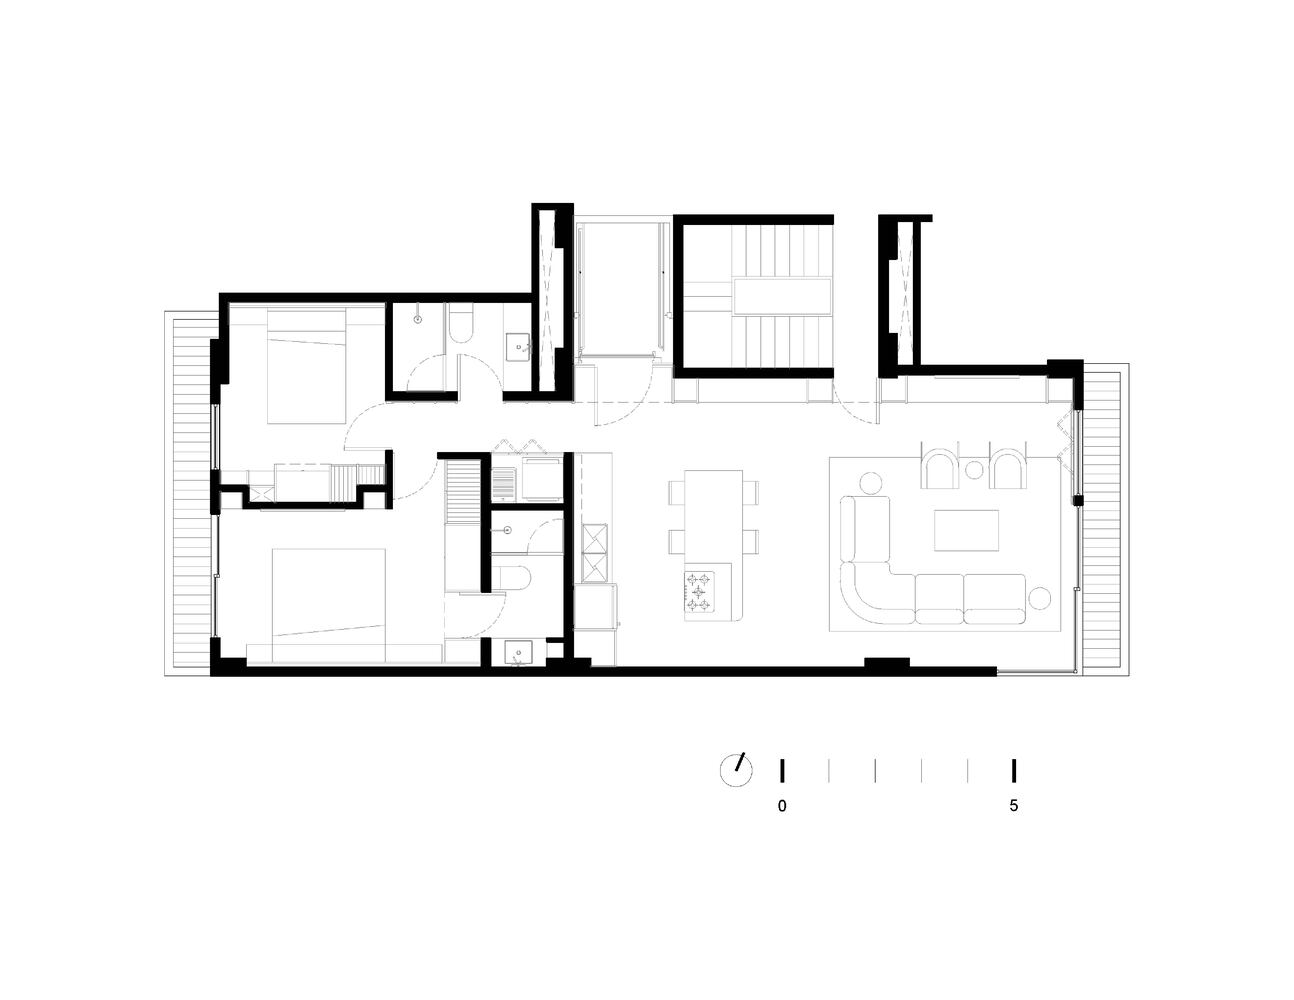
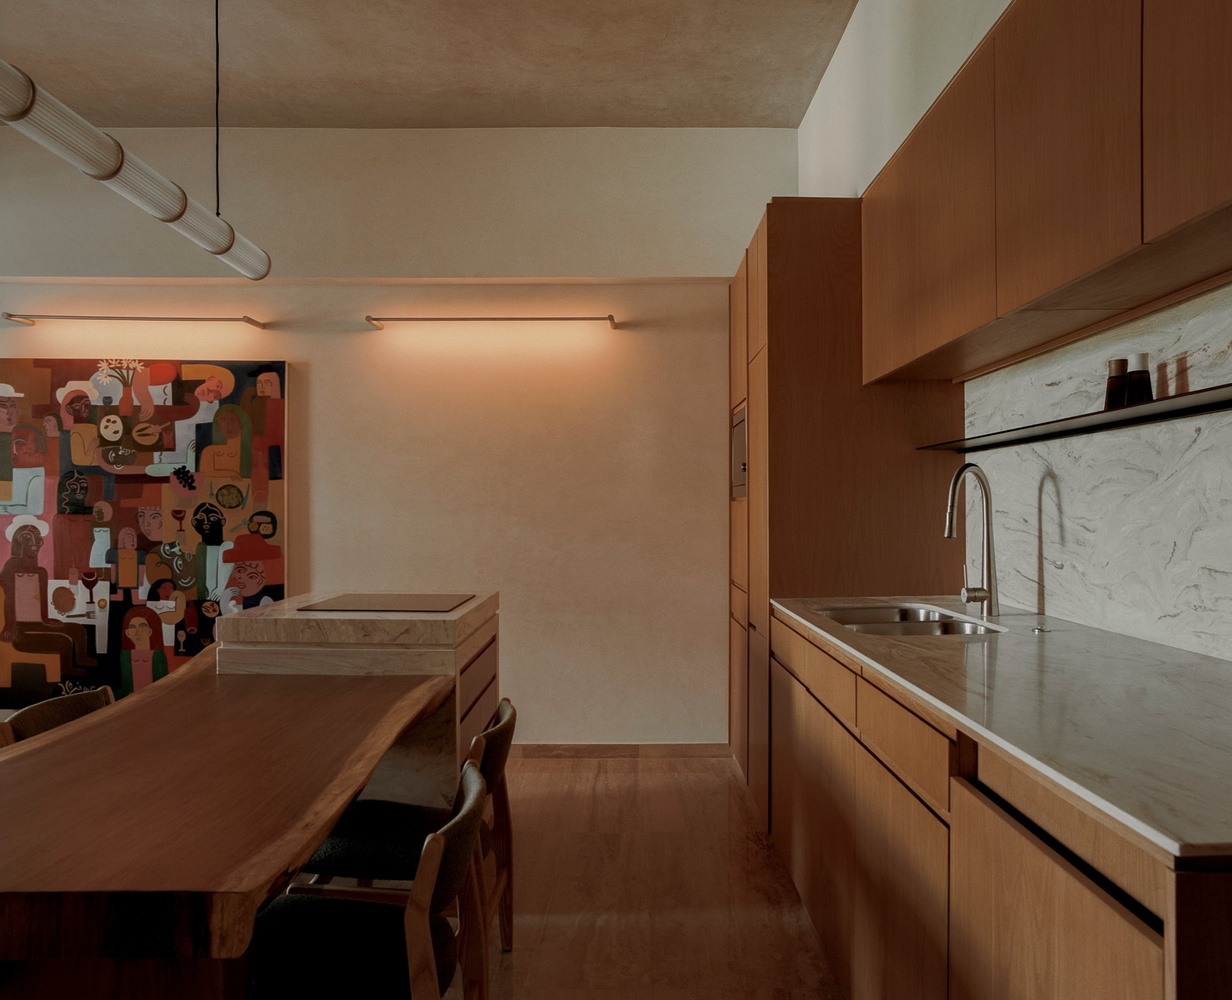
The walls dividing the kitchen, dining room, and living room were removed to create a single, continuous, and open social area.

By pushing the kitchen back against the rear wall, the front of the apartment was cleared, allowing more natural light to enter. This social area becomes the core that connects the rest of the domestic activities.
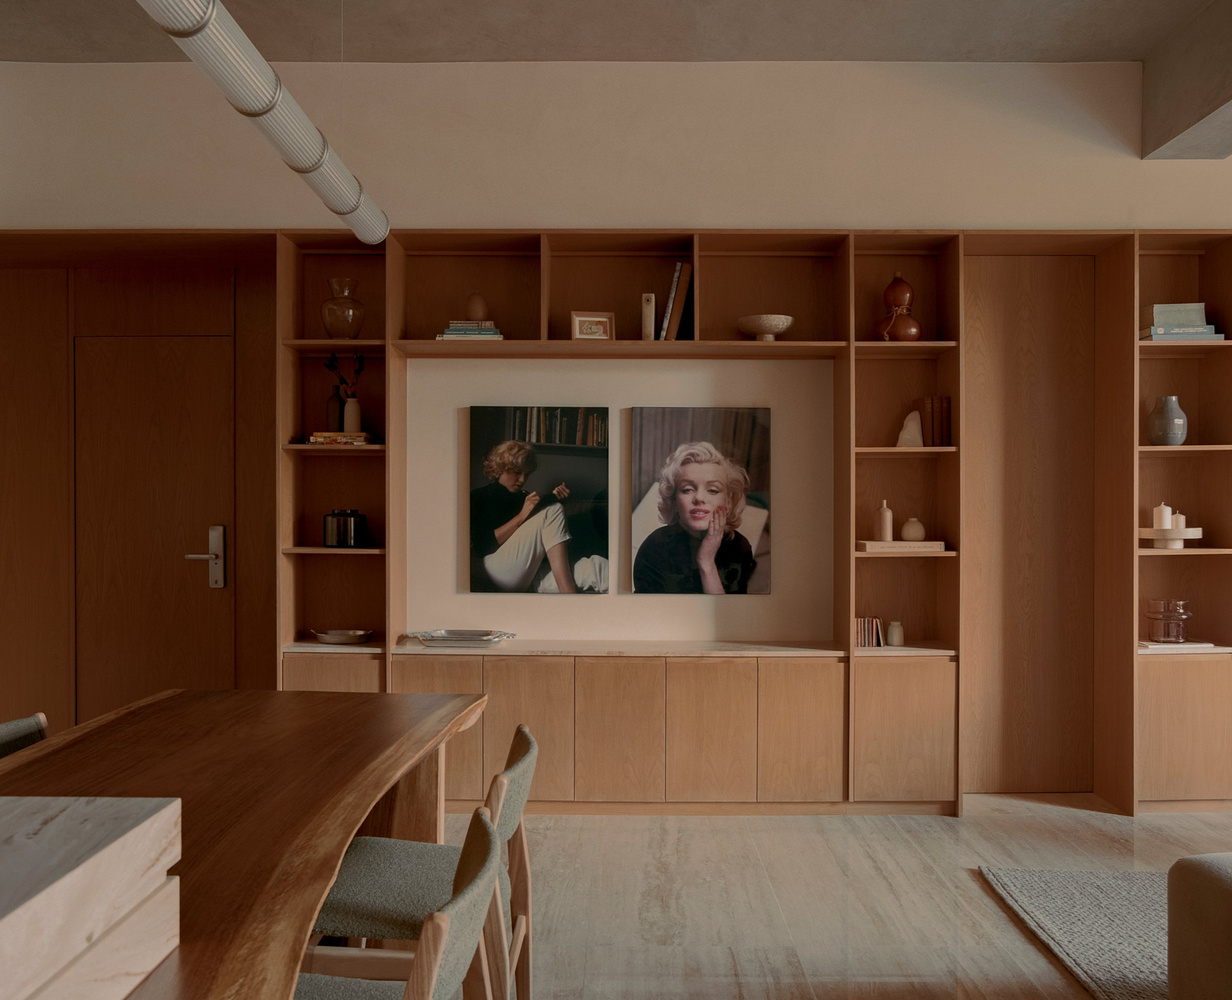
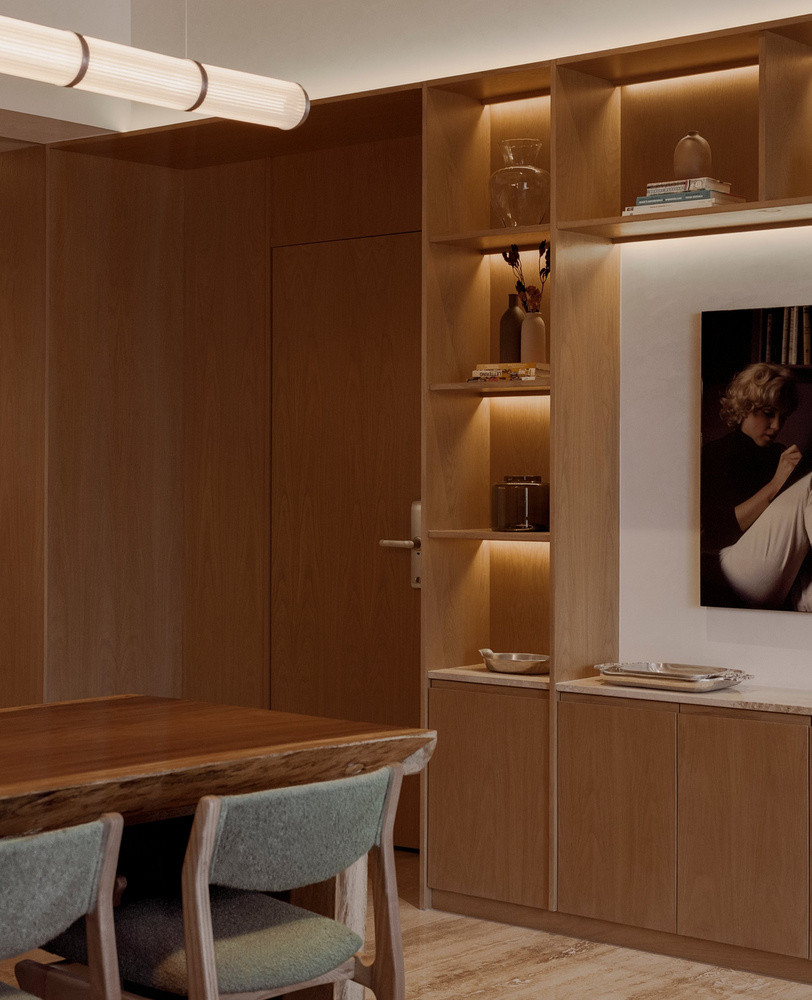
Timber shelving and cabinets frame a wall-mounted display, with the dining table at left.
© Zaicks Moz
Kitchen counter and sink beside a timber dining table and colorful wall artwork.
© Zaicks Moz

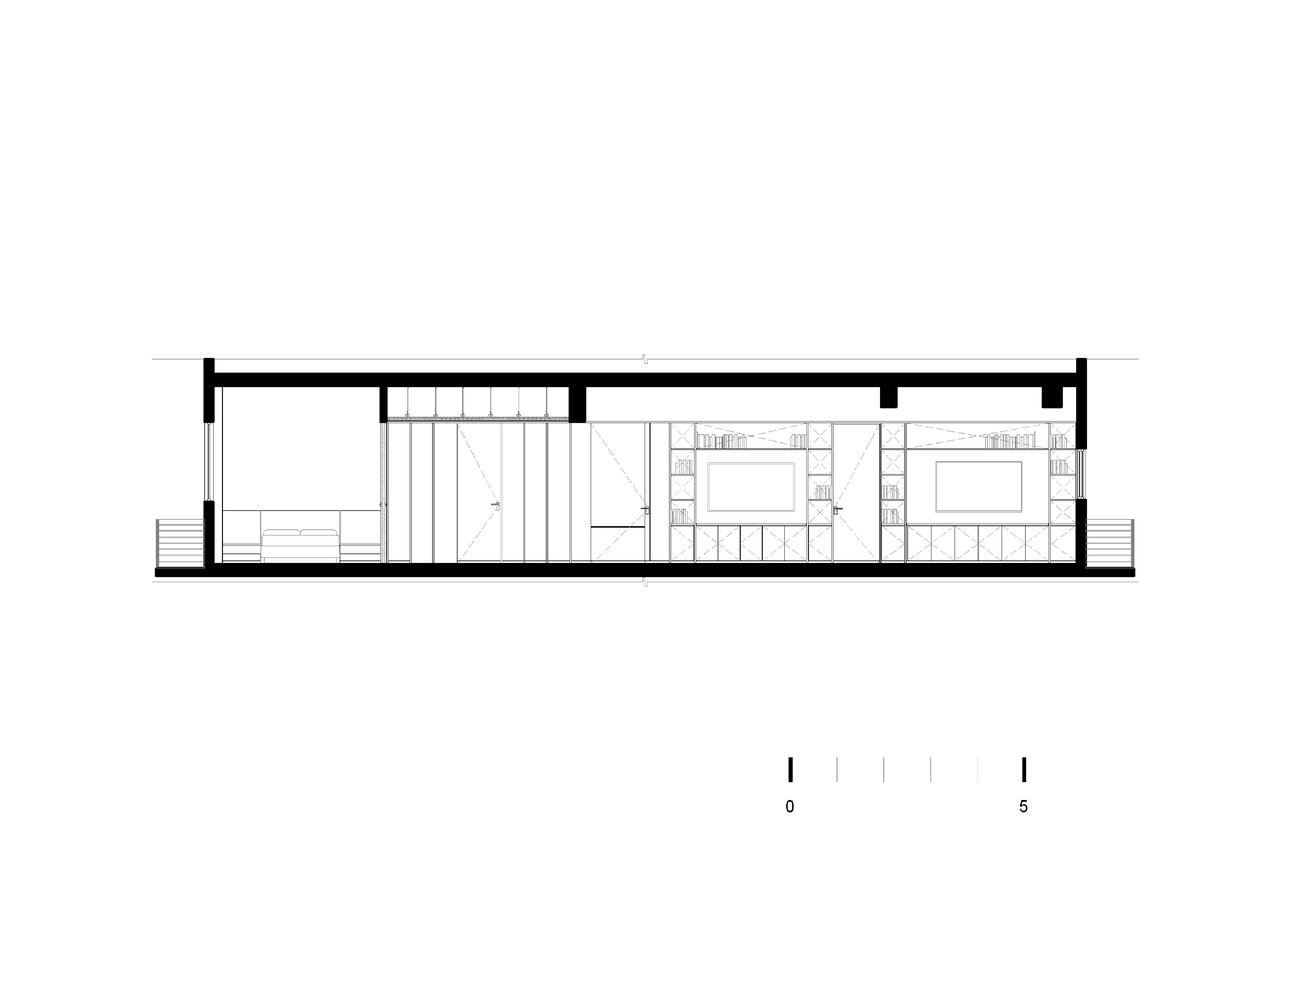
A custom wooden unit extends across the length and height of the apartment, serving various functions while remaining integrated into the architecture. Along the hallway, it functions as storage and display.

Toward the bedrooms, it turns into wall paneling that lines the walls and vestibules the entrance to the private areas. Inside, it houses the laundry area, taking advantage of the existing bathroom plumbing.
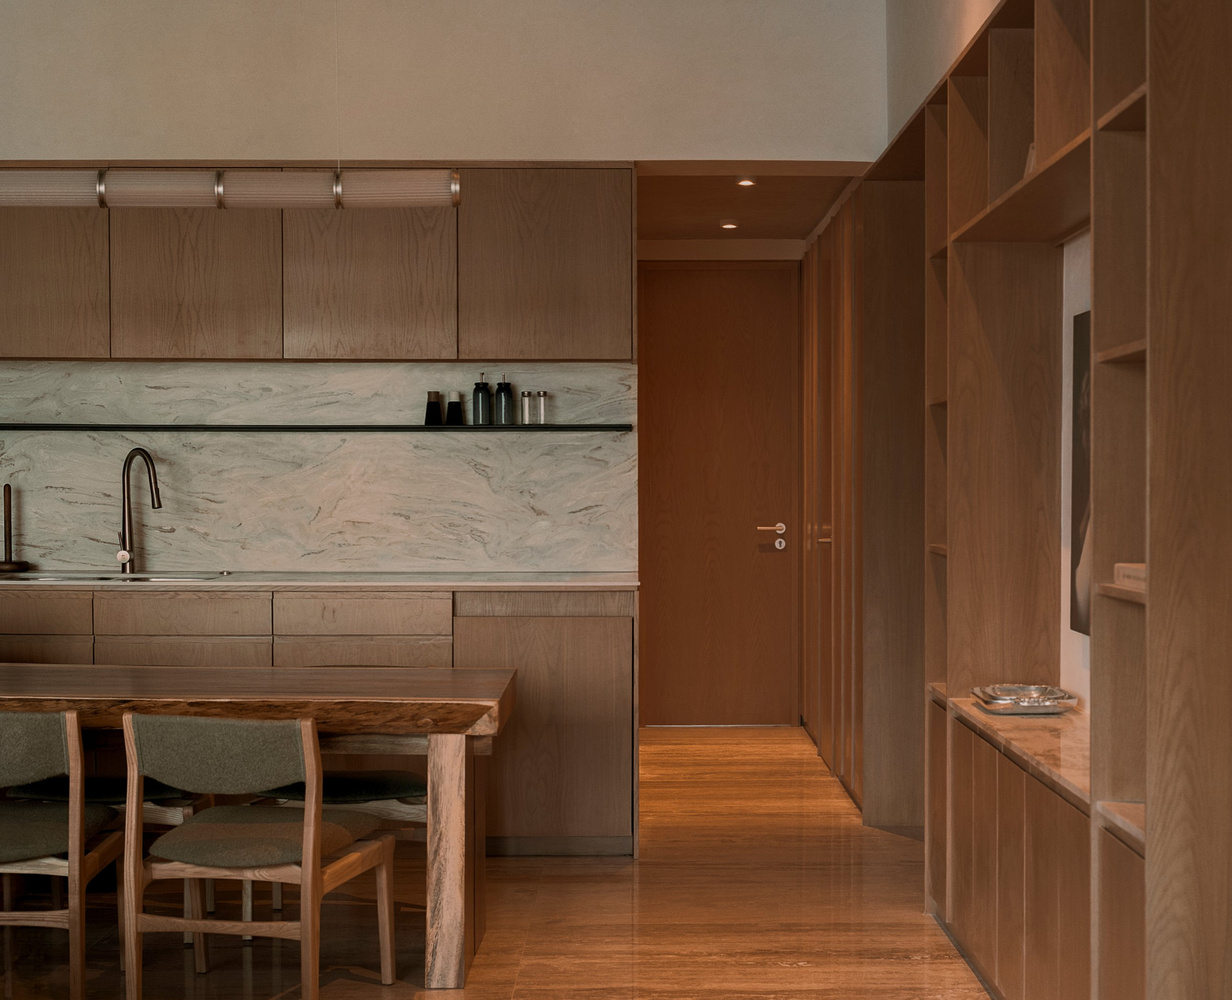
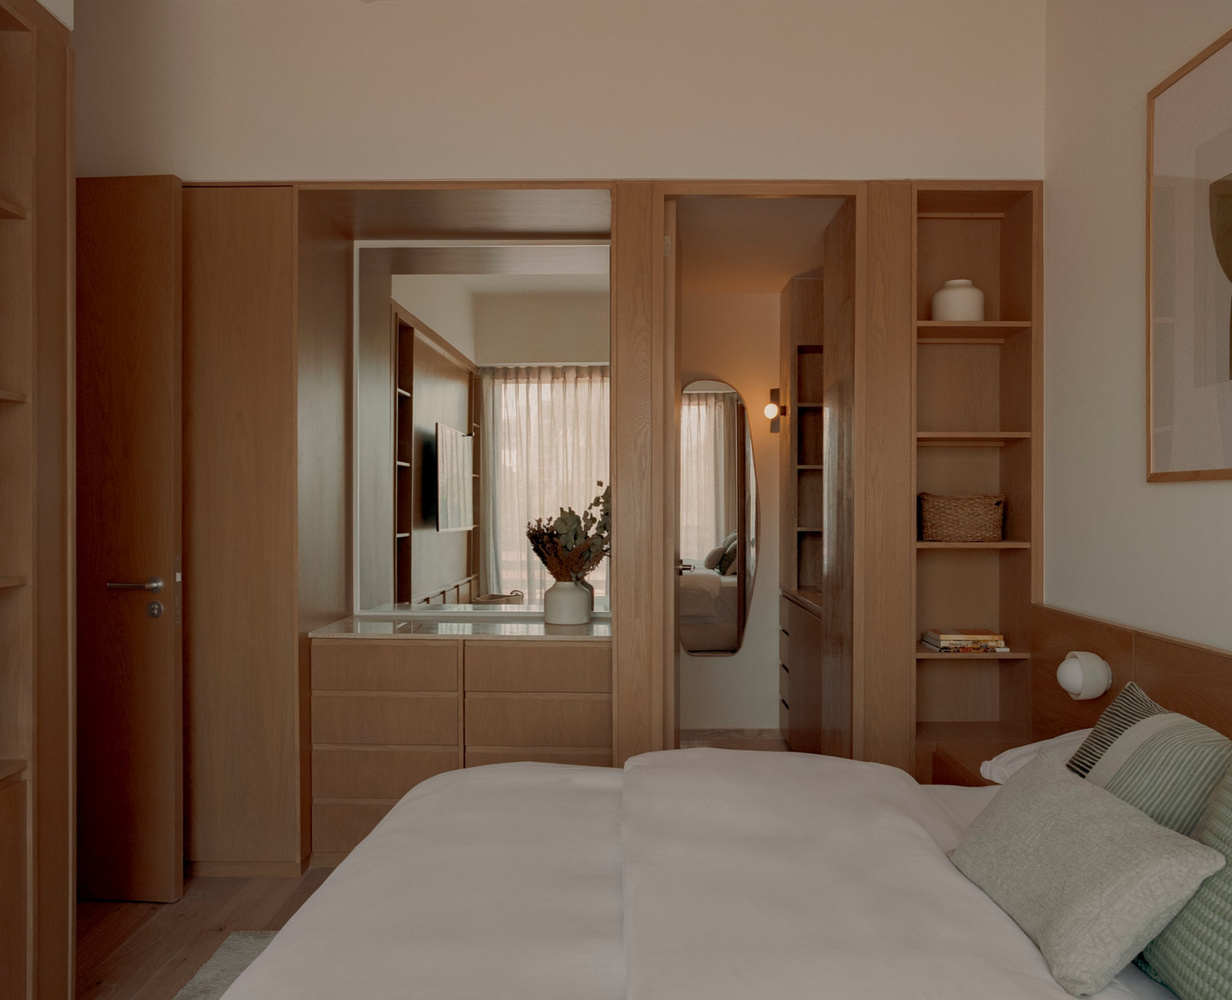
Timber kitchen cabinetry and pale stone backsplash beside a hallway lined with built-in shelving.
© Zaicks Moz
Bedroom with a bed in the foreground and timber-framed dressing and storage areas beyond.
© Zaicks Moz

Spatial continuity also extends to the materials: travertine flooring, wood for the built-in furniture, and finishes in neutral tones.

This same logic was applied to elements that could not be modified.

An old service window, whose proportions no longer matched the new layout, was preserved and reinterpreted with new ironwork and folding wicker panels that filter incoming light.
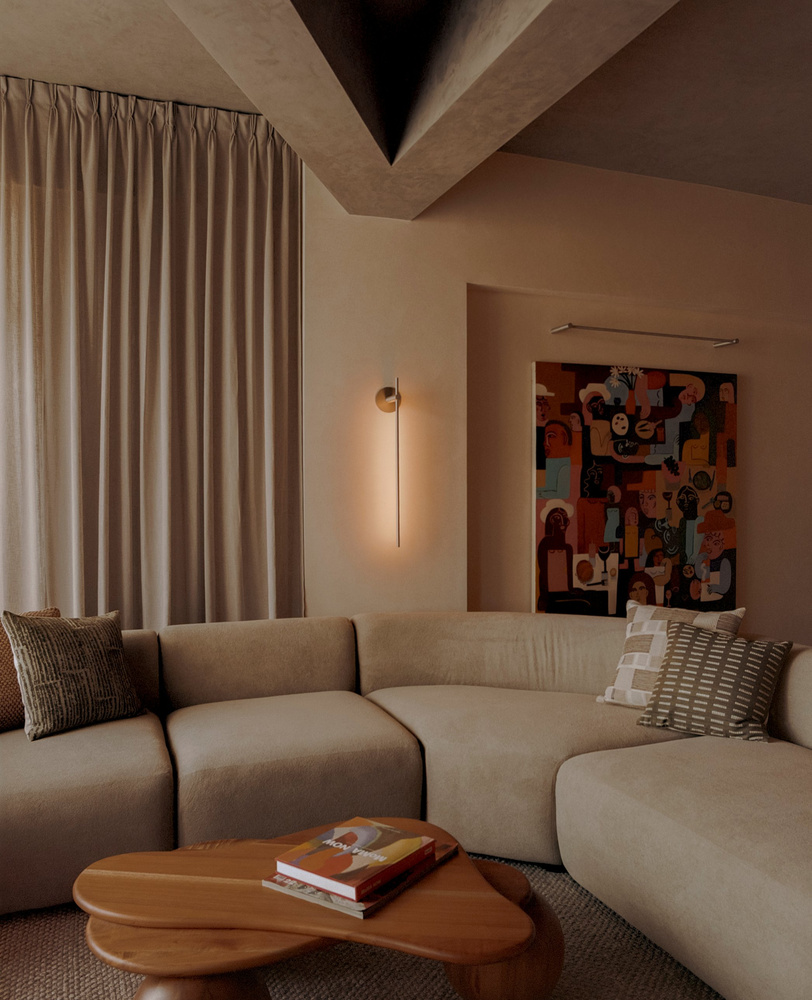
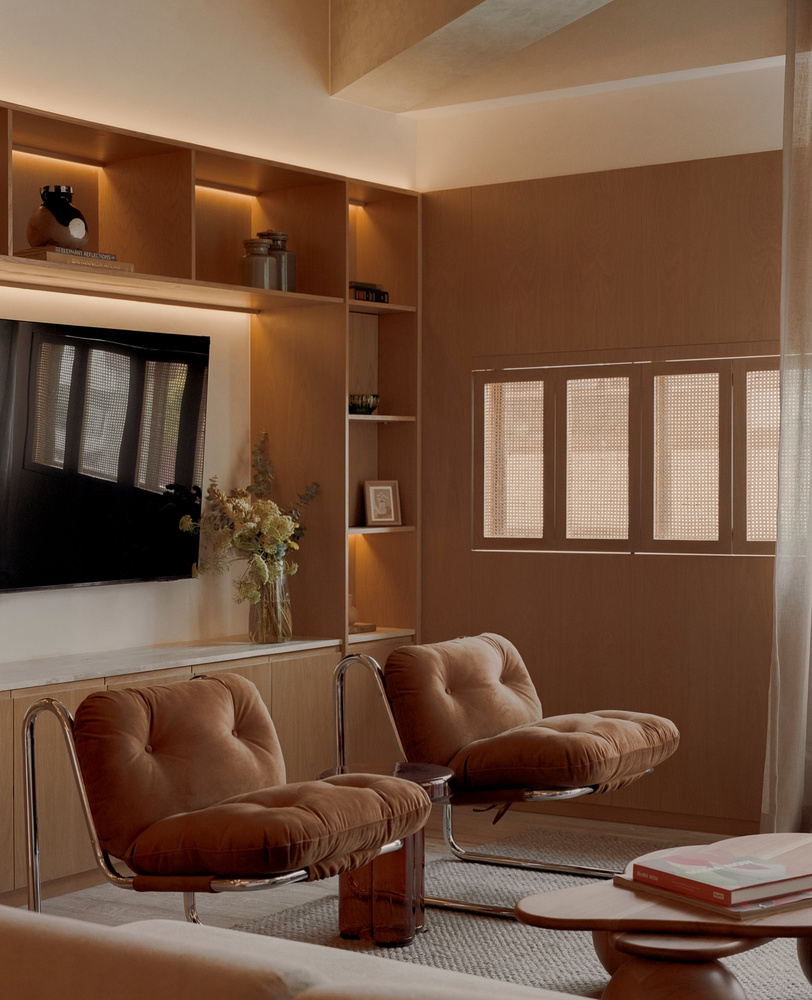
Living room seating beside full-height curtains, a wall sconce and colorful artwork.
© Zaicks Moz
Two upholstered lounge chairs sit beside a timber shelving wall and a small window with woven screens.
© Zaicks Moz
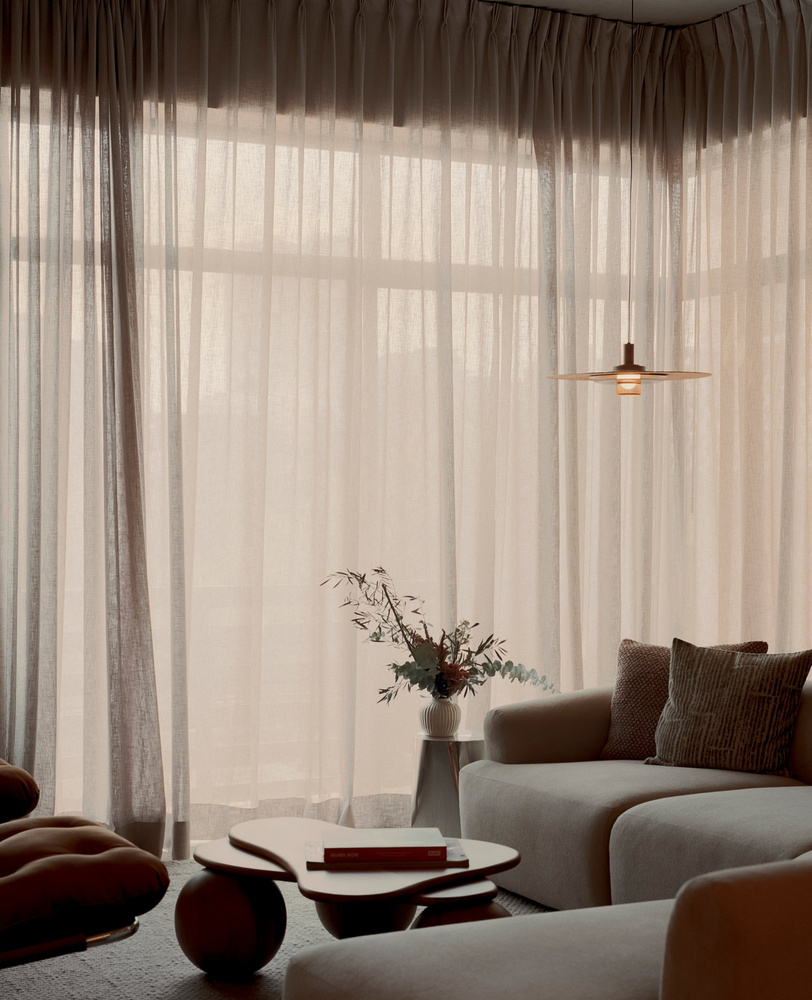
Living room with a curved sofa, sculptural coffee table and sheer curtains across the window in Tabasco 267 Apartment, designed by CAAM Arquitectos.
© Zaicks Moz

The monochromatic built-in furniture, finished in warm tones, acts as a serene backdrop, contrasted and energized by pieces with organic shapes and diverse textures.
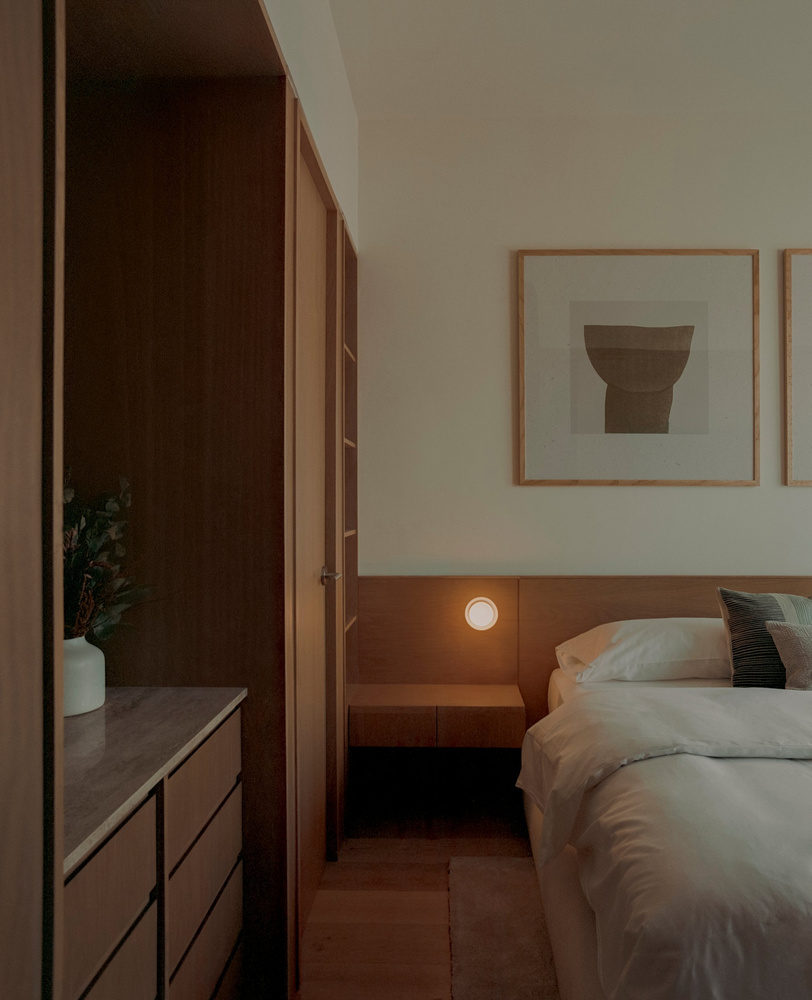
Bedroom with a bed beside a timber headboard, built-in bedside table and framed artwork.
© Zaicks Moz
Dining table and chairs beside a tall timber storage and display unit with illuminated shelves.
© Zaicks Moz
Living room with wall-length timber shelving and cabinetry around a television, facing the sofa and lounge chairs.
© Zaicks Moz


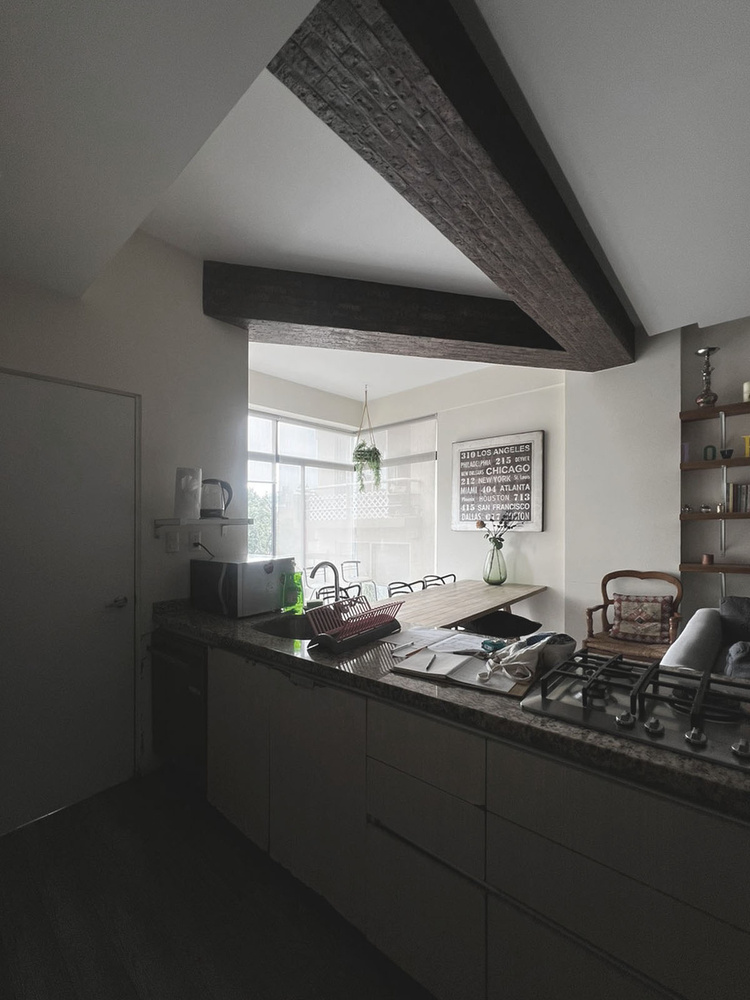
Earlier kitchen view with dark counters, a long peninsula and exposed ceiling beams.
© Zaicks Moz
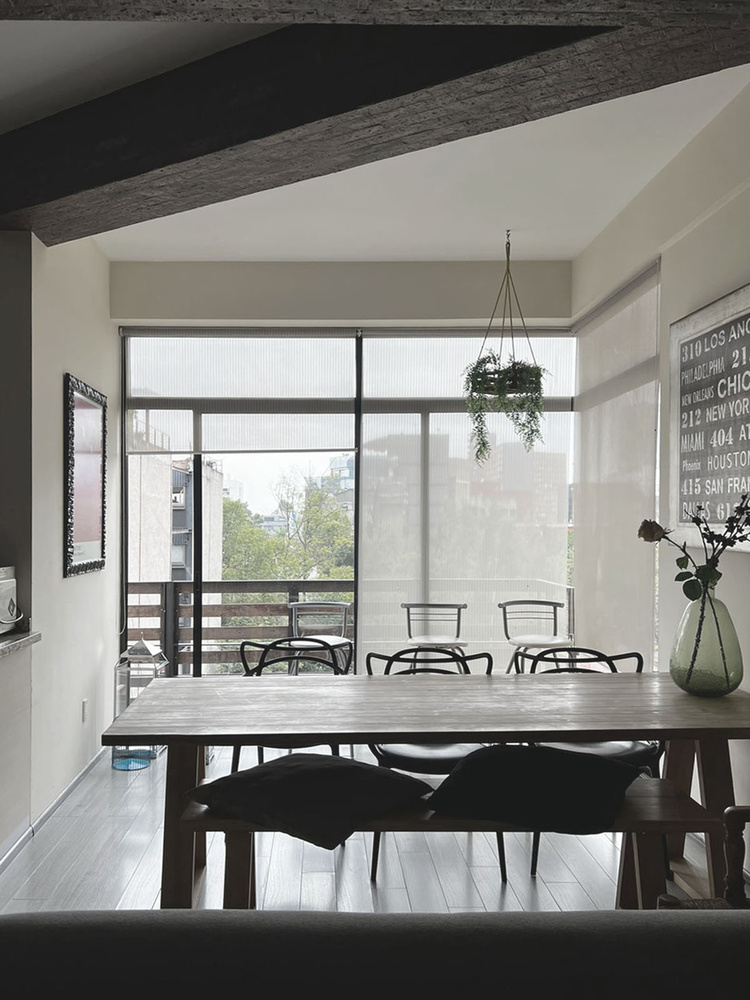
Dining table and chairs in the apartment’s bright dining area, beside a large glazed opening and a hanging plant.
© Zaicks Moz
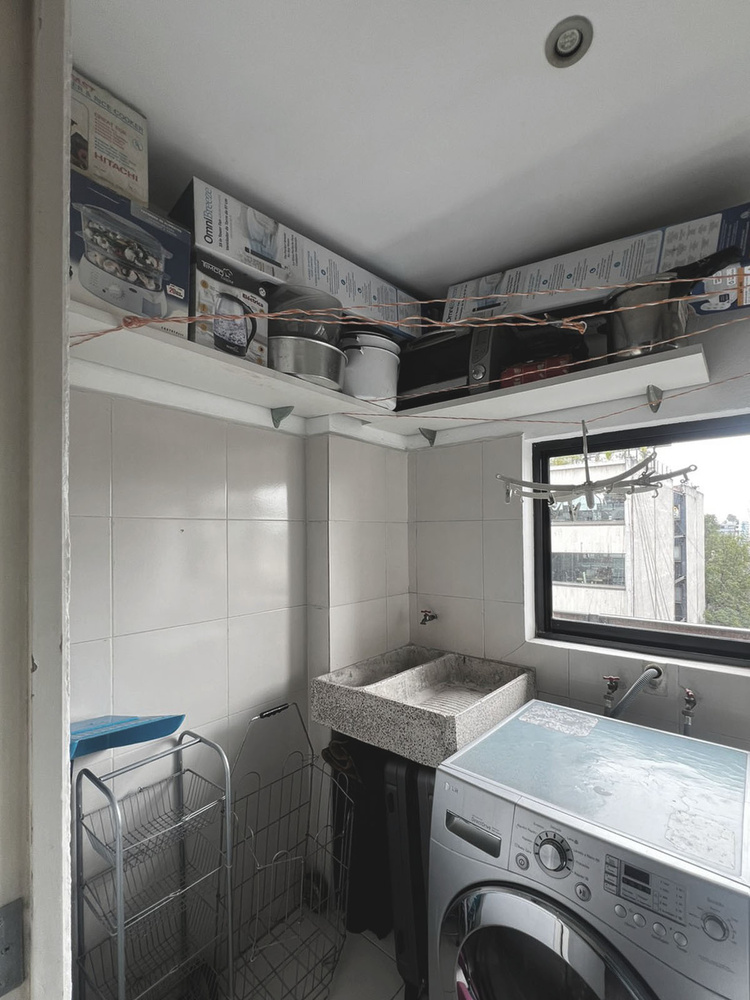
Compact laundry area with a washing machine, utility sink and open storage shelves.
© Zaicks Moz
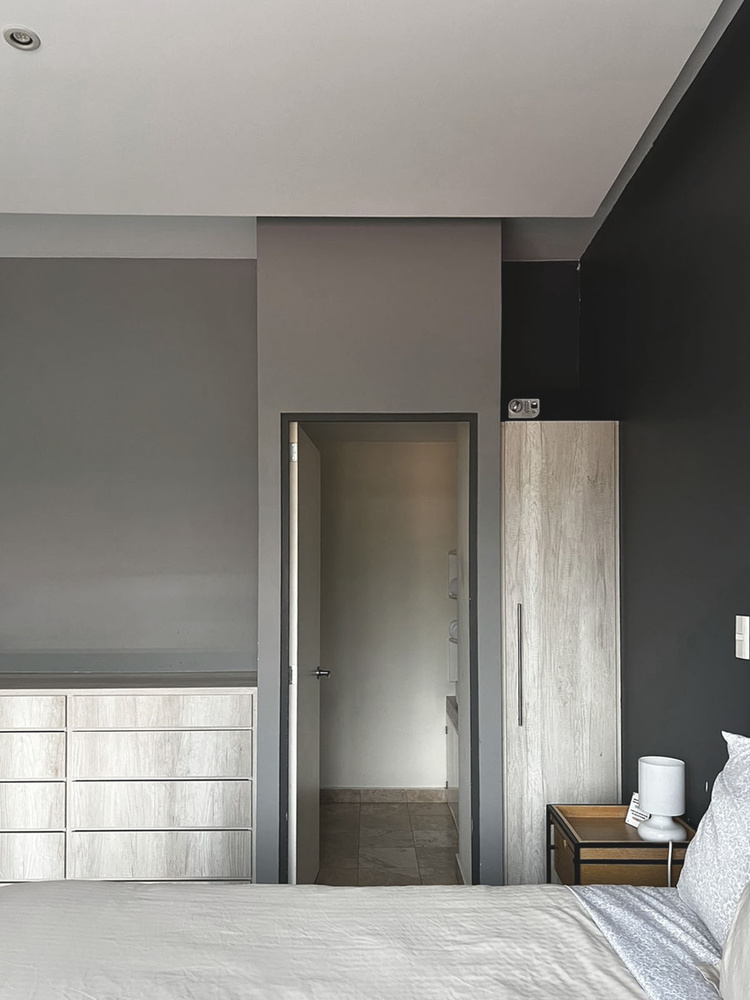
Bedroom with a bed, pale built-in drawers and a doorway opening onto the hall.
© Zaicks Moz
View across the dining table toward the kitchen, with exposed ceiling beams and a counter separating the spaces.
© Zaicks Moz
Living room with a sectional sofa, patterned rug and built-in media storage.
© Zaicks Moz


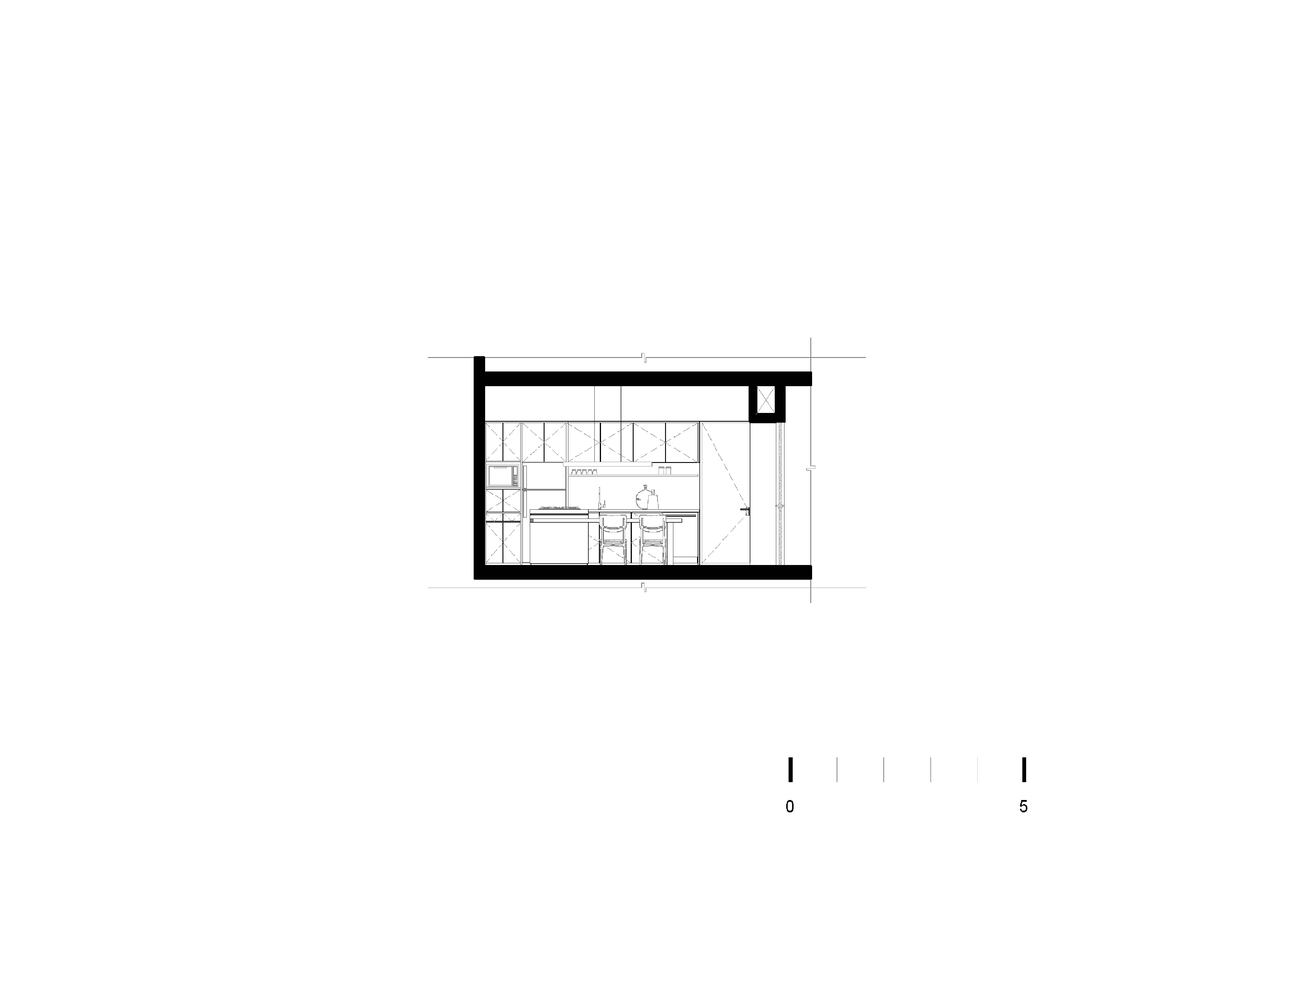
Architectural section drawing through the kitchen and dining area.
Section
Architectural section drawing showing the apartment interior and built-in cabinetry.
Section


Ground-floor plan showing the apartment’s bedrooms, central circulation, kitchen, dining area and living room.
Ground Floor