Buriti Apartment
BURITI APARTMENT
Ponto.d
ARCHITECTS
Ponto.d
LEAD ARCHITECT
Danilo Fleury
POST PRODUCTION
Marcela Budó
MANUFACTURERS
Electrolux, Cimentare, Ladrilharia BSB, Leandro Móveis , Portobello Shop
LIGHTING
Júlia Sidrim
PHOTOGRAPHS
Joana França
AREA
65 m²
YEAR
2024
LOCATION
Brasília, Brazil
CATEGORY
Apartment Interiors
English description provided by the architects.
The Buriti apartment is located in Brasília, Brazil and has 65 m².
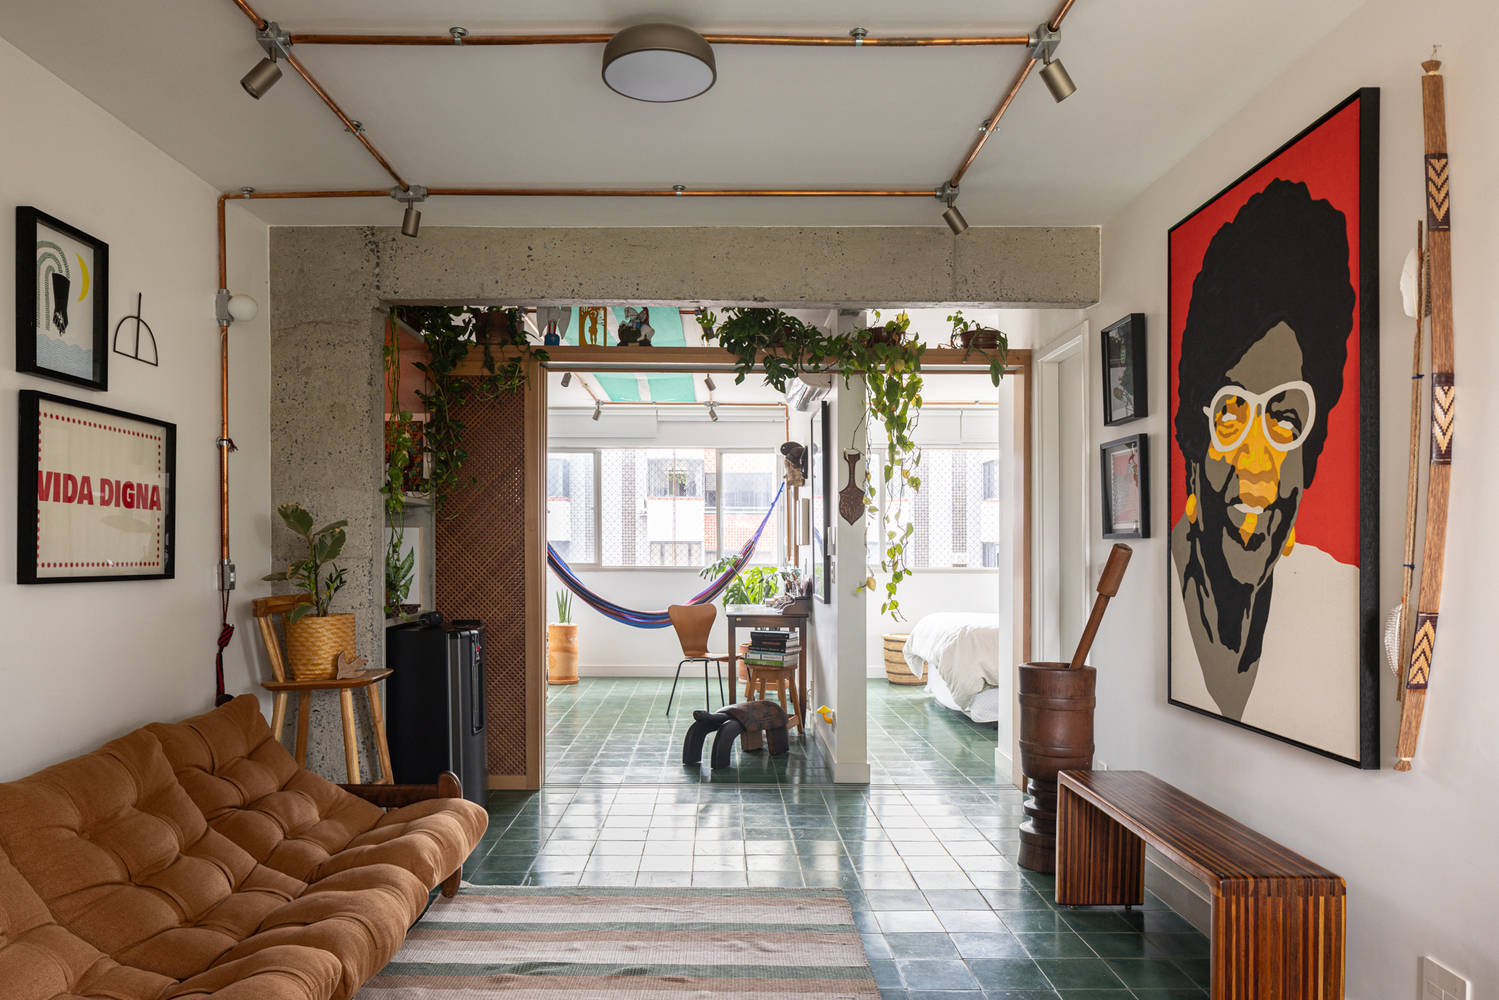
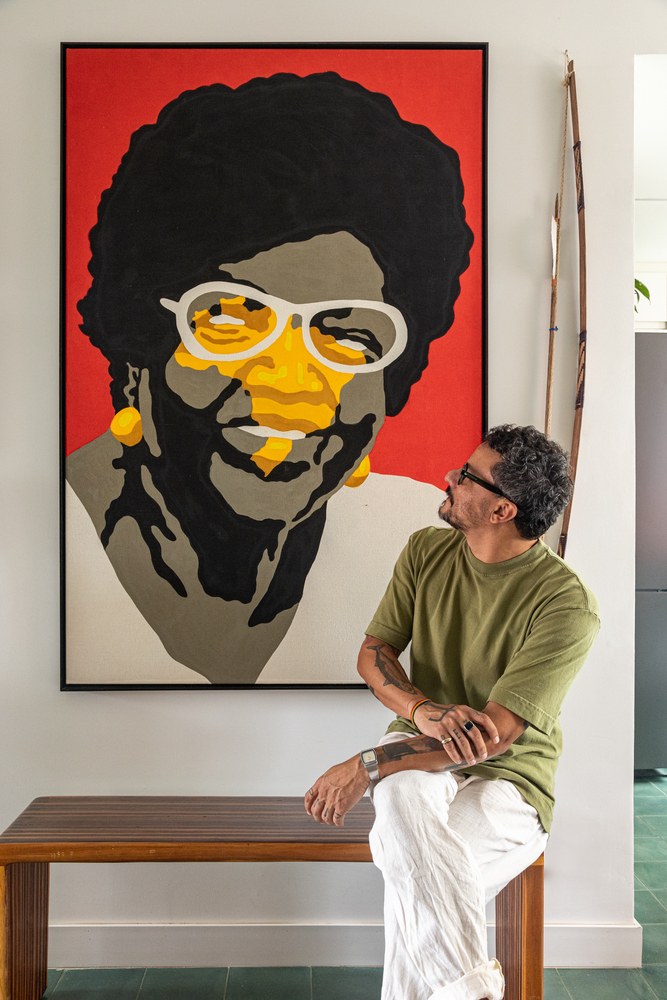
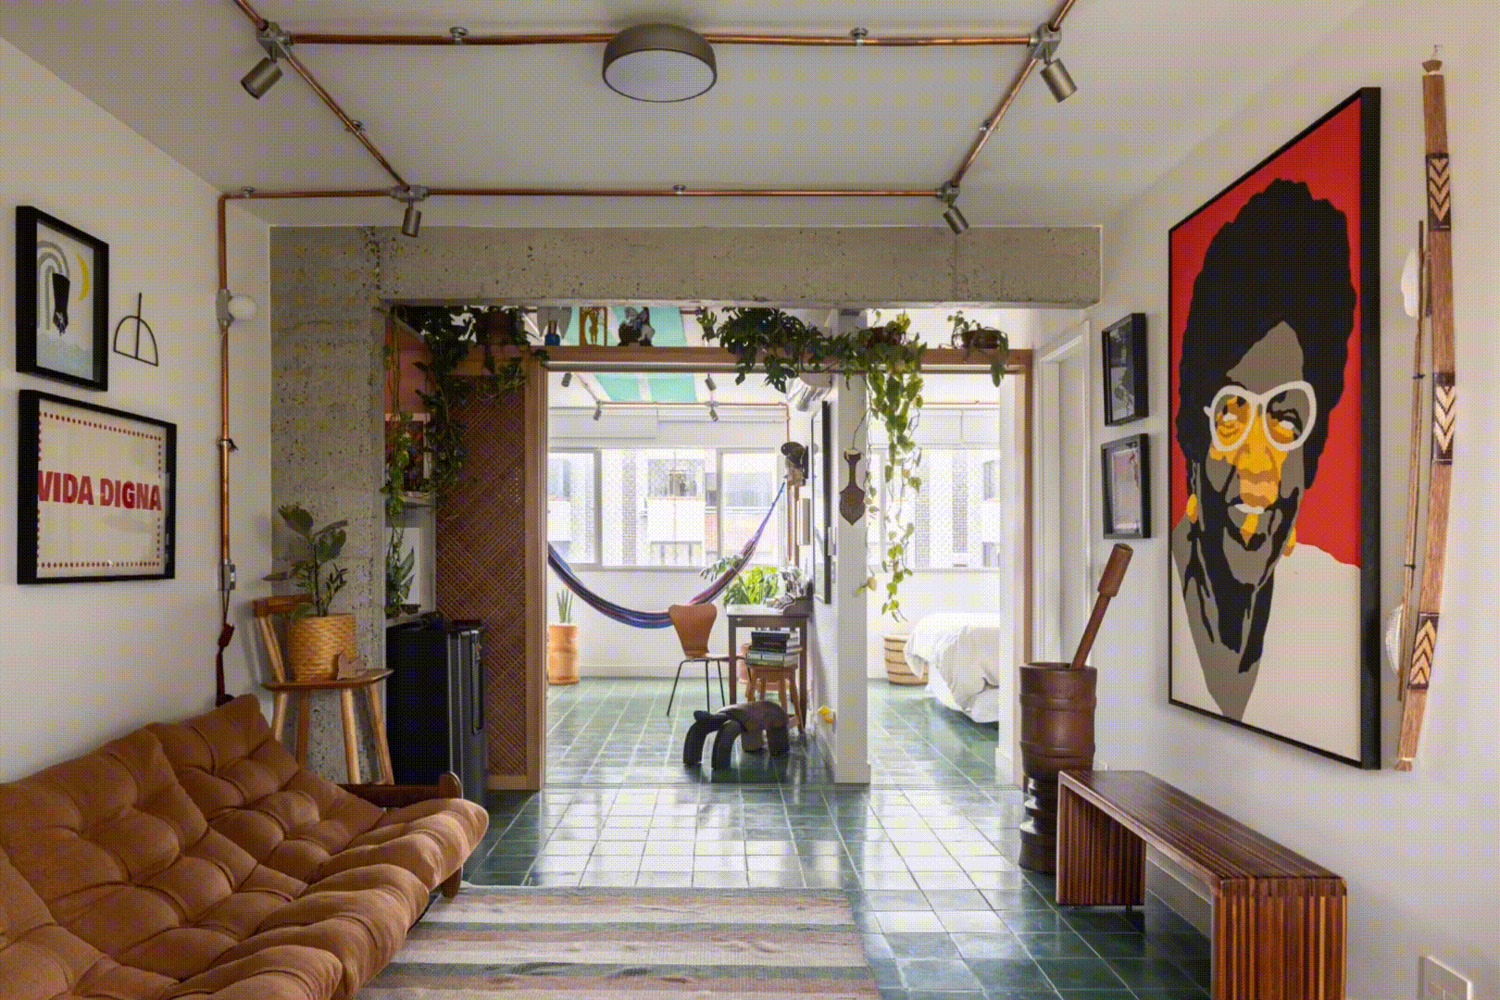
The renovation of the apartment was planned to take advantage of and enhance the client's existing furniture and art pieces.
Inspired by the buriti palm, a native tree of the brazilian cerrado, the concept permeated the entire project, influencing mainly the choices of colors and textures.
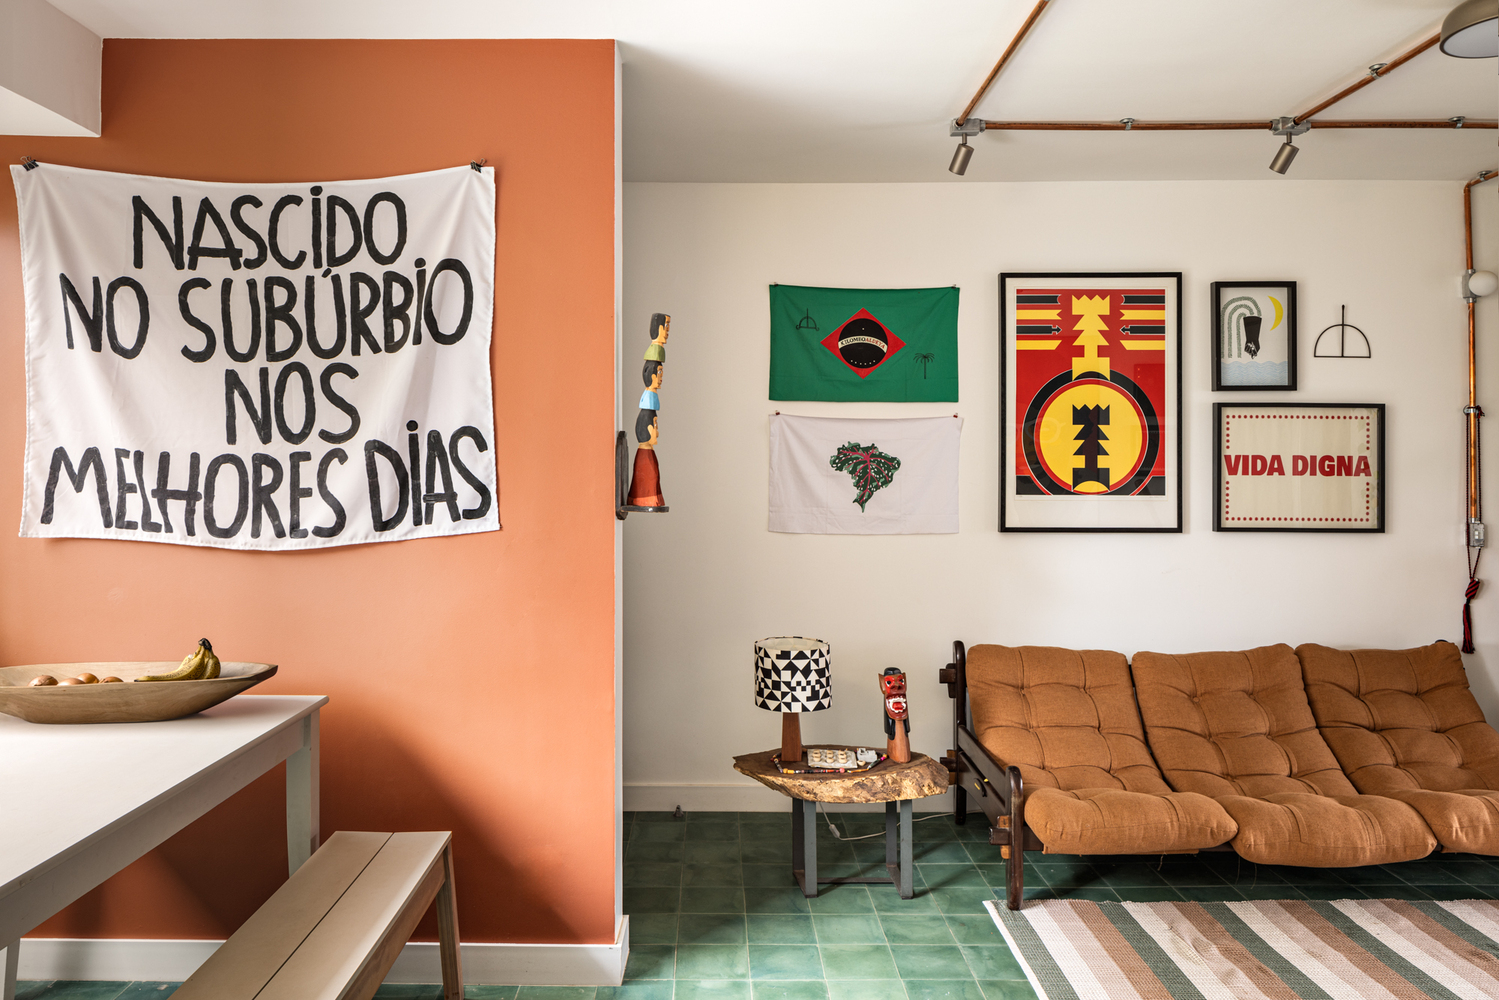
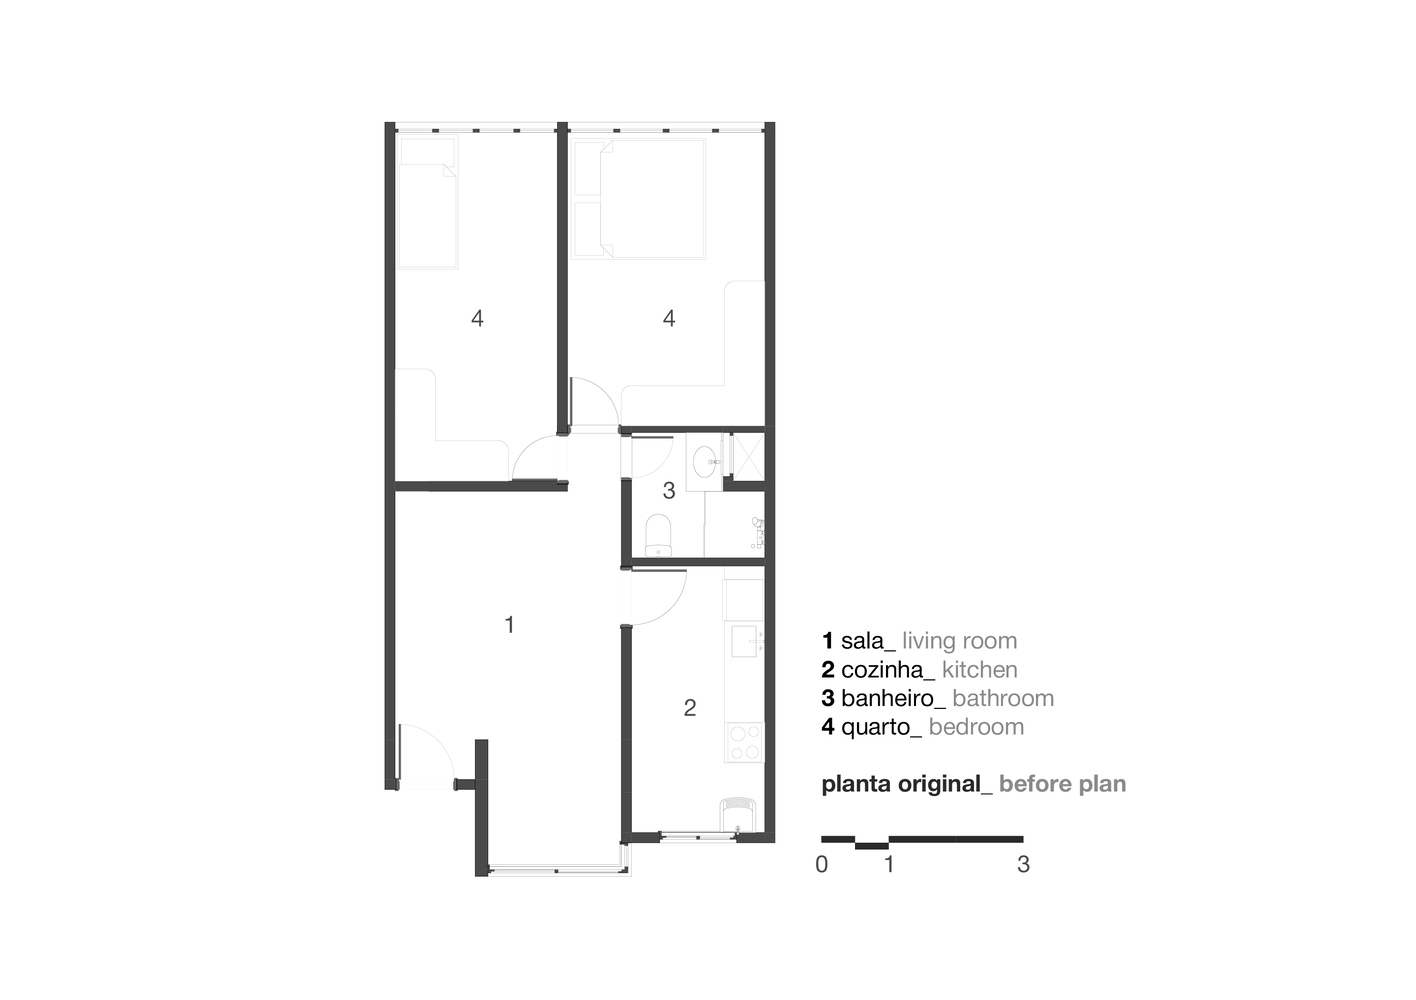
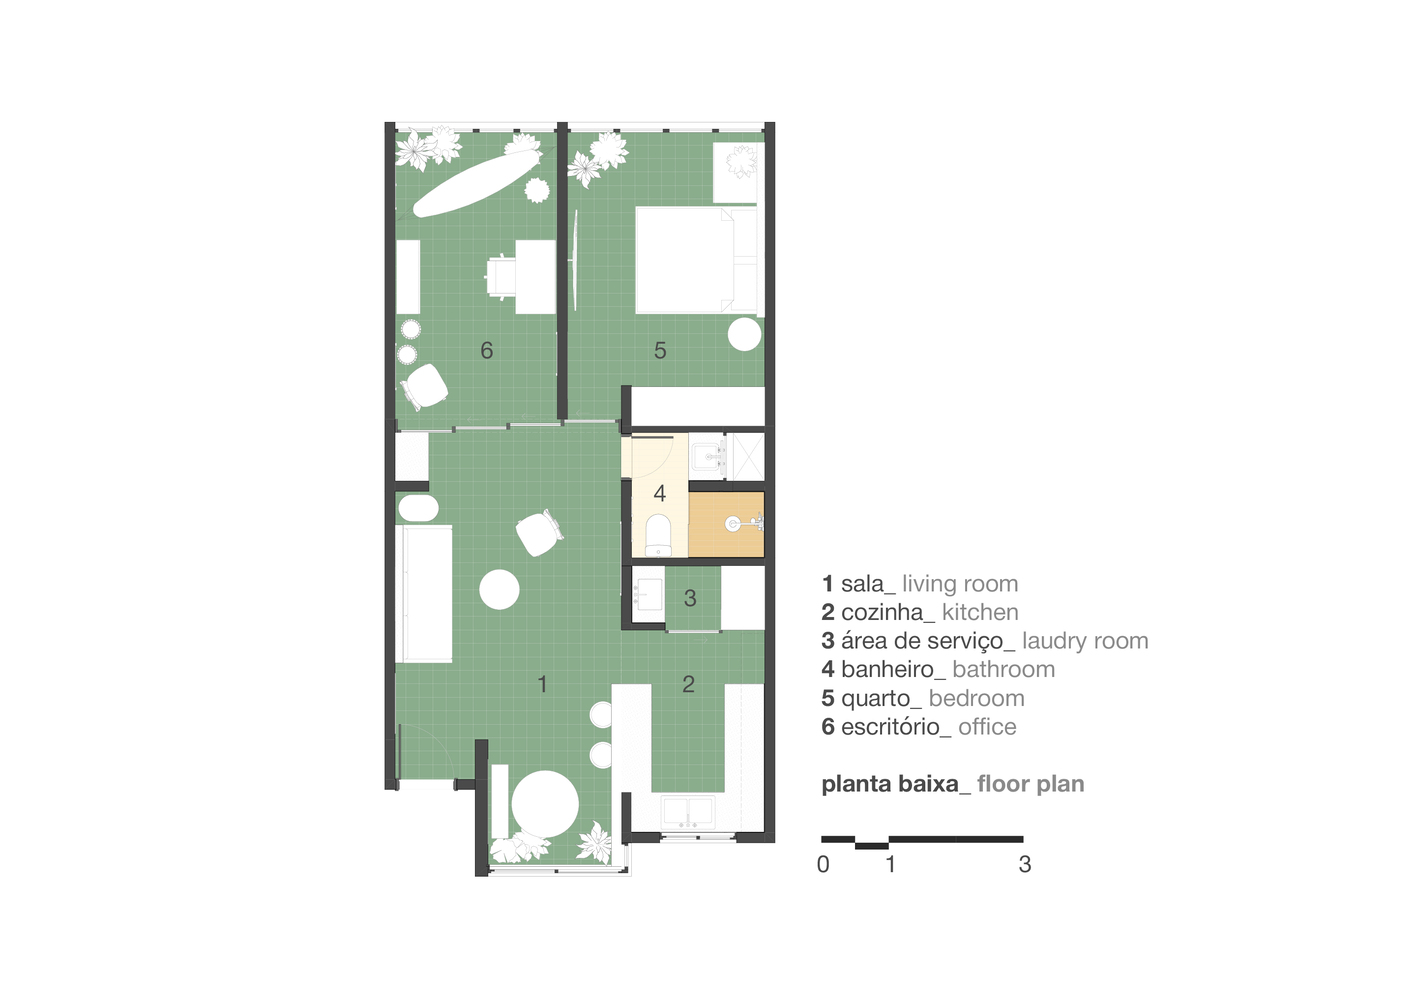
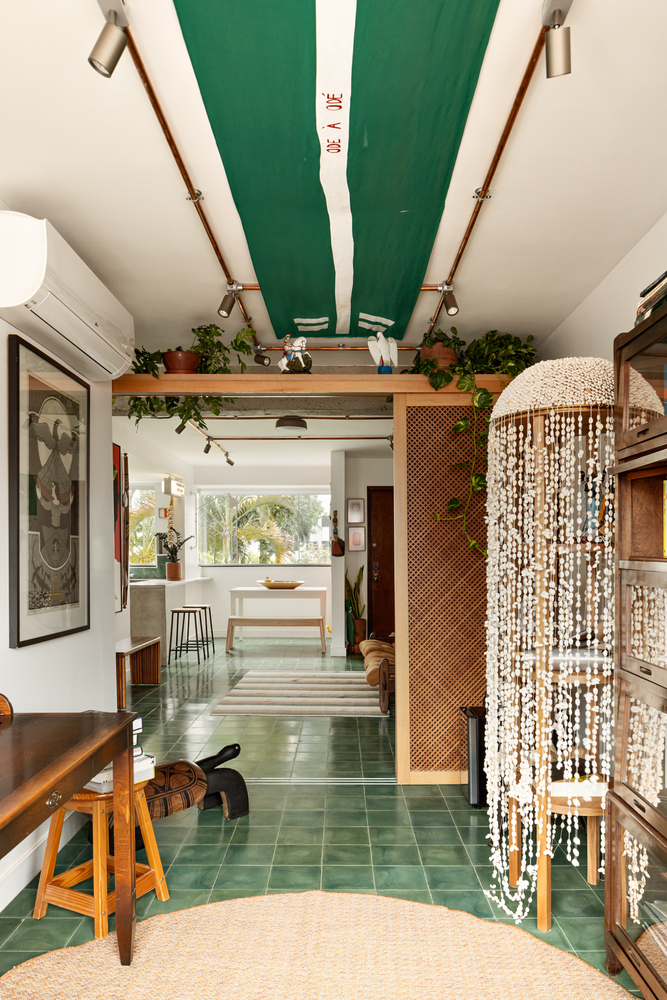
The integration of the spaces was a central focus of the renovation, aiming to provide flexibility and expansiveness.
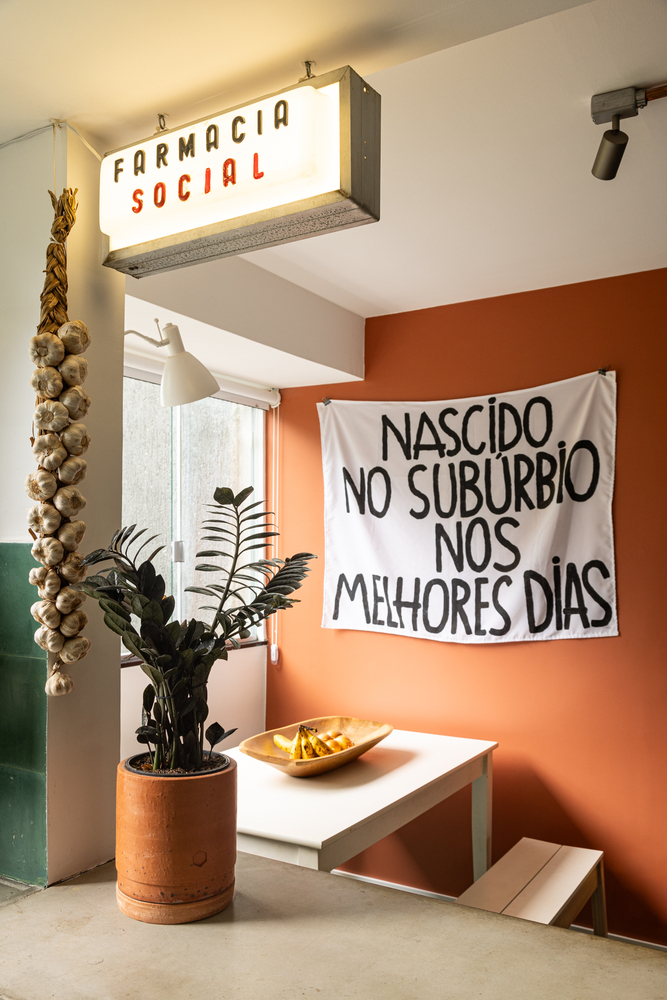
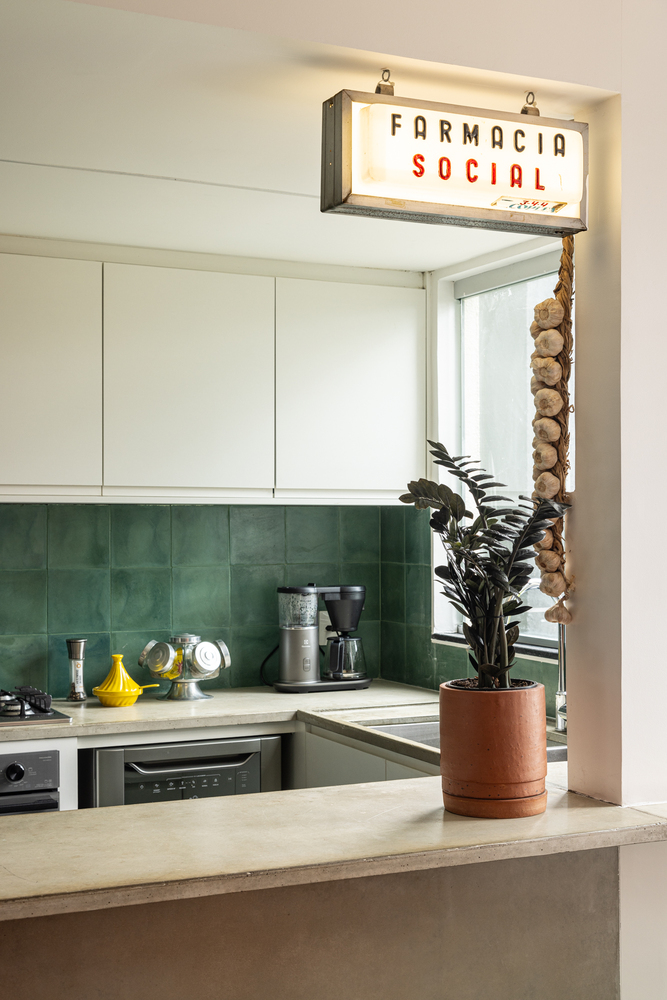
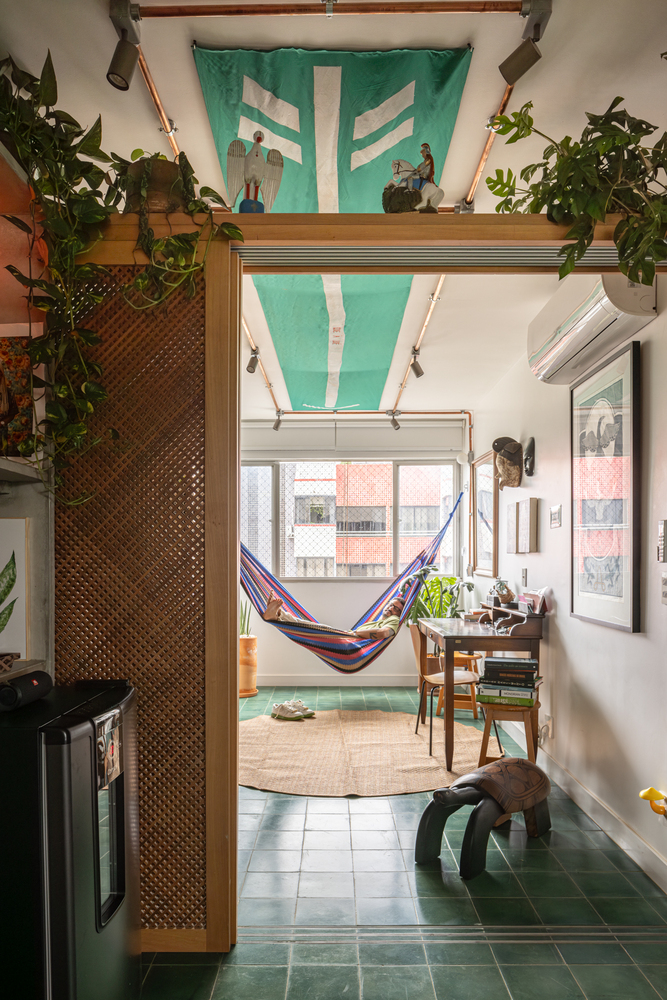
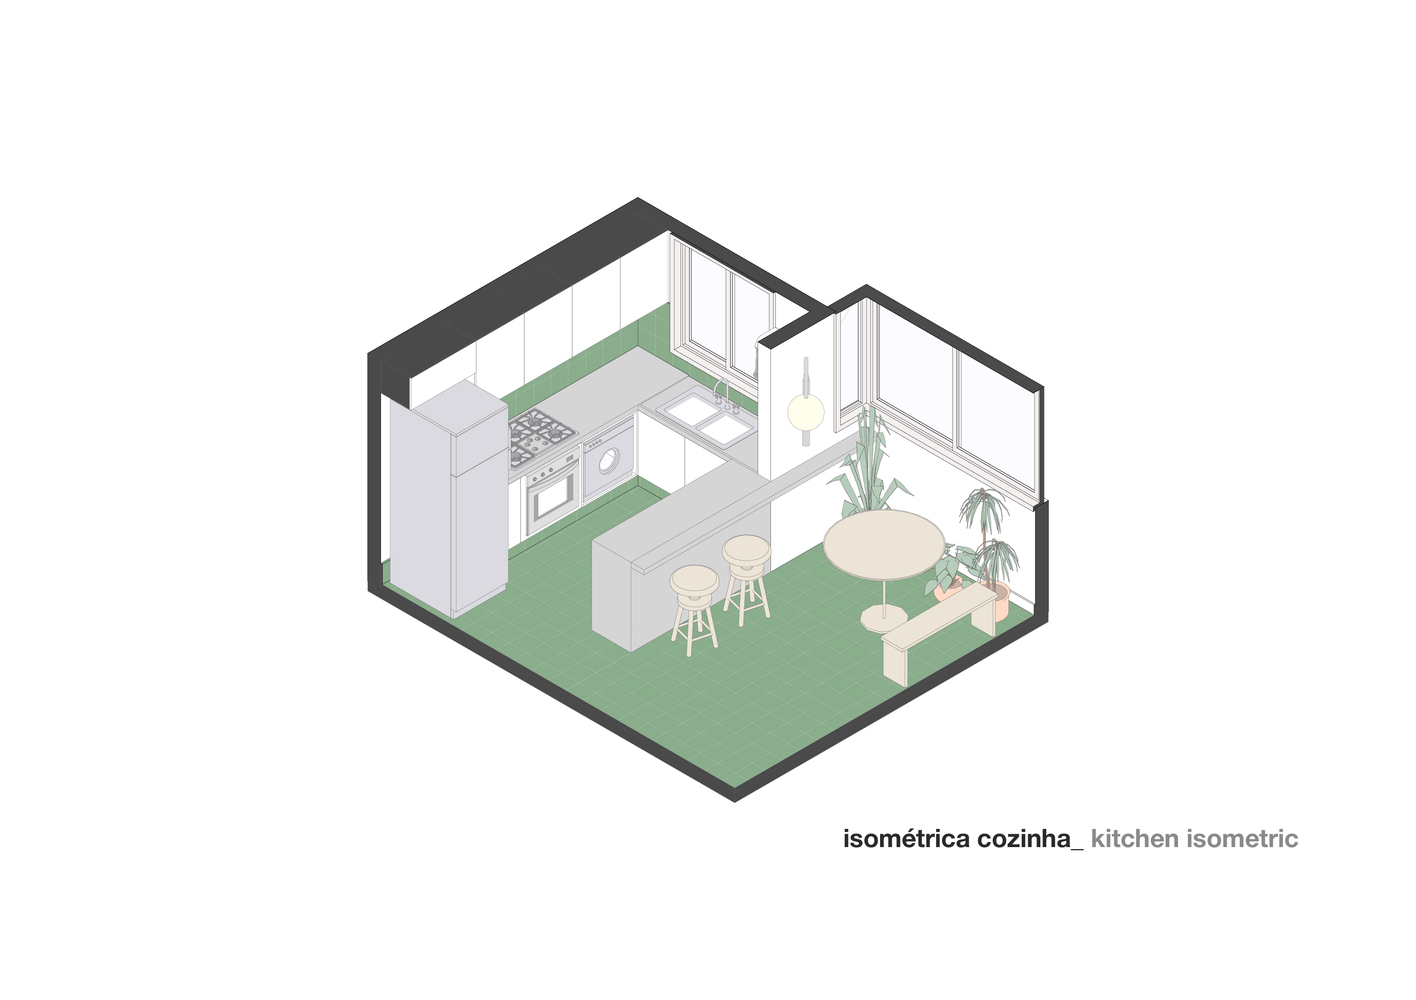
The kitchen was integrated with the living room, as well as the office.
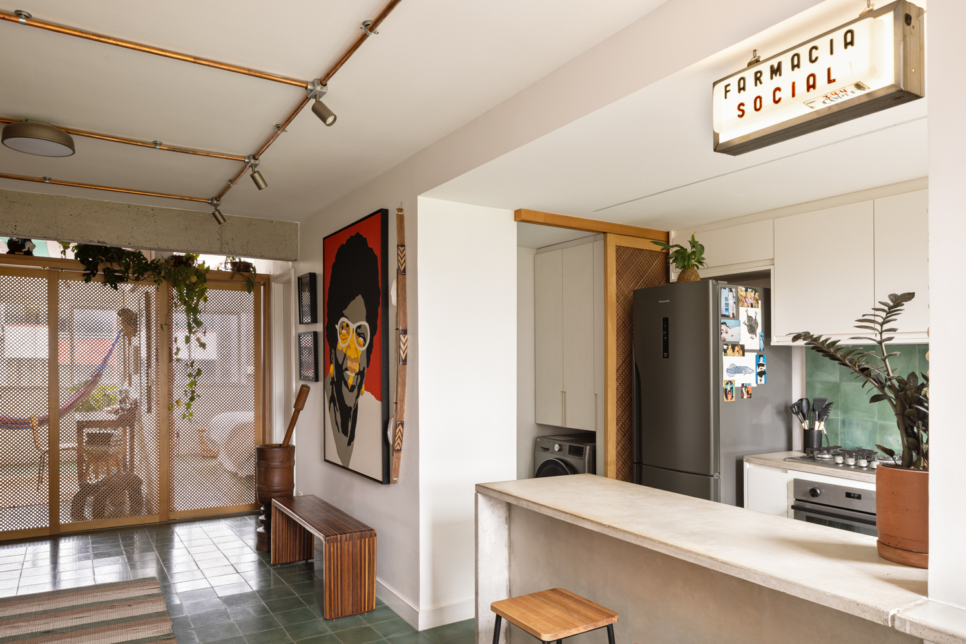
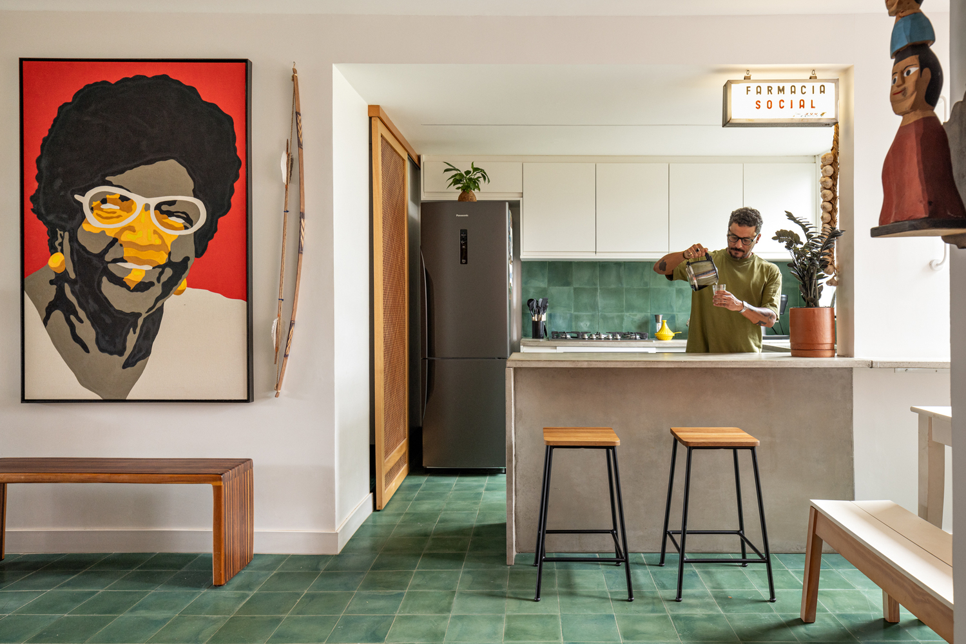
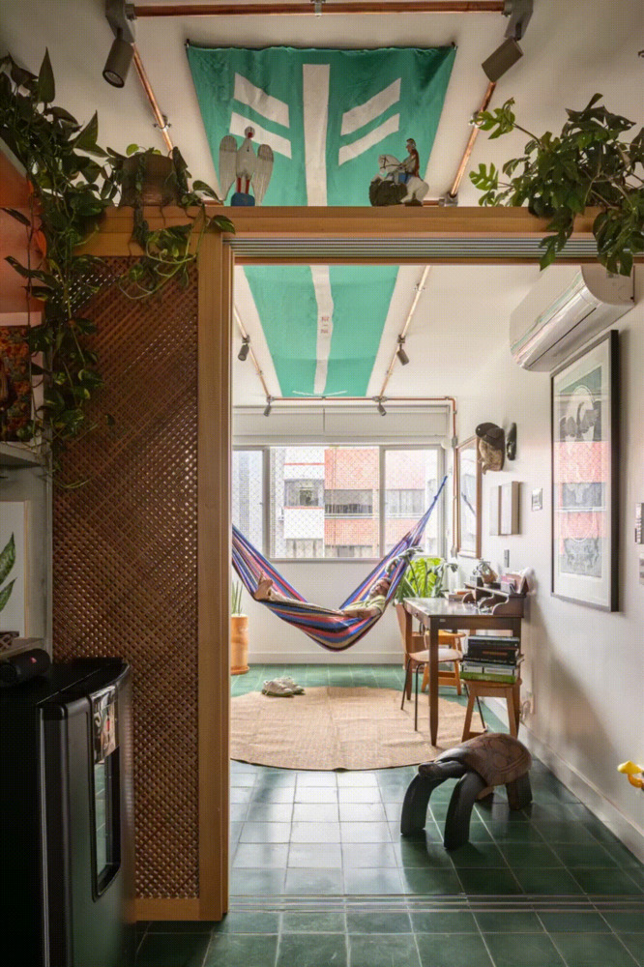
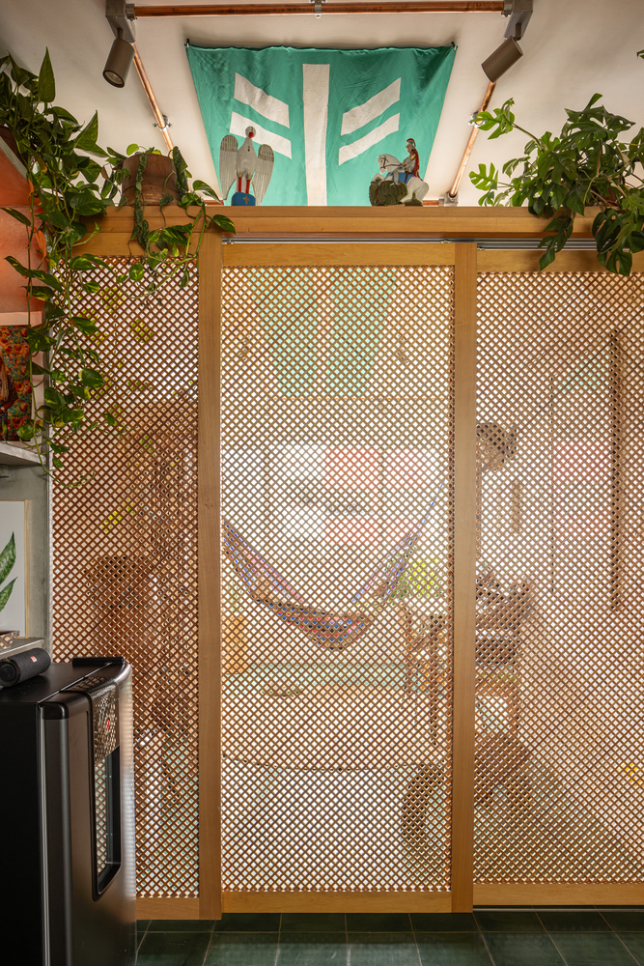
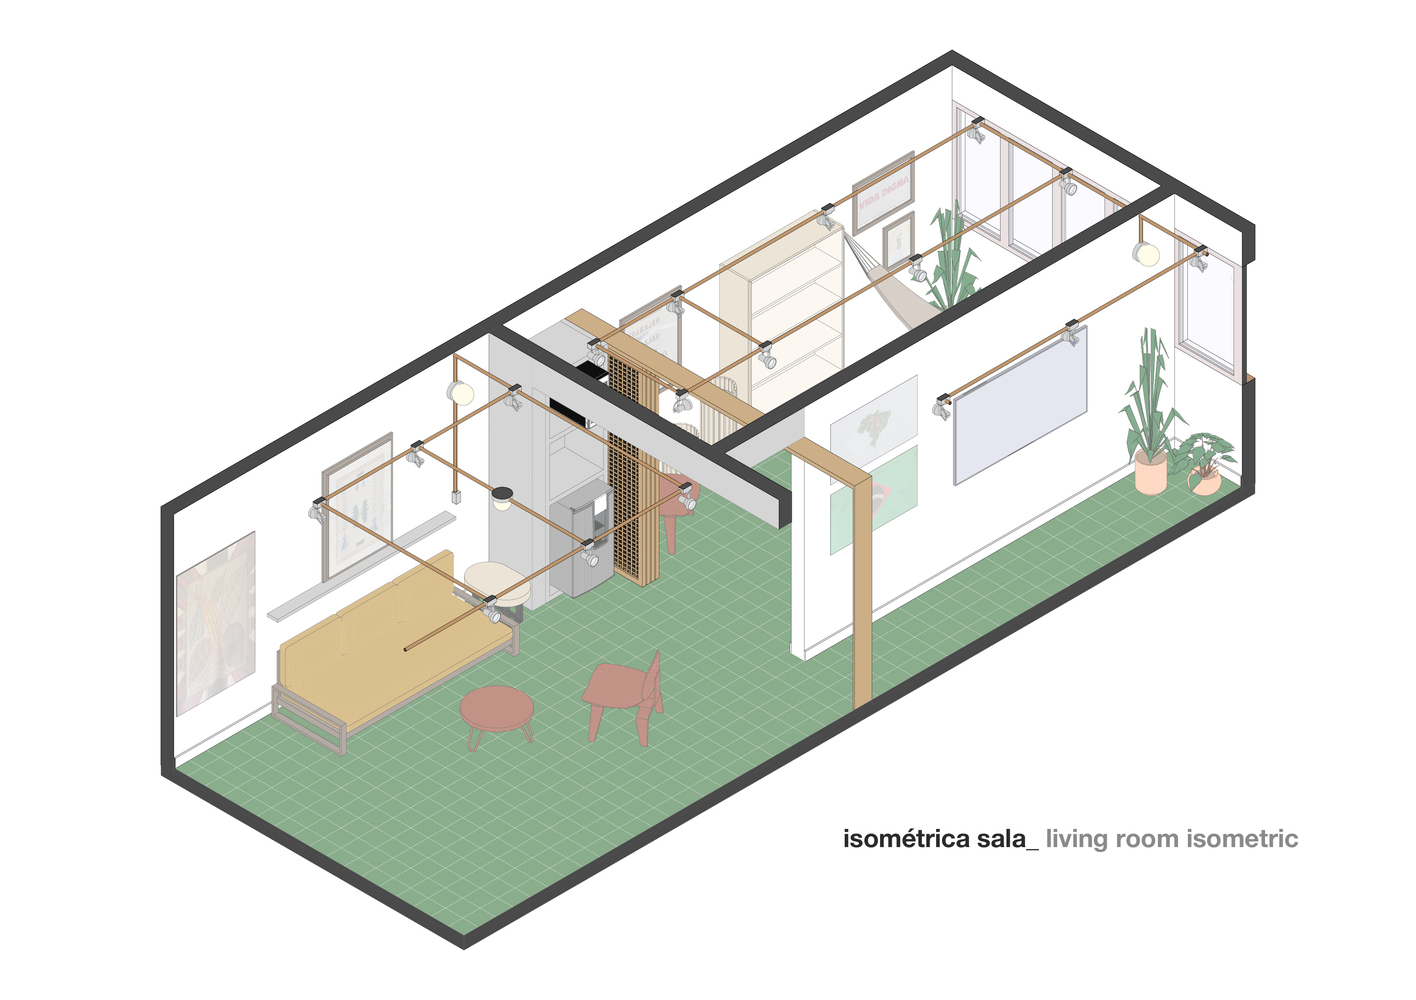
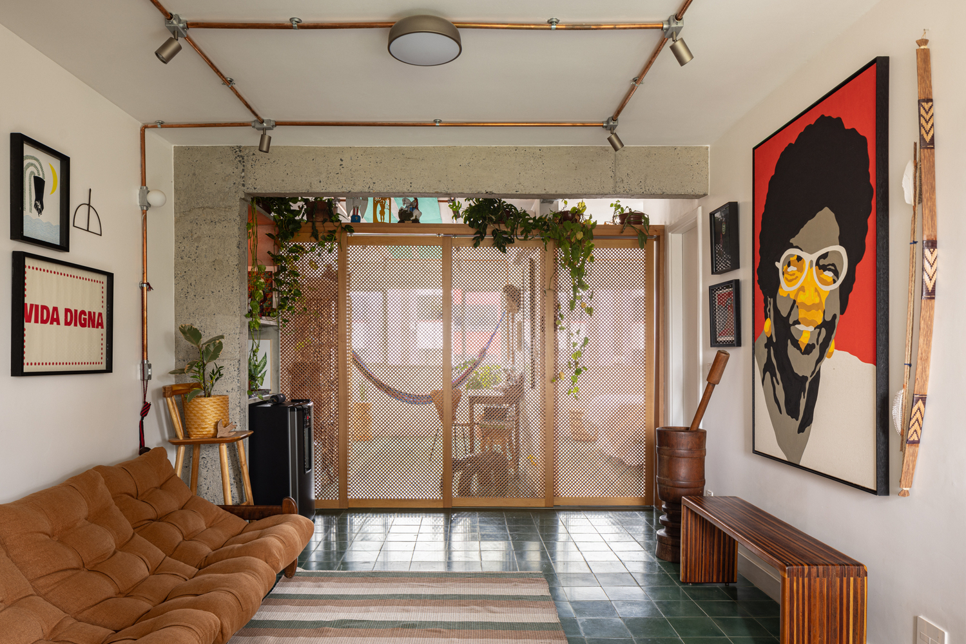
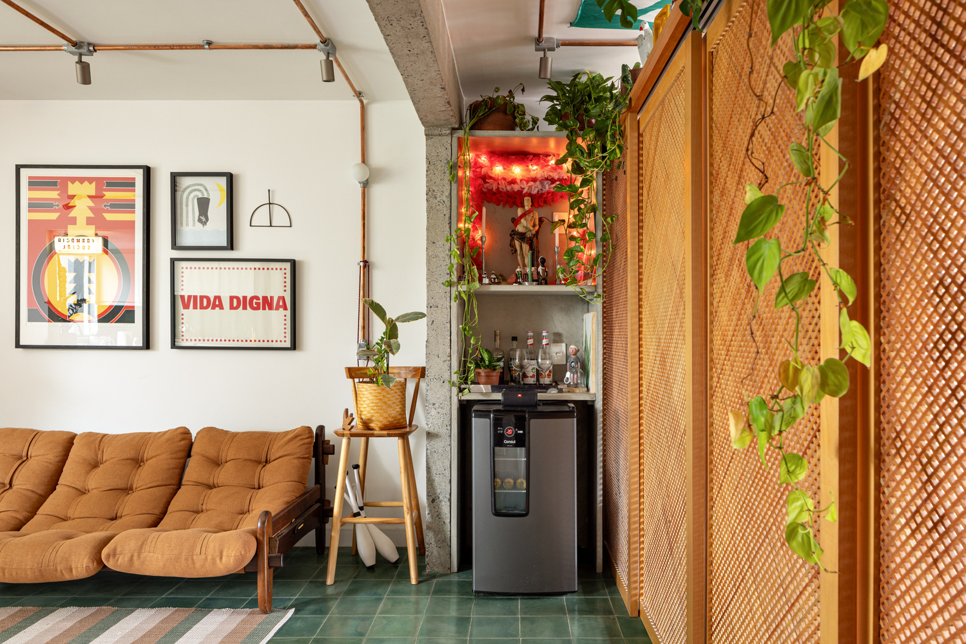
One of the highlights of this integration is the ability to close off the bedroom and the office with a perforated wooden panel, a mashrabiya, a solution that offers privacy without compromising air circulation and natural light.
The same solution was used to bring privacy to the laundry room.
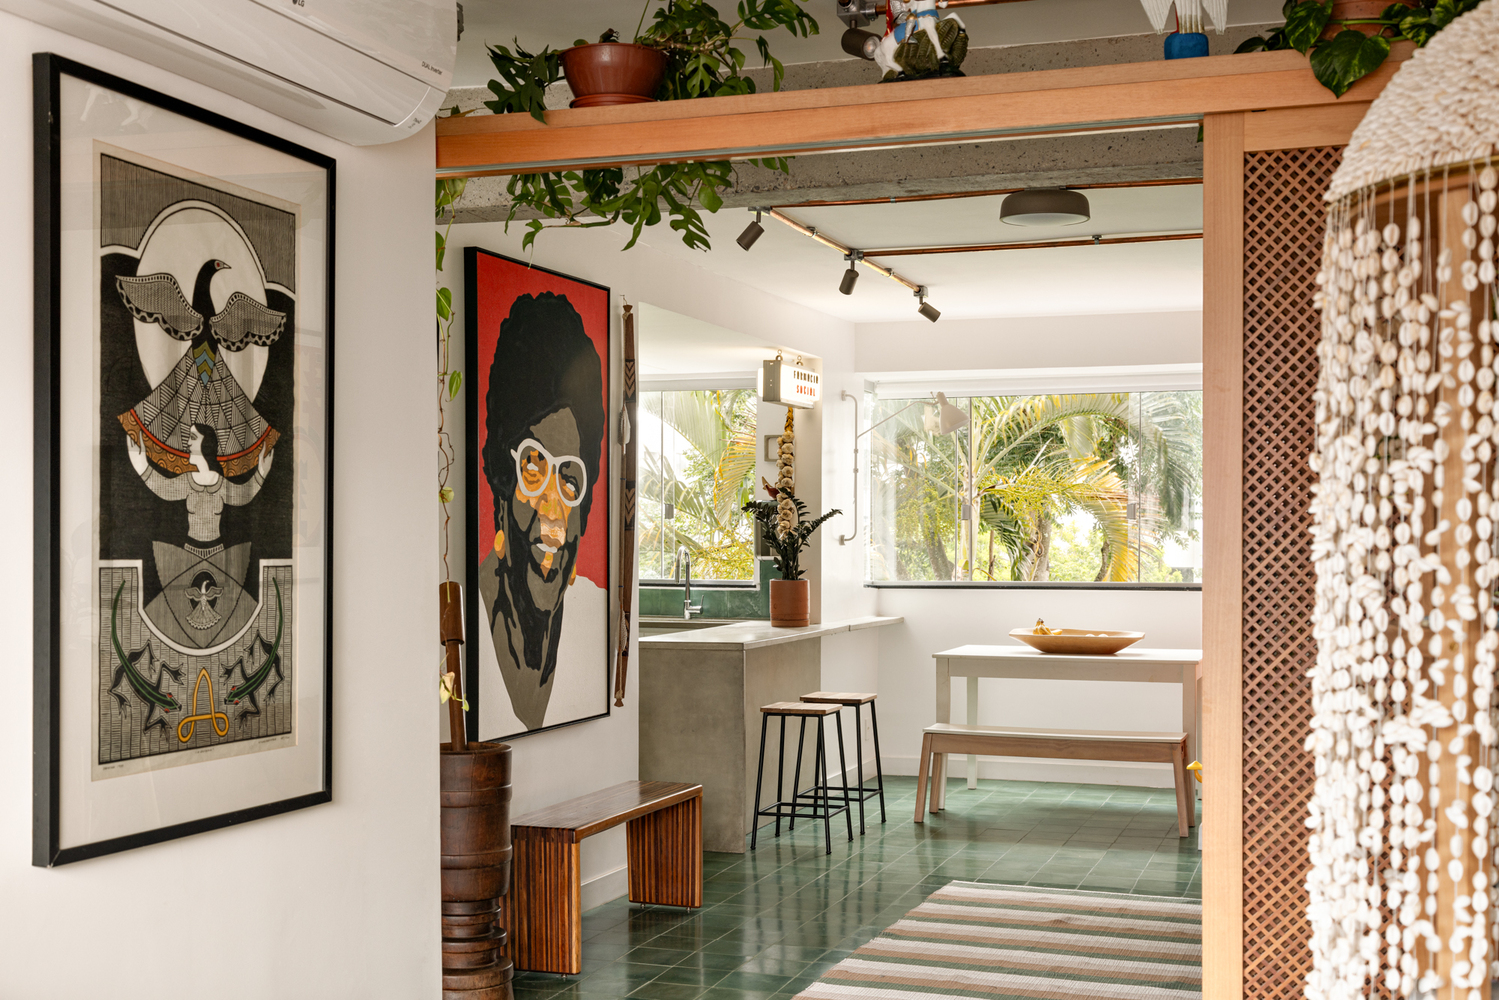
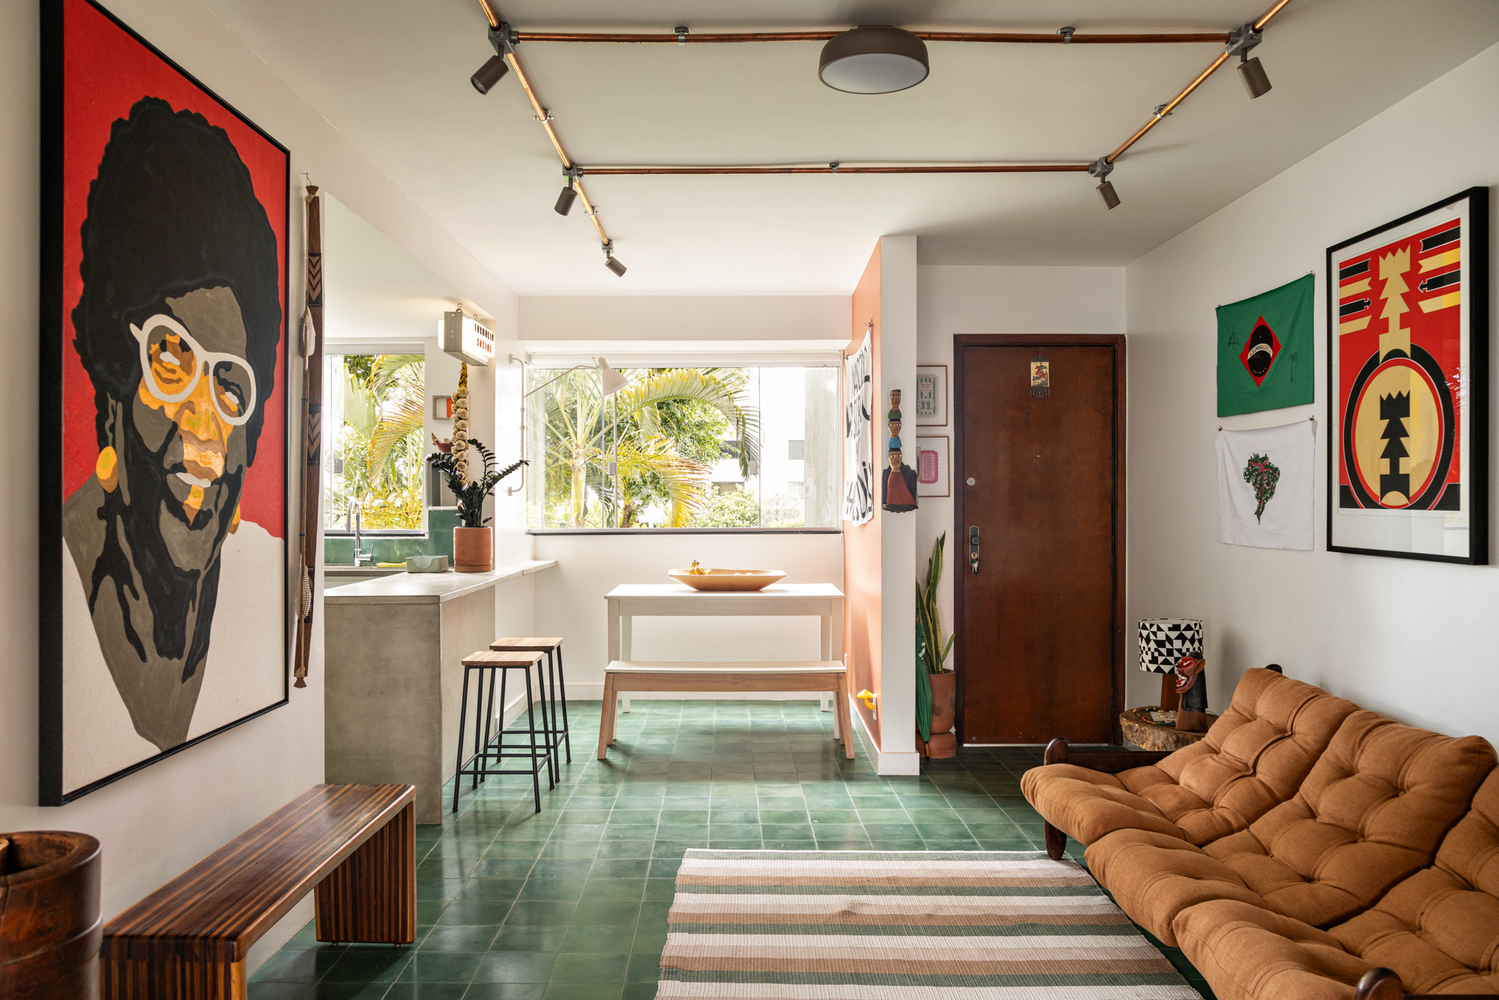
Material selection was done with care to ensure visual cohesion and functionality.
The entire floor of the apartment was covered with dark green hydraulic tiles, which not only adds personality to the space but also creates a contrast with the wooden furniture present in the rooms.
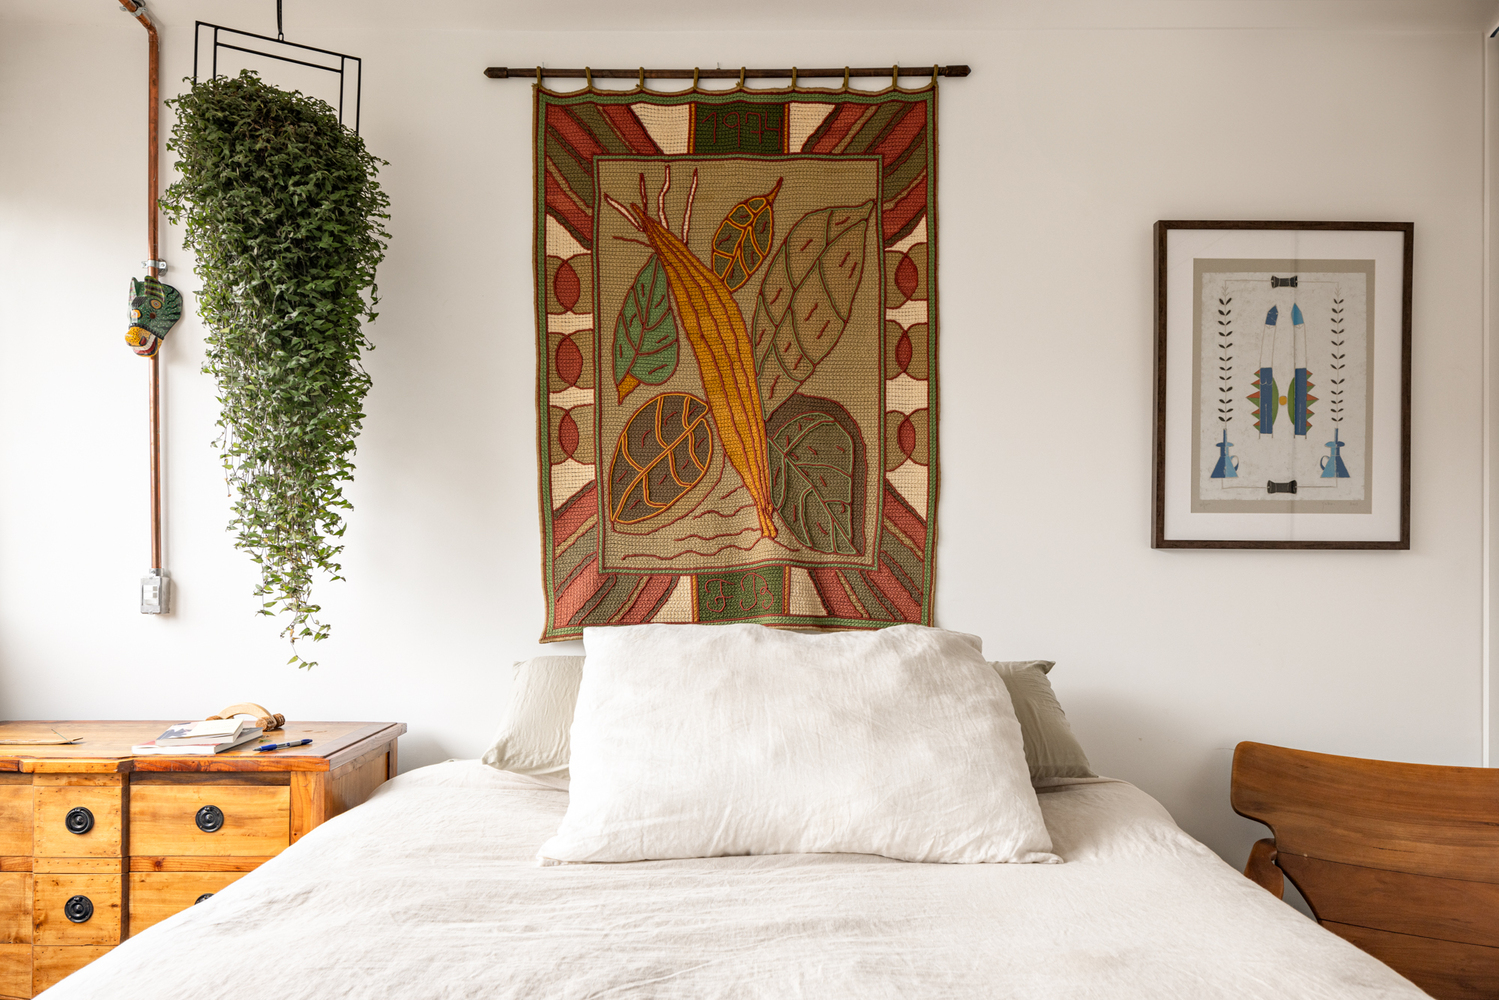
This choice visually connects the spaces, creating a cohesive visual narrative throughout the residence.
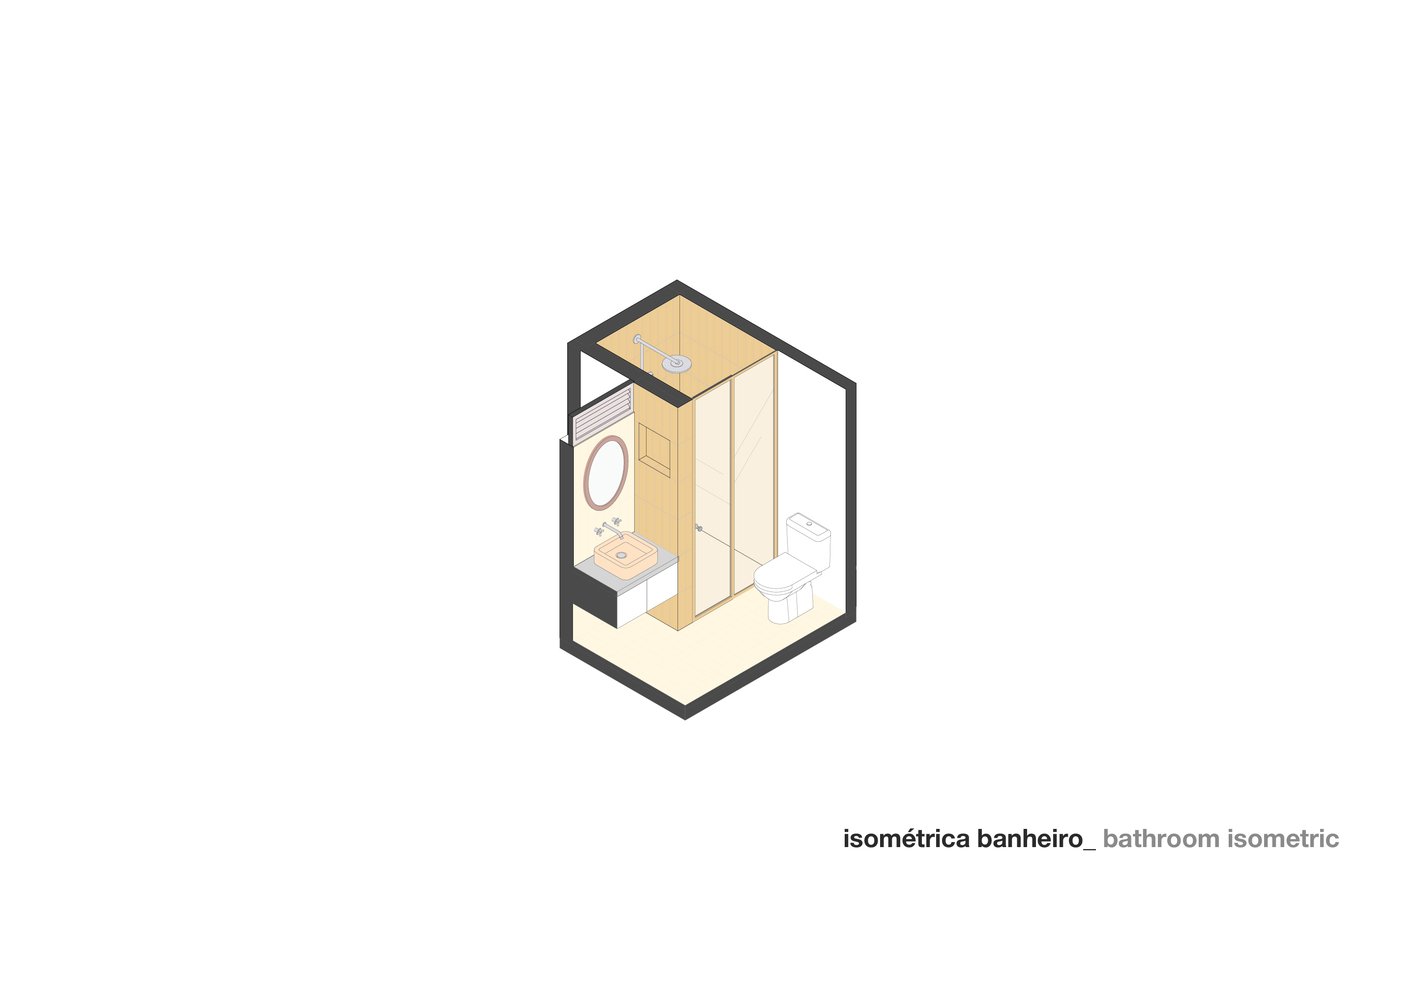
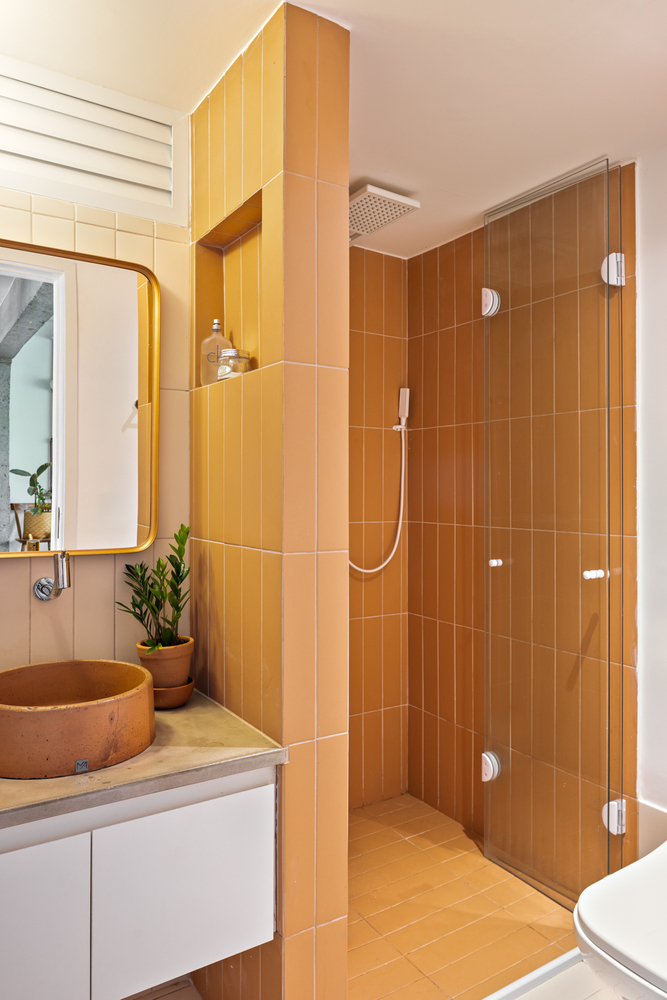
In the bathroom, terracotta tiles contrast with the predominant color palette of the rest of the apartment, creating an environment that is both subtle and vibrant.
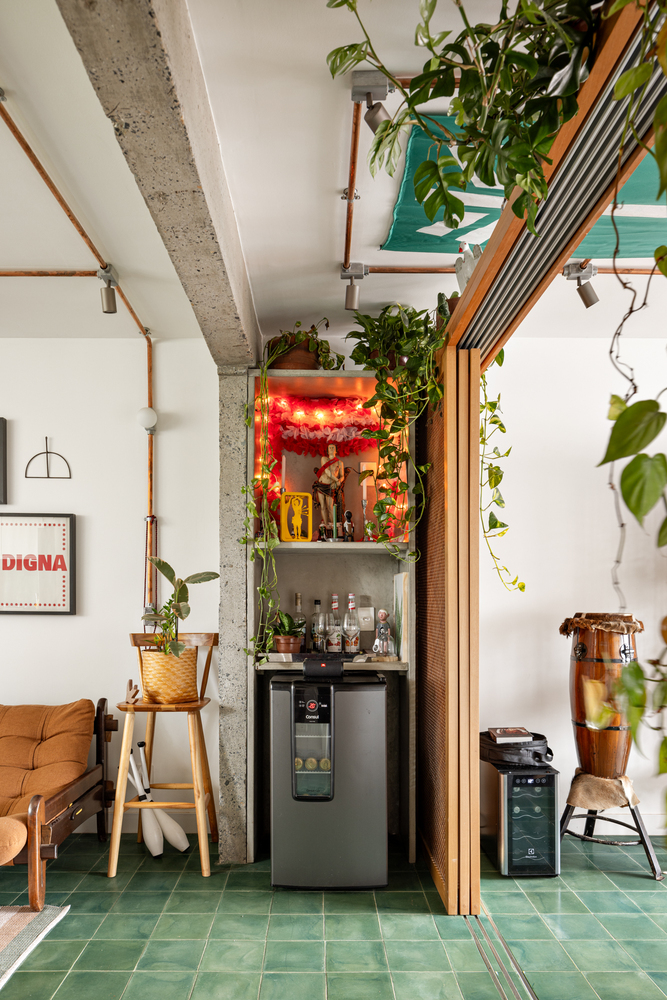
The countertops, as well as the bar niche, were executed in concrete to harmonize with the exposed concrete pillar and beam.
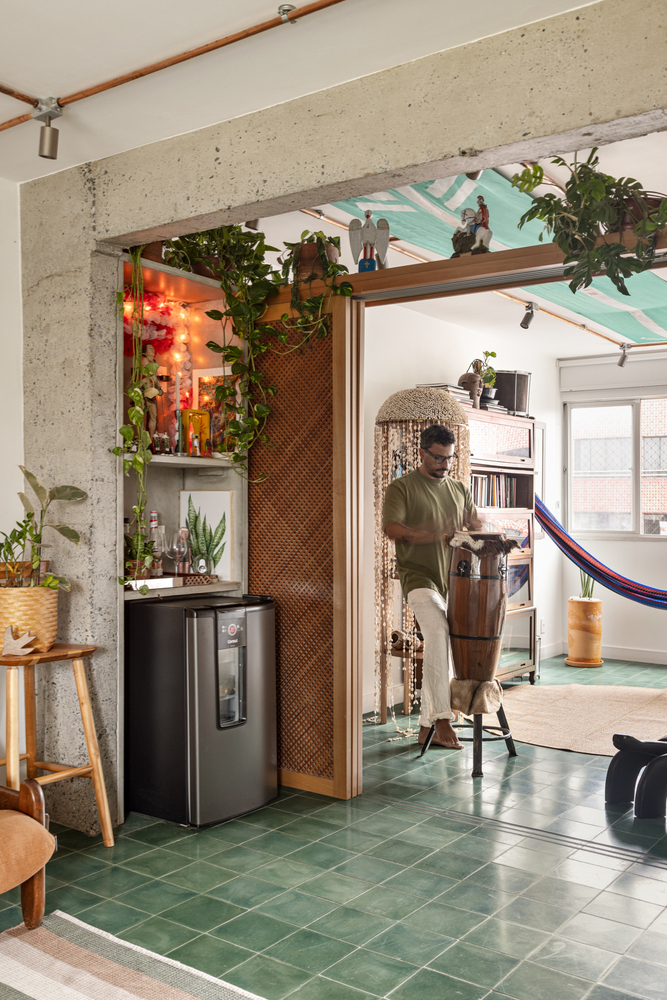
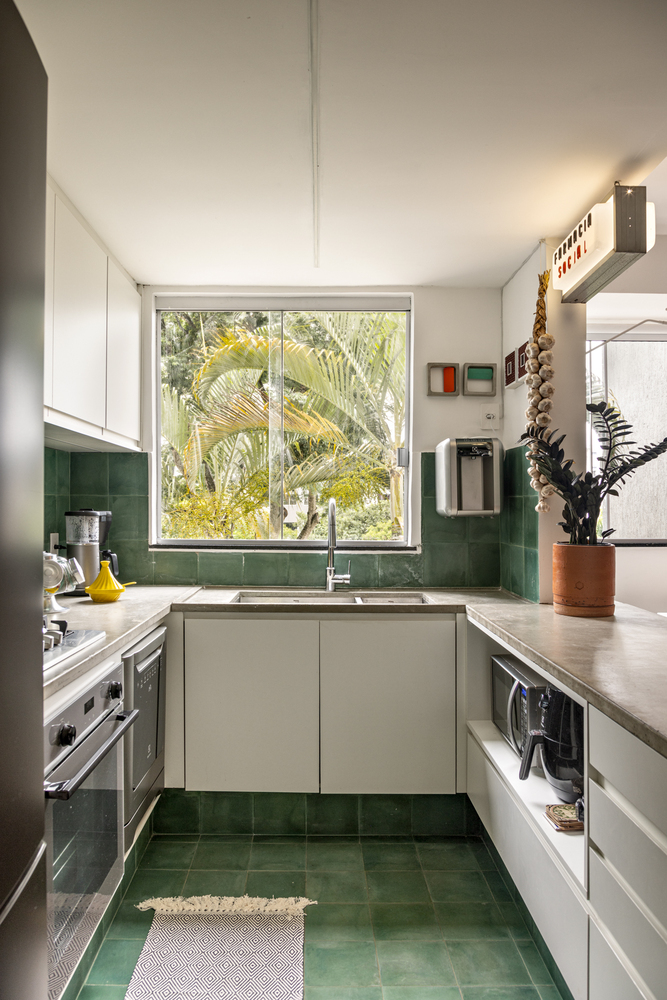
The cabinetry in the kitchen and bathroom was designed to be neutral to give more breathing room to these spaces.
Lighting was addressed with an exposed copper pipe system that provides general and focused illumination for the artworks.