KOI RESTAURANT
SOA Architekti
ARCHITECTS
SOA Architekti
LEAD ARCHITECTS
Štefan Šulek, Lucia Kráľ
LIGHTING DESIGN
U1 Lighting
ACOUSTIC SPRAYING
Noise Control
GRAPHIC DESIGN
Tomáš Eisner
MANUFACTURERS
Pedrali, Casalgrande Padana, CE.SI. Ceramica, Flos, HAY, ISAN, KB-BLOK, MN Metall, Master & Master, Paged, RMC
CUSTOM LIGHTING
Ctrl_space
PHOTOGRAPHS
Matej Hakár
AREA
407 m²
YEAR
2026
LOCATION
Staré Mesto, Slovakia
CATEGORY
Restaurant
English description provided by the architects.
The restaurant in Košice occupies a corner building in the historic city centre, in a space that previously housed a clothing or furniture store.
The business is run by a father and son. The father brings personal experience, a strong sense of family tradition, and an openness to blending diverse culinary influences into the concept.
The son contributes a contemporary gastronomic approach, an understanding of a younger audience, and the energy of an urban venue designed not only for dining but for all-day social life.
The interior was conceived as a flexible, all-day environment that transforms throughout the day—from an informal bistro and lunch destination to an afternoon meeting place and an evening cocktail bar.
This concept naturally reflects the principles of fusion cuisine, combining different influences into new layers of experience.
The same logic of merging functions, materials, and atmospheres is expressed in the architectural design of the interior.
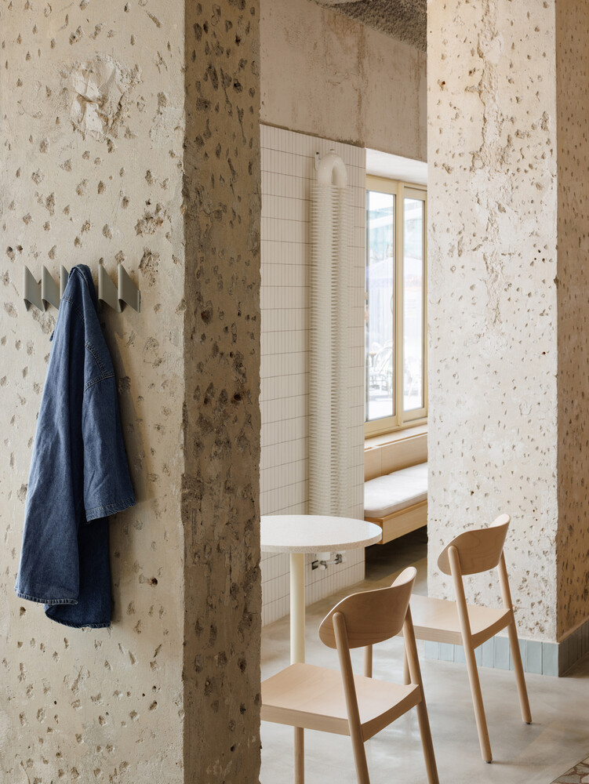
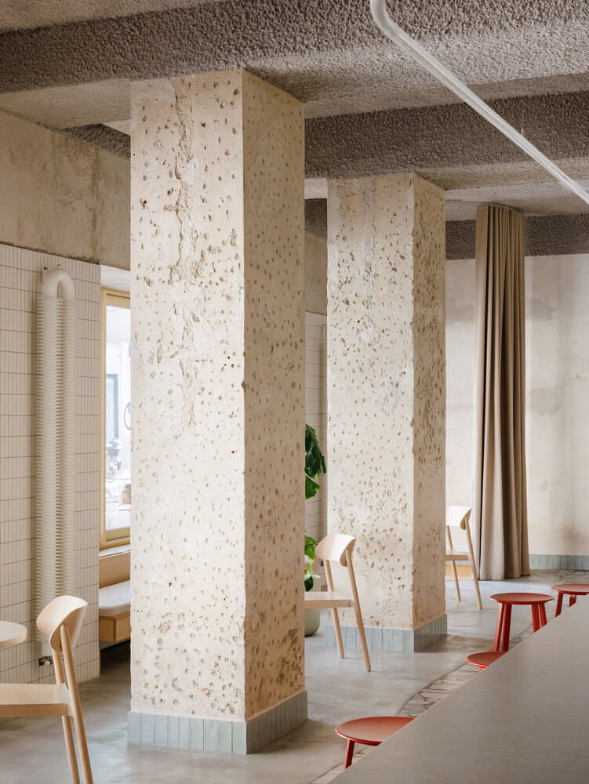
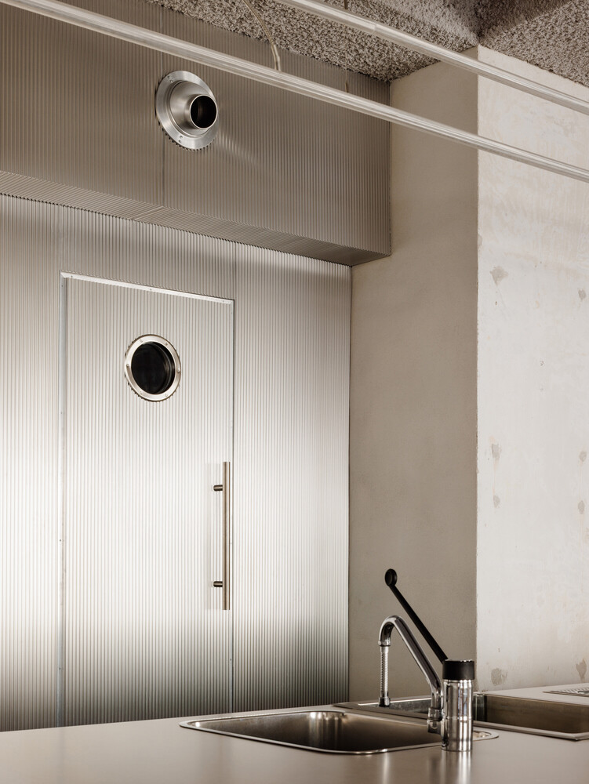
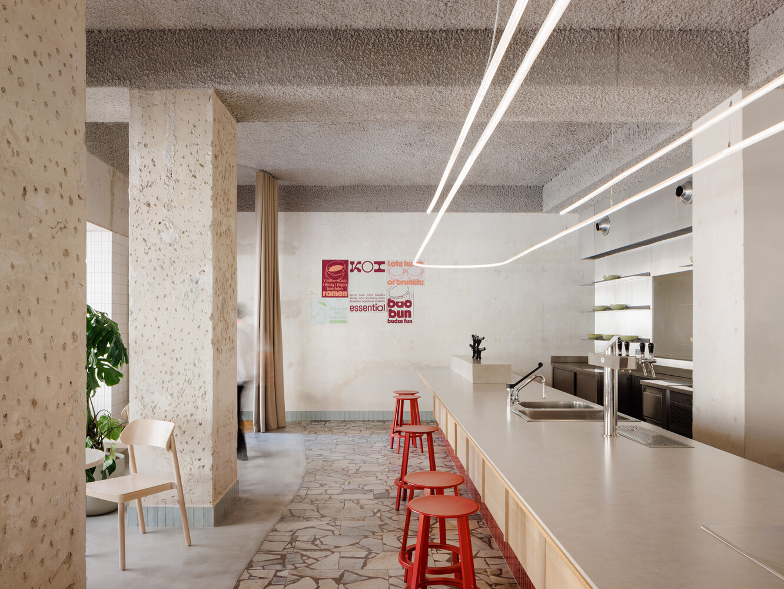
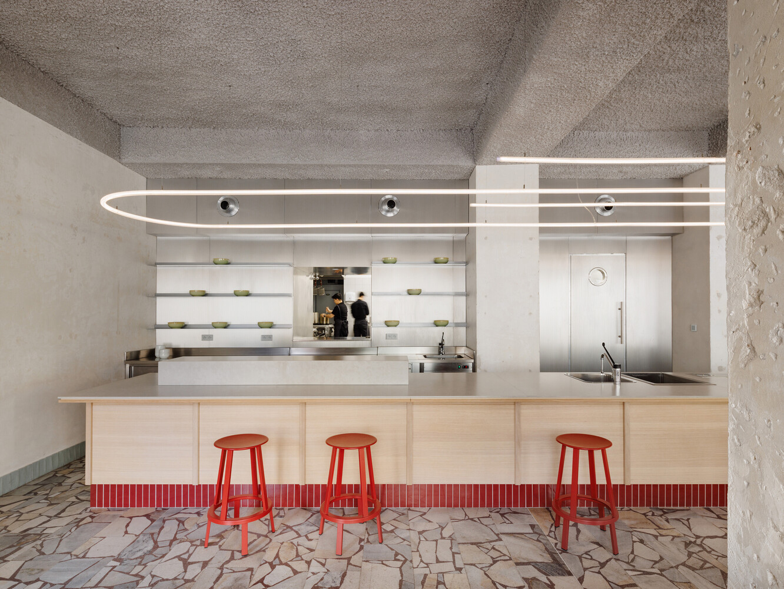
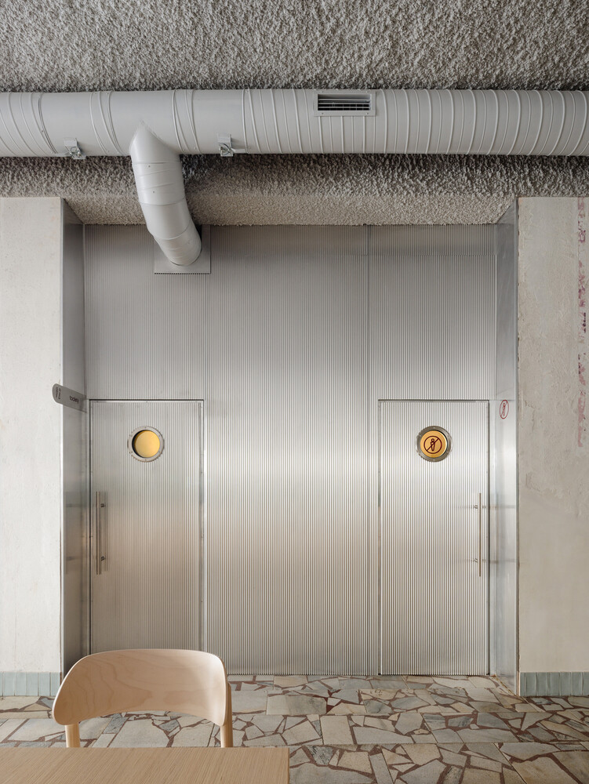
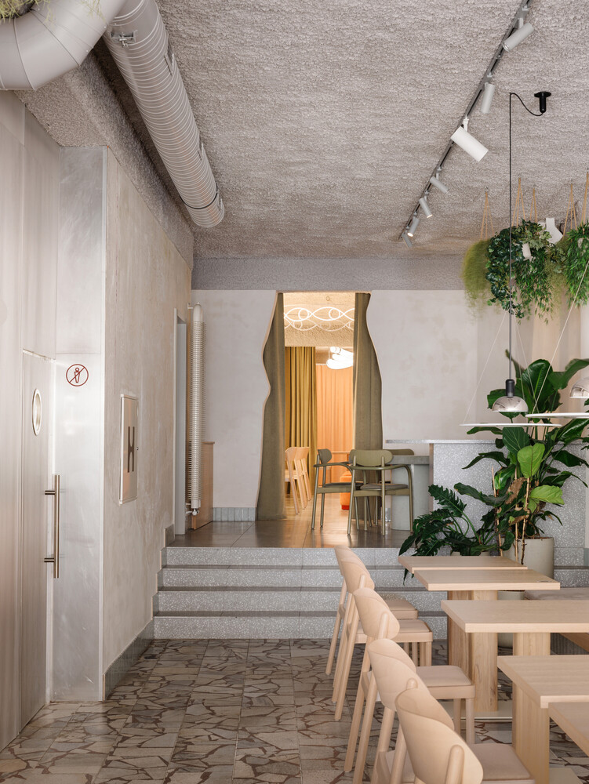
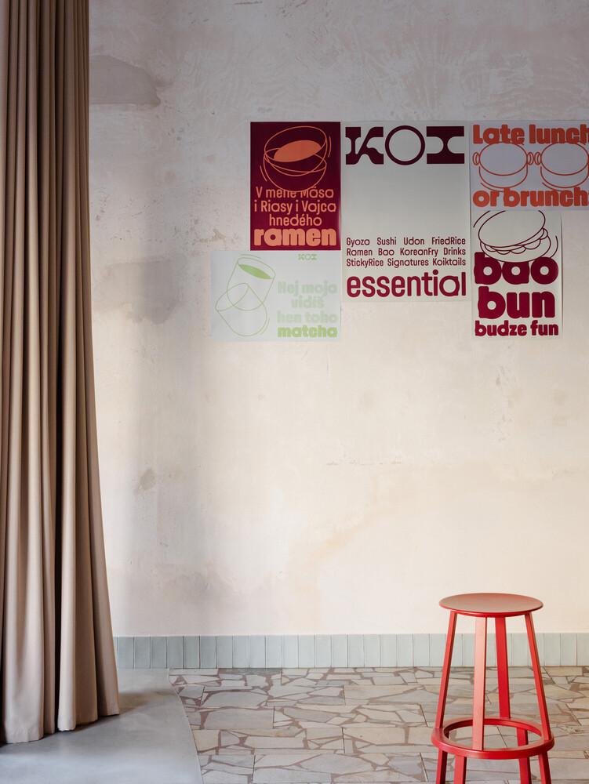
The design builds upon the existing layers of the building. In the front section, the original historic stone mosaic floor has been preserved and complemented with new natural stone flooring and poured resin screed.
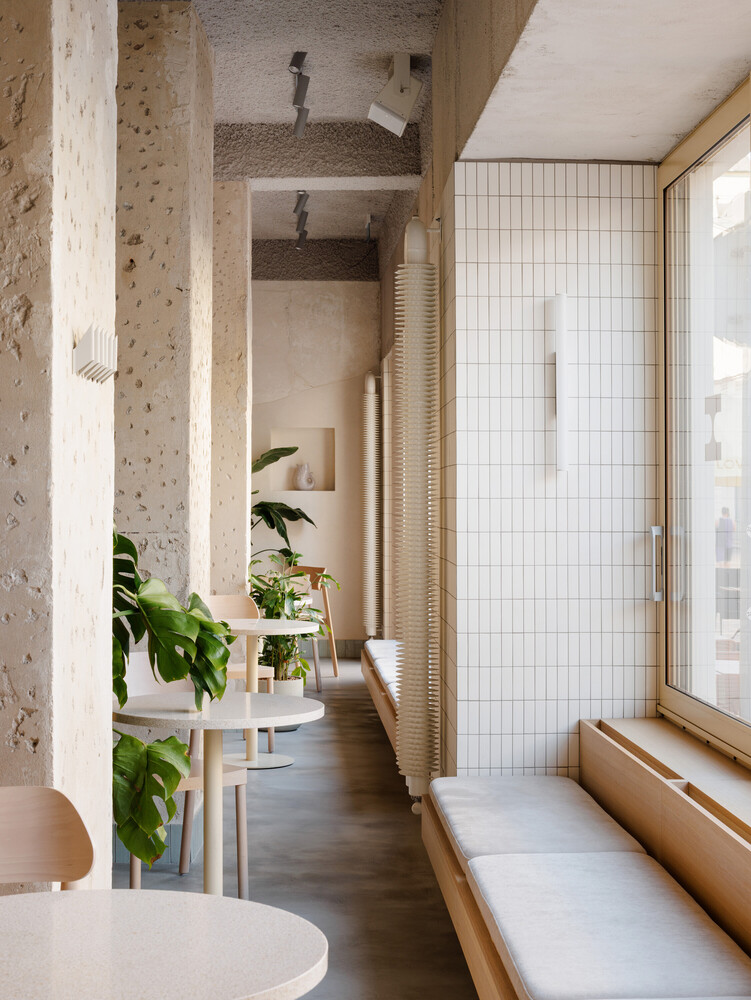
The raw character of the space is enhanced by sprayed acoustic insulation on the ceiling and selectively exposed original walls, creating a contrast with the new wall finishes and precisely crafted bespoke joinery.
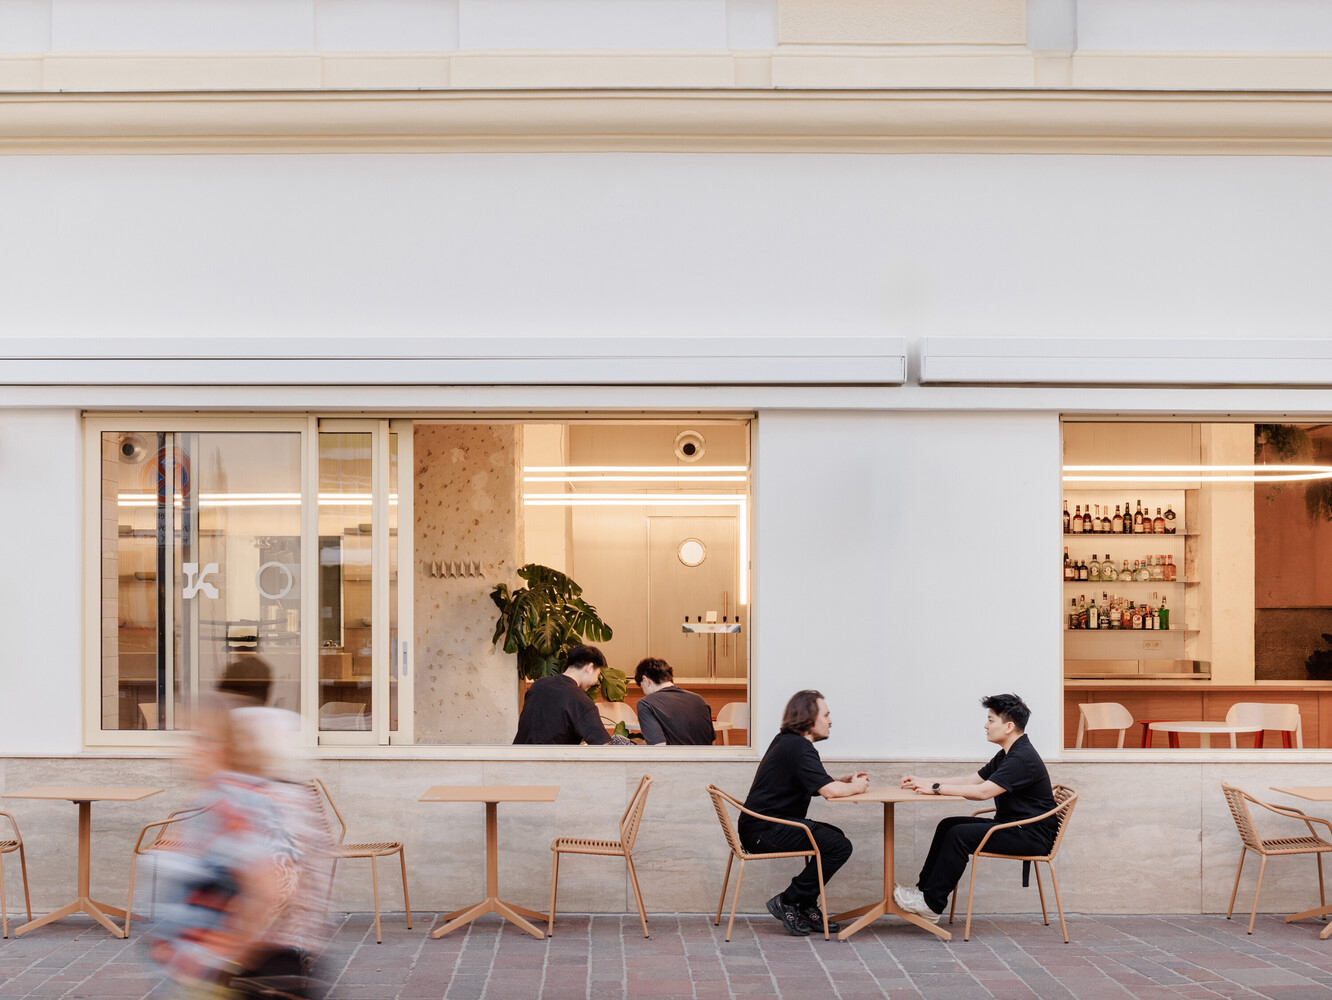
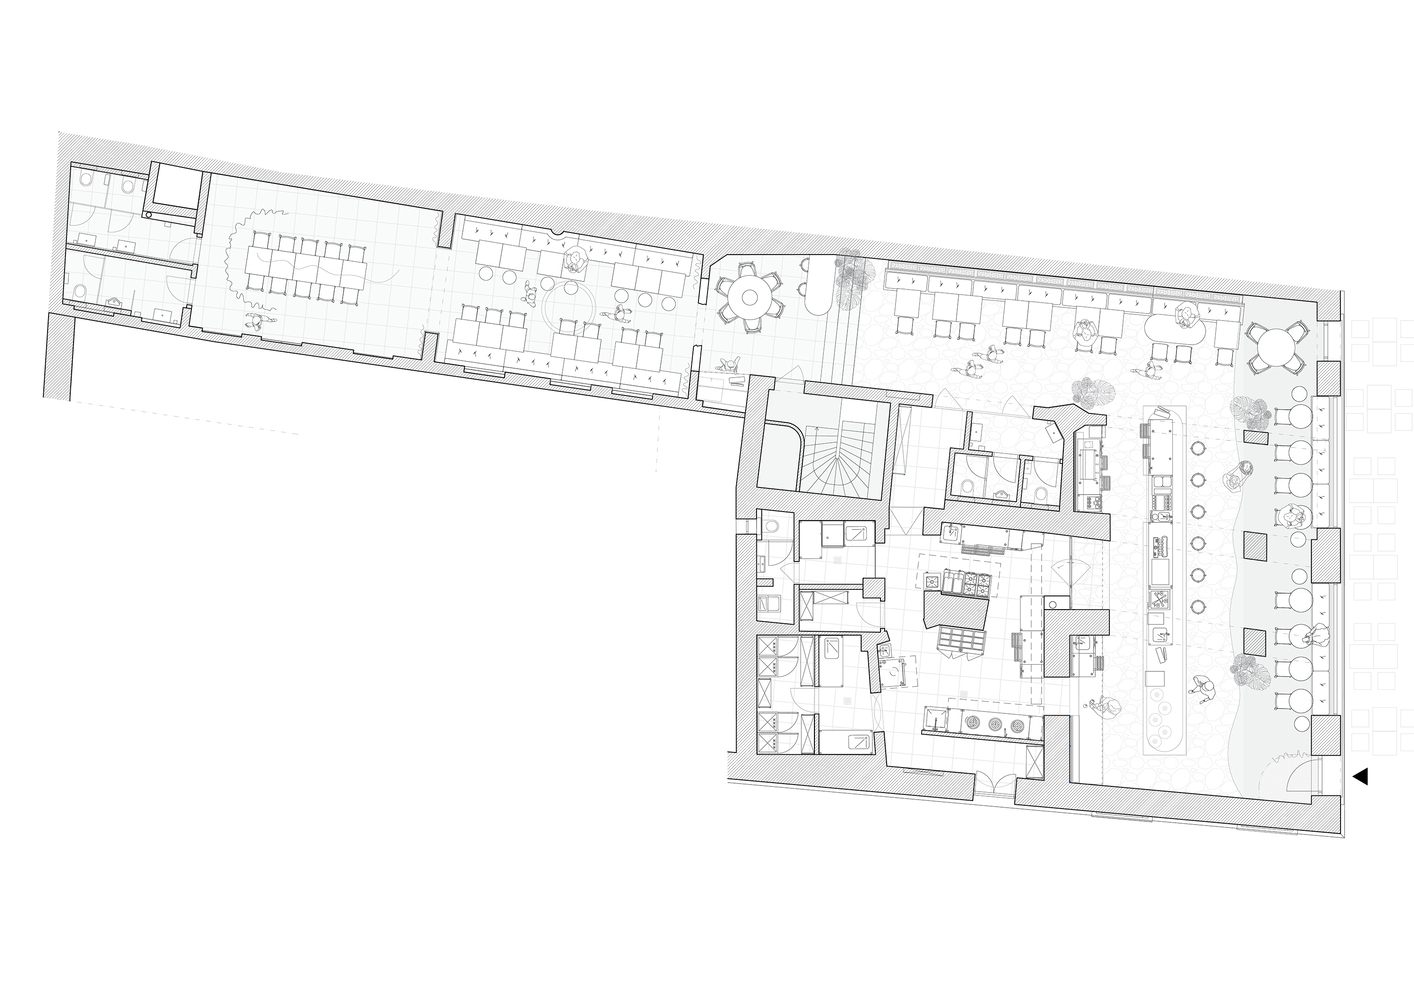
The front part of the restaurant opens towards the street and is defined by a long main counter running parallel to the façade. During favourable weather, the full-height windows can be completely opened, dissolving the boundary between the interior and the public realm.
The street becomes a natural extension of the restaurant, allowing the life of the venue to spill into the city.
Moving deeper into the interior, the spatial organisation gradually changes.
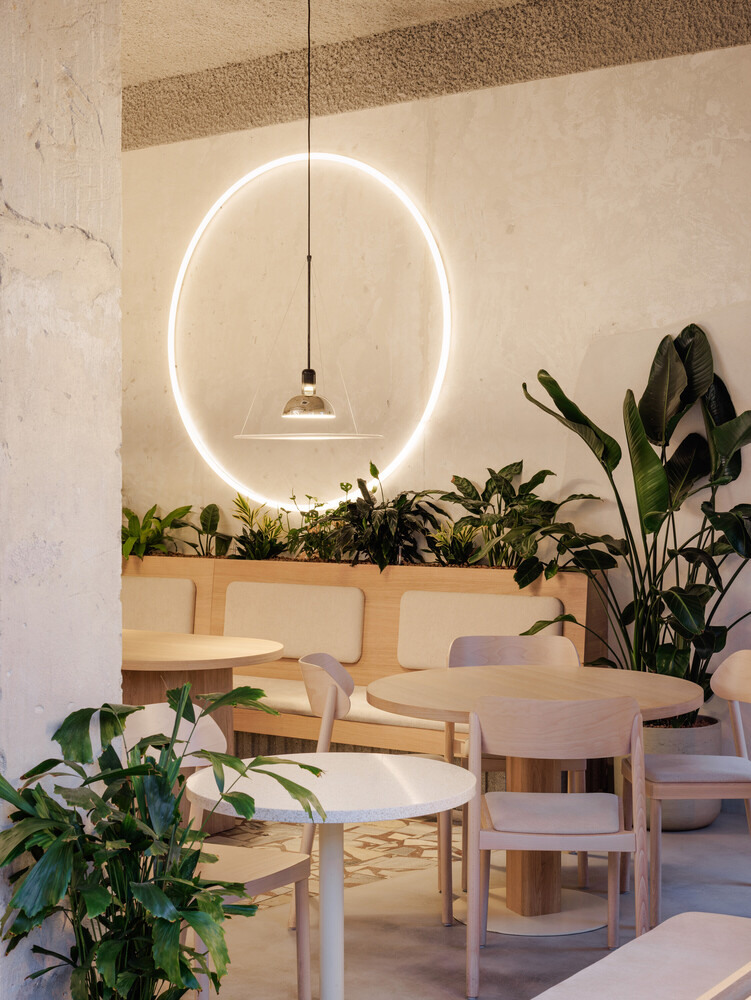
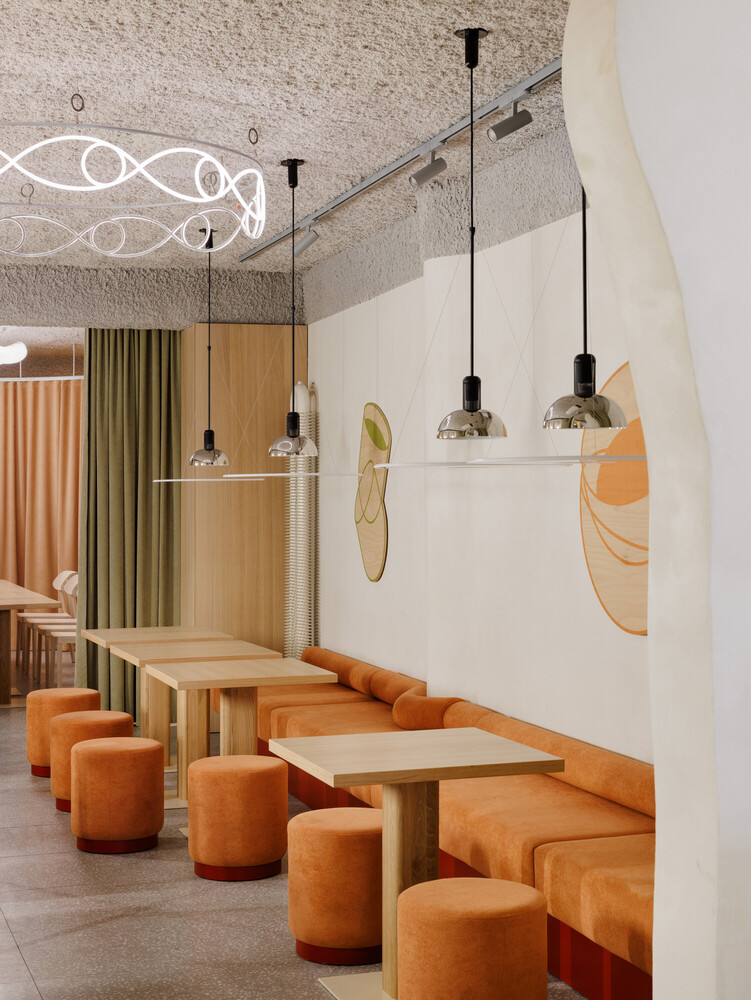
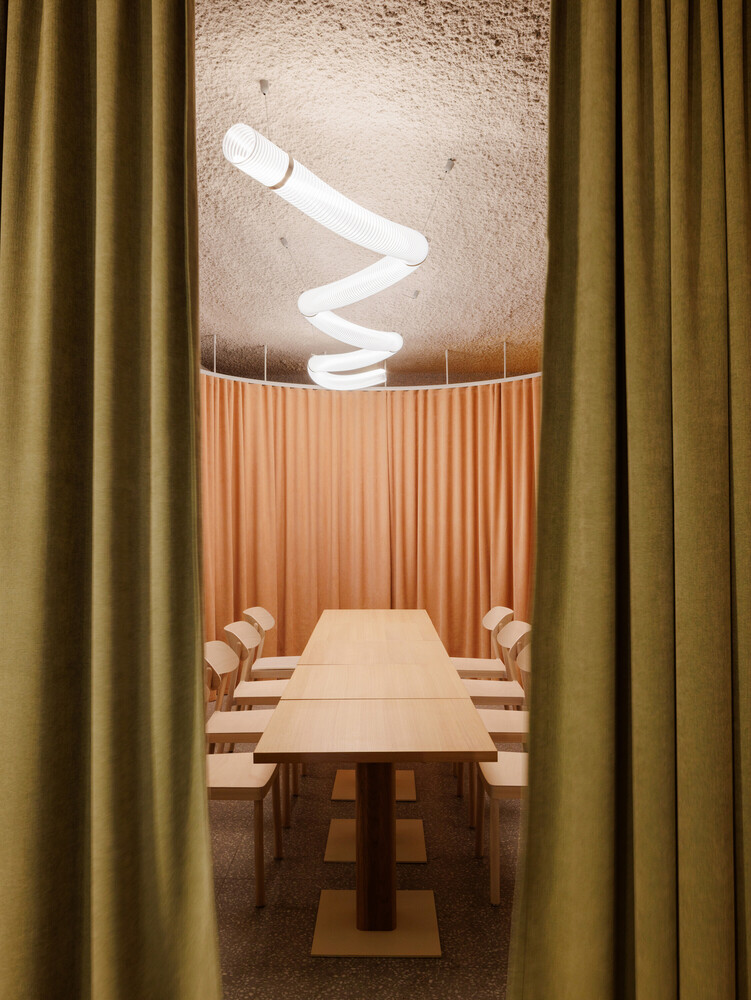
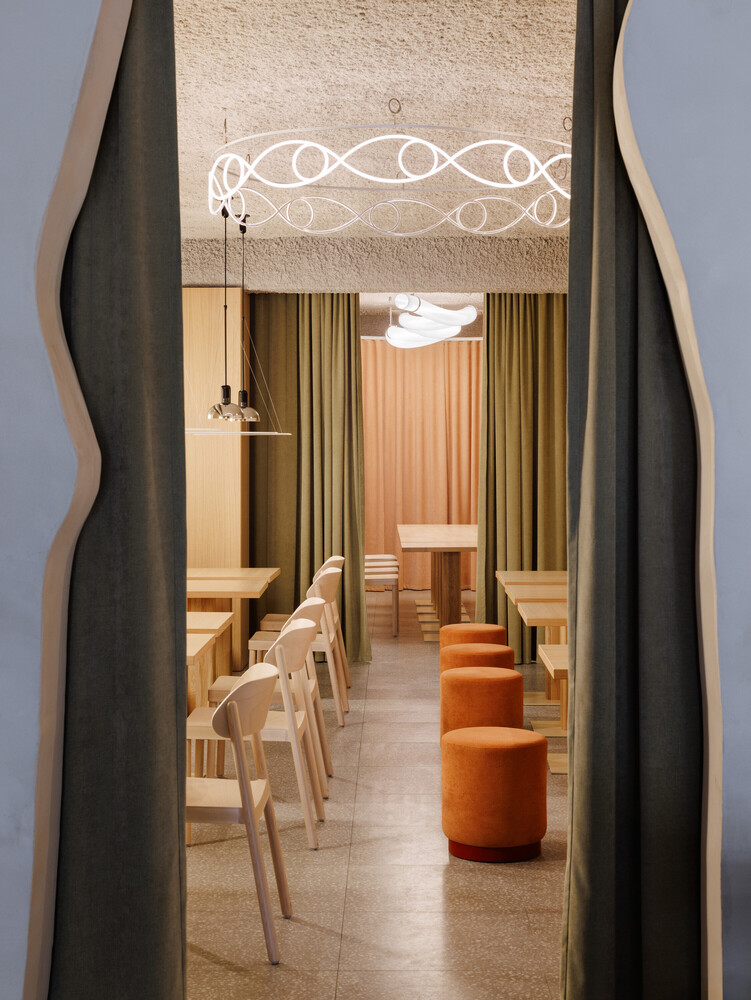
The lively bistro area is followed by two separable lounge spaces with comfortable upholstered seating, and finally by a private dining room designed for celebrations, private events, and more intimate gatherings.
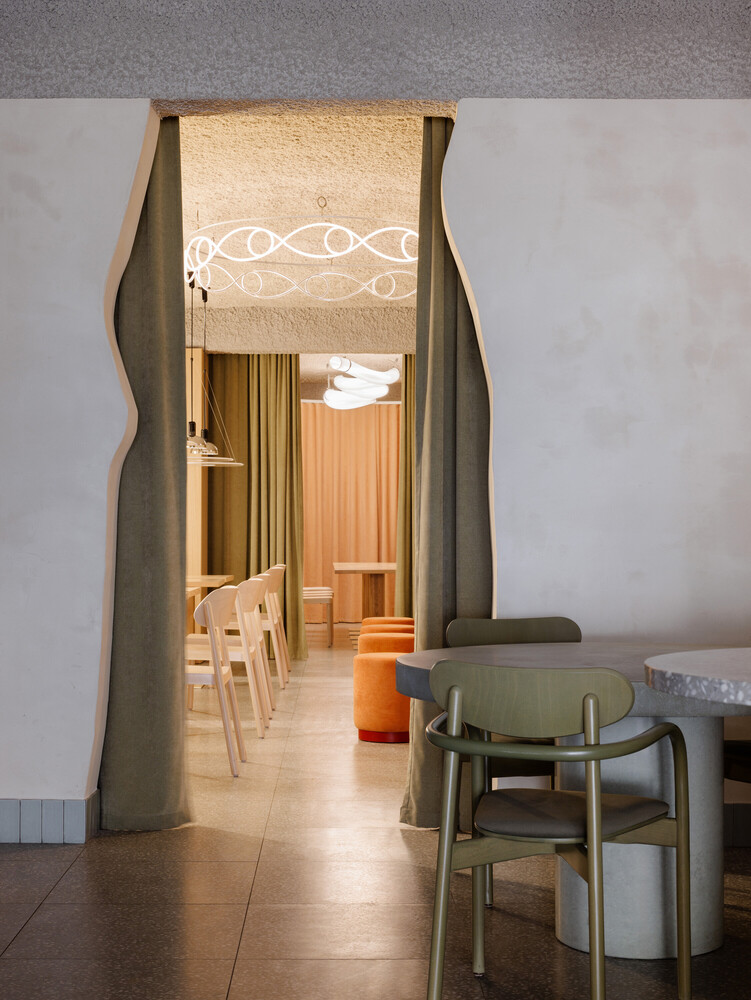
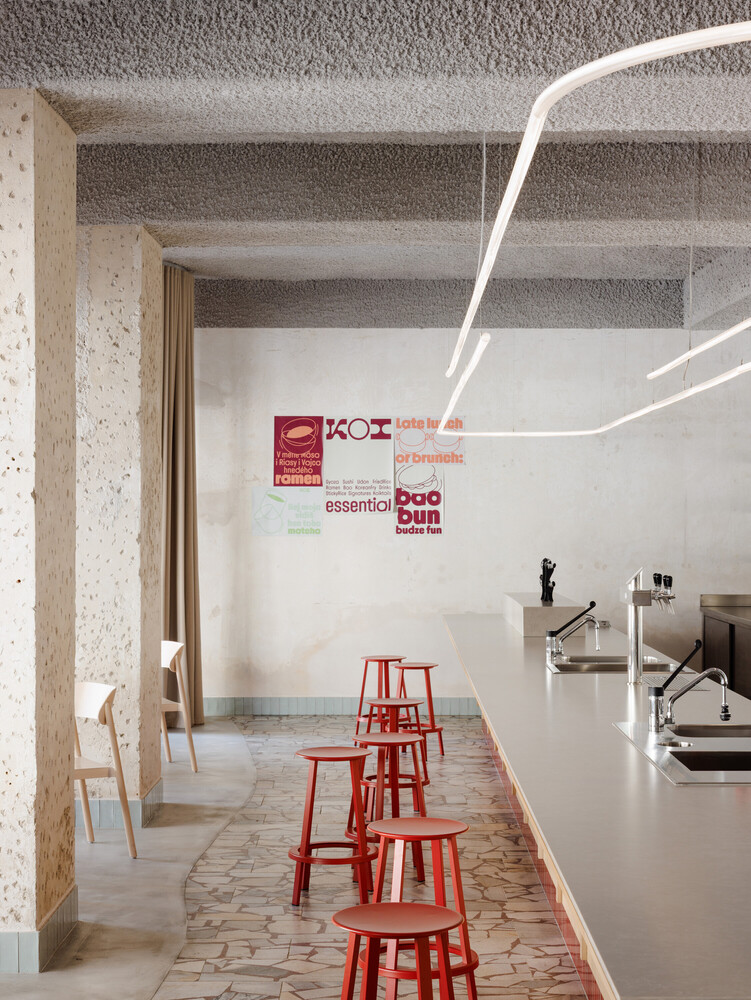
Each zone has its own atmosphere and distinct character, together offering a wide variety of experiences throughout the day and evening.
Lighting plays a key role in shaping the interior. A combination of custom-designed light installations and conventional luminaires creates different moods over the course of the day.
During daylight hours, the lighting reinforces the relaxed character of the bistro, while in the evening it transforms the space into a more intimate setting with the atmosphere of a cocktail bar.
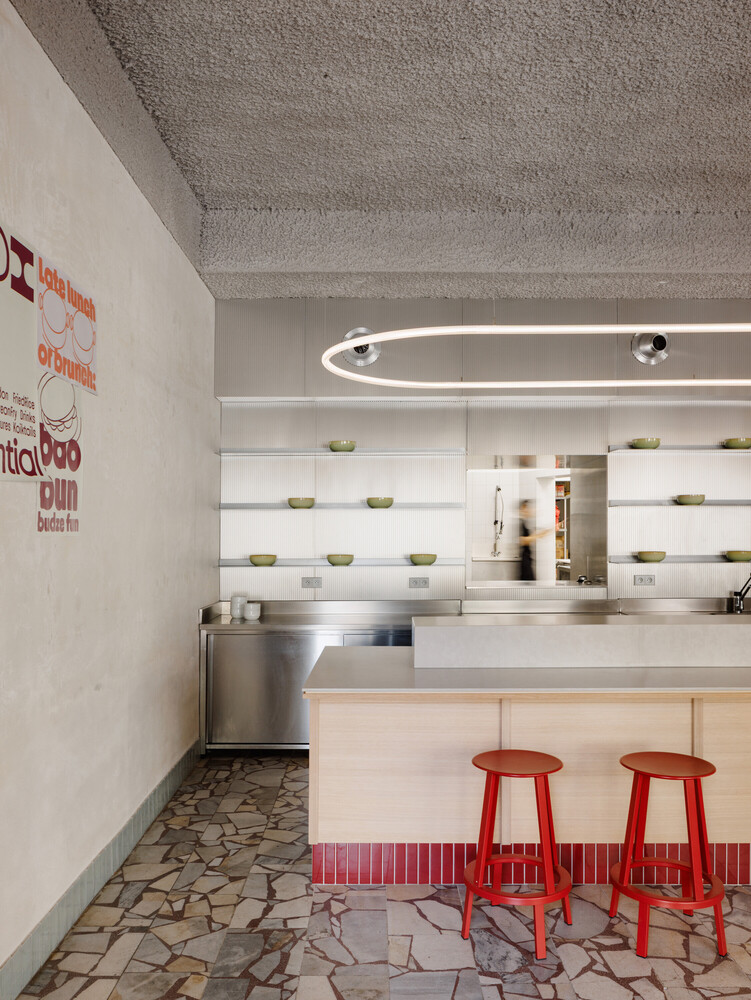
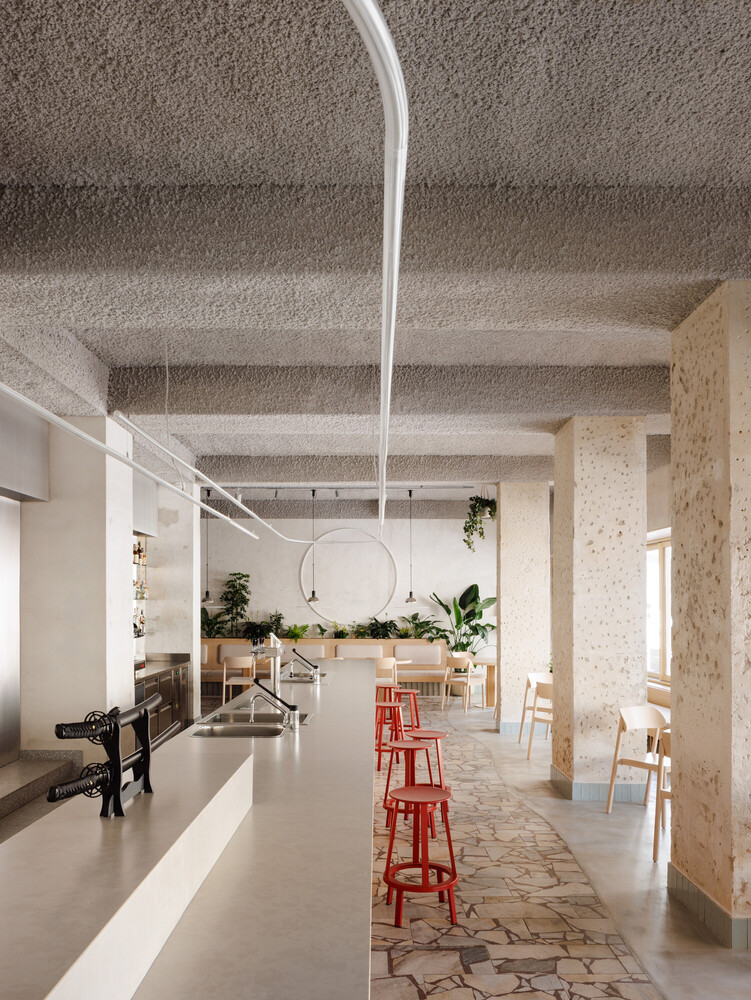
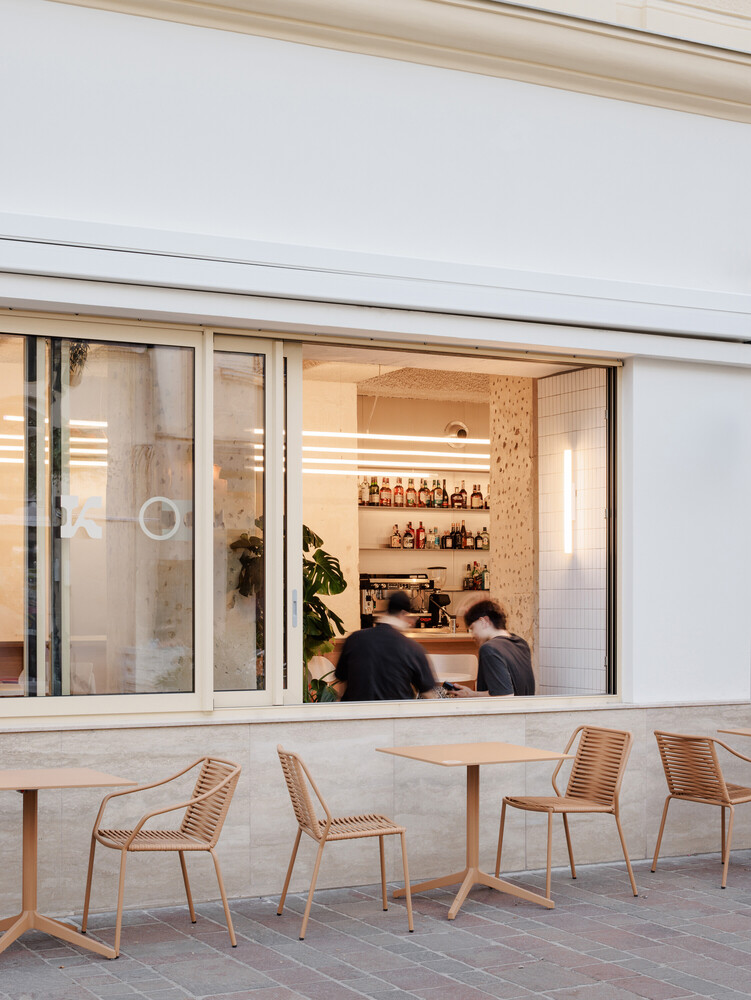
The interior is further enriched with layers of greenery, textile curtains that allow the space to be reconfigured, and dedicated counters for DJ performances and special events.
The result is a multi-layered all-day venue that naturally adapts to the changing rhythm of its operation—from lunch service and afternoon gatherings to evening events—offering visitors a distinctly different experience at different times of the day.