Hotel Casa Cuenca
HOTEL CASA CUENCA
Gala Sánchez-Renero Estudio, Mara Sánchez-Renero, Taller Ivan Esqueda
ARCHITECTS
Gala Sánchez-Renero Estudio, Mara Sánchez-Renero, Taller Ivan Esqueda
LEAD ARCHITECTS
Ivan Esqueda Martinez, Gala Sánchez-Renero, Mara Sánchez-Renero
DESIGN TEAM
Berenice Galindo
GENERAL CONSTRUCTION
Miguel Ángel Márquez
MANUFACTURERS
Porcelanosa Grupo, Arudeko, Atlawa , Bandido Studio, CACAO, David Pompa, María Pizarro Tiles, Natural Urbano, Studio Barro, Tucurinca, Urrea
PHOTOGRAPHS
Diego Padilla Magallanes, Liz Esperanza, Noel Higuera
AREA
712 m²
YEAR
2024
LOCATION
Ciudad de México, Mexico
CATEGORY
Lodging, Renovation, Extension
English description provided by the architects.
Casa Cuenca is a ten-room boutique hotel located in the Condesa neighborhood of Mexico City.
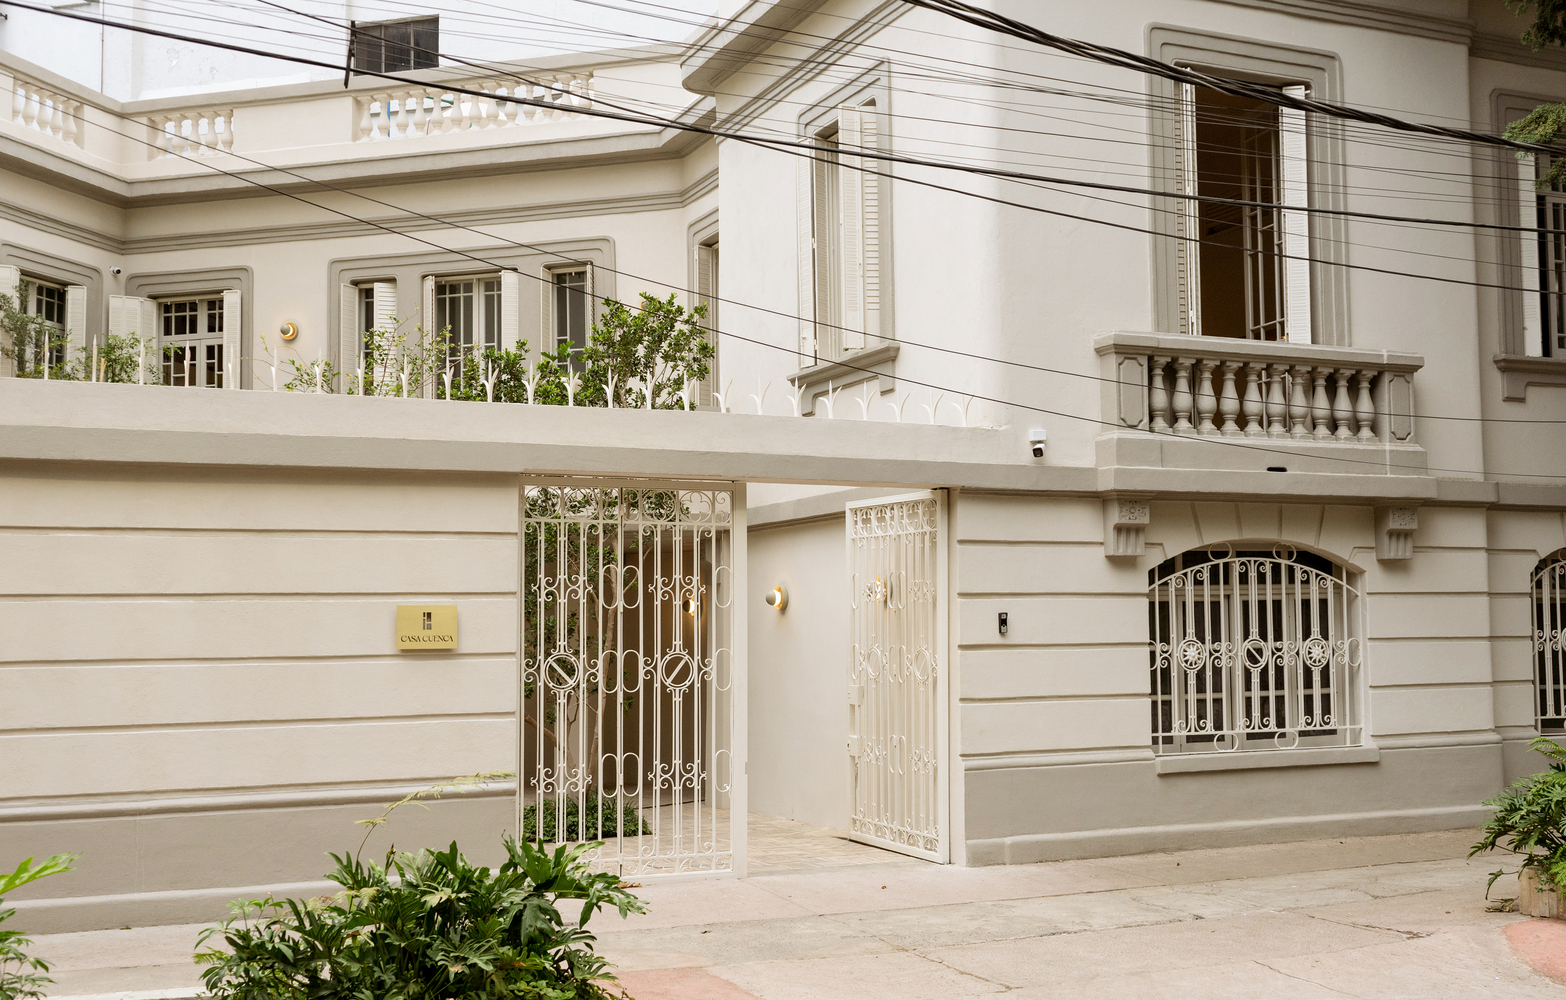
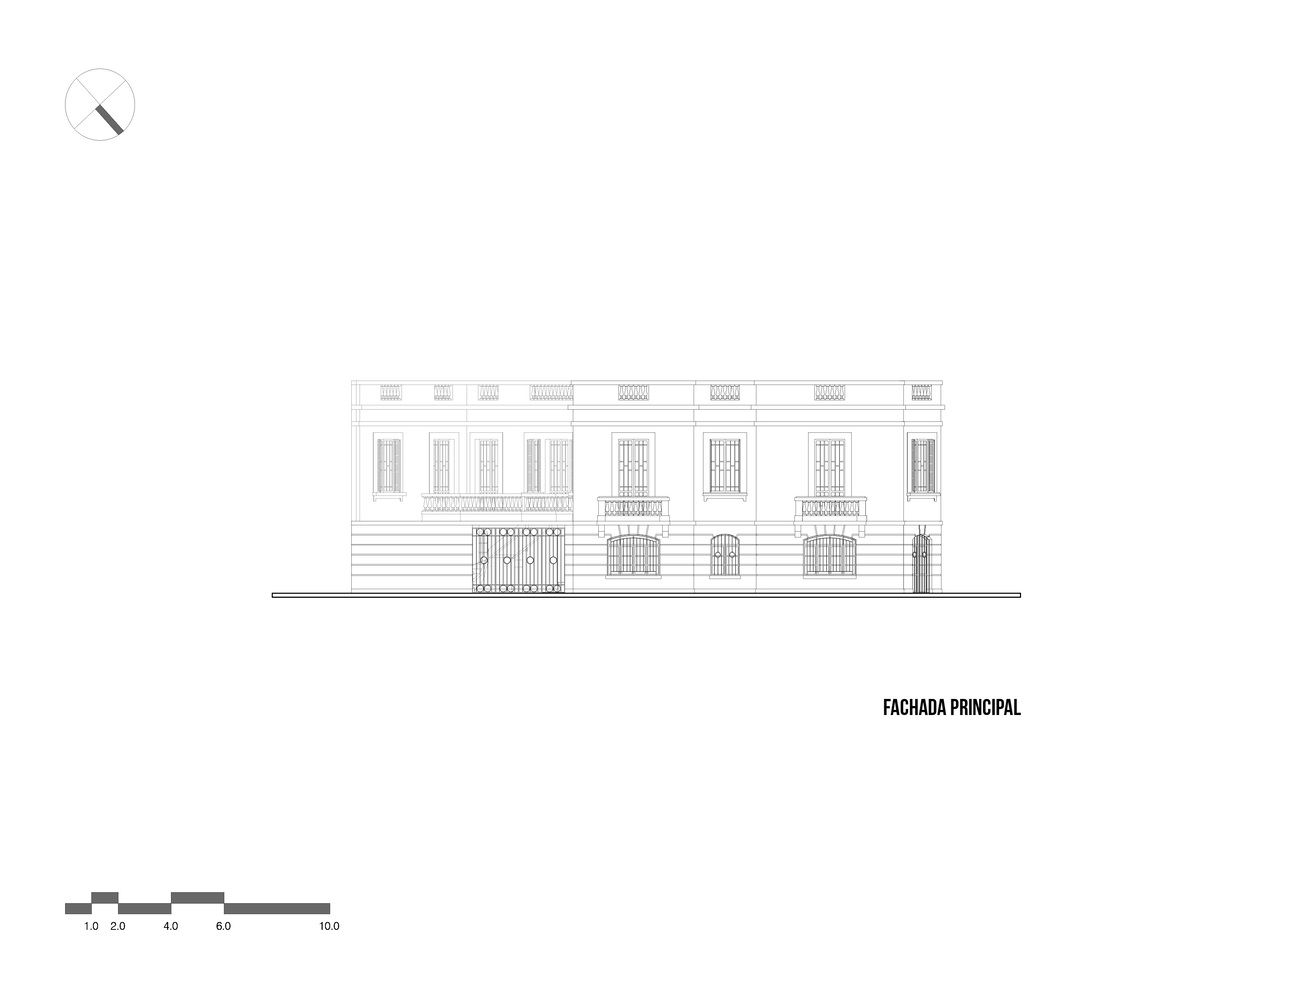
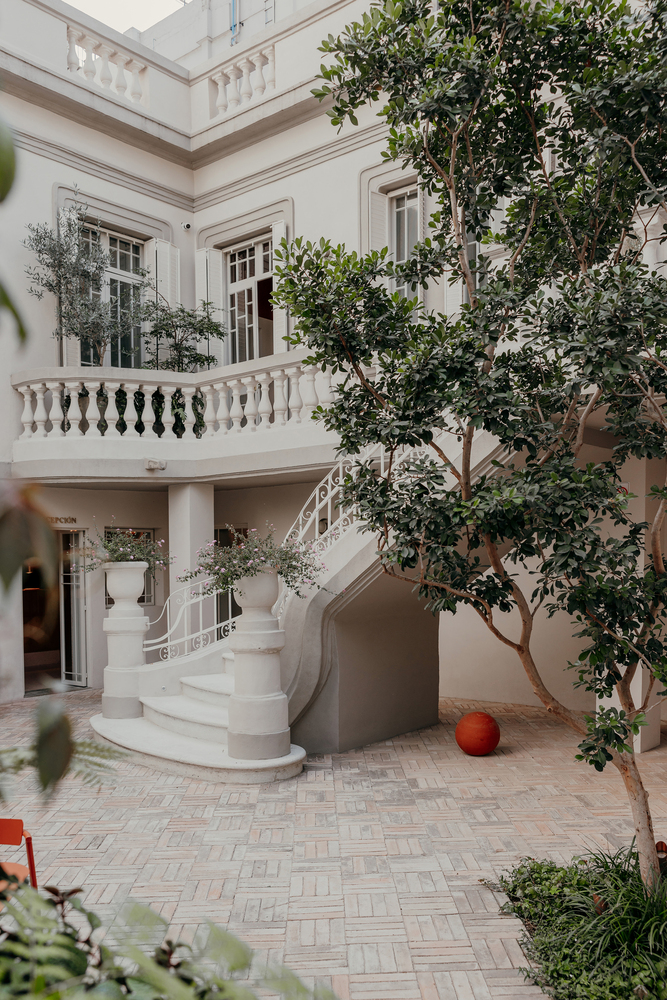
The hotel is the result of the remodeling and extension of a house built in the early 20th century.
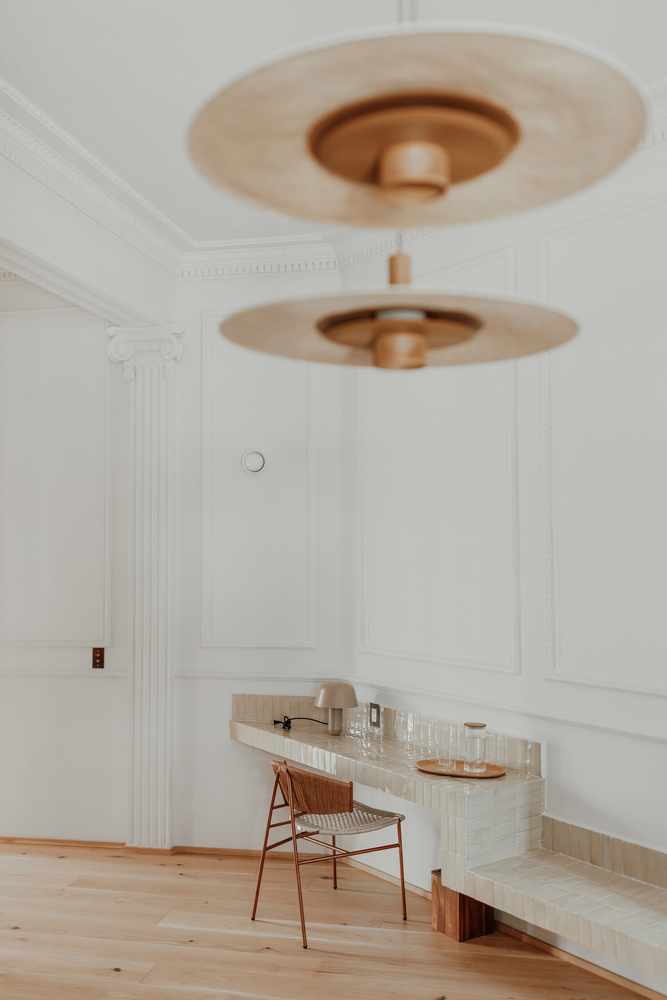
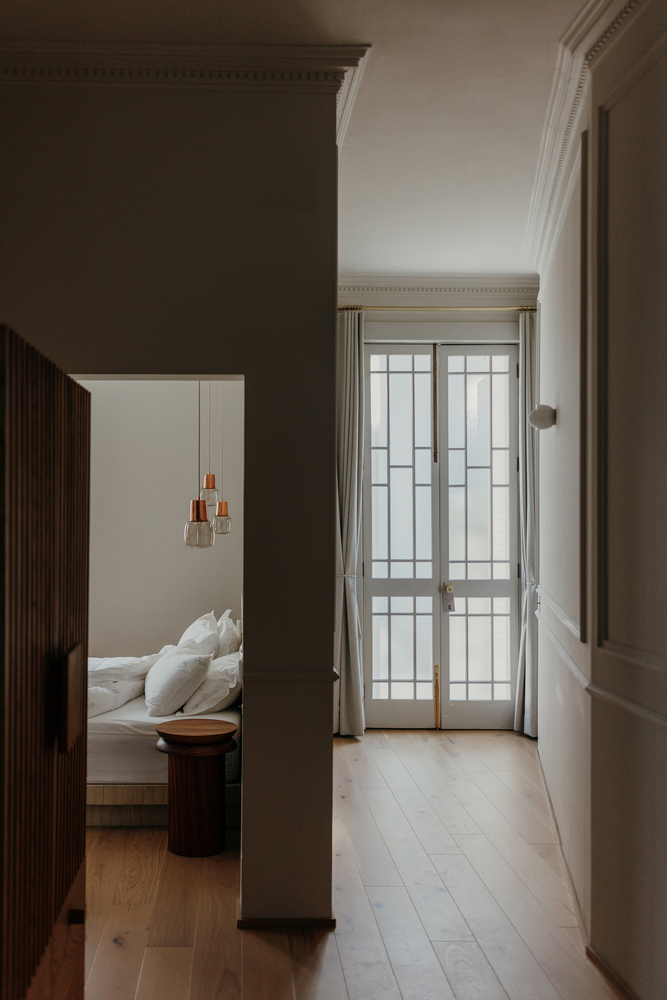
The architectural intervention in the original house sought to strip away the additions made over time to recover its original splendor.
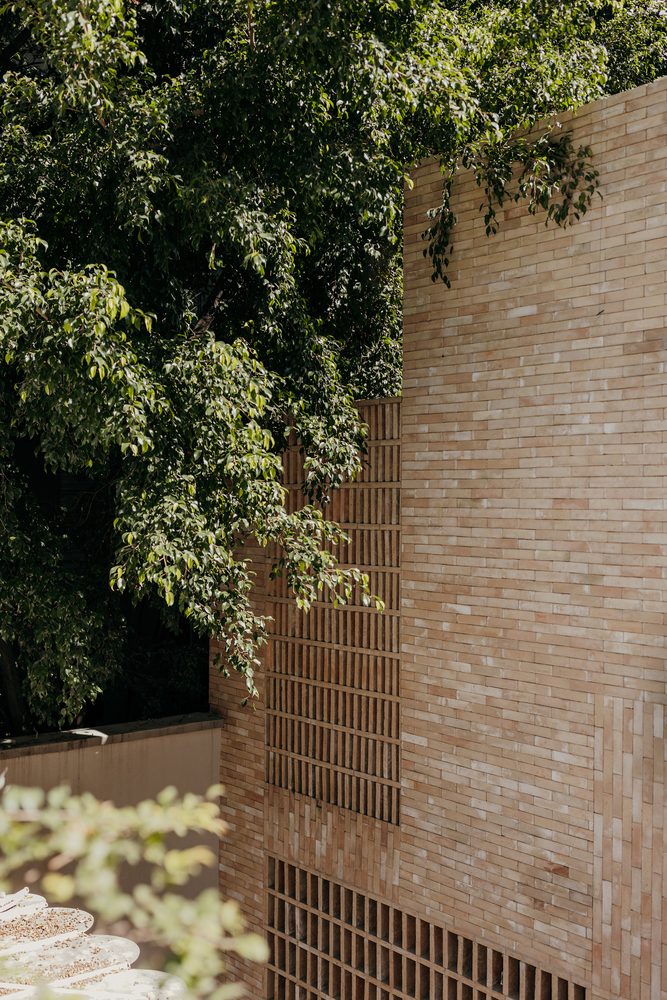
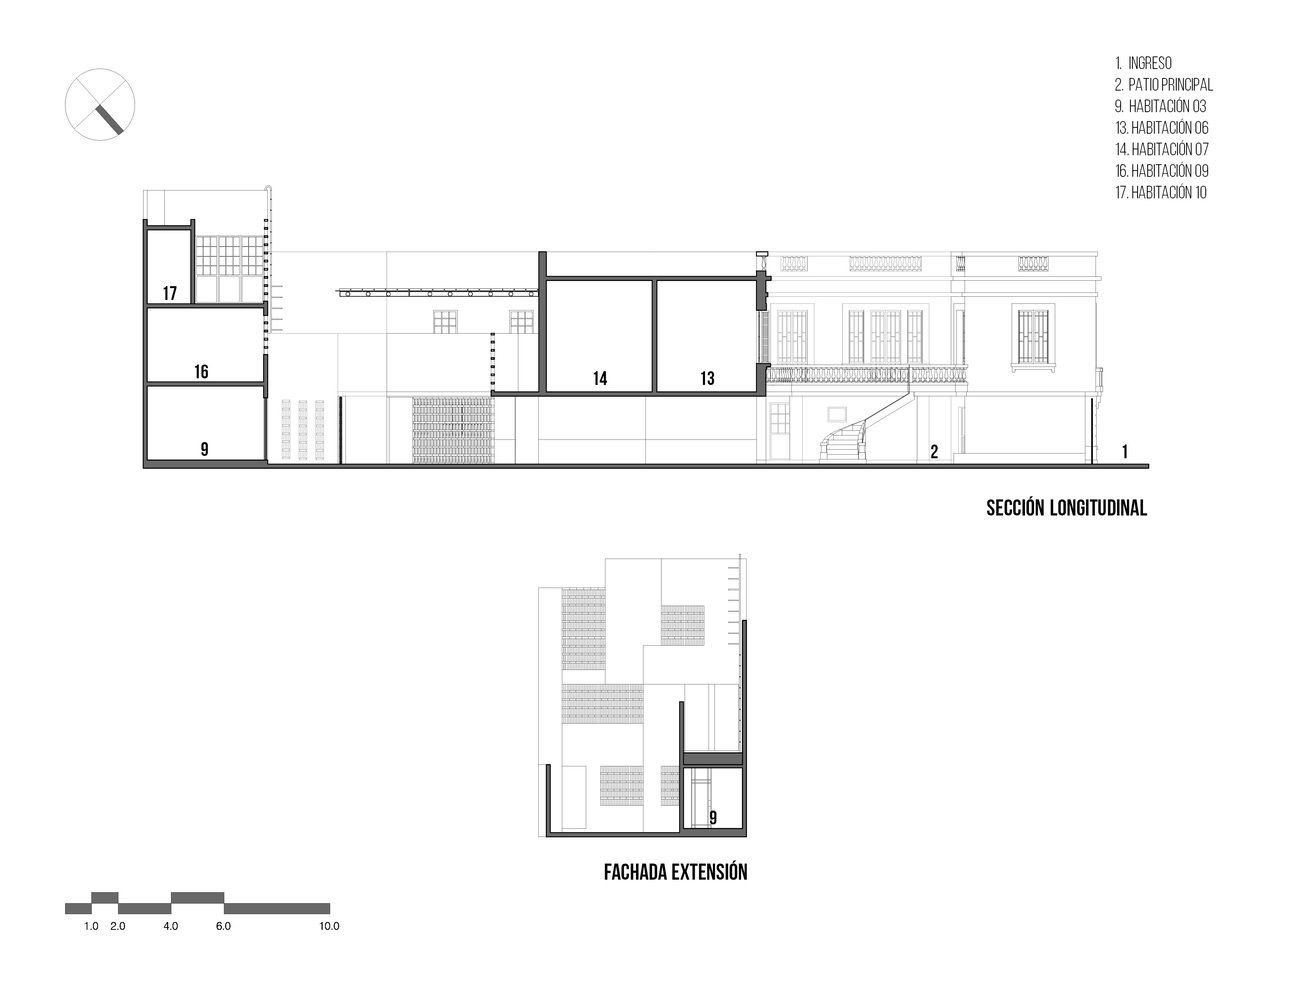
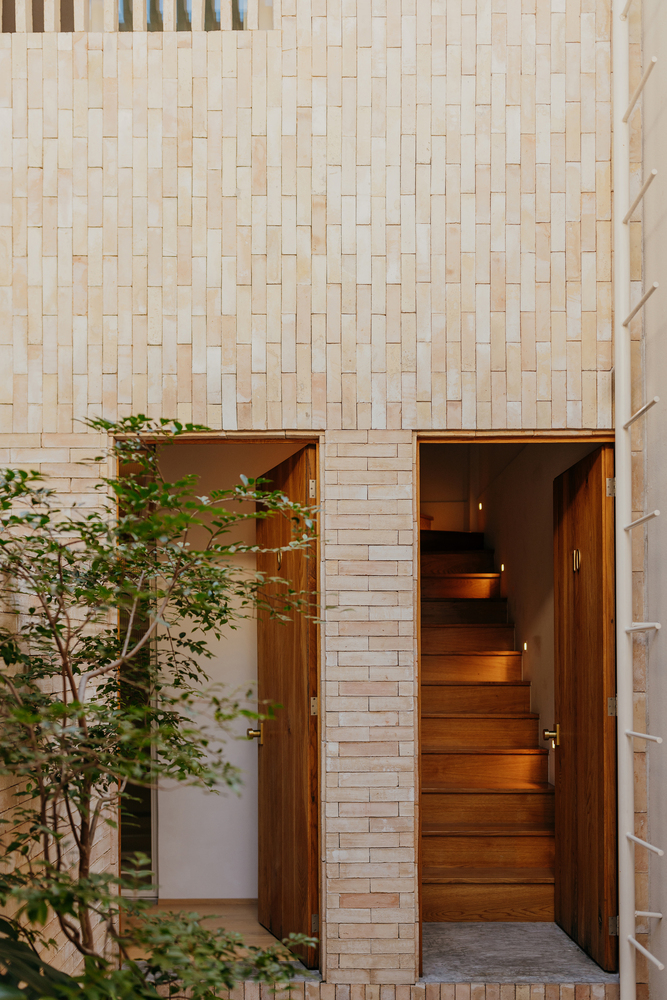
At the back of the property, an extension was created to foster a dialogue between the architecture of the past and a contemporary materiality.
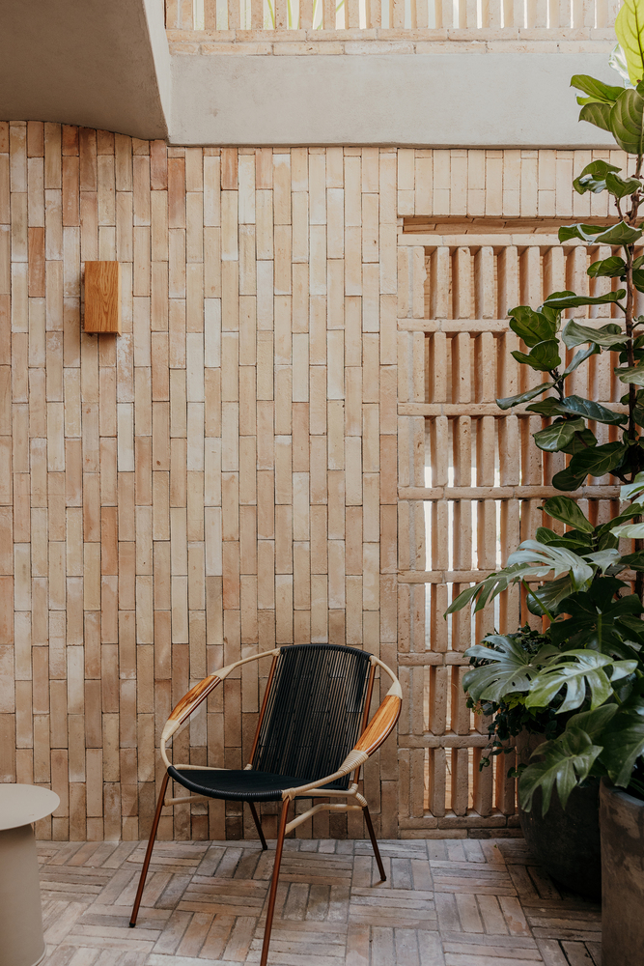
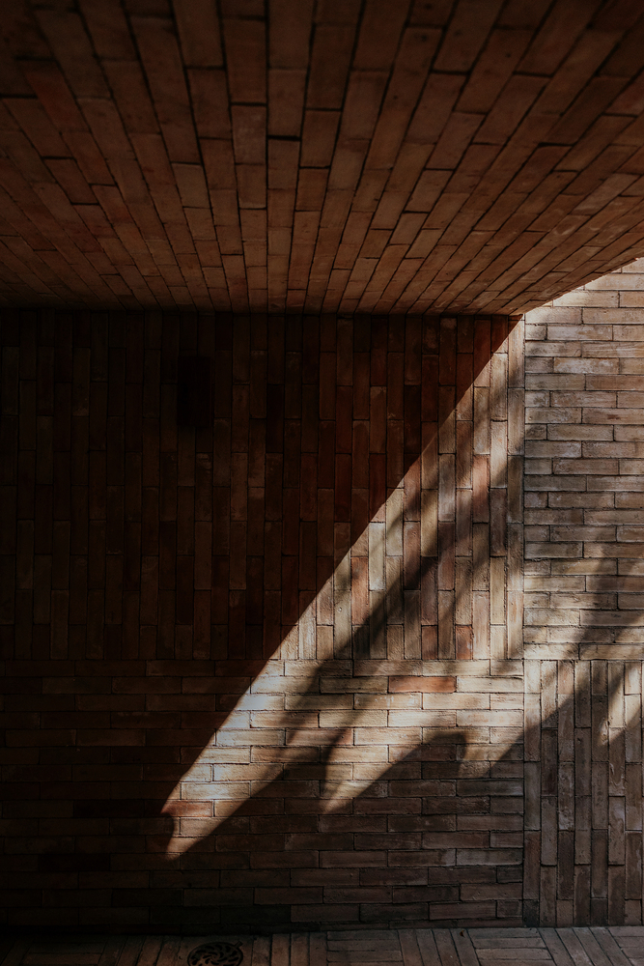
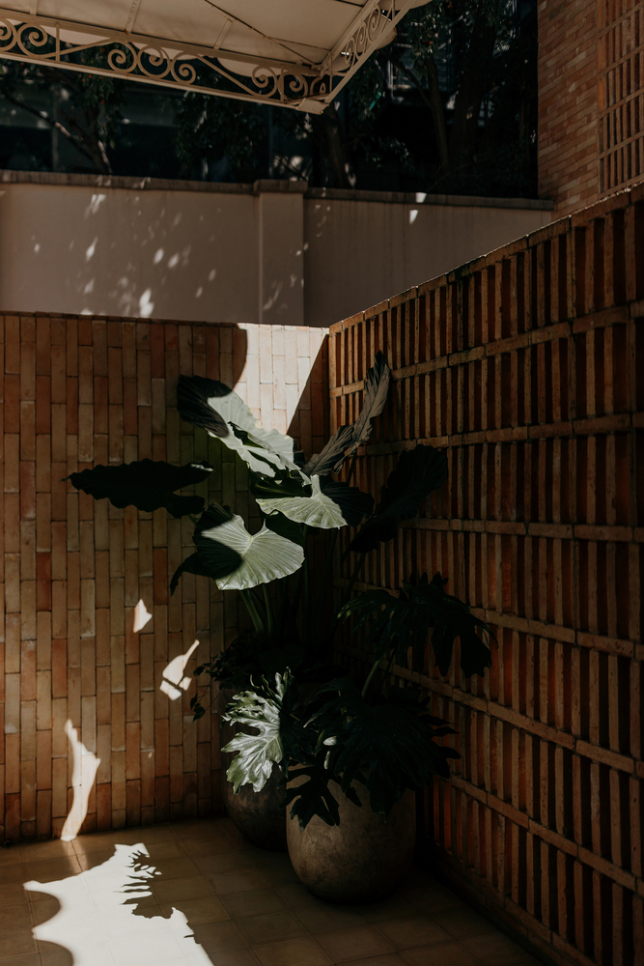
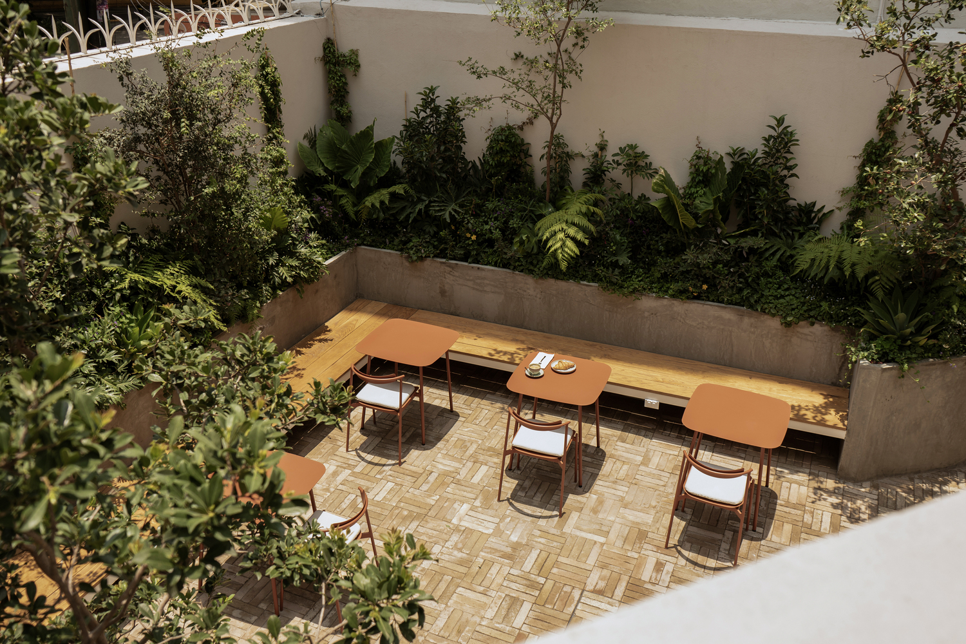
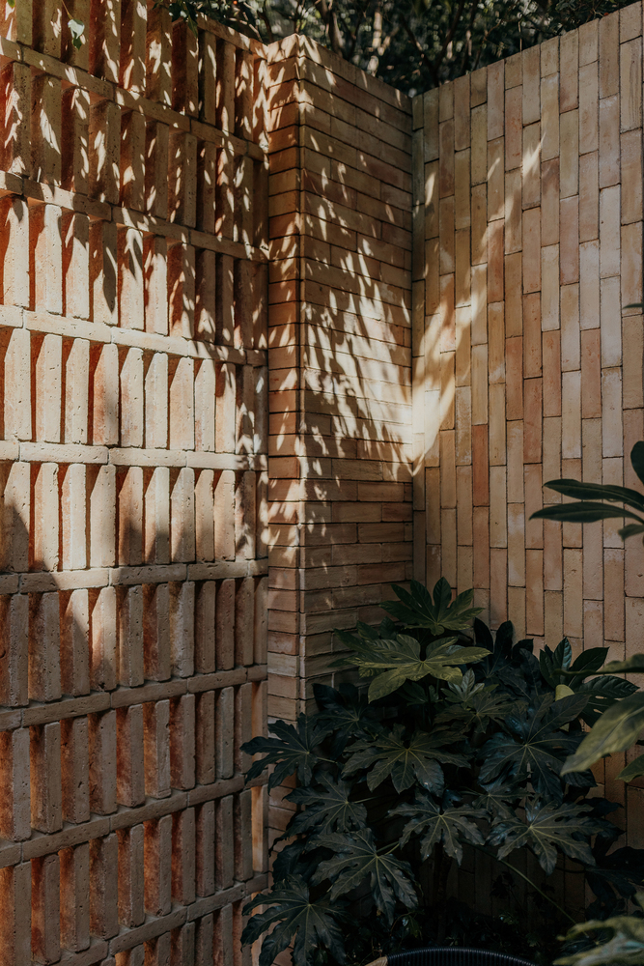
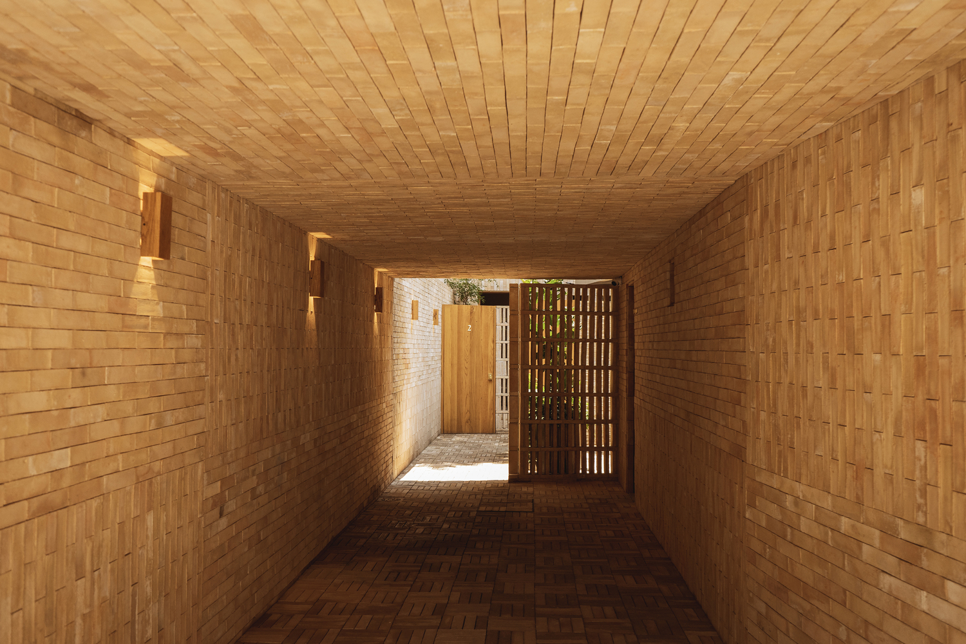
This was achieved through the use of clay brick on courtyard floors, walls, and lattices, generating textures and a play of light and shadow that breathes life into the complex.
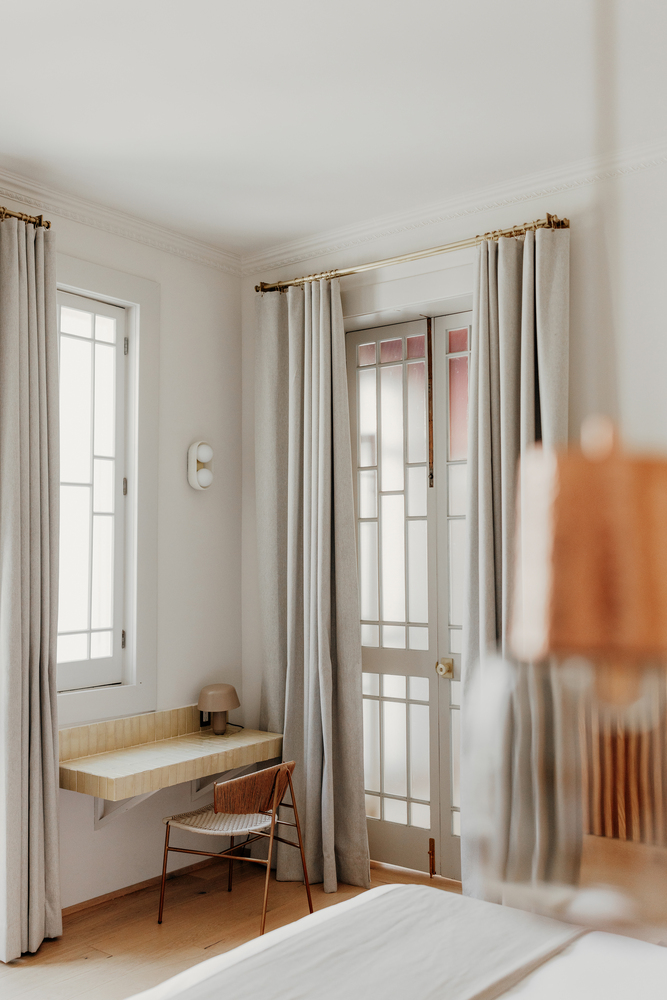
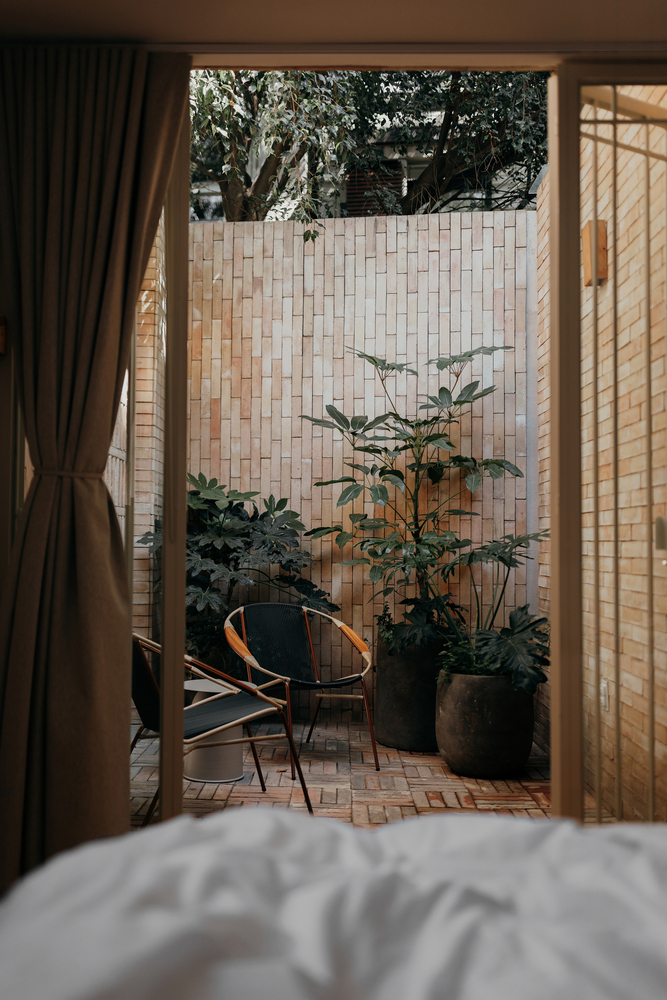
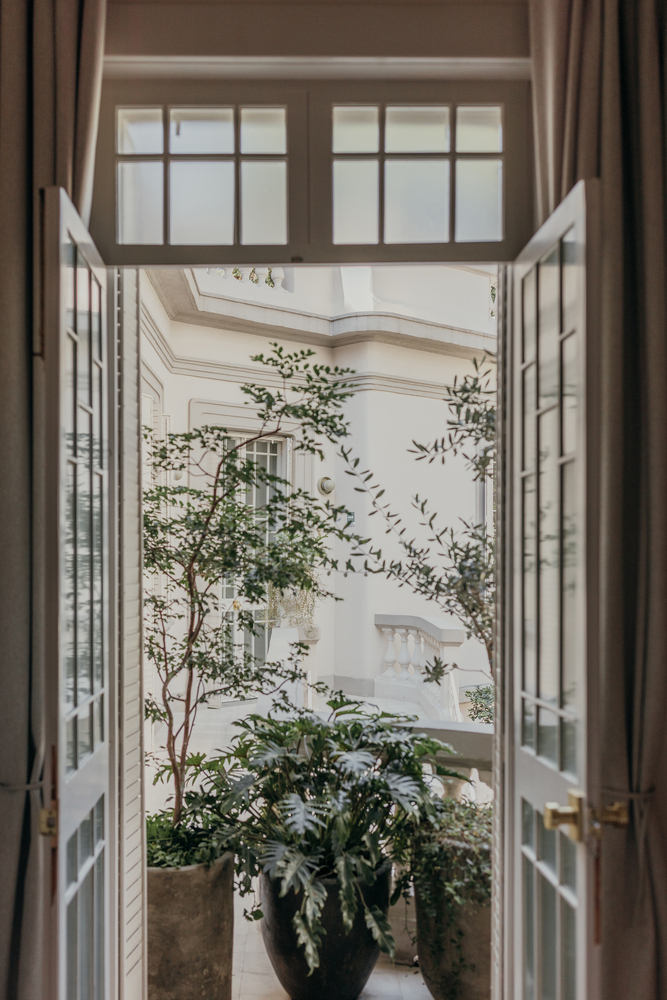
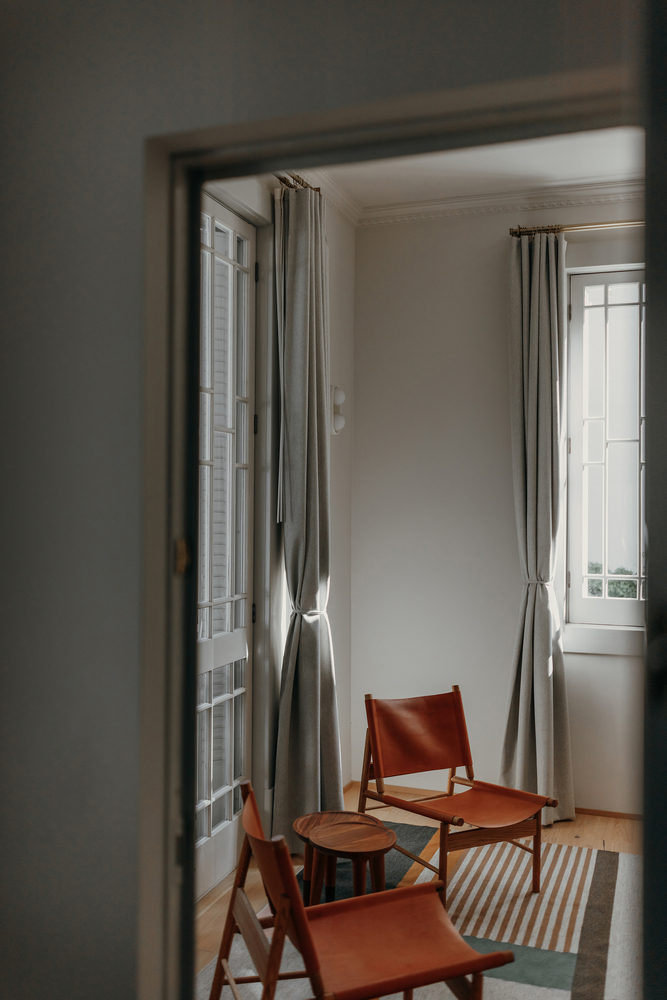
The interior design project proposed a dialogue between architecture, craftsmanship, and Mexican design to offer a perspective on Mexico City's creative past and present.
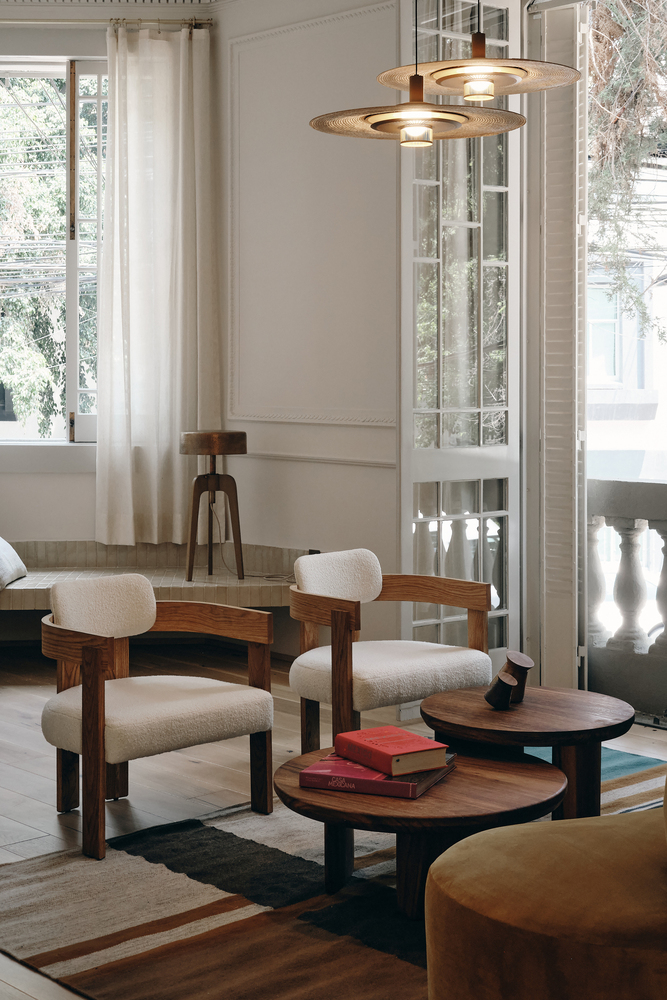
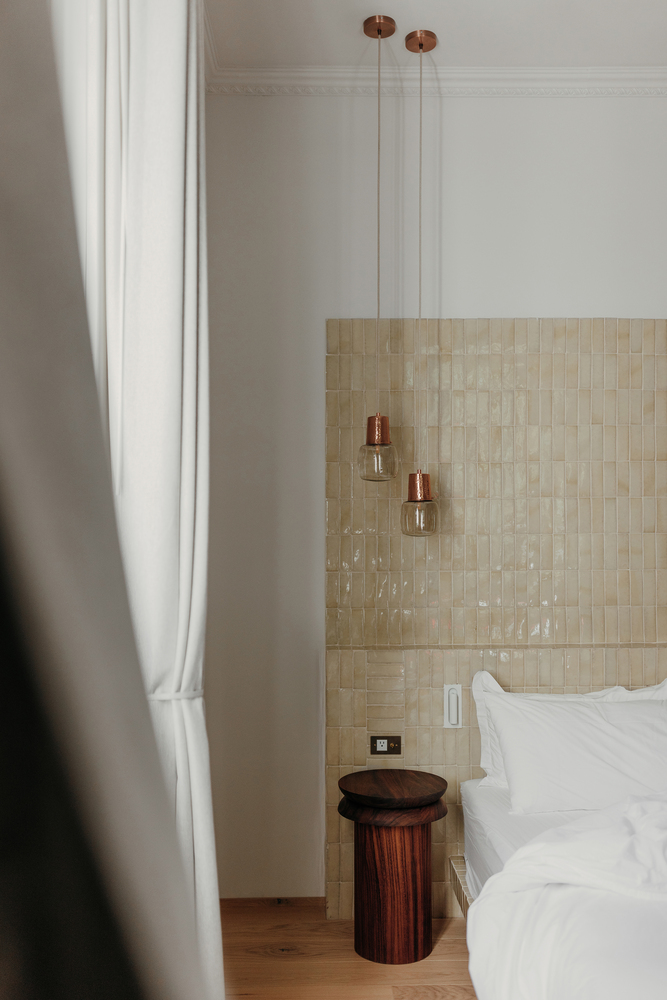
Inside the house, the original moldings and woodwork were restored and complemented by built-in furniture made with handcrafted glazed tiles, alongside contemporary woodwork designs.
The spaces were furnished with Mexican-designed furniture, textiles, and accessories.
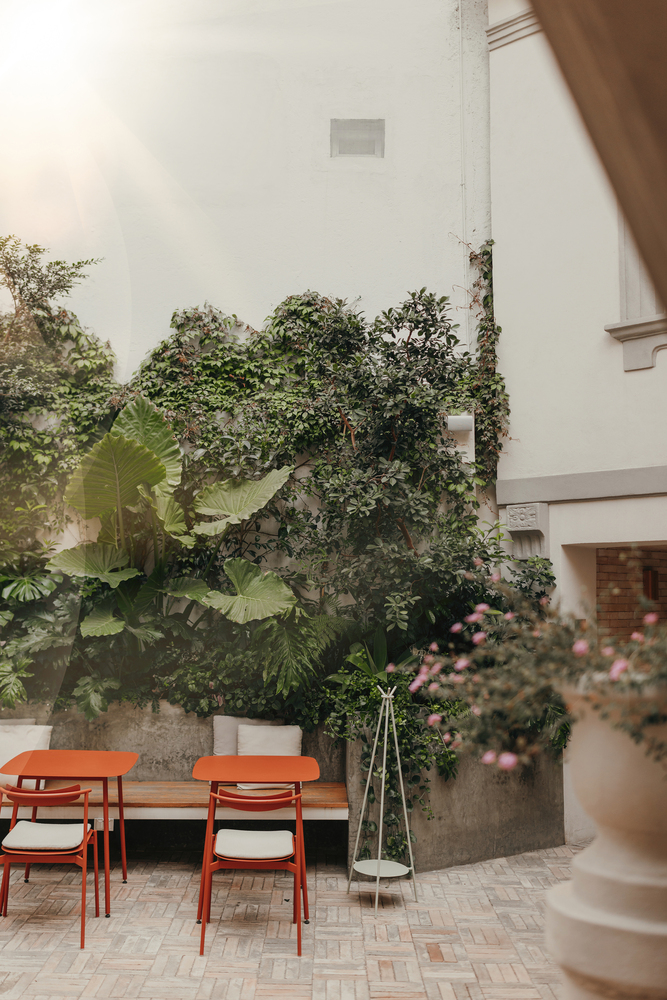
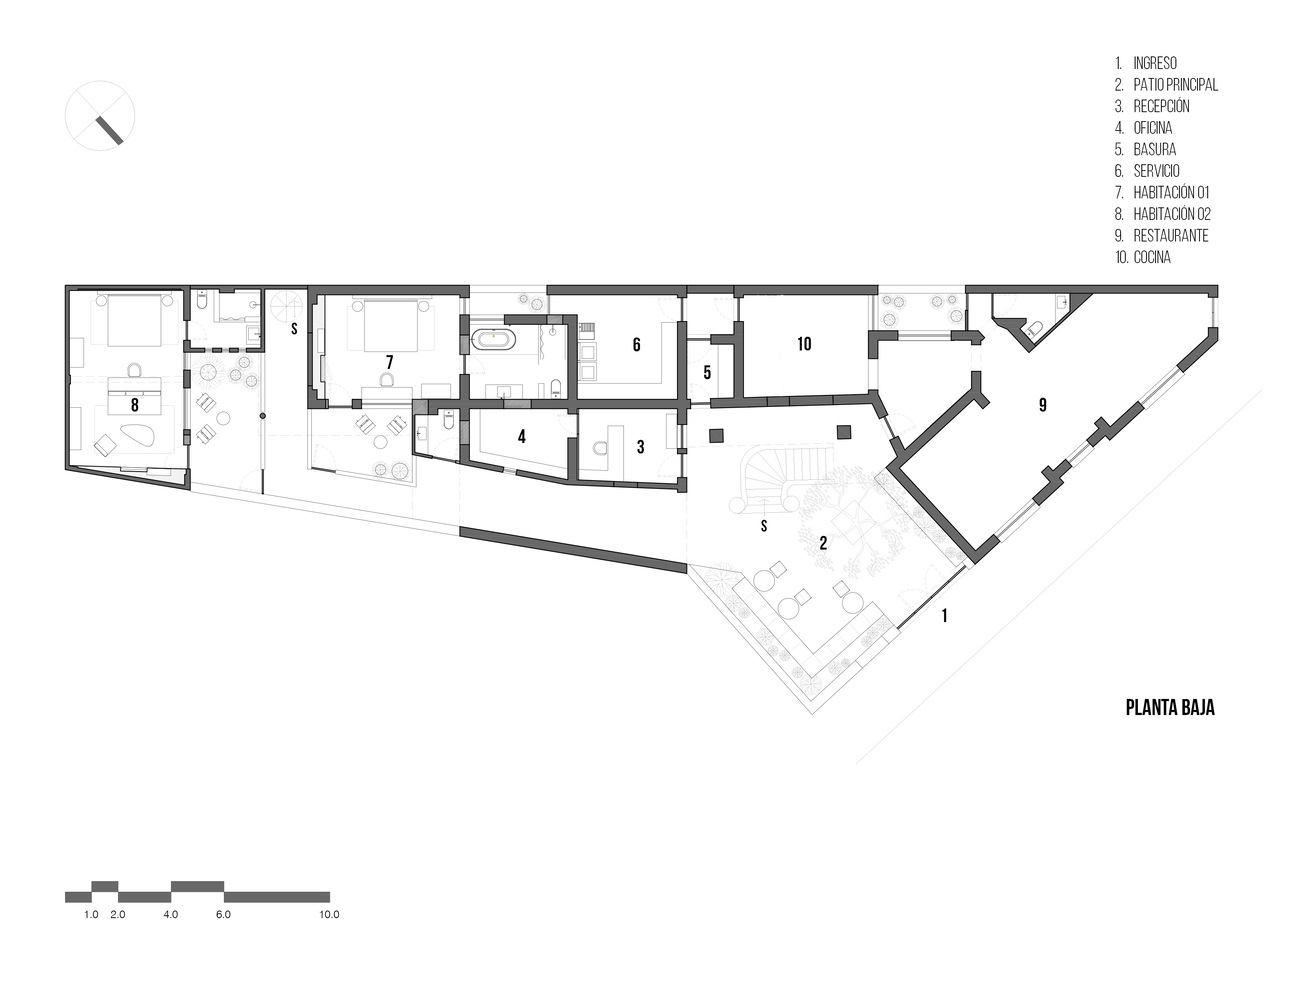
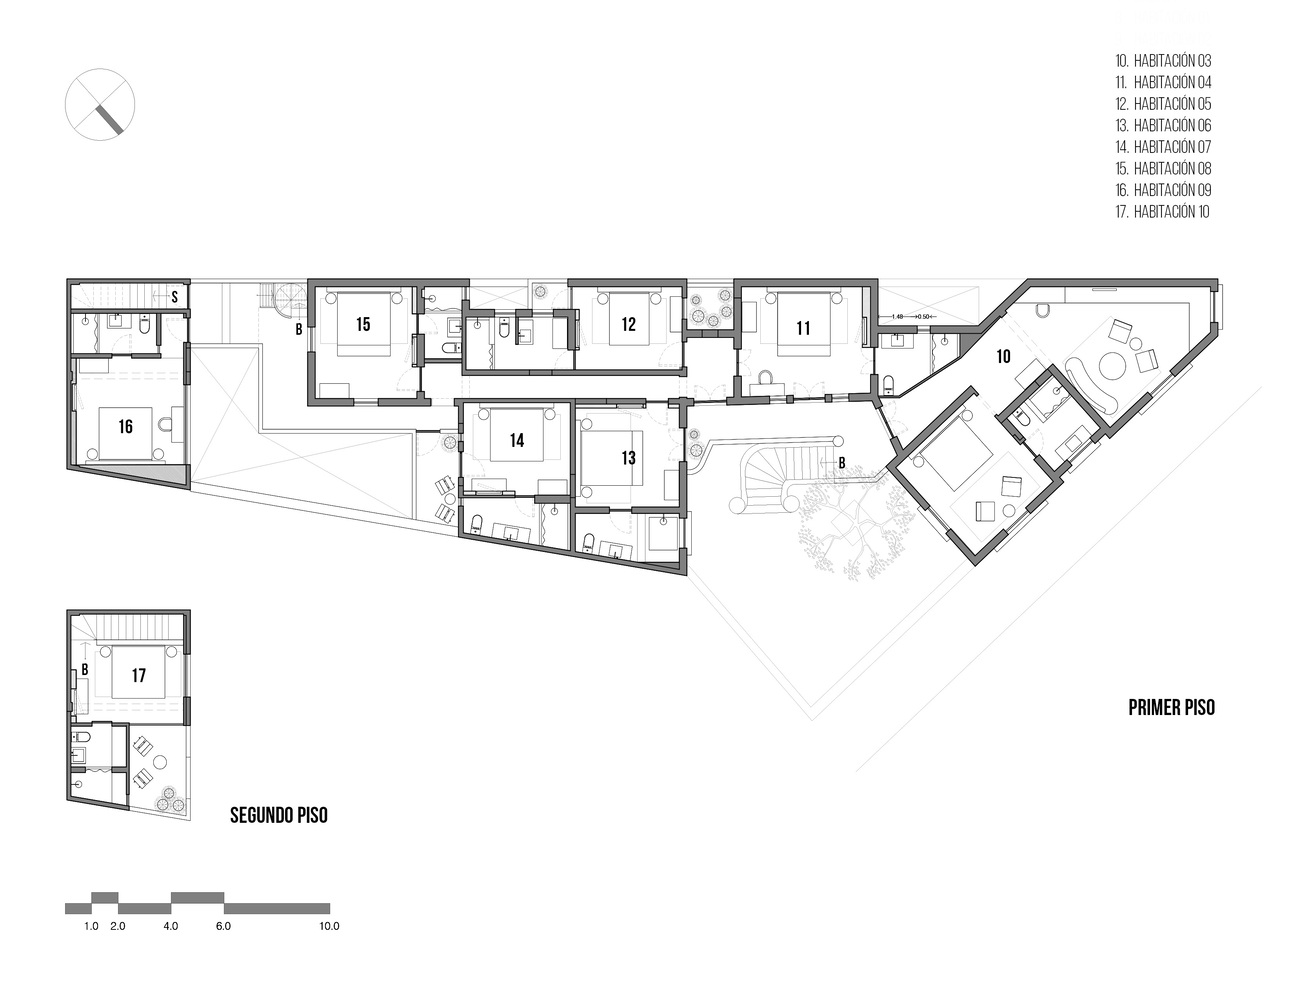
Access to the hotel is through a lush, plant-filled courtyard in front of the original house, which hosts the reception, services, restaurant entrance, and an outdoor staircase leading to the second floor, where six rooms are located.
A tunnel leading from the main courtyard provides access to a series of private courtyards for the rooms at the back of the house, as well as to the extension, which houses four additional rooms.
Privacy across the spaces is achieved through a layout of private courtyards, lattices, translucent glass, and careful landscape design.