Wood Structure On Top Of Brick Structure
WOOD STRUCTURE ON TOP OF BRICK STRUCTURE
corpo atelier
ARCHITECTS
corpo atelier
LEAD ARCHITECTS
Filipe Paixão, Diogo Moutinho Silva
DESIGN TEAM
Theodora Skillo
PHOTOGRAPHS
Francisco Ascensão
AREA
360 m²
YEAR
2026
LOCATION
Olhão, Portugal
CATEGORY
Refurbishment
English description provided by the architects.
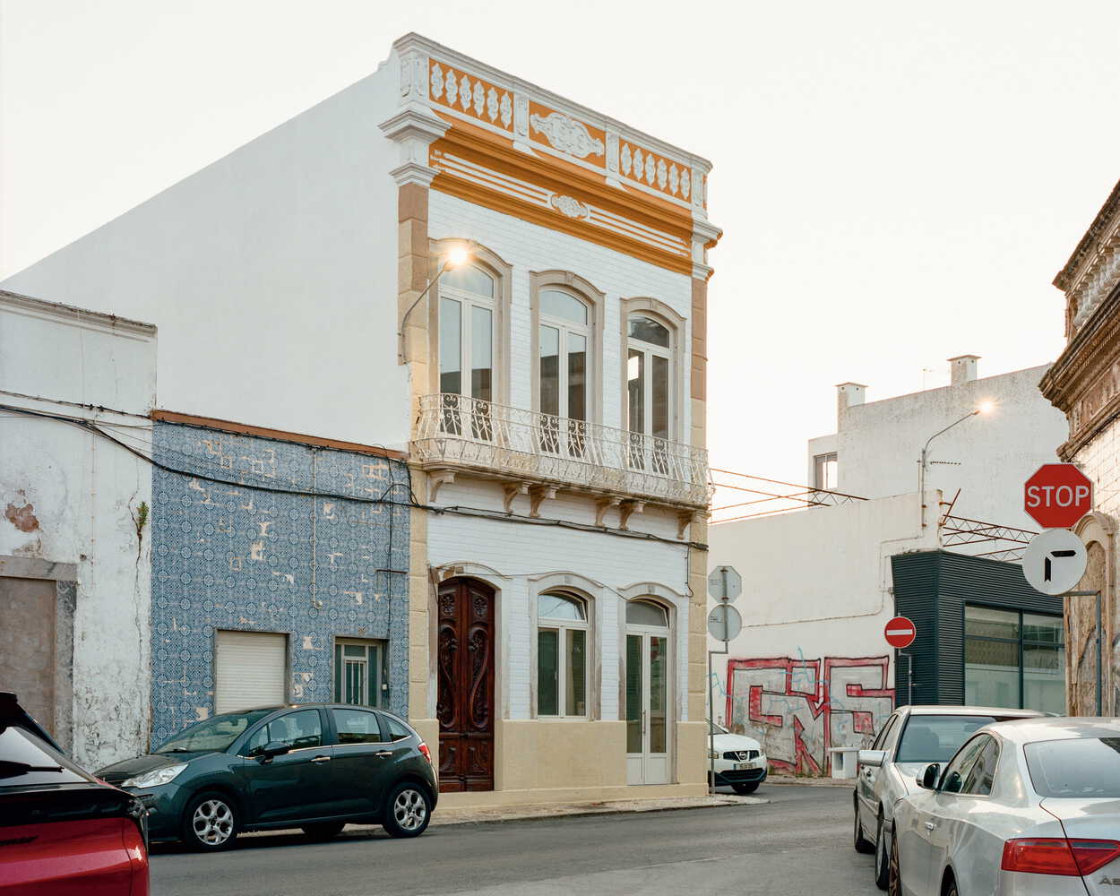
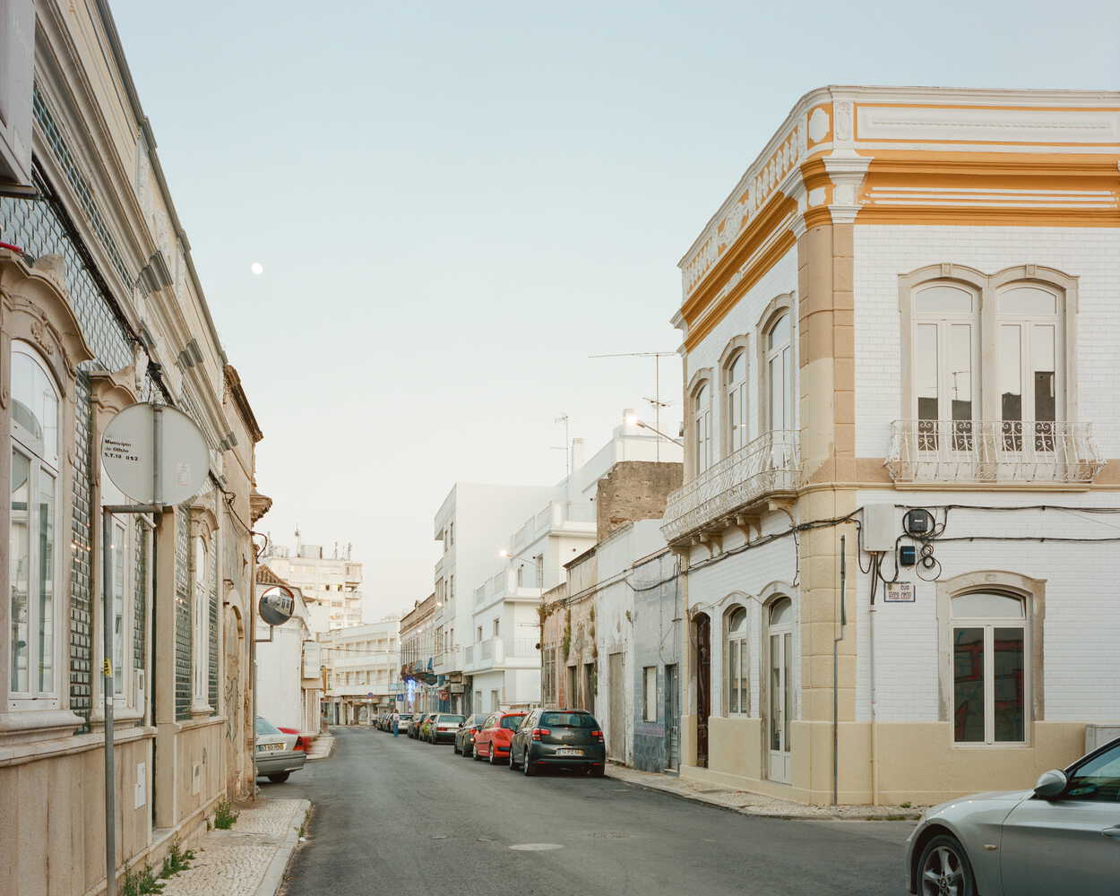
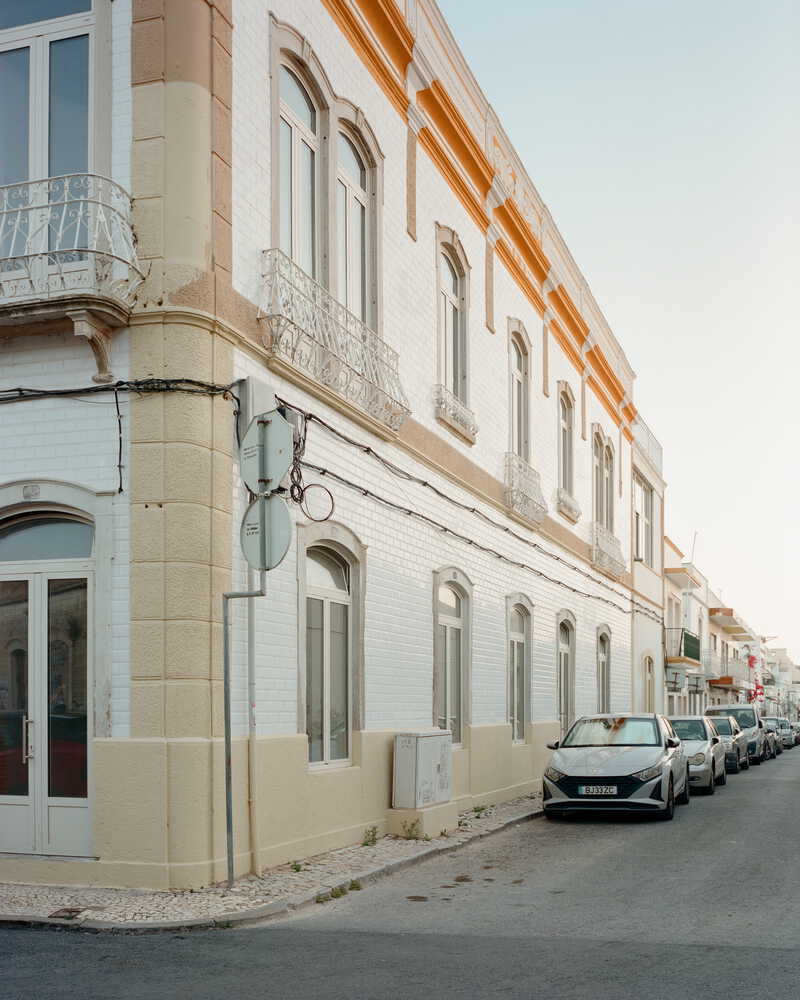
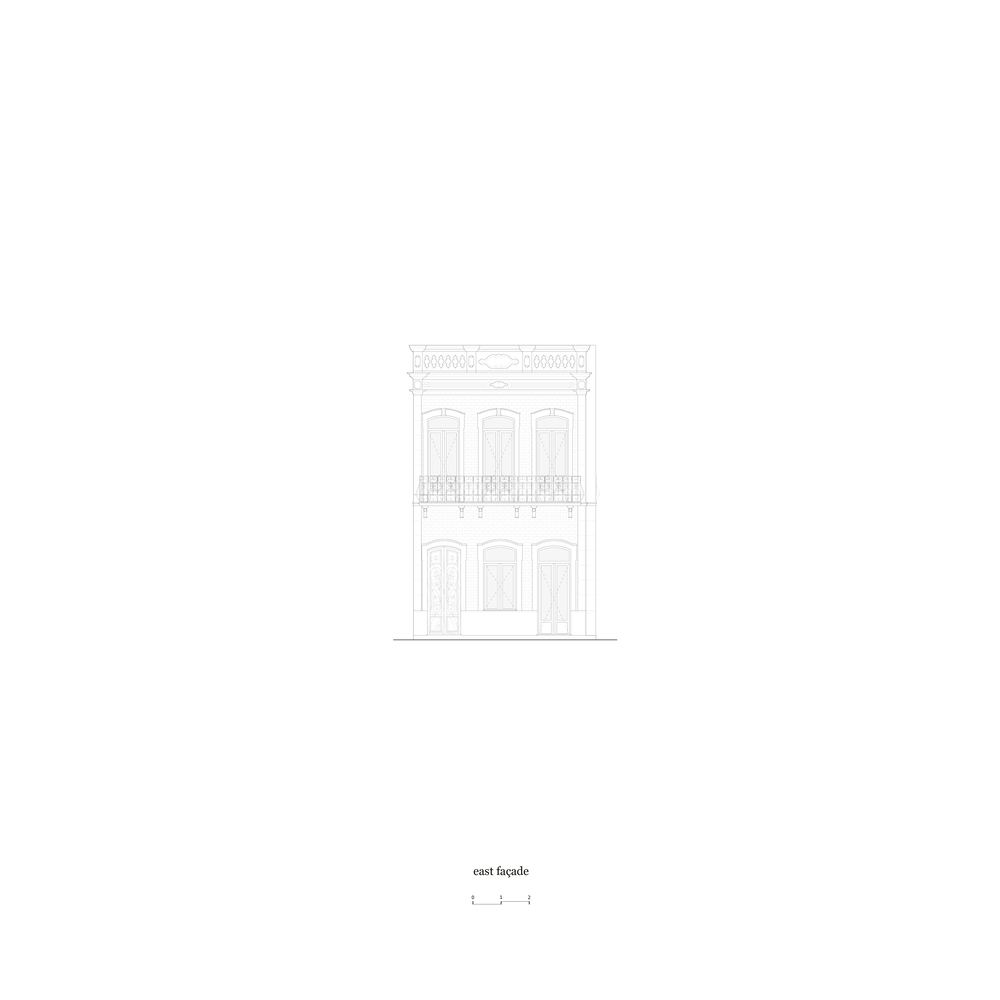
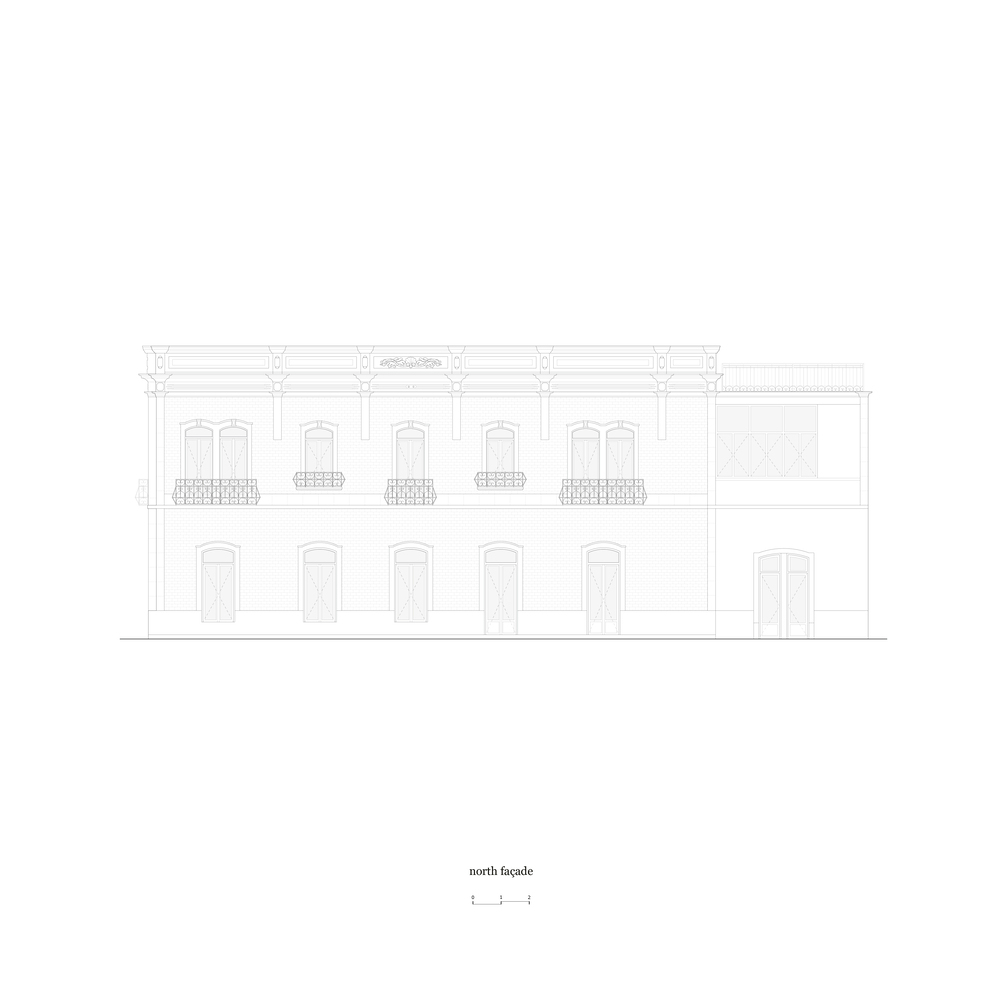
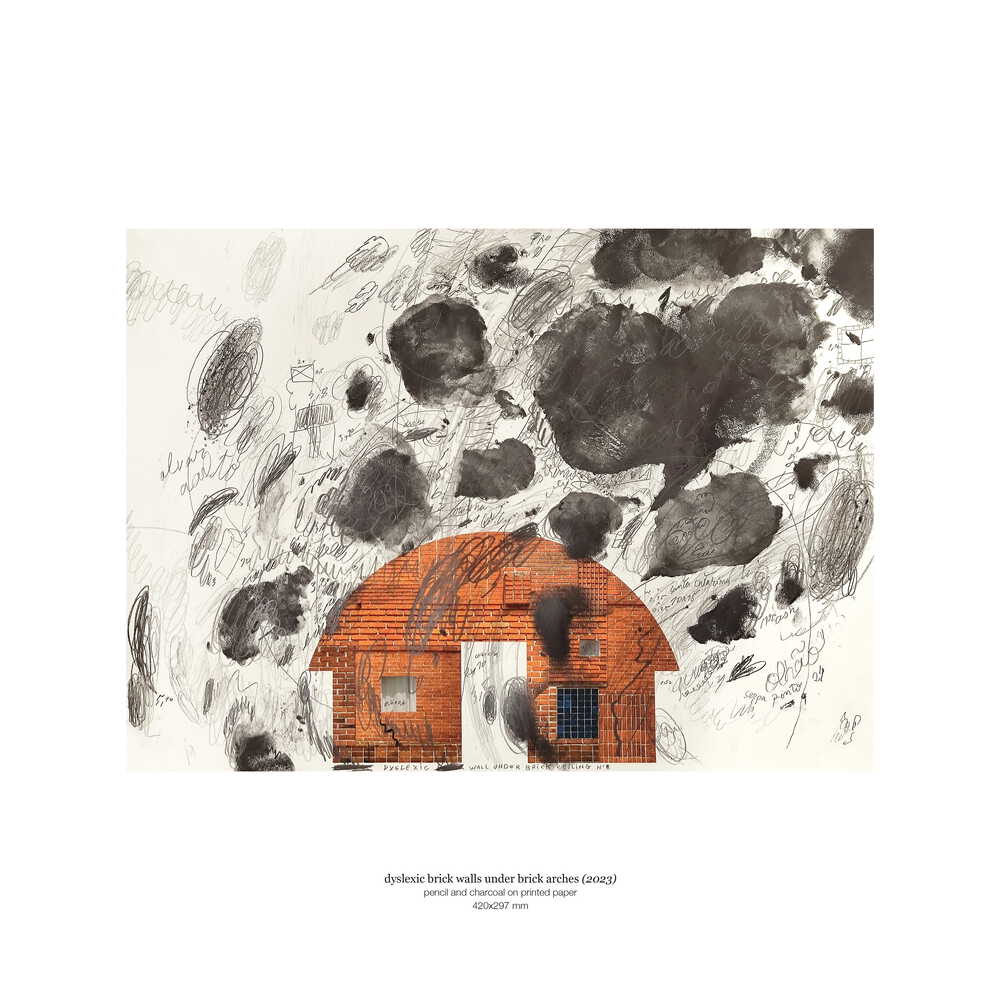
The two-story corner building bares resemblance to a collage type of construction.
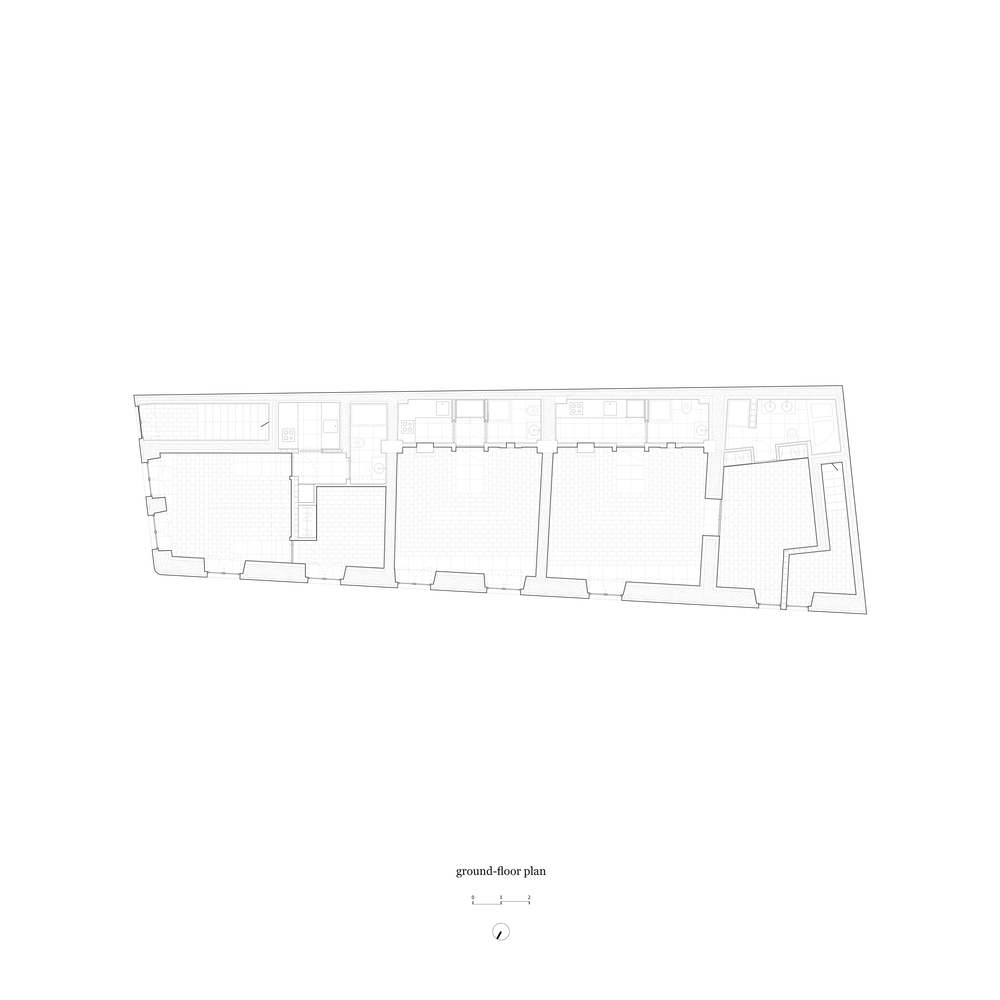
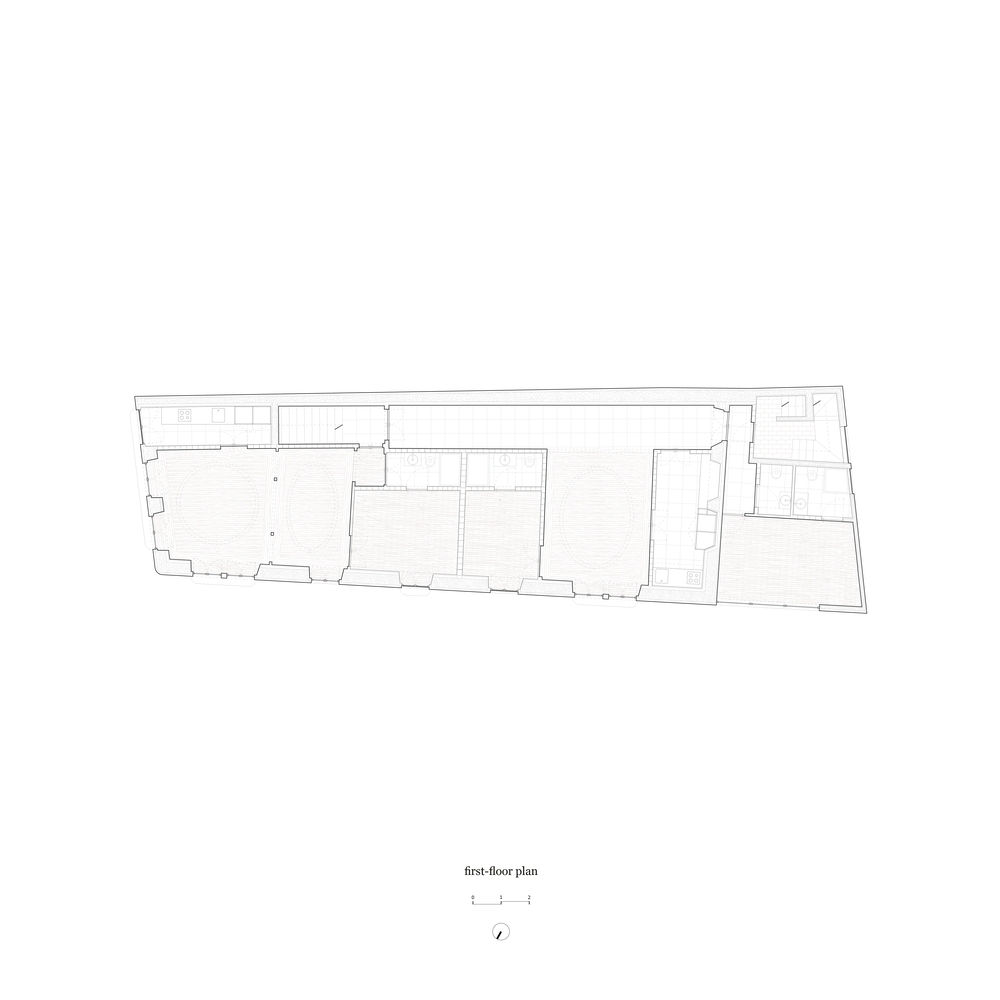
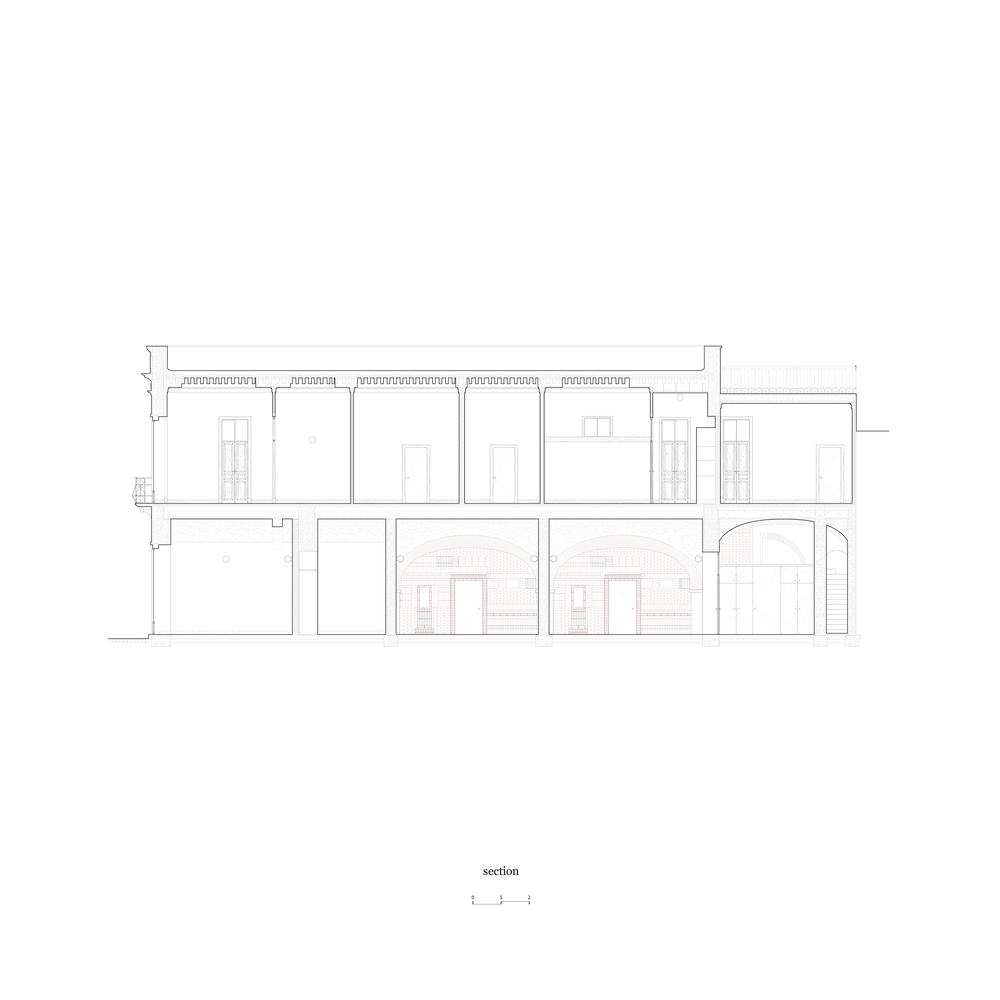
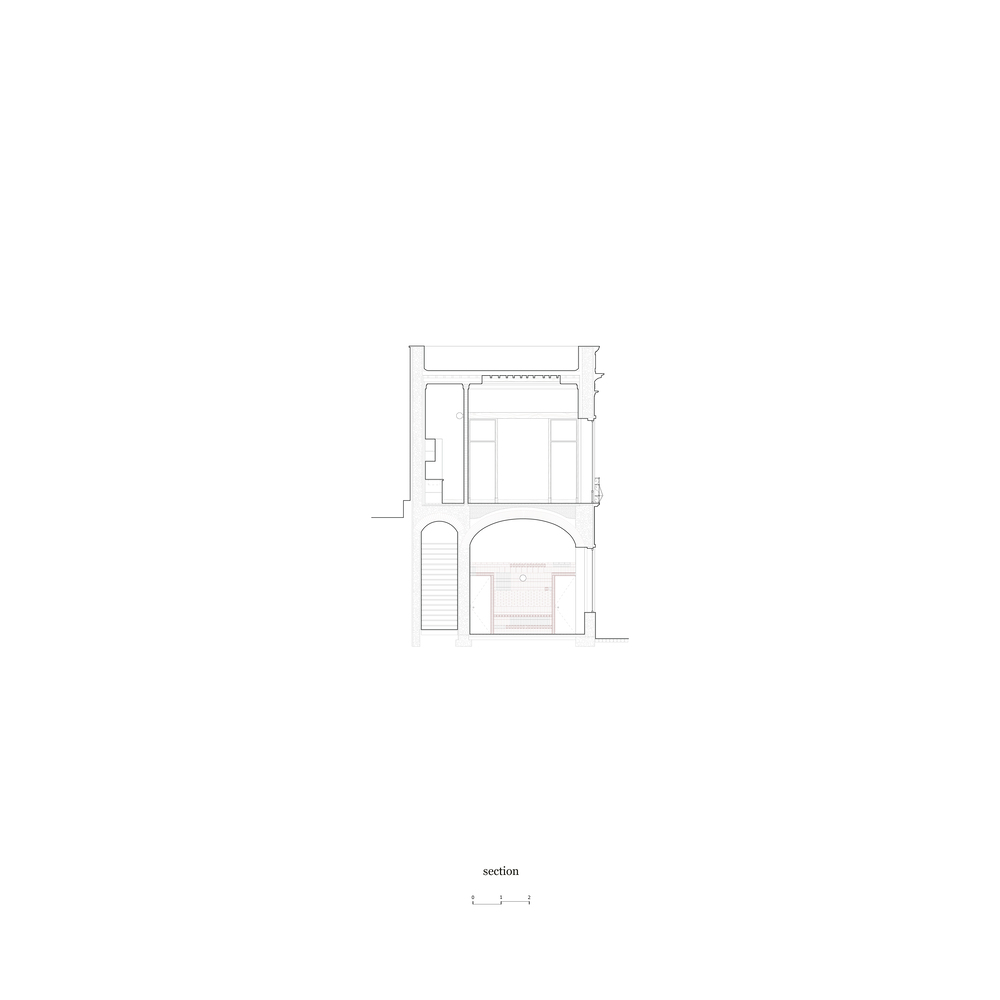
The ground-floor, the first-floor and the two facades that wrap them to have very little in common.
Each isdefined by its own structural system, with its specific materials, spatial and aesthetic attributes.
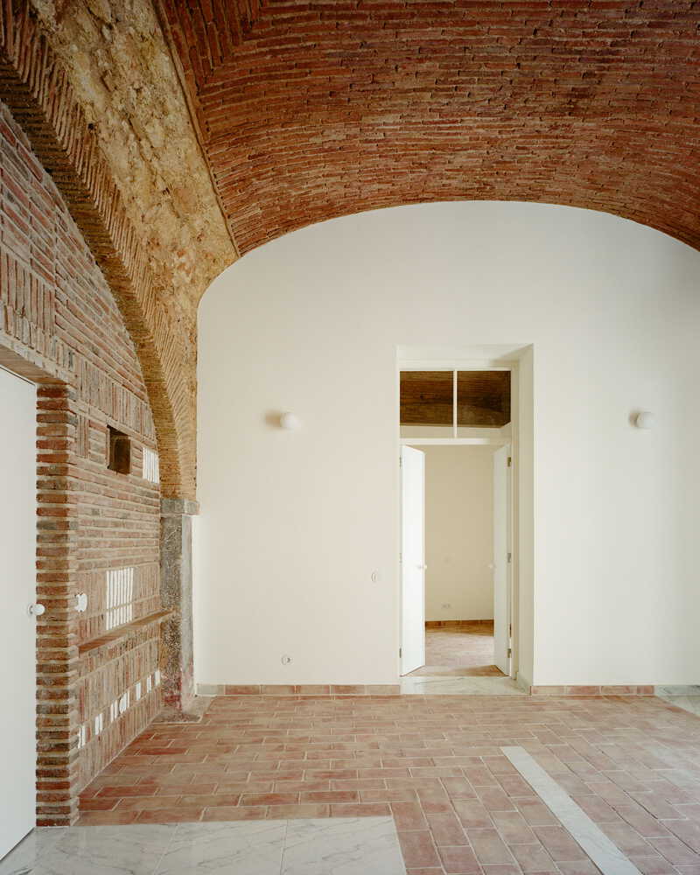
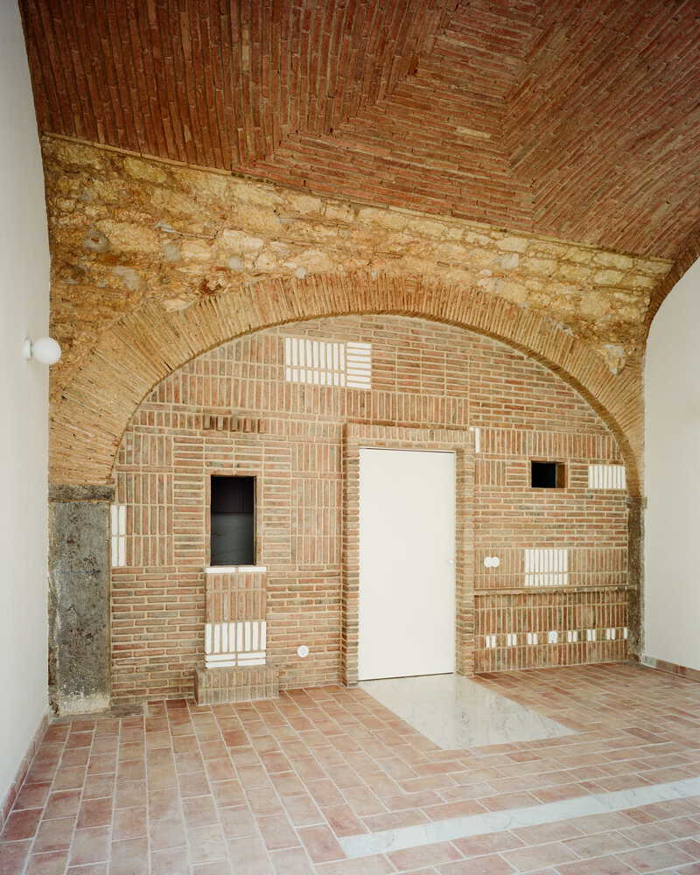
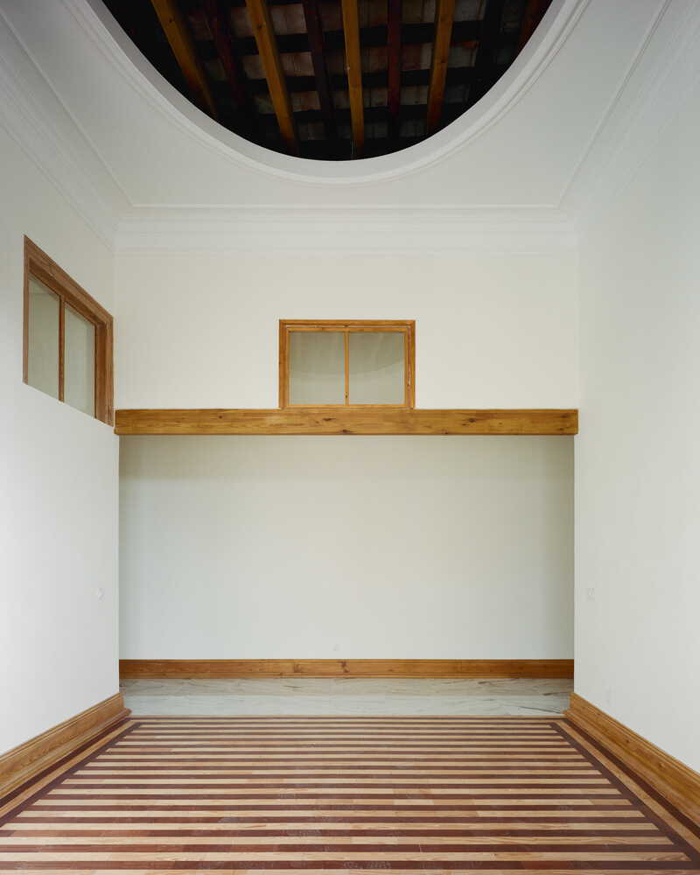
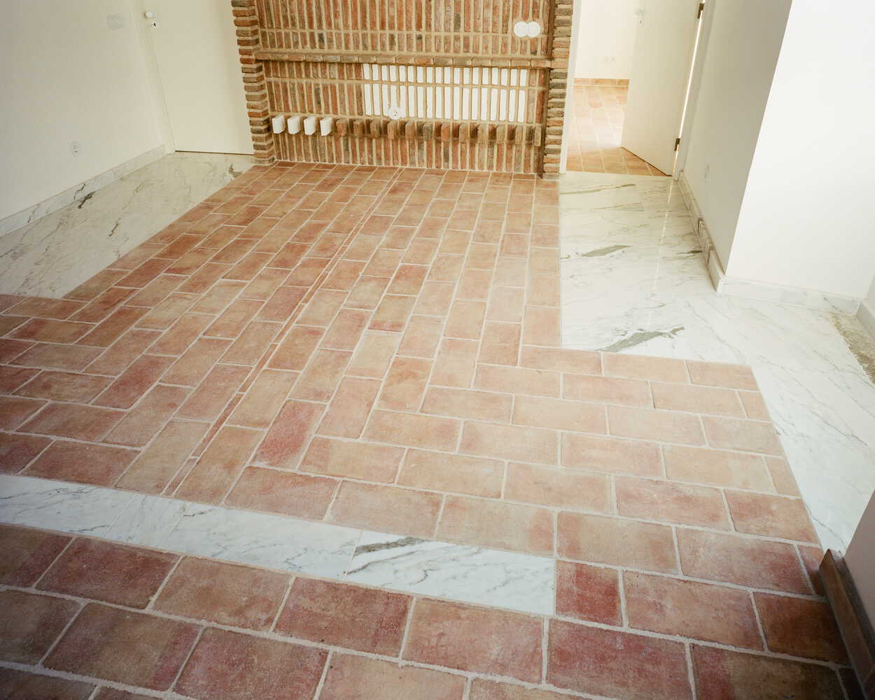
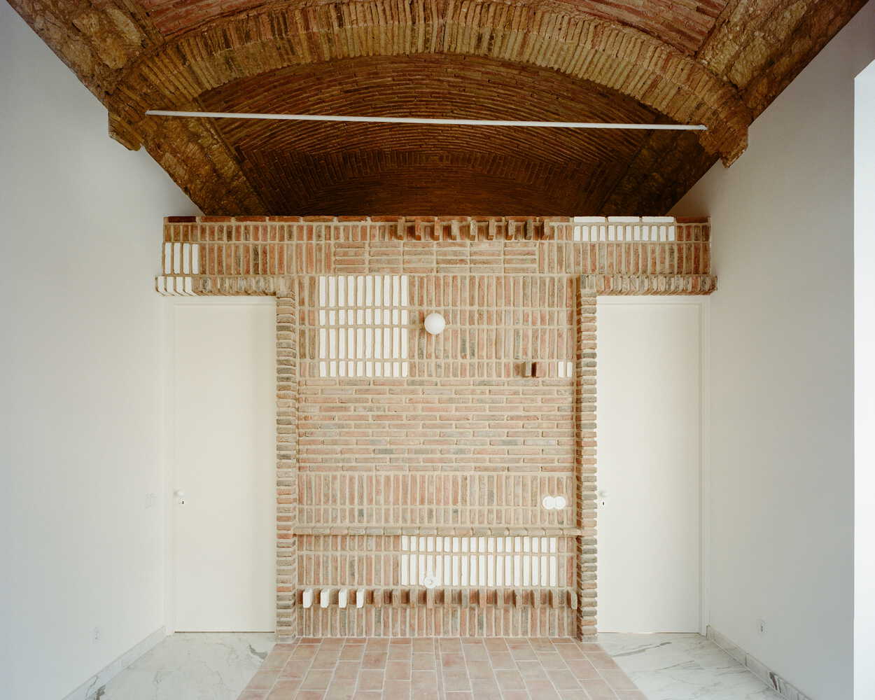
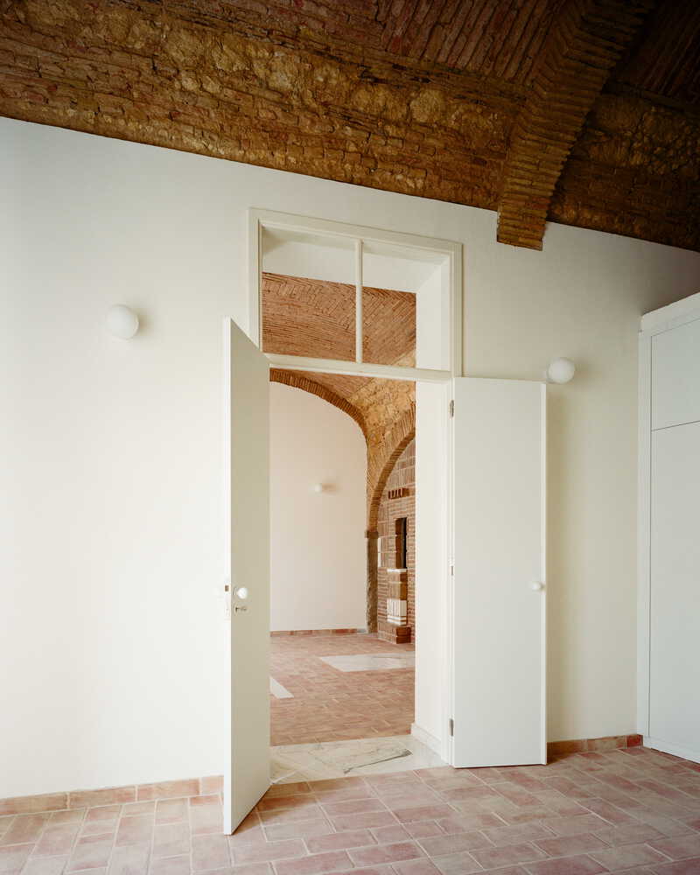
The ground floor resembles a cave like space, built entirely in arches and domes of bricks andstones.
All introduced elements follow the same logic.
New brick walls, new terracotta tiles onthe floor and white patches scattered here and there to tie it all together.
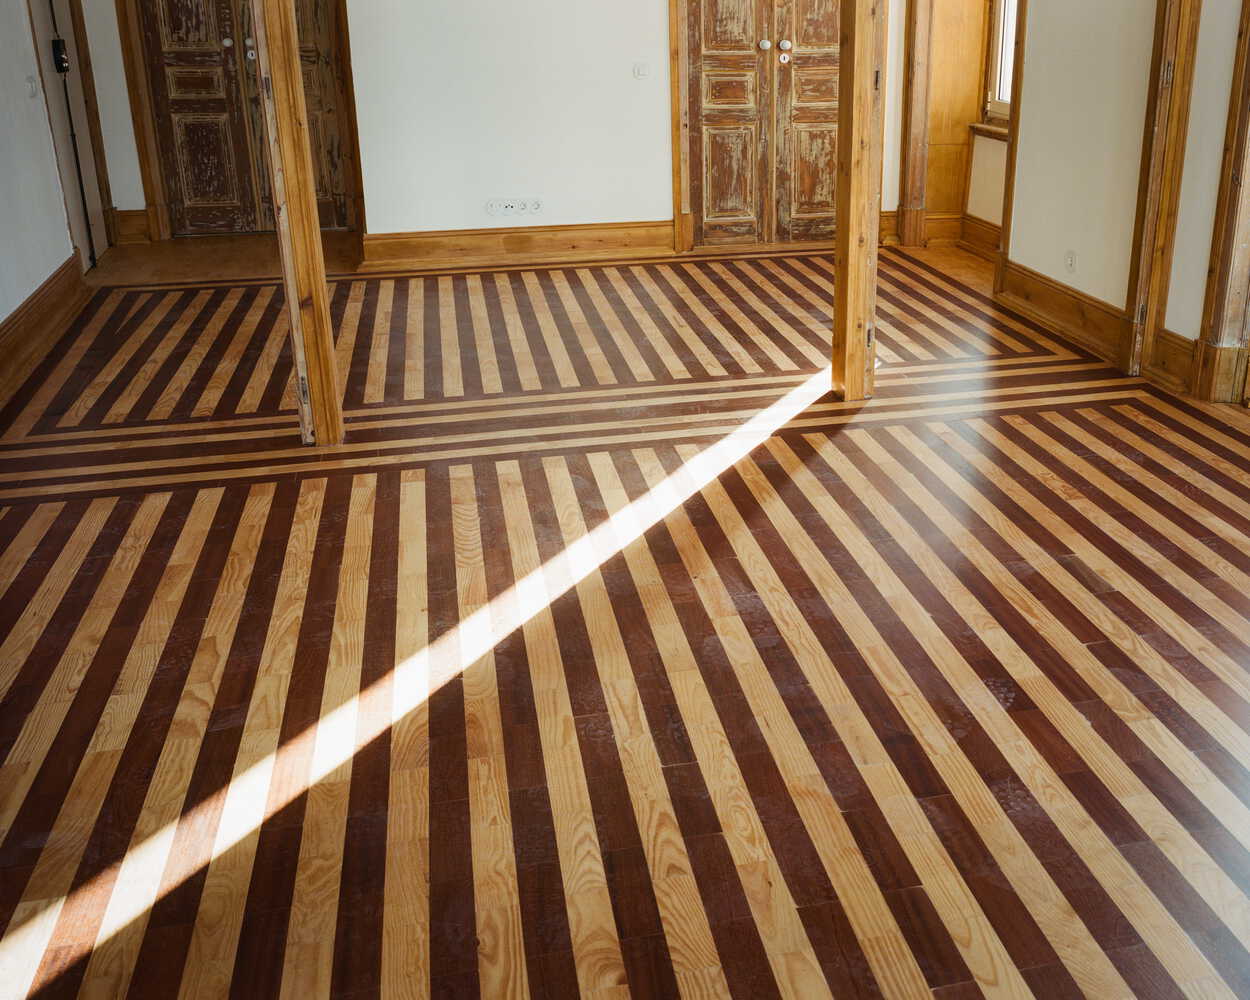
Above, on the first floor, the same strategy.
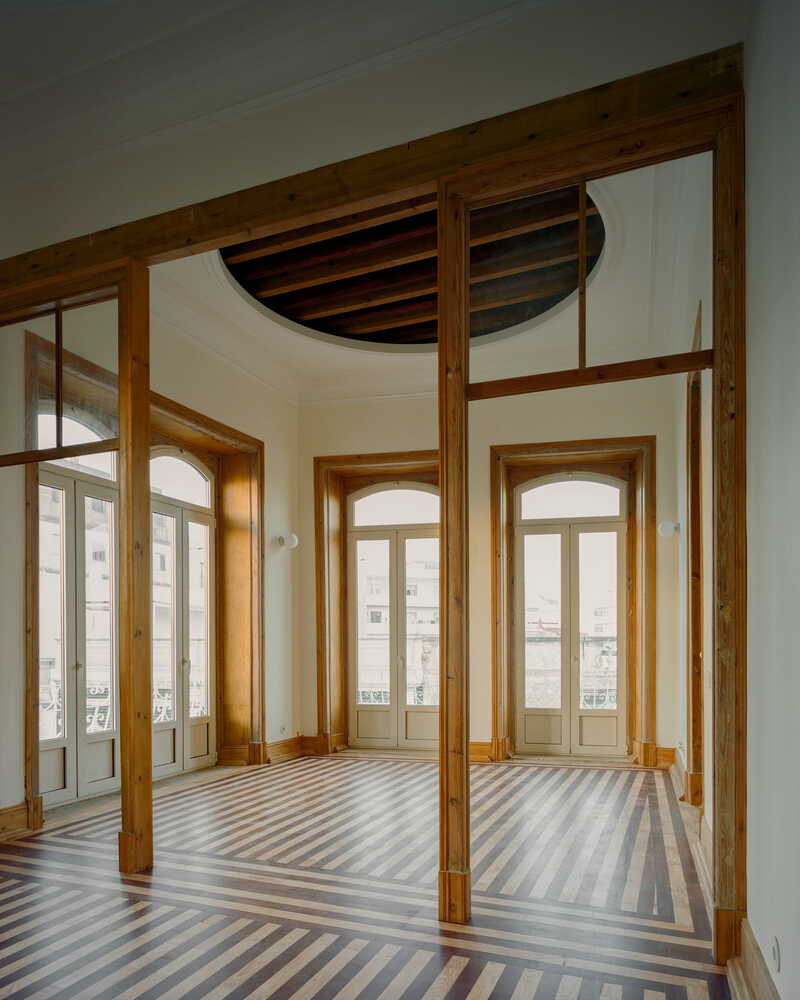
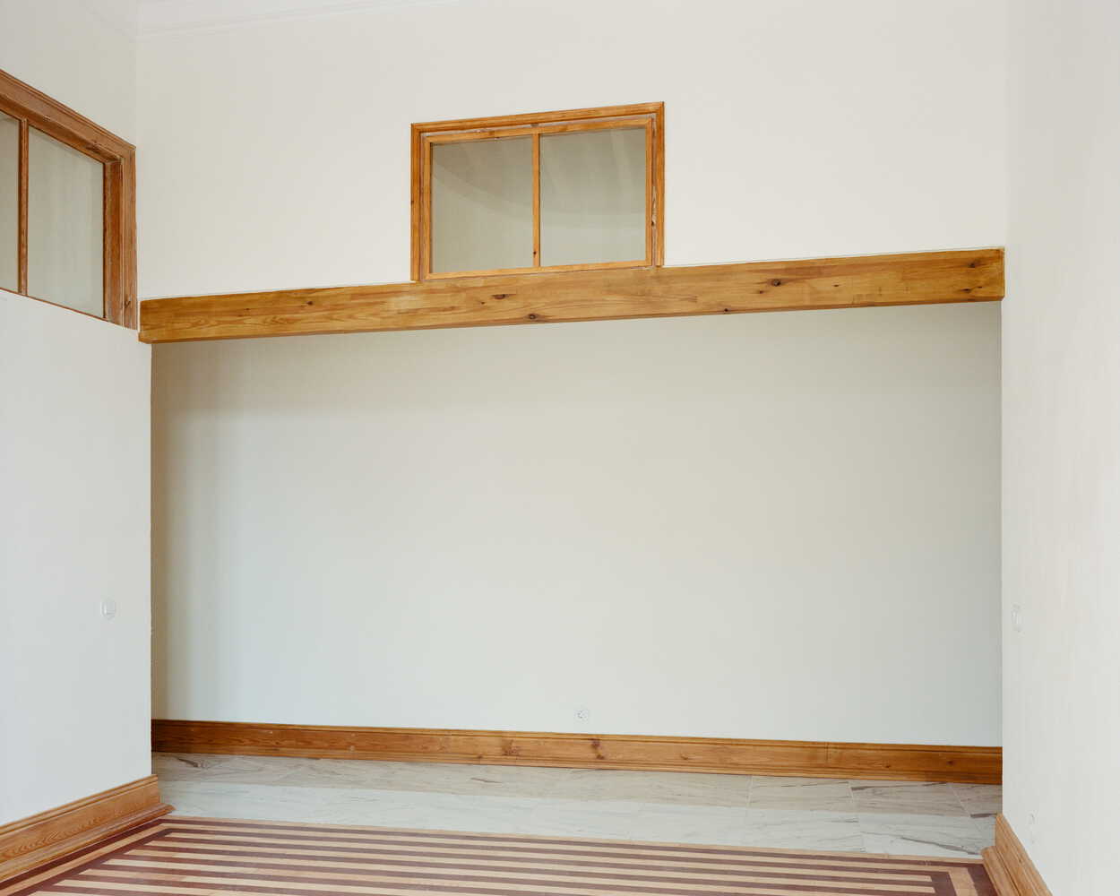
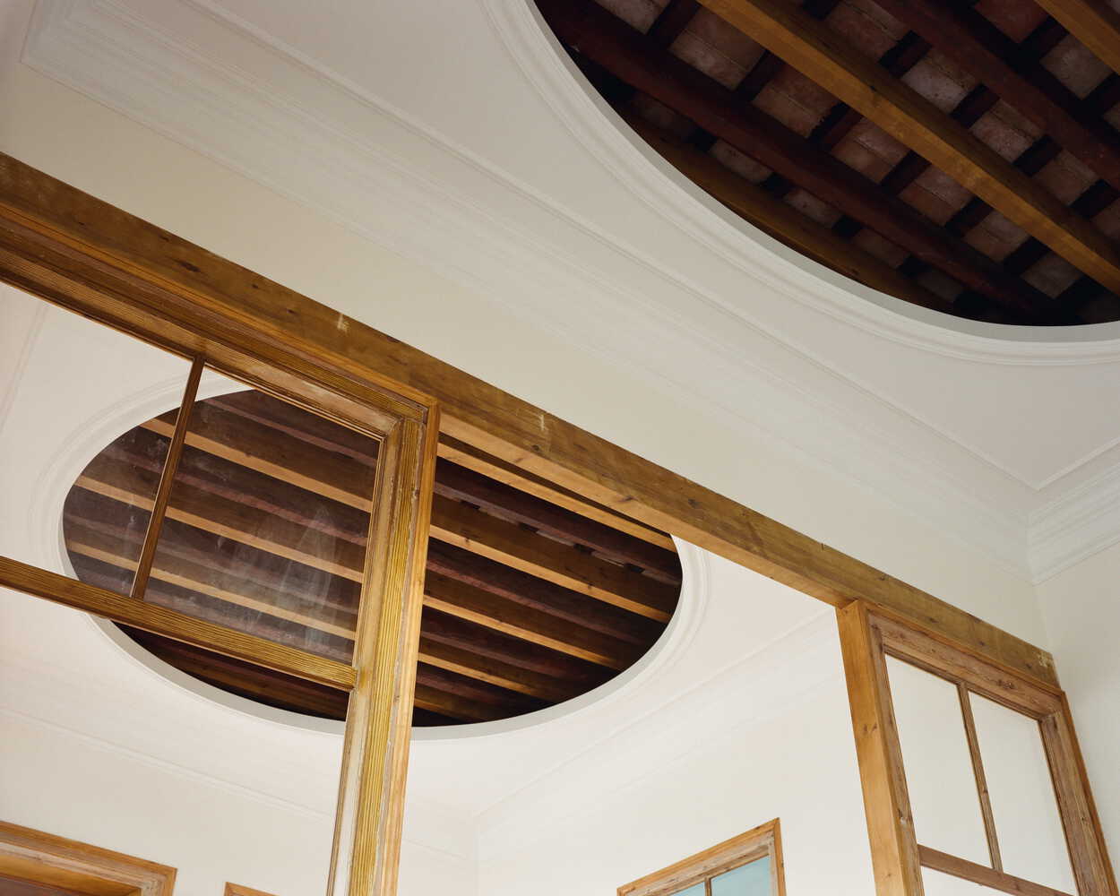
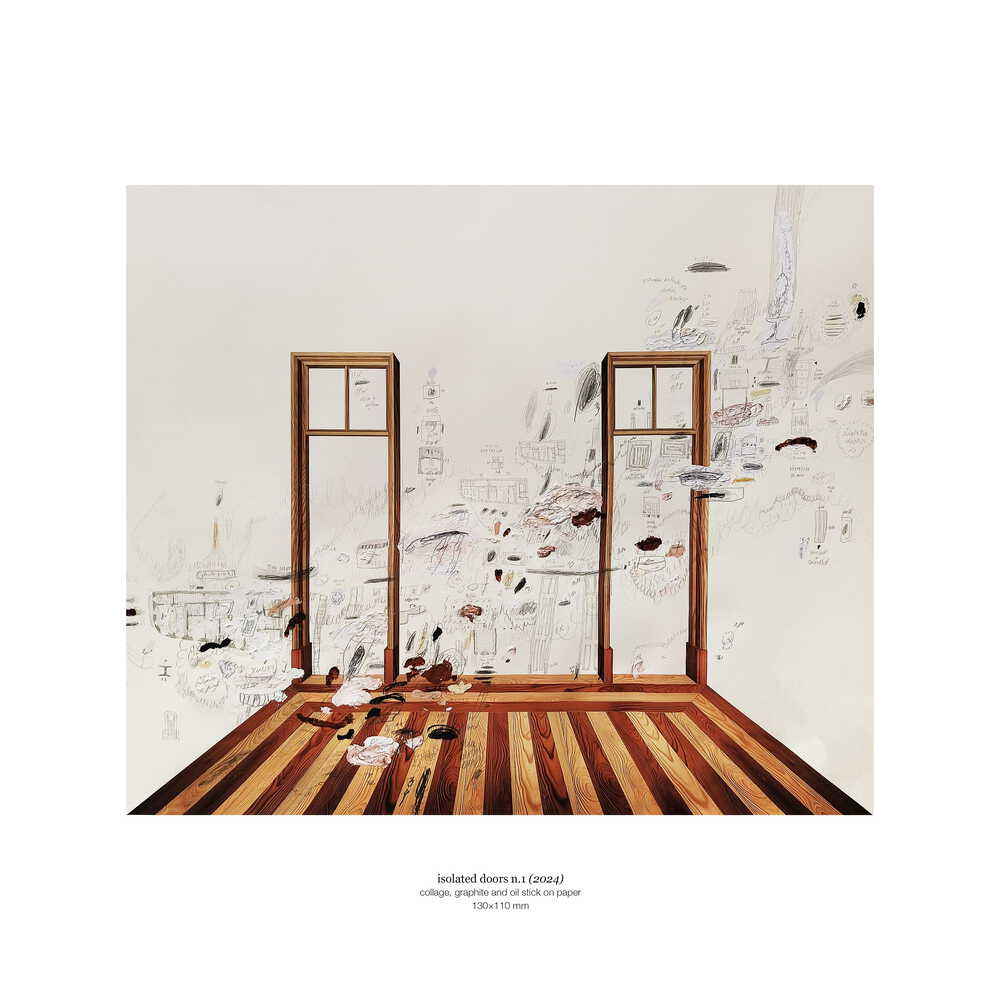
The existing wooden structure and woodenelements are complemented with more wooden beams, wooden pillars, wooden doors and theirwooden frames, wooden baseboards, wooden handrails, etc.
In both cases, the existing tectonics were brought to some degree of excess by repetition, and asa result, the distinction between original and new is made purposefully ambiguous andultimately irrelevant. The two façades remained as found. White tiles and painted plaster.