MIND Museum
MIND MUSEUM
C.F. Møller
ARCHITECTS
C.F. Møller
LEAD ARCHITECTS
C.F. Møller Architects
INTERIOR DESIGN
Kumulus Agency
ENGINEERING & CONSULTING > STRUCTURAL
Søren Jørgensen Engineers
PHOTOGRAPHS
Kirstine Mengel
AREA
1500 m²
YEAR
2026
LOCATION
Middelfart, Denmark
CATEGORY
Cultural Architecture, Museum, Adaptive Reuse
English description provided by the architects.
MIND Museum is a former psychiatric patient building transformed into a contemporary museum that both preserves the site's history and creates new, flexible settings for communicating the development of psychiatry in Denmark.
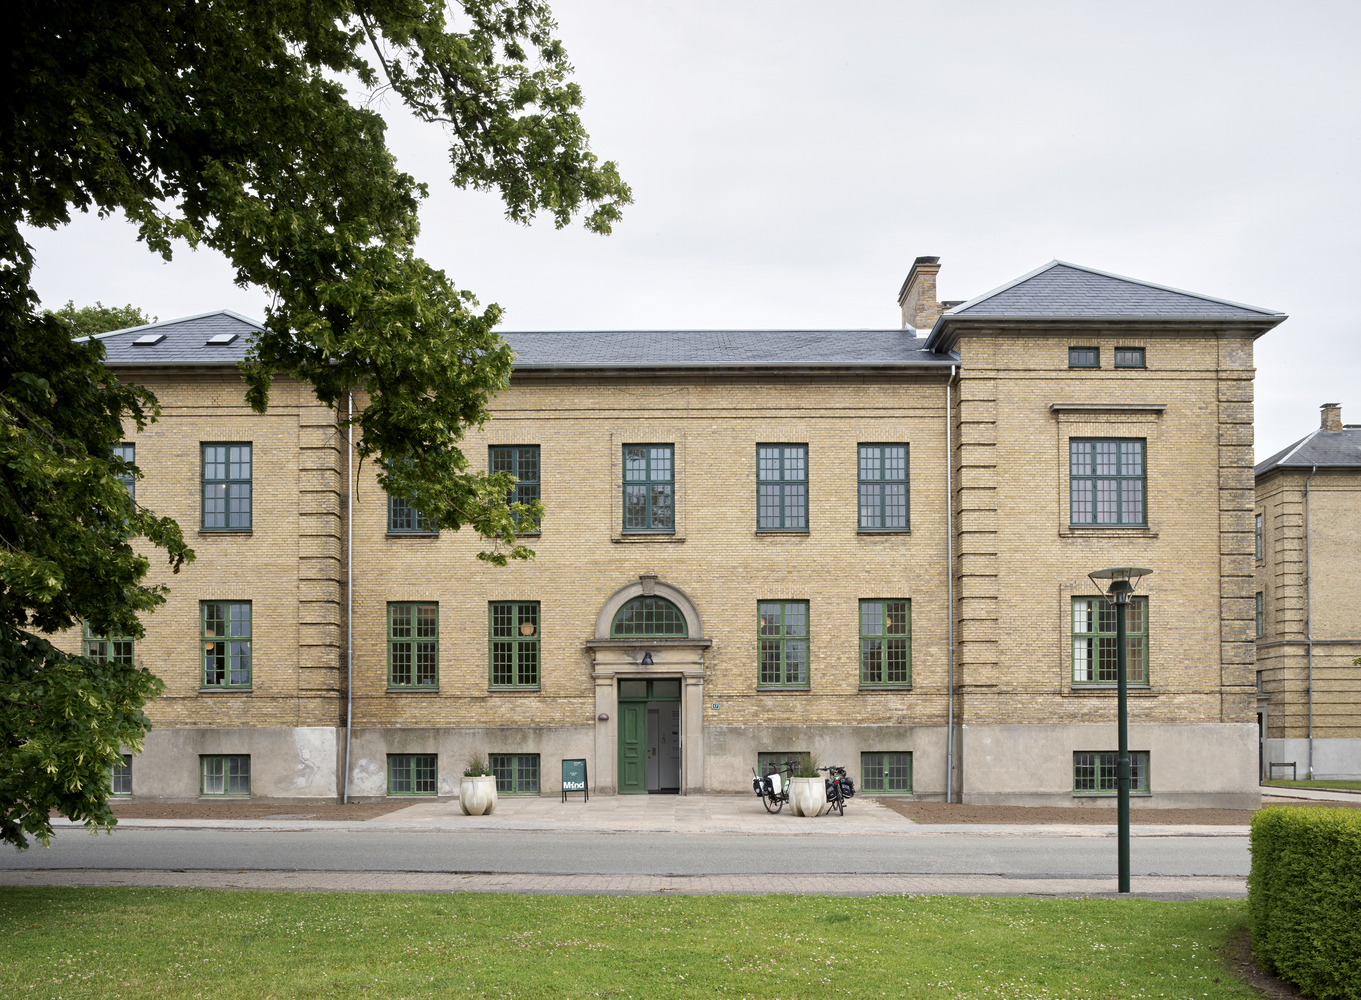
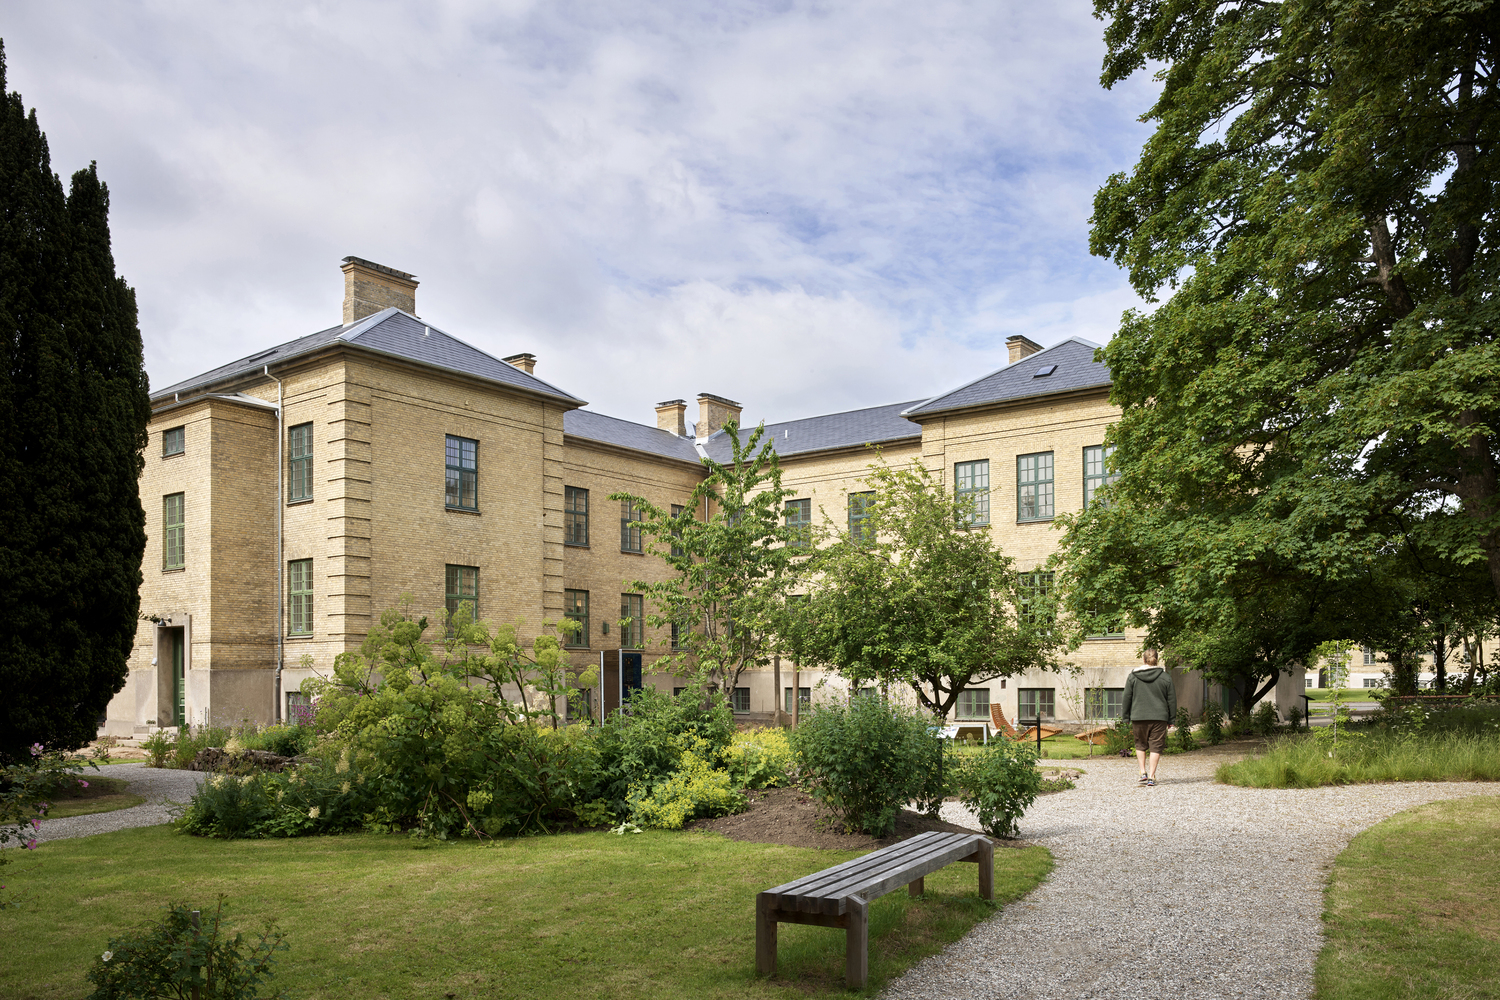
The task was to transform one of the original hospital buildings from 1888 in Teglgårdsparken, Middelfart, into a museum for the history of Danish psychiatry. The building has been maintained in its original form to preserve the overall character of Teglgårdsparken.
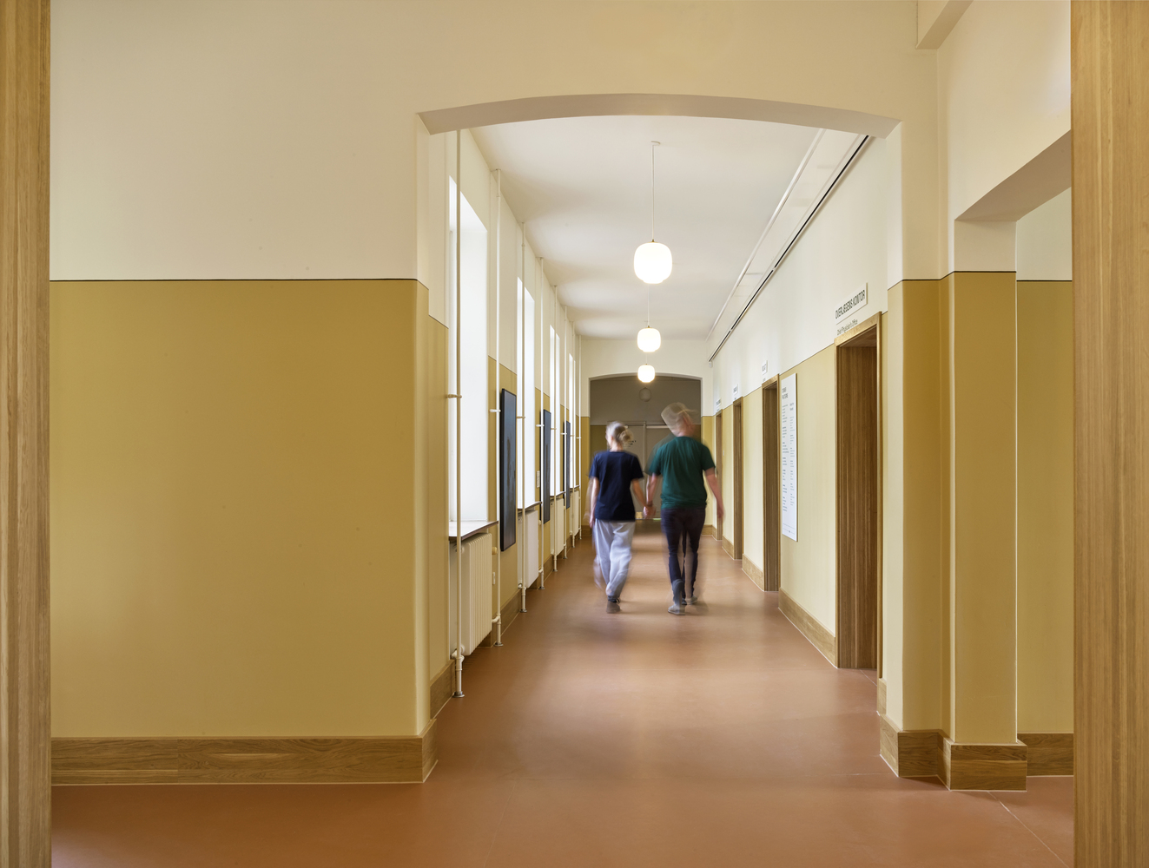
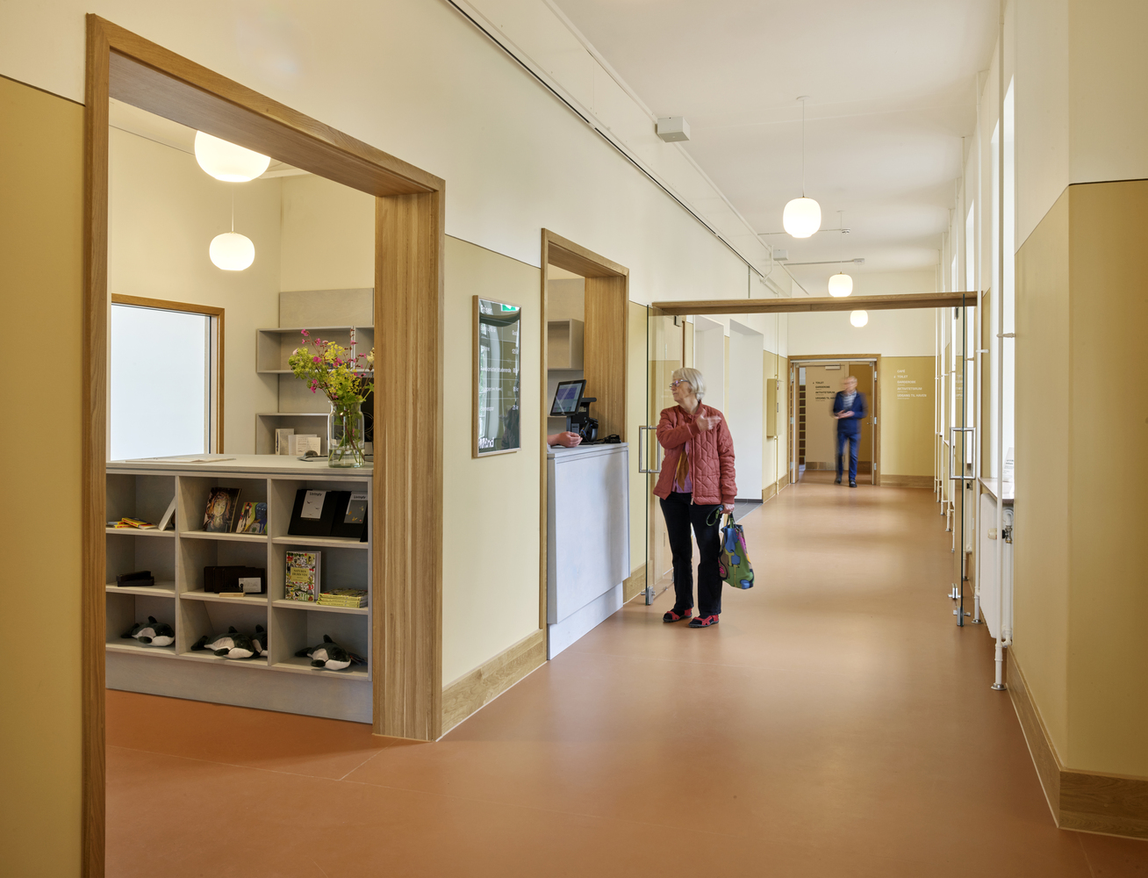
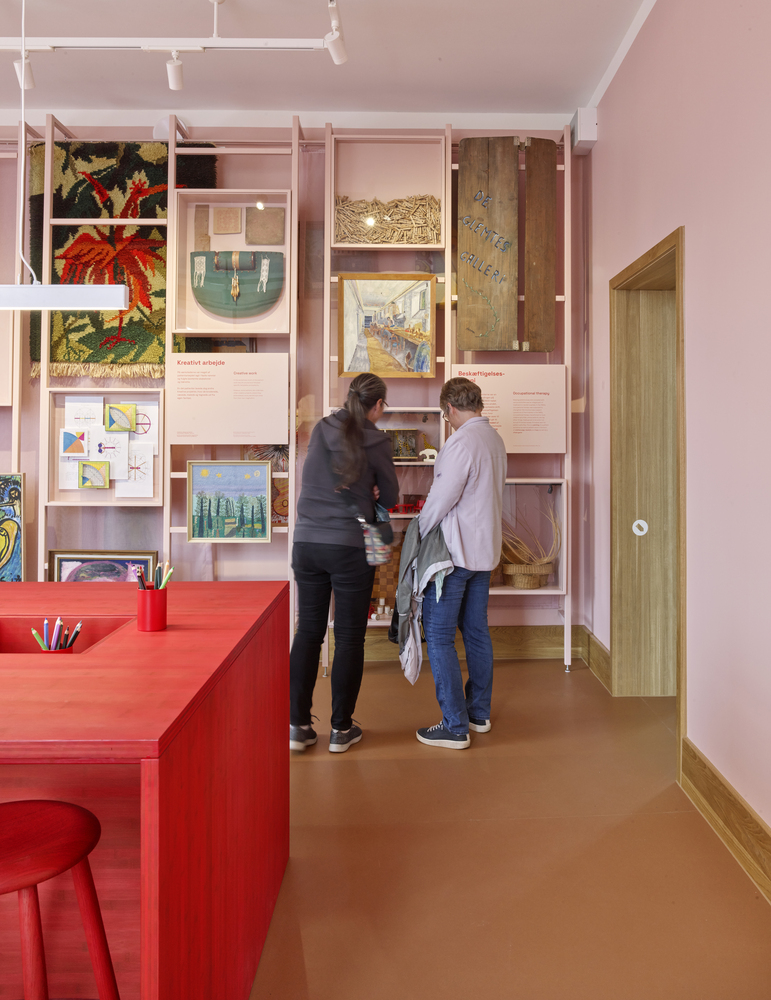
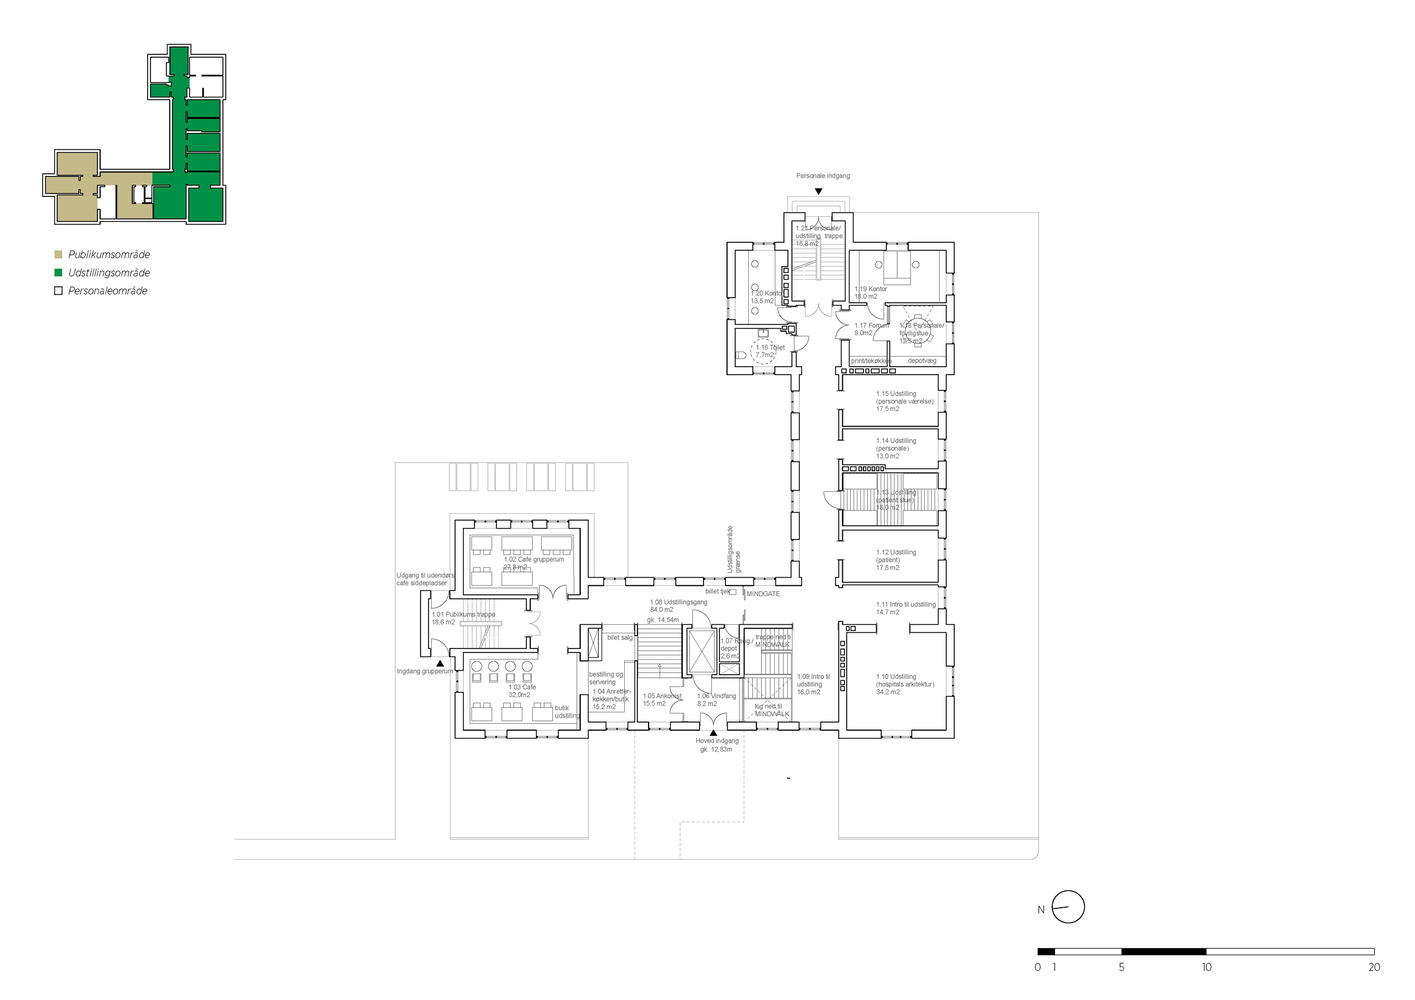
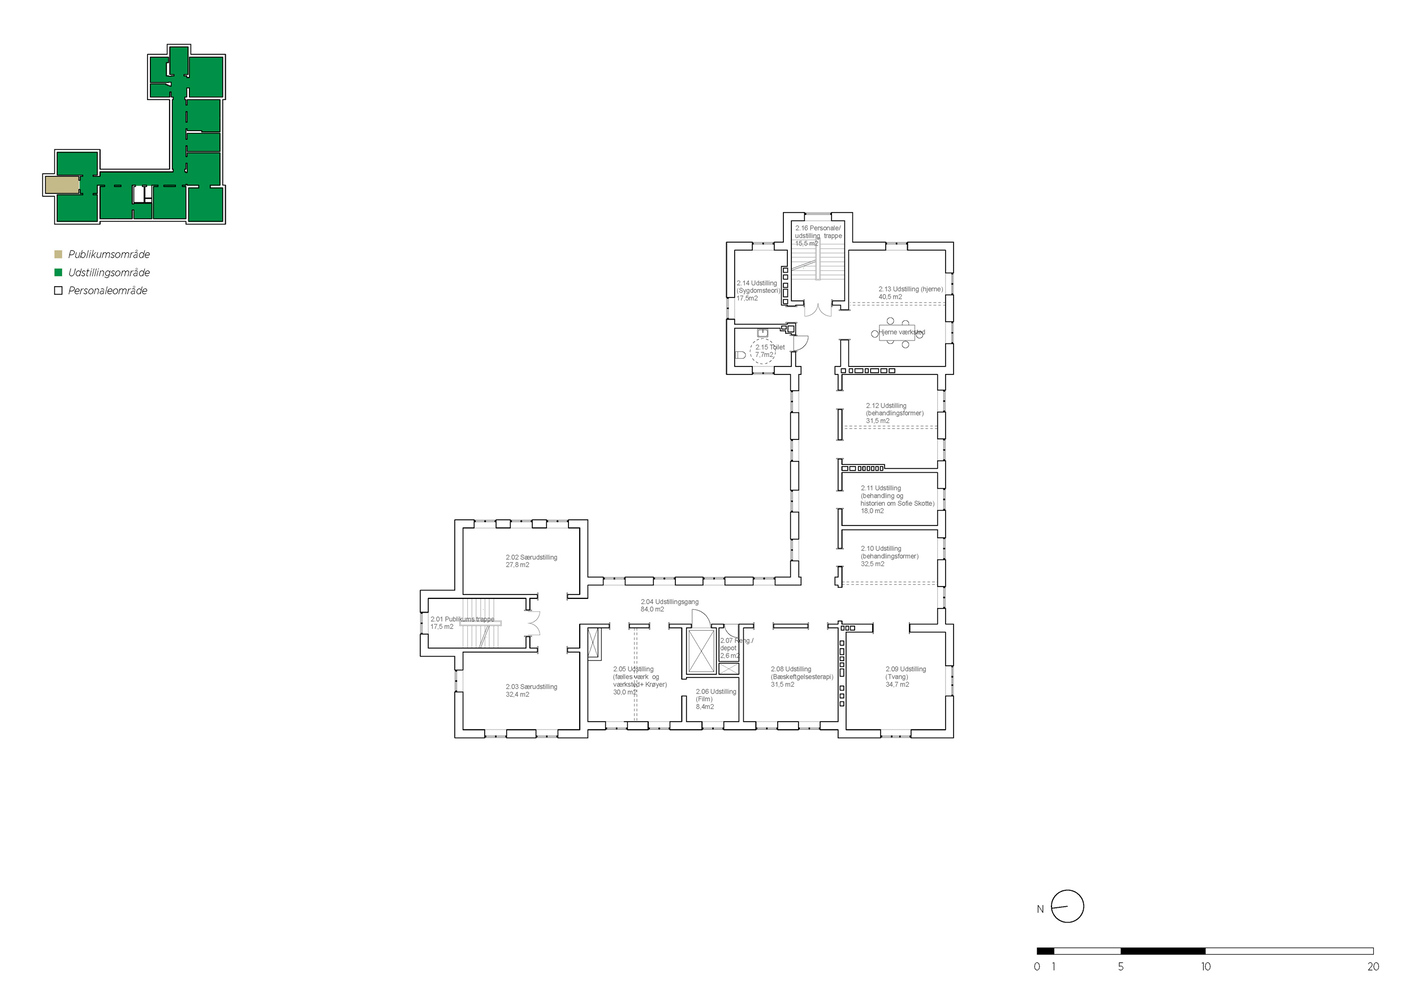
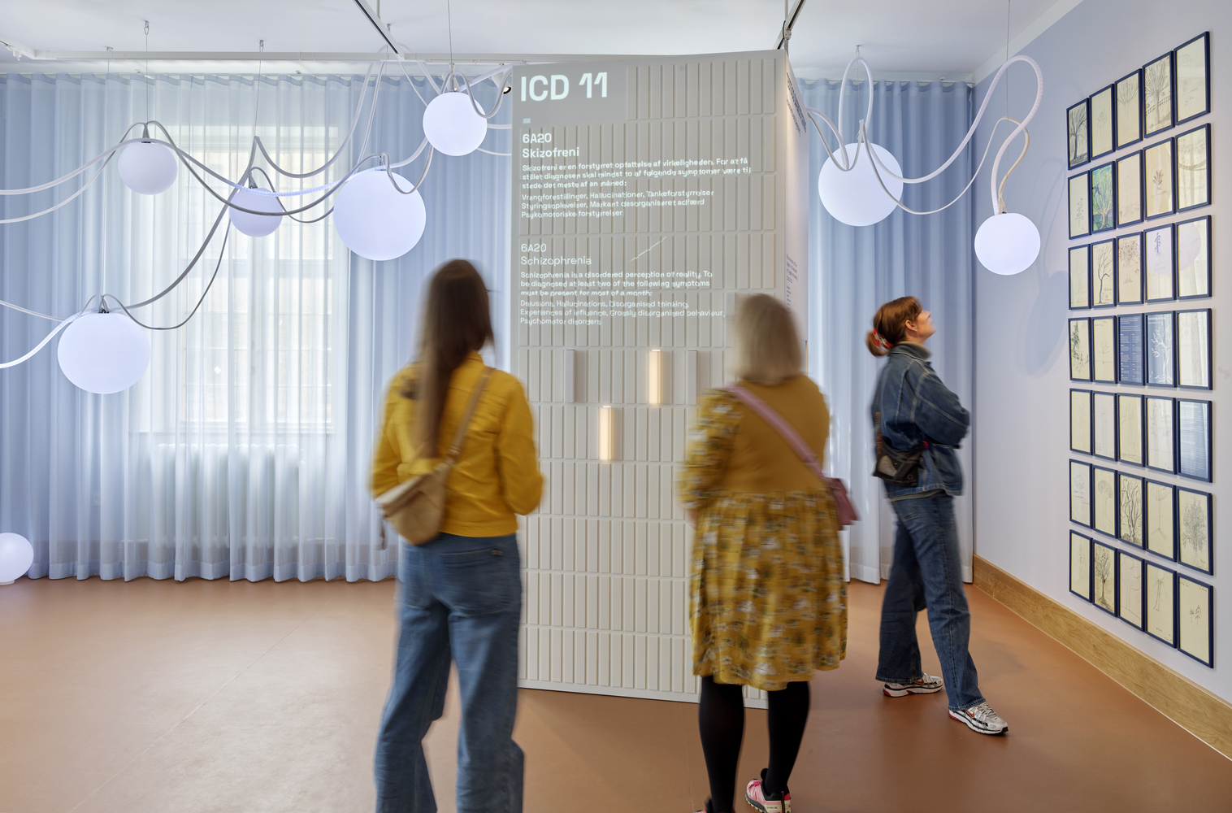
Inside, the project's core idea is to retain the building's classical character and clear plan structure, to stage its history with colours and materials, while adding entirely new elements that provide a contemporary interior expression and optimise the functions for museum use.
The project balances respect for the original architecture with a strategic prioritisation of resources.
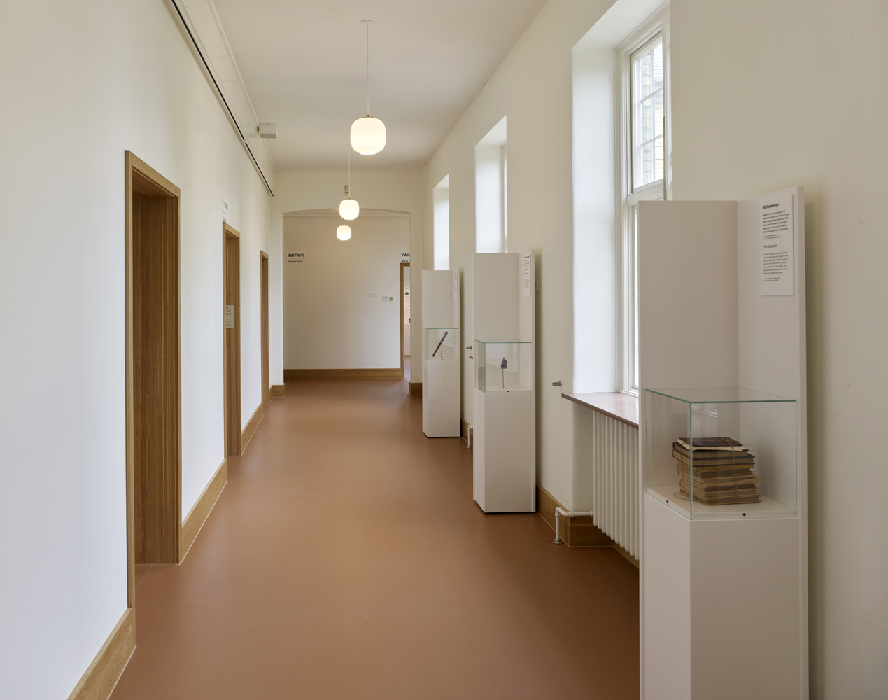
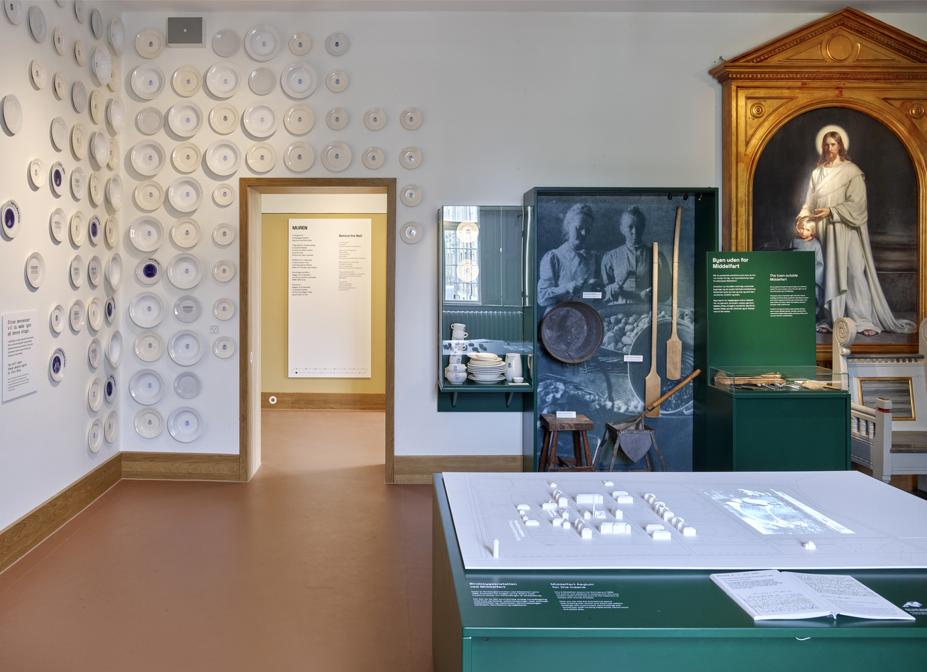
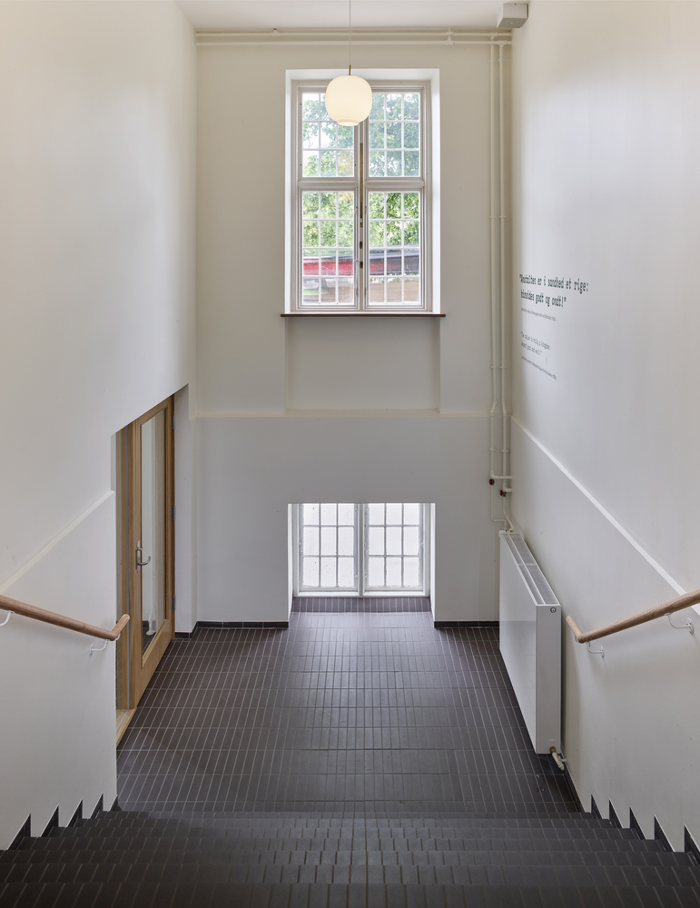
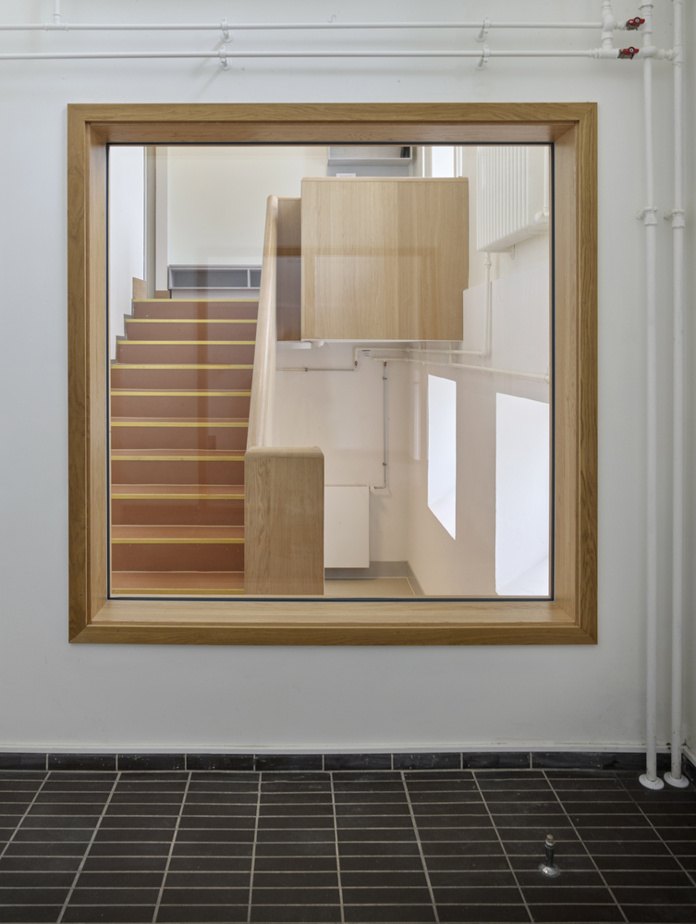
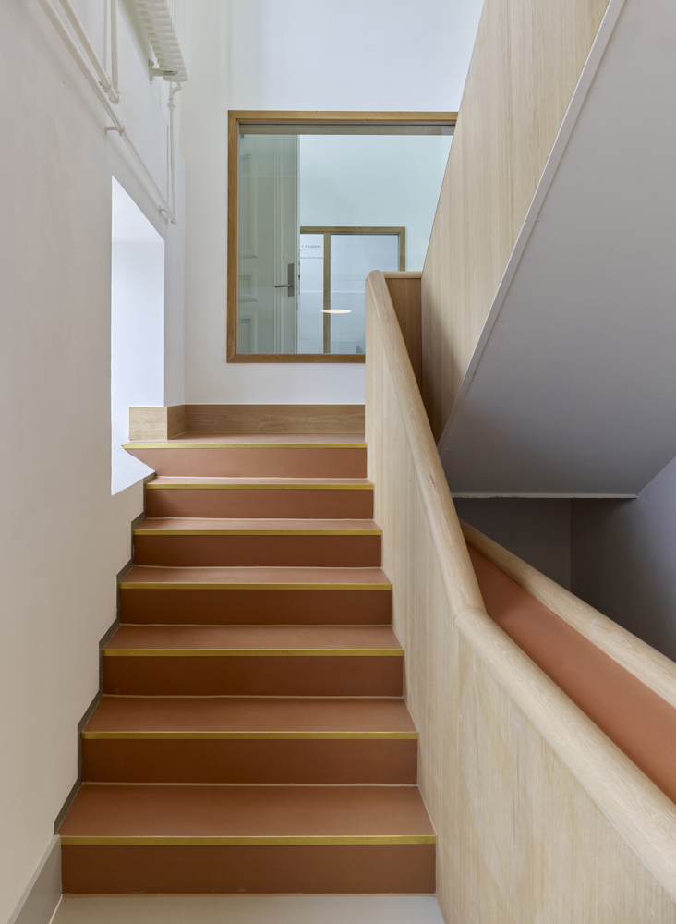
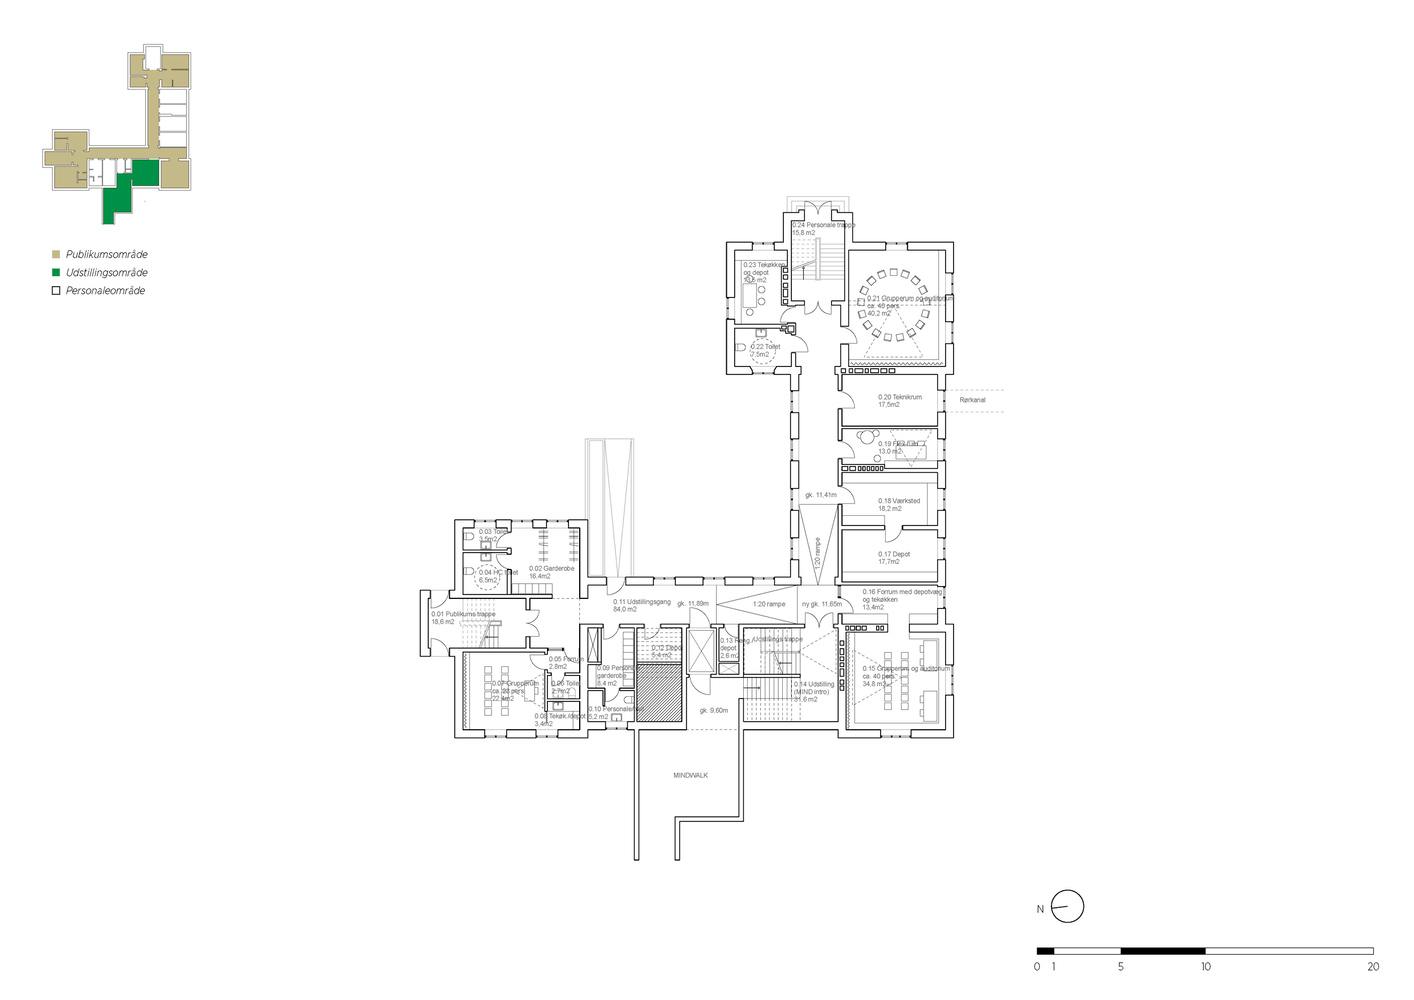
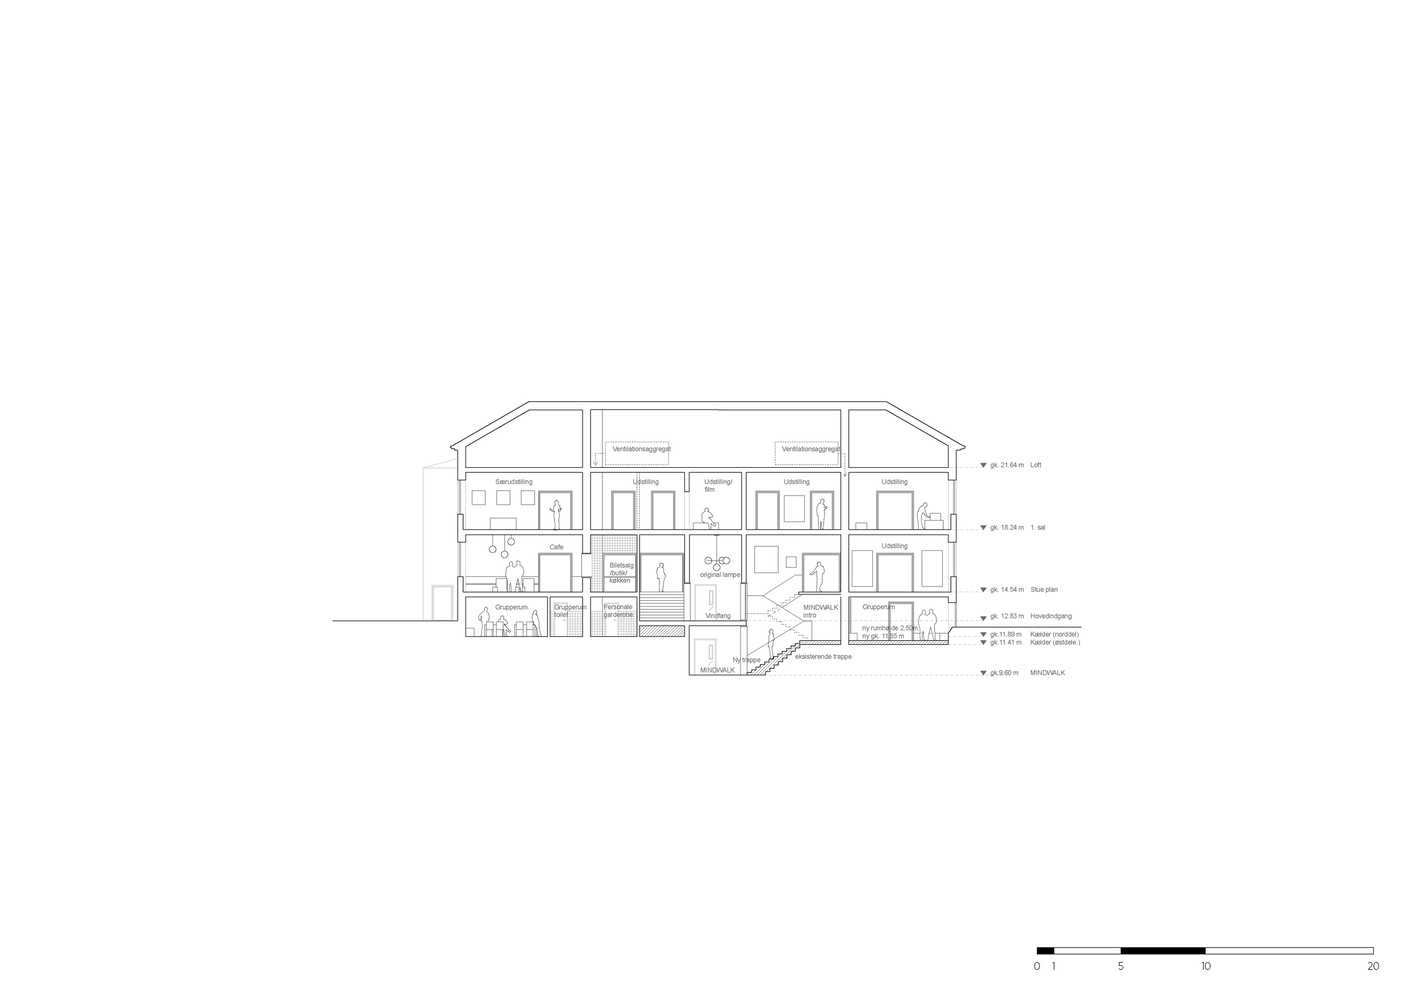
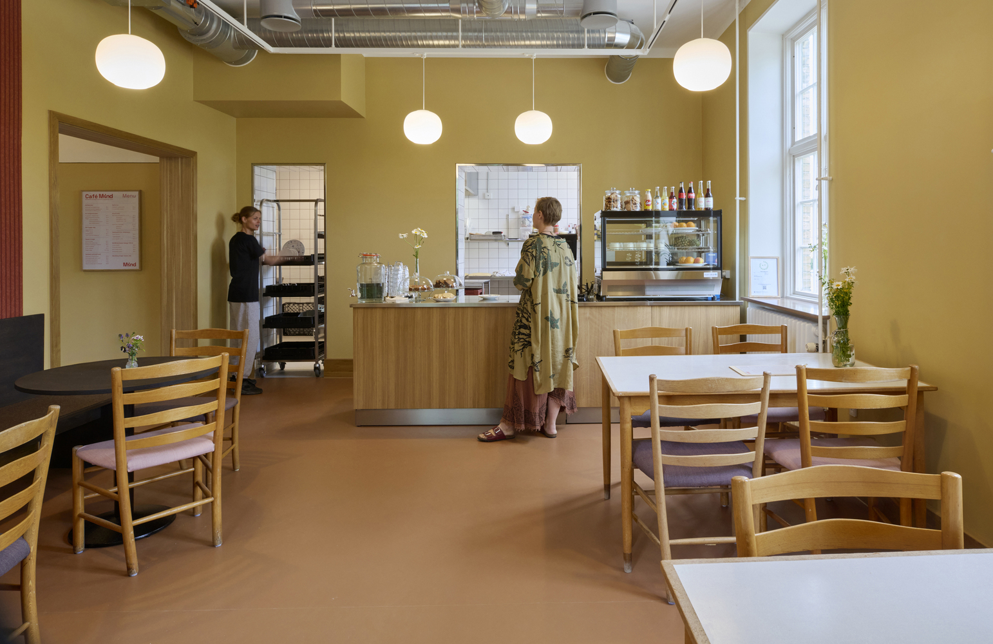
The budget has been used selectively on a few key interventions with significant impact: a new main staircase, new connections between rooms, an internal "MINDwalk" stair from the ground floor to the basement, and a café with precise, simple detailing.
Together, these create a clear experiential hierarchy and provide space for both authenticity and contemporary flexibility.
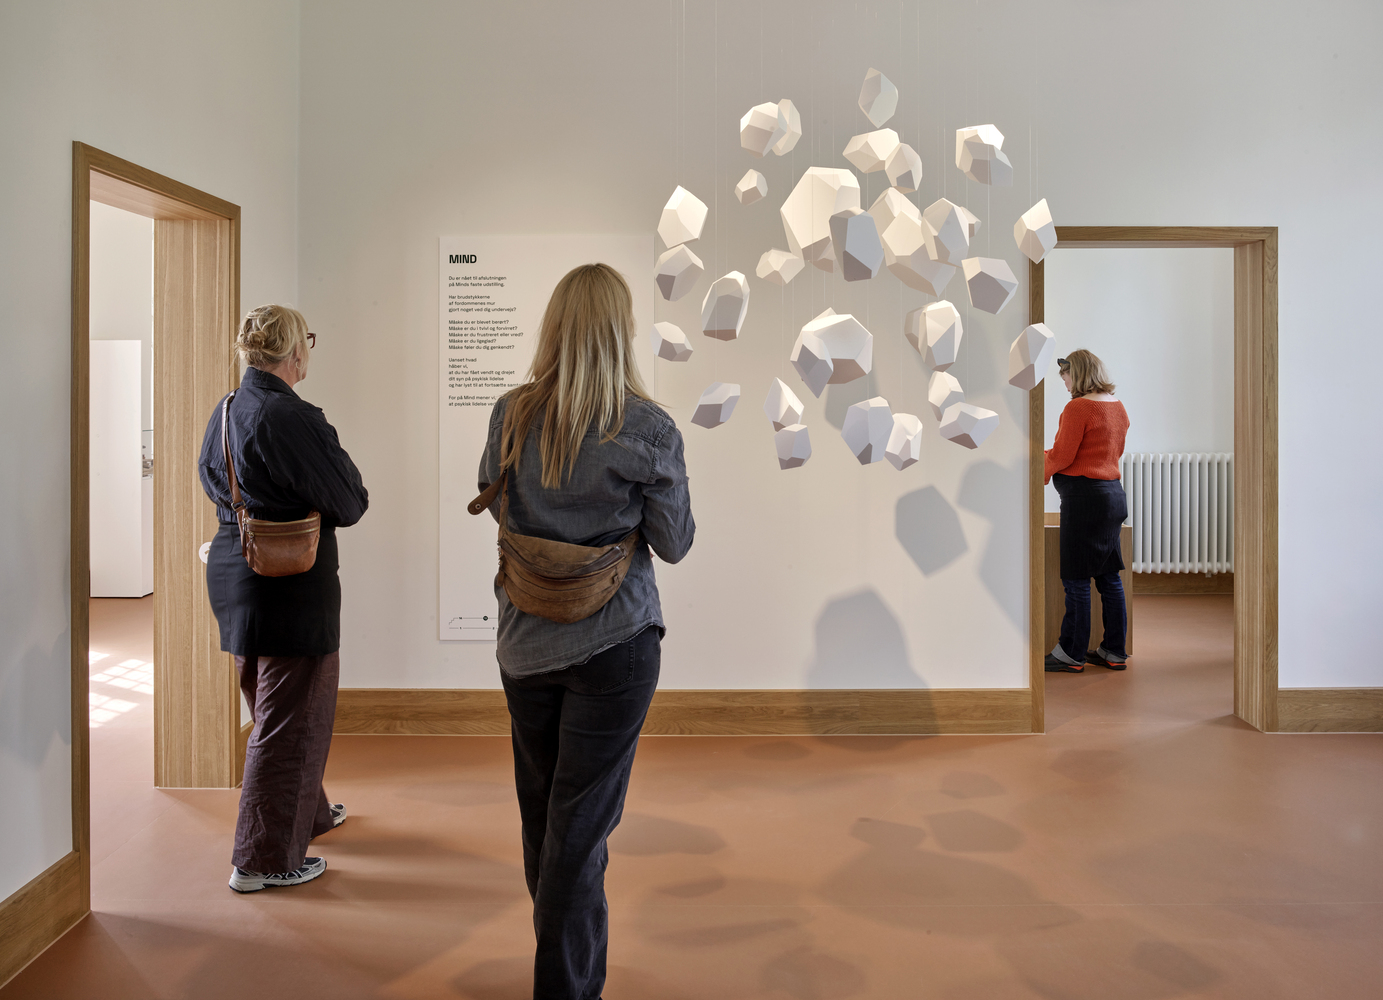
The ground floor has been restored to the hospital's original atmosphere, with references to historical colours and spatial qualities.
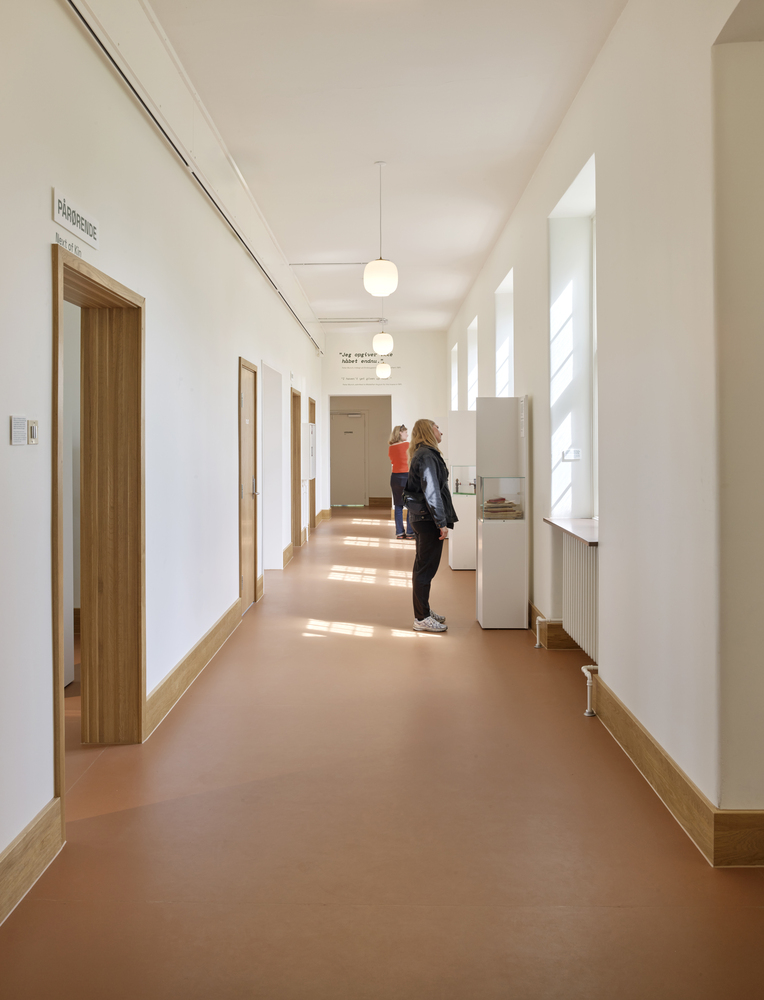
The first floor has been transformed into a modern, white, and flexible exhibition space, able to host various forms of communication.
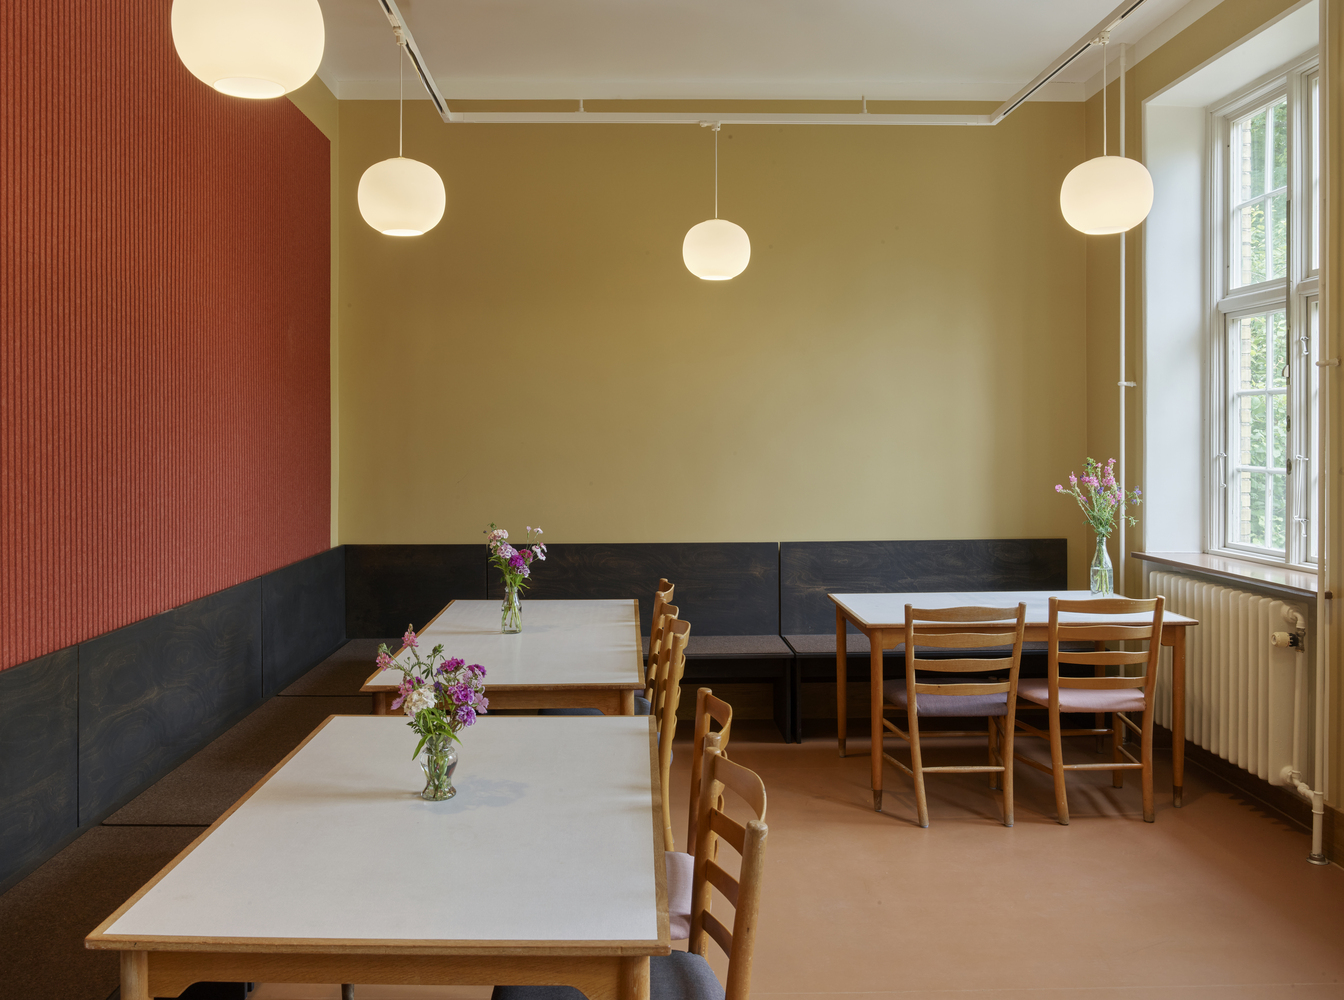
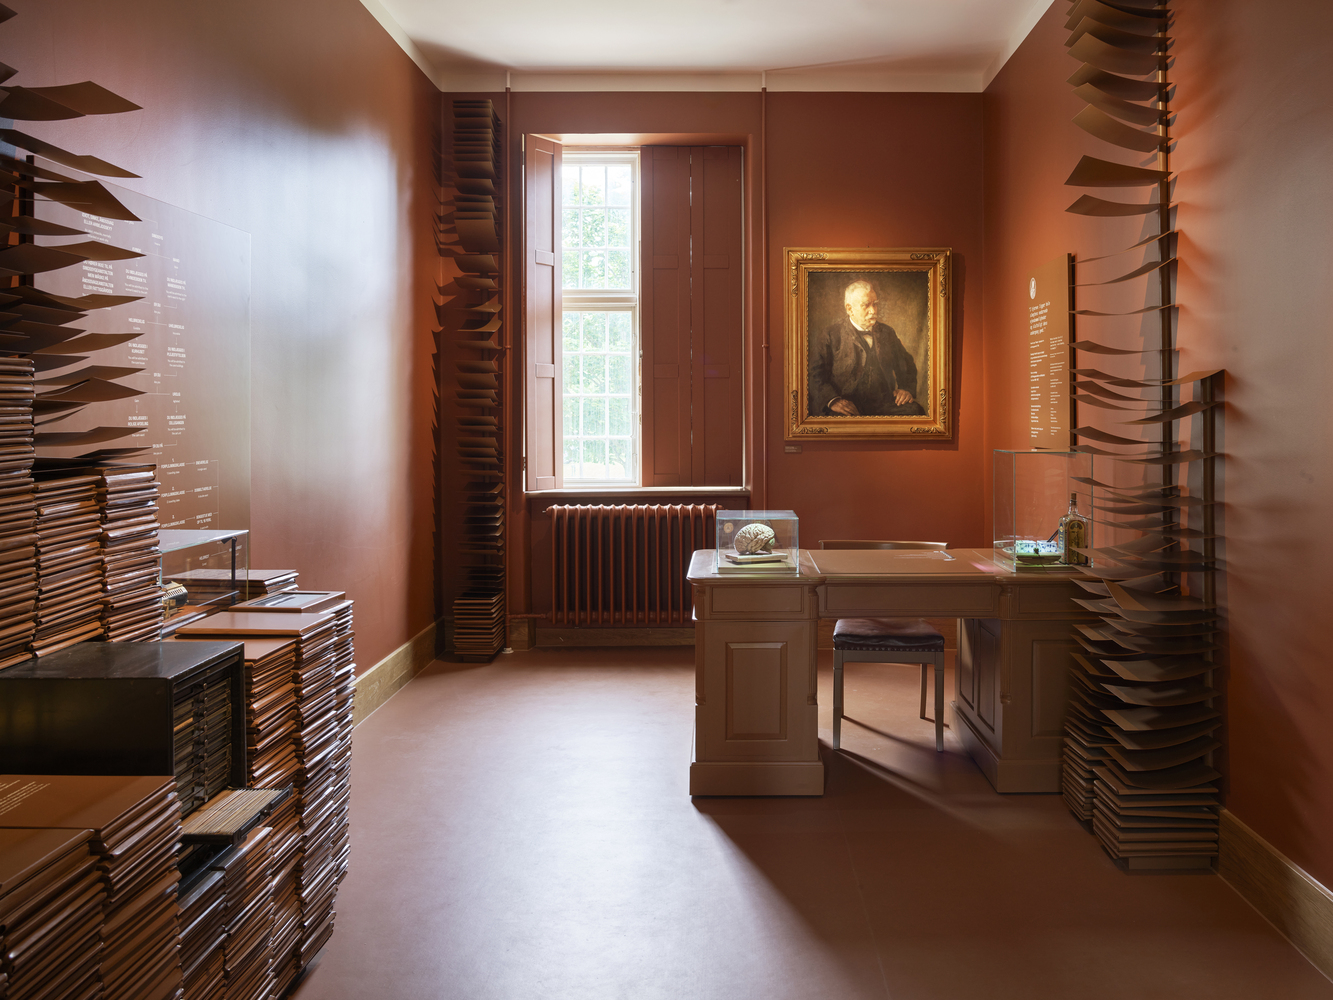
The result is two distinct but interconnected visitor experiences, spanning from the site's original purpose to today's reflections on psychiatry and mental well-being. Externally, the roof has been replaced, and the windows have been renovated.
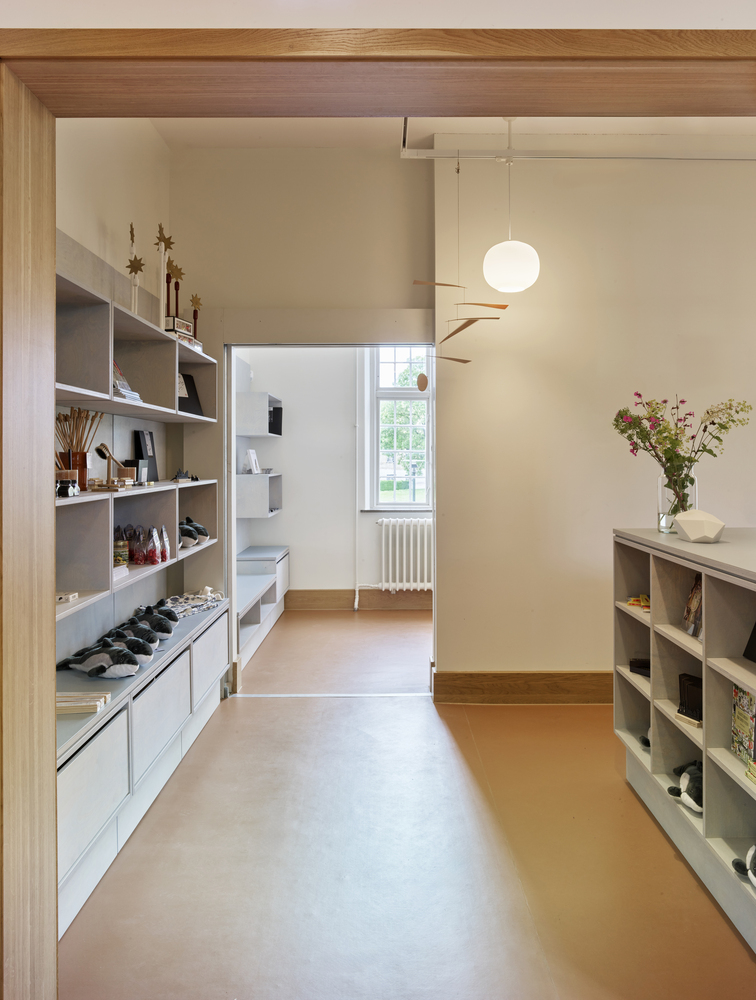
The material choices support a simple and robust expression: dark linoleum referencing the historical varnished timber floors, and new portals (wall openings), staircases and furniture in oiled oak, adding warmth and tactility.
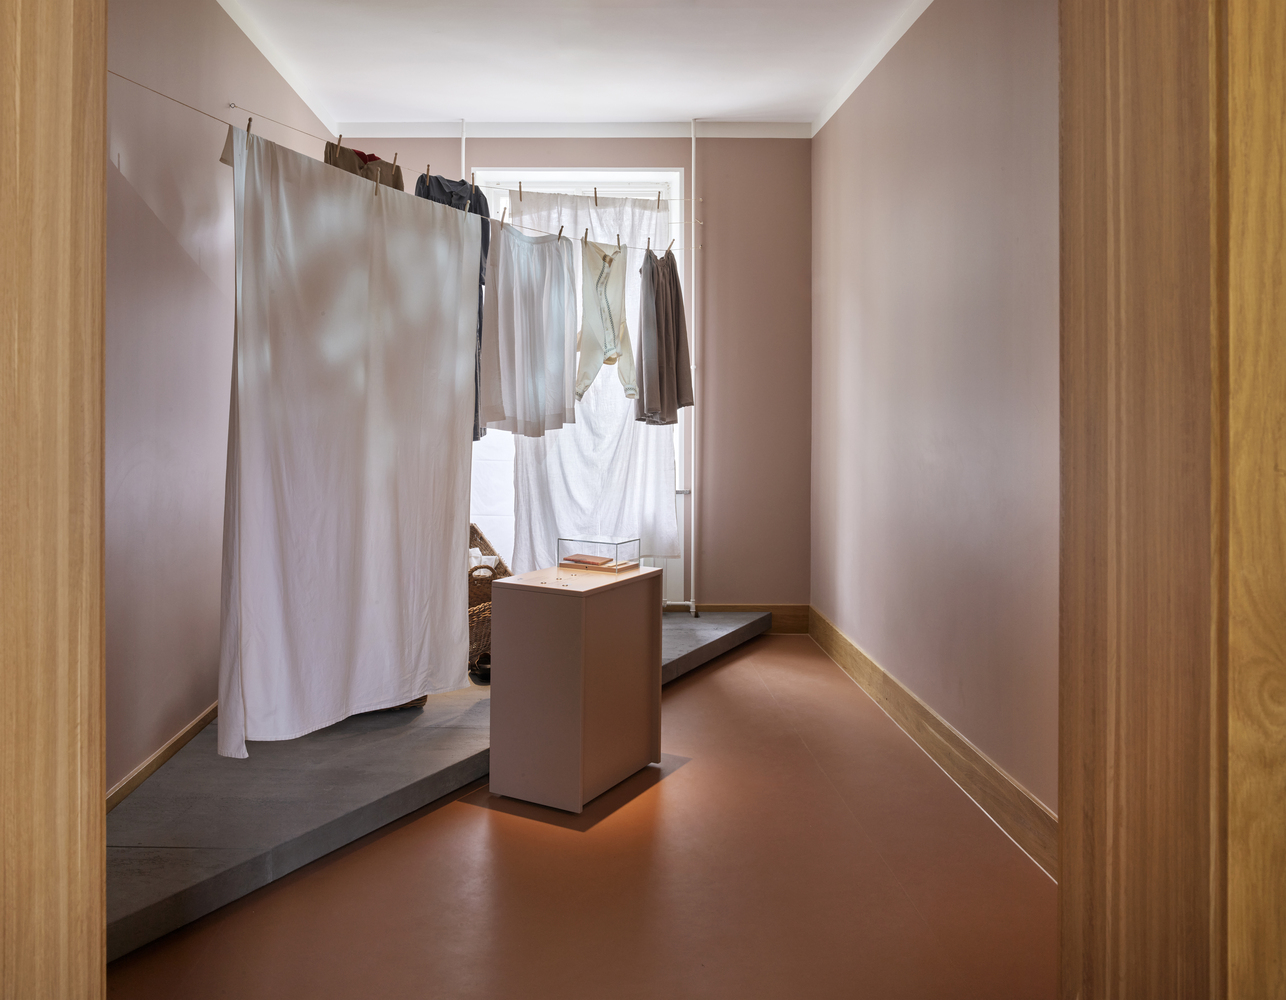
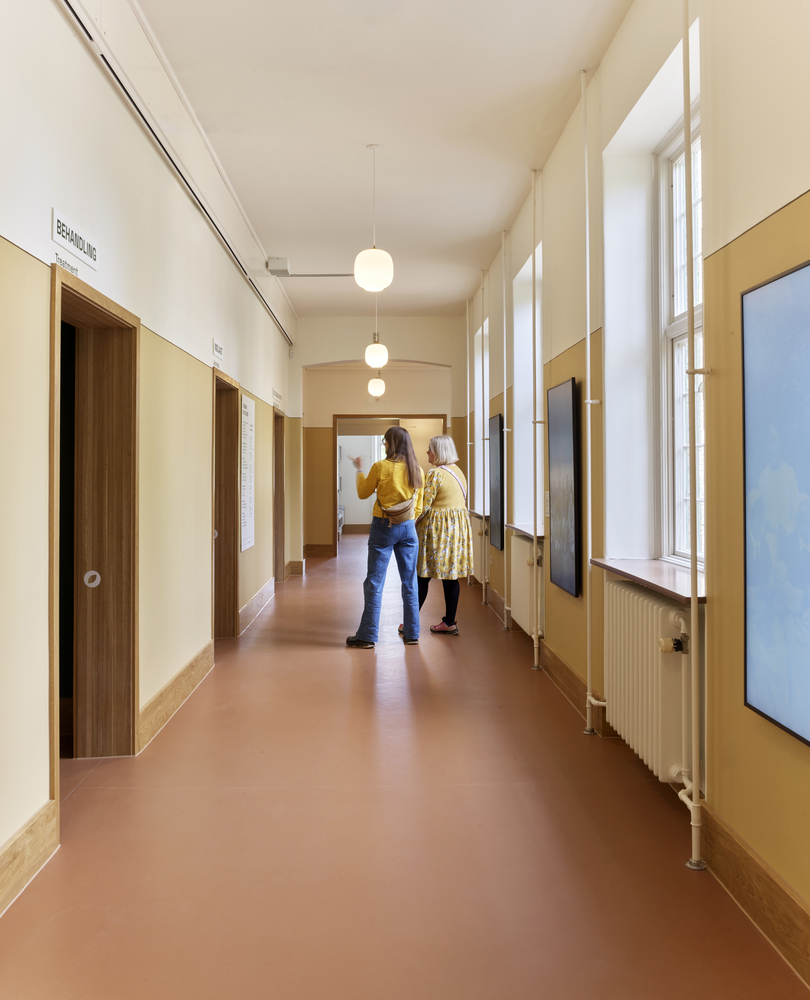
The outdoor areas have been enhanced with a new sculpture garden, extending the museum experience into the courtyard and inviting visitors to linger, thereby expanding the visit beyond the building itself.
Thus, a museum has been created that activates the historic building while pointing towards future expansions, including the "MINDwalk" in the underground tunnels.
The museum enhances both cultural heritage and city life in Middelfart, providing visitors with a comprehensive architectural and human experience.