MAS HOUSE
SUITE
ARCHITECTS
SUITE
LEAD ARCHITECTS
Carolina Mauro, Daniela Frugiuele, Luiza Monari, Filipe Troncon
PHOTOGRAPHS
Pedro Ocanhas
AREA
989 m²
YEAR
2025
LOCATION
São Paulo, Brazil
CATEGORY
Houses, Renovation
English description provided by the architects.
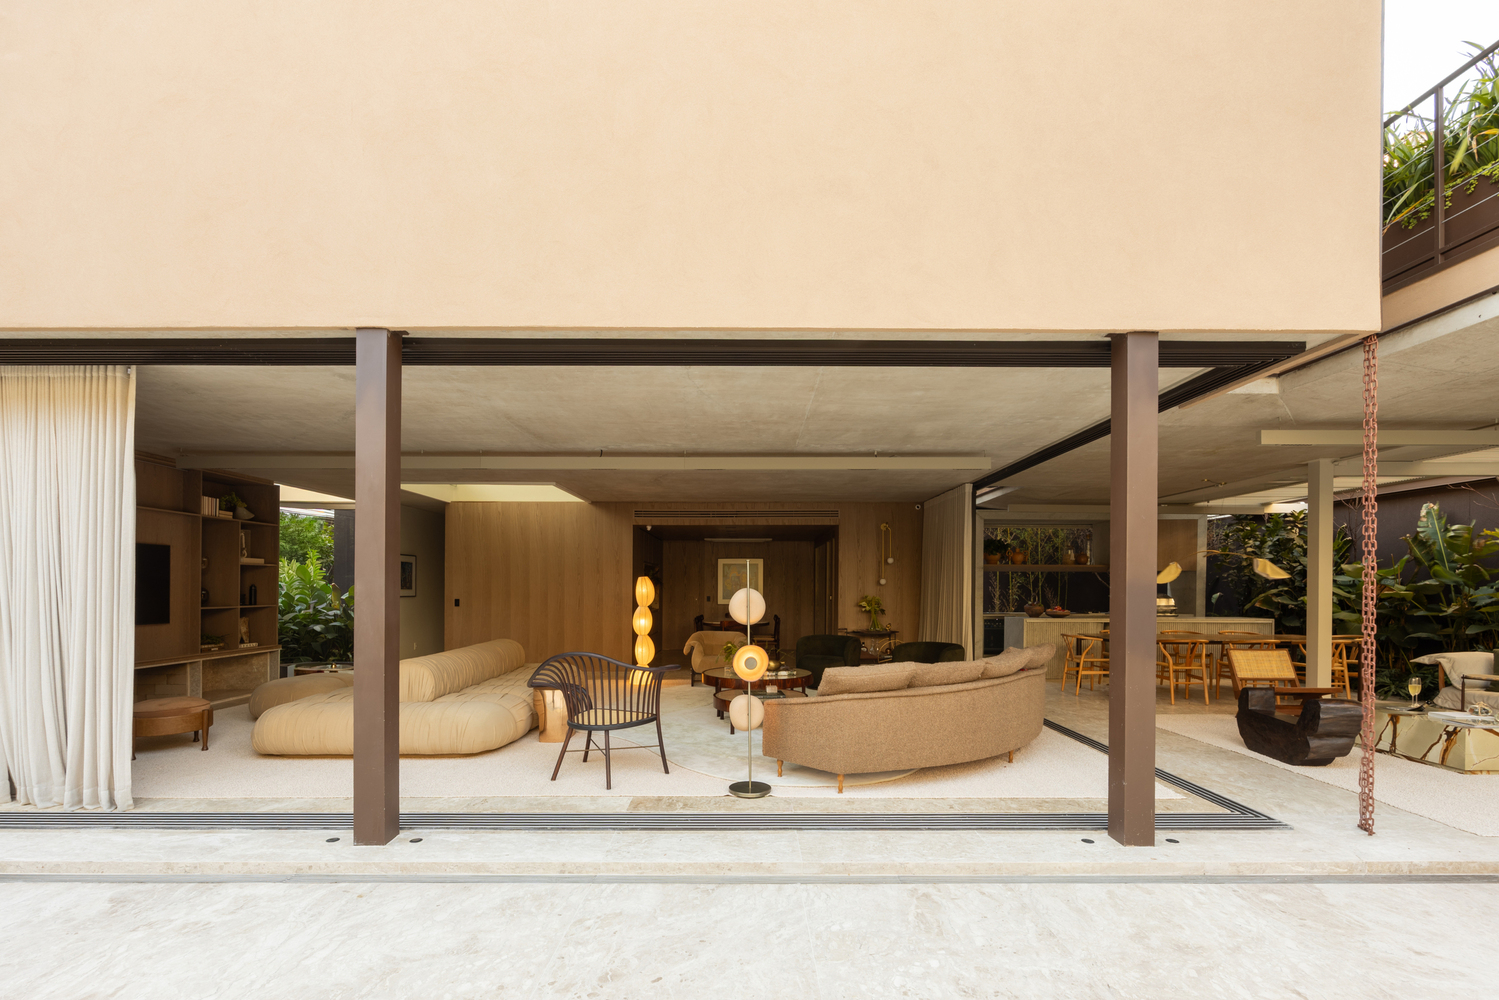
Located in São Paulo, Casa MAS is the result of a complete renovation designed with spatial integration as its starting point and materiality as its structuring element.
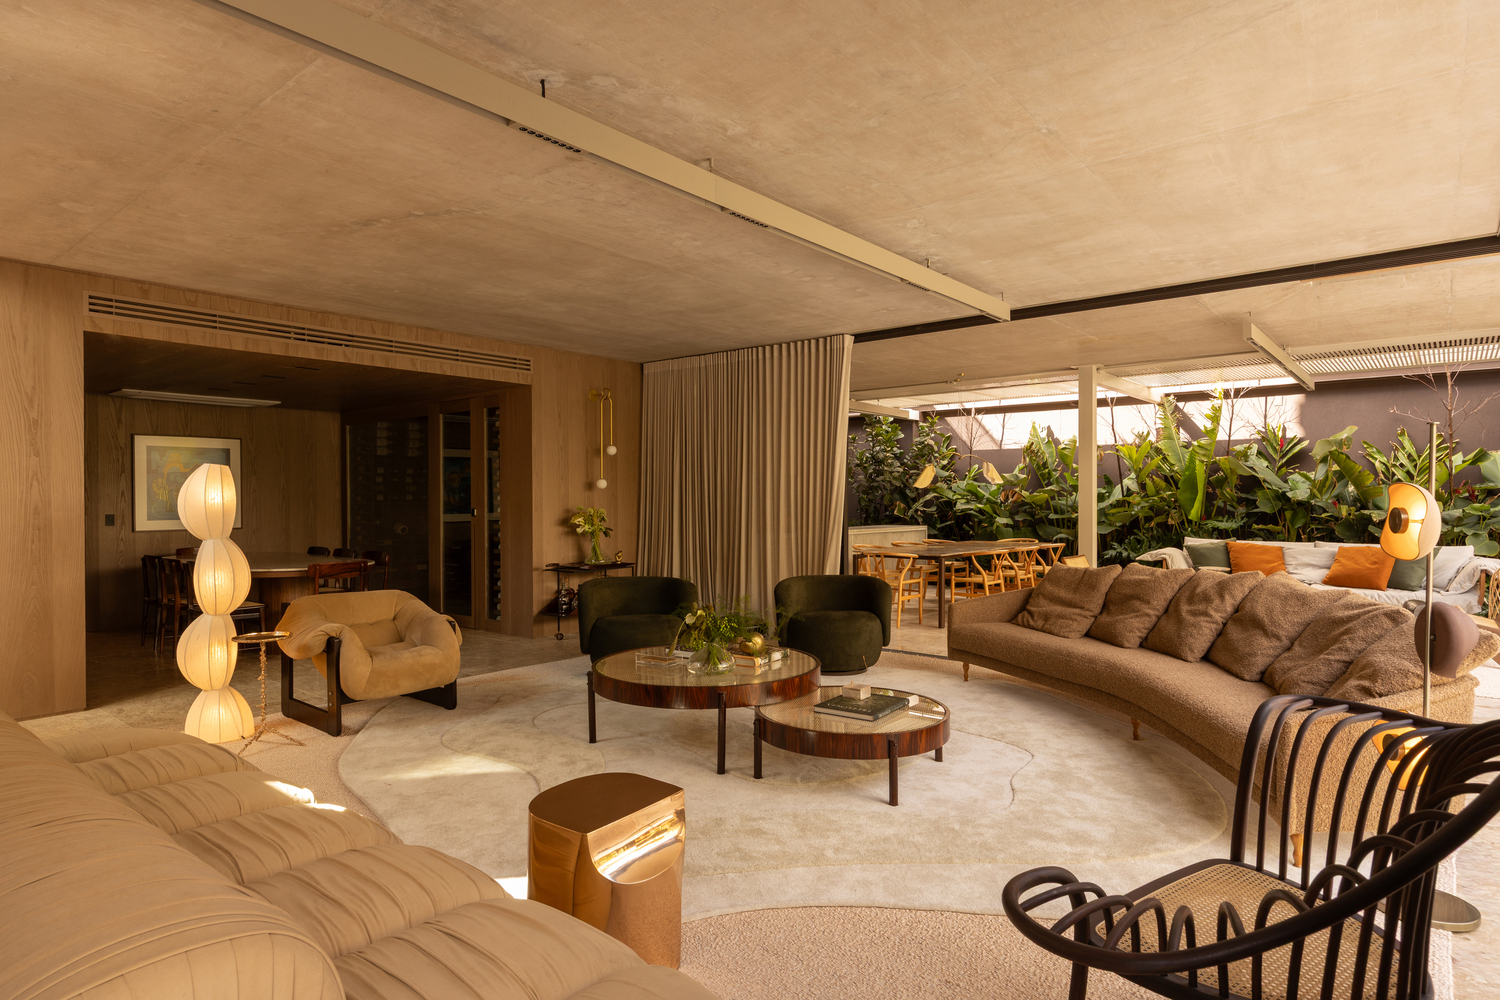
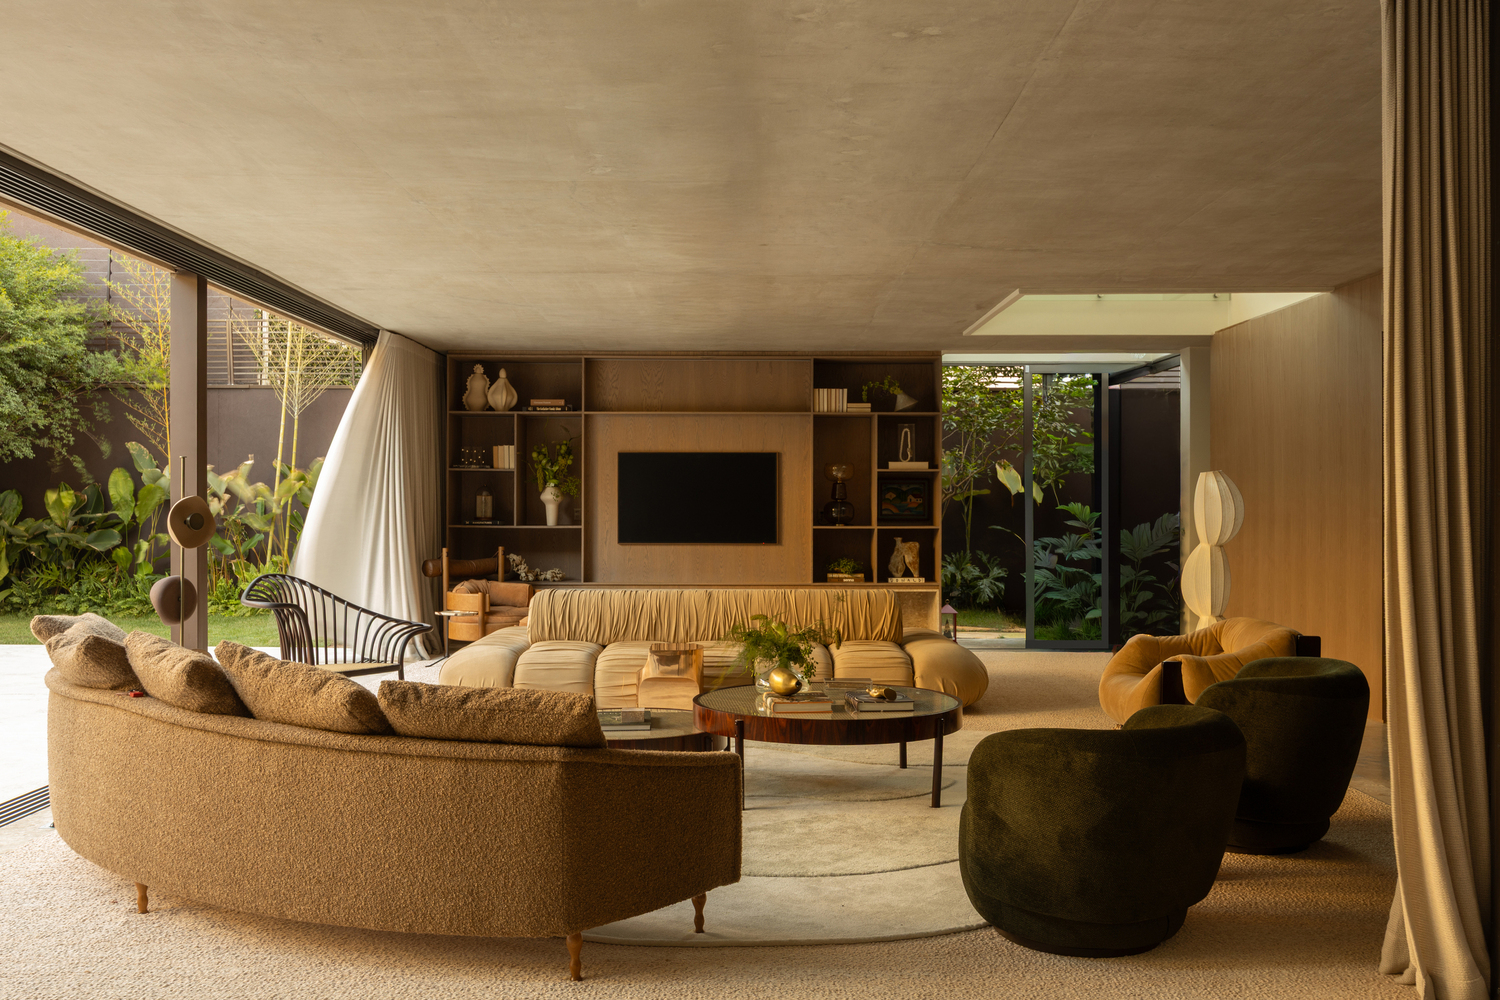
Developed by SUITE, the residence was redesigned to respond more precisely to the family's dynamics, promoting fluidity, comfort, and a consistent connection between indoors and outdoors.
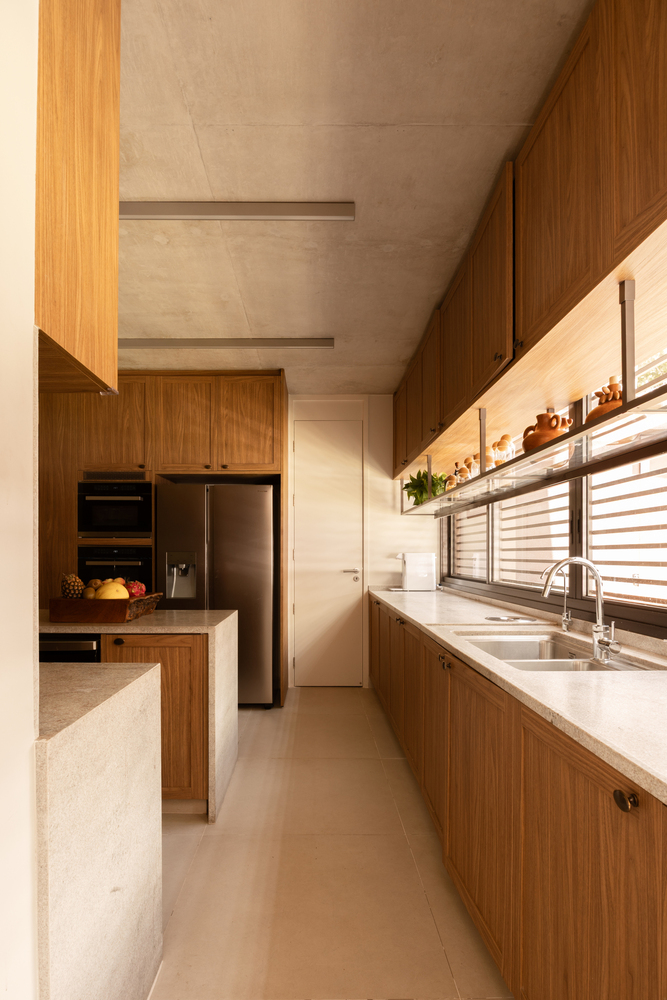
Materiality defines the project's identity. Brushed national travertine flooring establishes a continuous base for the social area, while dehydrated oak veneer cabinetry runs through the spaces to reinforce the unity of the design.
Woodstone quartzite, integrated into niches and the dining room cabinetry, introduces texture and depth. In dialogue with fabrics, smooth surfaces, and carefully distributed lighting, a subtly golden atmosphere is created, elevating the spaces without excess.
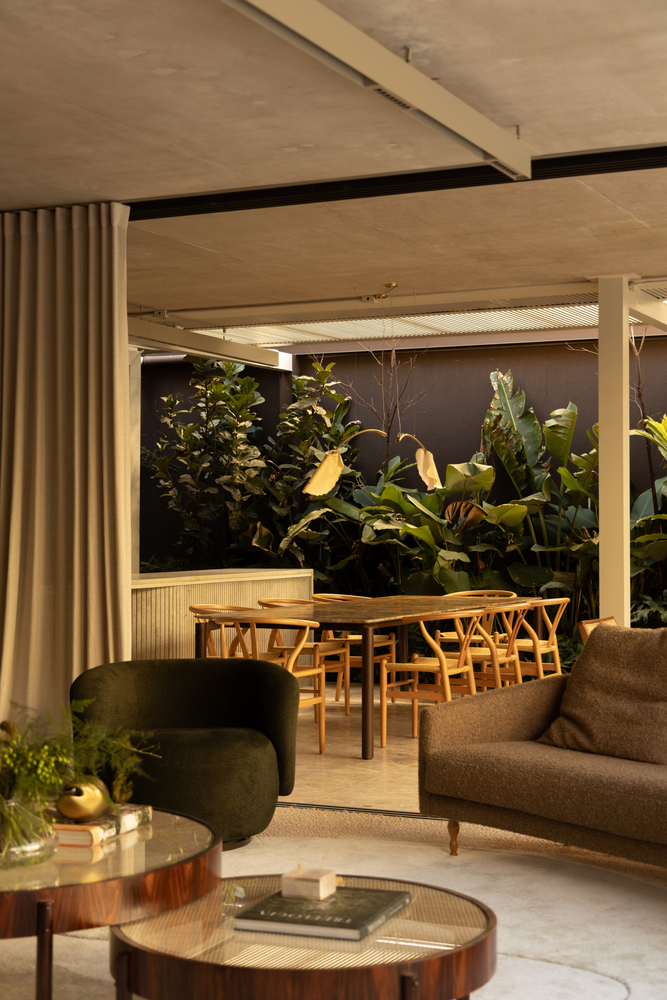
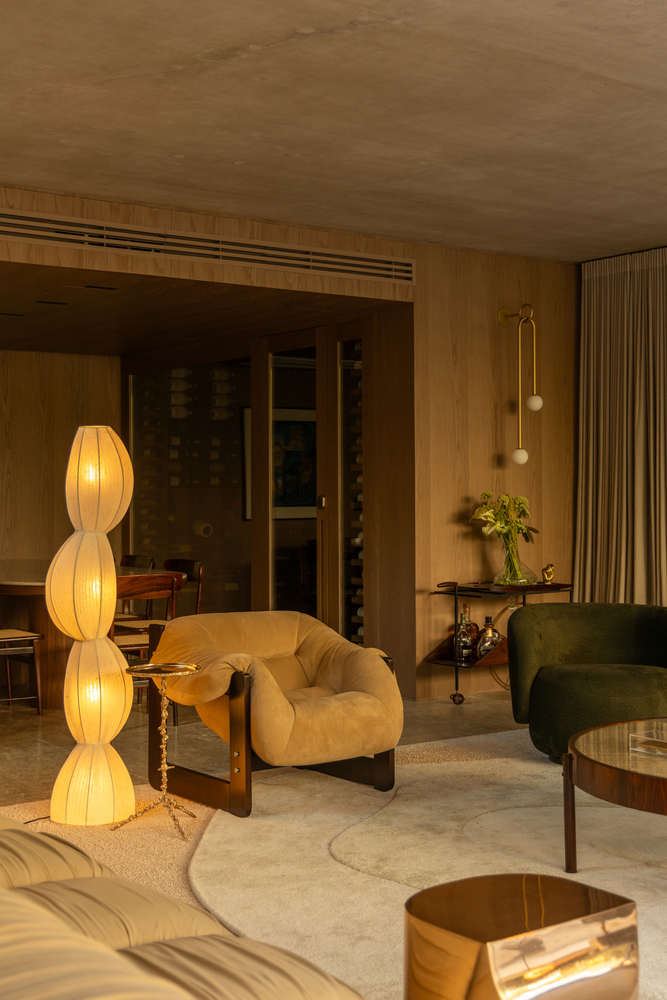
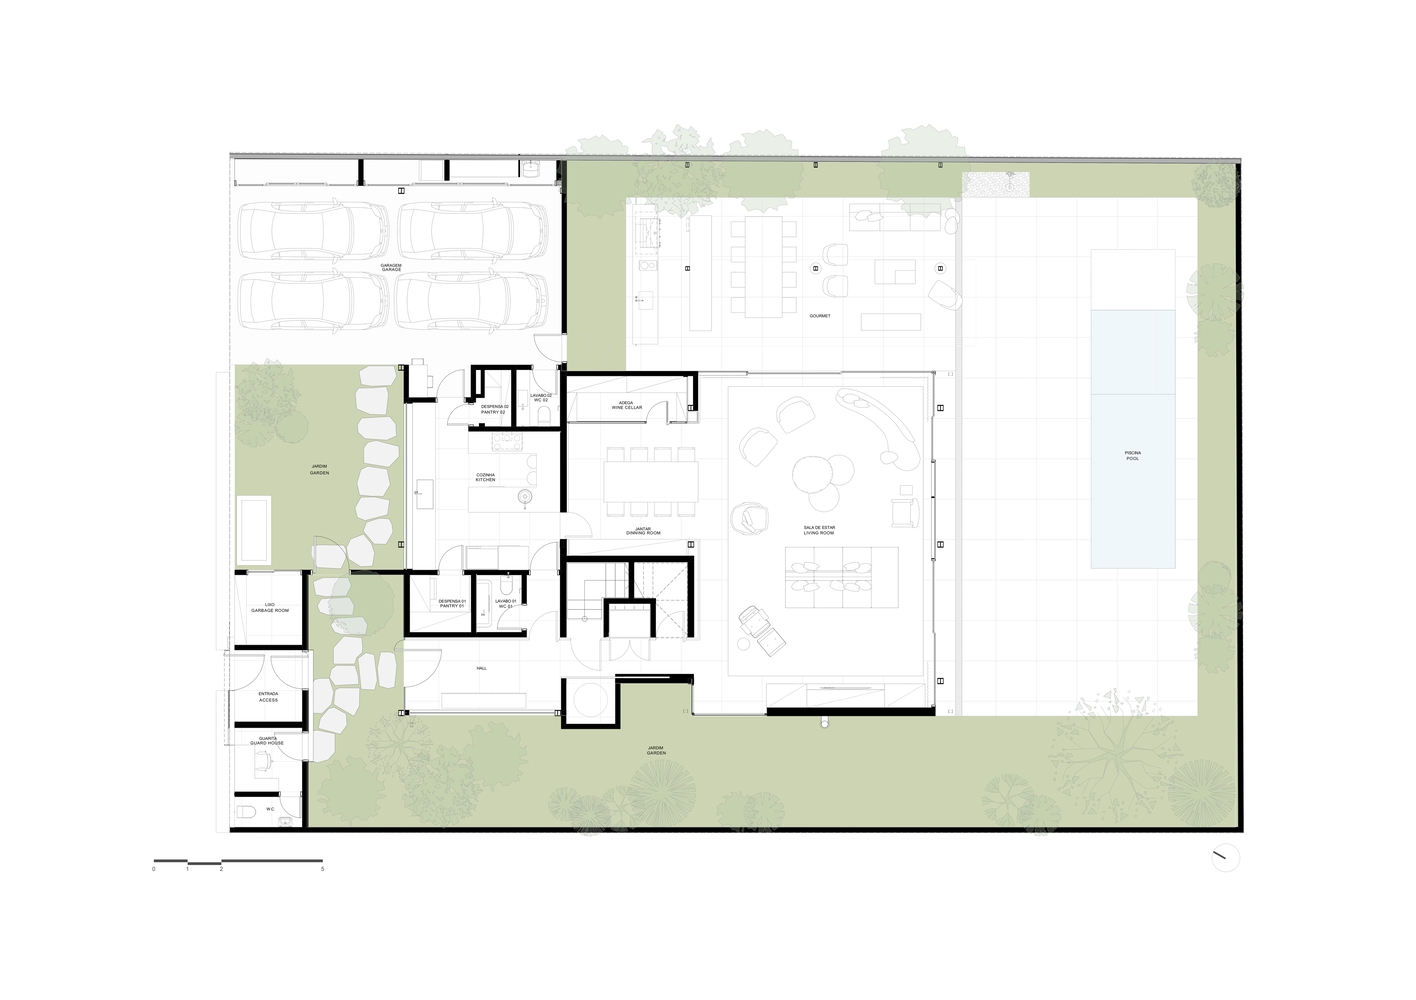
At the center of the house, the living room organizes the social program by articulating the living room, dining room, kitchen, and outdoor area into a single spatial field.
Conceived as a versatile space, it allows for different uses—from daily family life to moments of contemplation—always oriented toward the garden.
Large openings expand the perception of the home's boundaries and make natural light an active component of the architecture, transforming the spaces throughout the day.
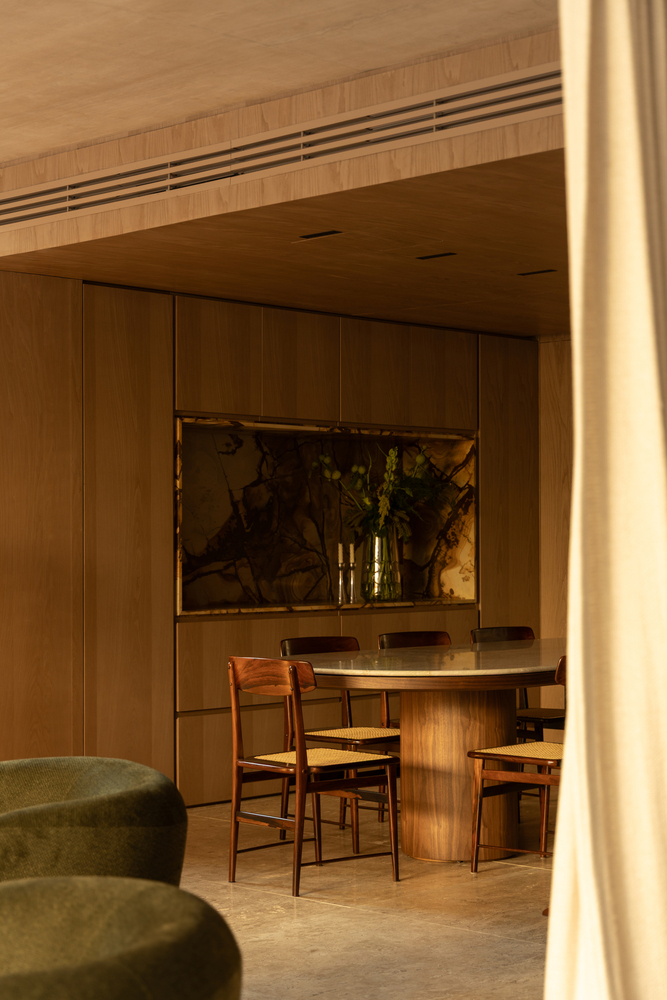
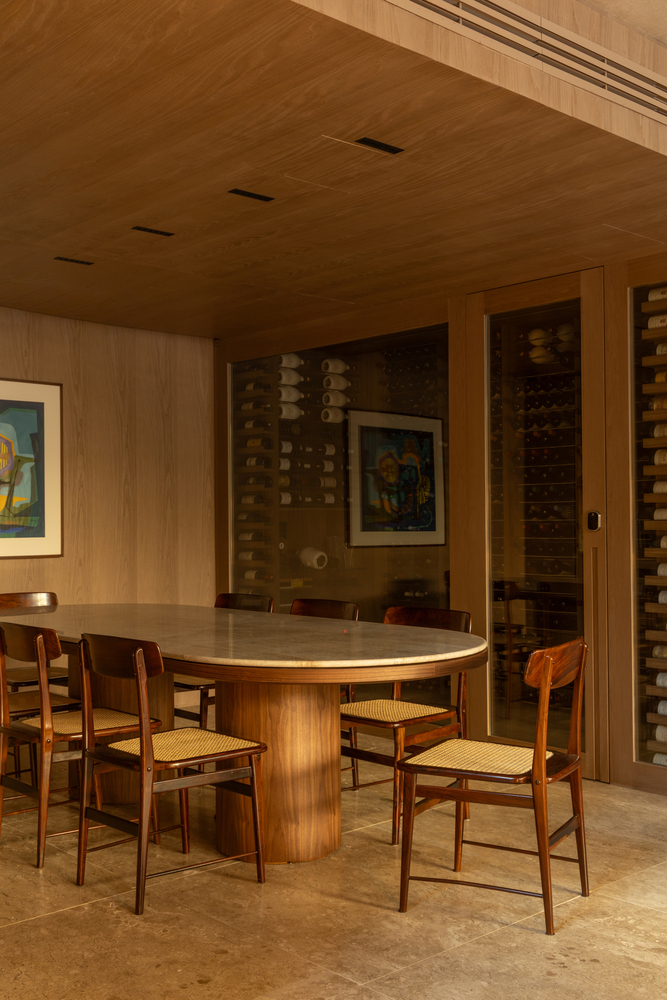
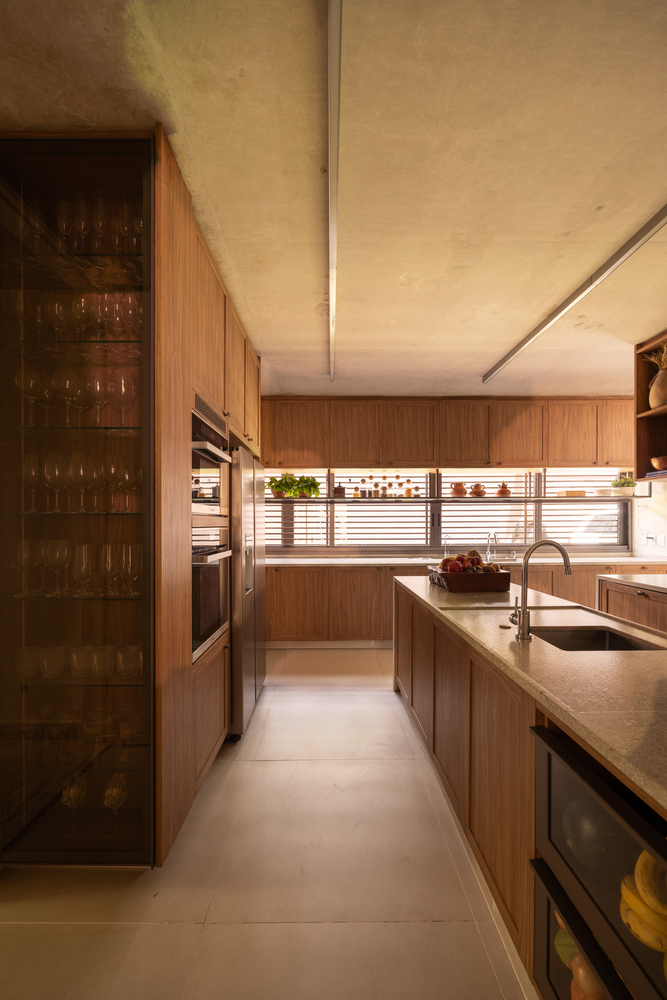
The furniture acts as an extension of the architecture itself. In the living room, the OPE side table by Christophe Delcourt and the Li lamp by Adriana Yazbek balance design and materiality.
The Bio sofa, by SUITE Design, was customized exclusively for the project: by adopting bold, straight lines, it becomes a central element of the composition and reinforces the signature character of the intervention.
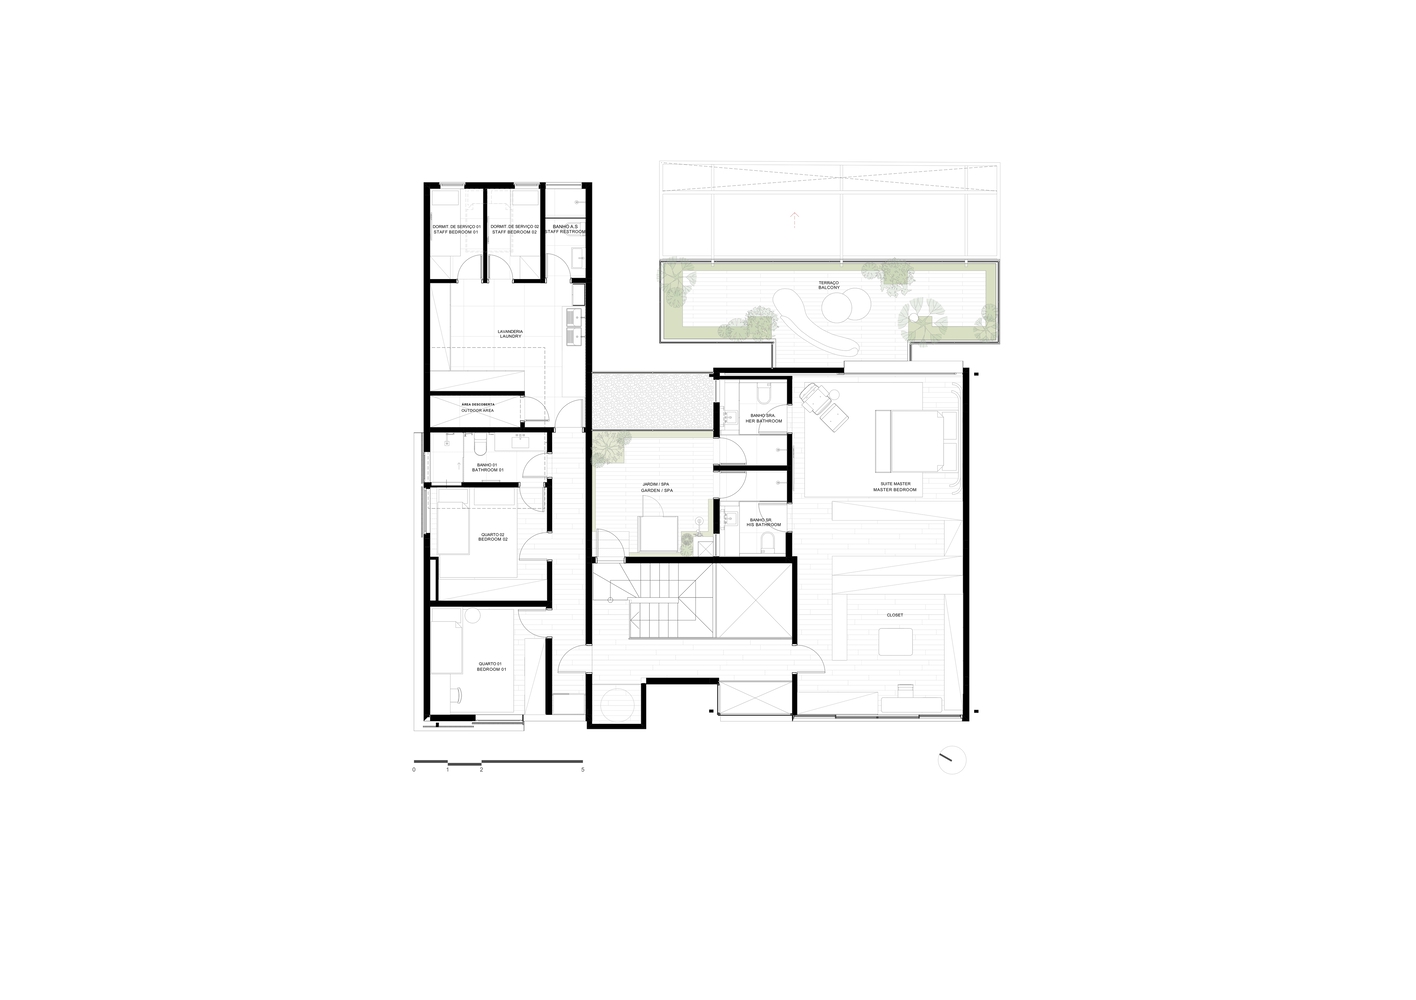
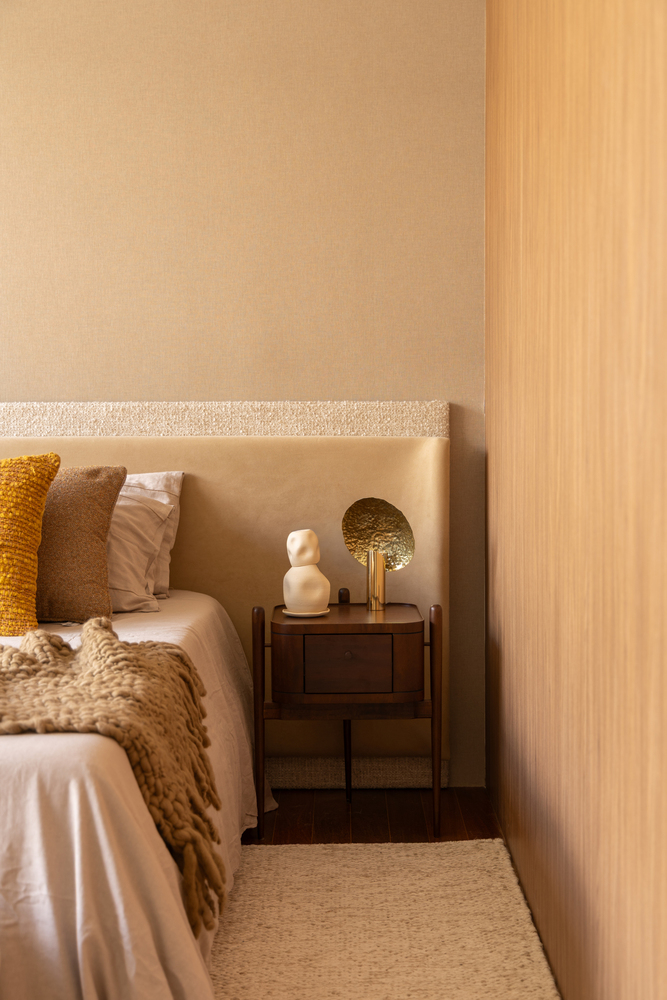
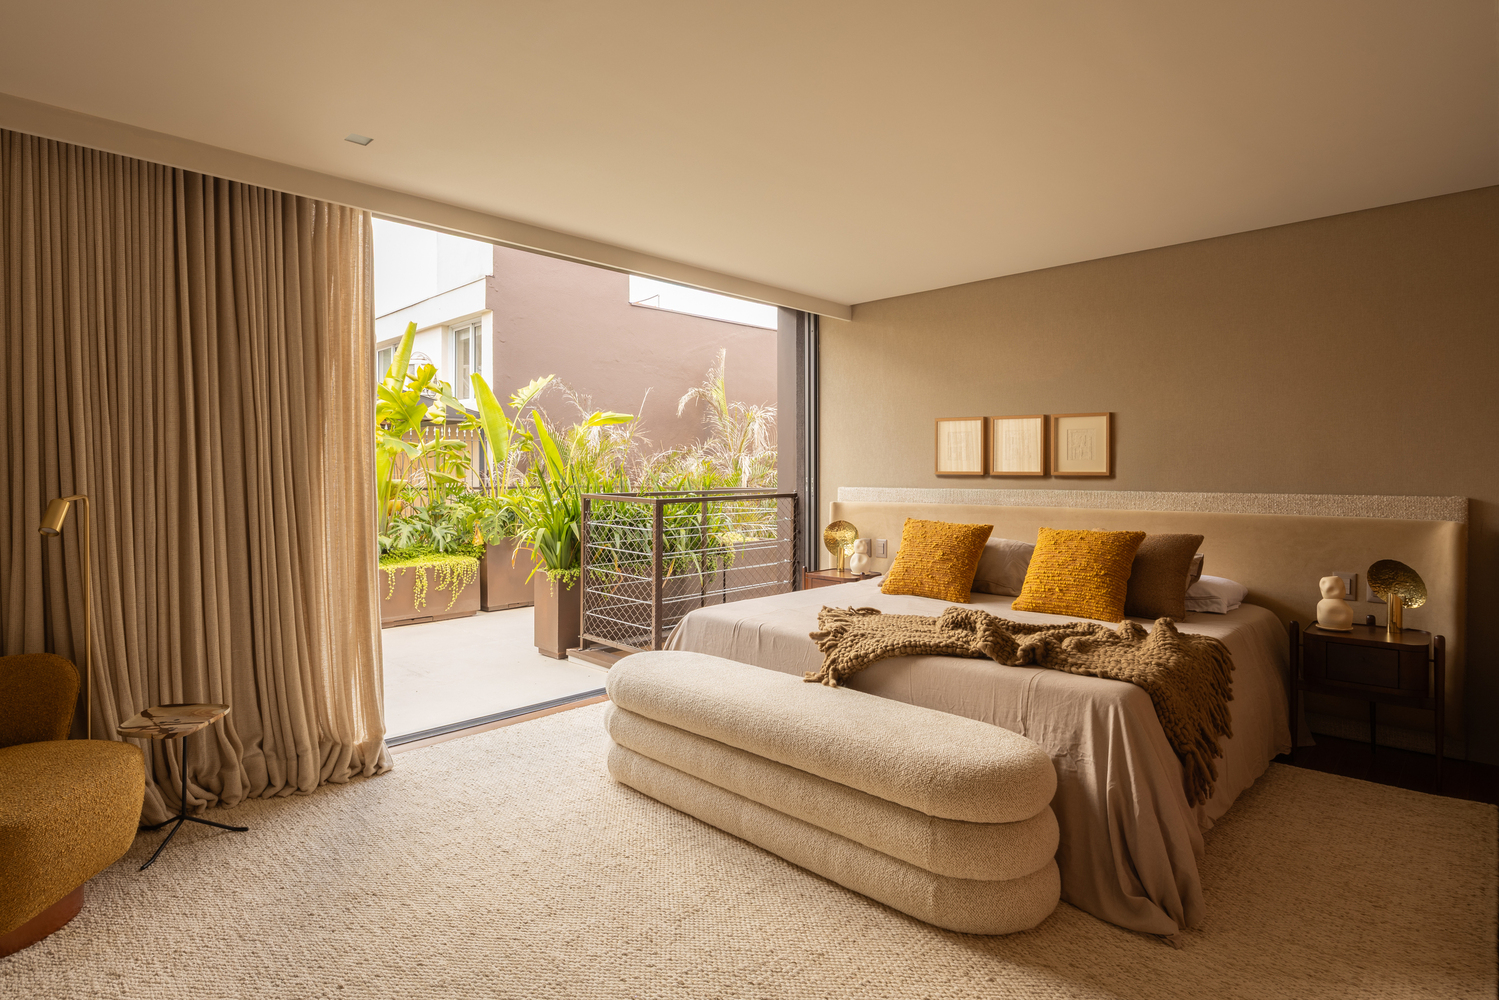
In the private quarters, material continuity and chromatic neutrality build an atmosphere of tranquility.
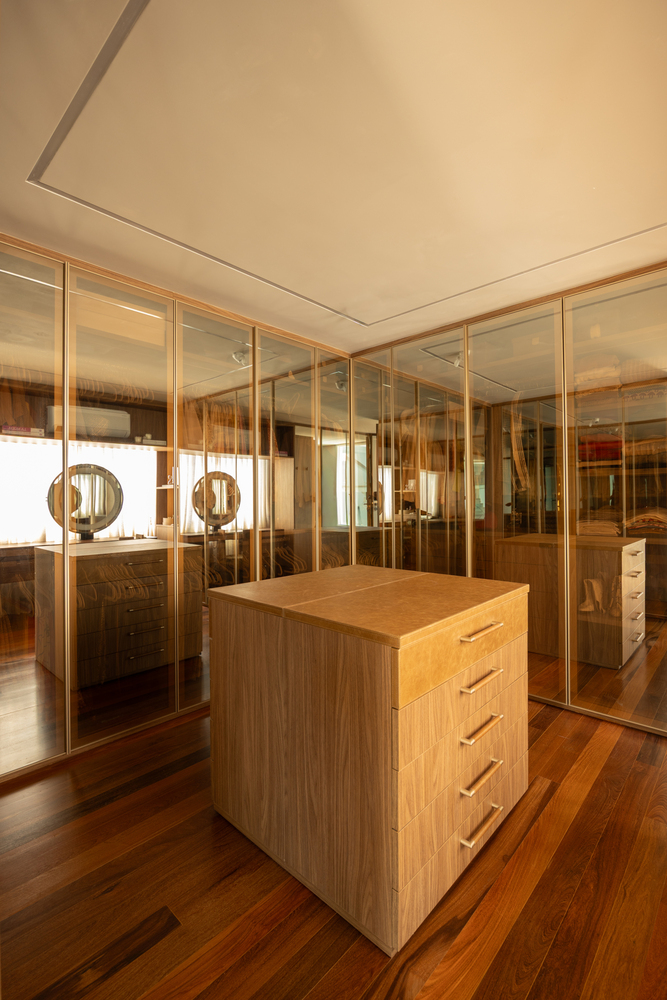
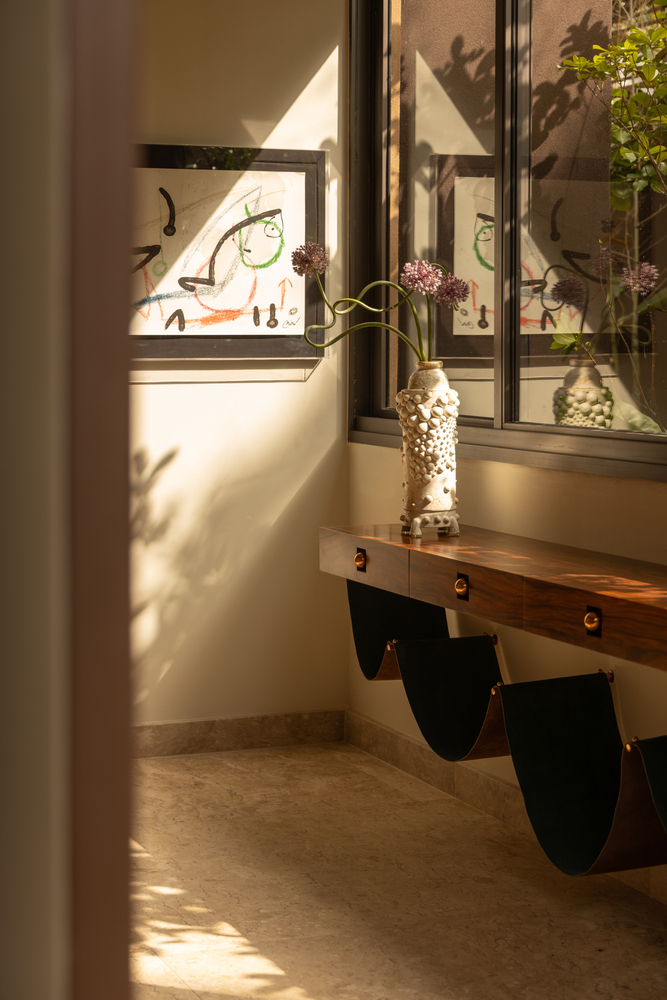
The master suite combines textures, fabrics, and wood flooring, establishing warmth and visual unity, with direct access to the balcony that reconnects with the outdoors.
In the powder room, Vitória Régia marble stands out on the wall panel and the honed, carved sink, enhanced by diffused lighting that highlights its texture.
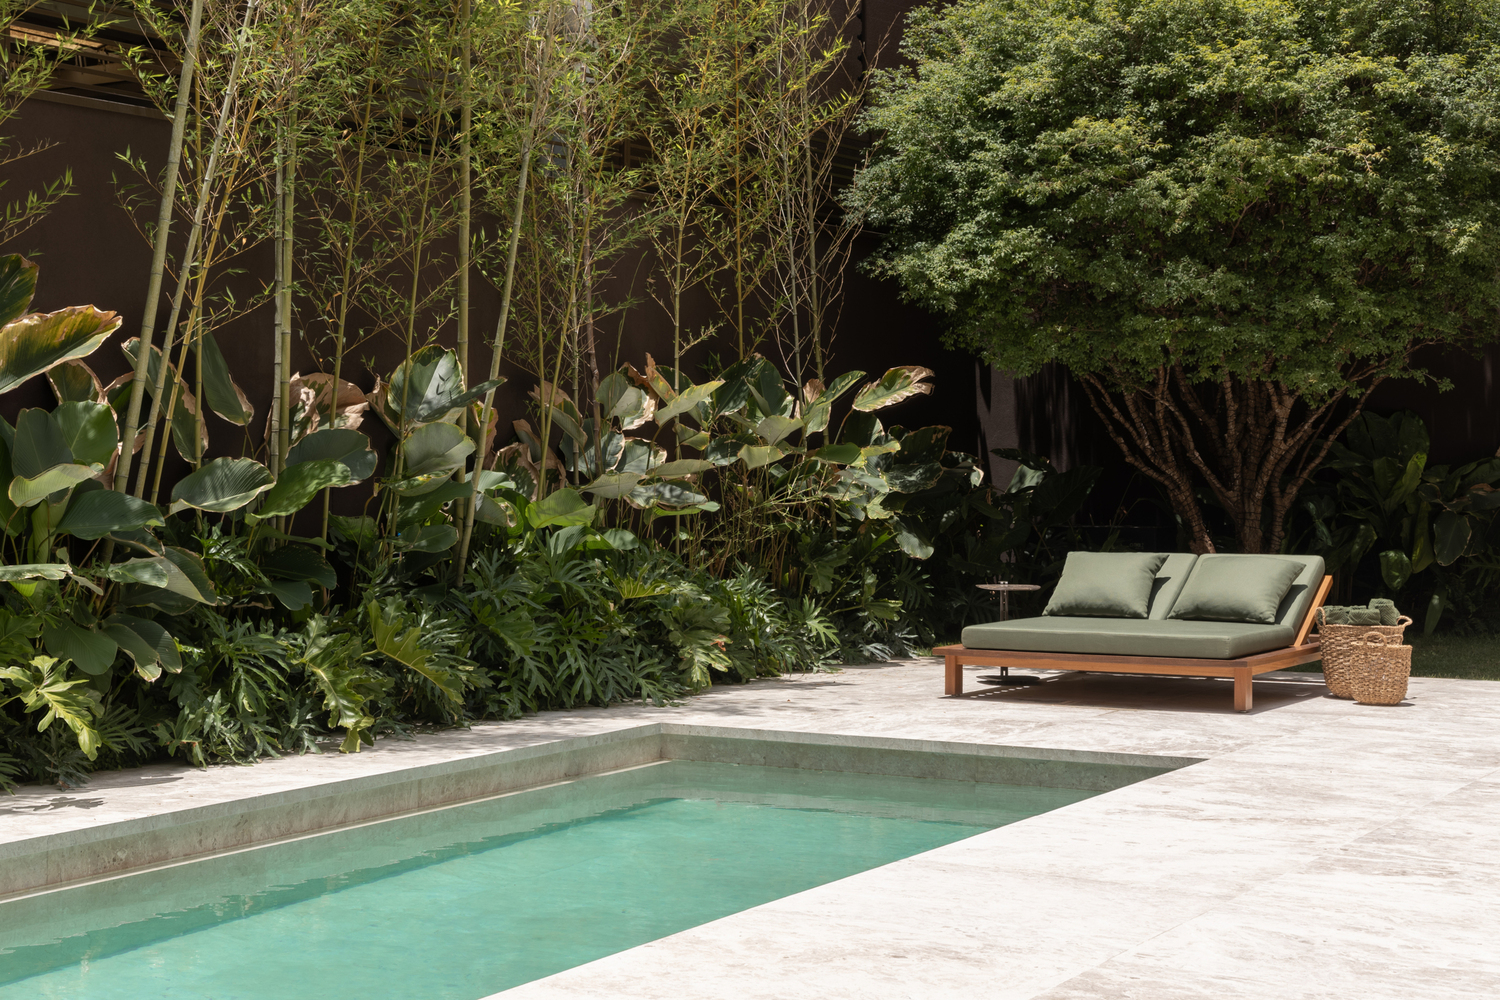
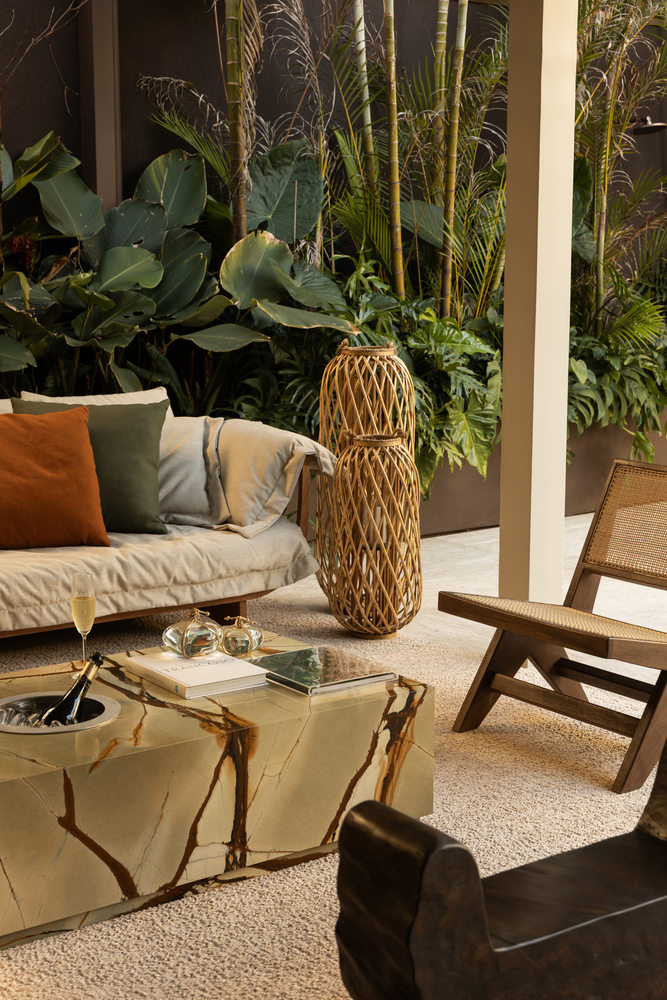
The outdoor area serves as a natural extension of the living room. Dense landscaping surrounds the pool and its deck, creating a private retreat away from the pace of the city.
Furniture with simple designs and durable materials encourages continuous, everyday use, reinforcing the central premise of Casa MAS:
an architecture where integration, light, and material build a fluid, coherent living experience aligned with contemporary living, according to SUITE's vision.