Sage Guangzhou Aranya Store
SAGE GUANGZHOU ARANYA STORE
Say Architects
INTERIOR DESIGNERS
Say Architects
LEAD ARCHITECTS
Zhang Yan, Shan Jianan
DESIGN TEAM
Liu Xuan, Yu Siqi
CONSTRUCTION TEAM
Shanghai Jielu Decoration Design Engineering Co., LTD.
MANUFACTURERS
Luoslab, Shanghai Jielu Decoration Design Engineering Co., LTD.
CERAMIC PRODUCTION
Luoslab
PHOTOGRAPHS
wen Studio
AREA
207 m²
YEAR
2026
LOCATION
Guangzhou, China
CATEGORY
Retail Interiors
English description provided by the architects.
Rooted in Aranya Guangzhou's site DNA—"half urban bustle, half lake-and-mountain scenery"—and meeting Sage Studio's natural, relaxed lifestyle ethos, a new context takes shape.
A lived-in sensibility reconciles the everyday with the poetic; directness runs through material and structure; playfulness threads scene and experience. Here, say builds for sage a small house made for holidays.
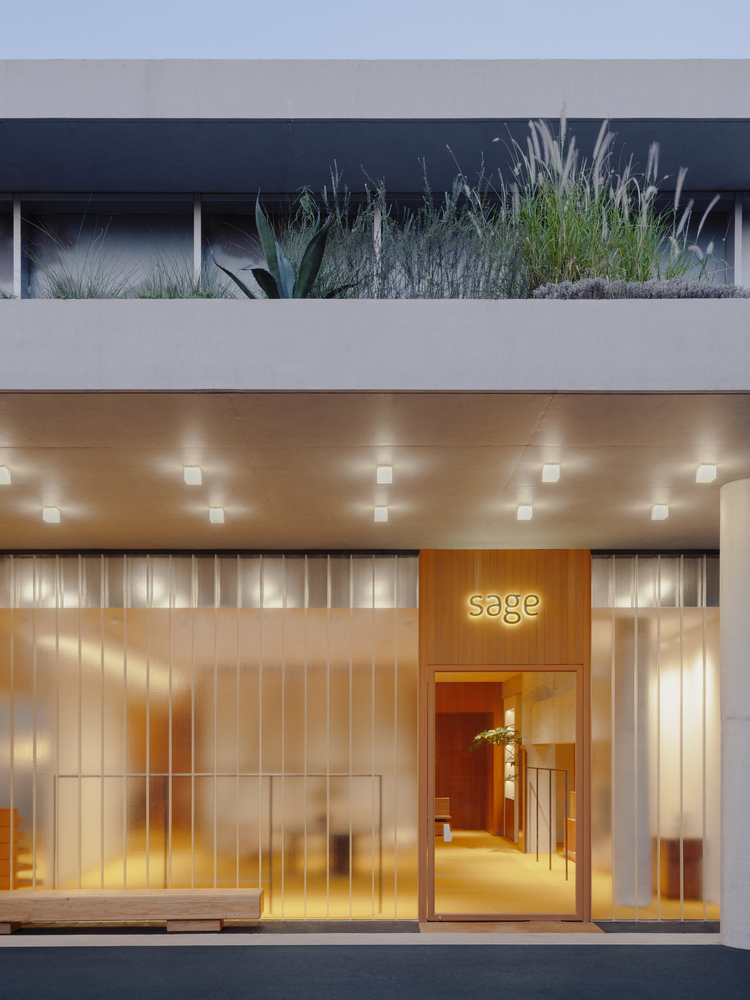
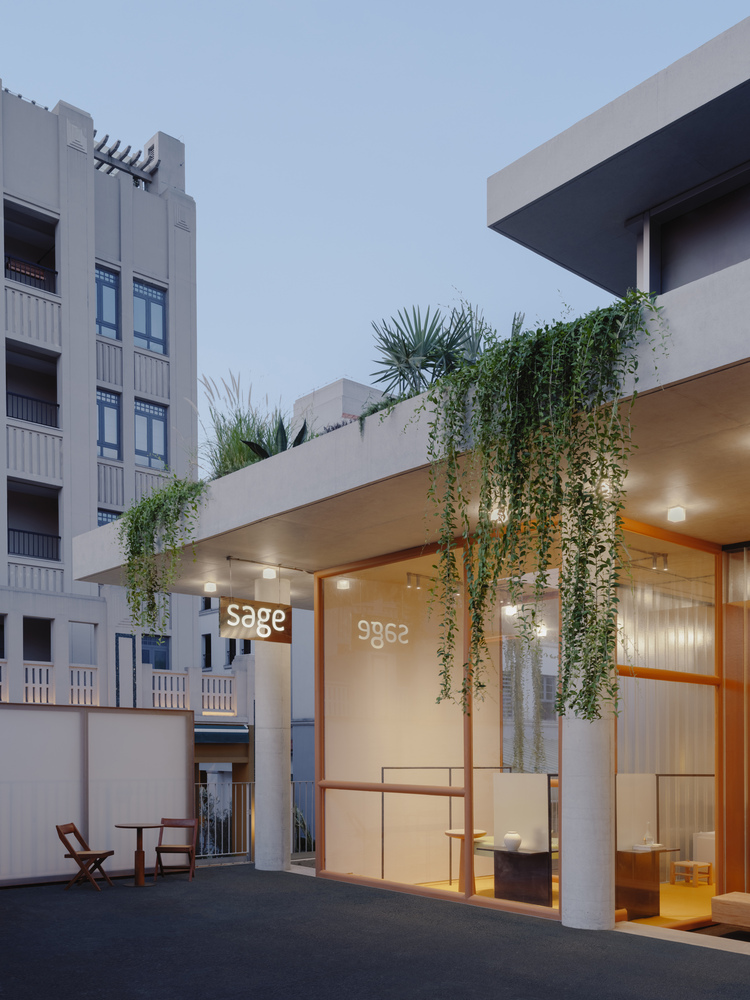
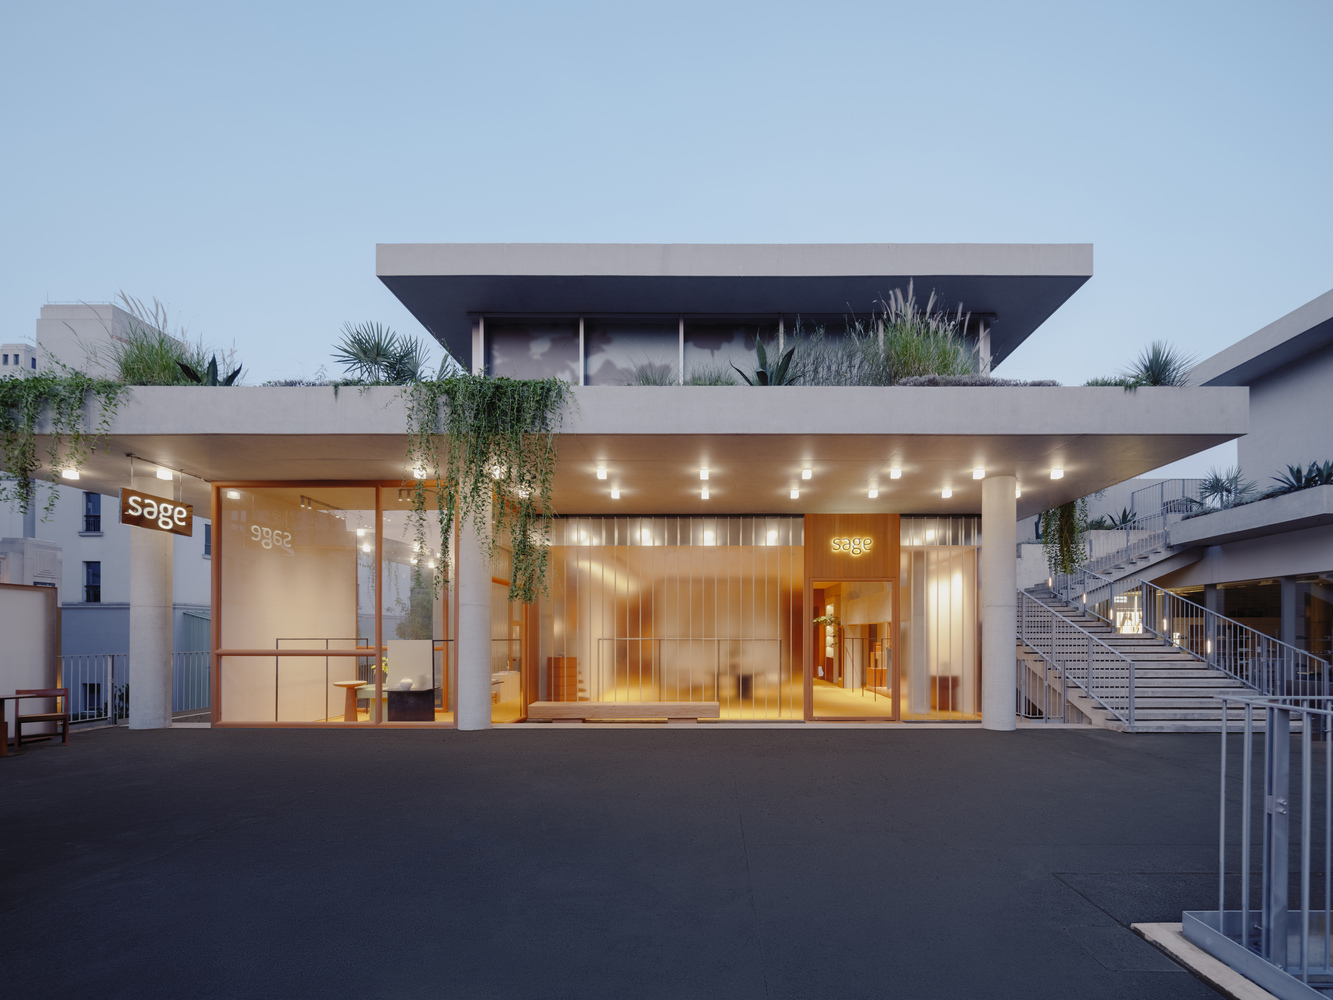
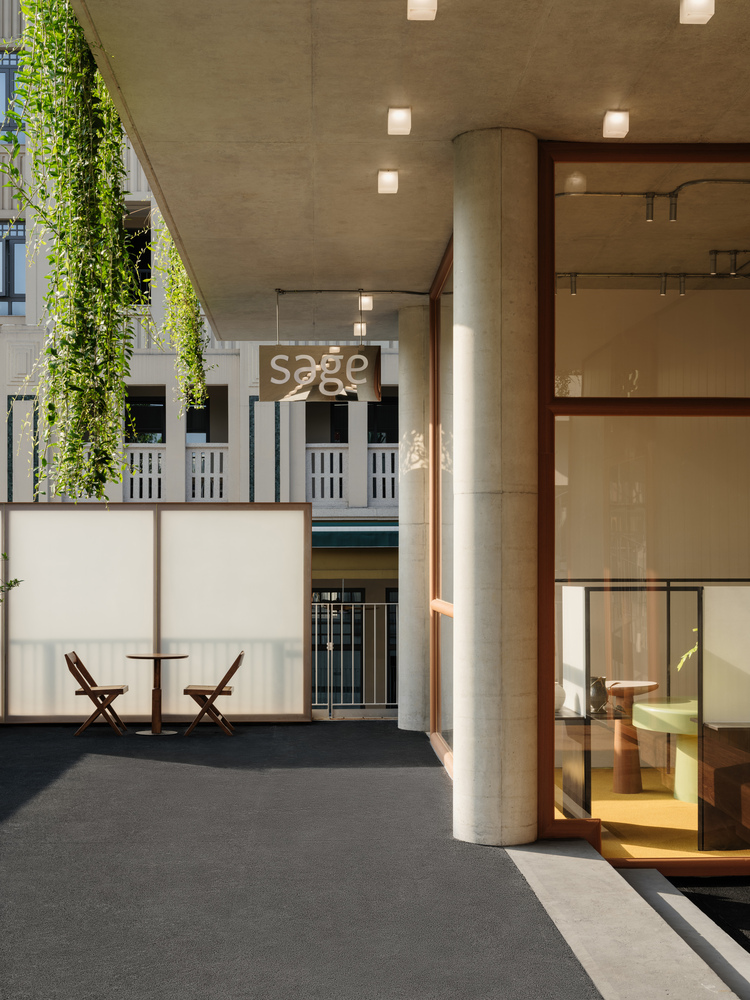
The house sits within the A Perch retail block. Its main volume, built from teak and glass, reads from the outside as a familiar dwelling—understated and unguarded.
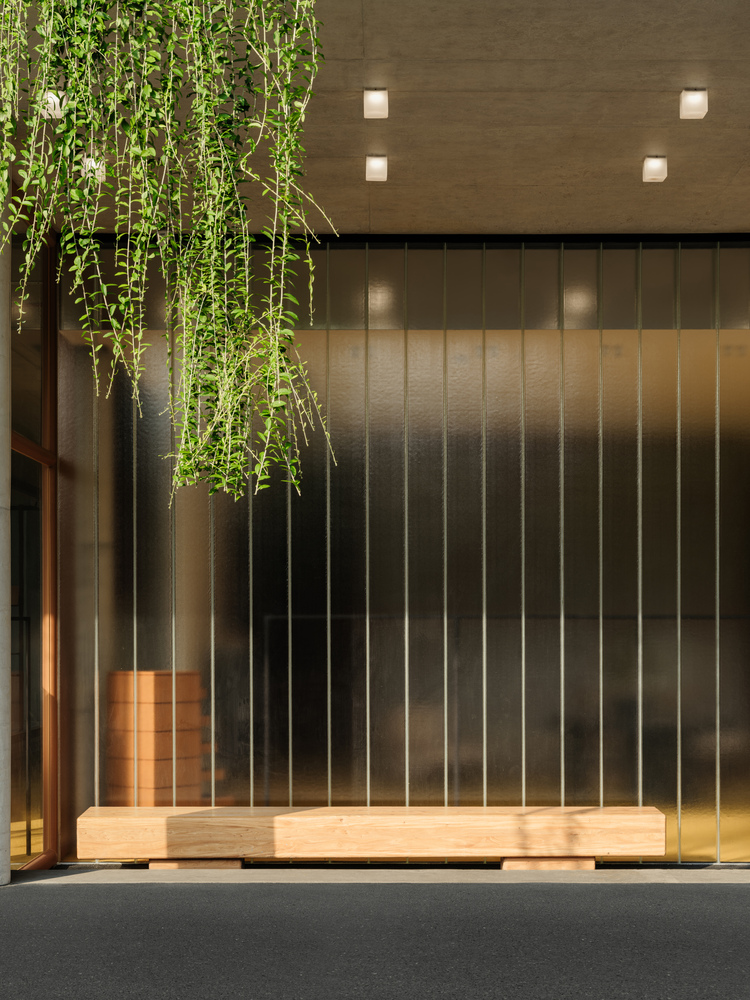
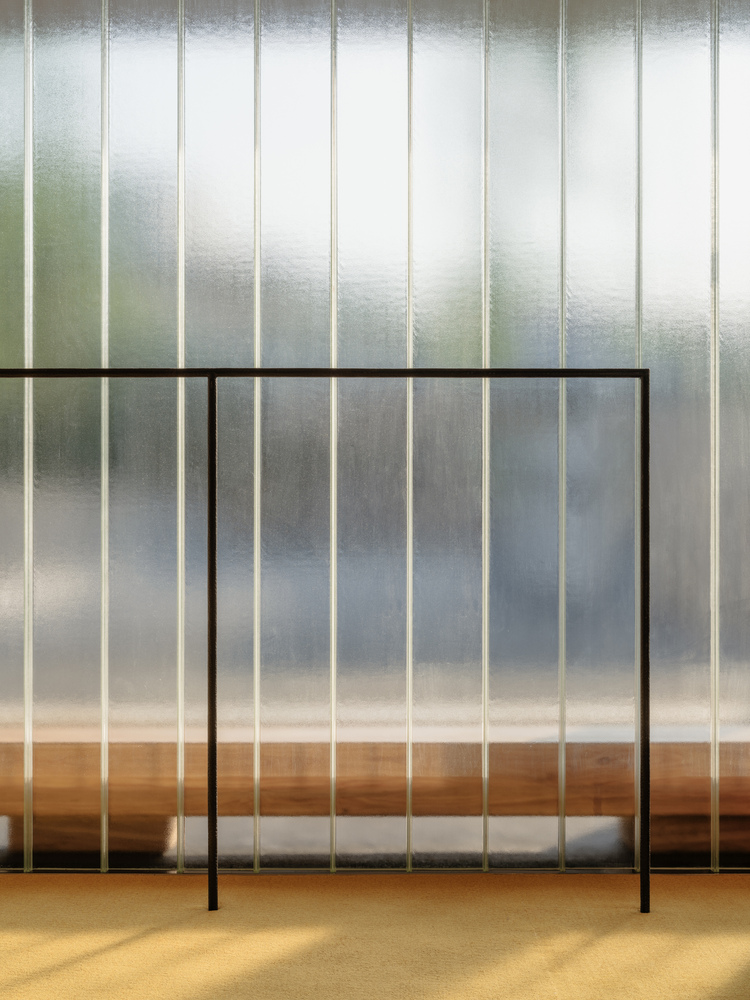
U-glass gently diffuses outdoor light and shadow, making the light soft and even.
The interior feels sheltered yet bright, as if lightly wrapped in a thin mist.
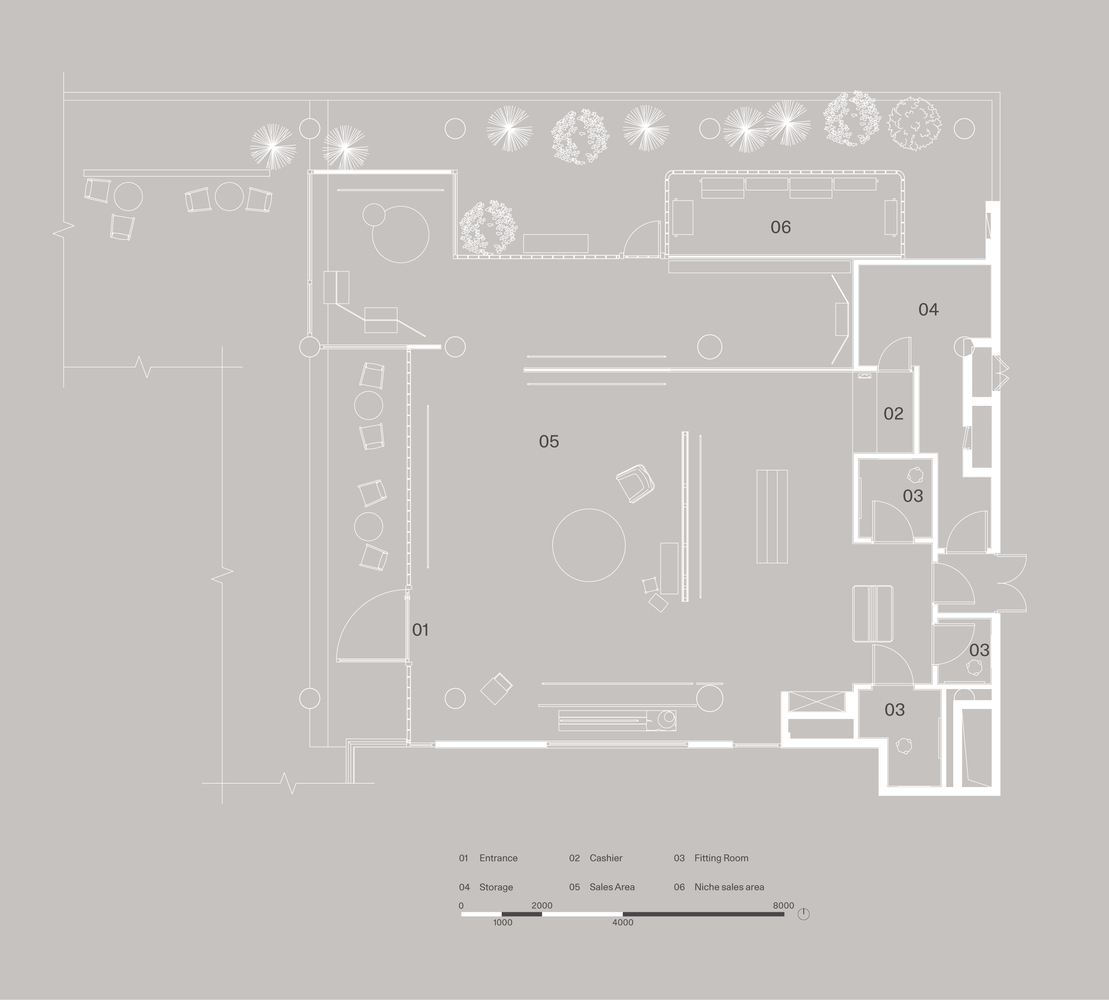
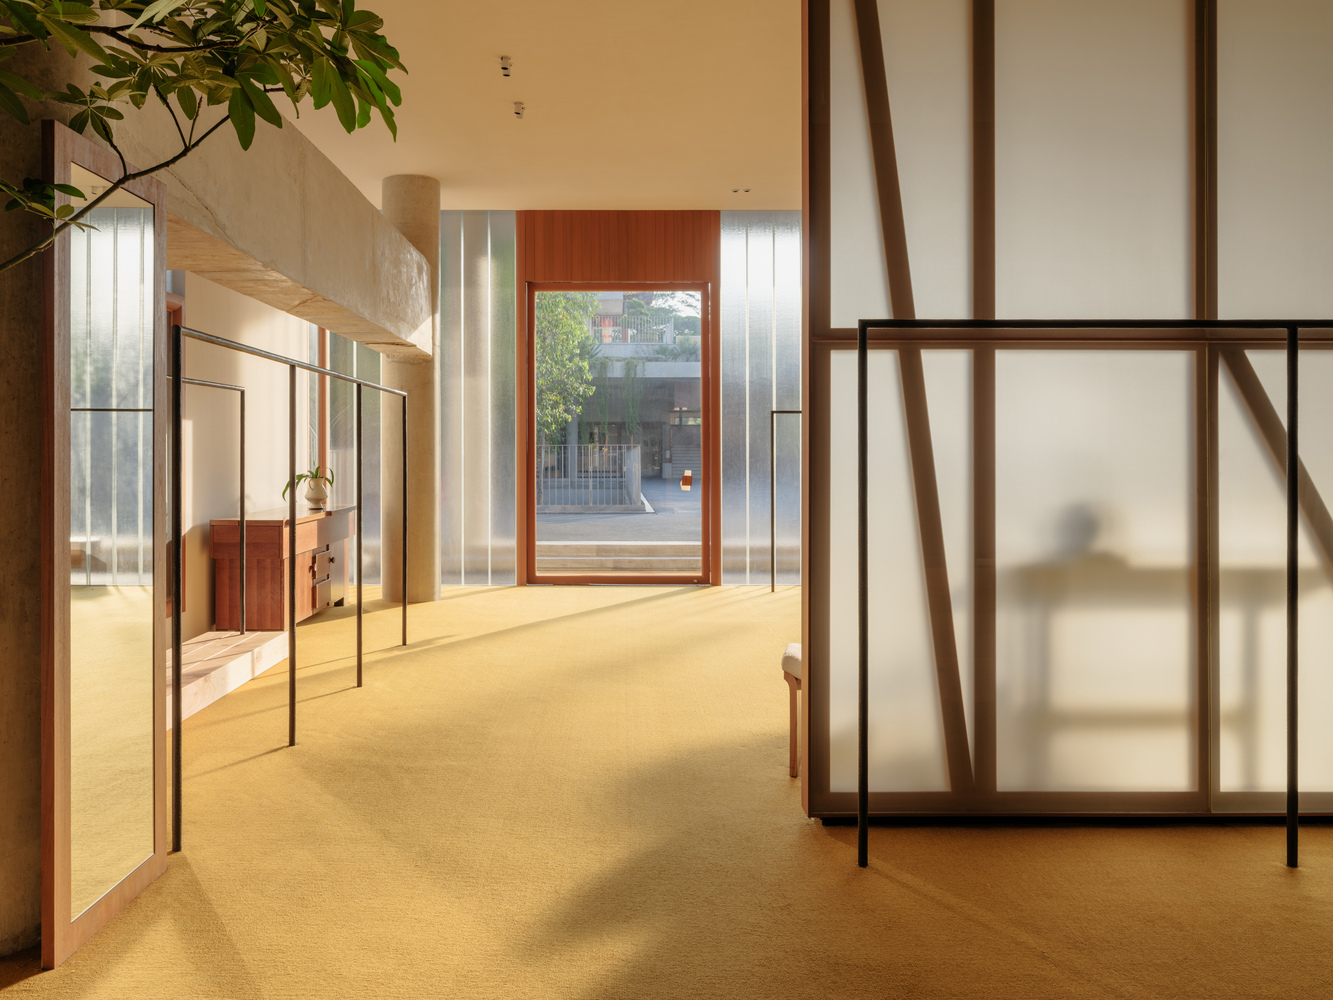
Push open the door and you enter the "living area." This is the core apparel display zone.
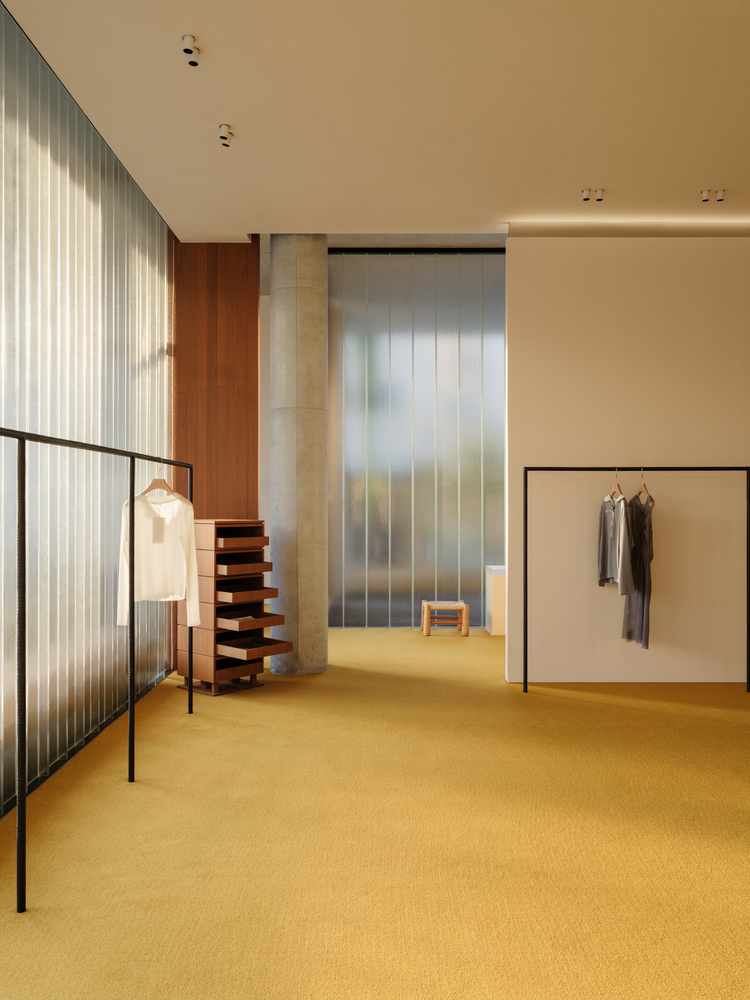
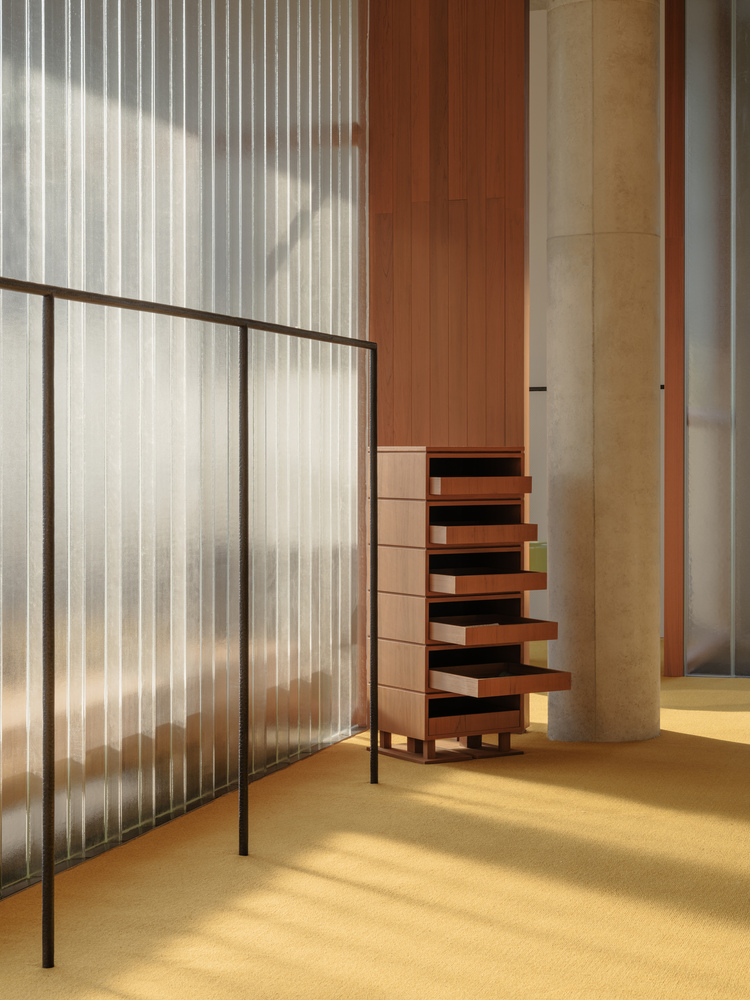
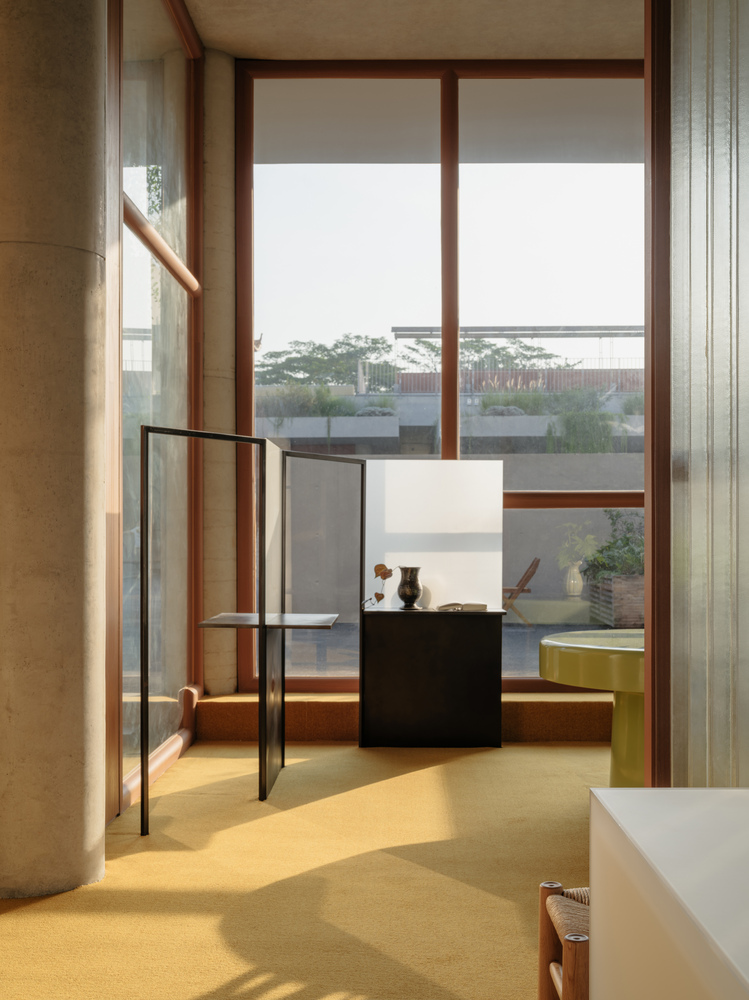
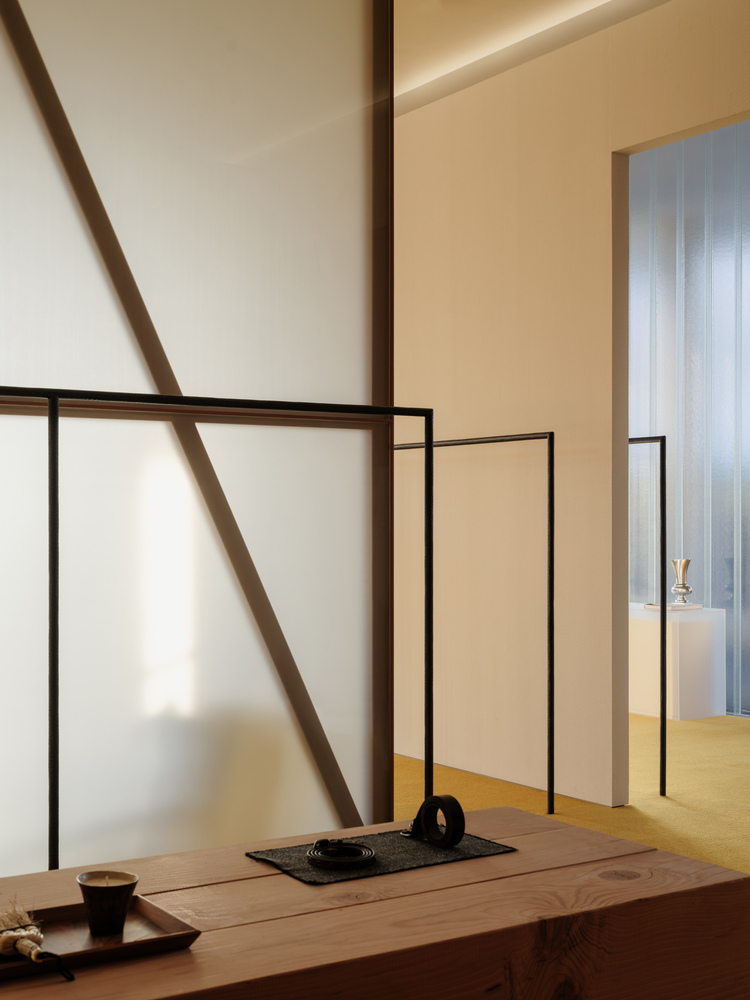
Forged display rails do not steal the scene; they settle quietly into the character of the house.
The hope is that visitors will not merely pause to try on clothes, but also immerse themselves in the relaxed rhythm of a holiday.
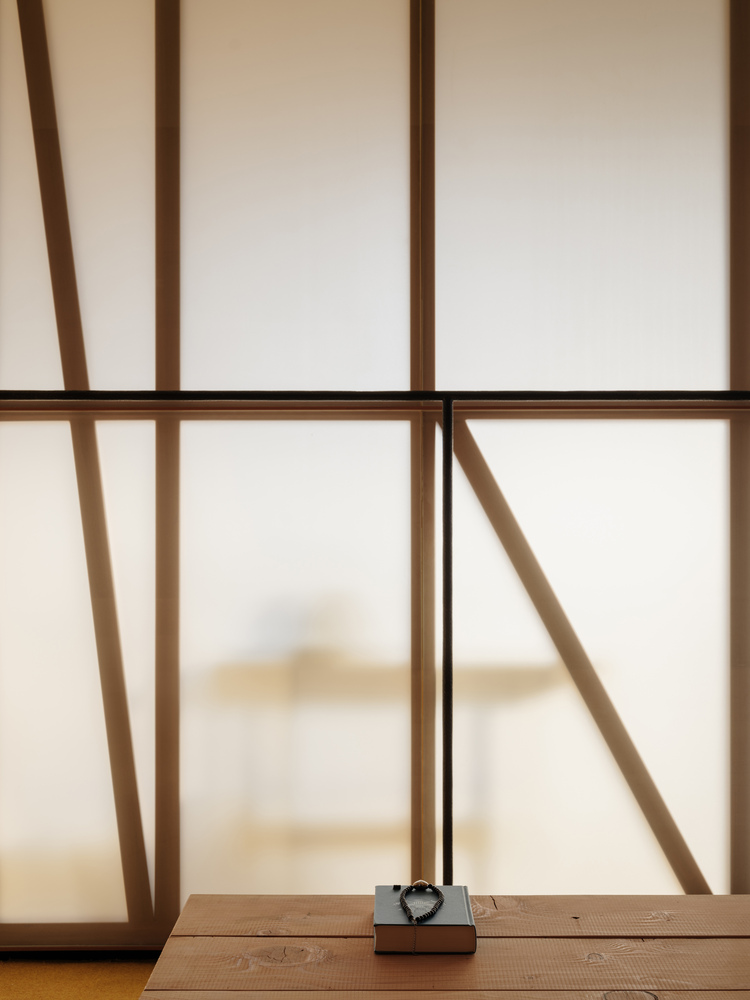
A frosted-glass partition in the background separates the front zone from the living area and gently channels the flow toward the rear functional zone.
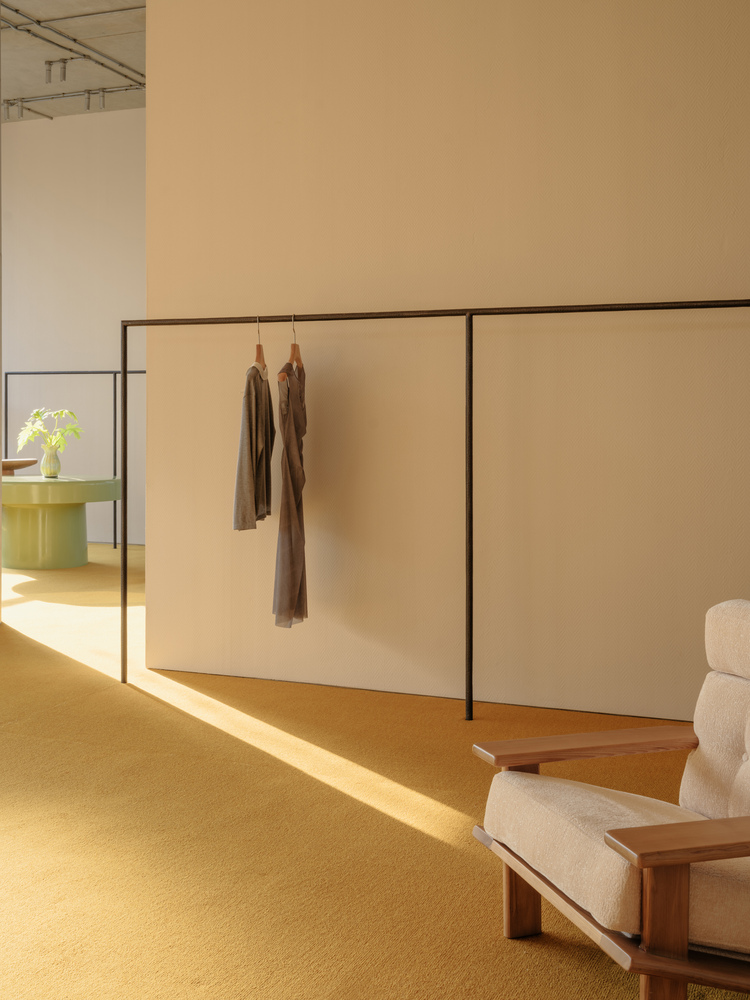
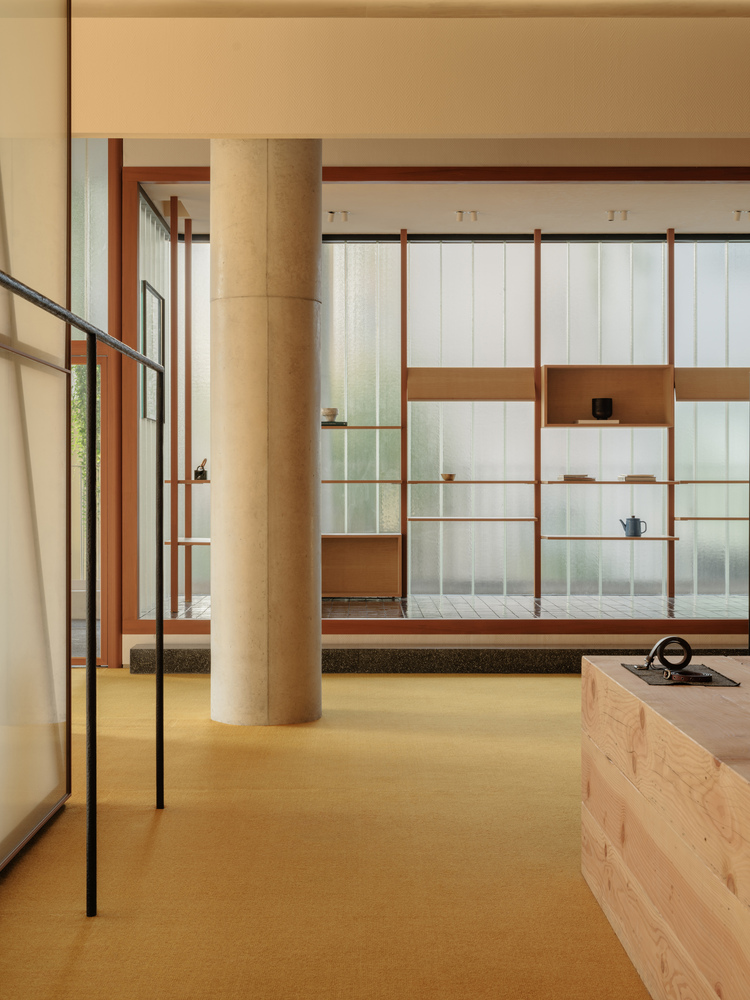
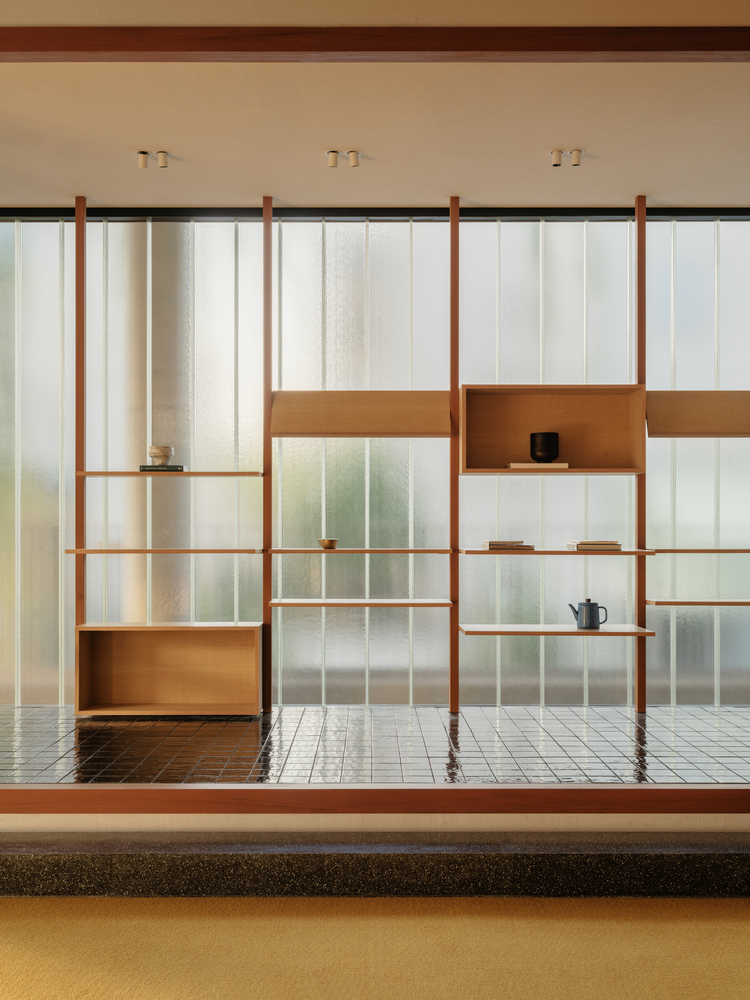
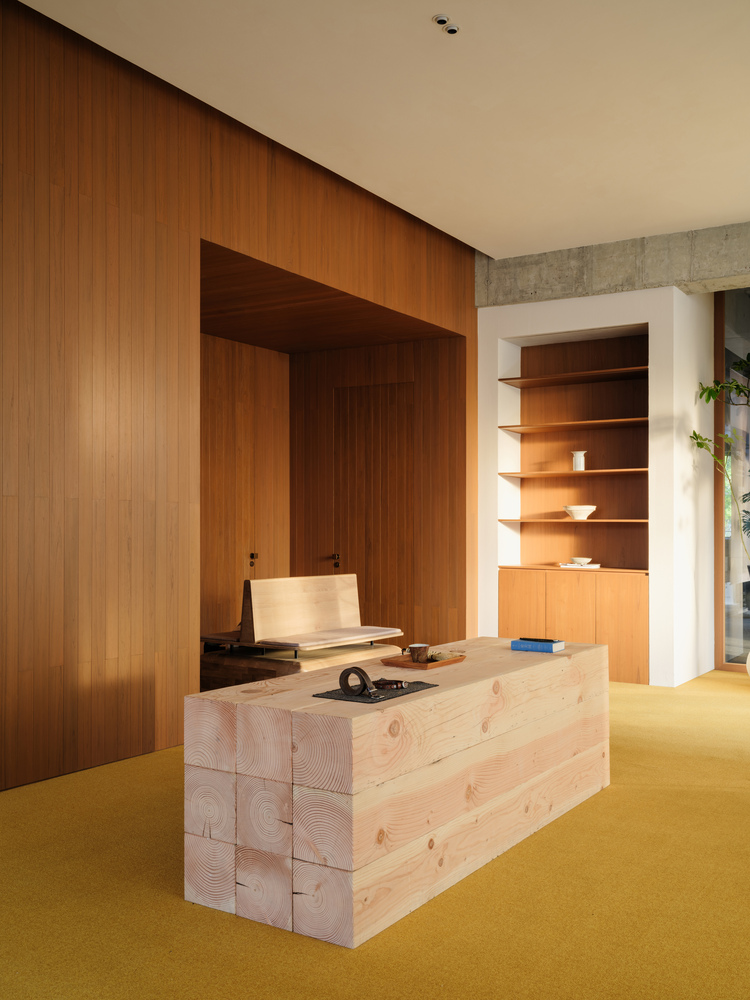
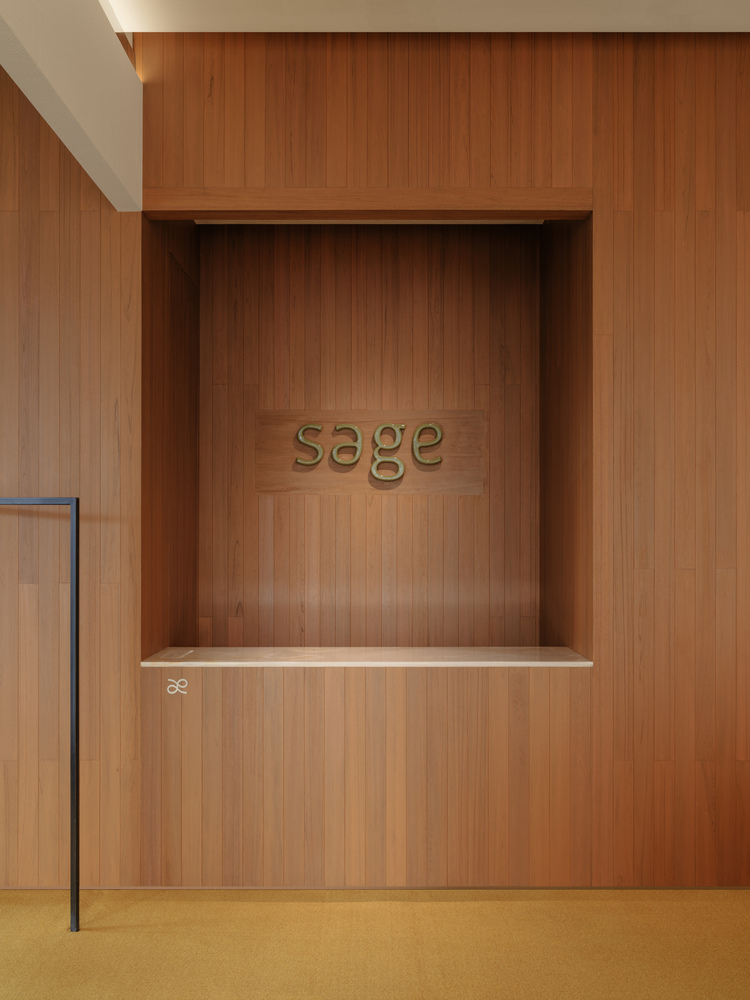
The rear room feels more sheltered, with expansive teak surfaces evoking a resort atmosphere.
It also houses the brand's new fragrance line.
The display area is raised as a separate volume, with box-like skeletal fixtures that clearly set it apart from the apparel zone: the former is a stage for clothes, the latter a corner for scent.
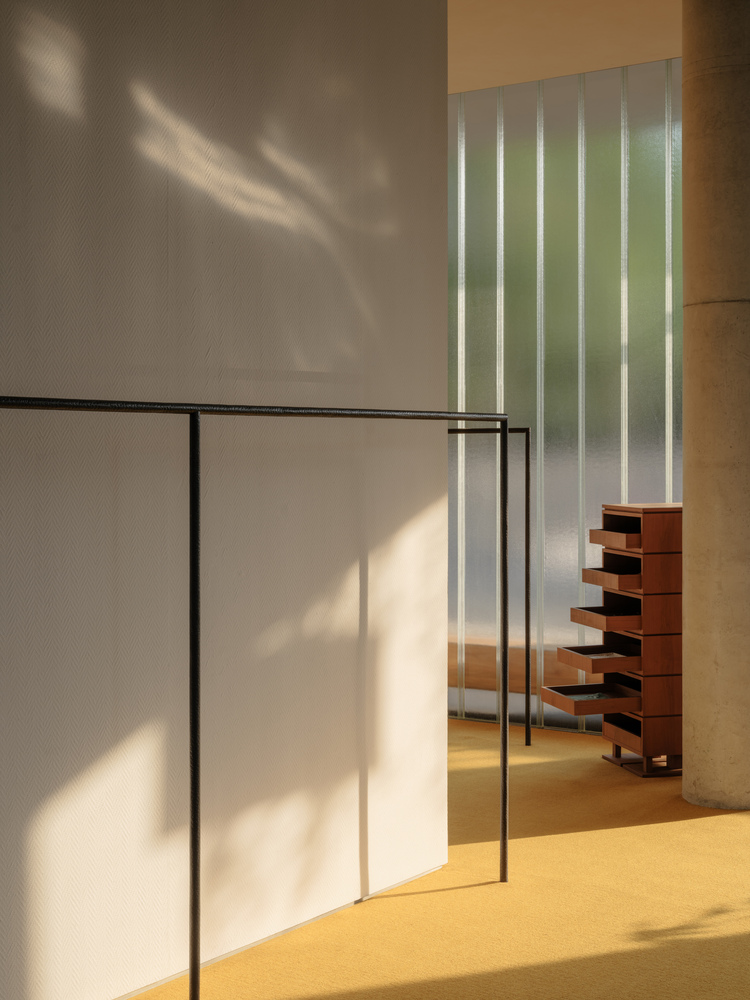
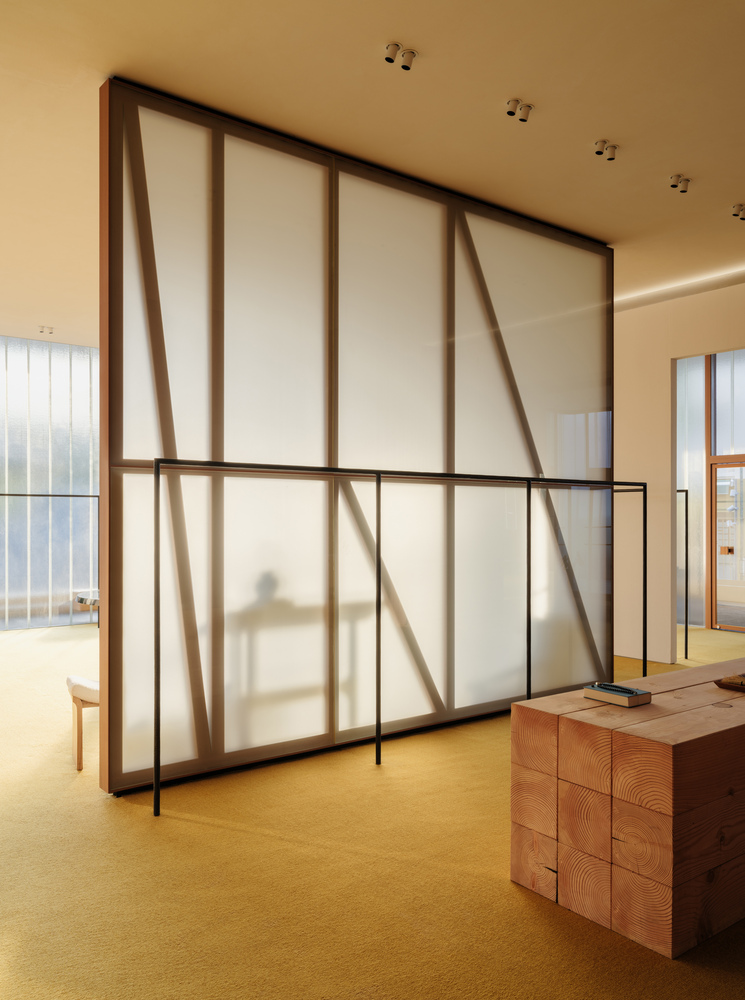
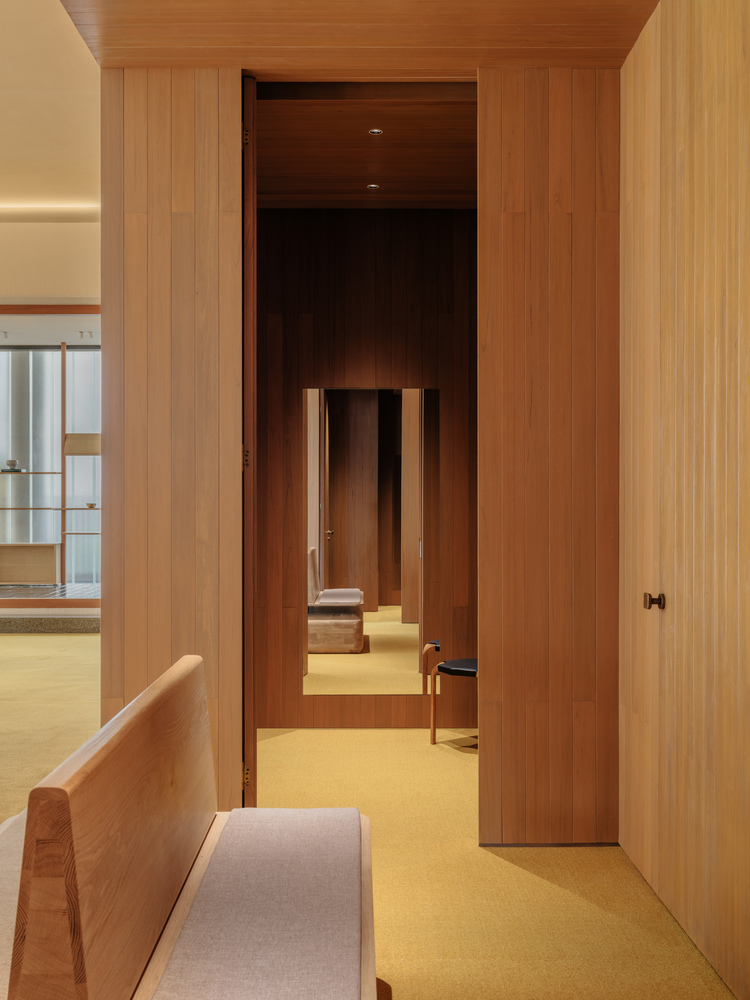
From the openness of the living area to the warm embrace of the rear room, the house finds a natural balance between open and intimate, everyday and holiday.
say hopes that every visitor can shed the haste of the city here, as if returning to a holiday home of their own.