Muammer Karaca Theatre Refurbishment
MUAMMER KARACA THEATRE REFURBISHMENT
Novos Studio
ARCHITECTS
Novos Studio
LEAD ARCHITECTS
Hande Ciğerli, Mert Üçer
TECHNICAL TEAM
Arek Nişanyan
RESTORATION
İbb Miras
GENERAL CONTRACTOR
Güner İnşaat
ENGINEERING & CONSULTING > STRUCTURAL
Alper Acer Proje Hizmetleri
ENGINEERING & CONSULTING > ACOUSTIC
Karakutu Elektro-acoustic
DESIGN TEAM
Begüm Alyemiş, Fatma Savgan, Mukaddes İskender, Ruşen Uçar, Sarp Özgen, Zeynep Burçoğlu
PHOTOGRAPHS
Egemen Karakaya
AREA
3000 m²
YEAR
2026
LOCATION
İstanbul, Türkiye
CATEGORY
Theater, Adaptive Reuse, Renovation
English description provided by the architects.
Located in the heart of Beyoğlu, Muammer Karaca Theatre was founded in 1955 by Muammer Karaca, a leading figure of Turkish boulevard theatre, and designed by architect Perran Doğancı.
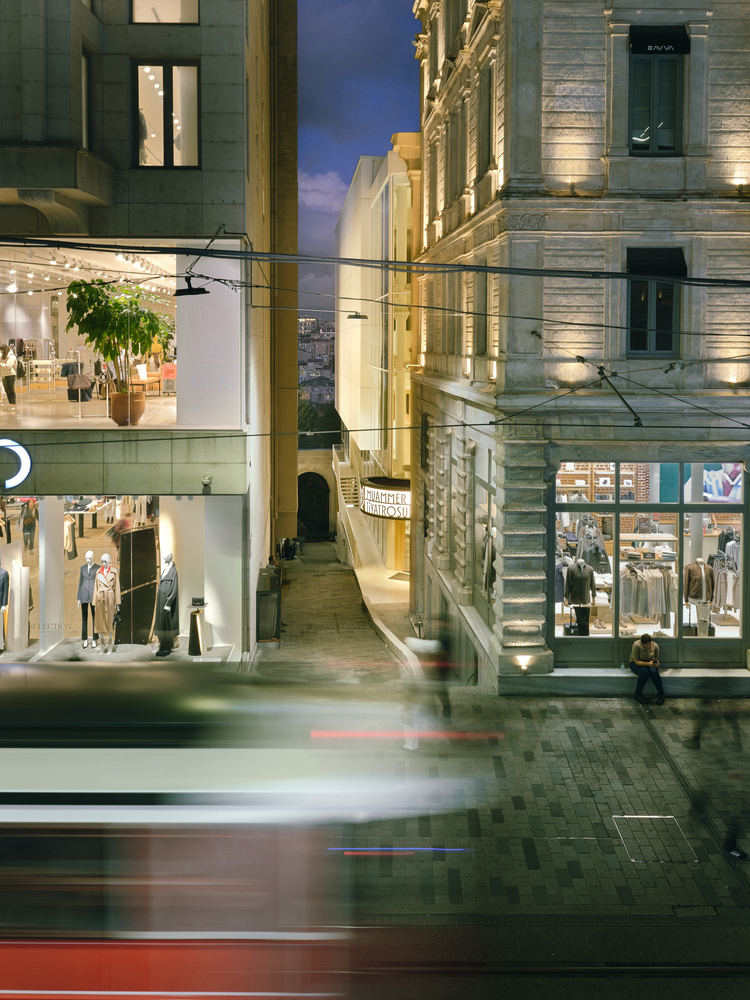
Situated on a cul-de-sac opening onto İstiklal Avenue, the theatre remained an important part of Istanbul's cultural life for more than half a century.
The restoration and adaptive reuse process was initiated by İBB Miras approximately seven years ago, with Novos Studio joining the project during its final four years.
Restoration works and overall project management were carried out by İBB Miras, with the shared objective of returning this significant cultural landmark to public life.
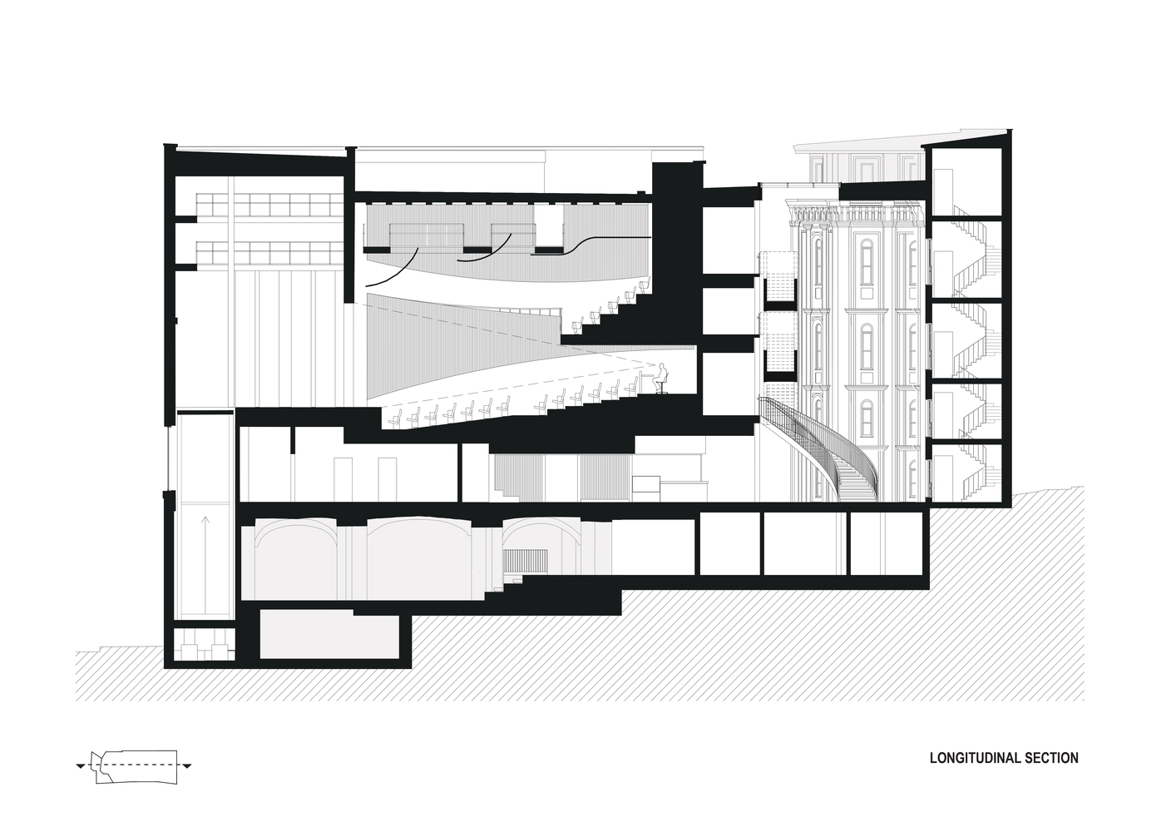
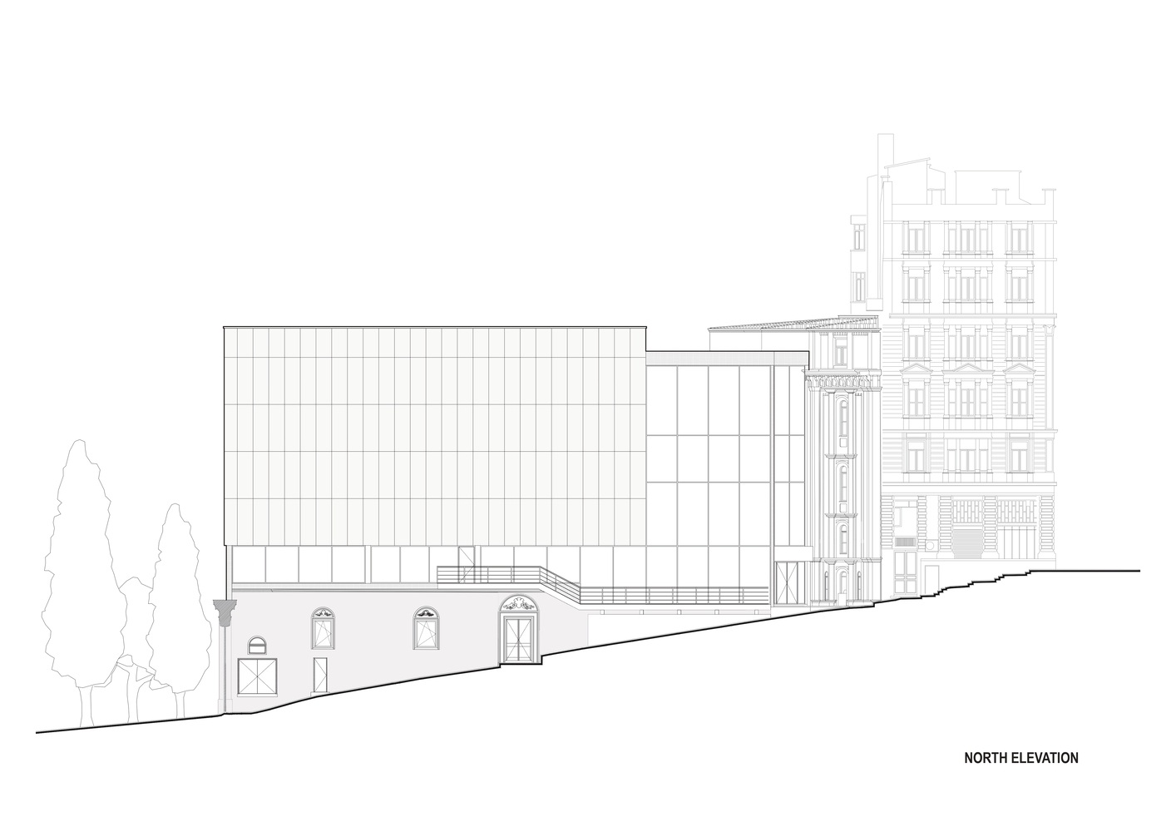
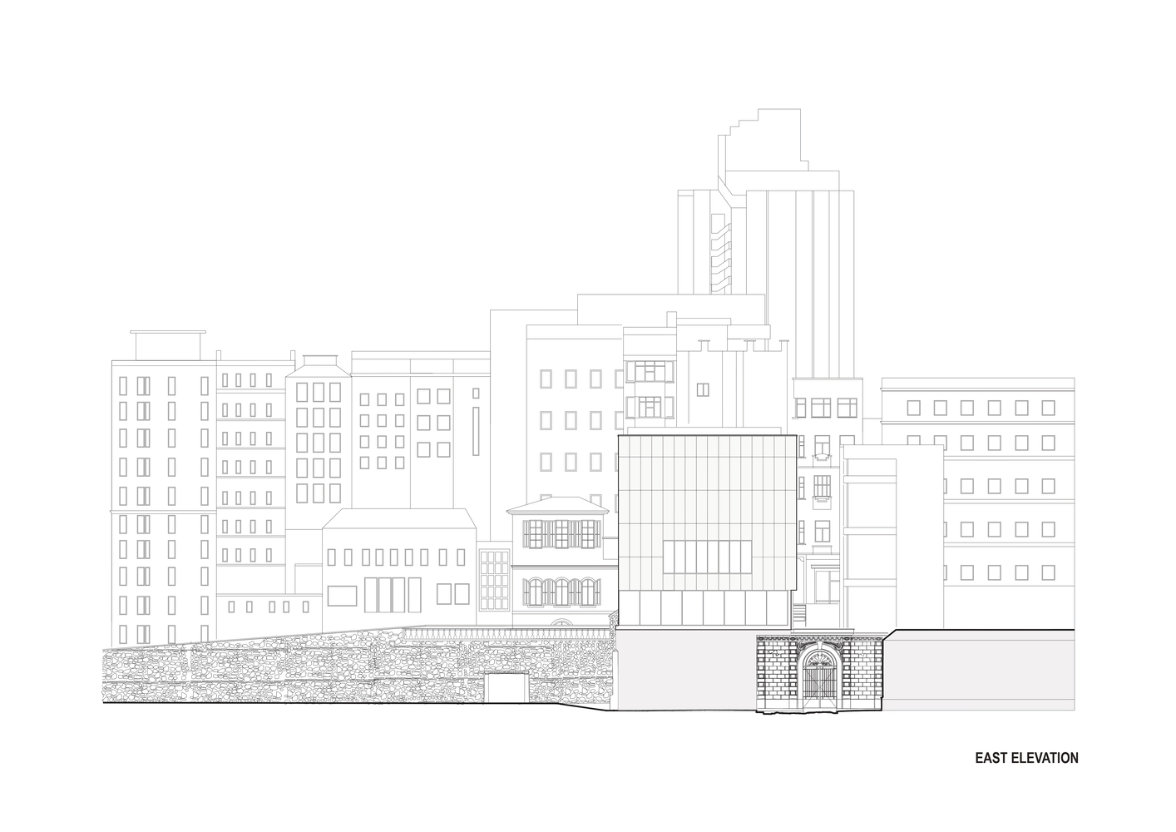
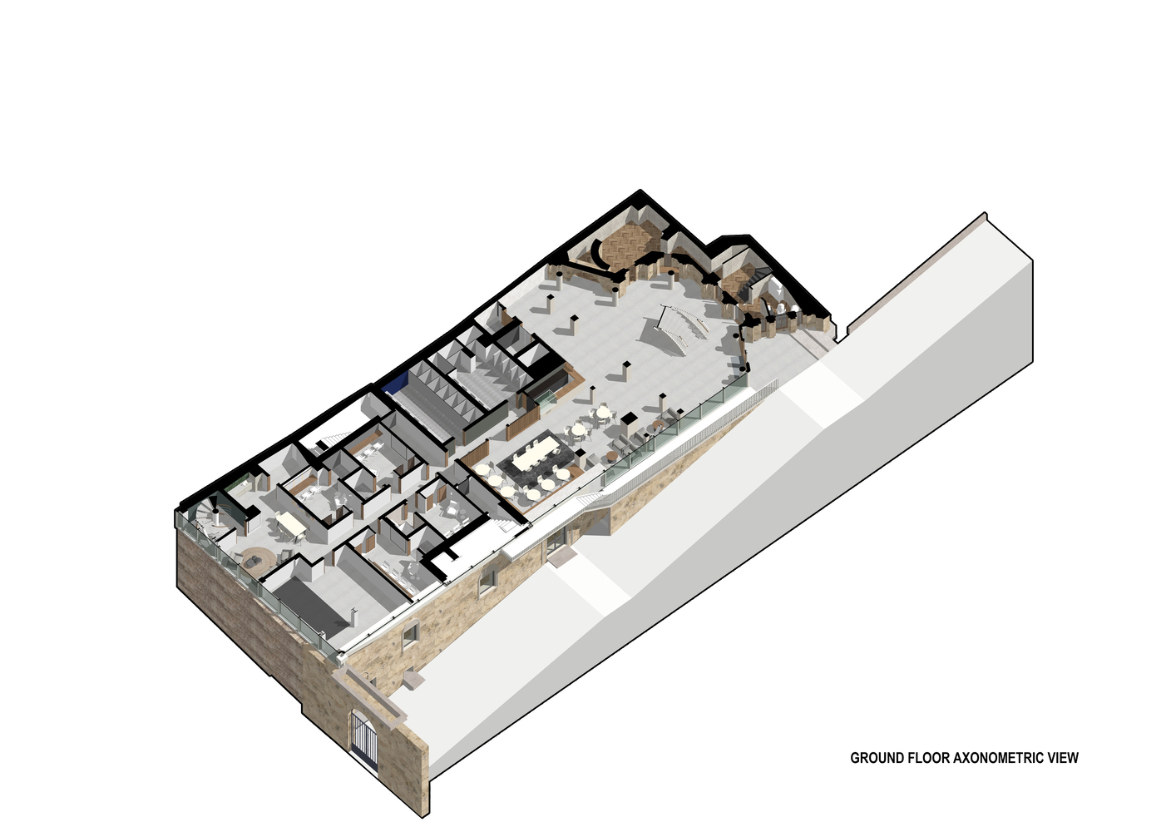
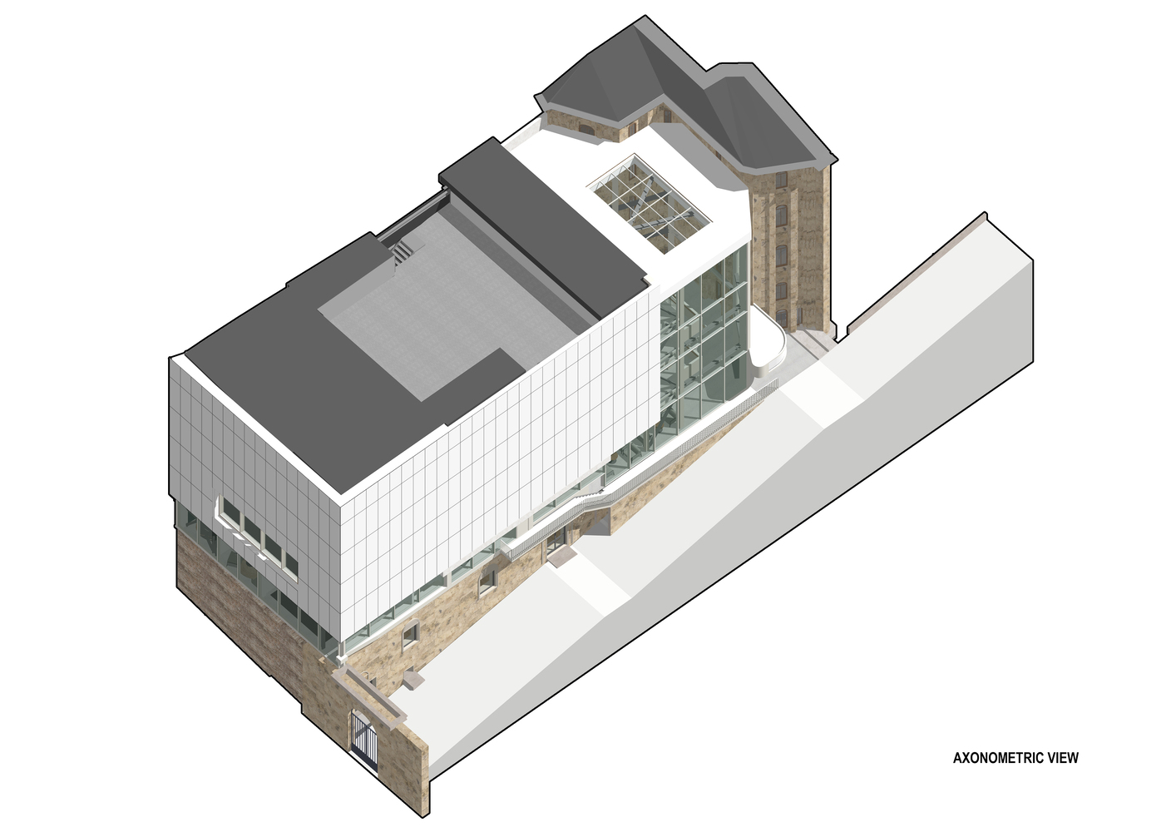
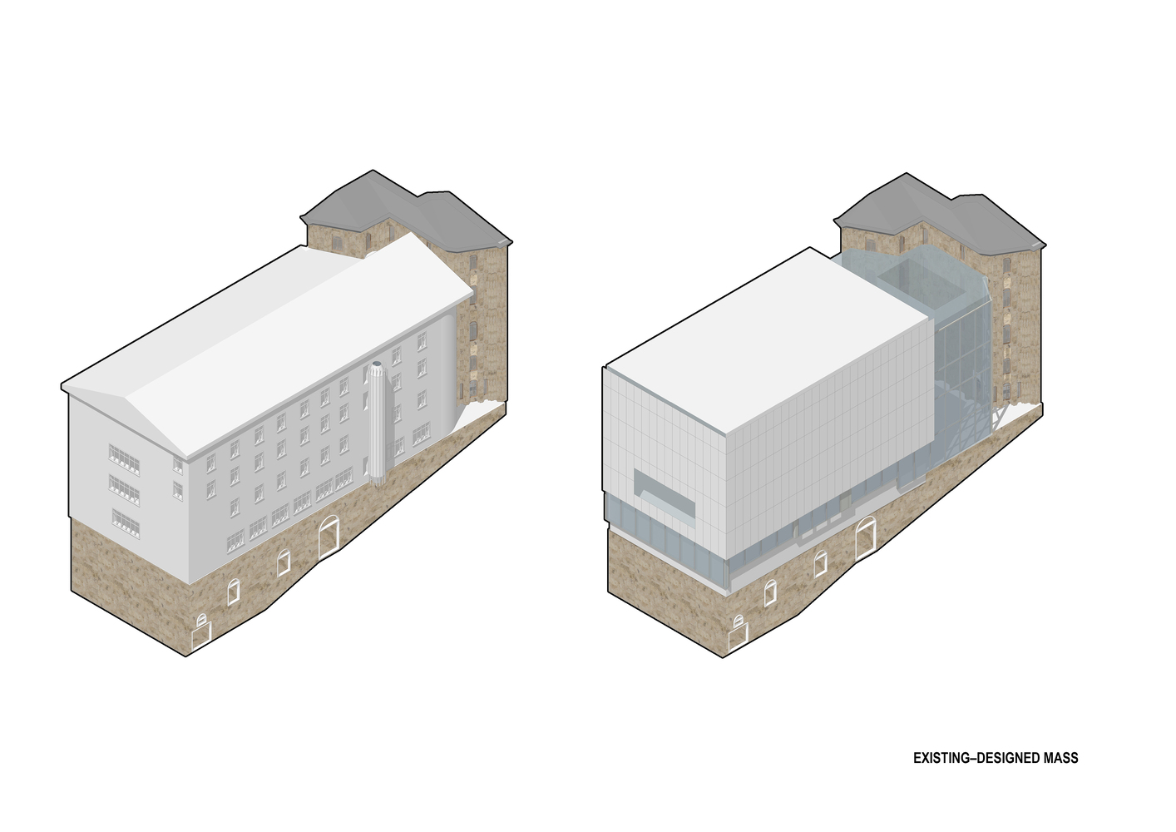
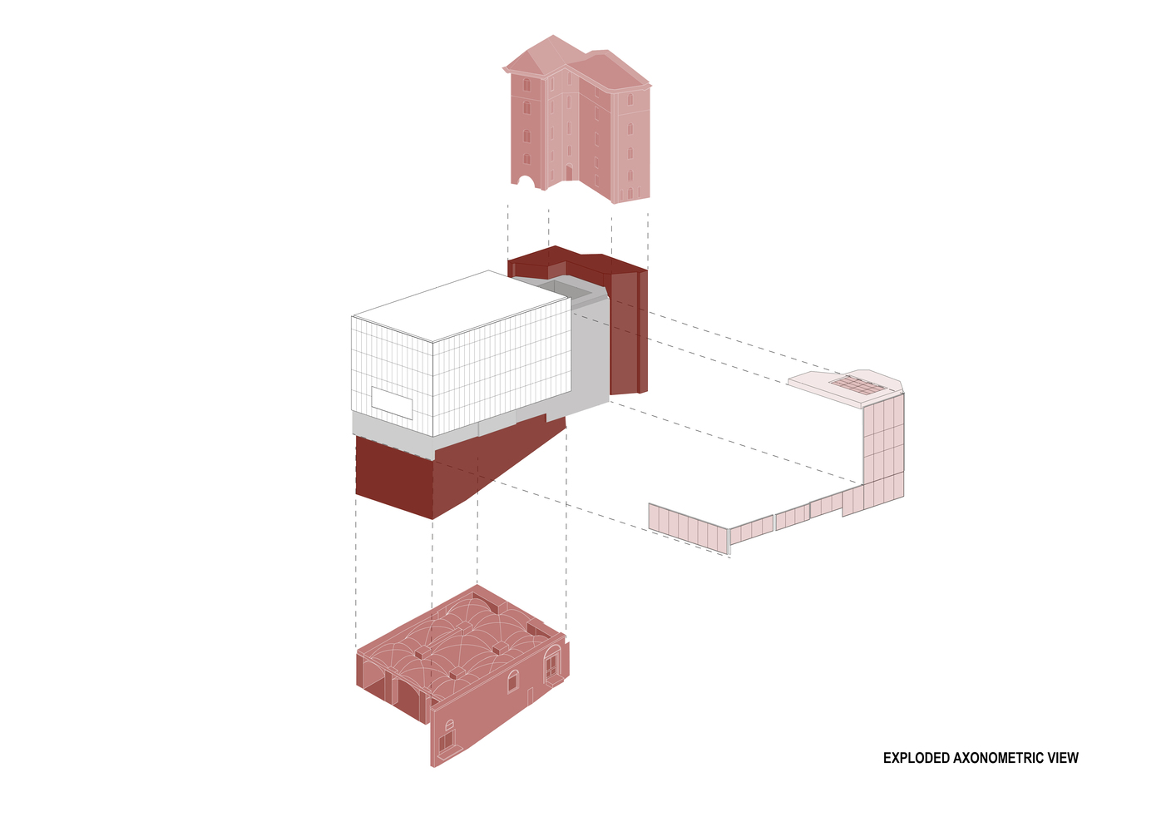
The complex brings together three structures from different historical periods: a 19th-century Beyoğlu apartment building, the former French Court building, and the theatre itself.
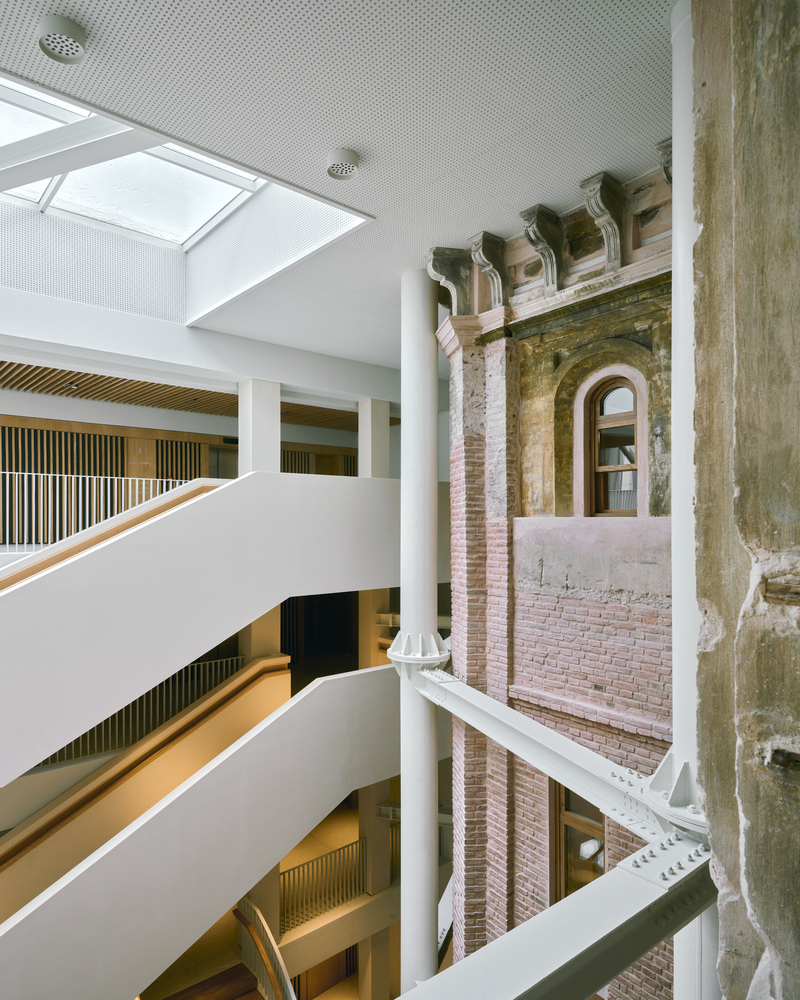
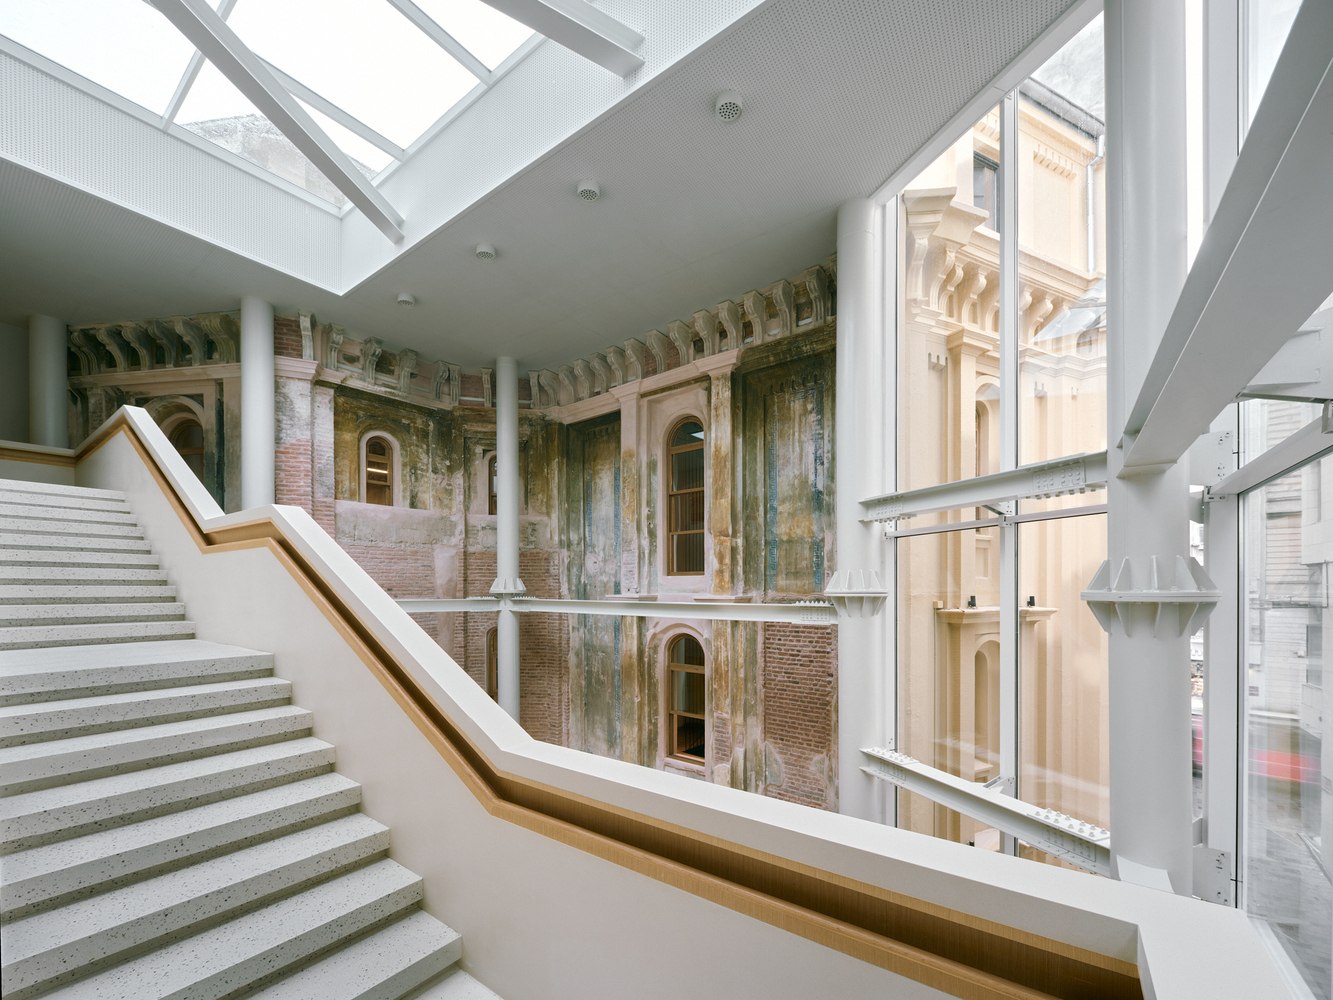
The renovation project reconsiders the relationships between these architectural layers, preserving their distinct identities while establishing new spatial and functional connections.
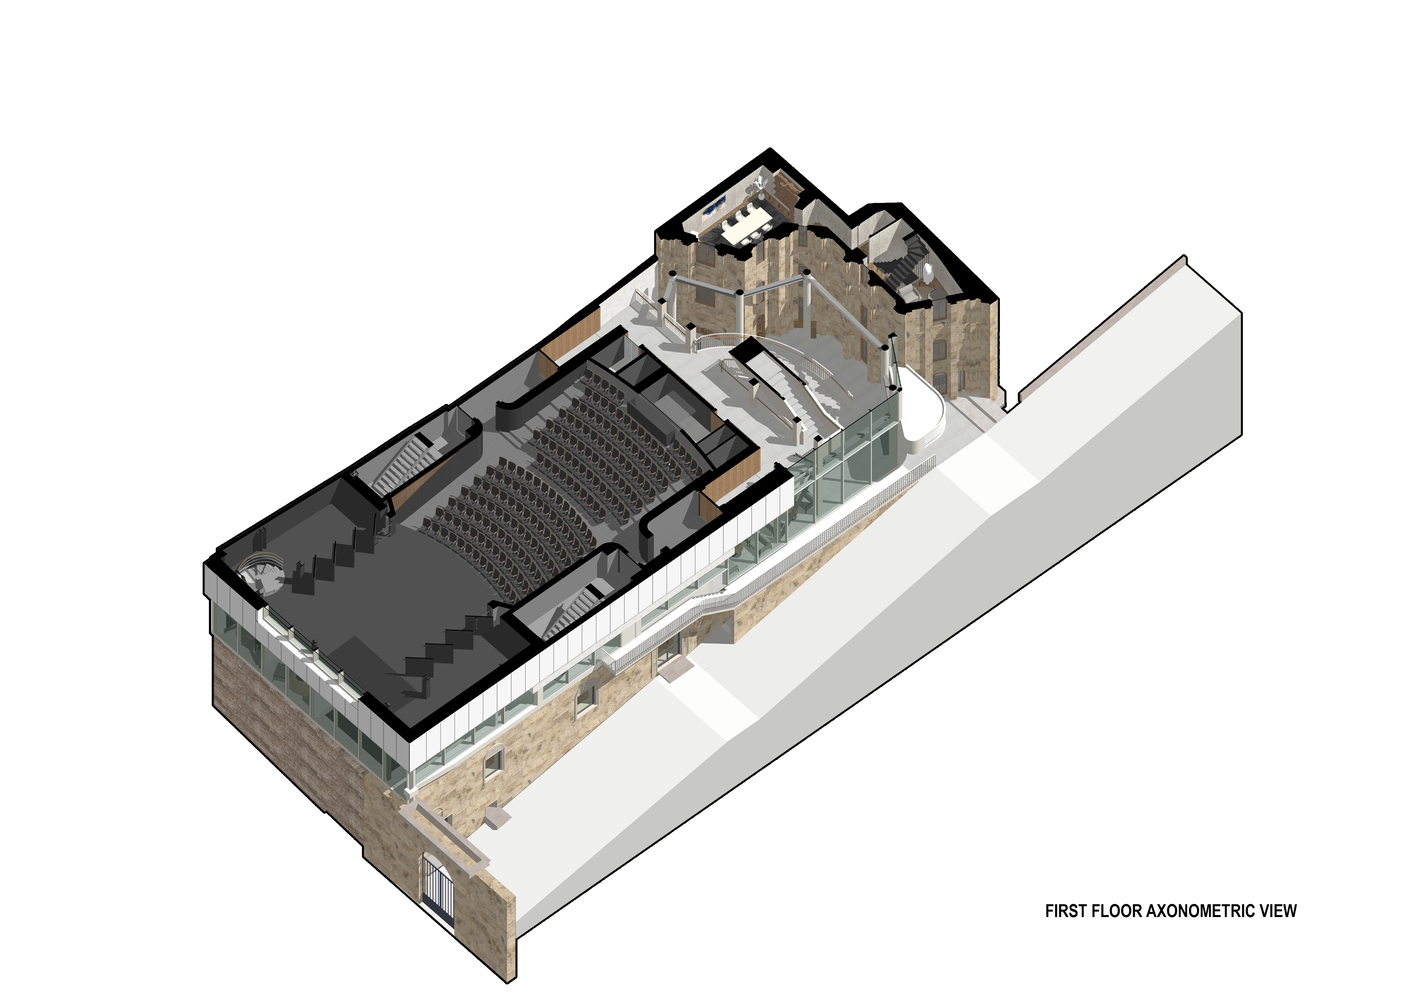
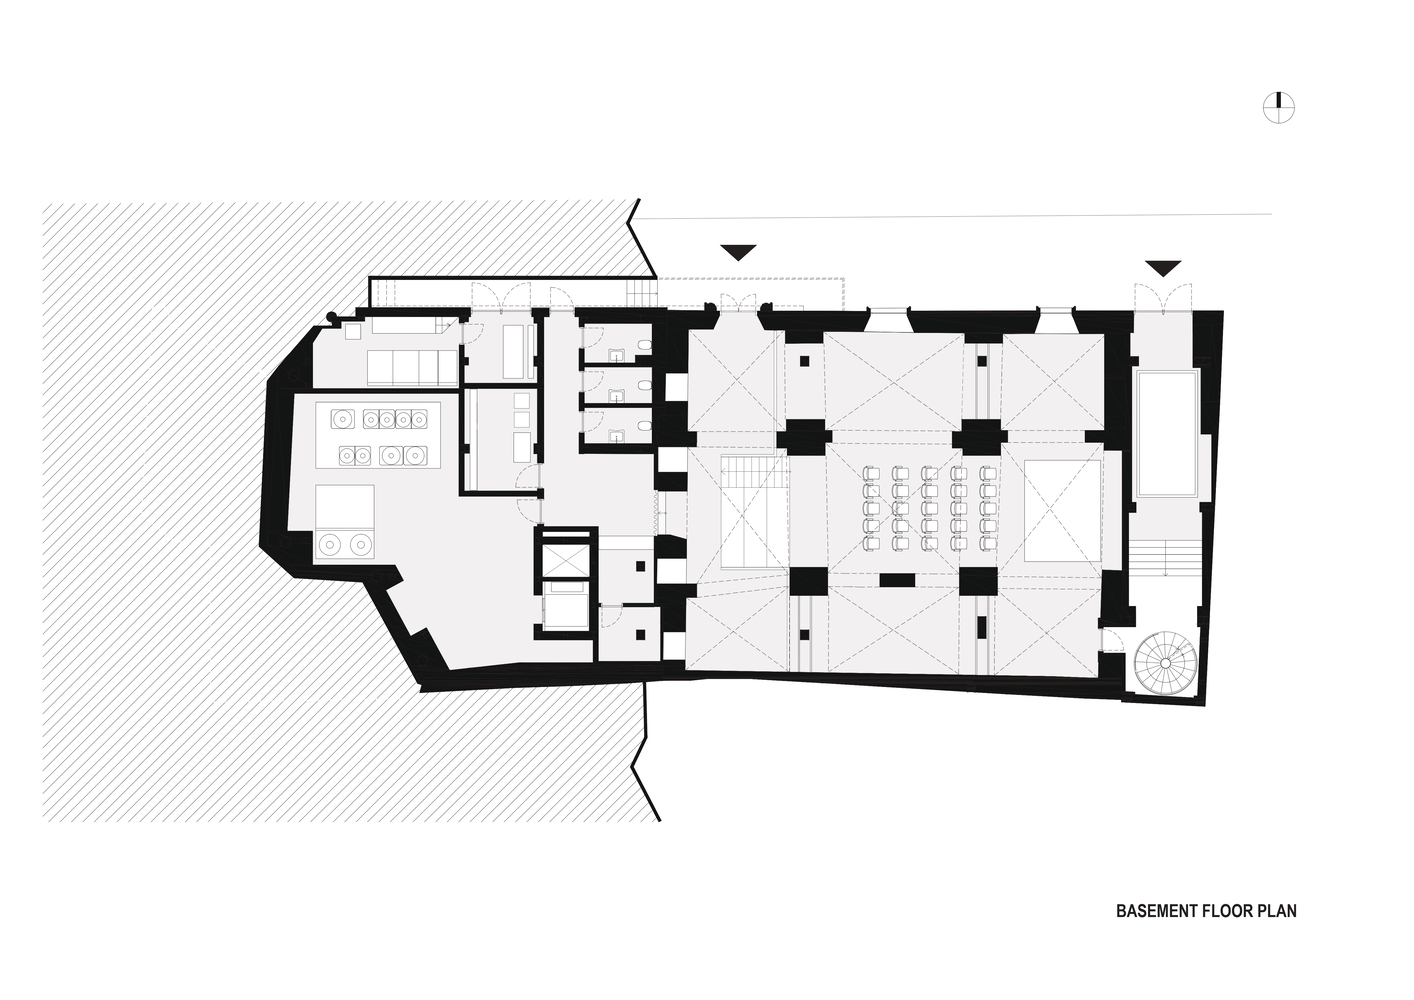
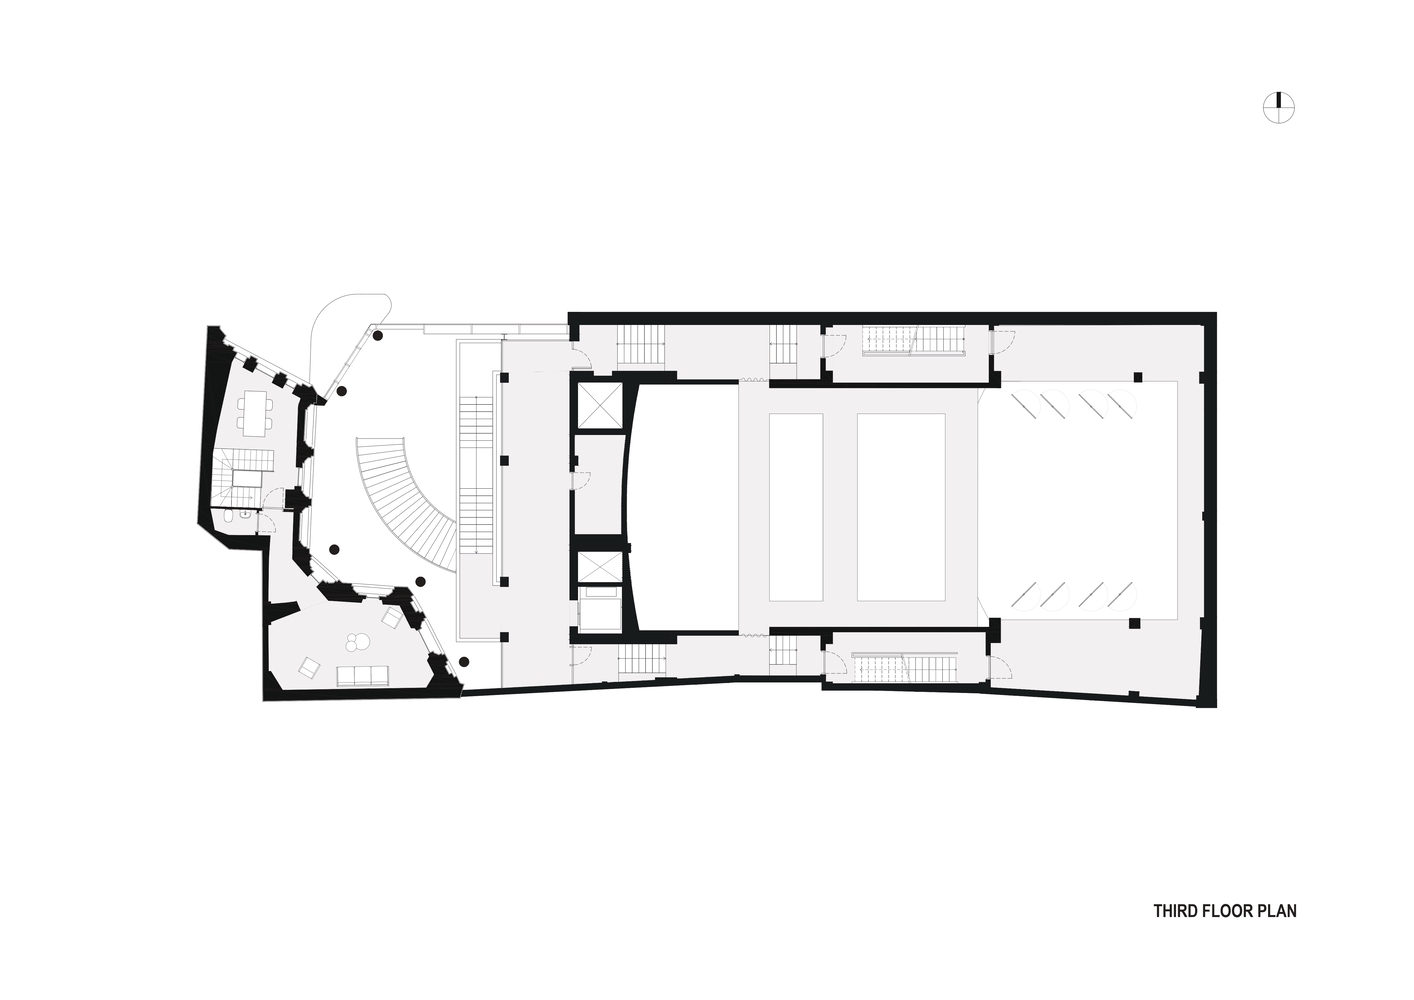
The architectural approach focuses on redefining the relationships between the three structures through their individual programmes and a newly introduced atrium.
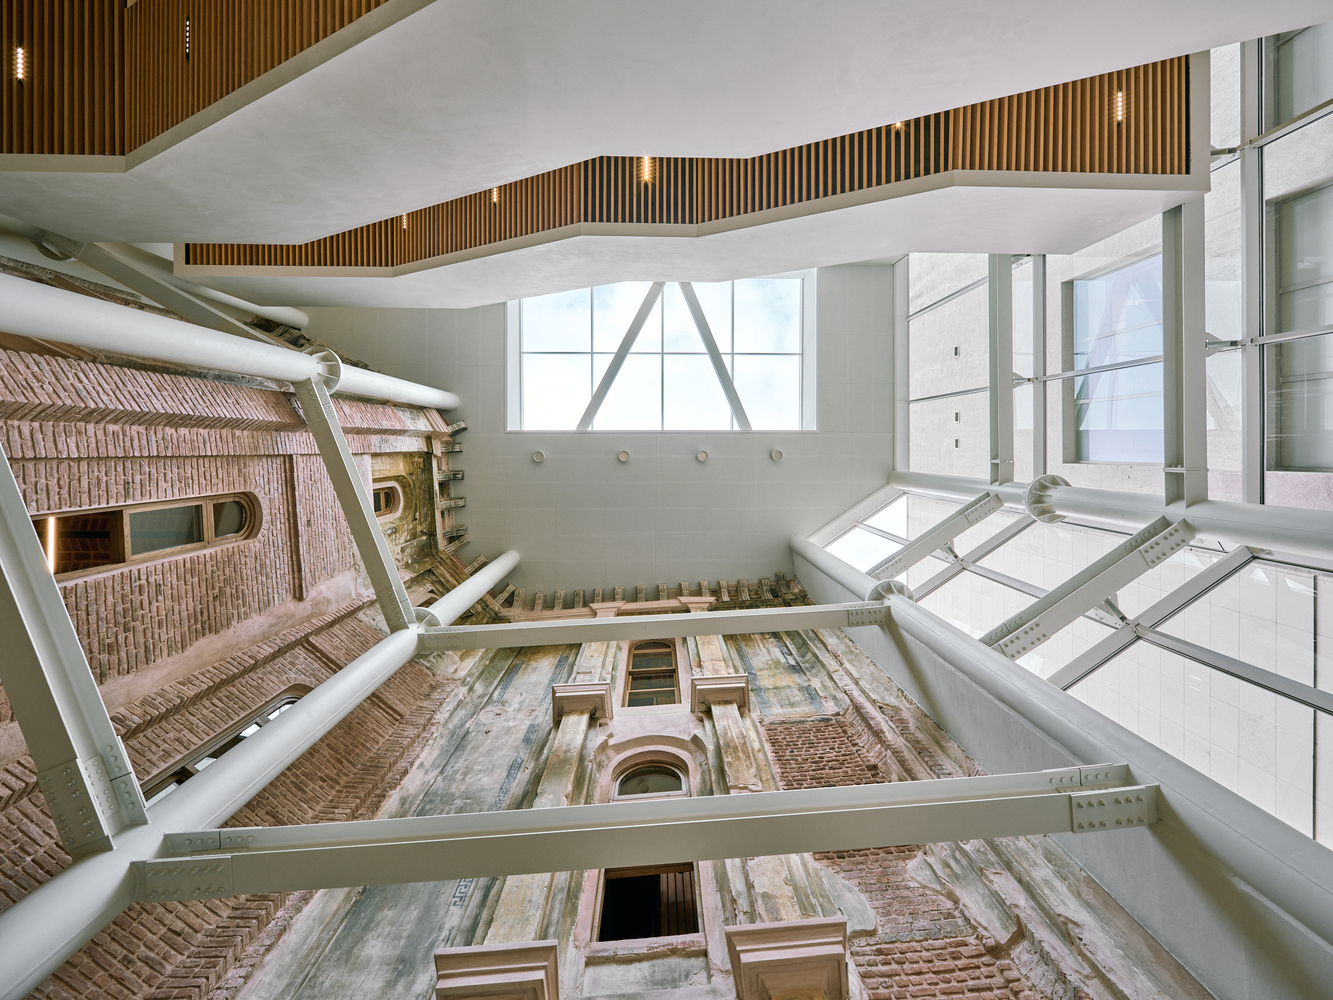
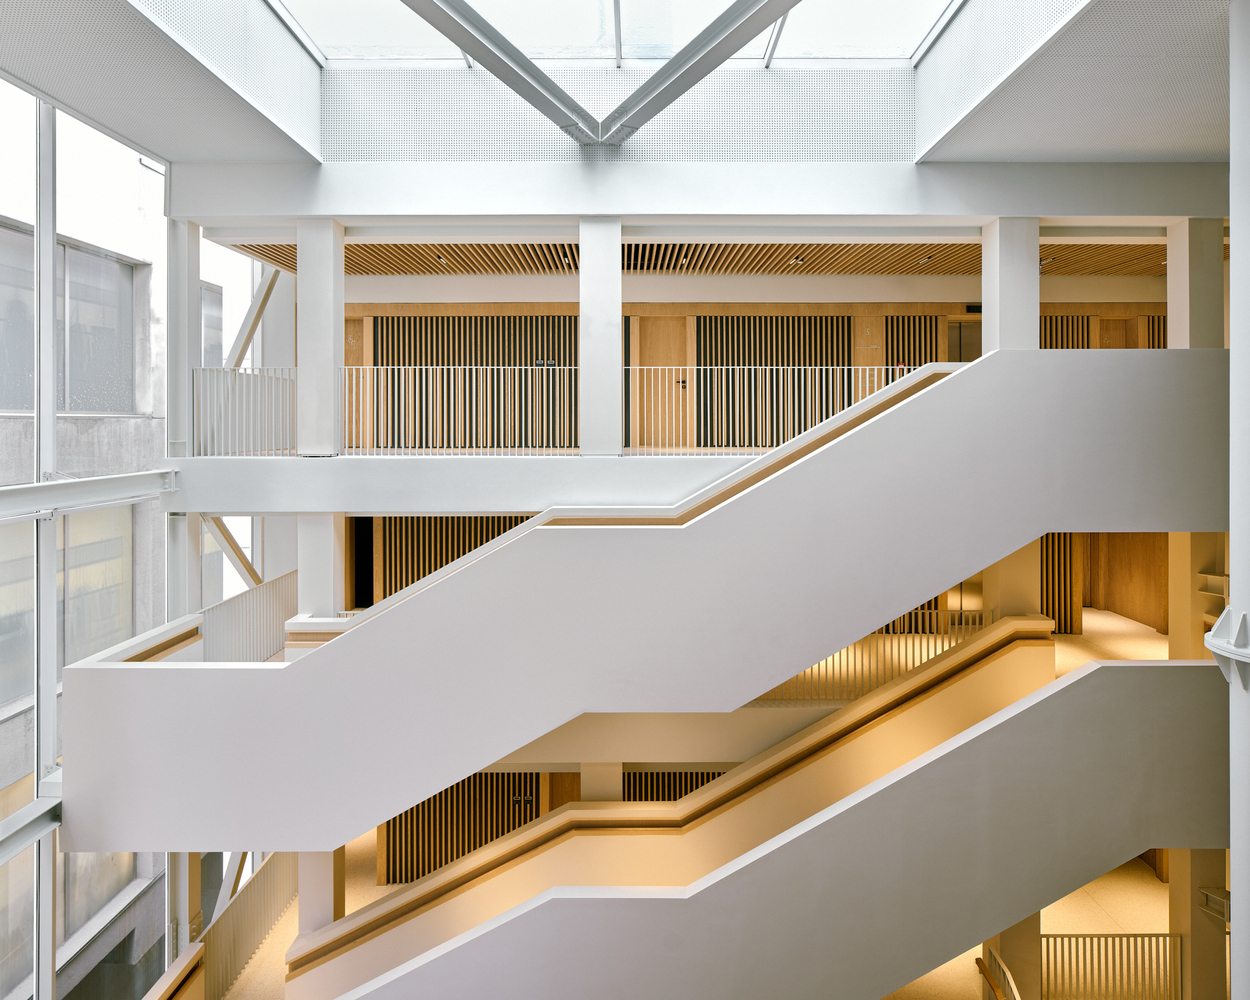
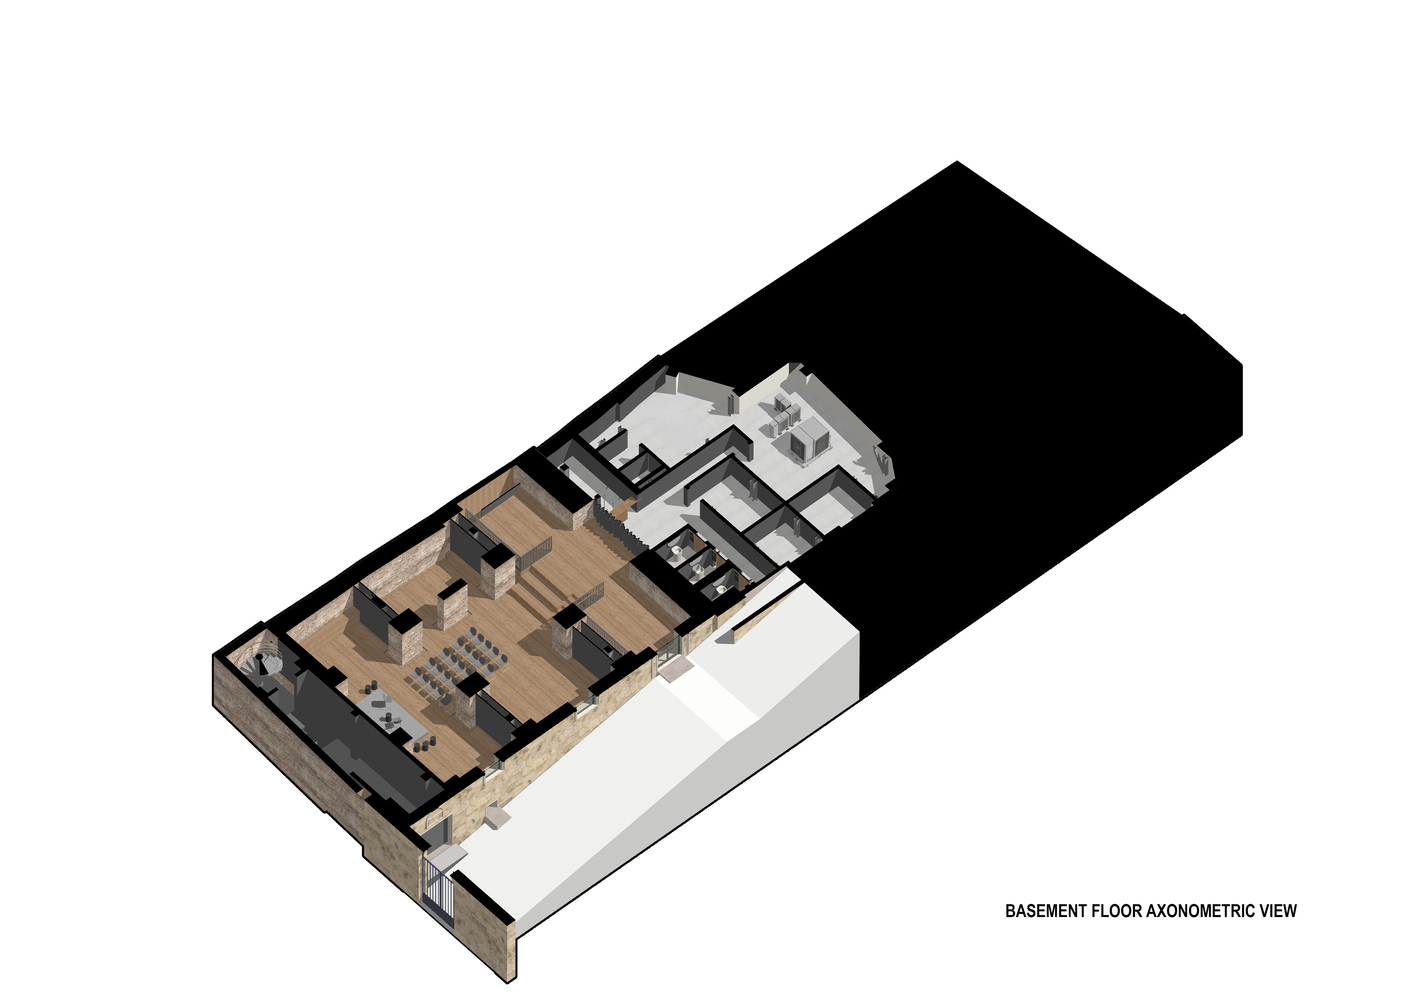
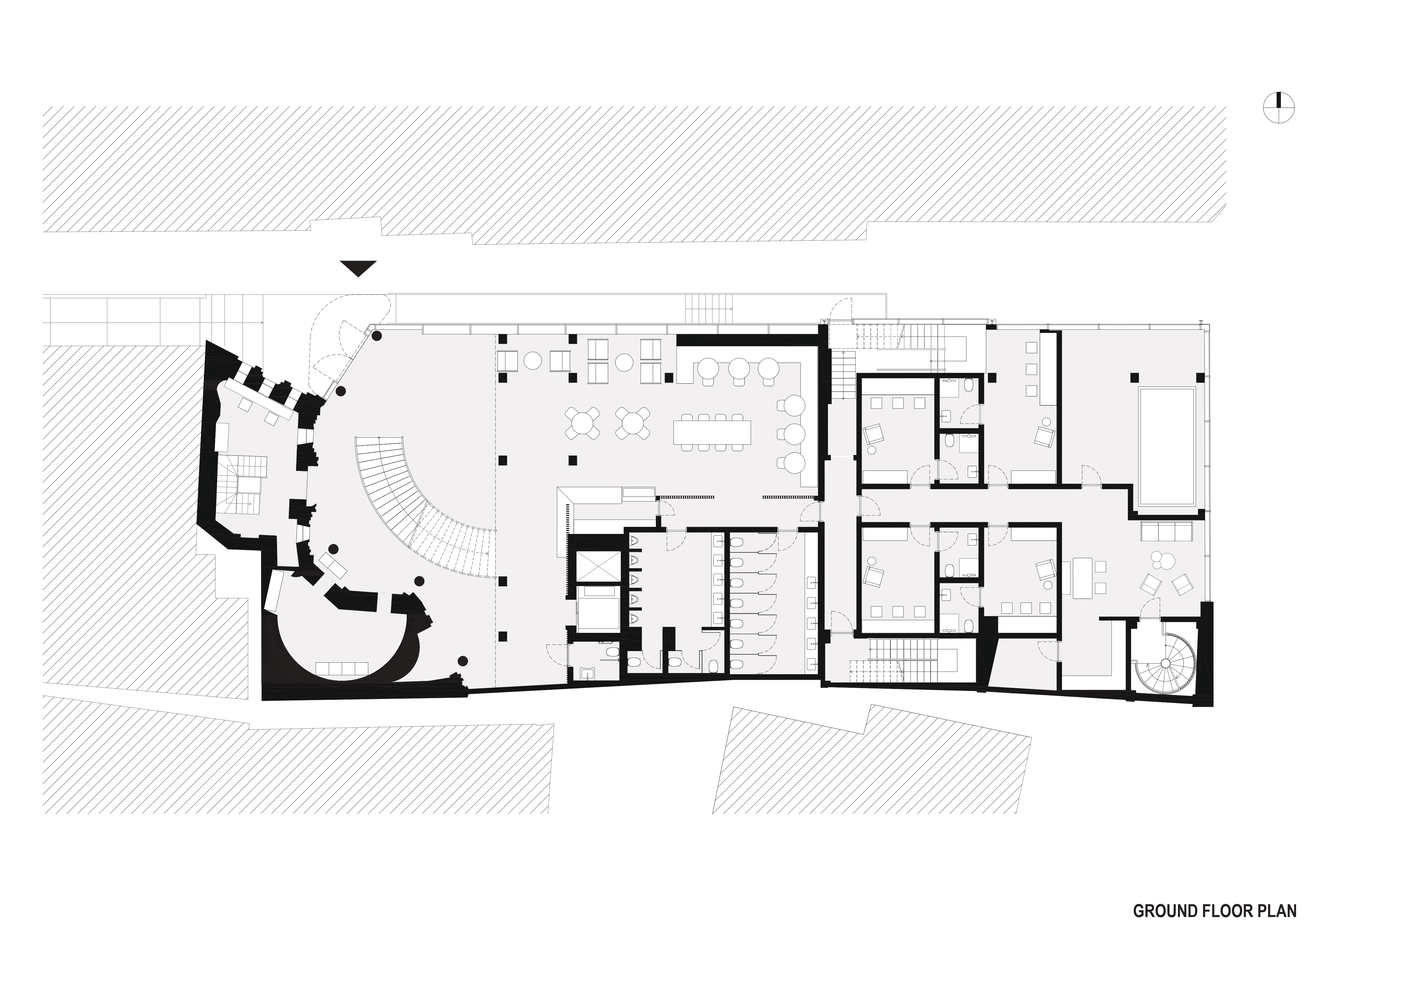
The historic Beyoğlu apartment building, previously occupied by the theatre's circulation spaces, is reorganised to accommodate rehearsal rooms, workshops, and educational activities.
Removing later interventions allows its original spatial organisation, historic floors, and façades to become legible once again.
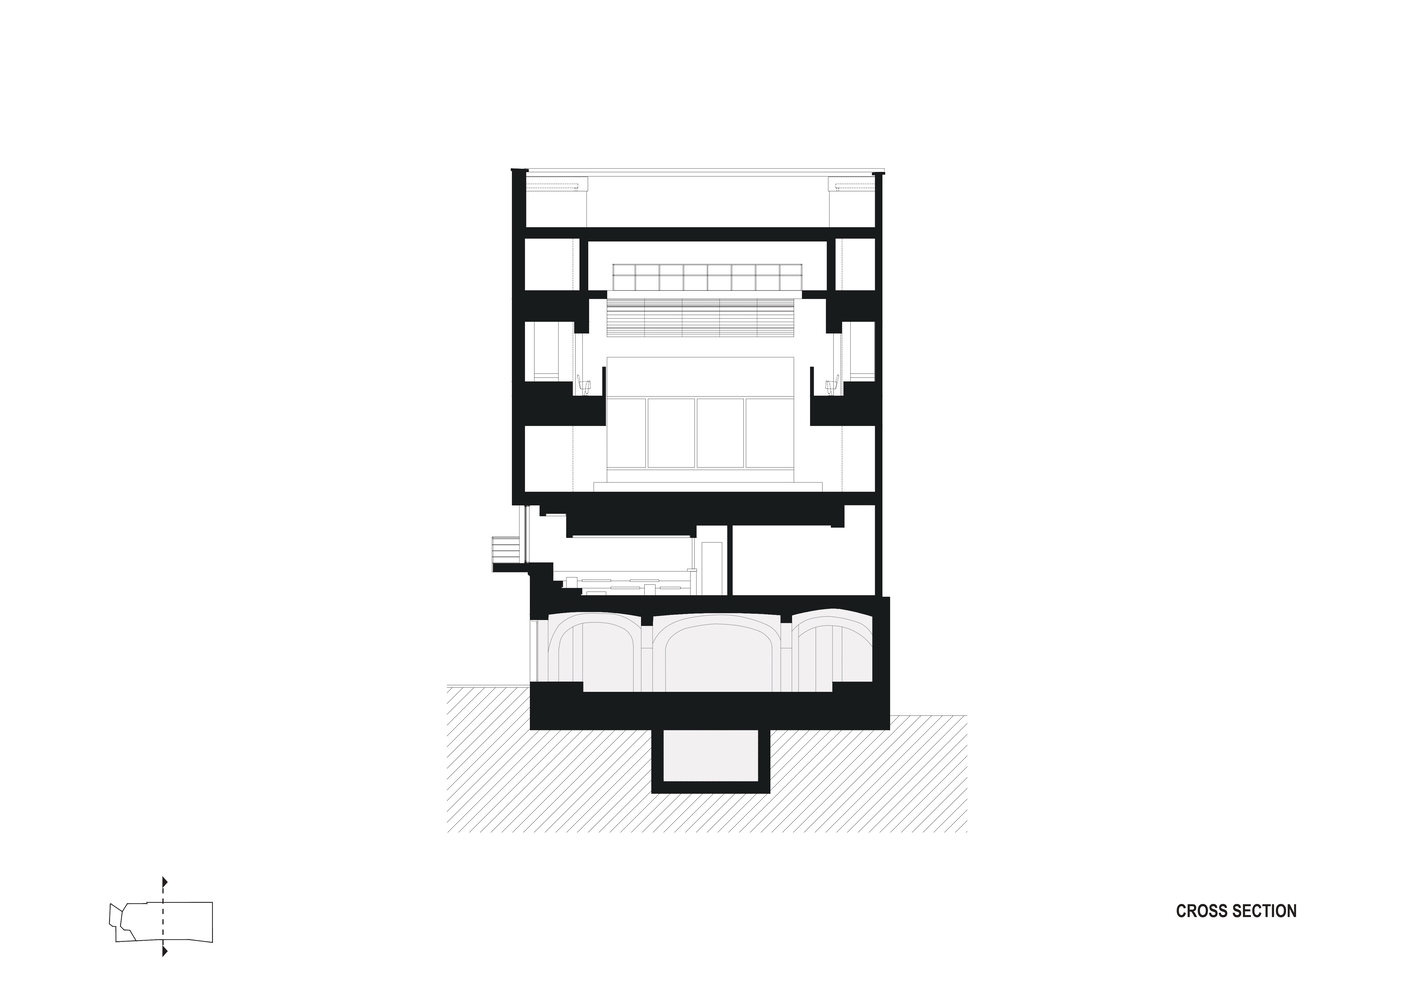
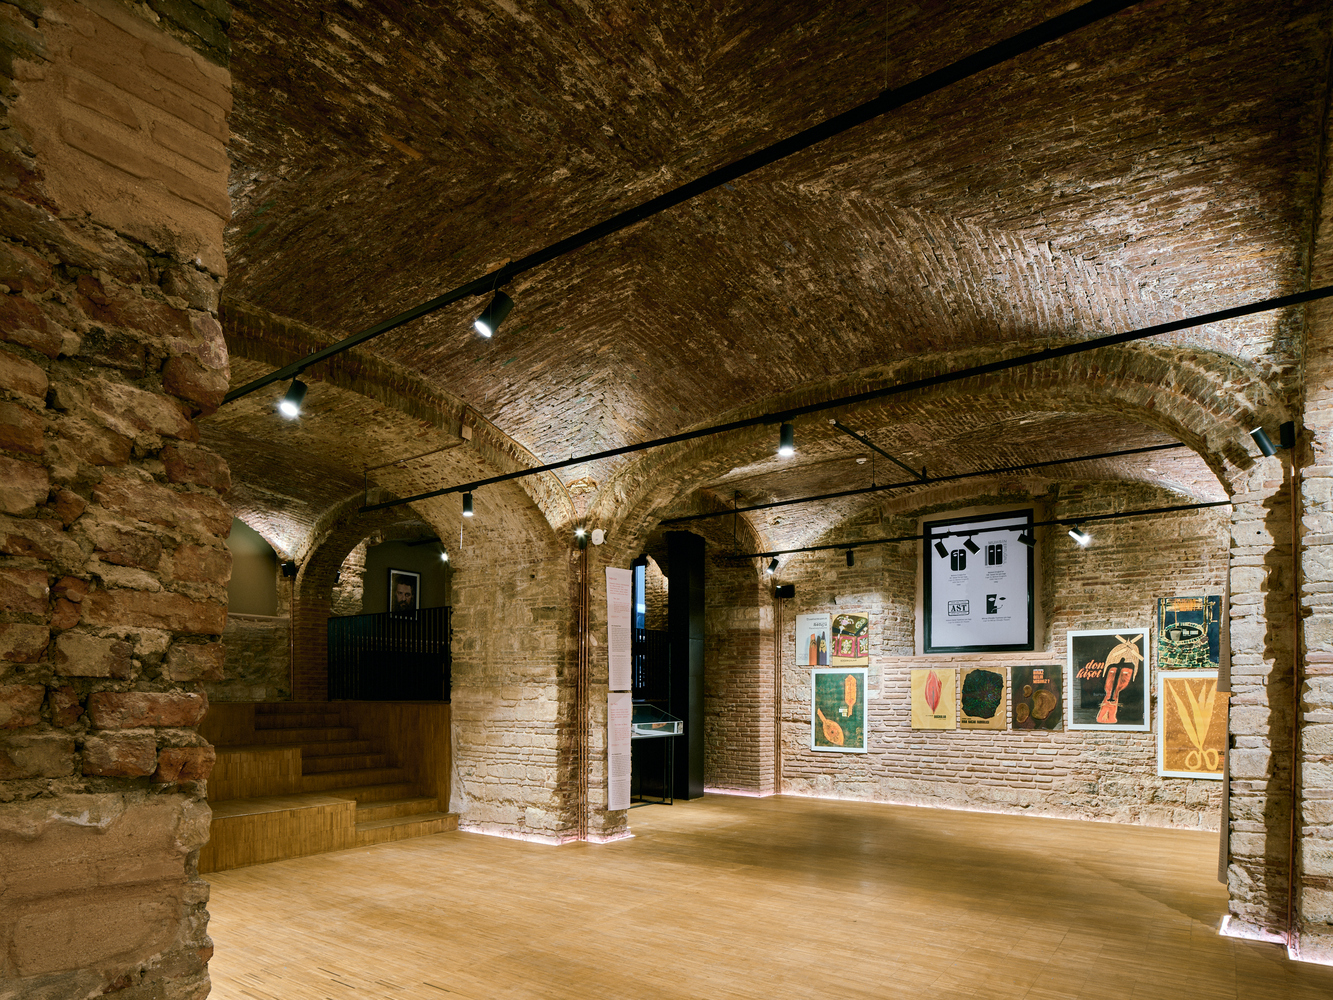
The vaulted former French Court building is transformed into a flexible exhibition and performance space, with direct access from the street, allowing the cul-de-sac to function as an extension of its public foyer.
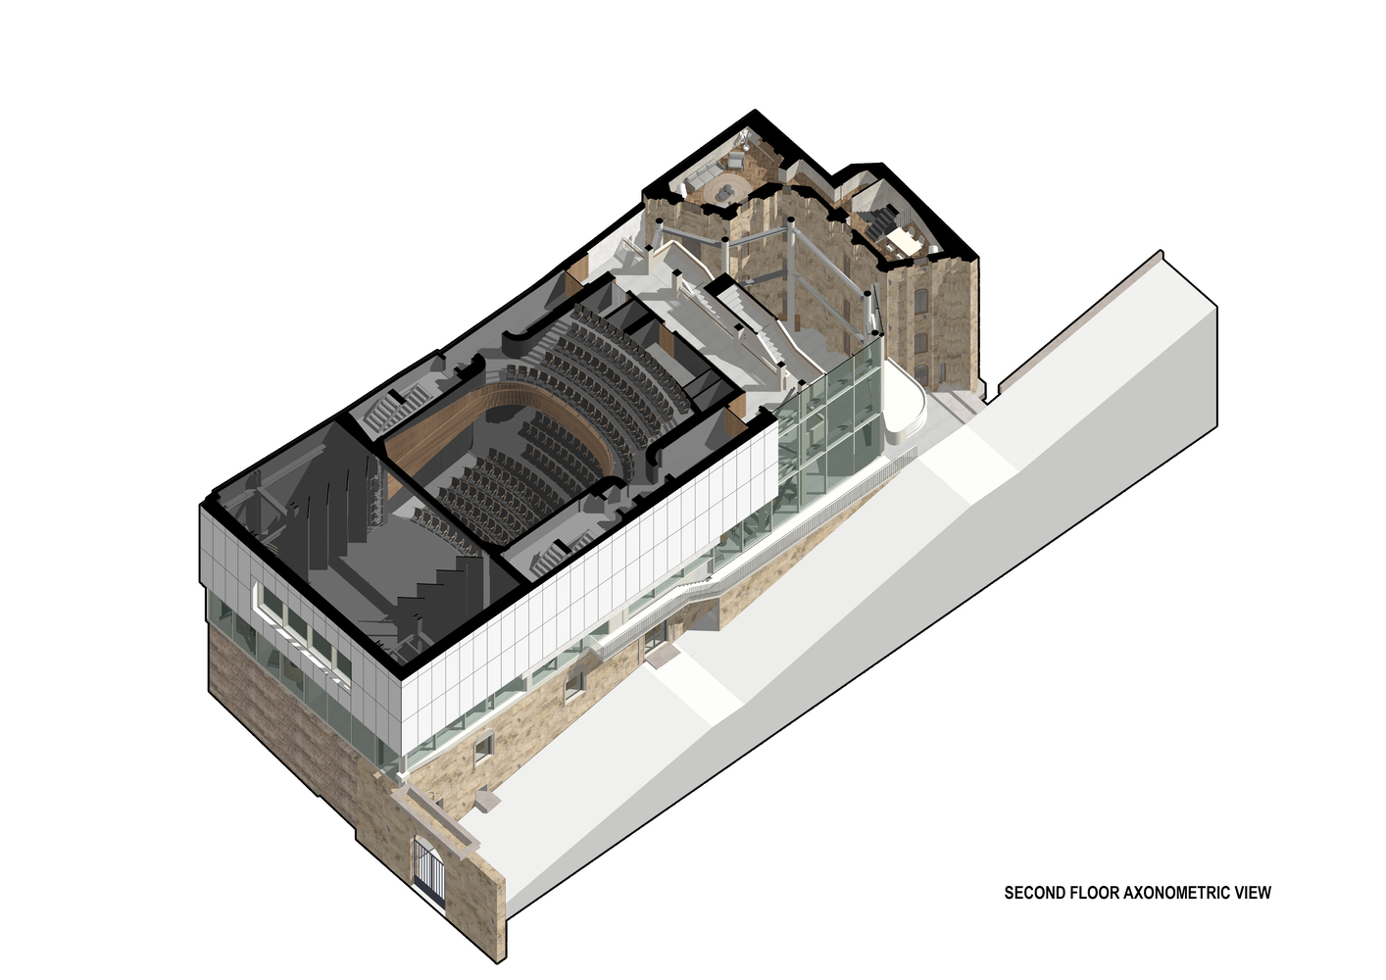
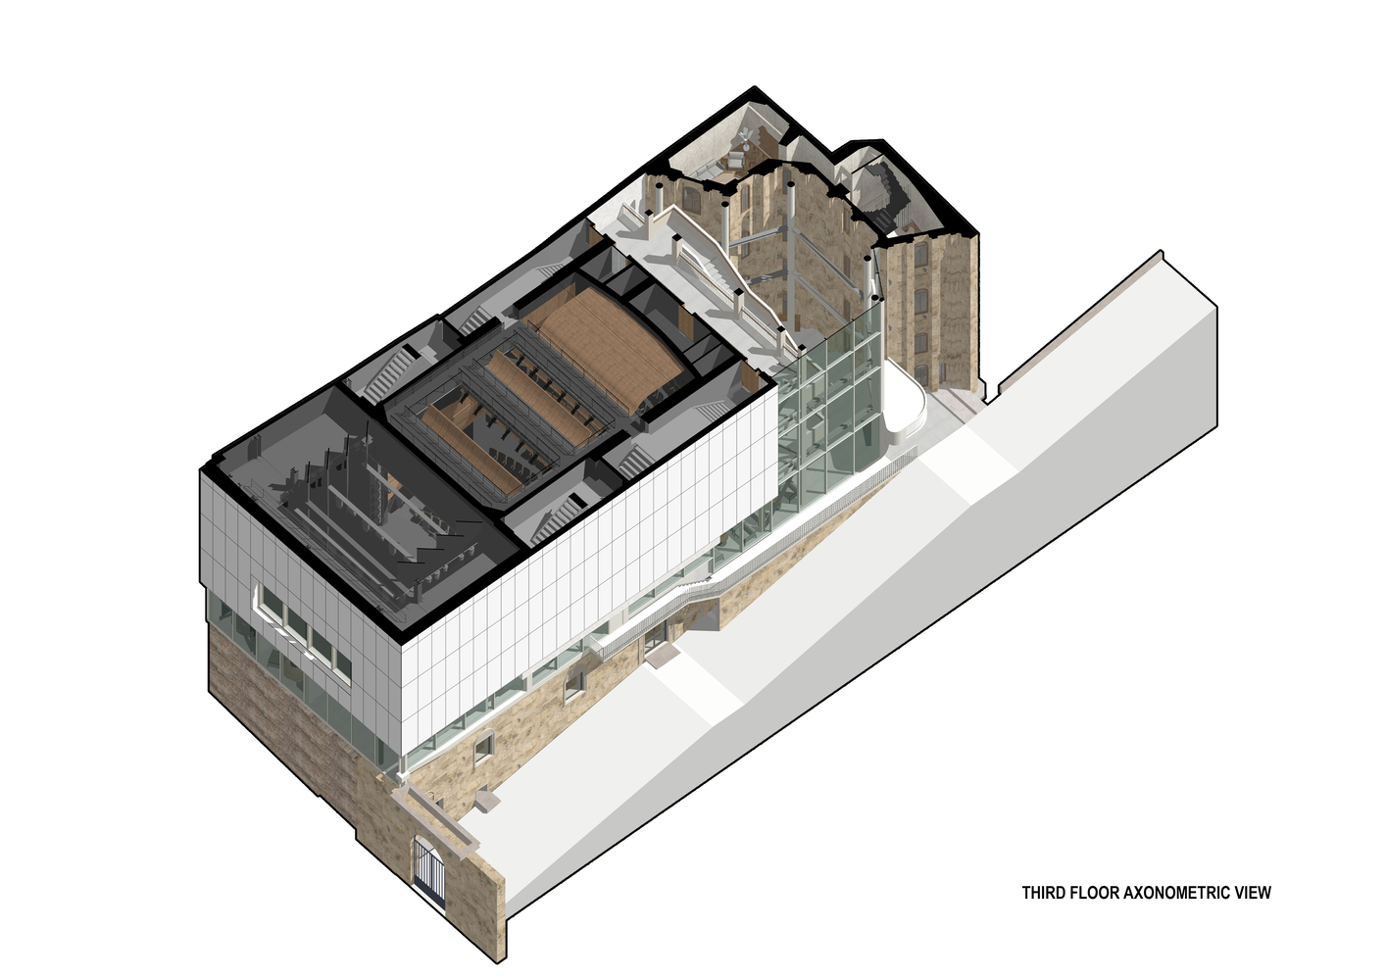
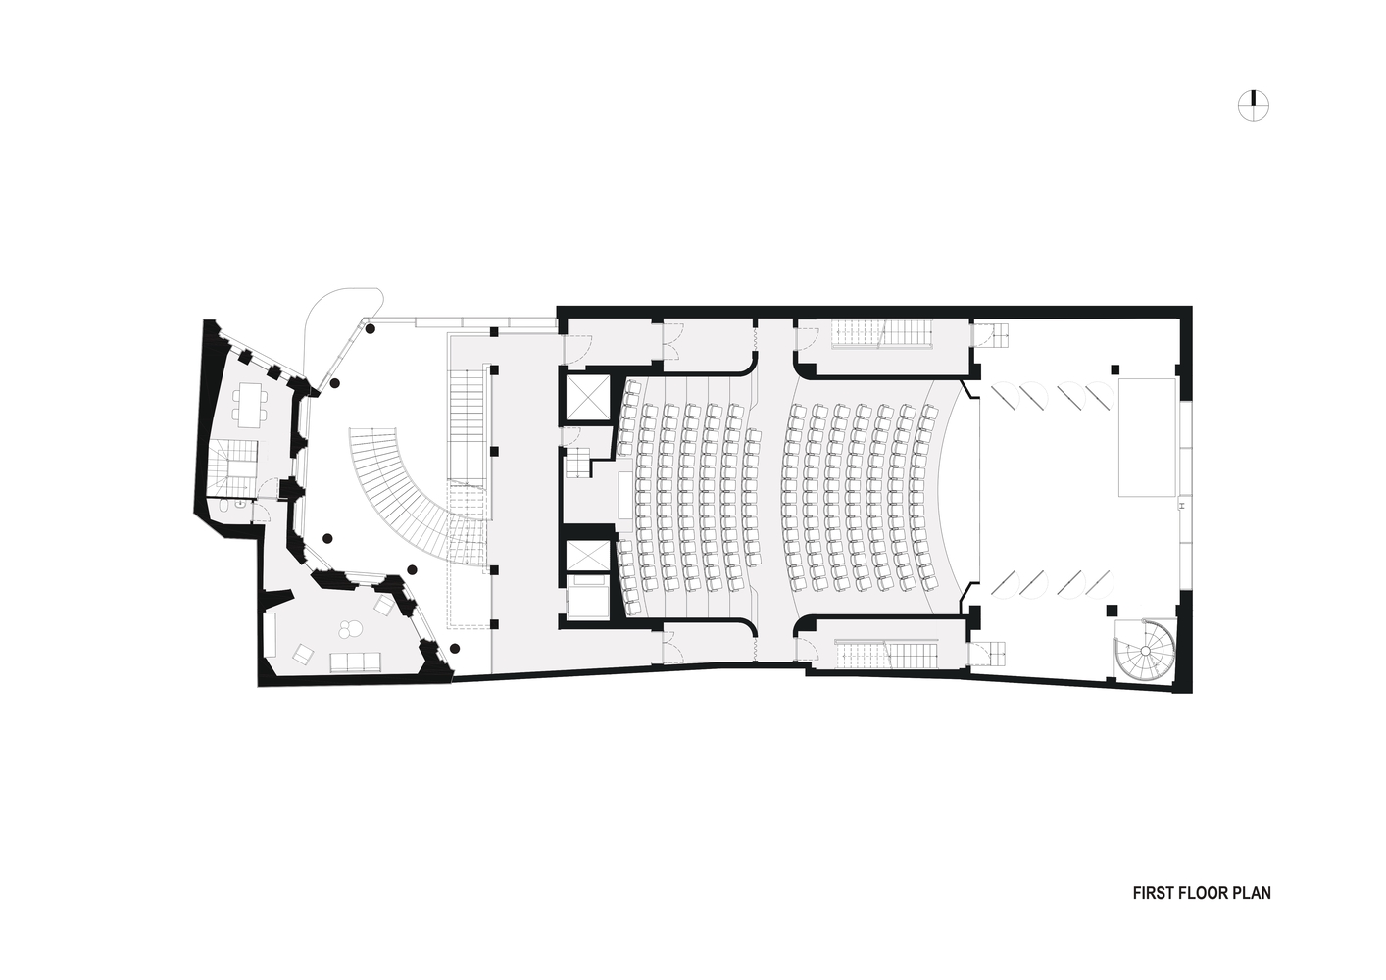
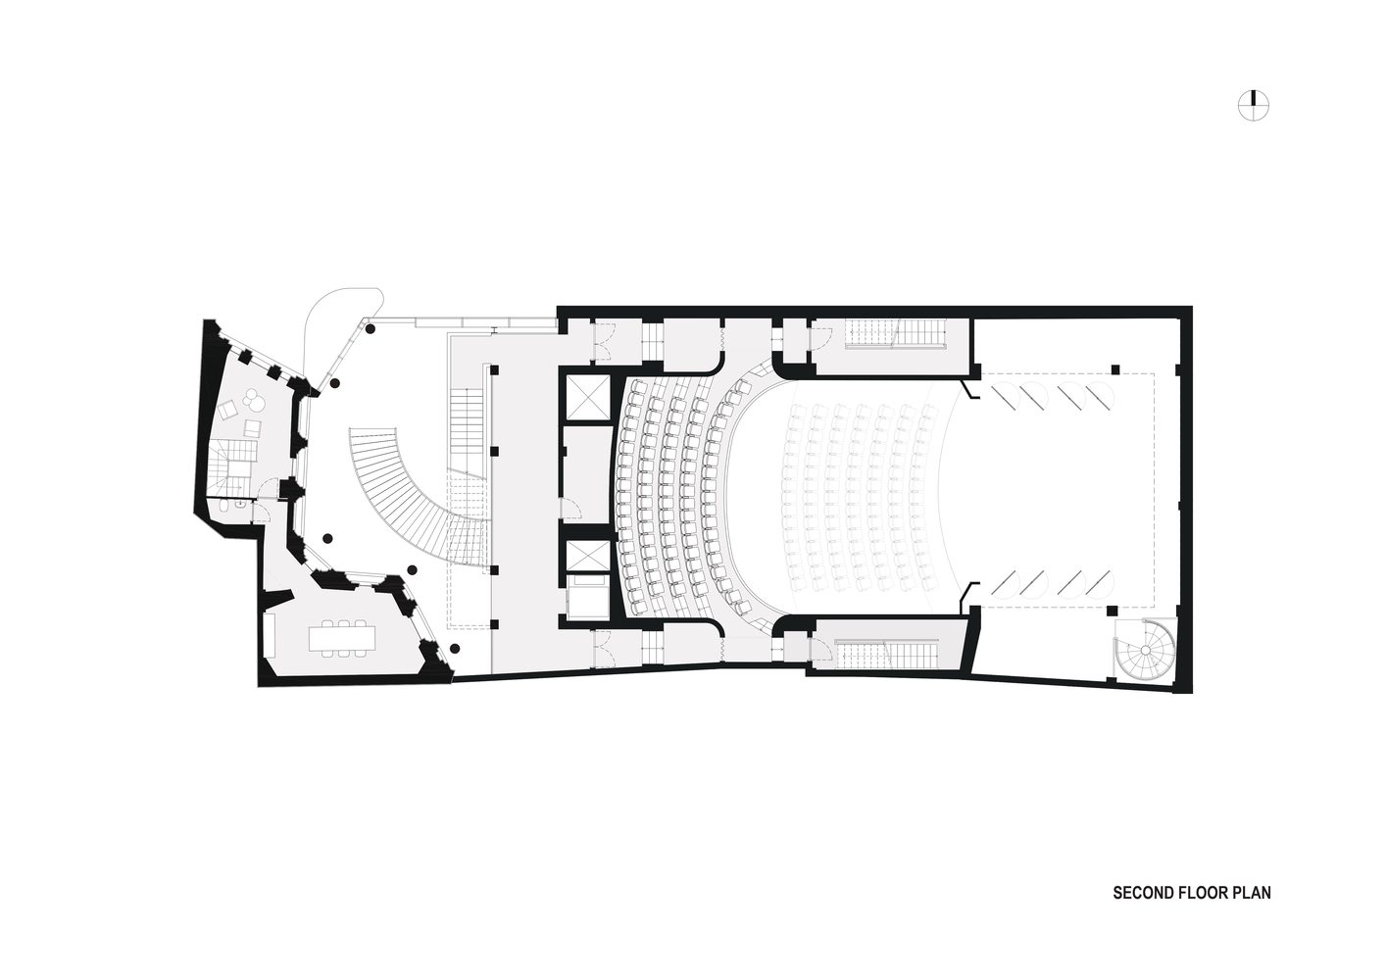
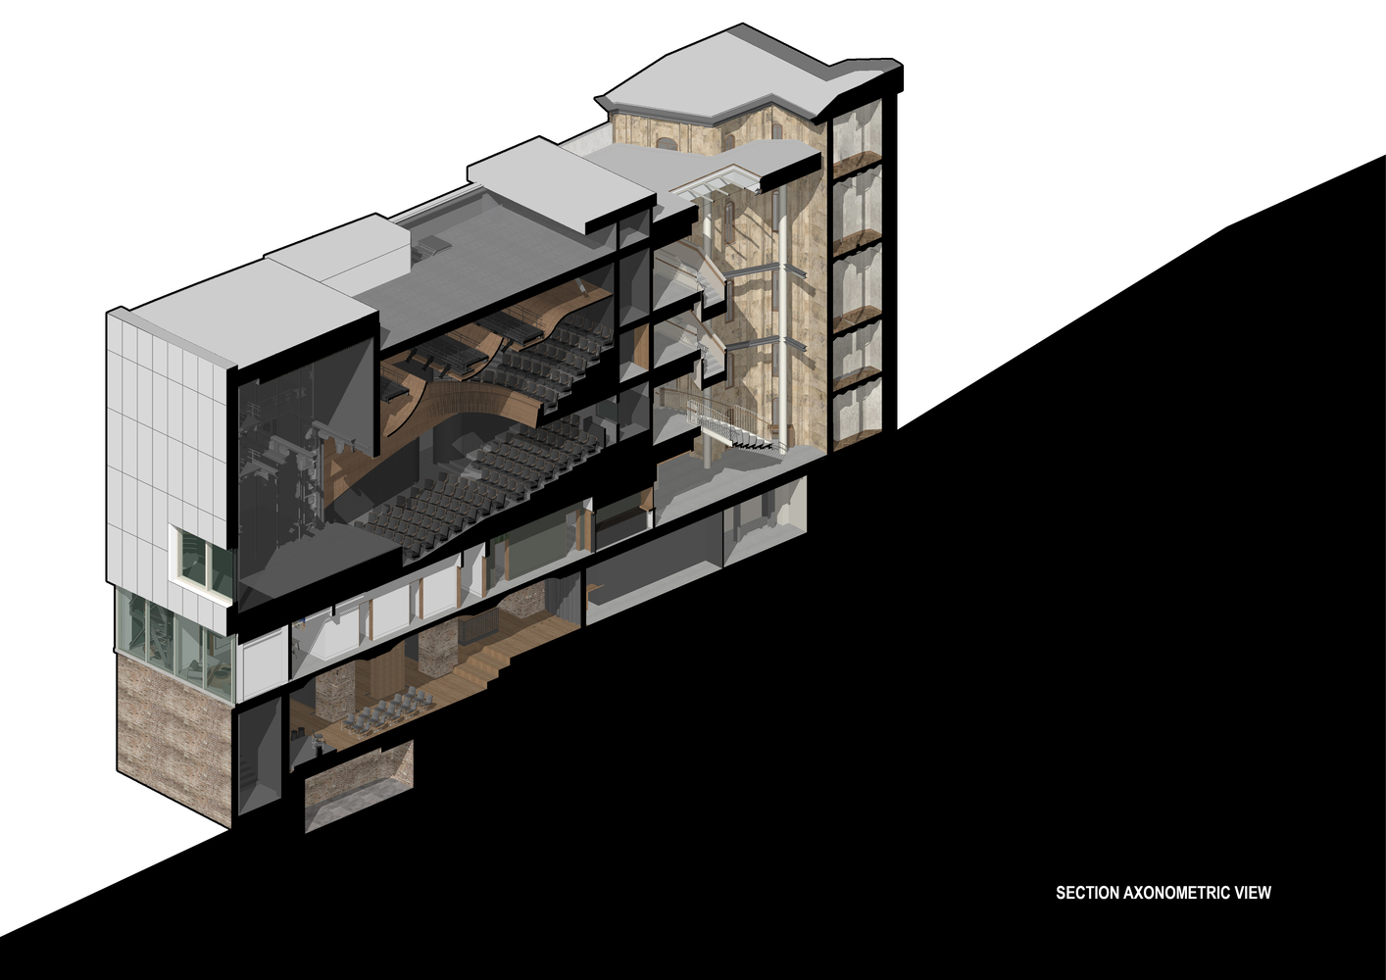
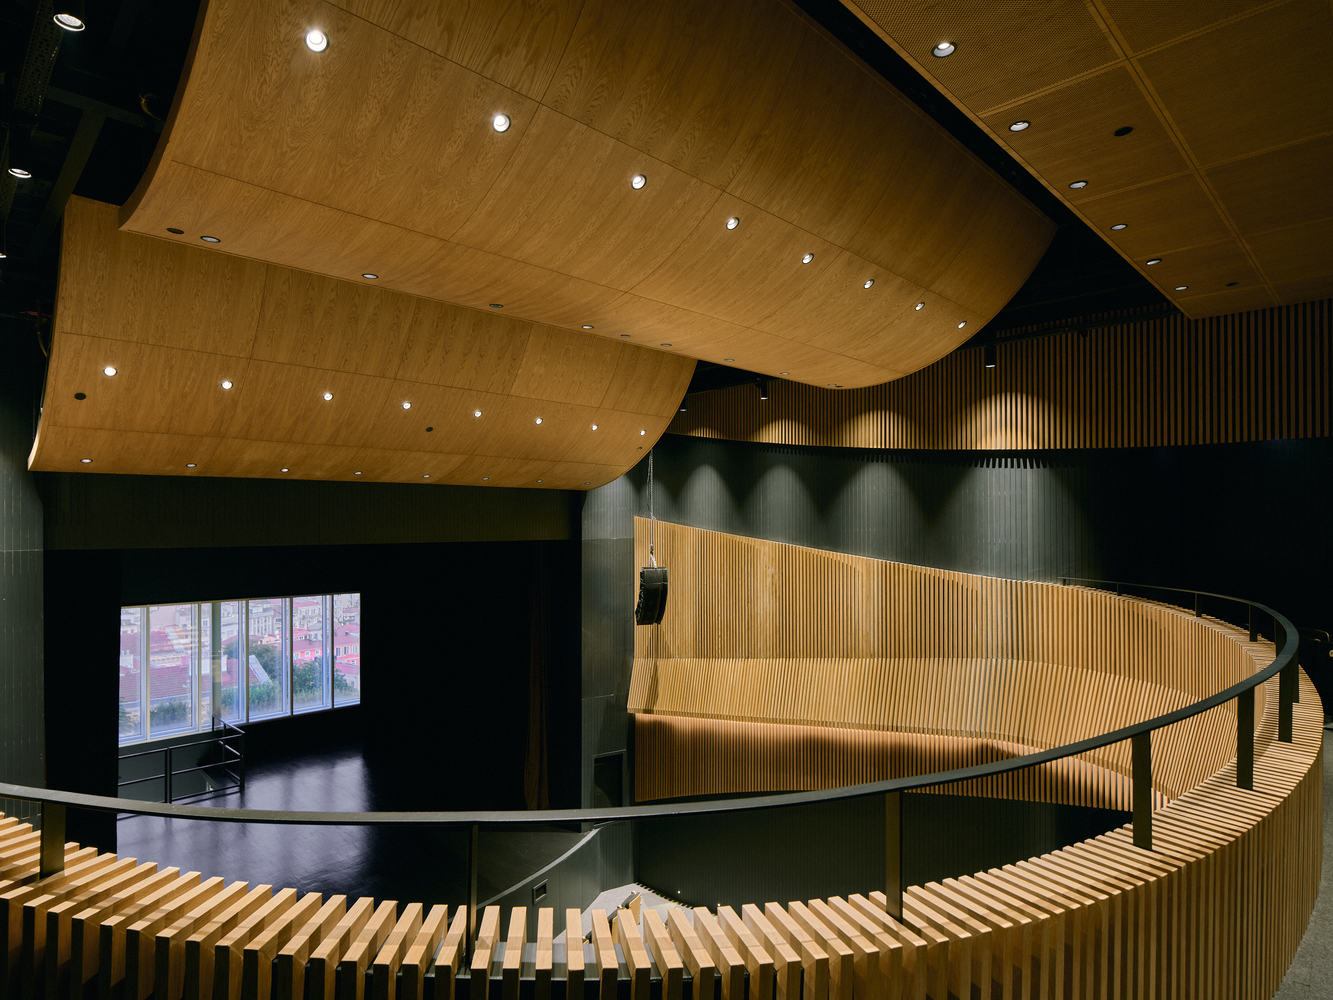
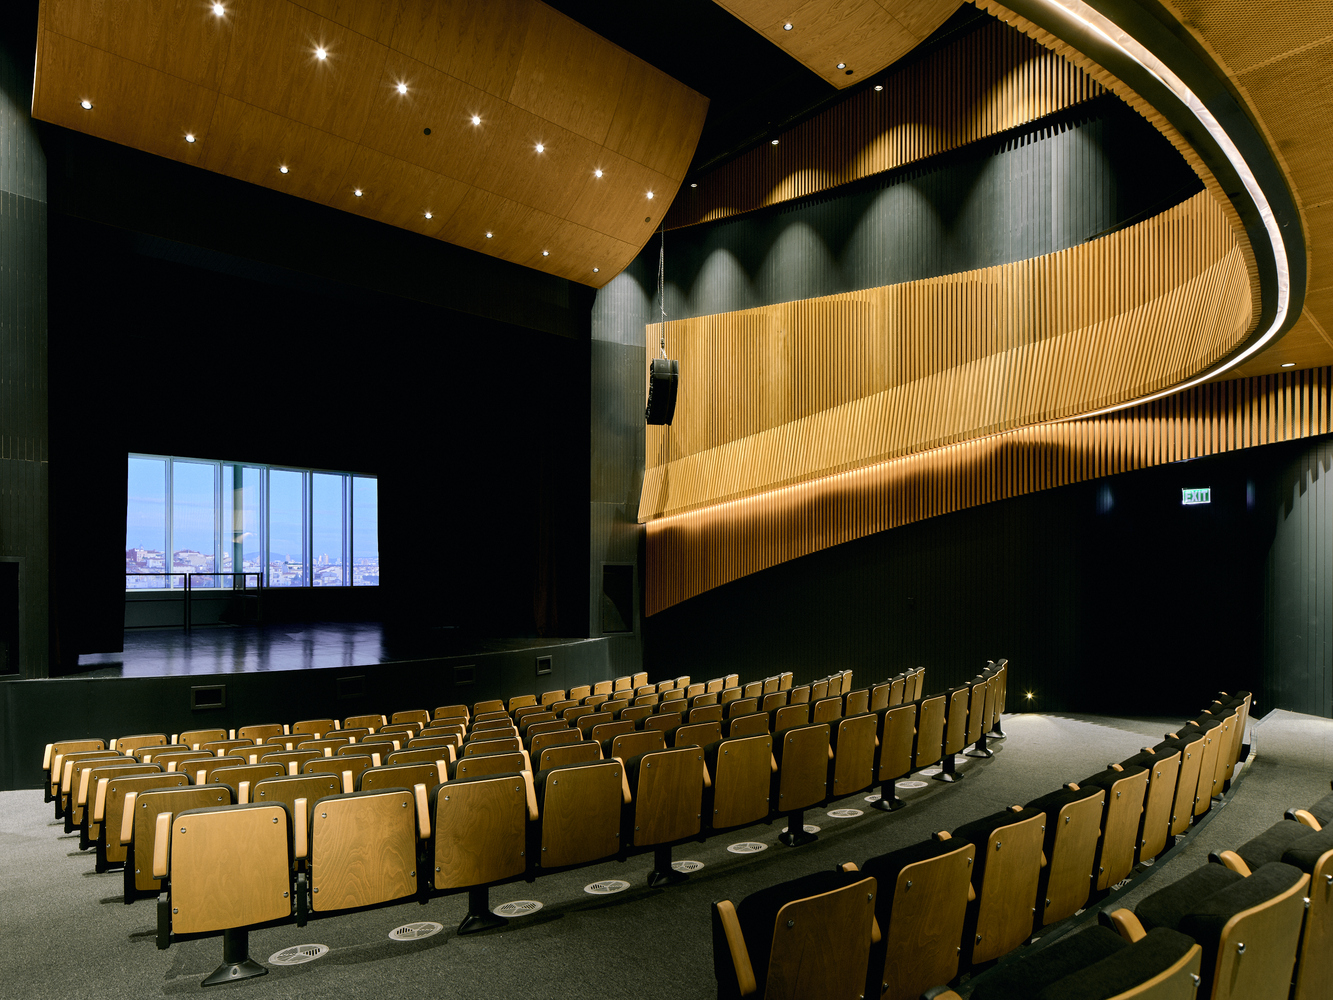
The renewed 300-seat theatre is conceived as a compact auditorium with stalls and a balcony, strengthening the relationship between audience and stage.
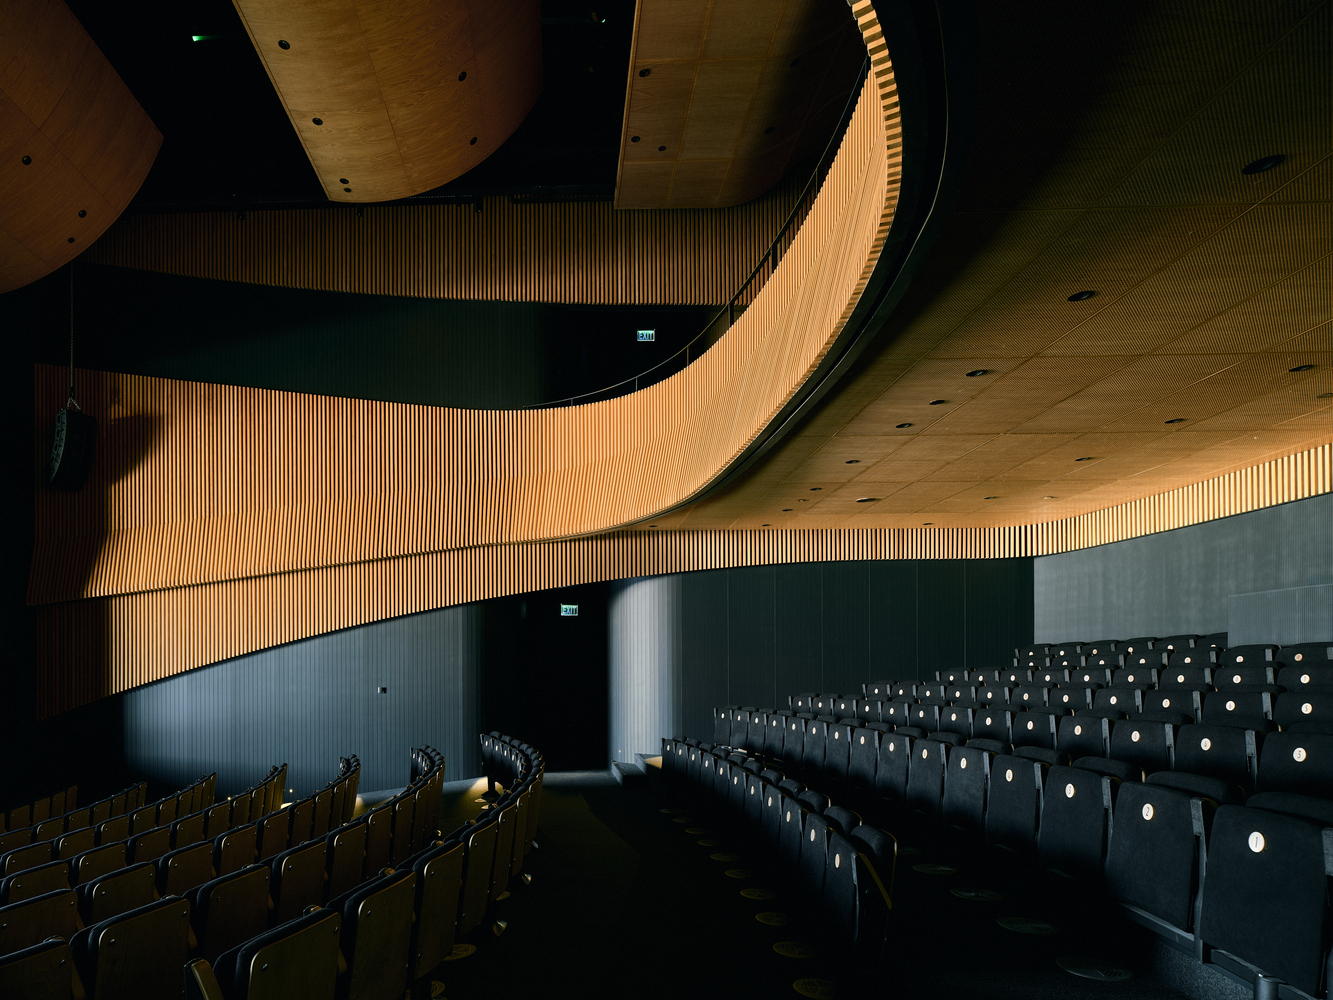
Its new structural system is carefully integrated into the existing building, respecting the traces and constraints of the historic fabric while responding to contemporary performance requirements.
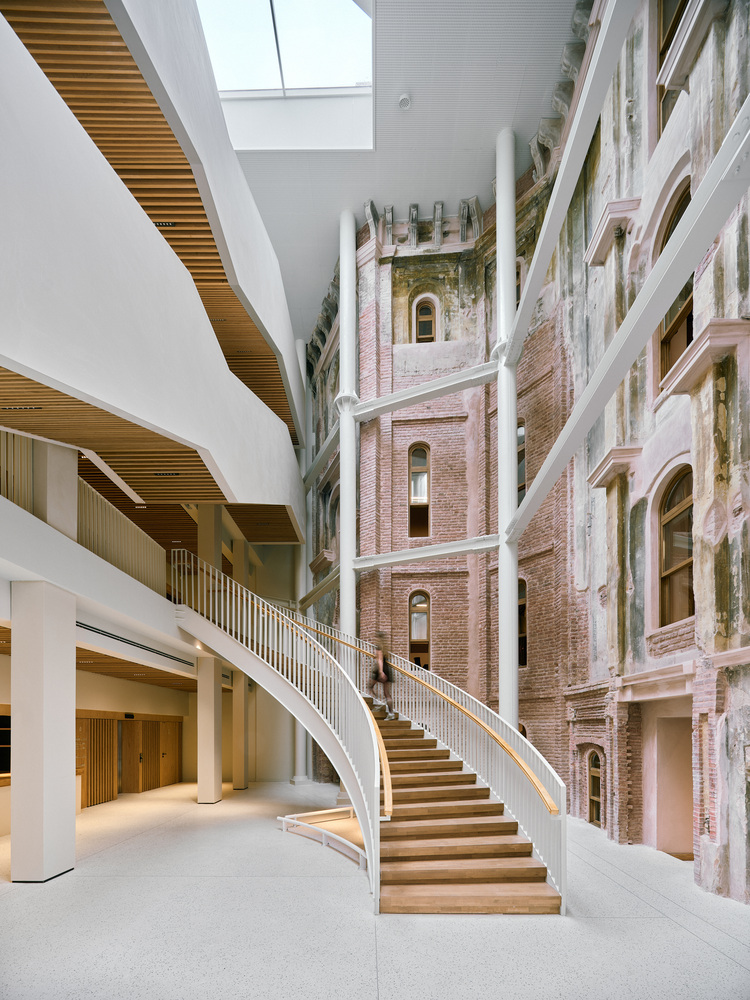
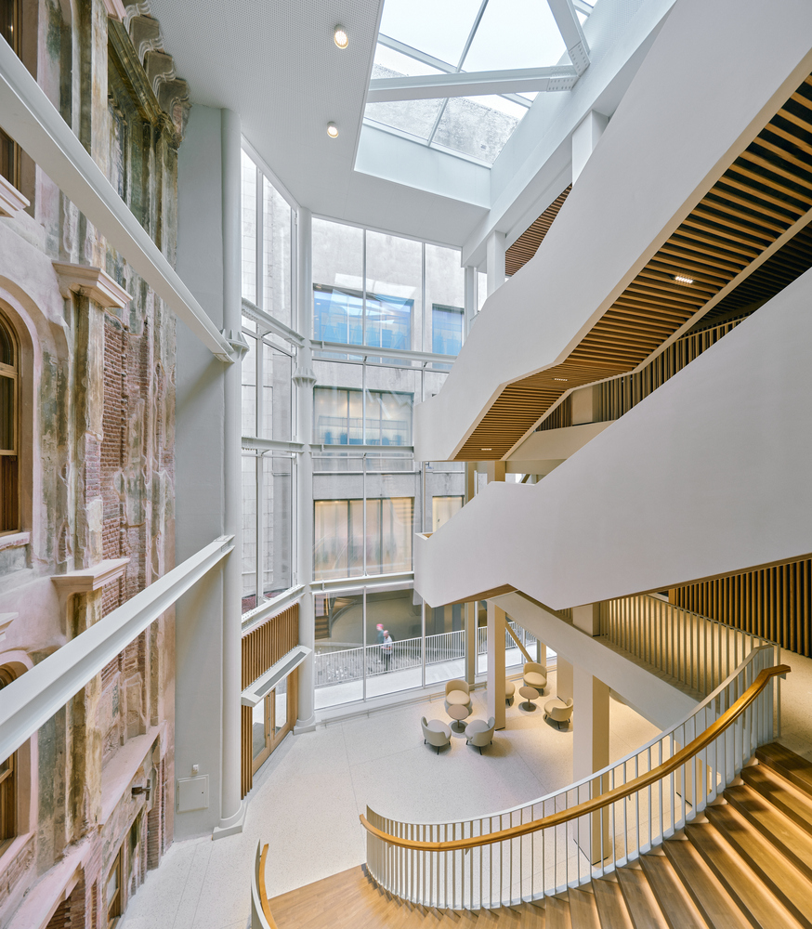
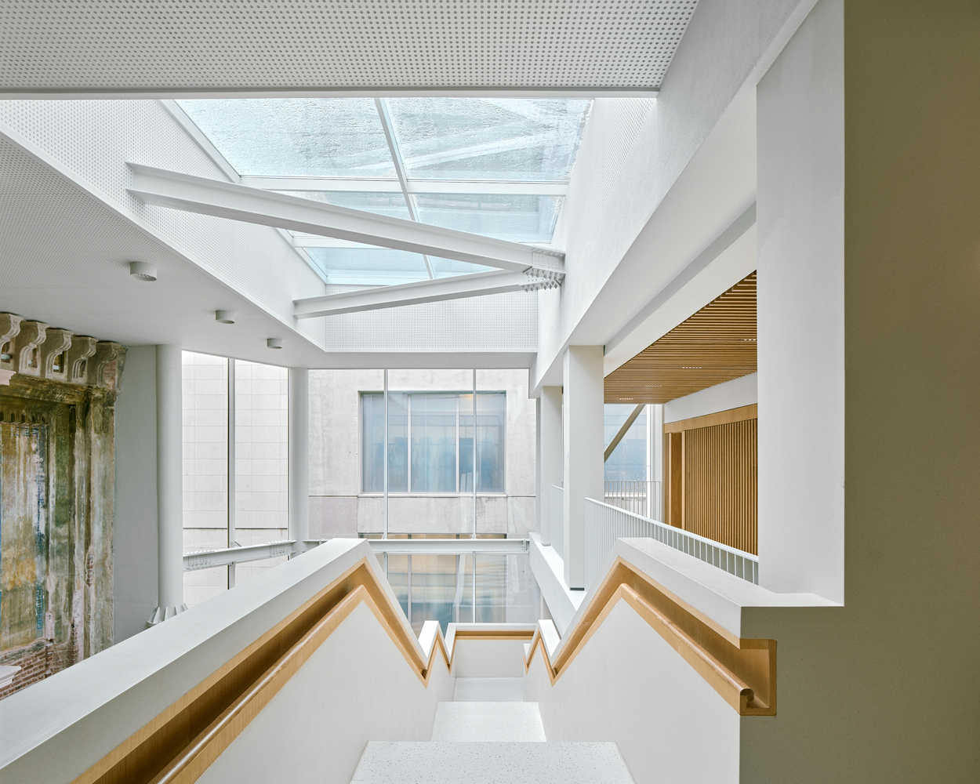
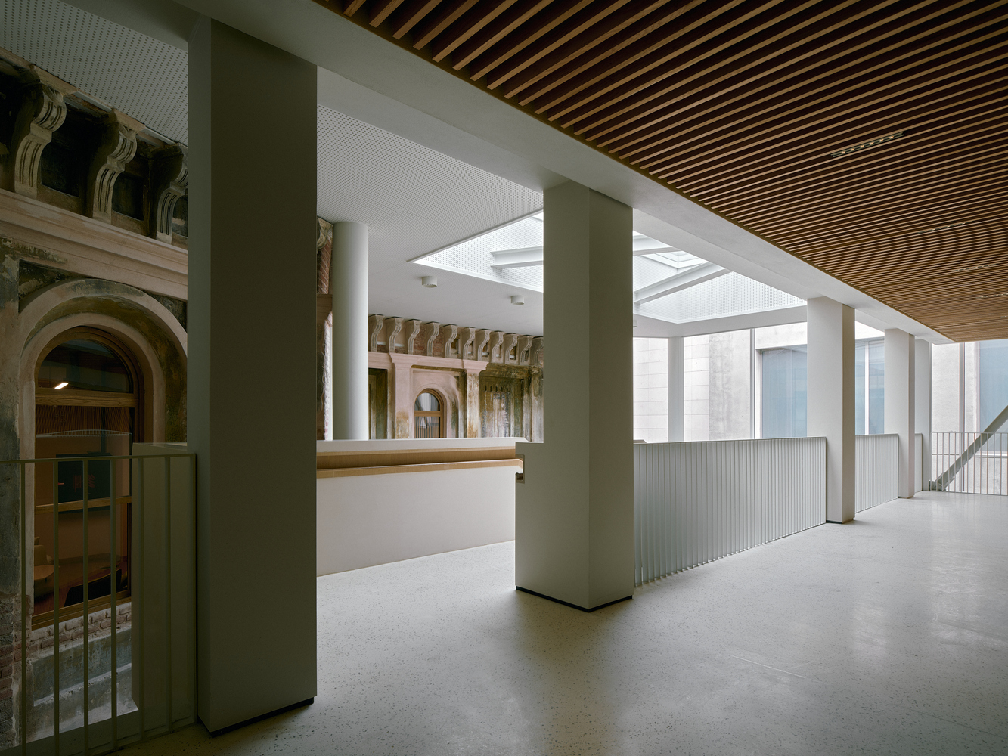
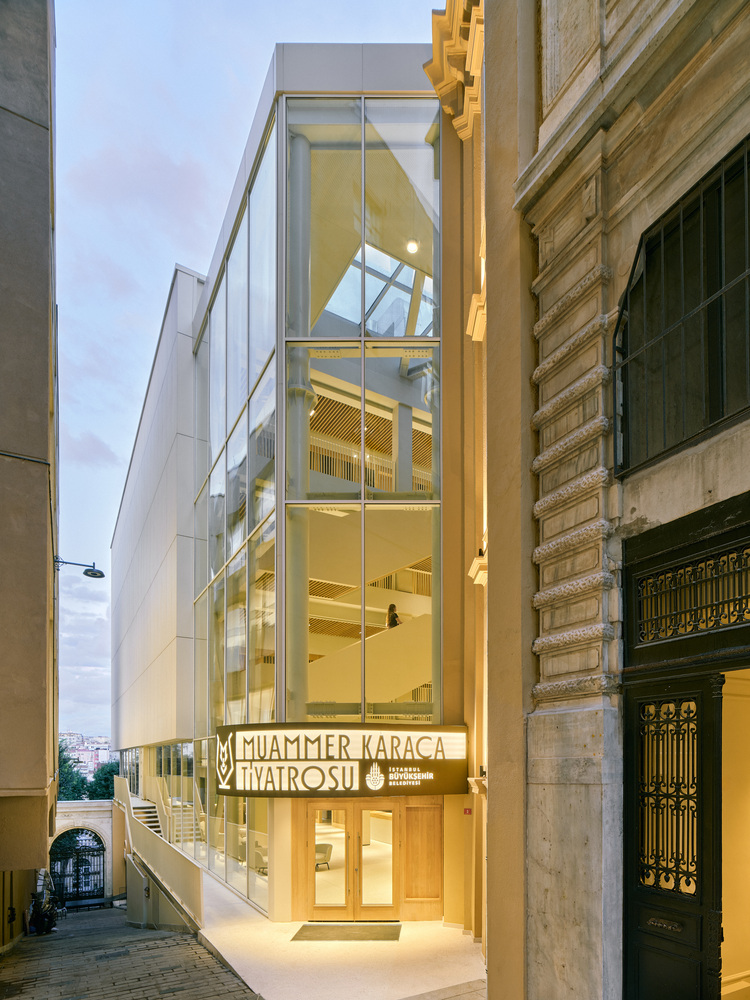
At the centre of the project, the atrium becomes the main architectural intervention. Positioned between the auditorium and the historic apartment building, it separates the different structures while bringing them into a new spatial dialogue.
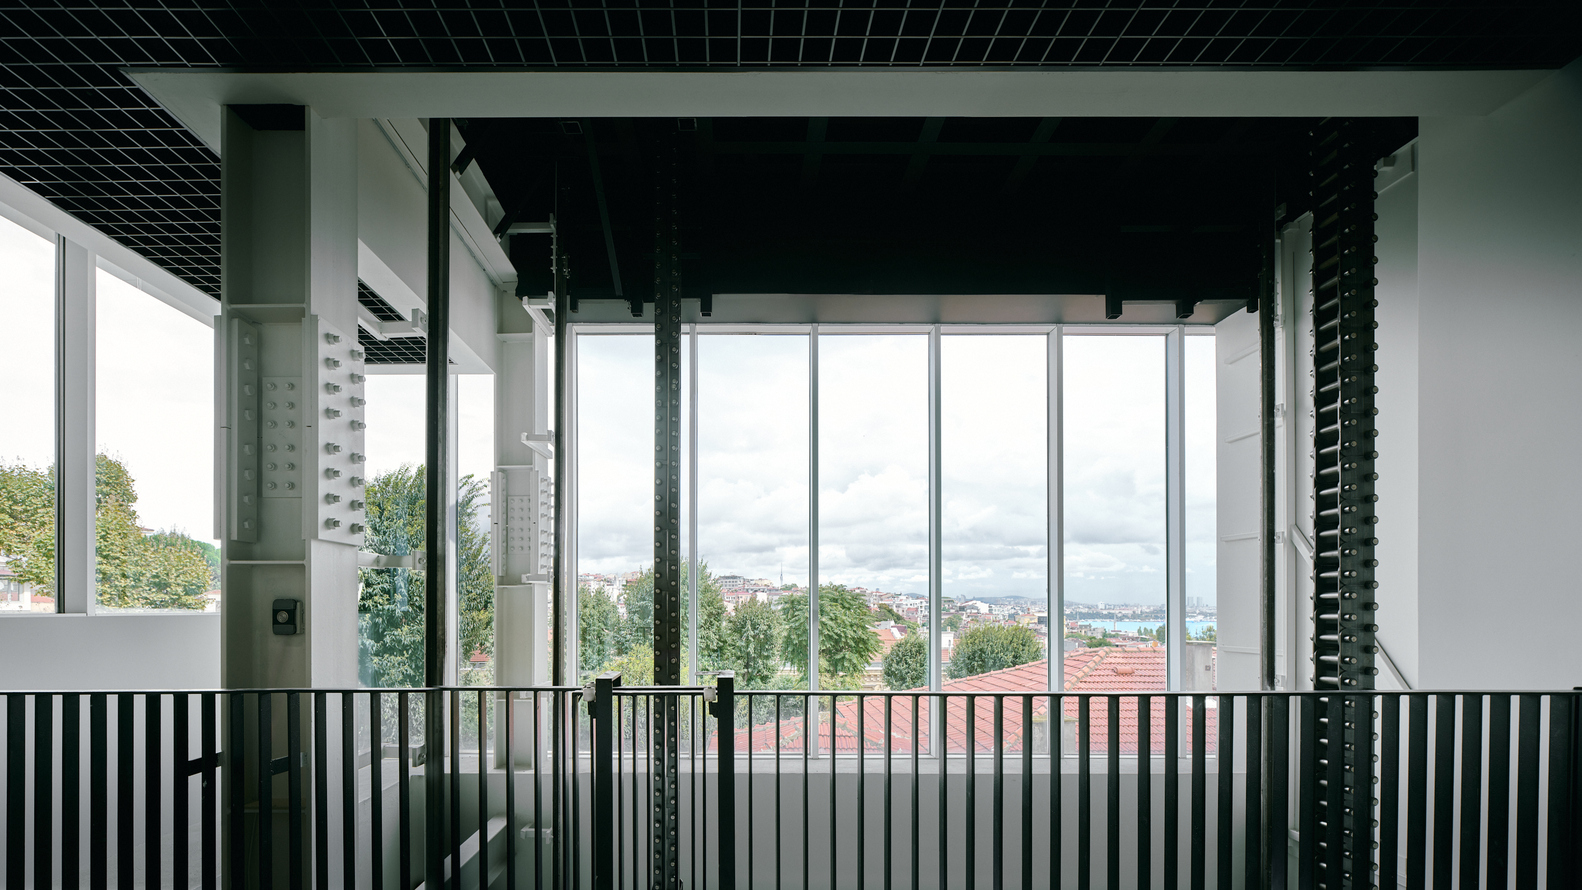
By relocating the theatre's main circulation into this intermediate space, the project reveals the apartment building's original façade and introduces natural light deep into the complex through a glazed roof.
Extending from the entrance towards the backstage areas, the atrium accommodates the main foyer, café, cloakroom, and shared circulation, while also providing an informal setting for gathering, working, and social interaction.
Conceived as an in-between space, the atrium allows historical and contemporary layers to coexist without erasing their differences.
Rather than treating preservation as the reconstruction of a fixed moment in time, the project approaches architectural memory as an evolving condition.
Through new programmes, spatial connections, and opportunities for public encounter, Muammer Karaca Theatre is reintroduced into the cultural life of Beyoğlu.