SALOMON Store MINAMIAOYAMA
SALOMON STORE MINAMIAOYAMA
kooo architects
ARCHITECTS
kooo architects
LEAD ARCHITECTS
Shinya Kojima
CONSULTANTS
Hakusuisha INC.
MANUFACTURERS
Amer Sports Japan, Tachibana Shoten
DESIGN TEAM
Shinya Kojima, Ayaka Kojima, Kangxin Wu, Keita Kogure
CLIENTS
Amer Sports Japan
PHOTOGRAPHS
Keishin Horikoshi / SS
AREA
135 m²
YEAR
2026
LOCATION
Tokyo, Japan
CATEGORY
Retail Interiors
English description provided by the architects.
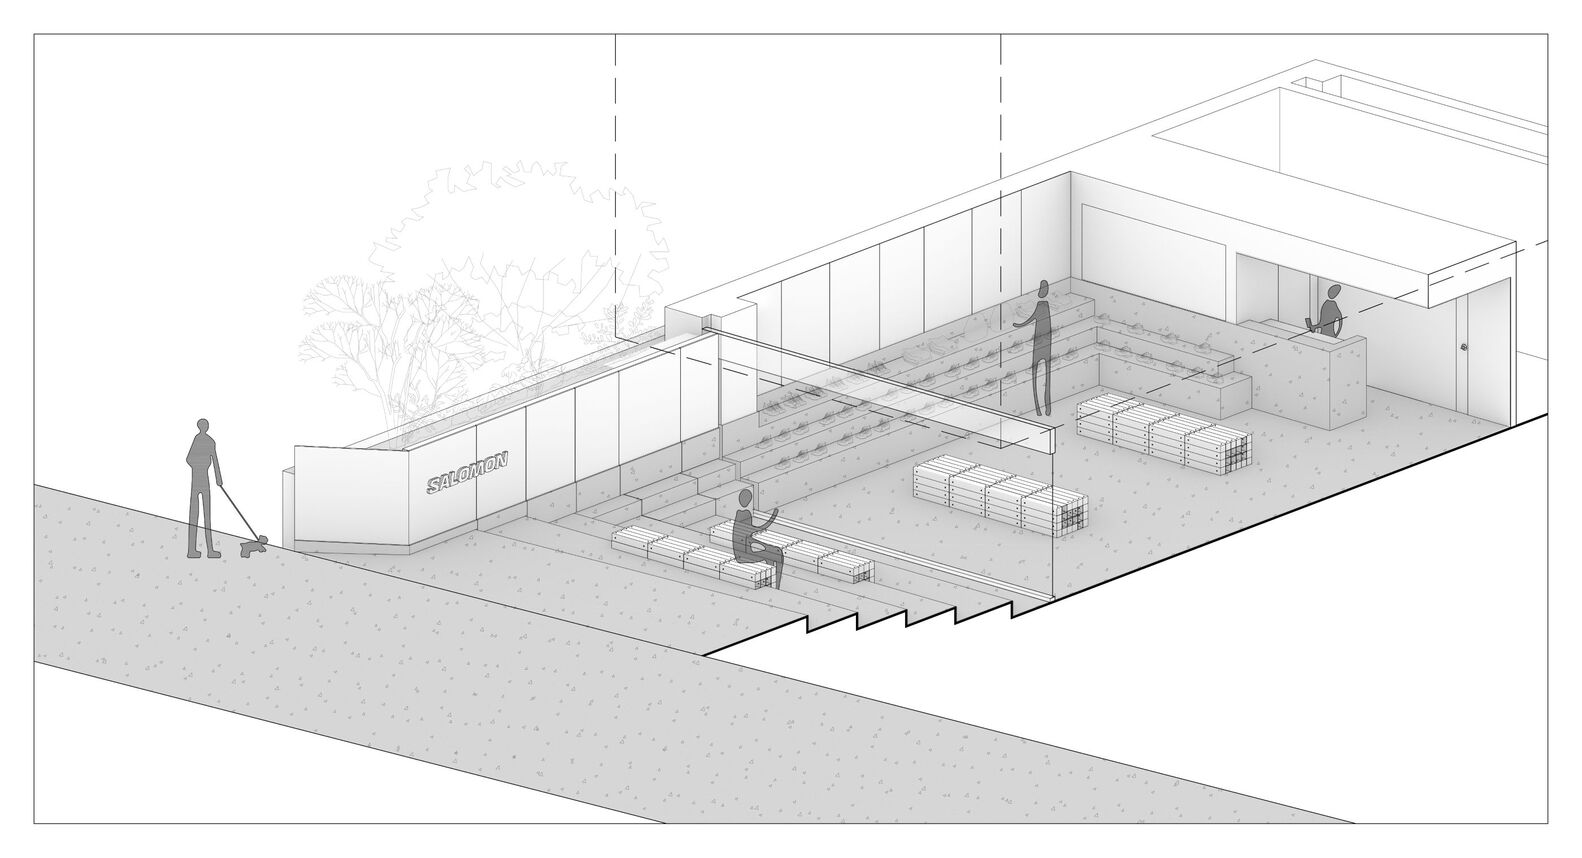
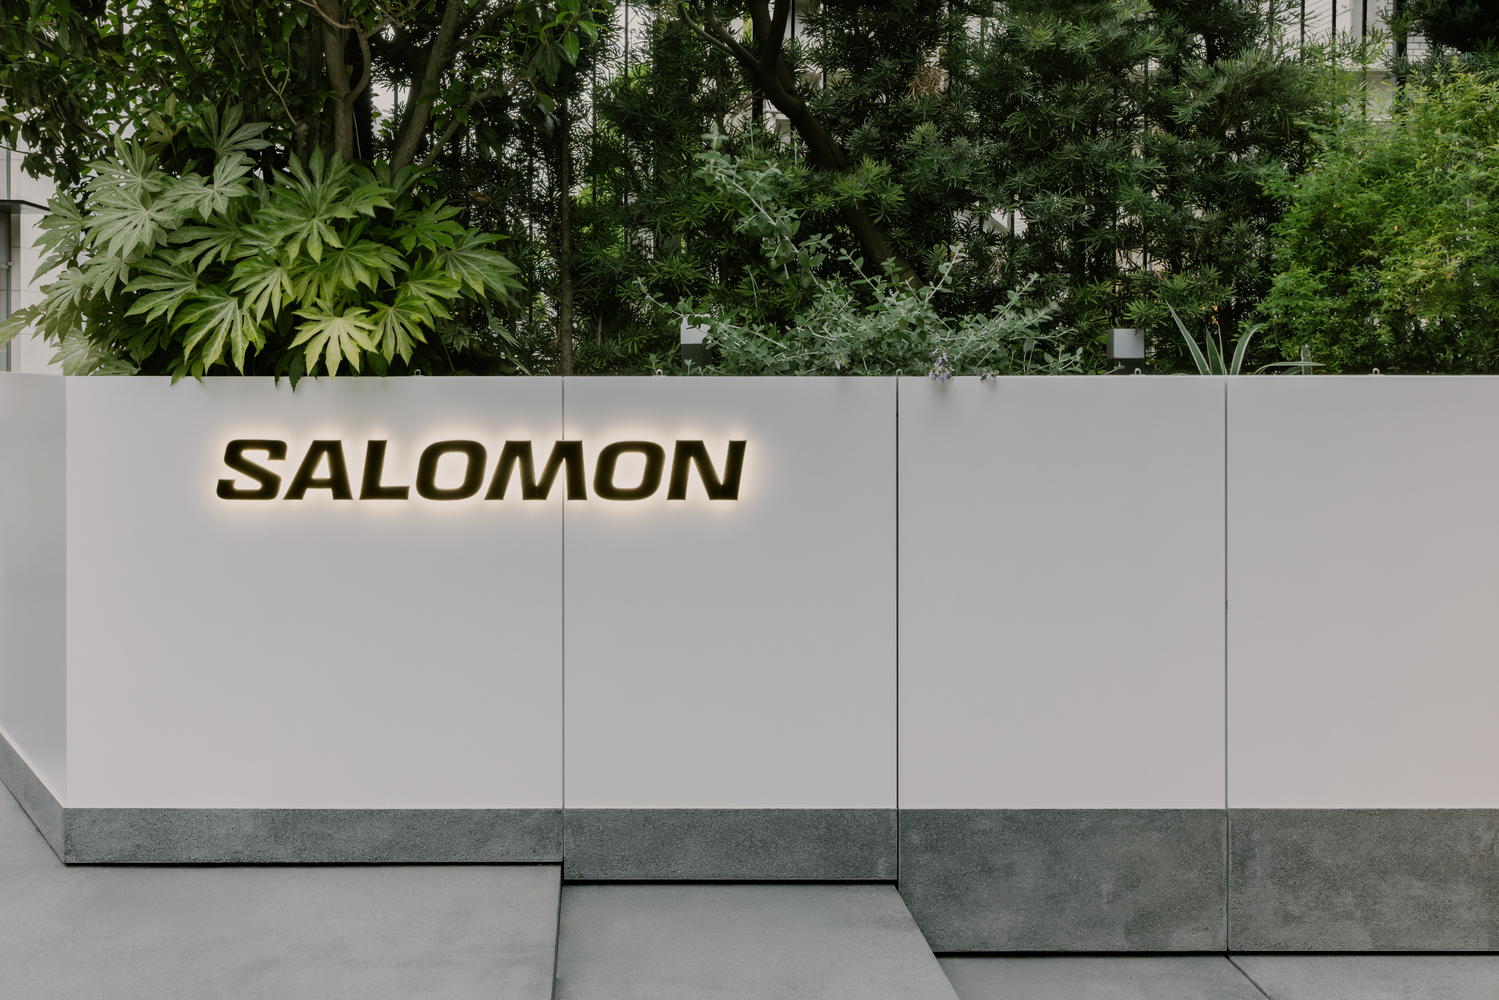
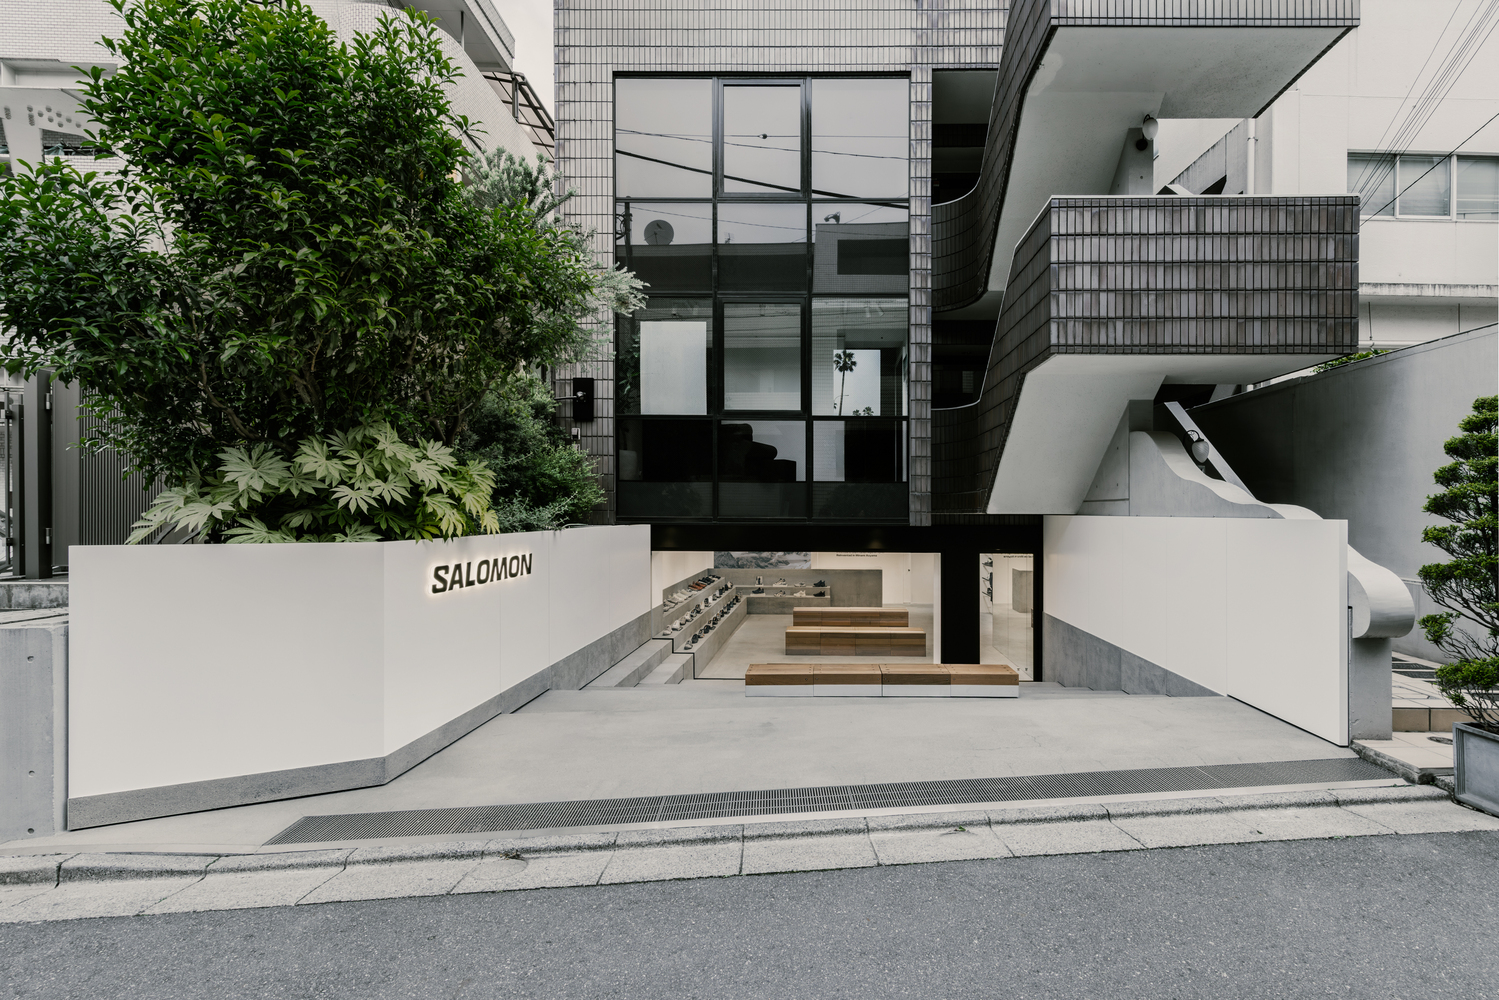
Salomon Store Minami-Aoyama is located in a distinctive space where a narrow alley in Minami- Aoyama extends directly into the semi-basement of the building.
For Salomon, a brand that bridges urban lifestyles and outdoor culture, Minami-Aoyama is an ideal location.
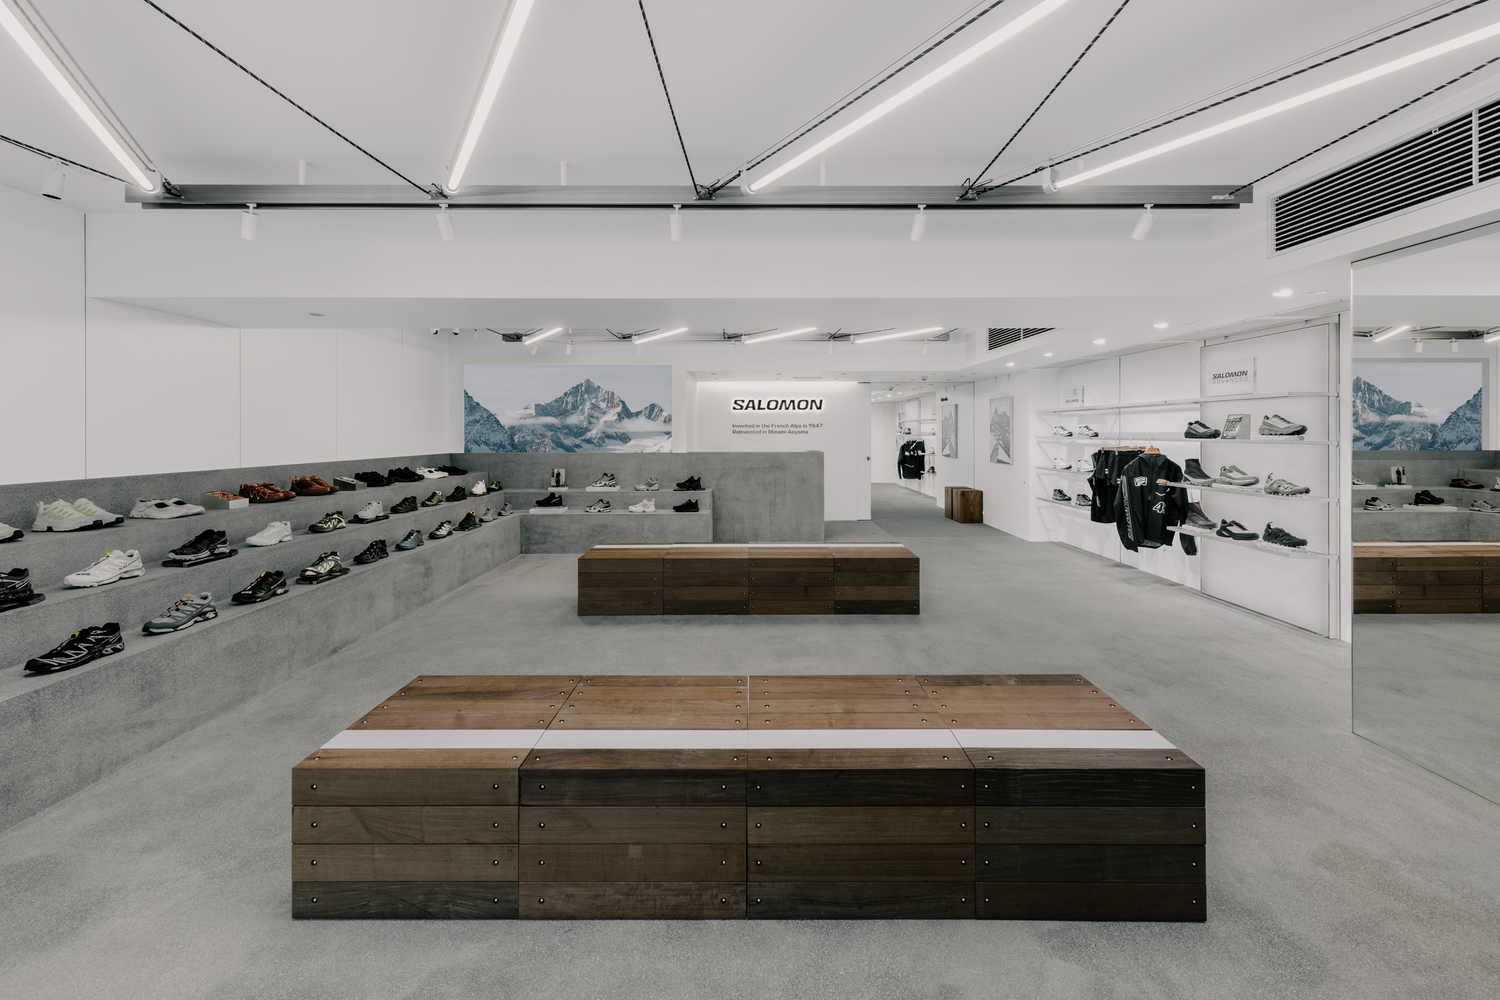
This iconic Tokyo fashion district sits at the intersection of luxury urbanity and the street culture of Harajuku and Ura-Harajuku.
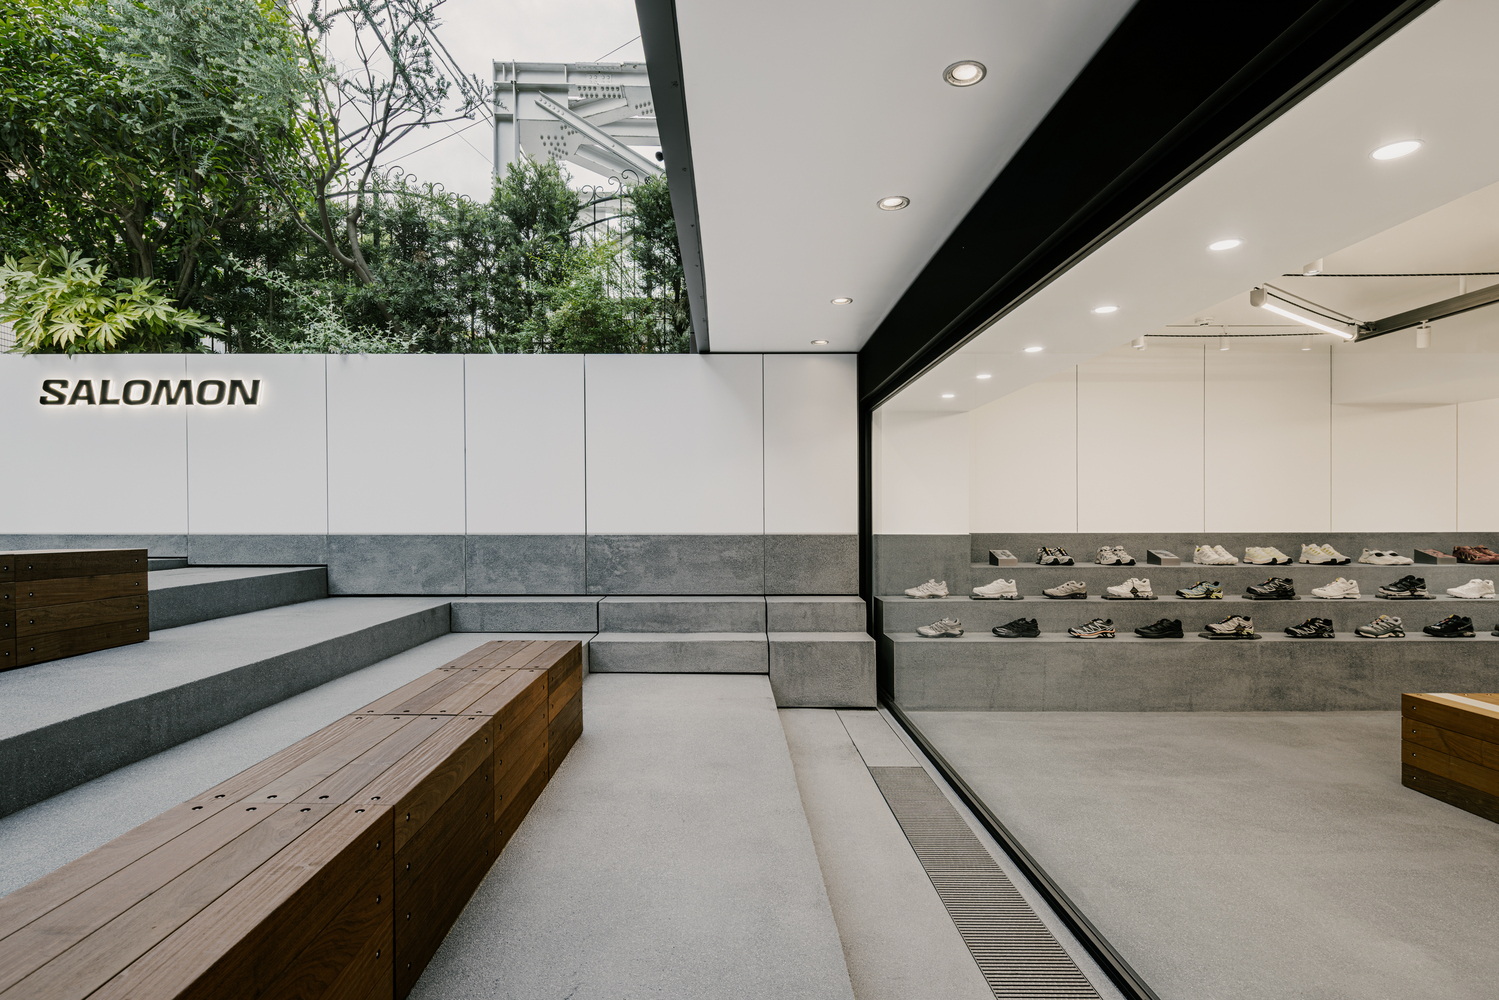
At the same time, the site itself has an unusual quality: the alley seems to flow directly into the building, creating a space that feels slightly external despite being within the city.
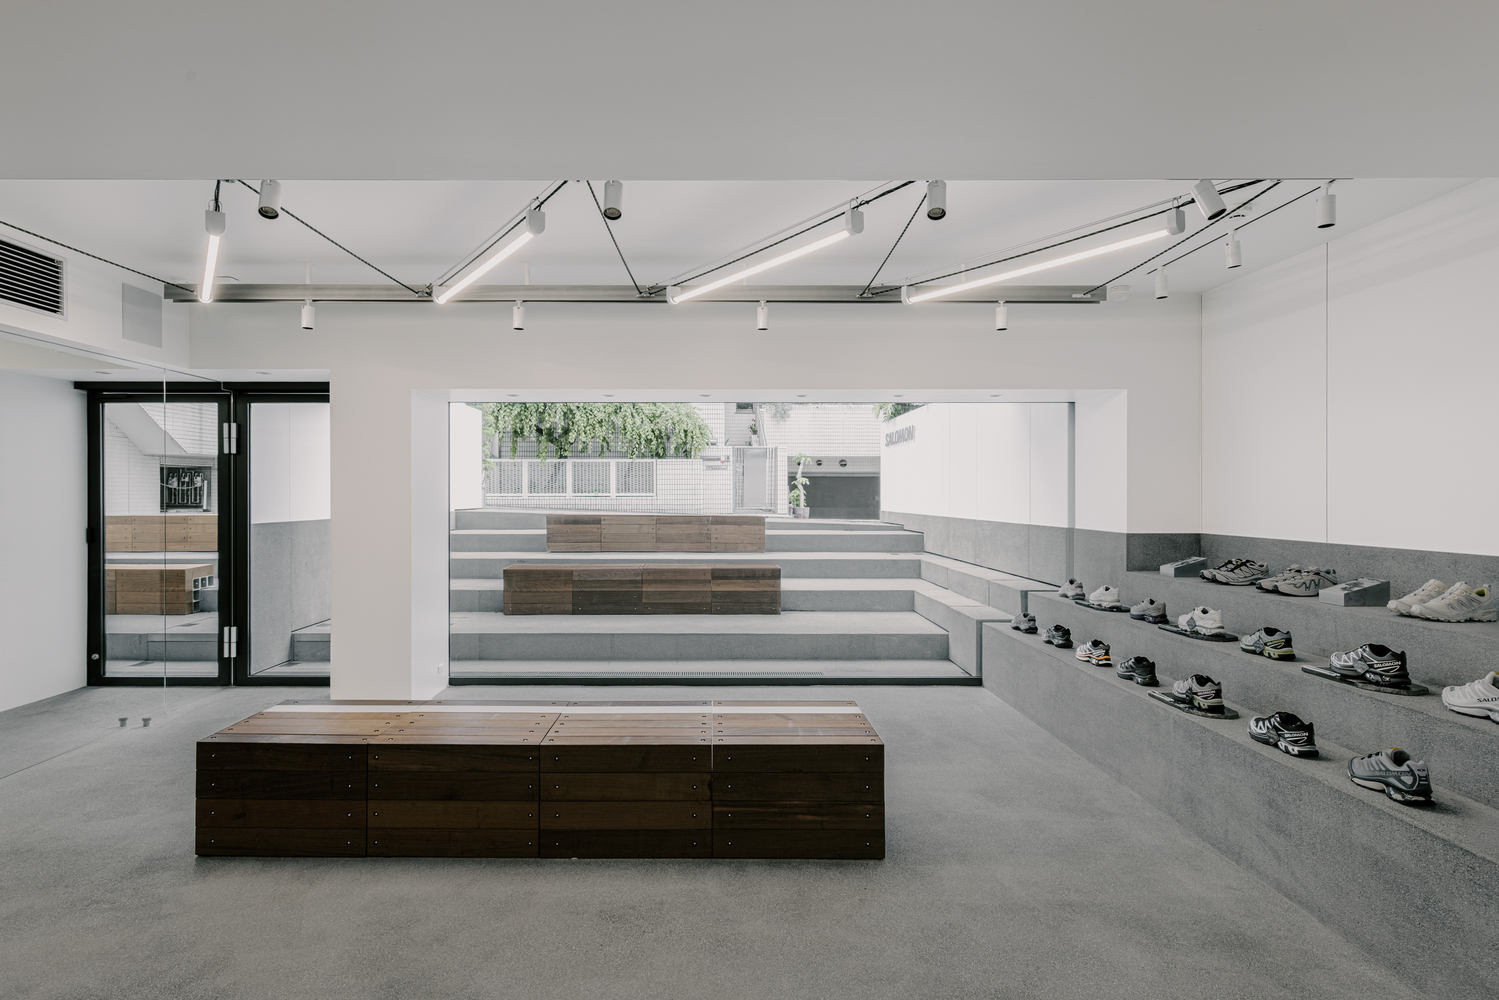
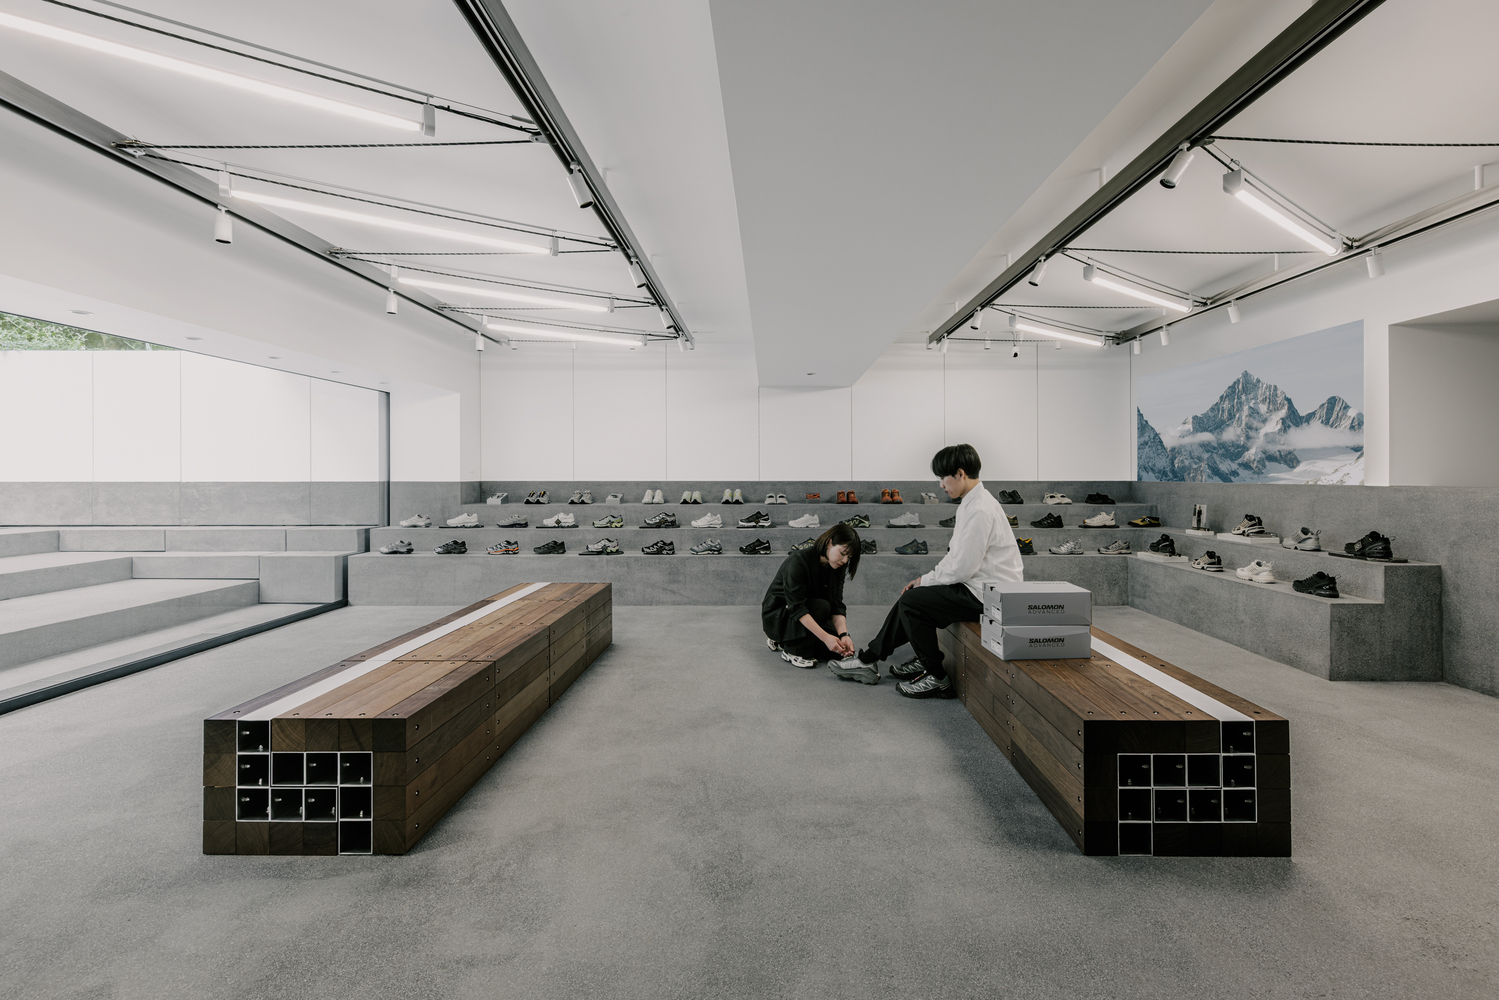
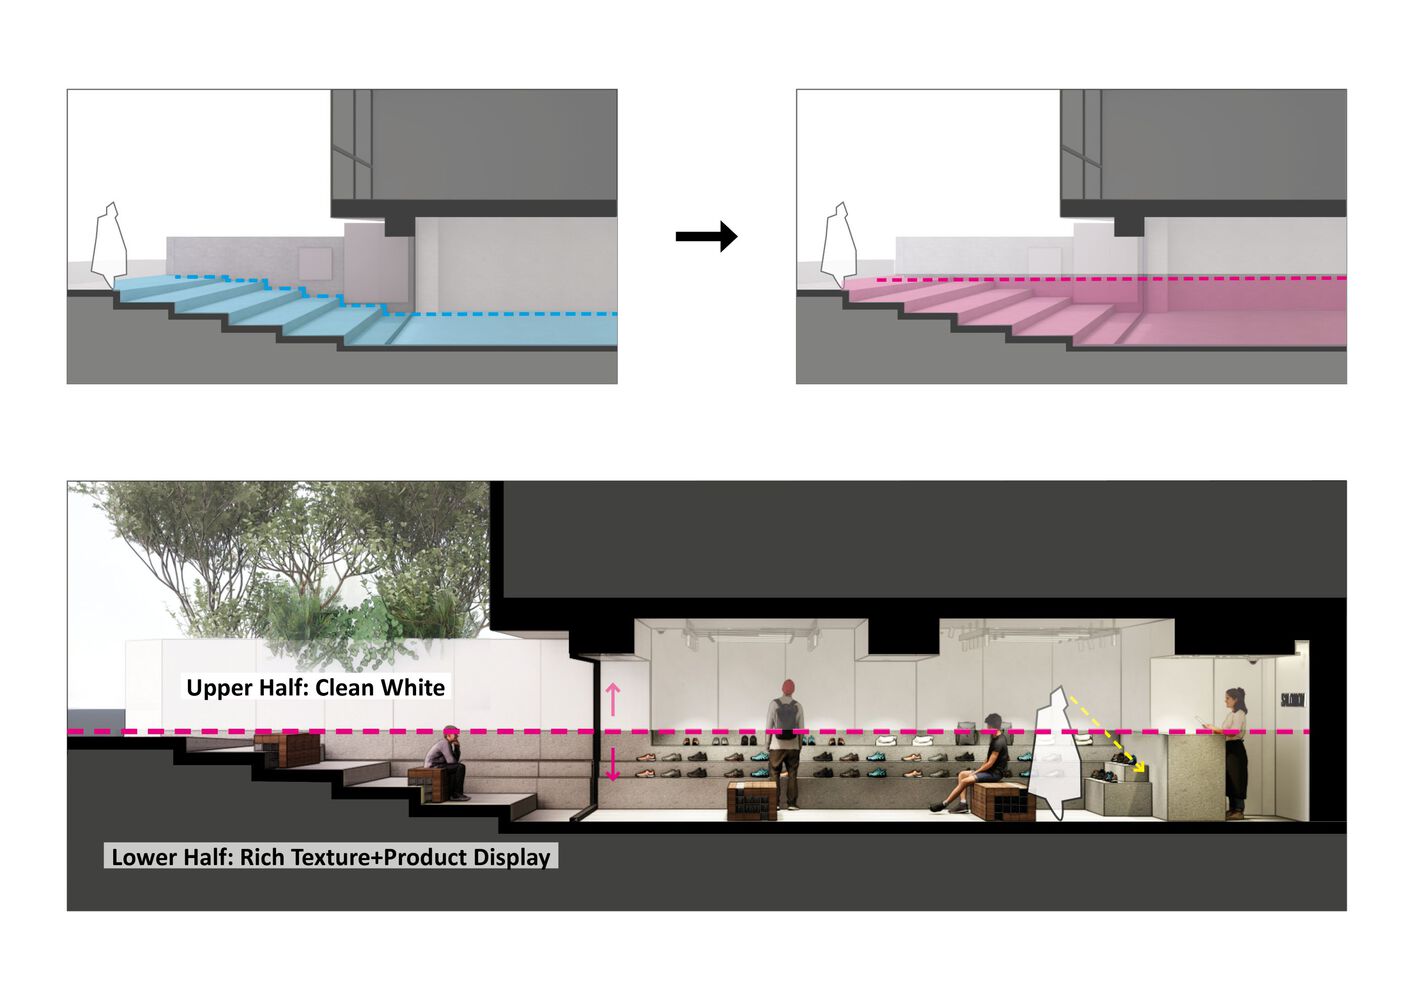
Our design began by bringing this distinctive alley space directly into the interior. What connects the two contrasting environments of the city and the outdoors is the ground.
We treated the floor extending from the alley as a continuous ground plane, carrying it seamlessly from outside to inside.
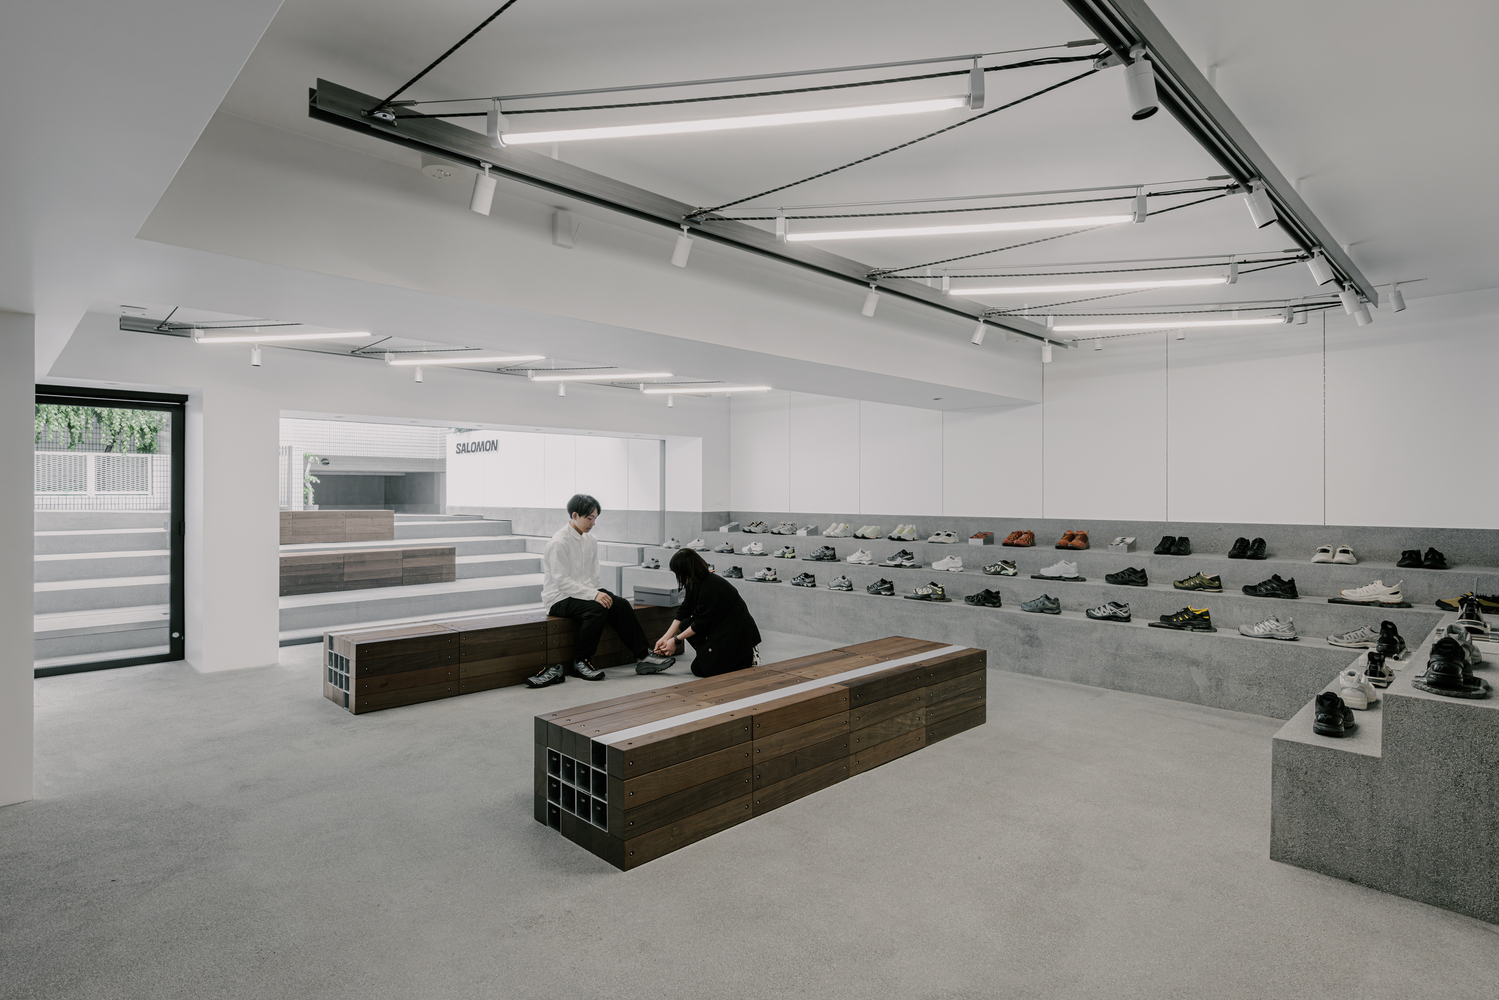
In doing so, we sought to create the experience of stepping into an outdoor field while remaining in the heart of the city. The space allows visitors to experience Salomonʼ s dual character—urban and outdoor—first and foremost through their feet.
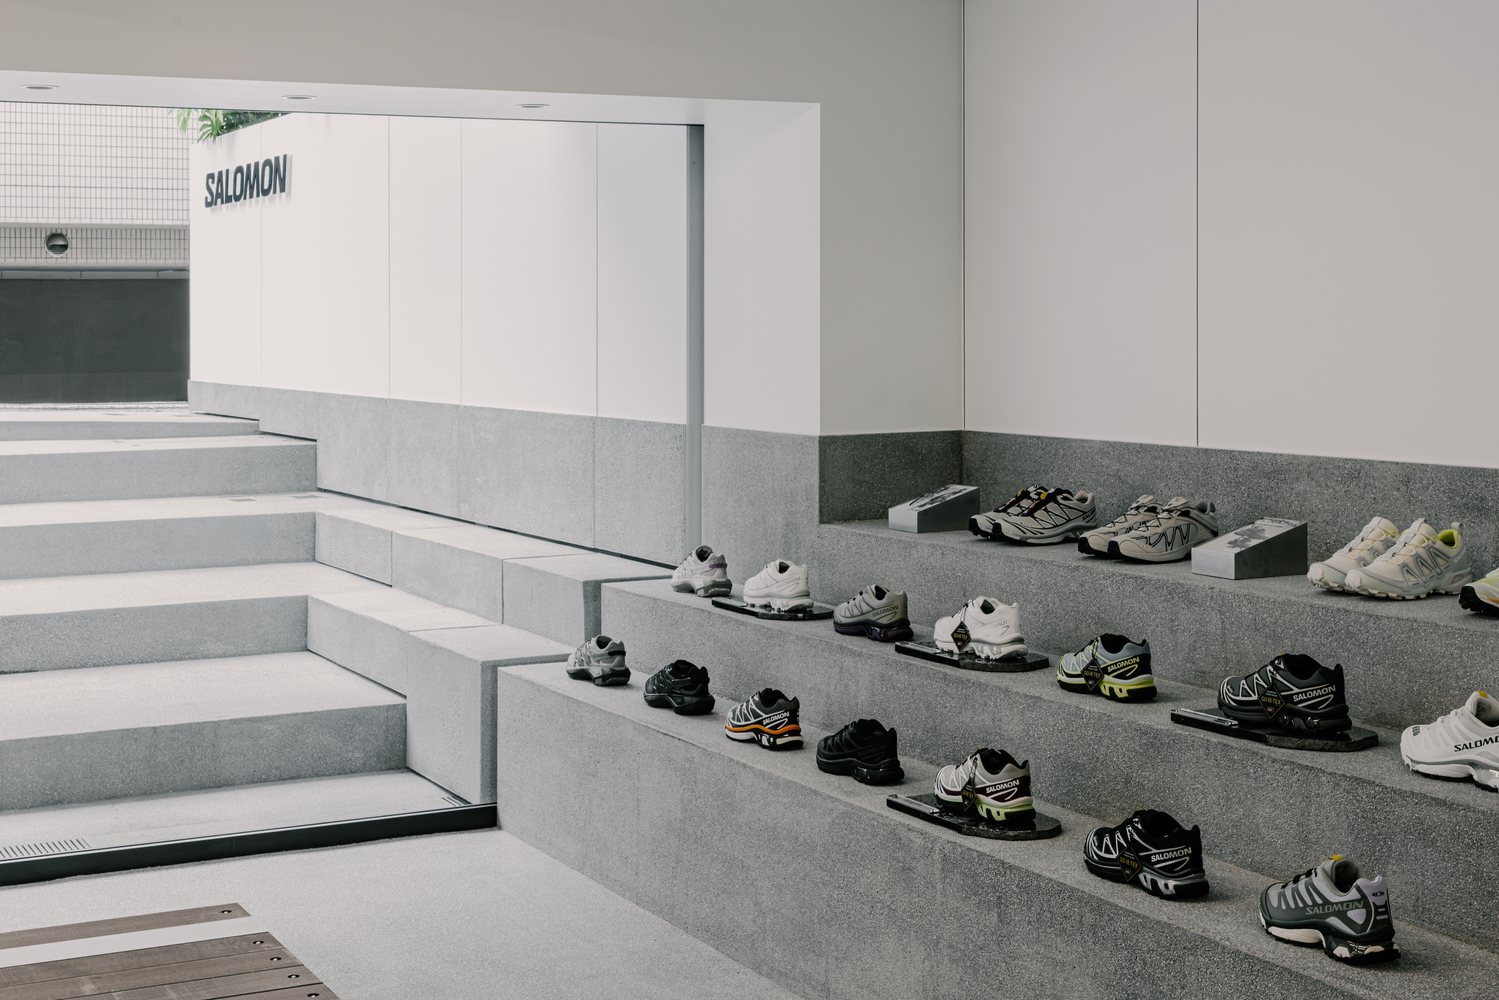
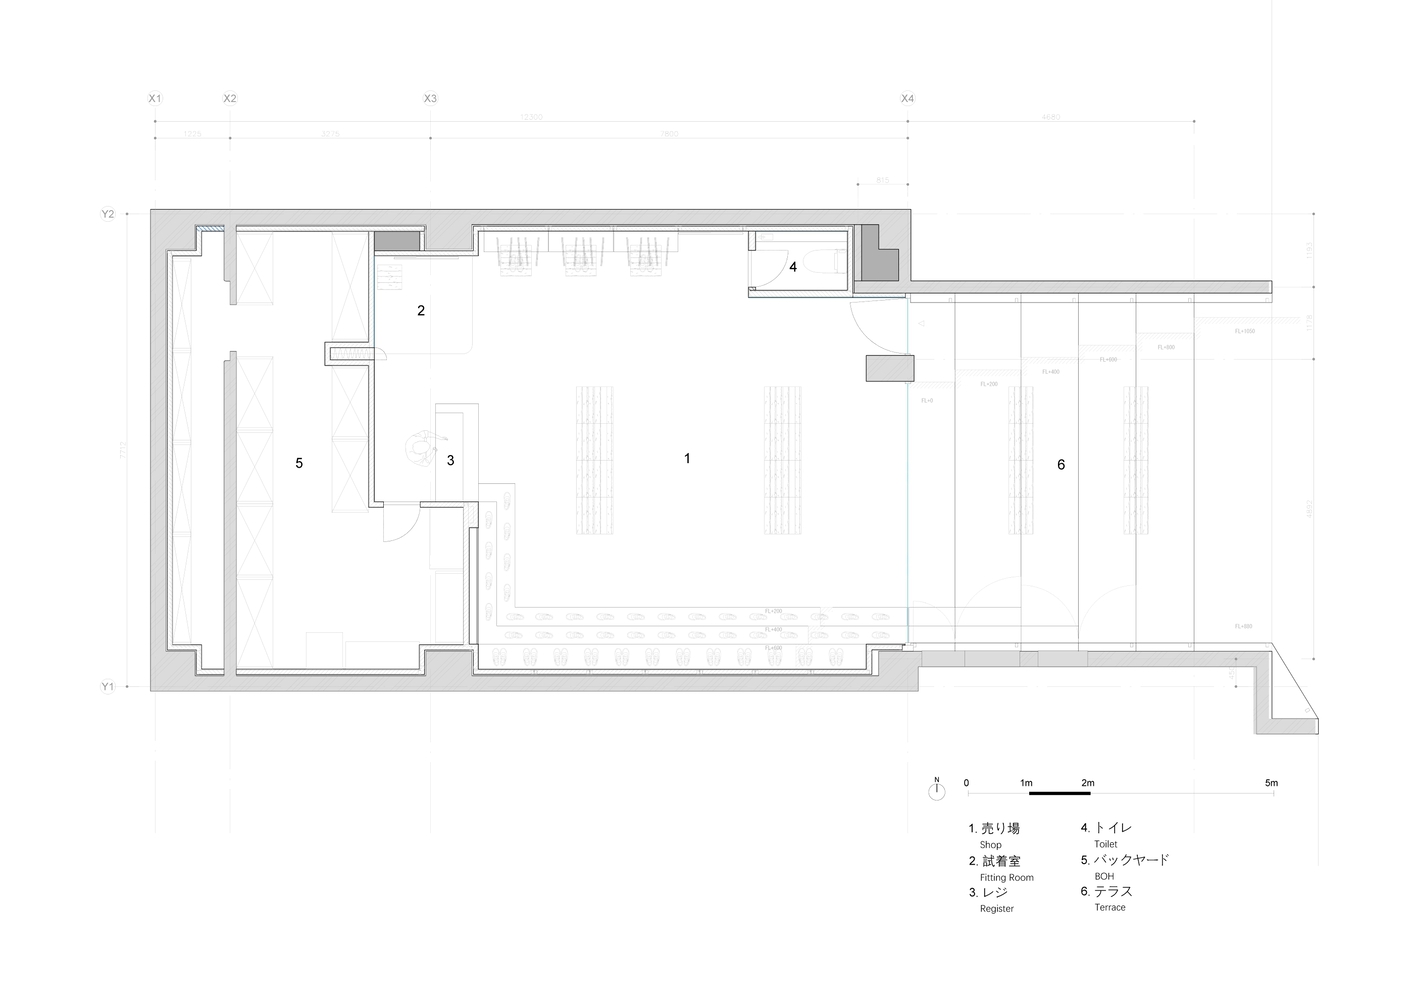
We divided the space into two levels based on the elevation of the street and extended the exterior staircase seamlessly into the interior.
This not only creates the visual impression of a larger floor area, but also establishes a sense of continuity between inside and outside, naturally drawing visitors into the store.
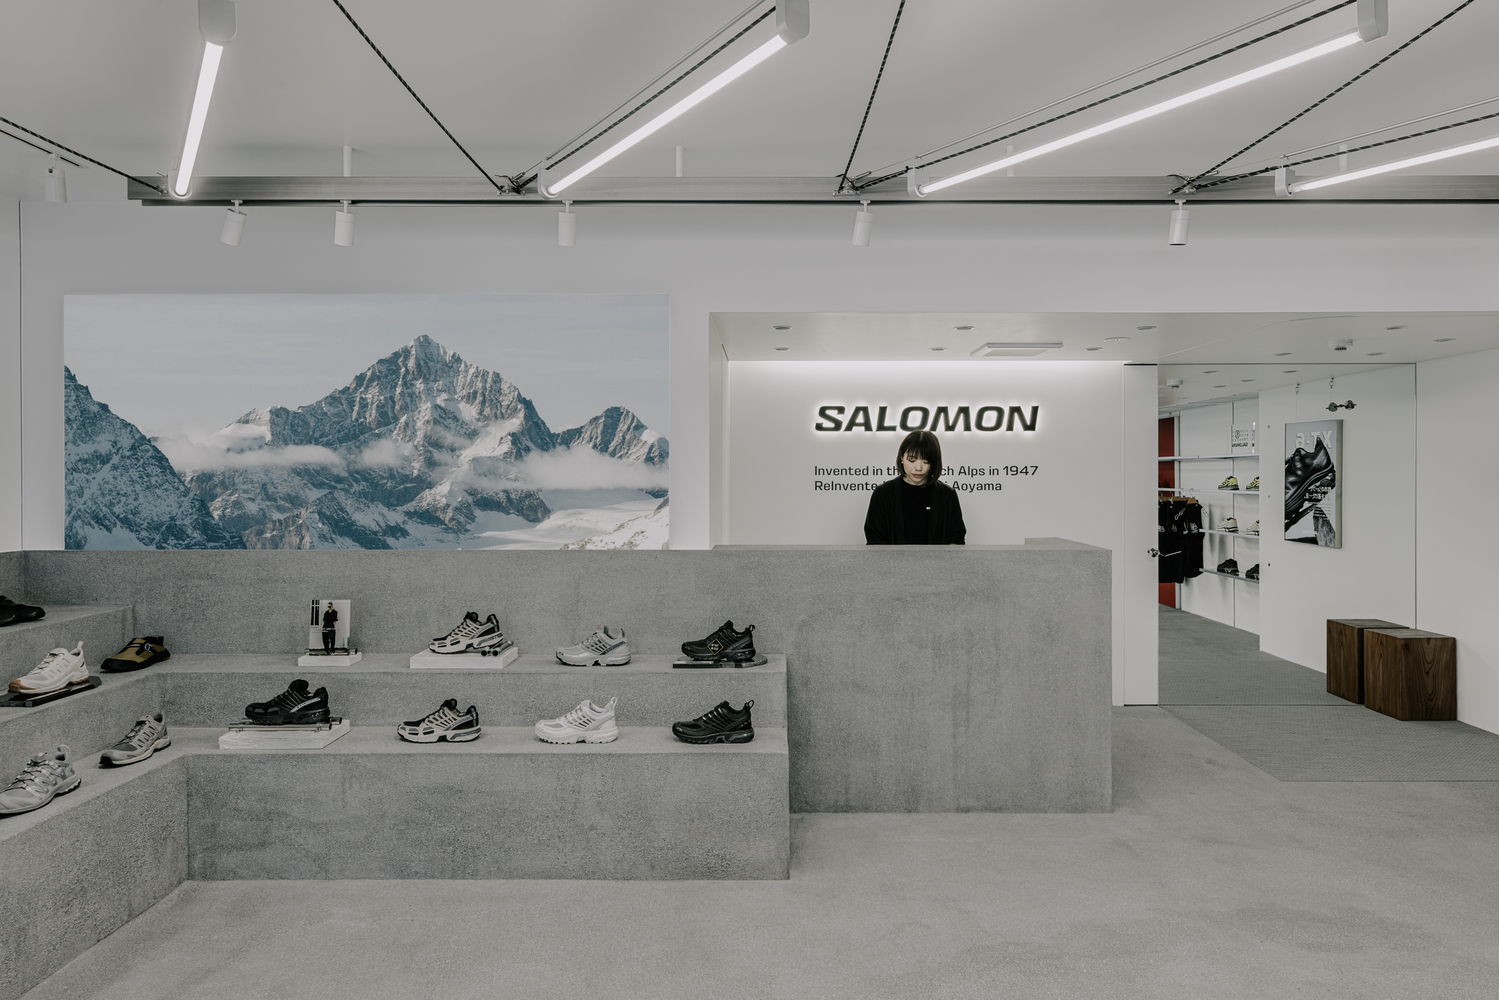
By concentrating the products and textured material finishes in the lower half of the space, we also guide the gaze downward, creating a greater sense of openness within the limited ceiling height.
The exterior staircase extends into the interior and continues all the way to the rear wall, creating an enveloping spatial composition.
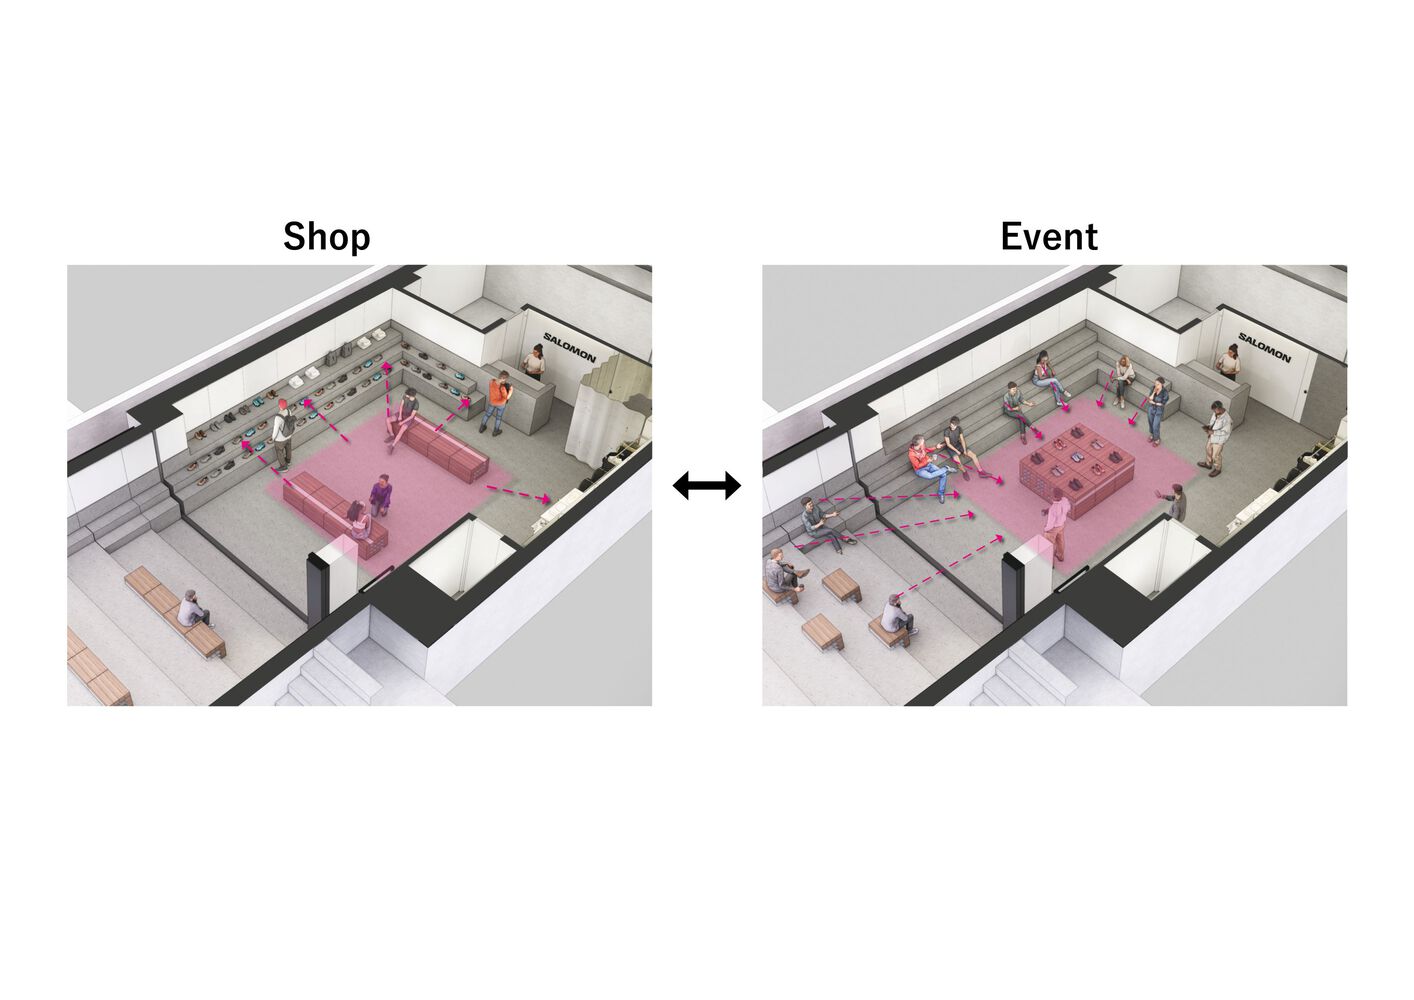
As the store is expected to frequently host collaboration launches and events, we considered from the early stages of design how the space could accommodate both everyday retail and event use.
By adjusting the height of the steps and introducing movable island fixtures, the layout can be flexibly transformed between product display and seating areas.
During regular operations, the space creates an immersive retail experience, with visitors surrounded by products. During events, the steps become informal seating where guests can sit, relax, and enjoy conversations while naturally engaging with the central display.
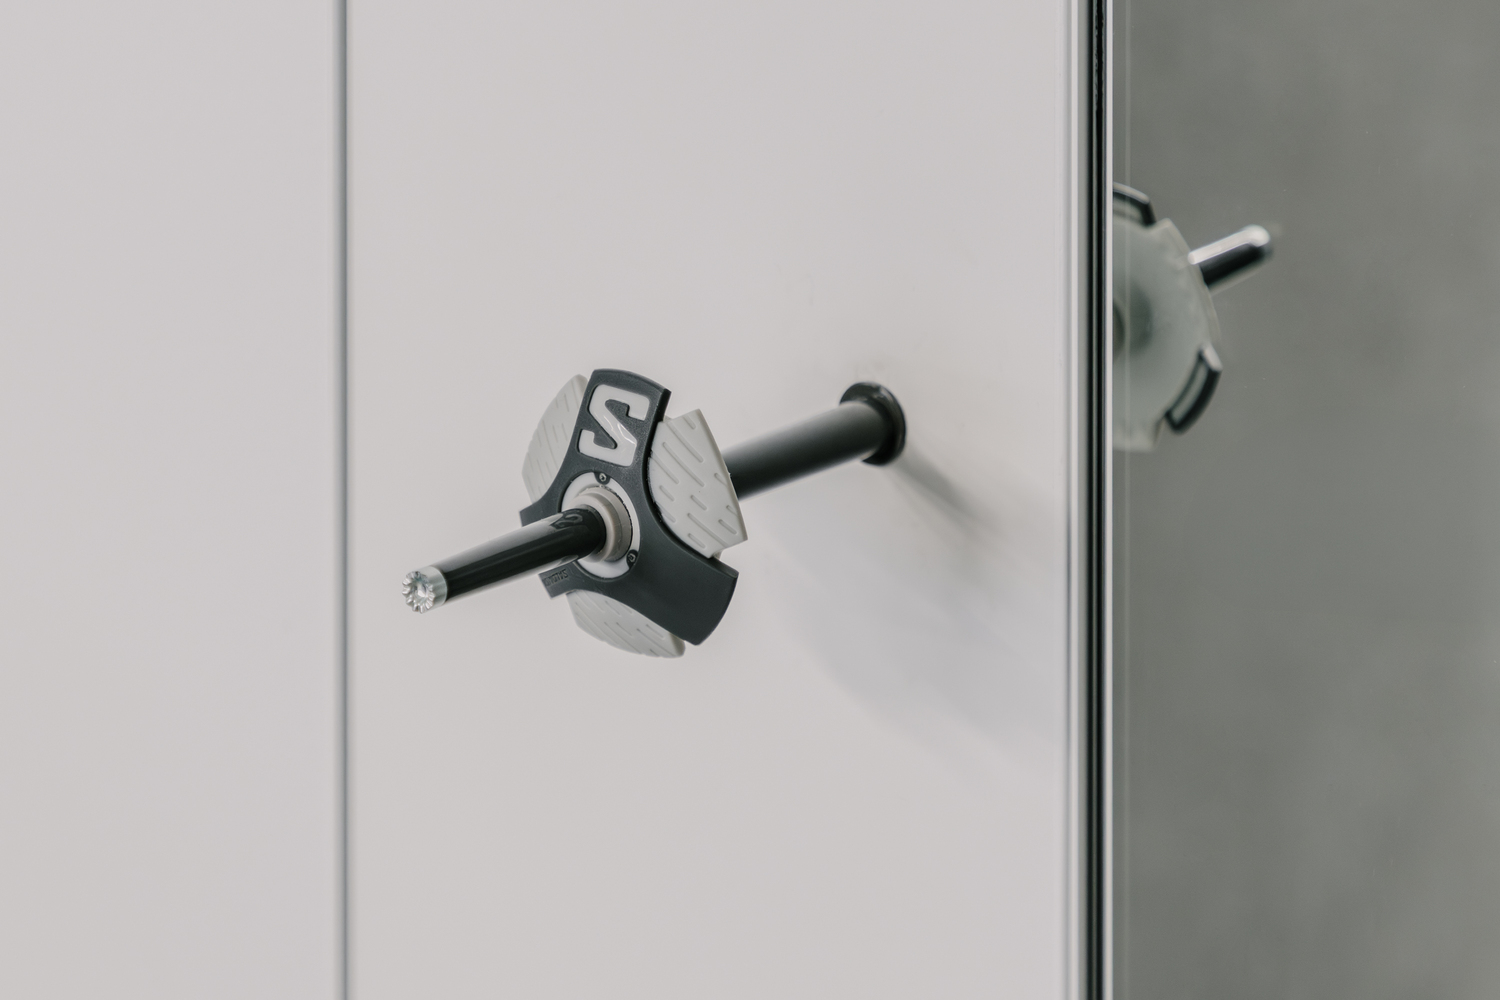
The interior and exterior of the store are composed of two contrasting zones, one above the other. The upper zone features minimalist white stainless-steel panels. Display rails are concealed within the panel joints and recessed into the surface, keeping all hardware hidden during everyday operation.
This maintains a pure, clean aesthetic while allowing the display system to be expanded as needed. In contrast, the lower zone is finished with a cement-based aggregate surface with a tactile, granular texture, creating a contrast with the smooth white panels above.
The material also echoes the texture of the street paving, bringing a sense of the urban outdoor environment into the interior while resonating with Salomonʼ s outdoor-oriented identity.
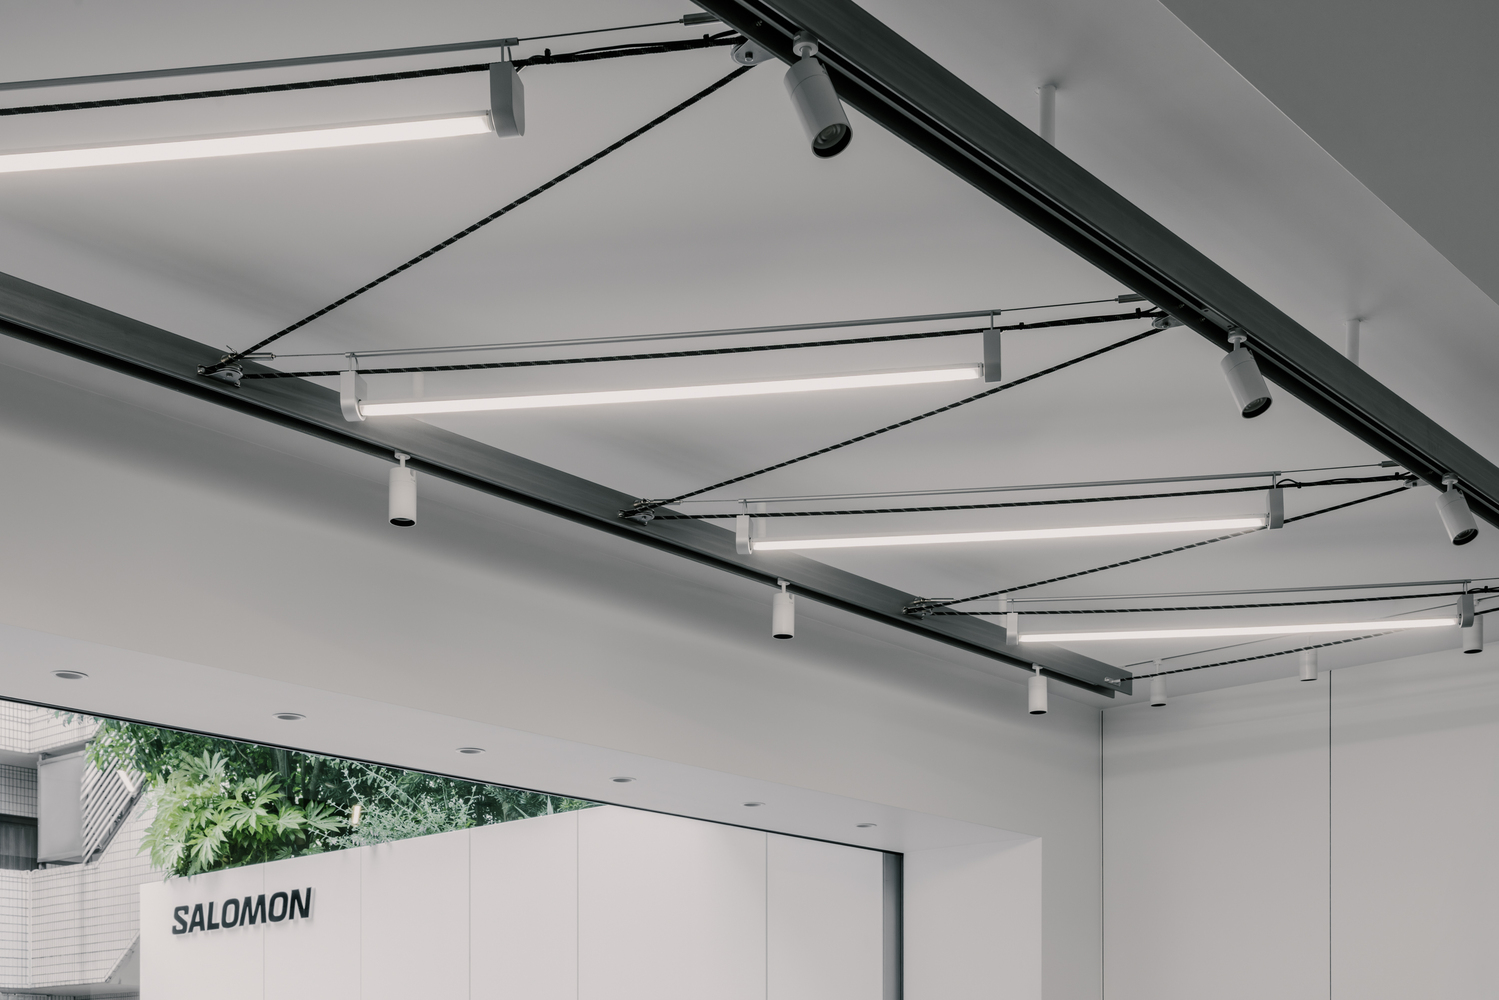
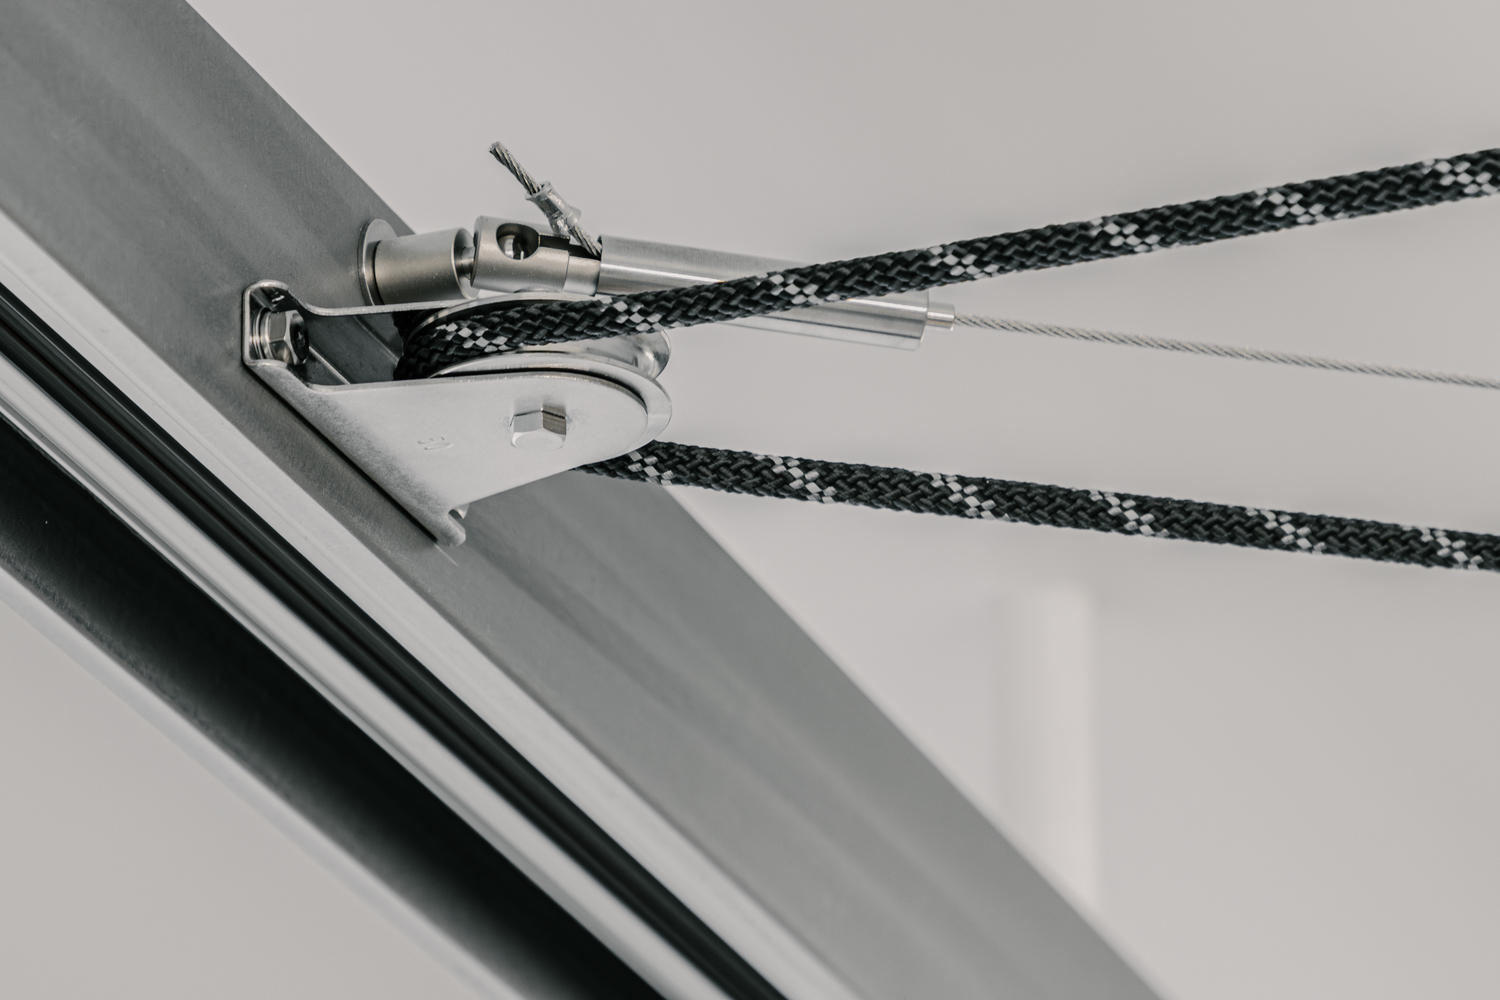
We produced numerous samples and compared them on site, carefully selecting the color and aggregate. For the lighting scheme, we incorporated climbing rope into a distinctive Z-shaped configuration.
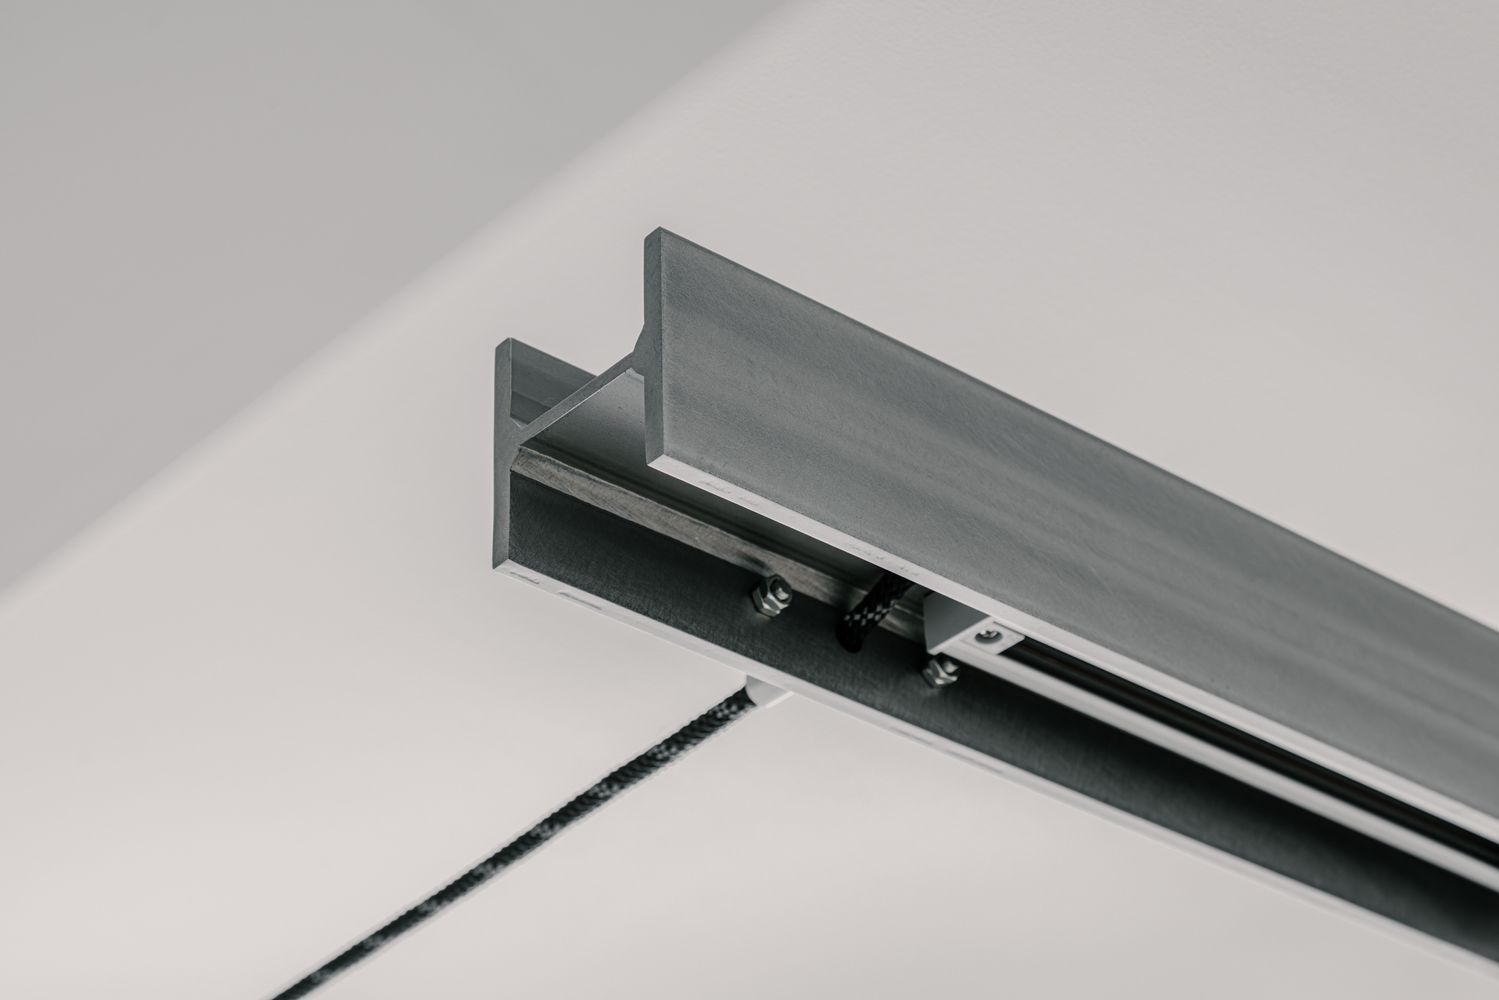
Starting with the smallest ready-made H-section steel, we welded custom fittings to hold the rope in a Z-shaped arrangement.
Fluorescent lights are attached along the stretched rope, providing the store's ambient lighting. Positioning the light along the rope lines creates a soft, diffused glow throughout the space.
Lighting tracks are concealed within the recessed sections of the H-section steel, with spotlights that can be adjusted according to the products and different scenes.
Combined with the ambient lighting, this allows both the overall space and individual products to be appropriately illuminated.
By bringing together climbing rope, Z-shaped lines, and H-section steel as a single lighting system, we integrated Salomon' s outdoor character into the space while maintaining its functional requirements.
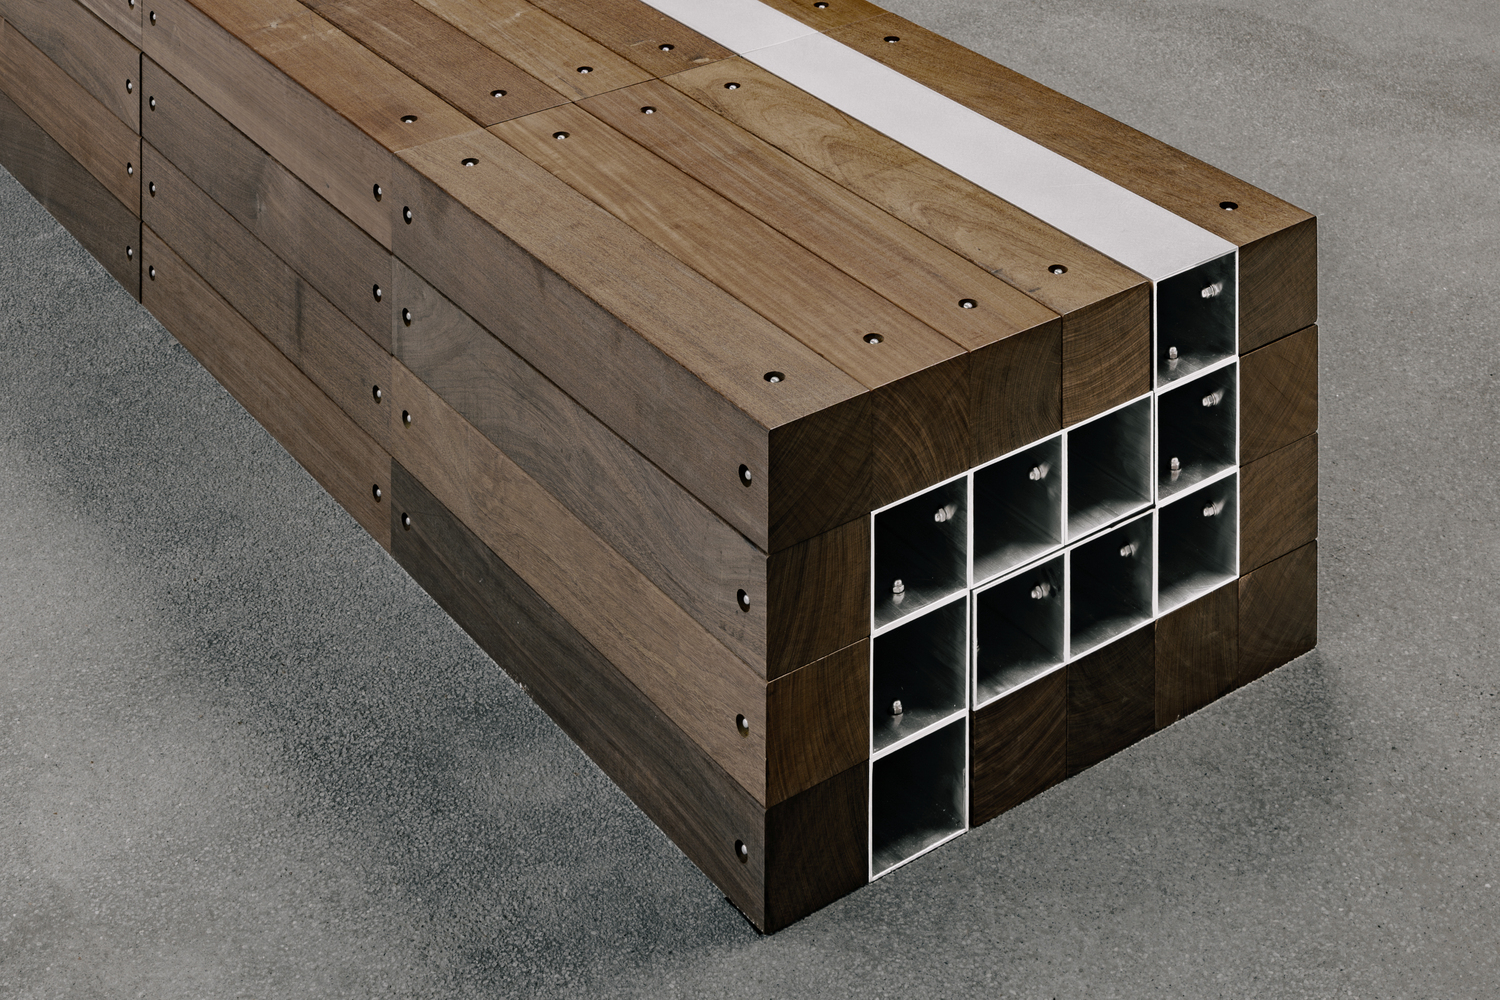
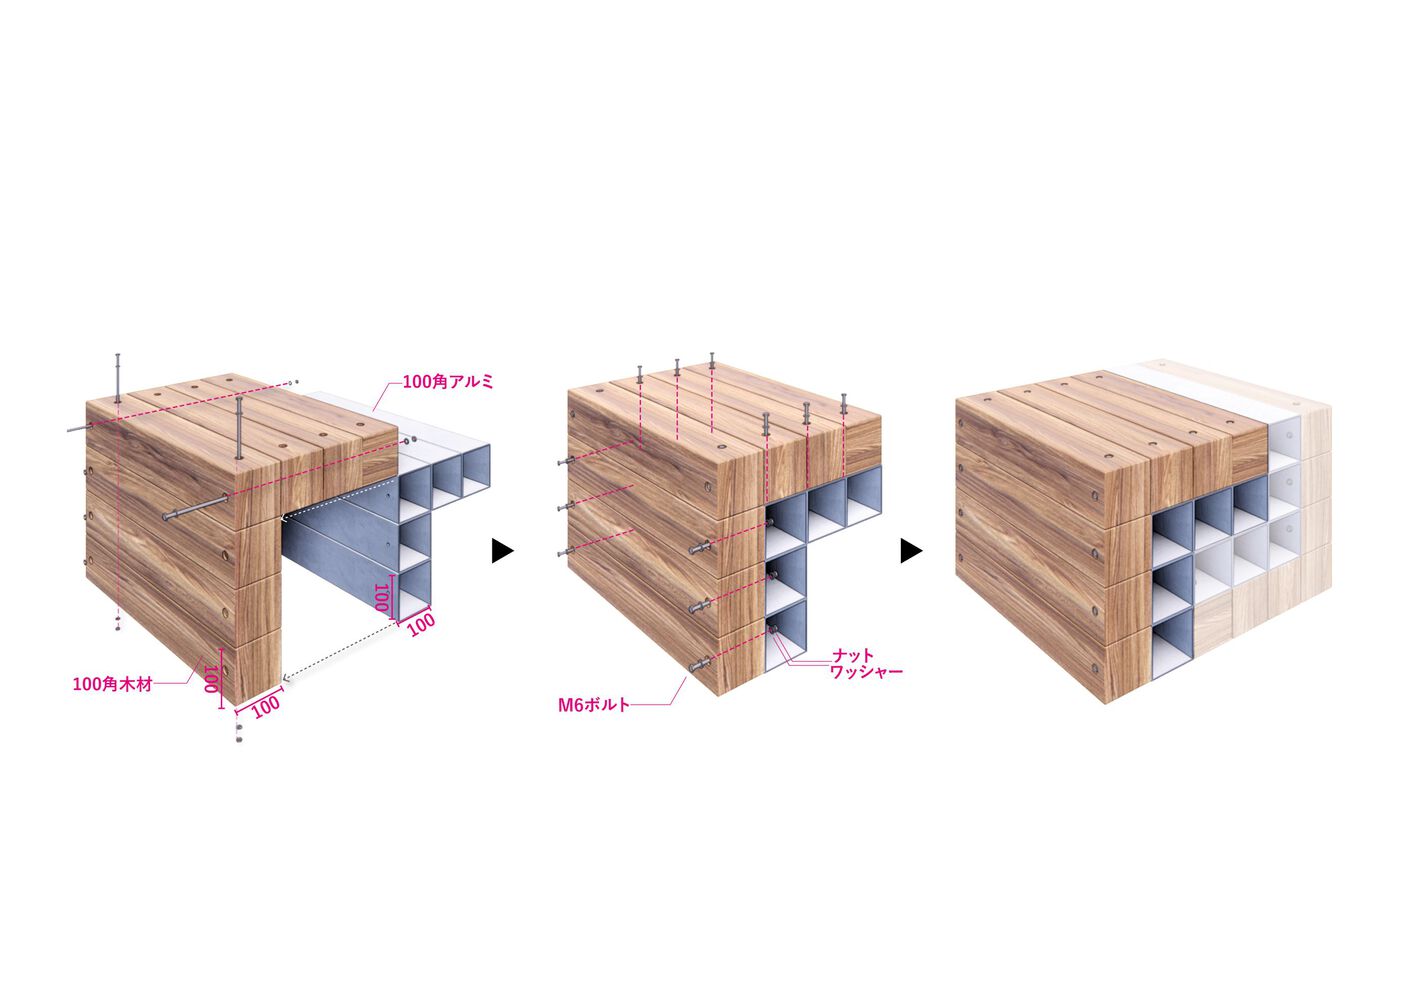
For the materials, warm solid wood was used for the seating surfaces, where people come into direct contact, while durable aluminum was used for the parts in contact with the floor.
The dimensions of the wood and aluminum square tubes are unified, allowing them to be combined as a single system.
From the front, the fixtures appear predominantly wooden, while from the side, the subtle transition between the two materials becomes visible.
By combining wood, a natural material, with aluminum, an urban material, within a single fixture, we sought to express the two sides of Salomon—outdoor and urban, sport and fashion.
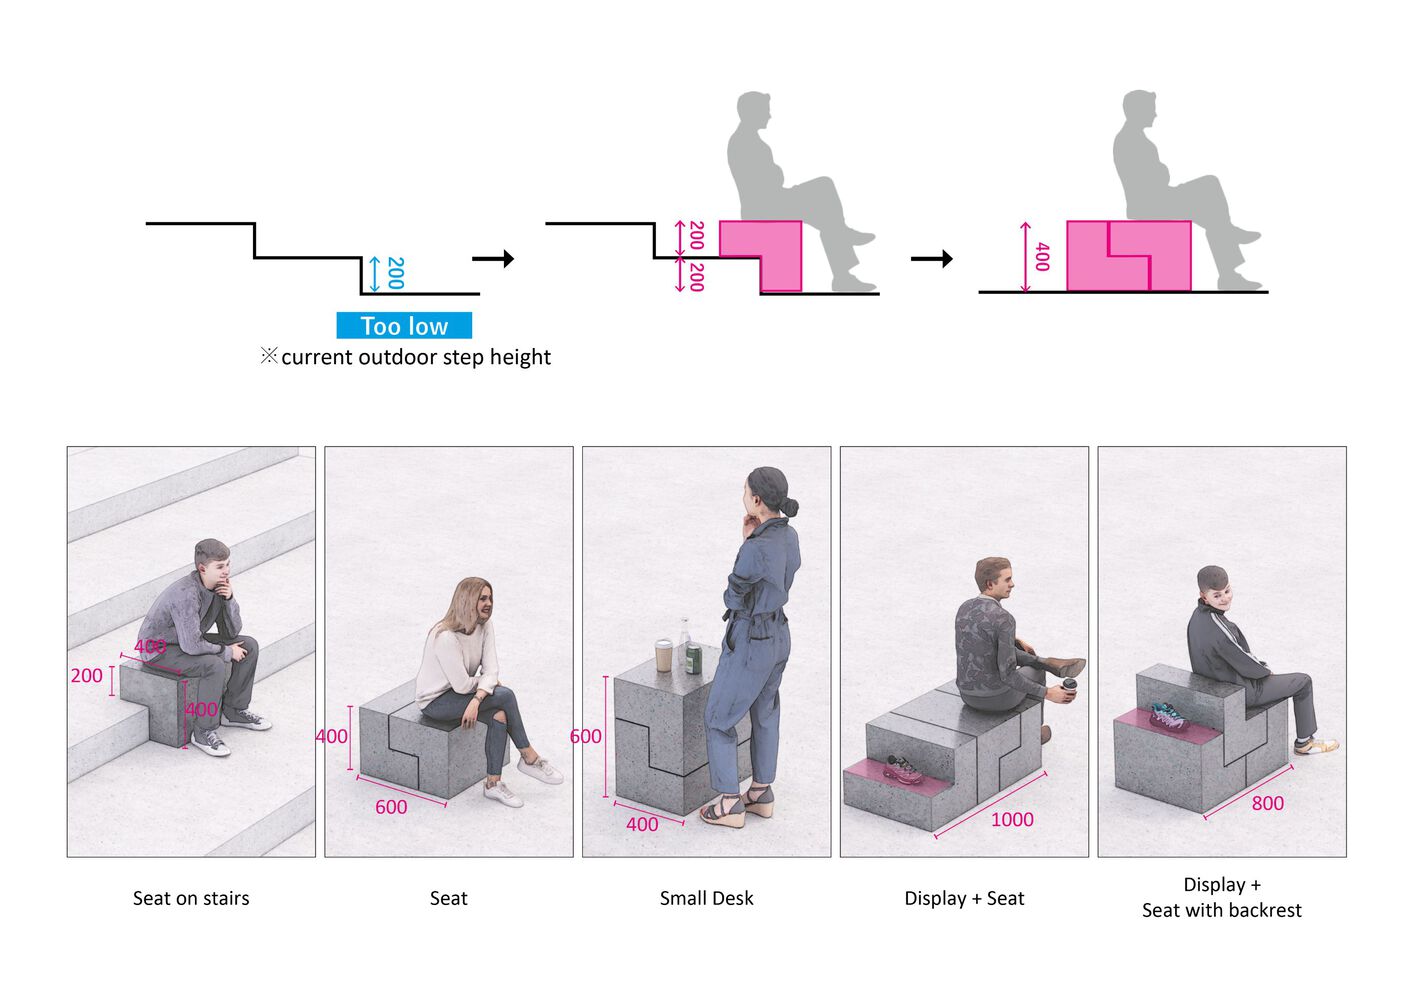
The central fixtures were designed as flexible modules that can be used both indoors and outdoors and reconfigured according to different needs.
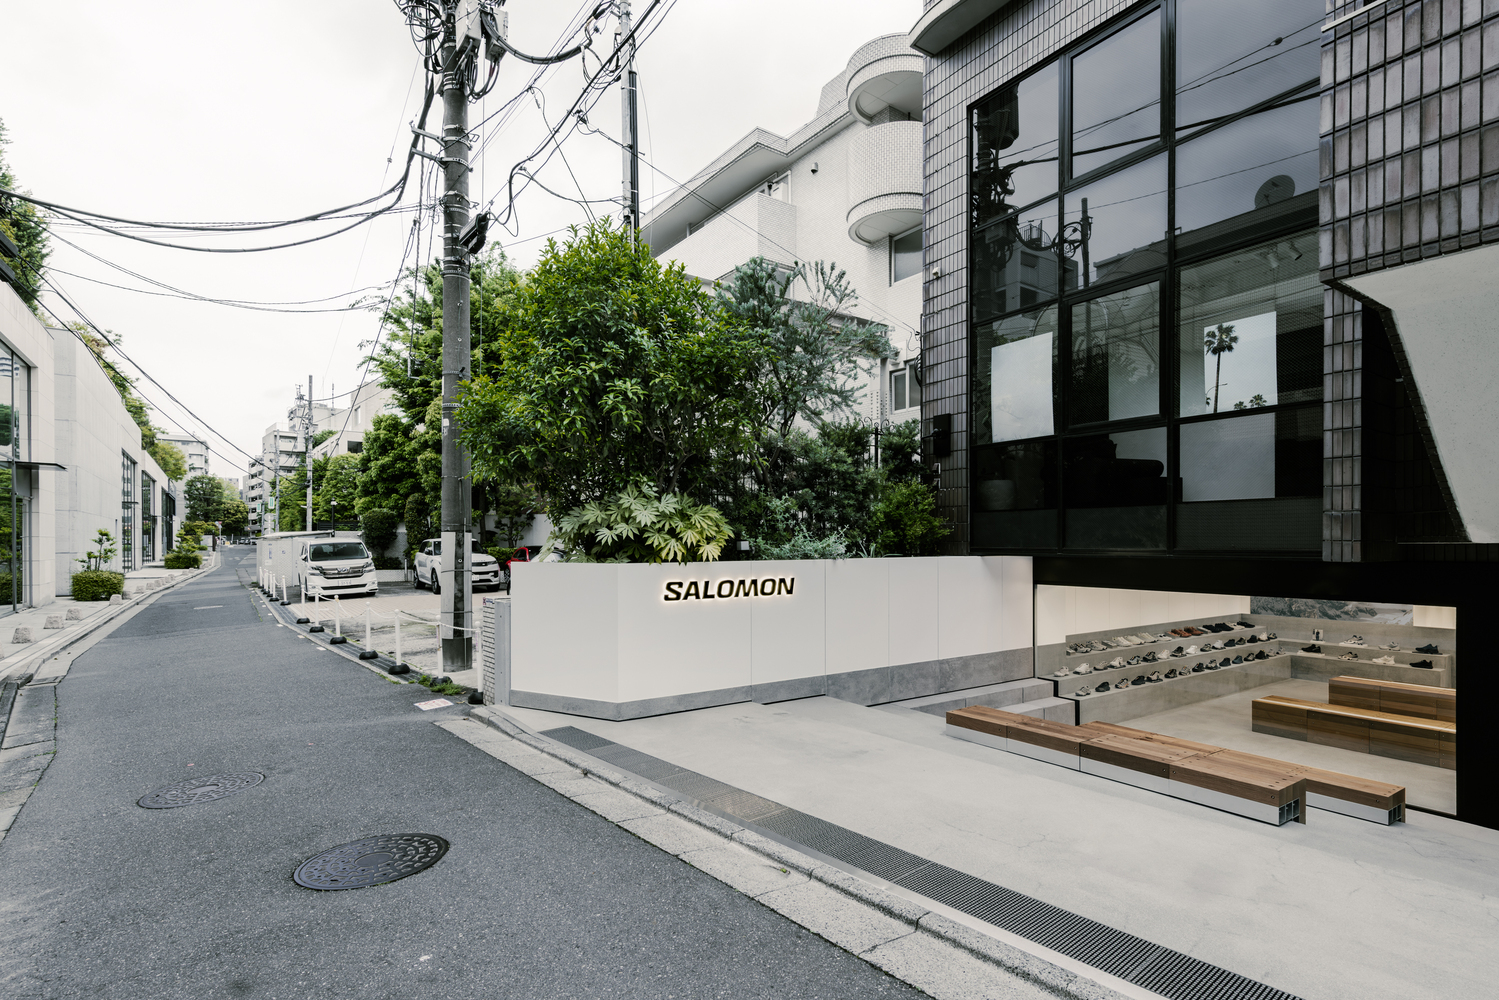
Each basic unit takes an L-shaped form, adjusting the exterior steps to a comfortable seating height. By combining two L-shaped units, they can also function as fitting benches in the store.
By changing the way they are combined, the fixtures can accommodate various uses such as display stands and tables.
We carefully studied the unique characteristics of the site, transforming its distinctive conditions into the identity of the space while creating an environment that resonates with Salomon's brand world.
While keeping the overall expression simple and refined, we paid close attention to every material and detail.
Through this careful refinement, we sought to create a space that reveals something new with each visit and invites people to return again and again.