TOUR
GENS
ARCHITECTS
GENS
LEAD ARCHITECTS
GENS
PHOTOGRAPHS
Ludmilla Cerveny
AREA
960 m²
YEAR
2026
LOCATION
Villers-lès-Nancy, France
CATEGORY
Offices, Office Buildings, Offices Interiors
English description provided by the architects.
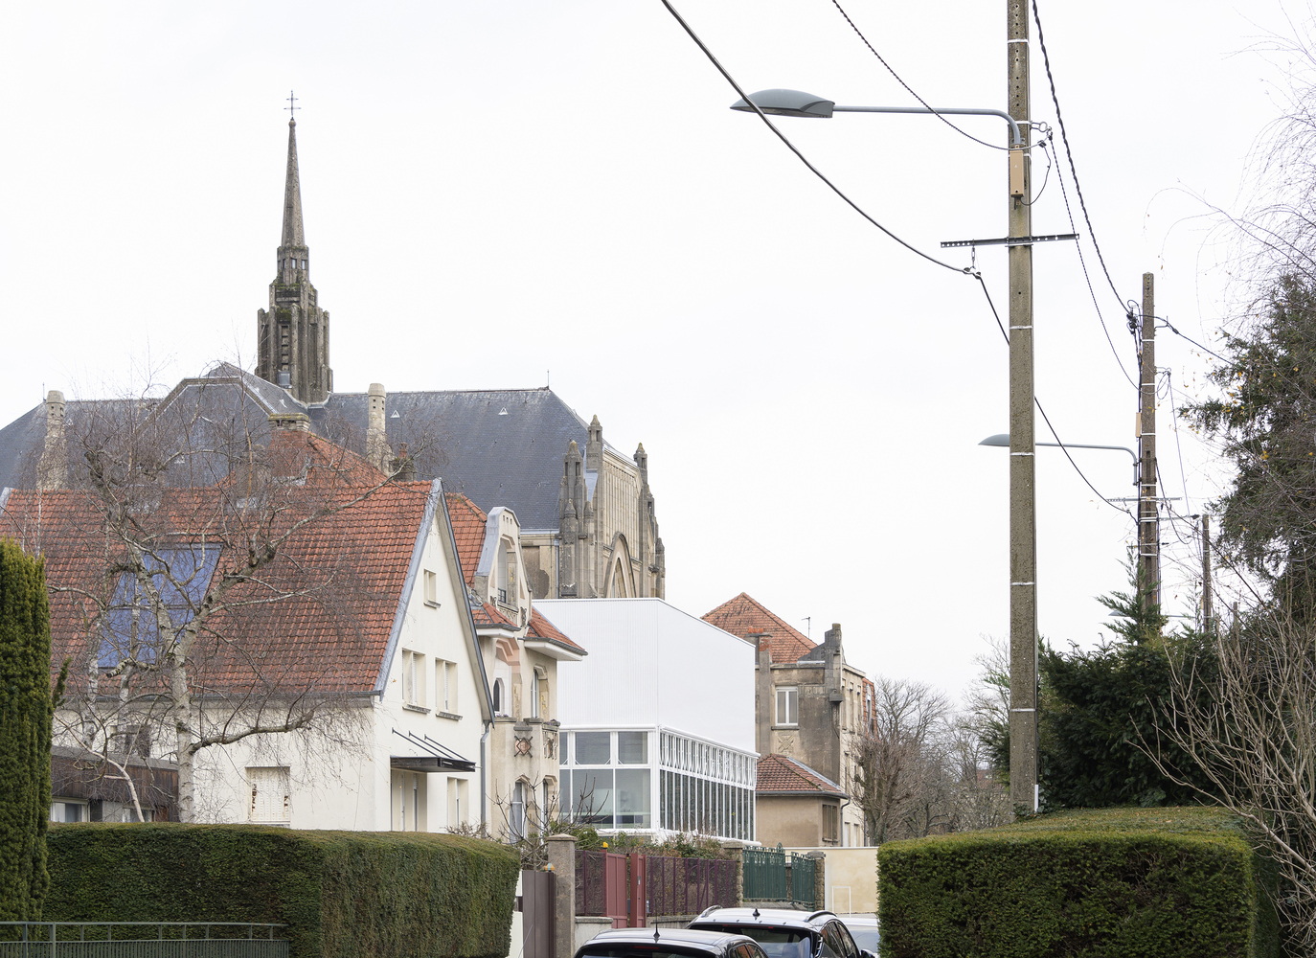
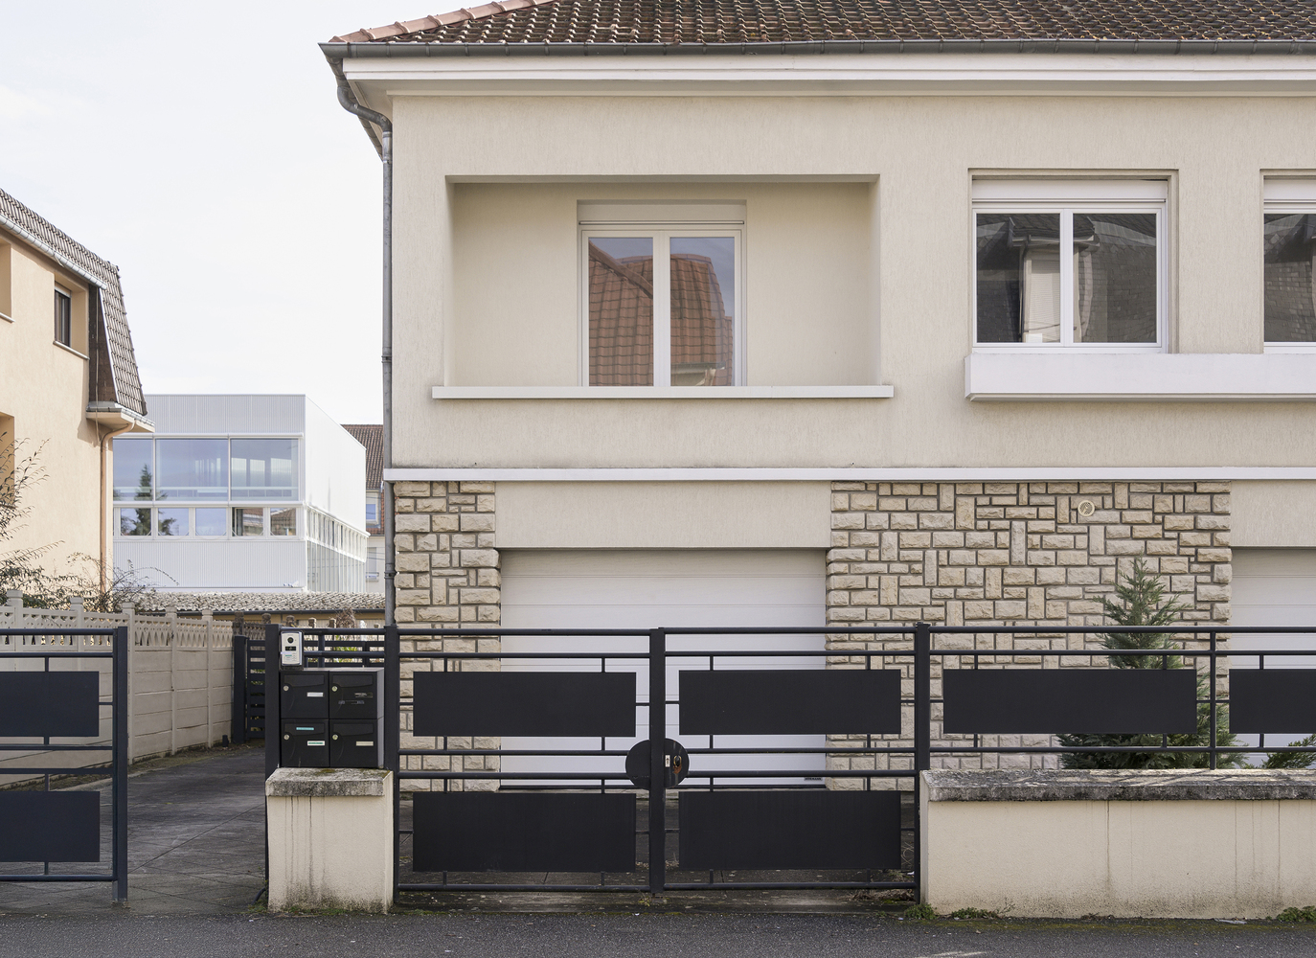
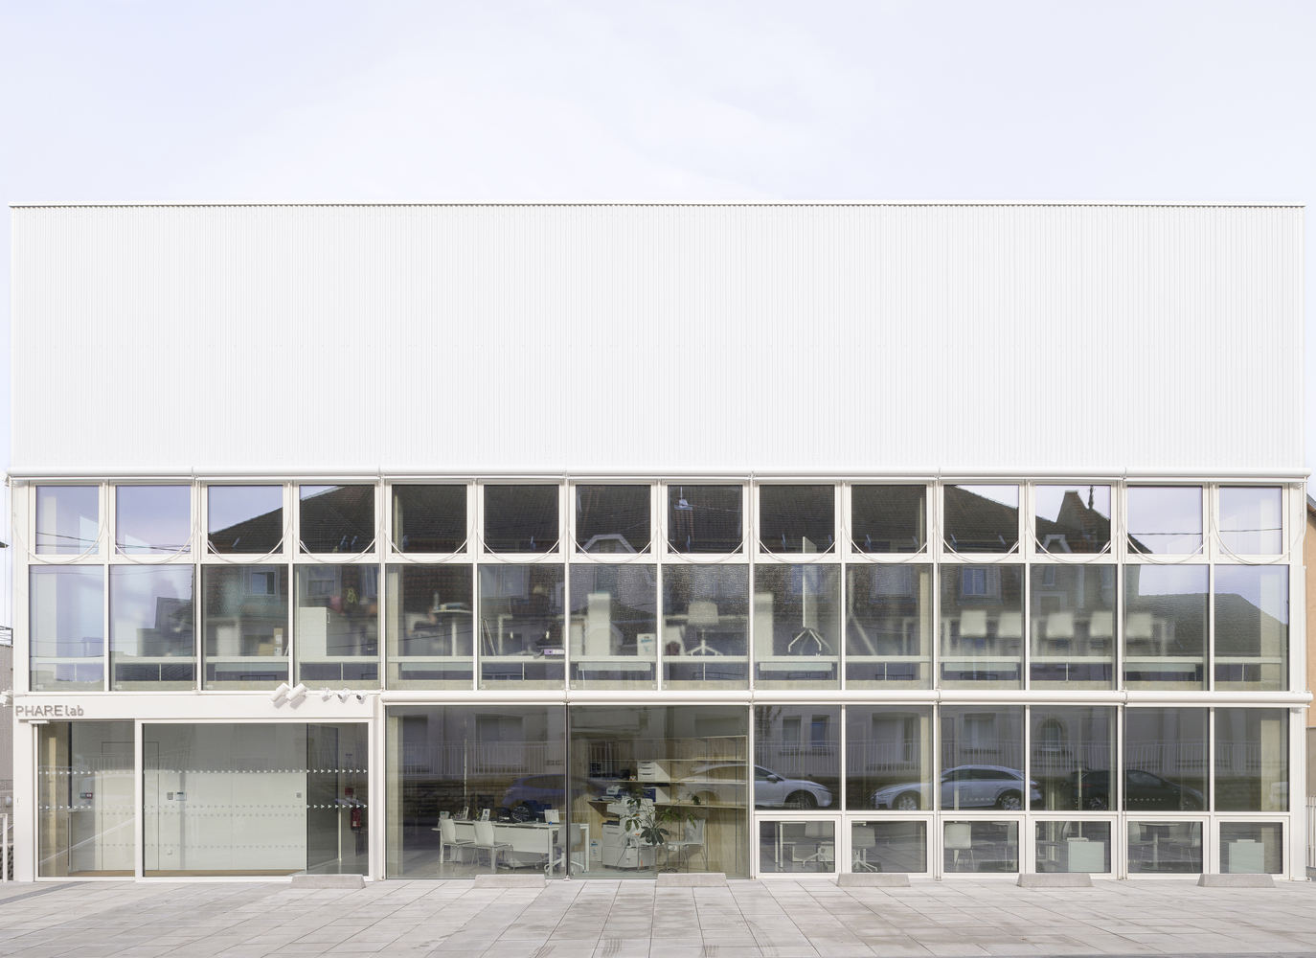
An association dedicated to personal care is building its headquarters in an upscale residential suburb.
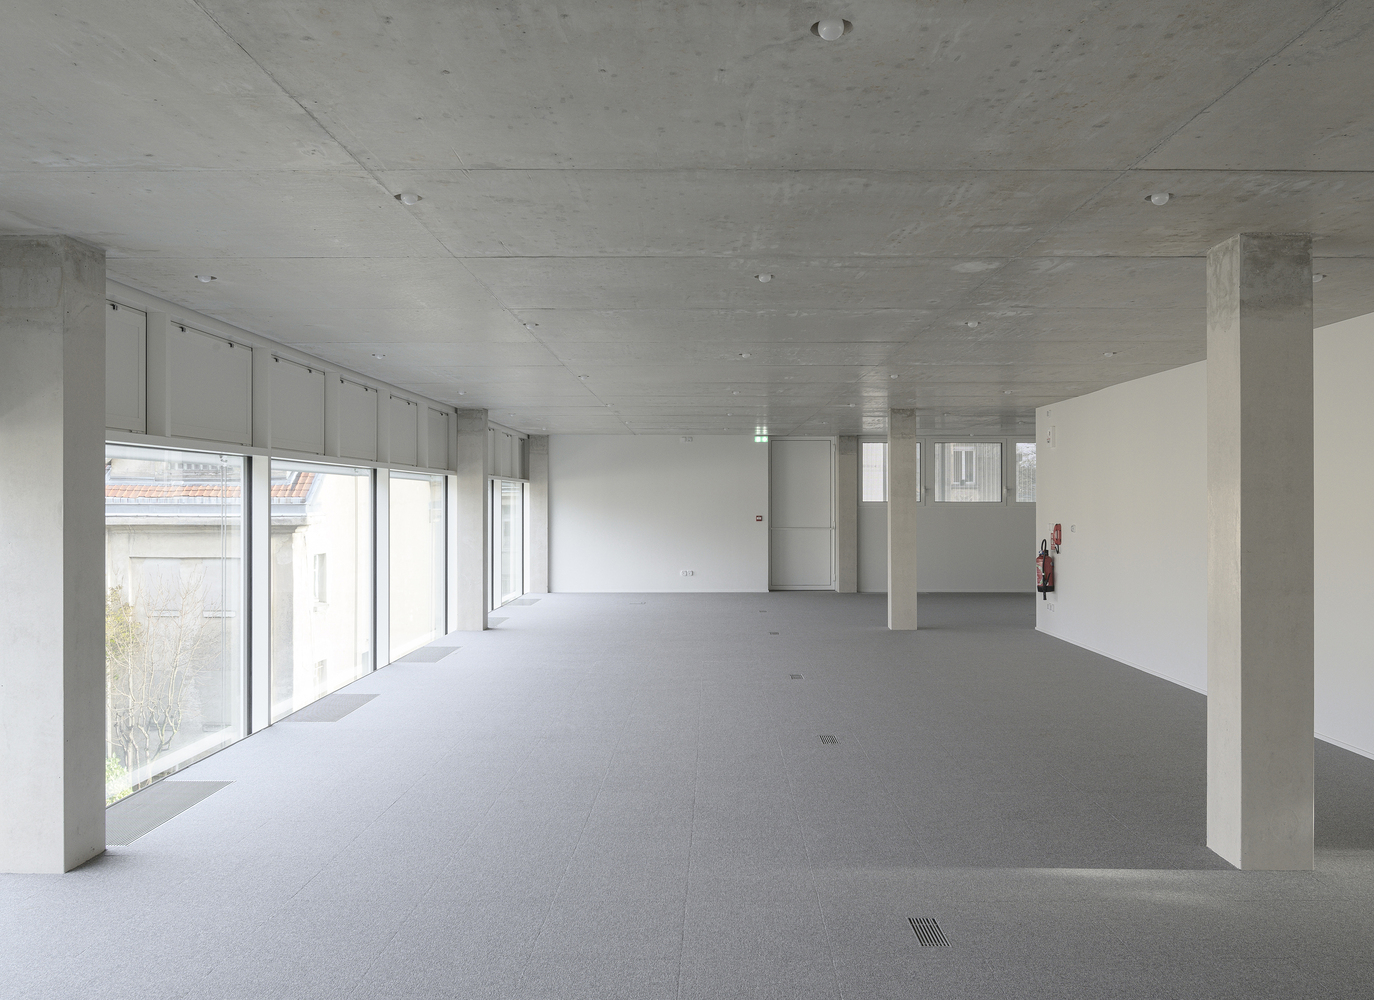
Two needs are to be met: to allow flexibility in its layout for future evolution and to display the image of integrity, transparency, and a welcoming spirit.
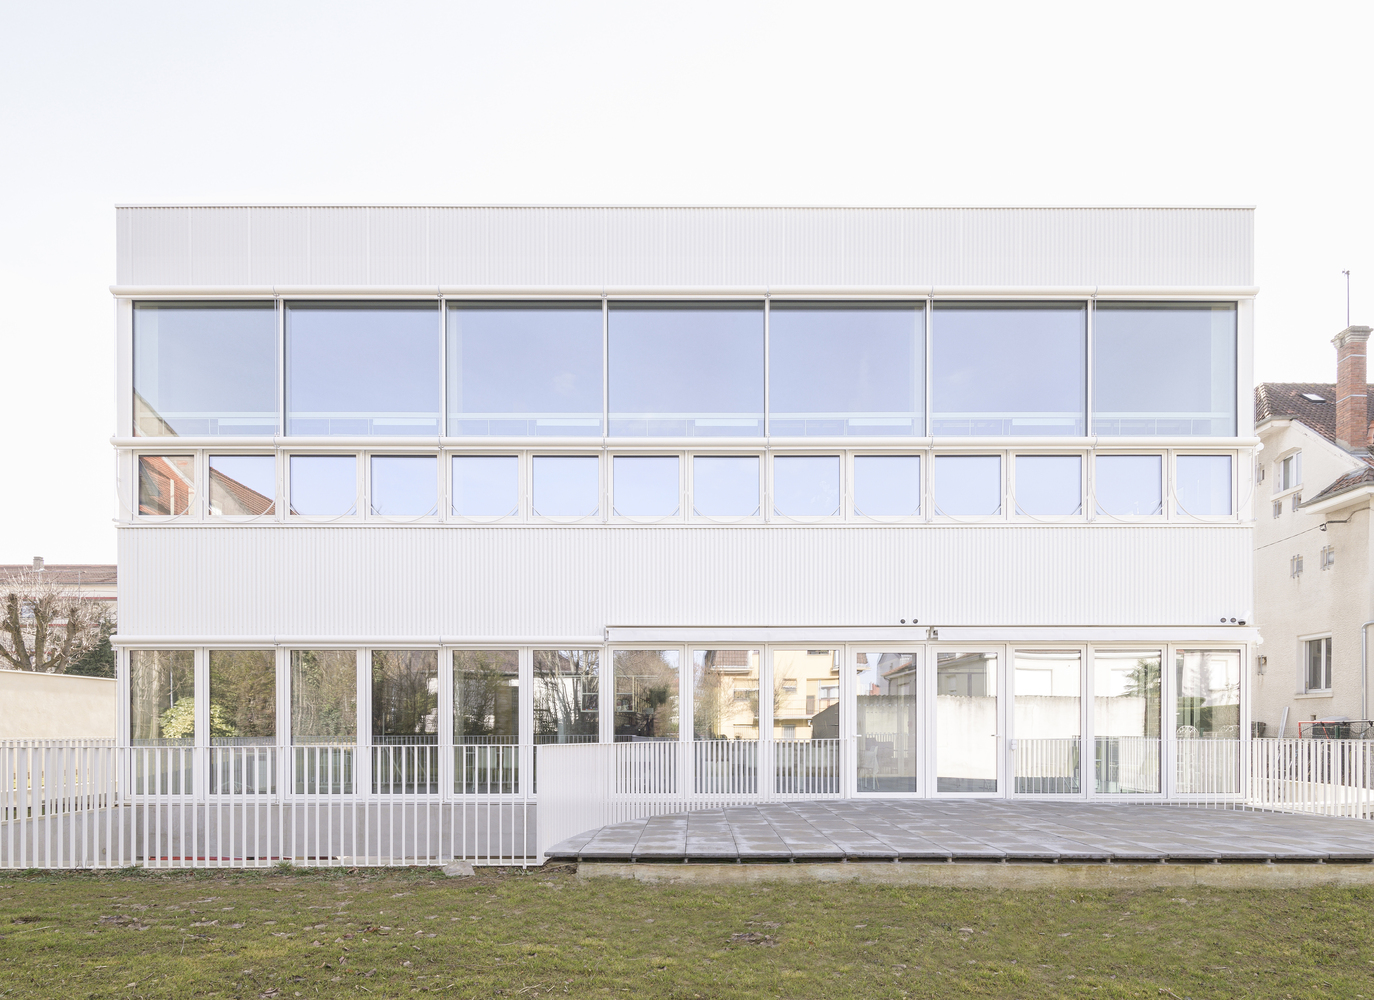
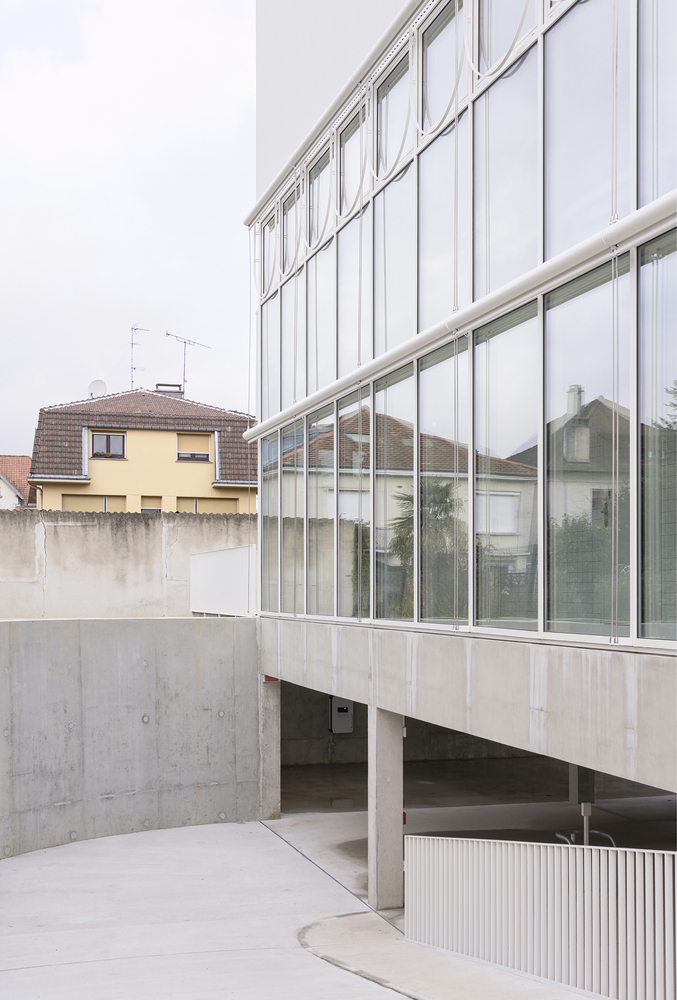
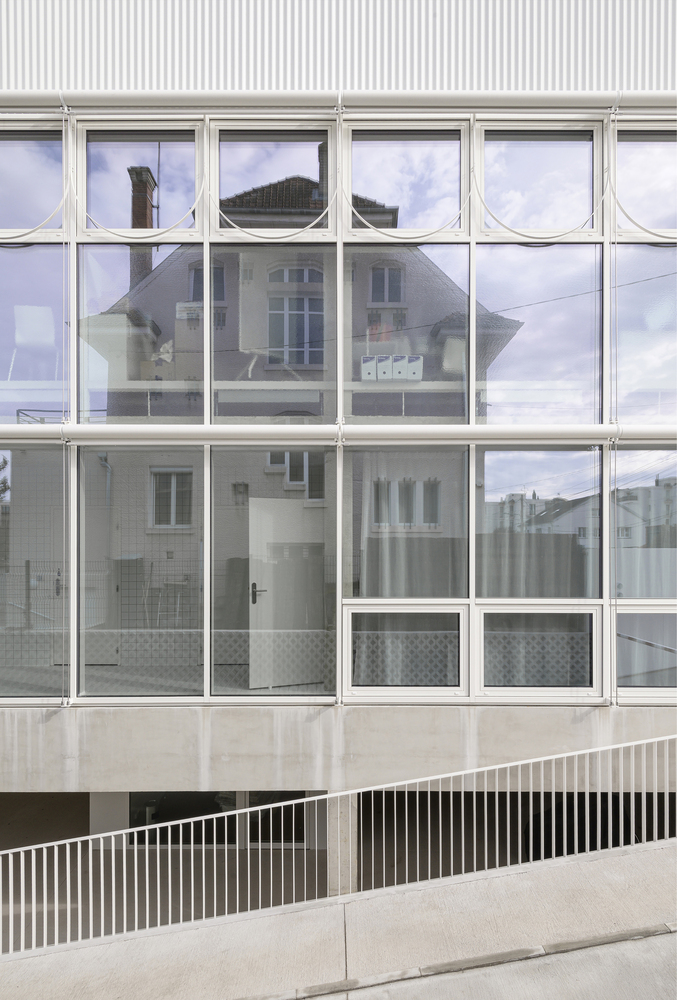
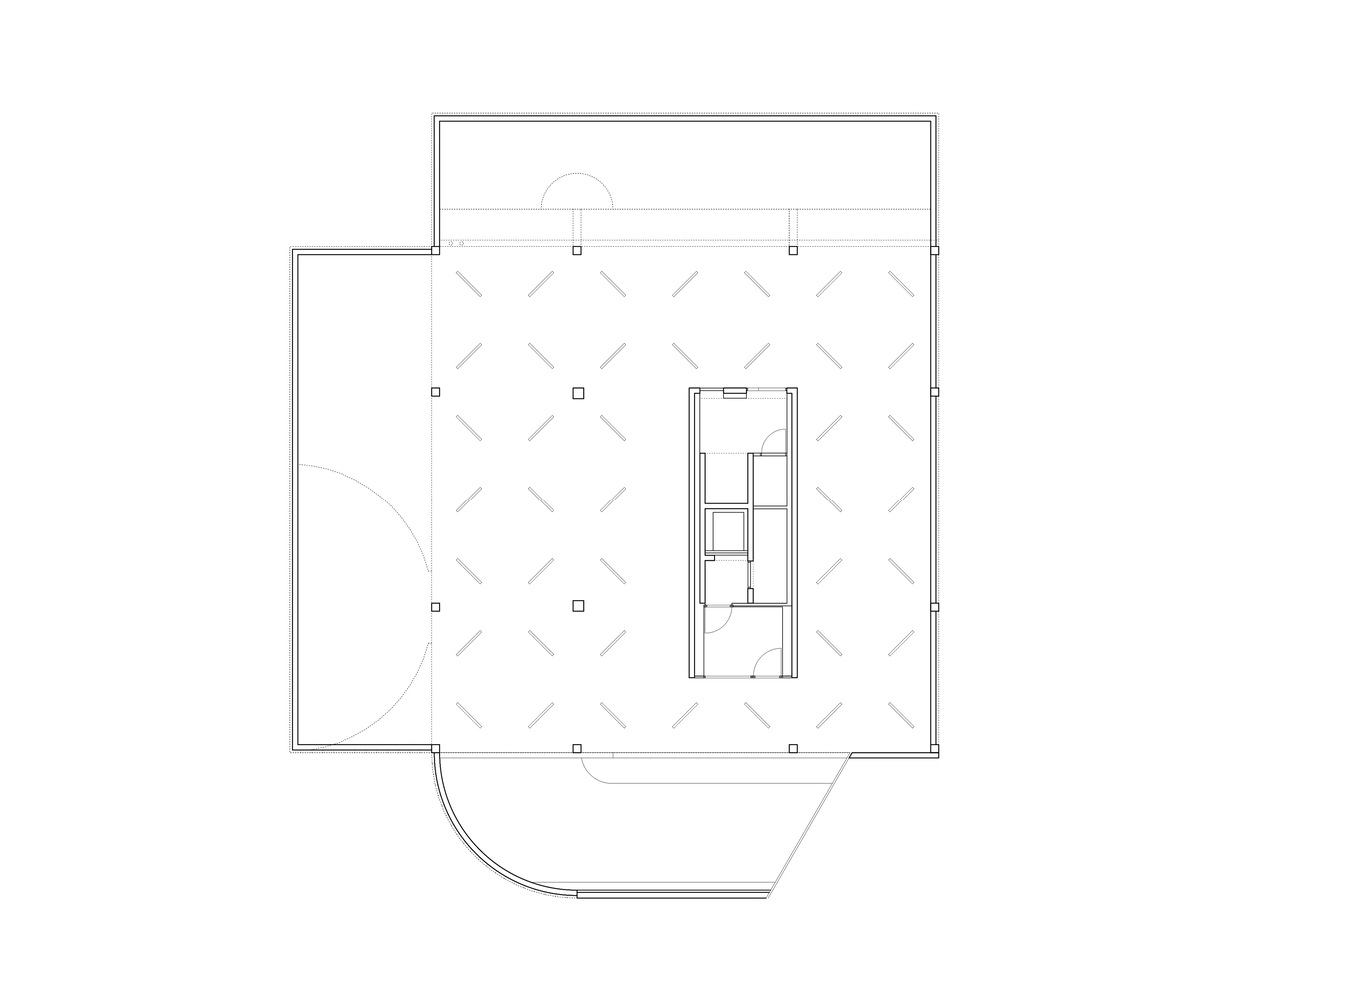
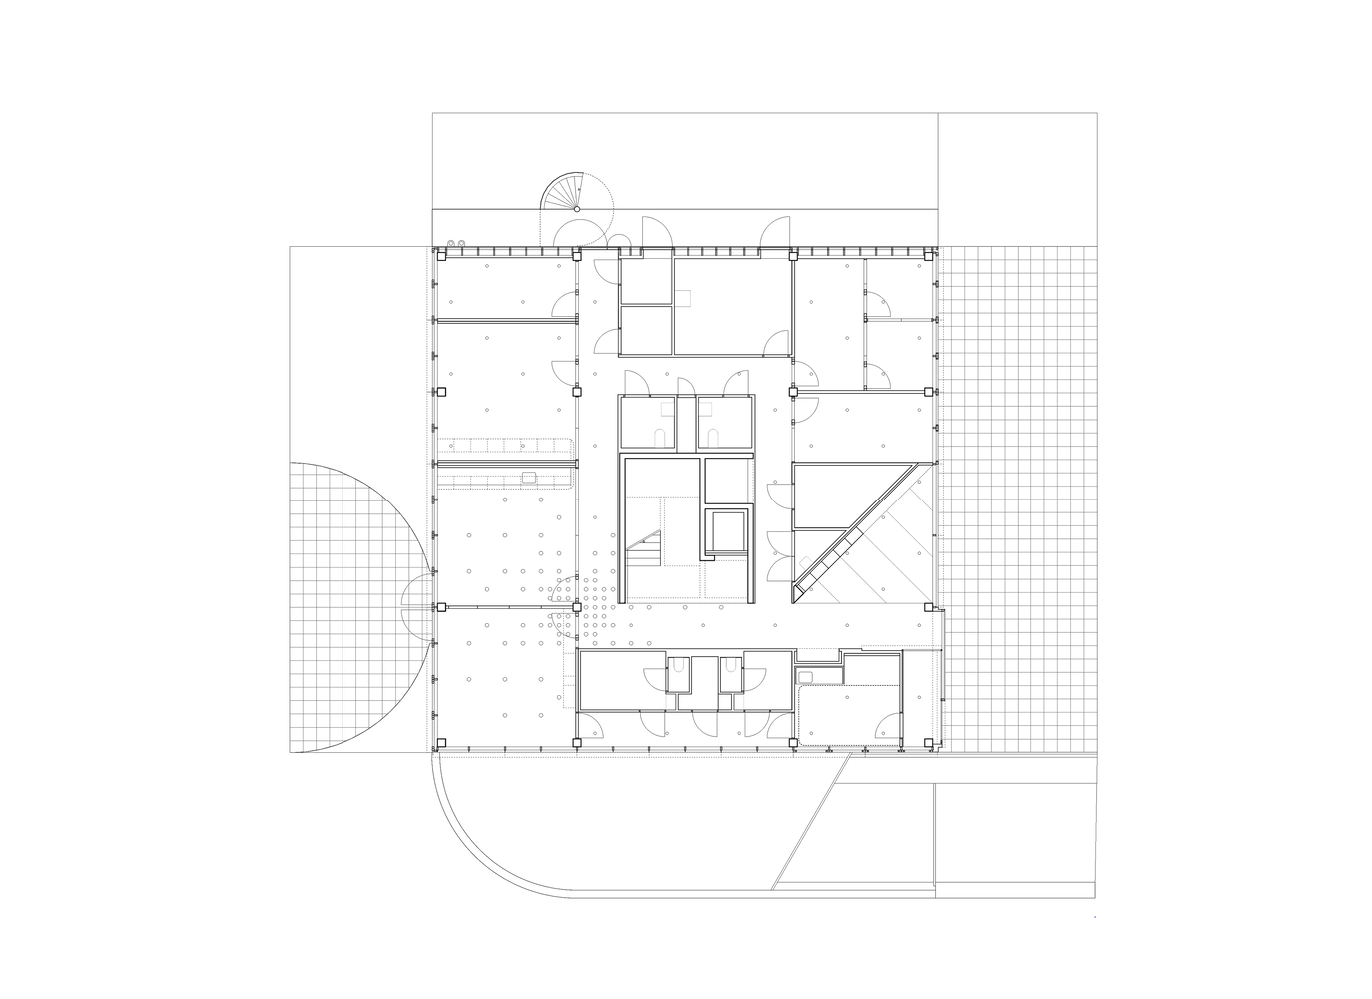
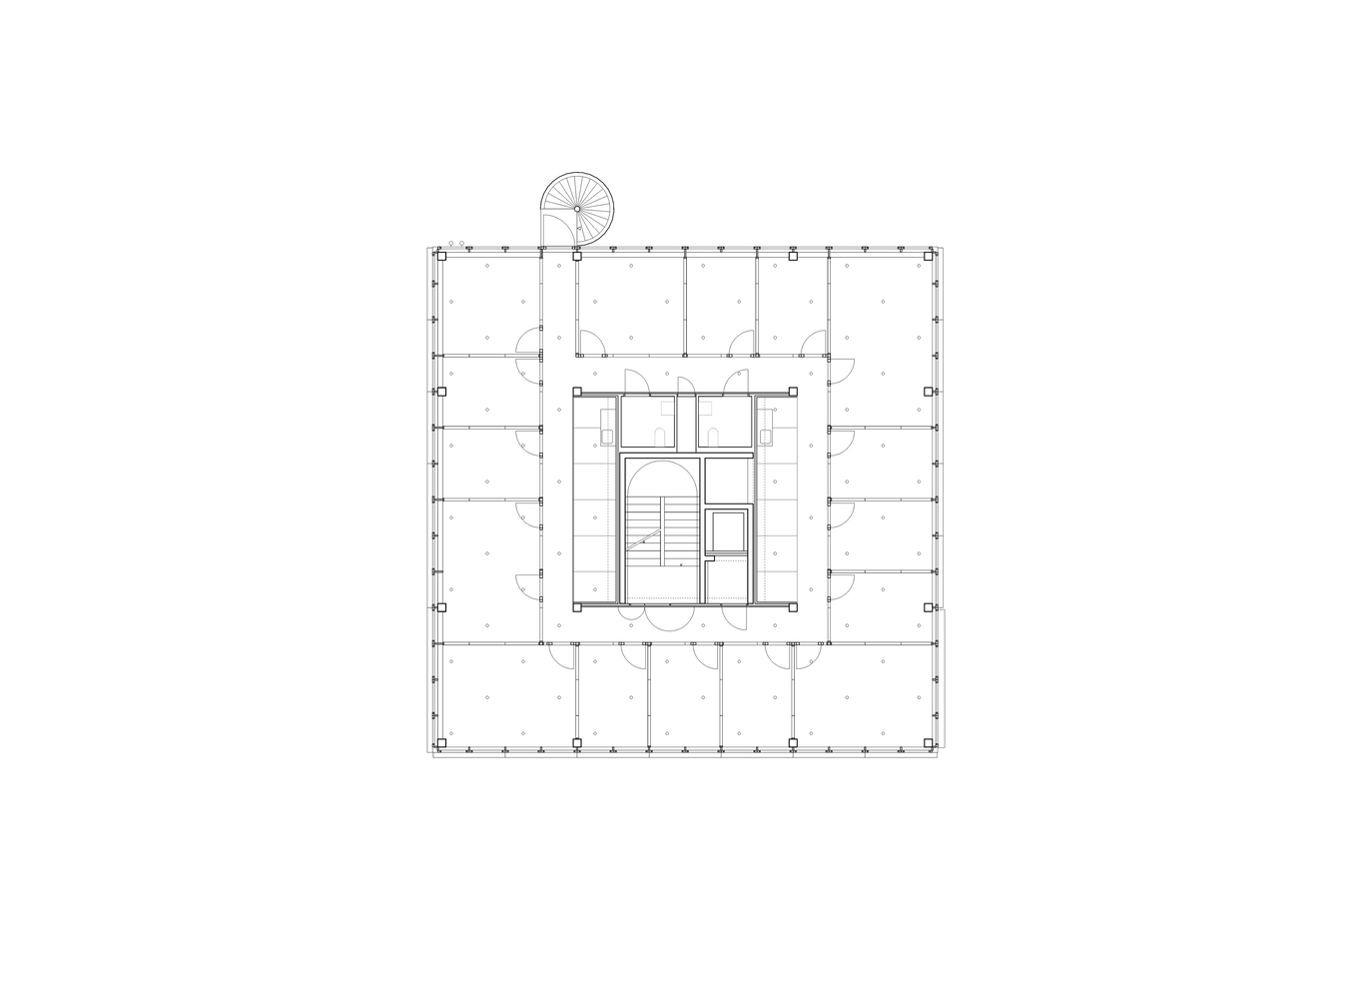
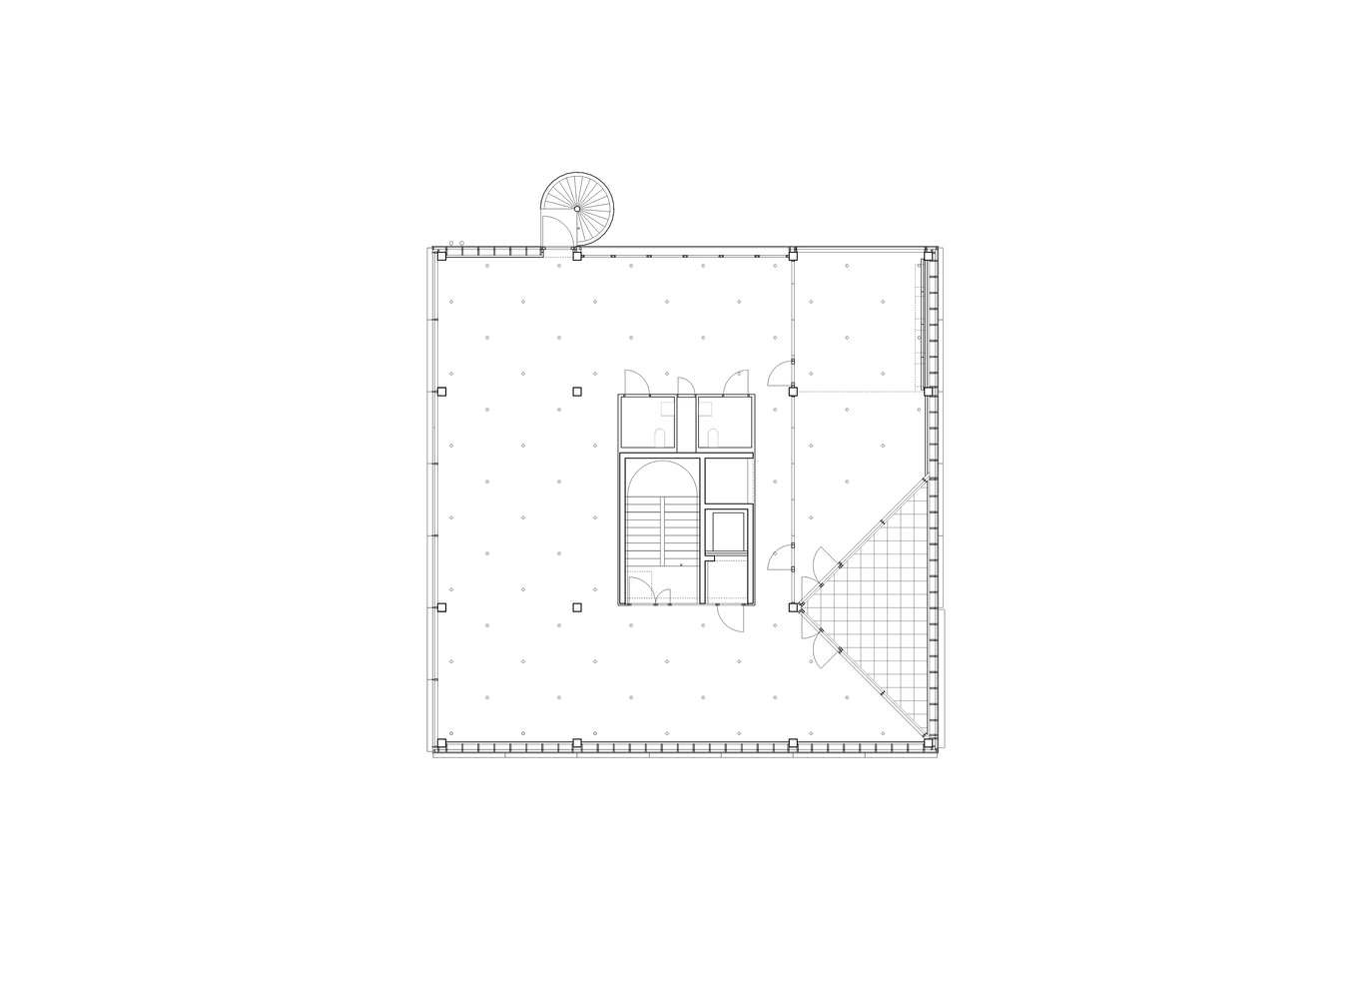
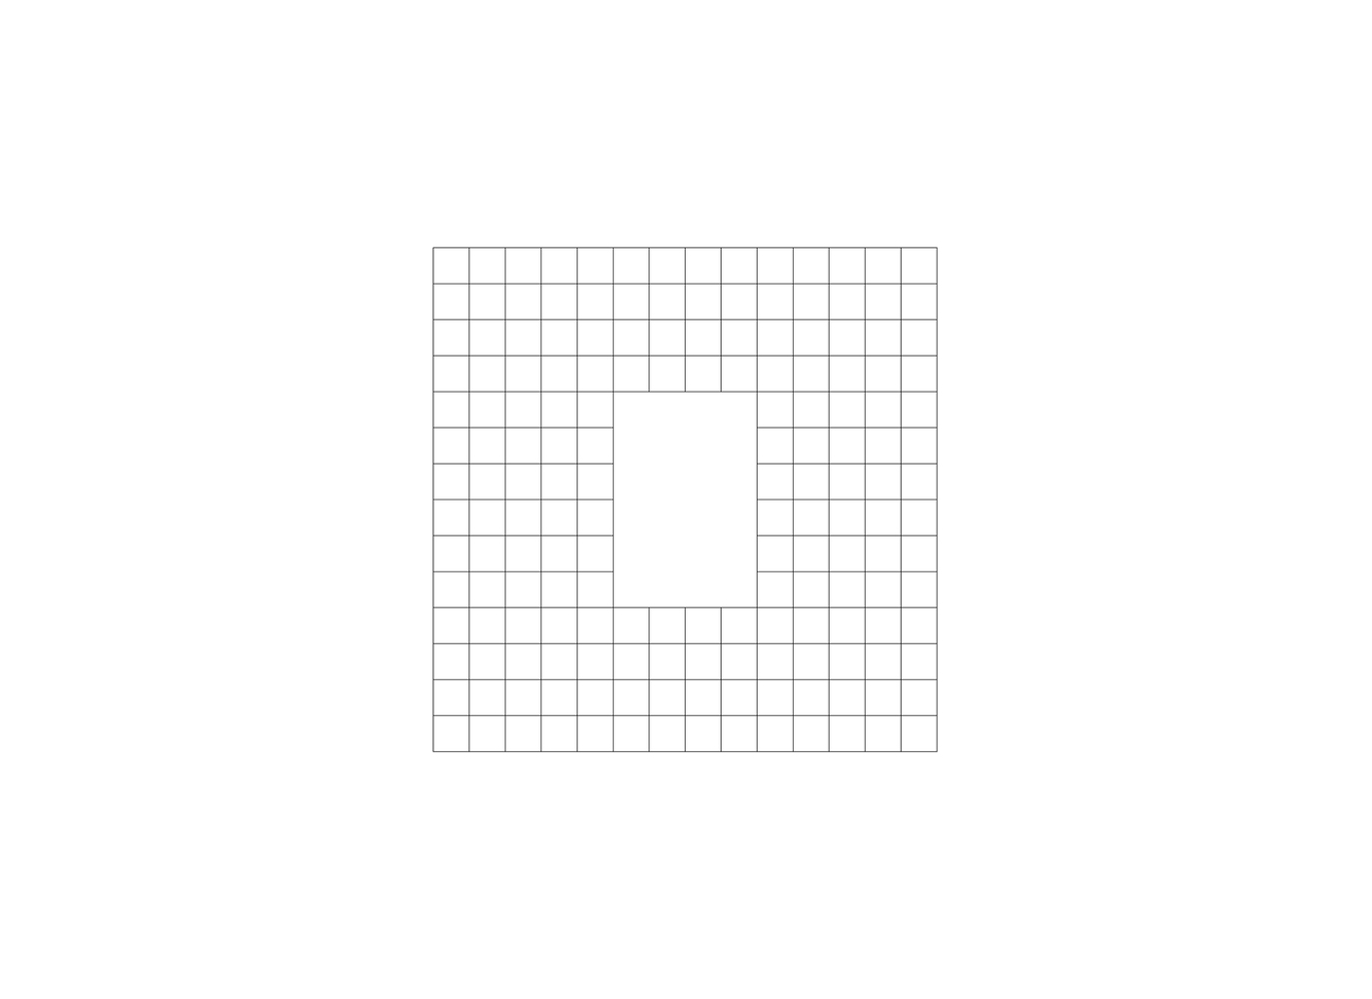
The glass tower type simply meets these needs: a neutral grid centered on a vertical core that serves the three levels; the 135 cm spacing defines the composition of the curtain walls of its envelope, as well as the installation and reconfiguration of modular partitions.
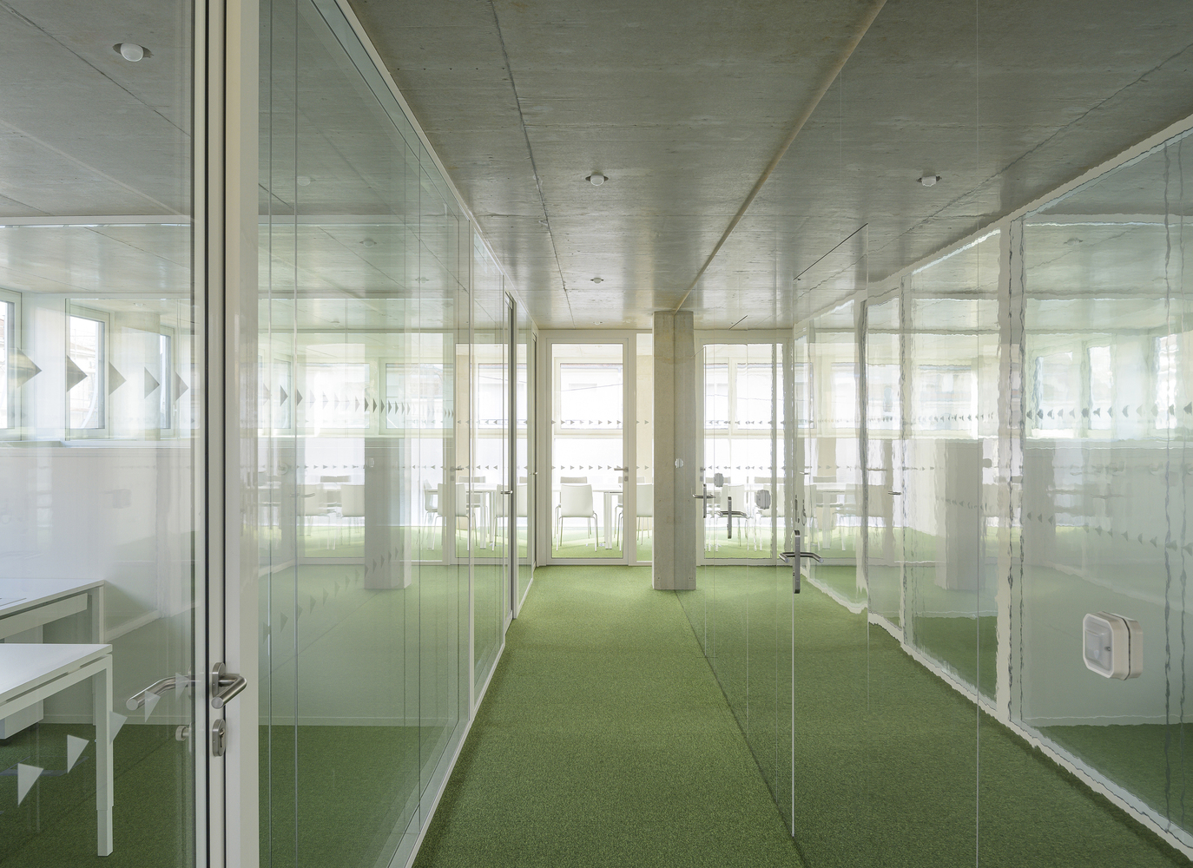
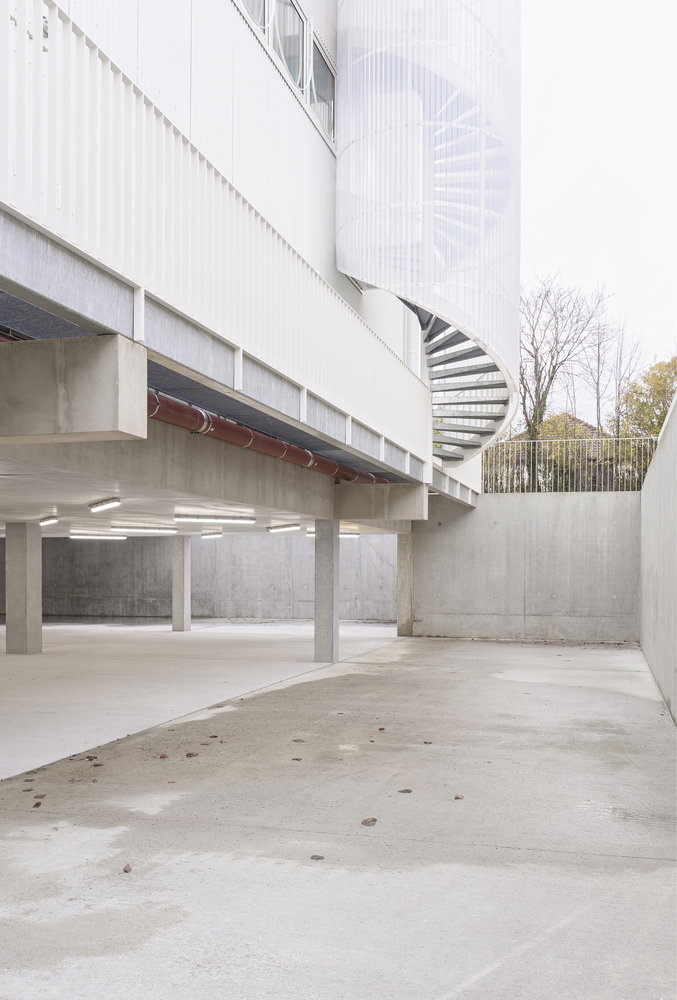
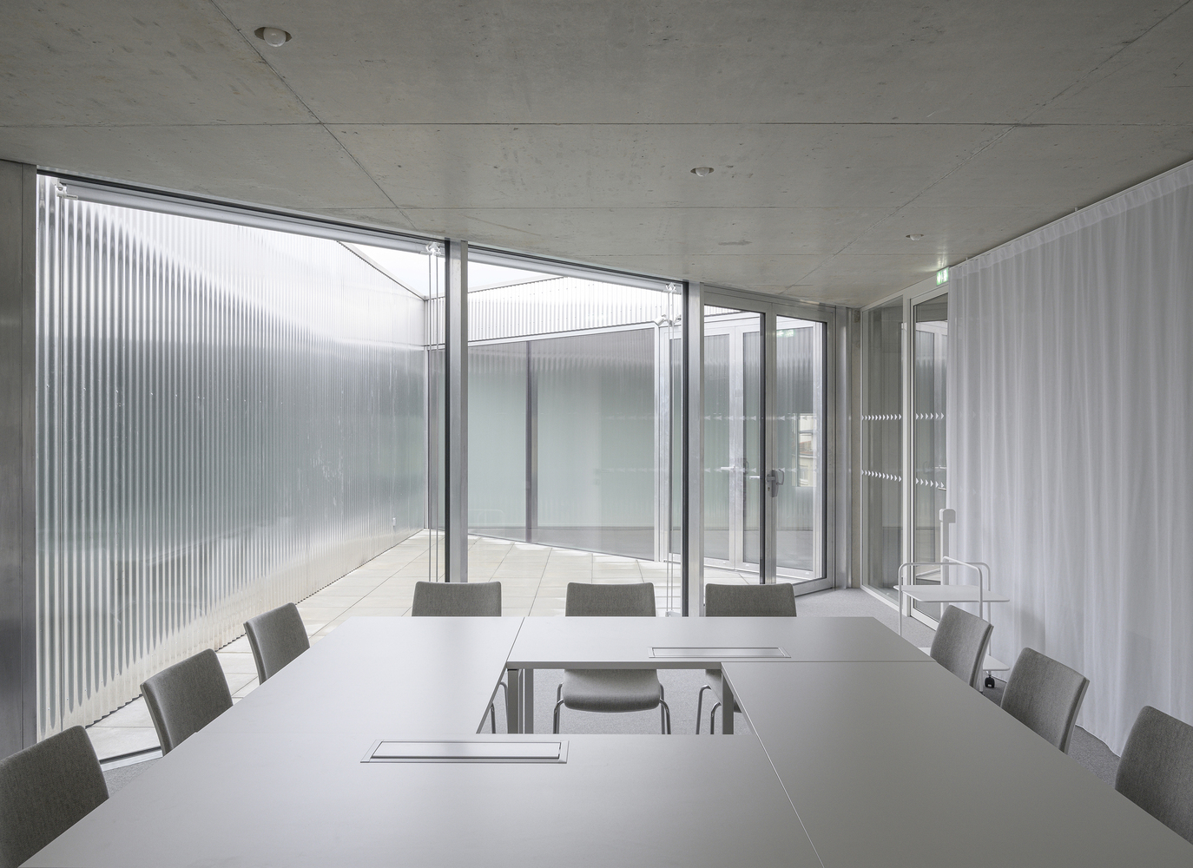
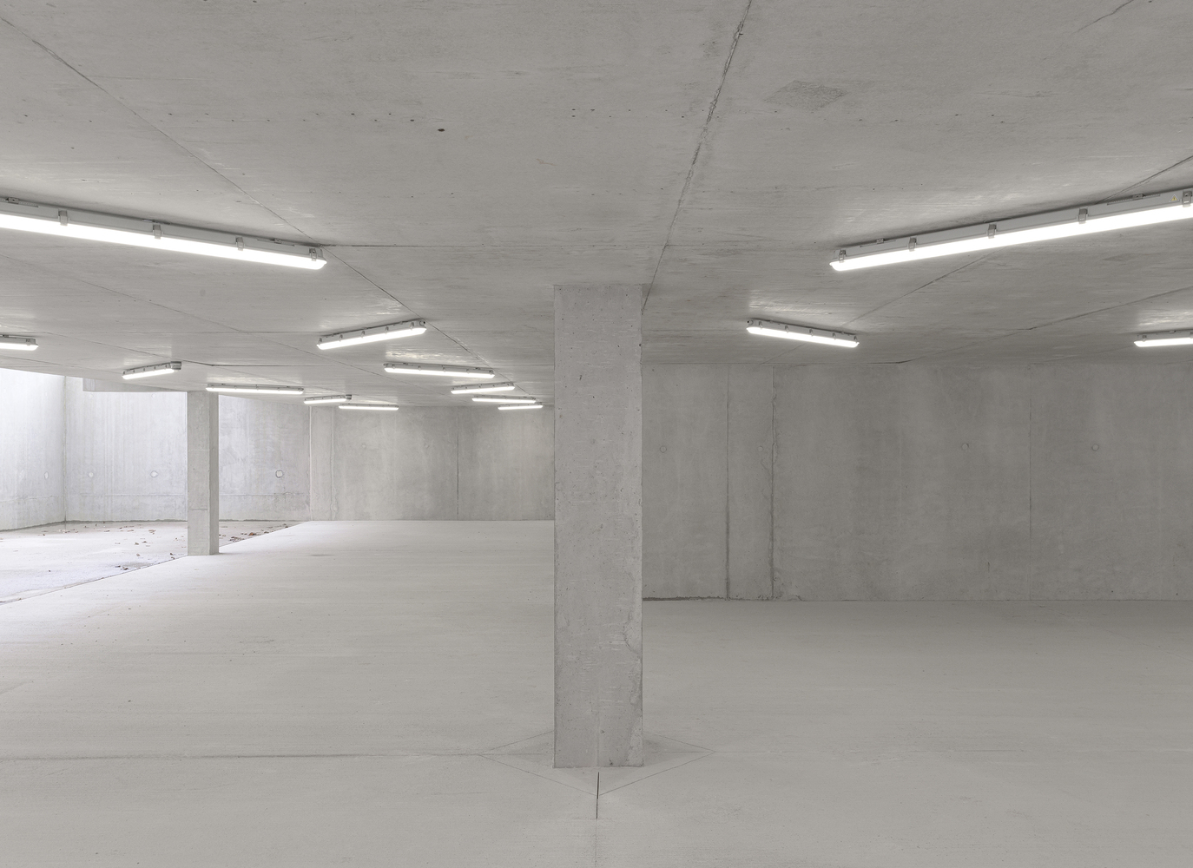
The simplicity of the overall design is complemented by more specific features: hammered glass sections that protect the occupants' privacy, signage-like disruptions of the plan, a patio, and a parking lot excavated beneath the volume.
Neither too much nor too little, the building hesitates between suitable banality and unique qualities.