Living Archive
LIVING ARCHIVE
Office ParkScheerbarth
ARCHITECTS
Office ParkScheerbarth
LEAD ARCHITECTS
Moojin Park, Benjamin Scheerbarth
ENGINEERING & CONSULTING > SERVICES
Hhp Berlin
ENGINEERING & CONSULTING > LIGHTING
Lars Murasch
PHOTOGRAPHS
Jan Bitter
AREA
3400 m²
YEAR
2026
LOCATION
Berlin, Germany
CATEGORY
Cultural Architecture, Adaptive Reuse, Museum & Exhibition Interiors
English description provided by the architects.
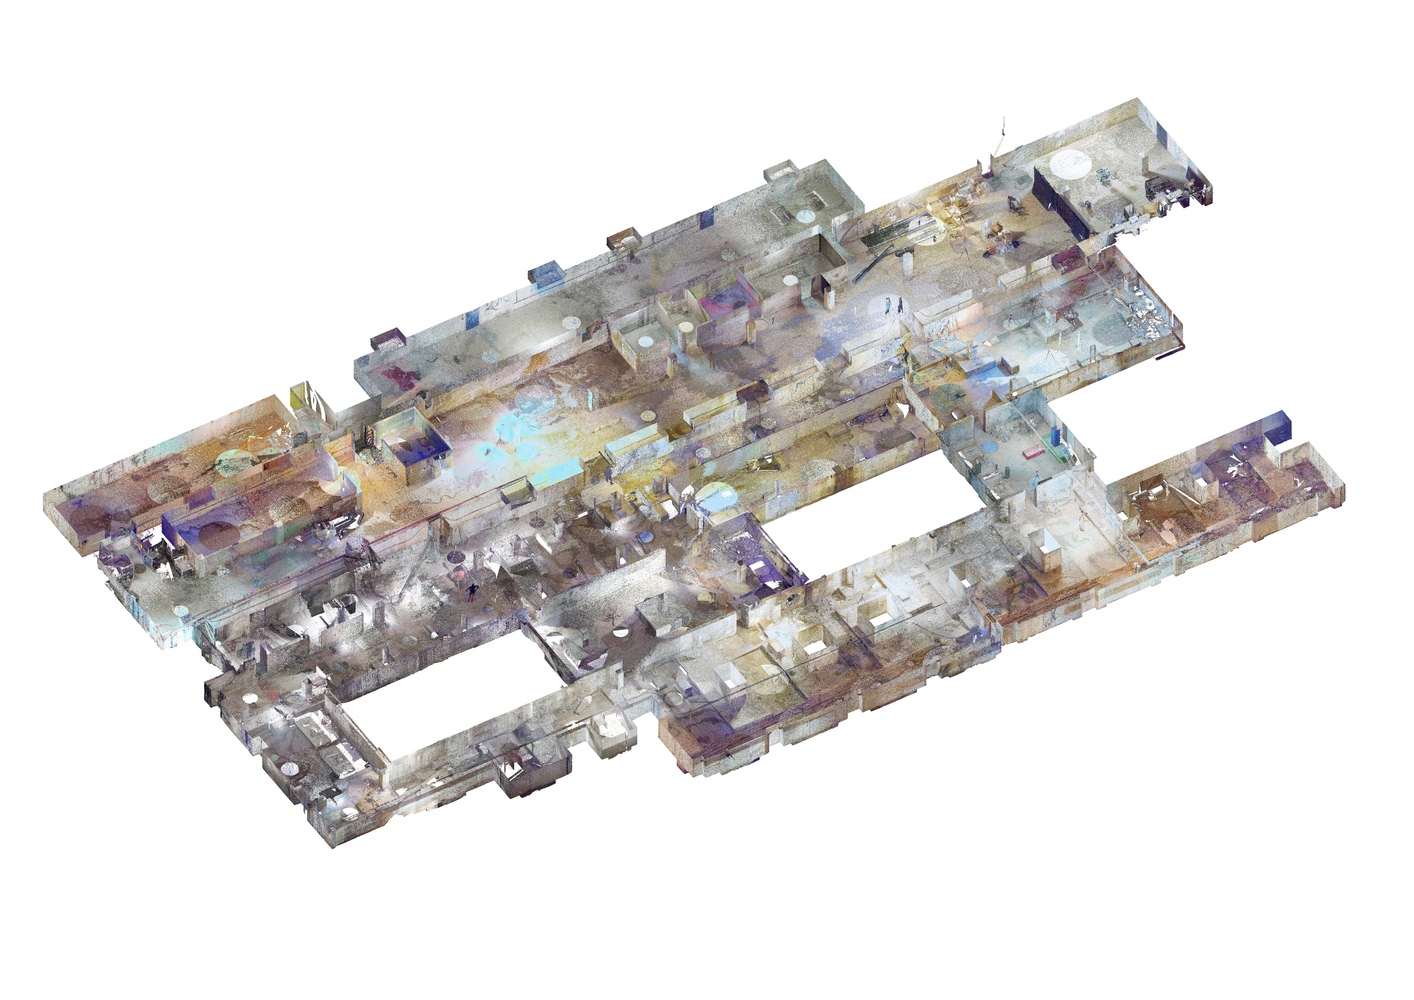
For the first time, 3,400 square meters of previously unused basement beneath a former East Berlin power station opened to the public.
For these spaces, Berlin studio Office ParkScheerbarth developed a concept with Tresor founder Dimitri Hegemann for the permanent Living Archive of techno culture he first announced in 2015.
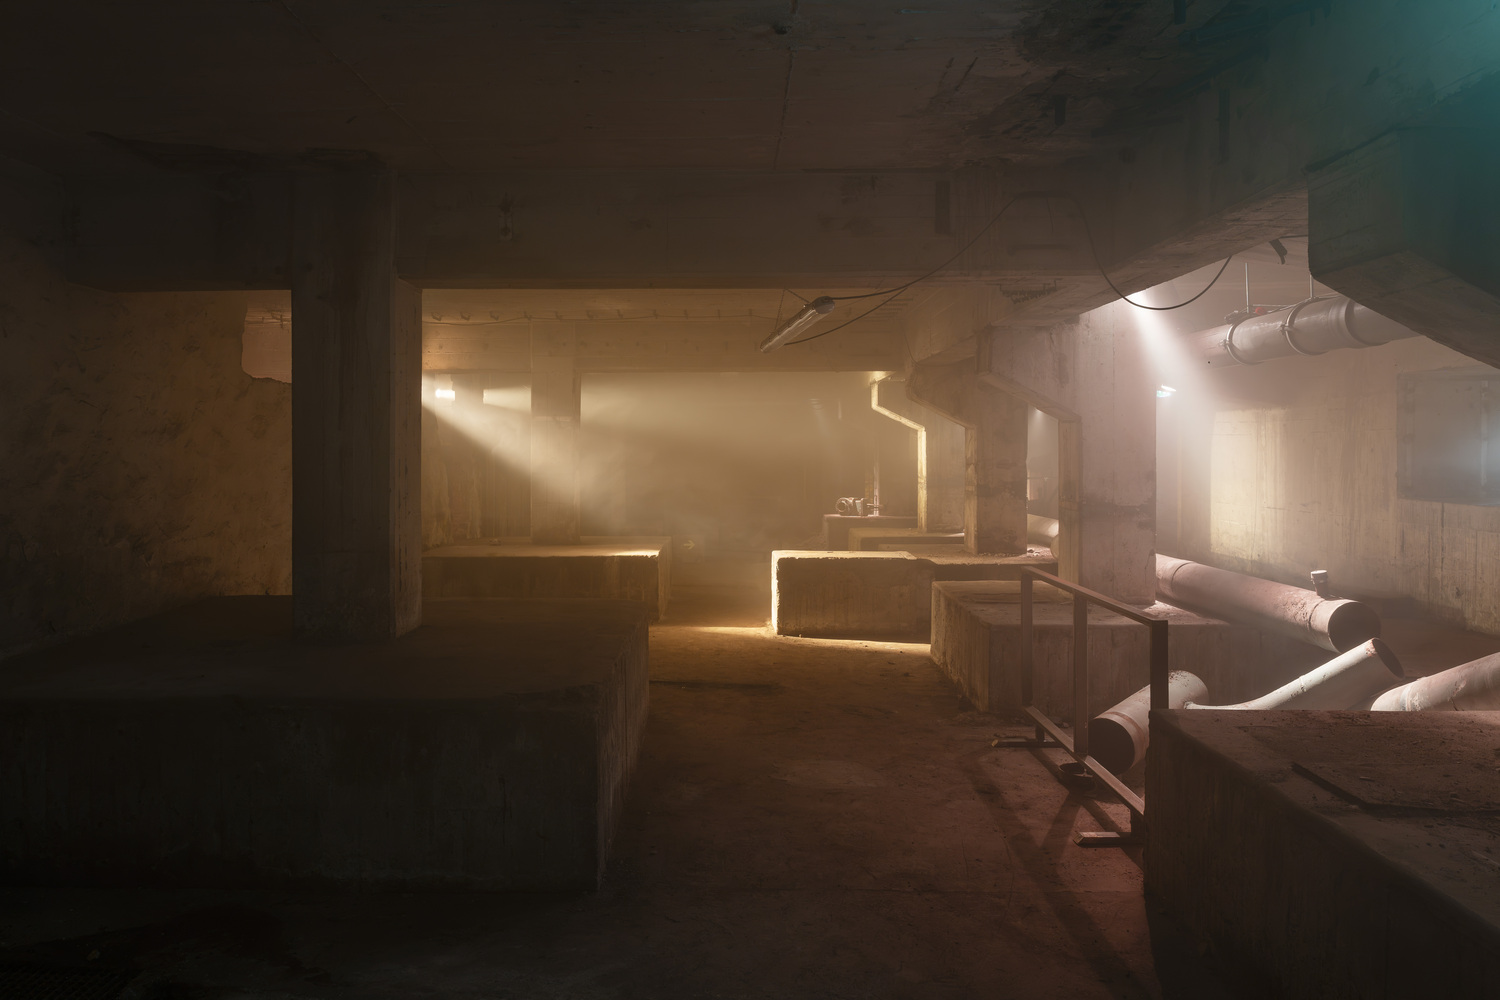
The exhibition "Dancefloors After 1989" put it to a full-scale test. For its five-week run, the studio secured the permit and designed the exhibition, using material the building itself supplied.
Built between 1960 and 1964, around the same time as the Berlin Wall, the power station supplied heat and electricity to the center of East Berlin.
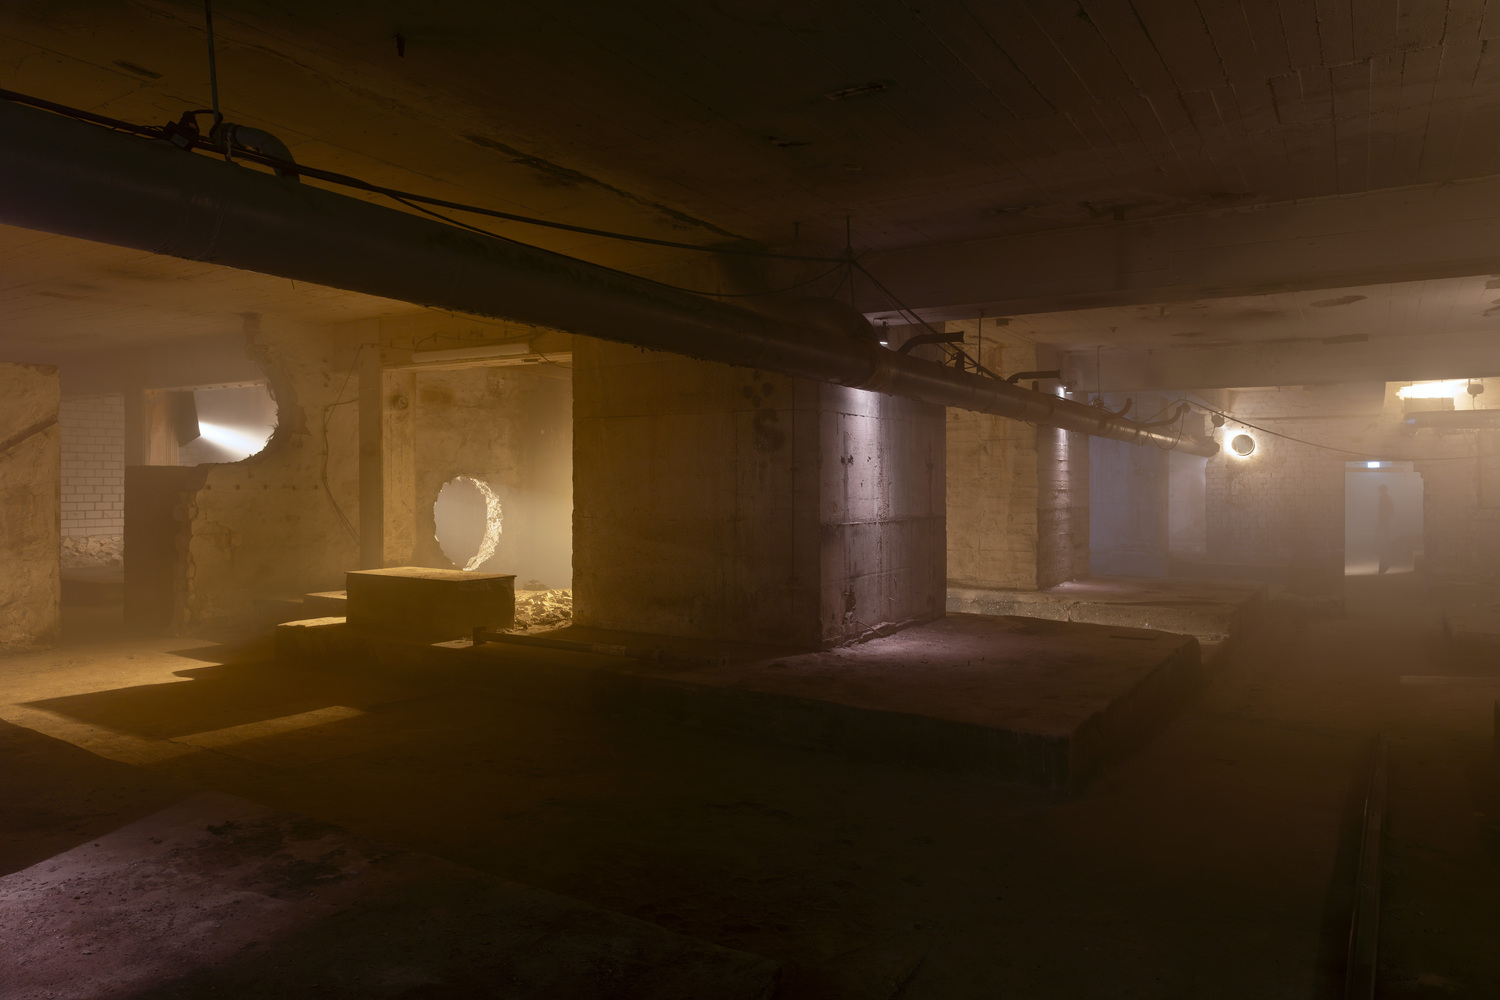
Today its southern wing houses Tresor, a techno club founded in 1991, while its turbine hall operates as Kraftwerk Berlin, a venue for exhibitions, events and the Berlin Atonal festival.
Initiated by Clubcommission Berlin, the city's club culture network, the exhibition opened on October 3, German Unity Day, for a run ending on November 9, the anniversary of the fall of the Wall.
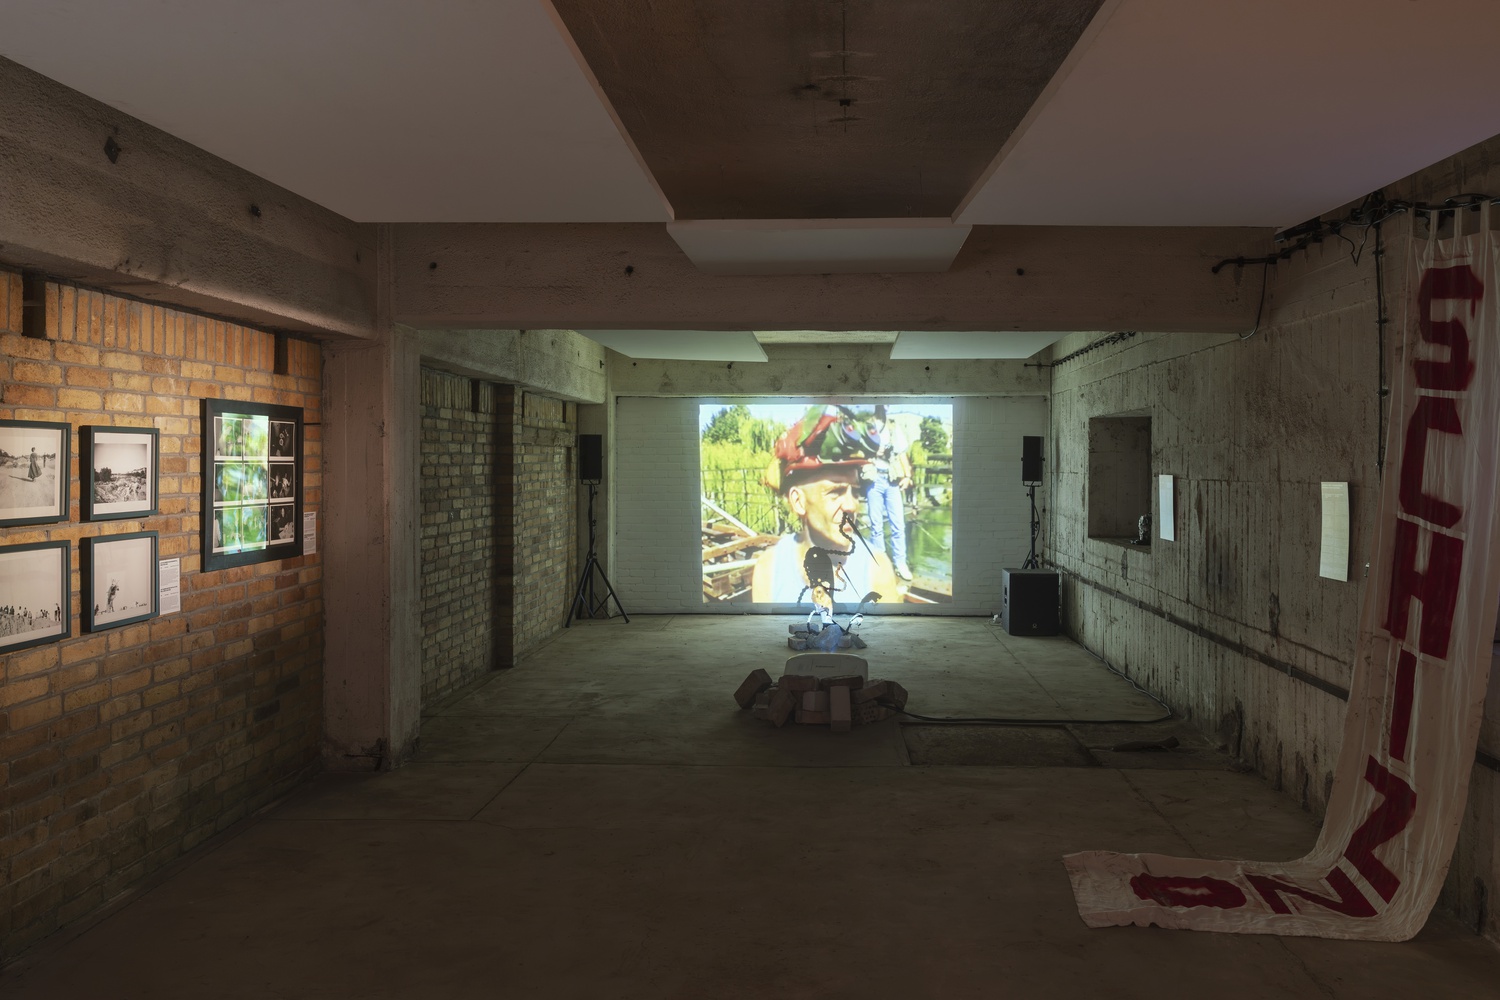
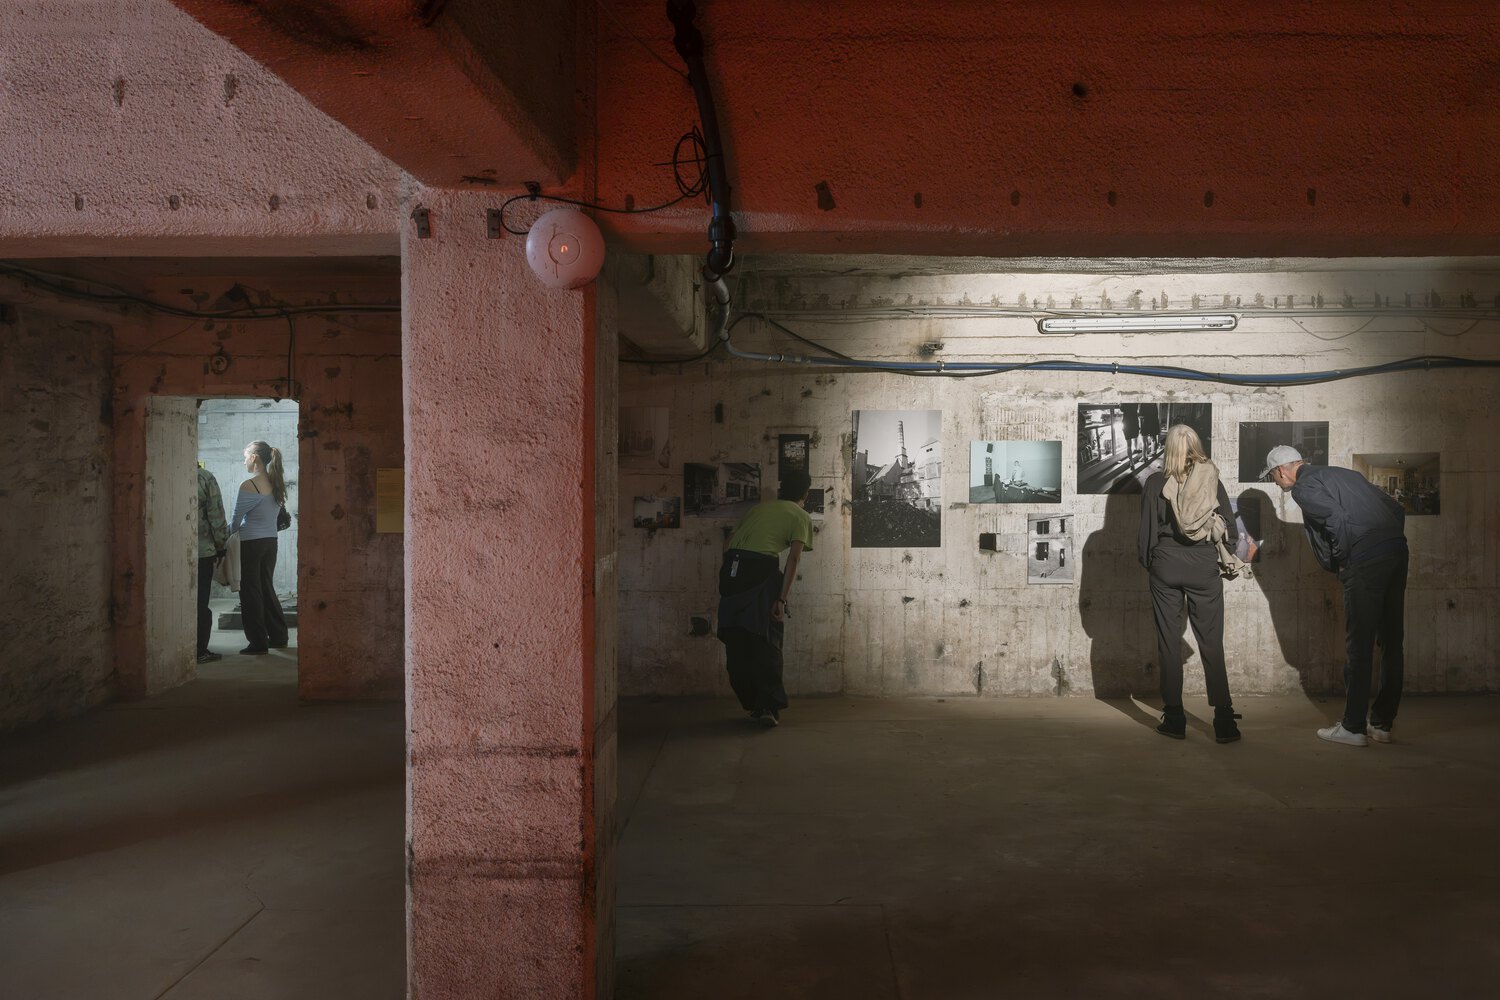
It looks at the years after 1989 from the dance floor: from Berlin clubs to small towns in former East Germany, through punk and hip-hop scenes, and through queer, migrant and Black communities. More than 30 stories and artistic positions sit side by side, deliberately left unreconciled.
As planned for the archive, the basement is divided into two areas: "Experiencing" and "Understanding." Both the space and the exhibition design follow a single principle: as found.
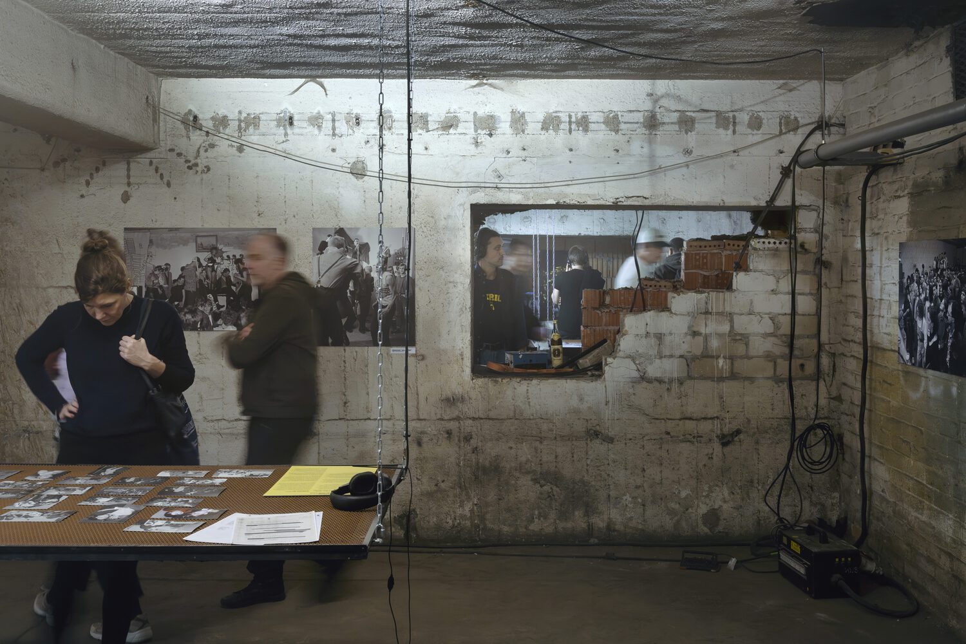
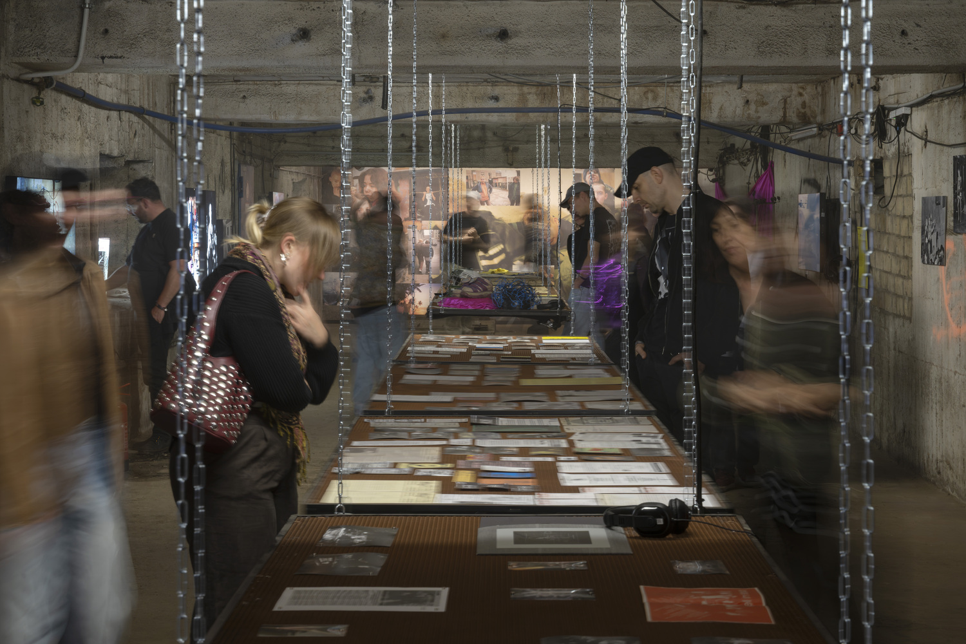
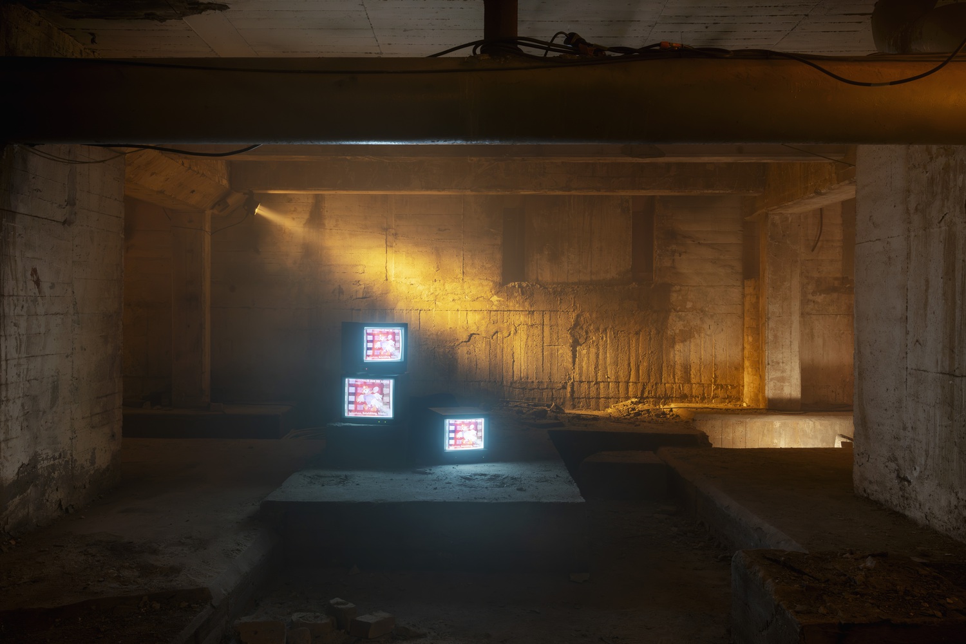
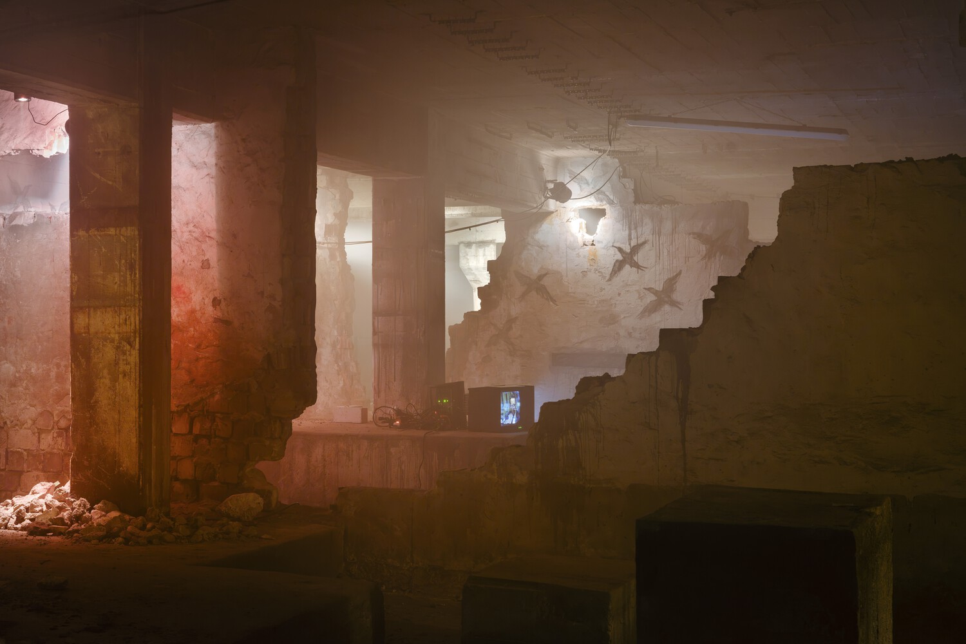
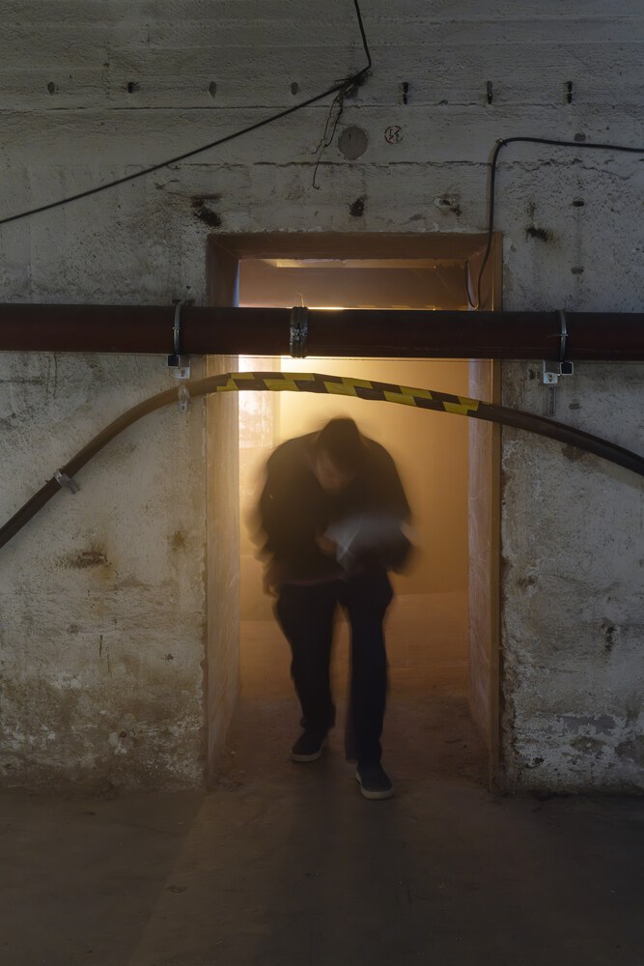
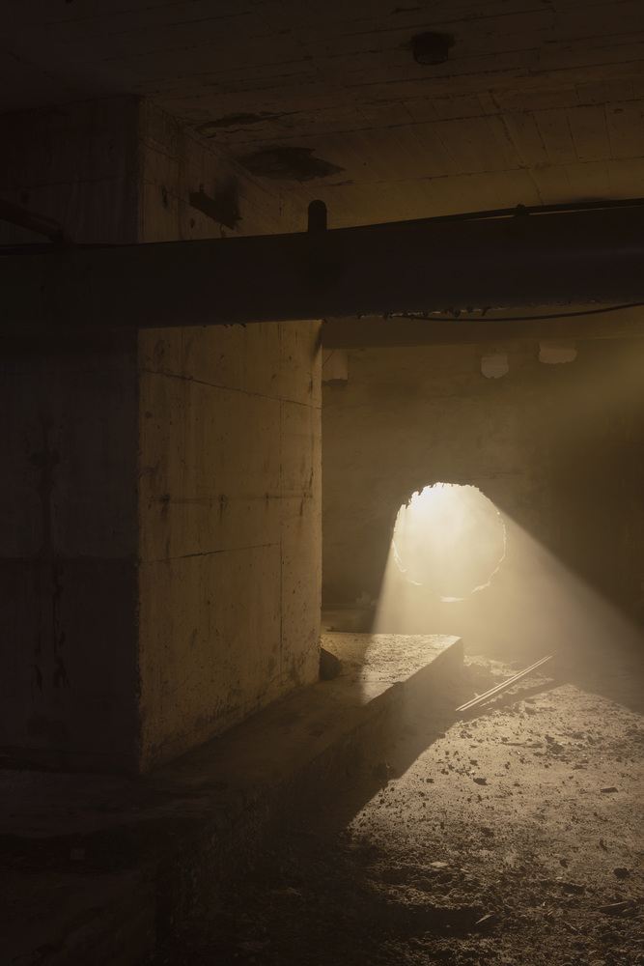
Behind a hidden door in Tresor's darkroom, a fog-filled space opens up between massive foundations and concrete columns.
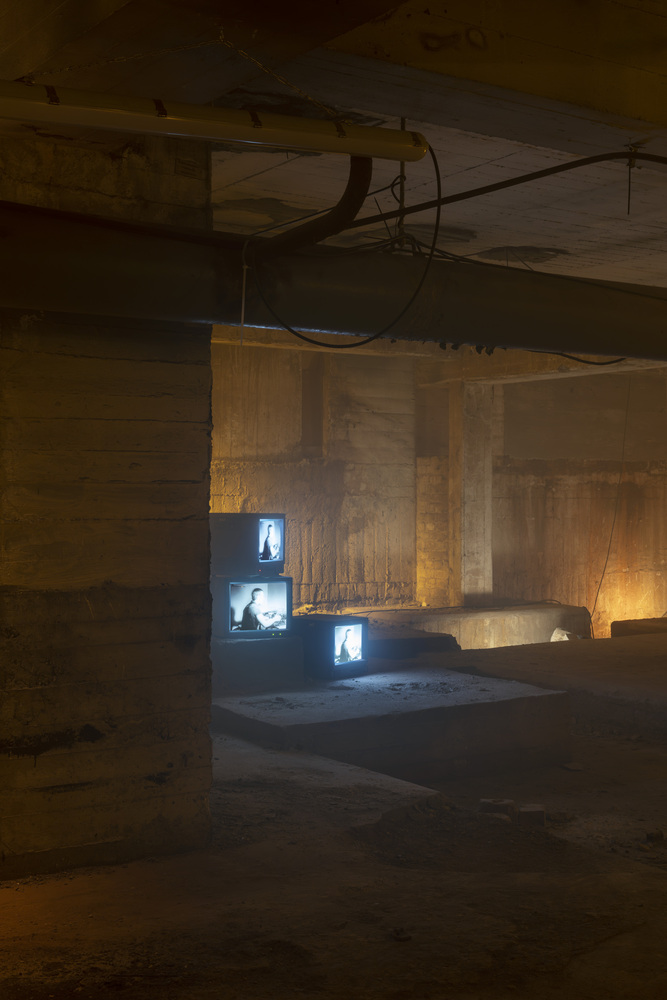
The route past dusty piles of rubble, with seemingly endless sightlines into the depths of the basement, conveys the sense of an abandoned place just discovered, the same feeling that marked the claiming of vacant lots and empty buildings after the Wall came down.
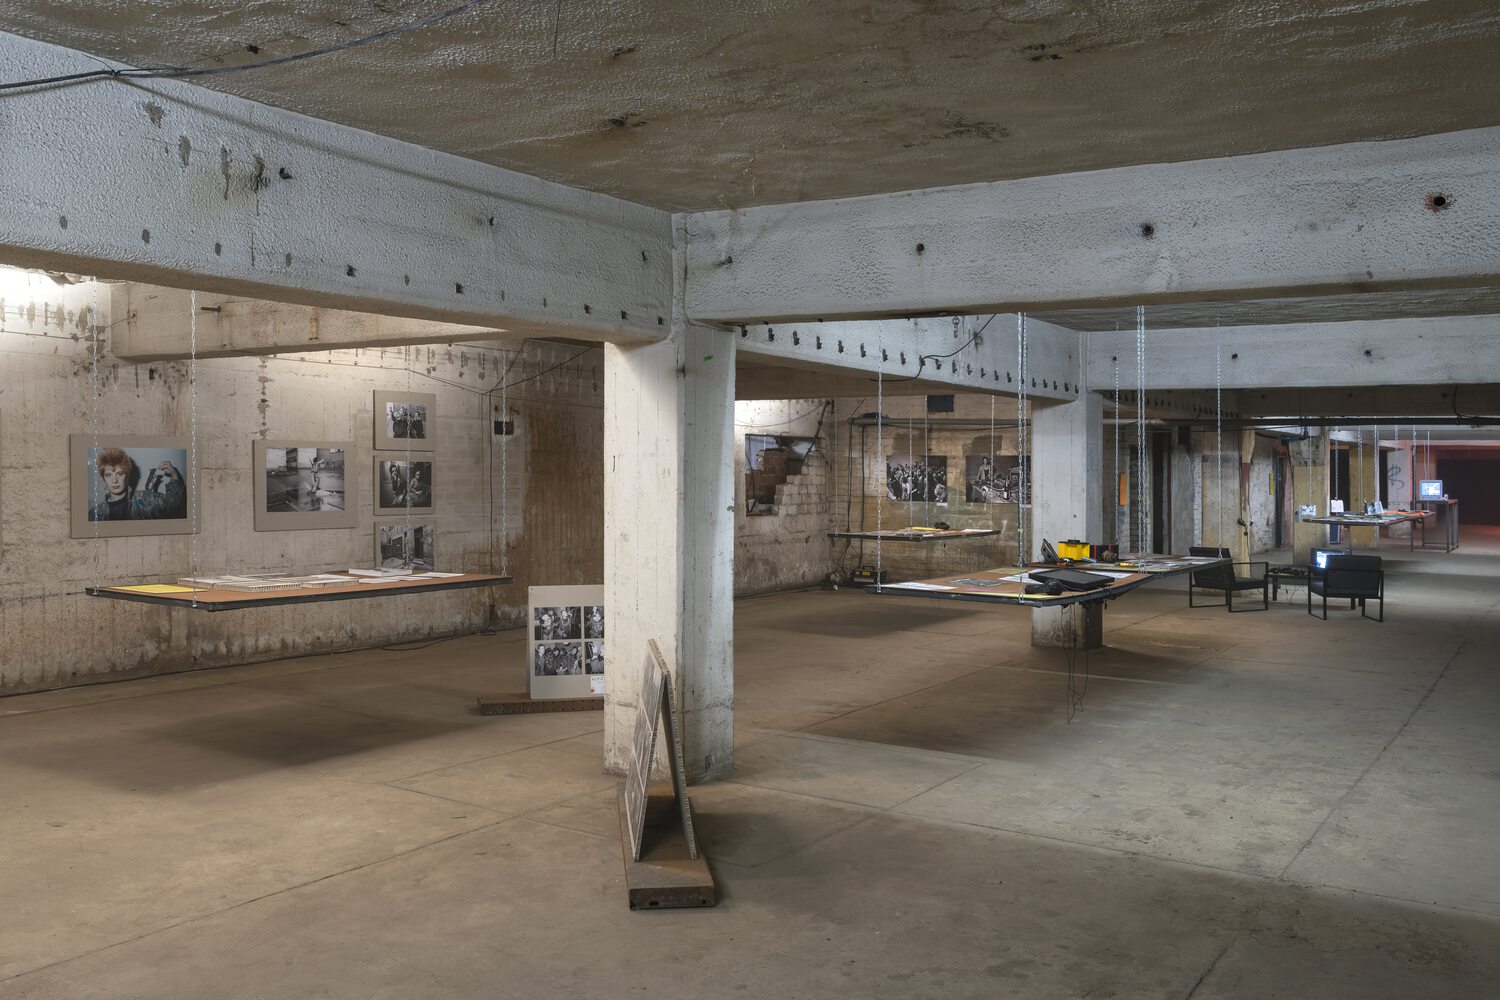
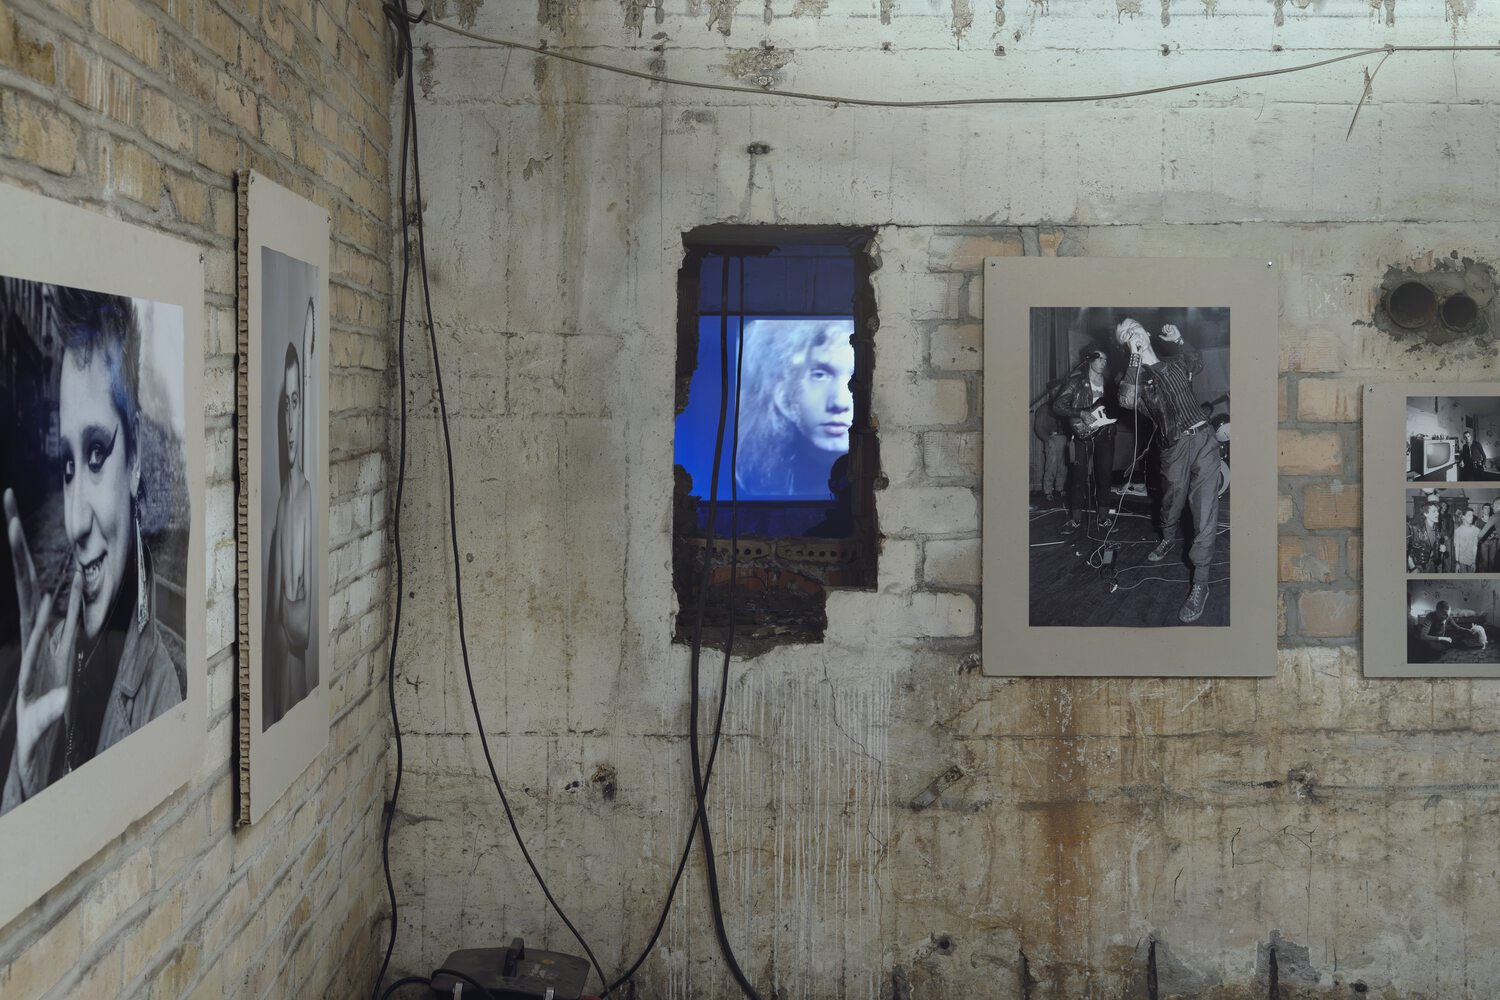
The path continues through site-specific light, sound and video works by Lars Murasch, Cecilia Tosh and Jascha Müller-Guthof.
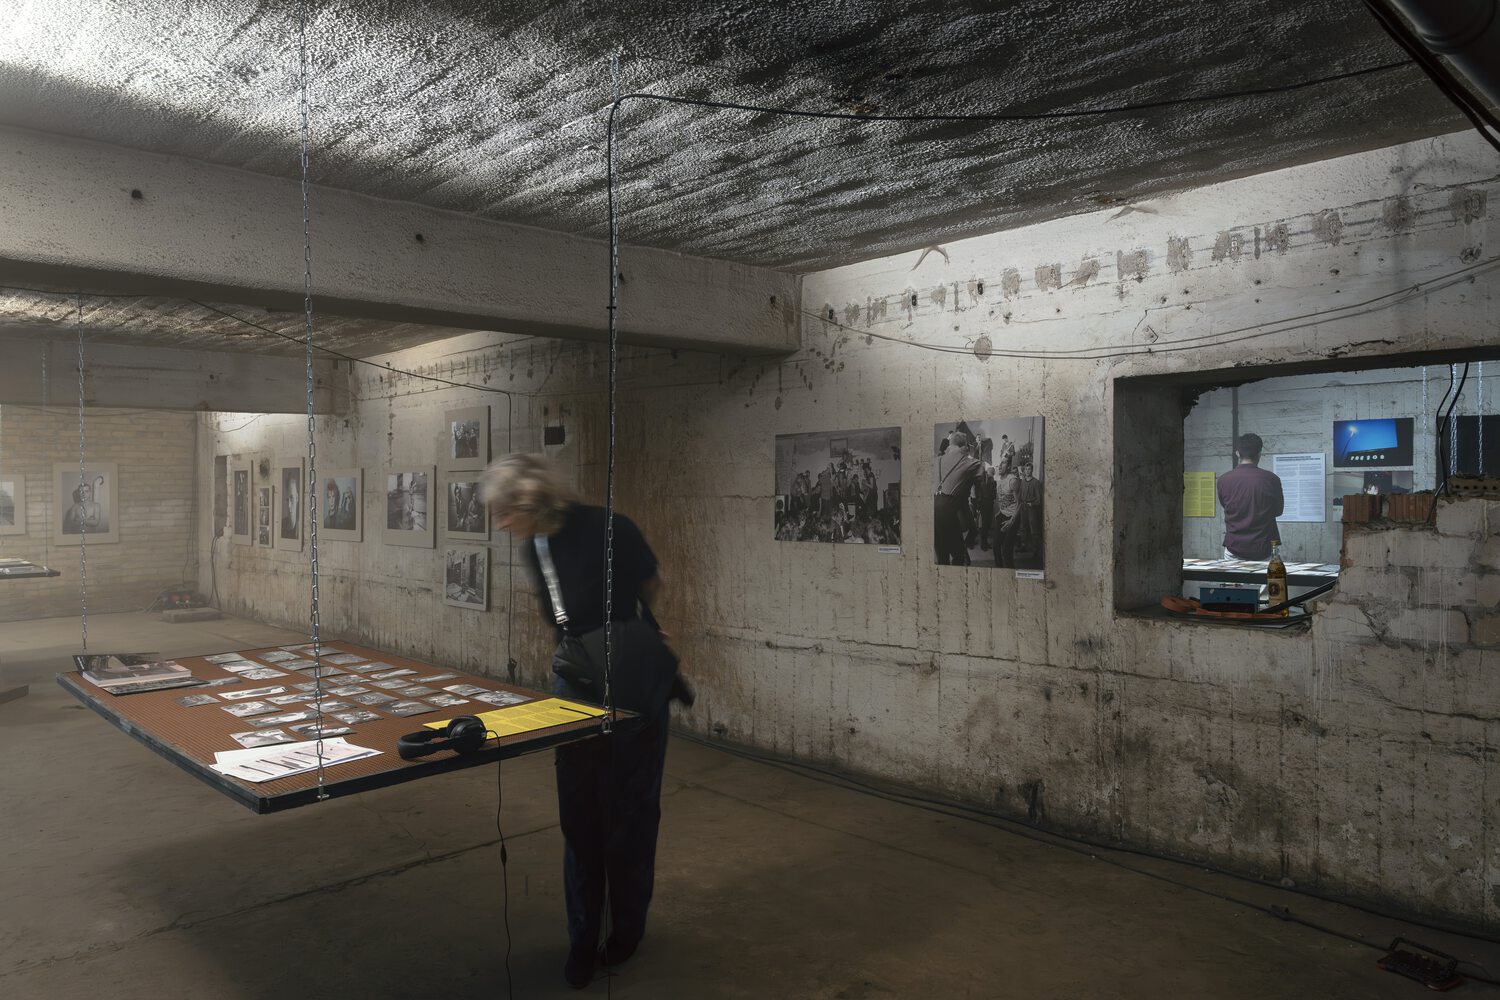
A clearly structured section follows, where documents, films, eyewitness accounts and sound deepen the stories.
The furniture comes from Kraftwerk Berlin's own material bank and was repurposed together with members of the city's club and subculture scenes:
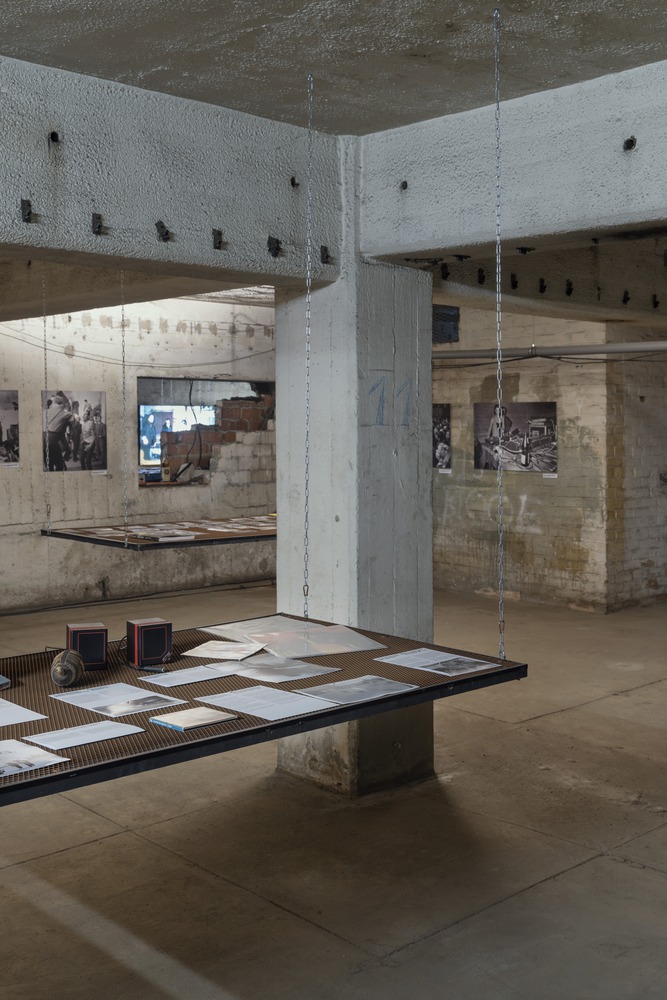
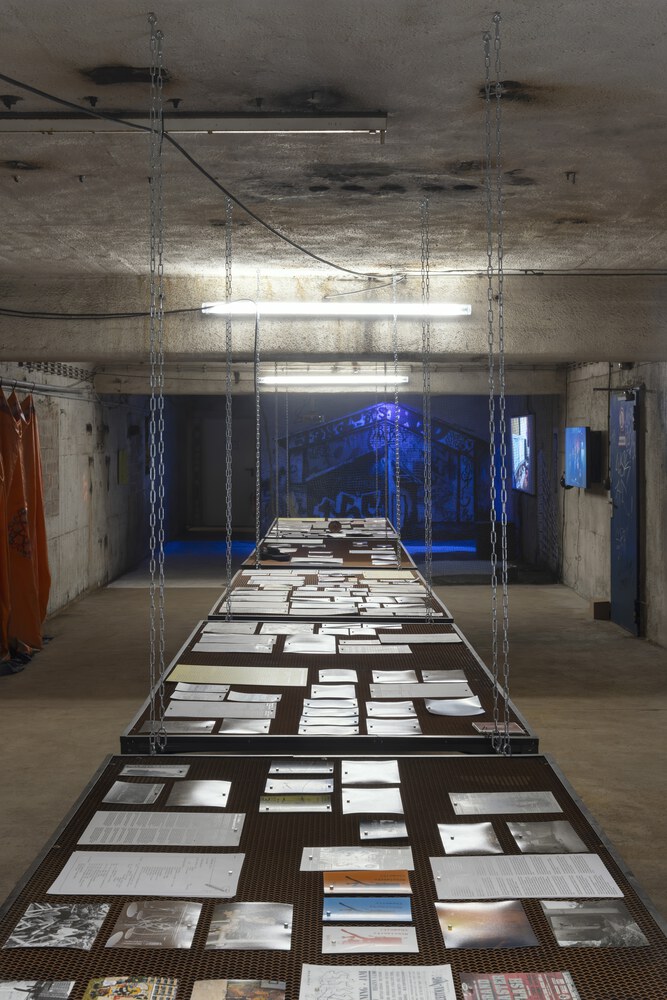
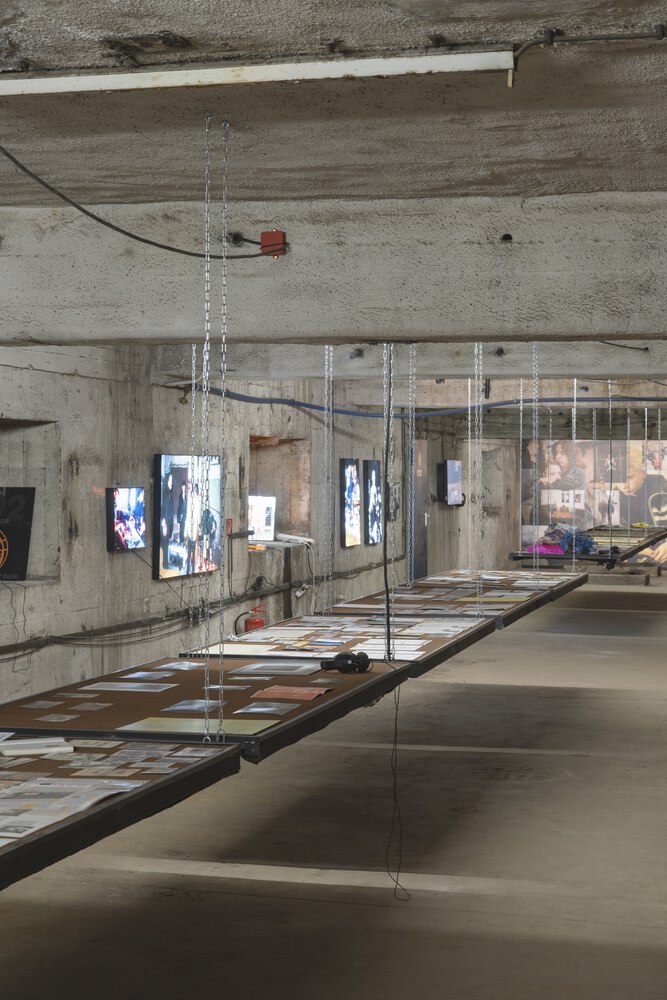
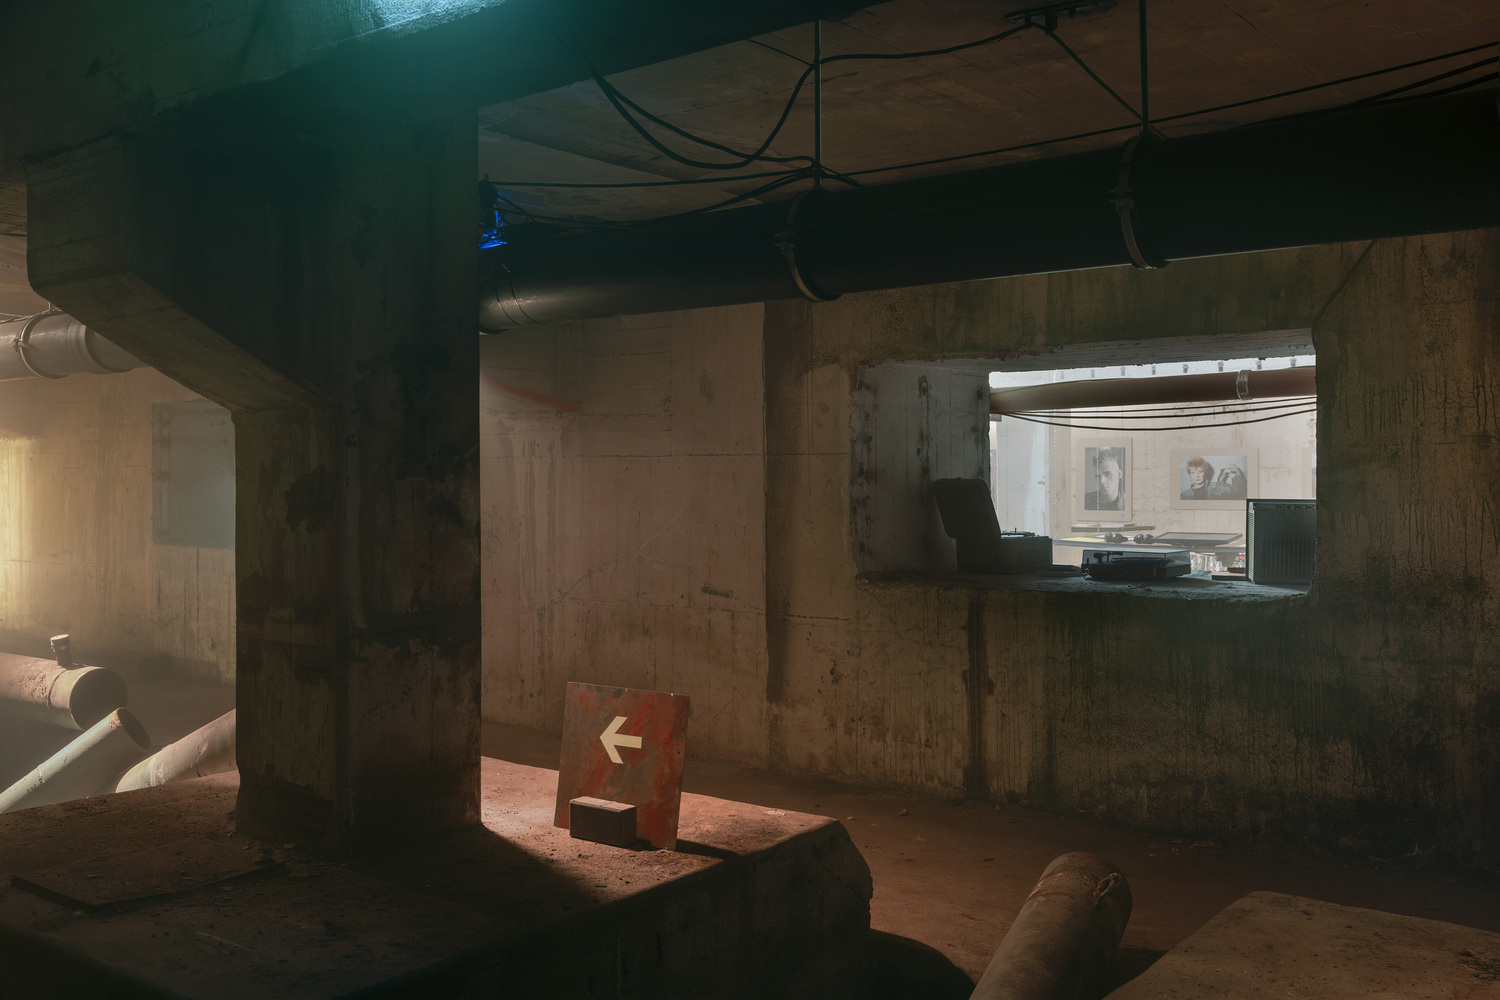
walls from film productions became suspended tables, old steel sheets became signage, and single stair treads lift paper prints just off the floor.
The approach recalls the do-it-yourself practice of post-Wall clubs, which worked with whatever they found.
With these simple means, it also meets the demands of a temporary exhibition: fire safety, a tight budget and a small environmental footprint.
For a moment, the basement itself becomes one of the found places whose stories the exhibition tells.