
MARTHA TAVERN
CODOO STUDIO
ARCHITECTS
CODOO STUDIO
LEAD ARCHITECTS
Sergio Ortiz, Jose David Costa
DESIGN TEAM
María Victoria Puerta
MANUFACTURERS
HAY, Kartell, NEW FIDELITY
PHOTOGRAPHS
German Saiz
AREA
190 m²
YEAR
2026
LOCATION
Madrid, Spain
CATEGORY
Restaurant & Bar Interiors
English description provided by the architects.
Some bars try to look like homes.
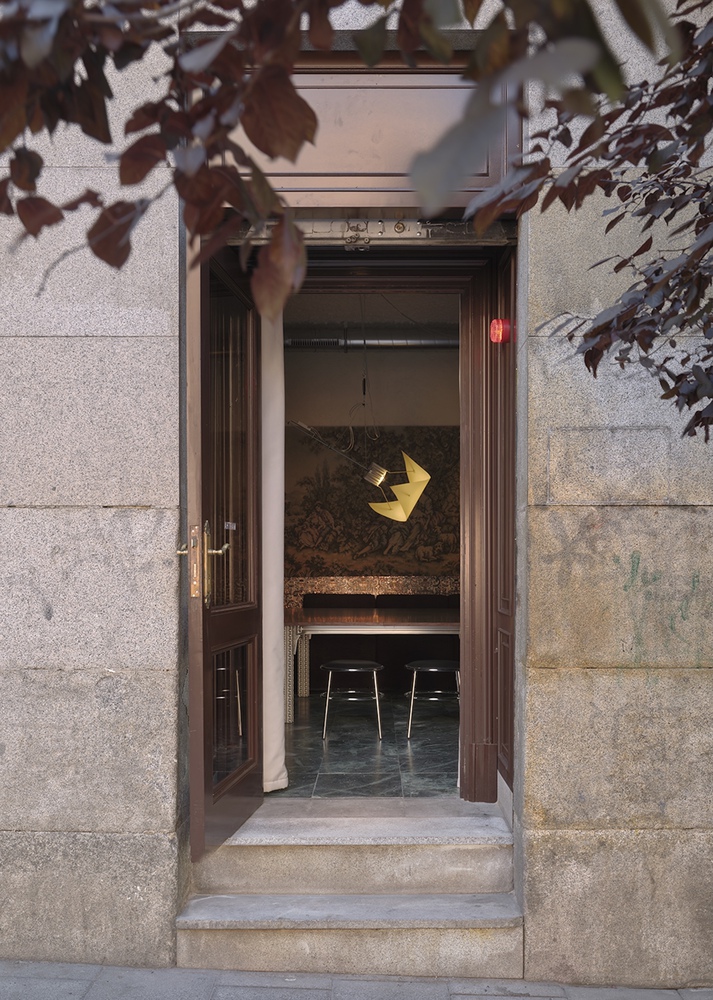
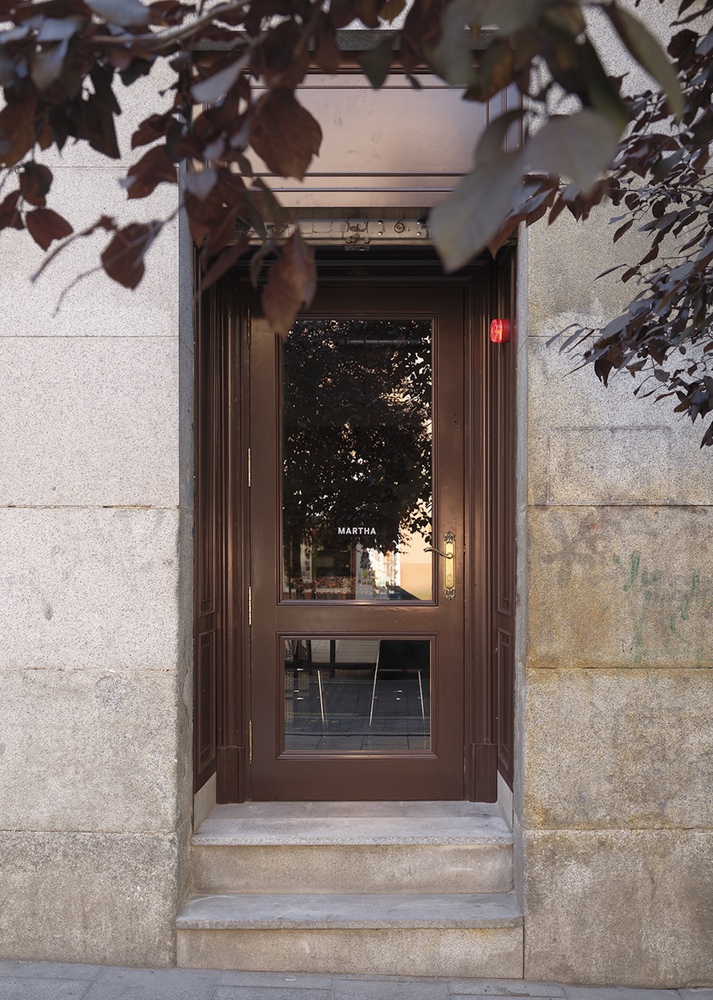
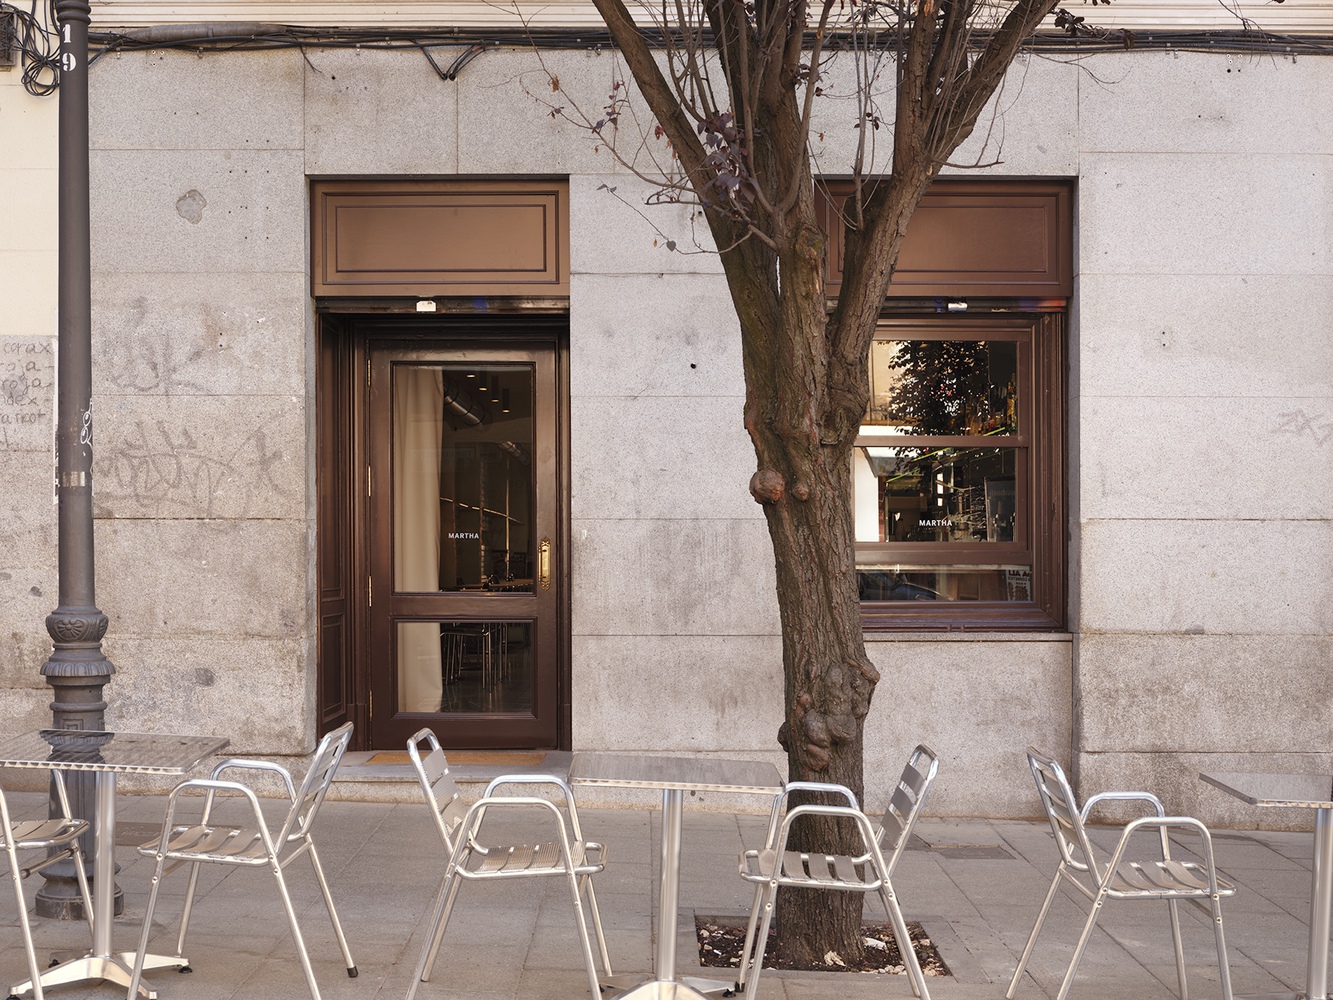
With Martha, we decided to do the exact opposite: build a house and open it to the public.
Inspired by Martha, the grandmother of its founders, the project revives an approach to hospitality that seemed to have been lost along the way:
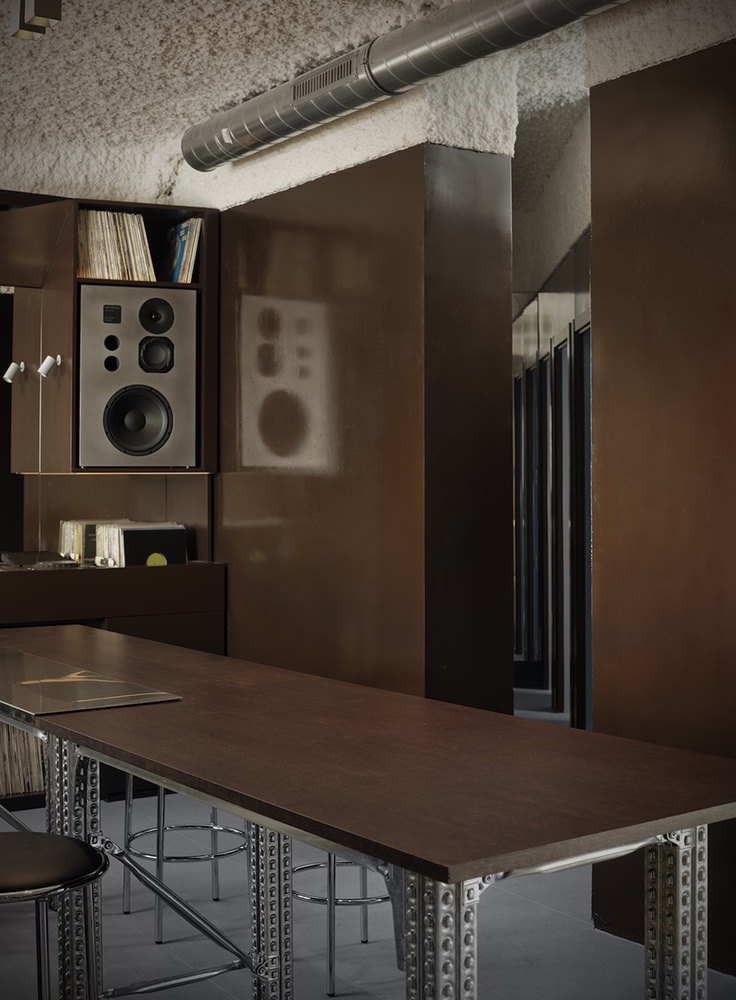
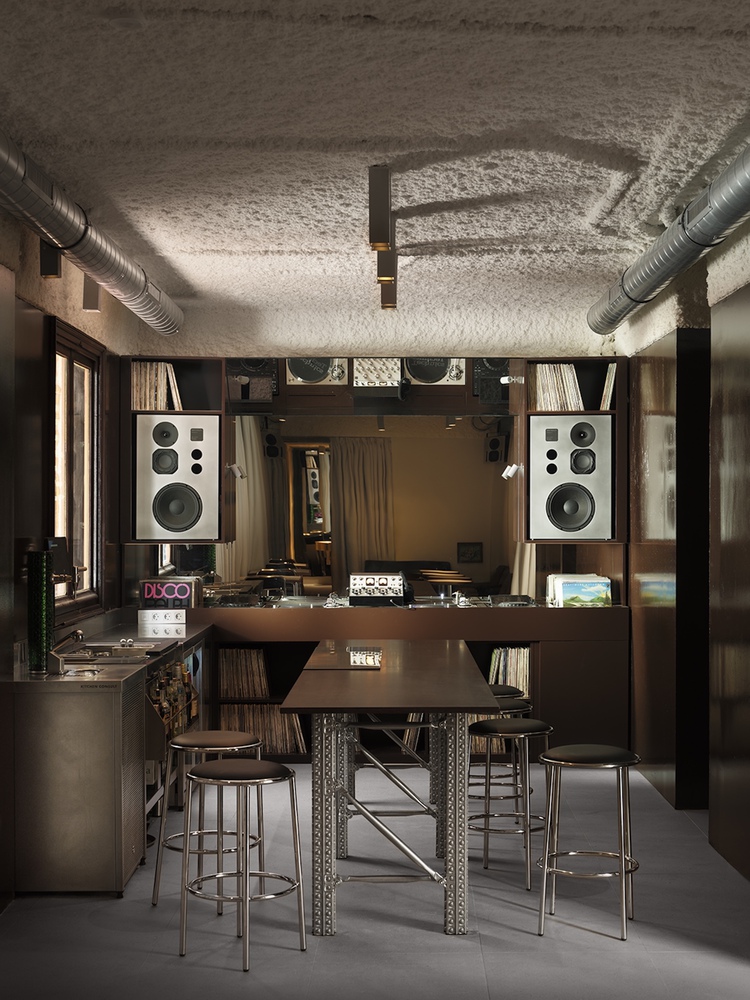
endless post-meal conversations, food as an excuse to gather, and those places you enter intending to stay for an hour and end up closing down.
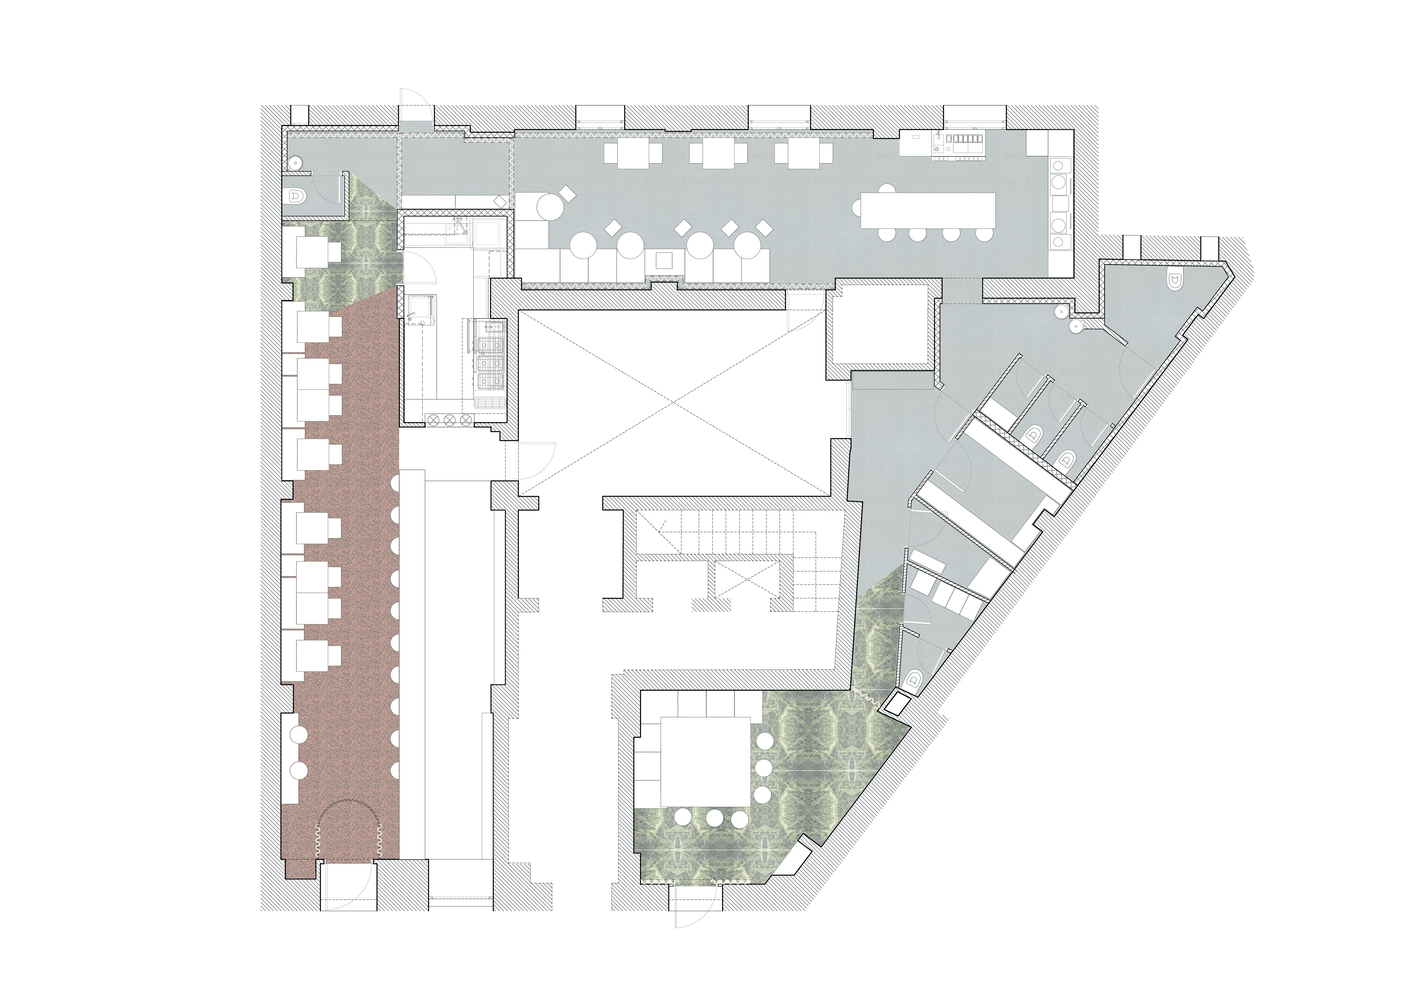
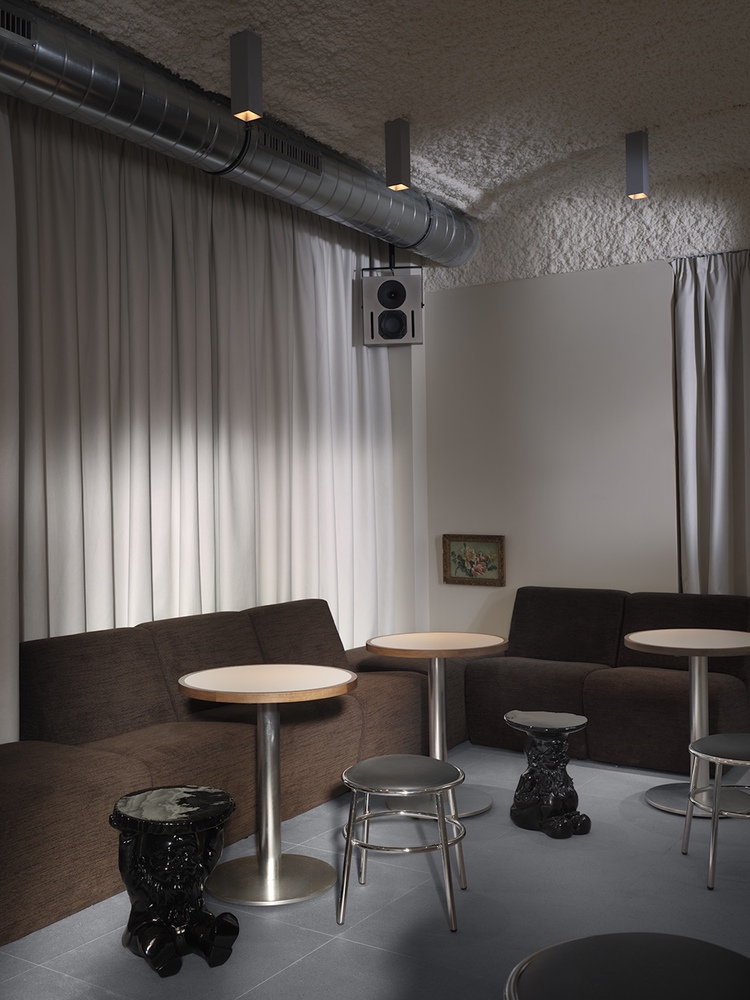
At CODOO STUDIO, we envisioned its 1,900 square feet (190 m²) as an expanded Madrid-Argentine home.
A house where different generations, ways of being, and moments of the night coexist under one roof.
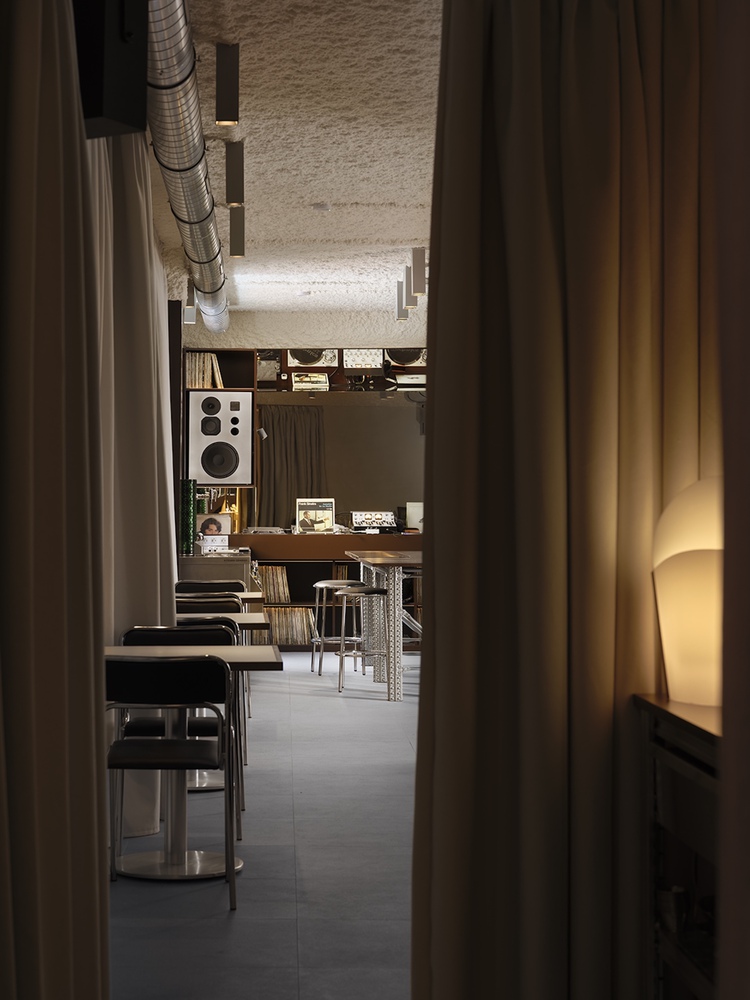
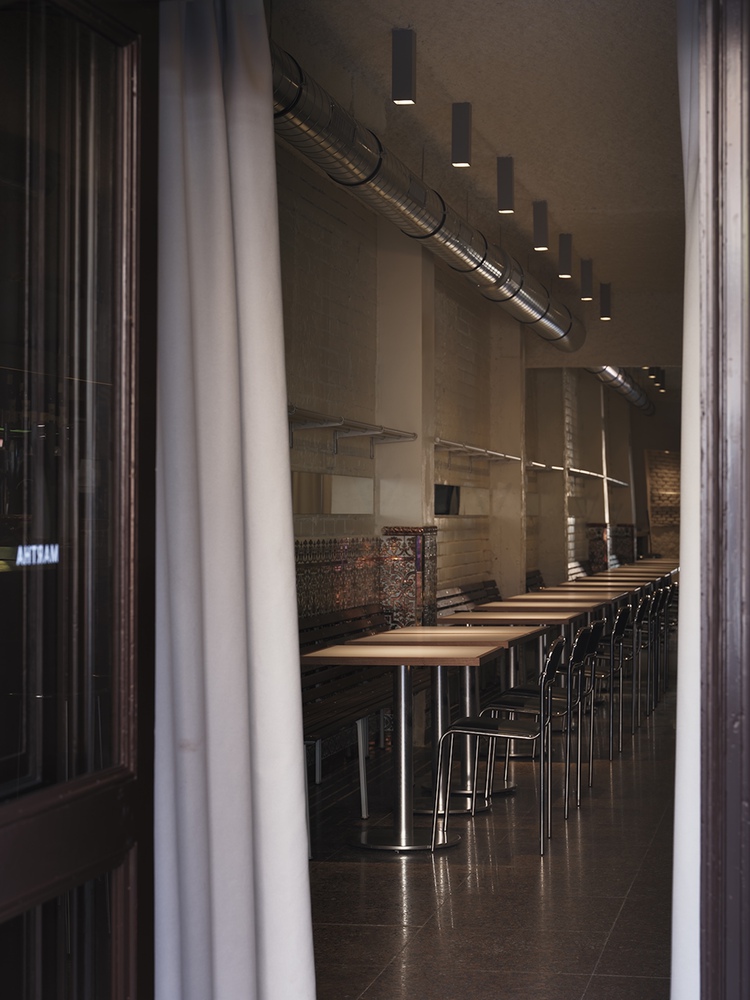
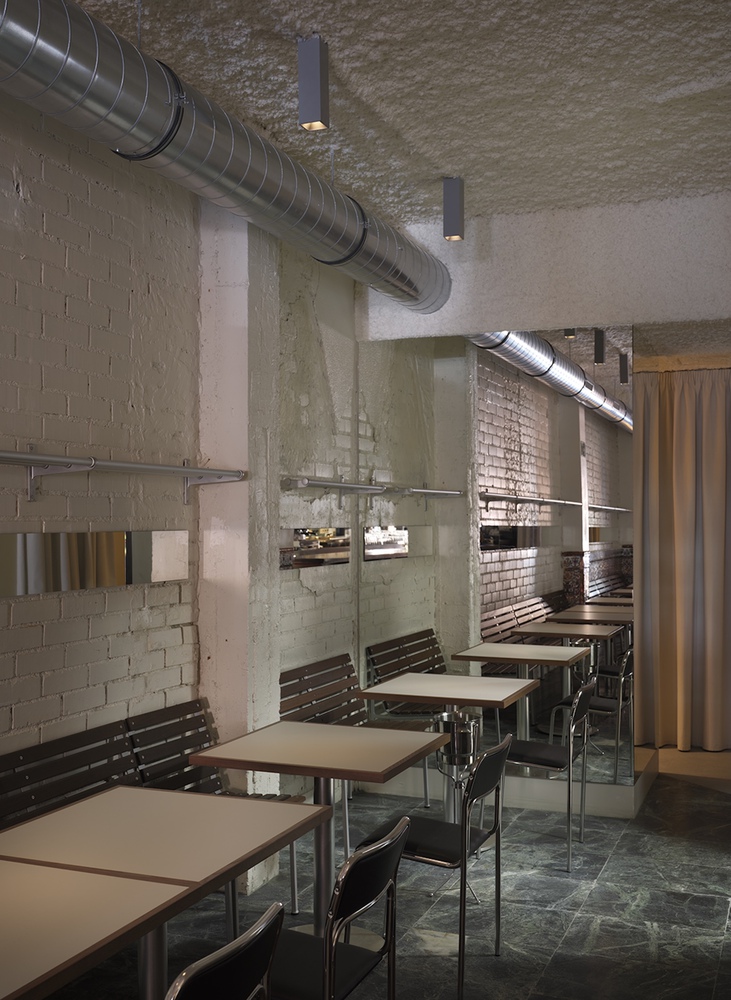
We did not want to literally reproduce a traditional Madrid tavern, nor did we want to build just another listening bar.
We wanted to keep what truly matters from both worlds: hospitality, belonging, conversation, and music.
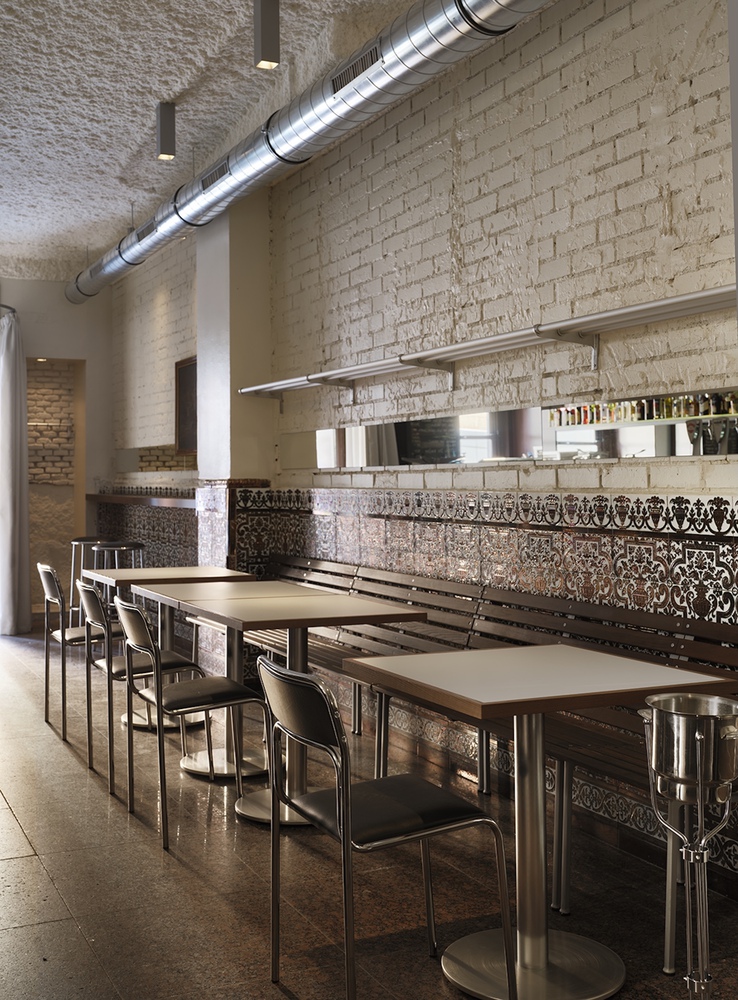
The journey begins at "La Barra" (The Bar), the most popular and recognizable space.
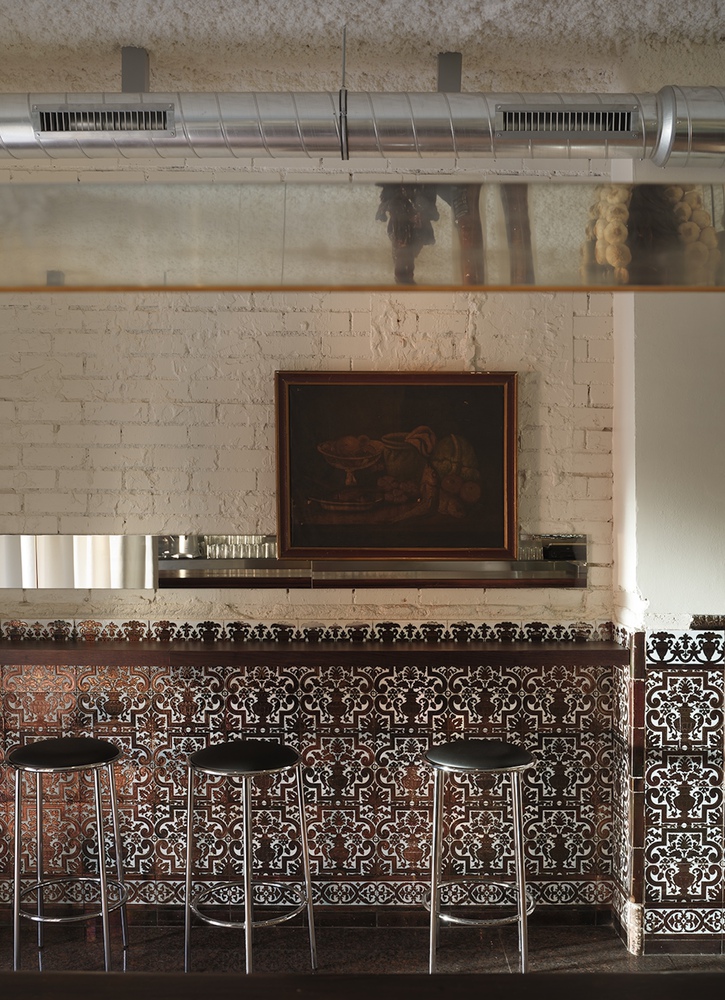
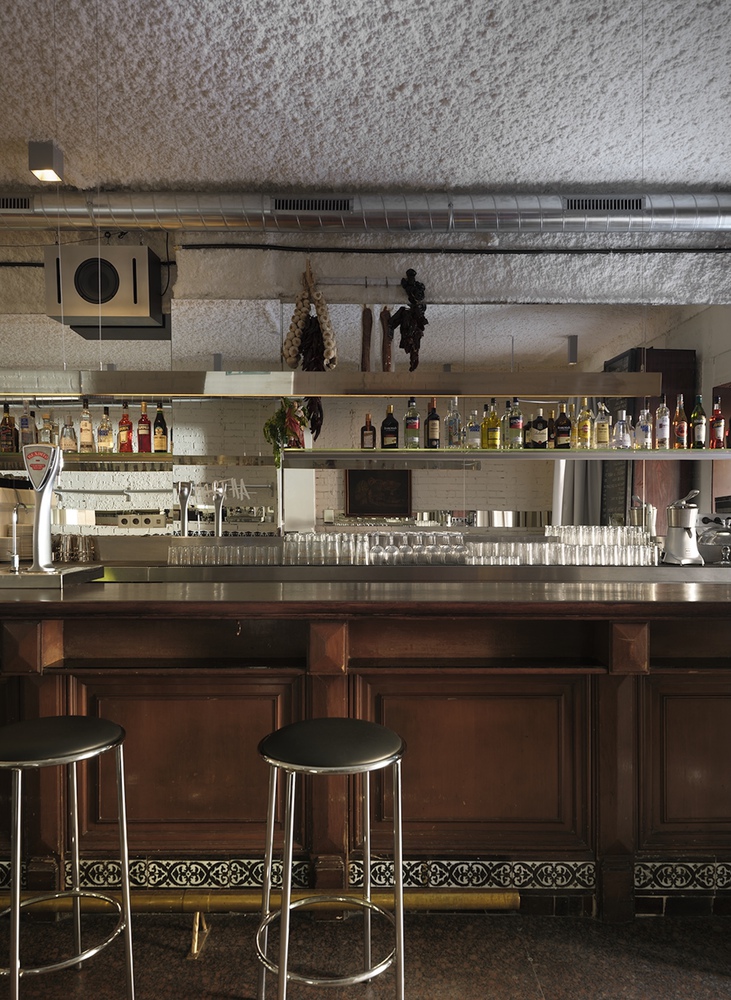
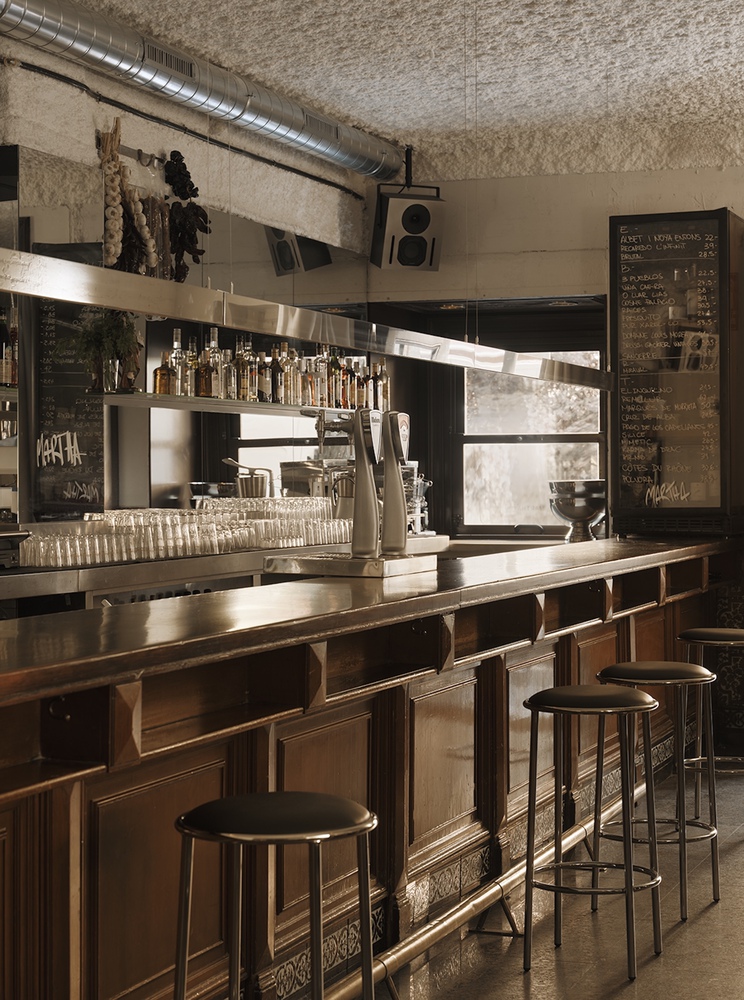
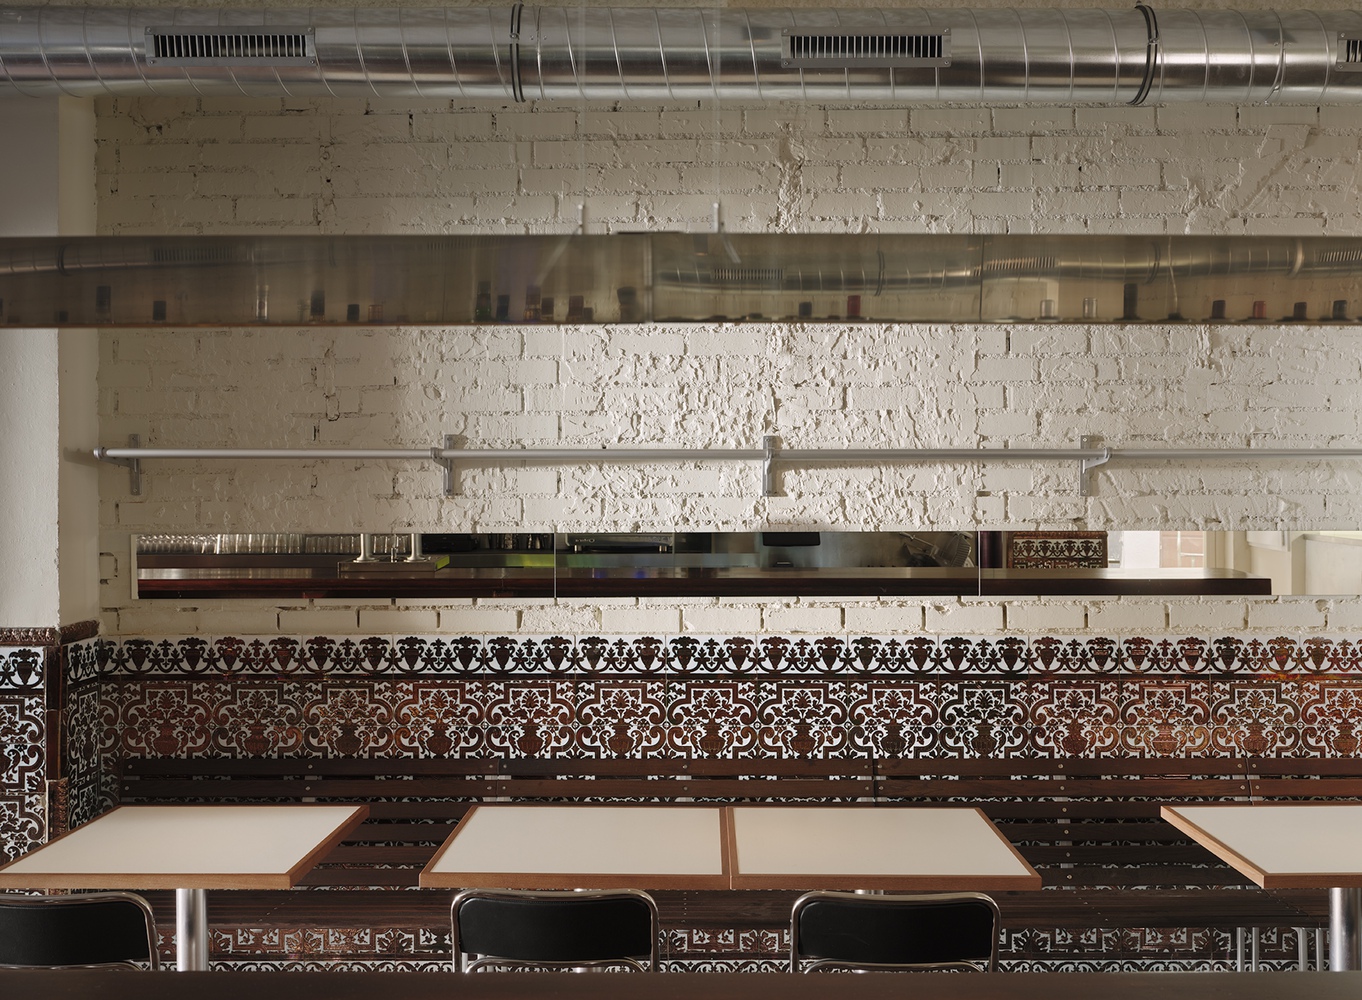
The original wooden bar was restored to coexist with longitudinal mirrors, coat racks, bench seating, stainless steel, and elements designed specifically for the project. Tradition, yes. Nostalgia, no.
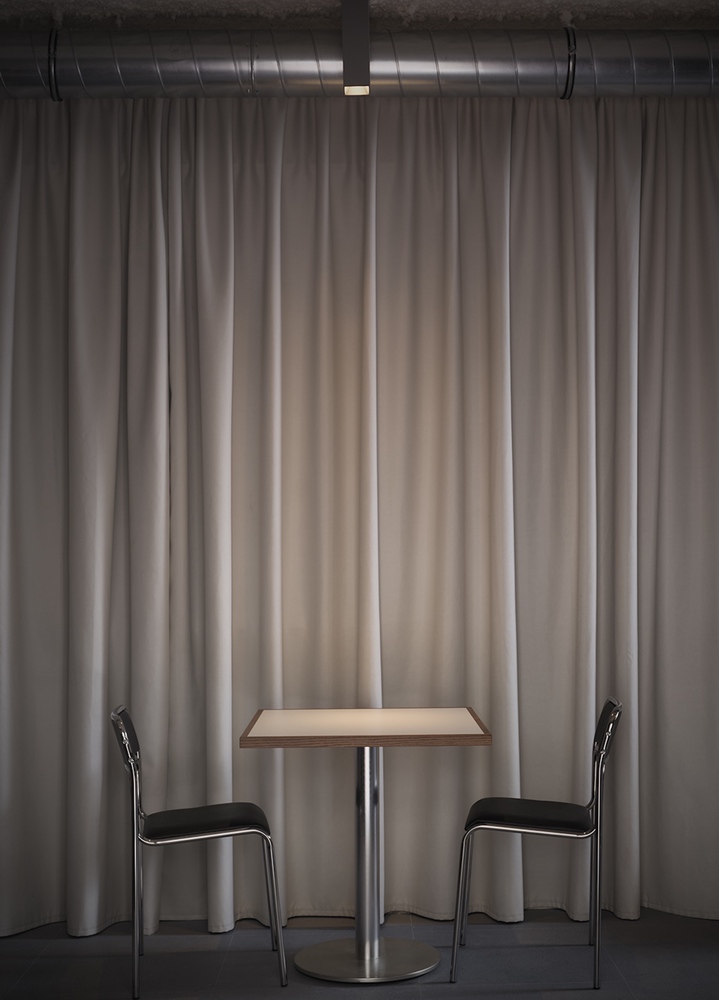
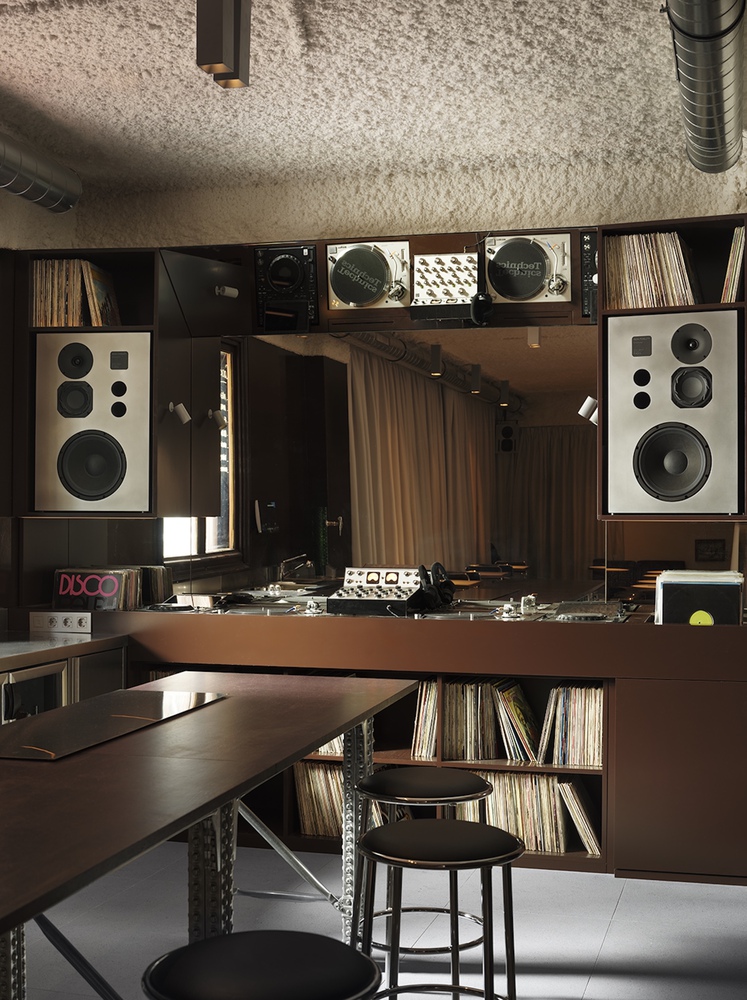
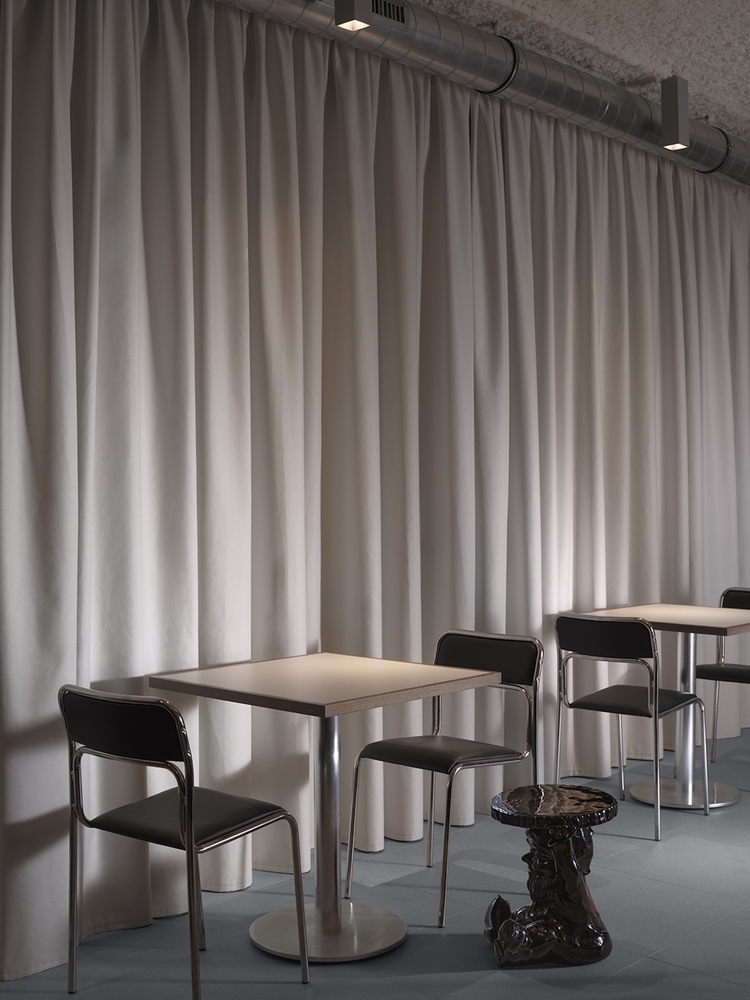
Yet Martha changes as you move deeper inside. In "Al Fondo" (The Back), the lights dim, the music takes center stage, and a large communal table invites guests to share the space.
The DJ booth is no longer an afterthought, but is instead integrated into the architecture and the dining experience. Here, the restaurant begins to feel like that room in the house where something is always happening.
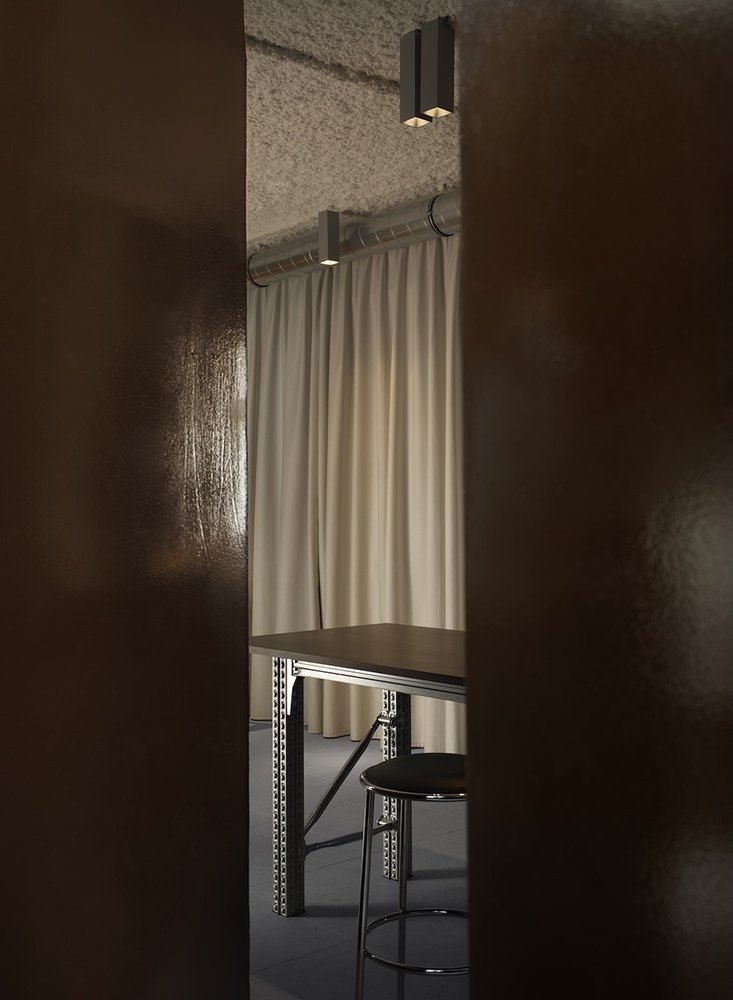
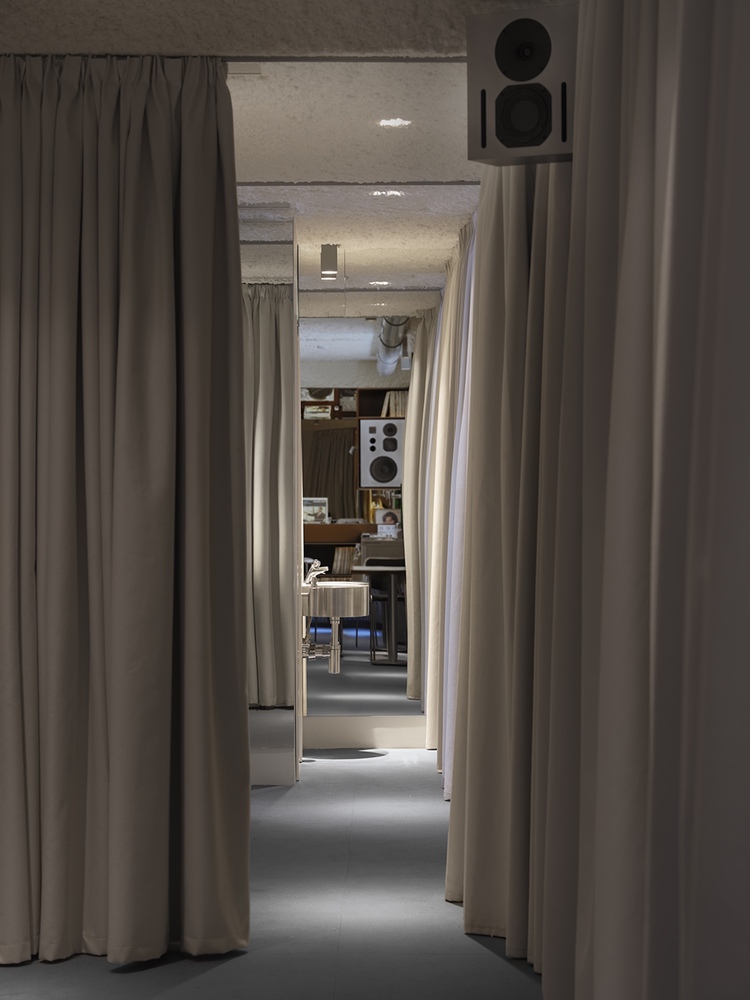
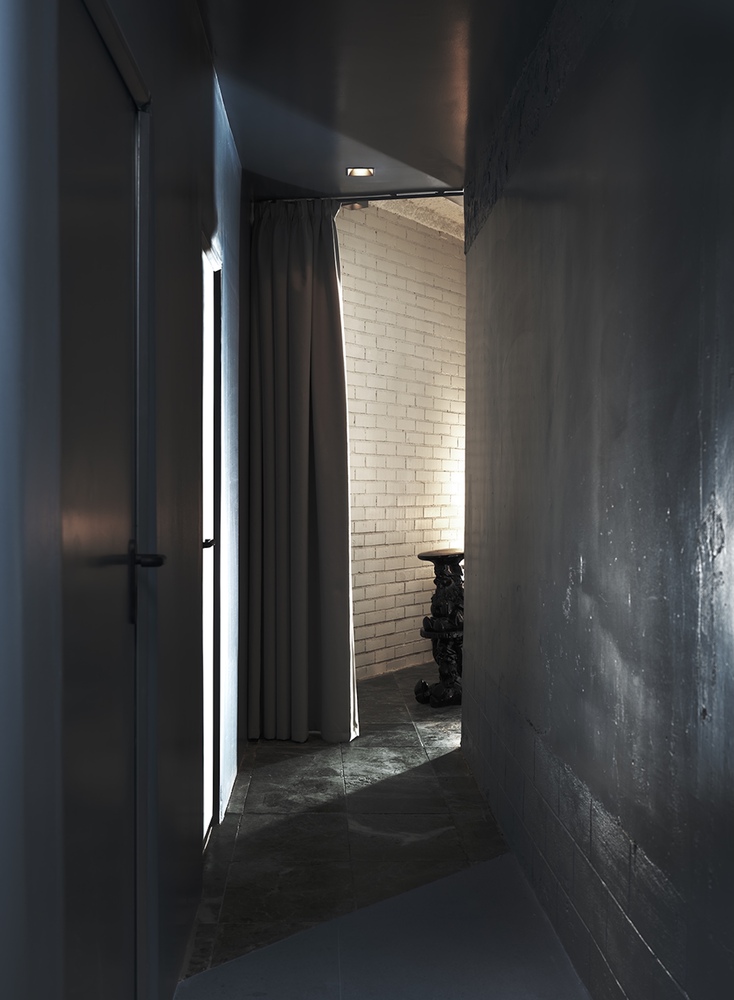
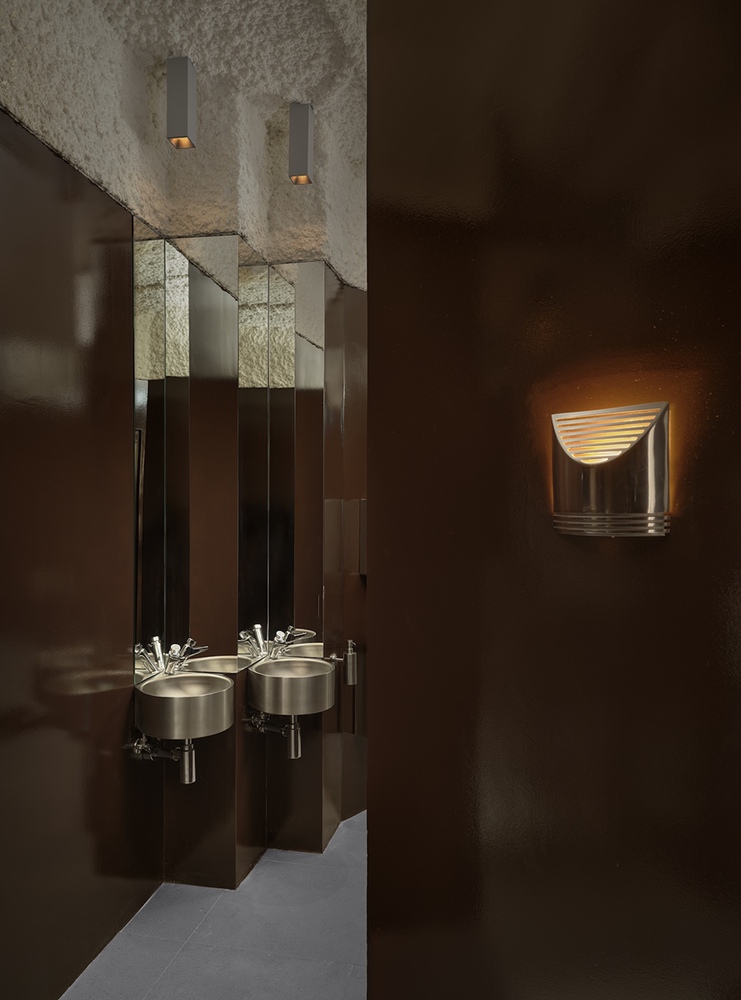
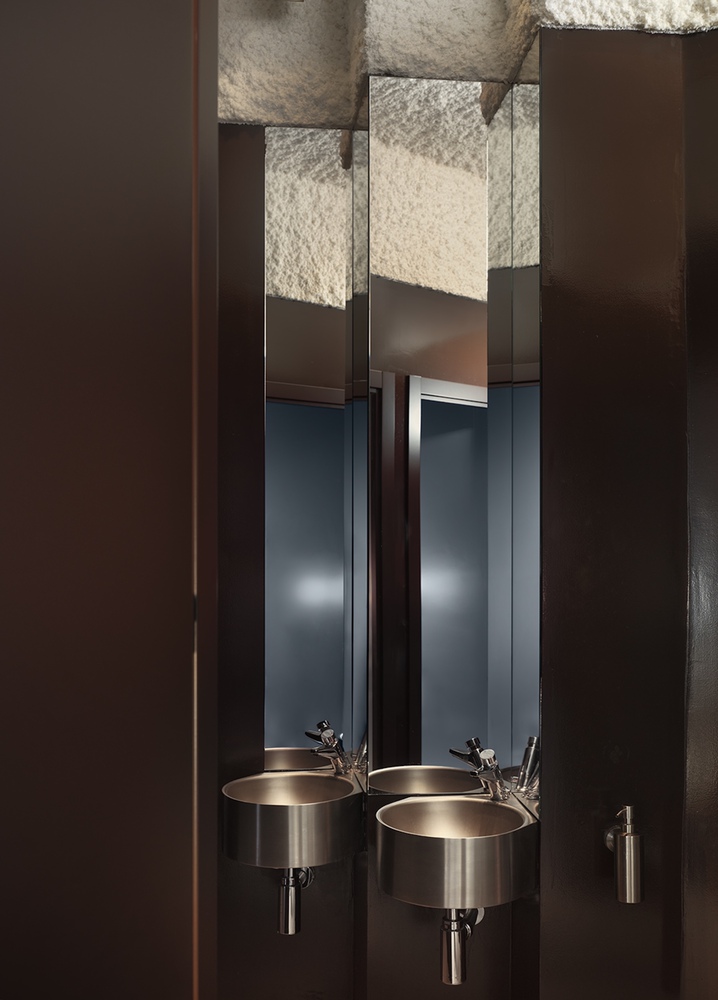
Next come the restrooms, completely lacquered in glossy chocolate, and a monochromatic blue hallway that acts as a brief anomaly along the path. A door, a shift in light, and another world.
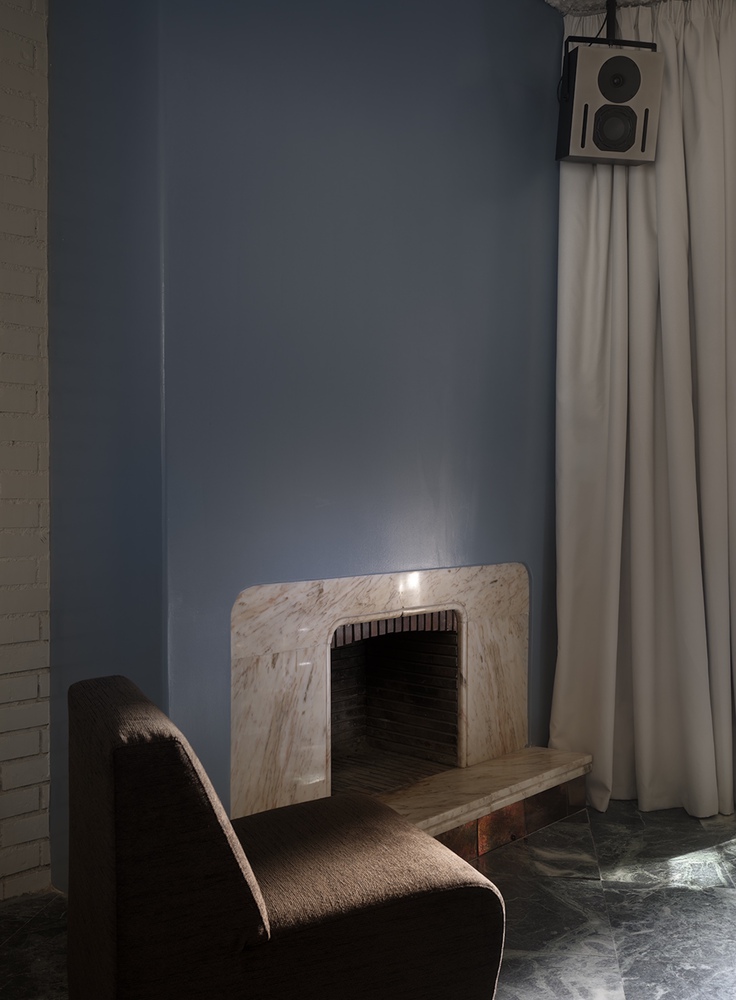
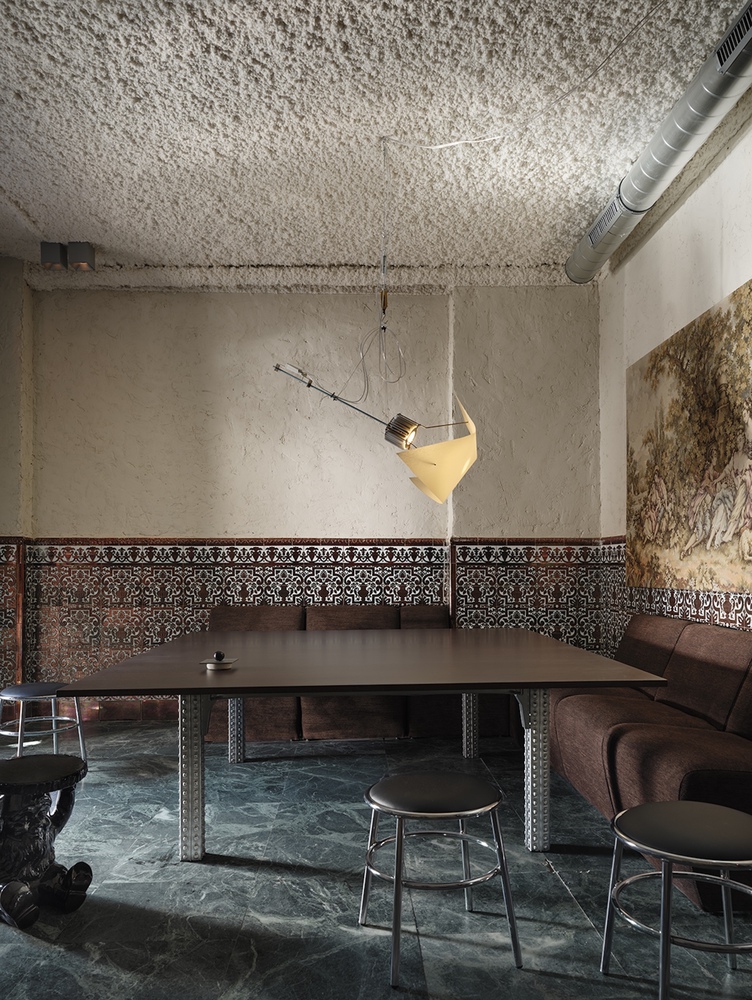
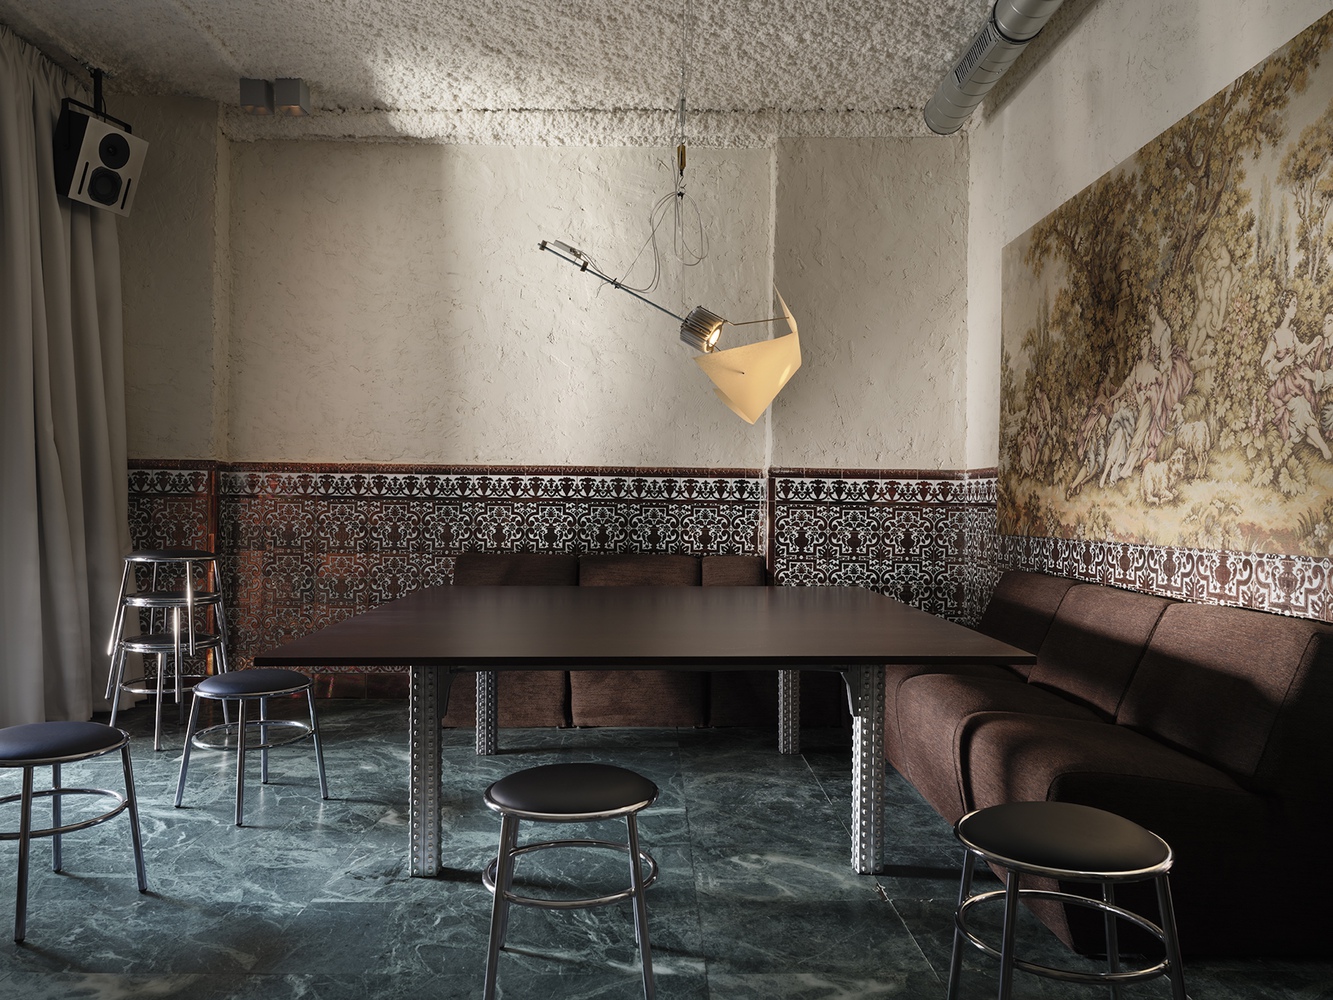
On the other side lies "+ Al Fondo" (Further Back): a large square table, a restored original fireplace, and a more intimate atmosphere reminiscent of the living room of someone who knows how to host.
Restored wood, salvaged marble and granite, stainless steel, high-gloss lacquers, vintage furniture, and custom-designed pieces build a project where the new does not erase the past, but rather learns to coexist with it.
Because Martha never wanted to be just a restaurant, a tavern, or a listening bar.
Martha is the home of someone who knows how to welcome you.