MAGMA HOUSE
SUITE

ARCHITECTS
SUITE
LEAD ARCHITECTS
Carolina Mauro, Daniela Frugiuele, Luiza Monari, Filipe Troncon
PHOTOGRAPHS
Pedro Ocanhas
AREA
215 m²
YEAR
2026
LOCATION
São Paulo, Brazil
CATEGORY
Residential Architecture, Interior Design
English description provided by the architects.
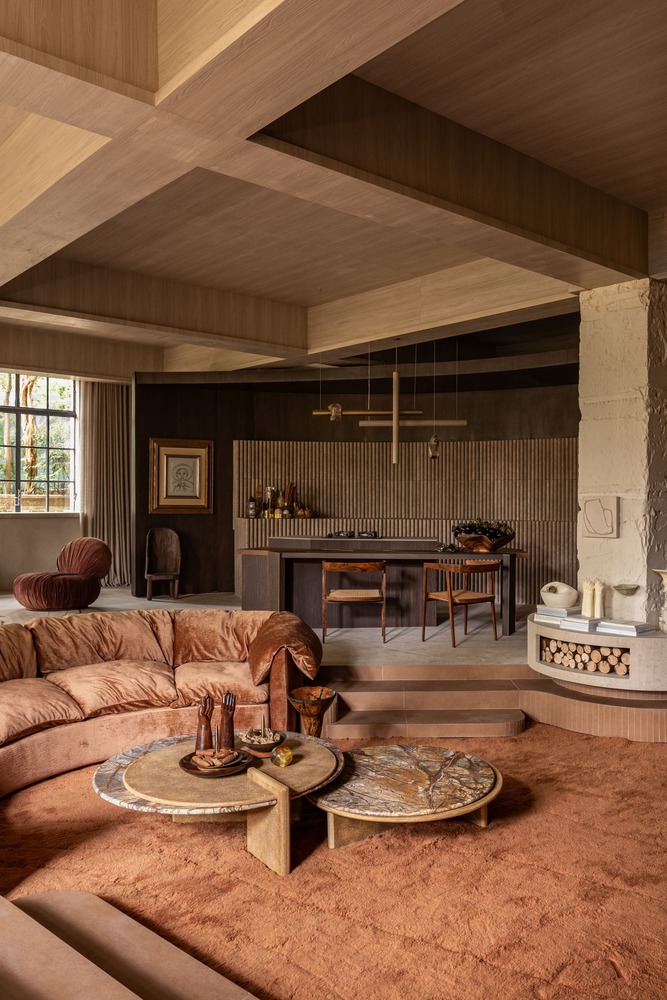
Under the theme "Mind and Heart" of CASACOR São Paulo 2026, Casa MAGMA occupies 215 m² with curves, tactile textures, and earthy tones, proposing an experience of warmth and introspection.
Conceived by SUITE as a contemporary shelter, almost a cocoon, the house invites visitors to slow down. According to the firm, the intention was for the environment to be felt before being rationally understood.
Sculptural volumes, dropped ceilings, and curved surfaces dissolve boundaries, integrating architecture, furniture, and finishes.
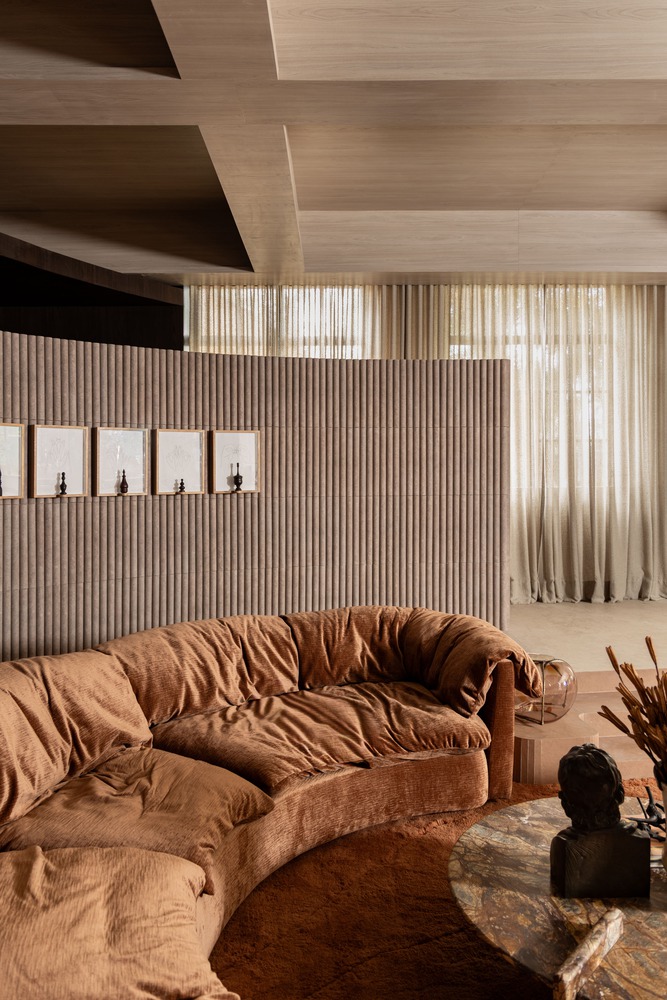
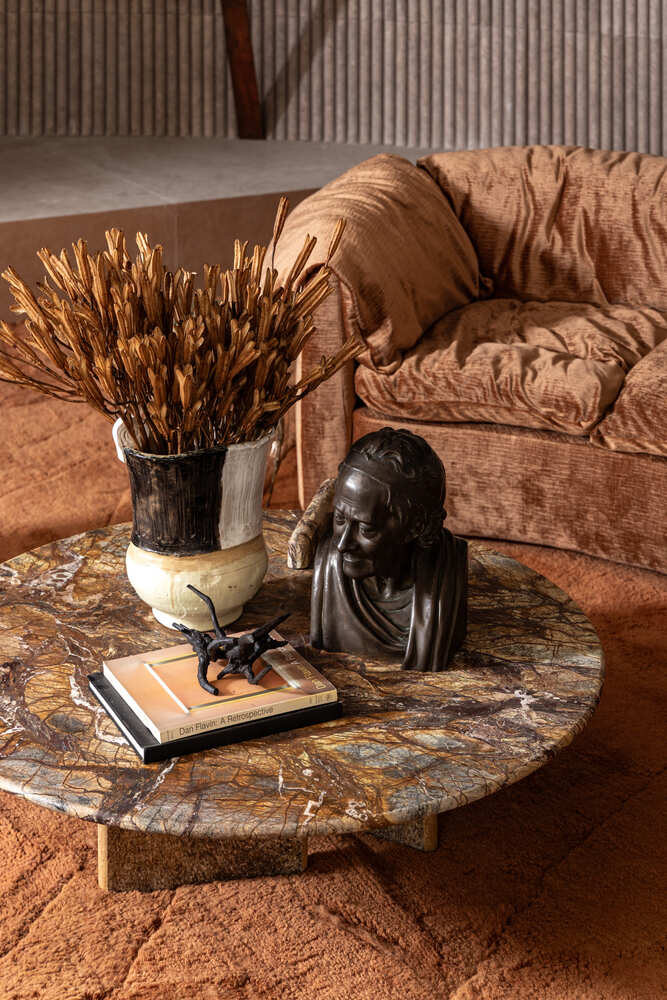
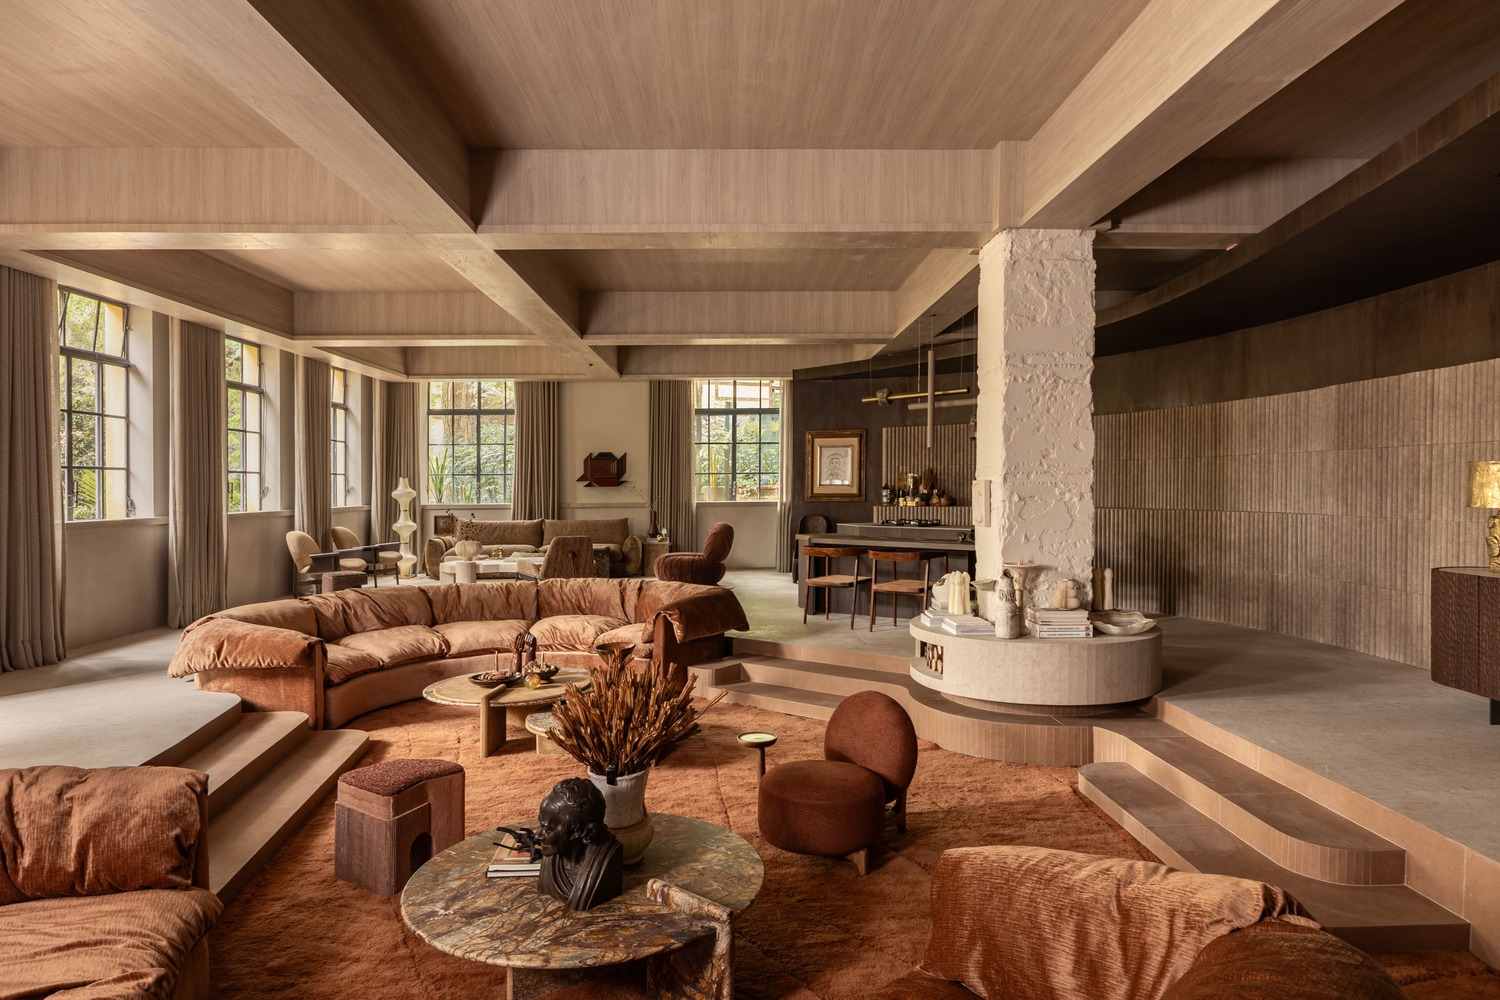
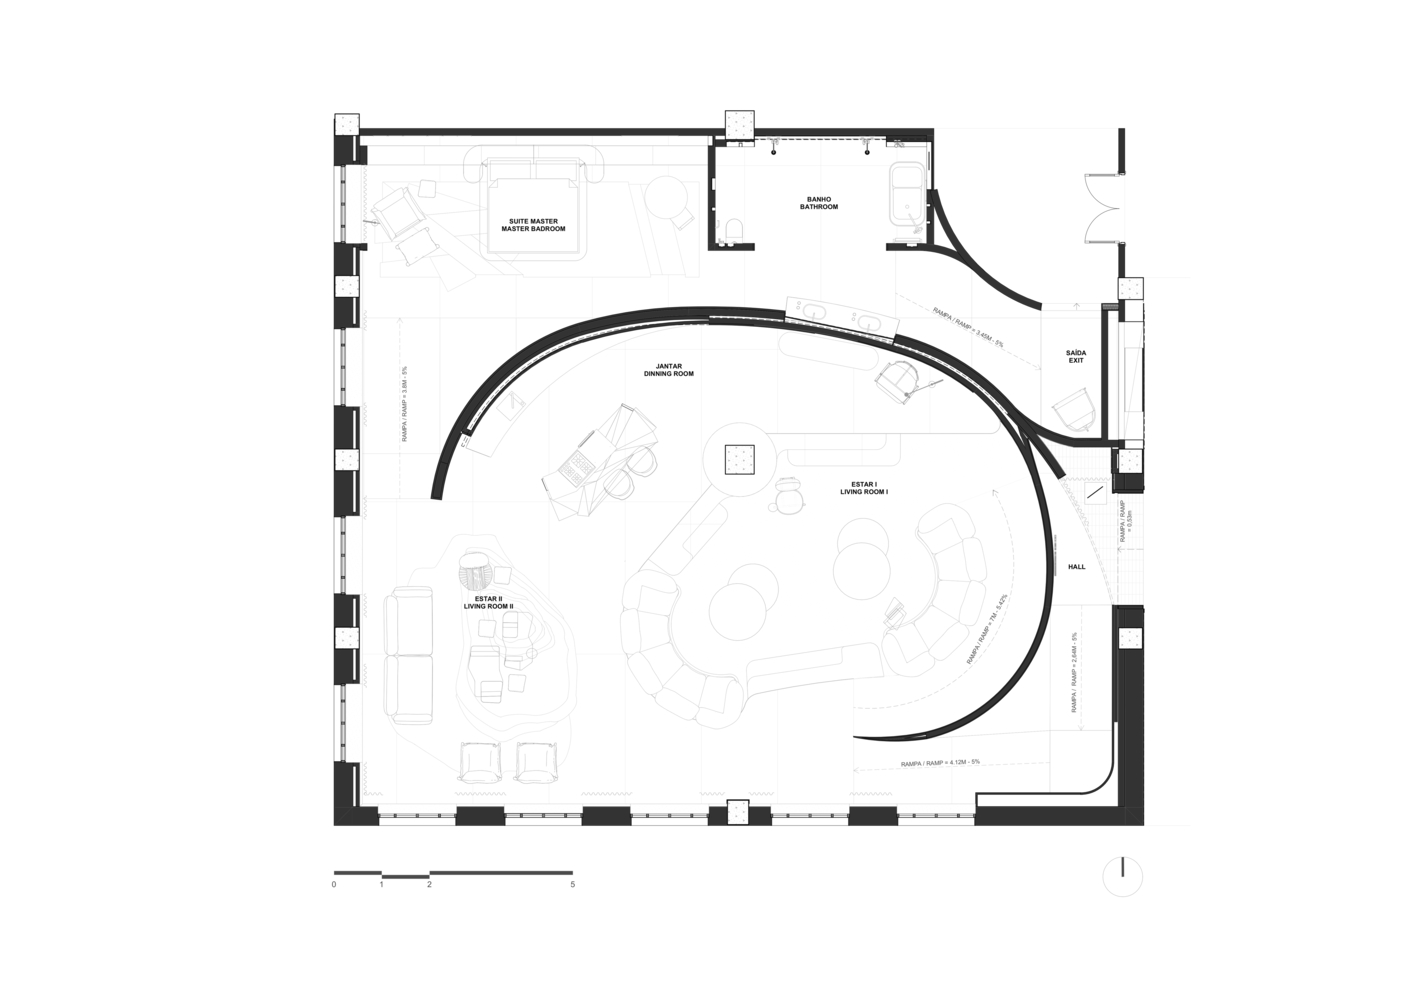
The spatial organization starts from a central room, described by the architects as the "heart" of the project.
Around it, the living room, dining room, kitchen, tea bar, master suite, and bathroom are distributed in a fluid composition.
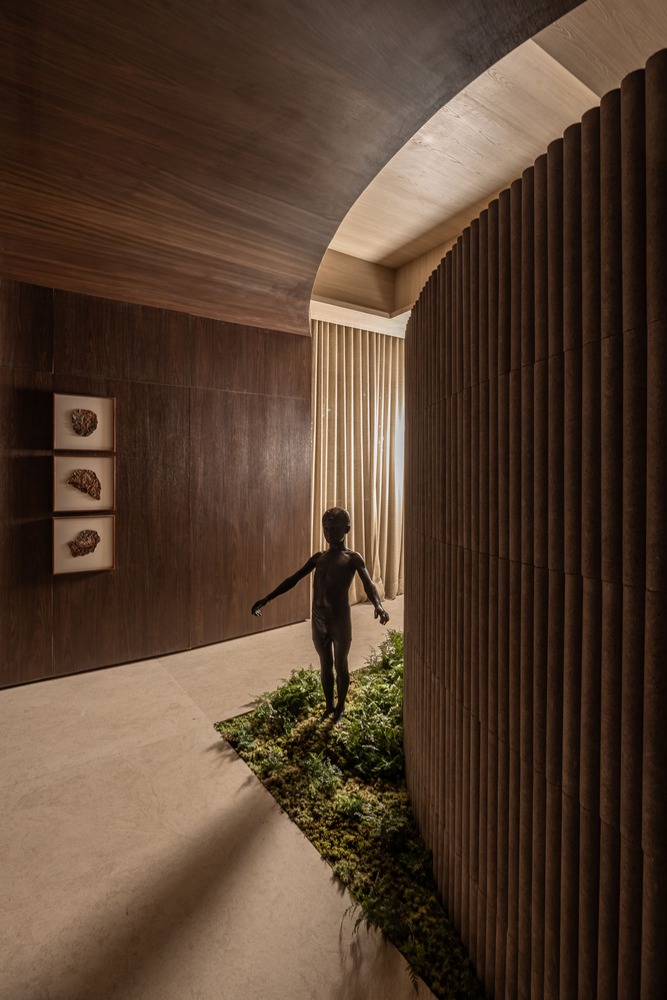
The journey begins in the entrance hall, which has a denser and more introspective atmosphere, with reddish tones, burgundy velvet curtains, and textured surfaces that lead to a large curved wall.
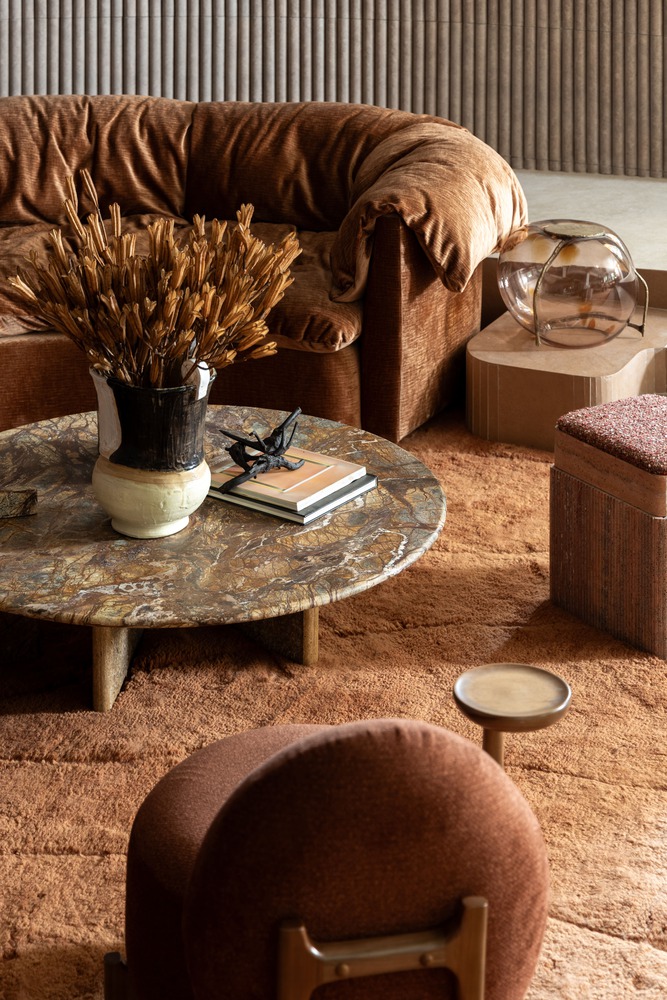
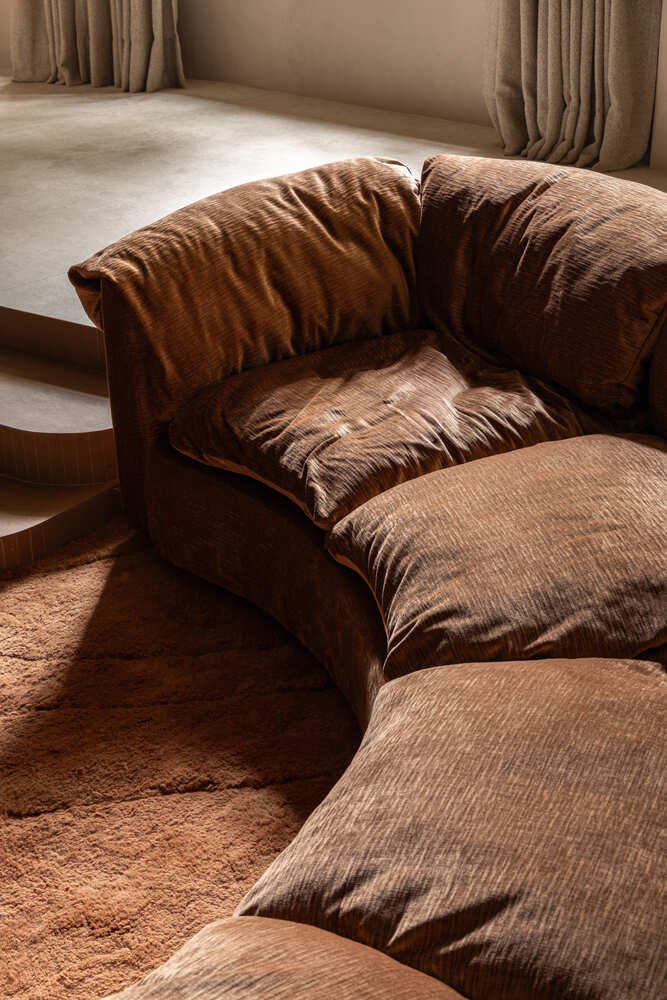
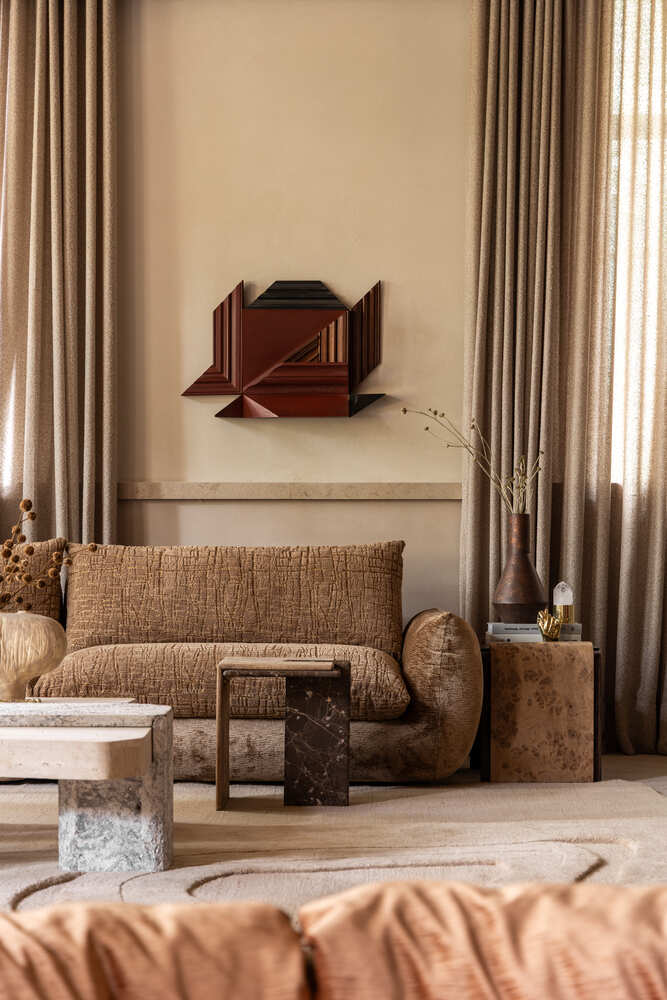
This structure runs through the space until it reaches the central room. In the living room, on a slightly sunken level, rounded sofas, dense rugs, and custom pieces developed by the firm bring comfort and introspection close together.
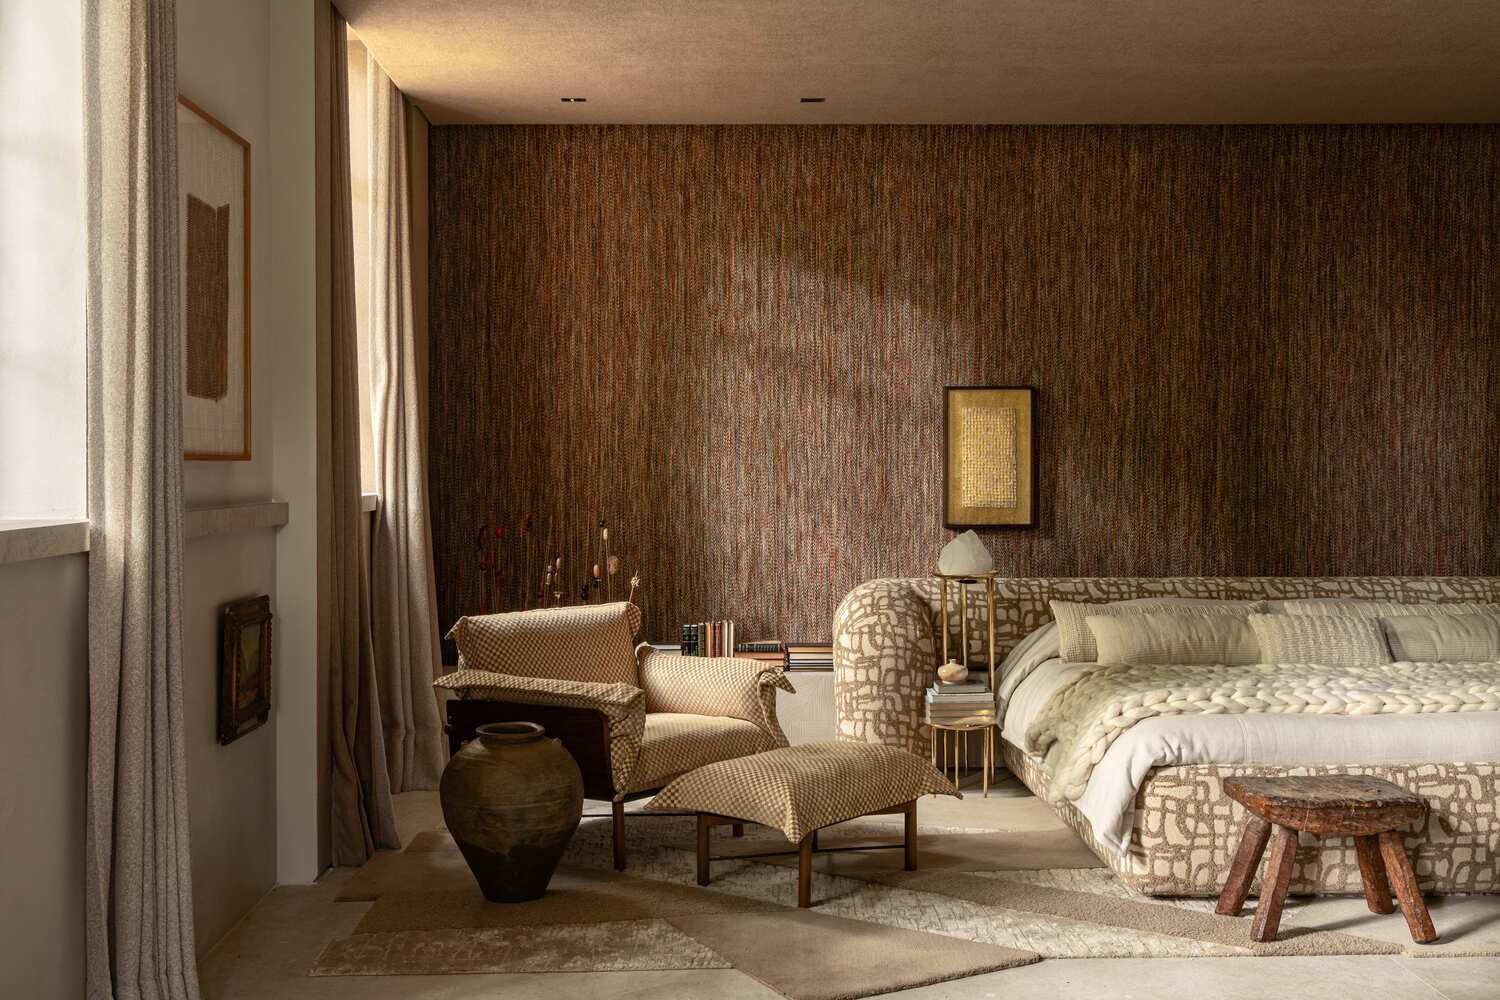
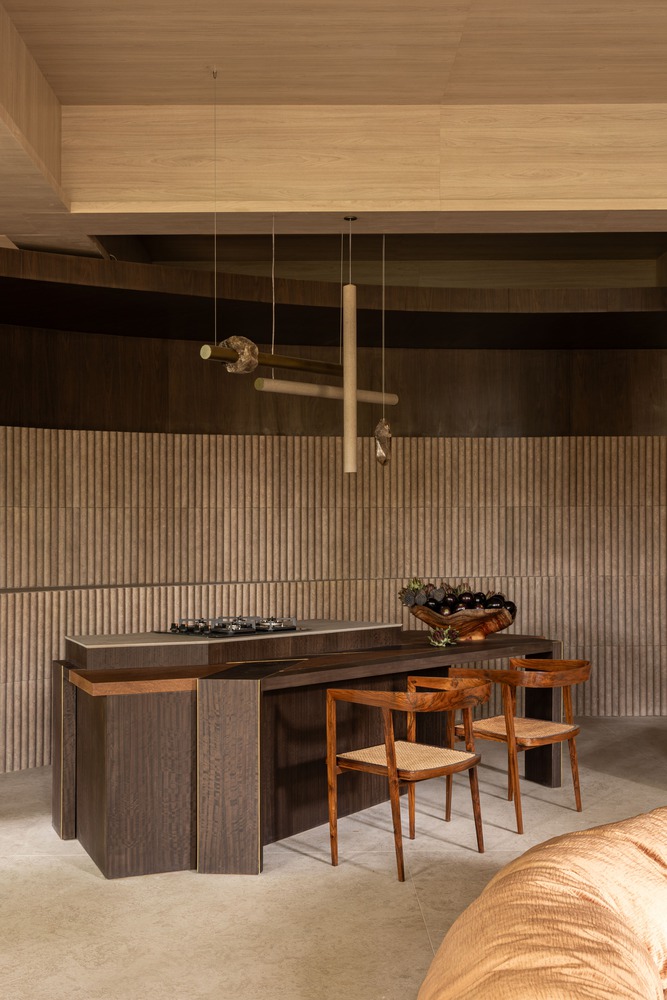
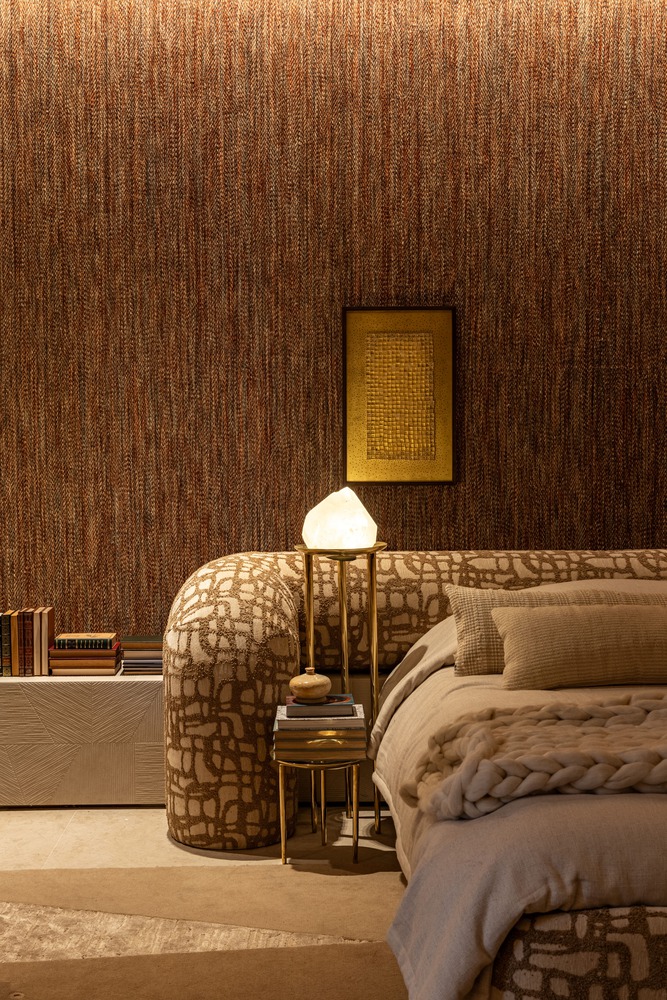
In the background, the kitchen, dining room, and tea bar connect seamlessly. The master suite, described as a "contemporary den," brings together curved porticos, light fabrics, and natural materials.
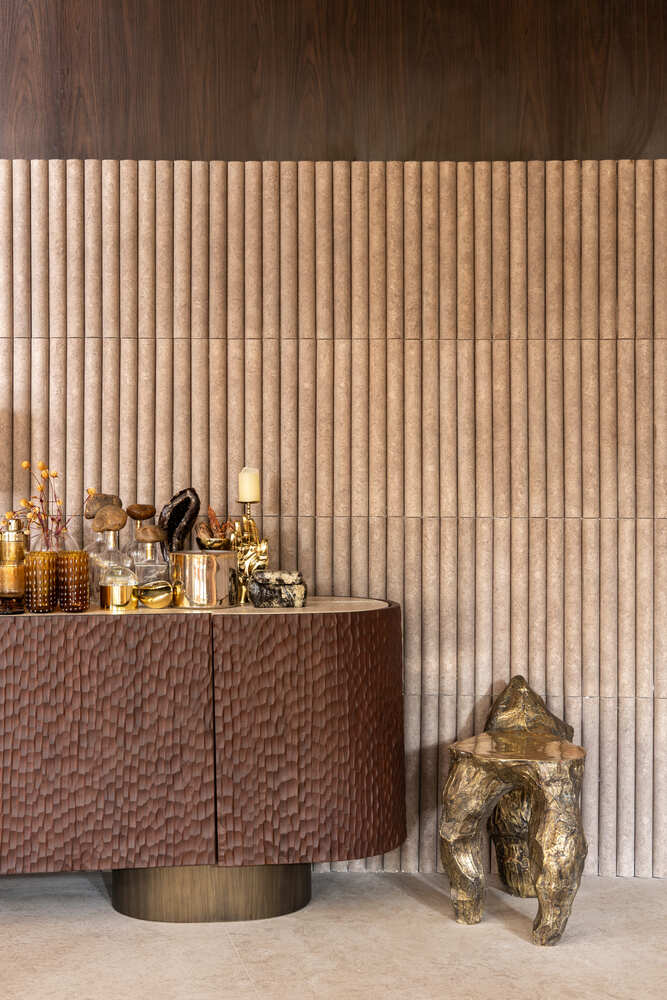
The curved wall is clad with Vestígios Decor Mix by Portinari, in architectural concrete, which precisely follows the curved design and is ideal for applications on curved surfaces and organic volumes.
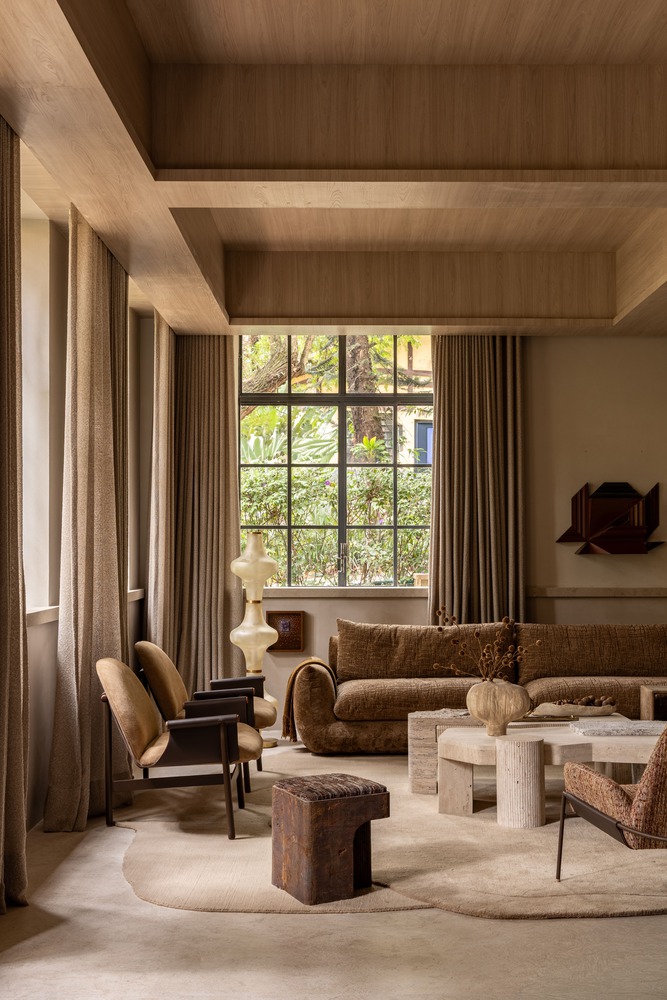
Inspired by geological layers, its three-dimensional relief enhances tactile perception and reinforces material depth. On the floor of the central core, the Argilas porcelain tile translates the tones of landscapes from the Brazilian coast, forest, and cerrado.
The fireplace, in Petra Fóssil sintered stone, highlights the heat resistance characteristic of the material.
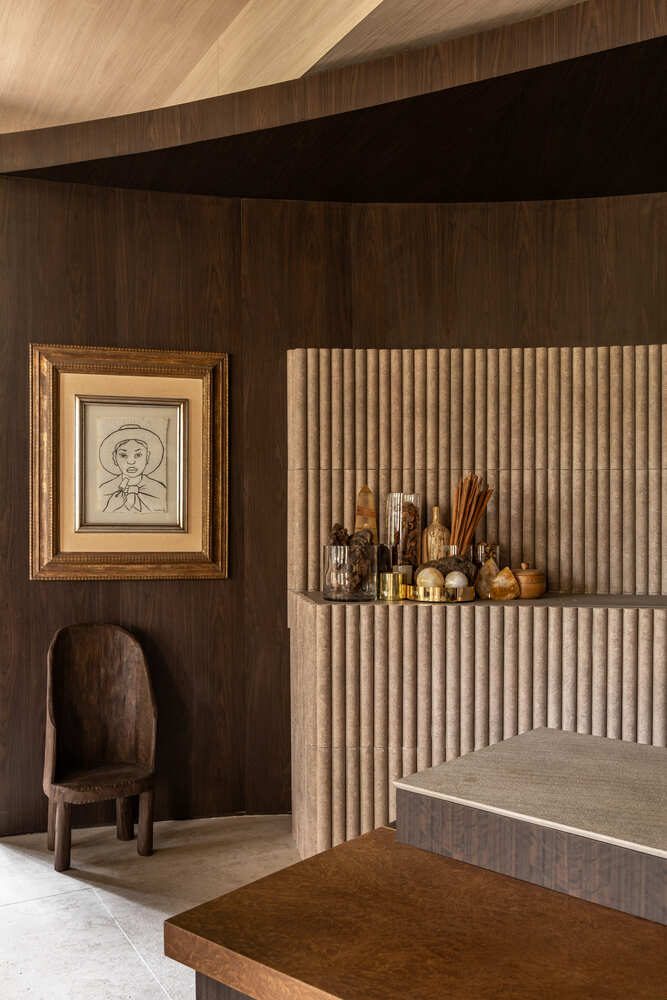
Above the central island, the Hydria pendant light, a piece developed by the office, was reinterpreted with natural crystals and tubes in Petra Traços, a stone that also clads the countertop.
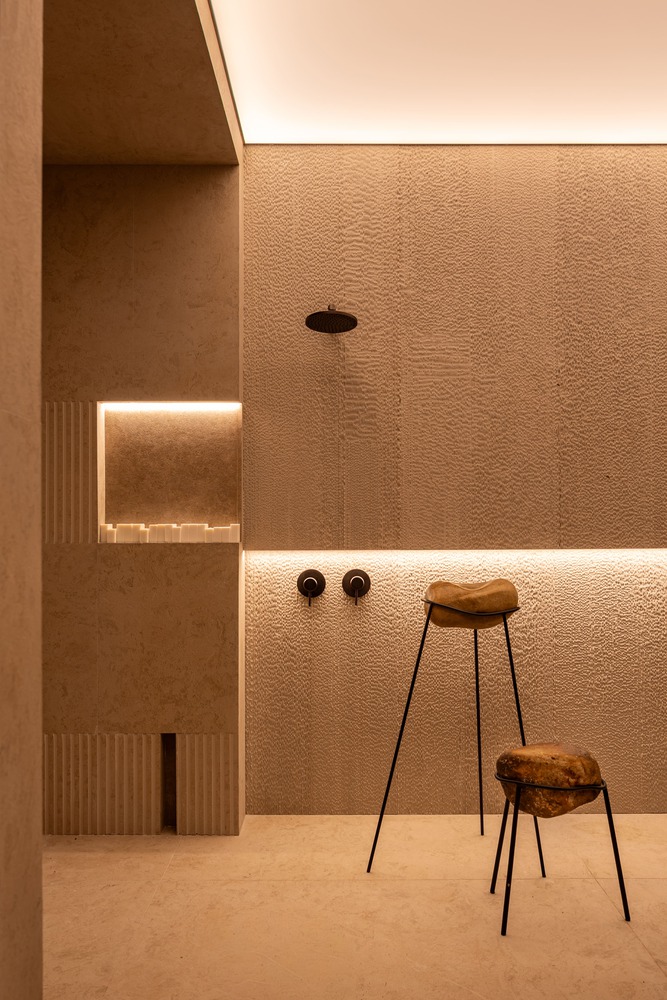
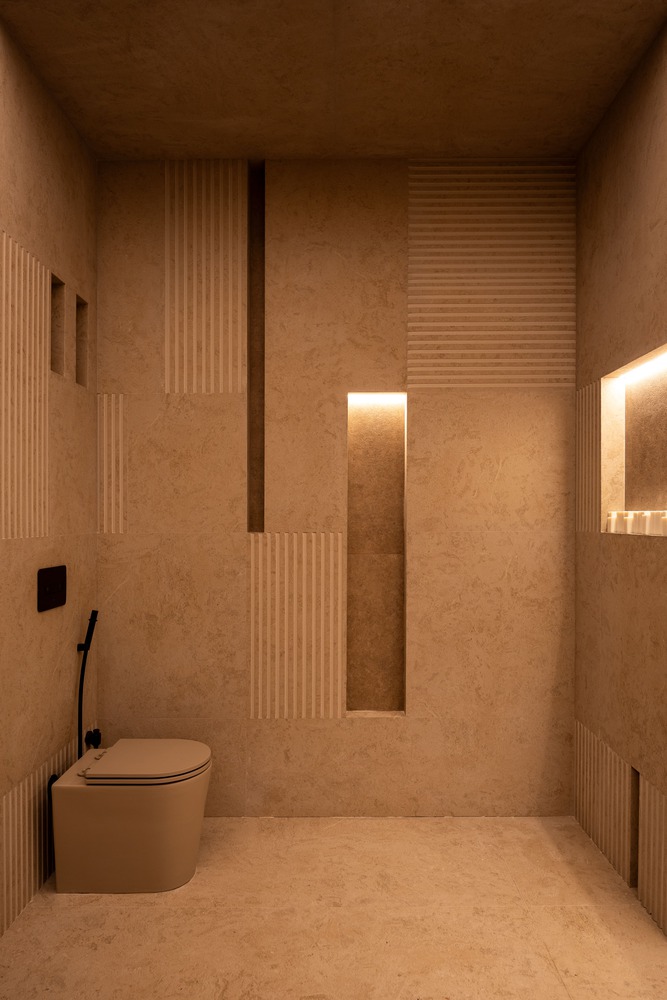
In the bathroom, the Petra Fóssil stone features a ribbed pattern created by SUITE, achieved through stonemasonry processing and applied to the walls and floor.
In the suite, the Argilas Decor SRD porcelain tile defines the headboard with irregular lines, while the Nogueira Bourbon pattern by Duratex runs through the millwork.
Ceramic tiles and sintered stones run throughout the architecture of Casa MAGMA, in a composition of material depth and tactile richness, alongside artworks and custom design pieces.
The project highlights new possibilities for applying sintered stones in signature designs and invites visitors to stay, slow down, and connect with the space.