AA APARTMENTS
Crearctive
ARCHITECTS
Crearctive
LEAD ARCHITECTS
Carlos Arias Garnelo, Rafael González García
MANUFACTURERS
Marazzi Slow Pomice
PHOTOGRAPHS
Nicolás Díaz
AREA
195 m²
YEAR
2026
LOCATION
Málaga, Spain
CATEGORY
Apartment Interiors
English description provided by the architects.
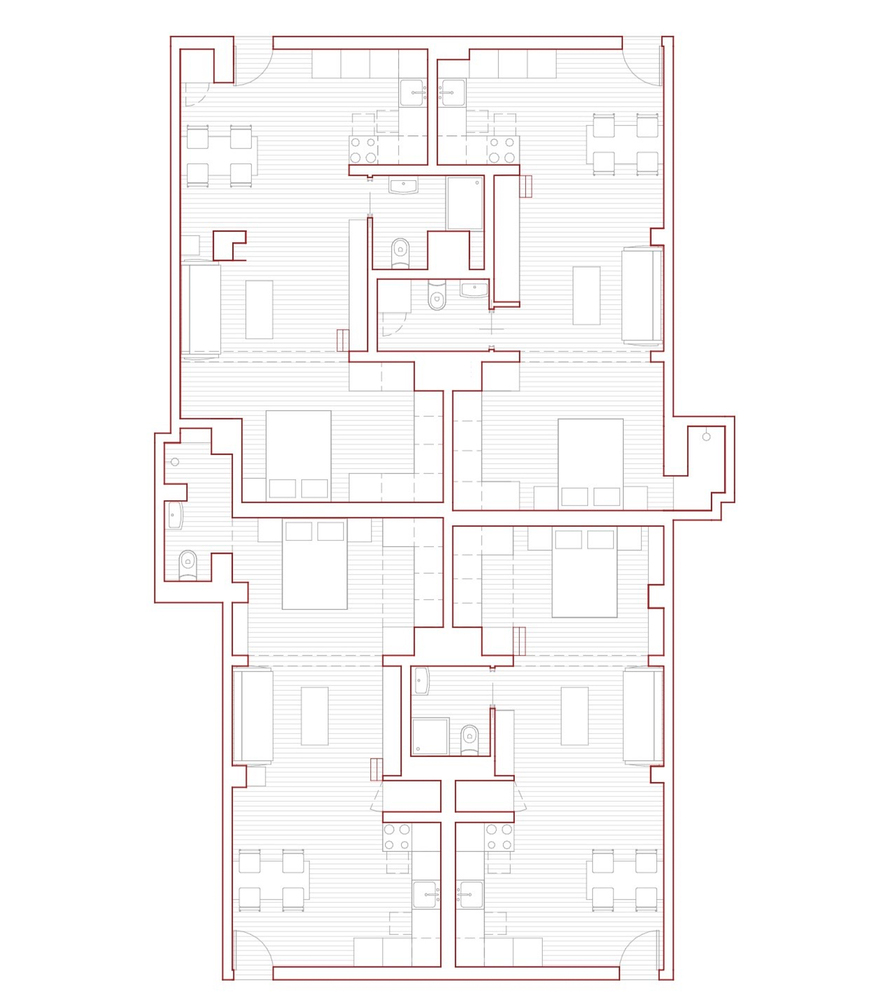
The project addresses the change of use of commercial premises to transform them into four independent apartments.
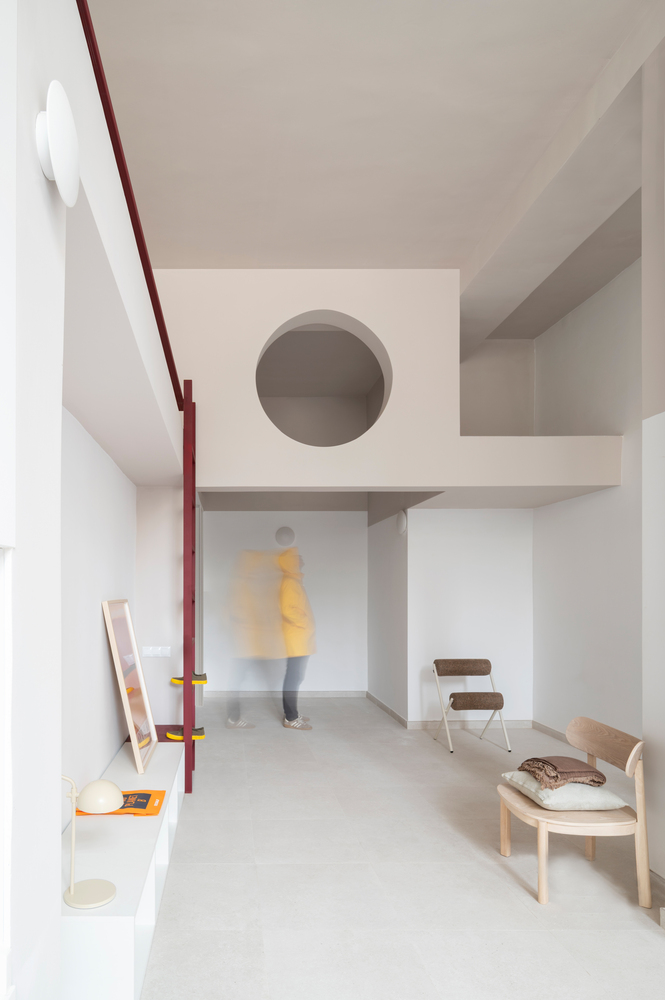
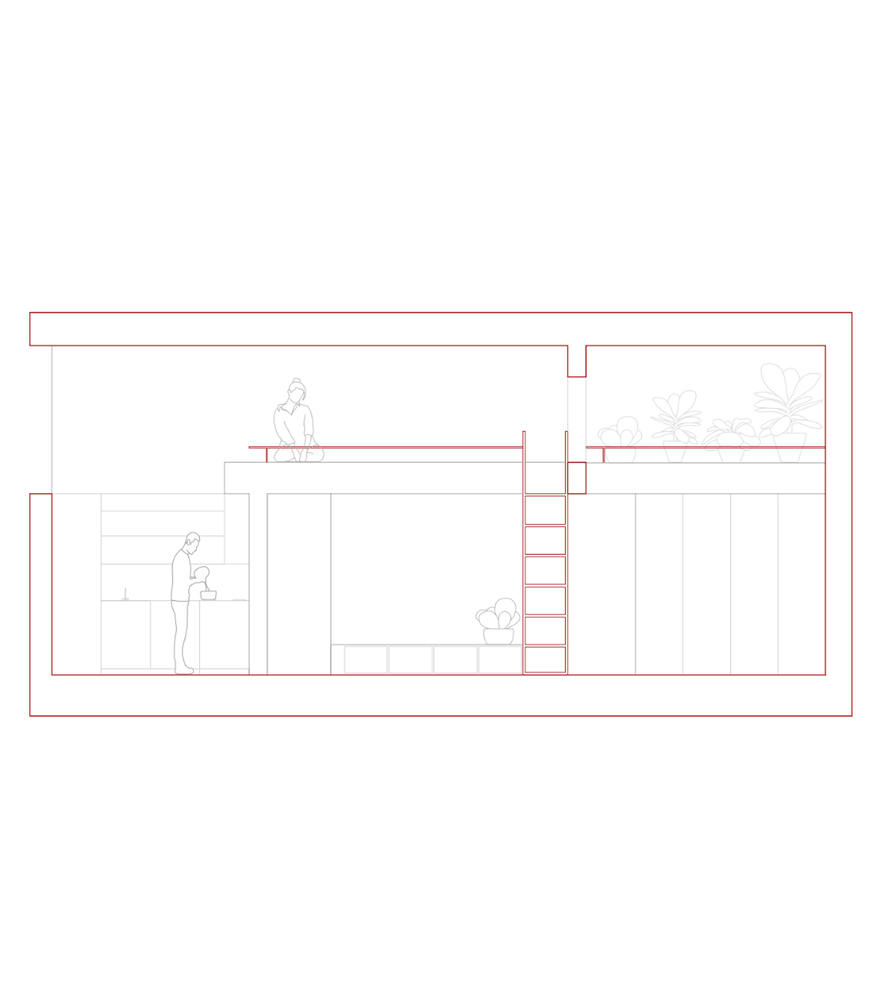
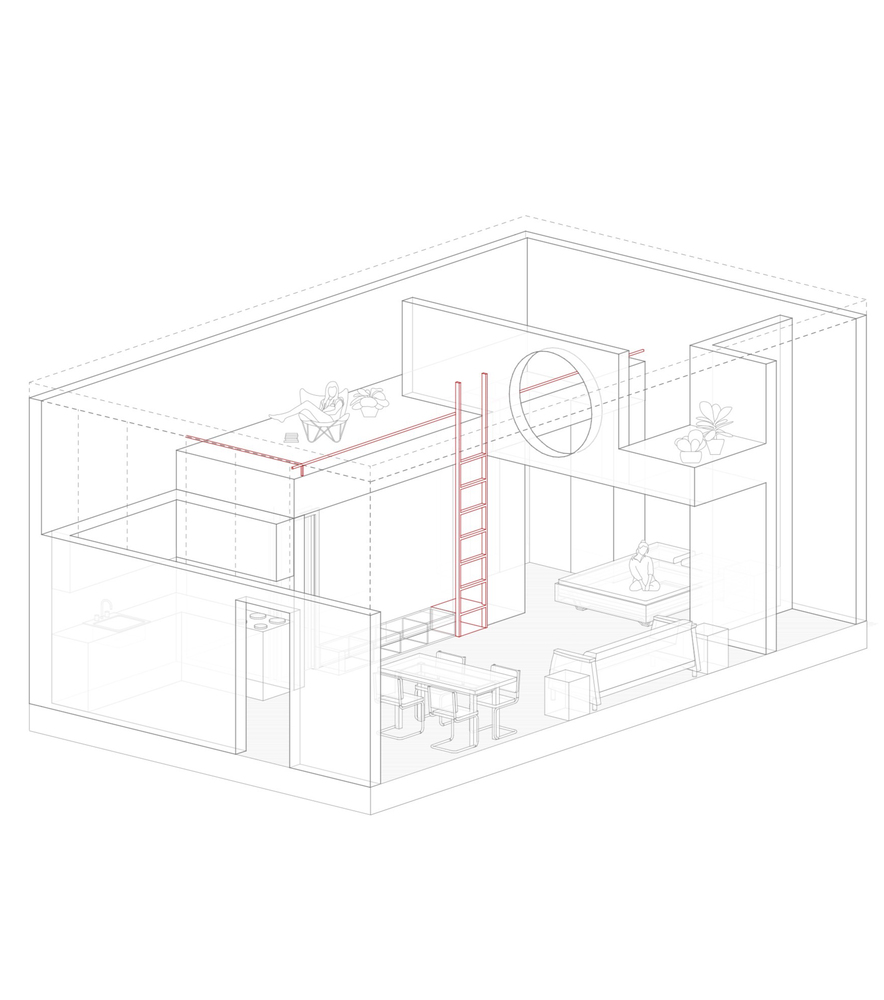
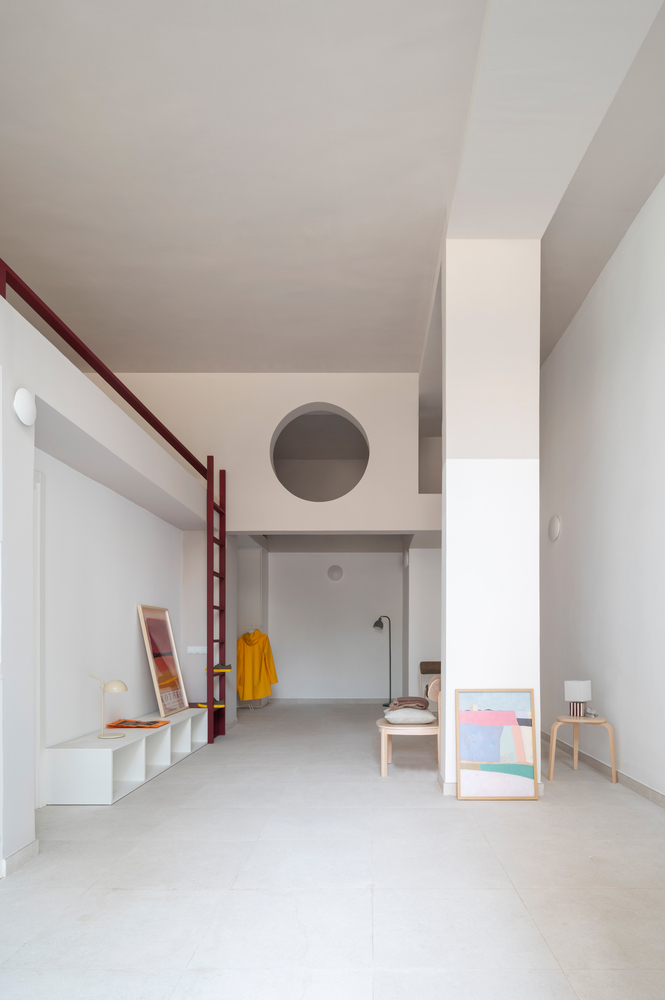
Taking advantage of the open-plan layout of the original space and its generous clear height of thirteen feet (four meters), the proposal resolves the distribution by designing the void and working in section.
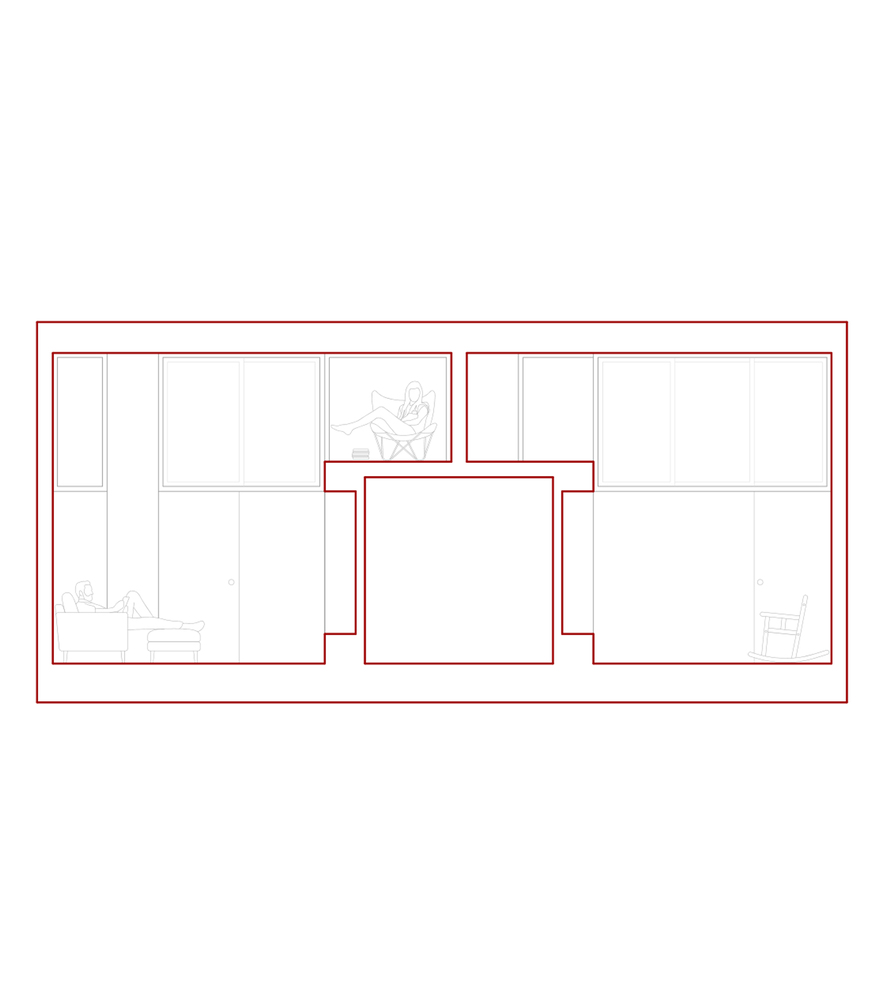
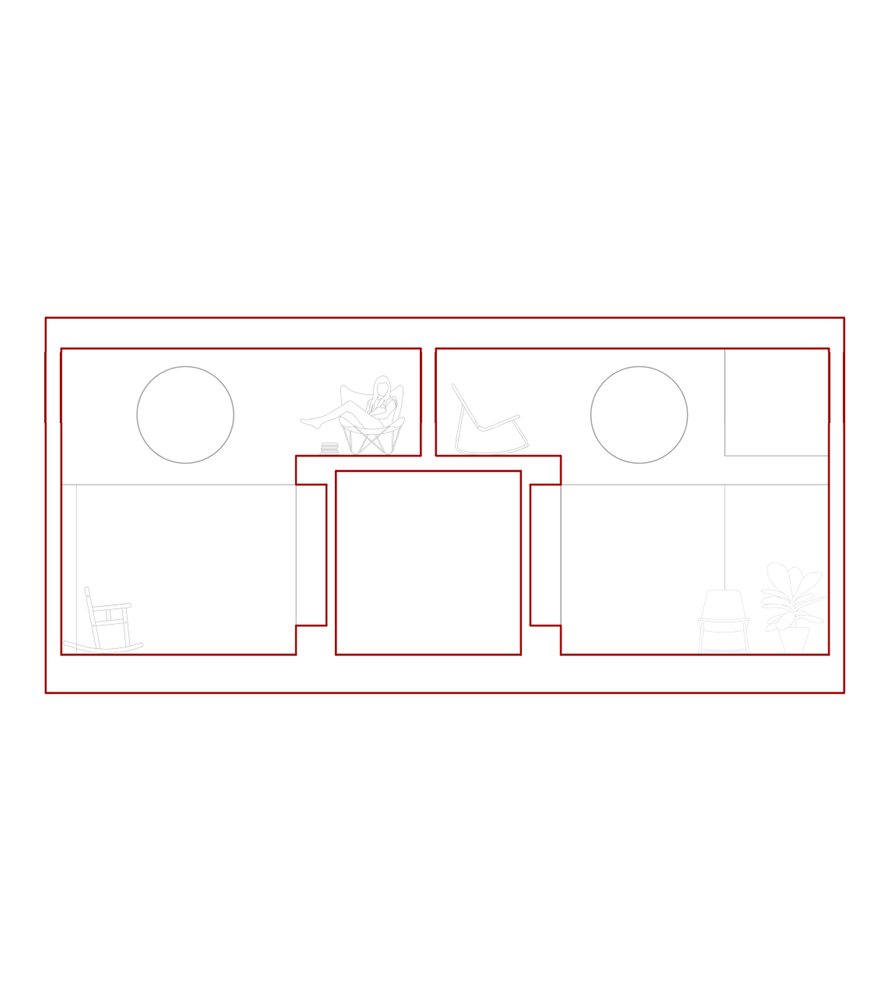
The strategy relies on a central spine that groups the service spaces, which optimizes the layout of the building systems, frees up the perimeter of the home, and allows for the articulation of an intermediate level that makes the most of the height of the space.
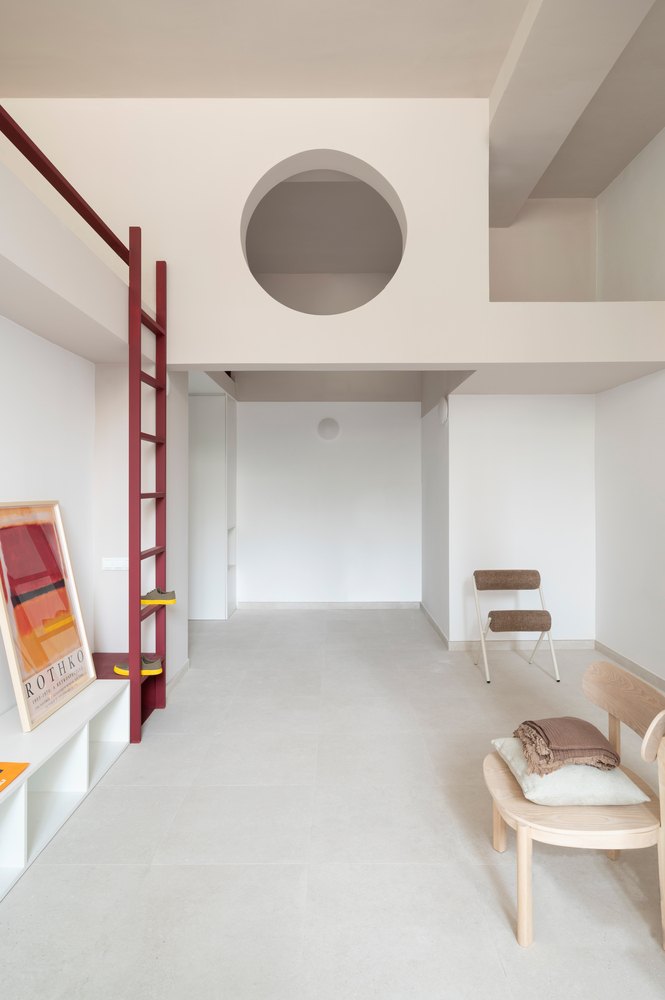
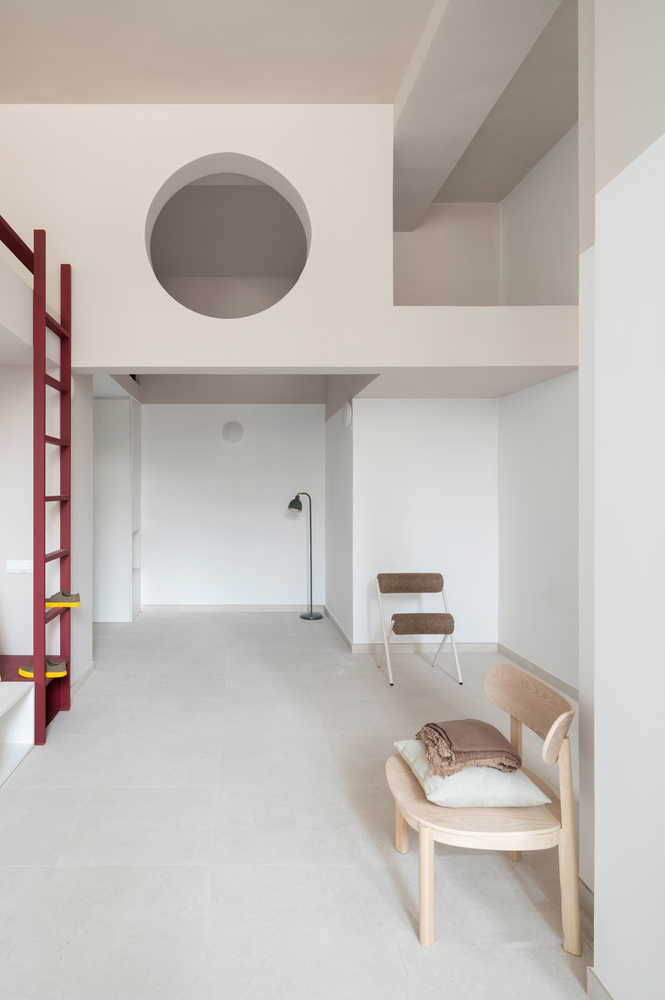
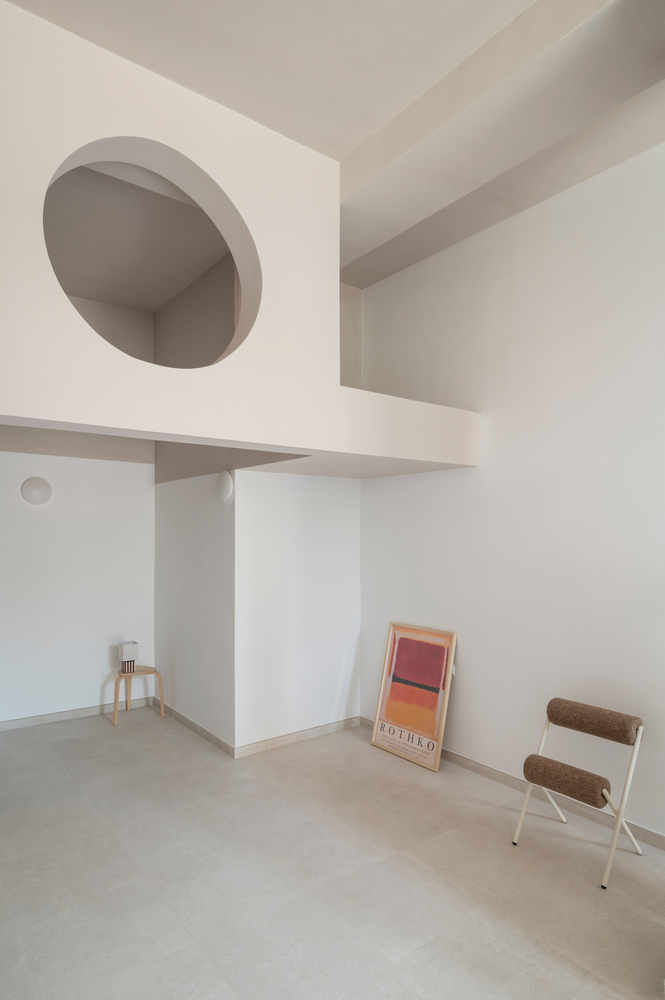
The main living area is conceived as an open-plan space that fluidly accommodates the living room, dining room, and bedroom at the back.
Natural light and ventilation enter through high windows that top the facade like an atelier, a solution that evenly bathes the interior while preserving domestic privacy from the street.
By compacting the bathrooms, kitchen, dressing rooms, storage, and building systems within the lower-height central core, air circulation and visual continuity are guaranteed throughout the depth of the floor plan.
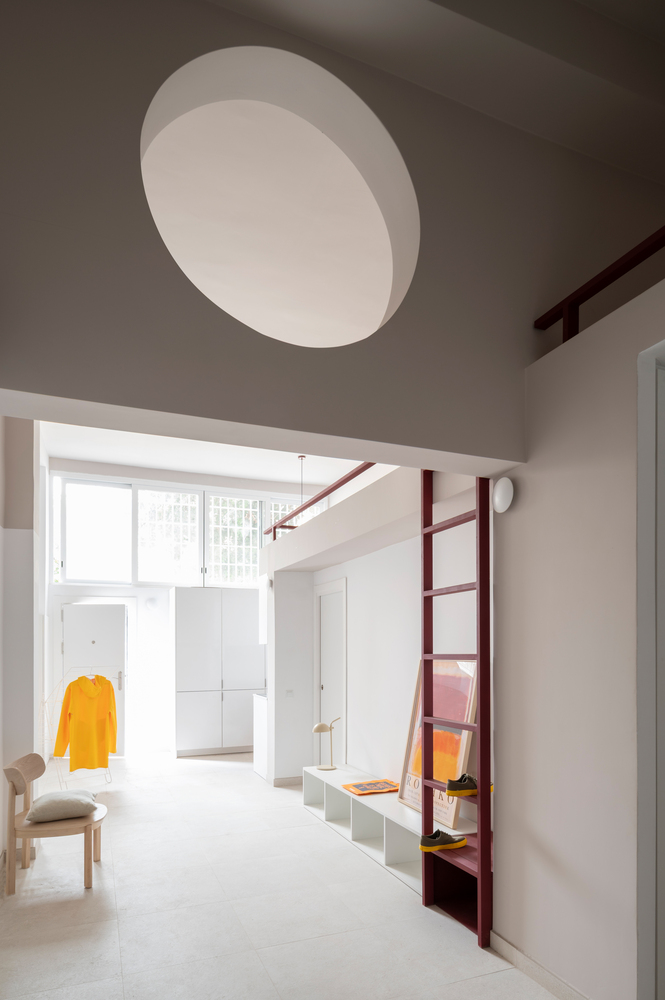
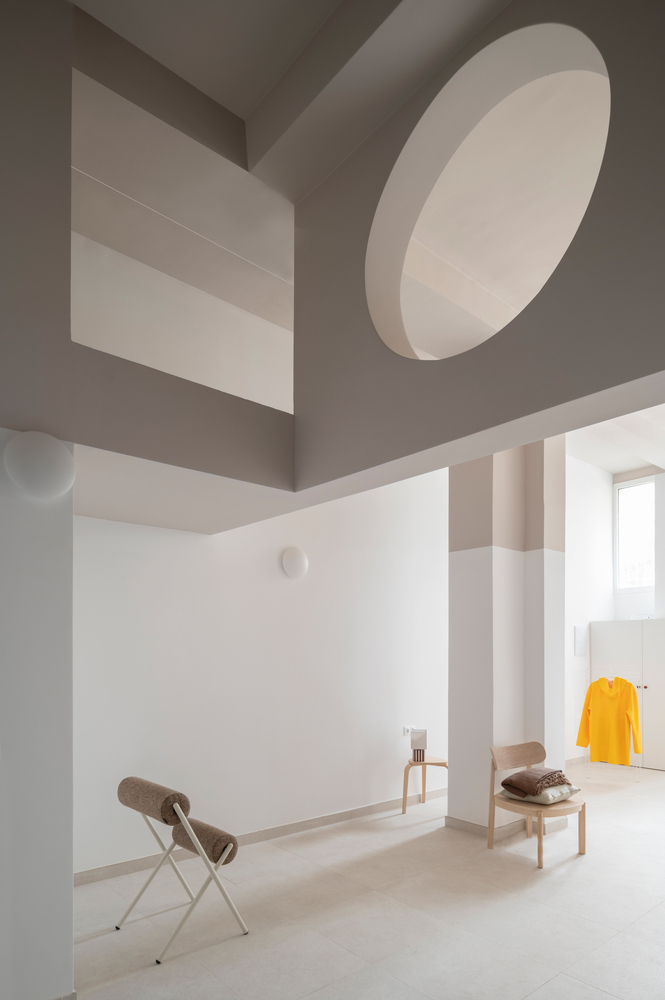
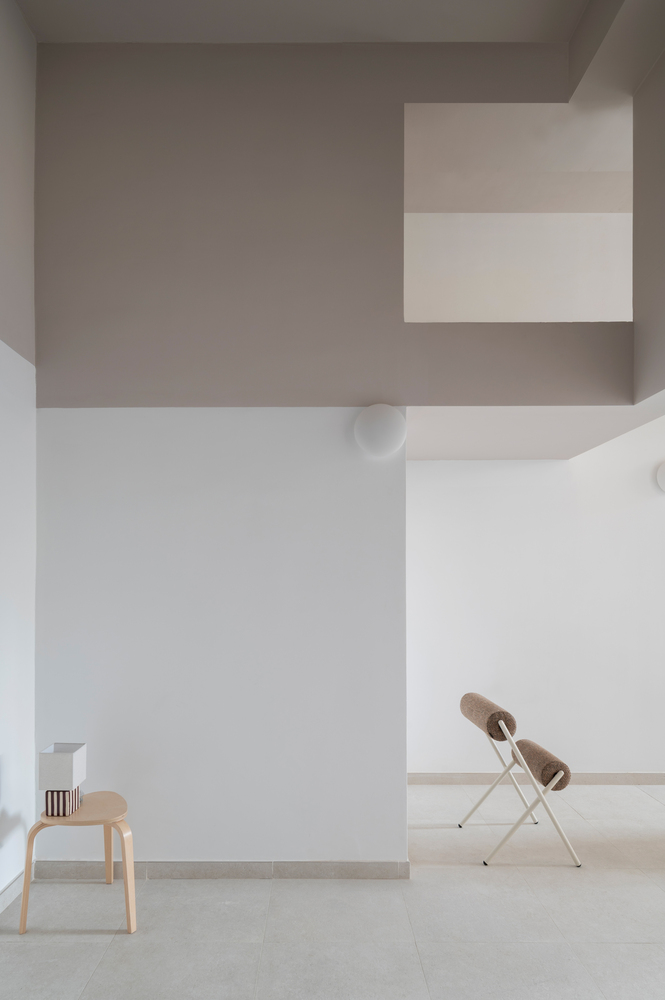
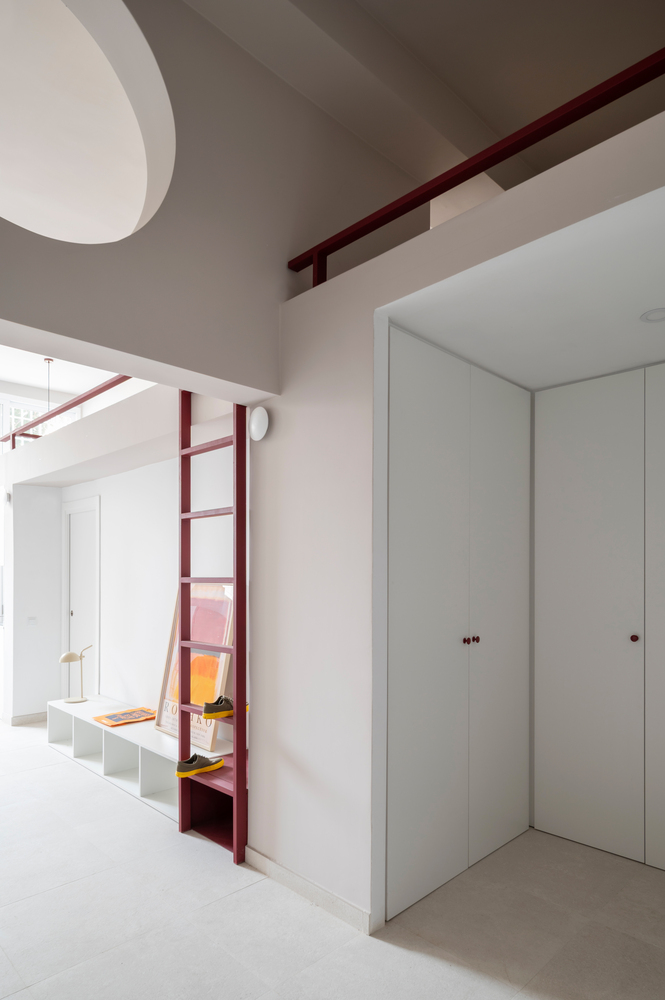
An attic is situated above this service volume, conceived as a versatile, open-ended platform that does not dictate a specific use, adapting as a reading, resting, or storage area.
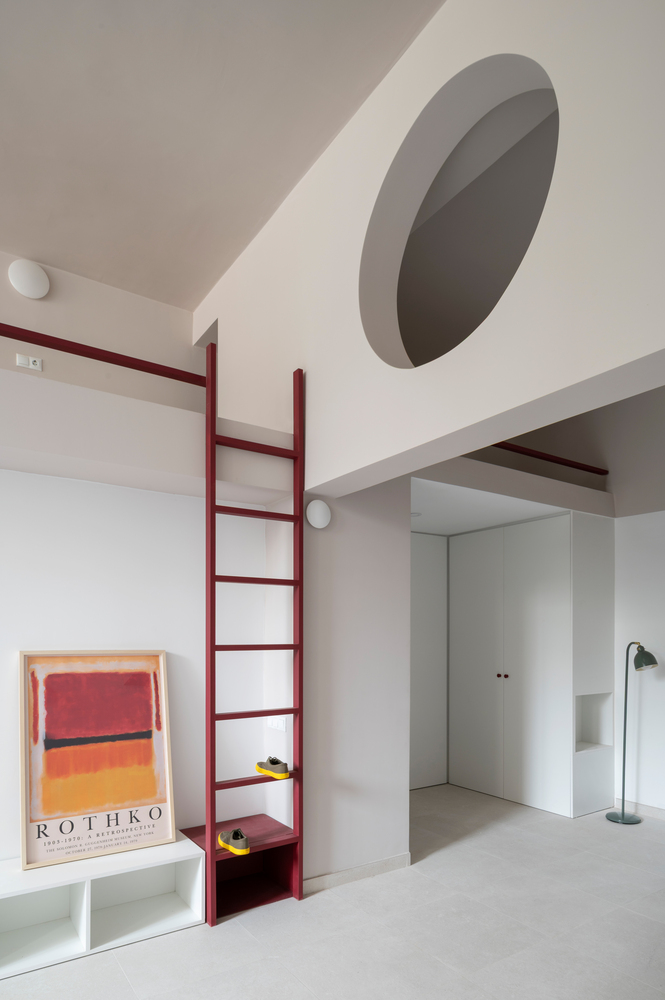
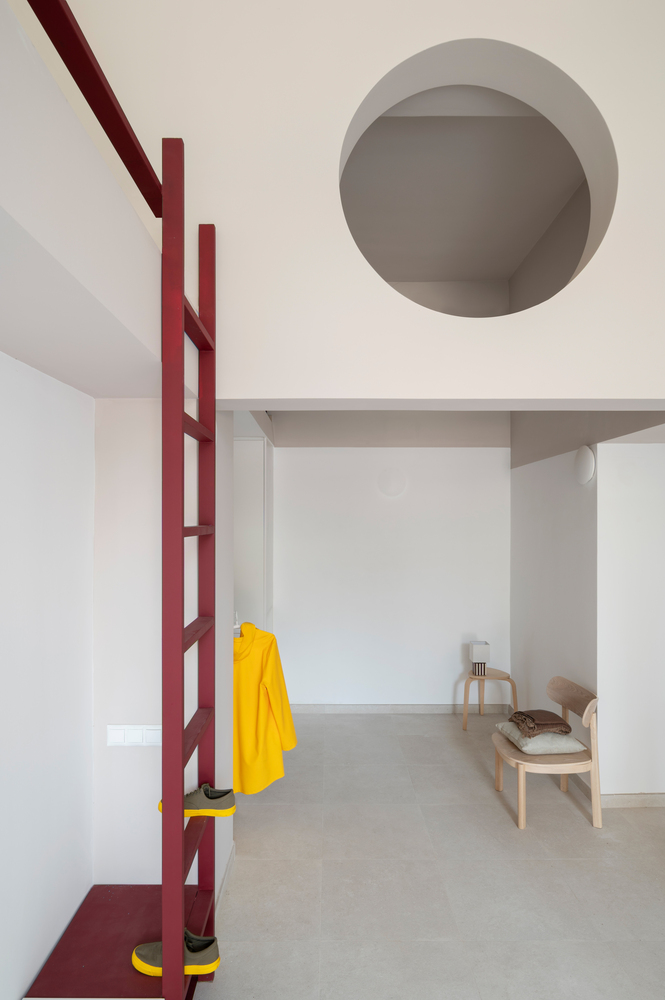
On the partition wall, a geometric oculus creates a diagonal relationship between the loft and the double-height living area, encouraging natural light to reach the bedroom zone, fostering cross-lighting, and enriching spatial perceptions between levels.
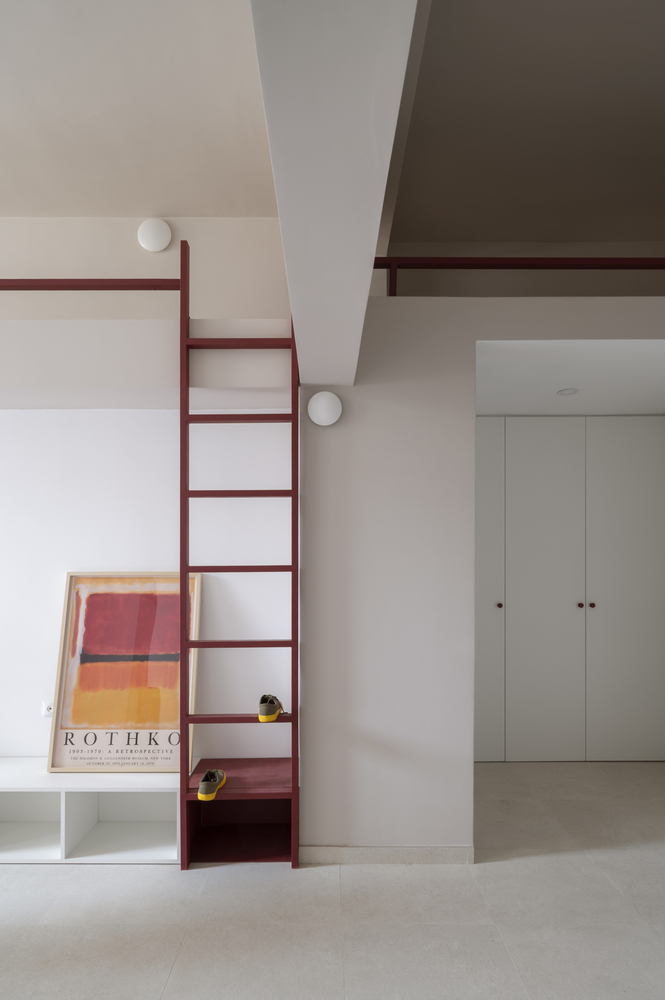
Access to this upper level is resolved via a reddish metallic staircase that transcends its purely circulatory function.
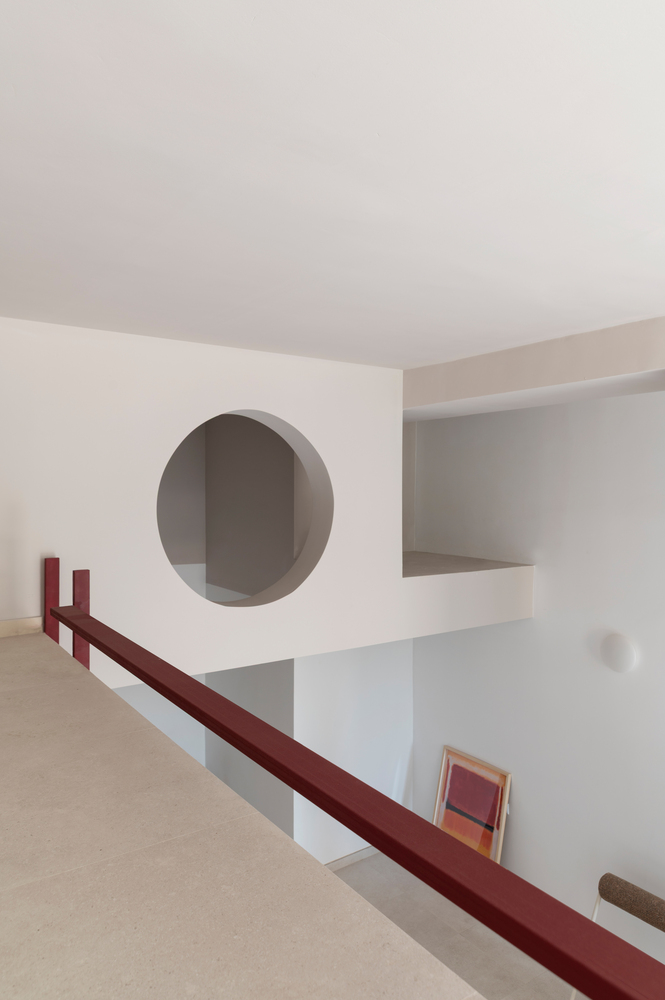
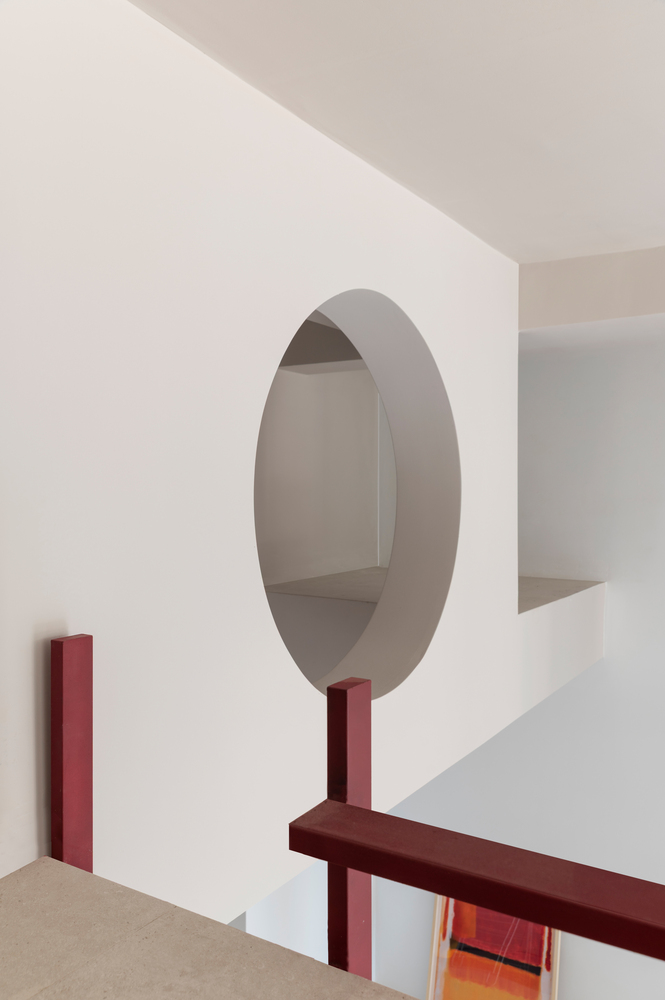
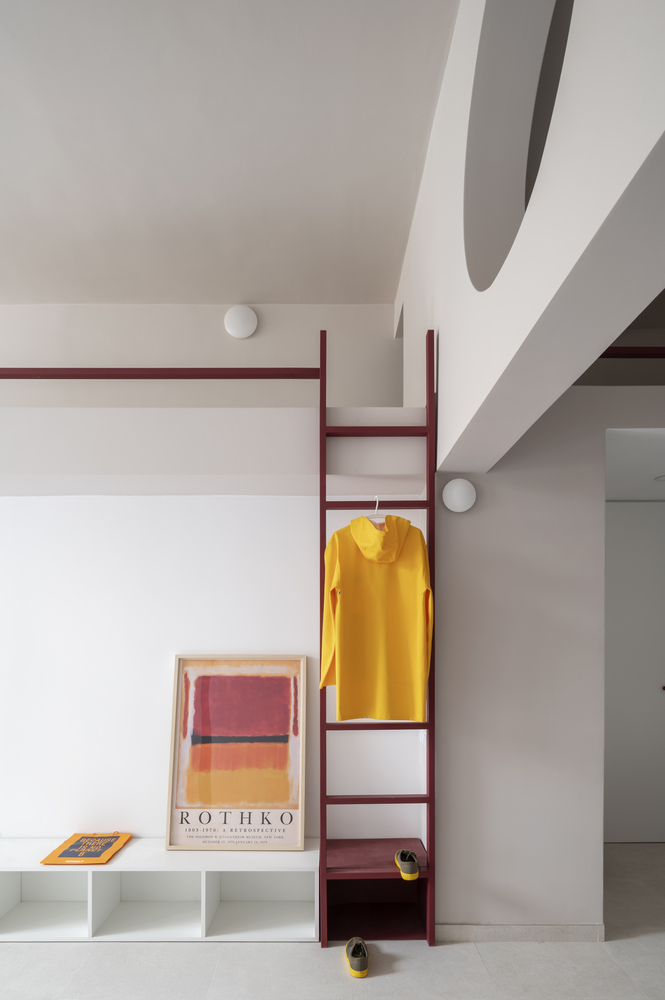
Resting on a lower bench unit, it is integrated as a hybrid element, providing a lightweight, chromatic counterpoint to the space.
The material palette reinforces the brightness of the former commercial volume through neutral-toned flooring and white walls that amplify natural light.
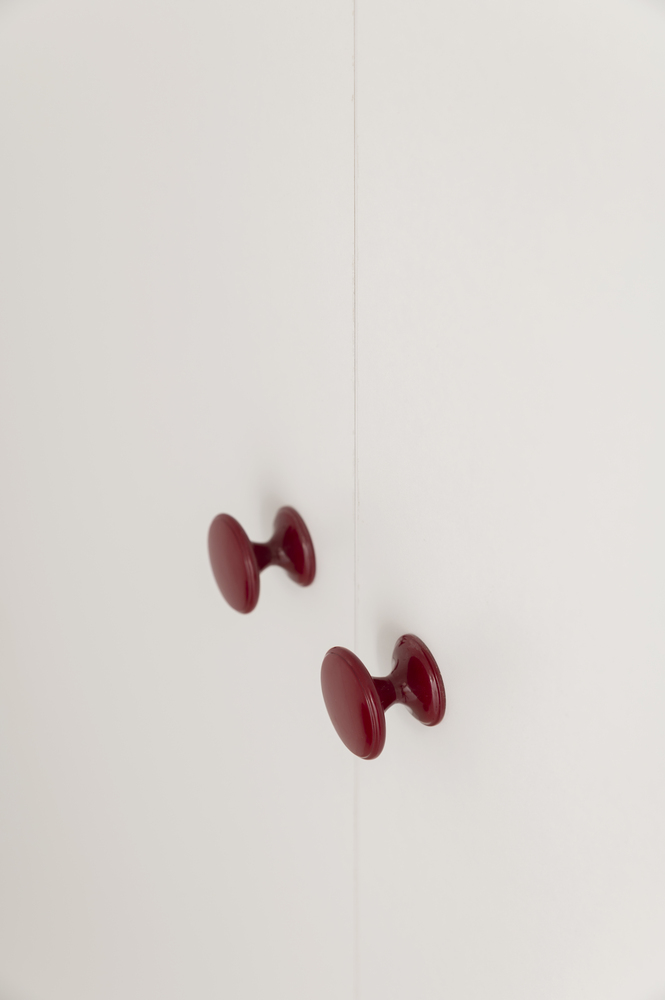
A subtle change of tone on the upper strip of the walls helps scale the height of the space, while the garnet red of the metalwork and carpentry details punctuates the intervention, bringing coherence and character to the set of four homes.