Zhuozhuo Community
ZHUOZHUO COMMUNITY
WEI+ Design
ARCHITECTS
WEI+ Design
LEAD ARCHITECT
Shi Jianwei
PROJECT ARCHITECT
Li Jiaqi
ART & CREATIVE DIRECTOR
Qian Qingtong
CHIEF PLANNER & DESIGN PRINCIPAL
Wei Weijia
ZHUOZHUO HOTEL (WHITE CERAMIC HOUSE) ARCHITECTURAL DESIGN
Wei+ Design, Jibenfaze Architectural Design
ZHUOZHUO HOTEL (WHITE CERAMIC HOUSE) INTERIOR DESIGN
Wei+ Design, Xingbo Studio, Jibenfaze Architectural Design
ZHUOZHUO HOTEL (WHITE CERAMIC HOUSE) LEAD DESIGNERS
Shi Jianwei, Li Jiaqi, Xing Teng
ZHUOZHUO KUAILEYUAN THEATER ARCHITECTURAL DESIGN
Compass Architects
ZHUOZHUO HOTEL (TIMBER COURTYARD NO 1) ARCHITECTURE & INTERIOR DESIGN
Wei+ Design
ZHUOZHUO KUAILEYUAN THEATER LEAD DESIGNER
Fu Ran
YOUTH RESIDENCE NO 7 LEAD DESIGNER
Xing Teng
NANCHANG GUILD HALL ARCHITECTURAL RENOVATION DESIGN
Compass Architects, Xingbo Studio
ZHUOZHUO HOTEL (TIMBER COURTYARD NO 1) LEAD DESIGNER
Shi Jianwei
YOUTH RESIDENCE NO 7 ARCHITECTURE & INTERIOR DESIGN
Xingbo Studio
NANCHANG GUILD HALL INTERIOR DESIGN
Compass Architects
NANCHANG GUILD HALL LEAD DESIGNERS
Luo Pan, Xing Teng
SERVICE ISLAND A INTERIOR DESIGN
Compass Architects
SERVICE ISLAND A LEAD DESIGNER
Fu Ran
SERVICE ISLAND B AND SPECIALTY RESTAURANT INTERIOR DESIGN
Jibenfaze Architectural Design
GRAPHIC DESIGN & ARCHITECTURAL WAYFINDING SYSTEM
Rinceau
SERVICE ISLAND B AND SPECIALTY RESTAURANT LEAD DESIGNERS
Li Jiaqi, Zhang Yinghe
PRODUCT R&D SUPPORT
Beijing Waterwood Evergreen Culture Dissemination Co., LTD
STRUCTURAL CONSULTING ENGINEER
Tian Guoping
CLIENT
Jingdezhen Ceramic Culture Tourism Group
GLASS ART INSTALLATION DESIGN
Zhang Daiqing, Yang Weihan
MANUFACTURERS
Minimaist (vases)
FLORAL DESIGN
Zhou Jinlian
PHOTOGRAPHS
Wei Wei
AREA
9532 m²
YEAR
2026
MOSS LANDSCAPE DESIGN
Zheng Tao
CONTRACTOR
China Construction First Group
LIGHTING DESIGN
Bpi
LOCATION
Jingdezhen, China
CATEGORY
Mixed Use Architecture, Community, Renovation
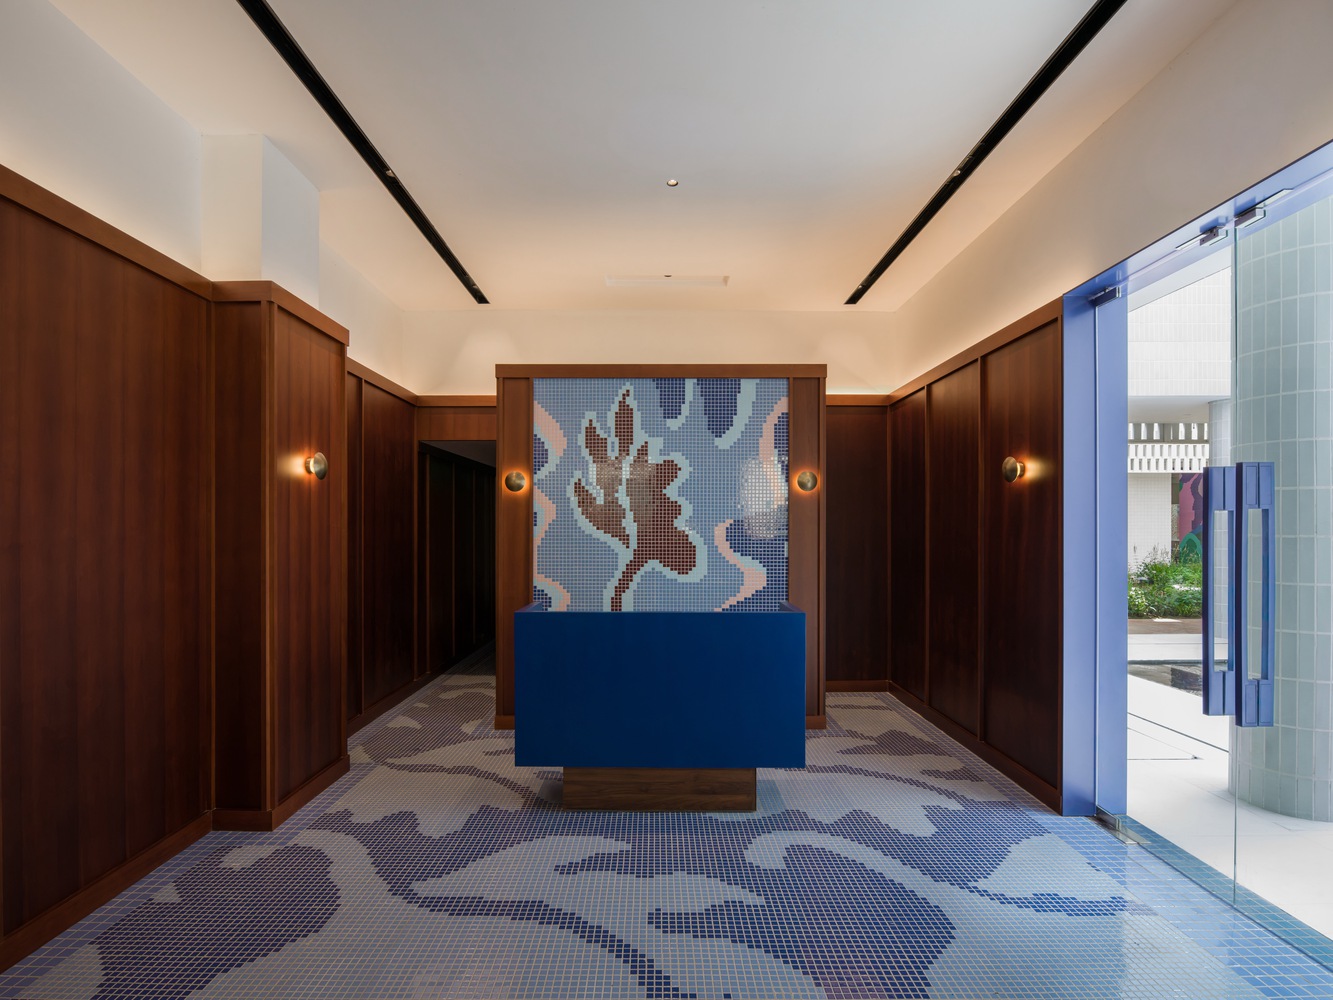
English description provided by the architects.
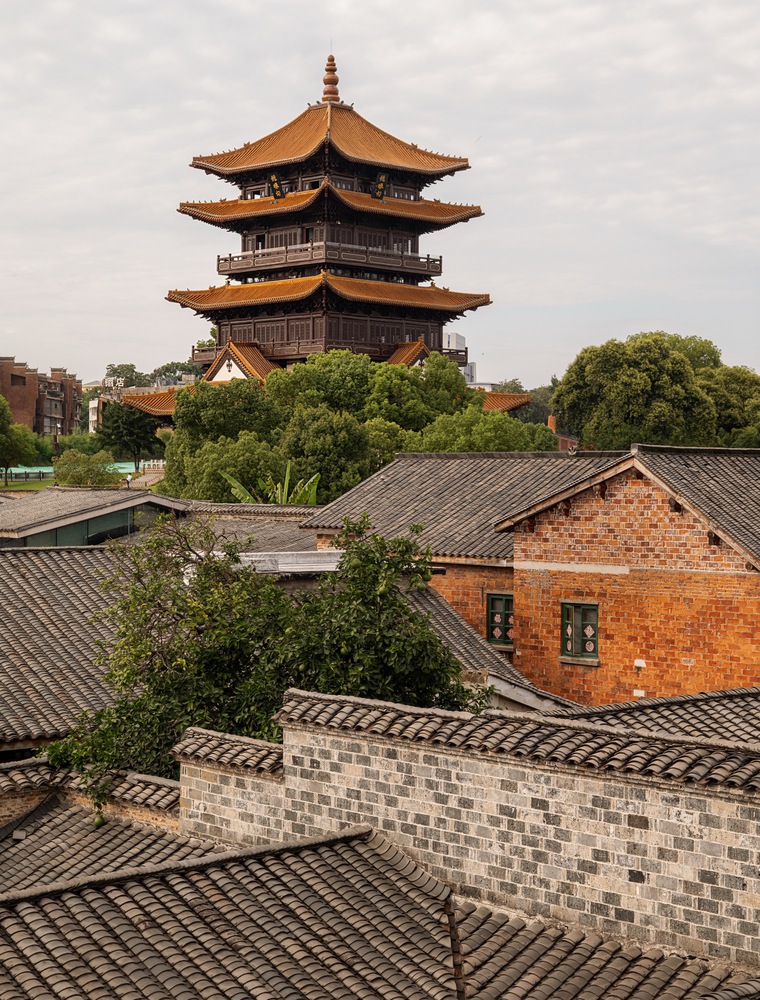
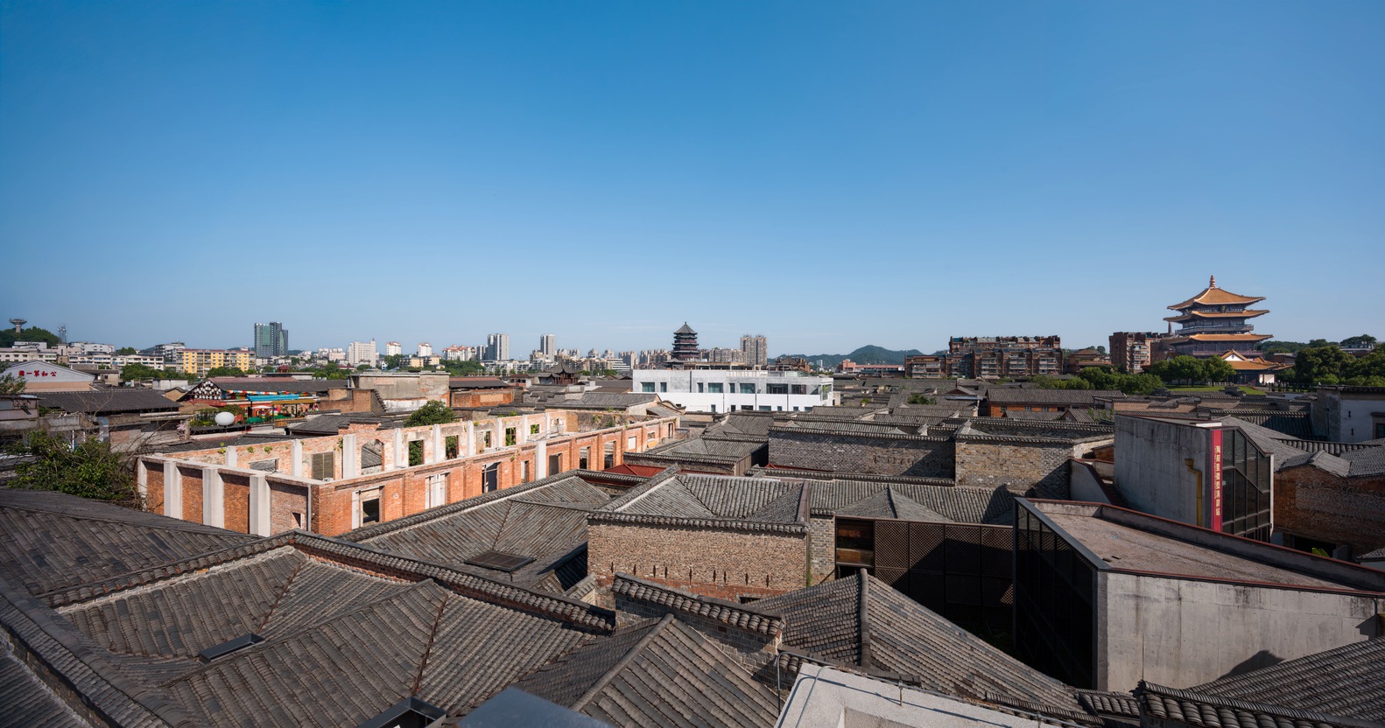
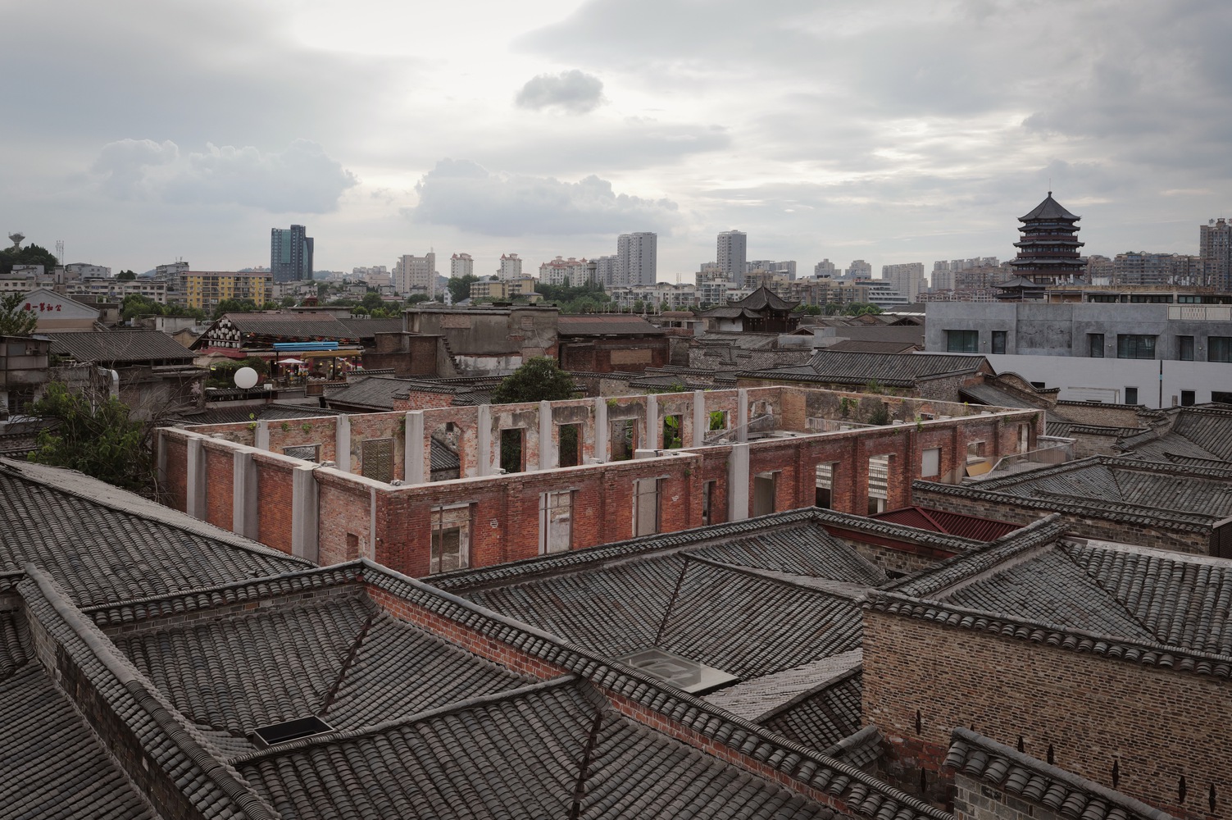
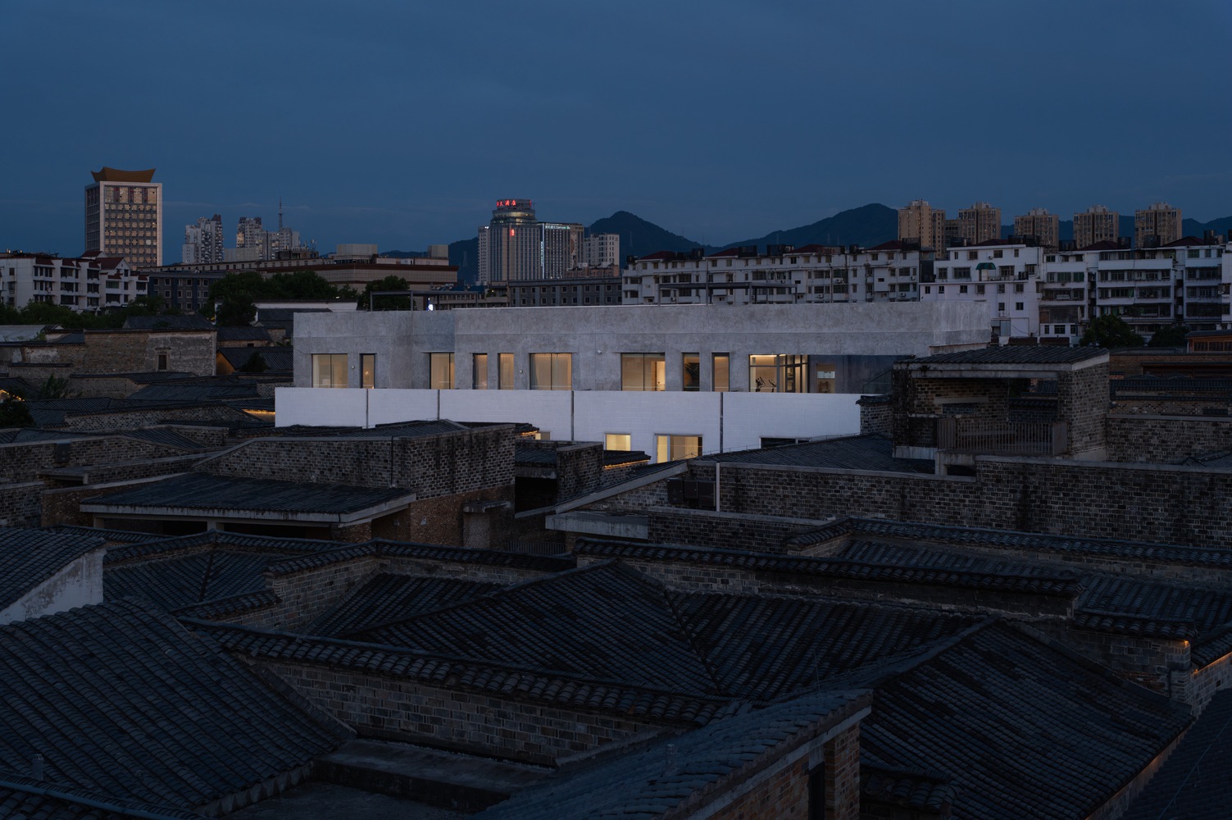
Located in the heart of the Taoyangli Historic District in Jingdezhen, Zhuozhuo Community is an urban regeneration project that transforms a collection of existing buildings, residential structures, and traditional alleyways into an open, multifunctional cultural community.
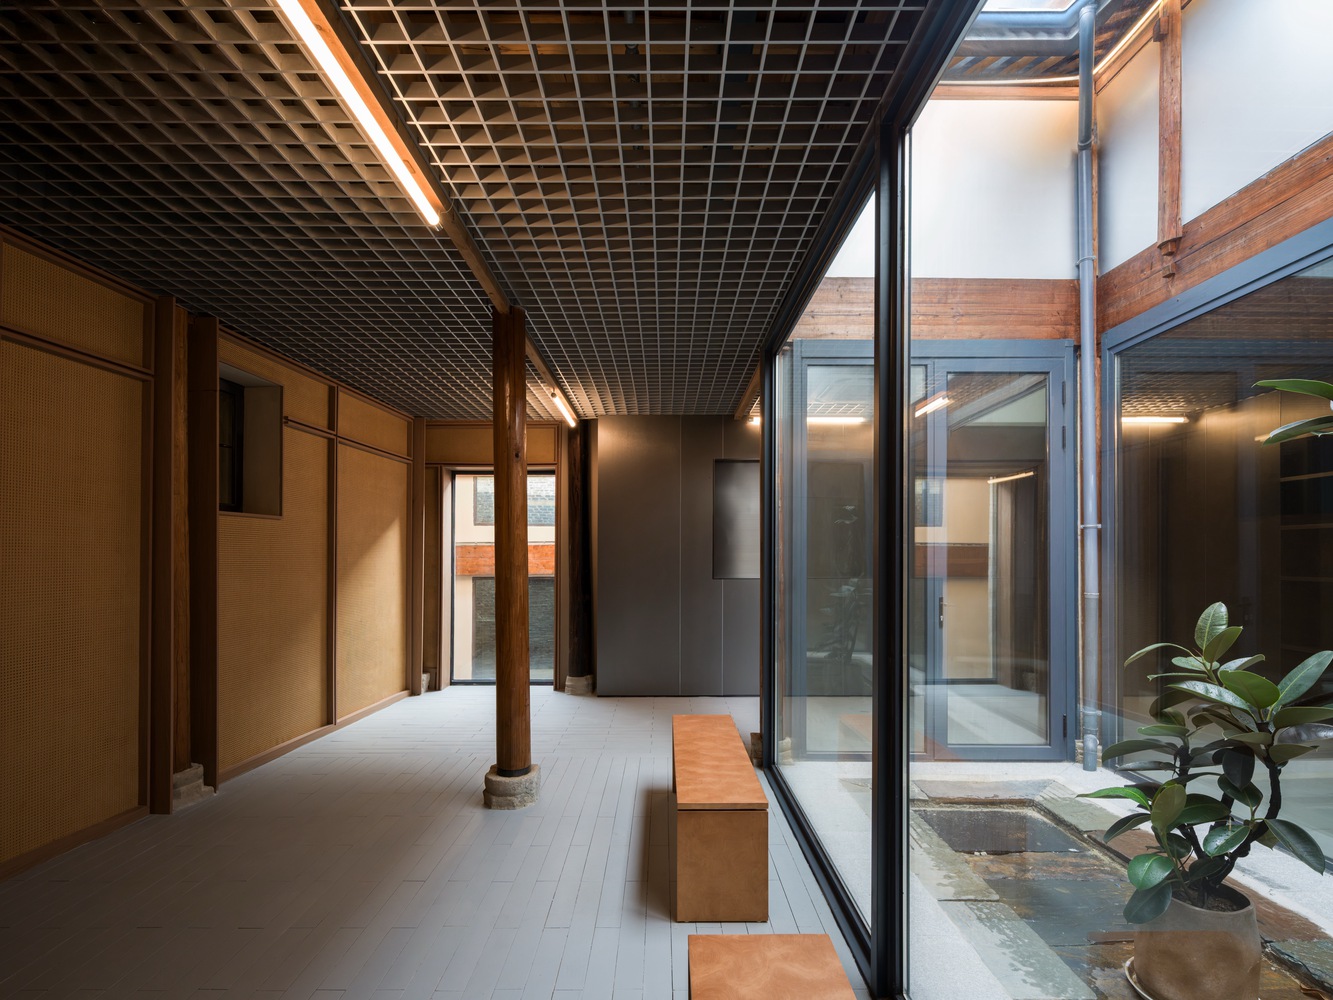
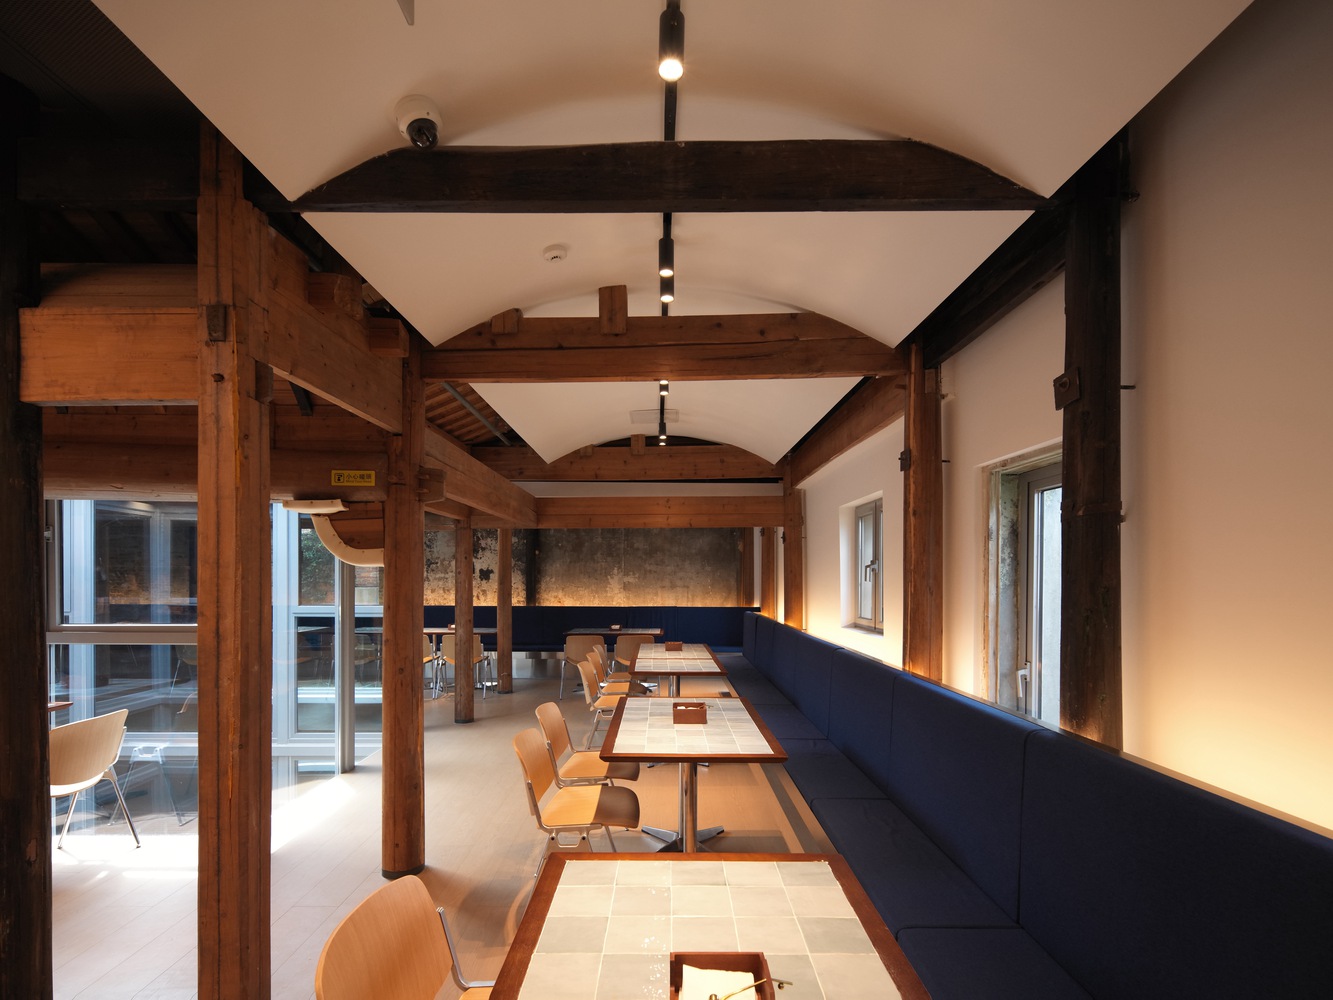
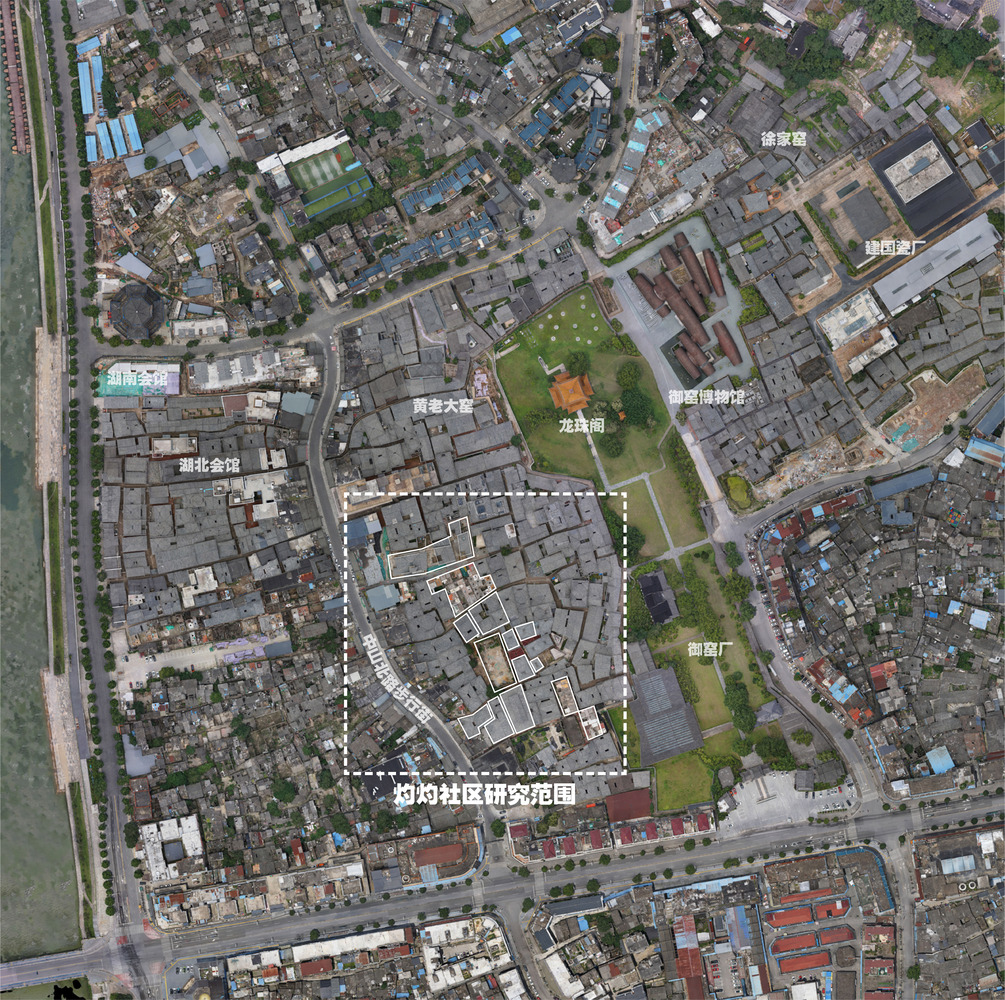
Situated between Zhongshan North Road, a historic commercial street dating back approximately 600 years, and the Imperial Kiln archaeological site, Taoyangli preserves the layered urban fabric of Jingdezhen's ceramic heritage.
Former workshops, residences, guild halls, and narrow alleyways form a dense urban environment shaped by centuries of porcelain production, commerce, and everyday life.
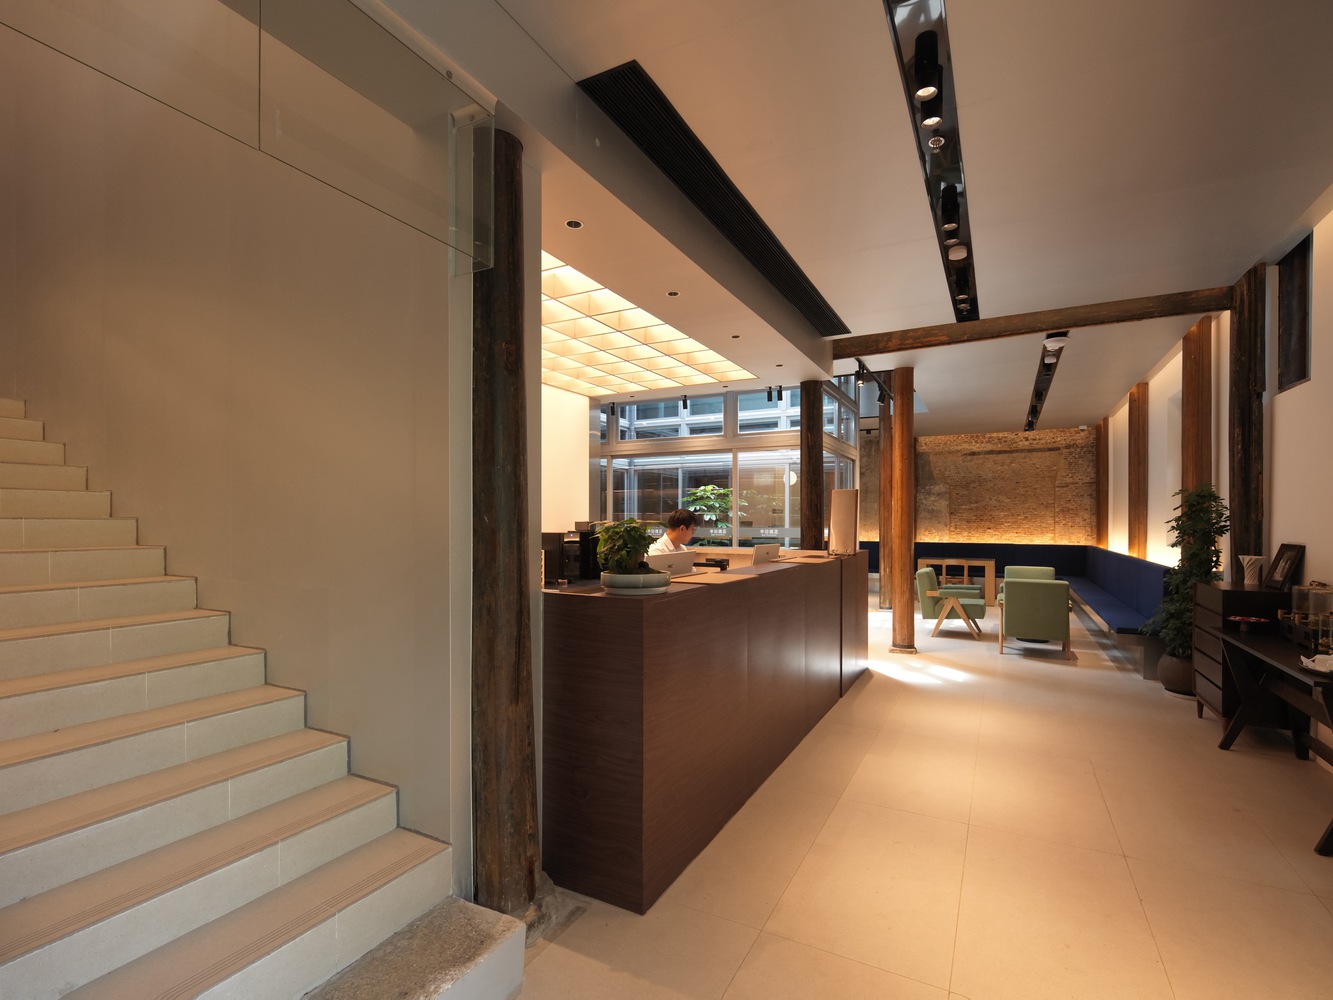
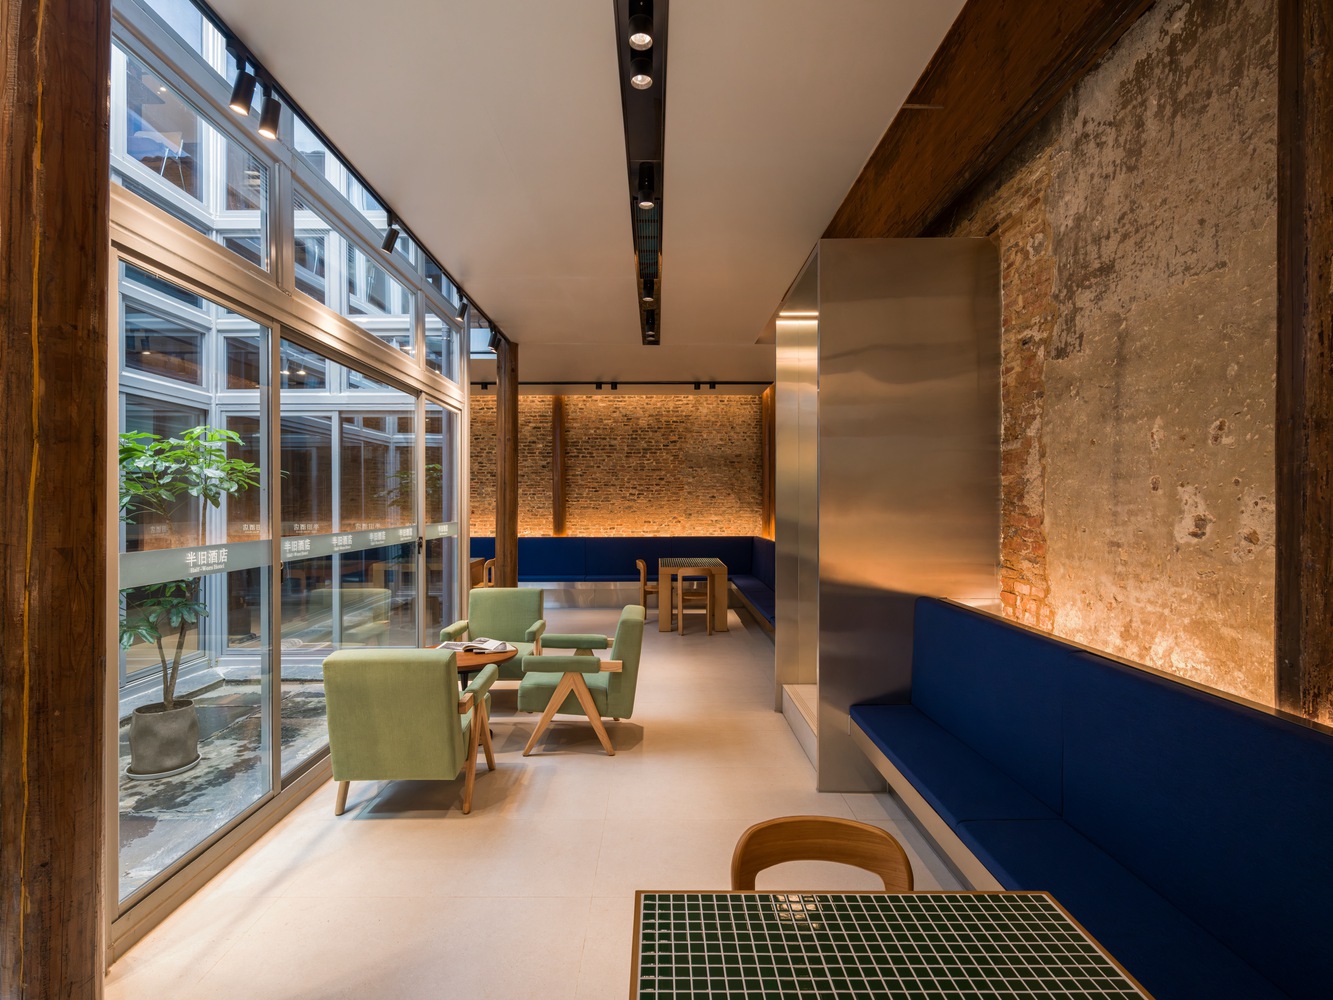
Rather than preserving individual buildings as isolated objects, the project explores how historic urban spaces can accommodate contemporary functions while retaining their architectural identity and cultural continuity.
FROM FRAGMENTED BUILDINGS TO AN OPEN COMMUNITY
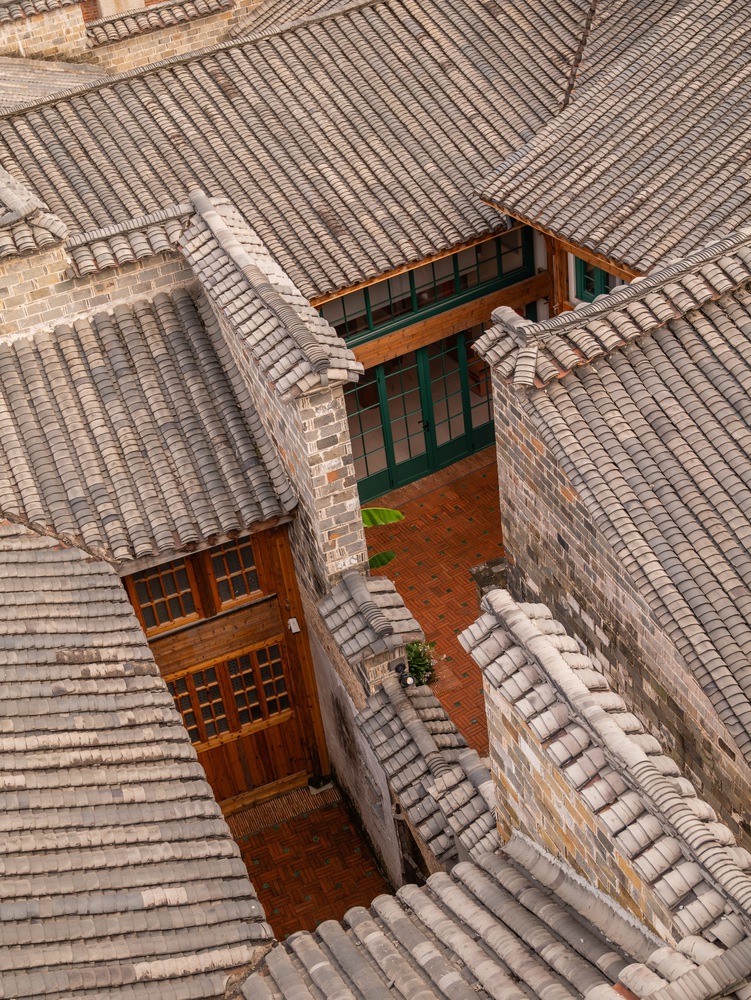
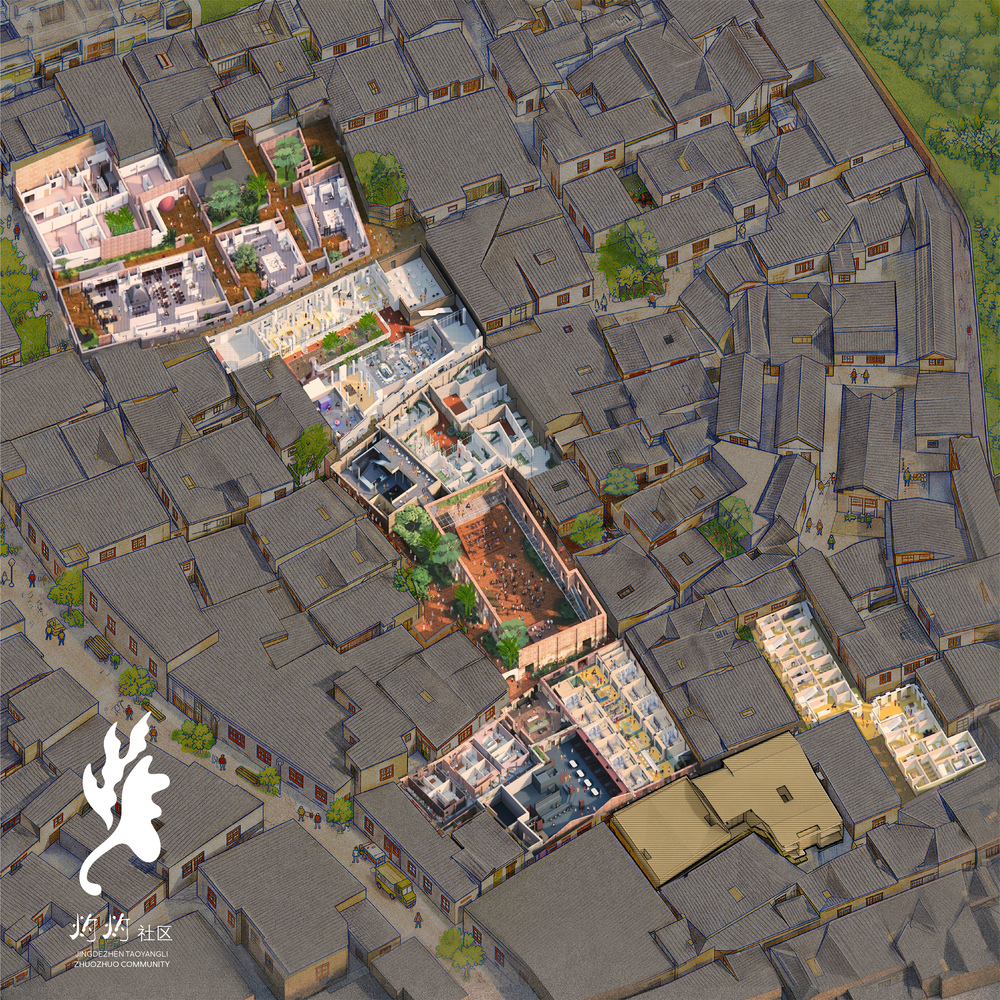
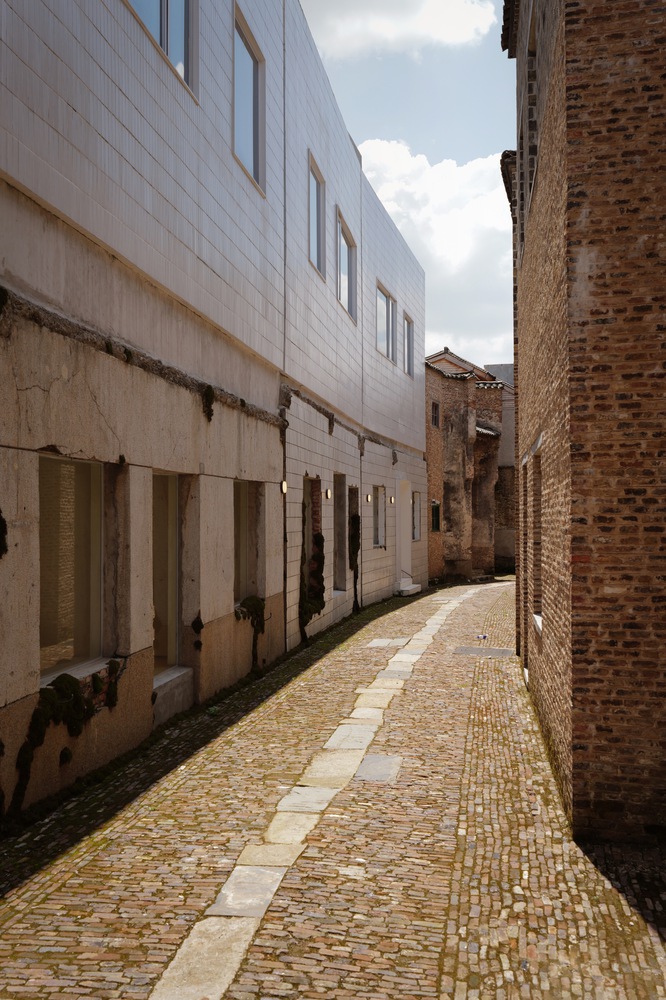
The project reconnects previously fragmented buildings and courtyards through a continuous public pathway embedded within the existing urban fabric.
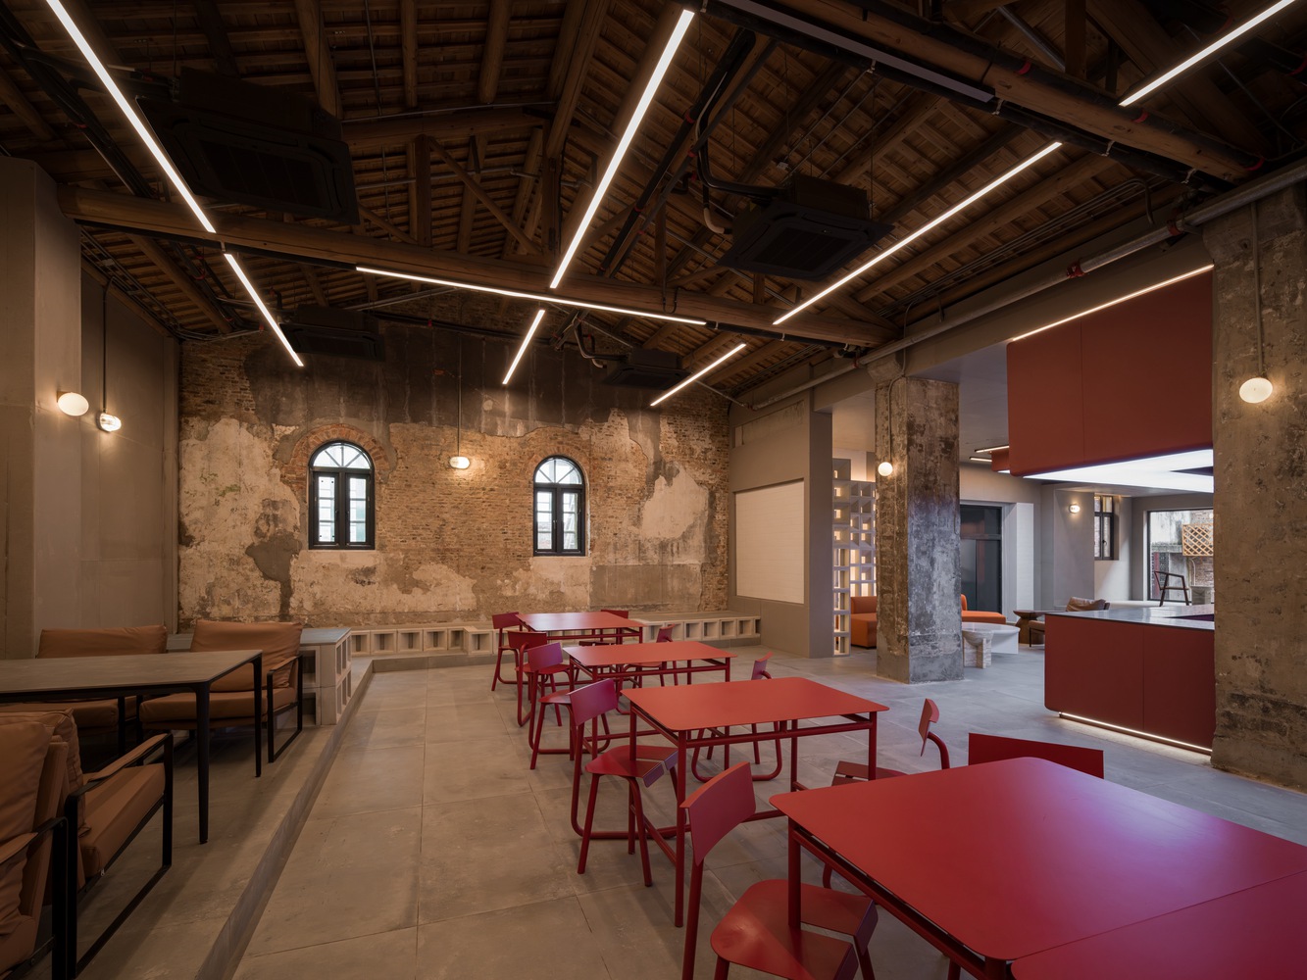
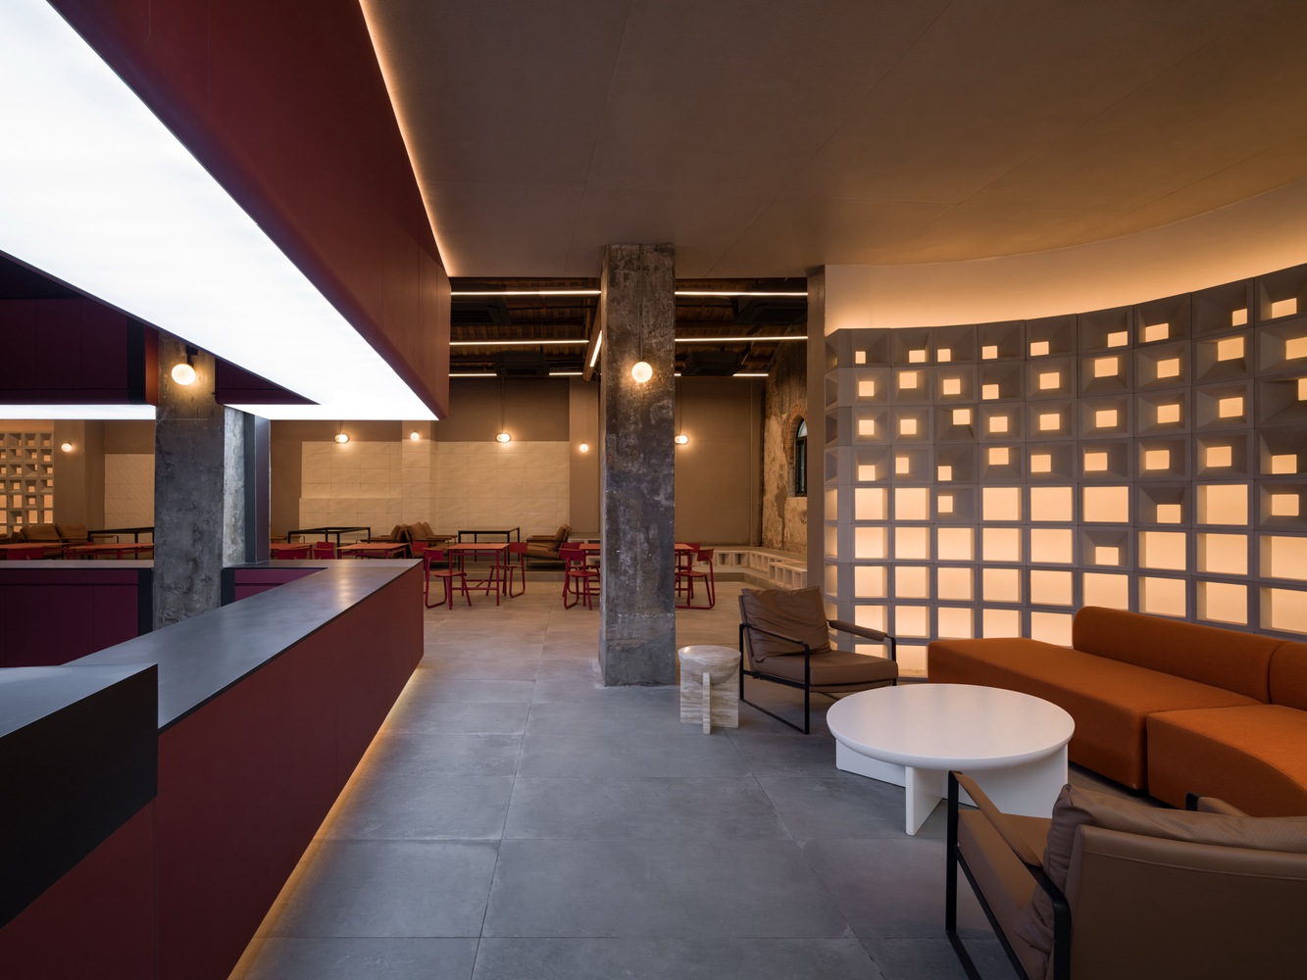
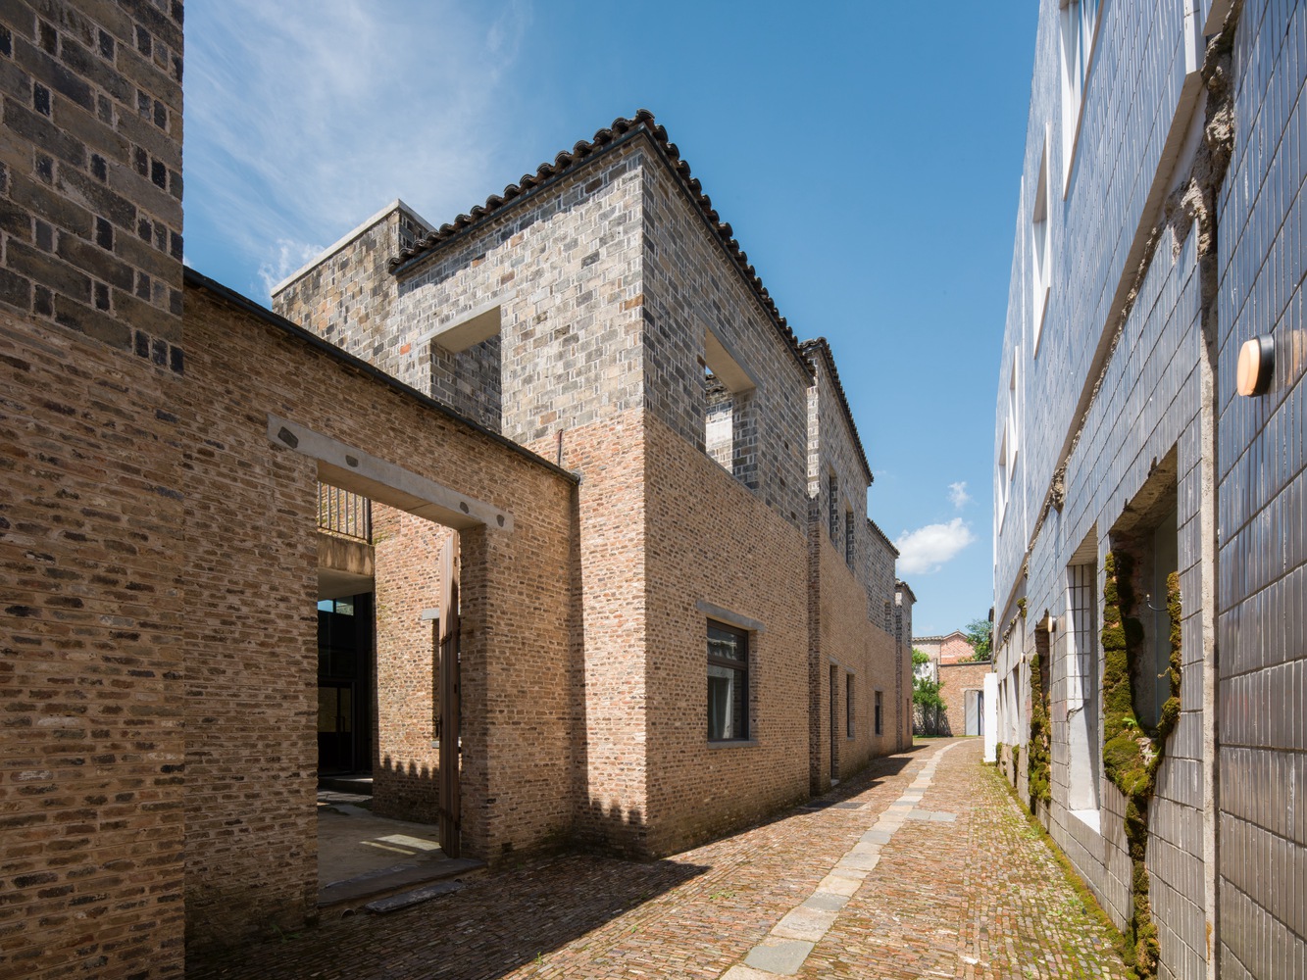
Following the original network of alleyways, this pathway links architectural interventions, creating new connections between streets, courtyards, cultural venues, and shared spaces.
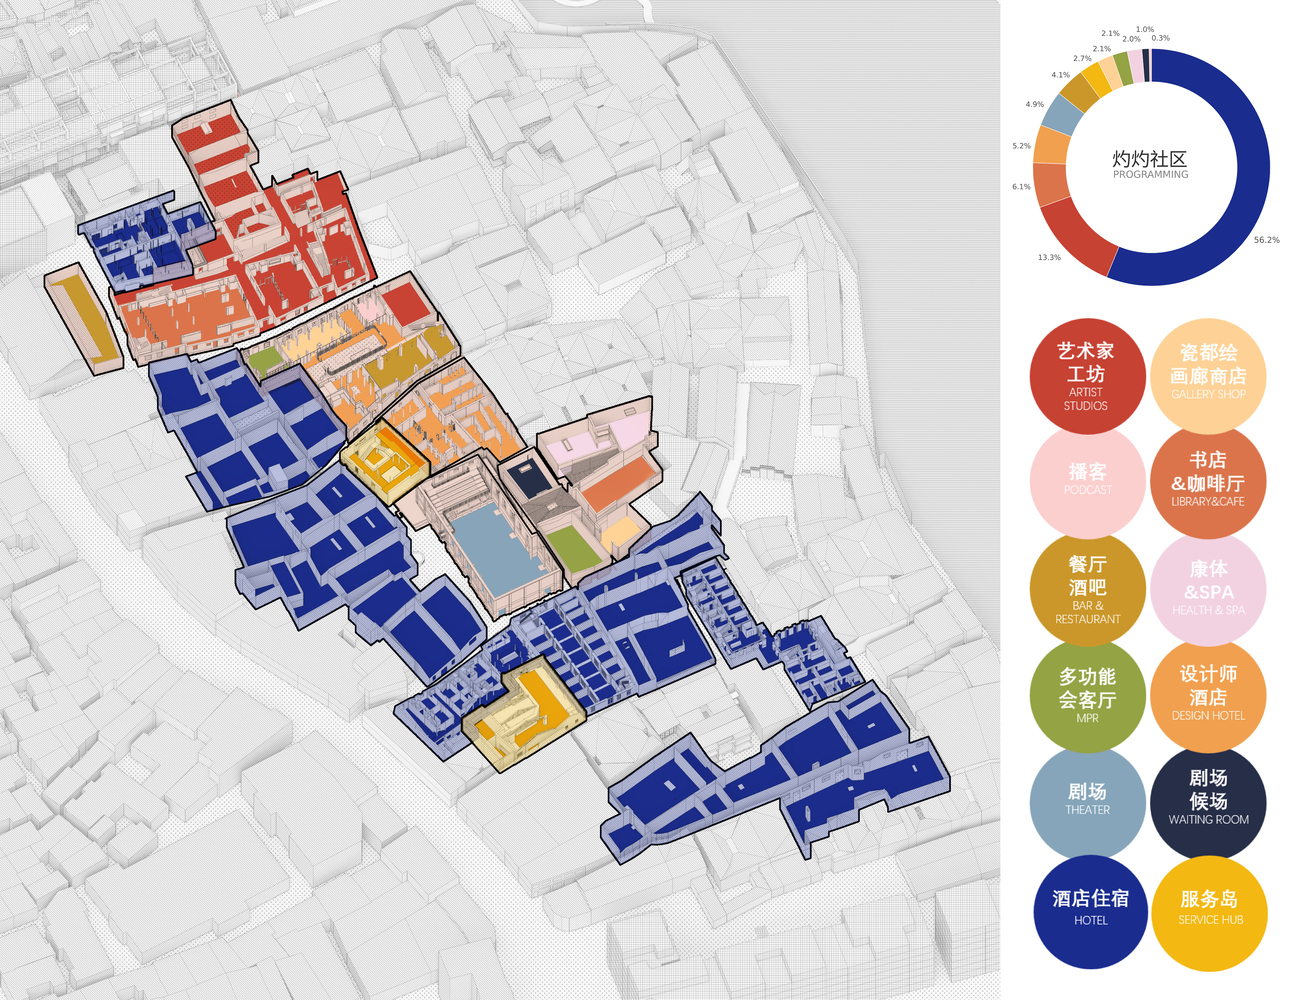
Through selective demolition, adaptive reuse, and carefully integrated additions, the project introduces accommodation, dining, exhibitions, artistic production, performances, and community services.
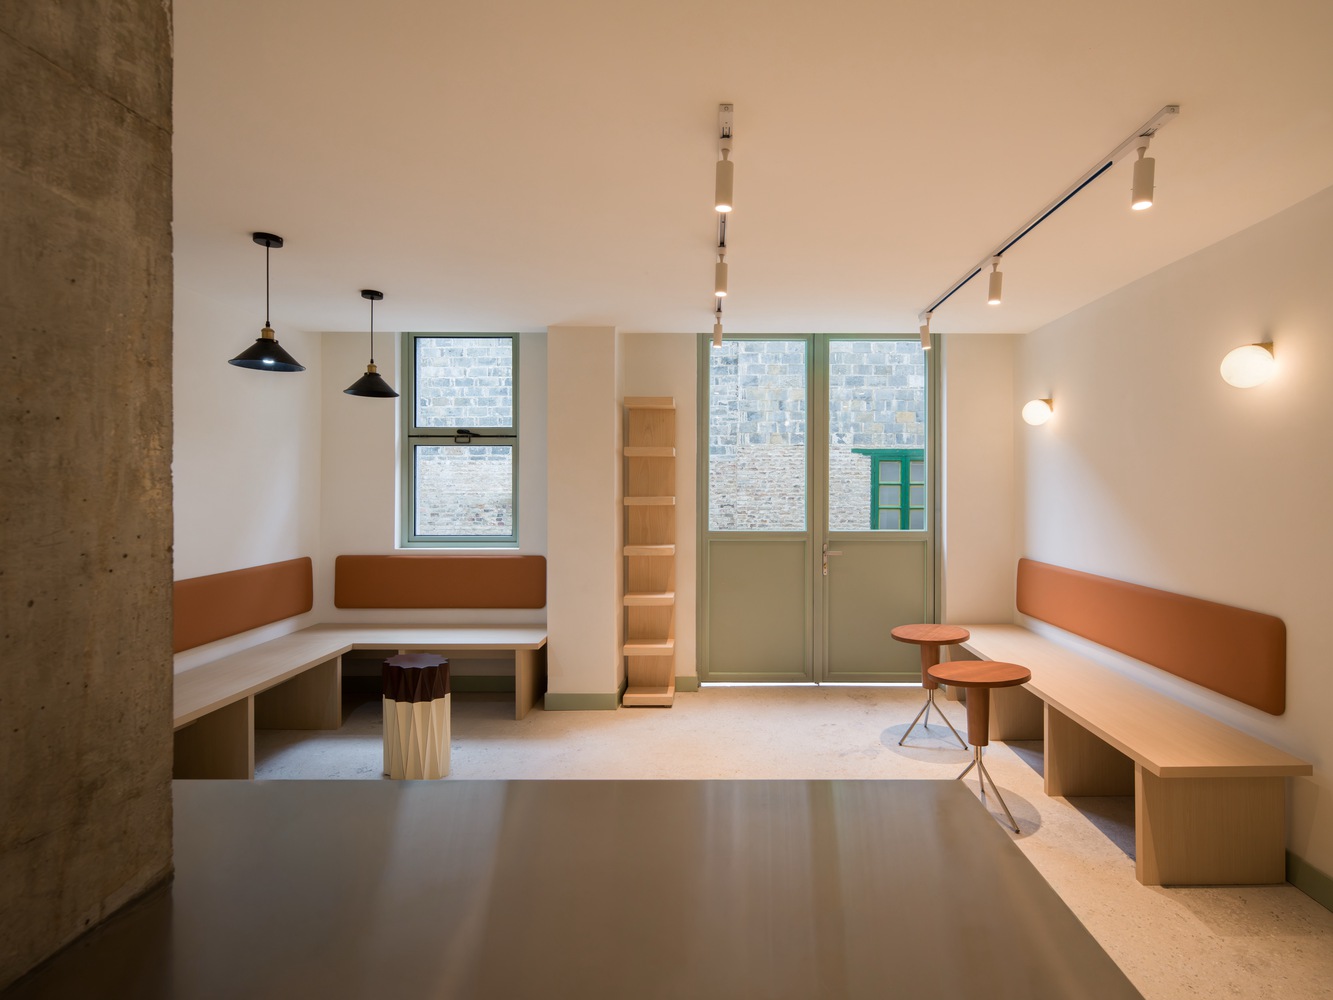
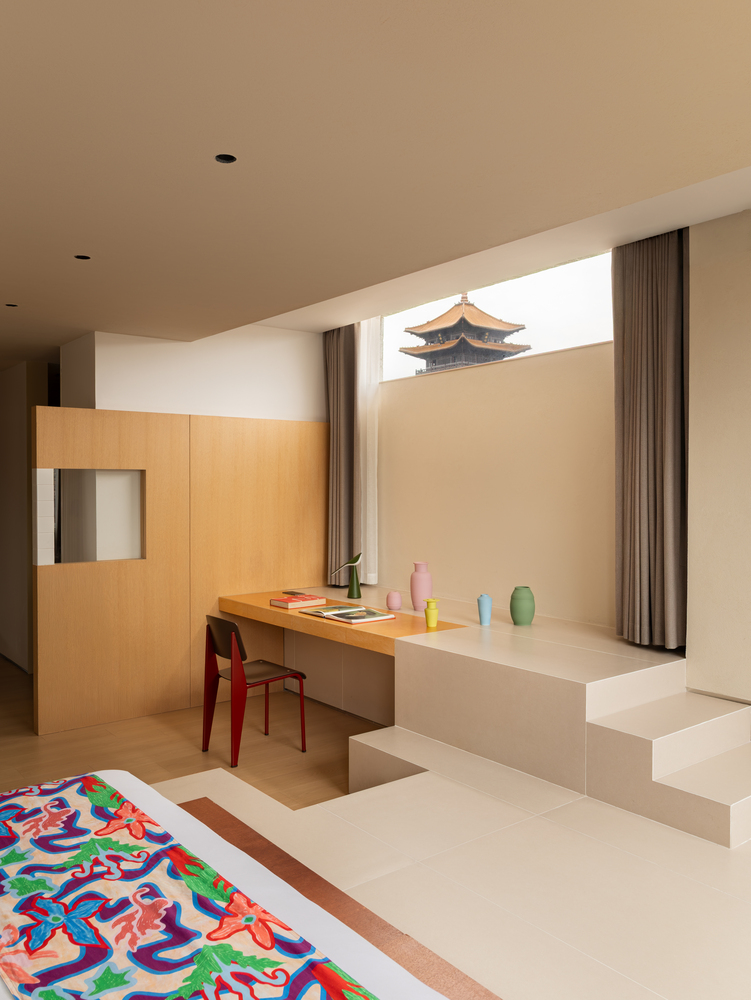
These complementary programs transform individual buildings into an interconnected cultural community.
The name *Zhuozhuo* evokes the brilliance of kiln fire and the vitality of renewal, reflecting the transformation of ceramic heritage into contemporary architectural experiences.
A NETWORK OF ARCHITECTURAL INTERVENTIONS
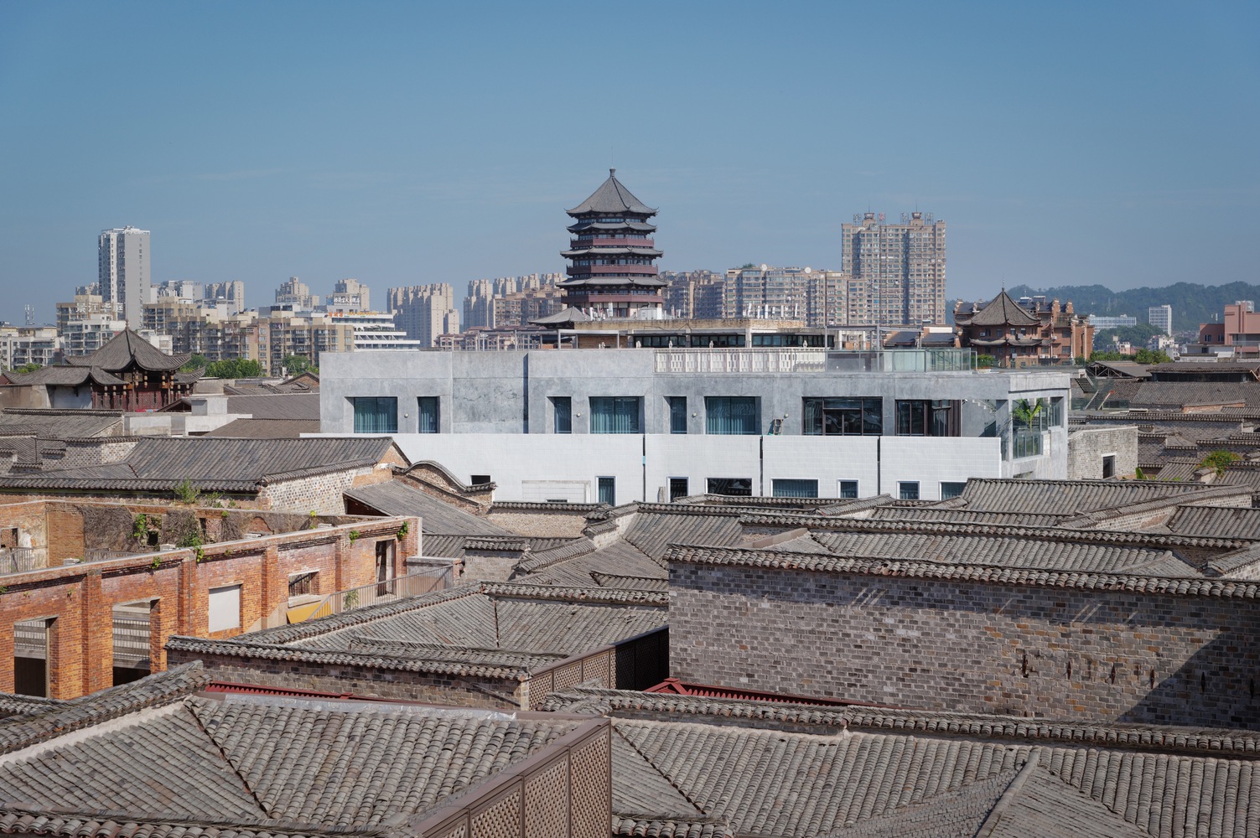
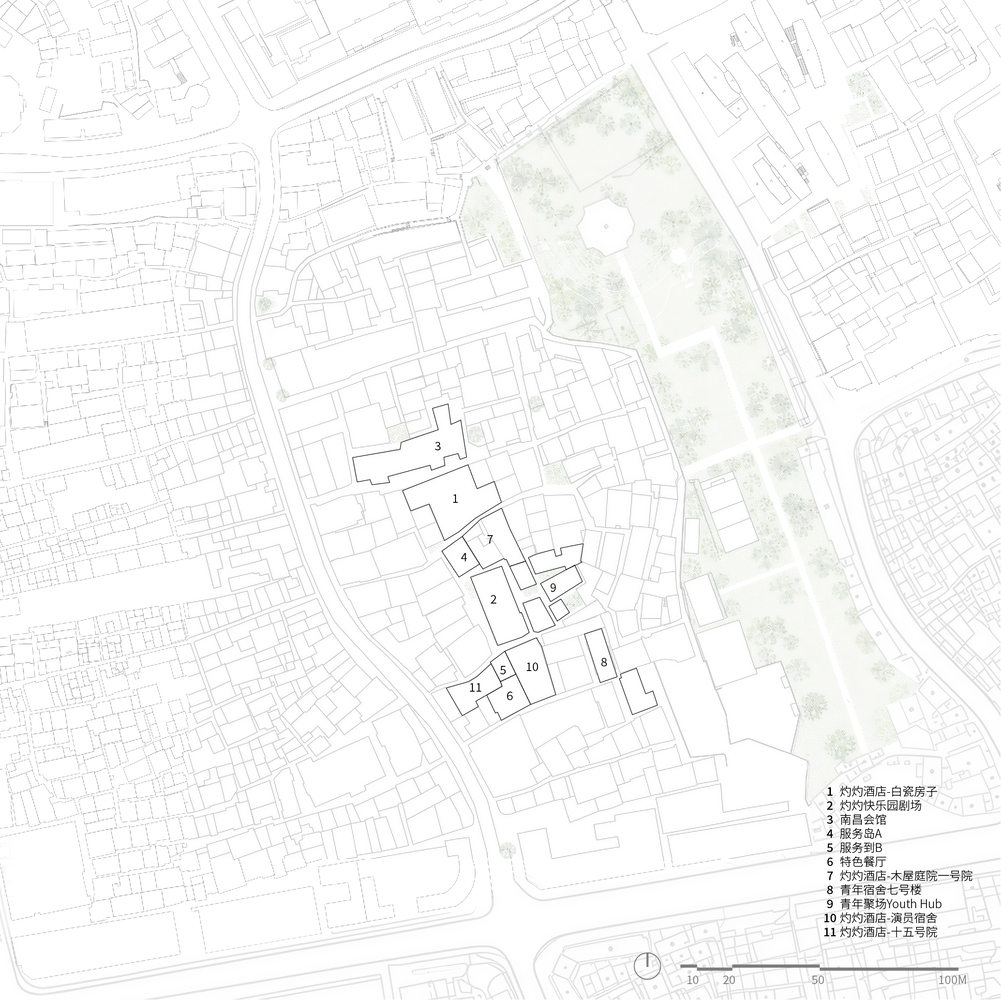
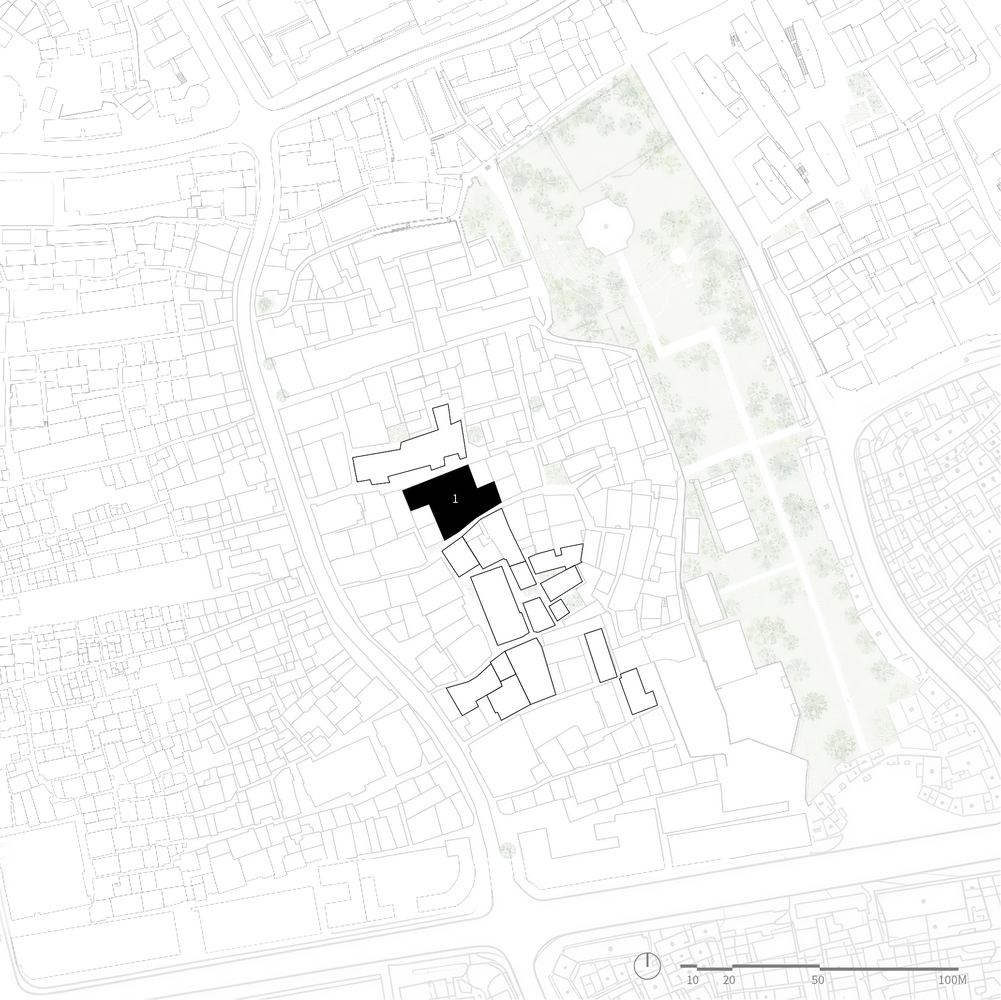
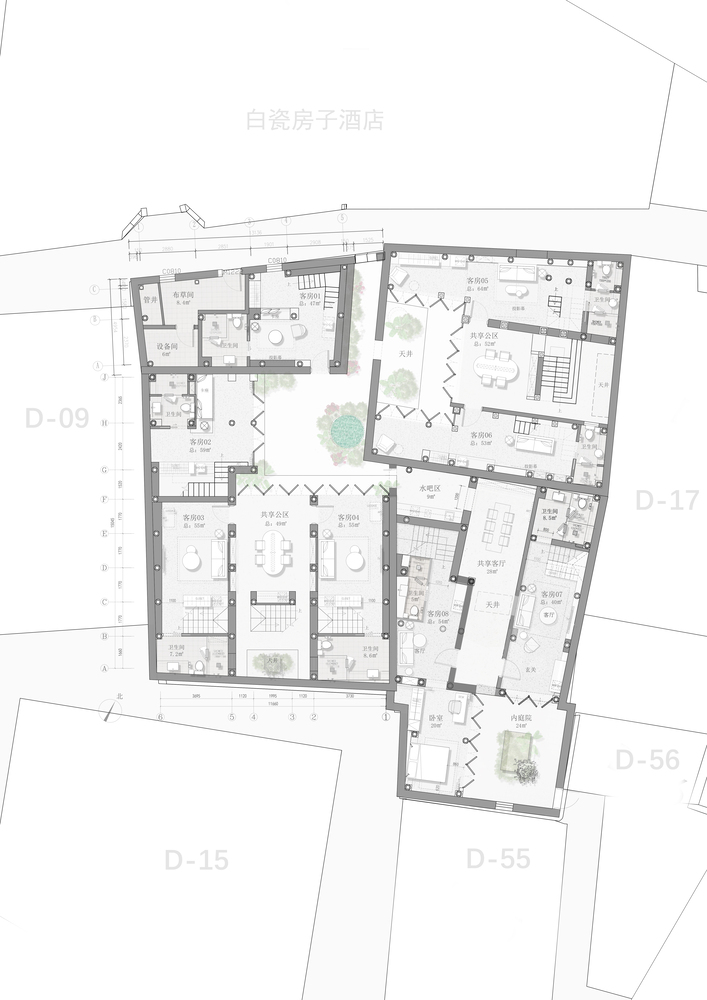
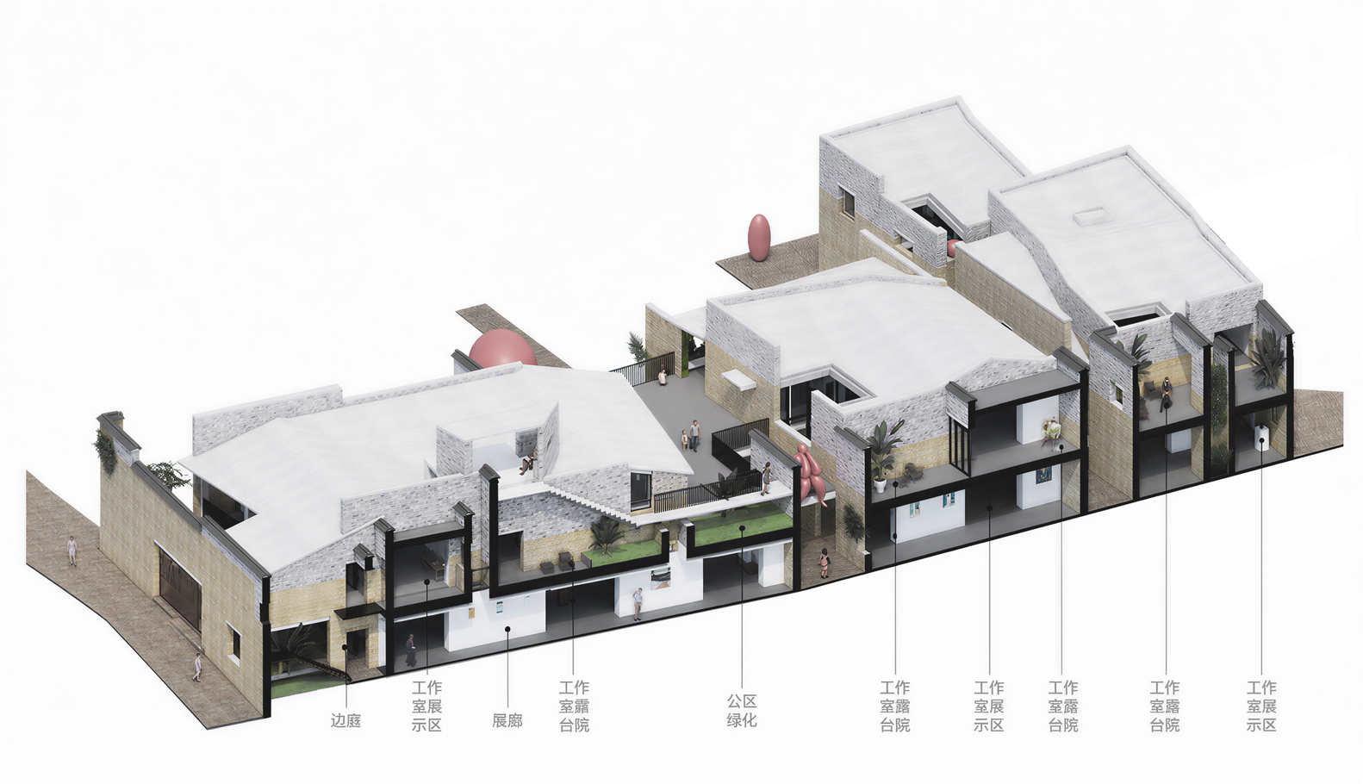
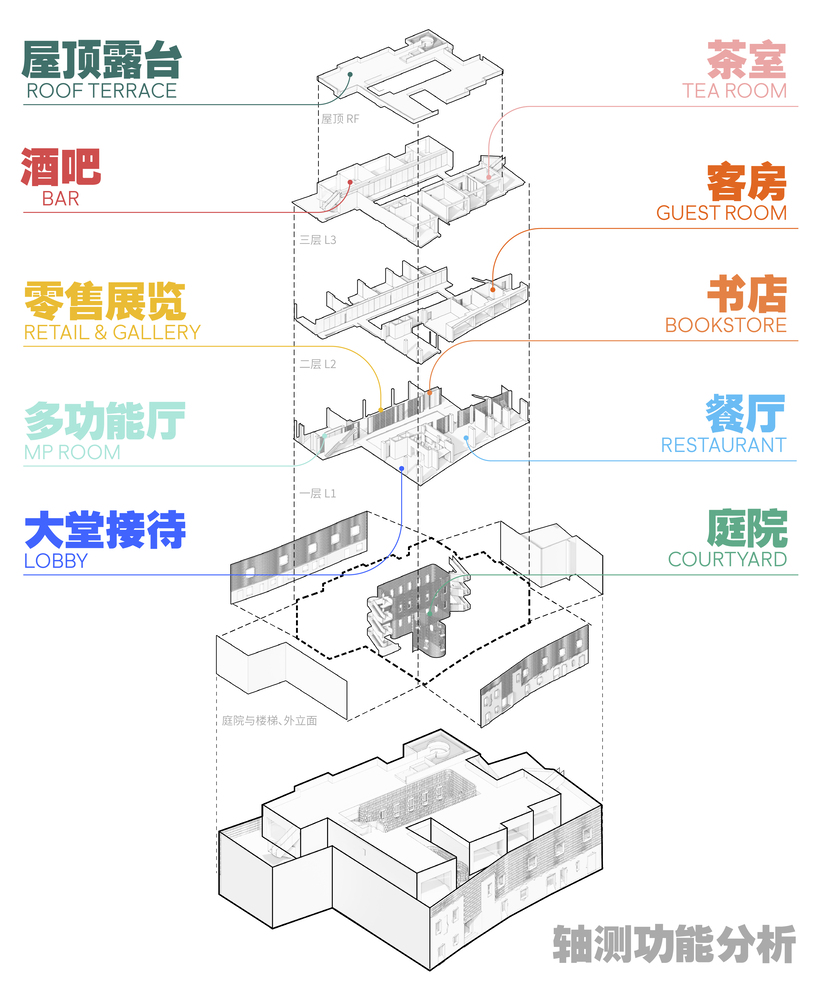
The **White Porcelain House** transforms nine groups of residential buildings dating from the 1980s into a hotel and public destination.
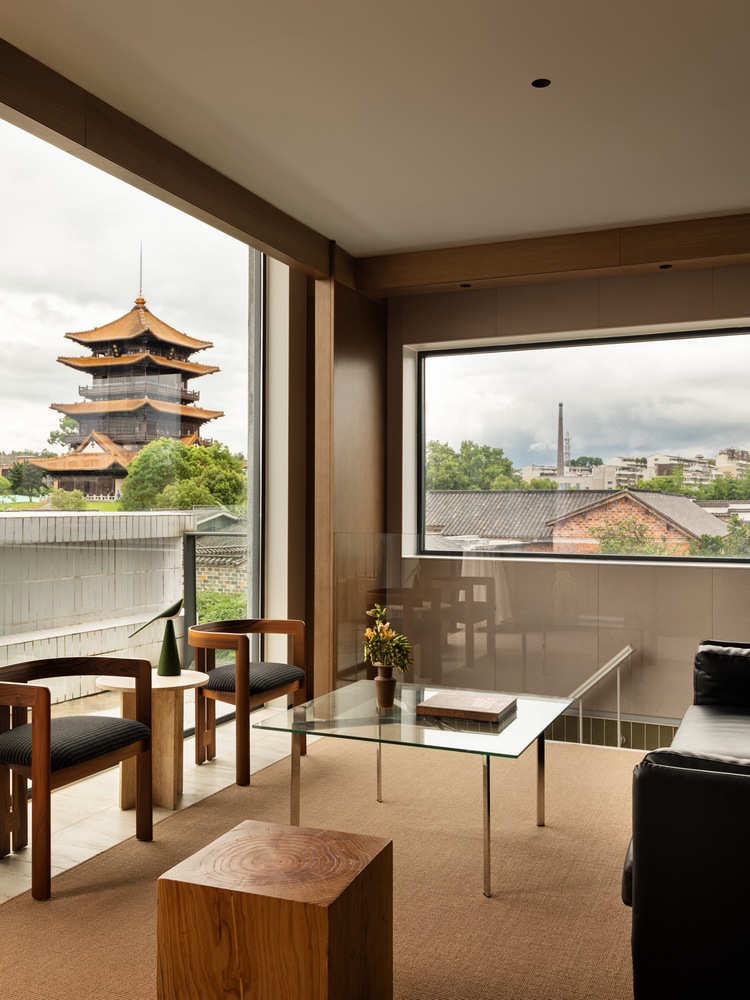
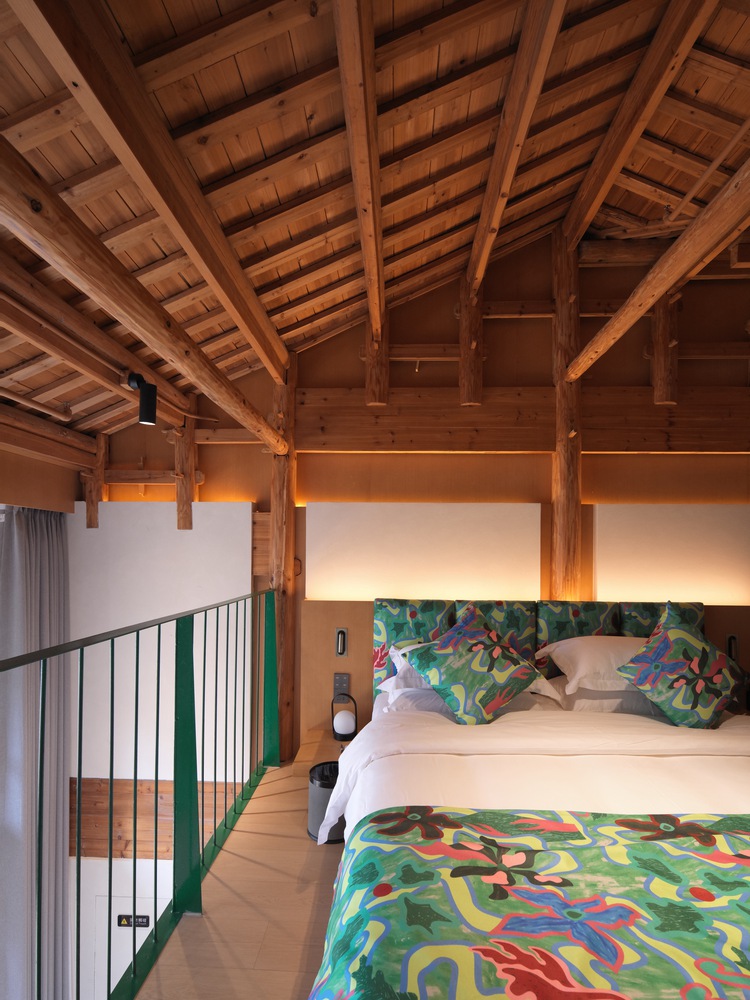
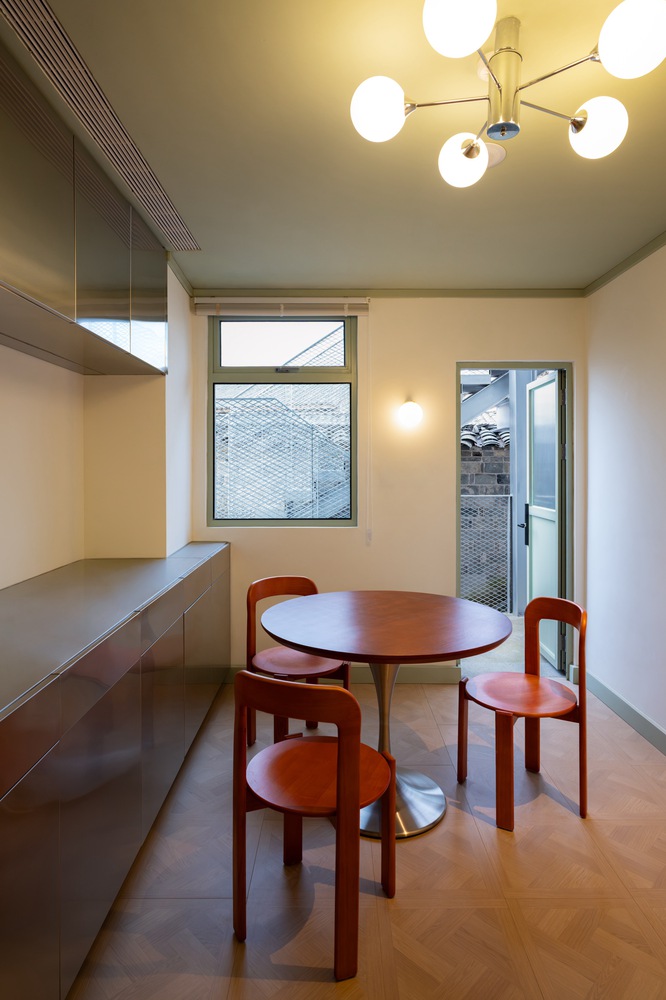
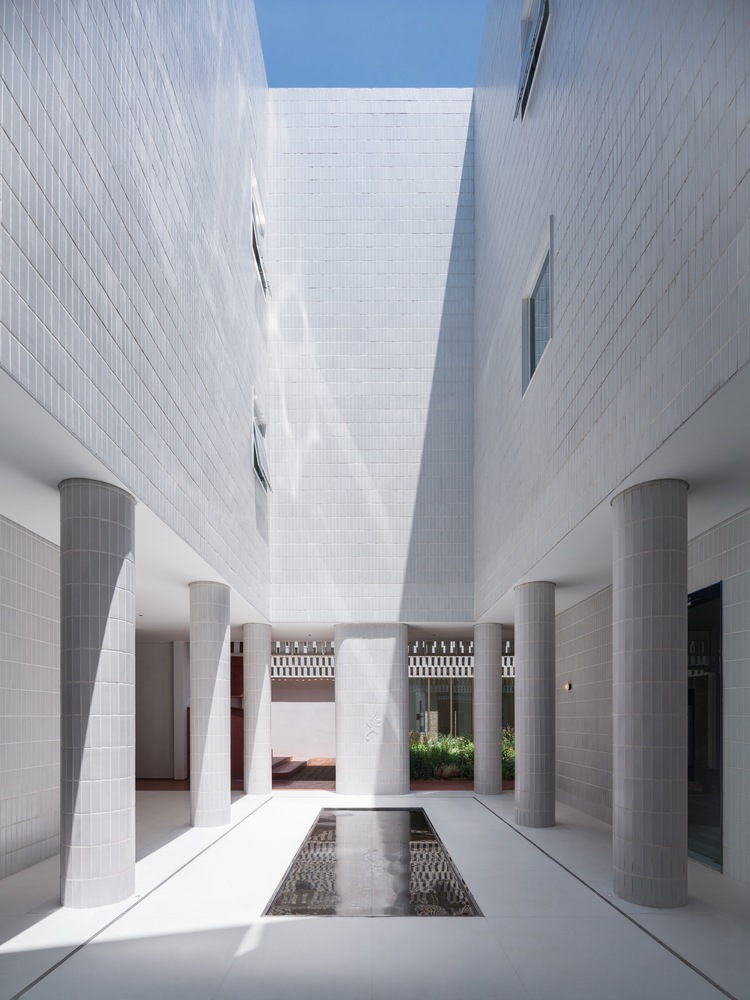
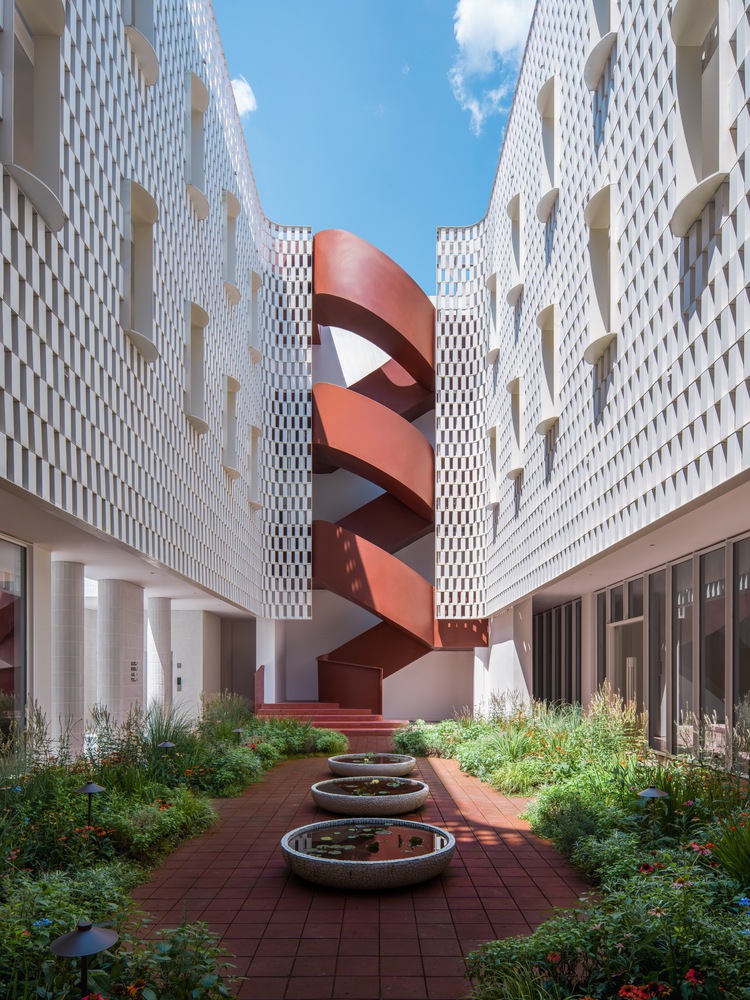
Through spatial integration, selective removal, and vertical extensions, the existing structures are reorganized around three interconnected courtyards, establishing a pedestrian passage between surrounding alleyways.
The spatial narrative follows the porcelain-making process, from the purity of unfired porcelain to the transformation of kiln firing and the vibrant colors of finished ceramics.
Existing white ceramic-tile facades coexist with terracotta screens, colorful mosaics, and contemporary interiors.
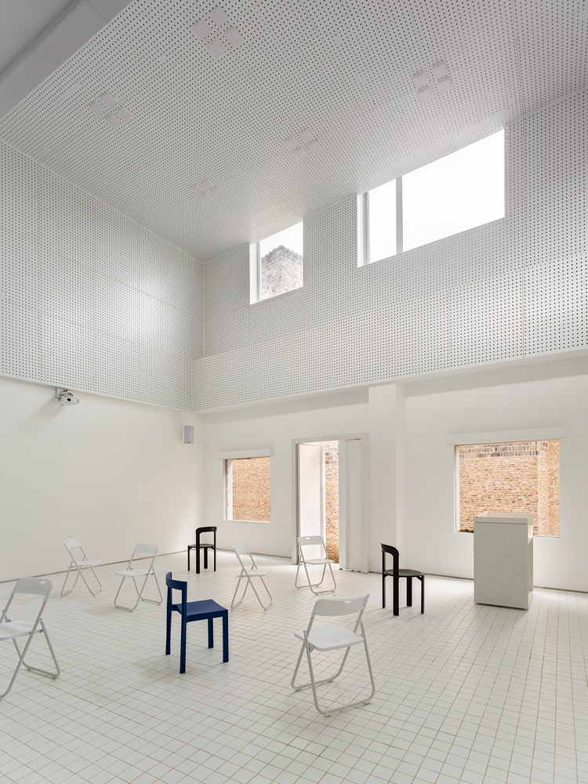
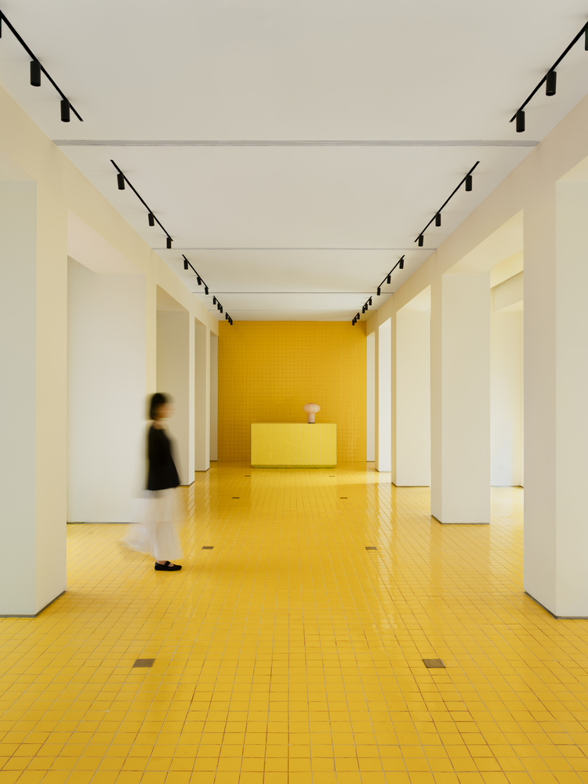
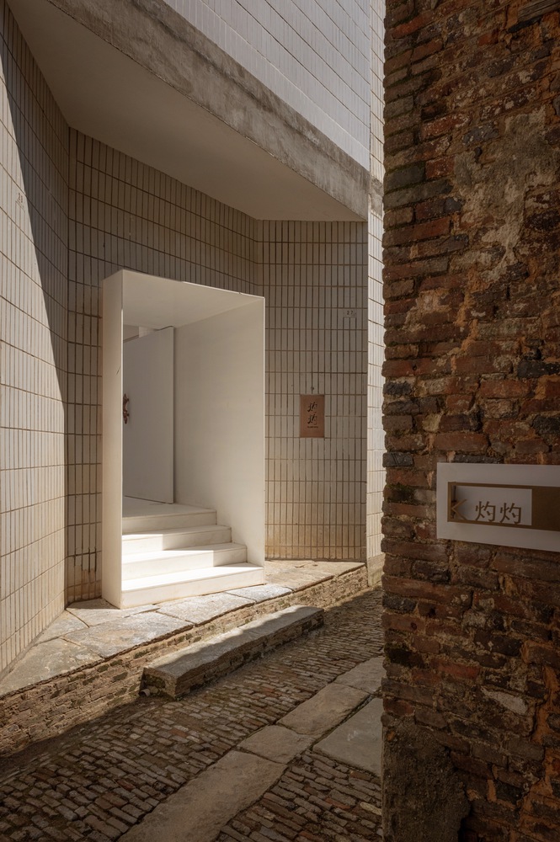
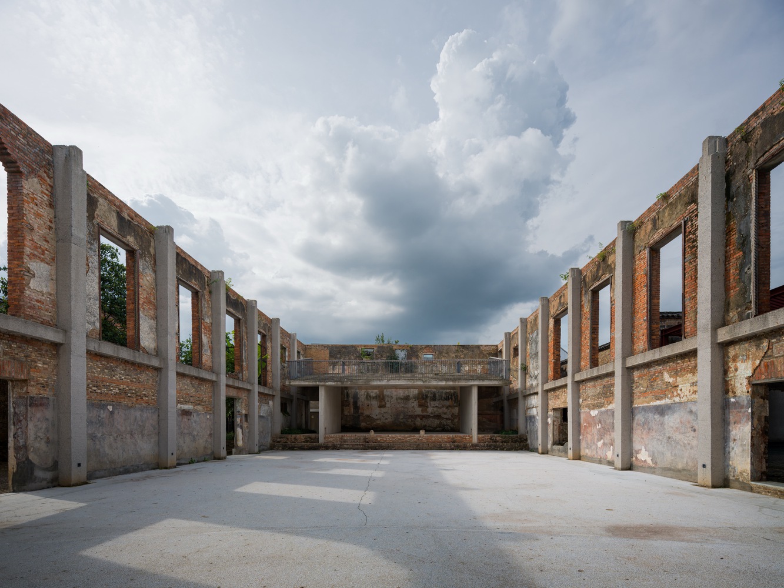
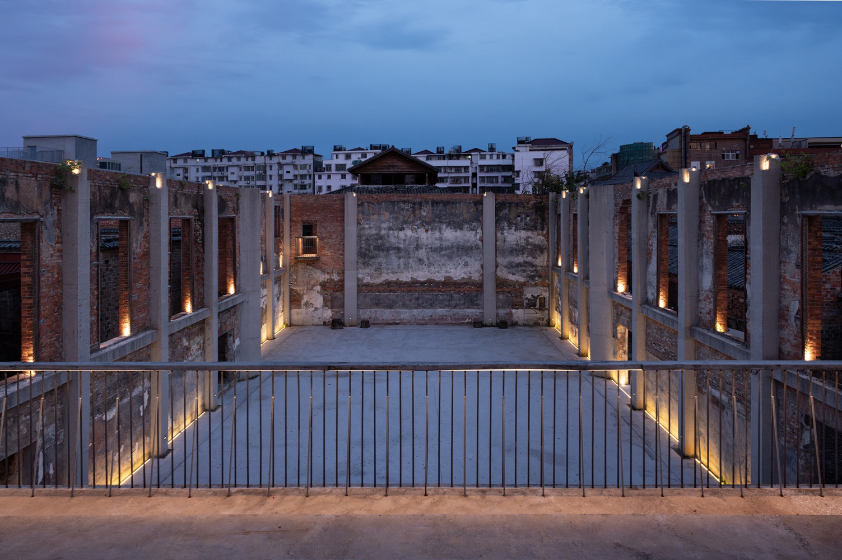
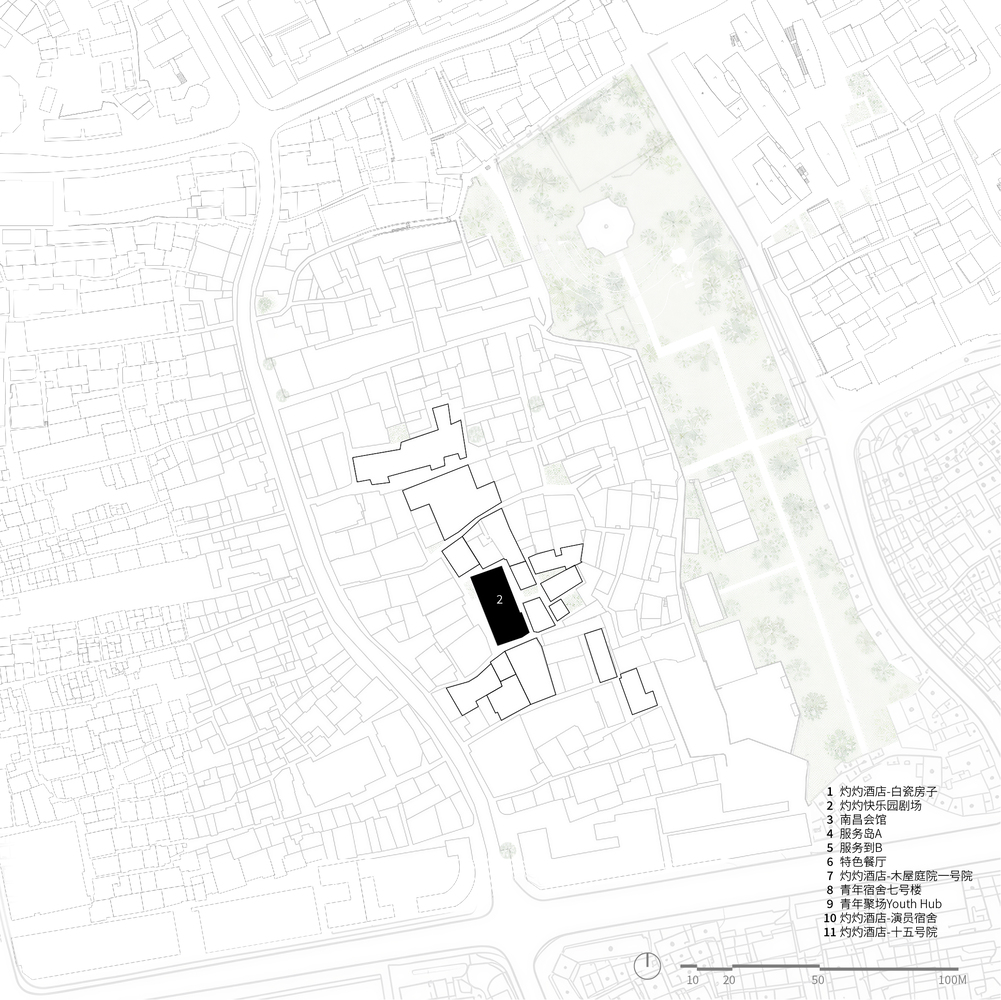
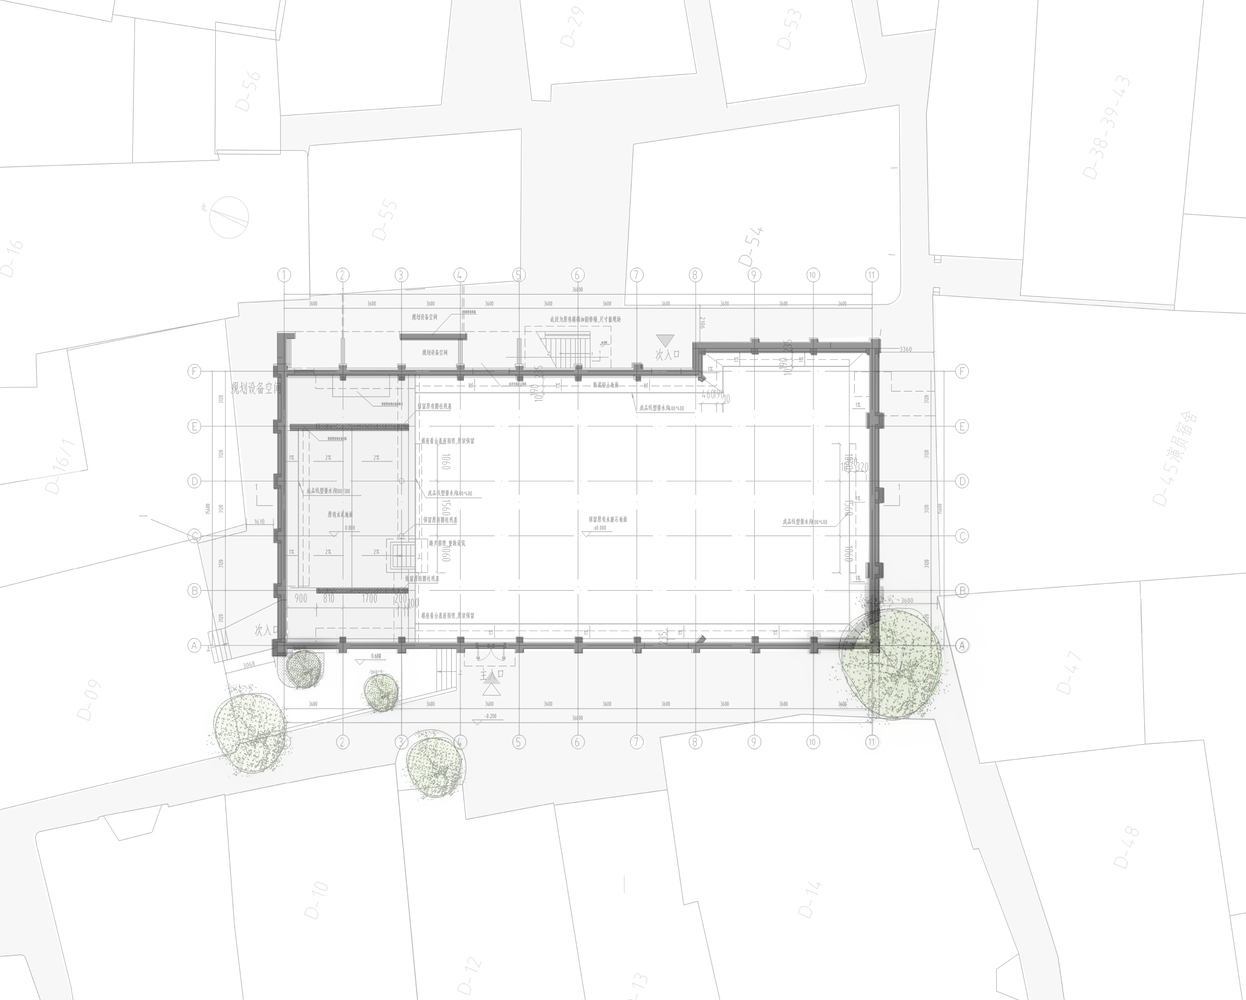
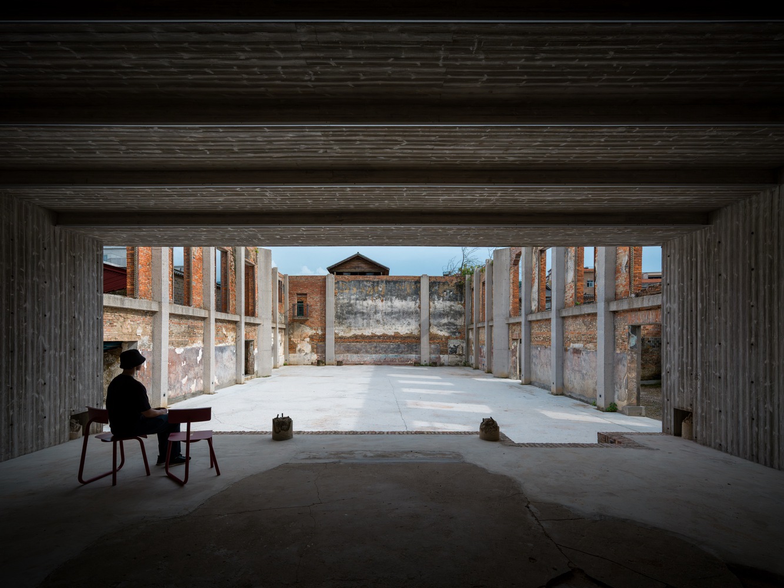
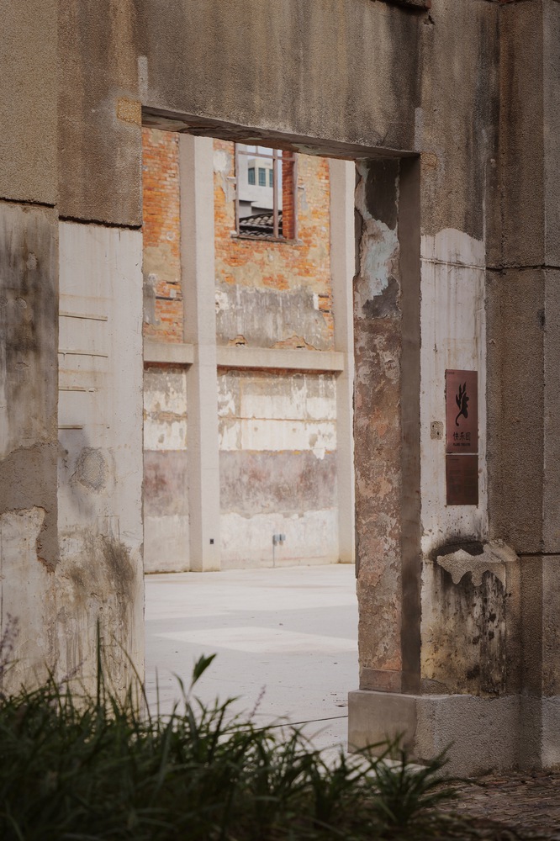
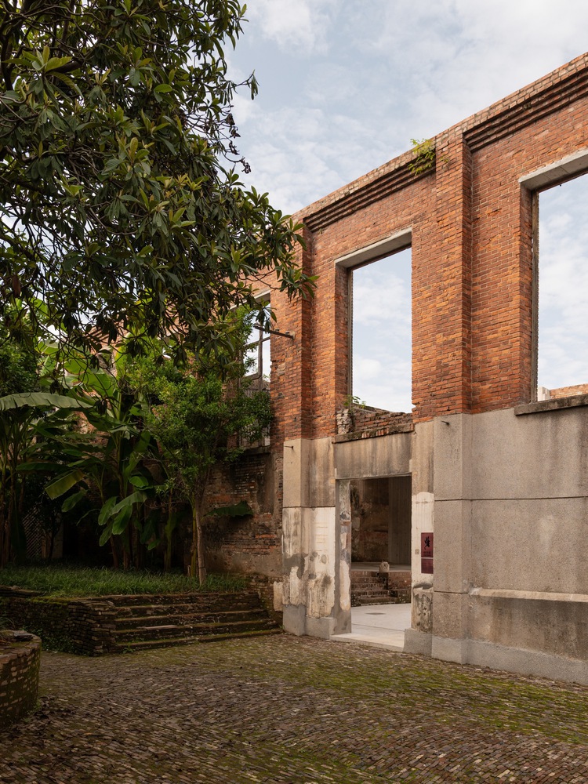
The **Happy Garden Theater**, formerly a cinema and dance hall, is transformed into an open-air performance venue.
Following the collapse of its original roof, the remaining walls and structural traces are preserved, while lightweight seating and circulation elements introduce new possibilities for performances and community gatherings.
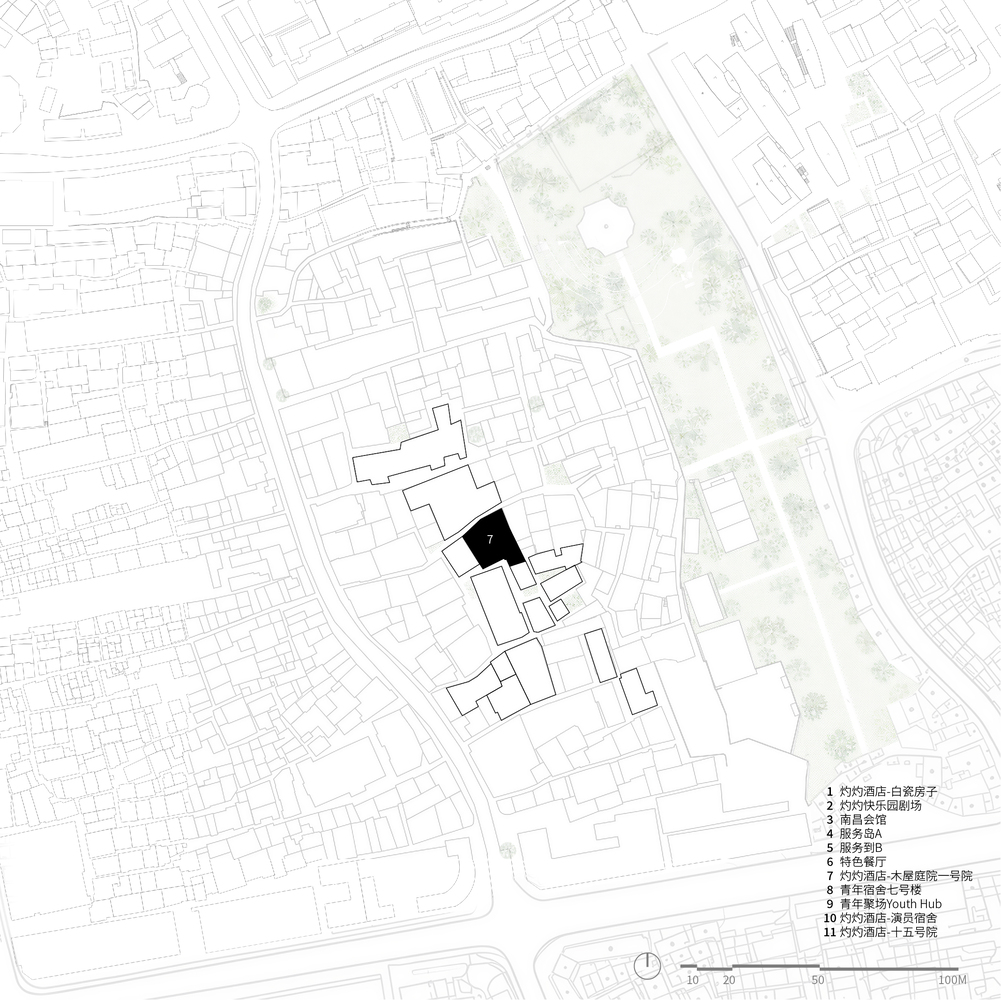
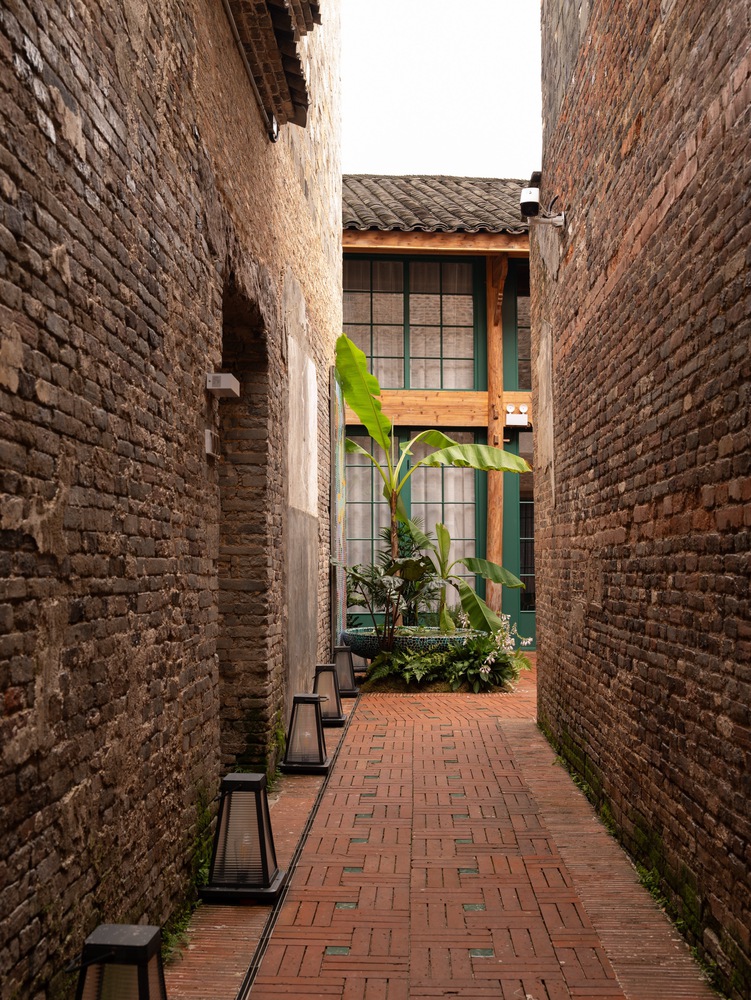
The **Wooden Courtyard Residence** retains its traditional timber roof structure, aged kiln-brick walls, and inward-facing courtyard configuration.
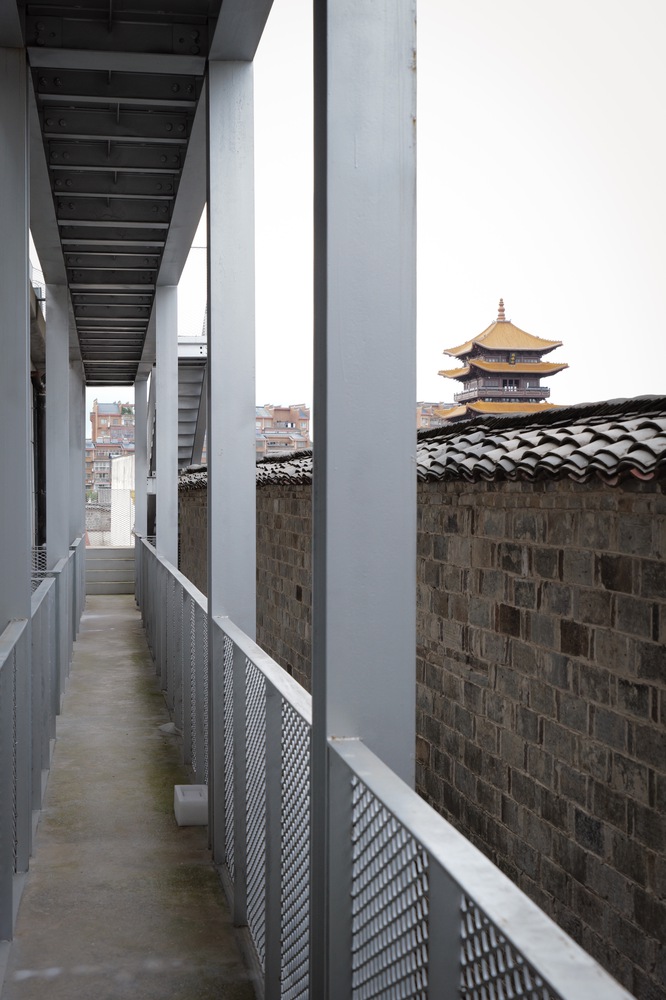
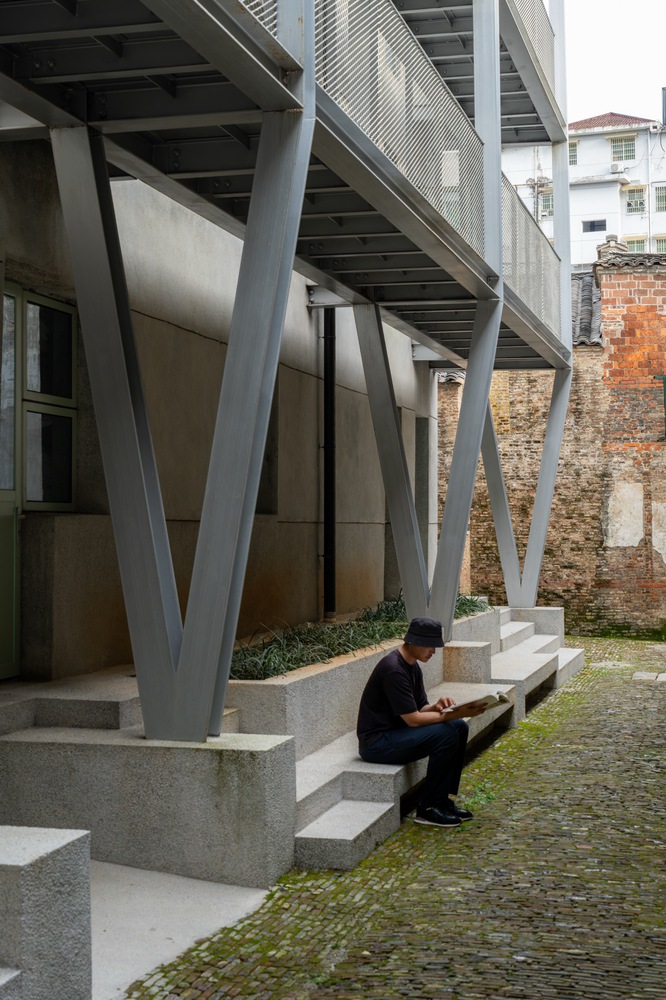
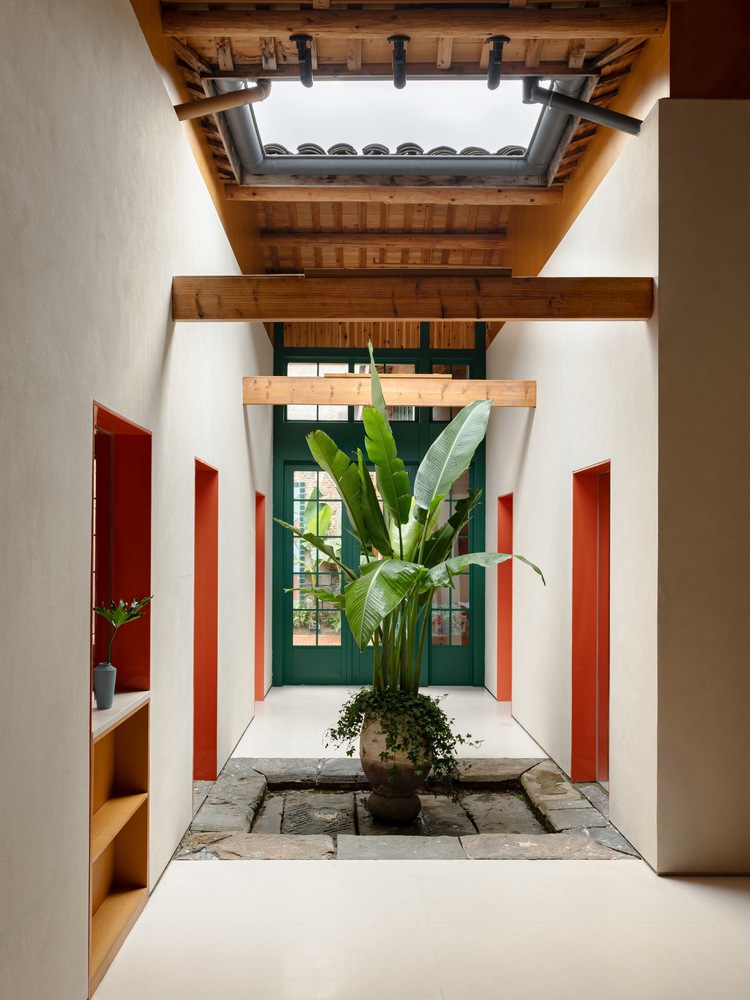
The renovation creates an intimate residential environment while preserving the spatial character and material qualities of traditional local architecture.
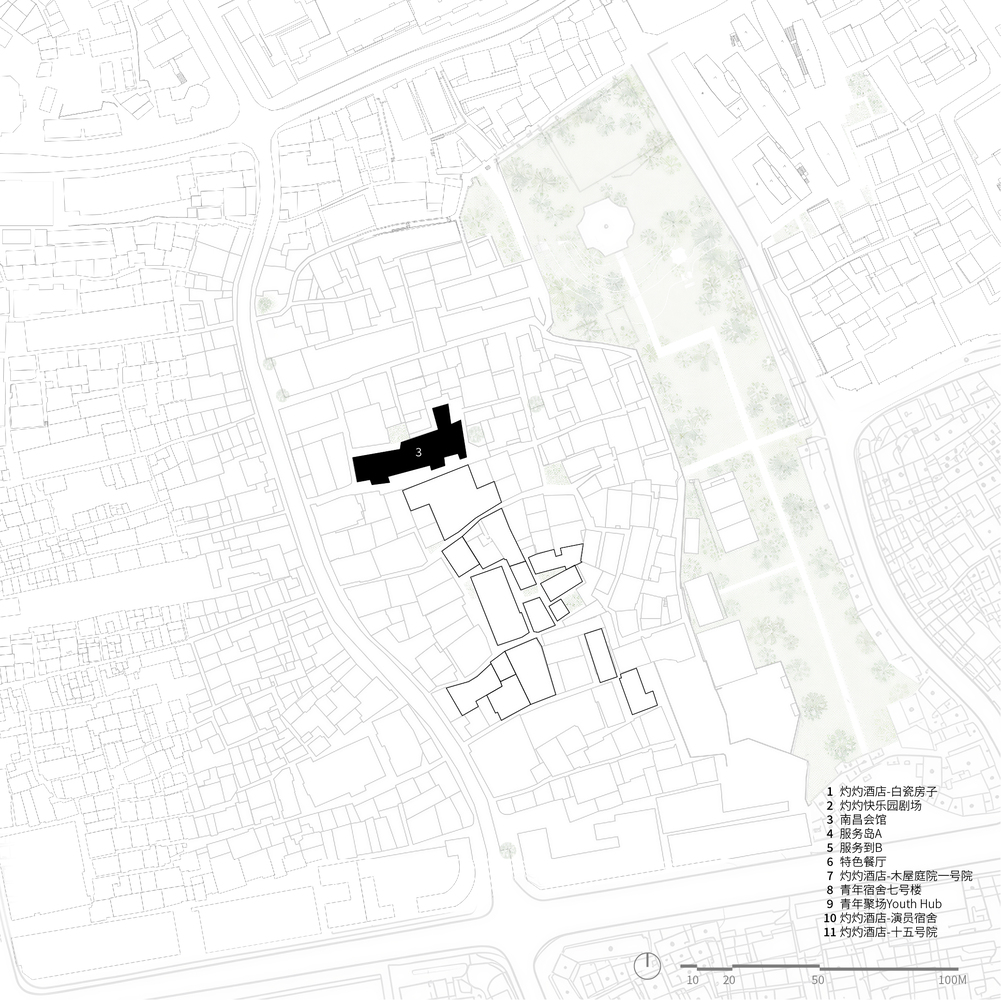
The **Nanchang Guild Hall** reinterprets traditional courtyard organization through the integration of existing structural frameworks and interior courtyards.
An artistic gathering space and six creative studios support cultural exchange and independent artistic practice.
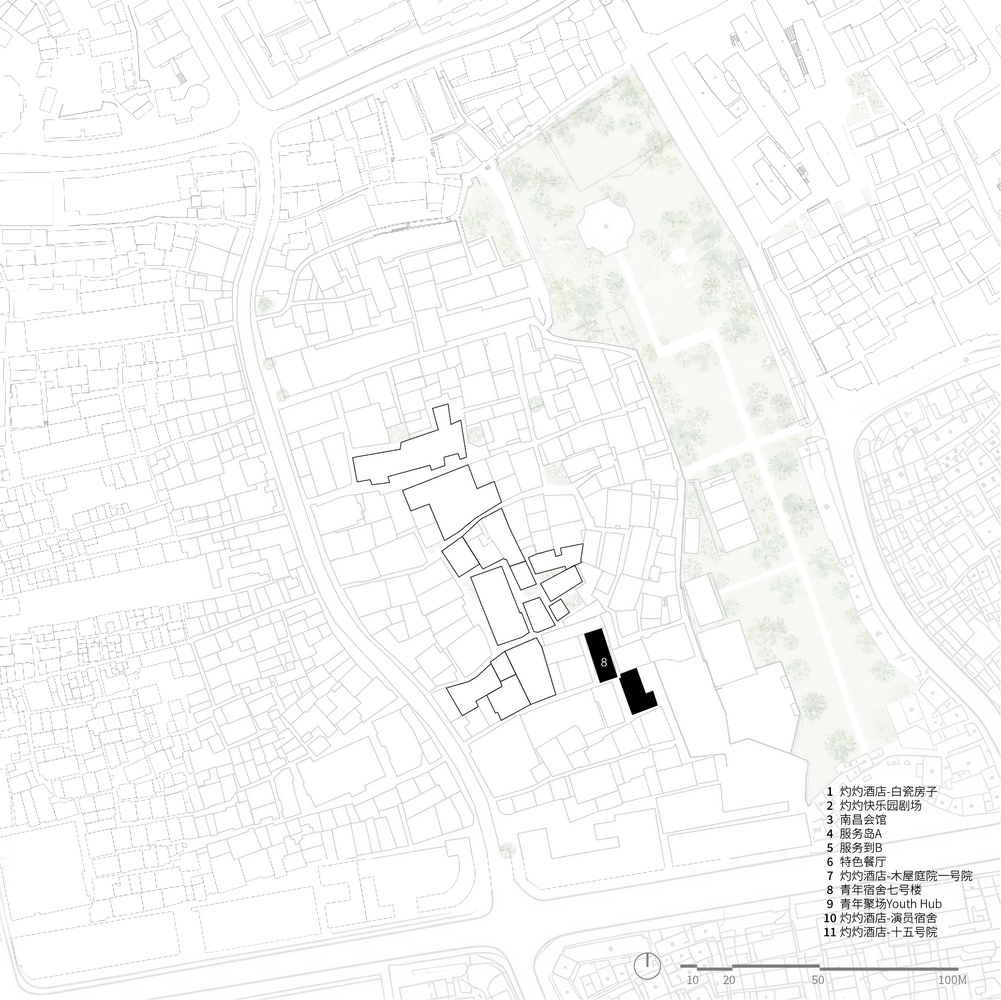
The **Youth Residential Cluster** provides longer-term accommodation for artists, performers, and community operators.
Shared circulation connects previously separate buildings, while communal spaces and street-facing gathering areas encourage interaction between residents and the surrounding neighborhood.
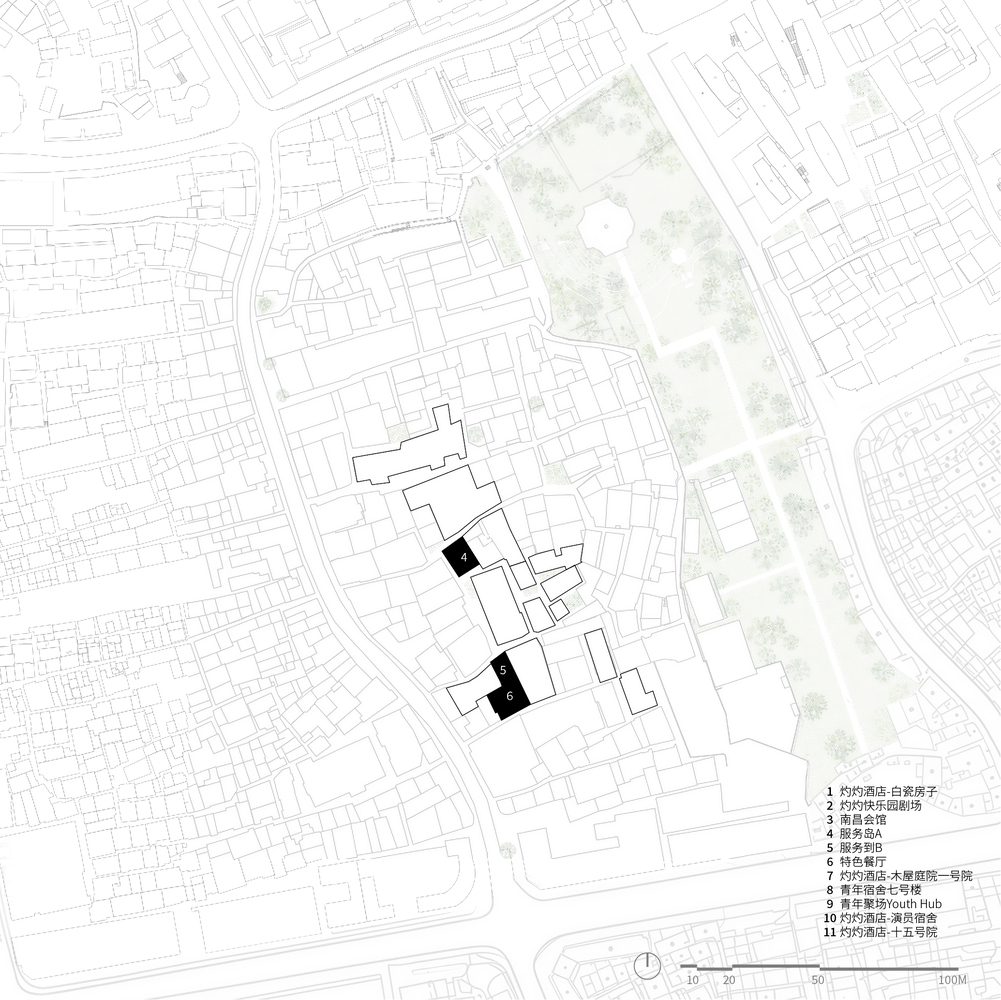
The **Community Service Island** integrates reception, information services, dining, refreshments, and everyday amenities into several renovated buildings, creating accessible points of interaction that support community activities and daily operations.
ARCHITECTURE AS A FRAMEWORK FOR EVERYDAY LIFE
Together, these interventions extend beyond the renovation of individual buildings.
Each architectural component contributes a distinct program and spatial identity, while the interconnected network of alleyways, courtyards, and public spaces establishes continuity across the historic neighborhood.
Existing walls, timber structures, ceramic tiles, and kiln bricks coexist with contemporary materials, new circulation systems, and evolving cultural activities.
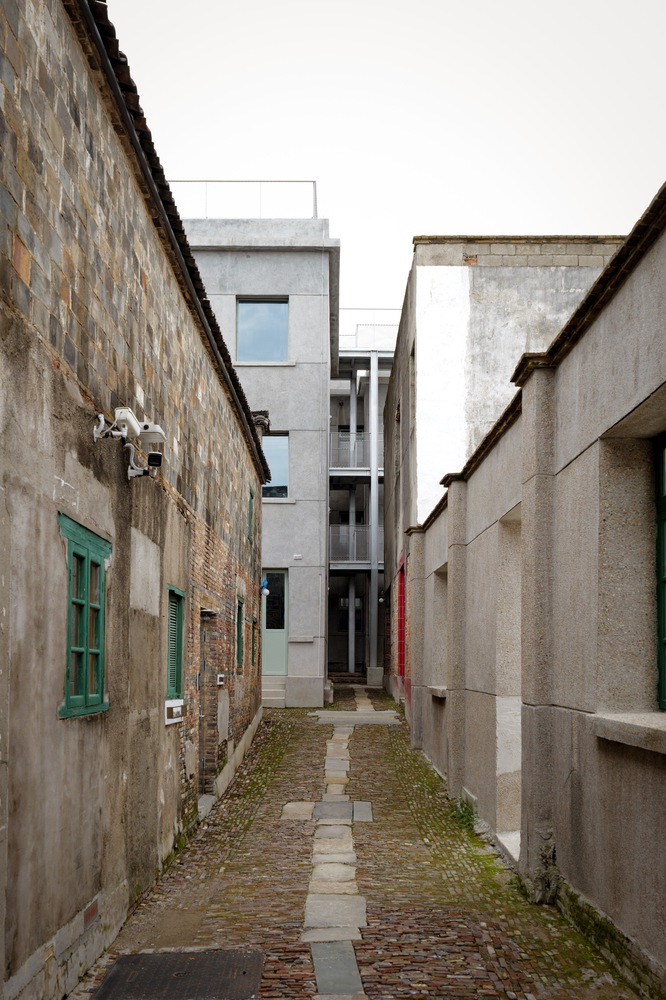
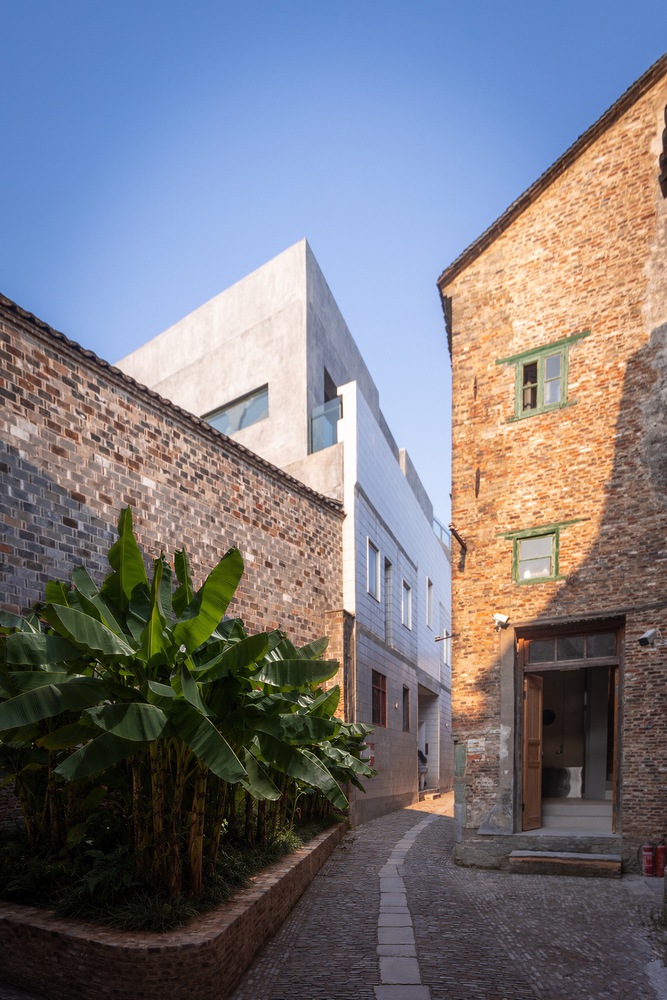
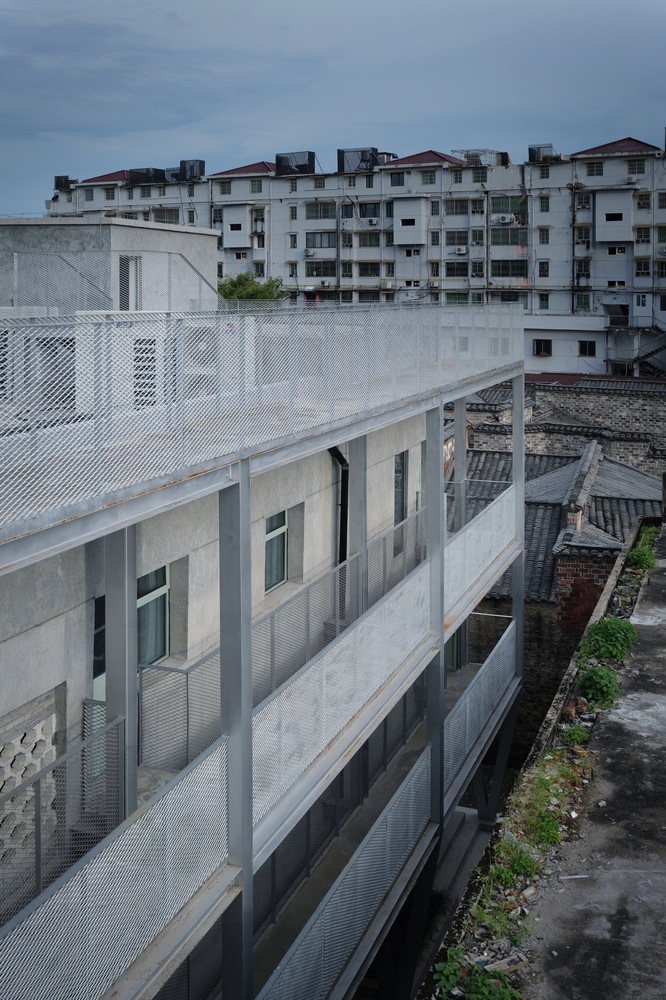
Rather than imposing a uniform architectural language, the project embraces the diversity and accumulated traces of the original urban environment.
Zhuozhuo Community proposes an incremental approach to historic district regeneration, where architectural preservation and contemporary use reinforce one another.
By reconnecting fragmented spaces and introducing complementary cultural and residential programs, the project transforms the historic neighborhood into an open, evolving community shaped by everyday life, artistic exchange, and public interaction.