The Mortar House Offices
THE MORTAR HOUSE OFFICES
Logic Design + Build
ARCHITECTS
Logic Design + Build
DESIGN TEAM
Ajay Yadav, Rishabh Jaryal
MANUFACTURERS
Crio, Parman Designs, Span Seating
PHOTOGRAPHS
Saurabh Suryan
AREA
3000 ft²
YEAR
2025
LOCATION
Gurugram, India
CATEGORY
Offices Interiors
English description provided by the architects.
The Mortar House transforms a dark, fragmented 30-year-old corporate office into a light-filled, shared workplace for two overlapping work cultures, using exposed brick arches, stained glass, custom furniture, and renewed connections to daylight and greenery to support different ways of working.
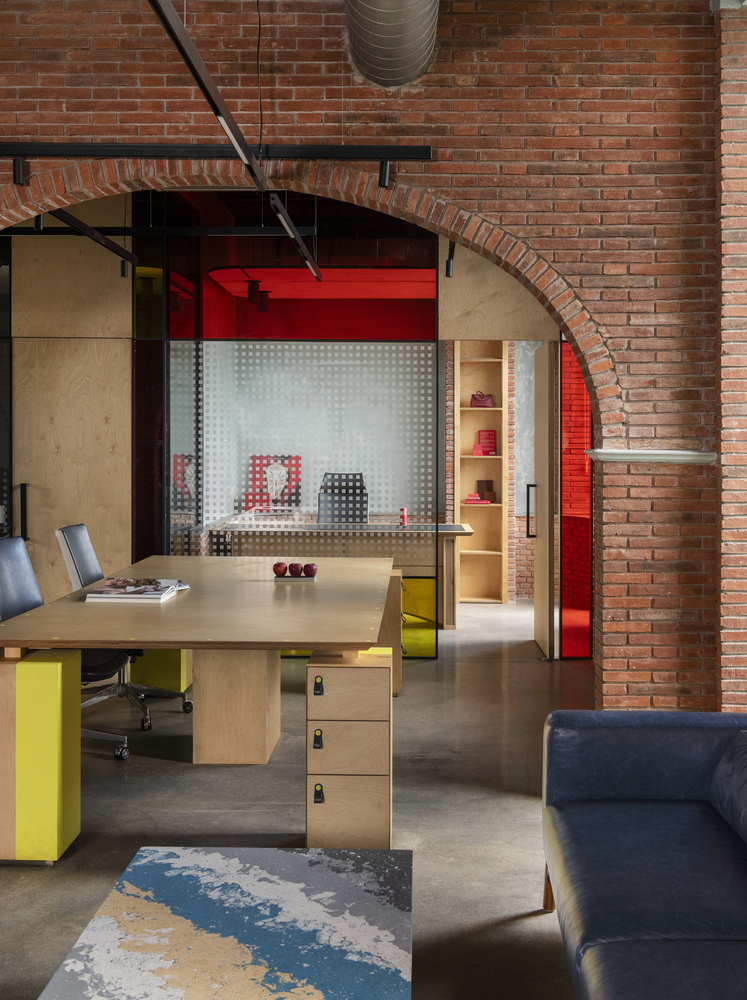
It challenges conventional office planning centered on cabins, seat count and hierarchy, exploring instead how light, materiality, movement and exchange shape the everyday experience of work.
Located in Gurugram, India, the 3,000-square-foot project occupies a floor within a low-rise, brick-clad institutional office building.
Although the original structure offered a continuous terrace on one side and a courtyard on the other, the inherited interior was heavily fragmented by gypsum partitions, enclosed cabins, and compressed work areas that restricted natural light and openness.
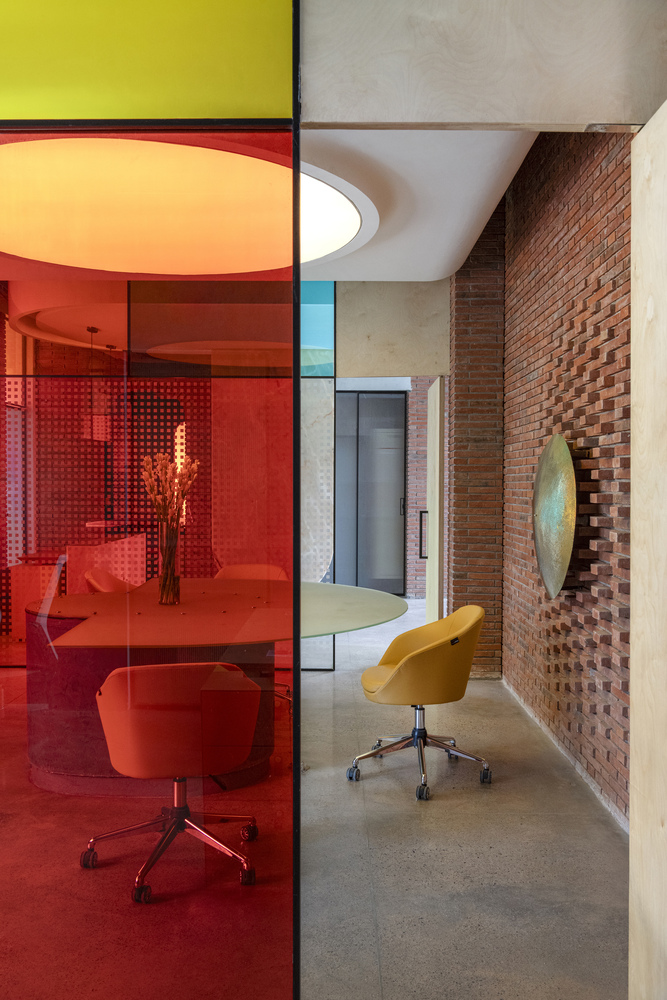
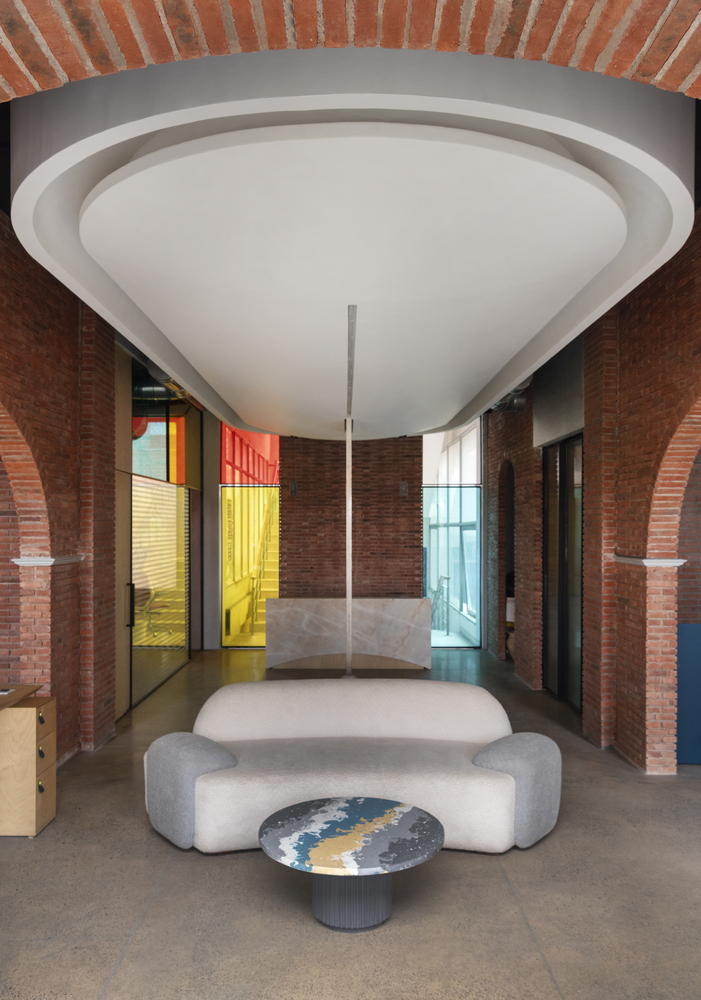
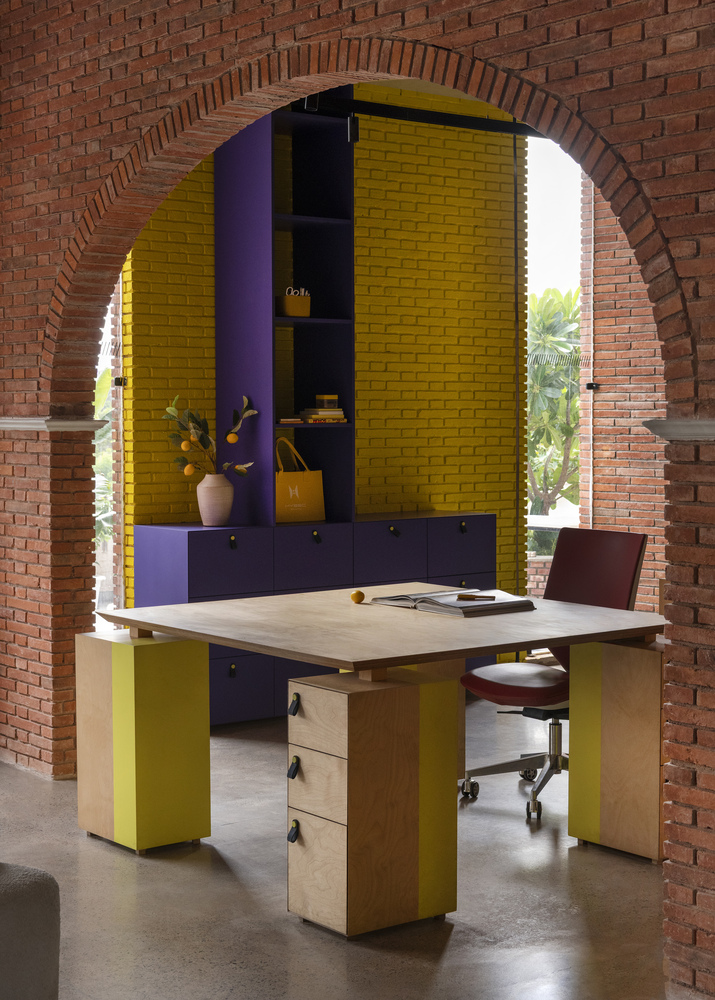
Designed by Logic Design + Build for its own studio and an e-commerce company led by the studio founder's brother, the project sought to accommodate two distinct yet overlapping work cultures without dividing the floorplate into two separate offices.
The transformation was realized within a tight budget and a four-month timeline.
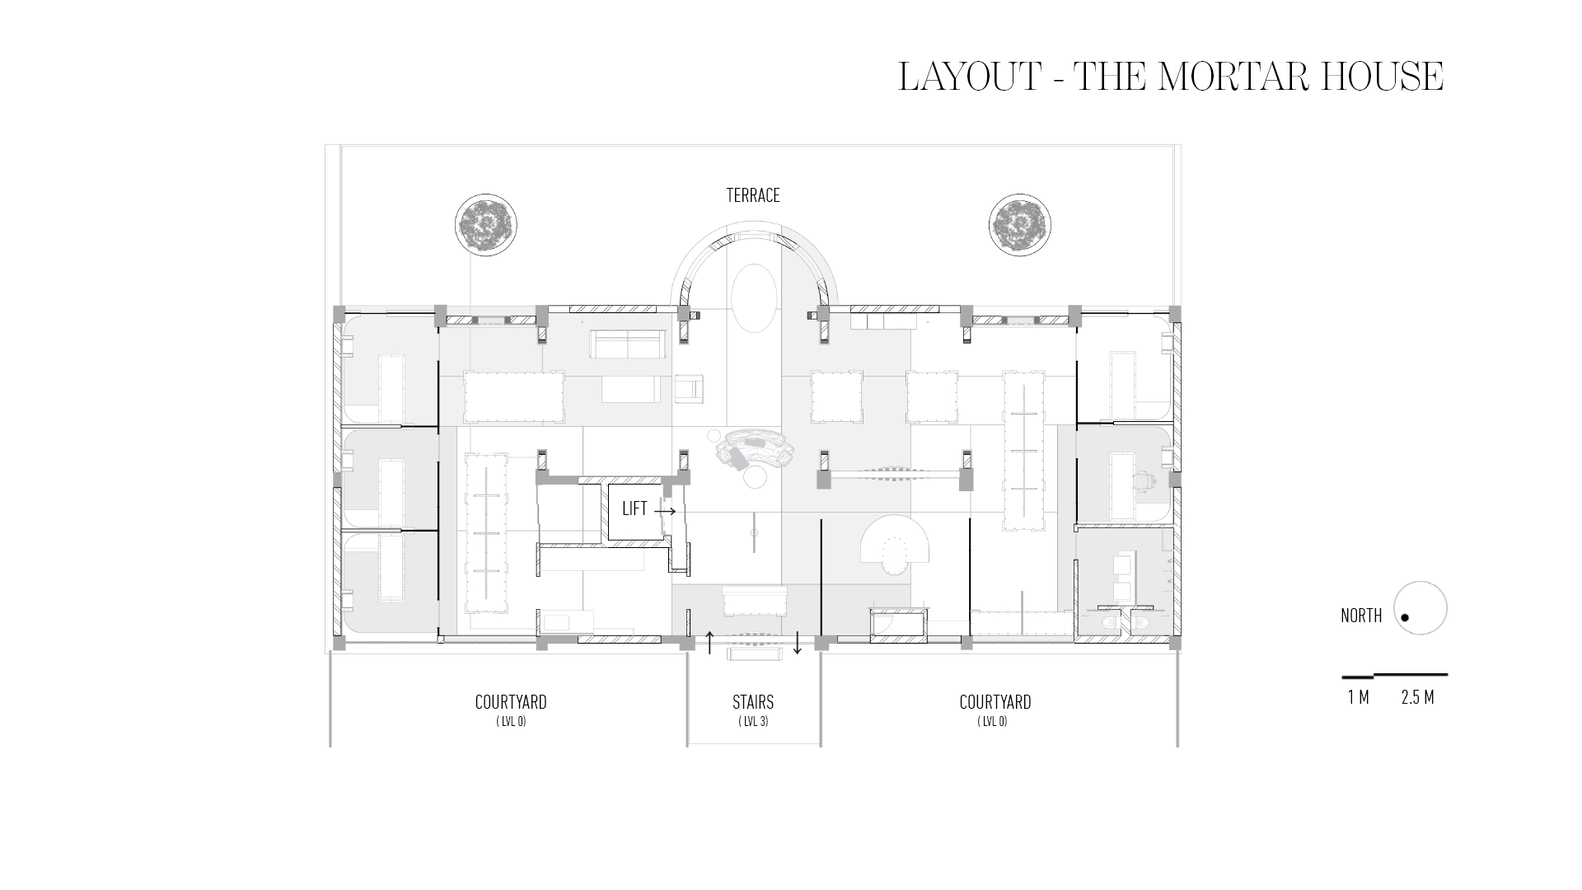
The design began by removing unnecessary partitions and walls to recover the openness of the original shell.
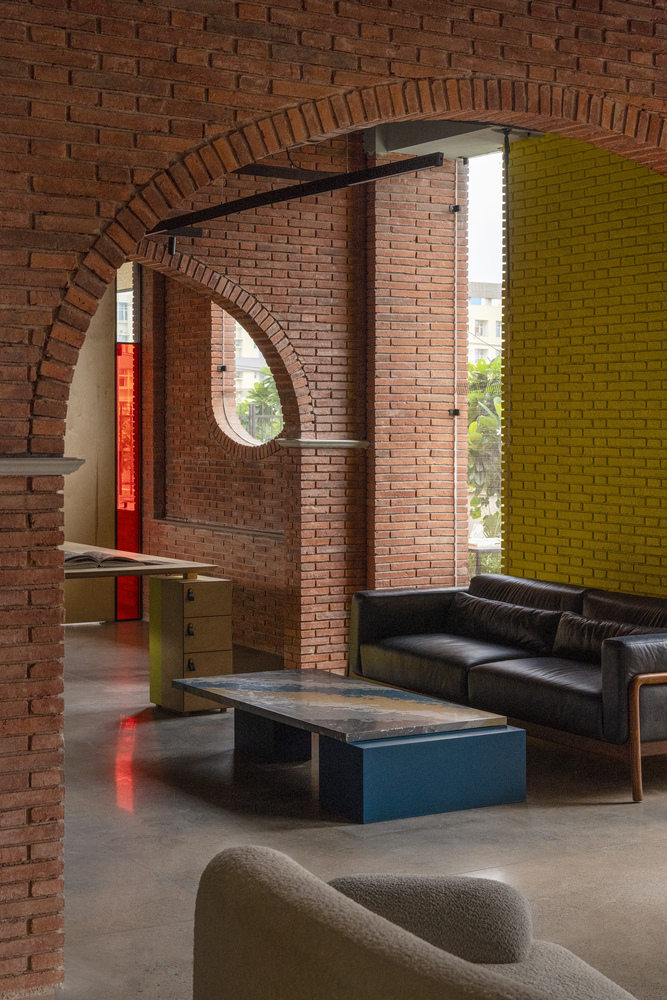
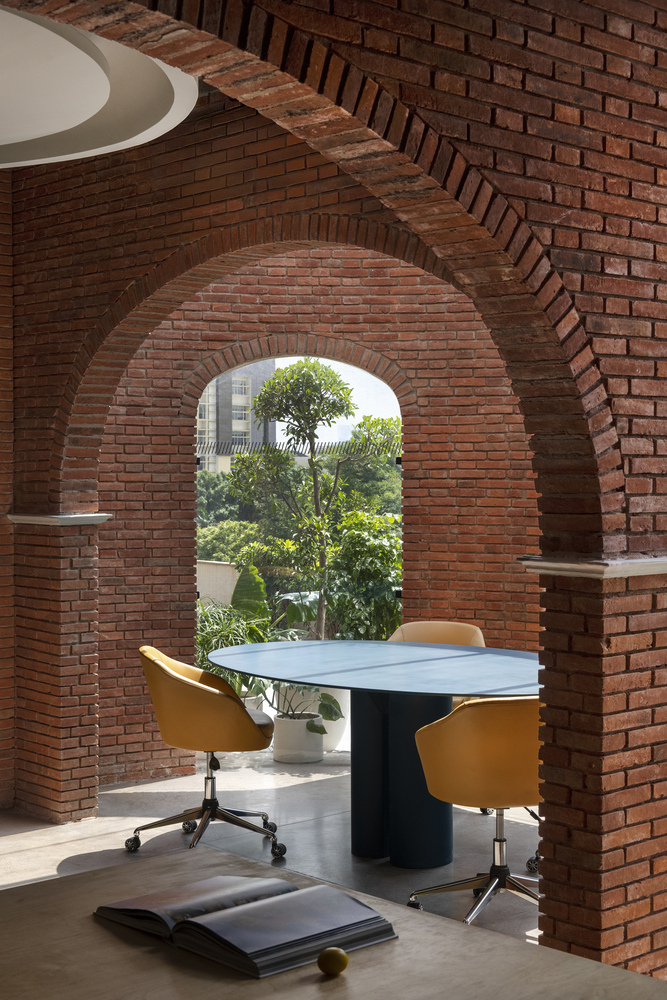
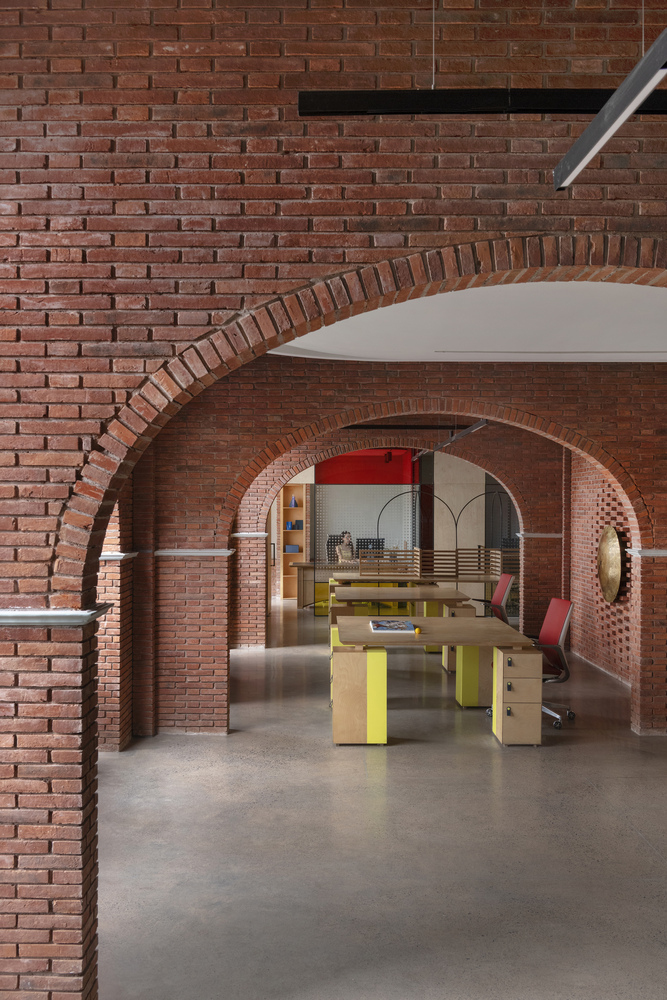
Rather than relying on rigid divisions, circulation and varying degrees of enclosure establish spatial boundaries as areas open, narrow, and overlap.
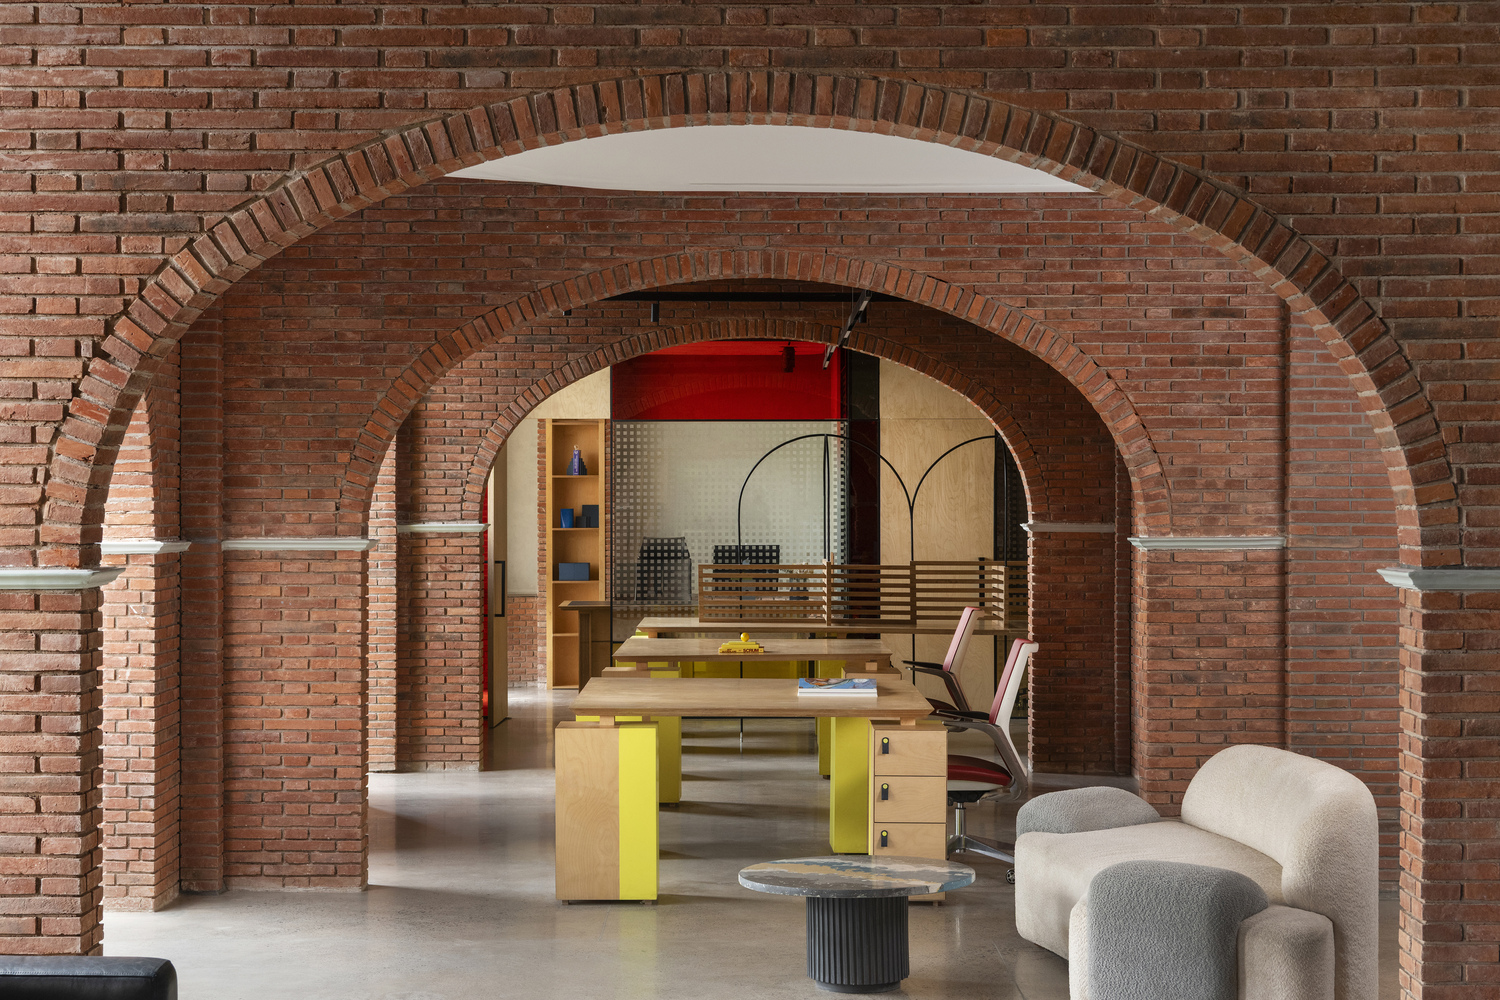
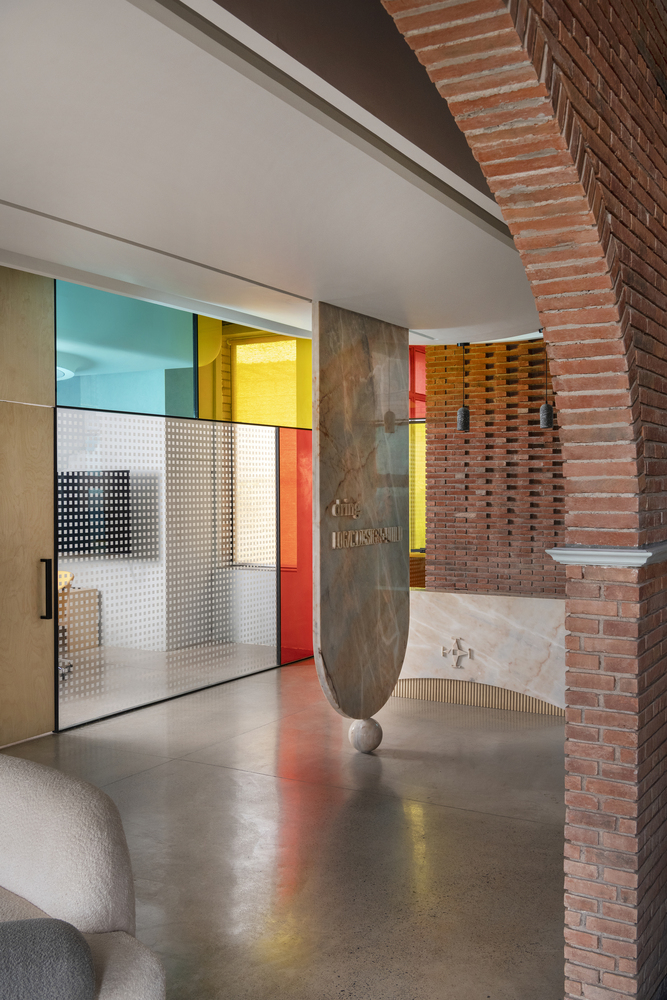
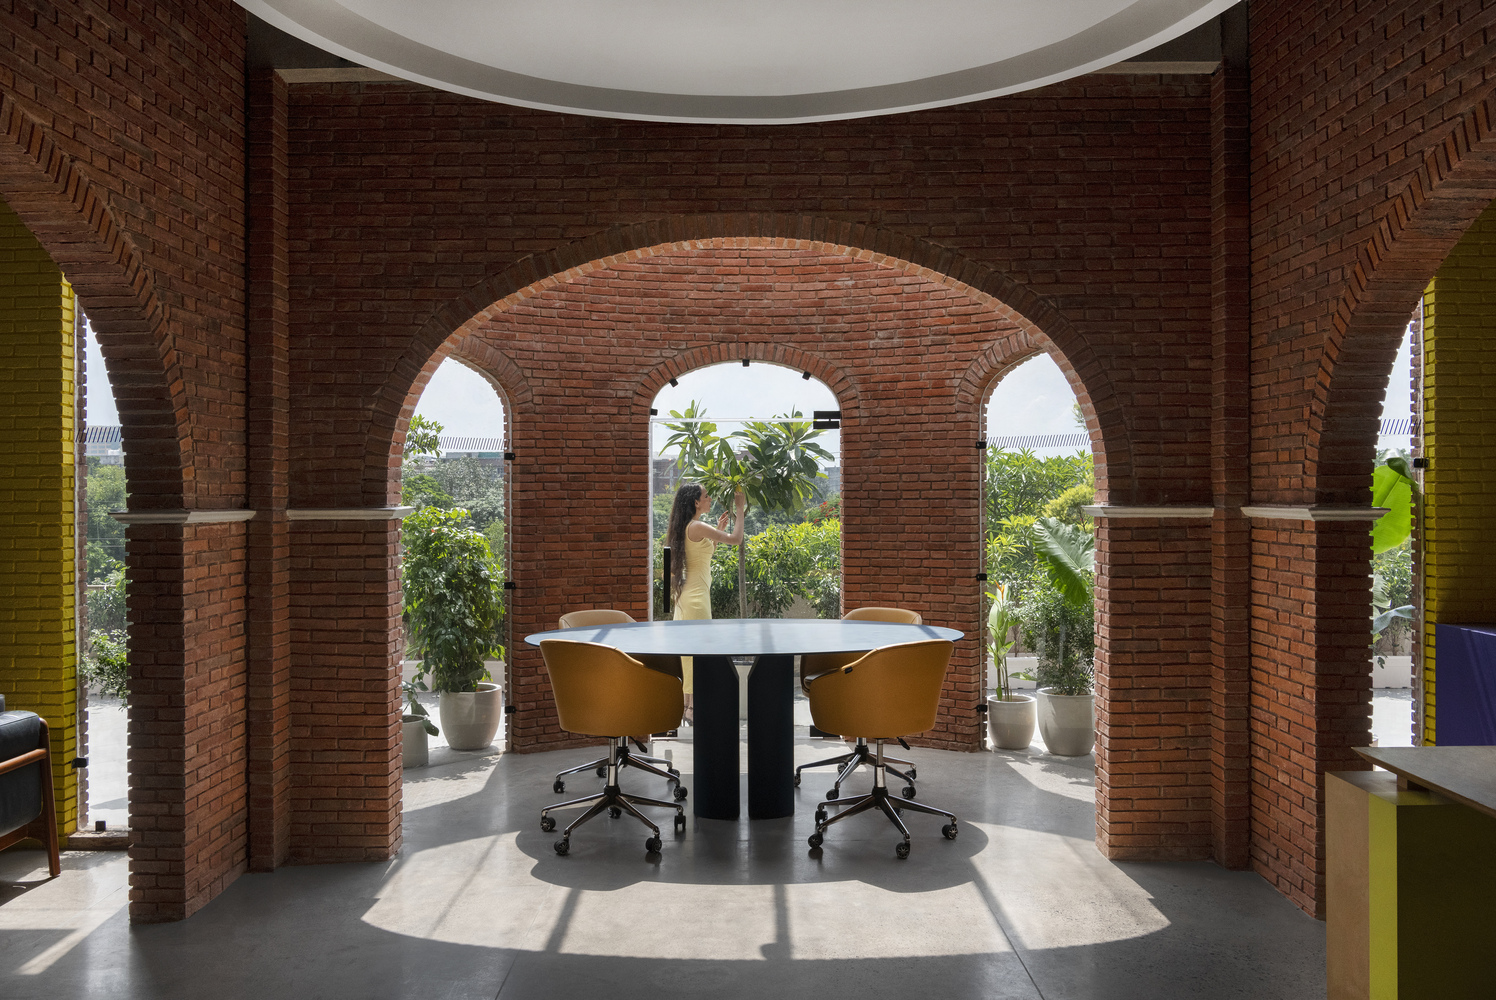
Exposed brick arches organize movement, frame views and extend perceived depth, while curved ceiling forms soften transitions.
A dedicated lift lobby serving the floor was also incorporated into the arrival experience, extending the perceived scale and continuity of the shared workplace.
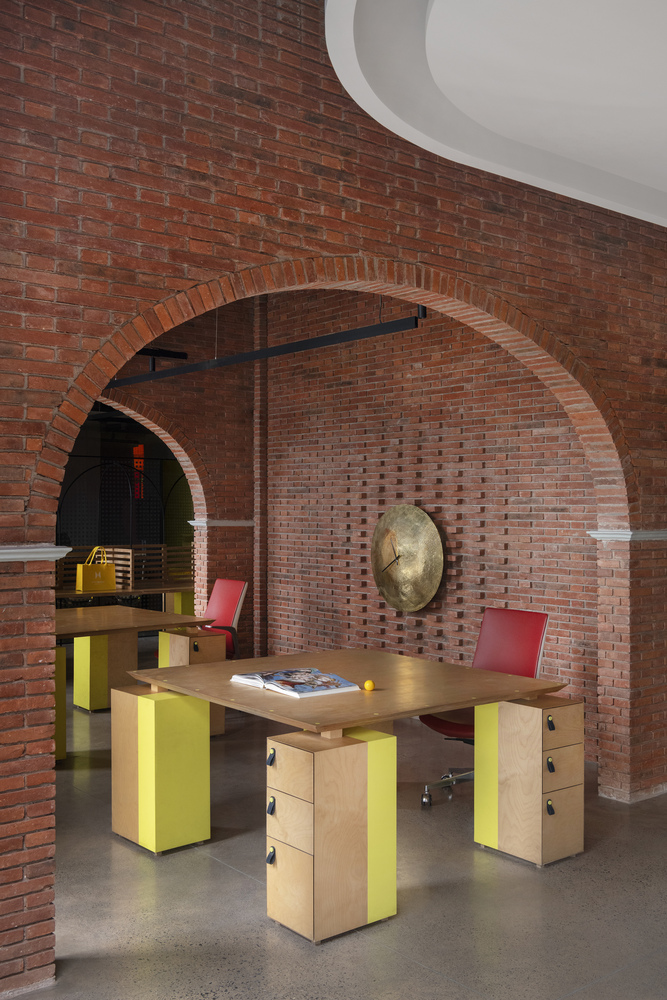
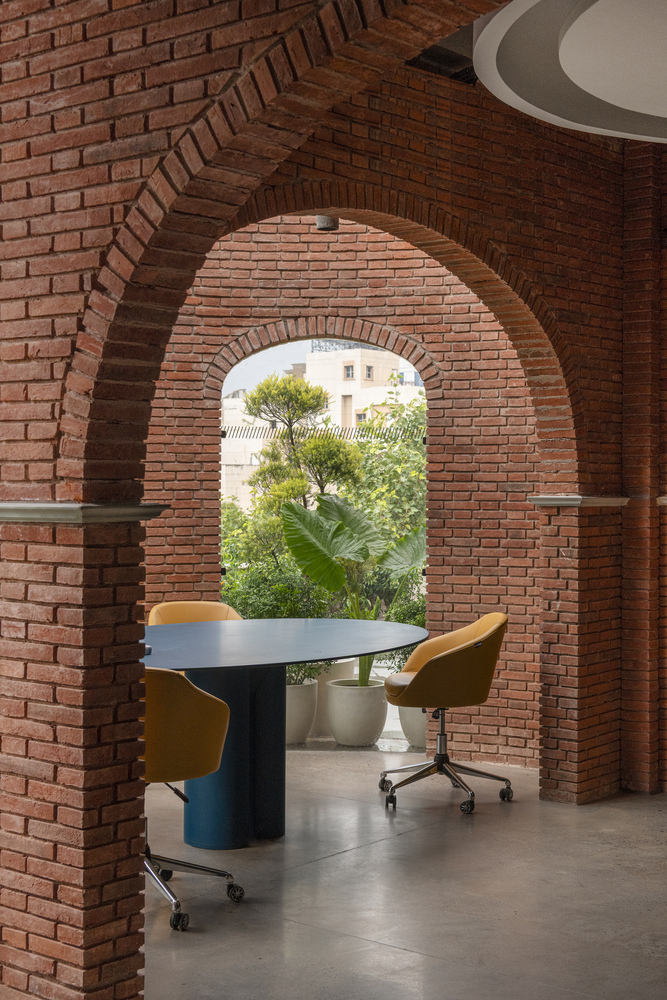
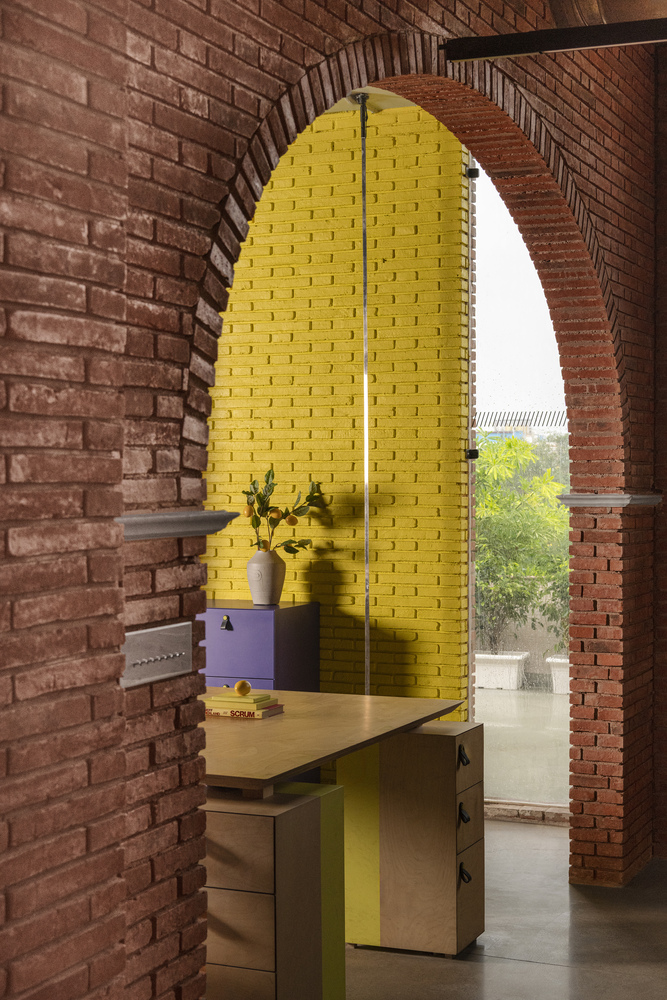
The plan brings together shared worktables, individual desks and private cabins, alongside meeting and presentation areas, a sunroom, library, pantry and terrace, accommodating different rhythms of work, from focus and retreat to conversation, learning and collaboration.
Daylight was prioritized in areas occupied for longer periods, with reframed and newly introduced openings designed to distribute natural light more evenly while limiting heat gain.
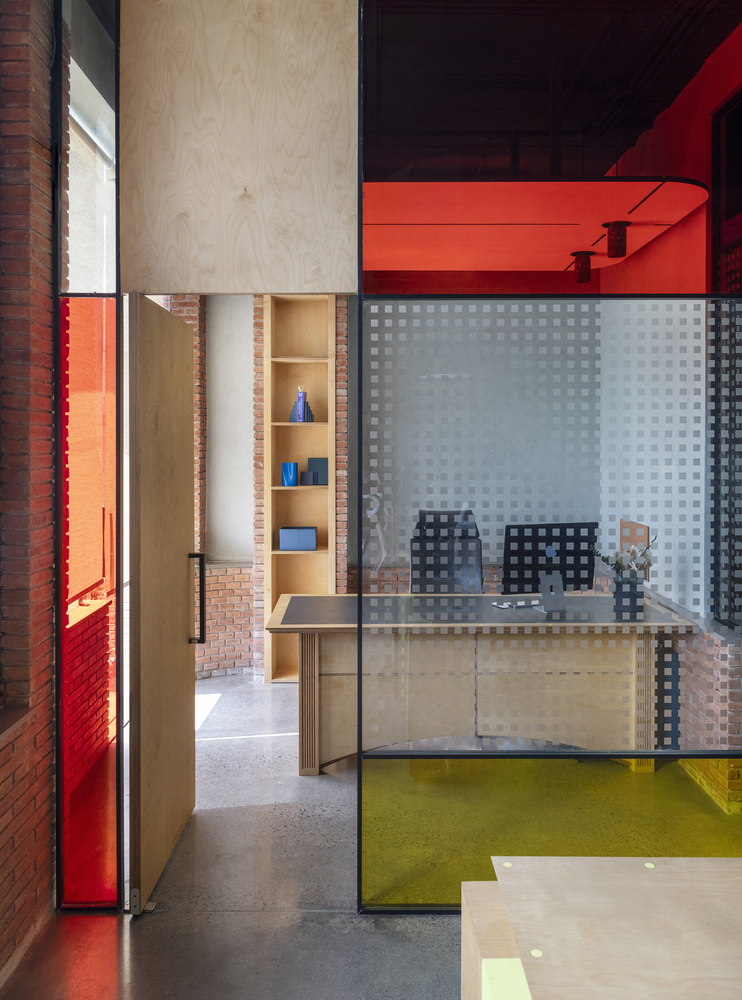
Panels of red, yellow, and blue stained glass bring color into the raw material palette, filtering light into shifting chromatic atmospheres.
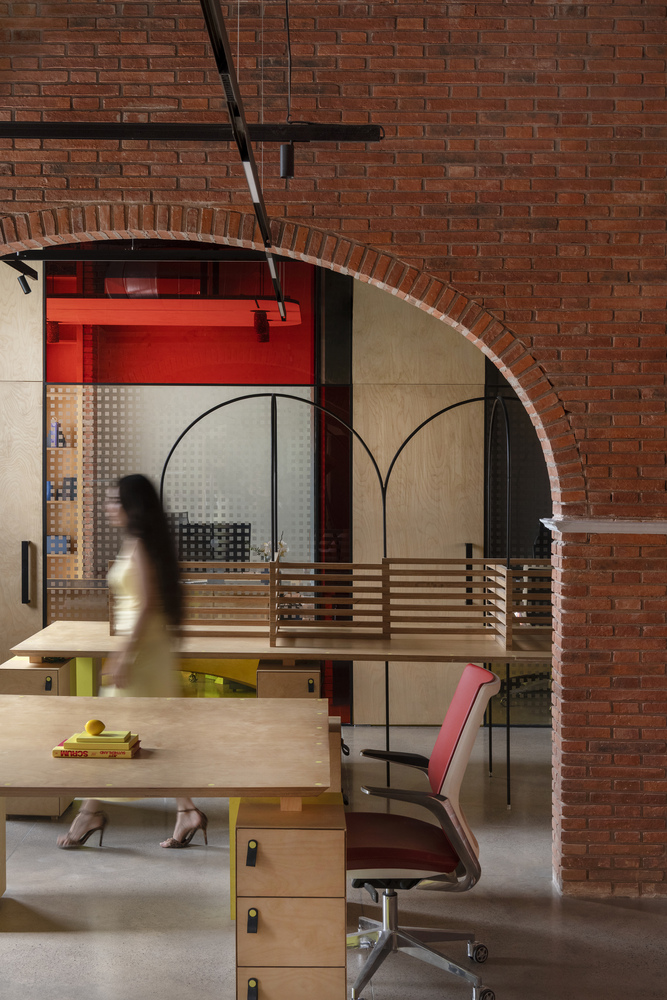
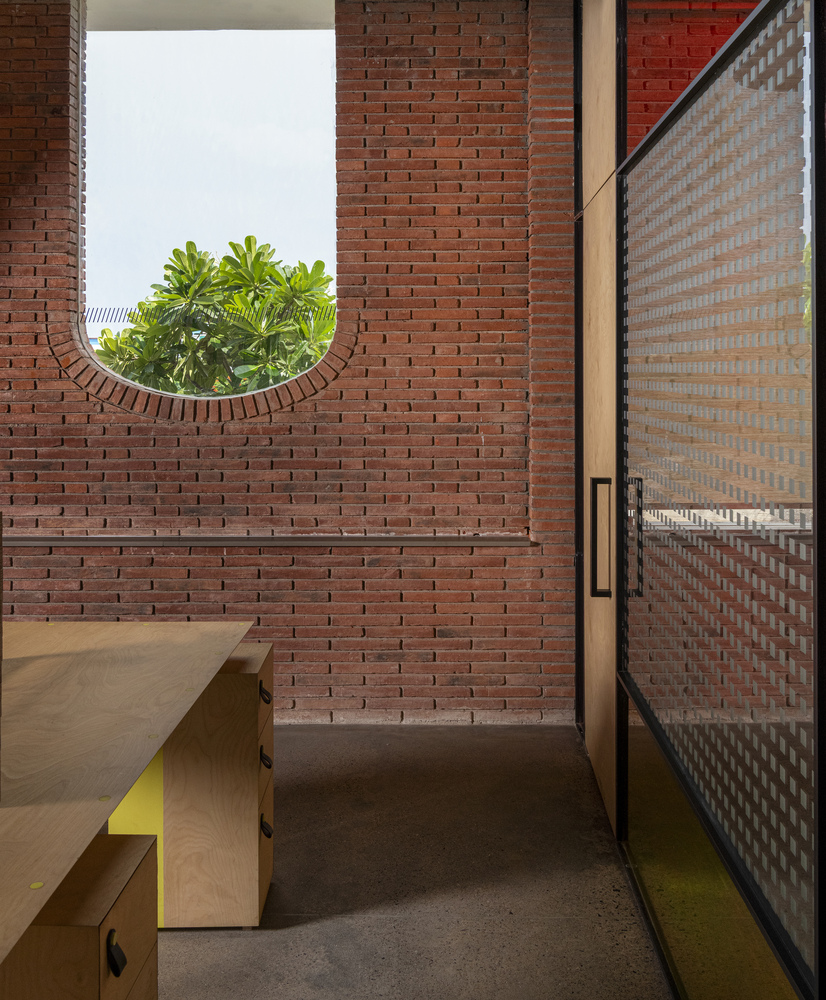
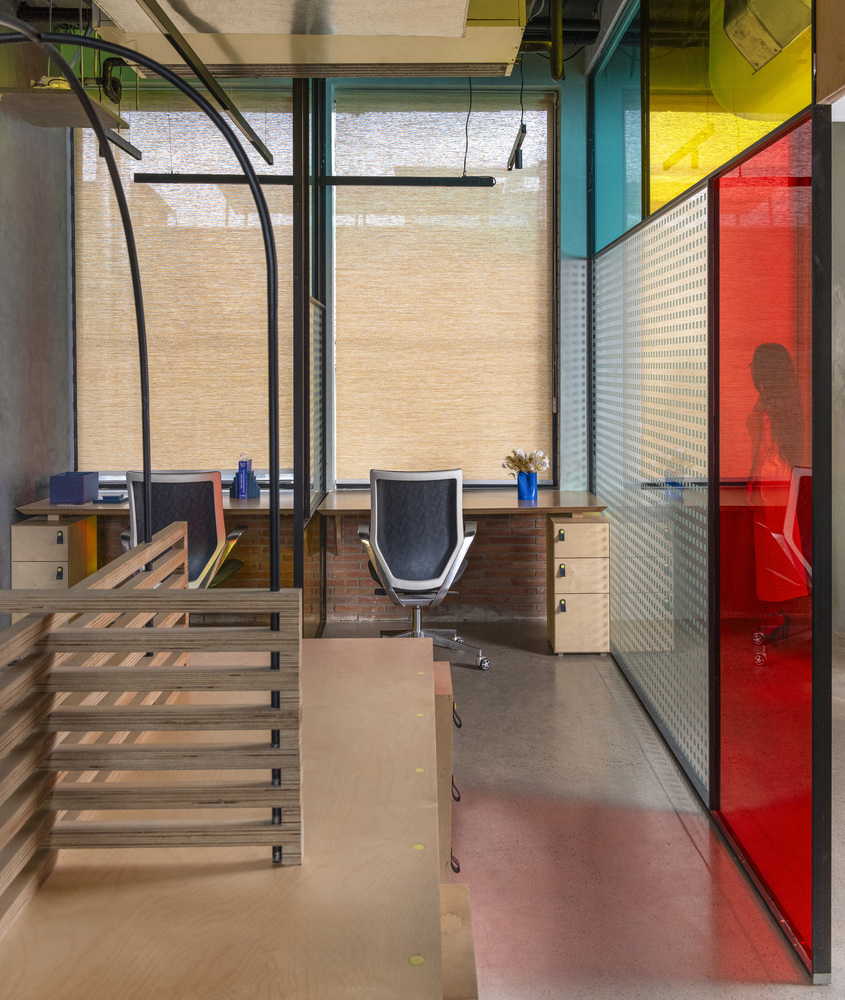
On the terrace, seating integrated around two Plumeria trees connects daily work with greenery and seasonal change.
The material language draws from the building's existing brick-clad character.
Clay brick, concrete, lime plaster, birch plywood and leather establish a robust palette, with craft and detailing taking precedence over superficial surface treatments.
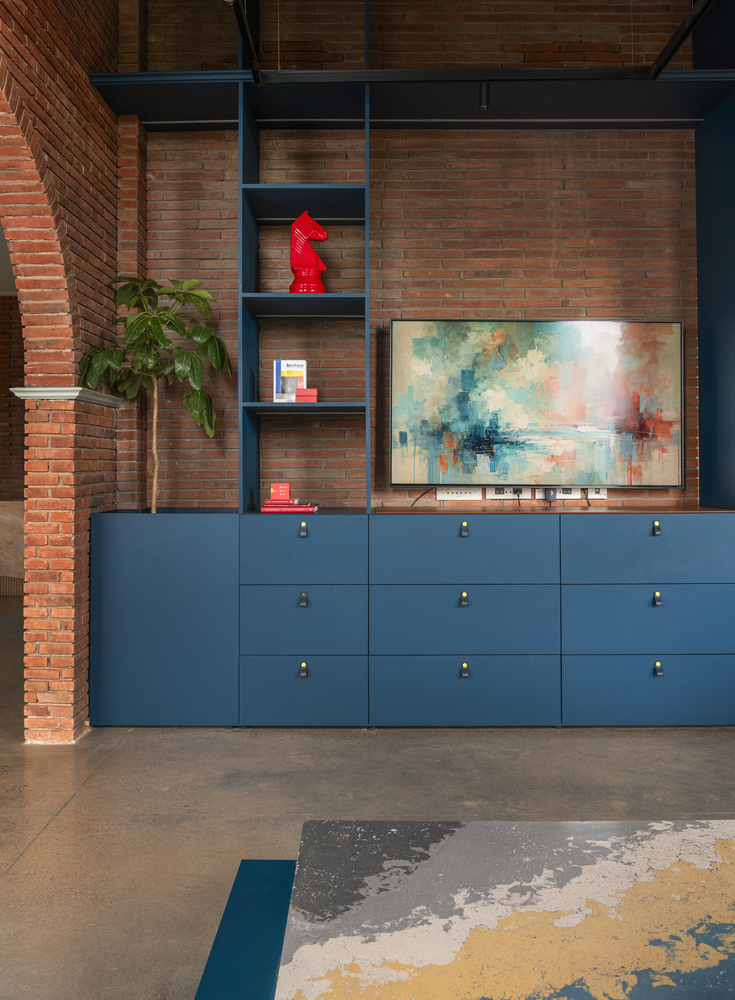
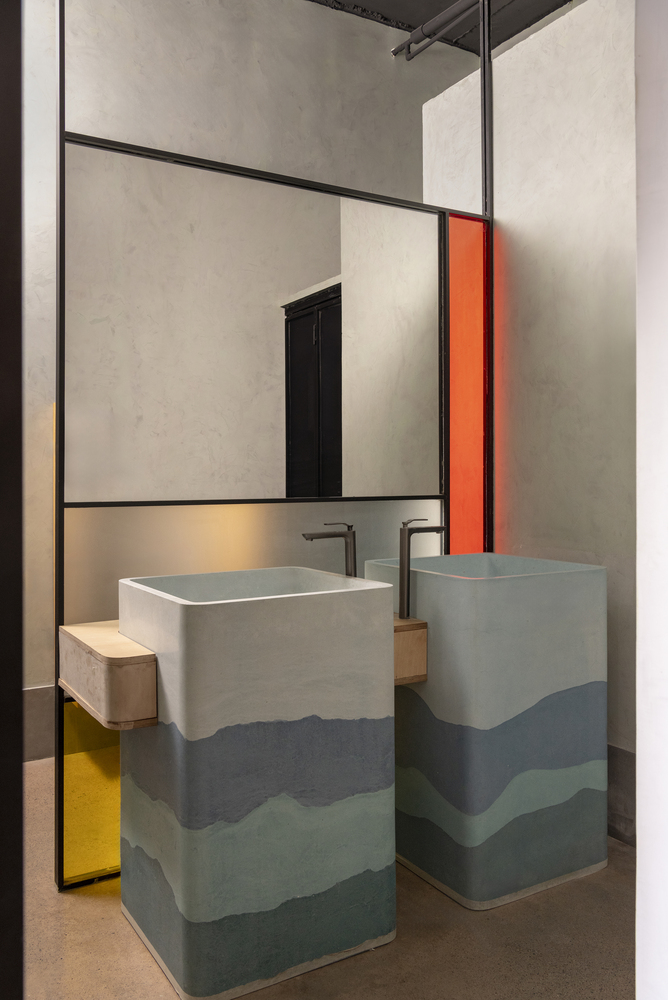
Bespoke furniture extends the architecture into the smaller scale of everyday use.
Constructed with routed birch plywood and wood joinery, the furniture integrates personal storage, electrical connections and, in selected pieces, audiovisual systems and ambient lighting.
Workshop offcuts are repurposed into functional details, including cabinetry handles made from leather remnants.
Leadership and team spaces share the same material world, differentiated through nuanced variations in craft and detailing rather than overt symbols of authority.
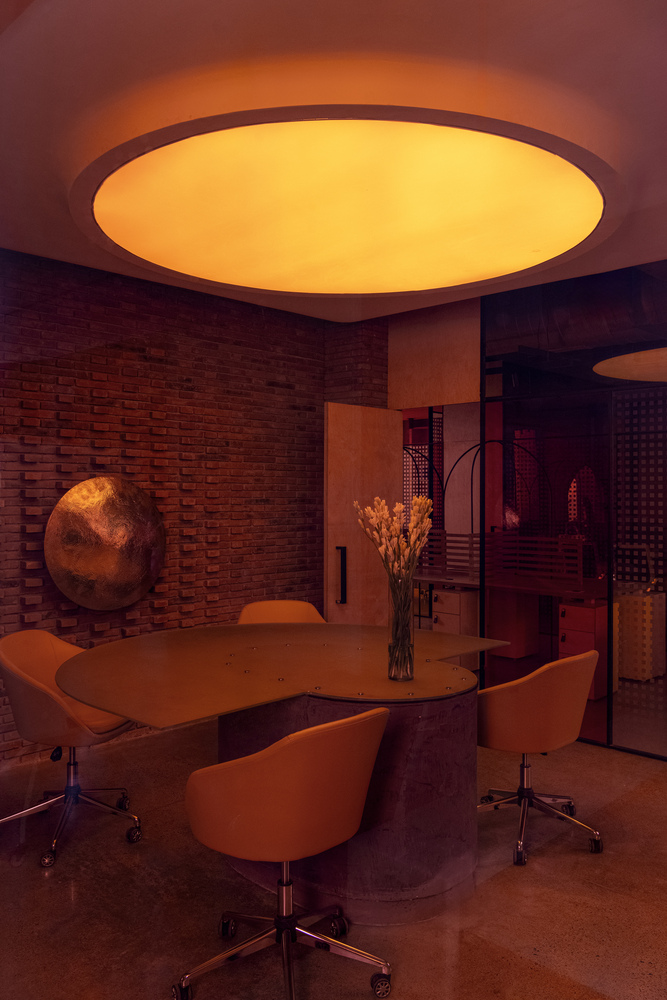
Moving beyond the office as a neutral container for work, The Mortar House proposes a more humane relationship between architecture and the nature of work, using spatial organization, light, materiality and craft to support focus, autonomy, exchange and belonging.