Civic Campus Sallarès Deu
CIVIC CAMPUS SALLARÈS DEU
JAAS
ARCHITECTS
JAAS
ARCHITECTURE OFFICES
Mor Arquitectura Tècnica Slp
LEAD TEAM
Josep M. Julià, Albert Clèries, Jordi Gorgues, Manuel Julià
ENGINEERING & CONSULTING > STRUCTURAL
Jordi Oliveras Reder
ENGINEERING & CONSULTING > ENVIRONMENTAL SUSTAINABILITY
Joan A. Gonzàlez Gou
PHOTOGRAPHS
Adrià Goula
AREA
82942 m²
YEAR
2025
LOCATION
Sabadell, Spain
CATEGORY
Educational Architecture, Adaptive Reuse, Sustainability
English description provided by the architects.
Architecture studio JAAS — led by Josep M. Julià, Albert Clèries, Jordi Gorgues, and Manuel Julià — presents Sallarès Deu, the transformation of the former textile factory of the same name, originally designed in 1920 by architect Lluís Muncunill, into a new civic campus in the heart of Sabadell, near Barcelona.
Commissioned by the City Council of Sabadell, the project reinterprets the city's industrial heritage through a contemporary approach that combines historical continuity, environmental responsibility, and new civic uses.
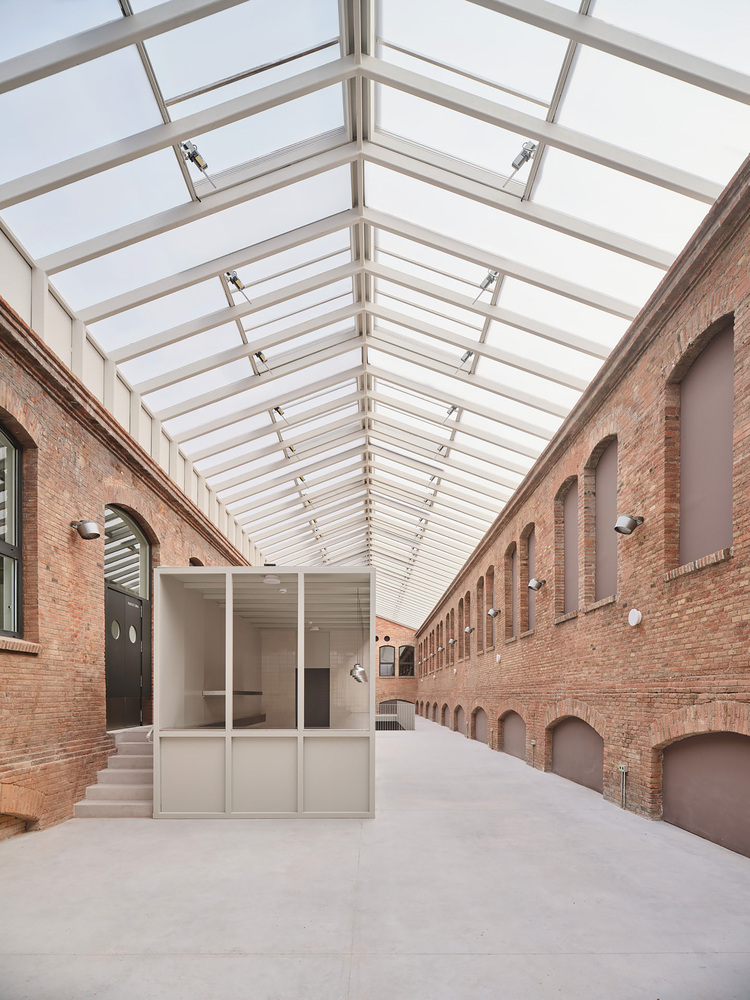
Rather than proposing a rupture with the past, the intervention seeks to recover the essential qualities of the original complex.
Sallarès Deu — a paradigmatic example of the textile infrastructure that shaped the urban identity of Sabadell throughout the 19th and 20th centuries — is reactivated as an open and adaptable environment oriented toward collective use.
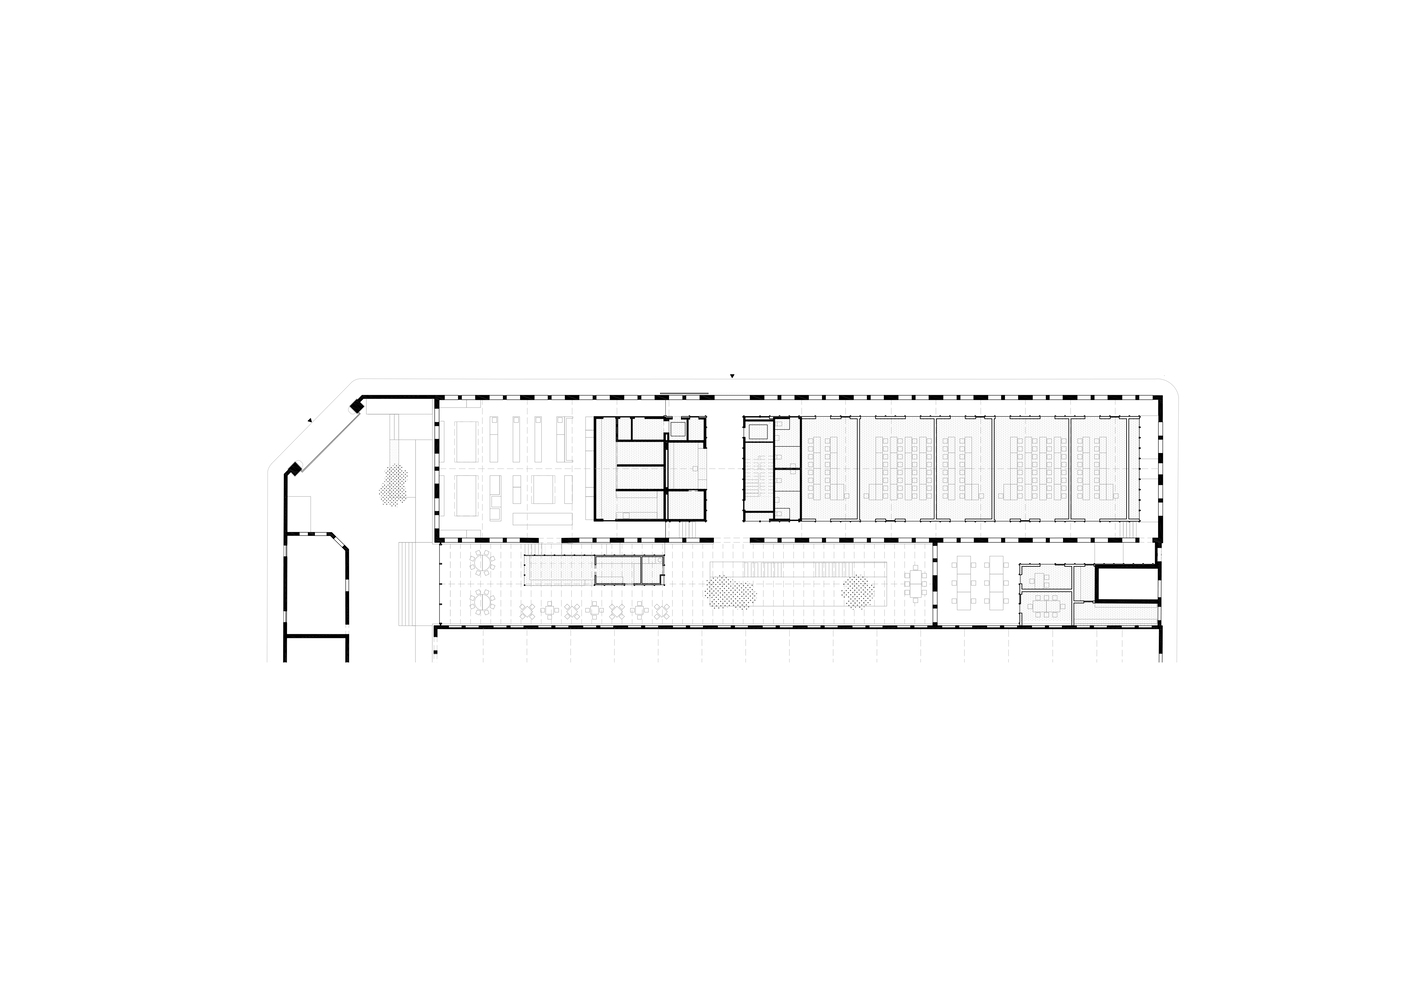
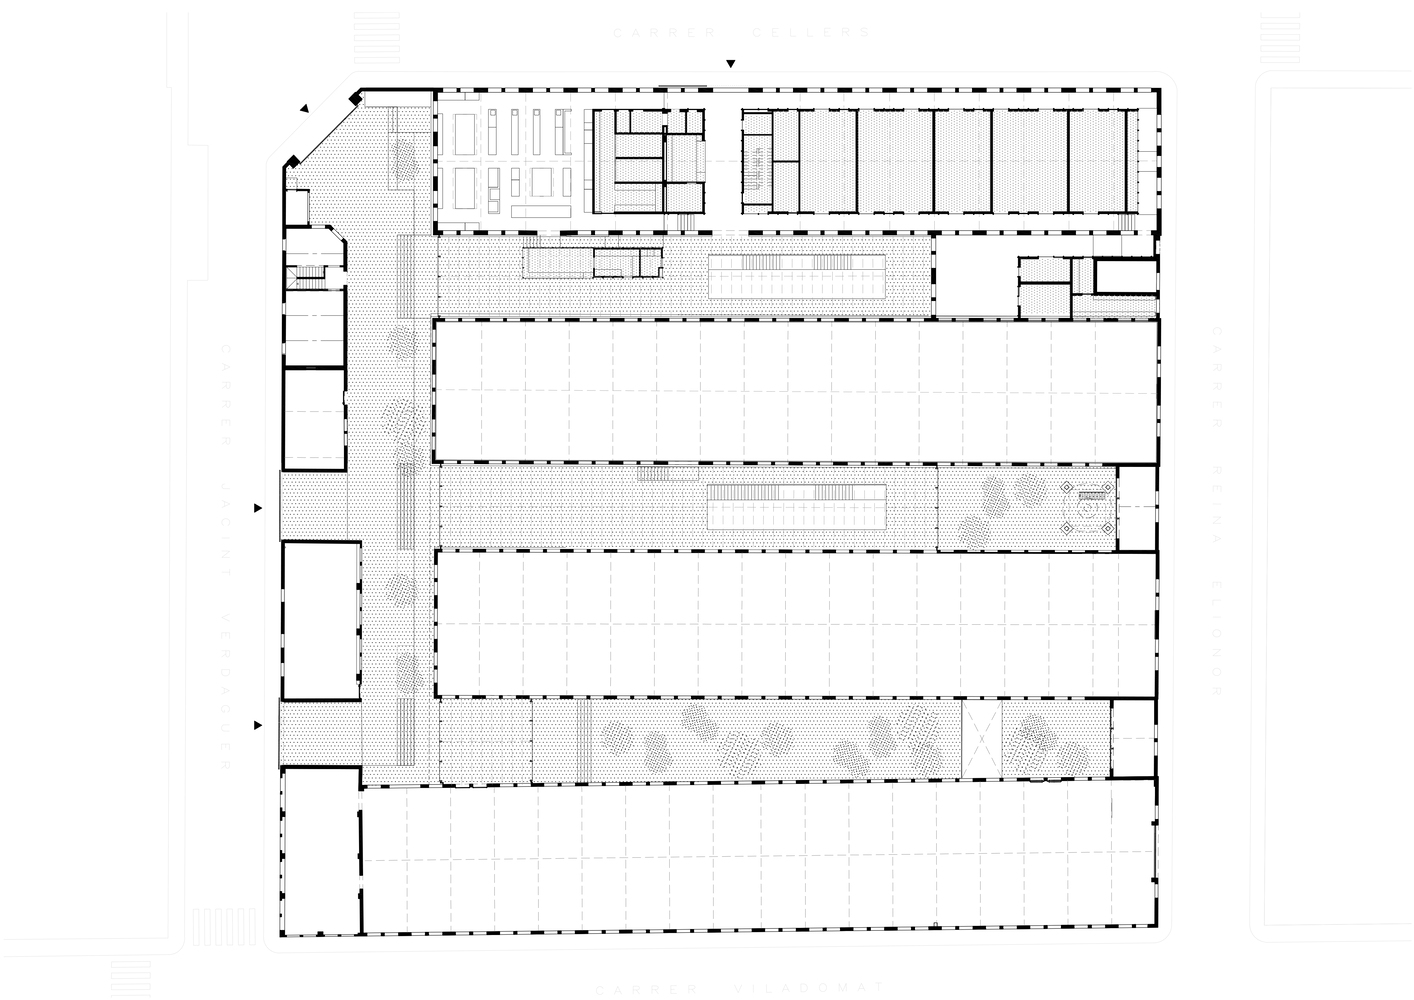
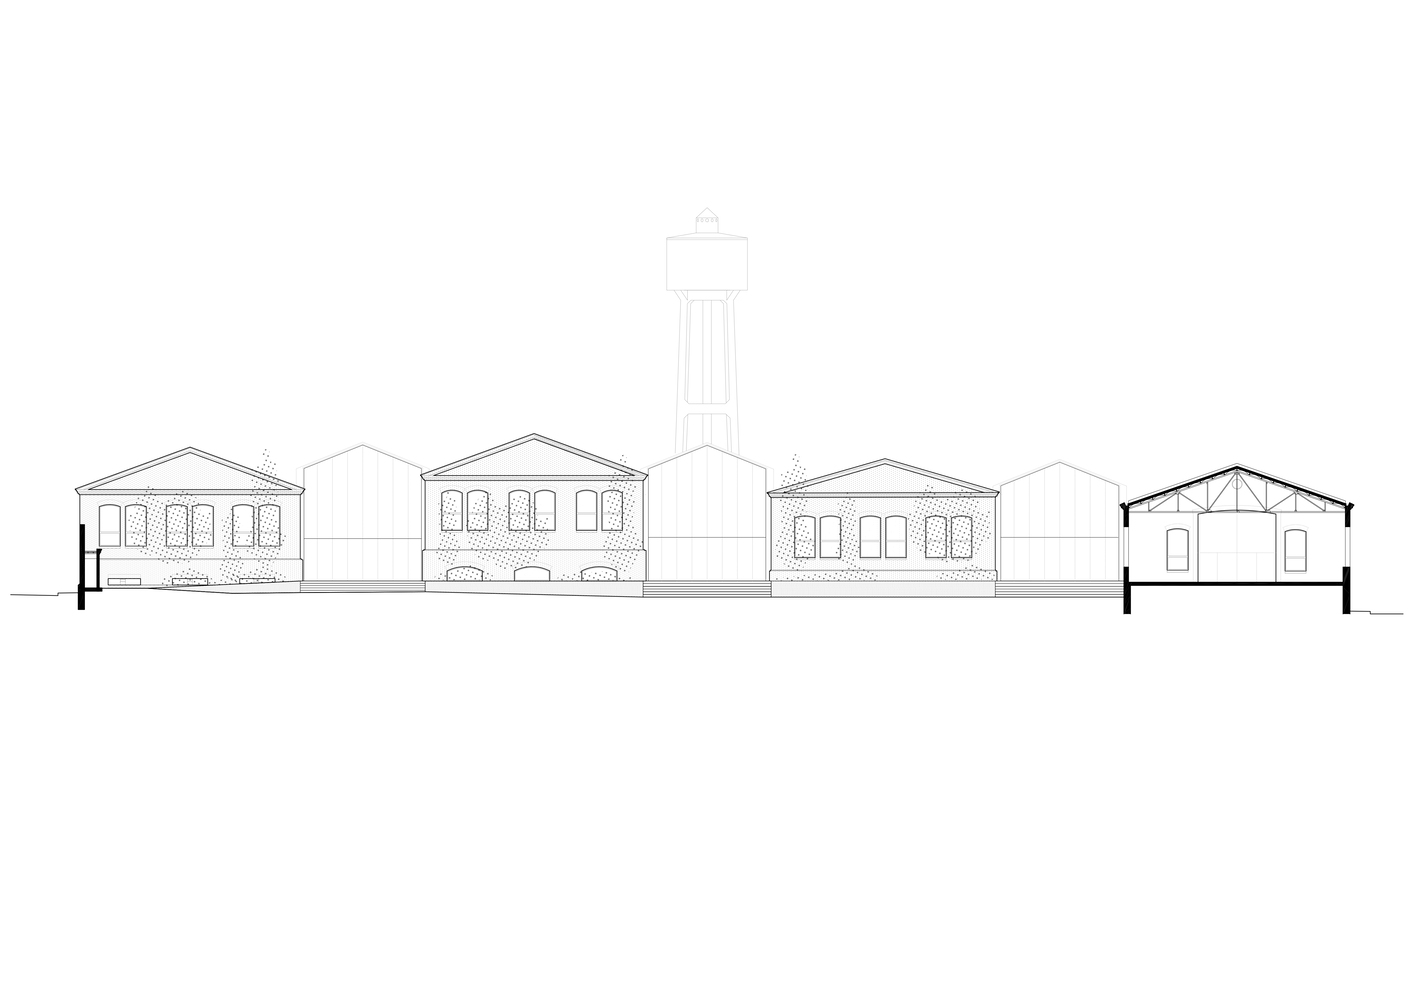
The project preserves the syntax of the industrial block, defined by large parallel sheds and interstitial courtyards, while introducing new educational, social, and cultural programs.
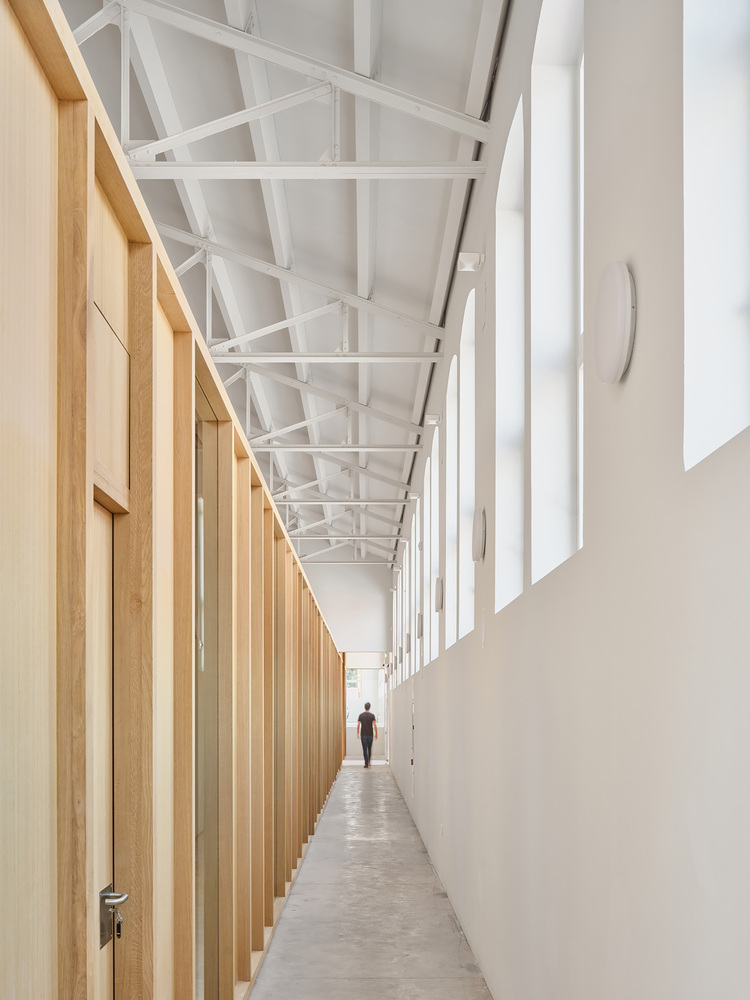
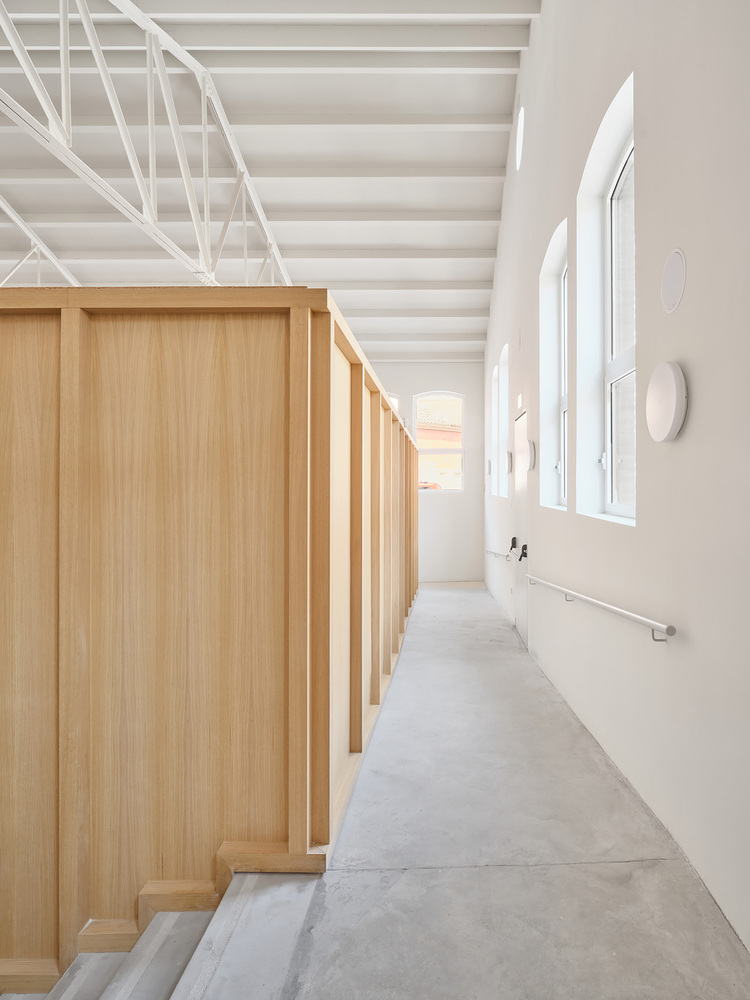
The proposal is structured around three main strategies.
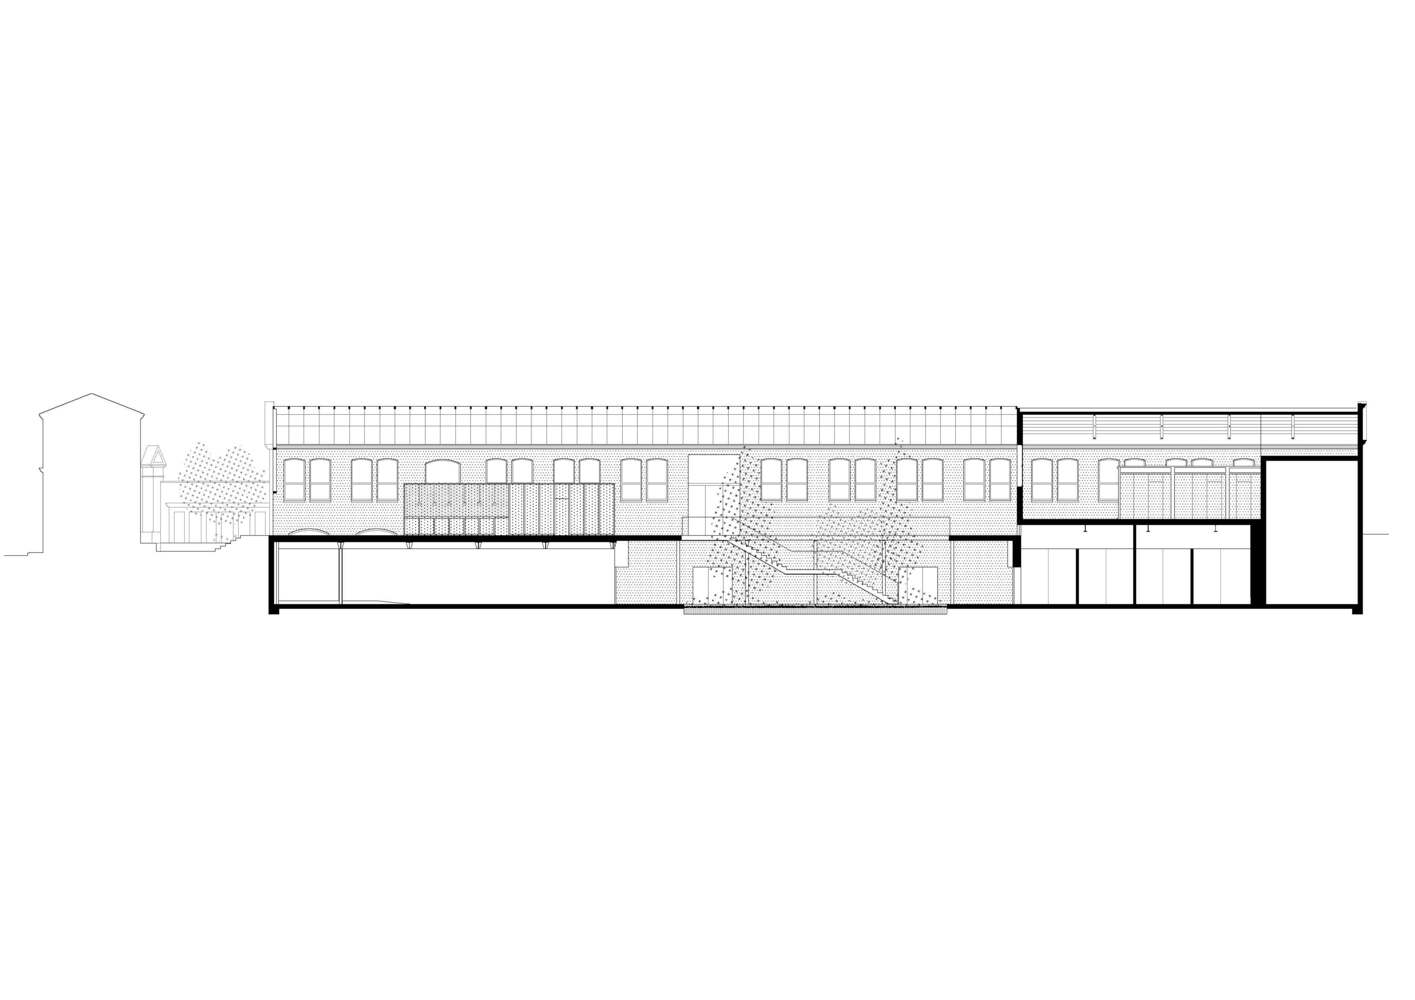
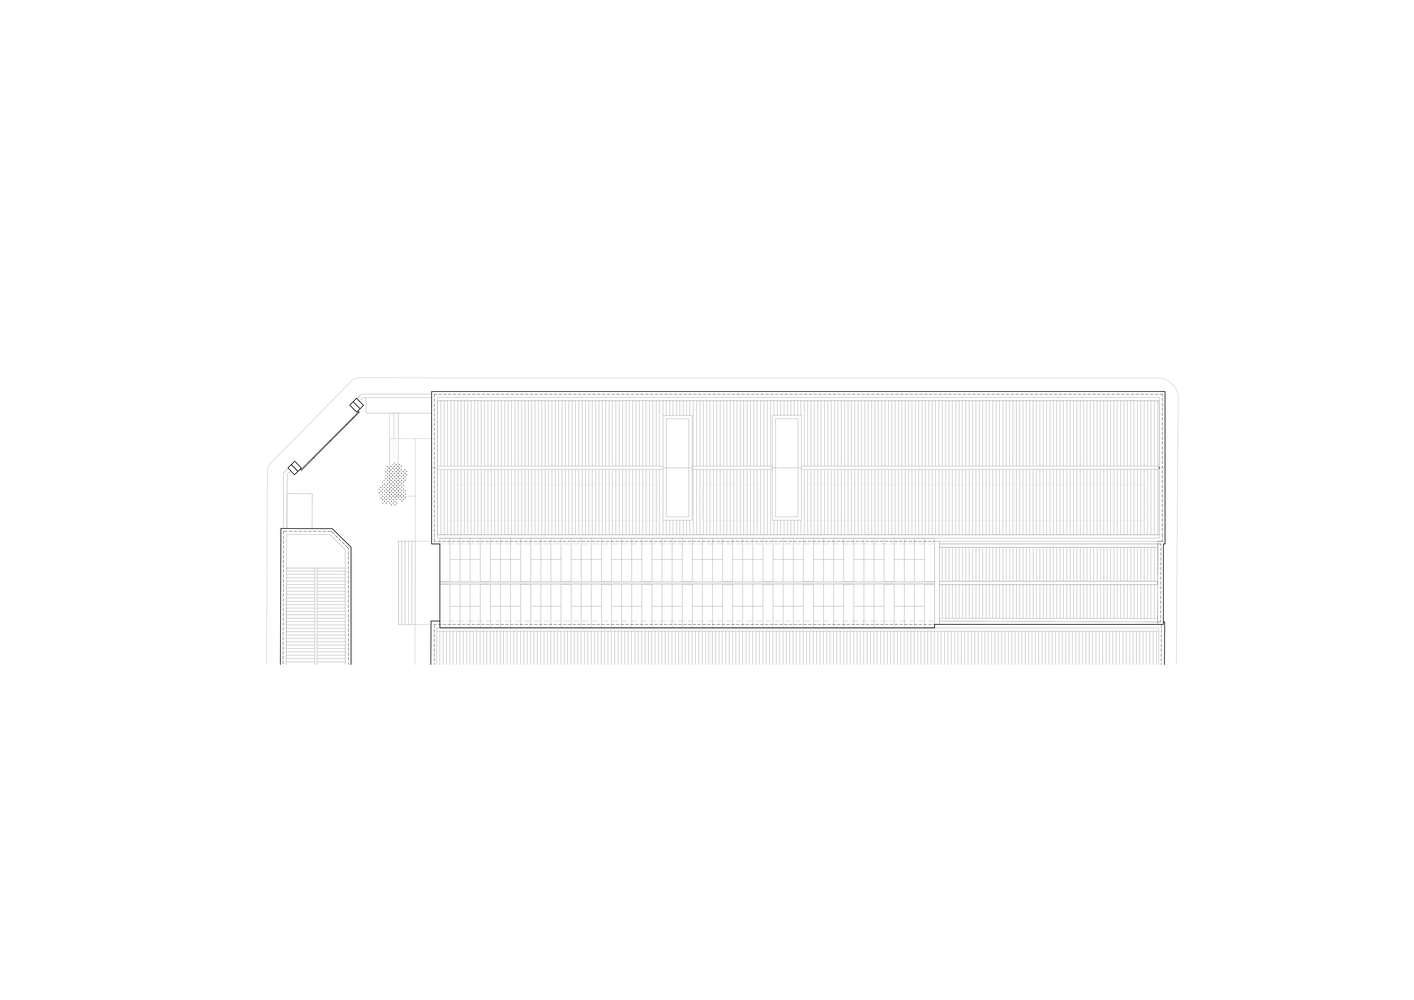
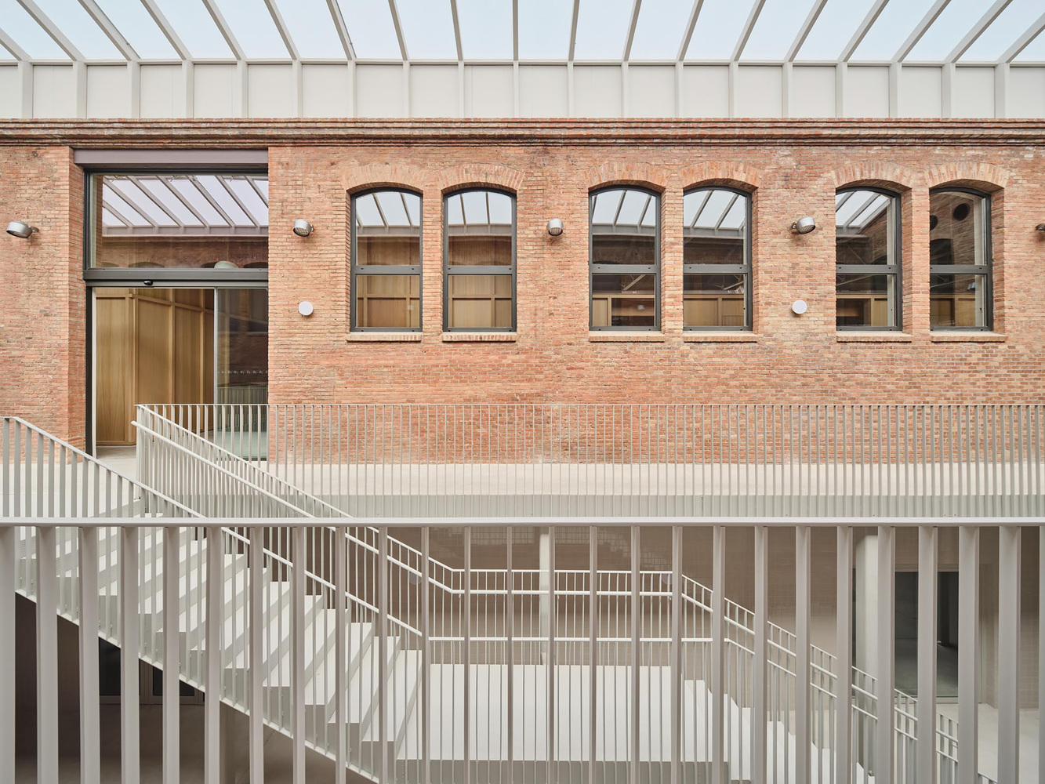
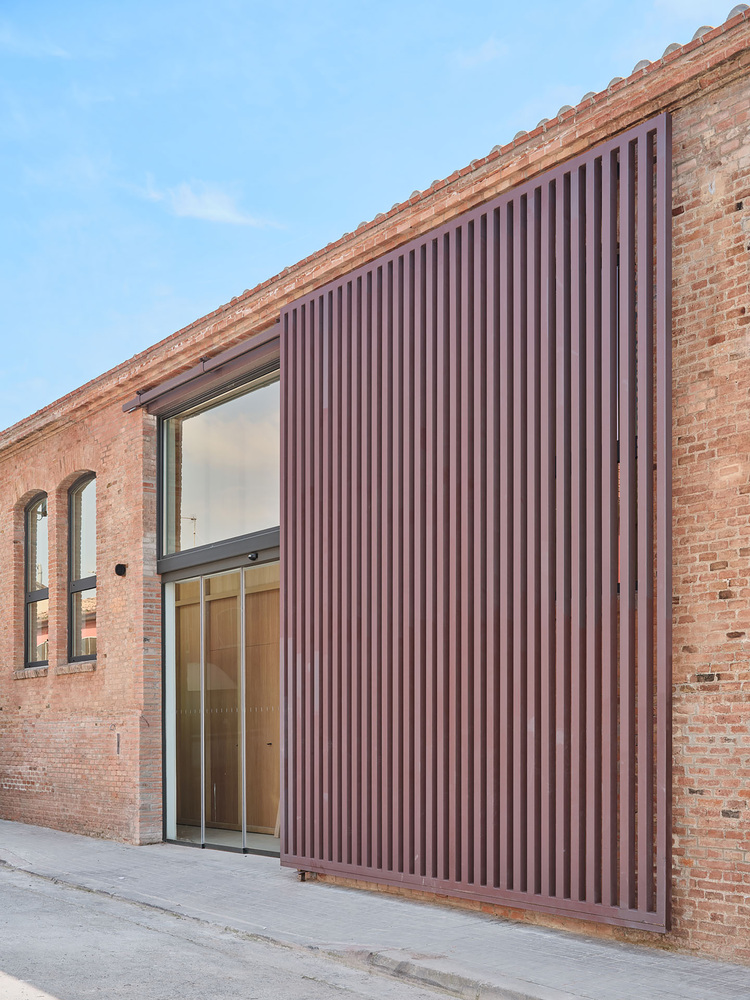
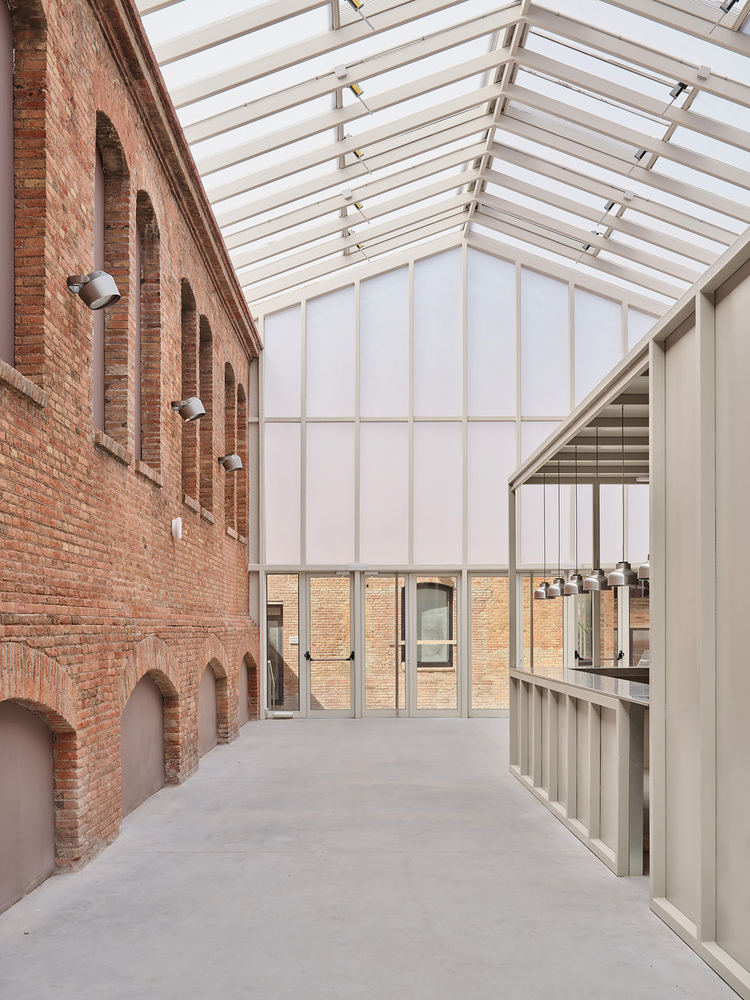
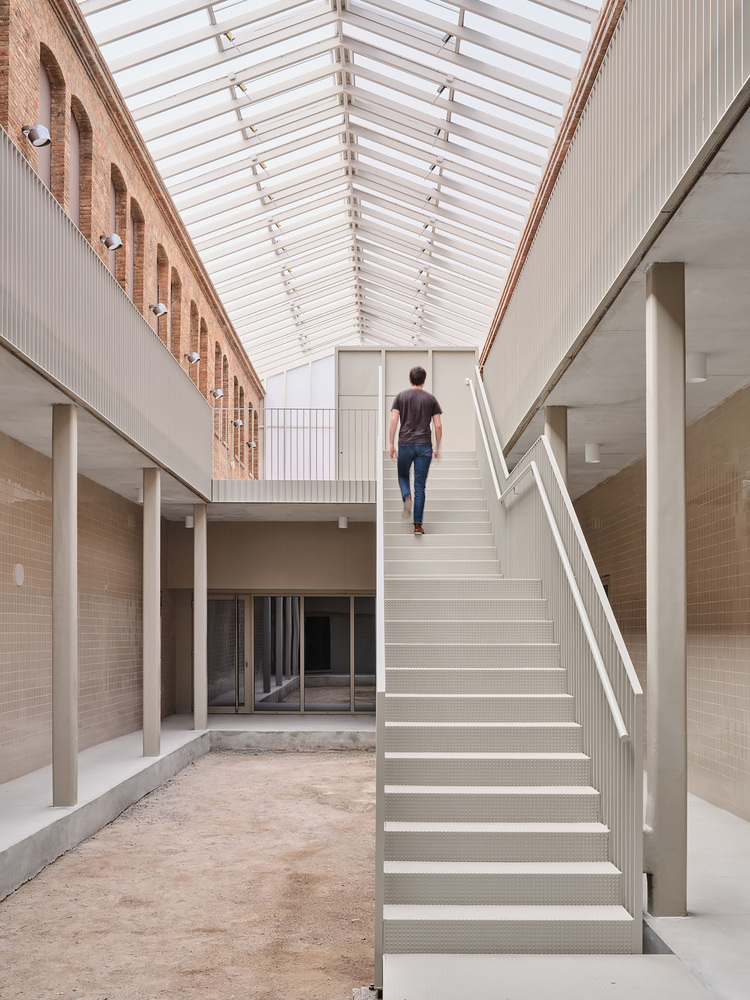
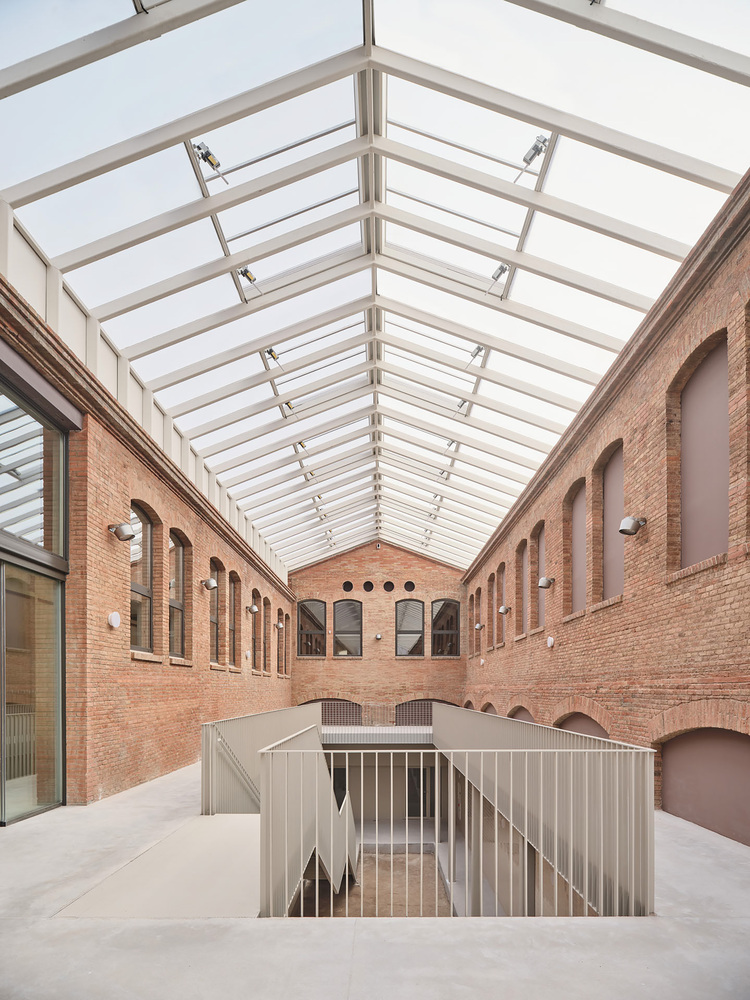
First, the recovery of the original balance between solid and void, restoring previously concealed façades and transforming the reinstated courtyards into active shared spaces covered by lightweight, greenhouse-like structures.
Second, the reconfiguration of the complex as a coherent and legible whole, reinforcing both its identity and accessibility.
Third, the creation of autonomous and adaptable spaces capable of accommodating changing uses over time, ensuring the long-term flexibility and independence of each building.
One of the central components of the new program is a culinary school housed within one of the existing industrial buildings.
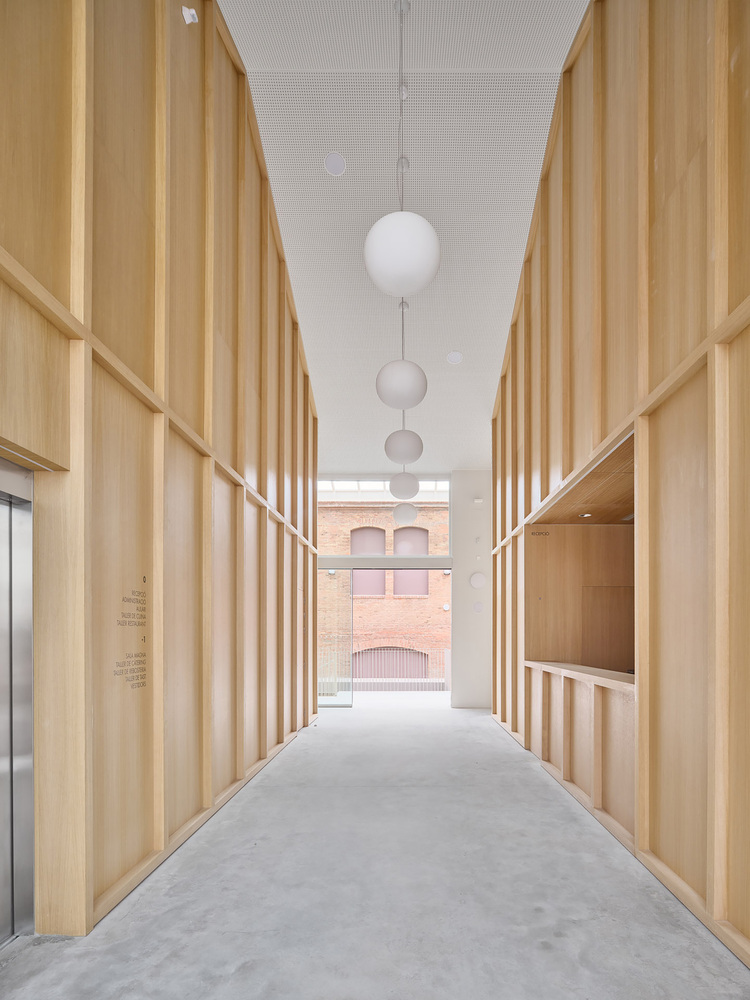
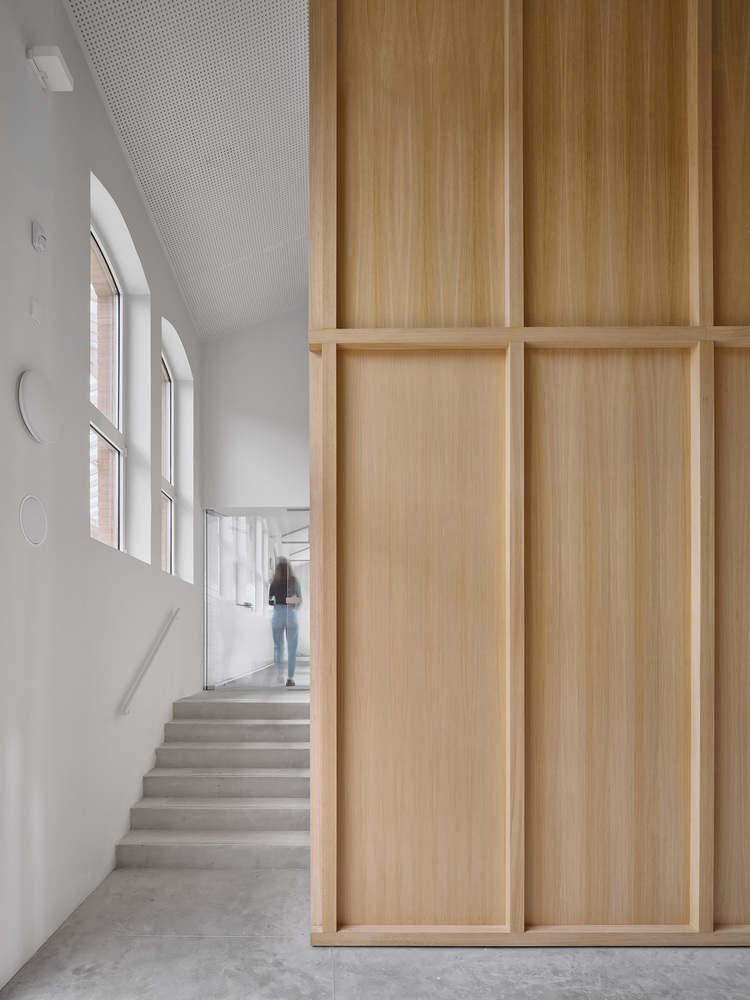
Rather than subdividing the original space with conventional partitions, the intervention introduces a large freestanding timber structure containing classrooms and support spaces while preserving the integrity of the existing envelope to ensure the reversibility of the intervention.
A transverse entrance hall connects the different parts of the building and leads to a spacious bioclimatic atrium that acts both as a social condenser and an environmental buffer.
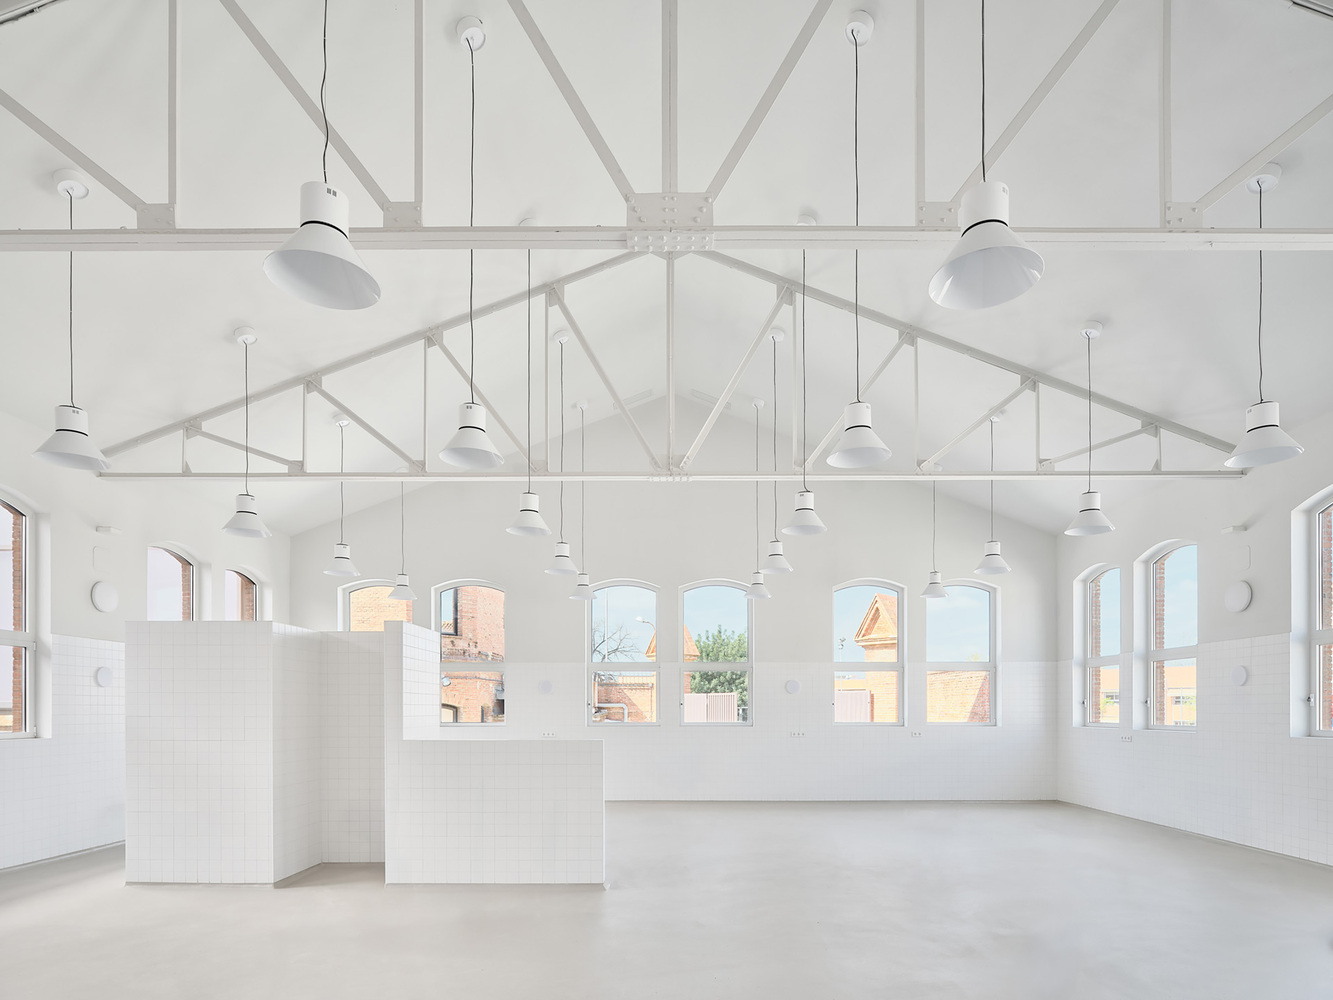
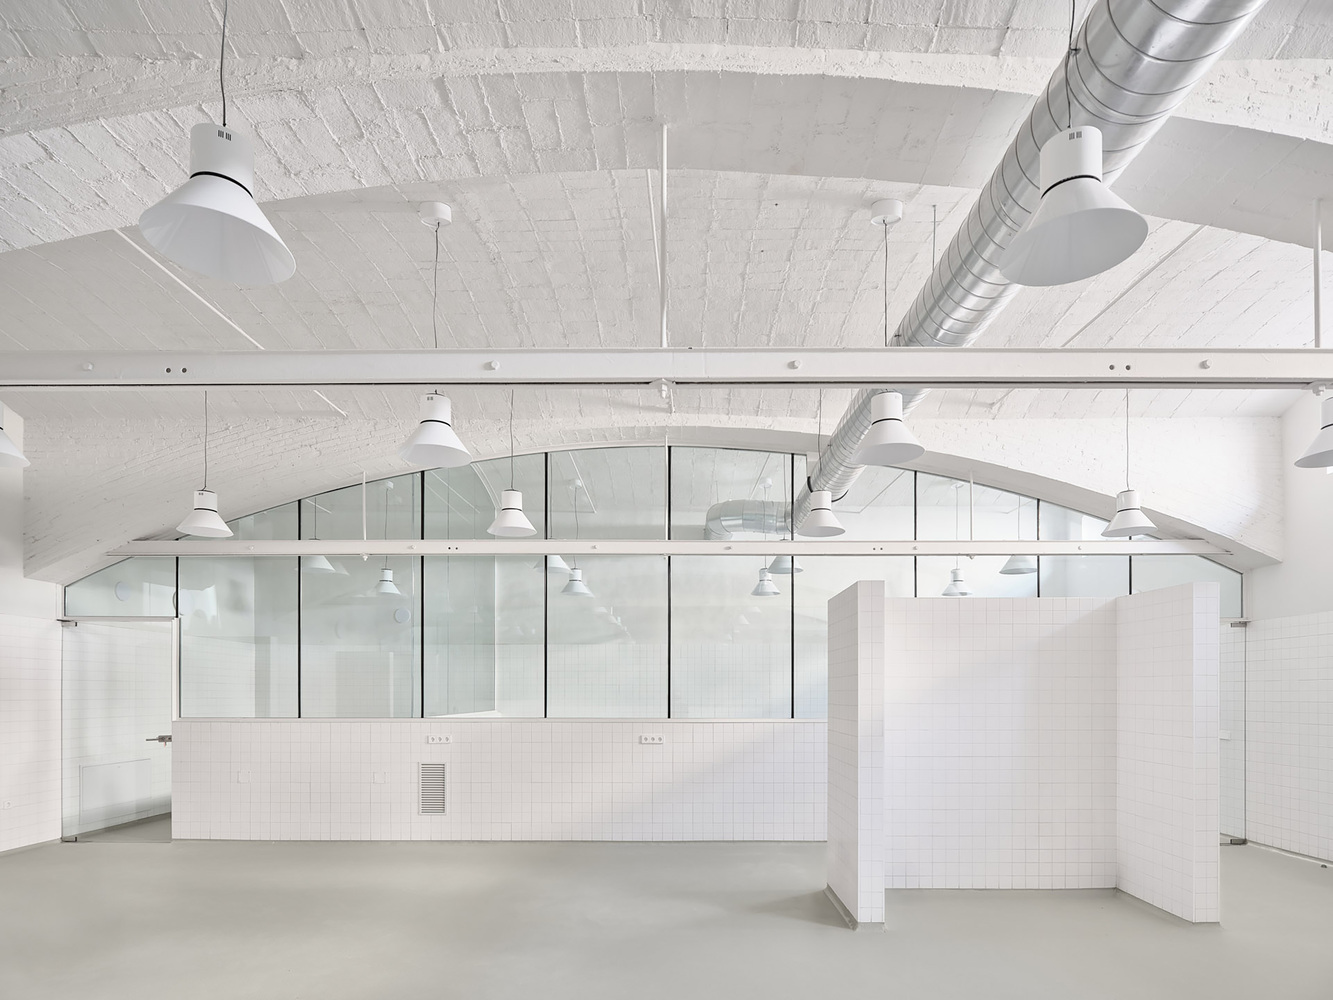
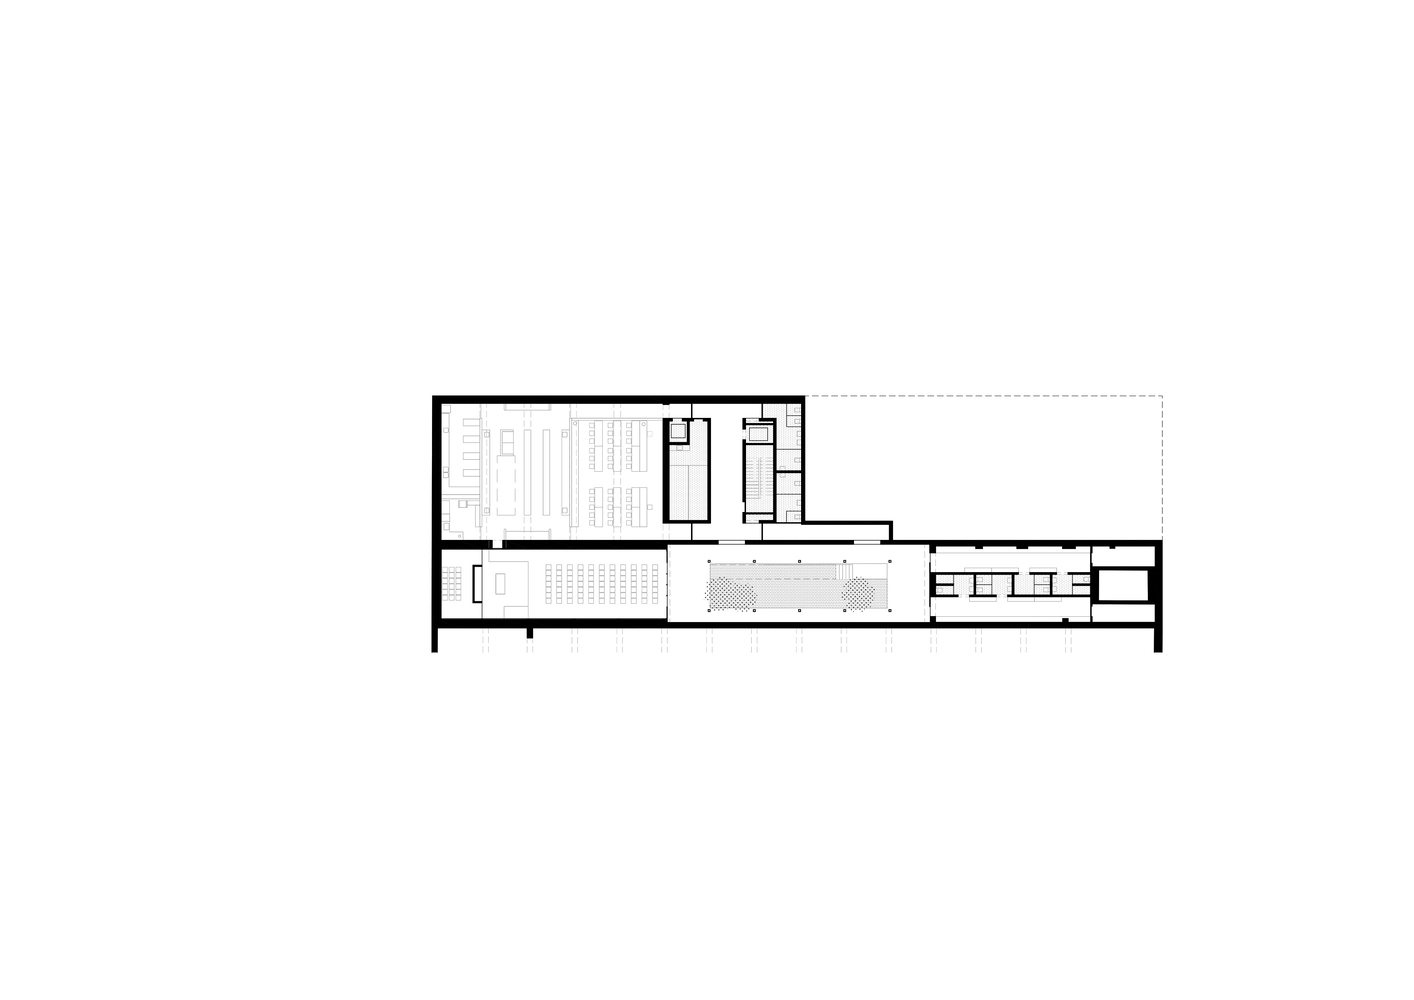
Below, a naturally lit basement level accommodates an auditorium, cooking workshops, and educational spaces organized around a central courtyard.
Sustainability is embedded in the project through both its material strategy and environmental performance.
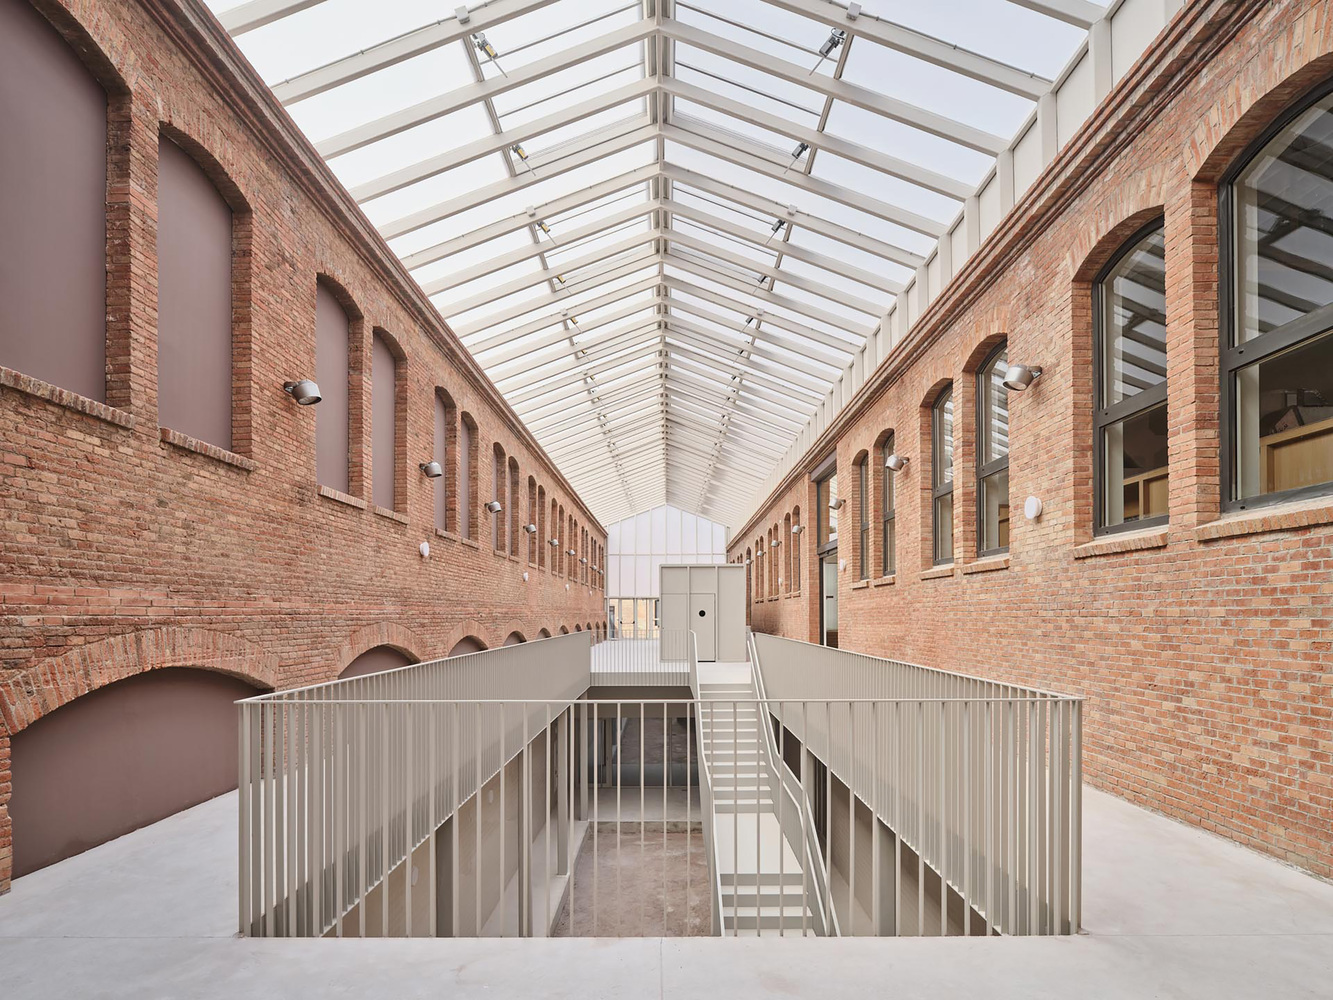
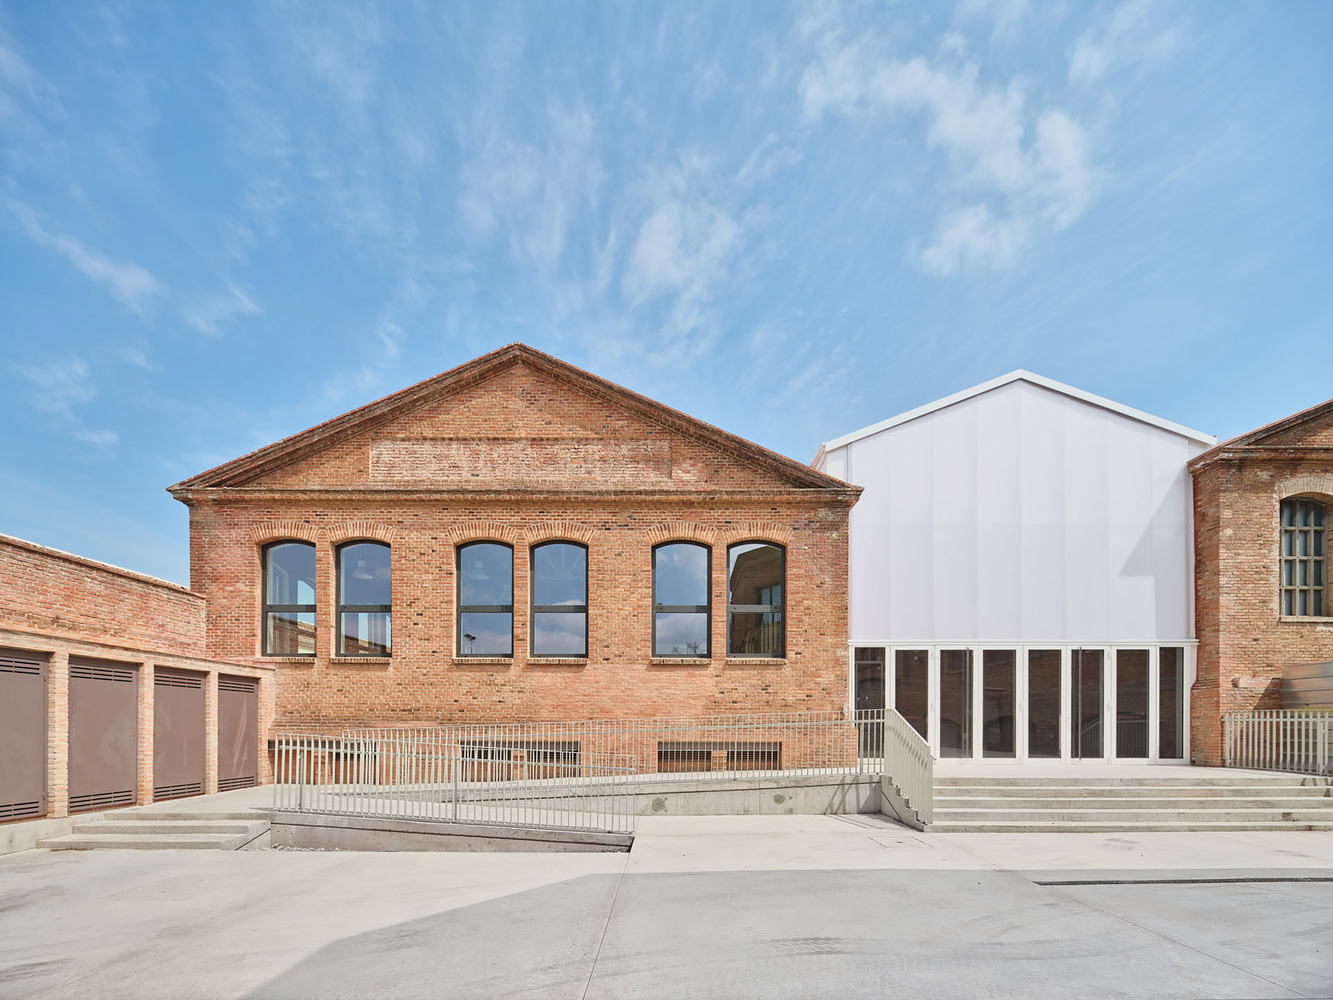
All new insertions are constructed in both solid and cross-laminated timber (CLT), a renewable prefabricated system allowing rapid assembly, low embodied carbon, and future disassembly.
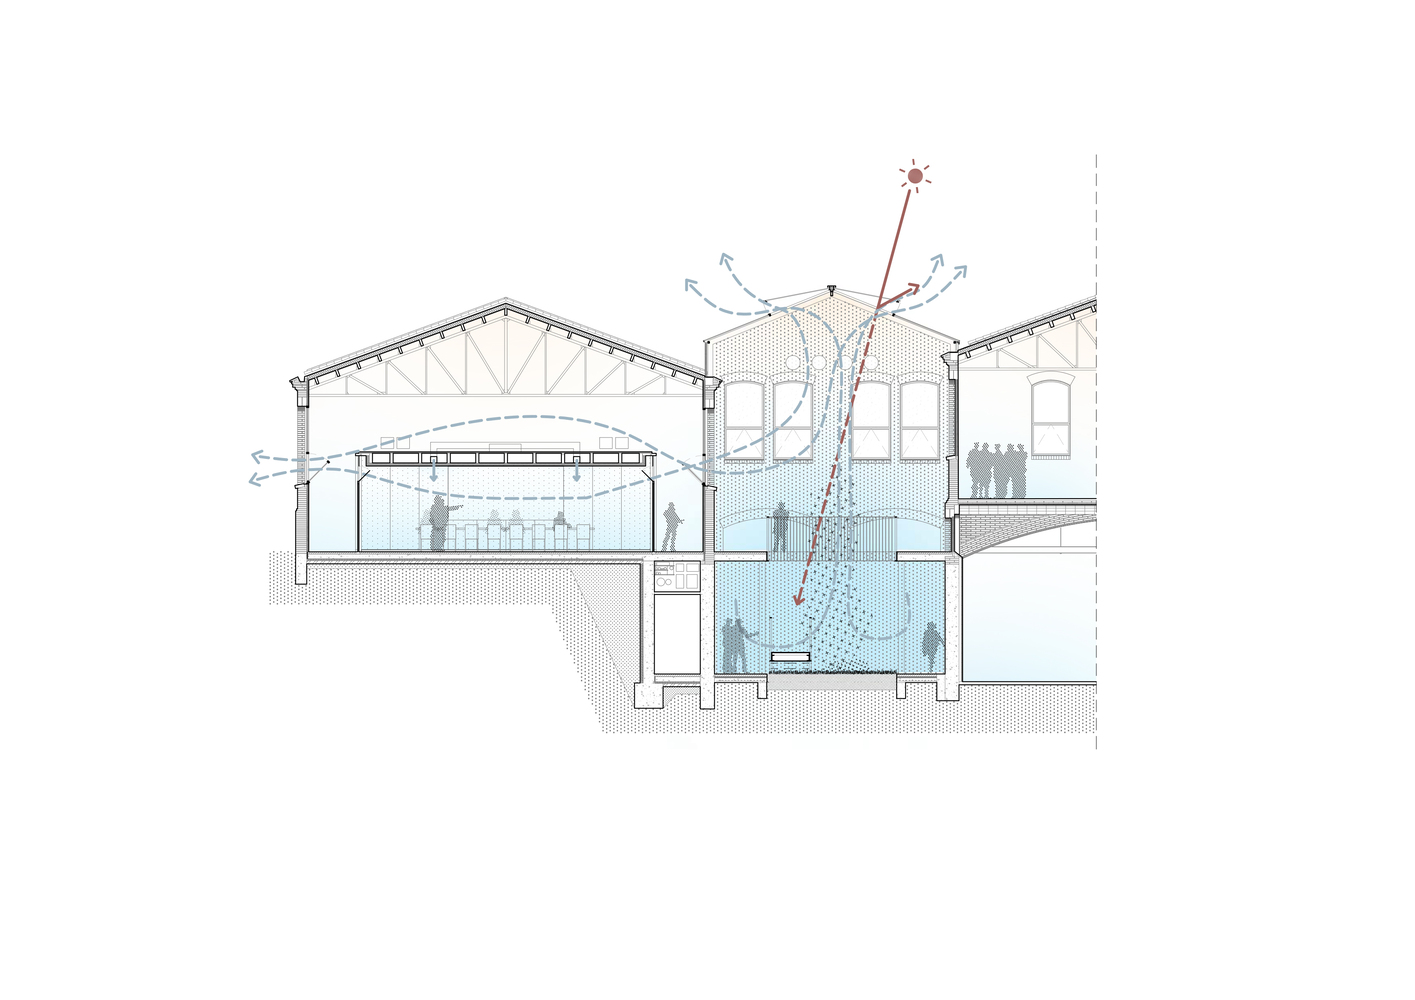
The project also relies on passive climate strategies, particularly through the greenhouse atriums, which operate as thermal regulators.
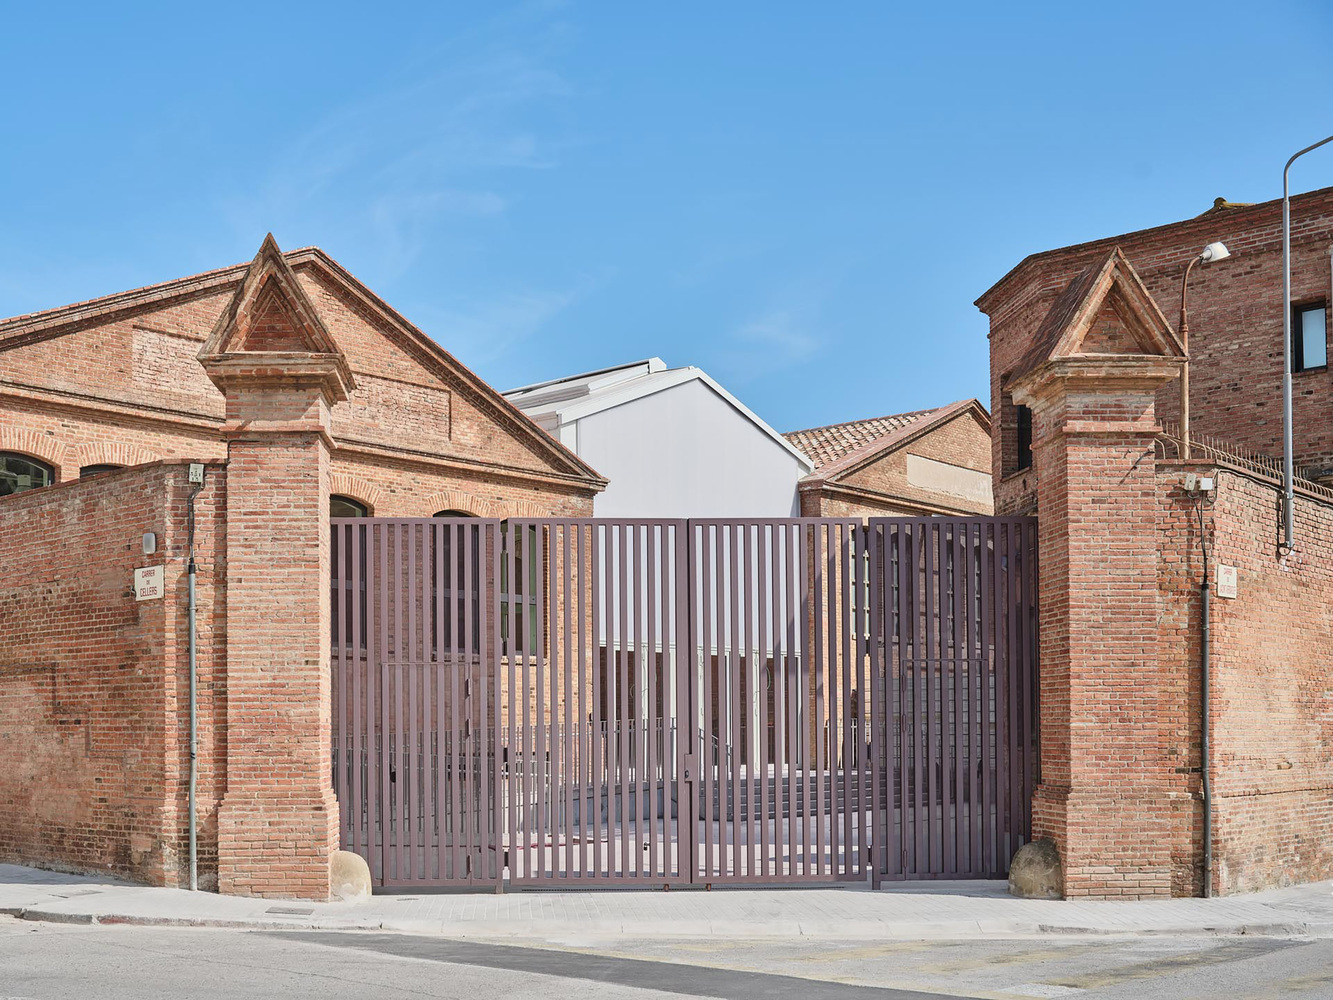
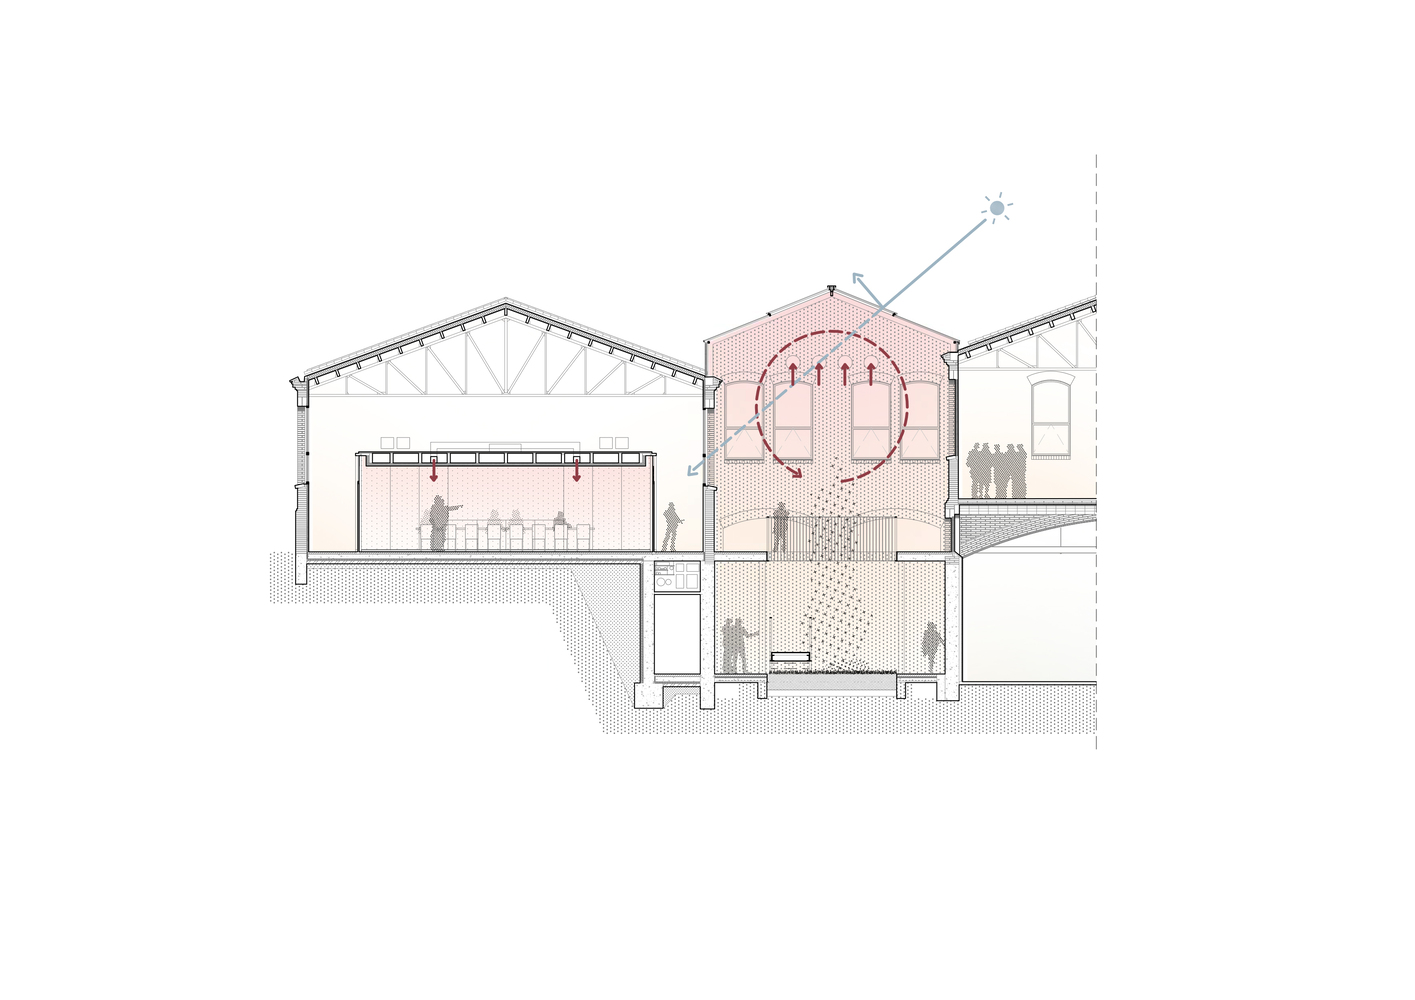
During colder months, these spaces capture solar heat and temper incoming air; in warmer months, they promote natural ventilation and heat dissipation while taking advantage of the thermal inertia of the existing masonry walls and underground volumes.
Combined, these strategies significantly reduce the building's operational energy demand.
With Sallarès Deu, JAAS demonstrates architecture's capacity to reactivate existing heritage as a catalyst for urban transformation.
The project not only preserves the industrial memory of Sabadell but projects it forward as a place for learning, coexistence, and environmental awareness — offering a replicable model for the adaptive reuse of post-industrial sites.