
CABIN OSTØYA
R21 Arkitekter
ARCHITECTS
R21 Arkitekter
LEAD ARCHITECTS
Sebastian Bjercke
PHOTOGRAPHS
Ruben Ratkusic
AREA
110 m²
YEAR
2025
LOCATION
Norway
CATEGORY
Residential Architecture, Houses, Residential Interiors
English description provided by the architects.
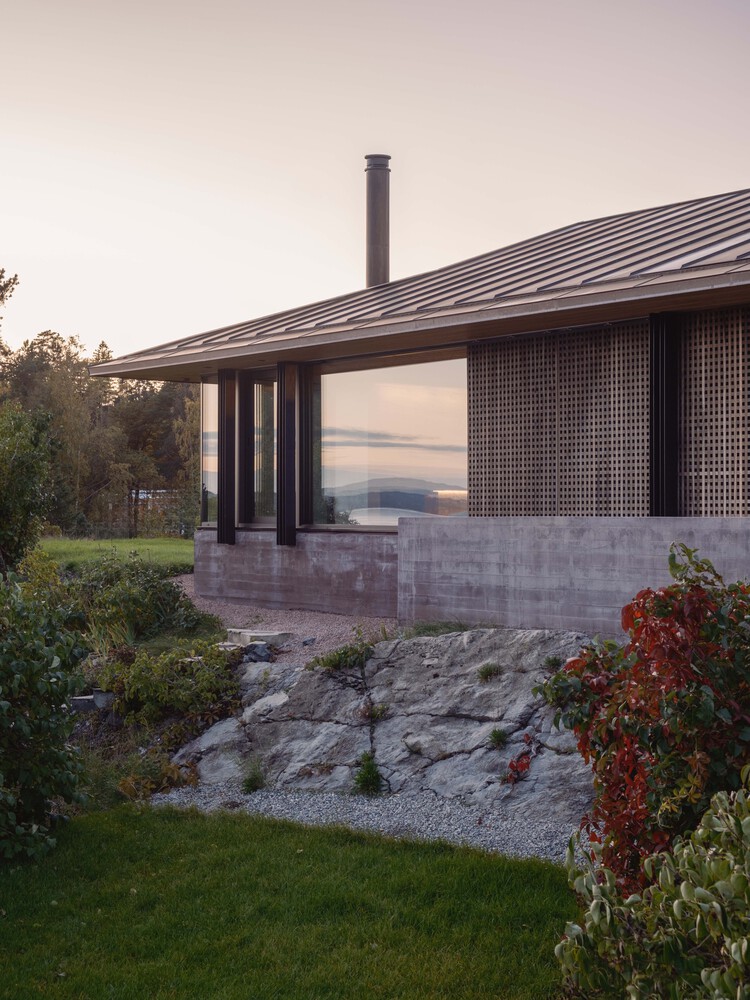
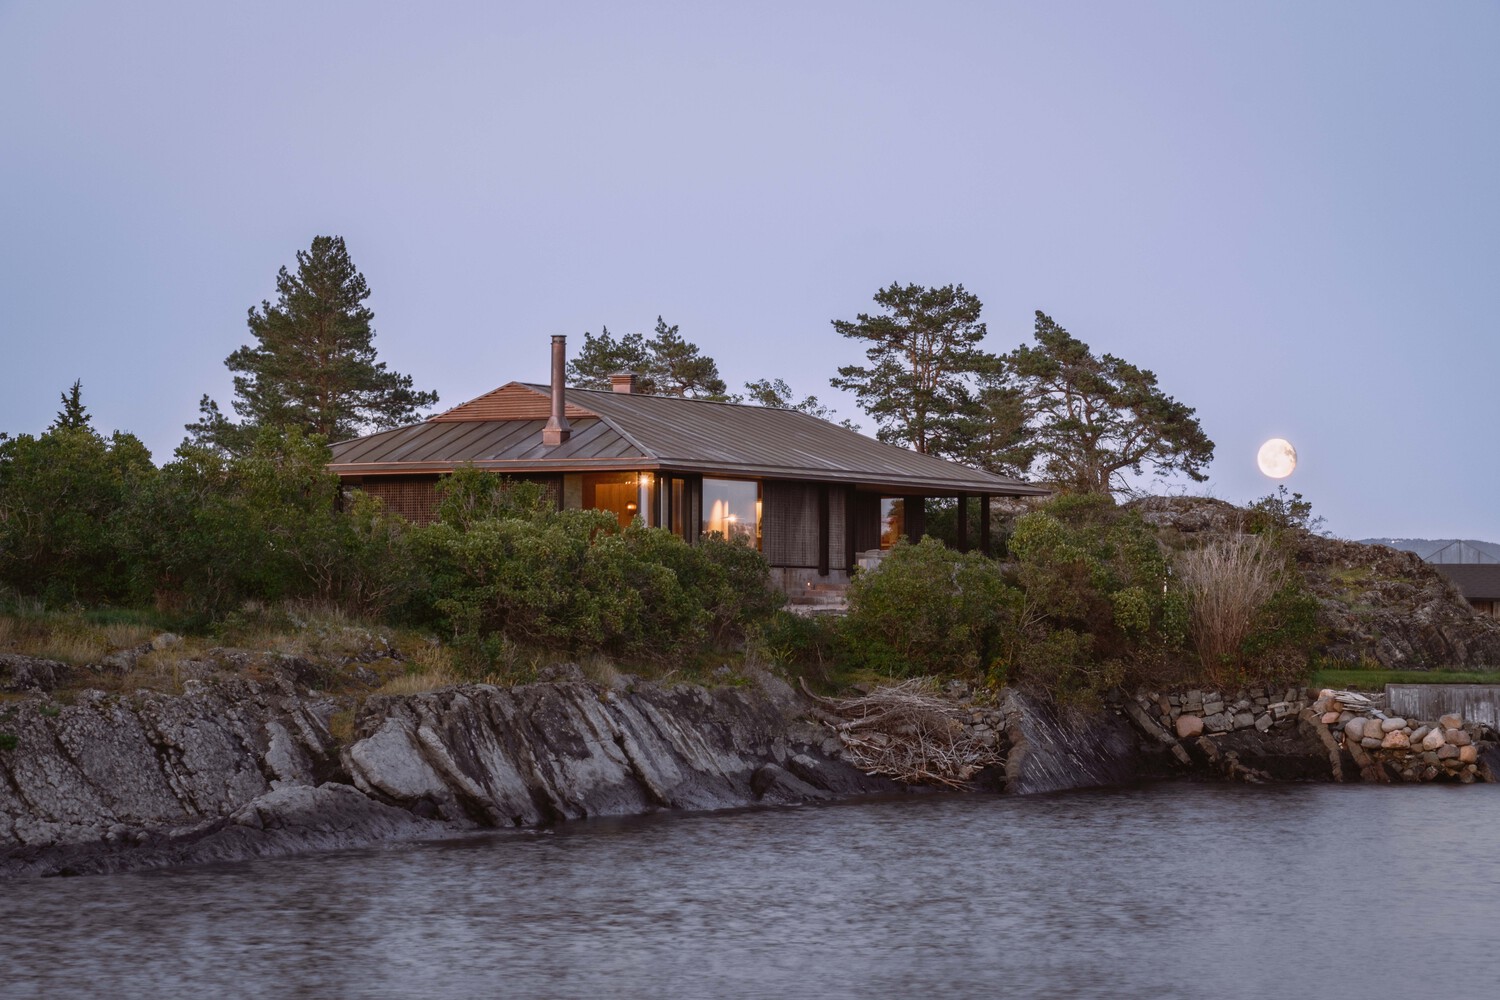
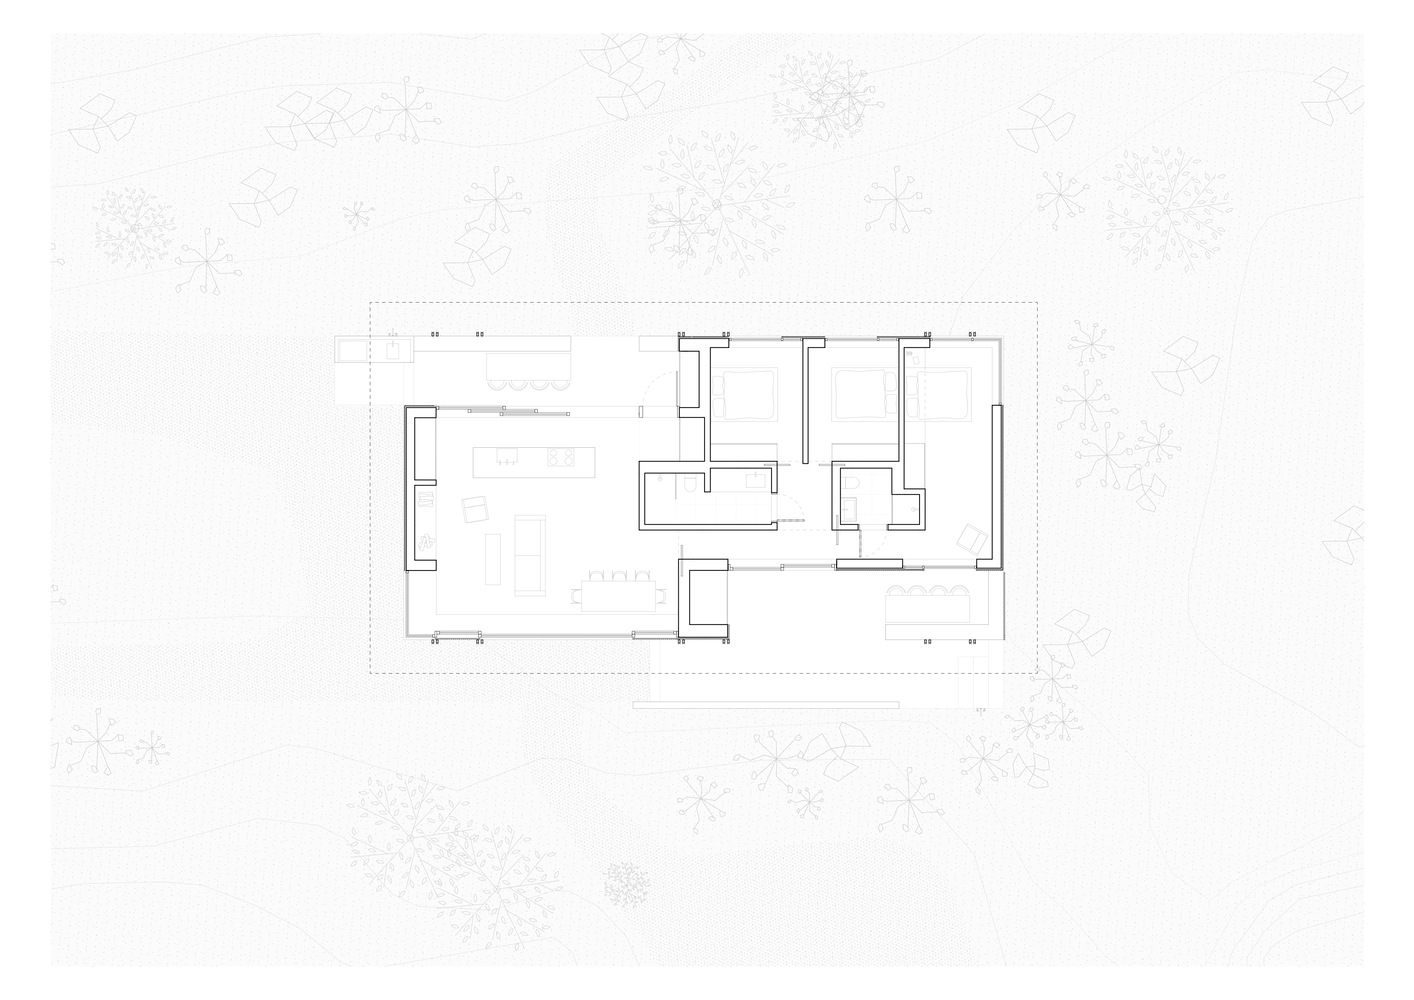
The project forms part of the coastal protection plan of the municipality of Bærum and is located on the island of Ostøya, overlooking the open landscape of the fjord. The new cabin occupies the footprint of the existing building.
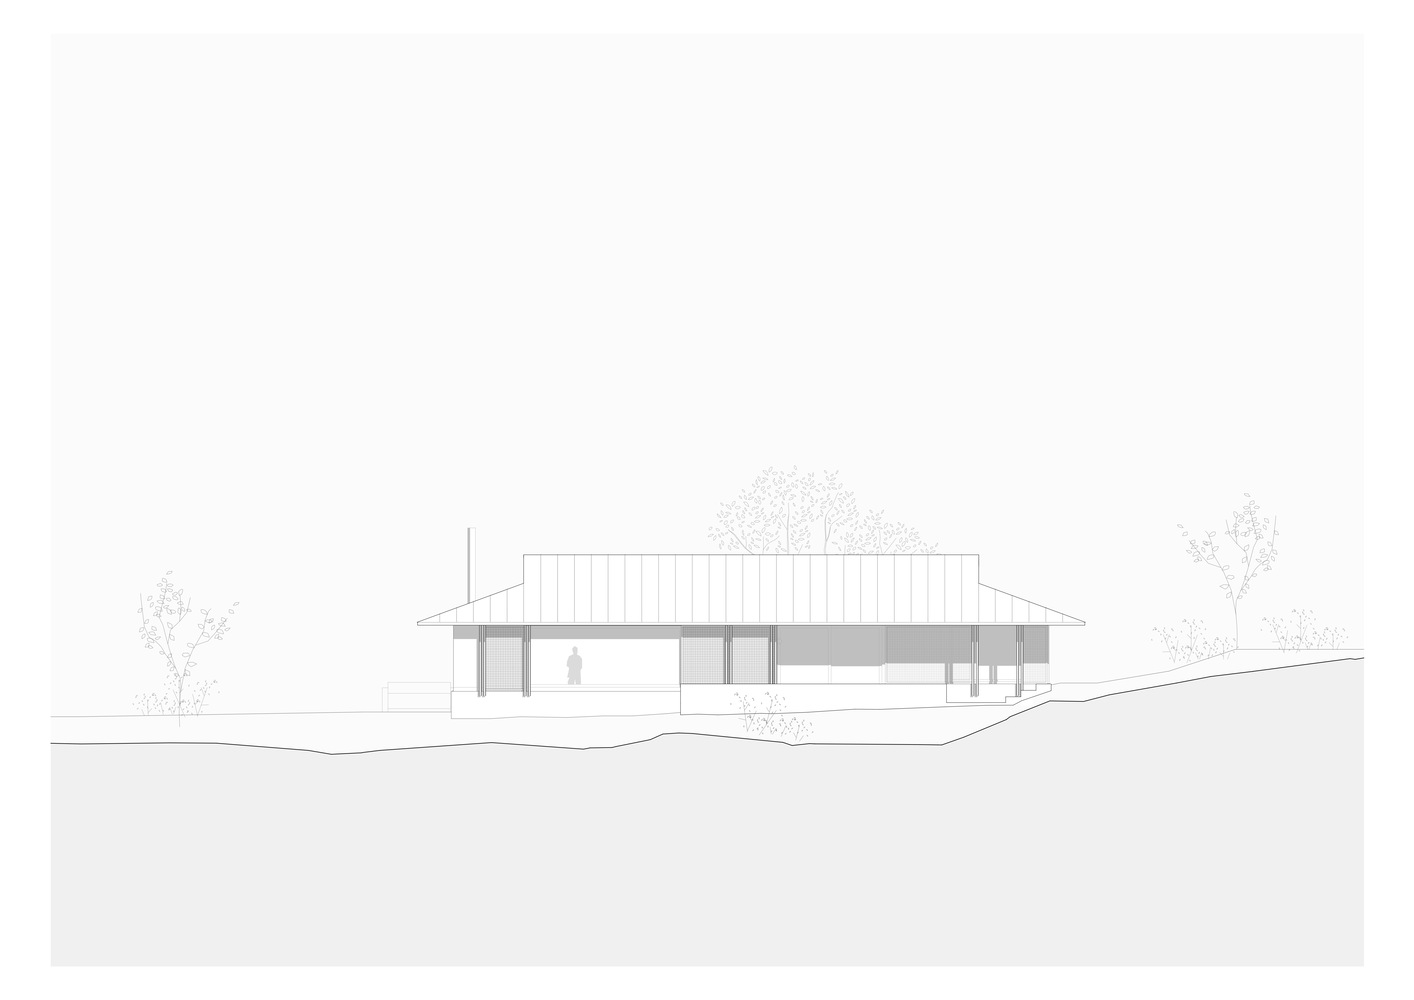
The project is based on a simple idea: to build upon what already exists. The rectangular geometry of the former cabin is preserved and becomes the ordering principle of the new house.
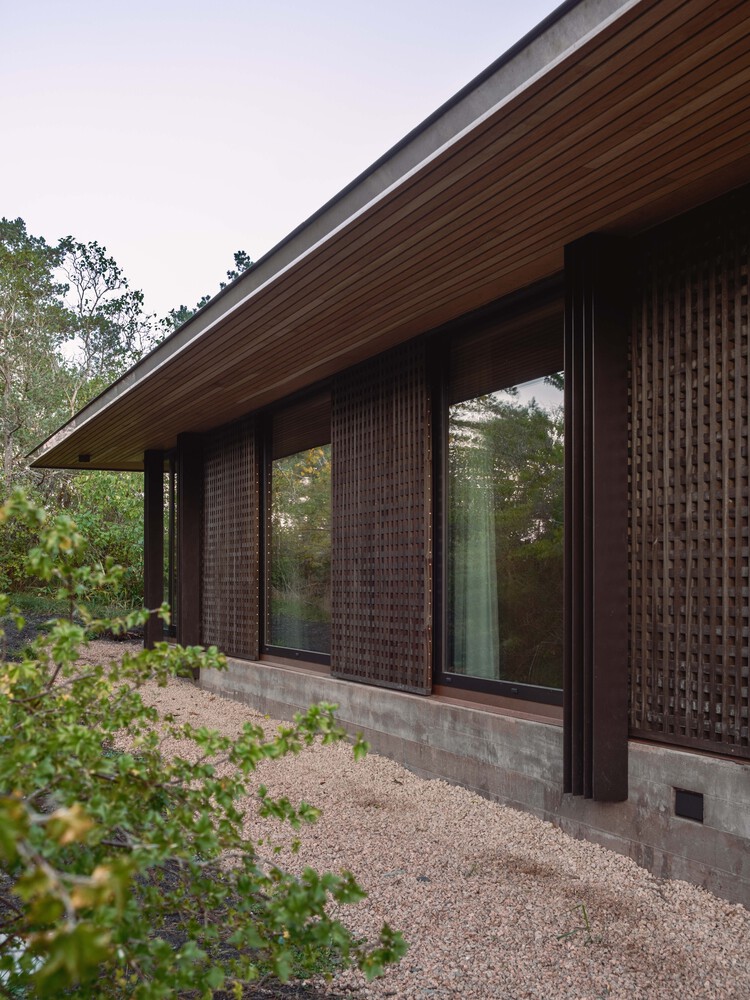
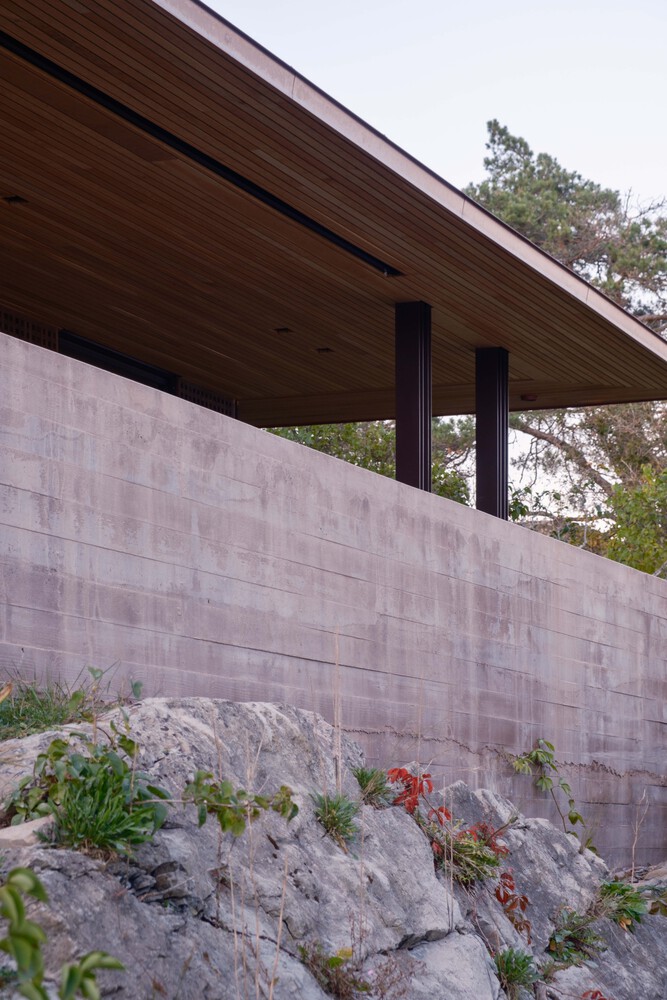
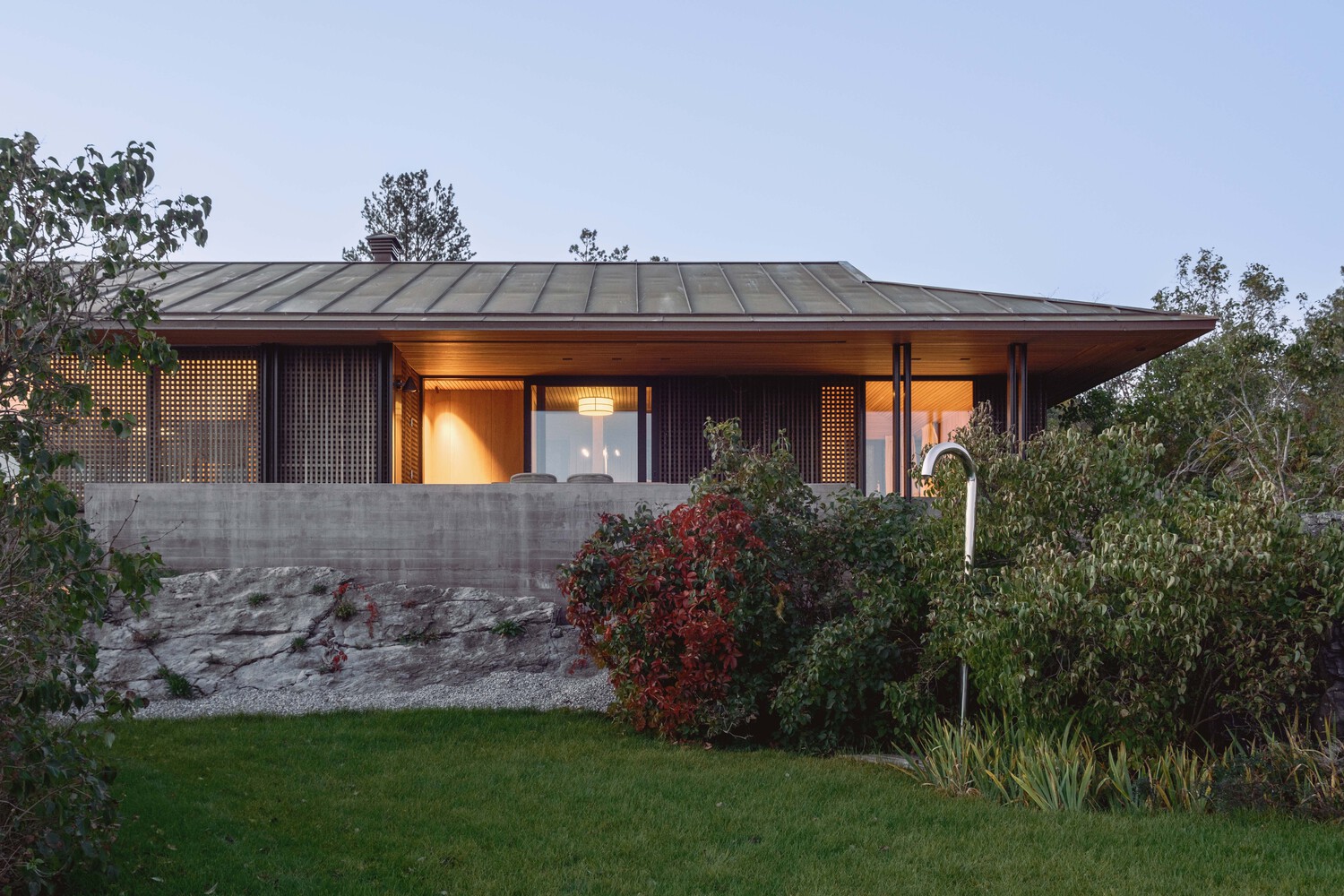
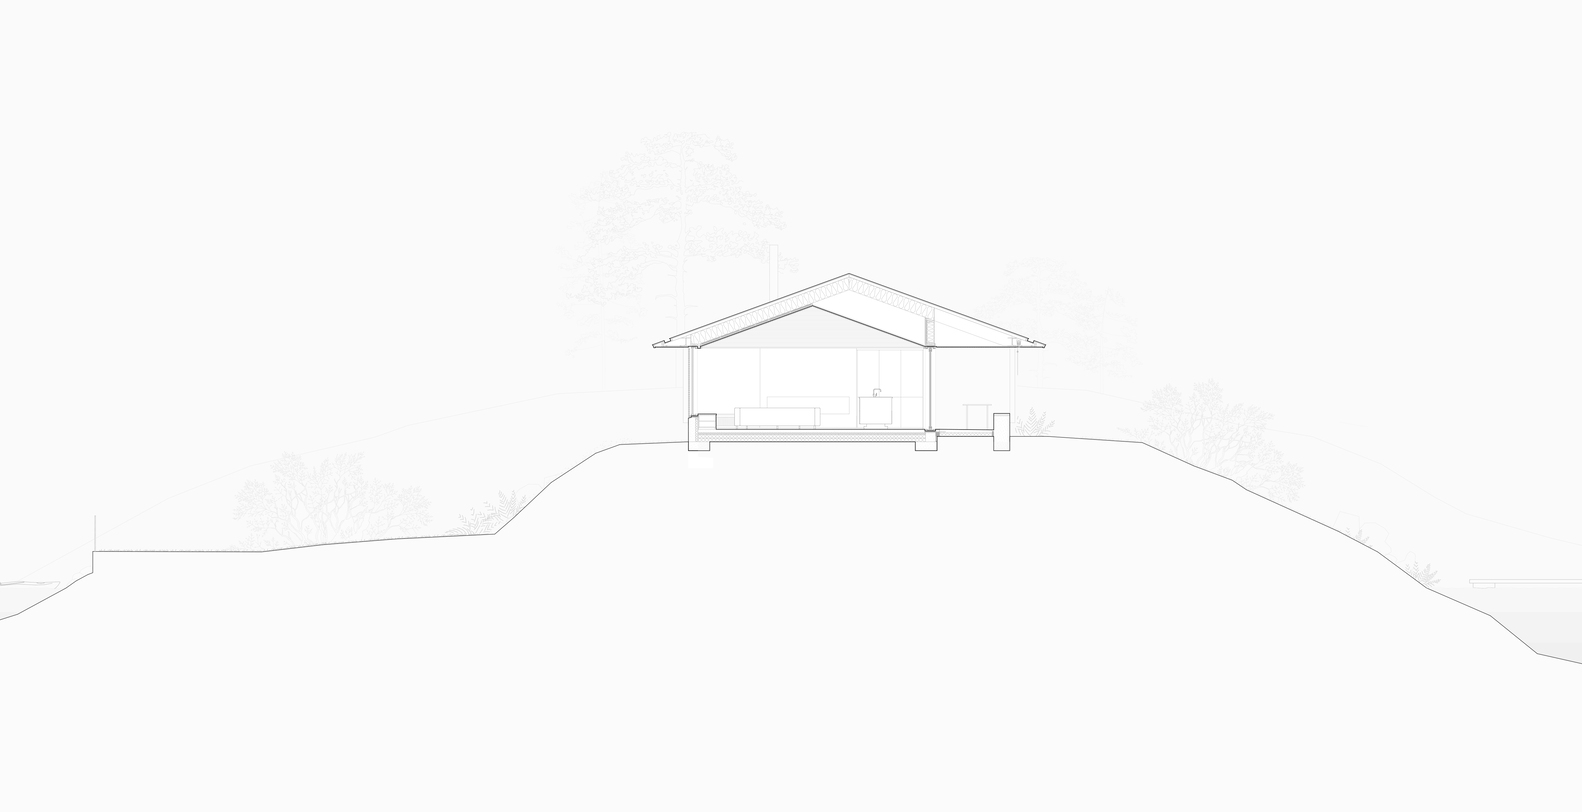
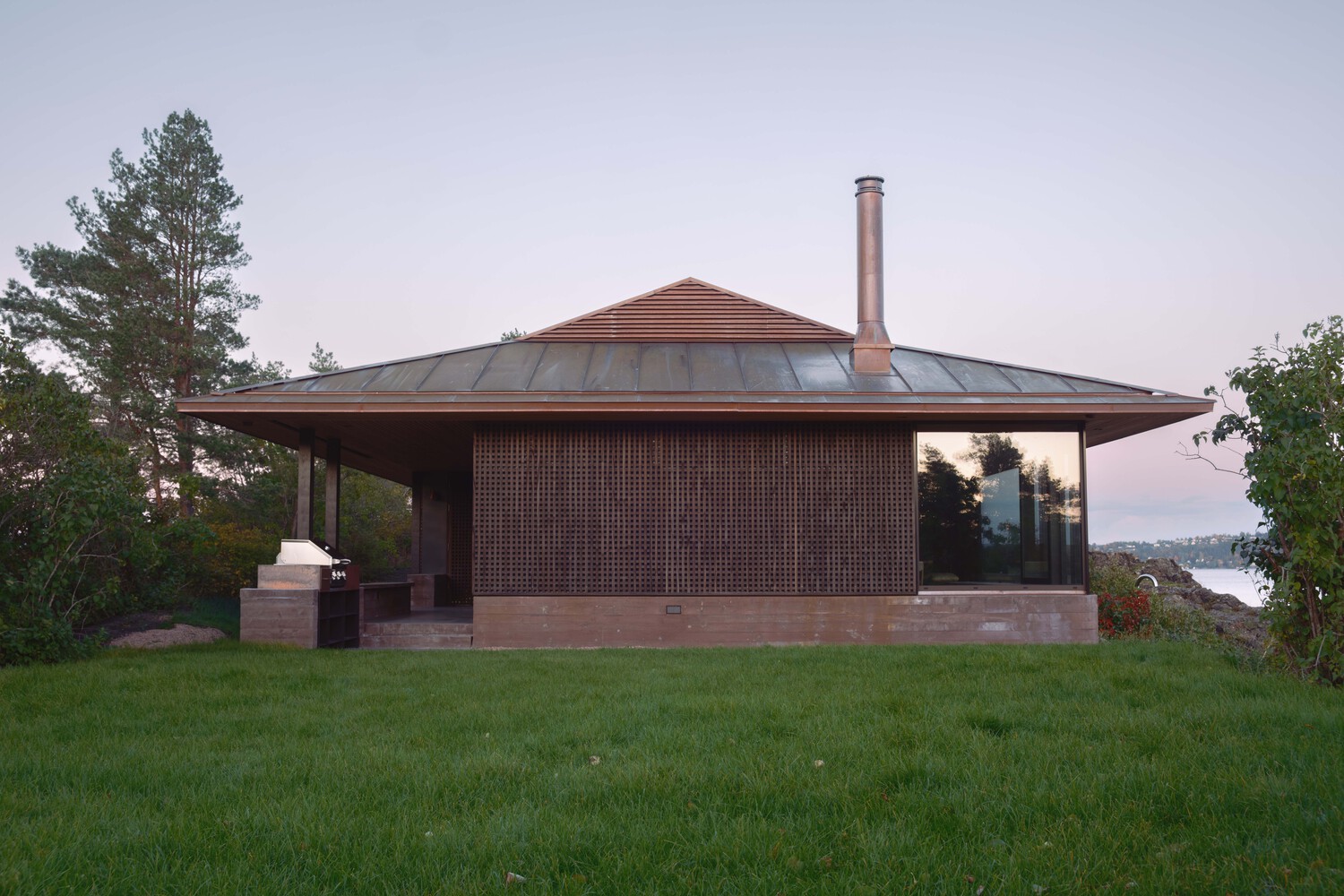
A perimeter concrete wall anchors the building to the ground. It is wall, plinth, and boundary. It retains the earth while, at the same time, allowing the landscape to continue beyond it.
The house is placed on this base. The roof, an independent copper element, is lifted from the ground and appears to float above the house.
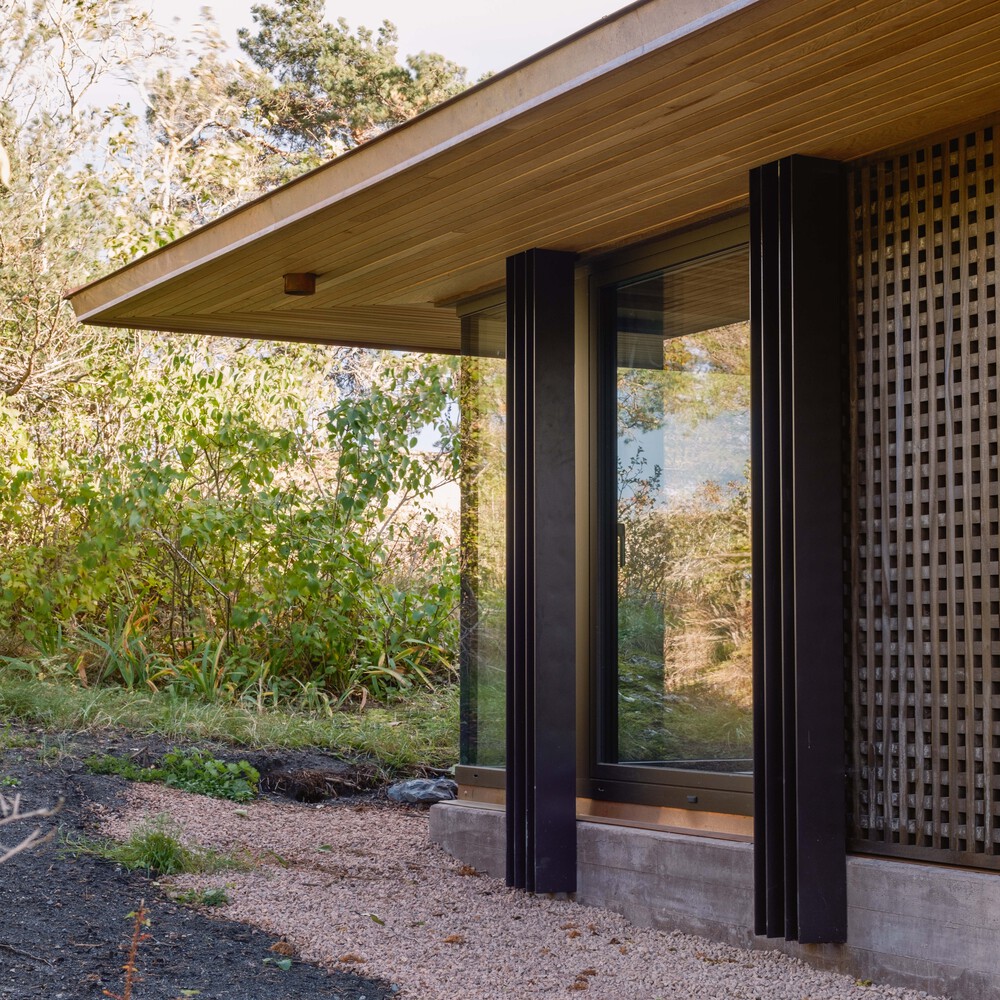
A precise arrangement of columns supports it and establishes the rhythm of the exterior façades.
The program comprises three bedrooms, two bathrooms, living areas, and terraces. The living spaces form the center of the house and extend toward the terraces and the landscape beyond.
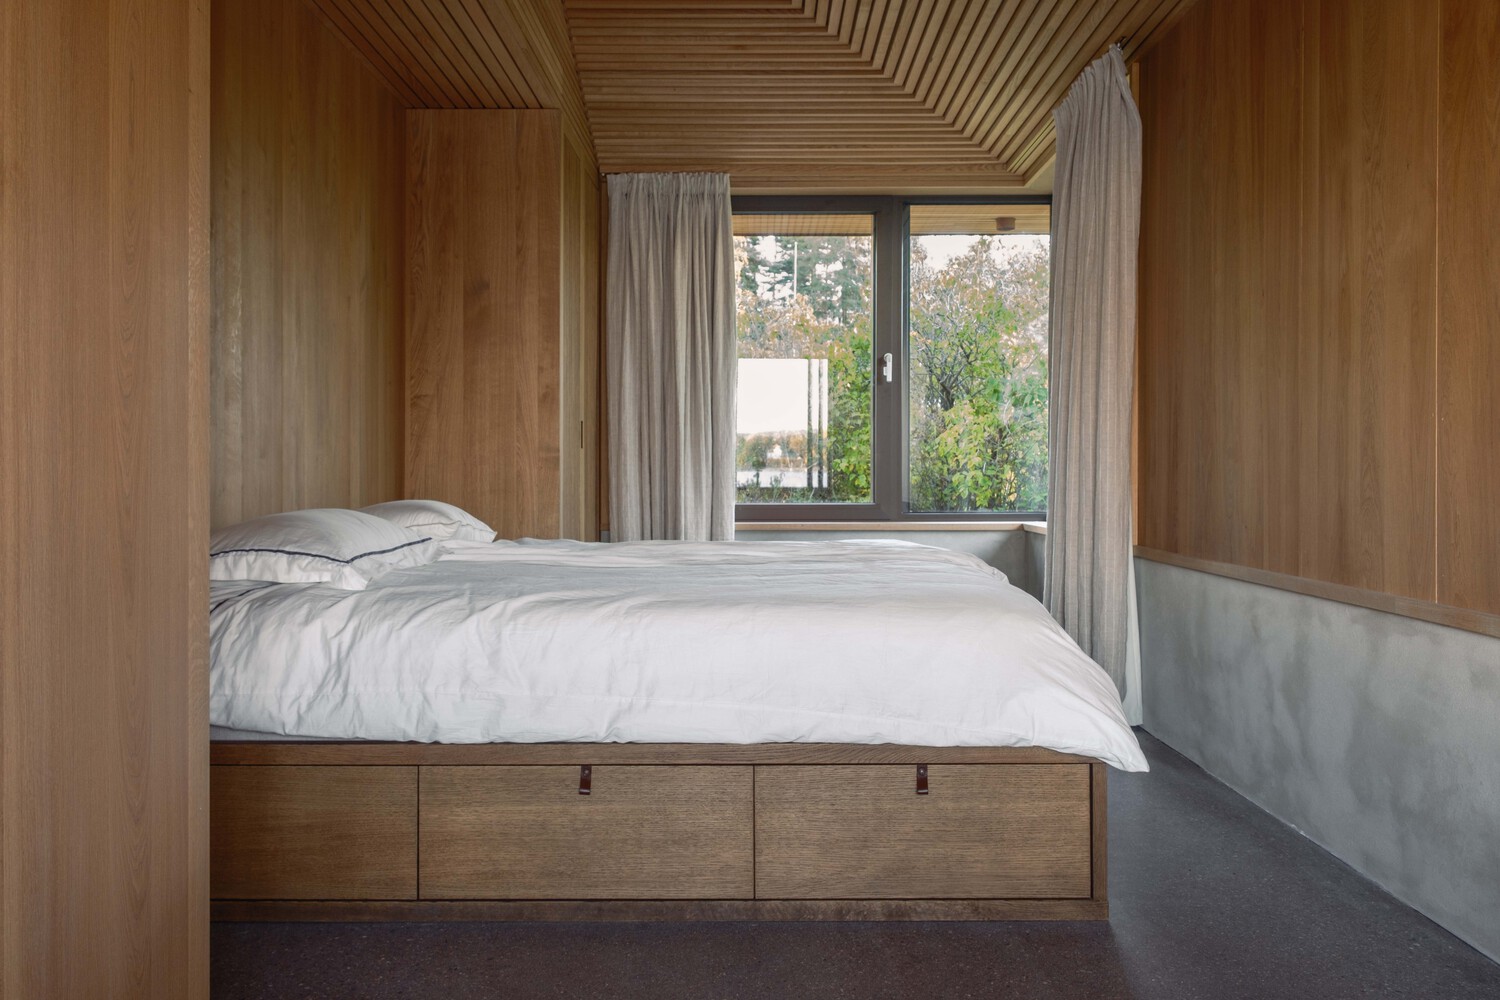
The bedrooms, protected by the walls, maintain a sense of privacy while remaining open to the exterior.
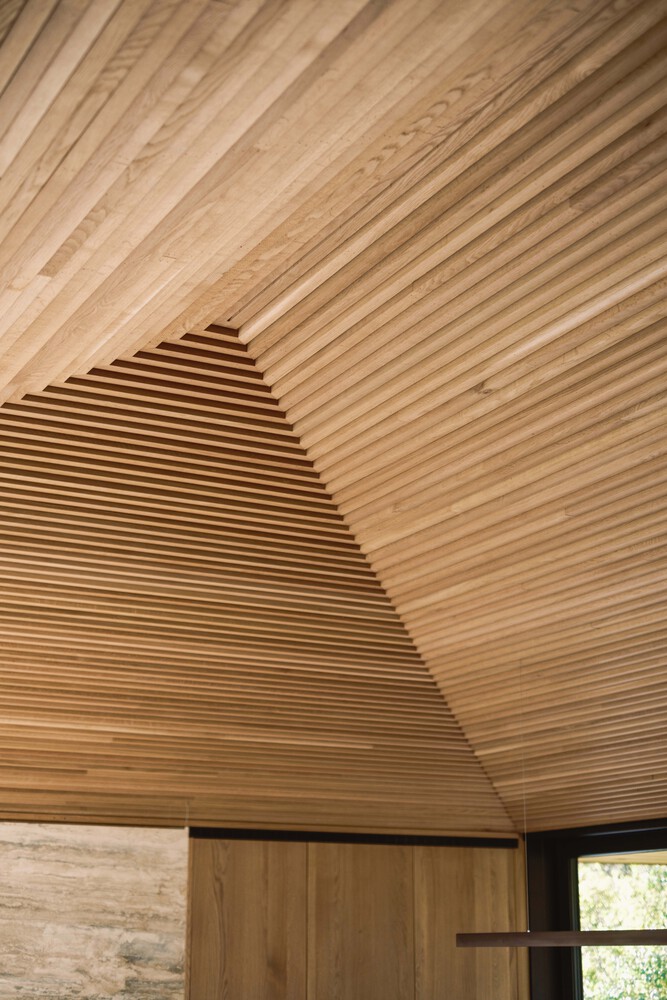
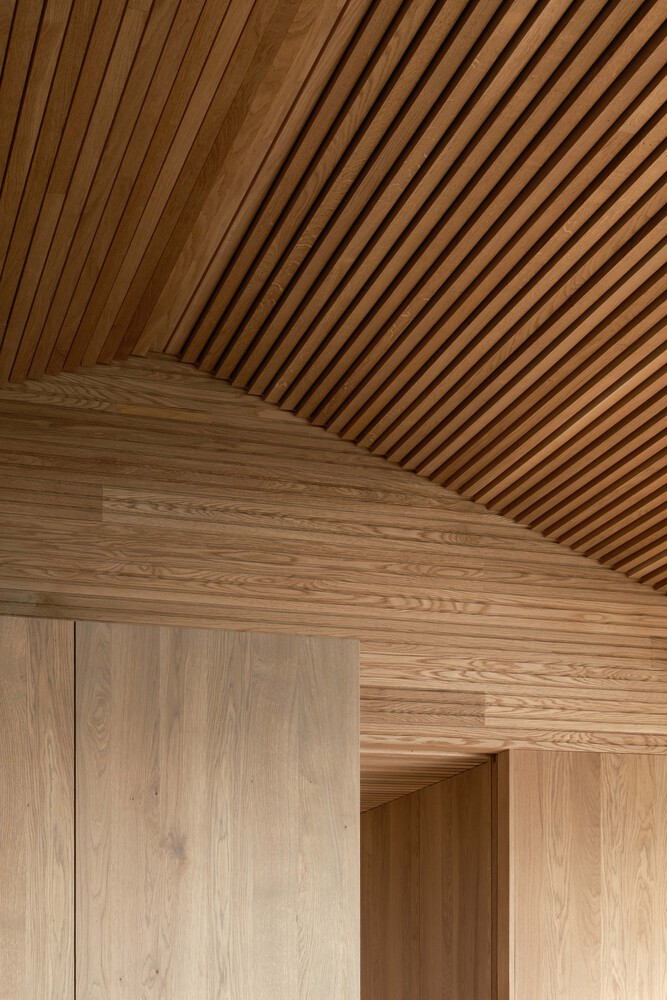
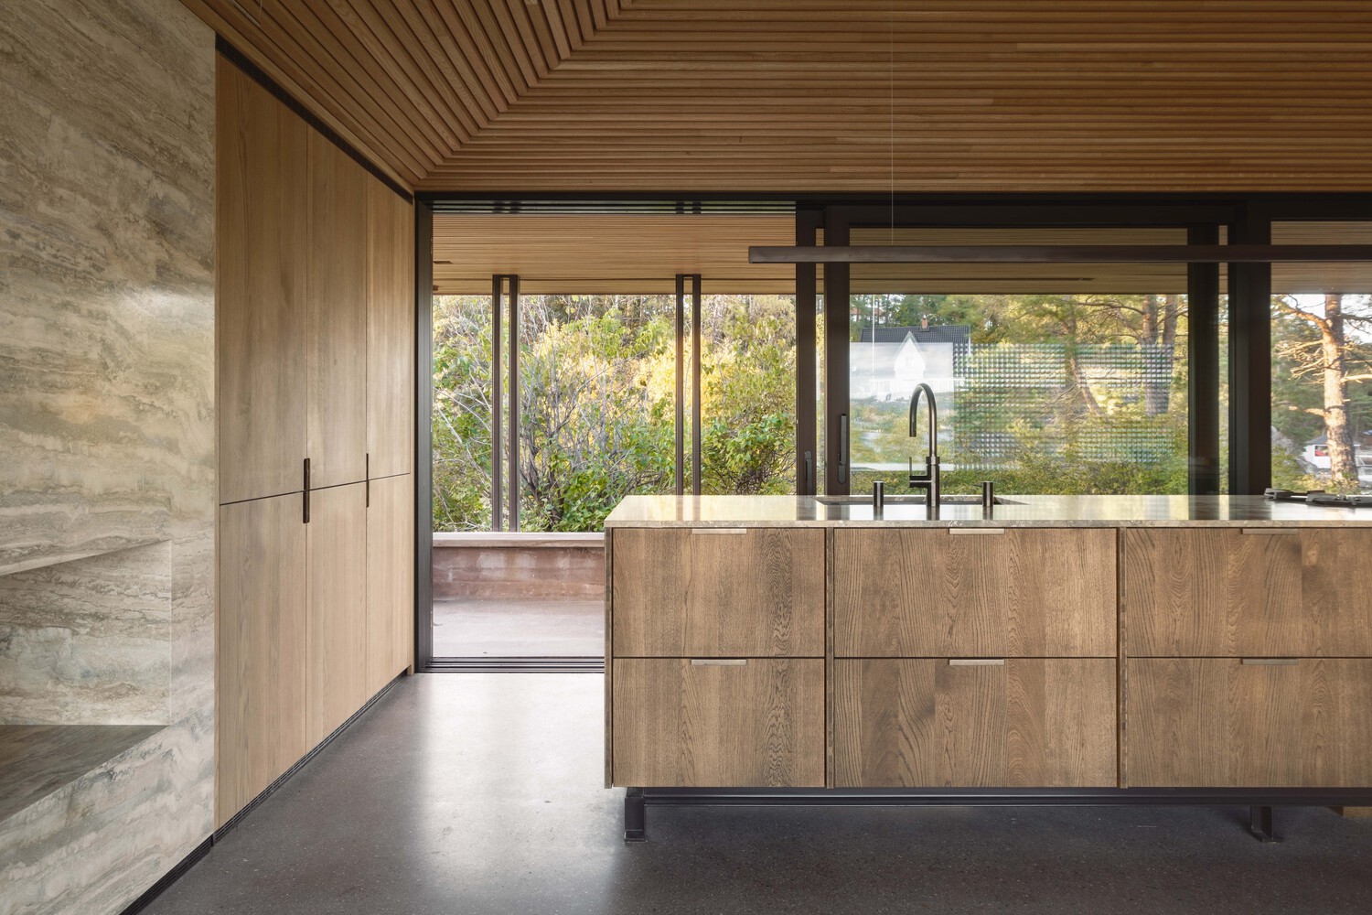
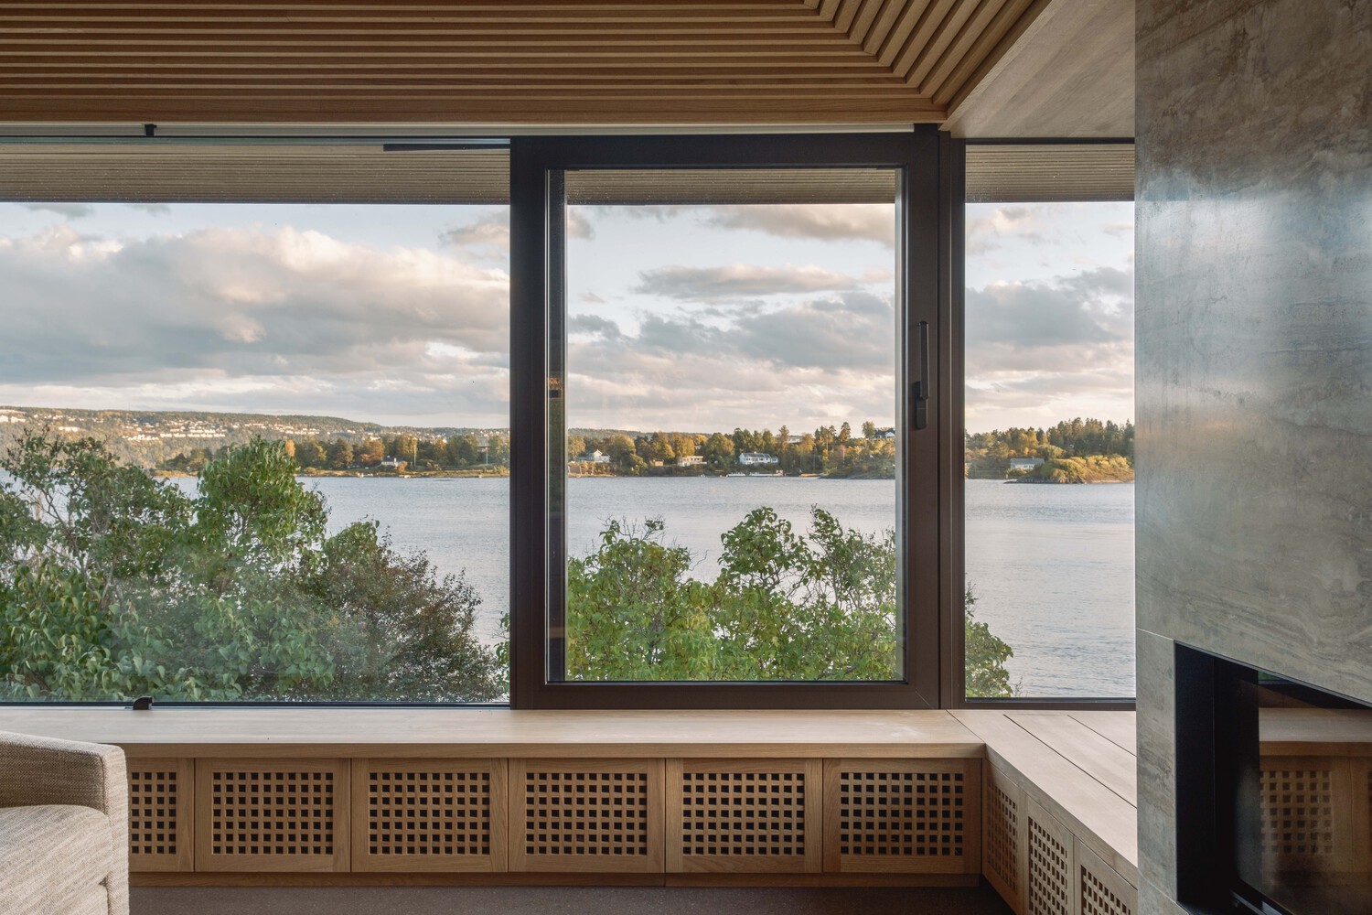
The glazed enclosure establishes a direct relationship with the landscape, while exterior wooden screens filter the light.
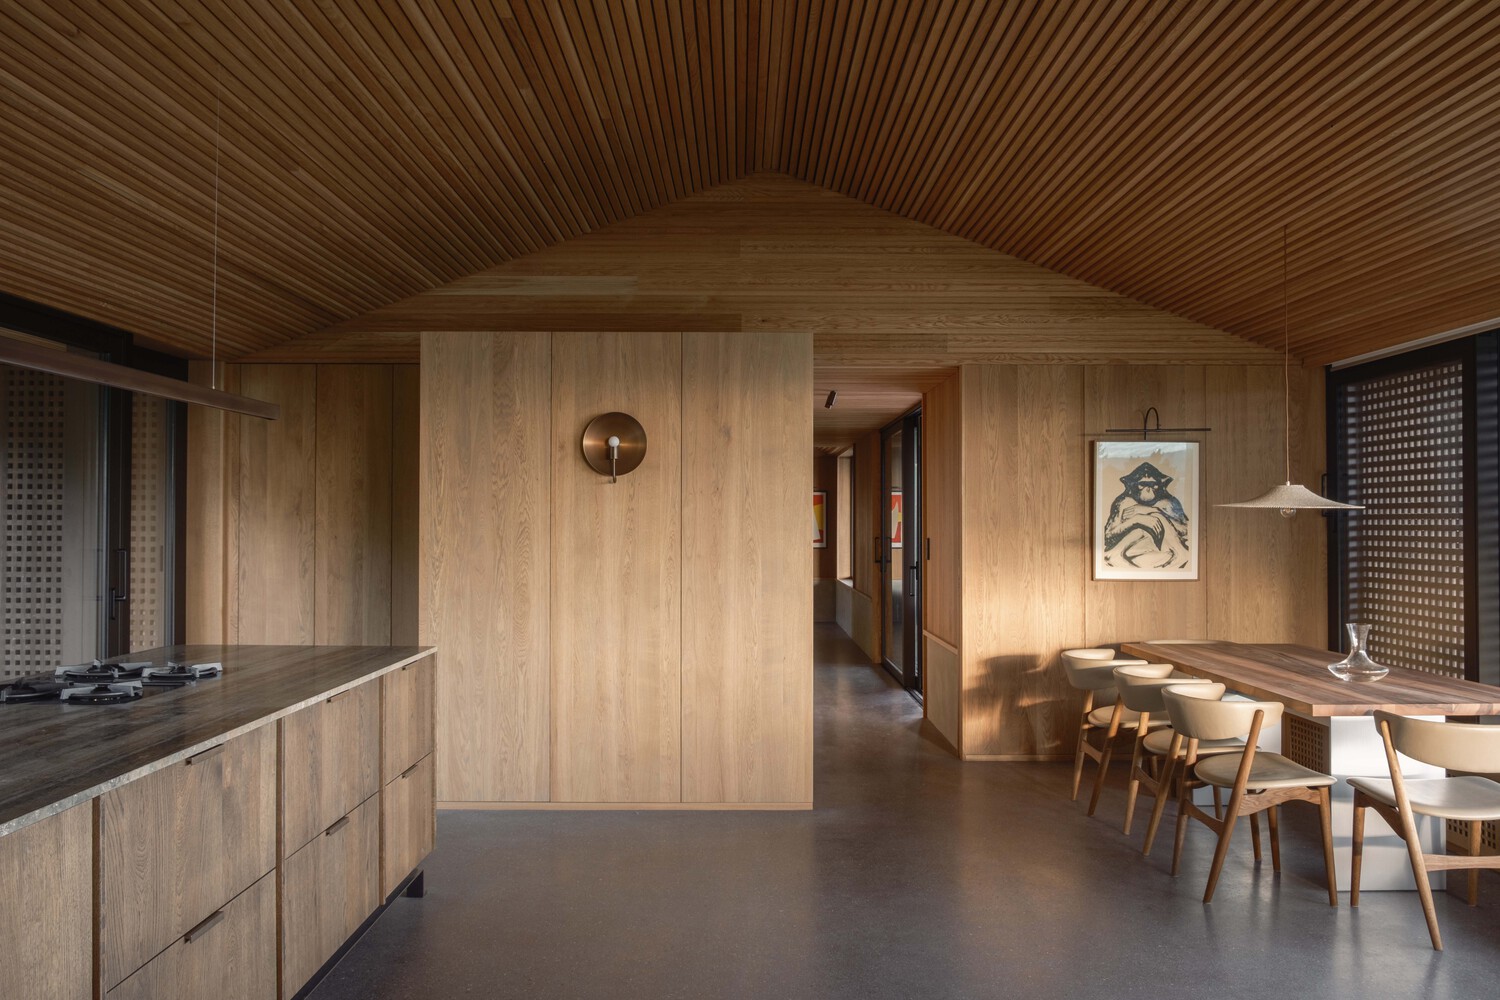
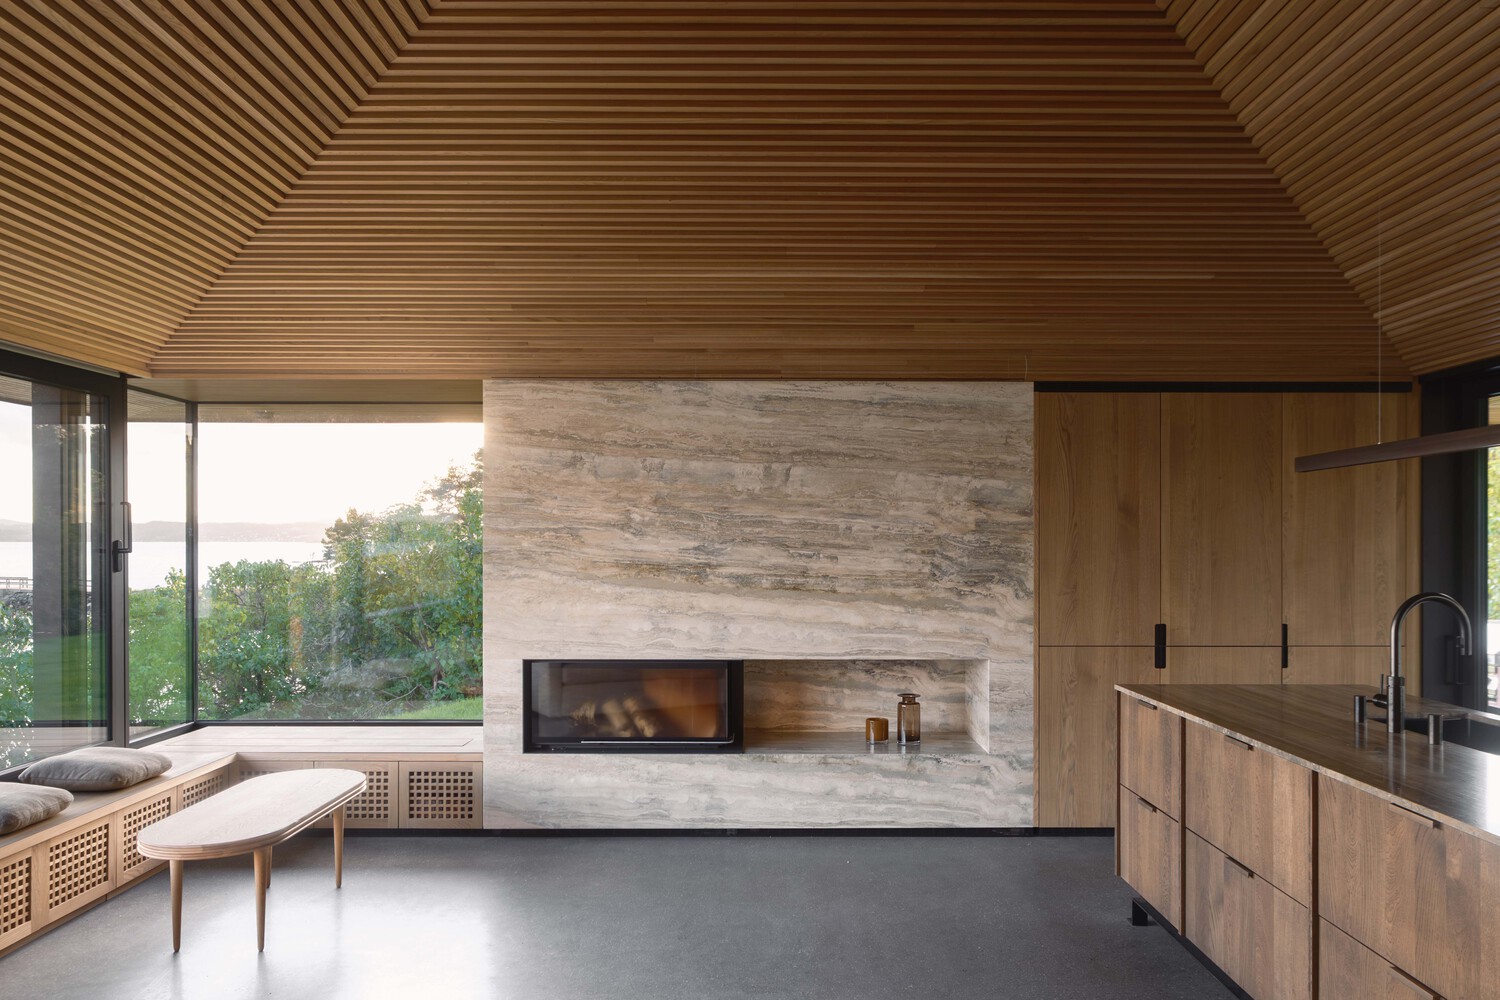
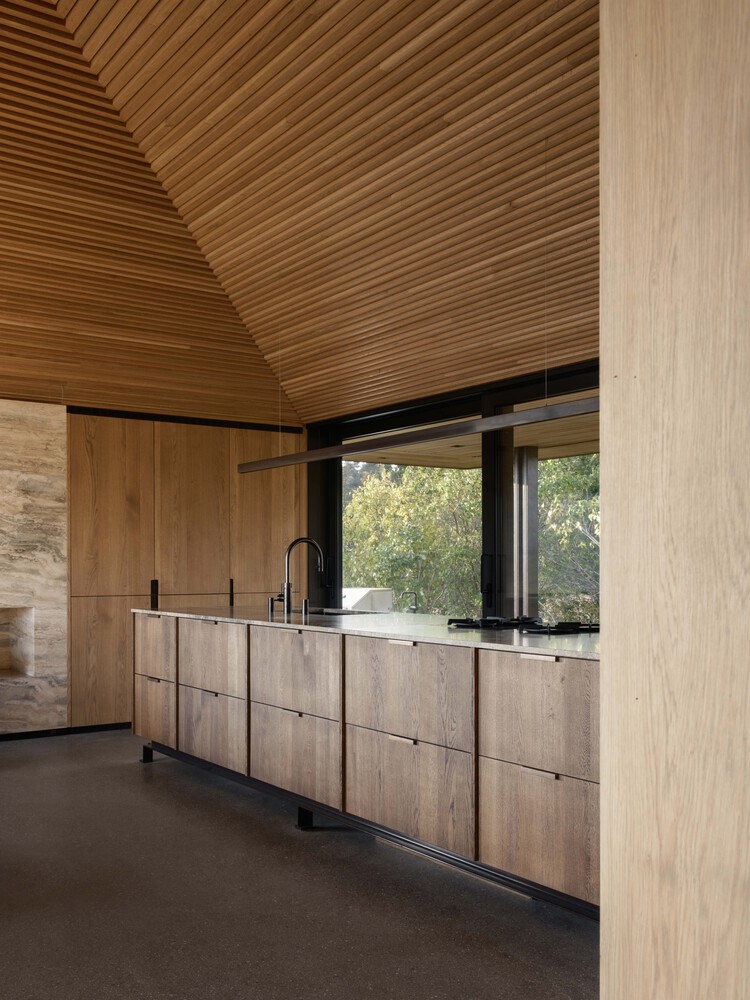
Inside, wood and light-colored stone create a warm and domestic atmosphere. Together with careful attention to precision and detail, these elements give the building an intimate sense of home.
The red concrete of the plinth echoes the tones of the earth and will gradually become integrated with the surrounding vegetation. The copper roof will change over time, developing its own patina.