Middle Envelope Apartment
MIDDLE ENVELOPE APARTMENT
CROSSARCHITECTURE / Mehrdad Makaremi
ARCHITECTS
CROSSARCHITECTURE / Mehrdad Makaremi
LEAD ARCHITECT
Mehrdad Makaremi
DESIGN TEAM
Niloufar Mir Mohammad Ali, Tina Shahnazari
ENGINEERING & CONSULTING > MECHANICAL
Mojtaba Arabpour
GENERAL CONTRACTOR
Payegan Group & Crossarchitecture
PHOTOGRAPHS
Neel Studio
AREA
211 m²
YEAR
2024
LOCATION
Tehran, Iran
CATEGORY
Renovation, Apartment Interiors
English description provided by the architects.
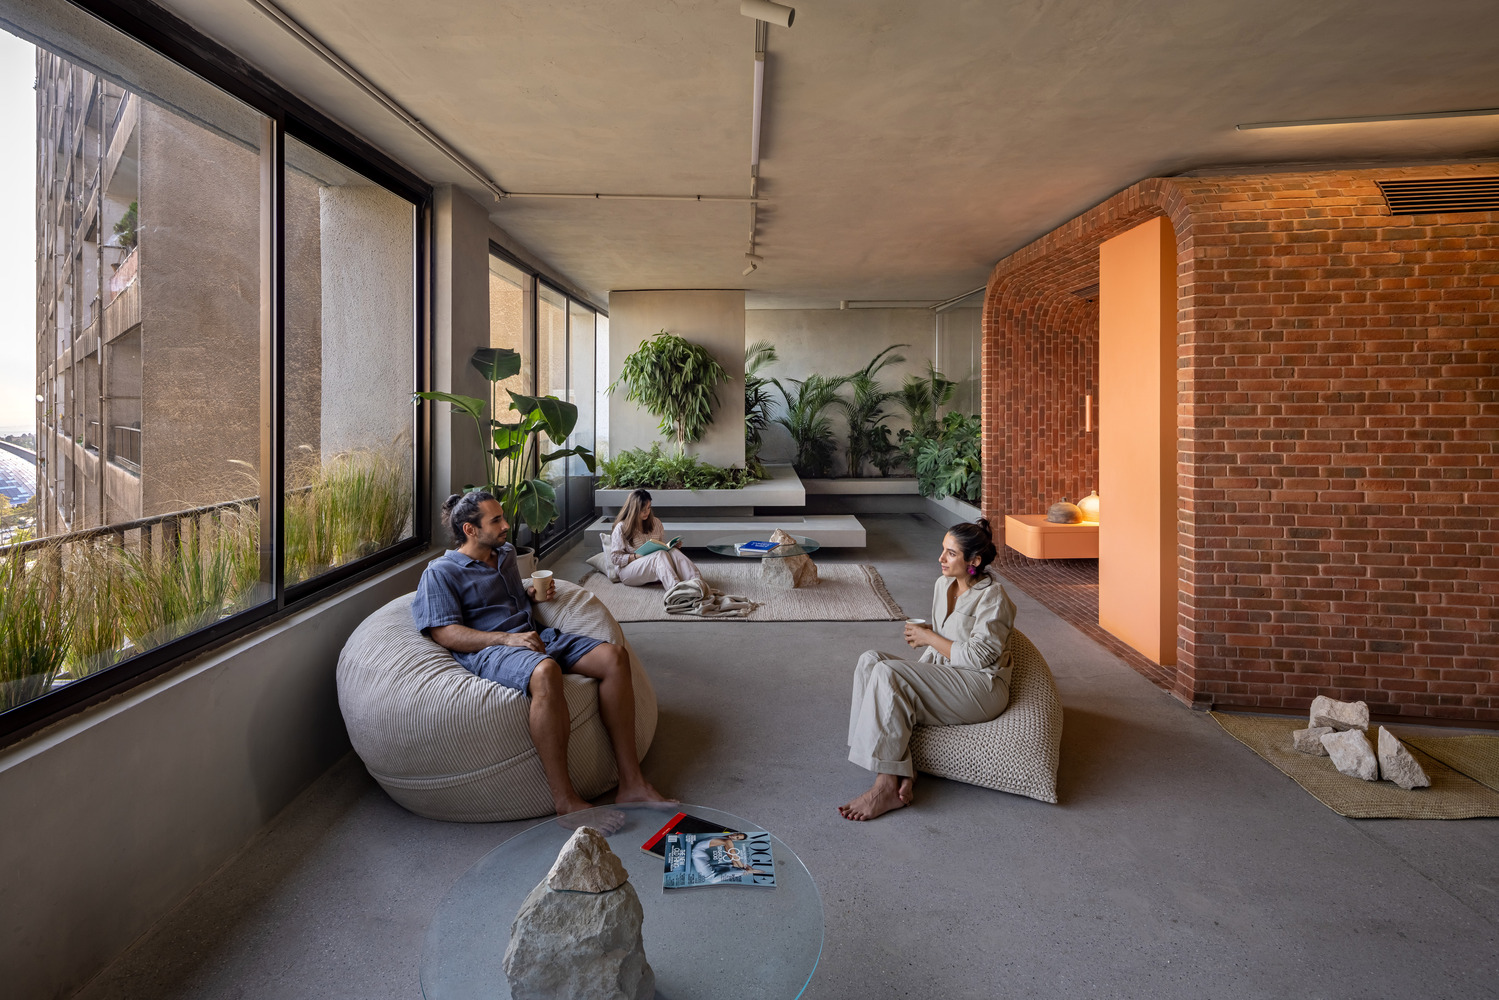
A new brick Middle Envelope reinterprets the apartment's existing concrete envelope, transforming a fixed condition into a framework for living.
Occupying the twelfth floor of a half-century-old residential complex in Shahrak e Gharb, Tehran, the 211-square-meter apartment is situated within an urban district formed during the early phase of the city's modern expansion.
Its plan followed a familiar logic: social and private areas were divided across the middle, with service functions between them.
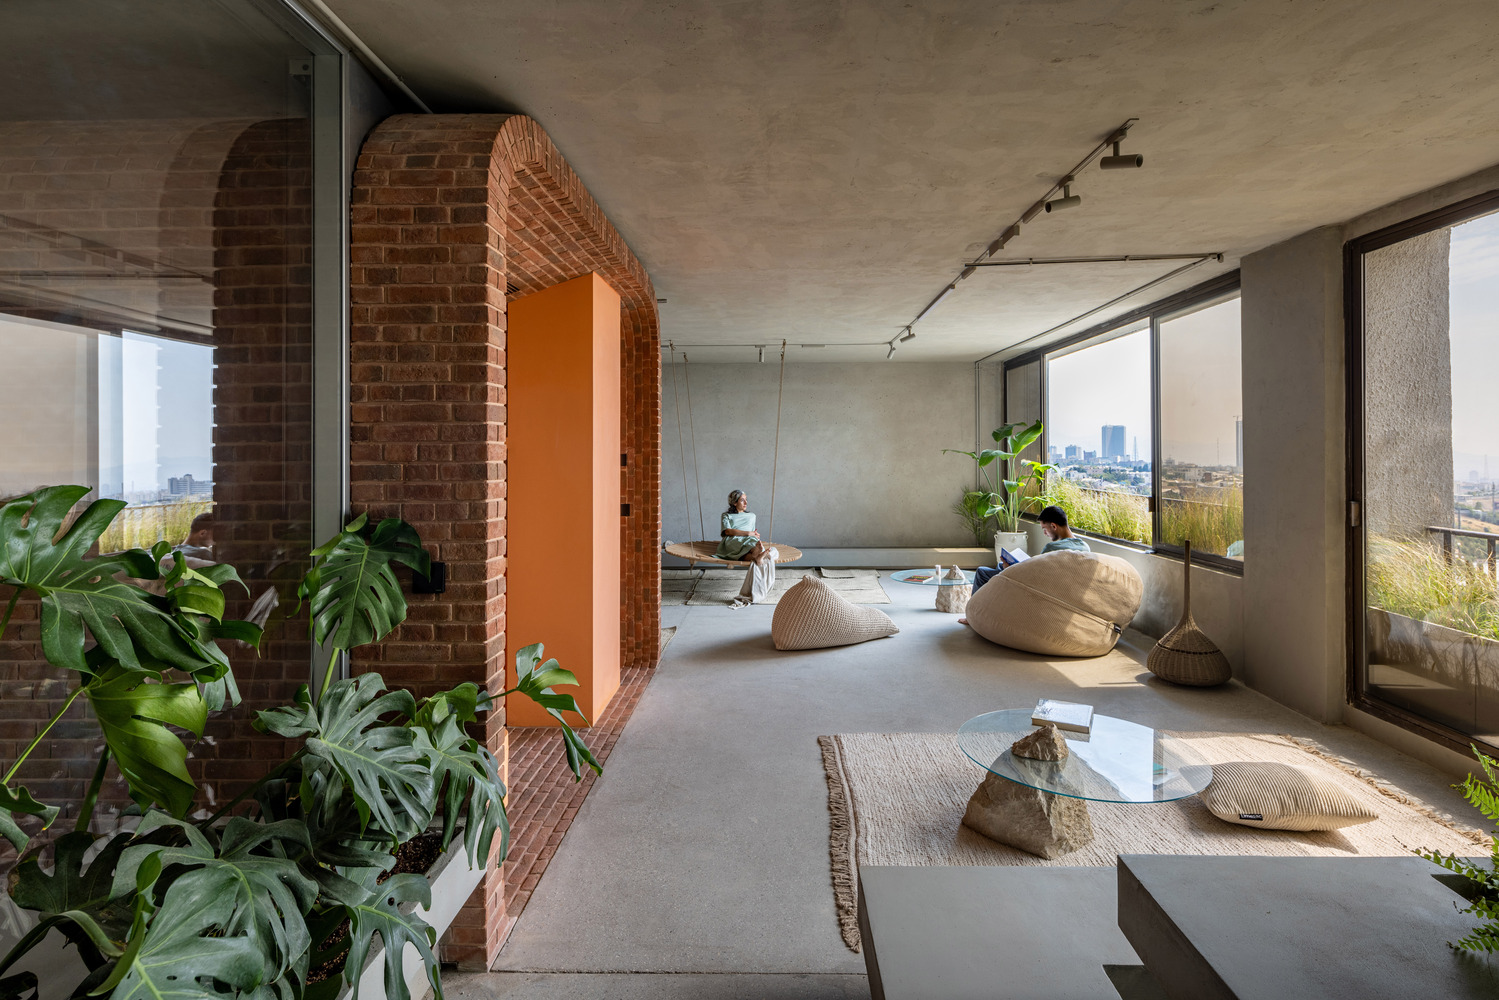
Although the unit opens north and south, the living spaces had little relationship with the northern facade and the mountains. The brief was open: beyond three bedrooms, everyday domestic life was largely left undefined.
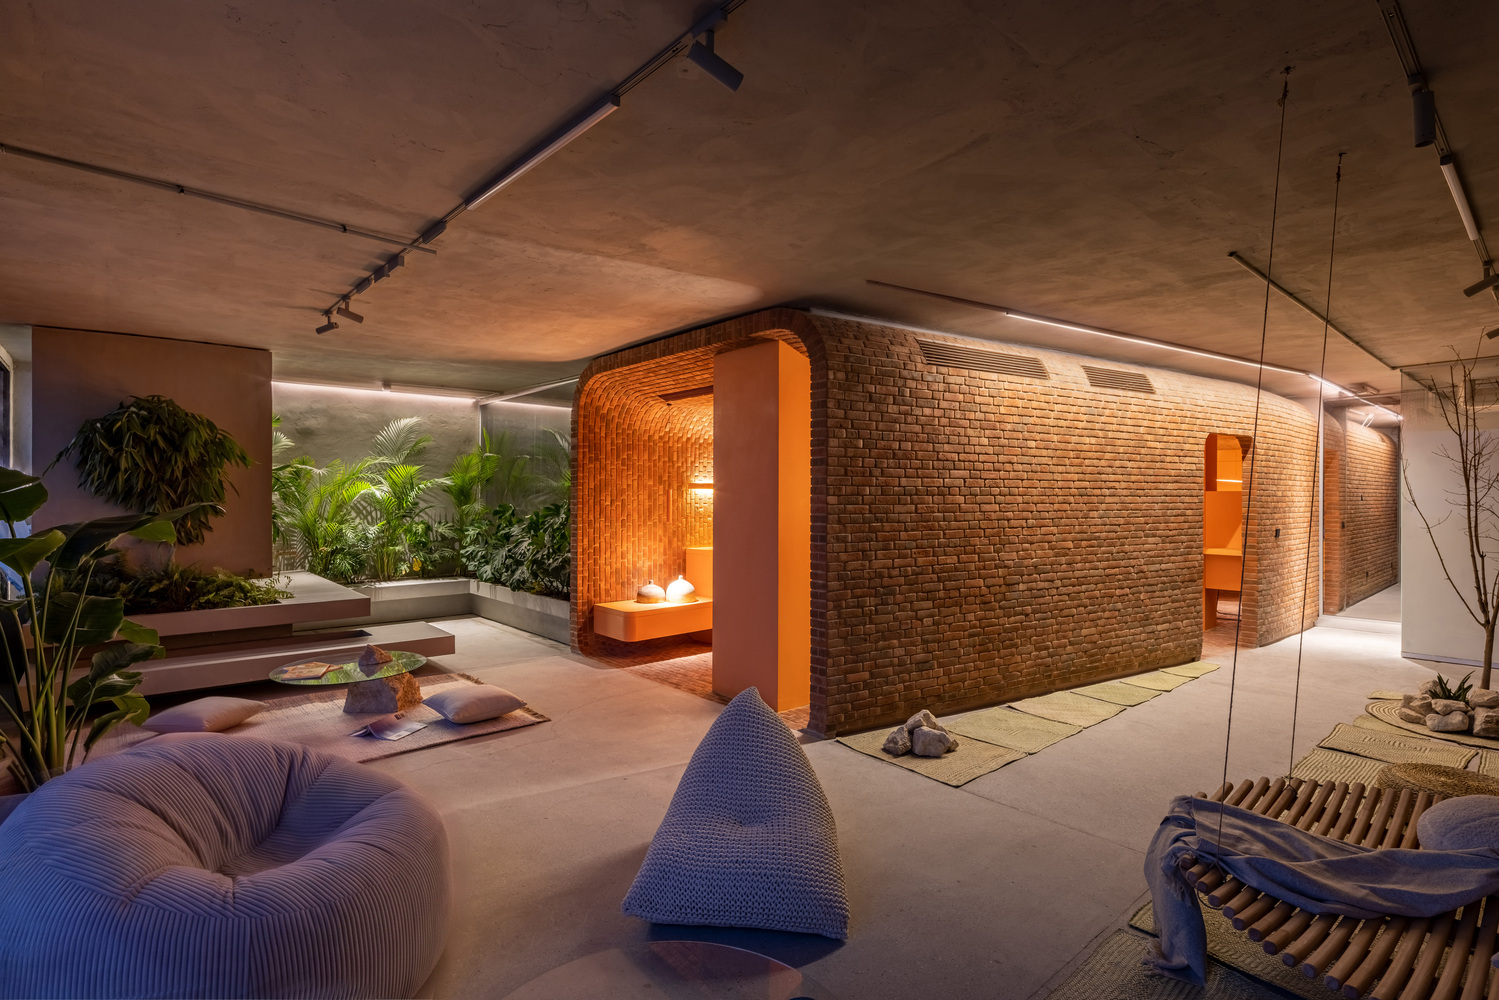
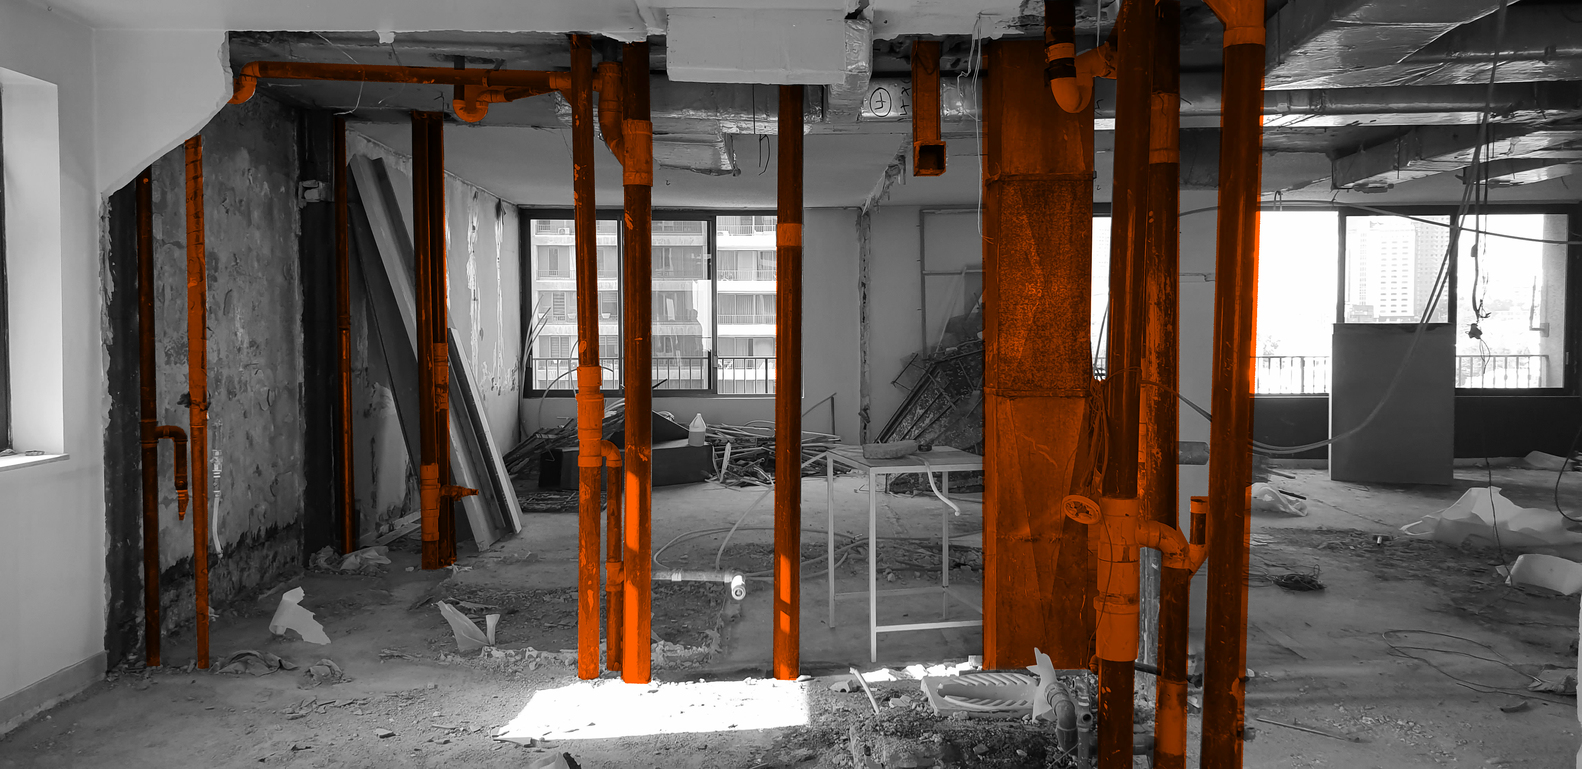
Reading the existing structure revealed a peripheral concrete envelope embracing structural columns and service risers. This condition became the conceptual reference for a second enclosure within it.
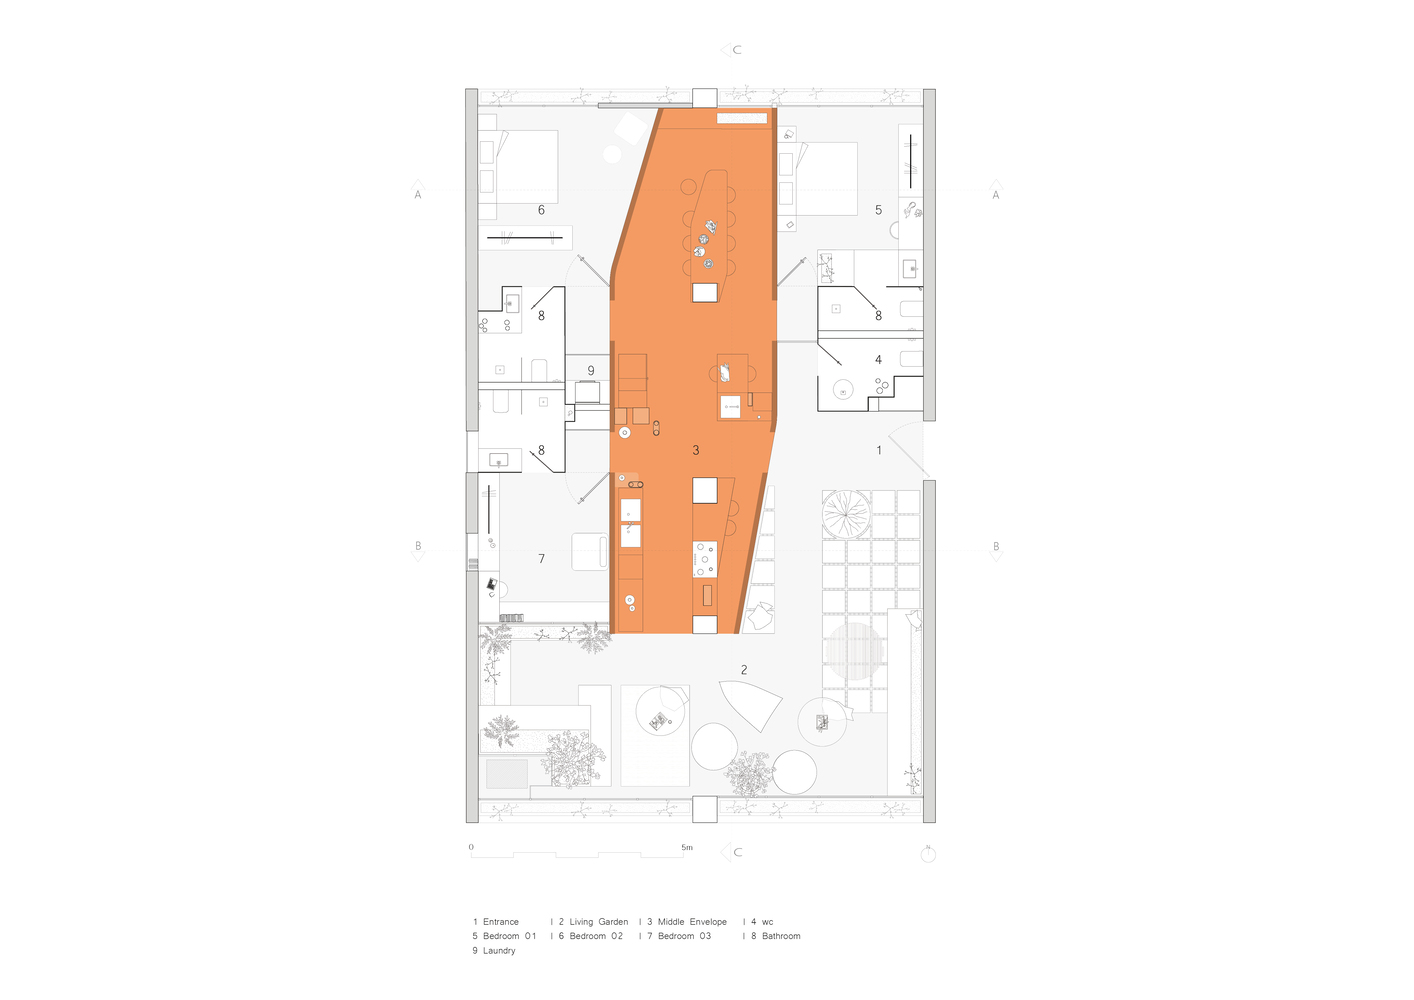
The Middle Envelope emerged from the relationship between the two: the concrete perimeter and a new internal brick enclosure.
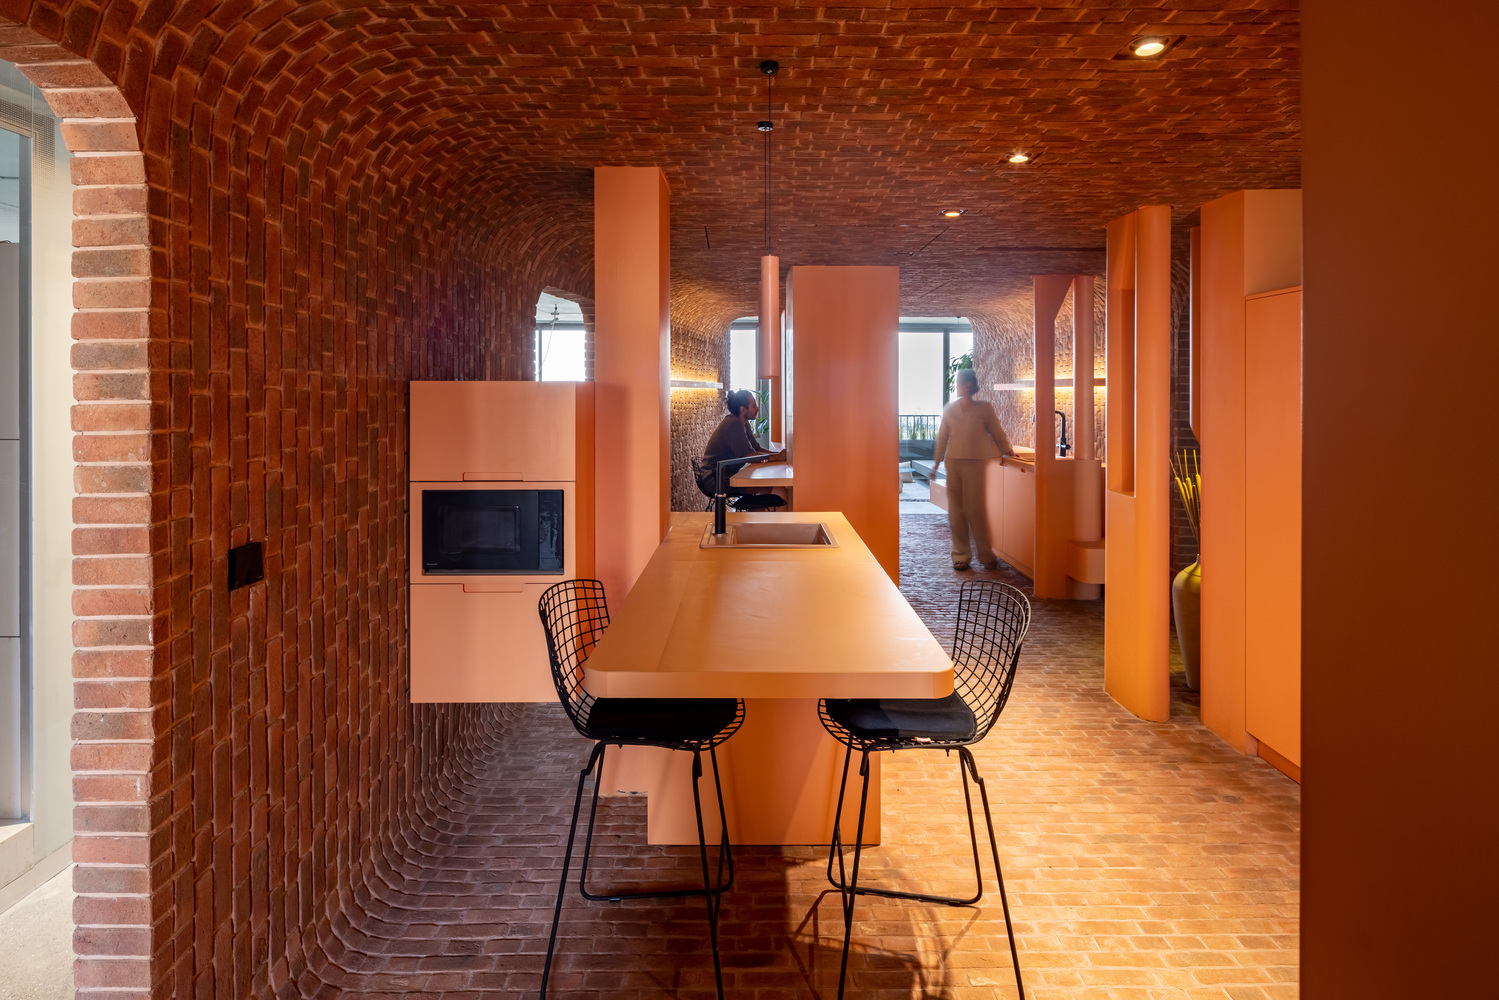
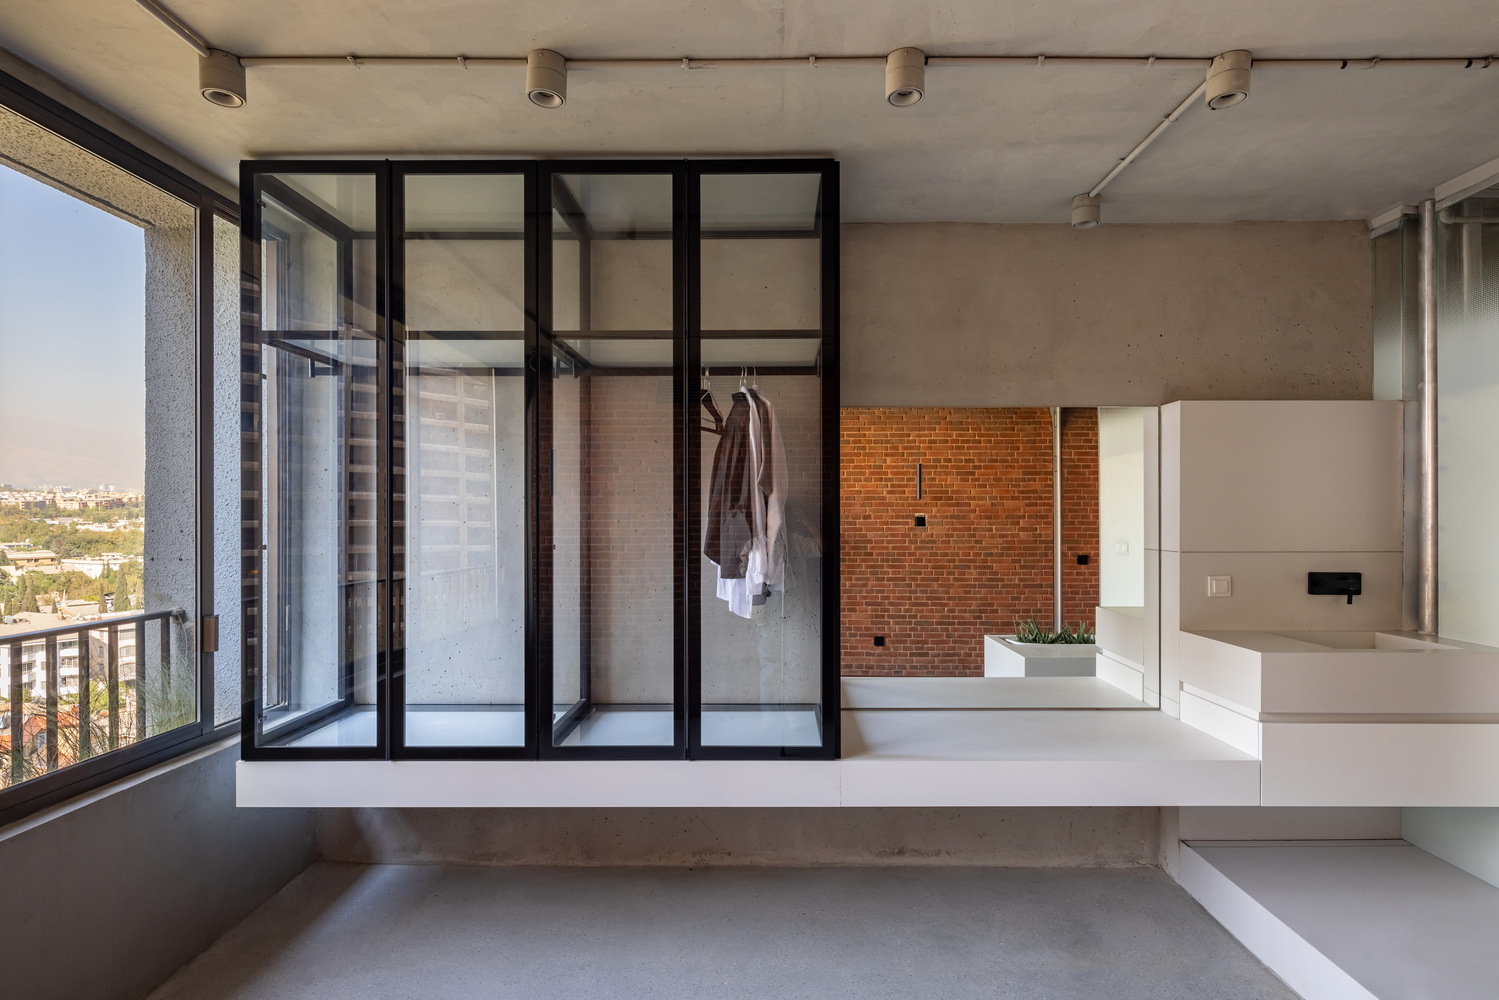
The new envelope breaks with the conventional split between social and private. Rather than keeping the two domains on opposite sides of the plan, it introduces a semi-private condition through which the bedrooms are reached. I
t is not simply a corridor, but part of the domestic organization. Fixed separation gives way to thresholds, movement, and overlapping activities, allowing social life to reach into the zone of the private rooms.
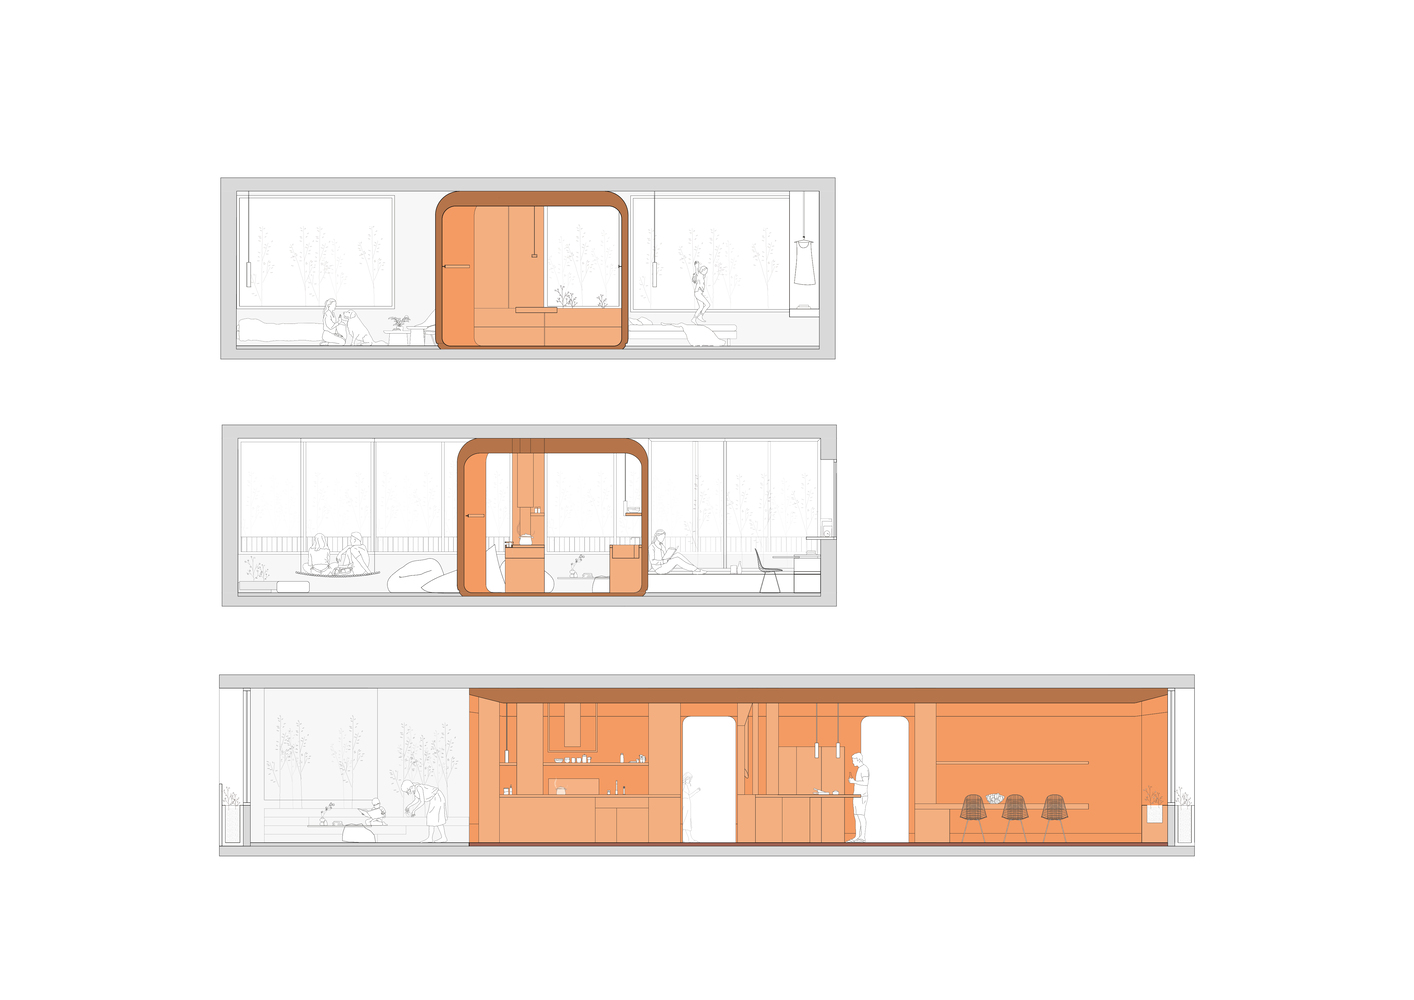
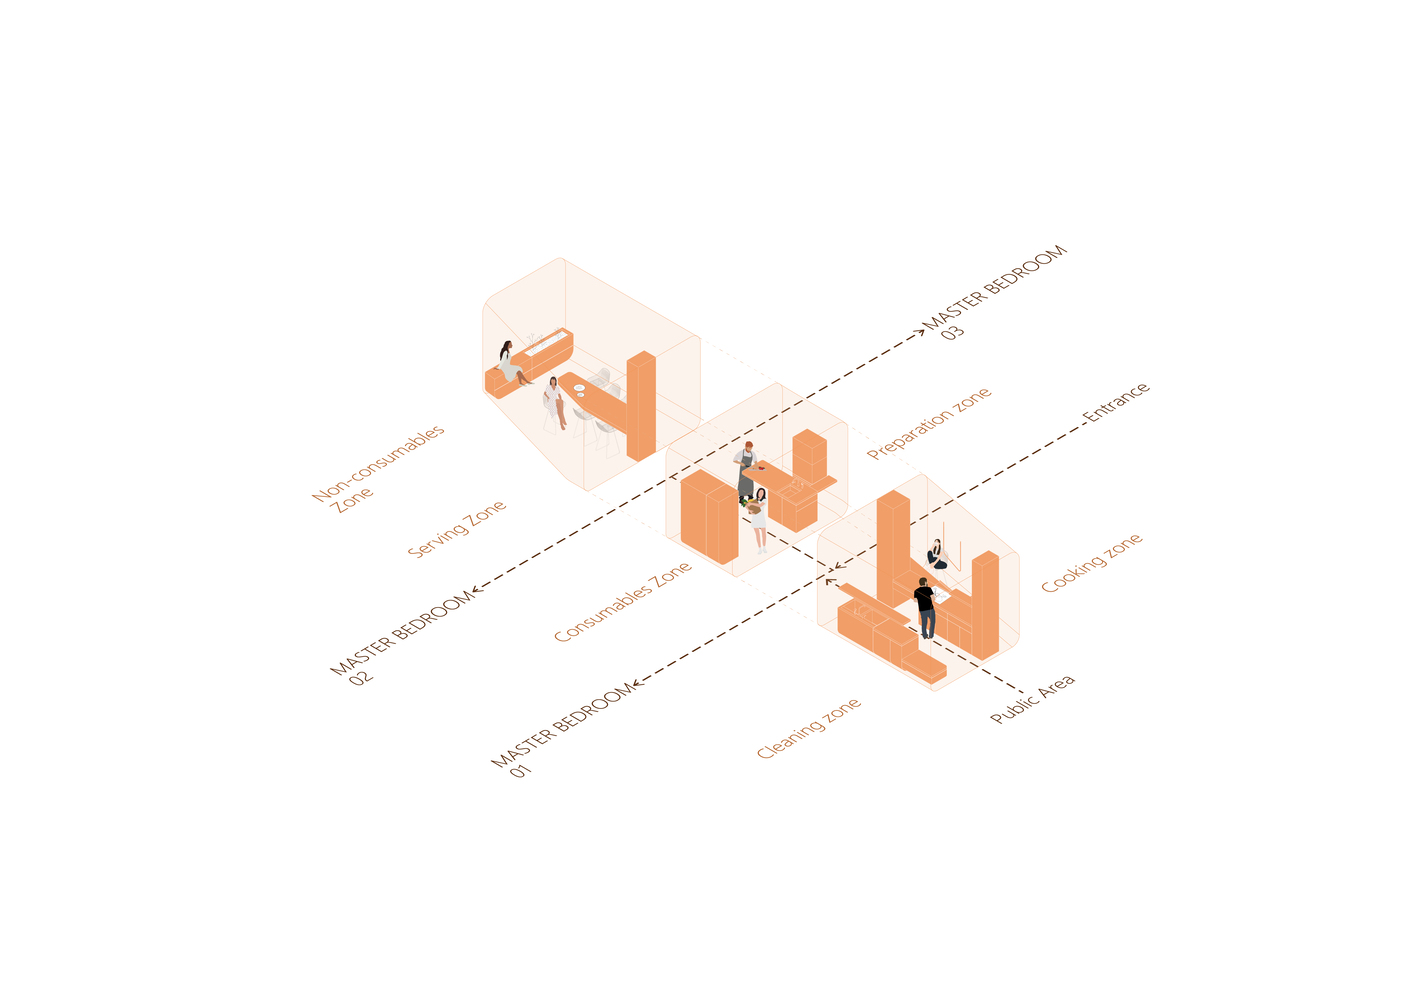
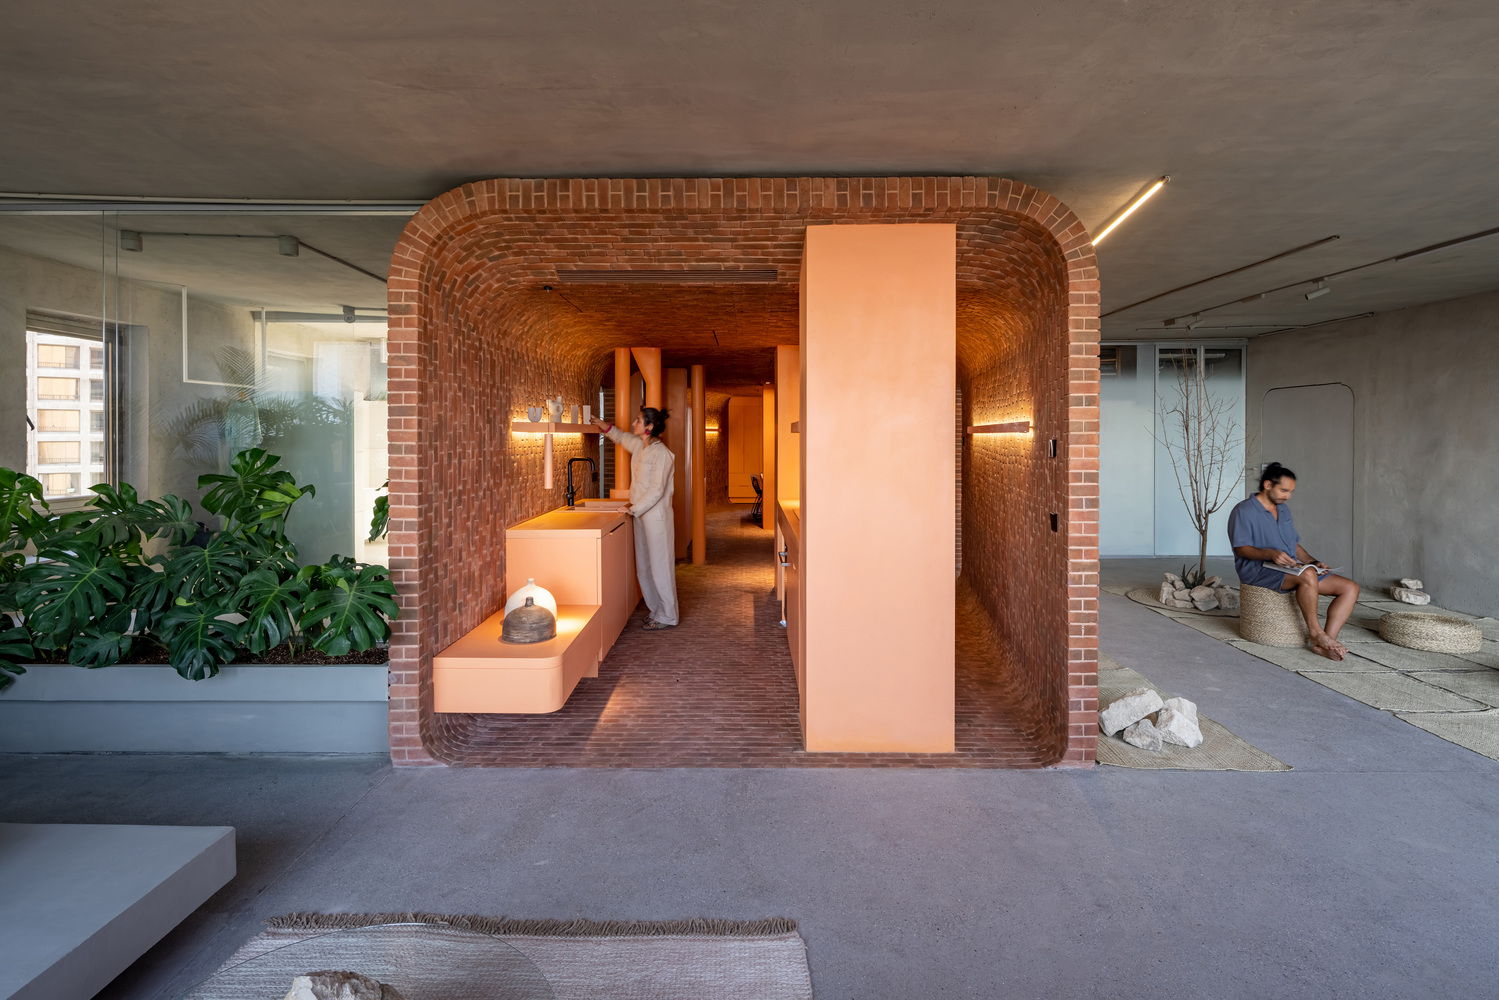
The kitchen follows the same logic while becoming a setting for sociability. Cooking, cleaning, preparation, storage, and dining are distributed throughout the Middle Envelope rather than in one enclosed room.
They intersect bedroom circulation, allowing domestic functions, movement, and gathering to overlap. Service space becomes part of the social life of the home.
The Middle Envelope operates as a broken spine: discontinuous in its composition, yet organizing circulation, domestic functions, and access to the bedrooms.
Three structural columns, service ducts, and paths of movement punctuate its length. What a conventional plan would treat as negative instead gives the space rhythm and identity.
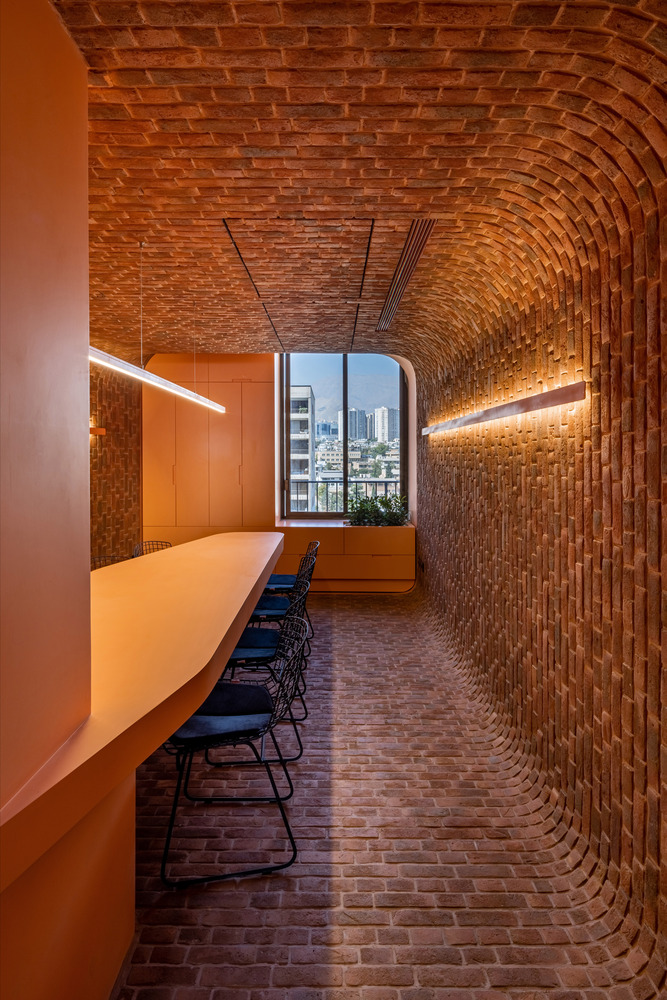
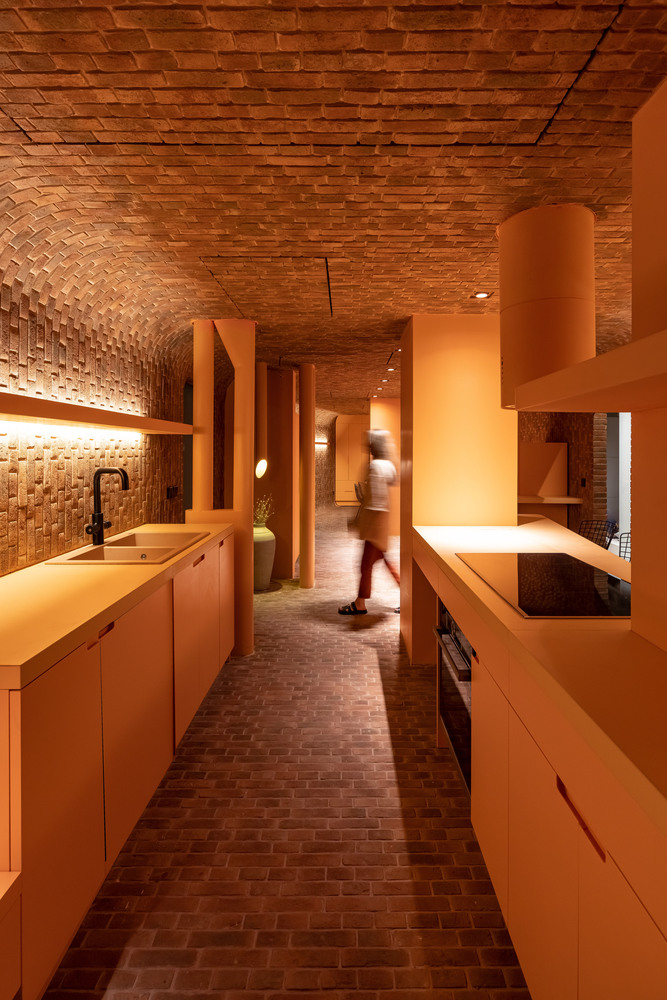
It occupies an unusual position between corridor, kitchen, service zone, and inhabitable interior.
The service elements are neither concealed nor simply exposed; they are sculpturally articulated, occupying a third condition between concealment and exposure, and becoming active participants.
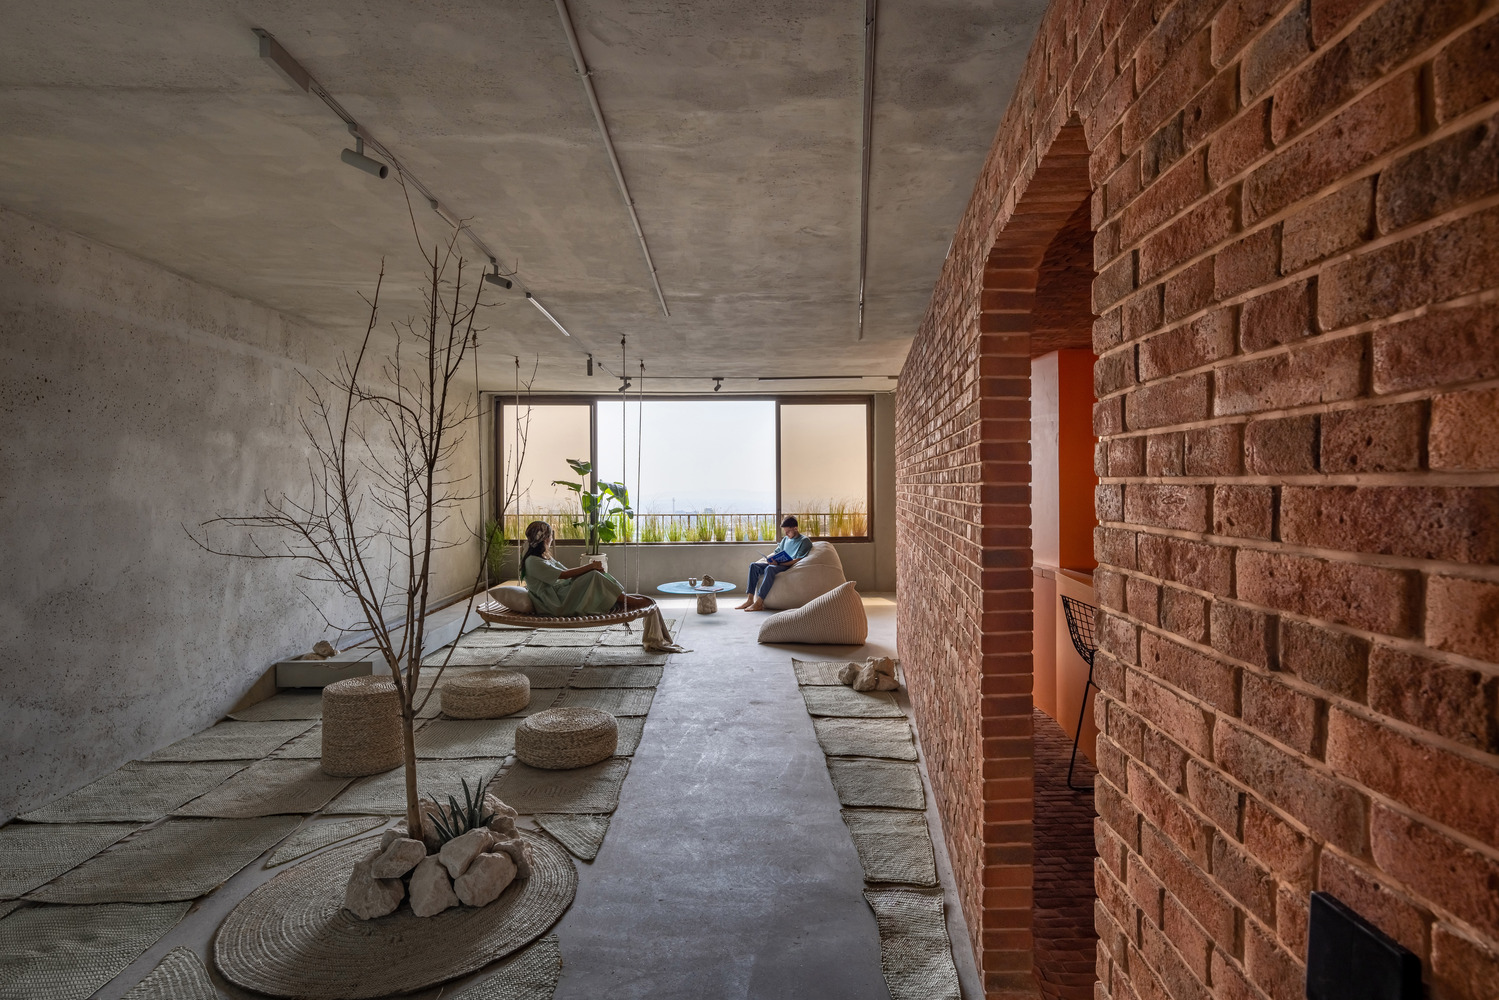
Stripped of later finishes, the concrete envelope reveals its texture and traces of time, preserving material evidence of the building's history.
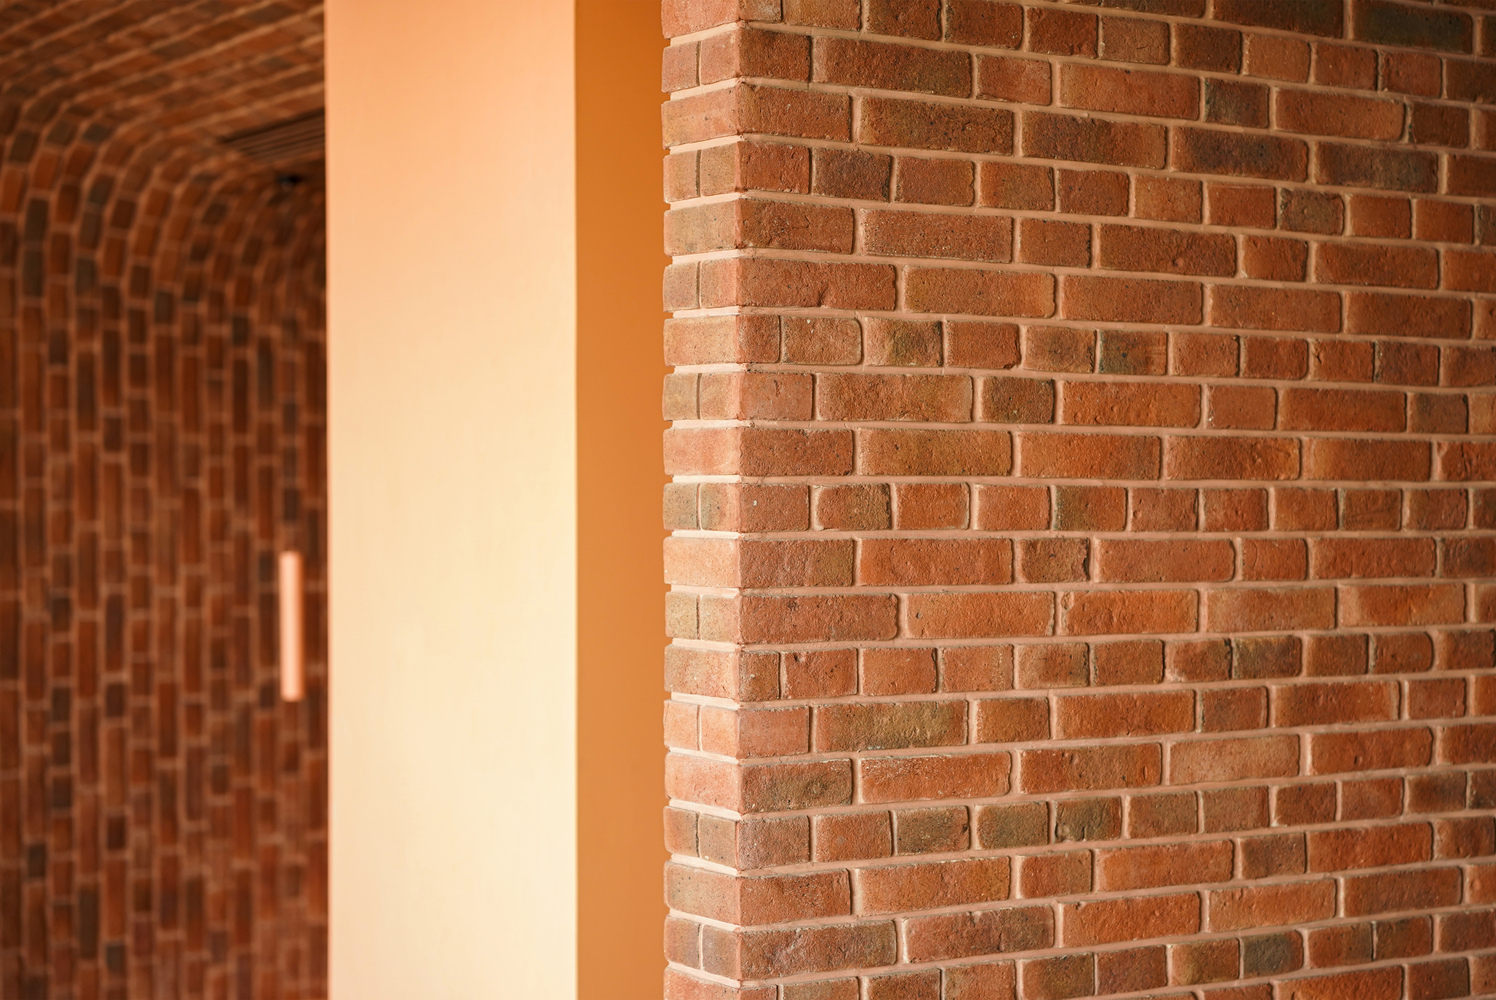
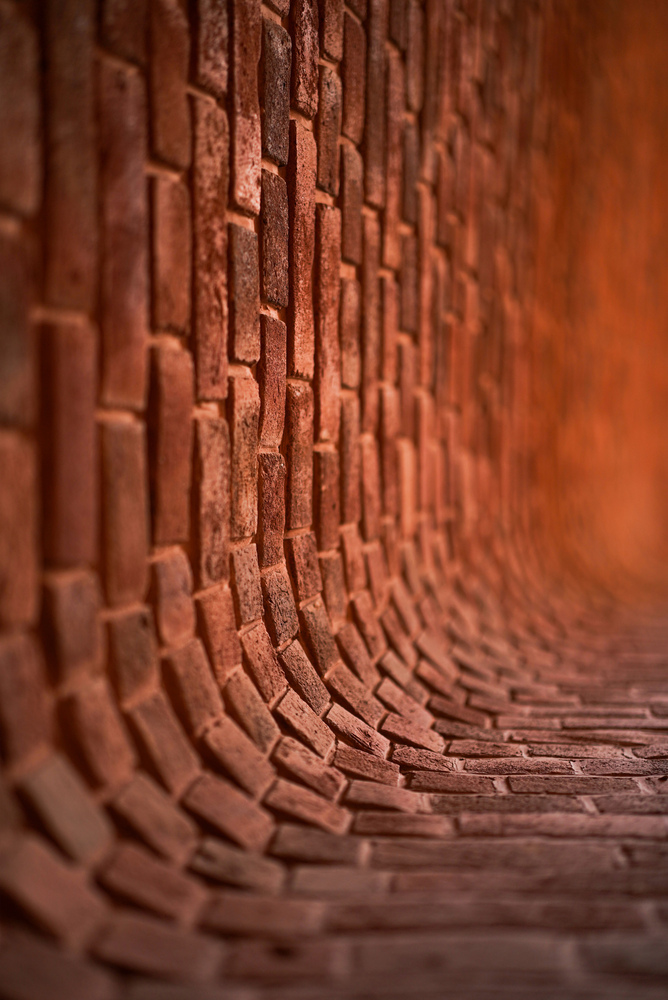
Brick was chosen for its tactile warmth against the concrete, its ability to form a continuous enclosure across floor, walls, and ceiling, and its long presence in Iranian domestic architecture.
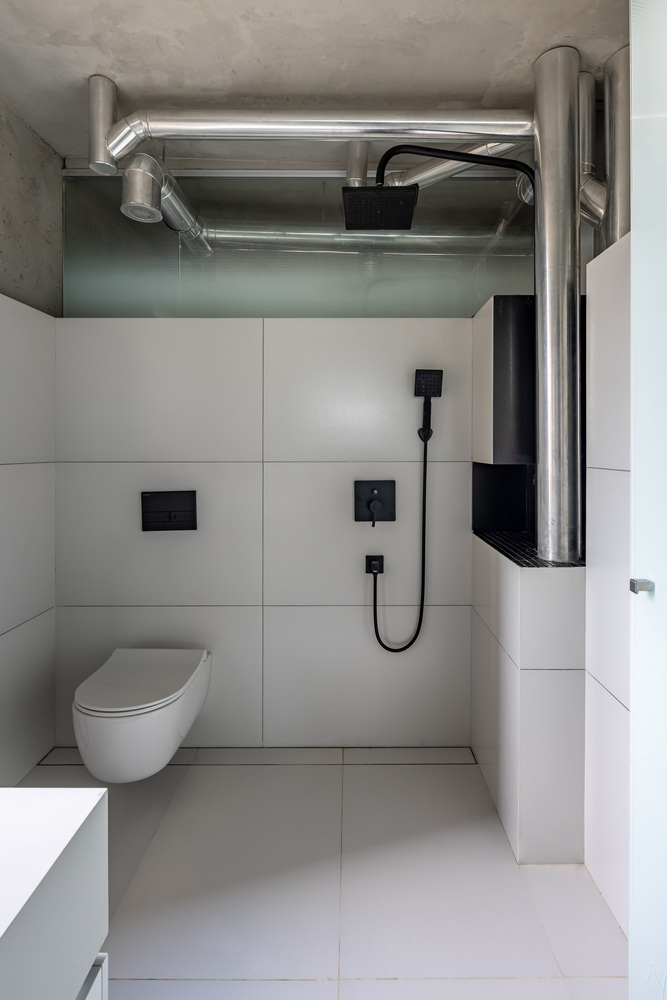
Its detailing changes between the inner and outer faces of the envelope. Kitchen elements appear as dispersed objects within it, producing a space that feels familiar and strange at once: recognizable in its domestic components, yet resistant to being read simply as a kitchen, corridor, or room.
Beyond the Middle Envelope, the living areas remain open, with a courtyard-like arrangement reinforcing this openness. The organization reconnects the two facades, bringing daylight, views, and Tehran's atmosphere into everyday life. The Middle Envelope is not an inserted object, but a spatial system derived from the existing envelope and developed as a framework for living.