PH DICKMAN
PH TIPO CASA
ARCHITECTS
PH TIPO CASA
LEAD ARCHITECT
Marcelo Sasso
DESIGN TEAM
Marcelo Sasso, Ivan Trobec
TECHNICAL TEAM
Sol Veiga, Ariana Natarello, Florencia Gorordo
GENERAL CONSTRUCTION
H.u.c.
PHOTOGRAPHS
Federico Cairoli
AREA
44 m²
YEAR
2026
LOCATION
EHL, Argentina
CATEGORY
Renovation
English description provided by the architects.
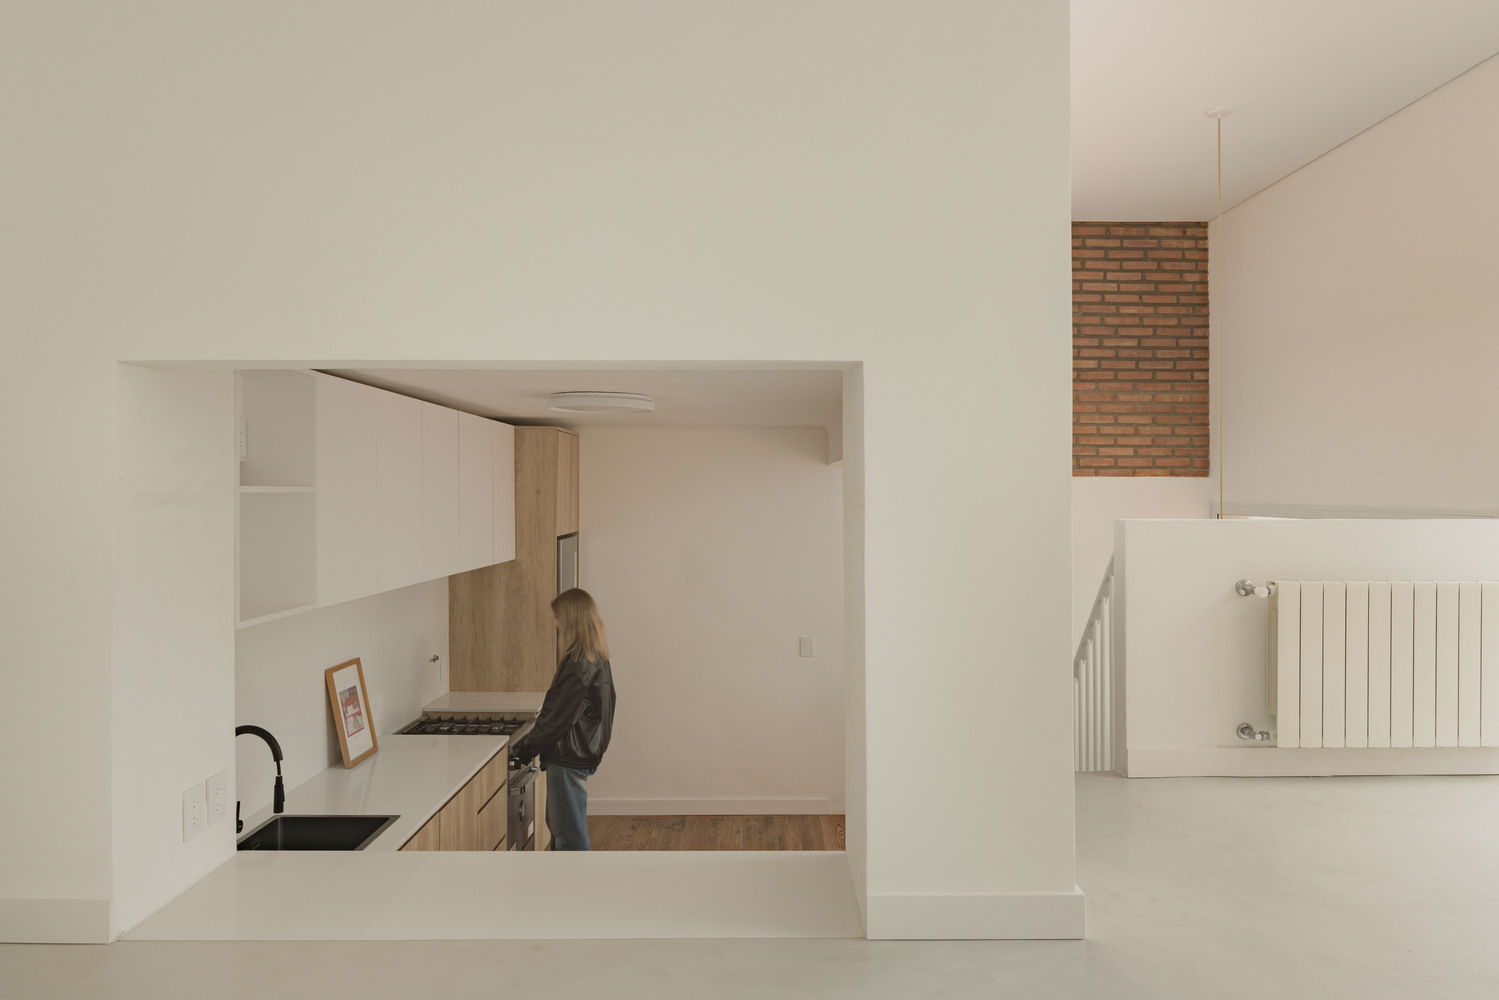
PH Dickman is a project that explores the recurring idea of developing our resourcefulness and inventiveness as professionals, where what truly stands out is that extra value created when something is thoughtfully designed—the famous soccer idiom of "playing in a tight space."
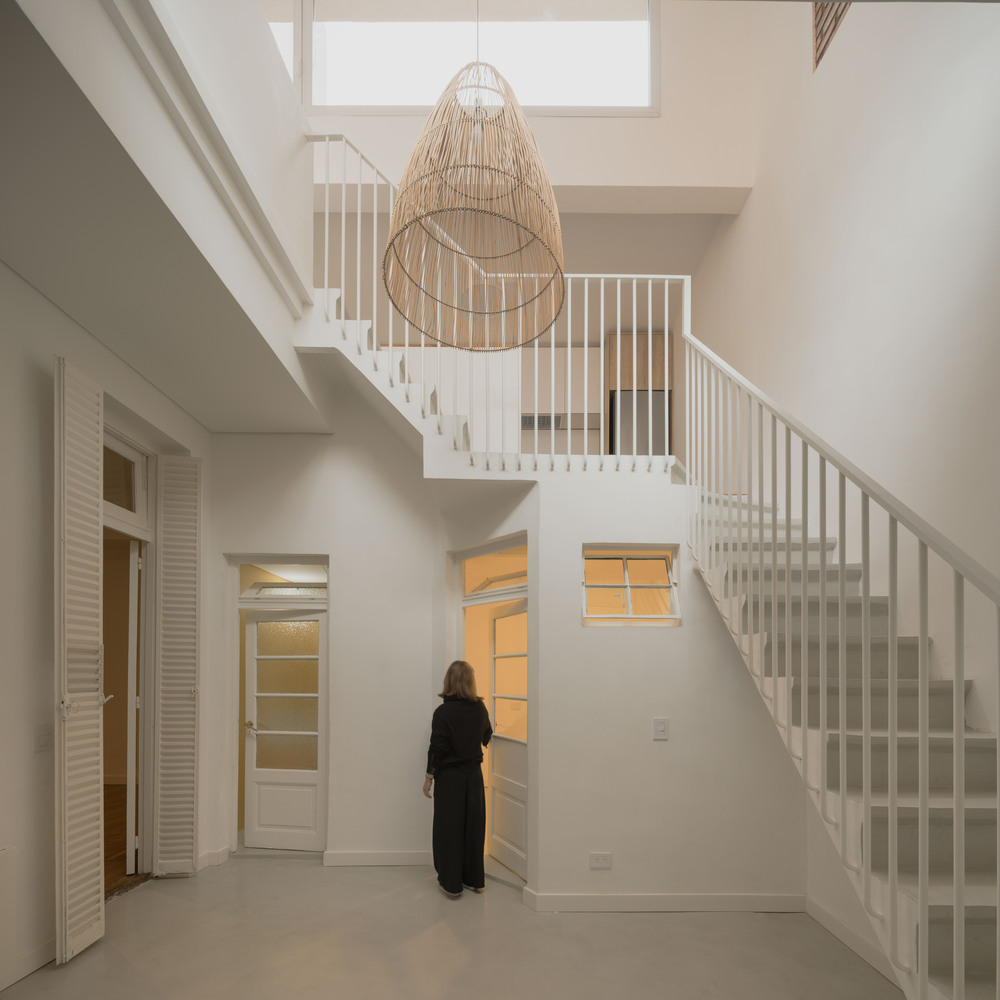
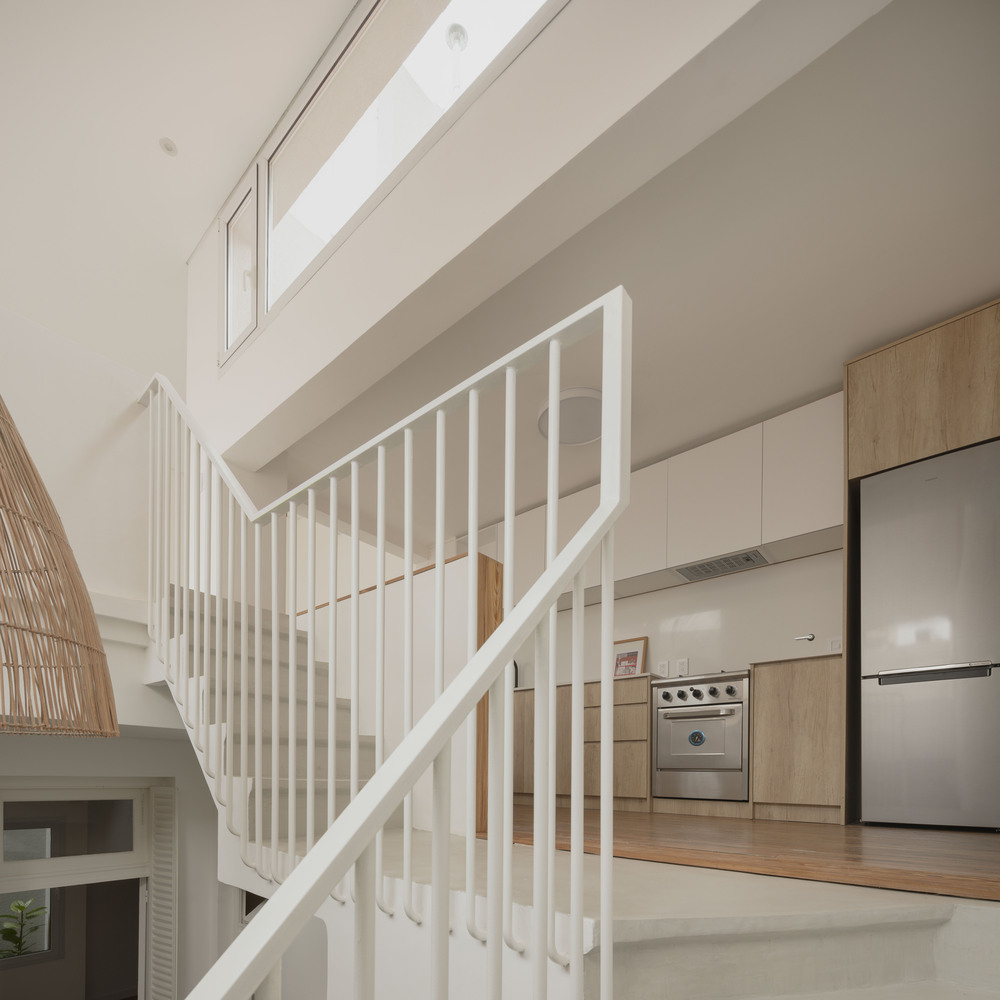
The search focused on the parameter of doing a lot with a little. How could we meet the basic—and not-so-basic—needs of a family of three in a relatively small space?
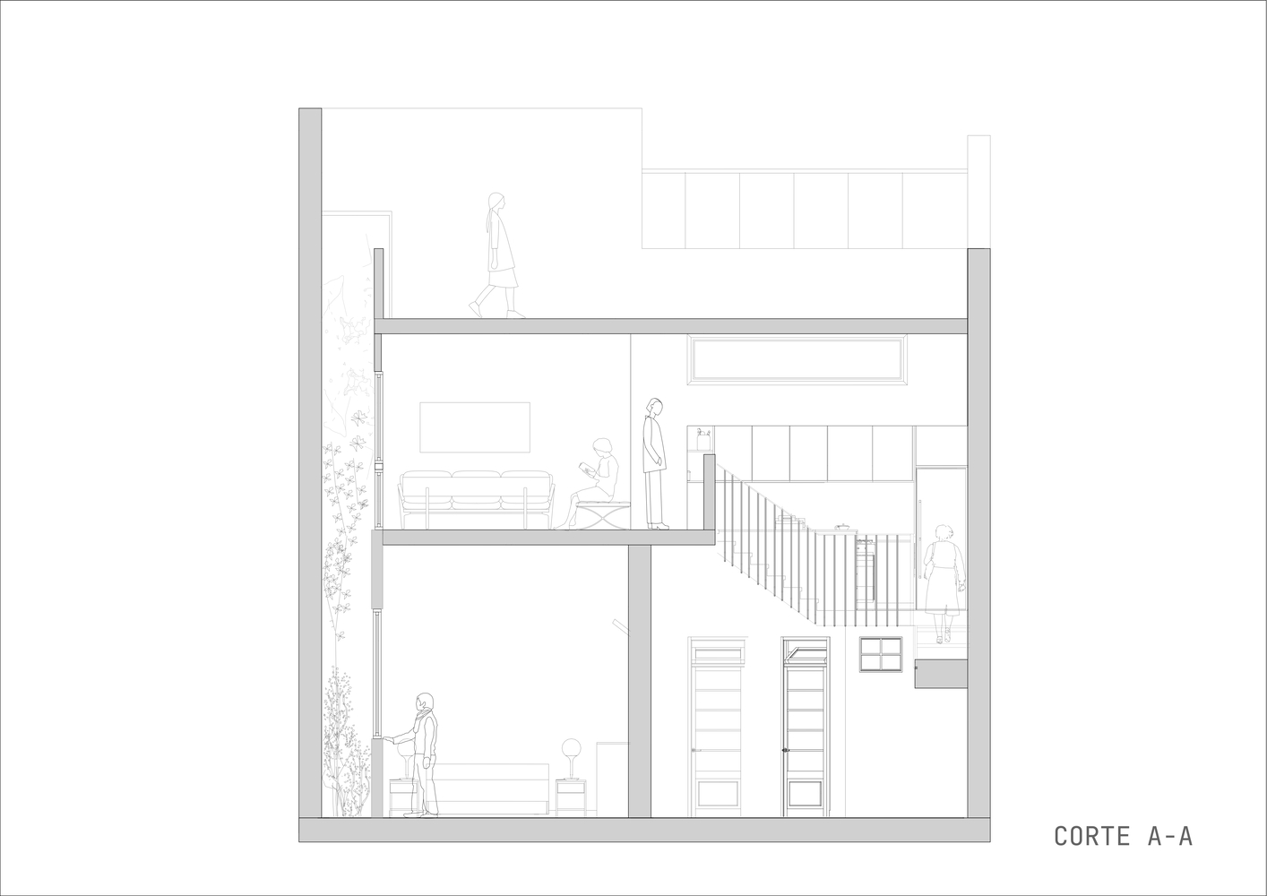
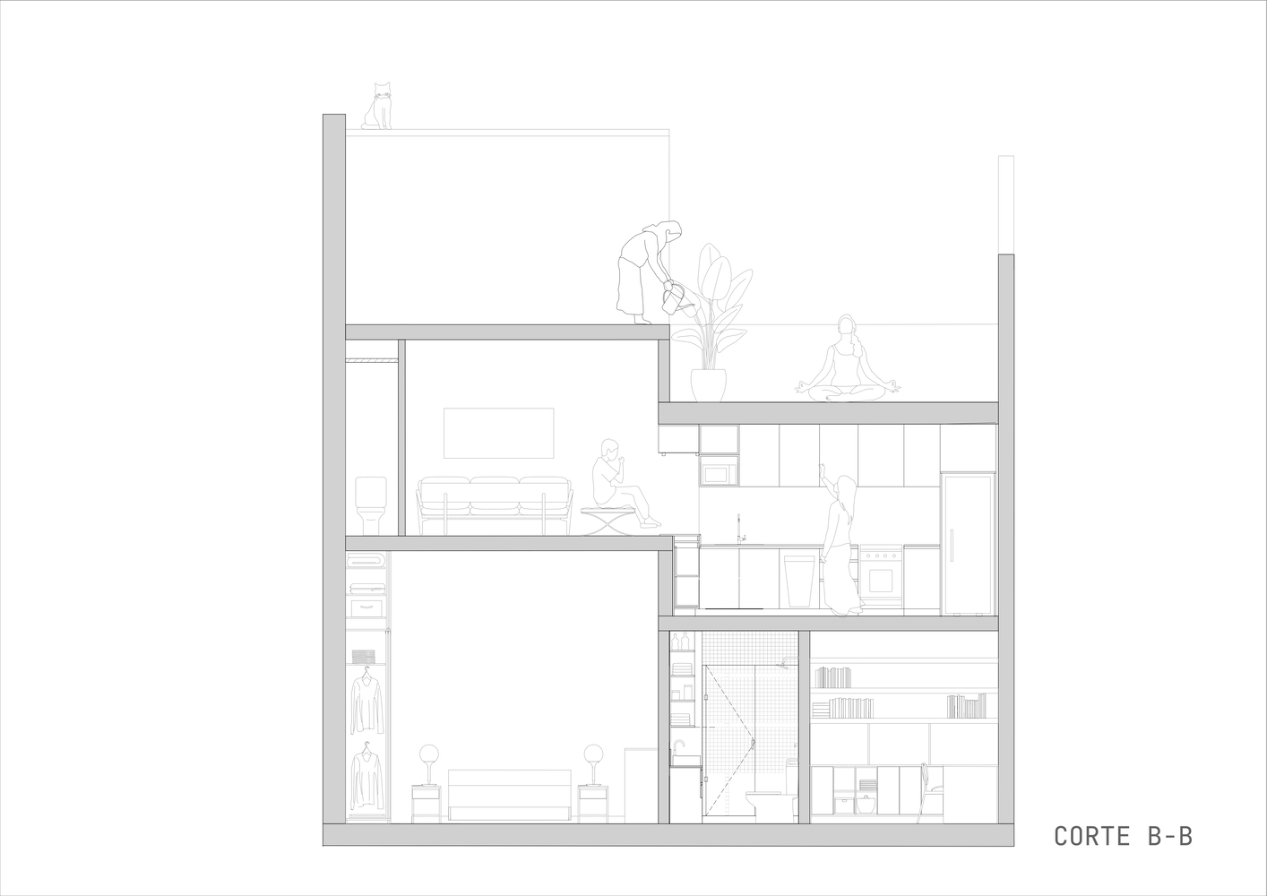
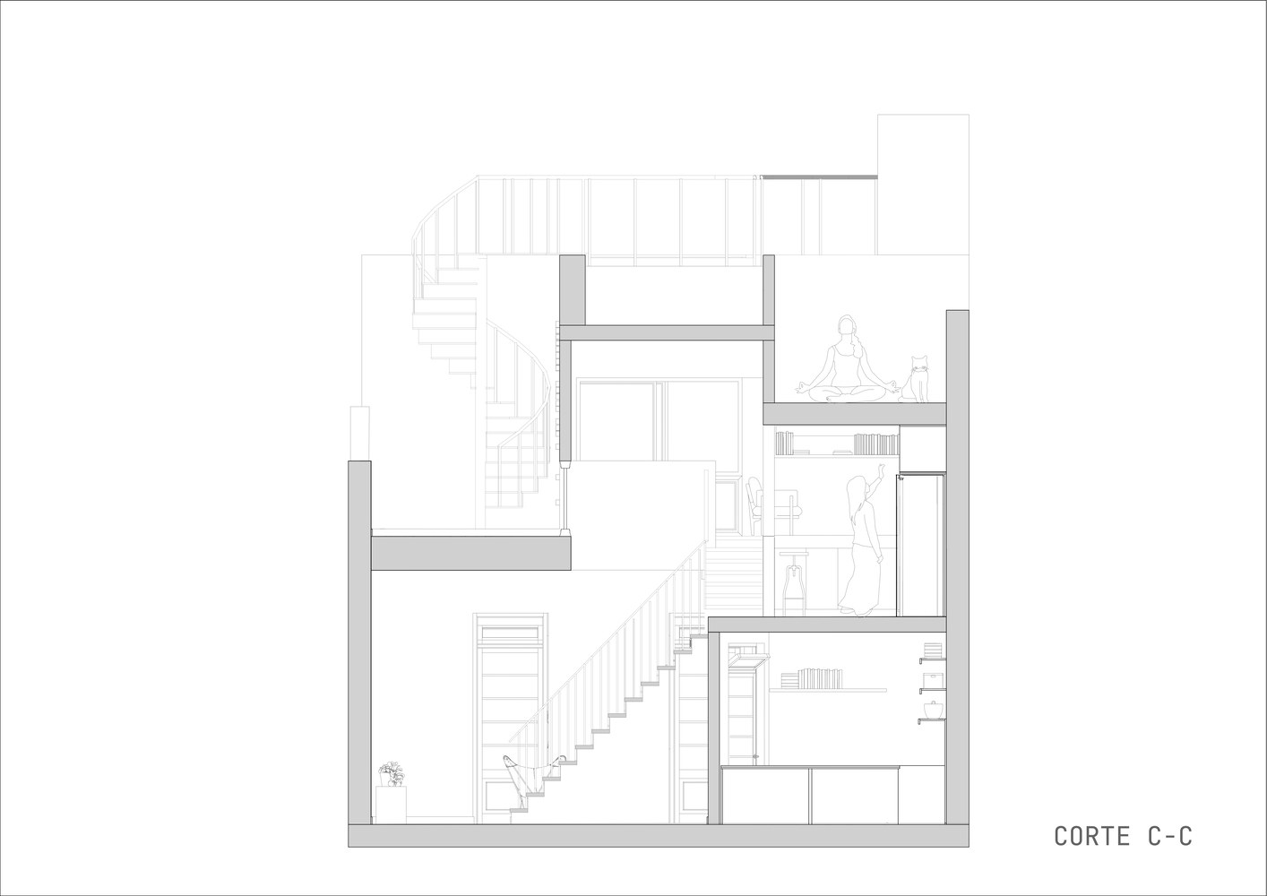
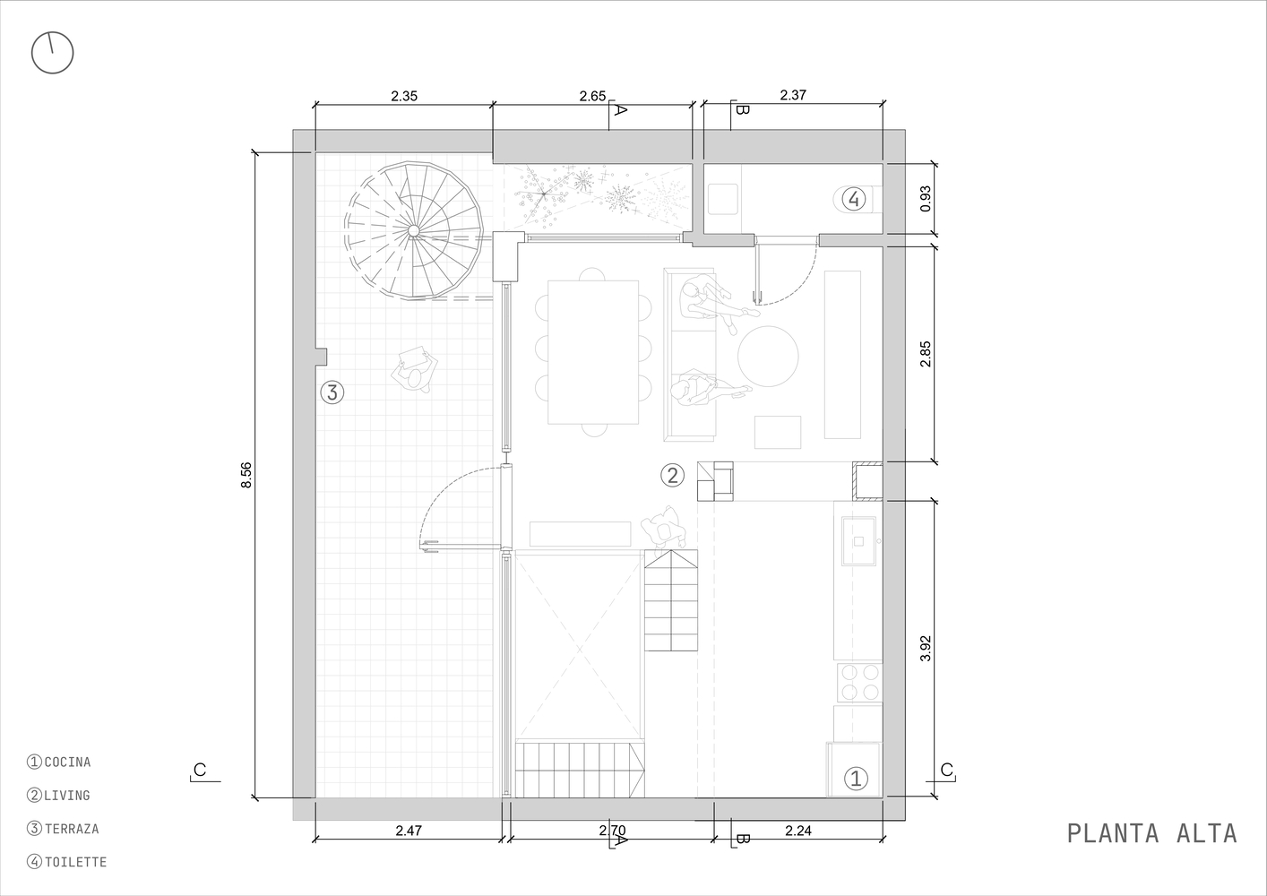
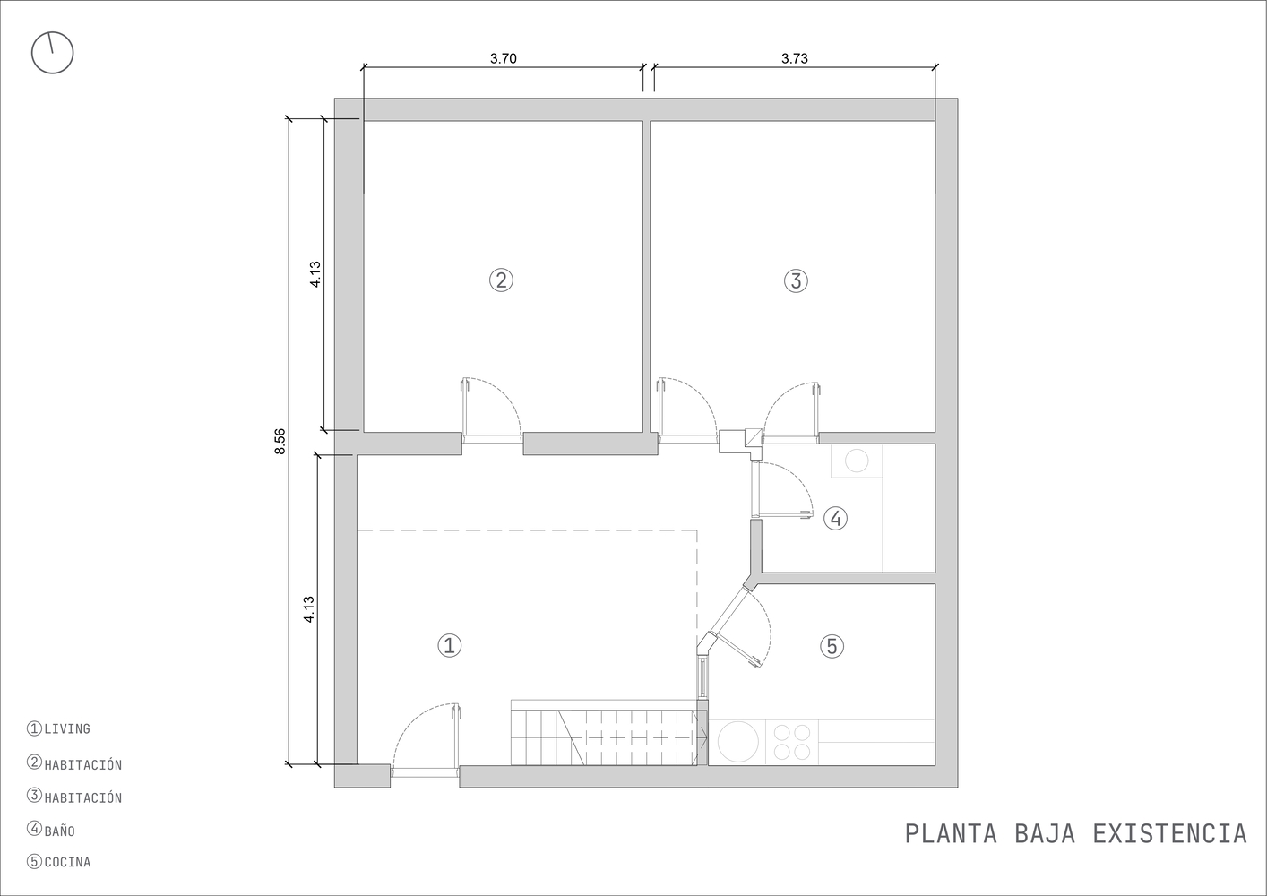
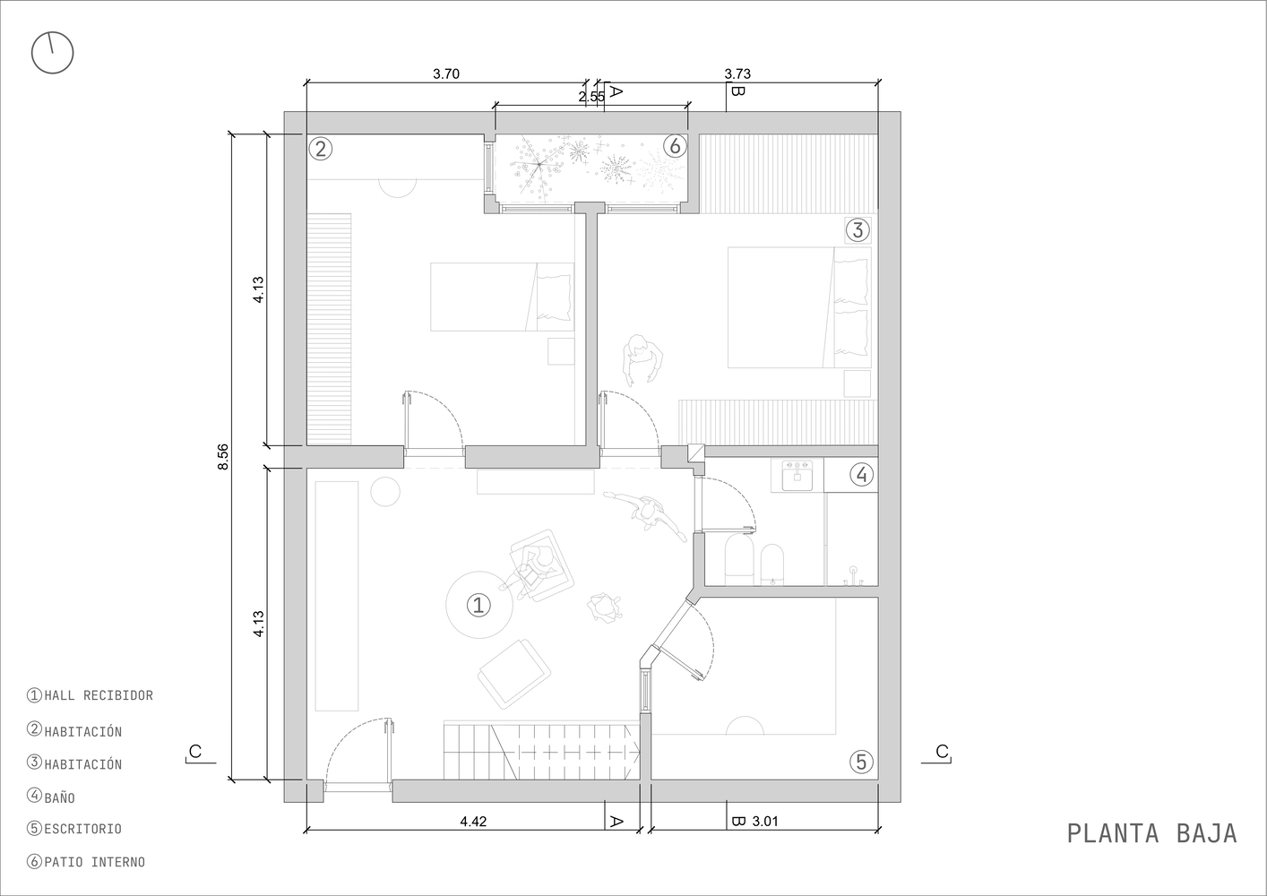
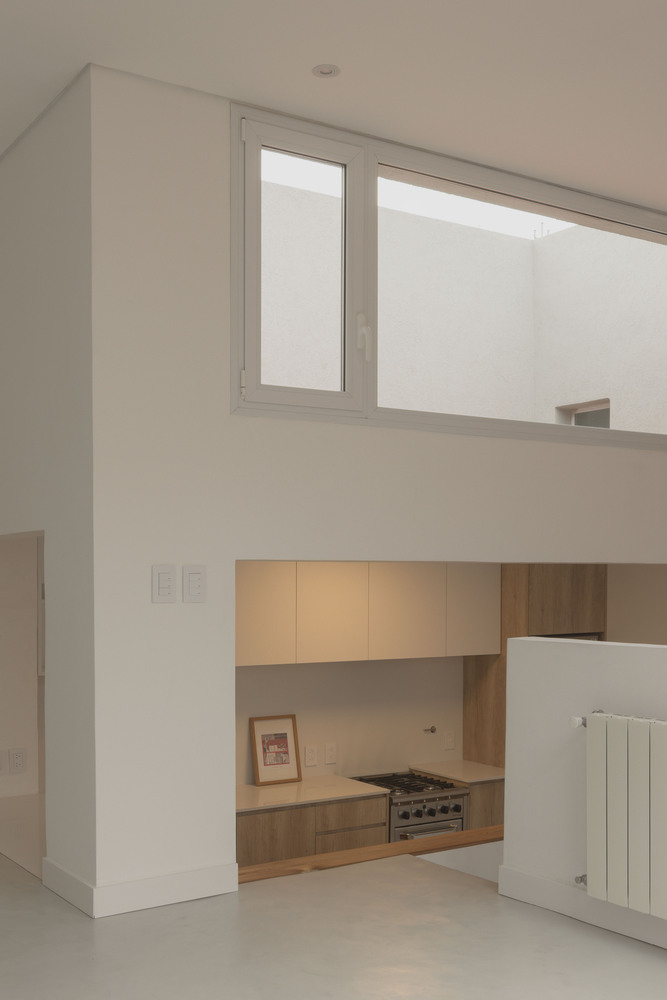
On a square lot measuring 23 by 23 feet (7 by 7 meters), after an extensive design process and back-and-forth planning, we ultimately managed to arrange a program consisting of two bedrooms, a study, a central multipurpose space, and a kitchen connected to a living-dining area.
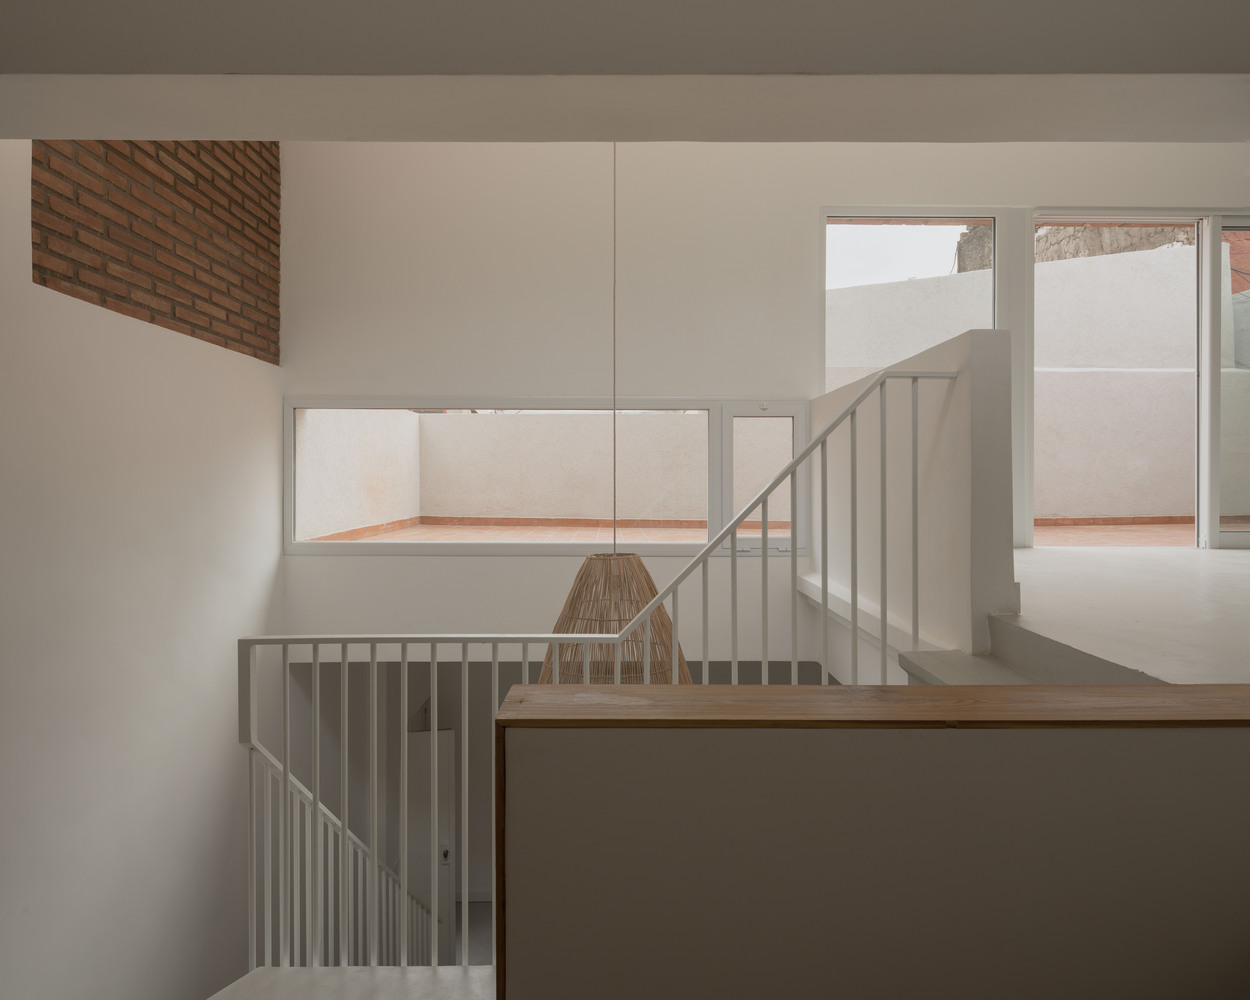
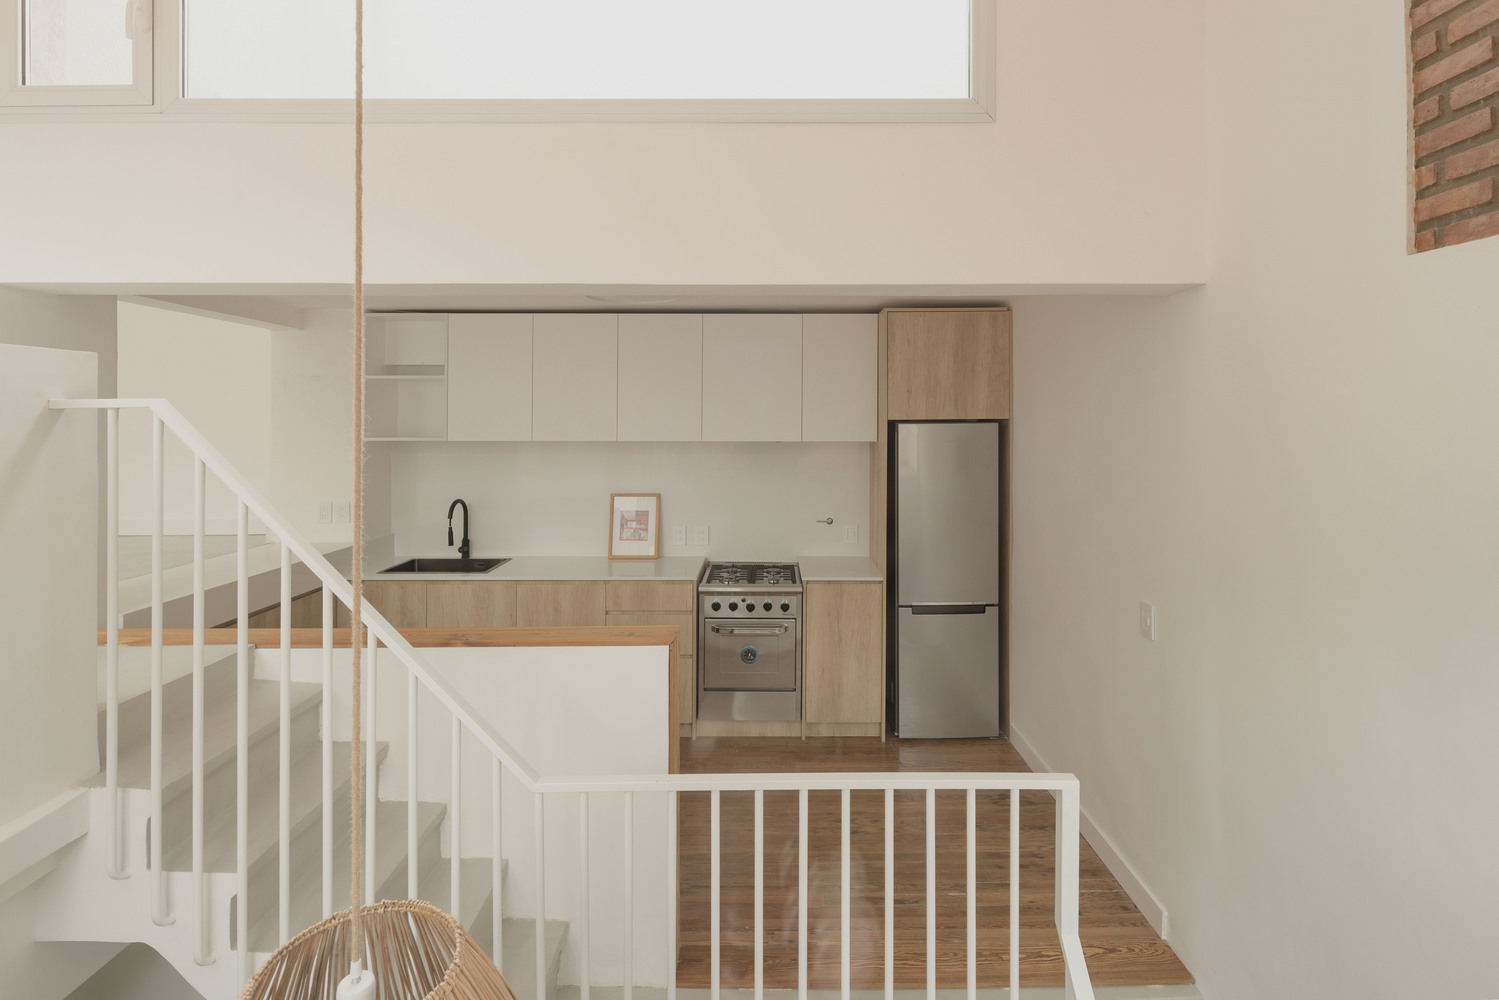
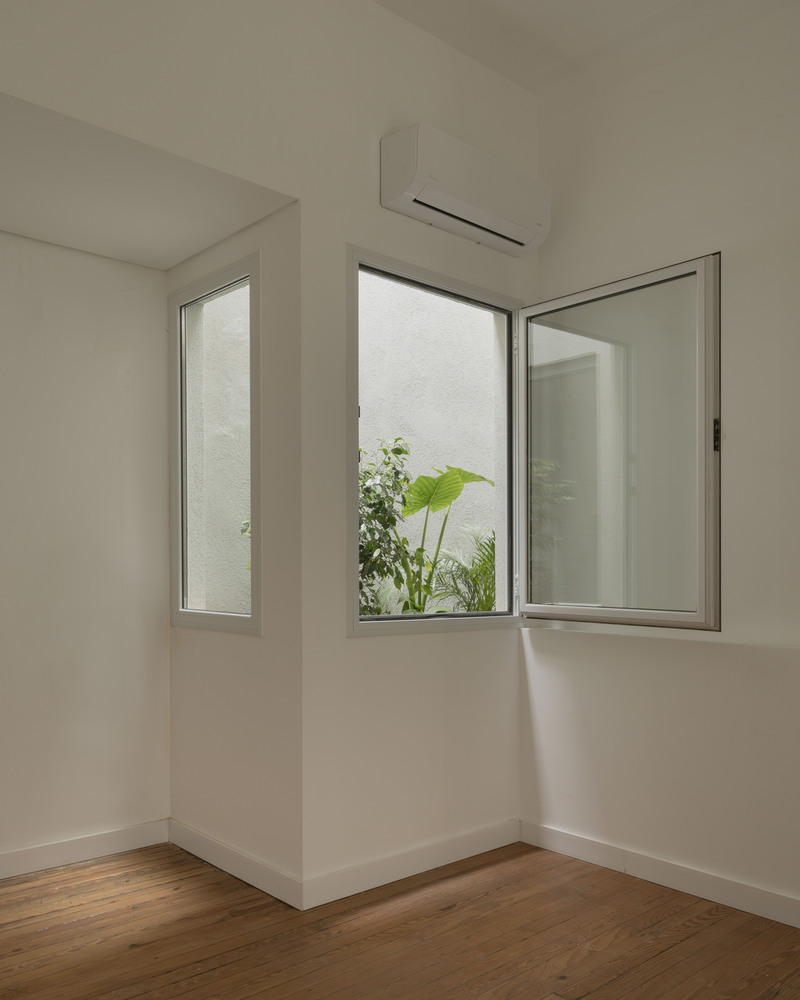
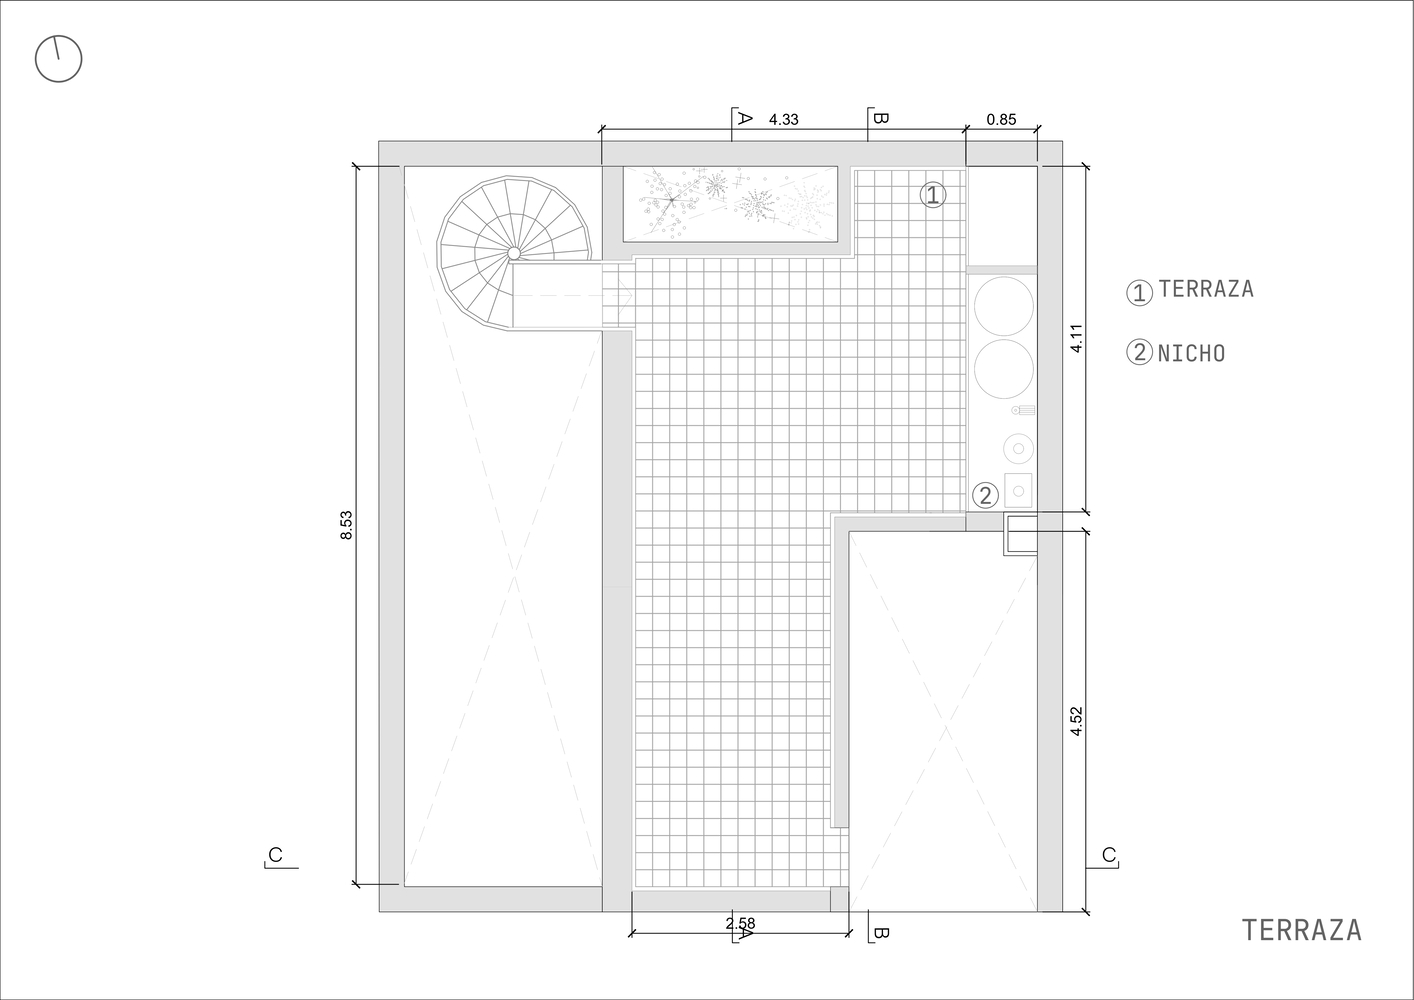
These spaces include their respective half baths and open to the outdoors in the form of a terrace.
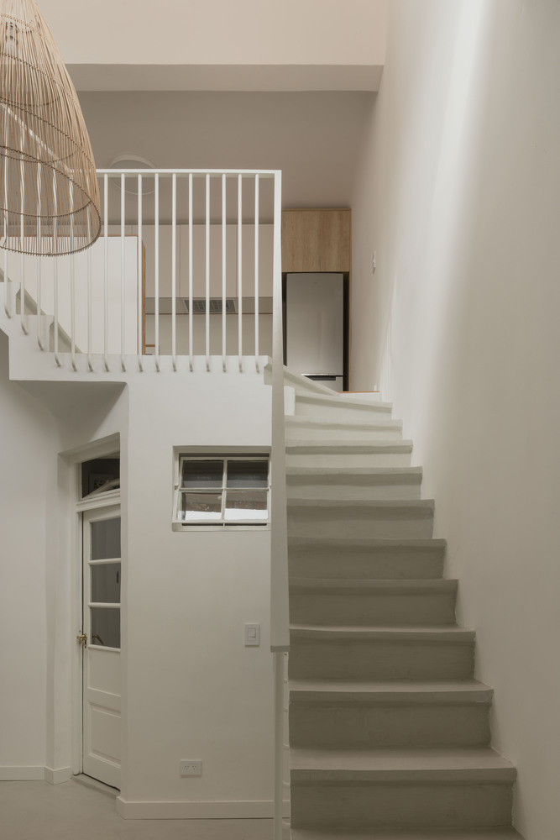
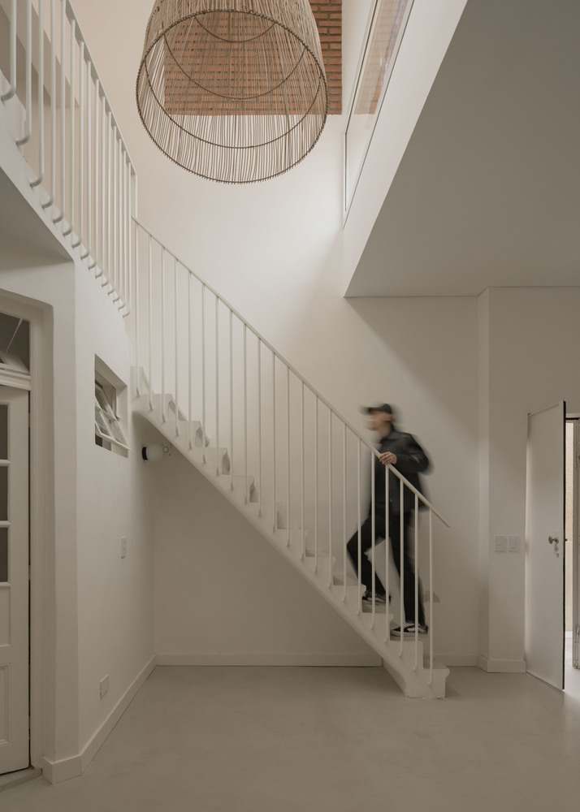
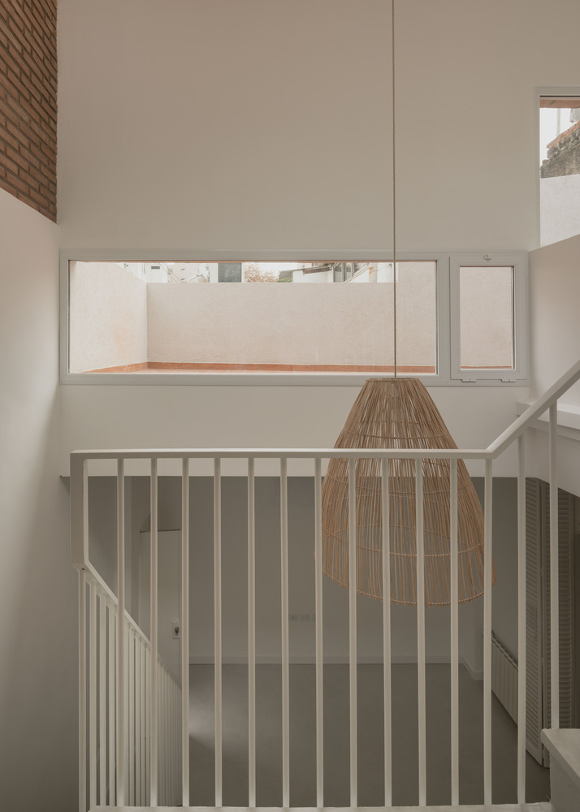
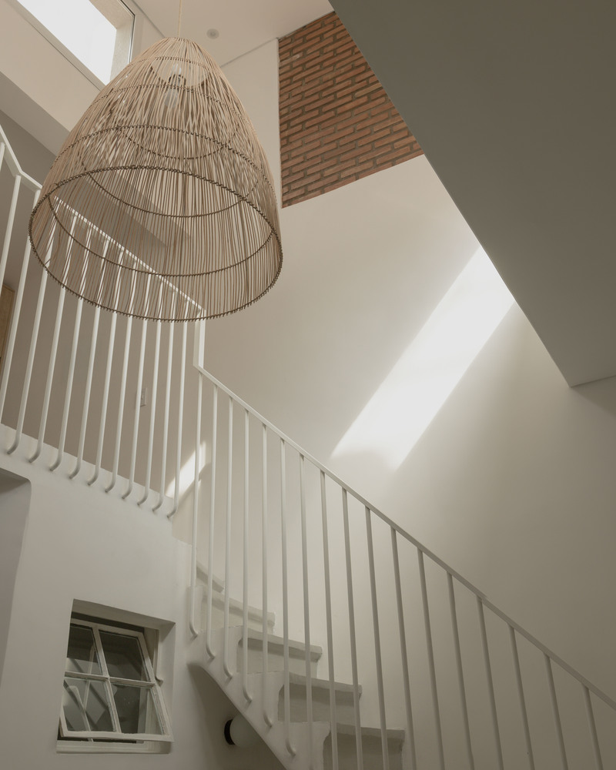
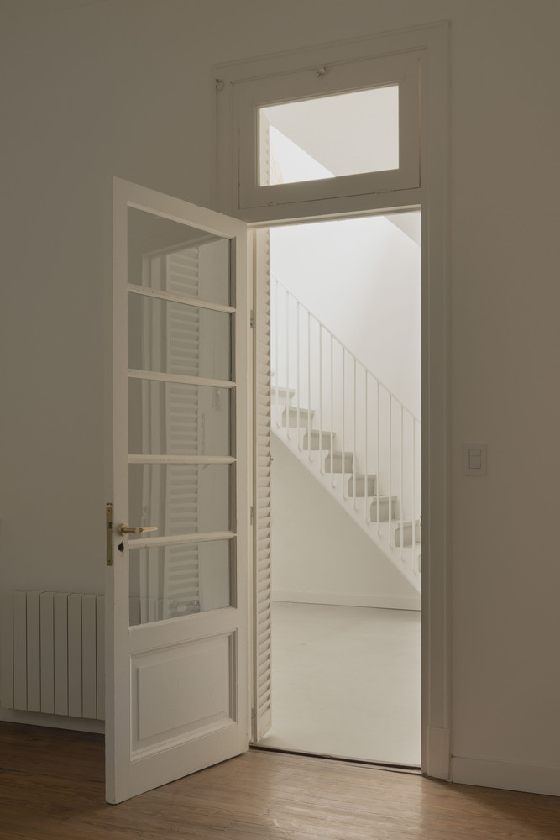
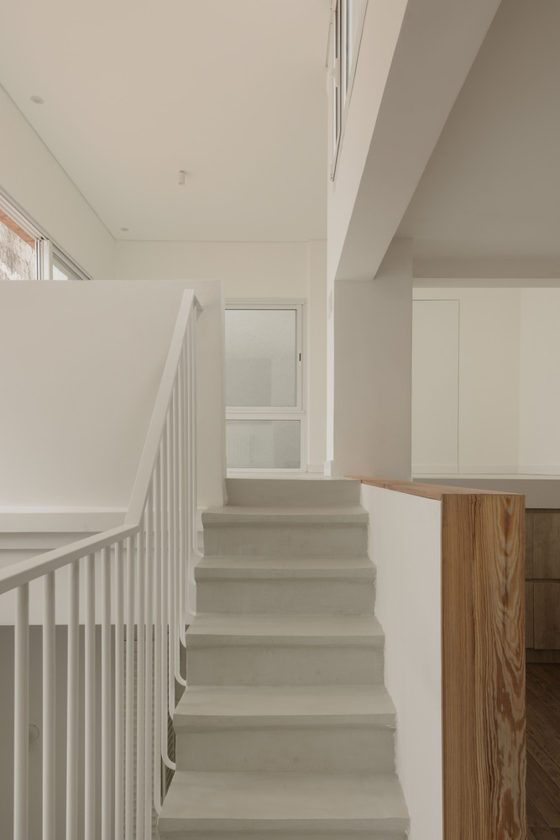
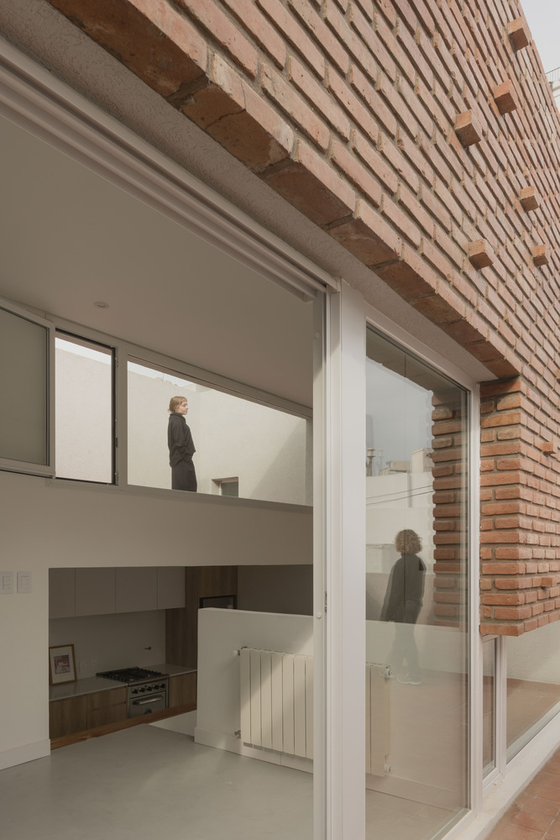
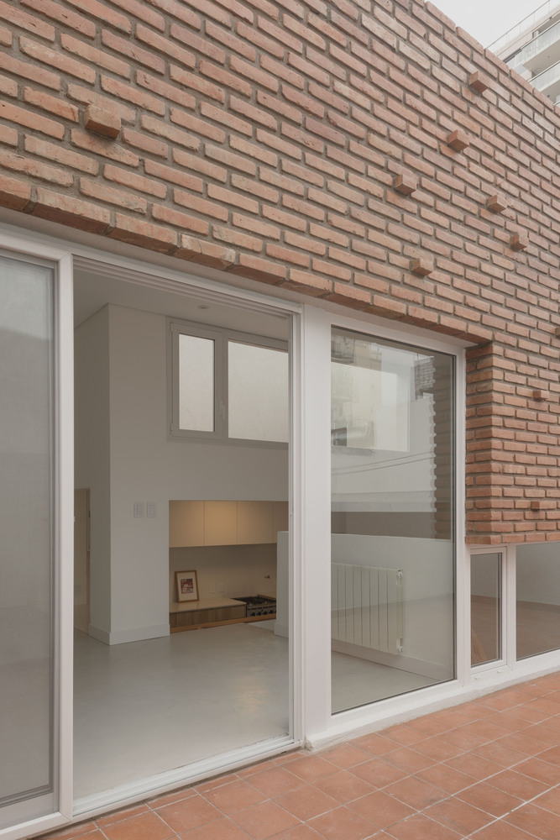
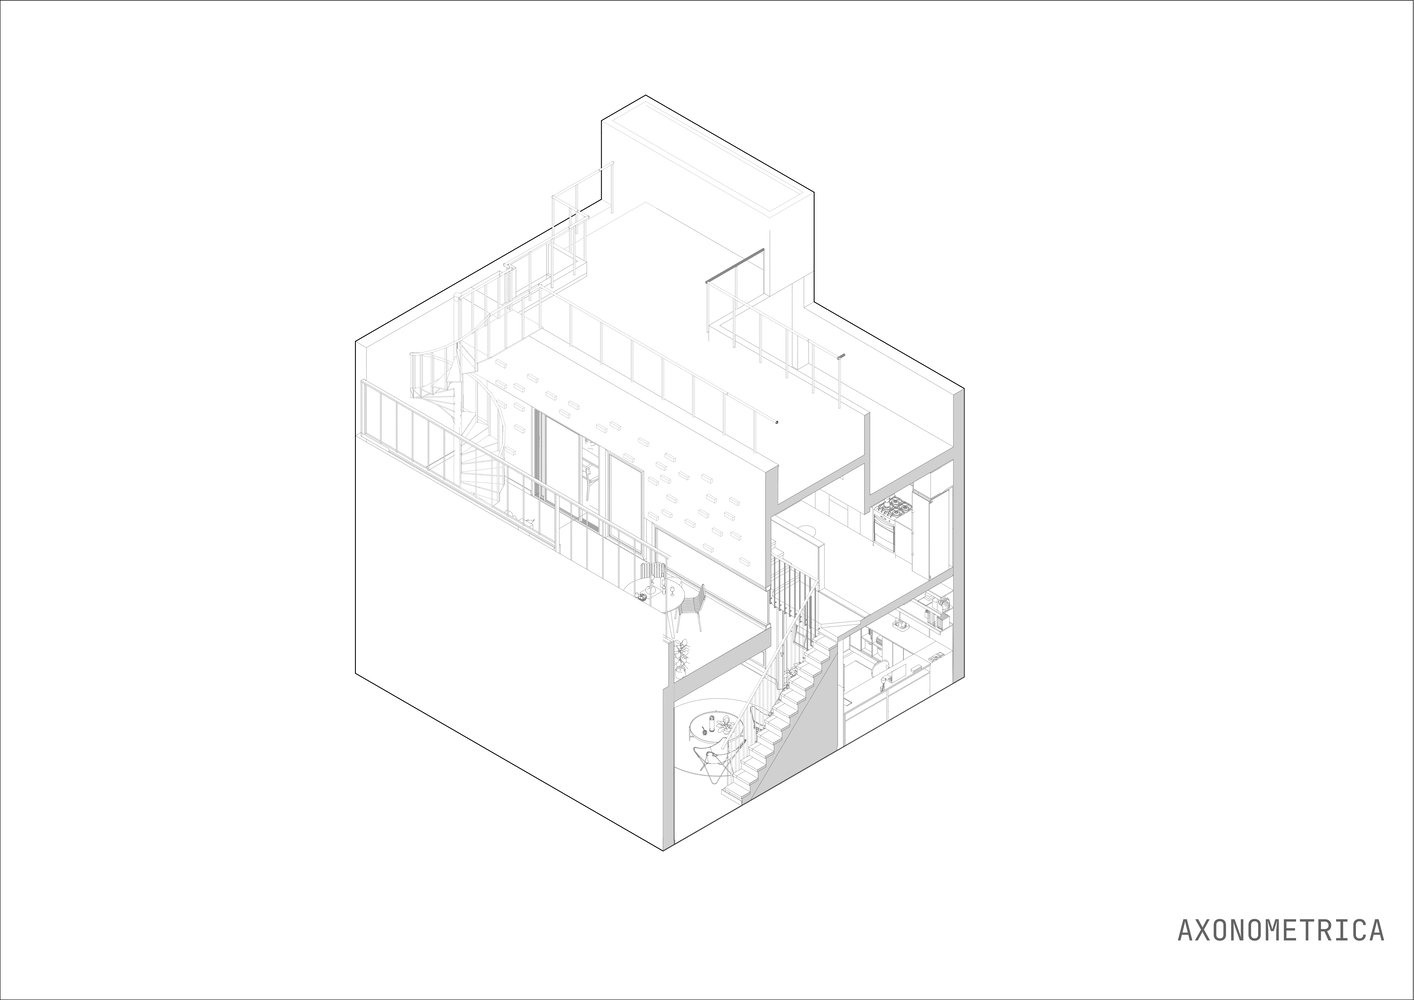
All of this is accompanied by the main architectural gesture: a double-height volume that respects and aligns with almost the entirety of the preexisting structure. However, the key to the project lies not so much in the what, but in the how.
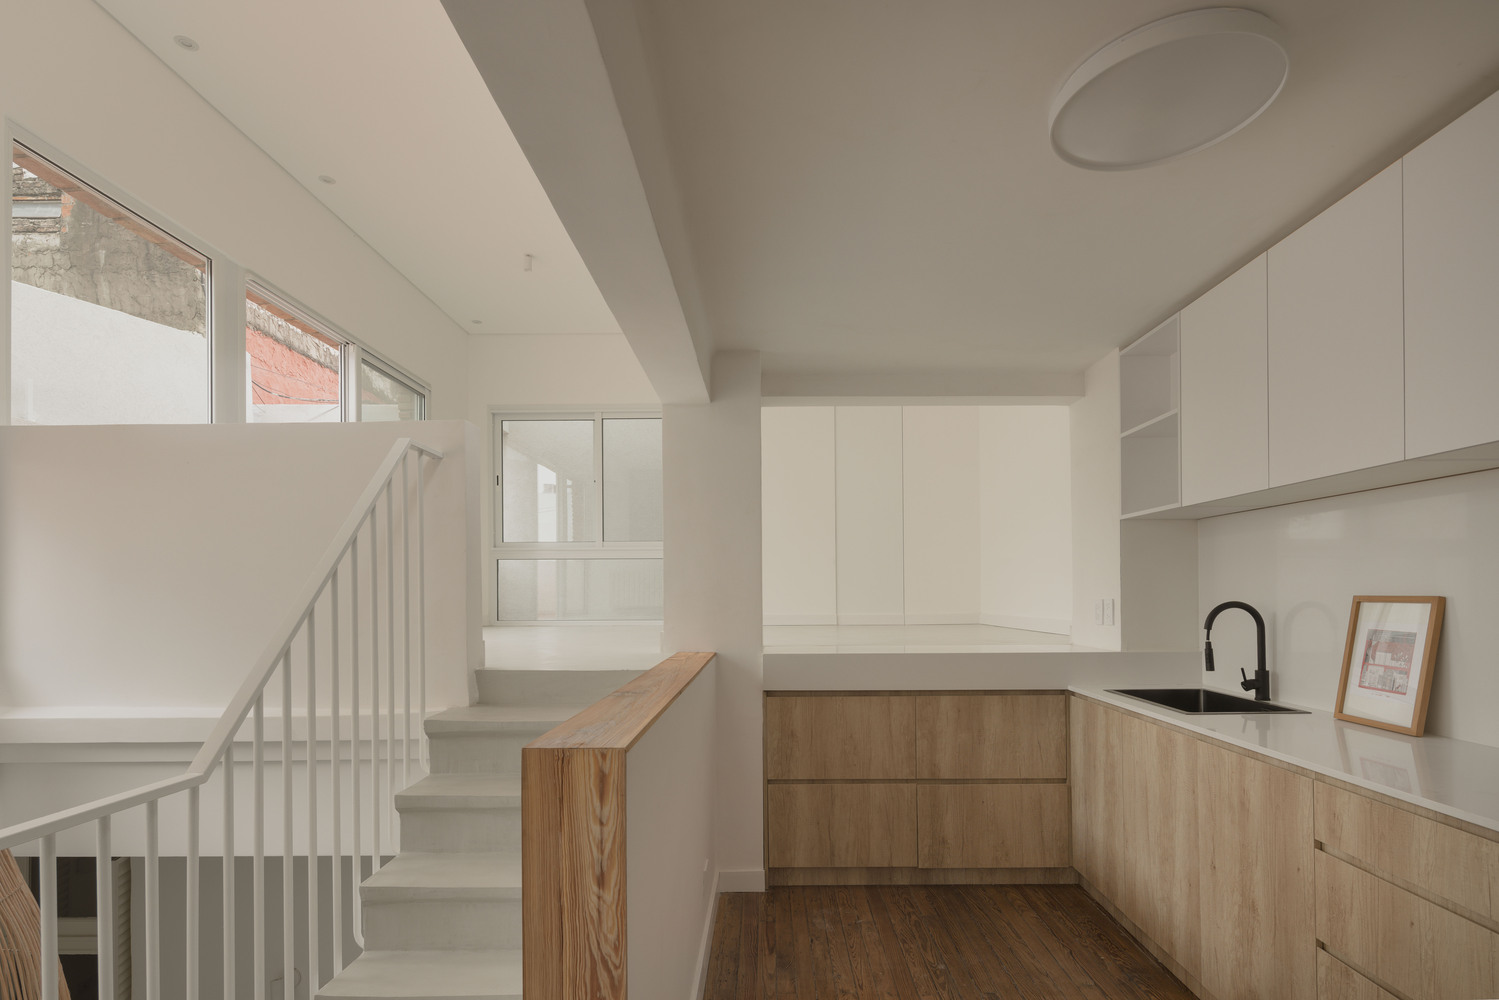
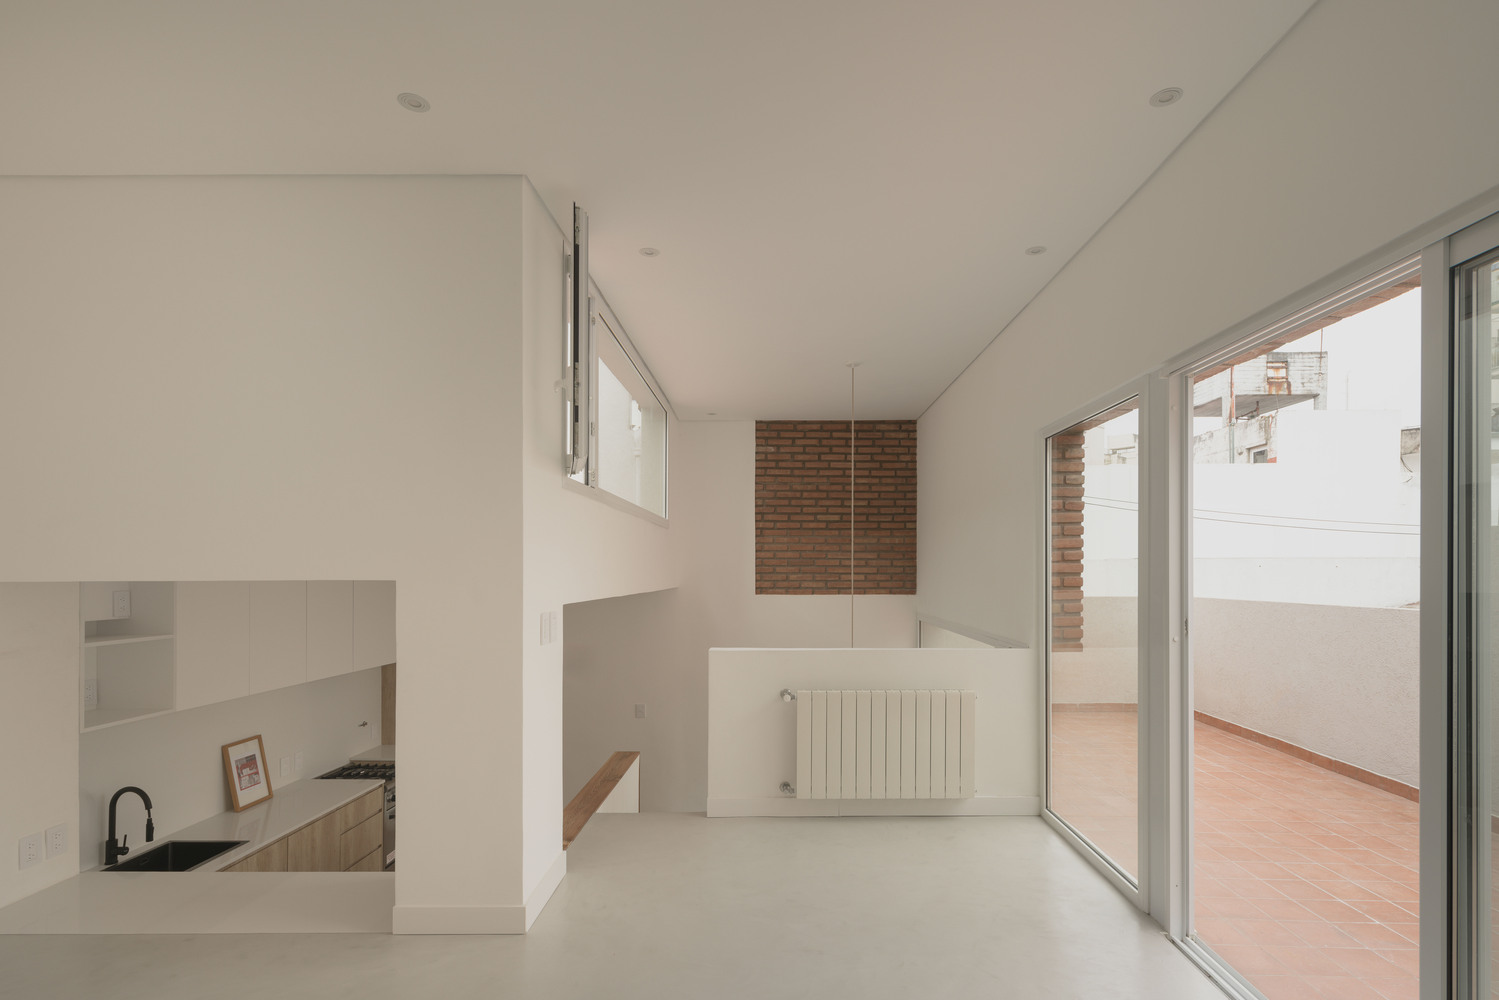
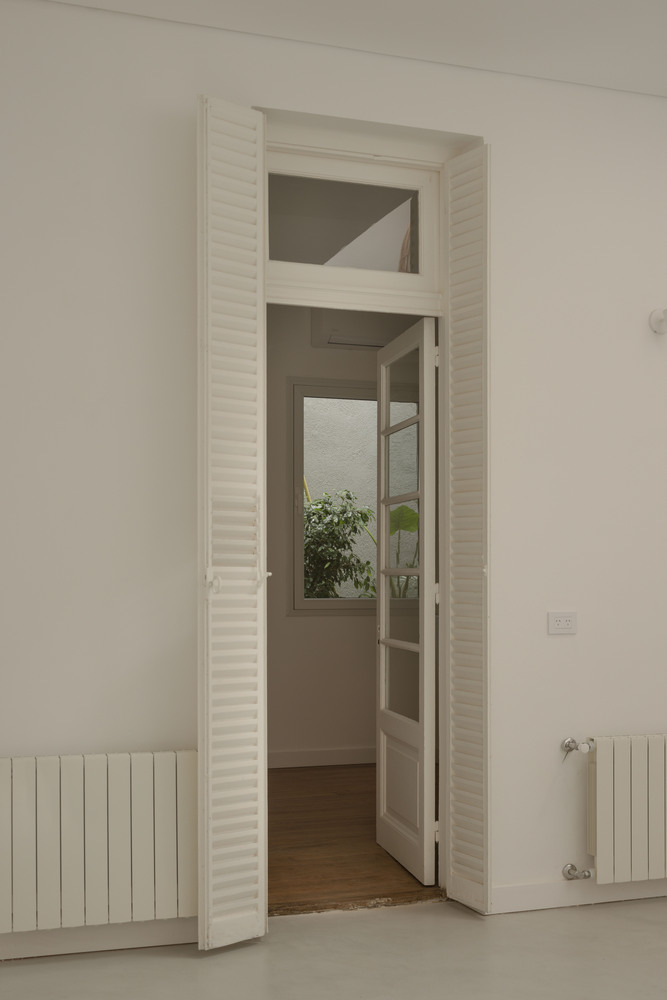
All of these spaces are organized and adapted around the existing structure, but they are made possible solely through a single formal operation: the shell.
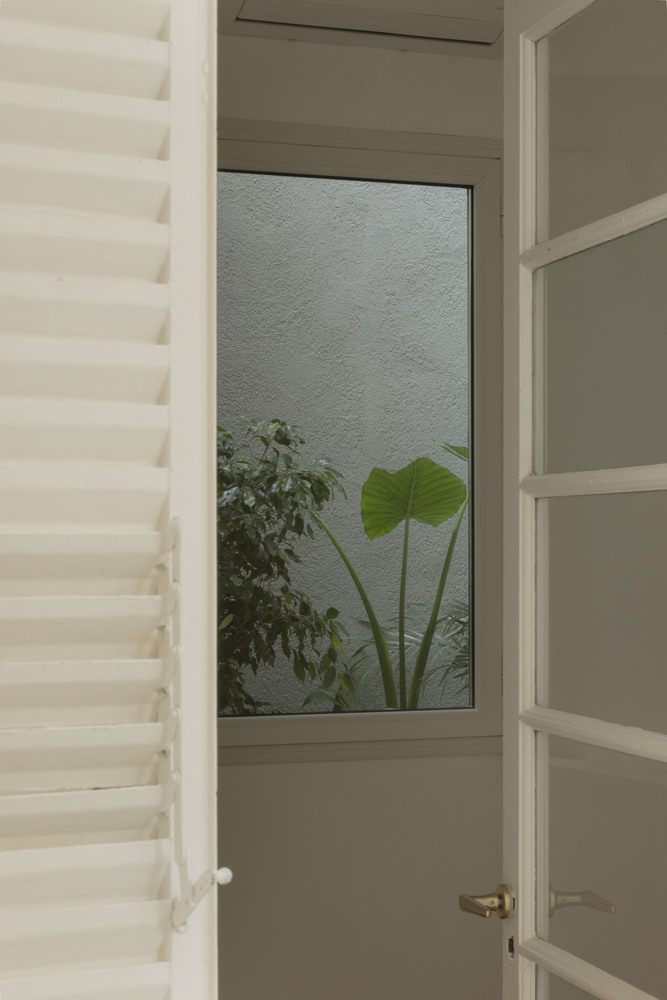
The simplicity of placing a roof over the open courtyard of the house. This allowed us to encapsulate it and gain the much-needed square footage without altering its existing functional logic.
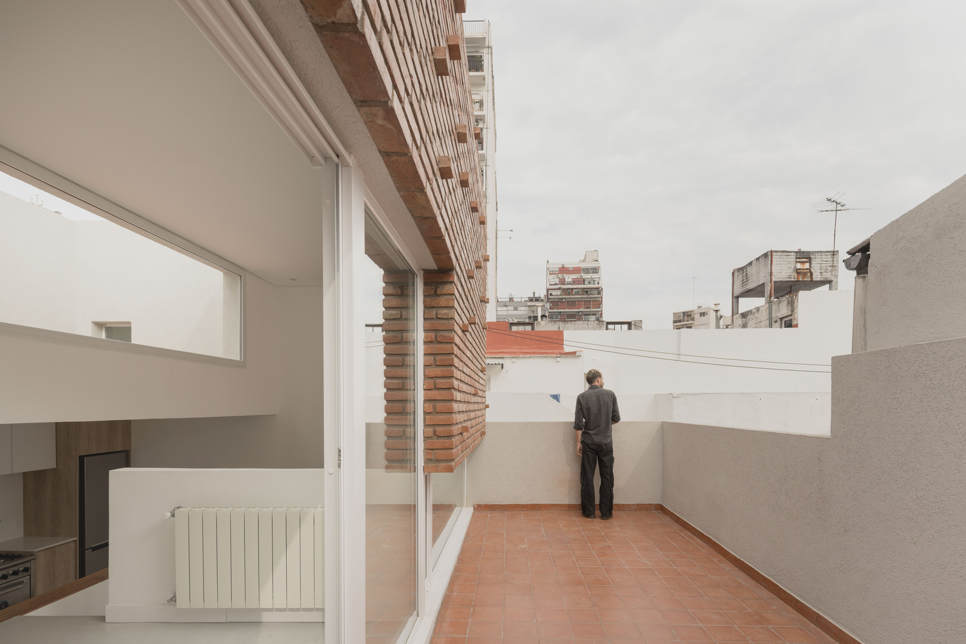
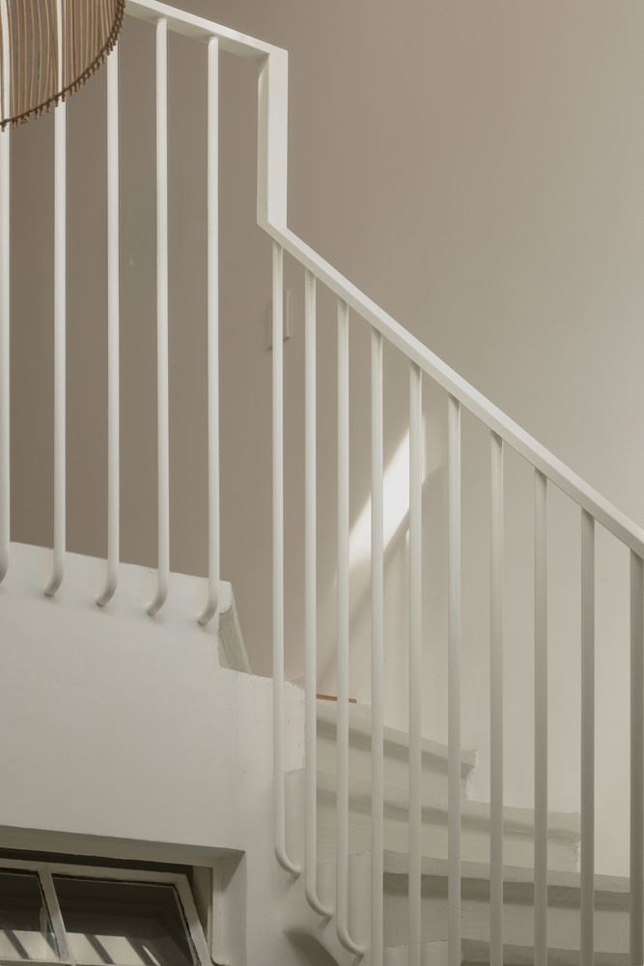
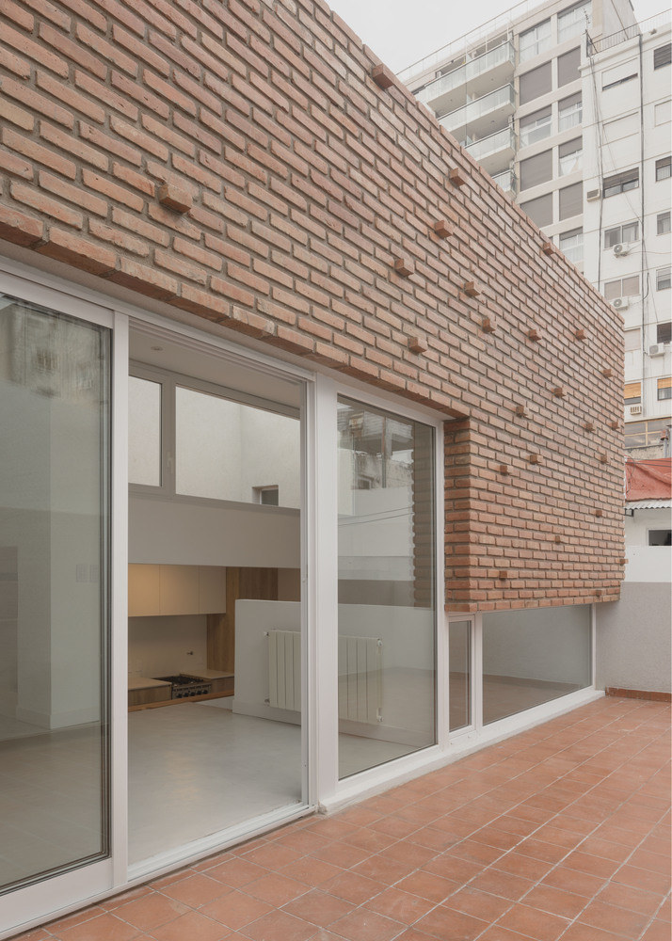
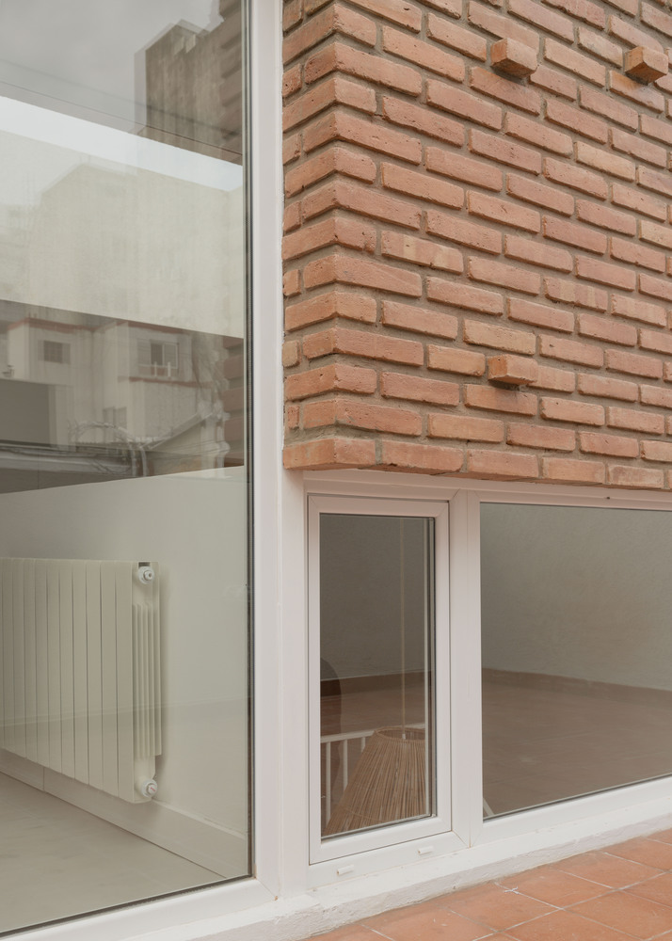
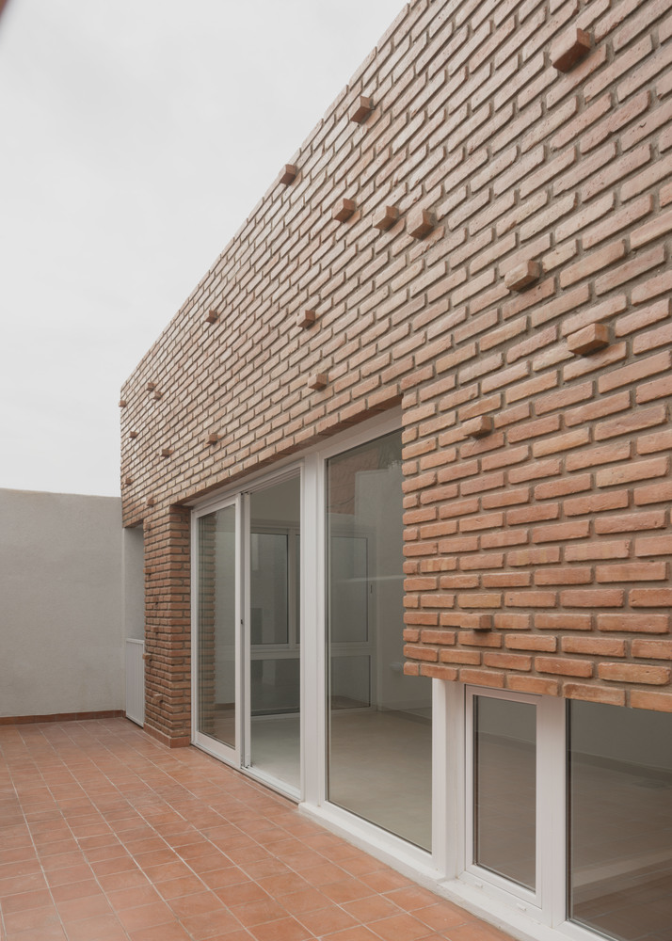
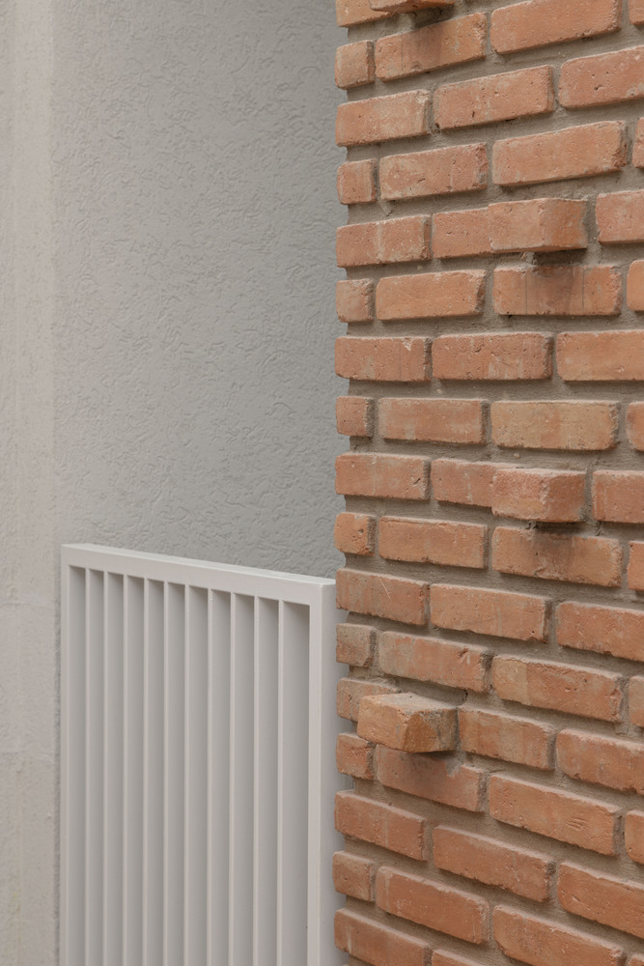
Aesthetically, the townhouse responds in an austere manner, prioritizing form, while placing the most colorful and expressive element on the outdoor terrace.
A brick skin frames this area, offering a more playful everyday visual, anchored by a white iron spiral staircase—a sign of the project's potential for future vertical expansion.
This is where the project gains its identity: in its simplicity, neatness, and order. With just a single, intuitive gesture—drawing two parallel lines over the existing structure in one of many sketches—we managed to fulfill not only our clients' needs, but also their desires.