AXE
GENS
ARCHITECTS
GENS
LEAD ARCHITECTS
GENS
PHOTOGRAPHS
Ludmilla Cerveny
AREA
140 m²
YEAR
2023
LOCATION
Viviers-sur-Chiers, France
CATEGORY
Refurbishment, Adaptive Reuse
English description provided by the architects.
The Revémont chapel has first lost its religious use and then threatened to fall into ruins.
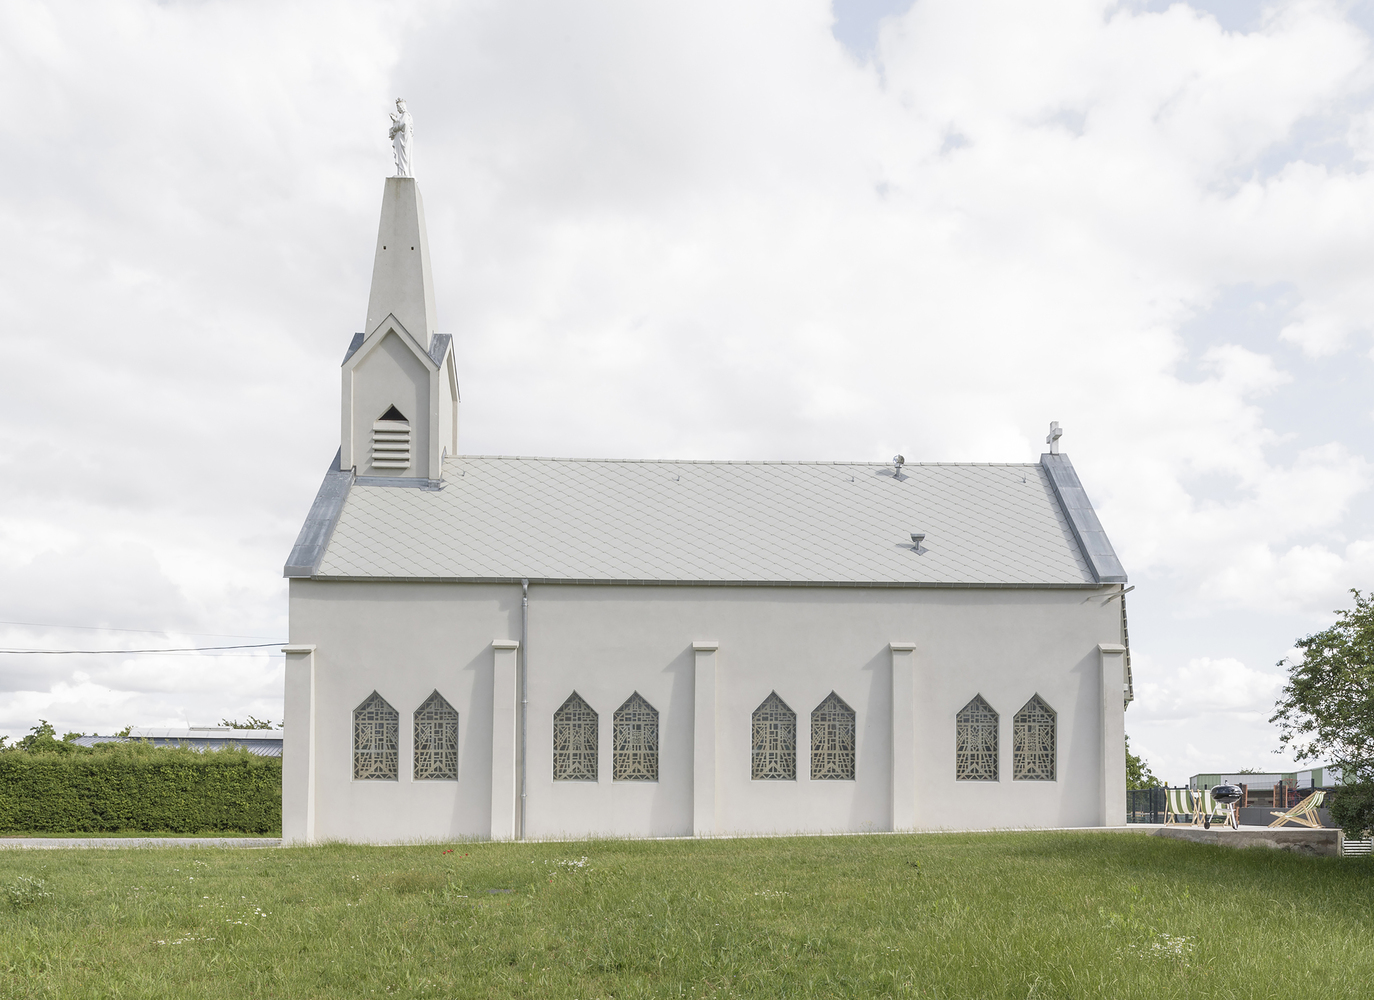
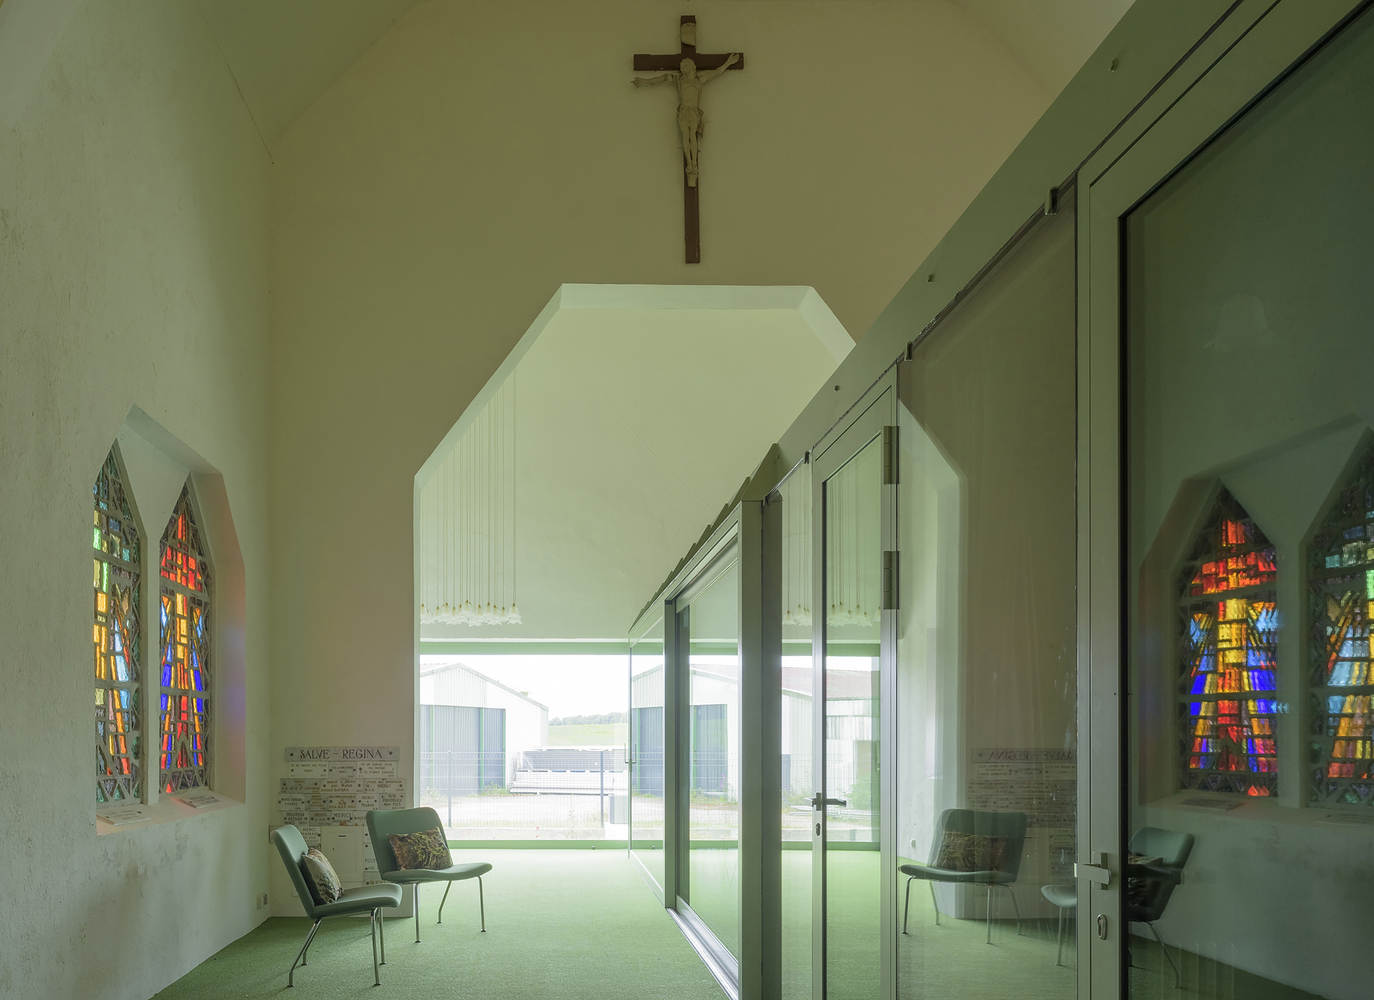
Committed to this collective heritage, the municipality that owns it has decided to transform it into an unusual accommodation.
The chapel's original flaw - its choir faces west - has become an advantage:
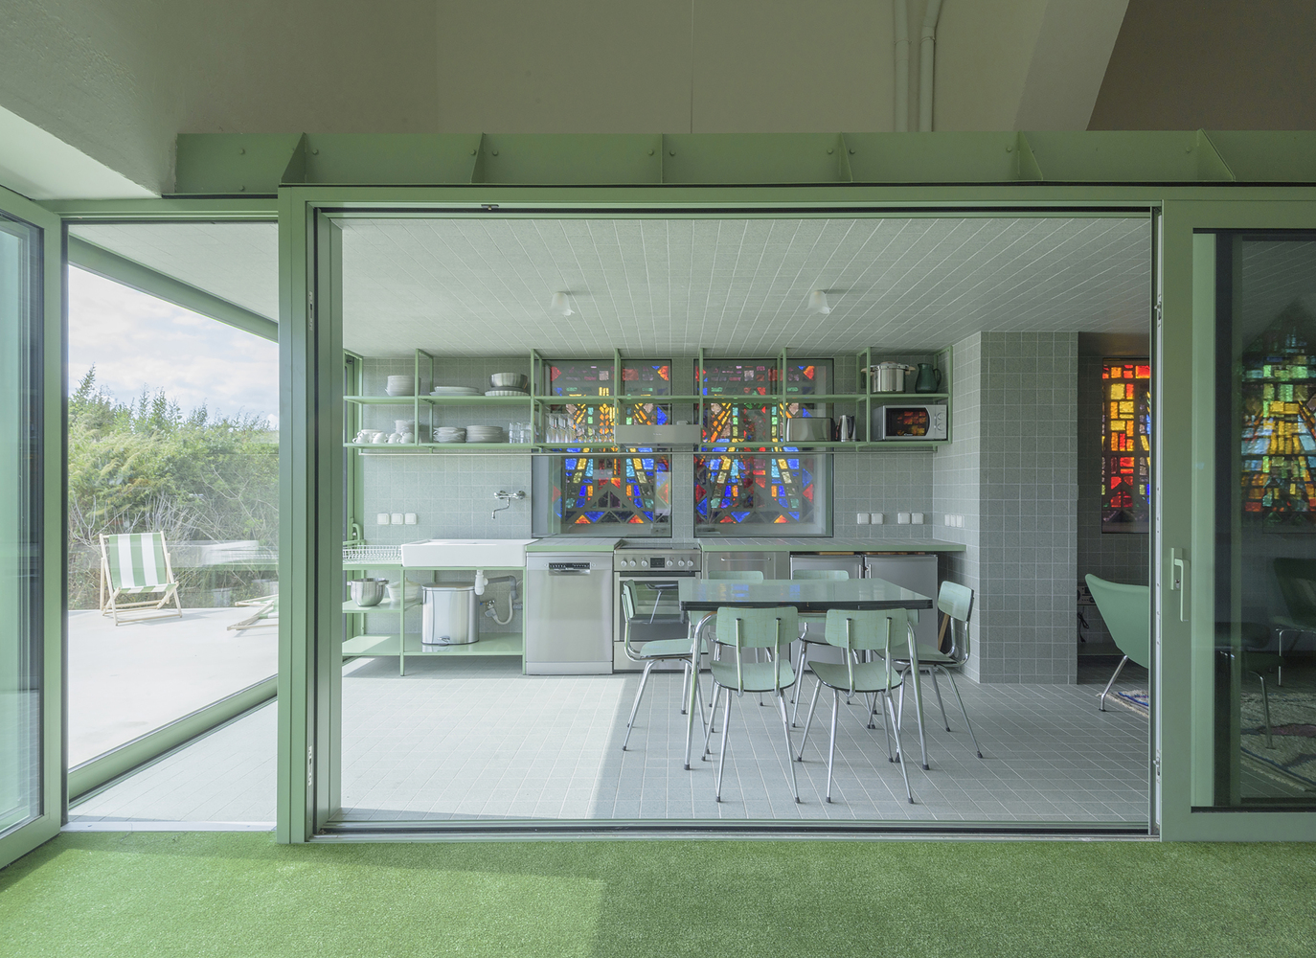
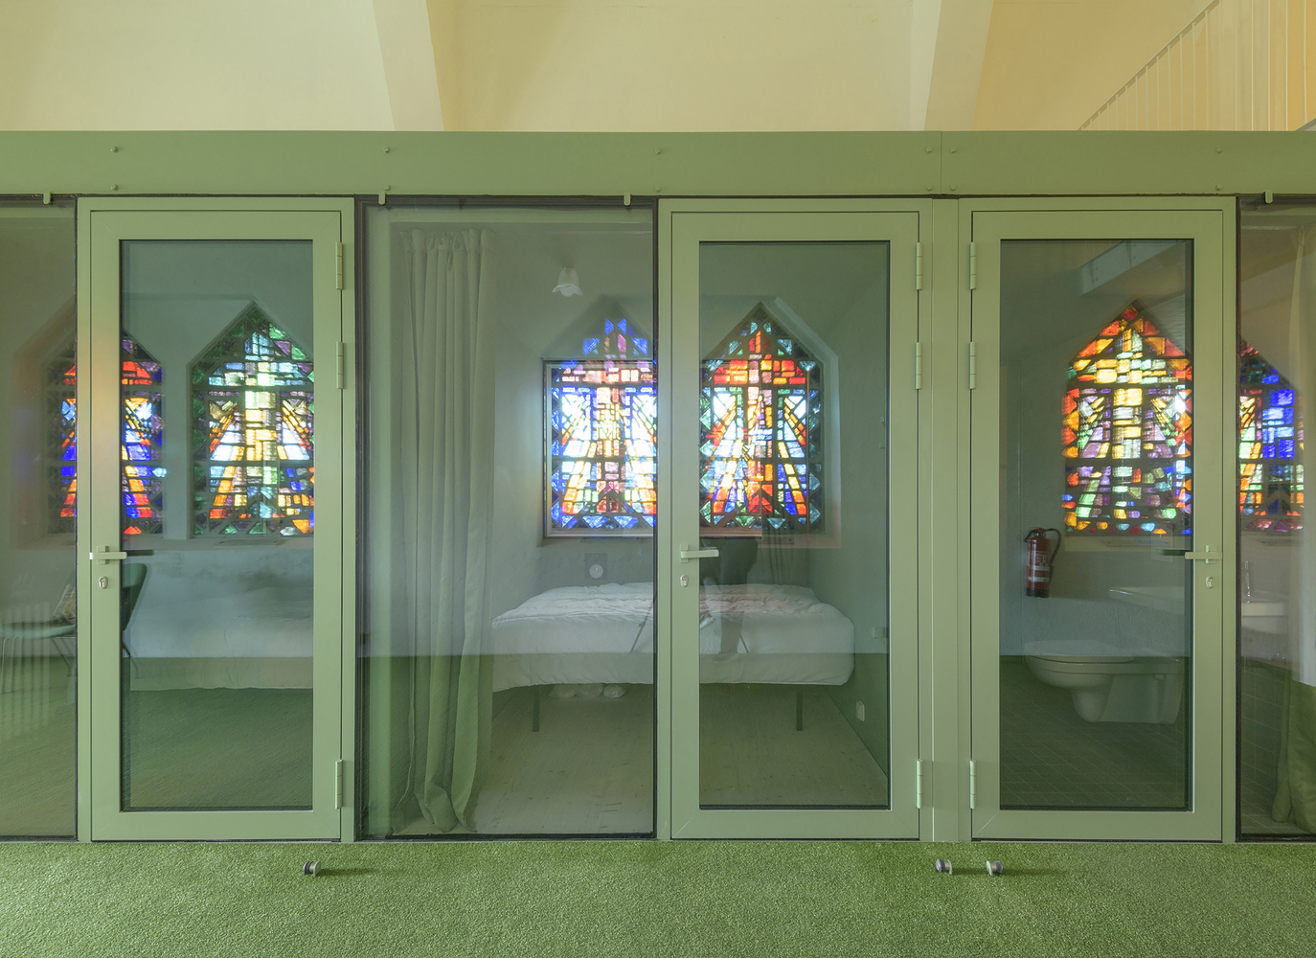
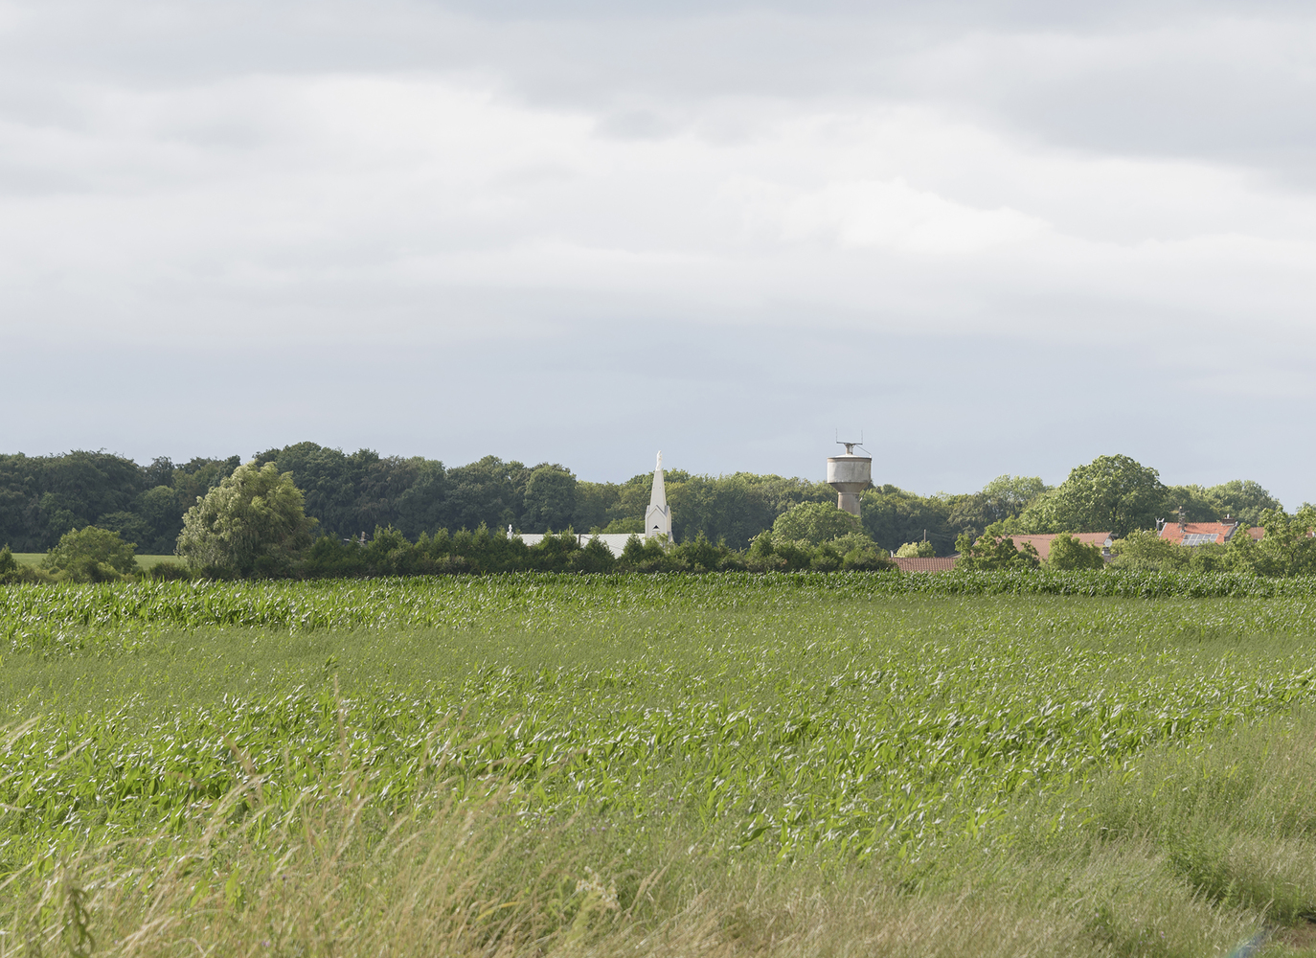
a large bay opened in this gable wall extends it towards the terrace and the bucolic view beyond.
The worship of the East, which establishes Christian spatiality, opportunely gives way to that of apéros and barbecues, the worship of the setting sun.
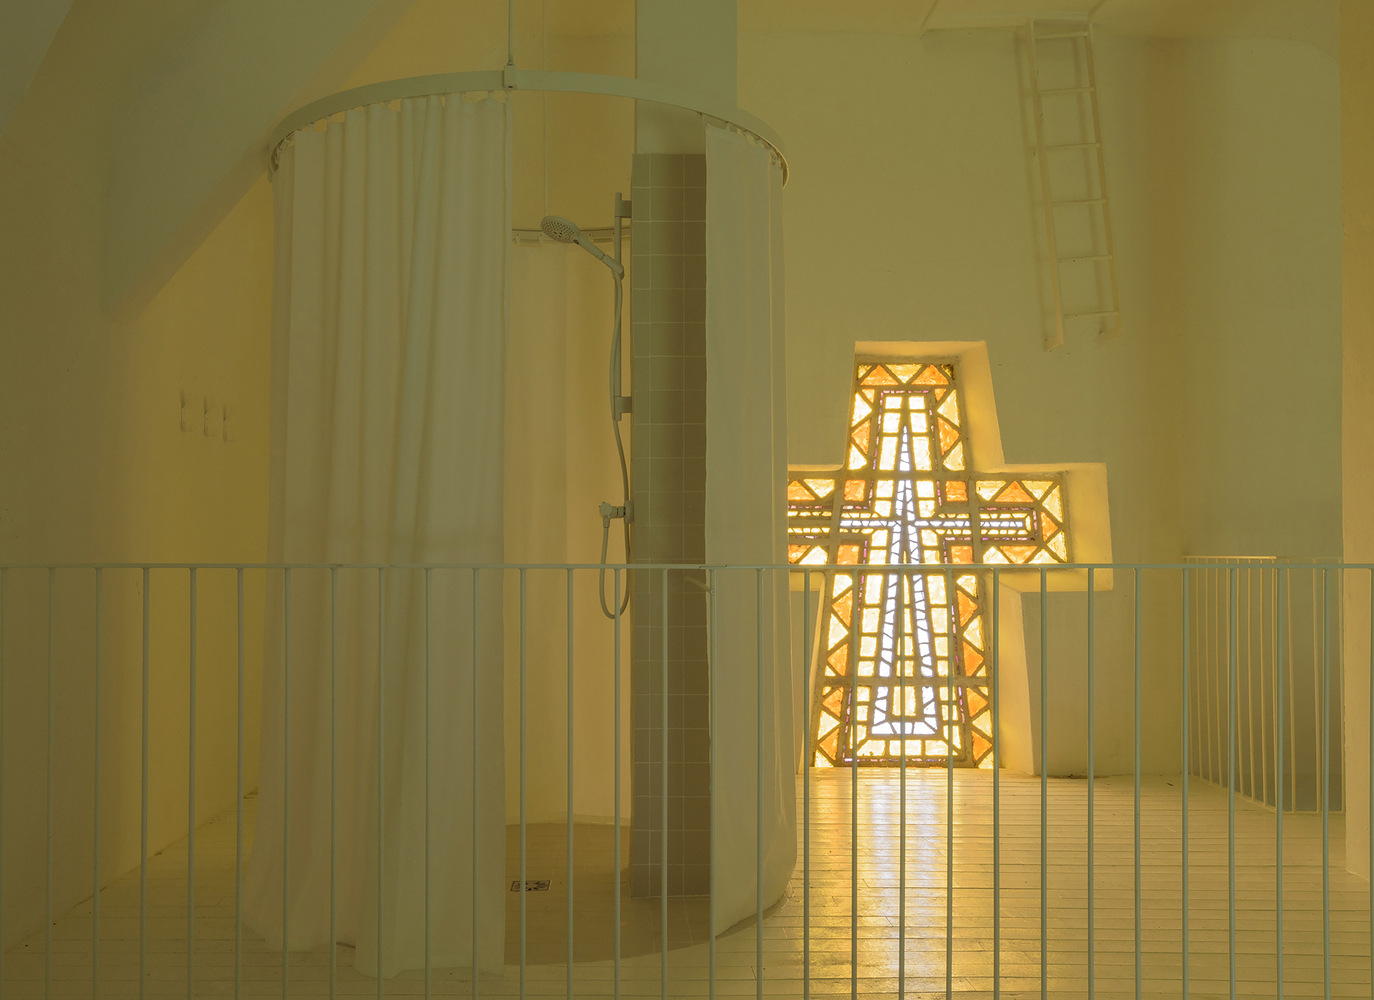
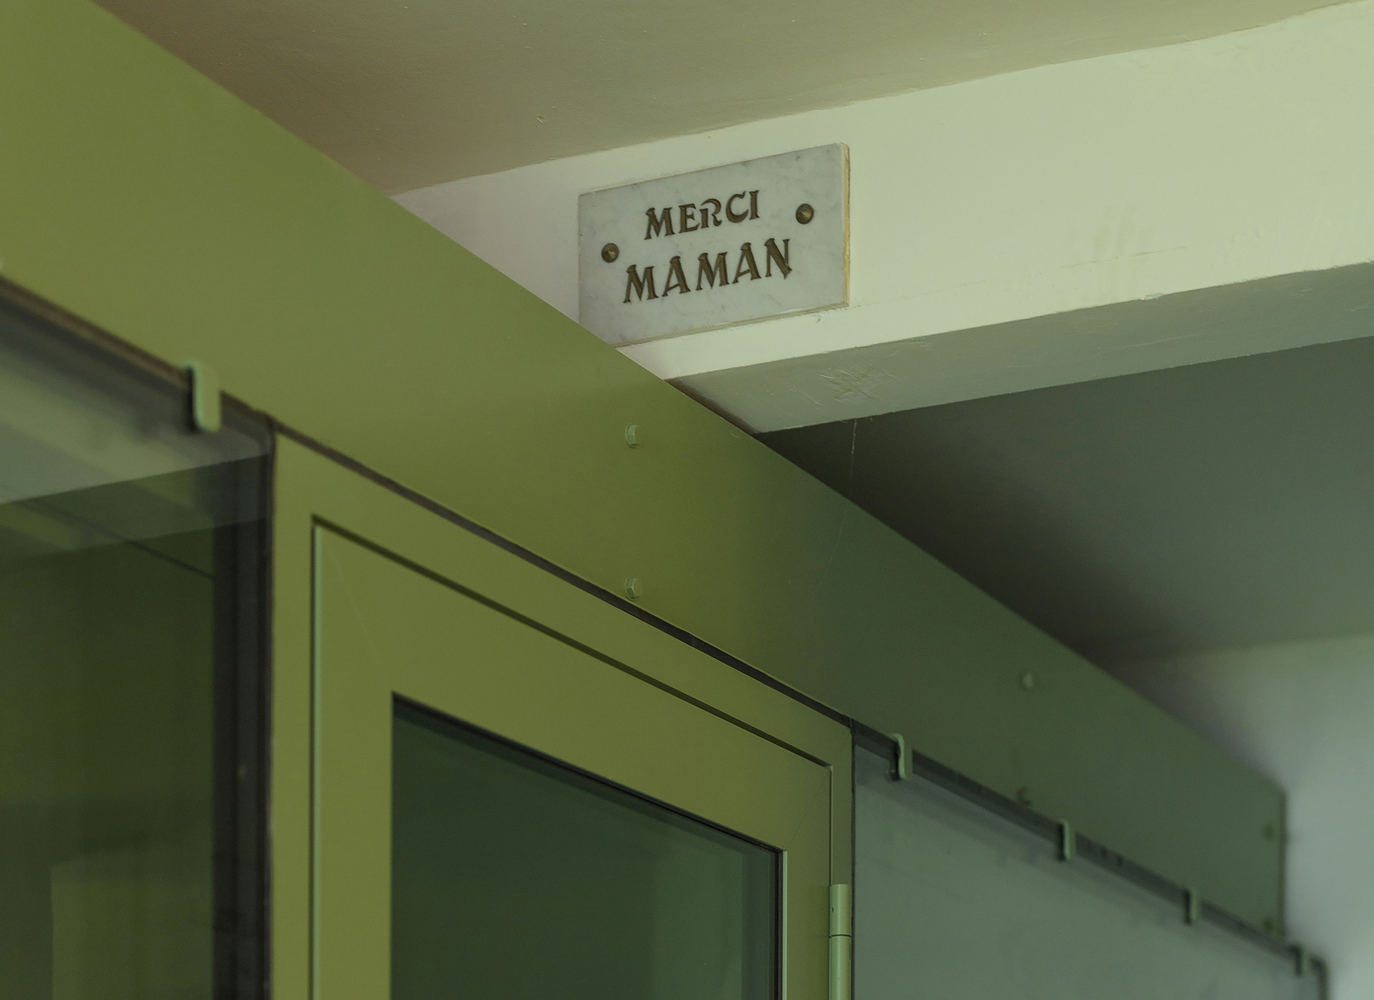
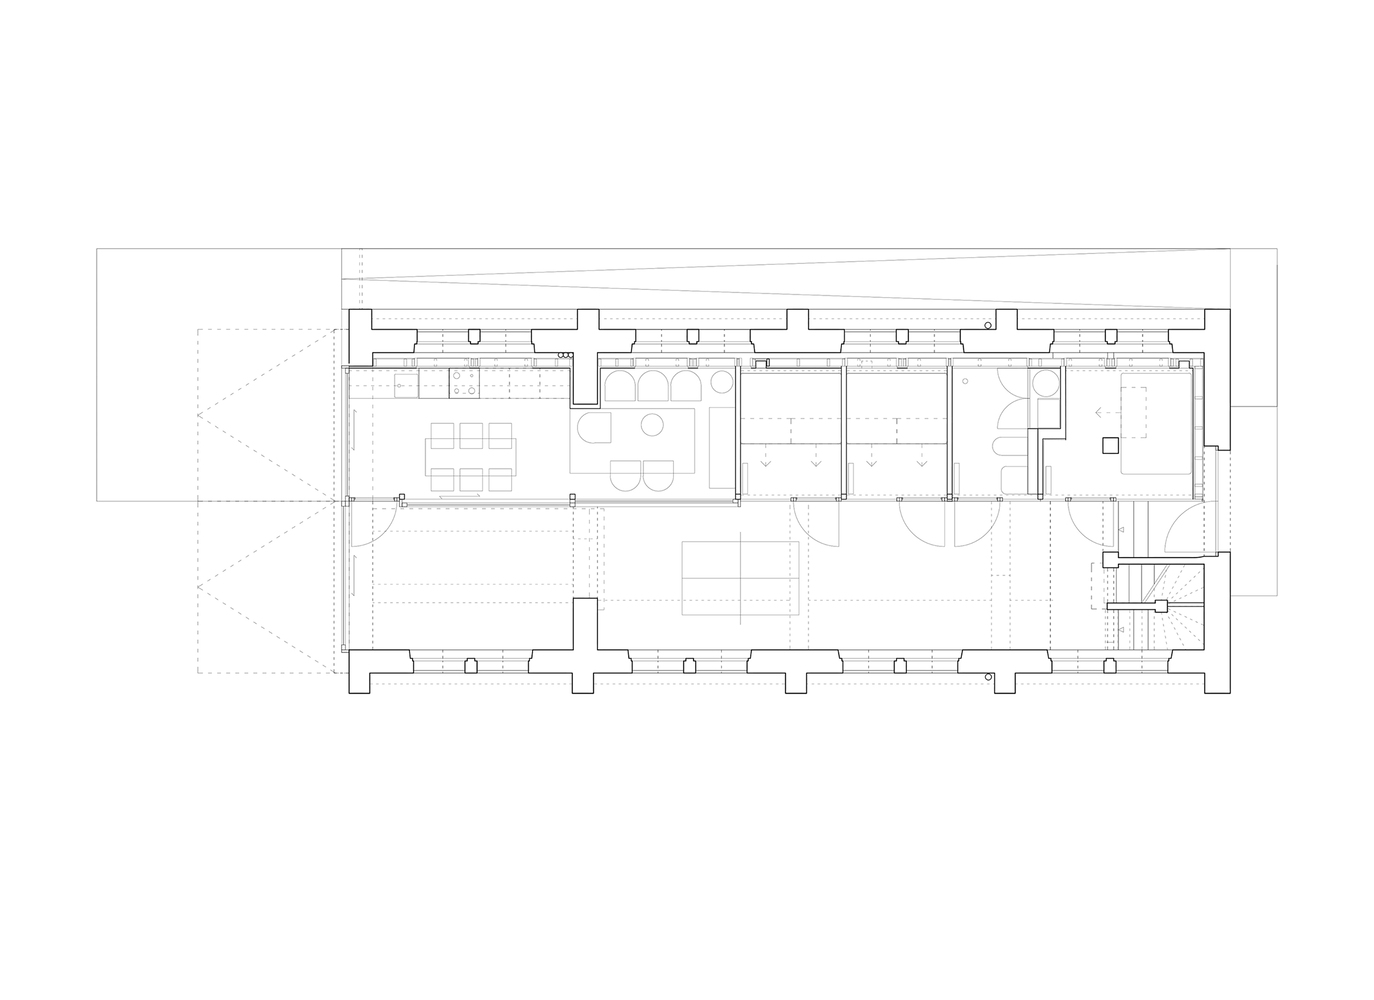
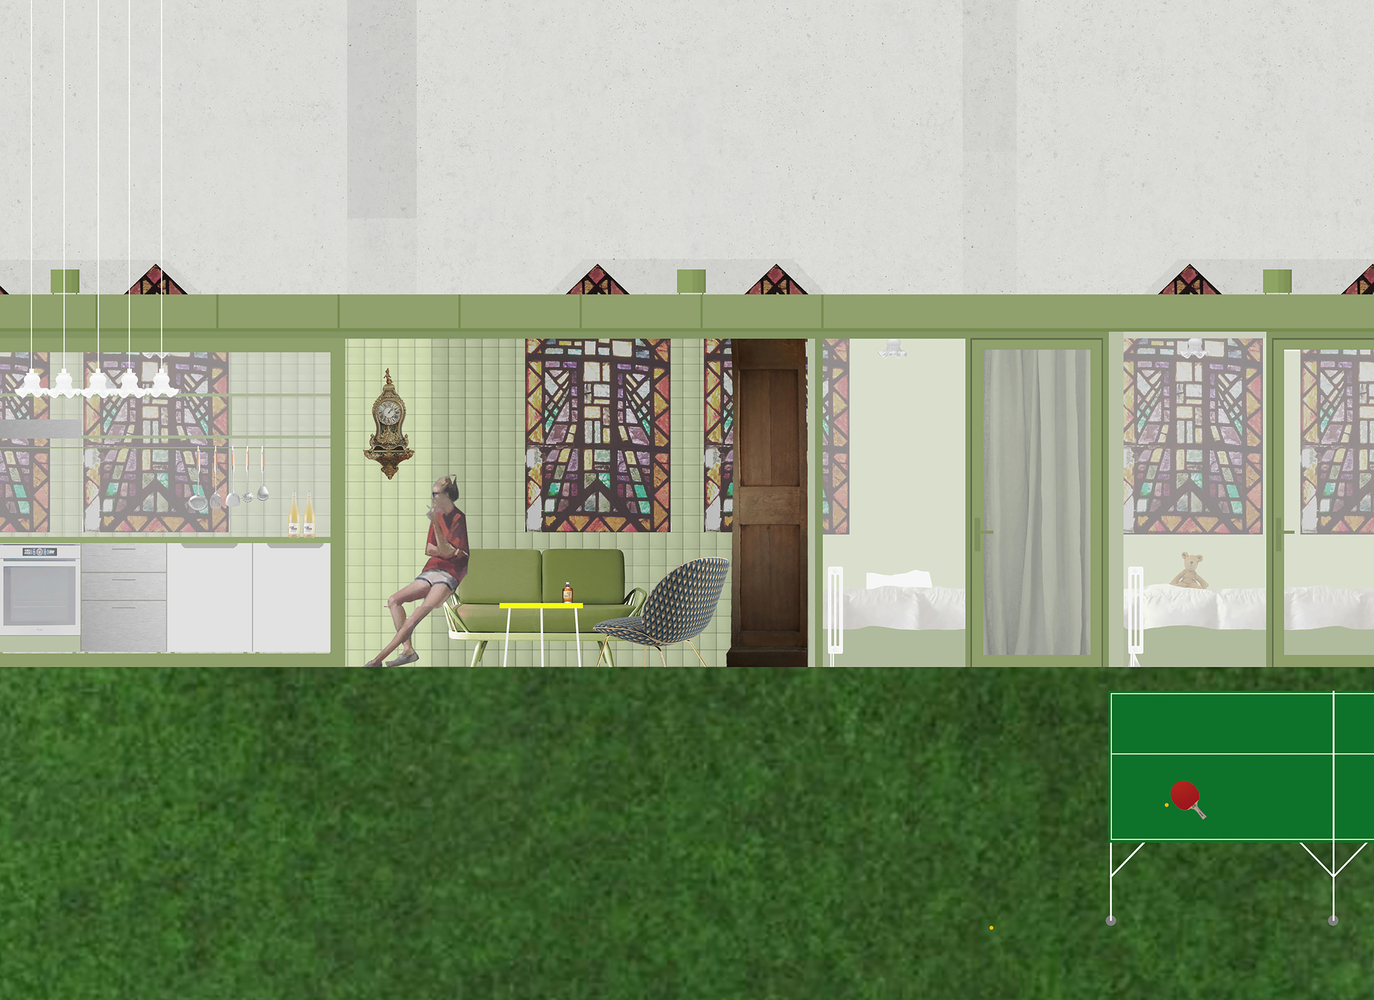
Inside, new rooms are set in a row within an isolated volume that occupies only one half of the plan.
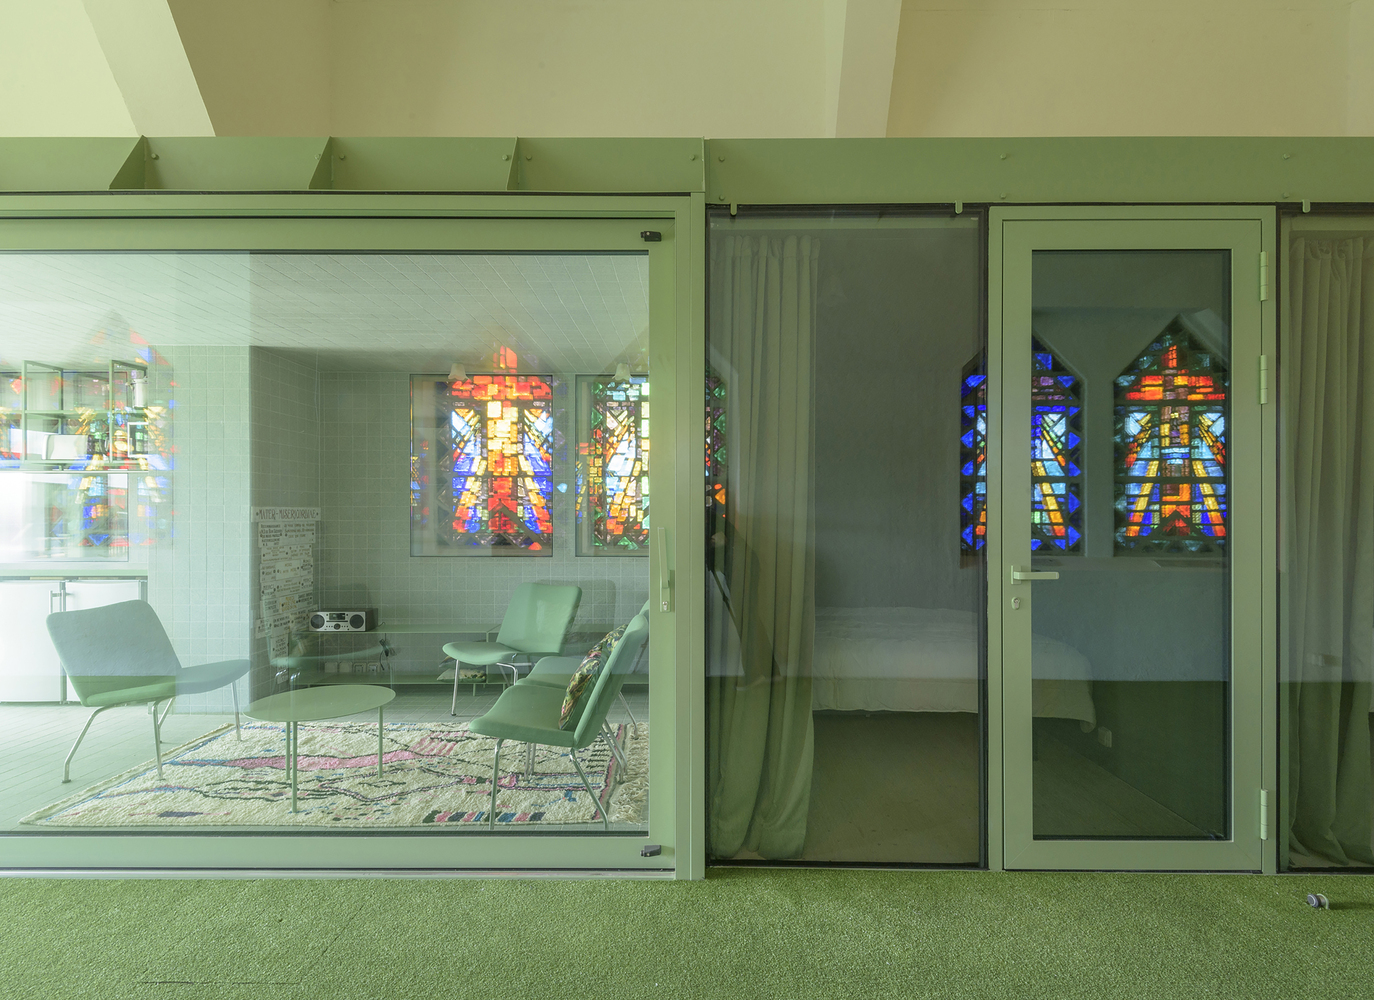
The other half remains unchanged with its original volume, its height, its stained-glass windows, its votive plates.
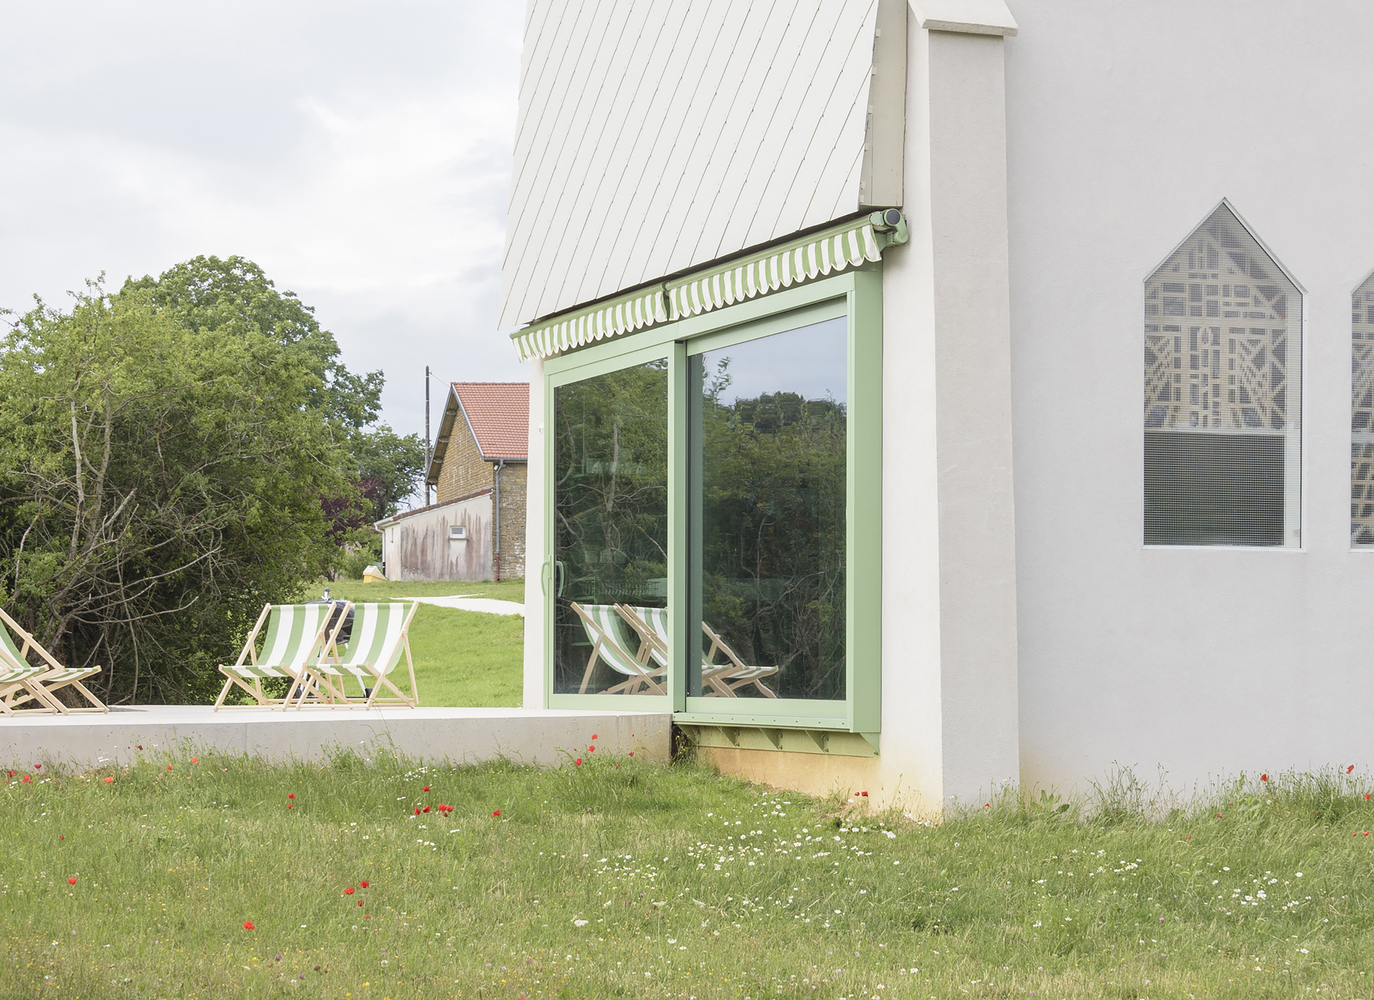
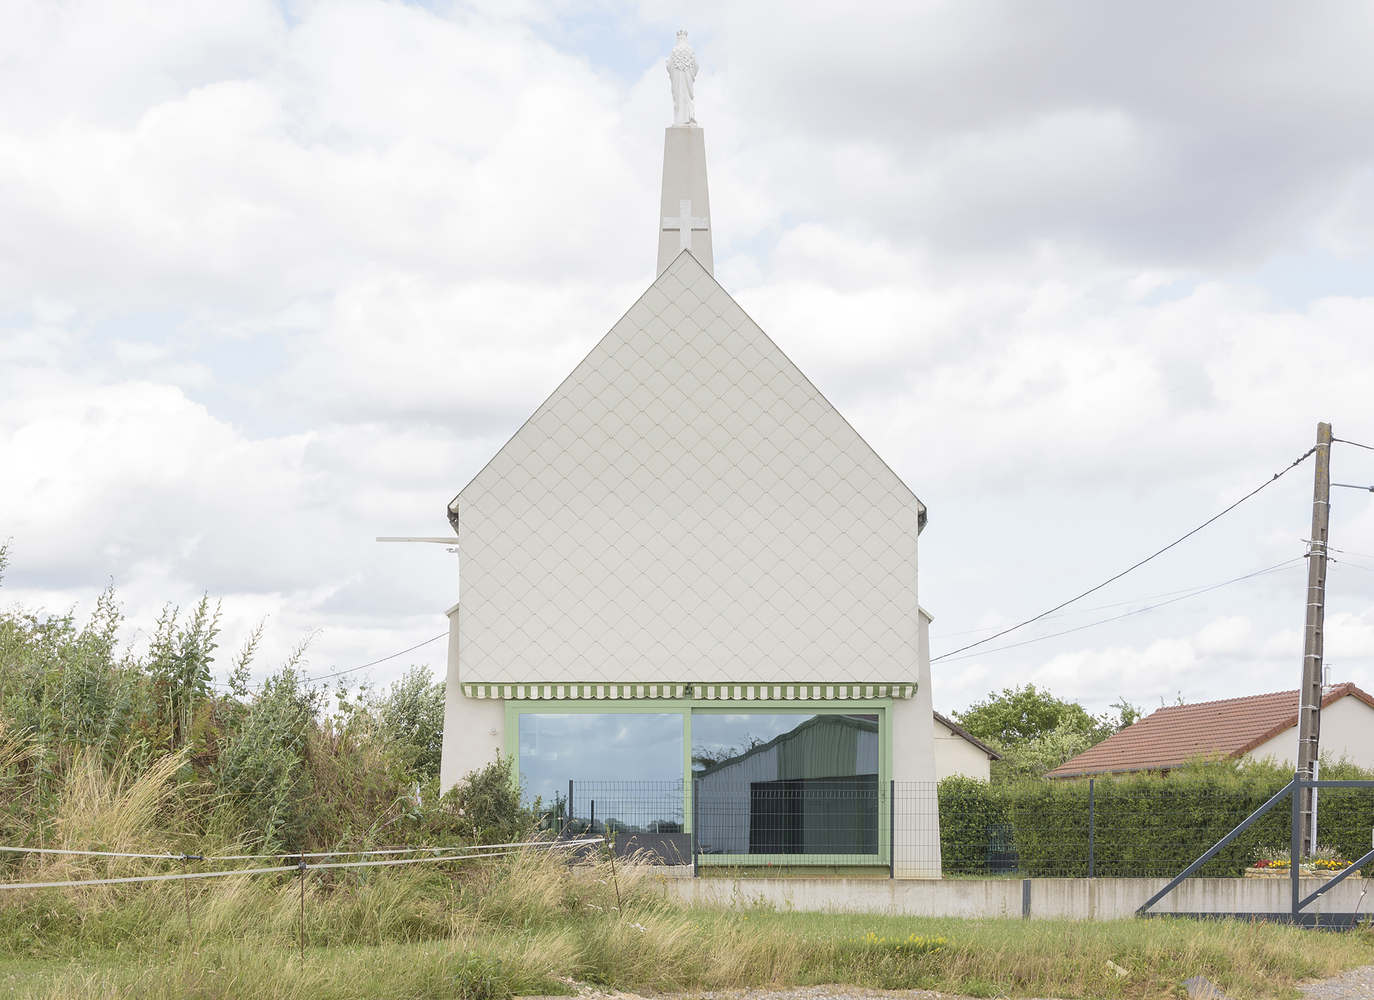
The new façade between the two halves is entirely glazed.
It restores the chapel's spatial unity by superimposing on the isolated half the reflection of the other one, intact.