Ceramics Workshop In Copenhagen
CERAMICS WORKSHOP IN COPENHAGEN
Jesper Kusk Arkitekter
ARCHITECTS
Jesper Kusk Arkitekter
LEAD ARCHITECTS
Jesper Kusk
LEAD TEAM
Jesper Kusk Arkitekter
ARCHITECTURE OFFICES
Jesper Kusk Arkitekter
GENERAL CONTRACTOR
Fryd! Carpenter
LANDSCAPE ARCHITECTURE
Larki Landskab
MANUFACTURERS
Dana Vinduer, Egernsund Wienerberger
ENGINEERING & CONSULTING > STRUCTURAL
Holst Engineering
PHOTOGRAPHS
Rune Gro-Nielsen
AREA
13 m²
YEAR
2026
LOCATION
København, Denmark
CATEGORY
Workshop, Residential Architecture
English description provided by the architects.
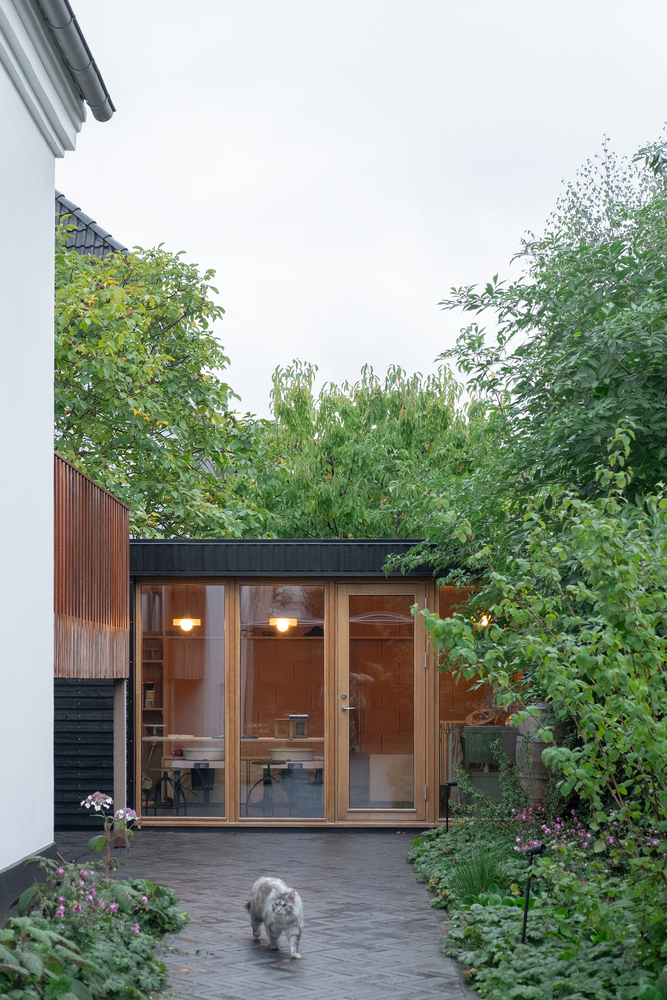
The small ceramics workshop is located on the corner of a site in Valby, Copenhagen.
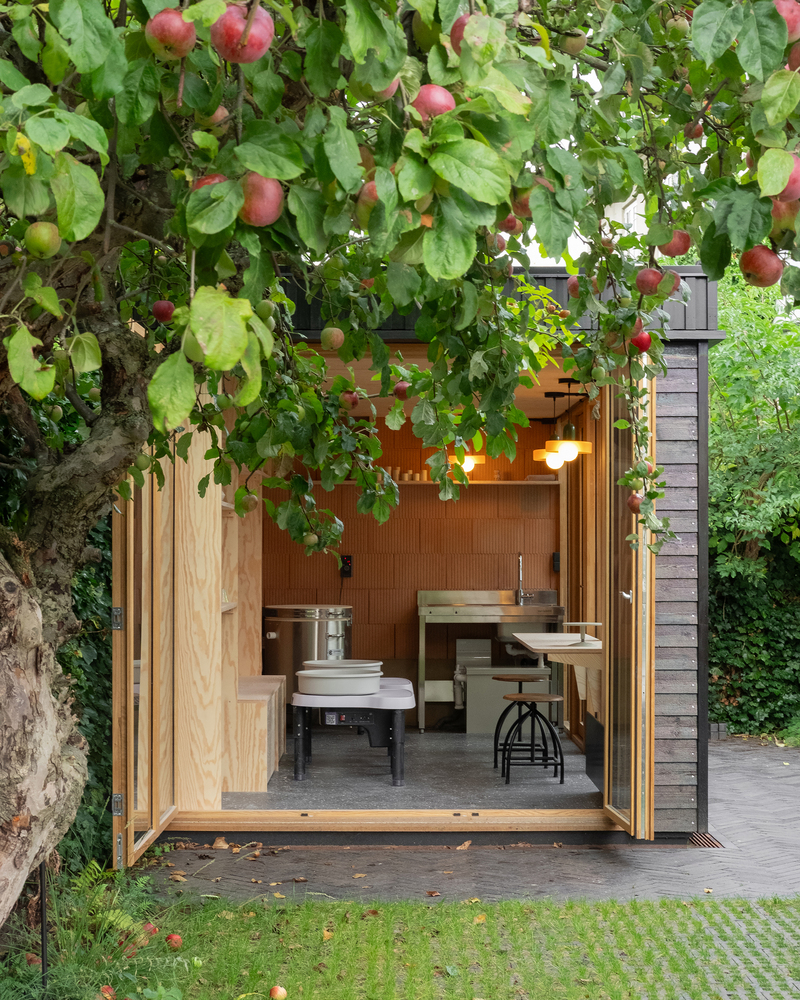
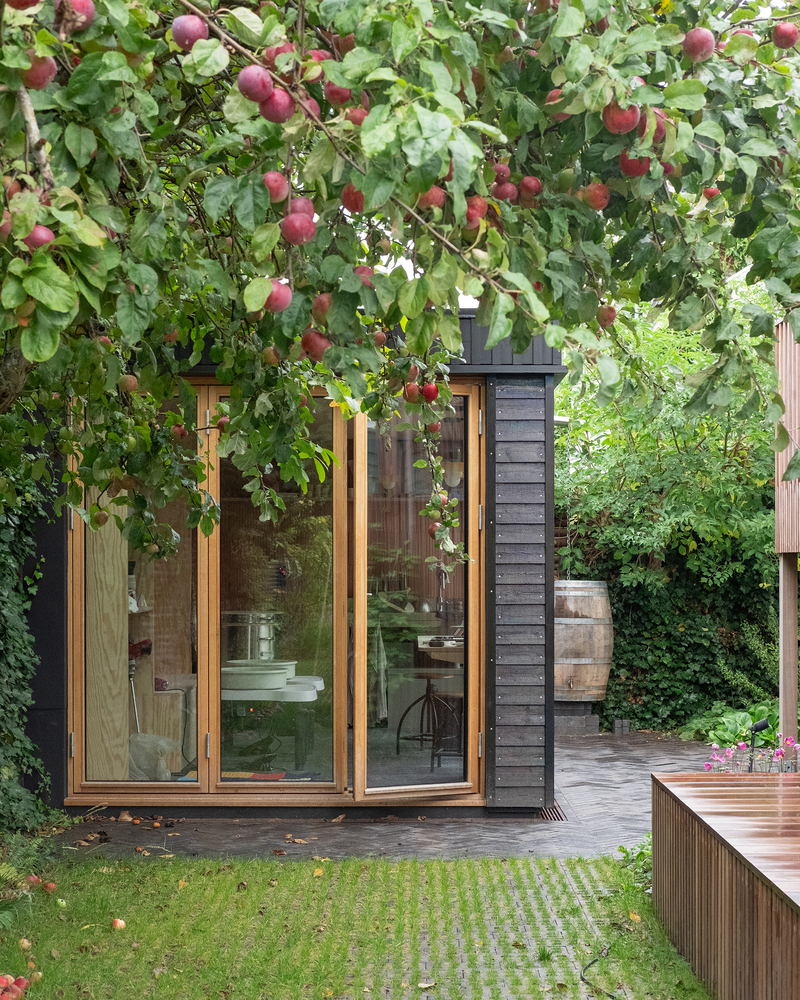
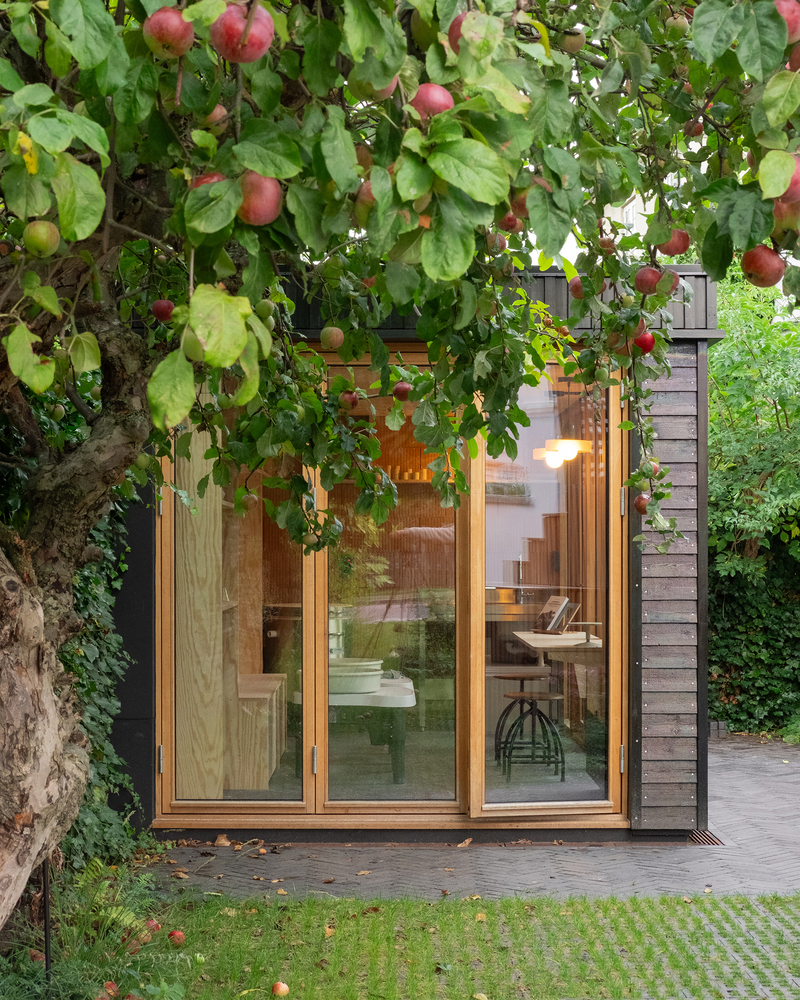
Upon arrival, the workshop's south façade comes into view, nestled among the greenery beneath an apple tree.
During the day, the surrounding greenery is reflected in the façade's windows, while in the evening, the workshop illuminates its surroundings.
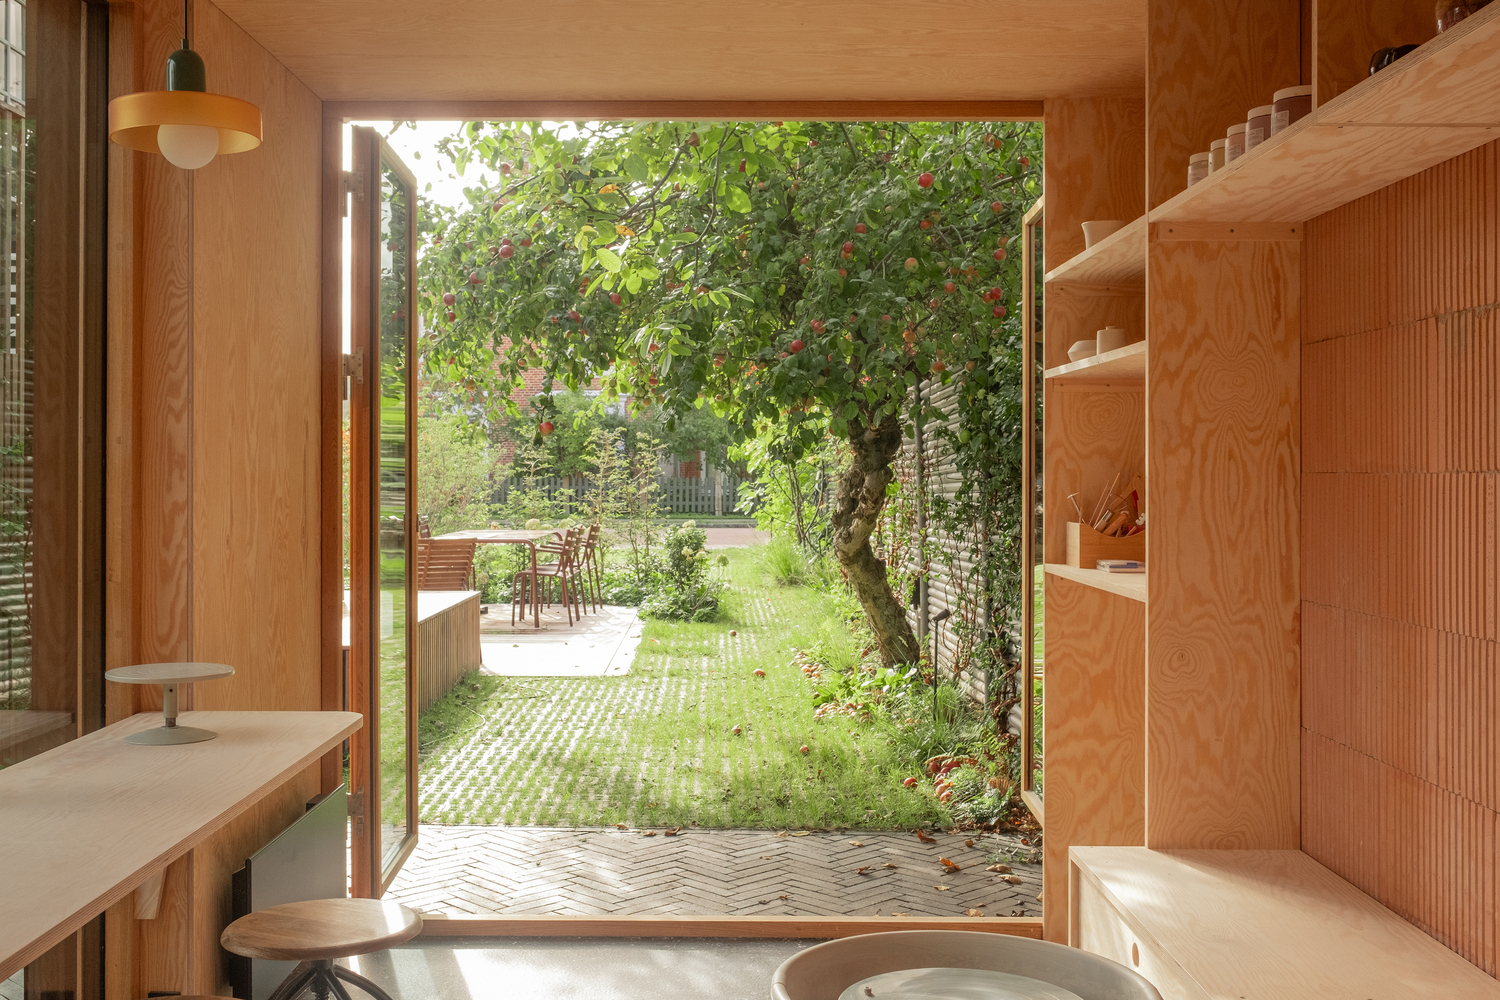
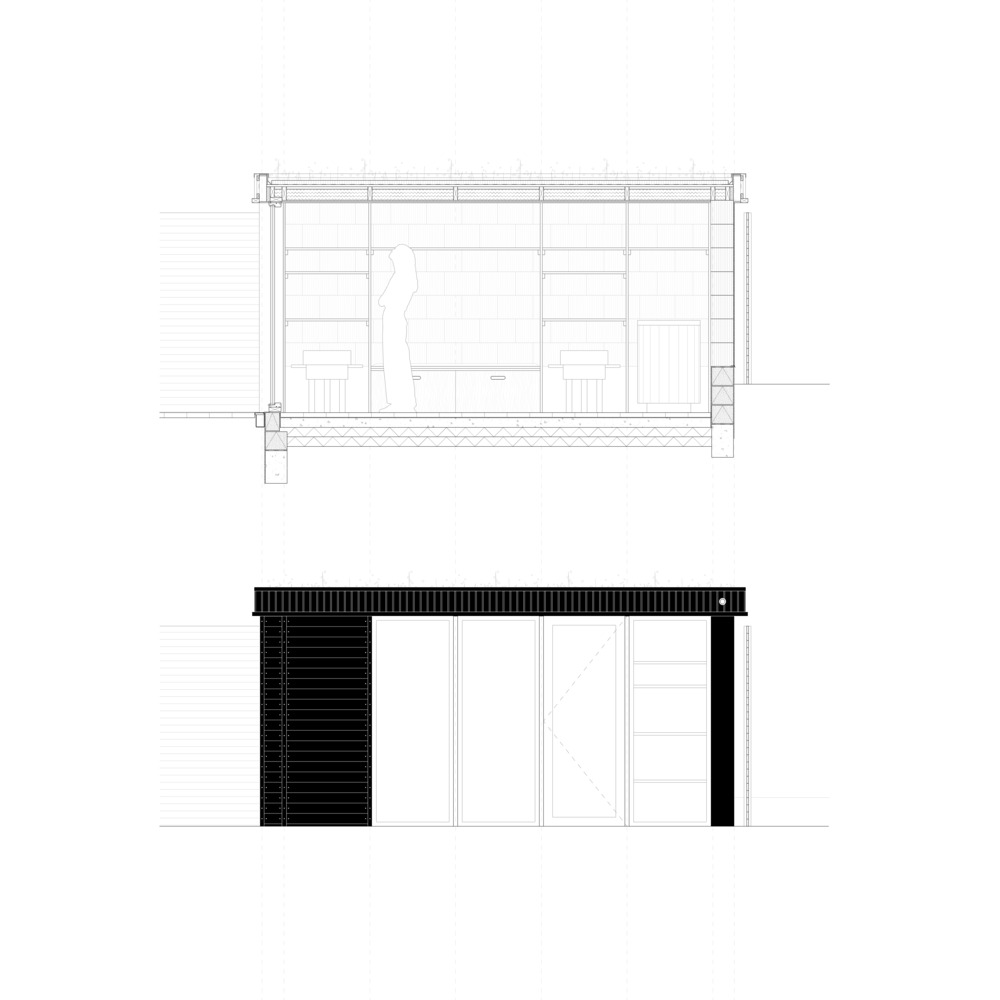
The project focuses on building with natural and biogenic materials to minimize the building's CO₂ footprint, while also making use of materials that are robust and age beautifully.
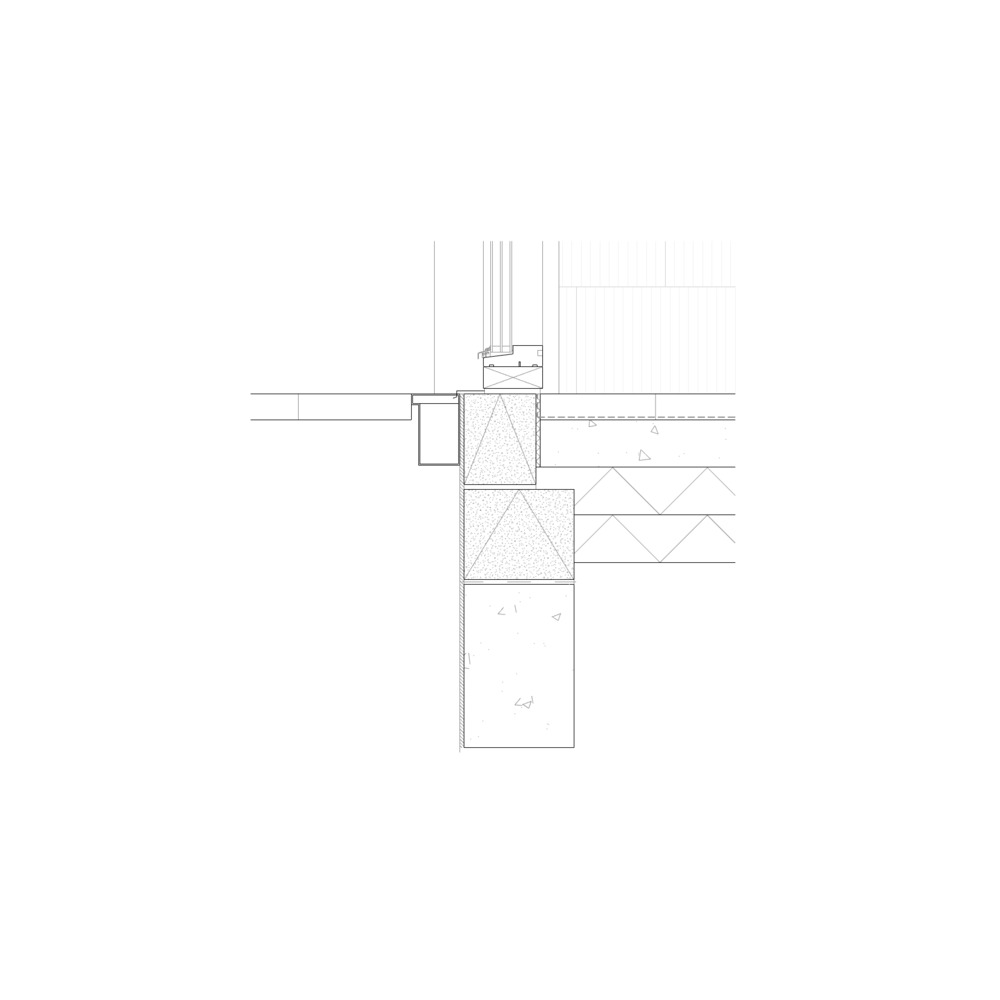
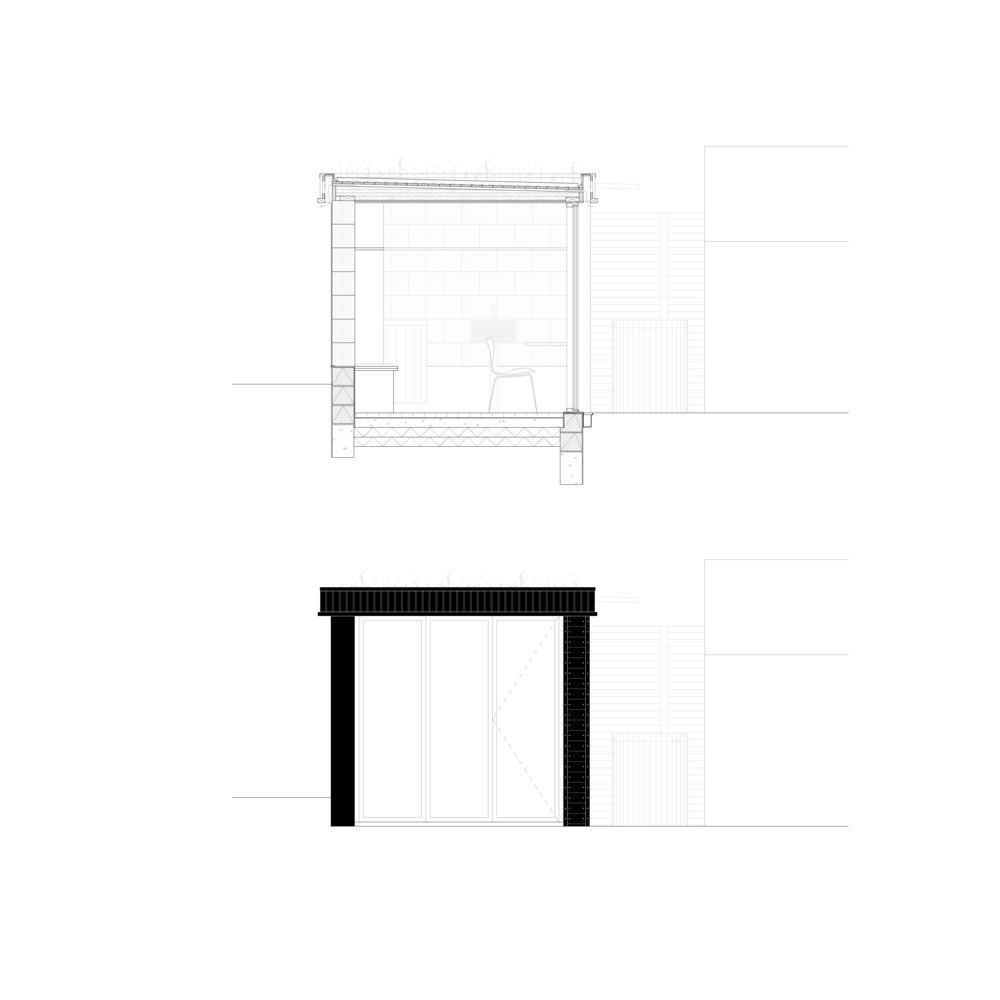
Along the site boundary, the façades are constructed from clay blocks, externally rendered and painted black.
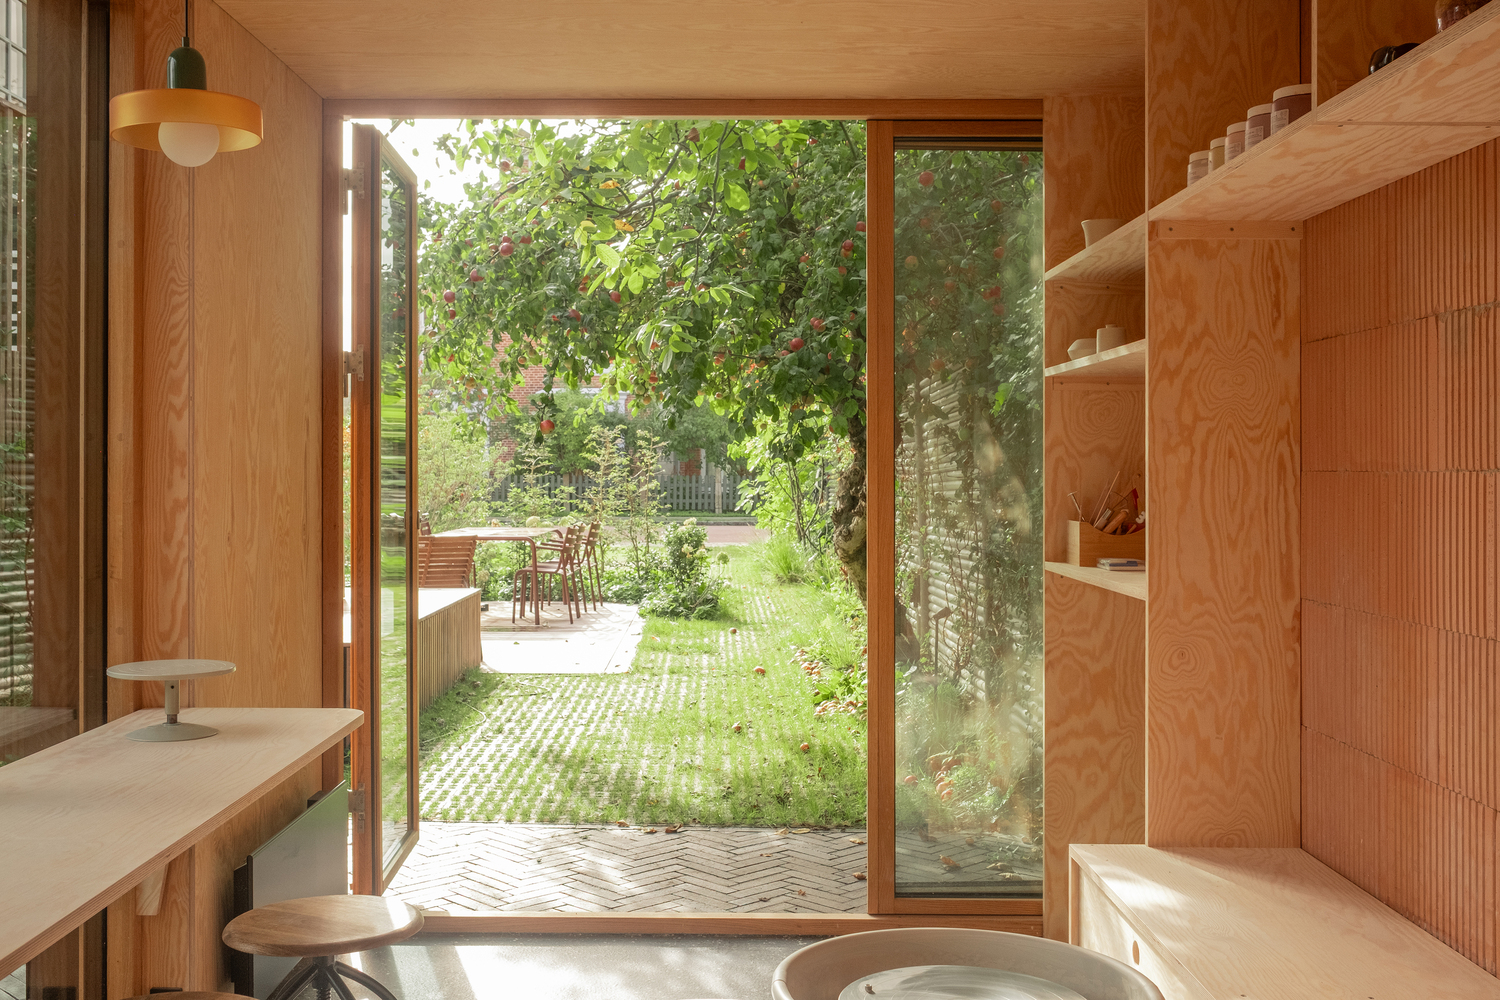
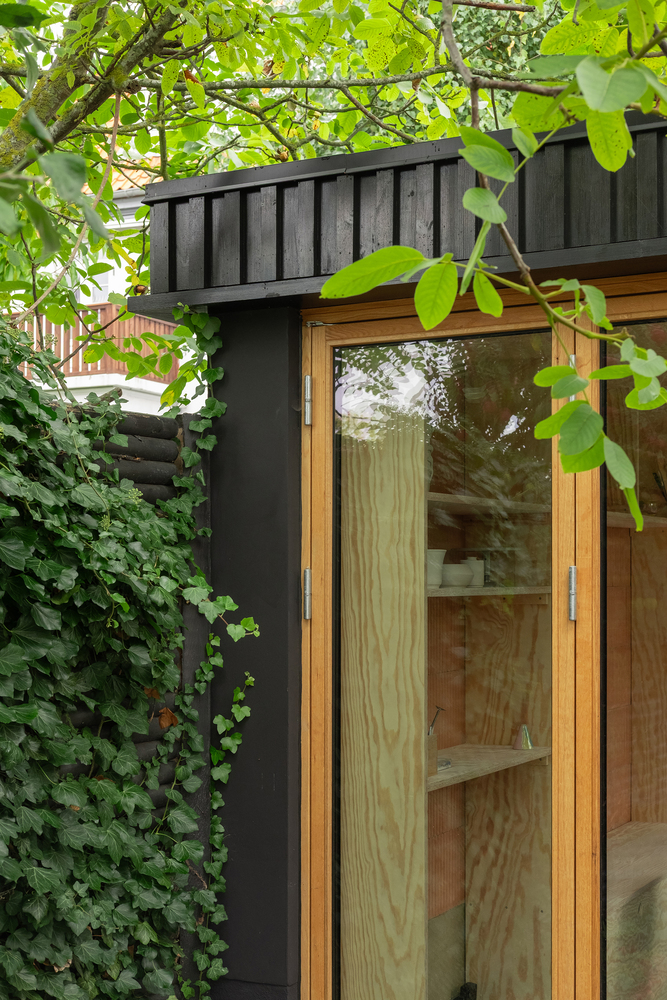
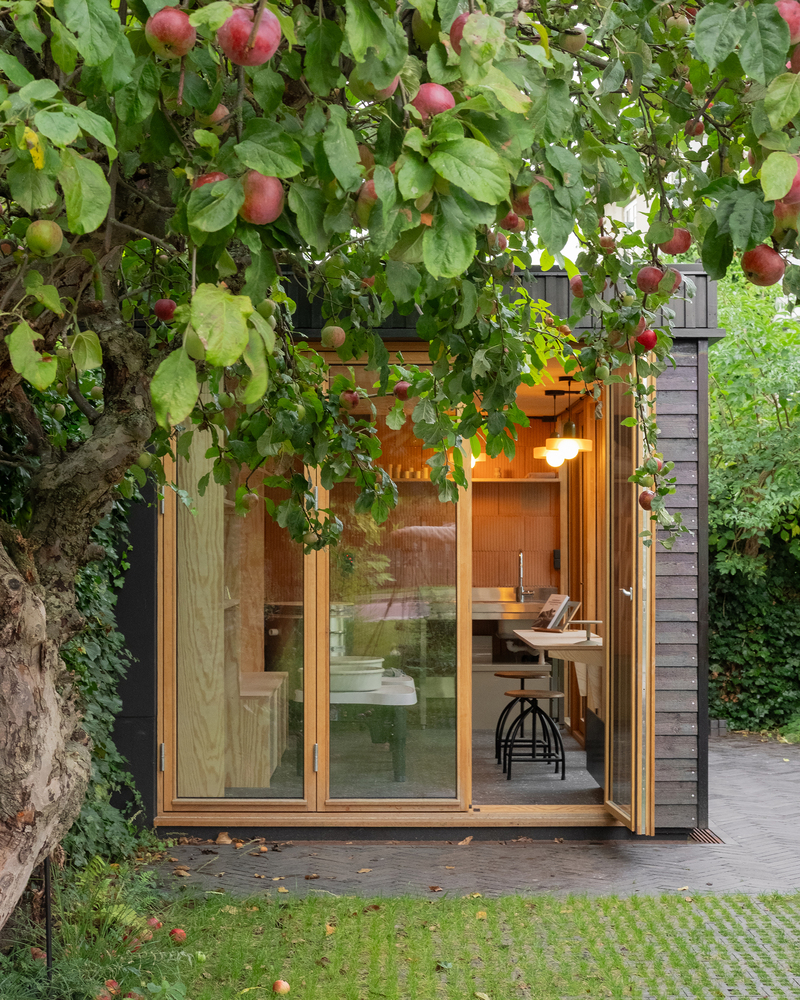
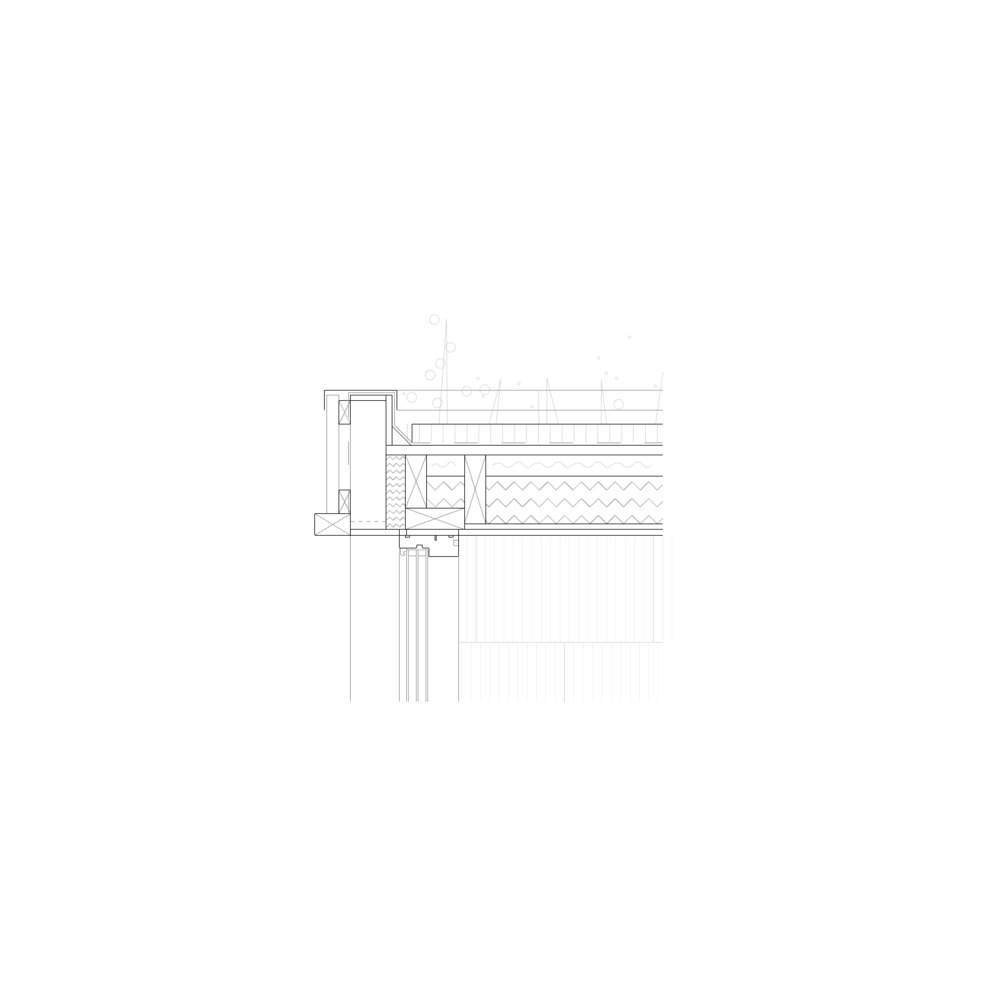
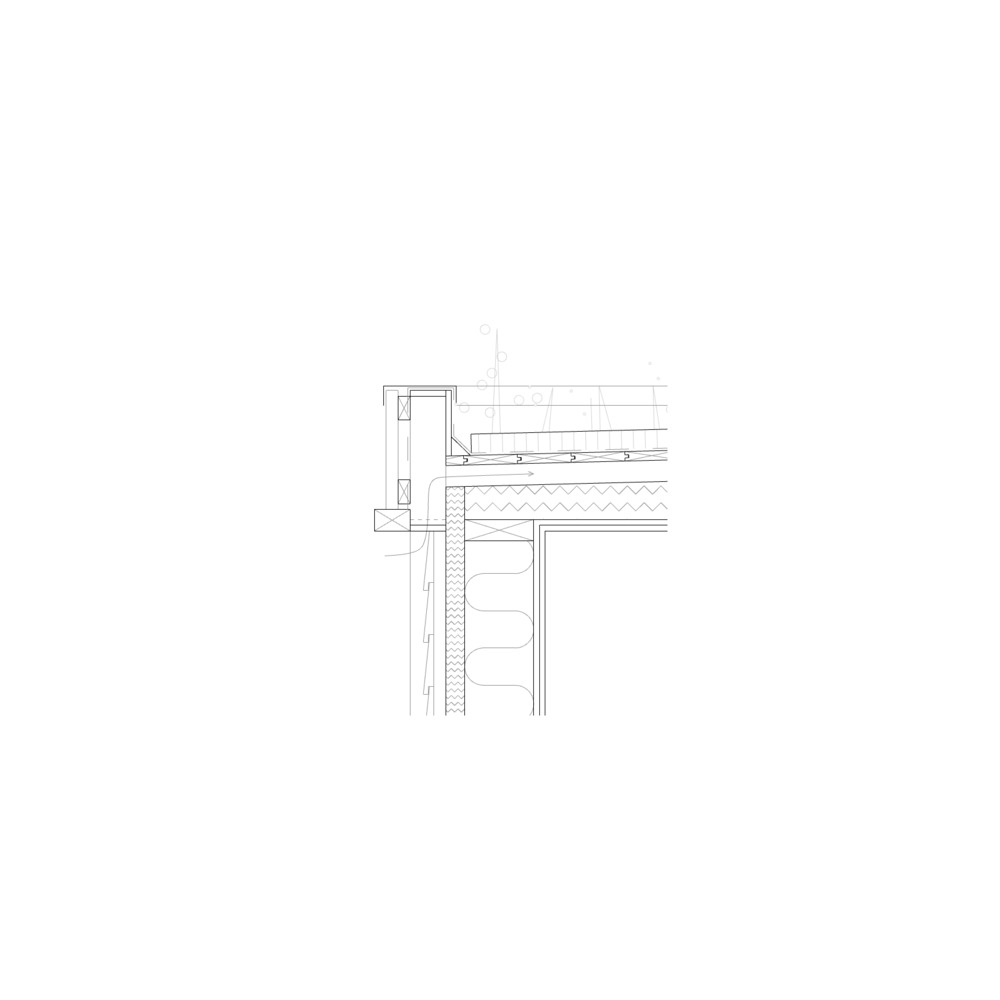
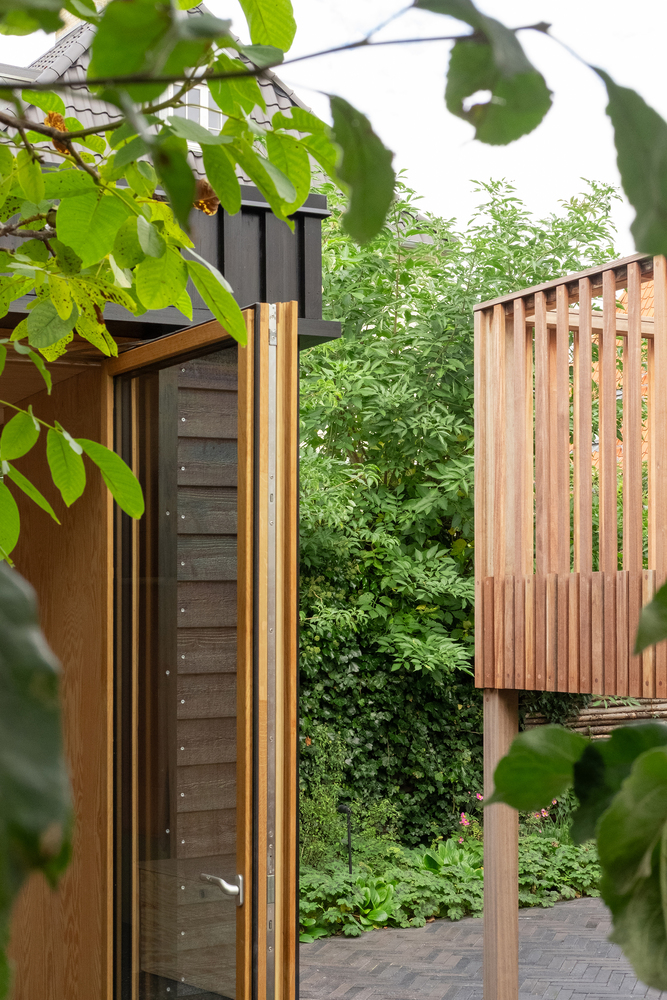
Towards the garden and the house, the façades consist of a black-painted timber façade insulated with wood fiber, complemented by oiled oak windows and doors.
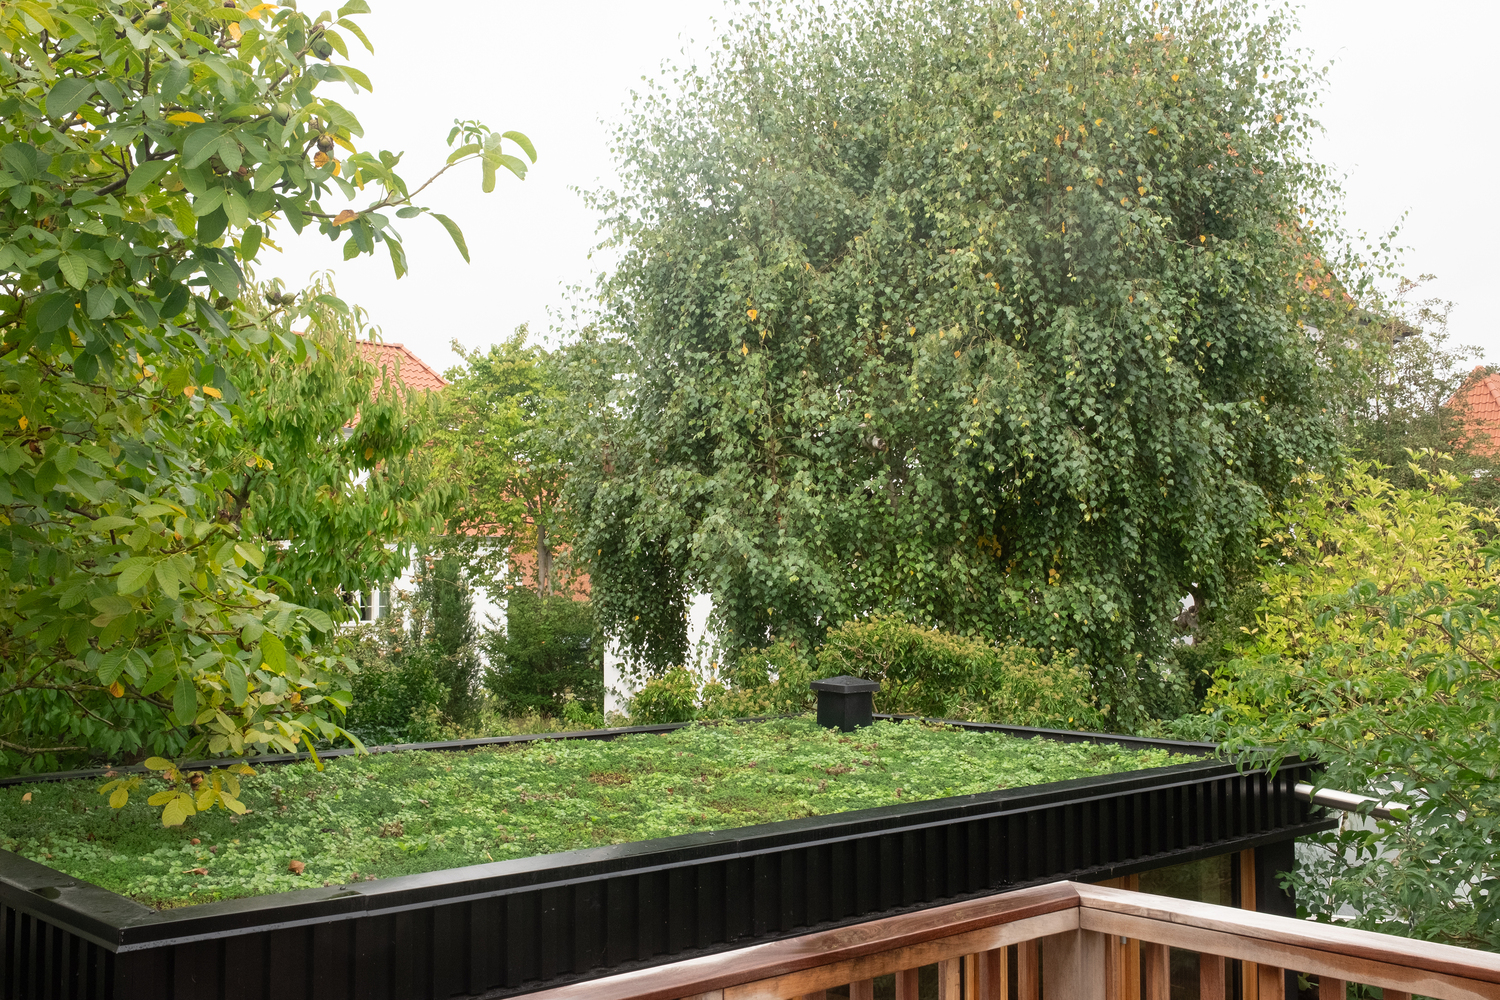
From the raised terrace of the house, one looks out over the workshop's sedum roof, which sits among the trees.
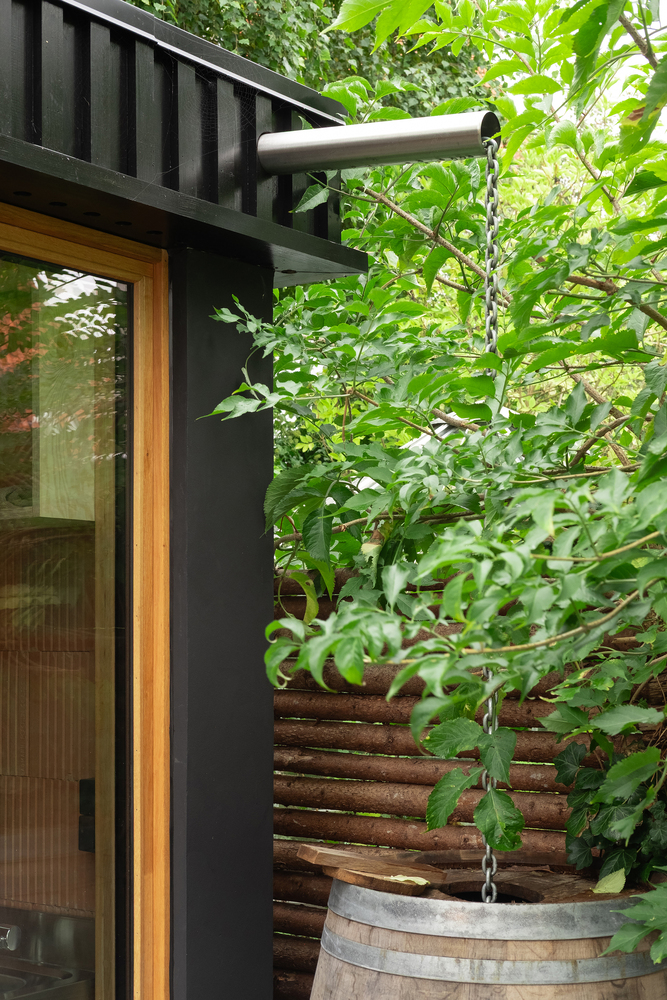
Rainwater is led from the roof through a rainwater spout with a chain into a collection barrel, from where it can be used to water the garden.
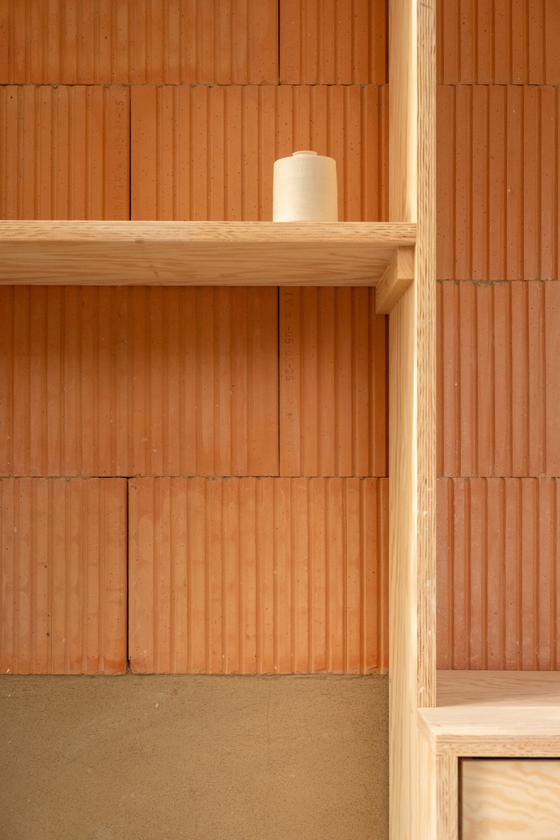
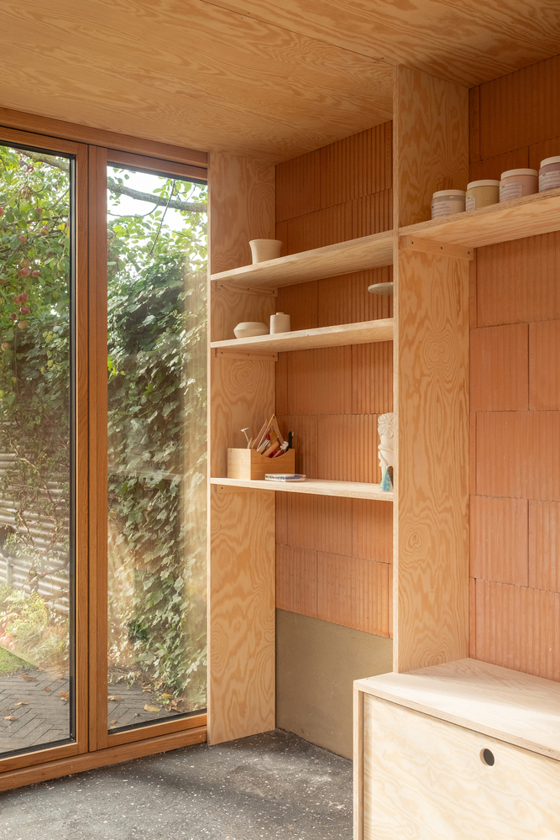
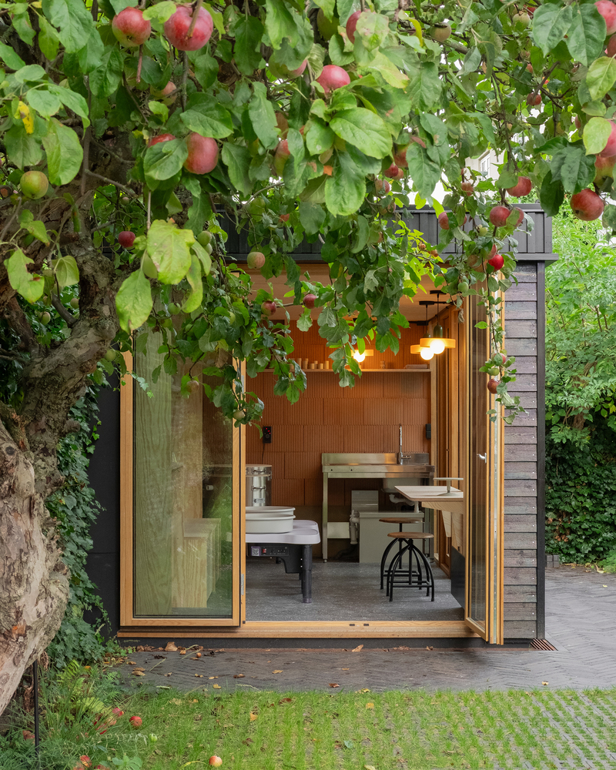
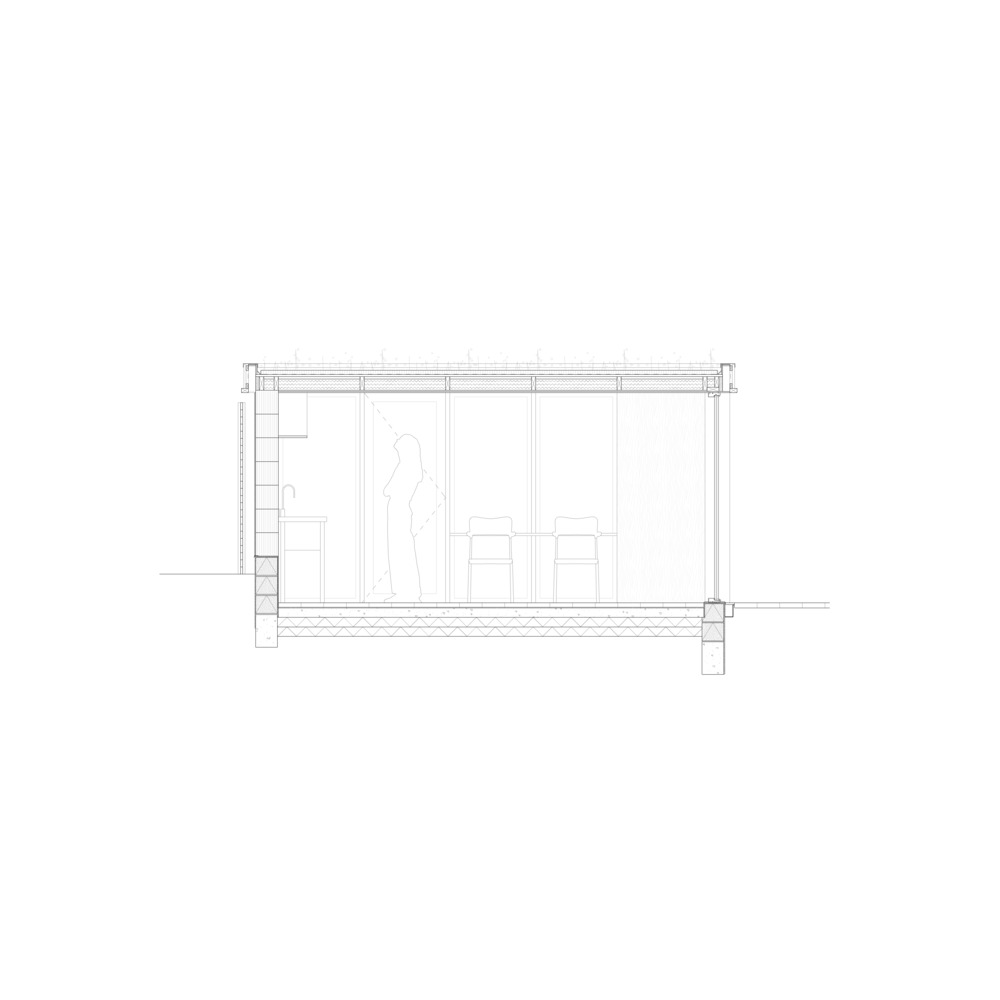
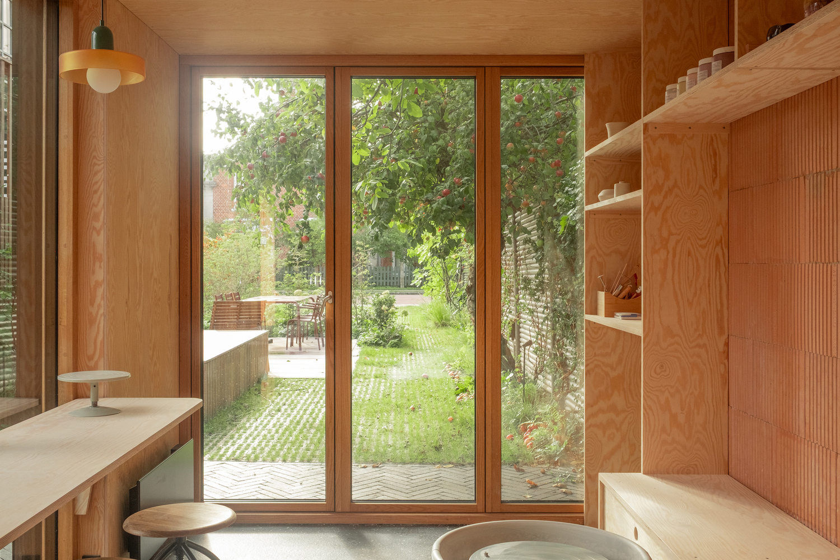
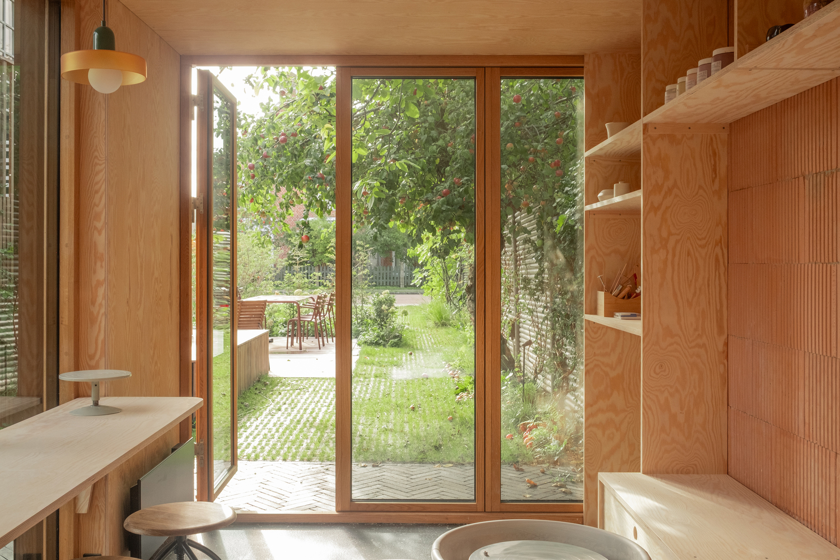
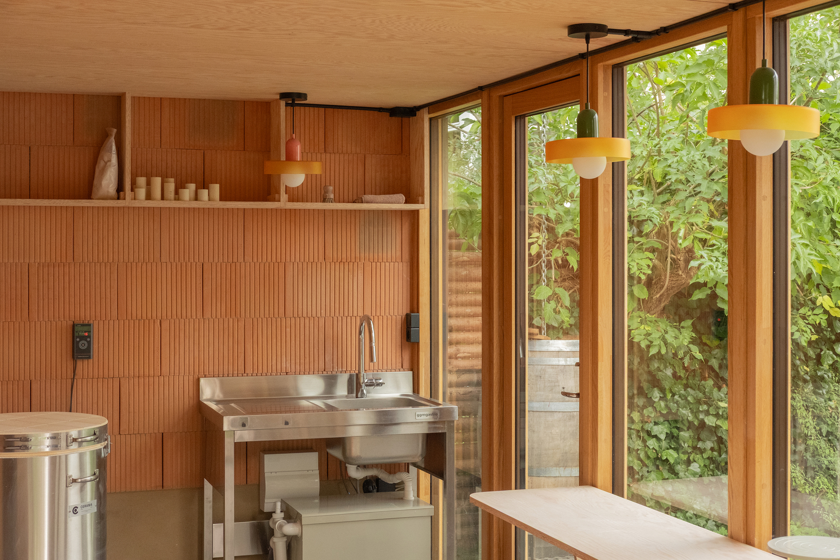
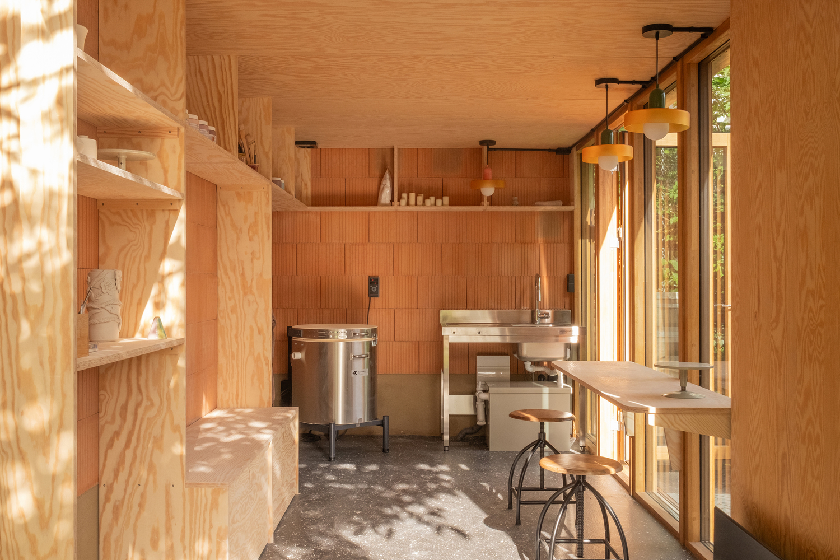
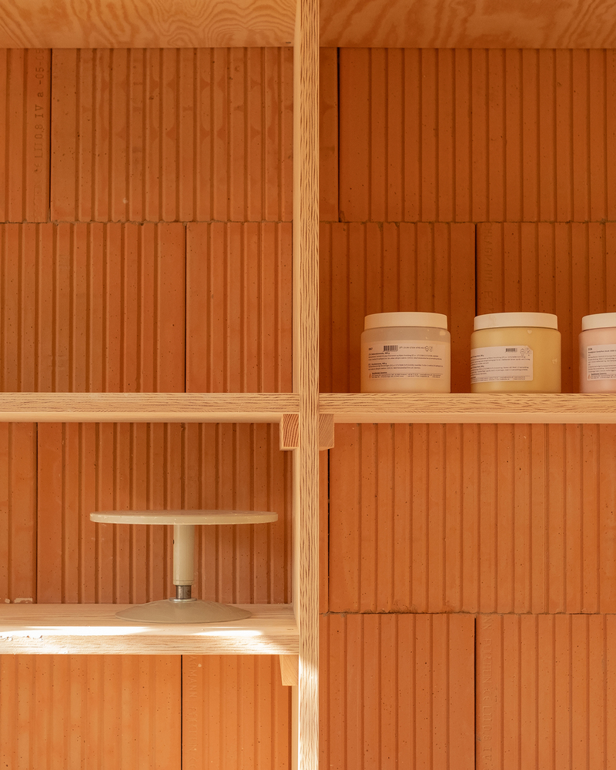
Inside, the ceramics workshop is characterized by warm tones created by plywood ceilings and walls, exposed clay blocks, a plywood shelving unit and built-in bench, as well as a plinth finished with clay plaster.
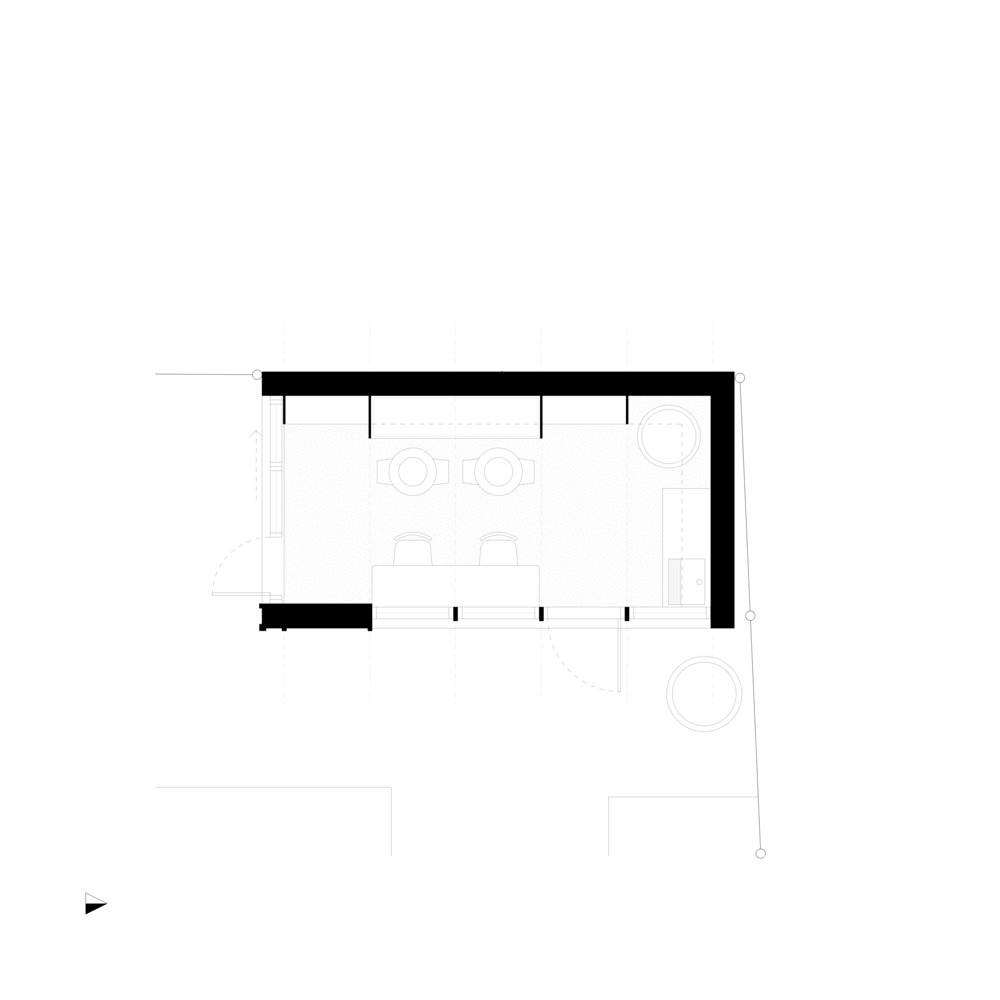
The bench provides a workspace for the potter's wheels, while a built-in workbench is integrated into the eastern window section.
To the north are the workshop's kiln and stainless-steel sink. To the south, a folding door can be opened fully, creating a direct connection between the workshop and the garden and allowing tools and potter's wheels to be taken outside.