Hostafrancs House
HOSTAFRANCS
Parramon + Tahull Arquitectes
ARCHITECTS
Parramon + Tahull Arquitectes
LEAD ARCHITECTS
Lluis Parramon, Emma Tahull
GENERAL CONSTRUCTION
Fórneas - Guida Construcciones Sl
MANUFACTURERS
Cosentino, FARO Barcelona, JUNG, Duravit, Caparol, Daikin, Irsap, K line, Persiana Barcelona, Ribesalbes, Roca, Saheco, Termochip, WISA
PHOTOGRAPHS
Judith Casas Sayós
AREA
90 m²
YEAR
2026
LOCATION
Barcelona, Spain
CATEGORY
HouseRenovation, Apartment Interiors
English description provided by the architects.
The original space was a gloomy top-floor apartment with scarce light, small windows, and low ceilings.
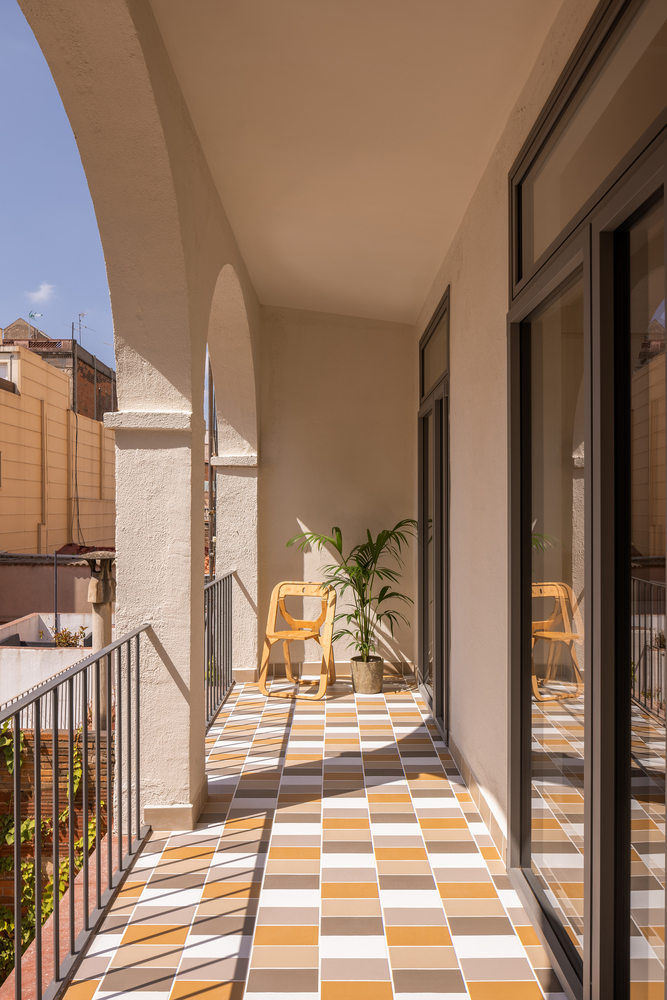
It featured a poorly insulated roof prone to leaks, with a terrace on one side and a porch on the other that were barely connected to the interior.
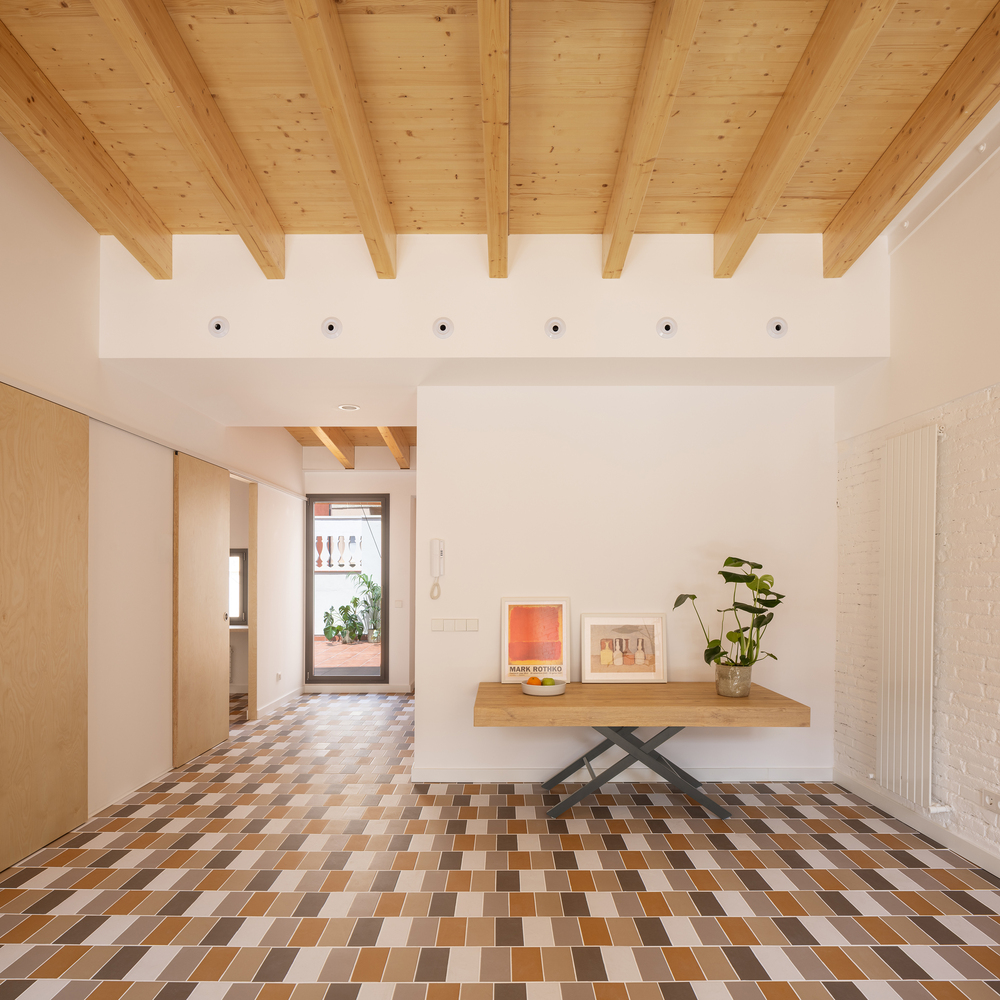
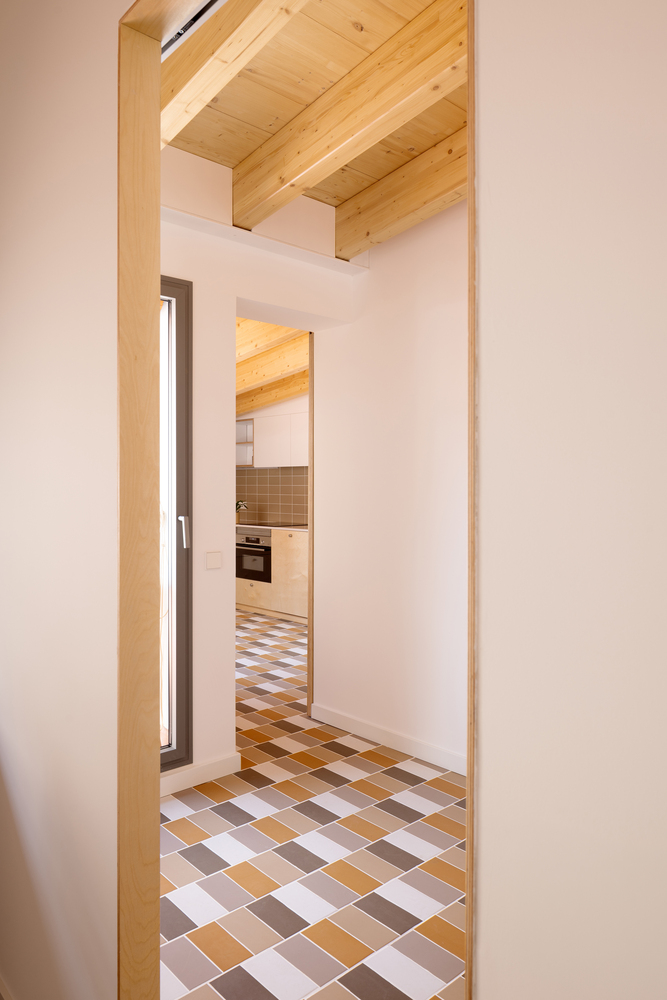
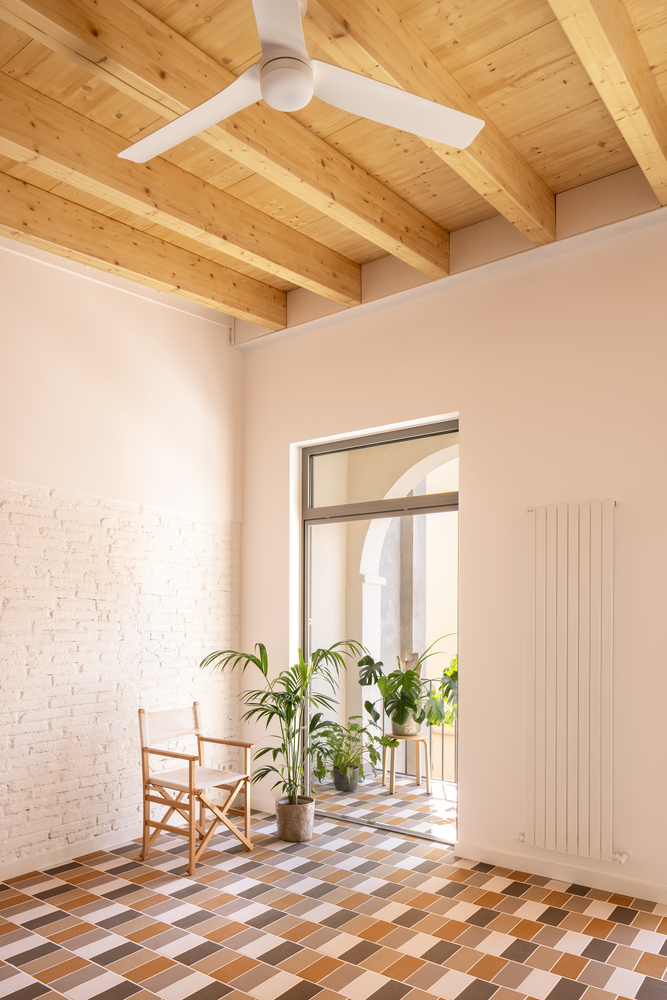
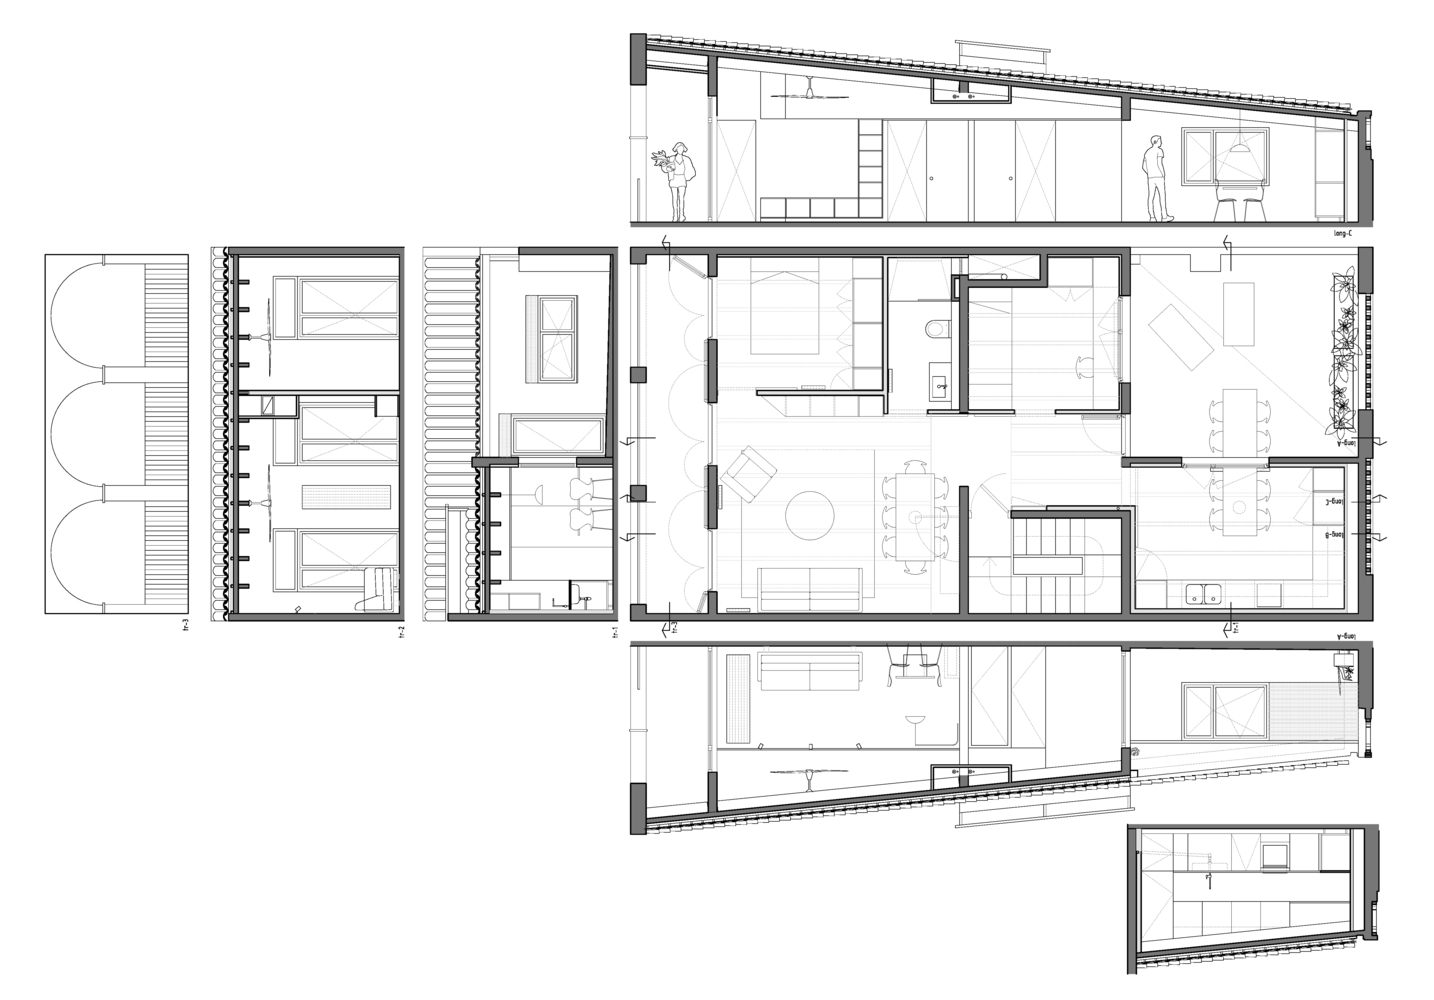
The roof was rebuilt, preserving its original single-pitch geometry while incorporating thermal insulation over the wooden beams and resolving the water tightness issues.
During construction, removing the plaster ceilings revealed woodworm damage, leading to the decision to replace the beams as well.
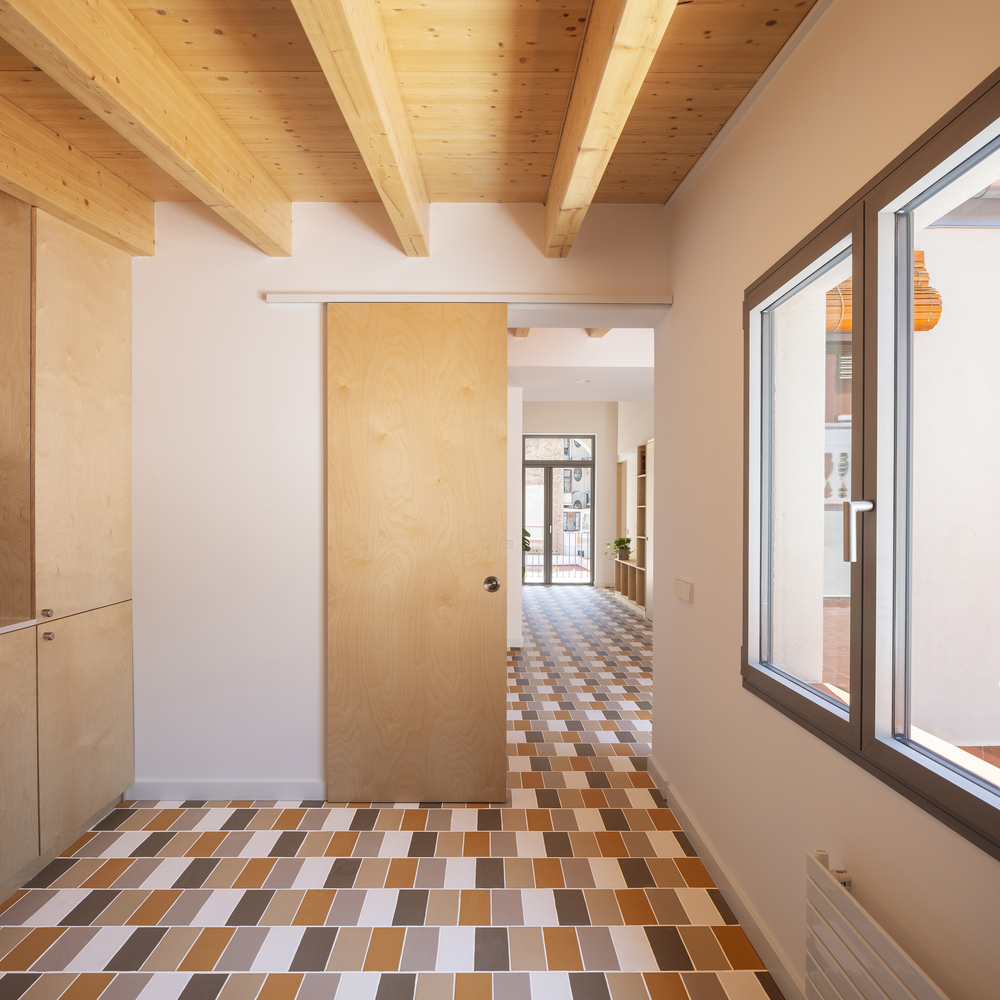
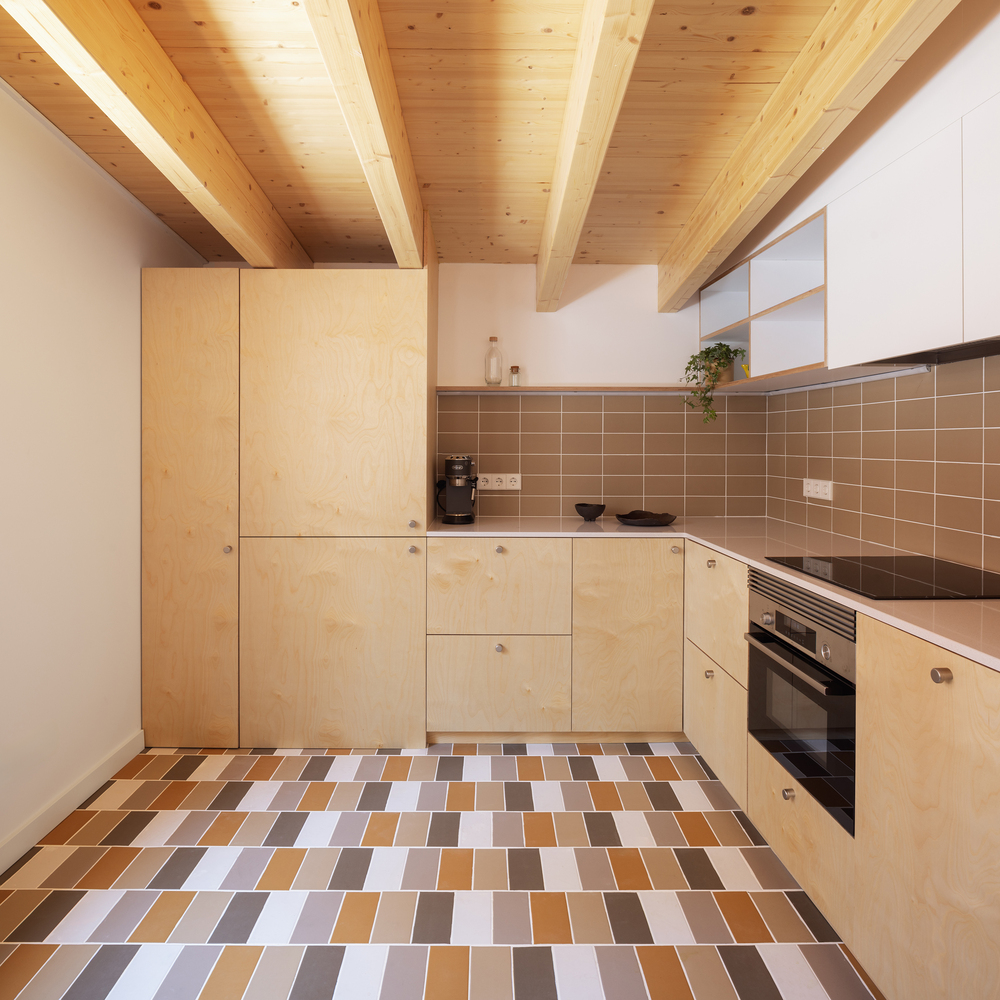
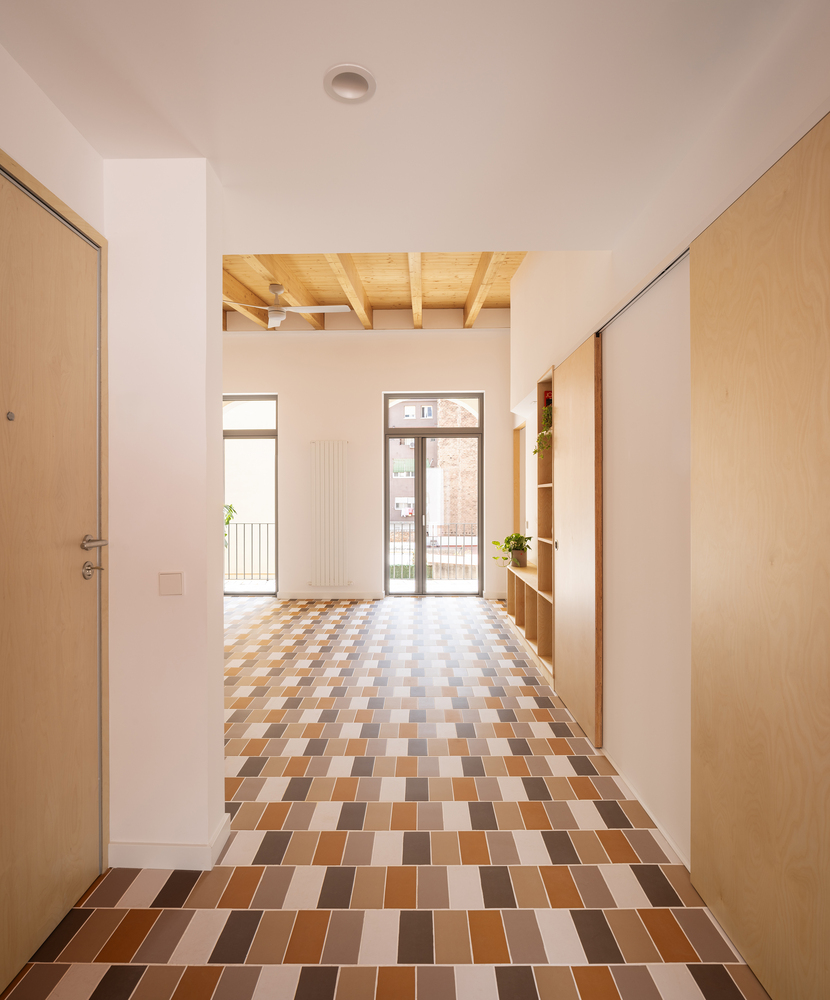
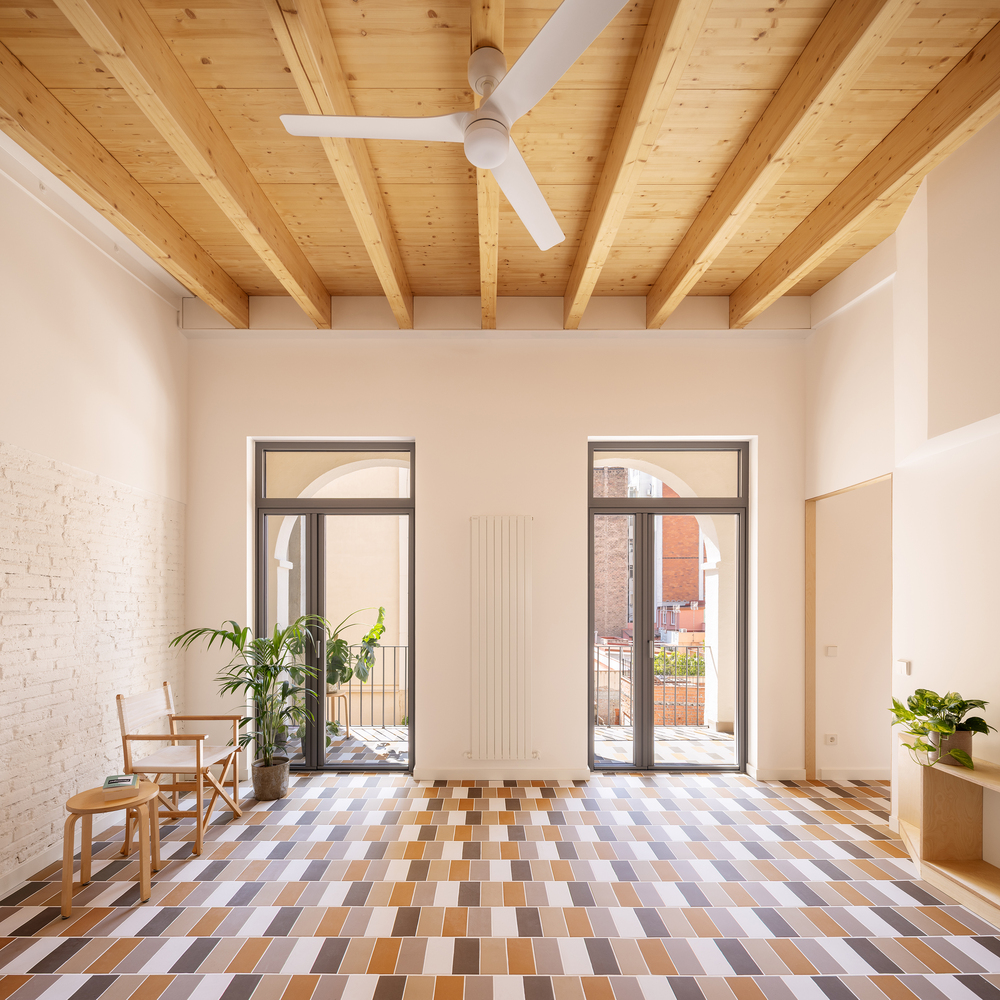
To improve the connection between the indoor spaces, the terrace, and the porch, the openings were enlarged, creating a sense of greater spaciousness and bringing natural light into every corner of the home.
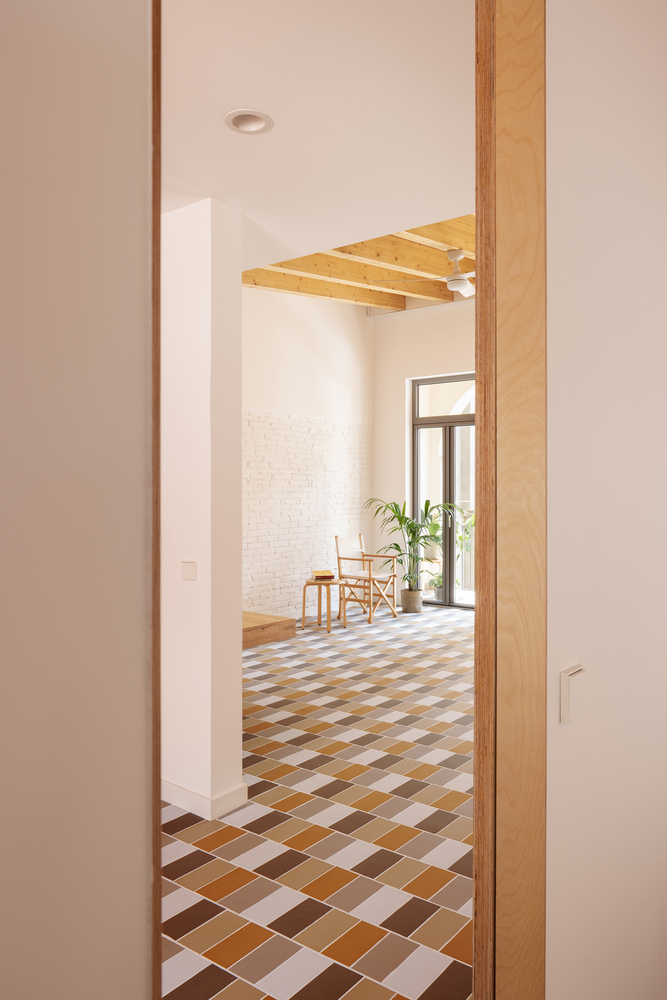
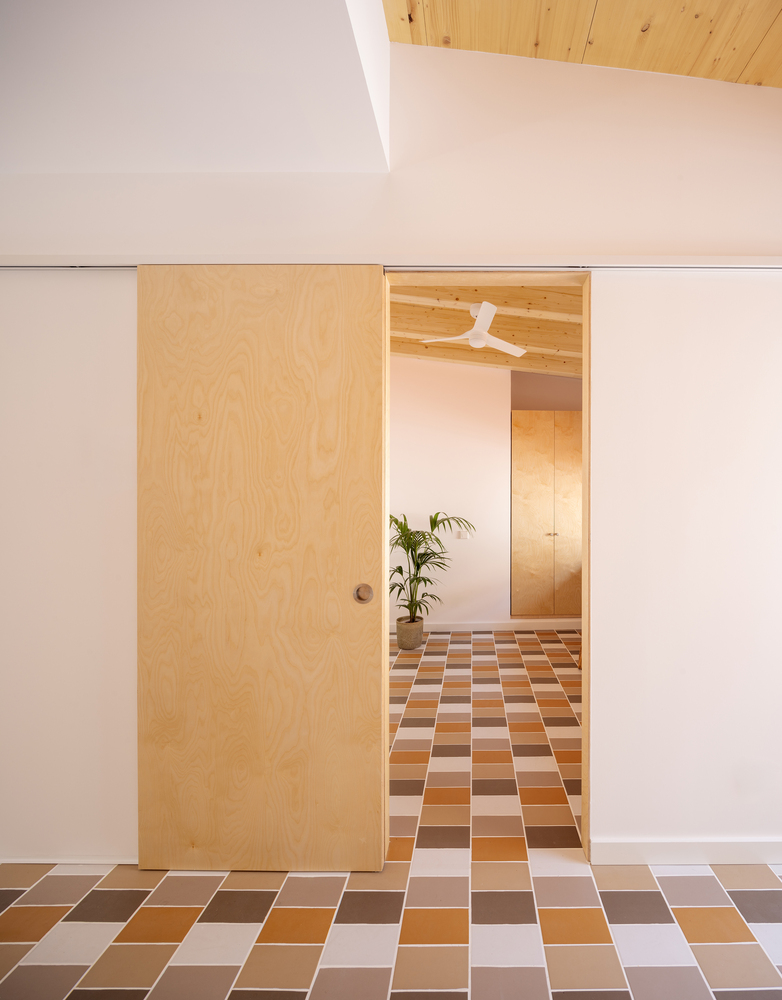
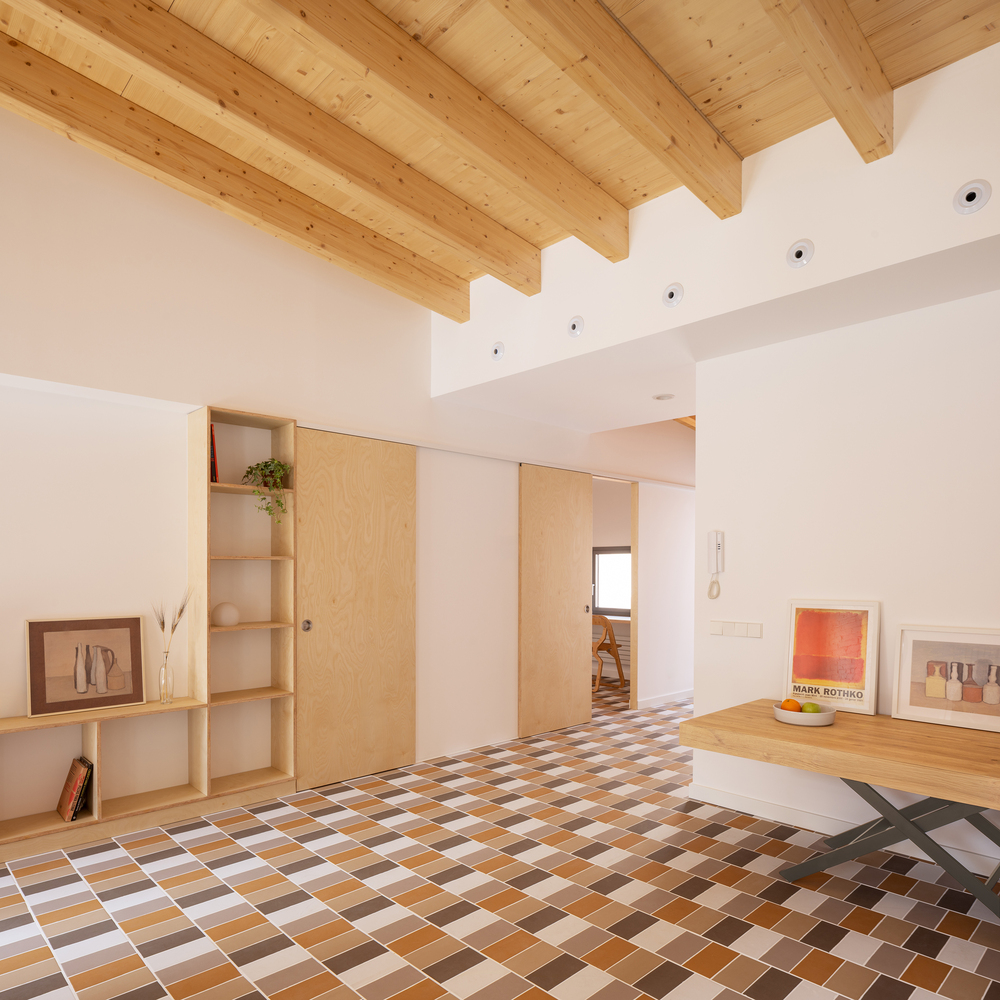
The layout is organized with minimal partitions, keeping only those essential to guarantee privacy in the bedrooms and bathroom. This layout enhances visual contact and fosters open relationships between the rooms.
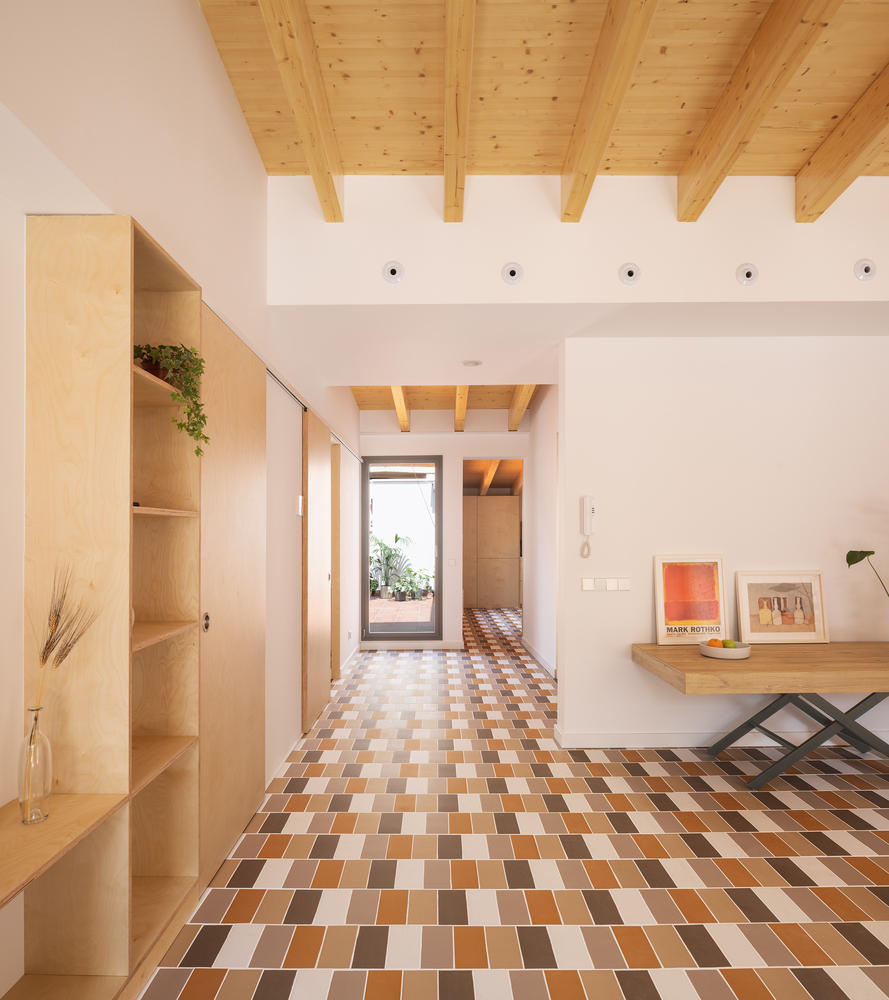
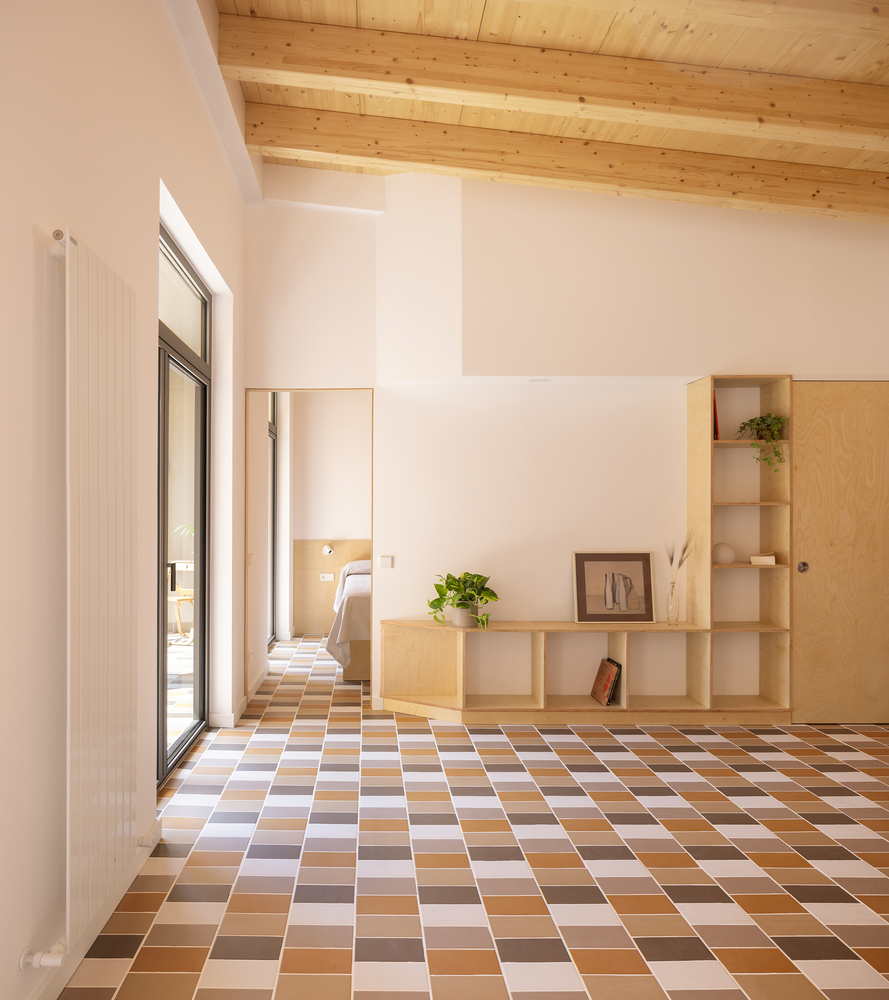
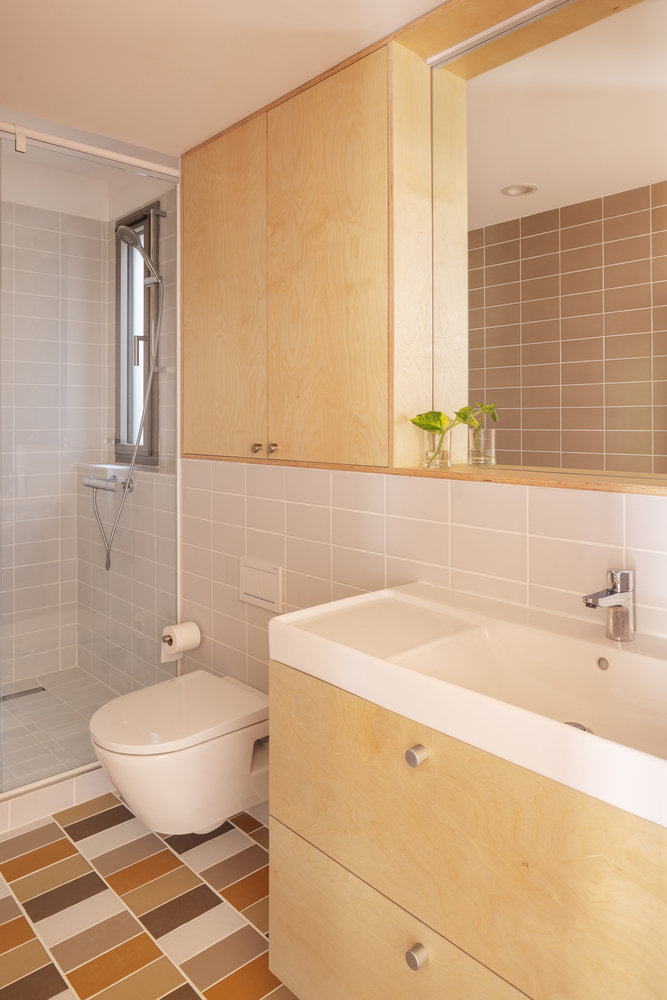
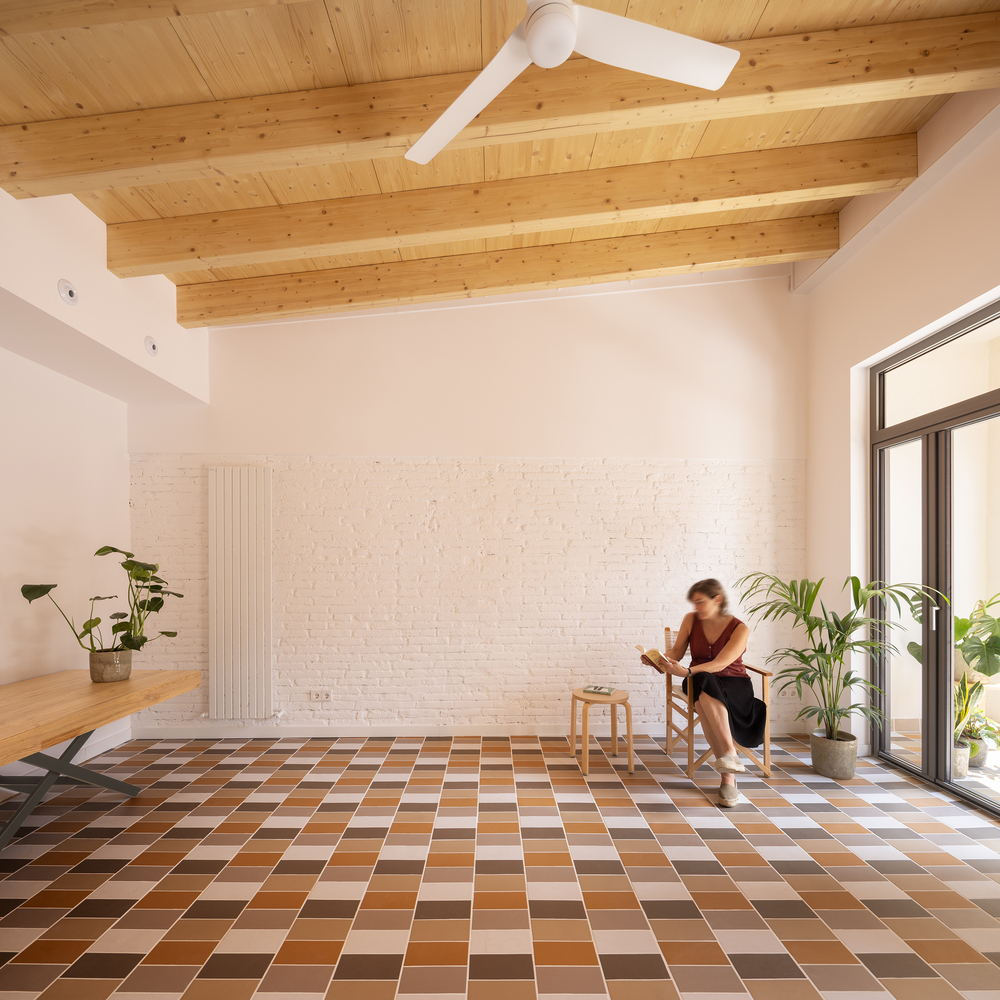
A new multicolored stoneware floor was laid, featuring a pattern of various solid tones and two joint widths. It functions like a tapestry that seems to flow beneath the partitions, unifying all the spaces.
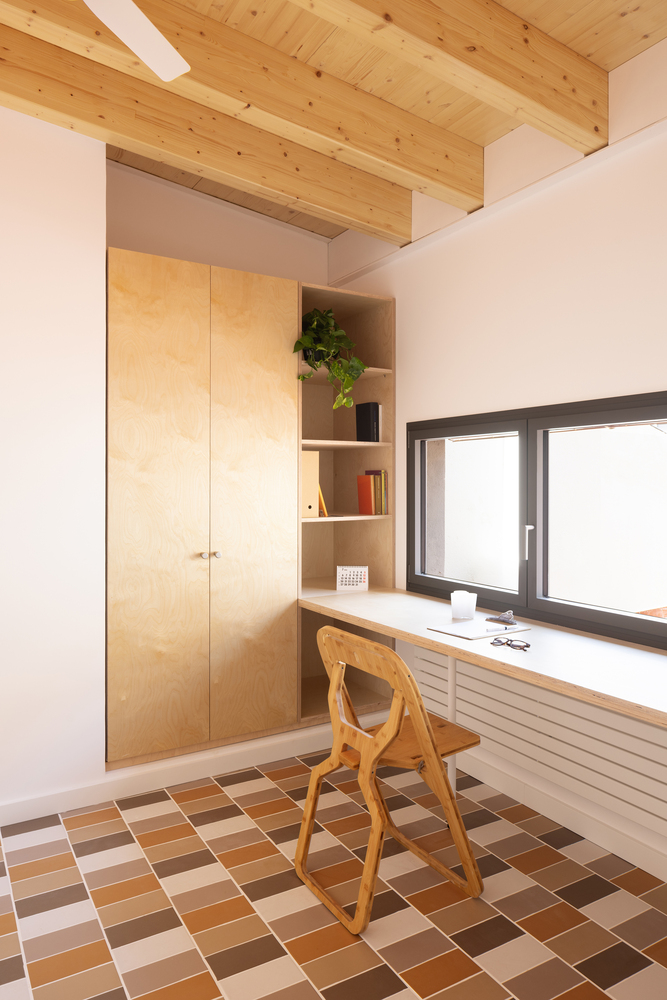
The furniture and interior millwork were custom-made using birch plywood. The new ceiling and beams are also made of wood and left exposed. In contrast, the exterior window frames are made of lacquered aluminum. Traditional wooden roller blinds were installed for sun protection.
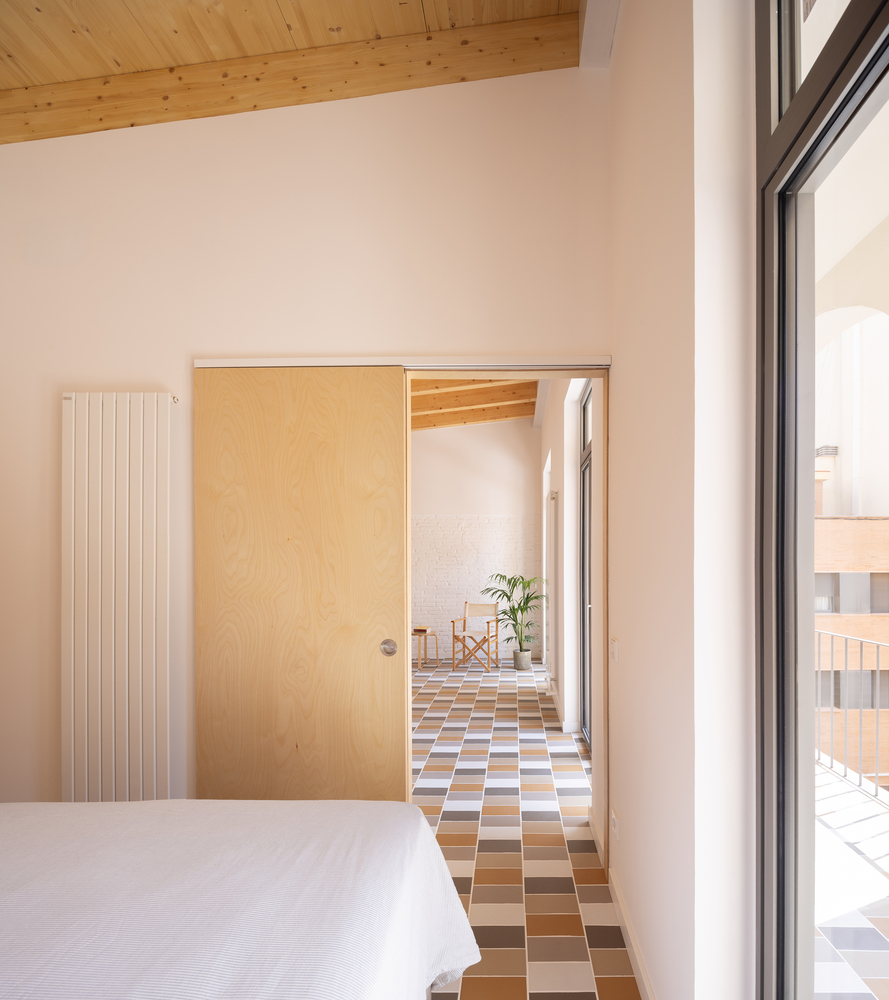
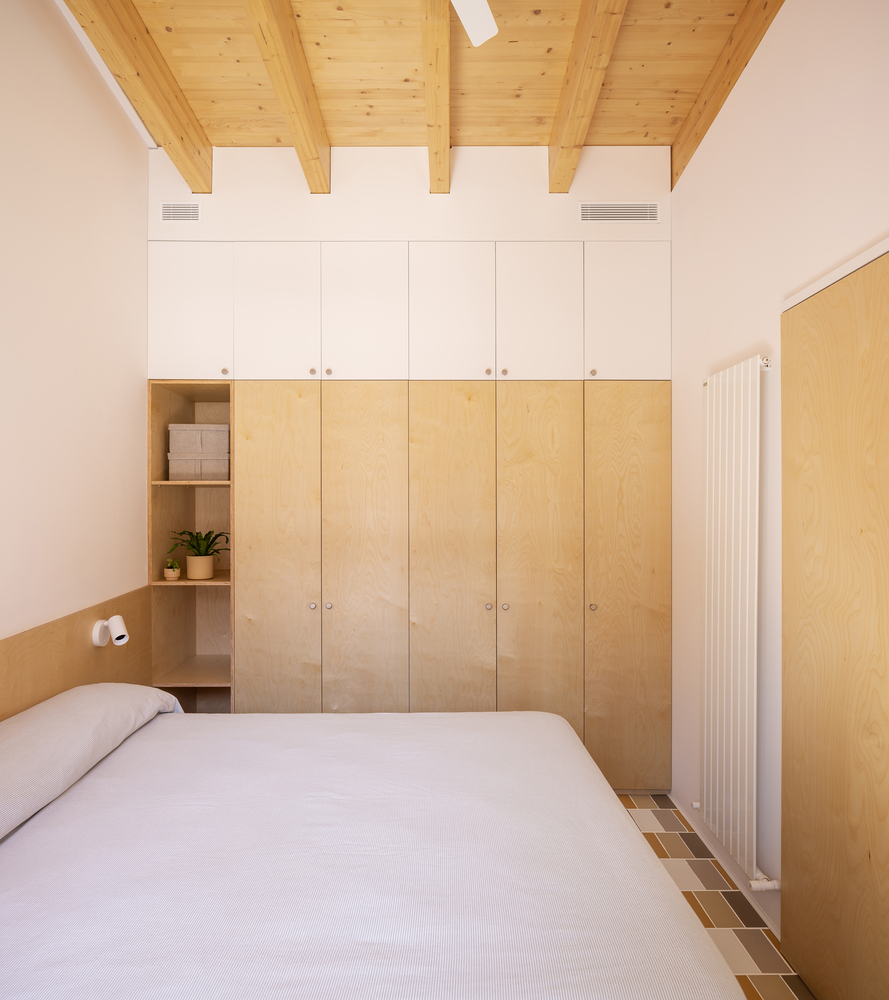
An important reduction in energy demand was achieved by adding insulation to the walls and ceilings. Steel panel radiators were installed, along with a ducted heat pump air conditioning system. Ceiling fans were also added to improve comfort during transitional seasons.
The use of natural materials and a clean design, without unnecessary complications, creates a pleasant and flexible atmosphere. The goal was to find the perfect balance to elevate the quality of the spaces without restricting the personalization of the people who will inhabit them.