Yanqing Li Commercial Renovation
YANQING LI COMMERCIAL RENOVATION
Mix Architecture
ARCHITECTS
Mix Architecture
LEAD TEAM
Wu Ziye
INTERIOR DESIGN
Fan Architectural Firm (Fanaf)
LANDSCAPE ARCHITECTURE
Luxelakes Gardening
GENERAL CONTRACTOR
Wuhan Tianshi Construction Engineering Co., LTD.
LDI
Wuhan Civil Architecture Design & Research Institute Co., LTD.
PROJECT MANAGEMENT
Wuhan Urban Investment Real Estate Group Co., LTD. & Chengdu Luxelakes Cultural Tourism Development Co., LTD.
DESIGN TEAM
Shen Renjiao, Yin Haoran, Shi Qian, Zhou Suning, Tang Tao, Qiu Aijing (Intern), Shen Ao (Intern), Bao Yibin (Intern), Xu Yueyan (Intern)
STRUCTURE ENGINEER
Istructure
PHOTOGRAPHS
Yilong Zhao, Arch-Exist
AREA
8109 m²
YEAR
2025
LOCATION
Wuhan, China
CATEGORY
Renovation, Retail
English description provided by the architects.
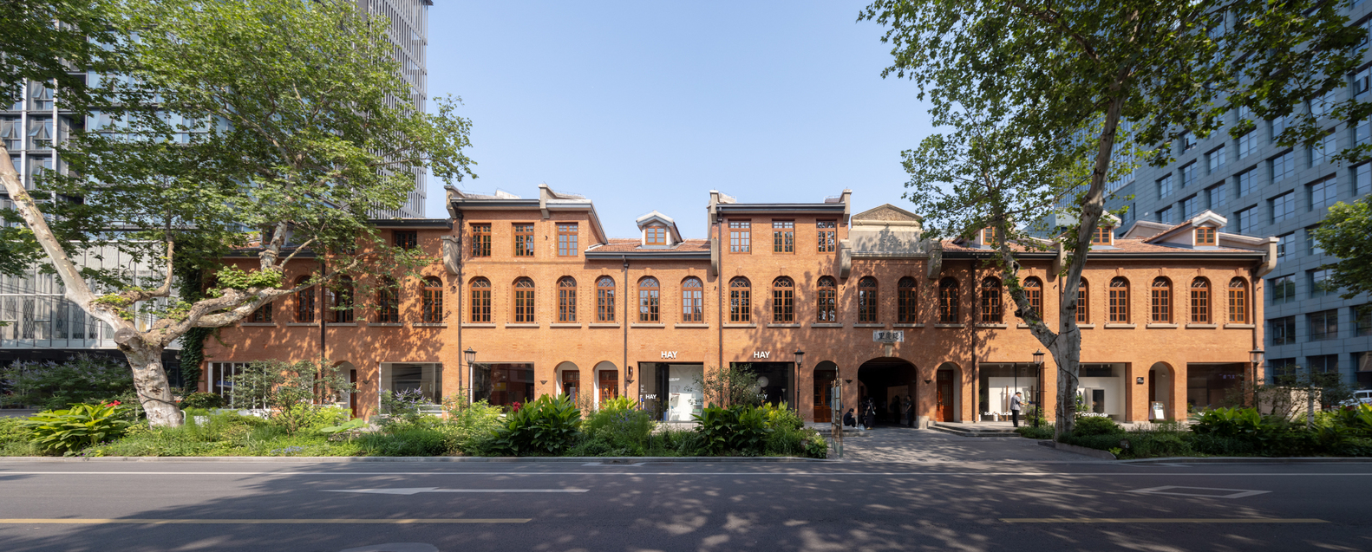
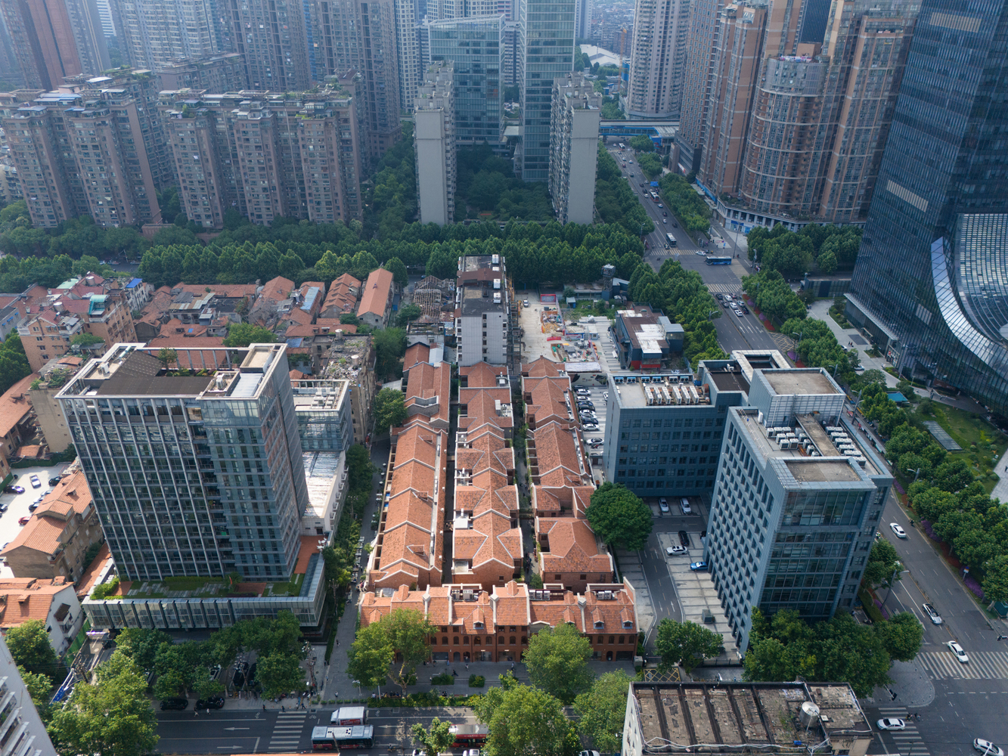
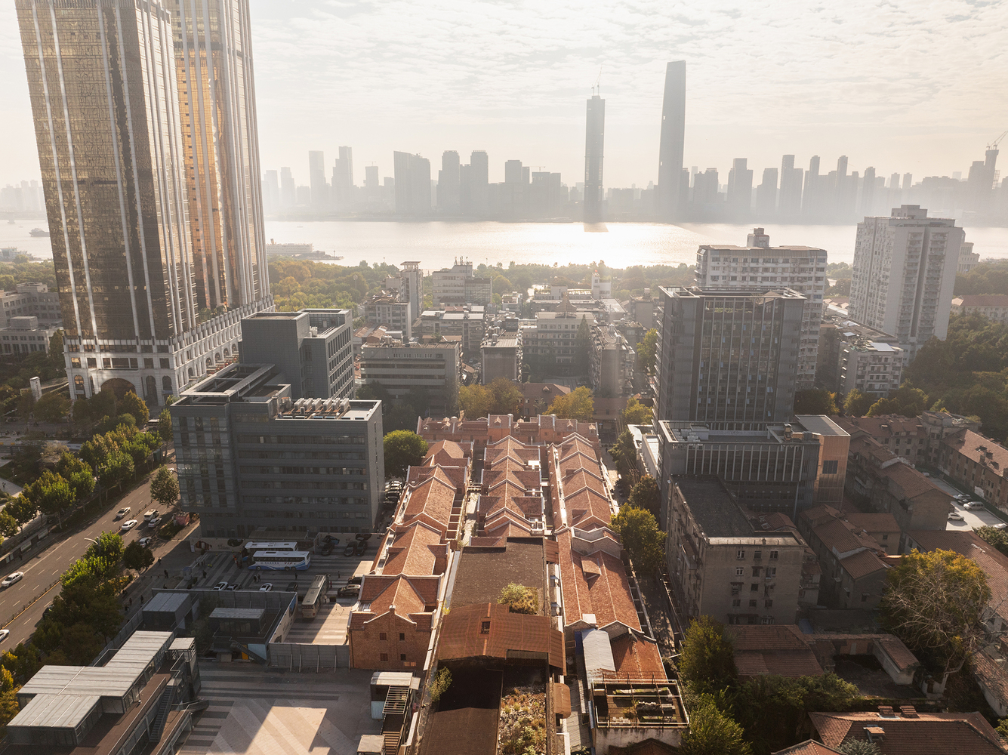
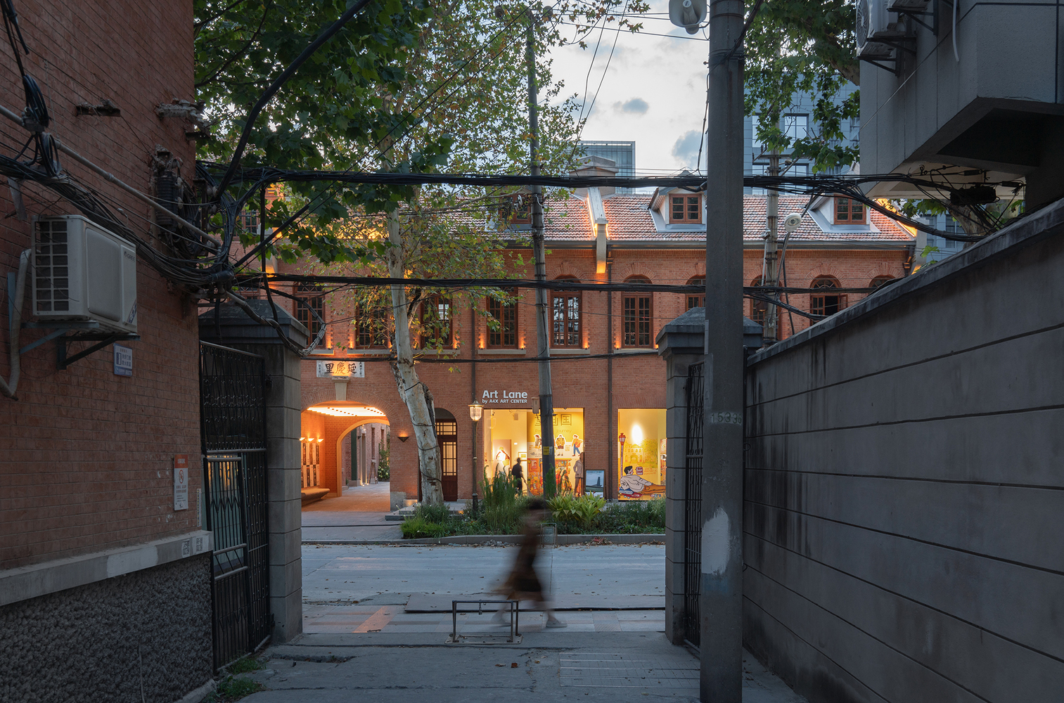
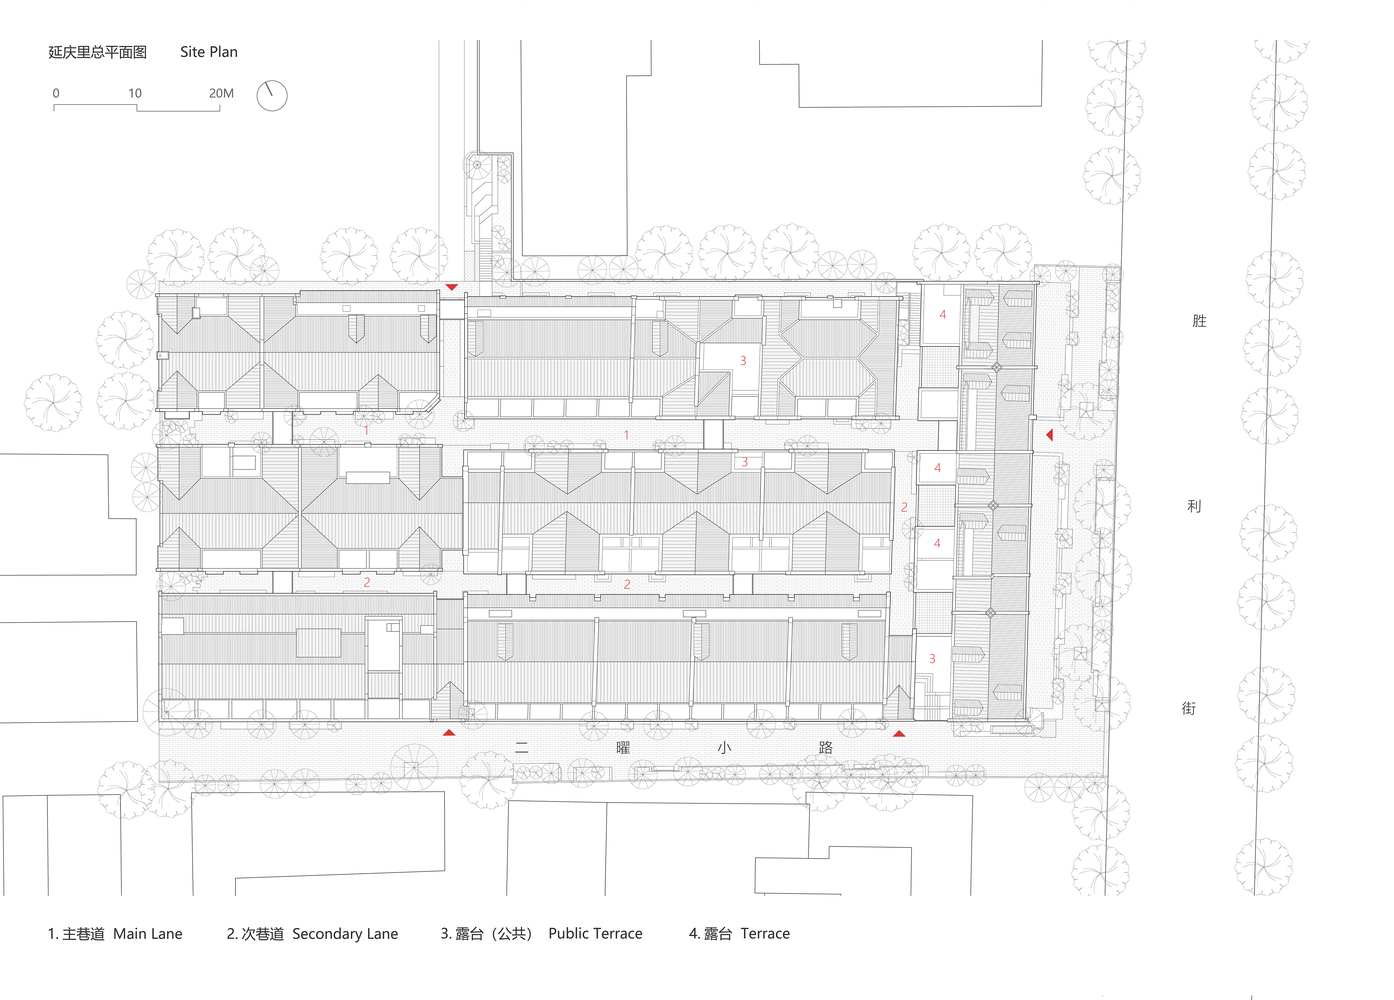
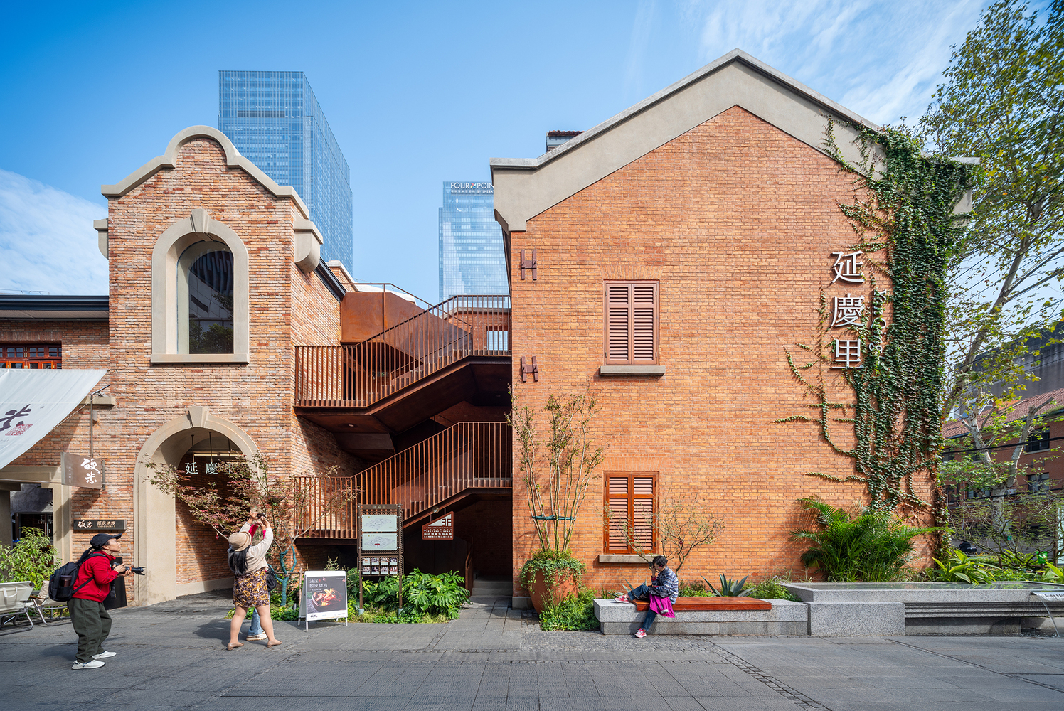
Yanqing Li is located in Hankou's historic district, at the intersection of Shengli Street and Eryao Xiaolu.
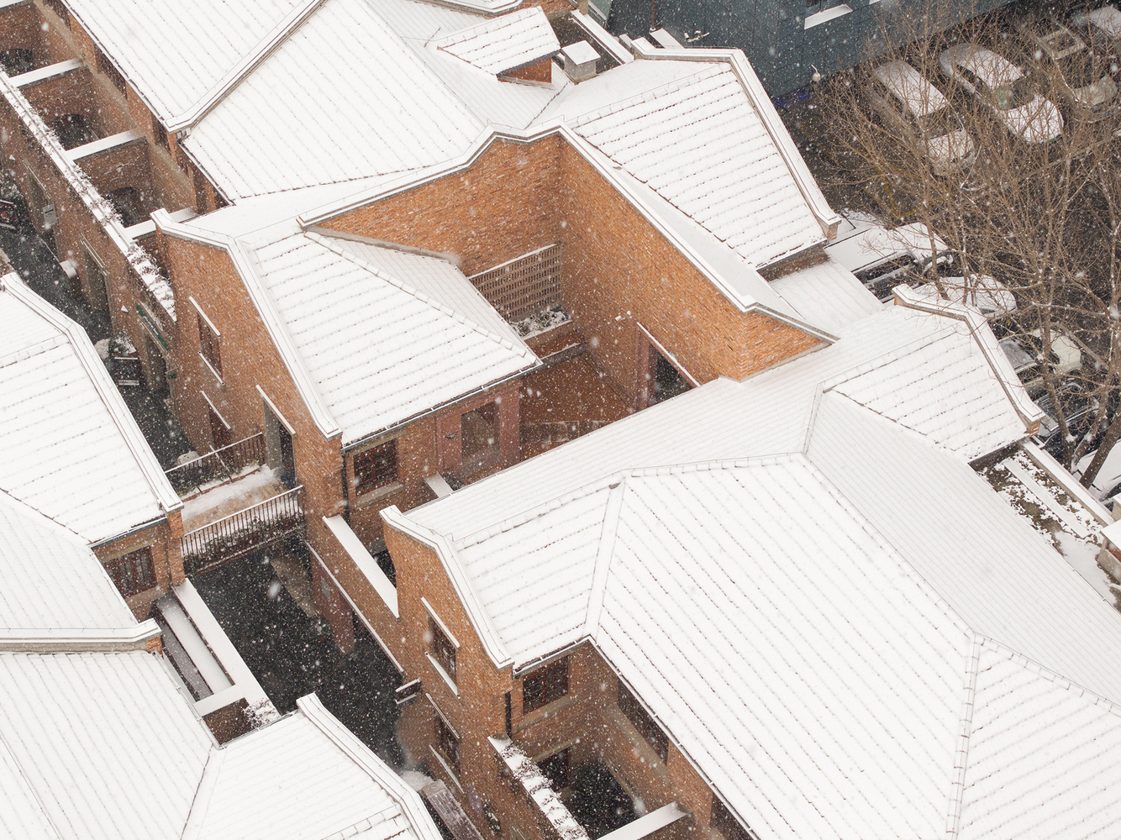
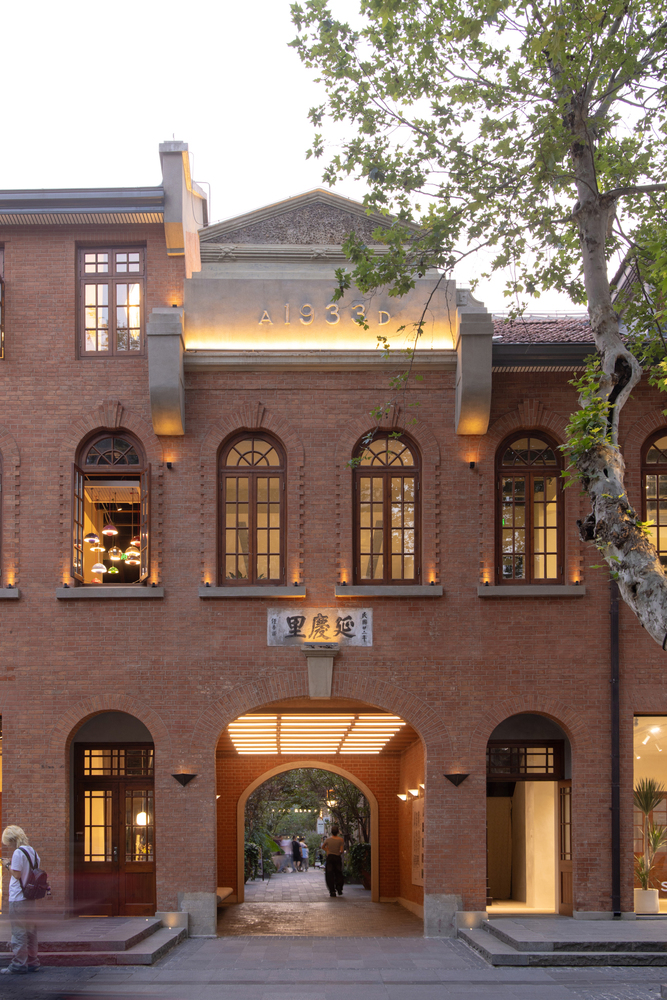
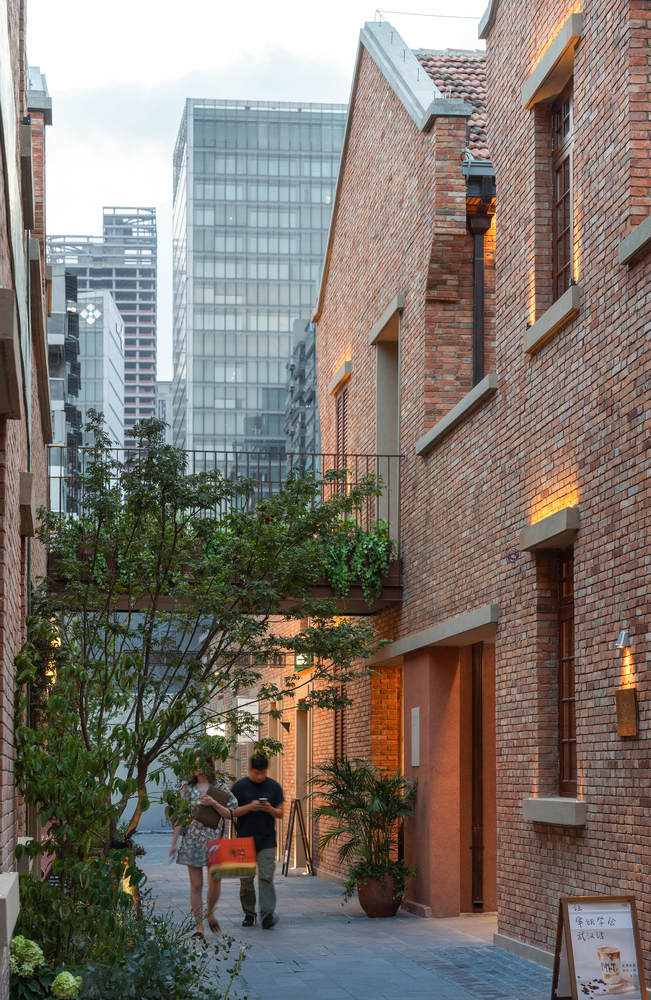
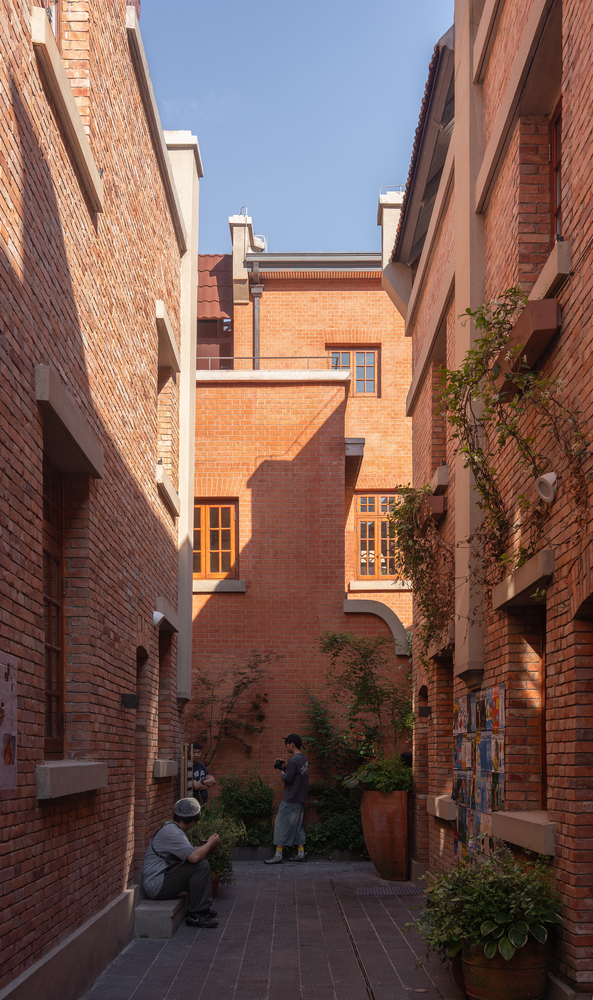
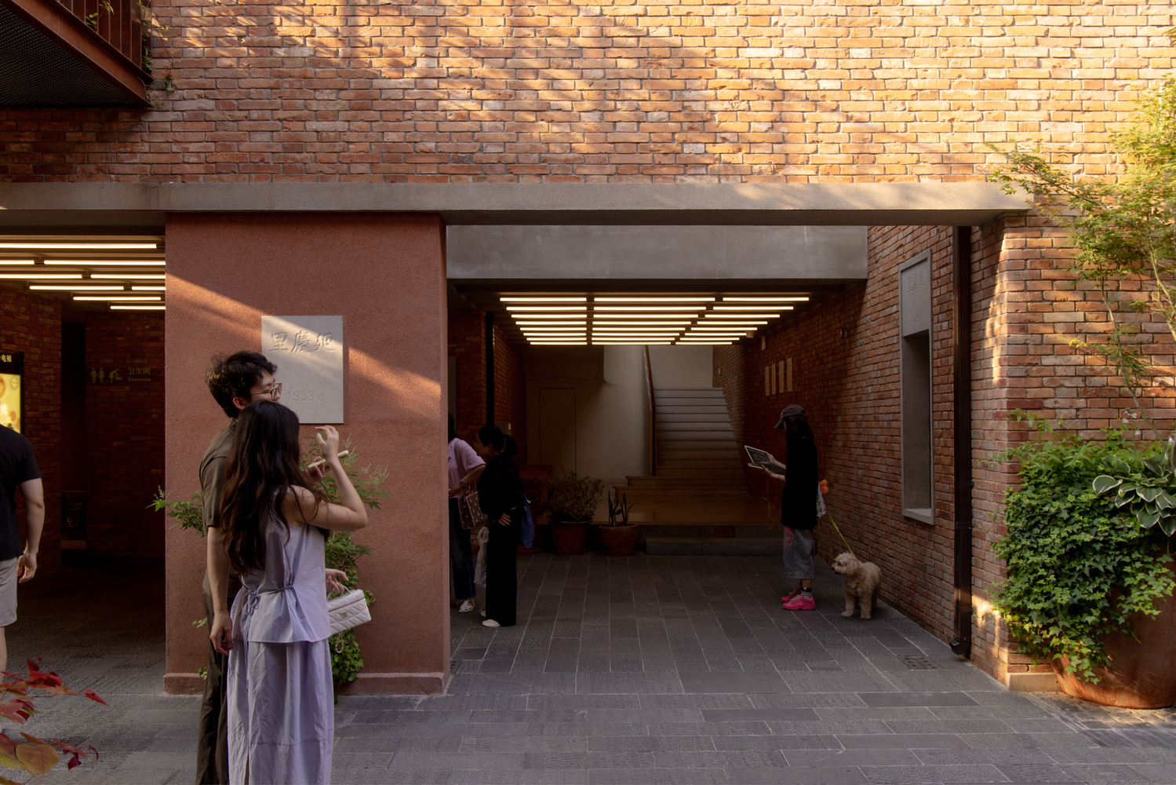
It consists of seven buildings blending Eastern and Western styles, arranged around four intertwined alleyways. Originally built in 1933 by Zhong Yansheng, this traditional lifen was named after him.
Having suffered wartime damage and later population shifts, it is now being revitalized through urban regeneration.
The client envisions transforming it into an open commercial block while preserving its historic character, making it a pilot project for the Sanyang district renewal.
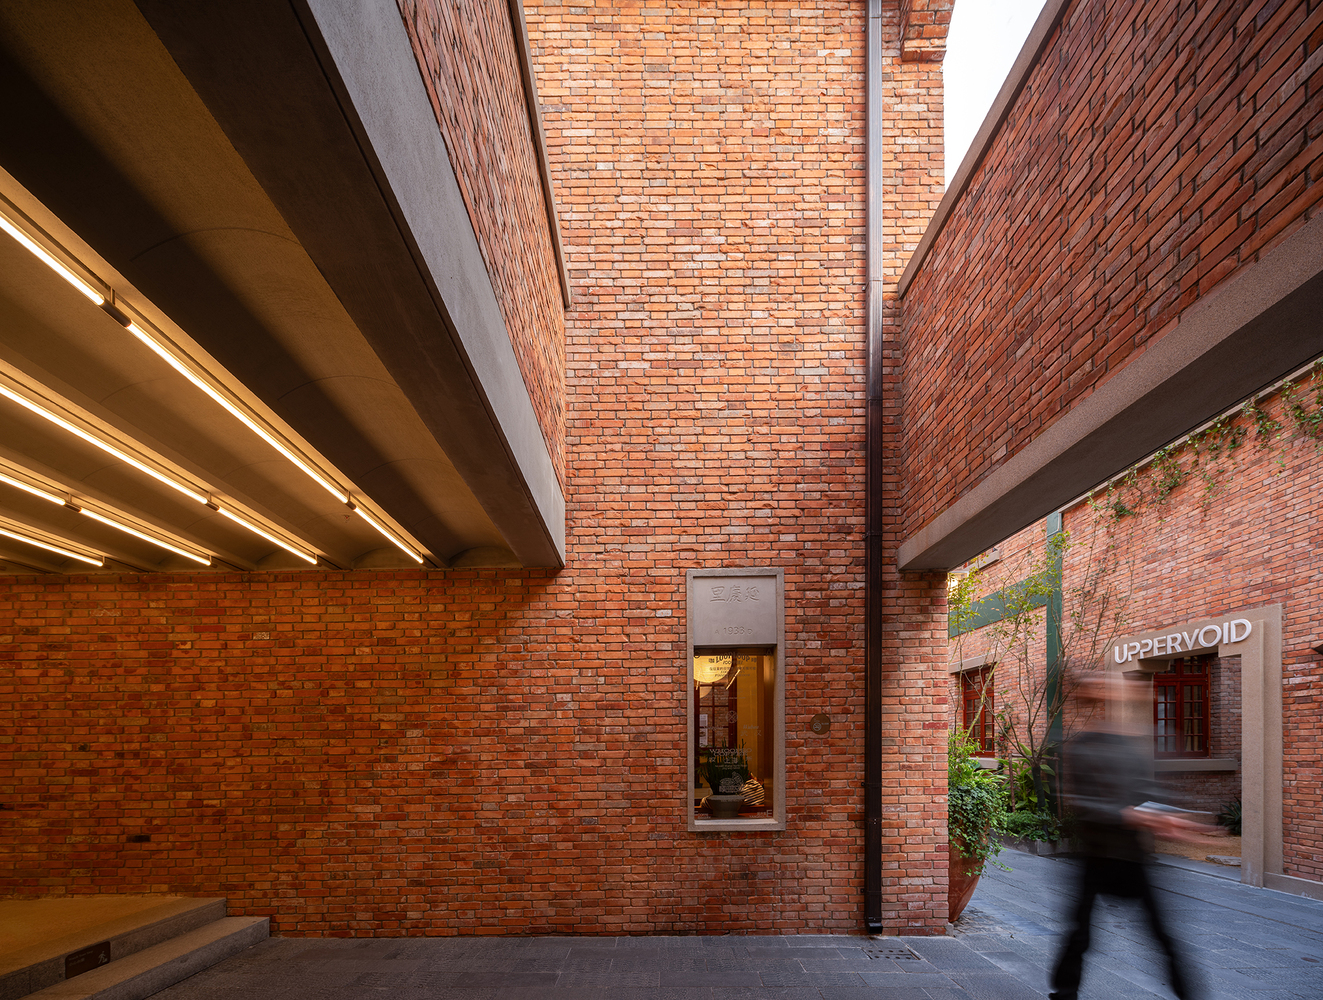
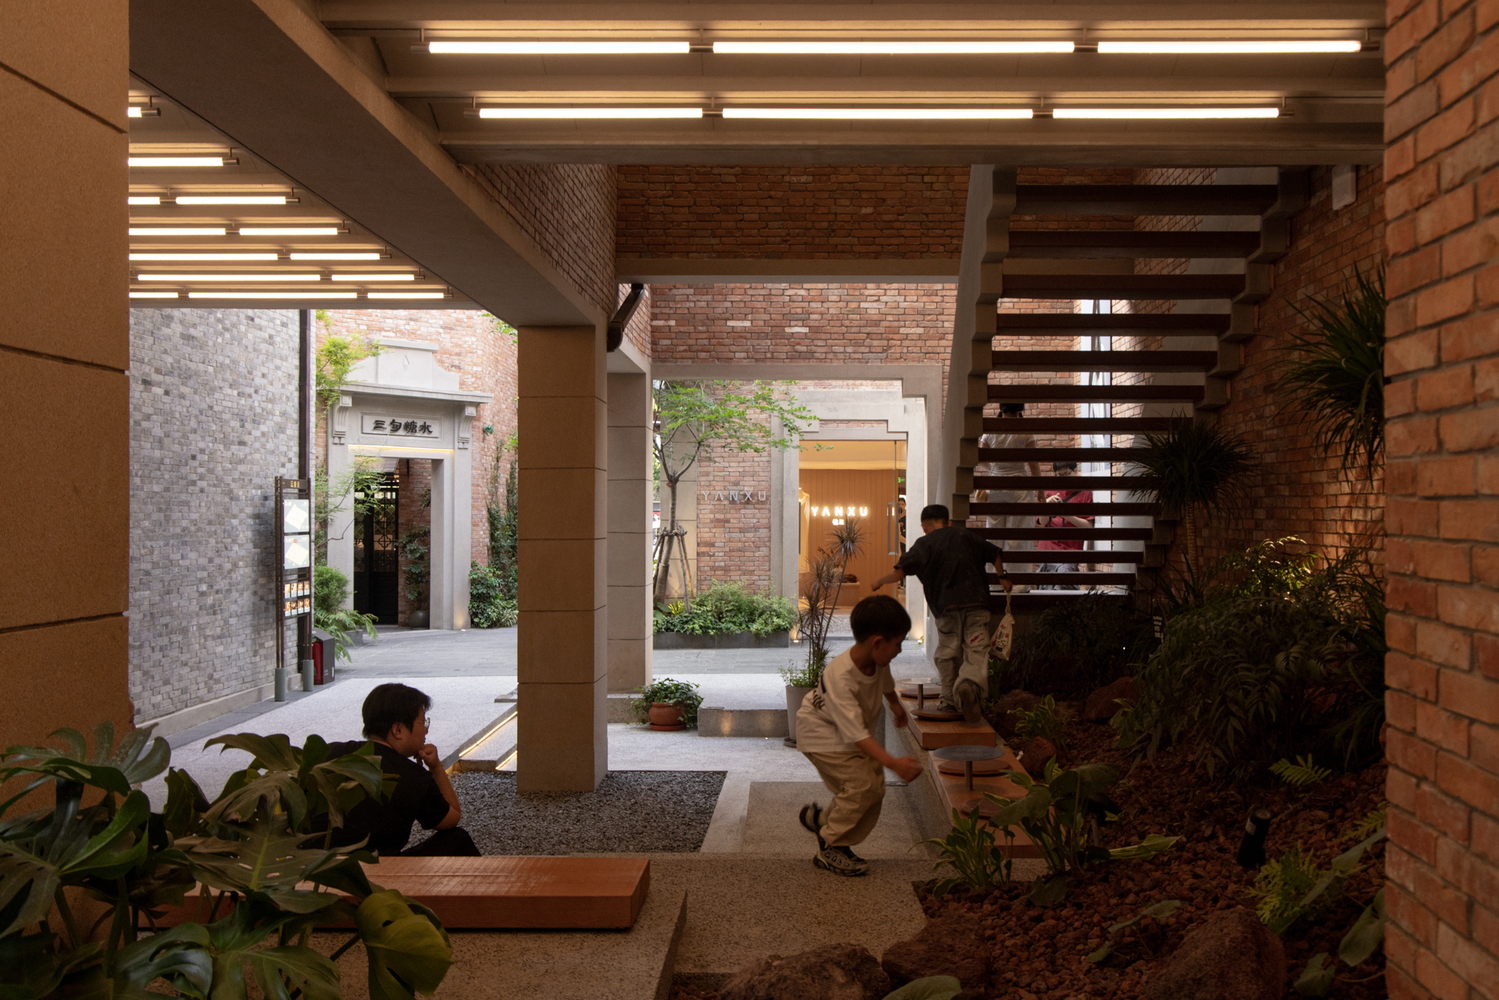
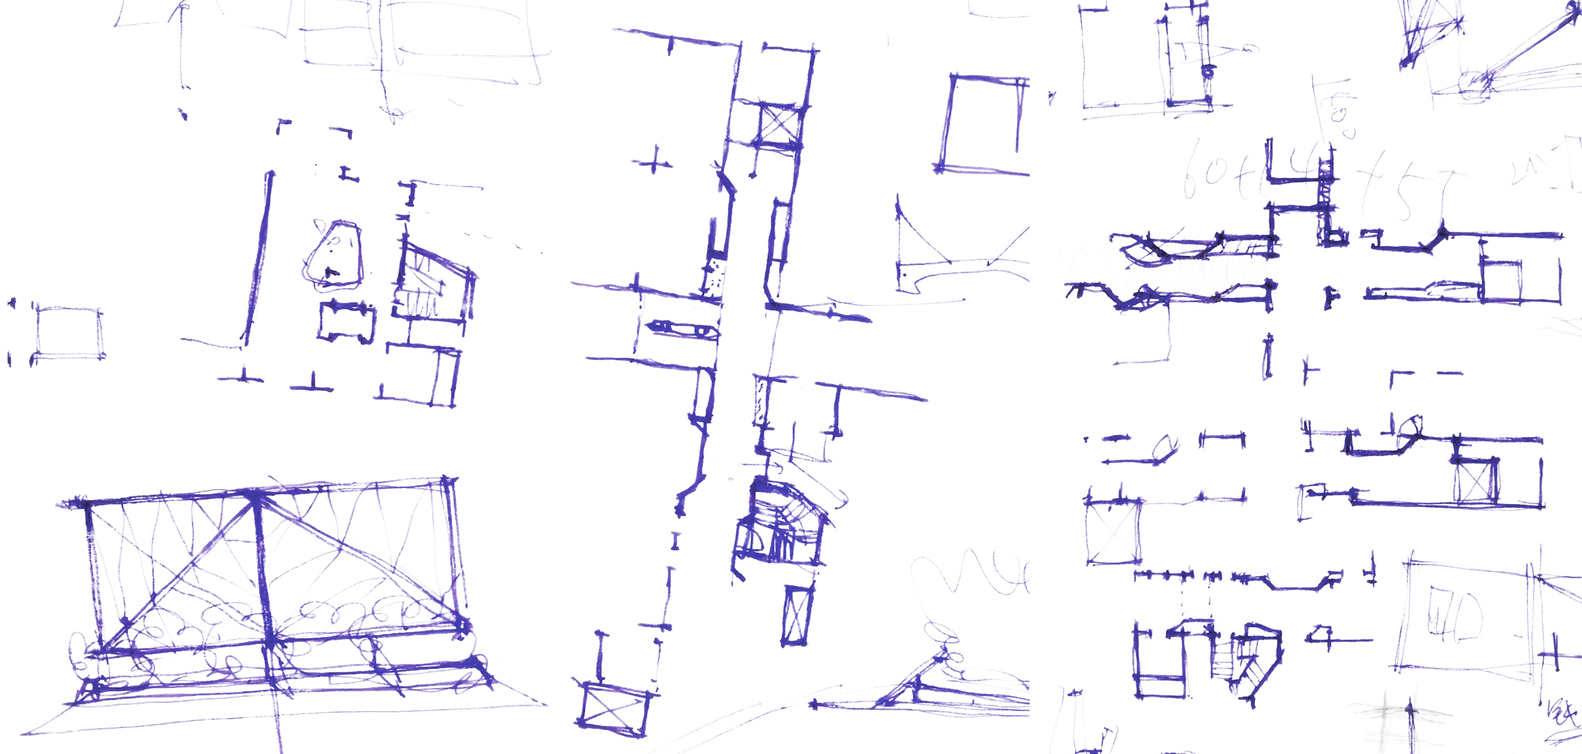
Our design began with systematic research into the lifen typology and urban memories.
We found that what citizens remember is not the original, uniform row-house form, but a mixed community that evolved organically—much like Beijing's hutongs and Shanghai's lilong—where living and commerce intertwined.
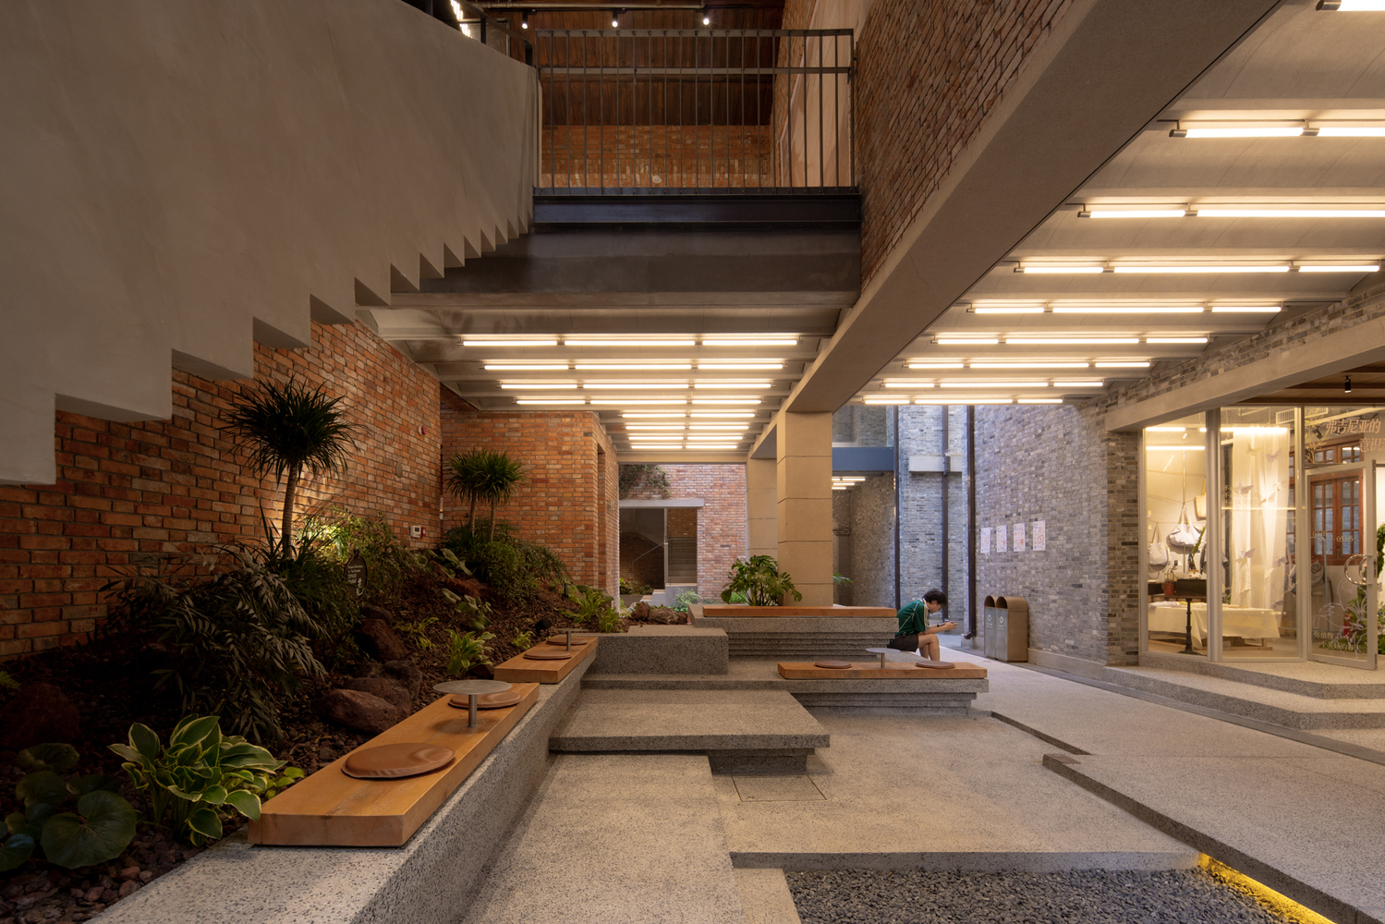
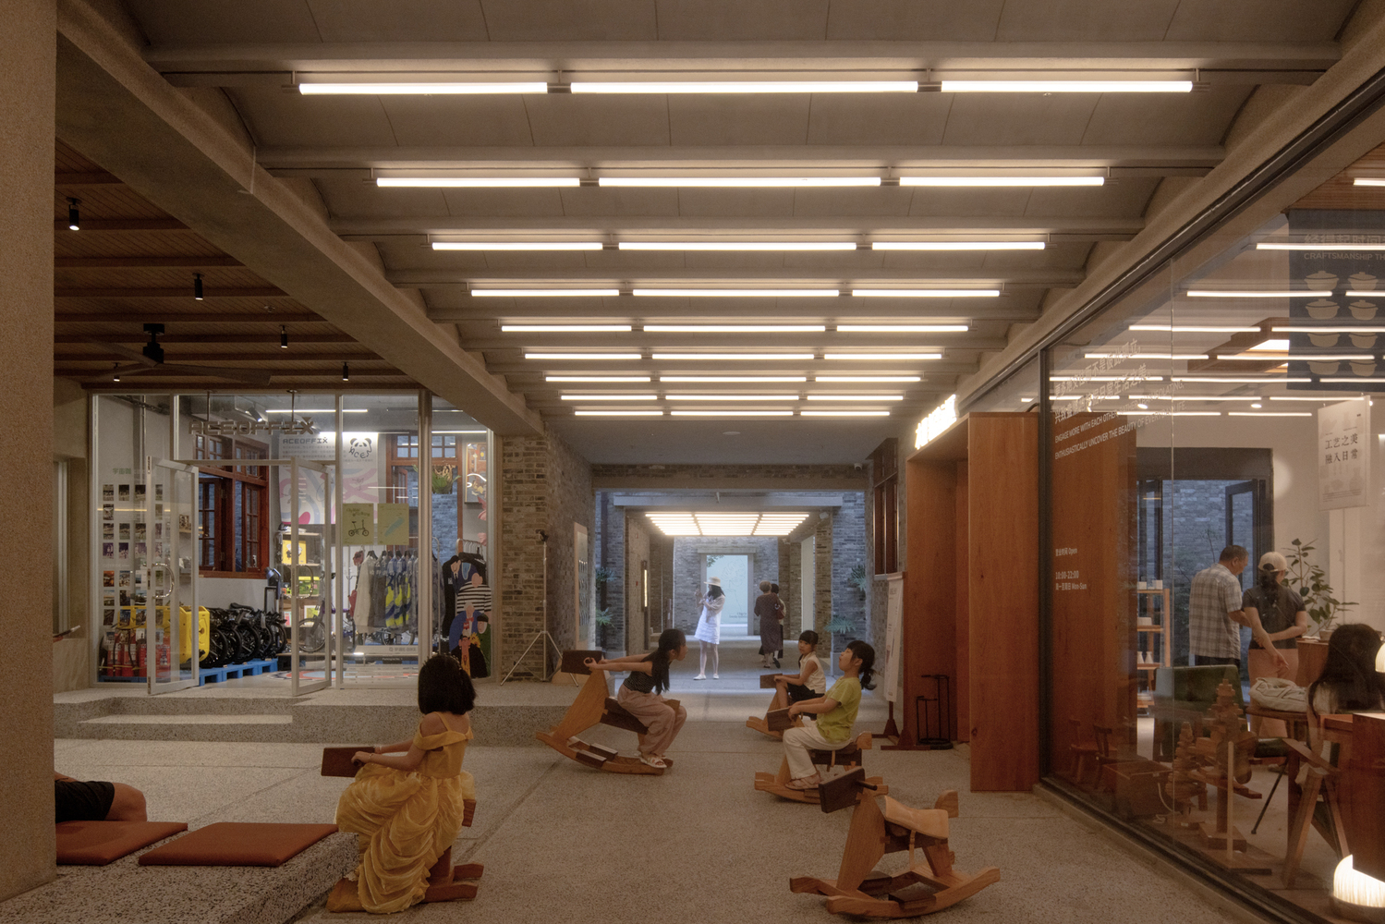
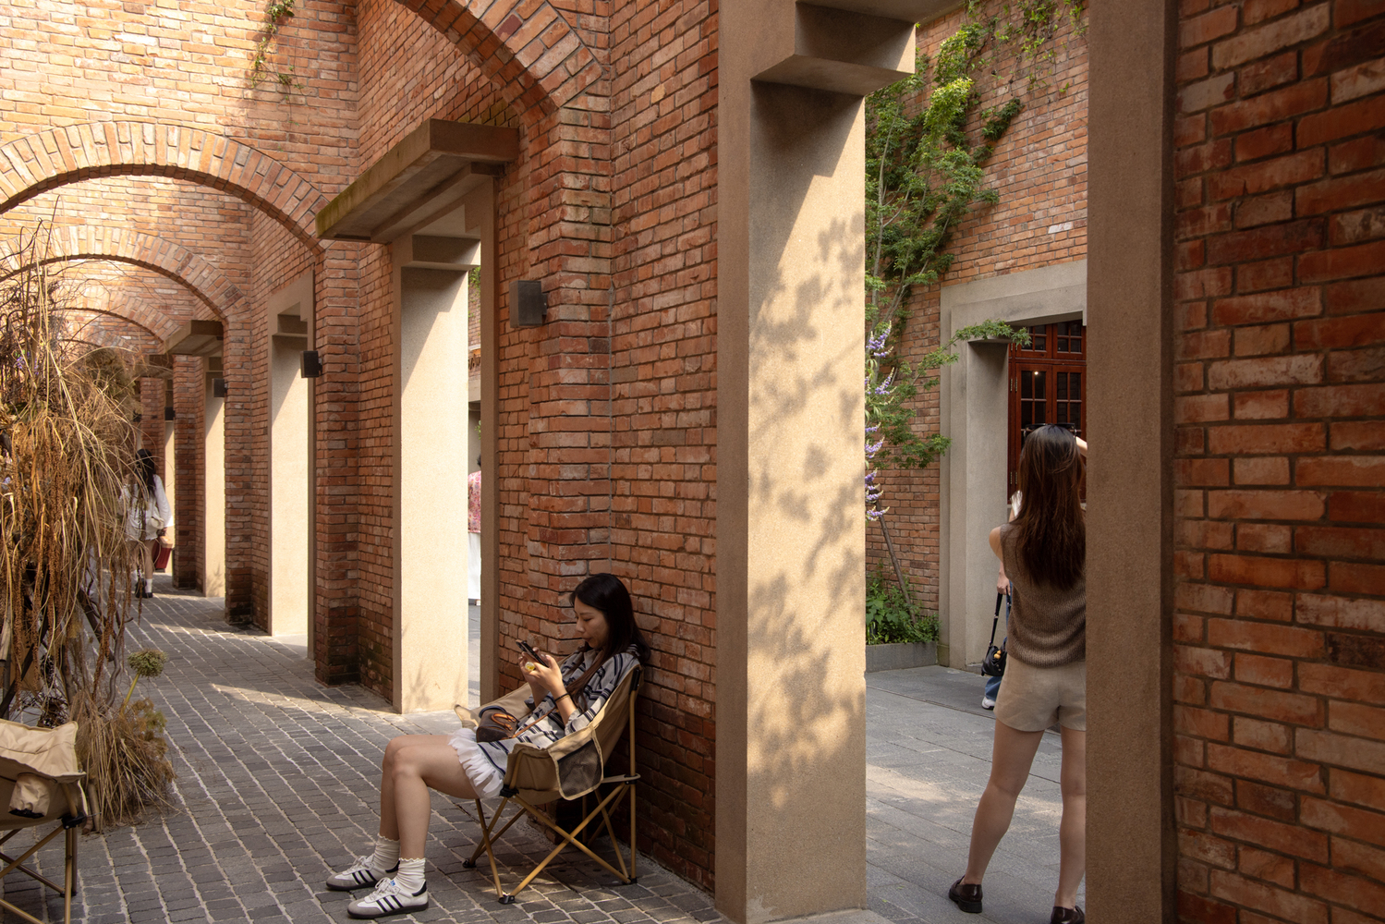
Units turned into passageways or shared spaces, subdividing into smaller units; residents' plants and furniture spilled into common areas.
Over time, rigid and enclosed spaces became open and fluid, fostering a vibrant, lived-in atmosphere.
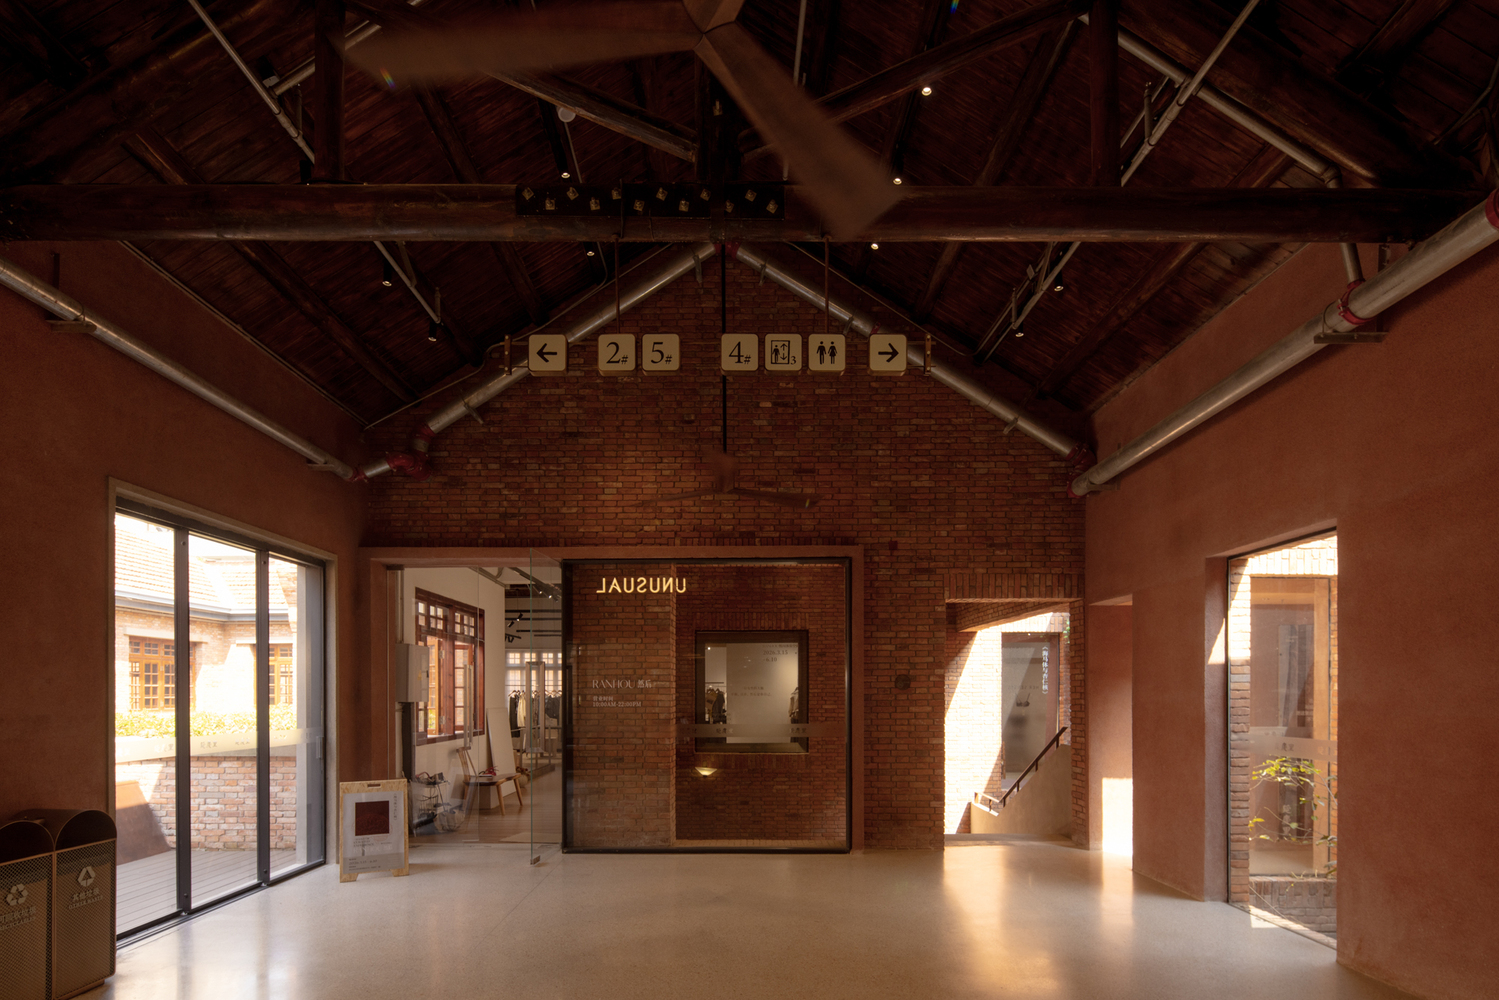
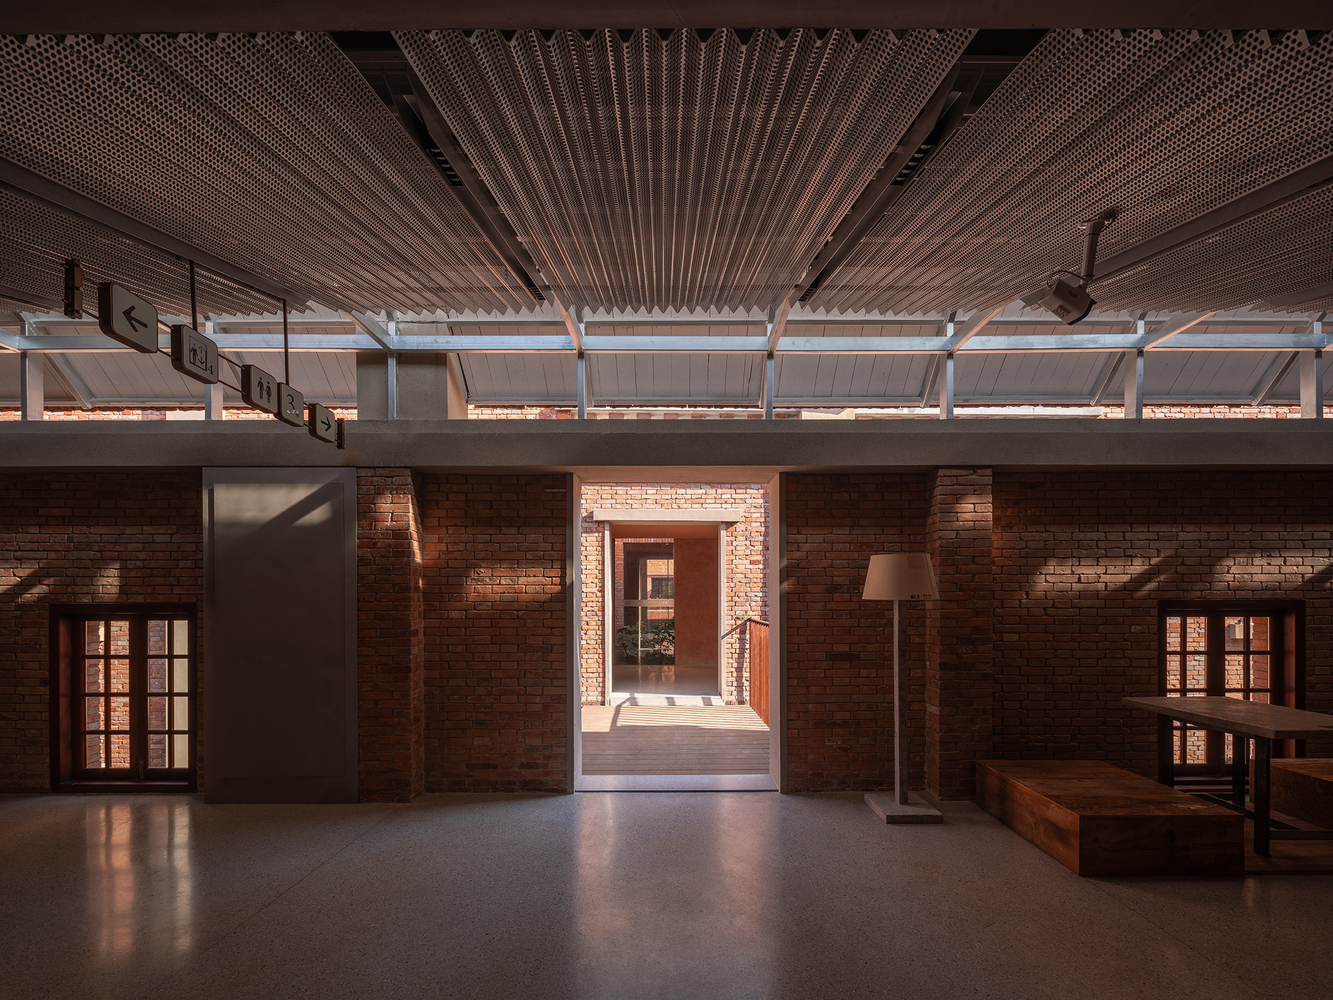
We call this a "spatial evolution" built upon an "original structural skeleton," which preserves the historical framework while accommodating flexible, small-unit commercial needs.
Our design draws on this natural evolutionary process to balance heritage conservation with commercial programming, allowing the lifen to continue as a living urban organism in constant renewal.
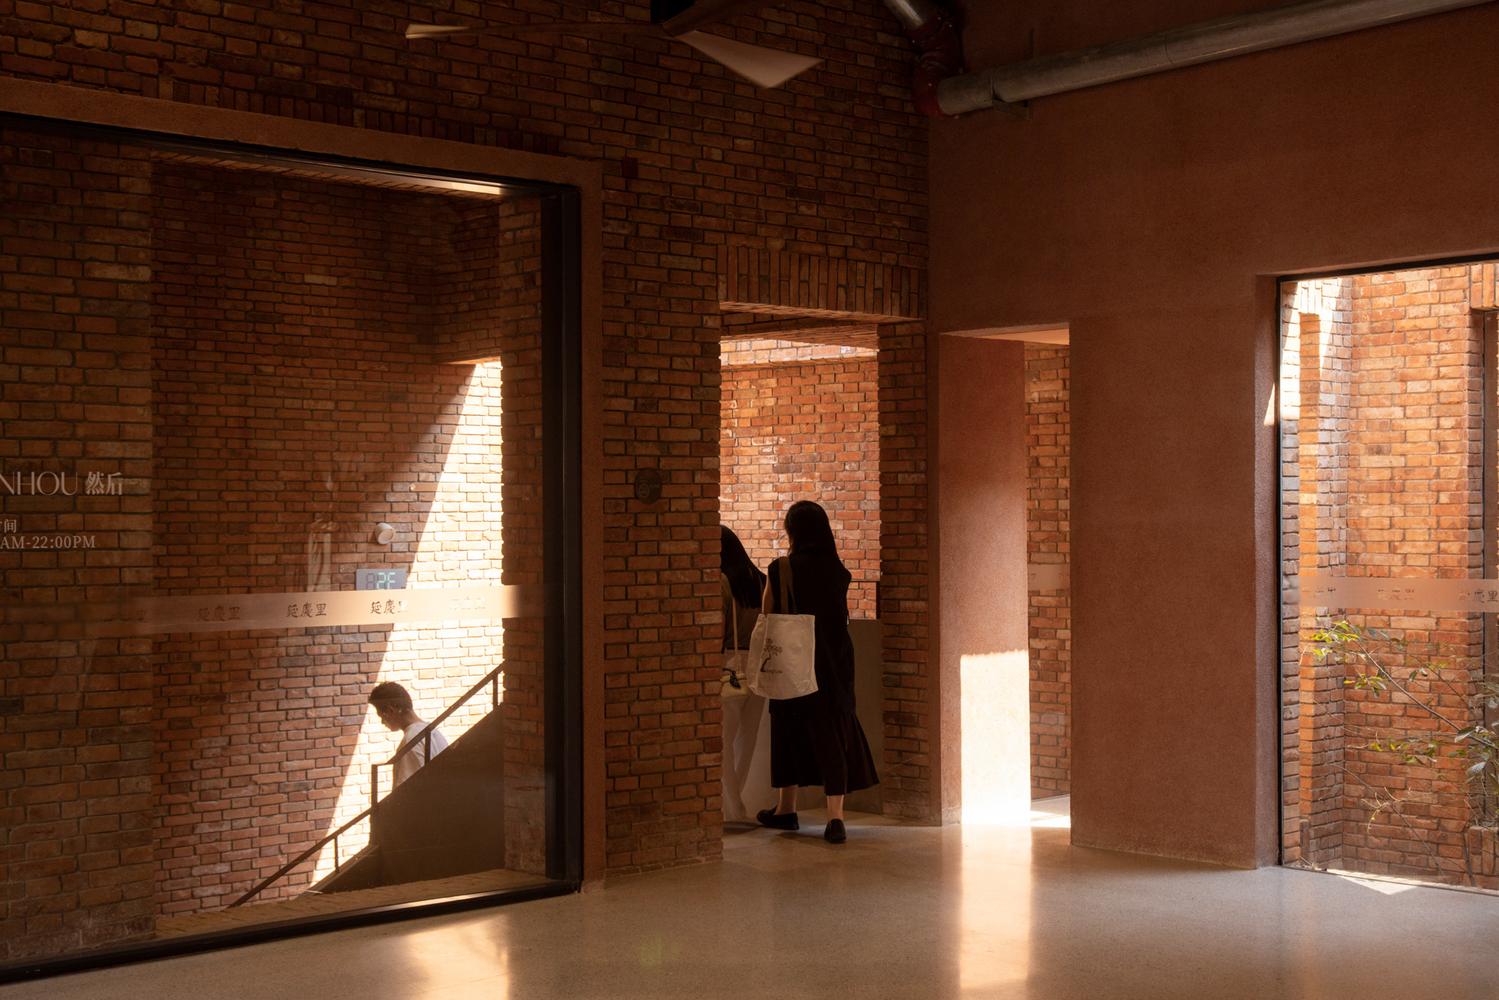
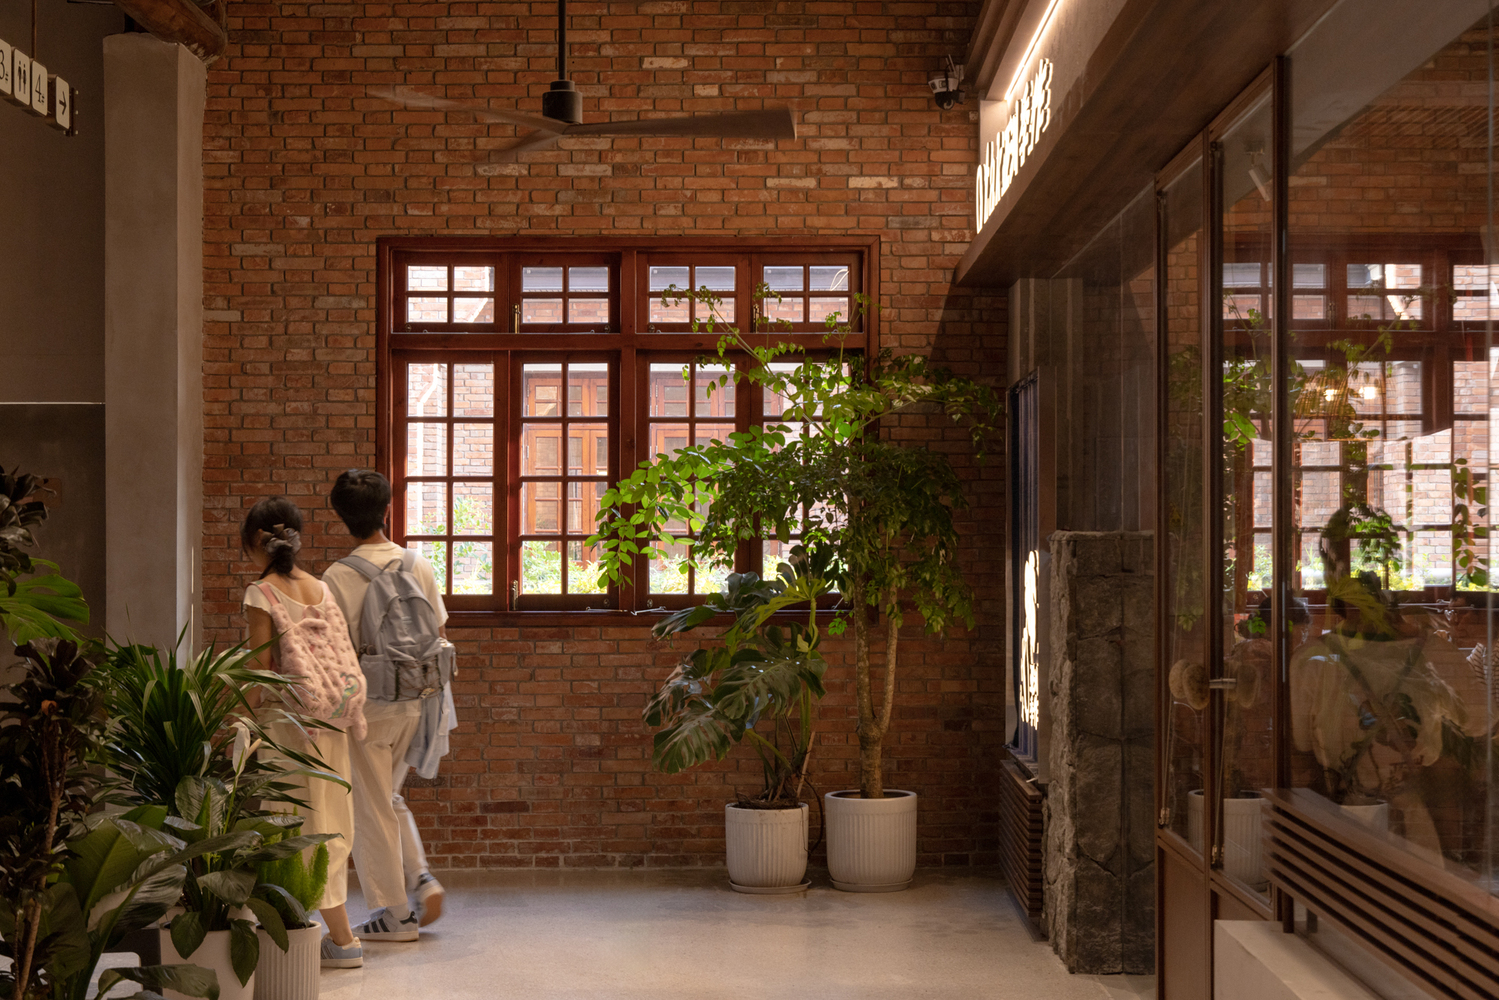
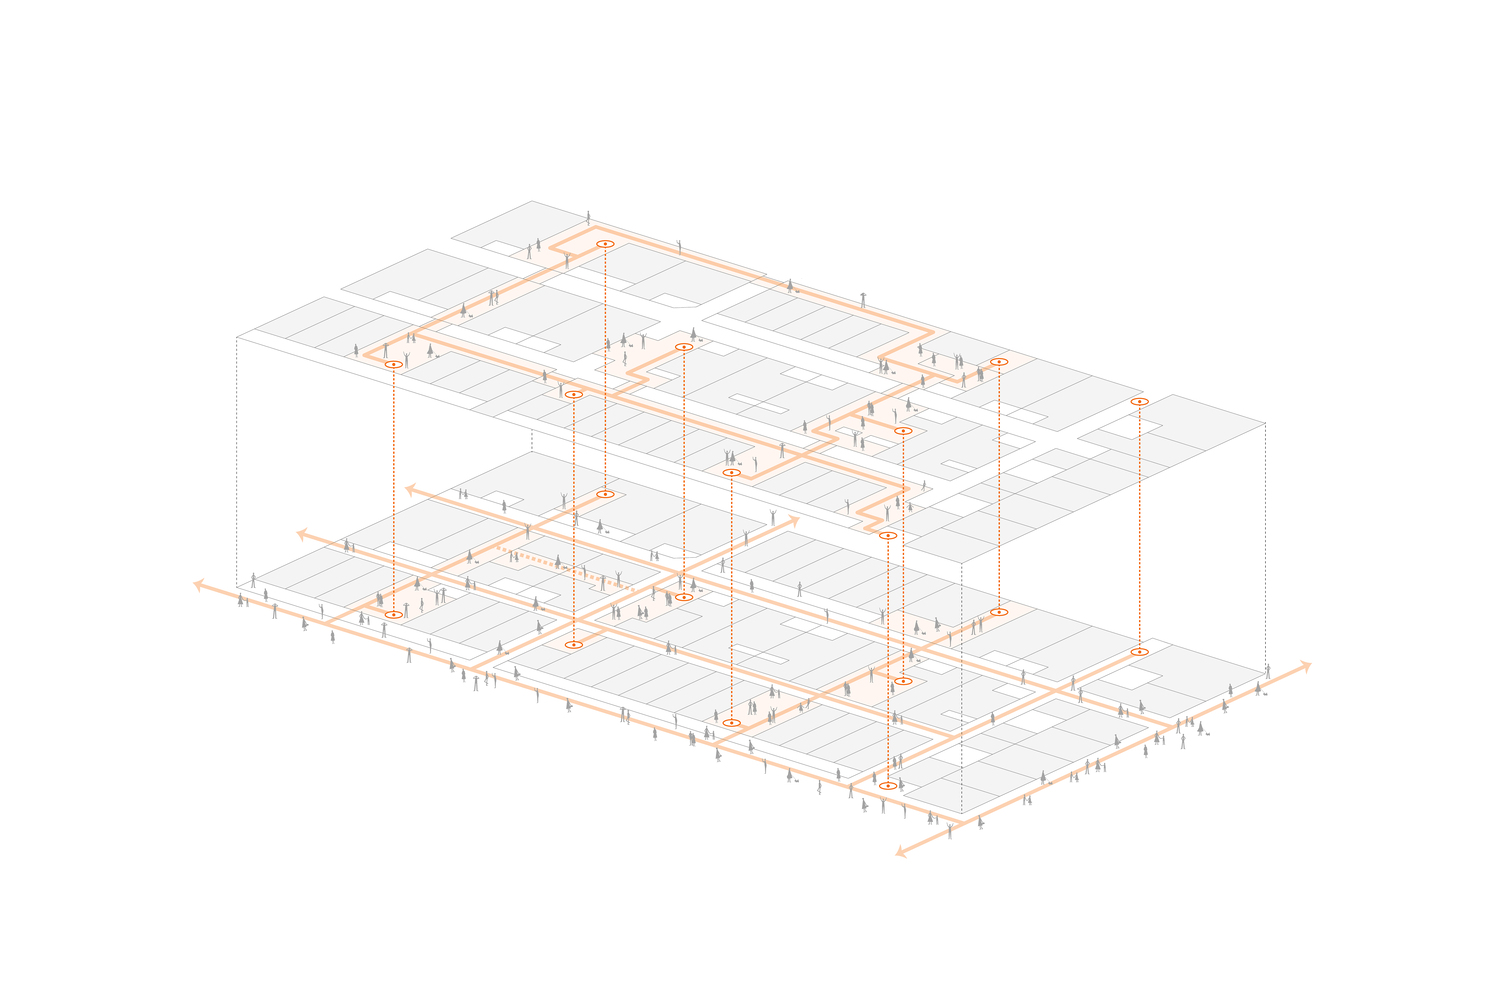
To reveal this historical evolution, we reorganized commercial circulation.
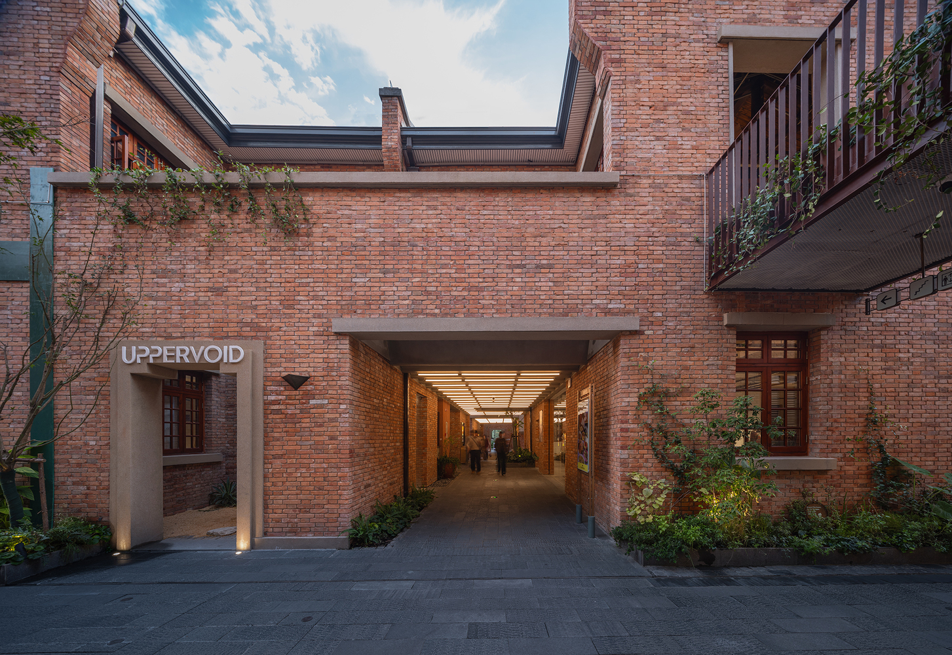
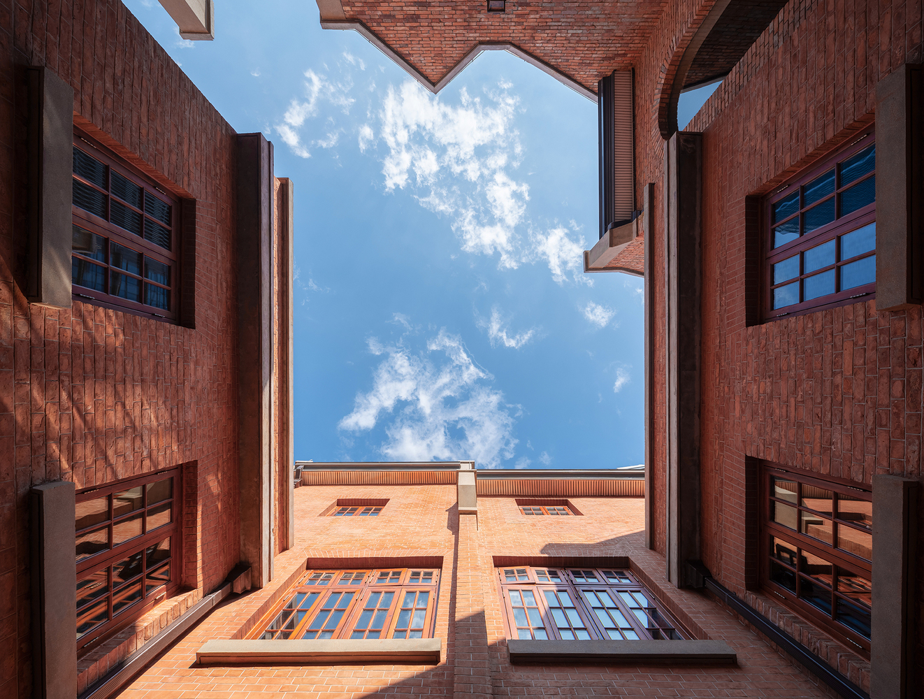
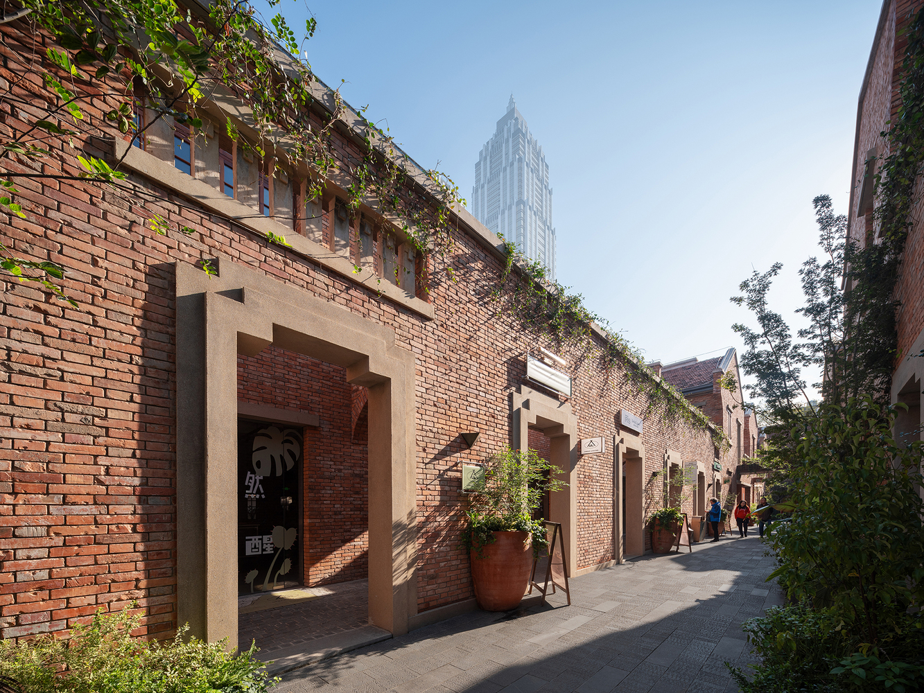
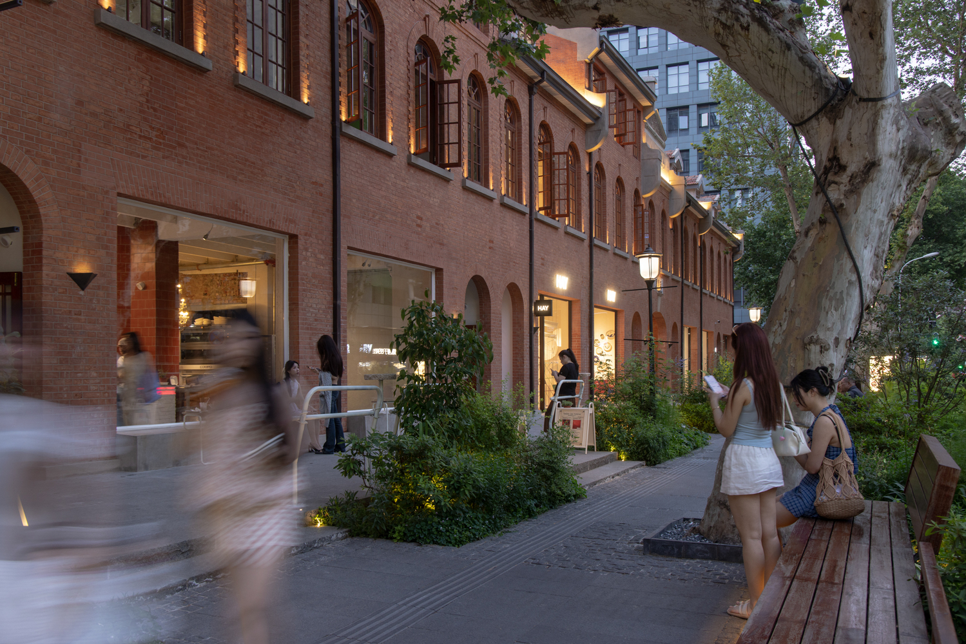
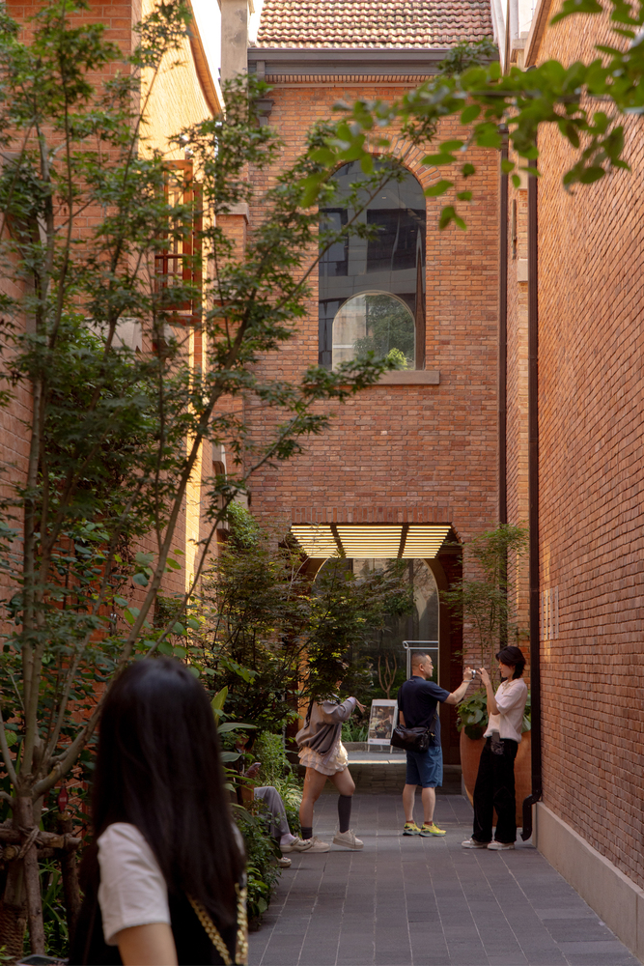
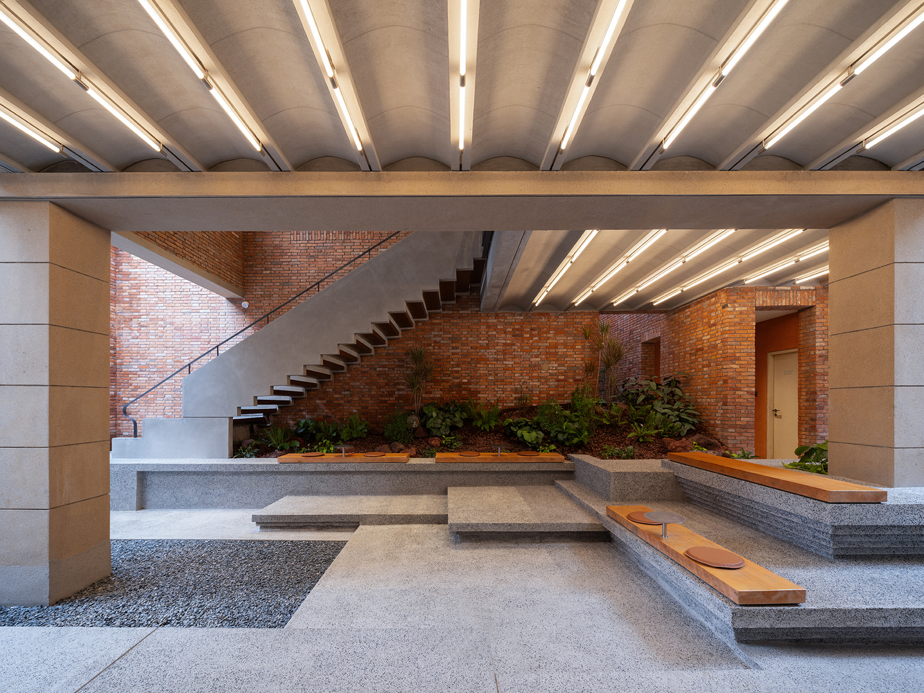
Original courtyards, staircases, and units were transformed into public spaces merging with the old alleyways, turning the simple network of four lanes into several continuous, loopable public realms linked to city streets.
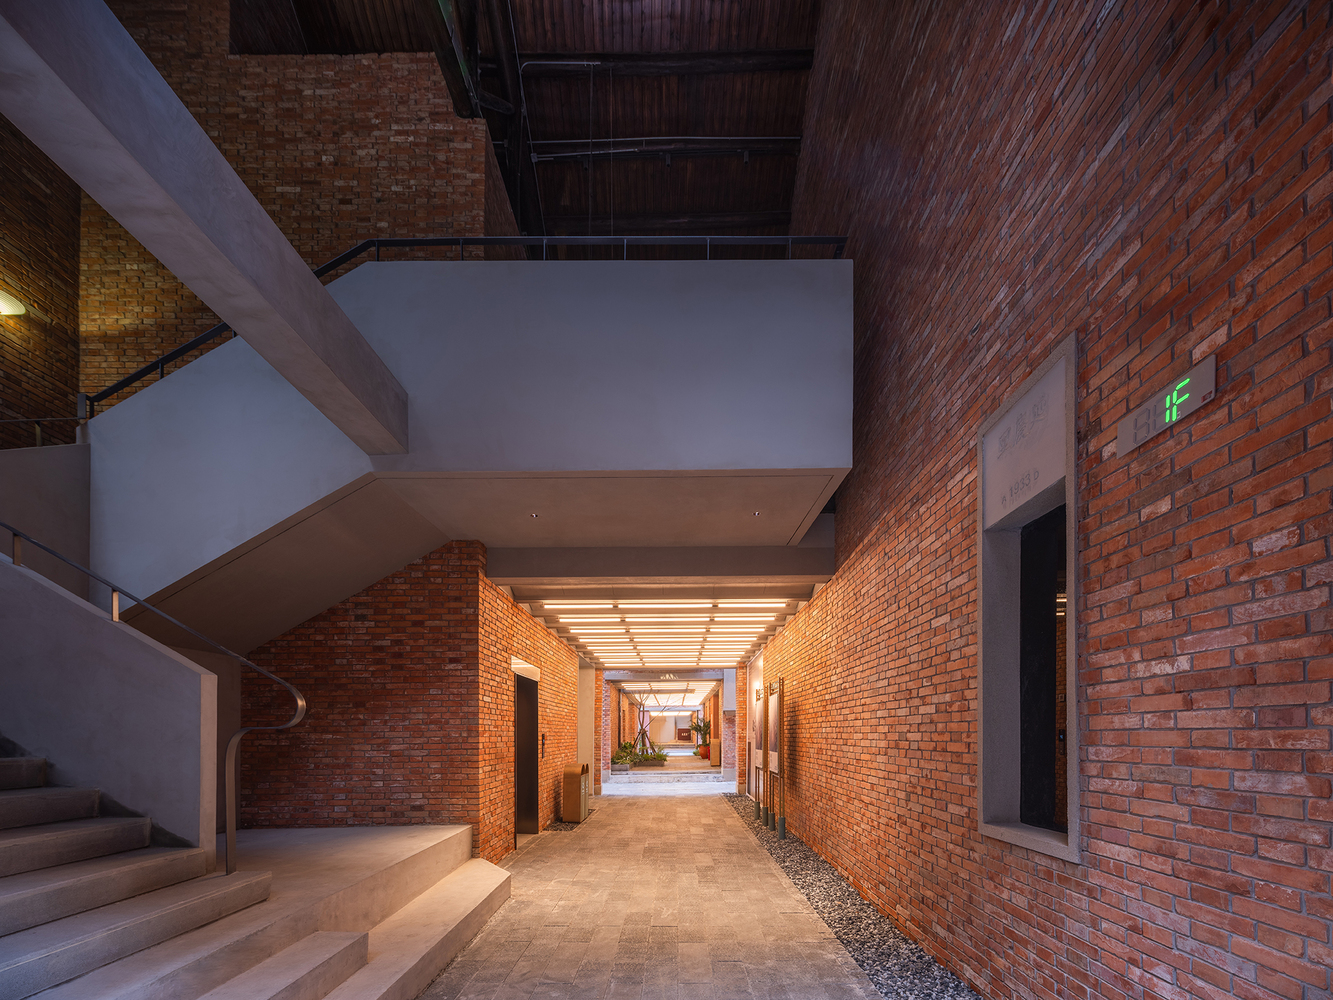
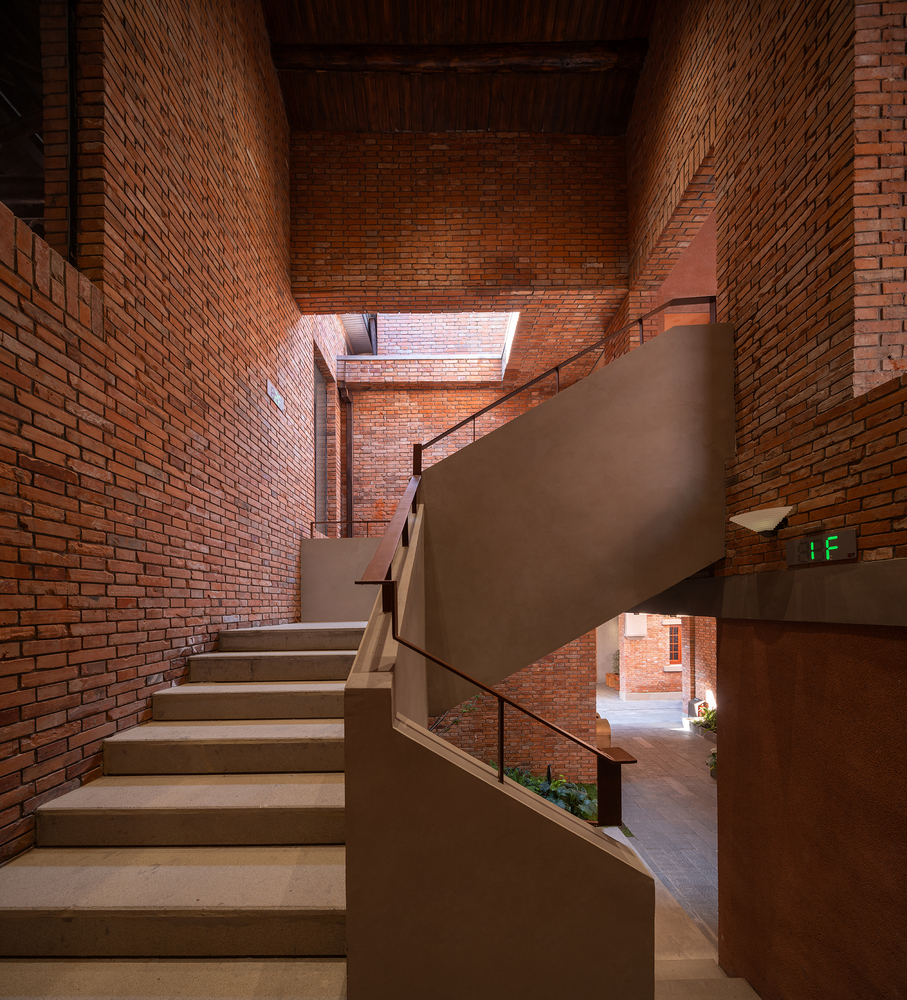
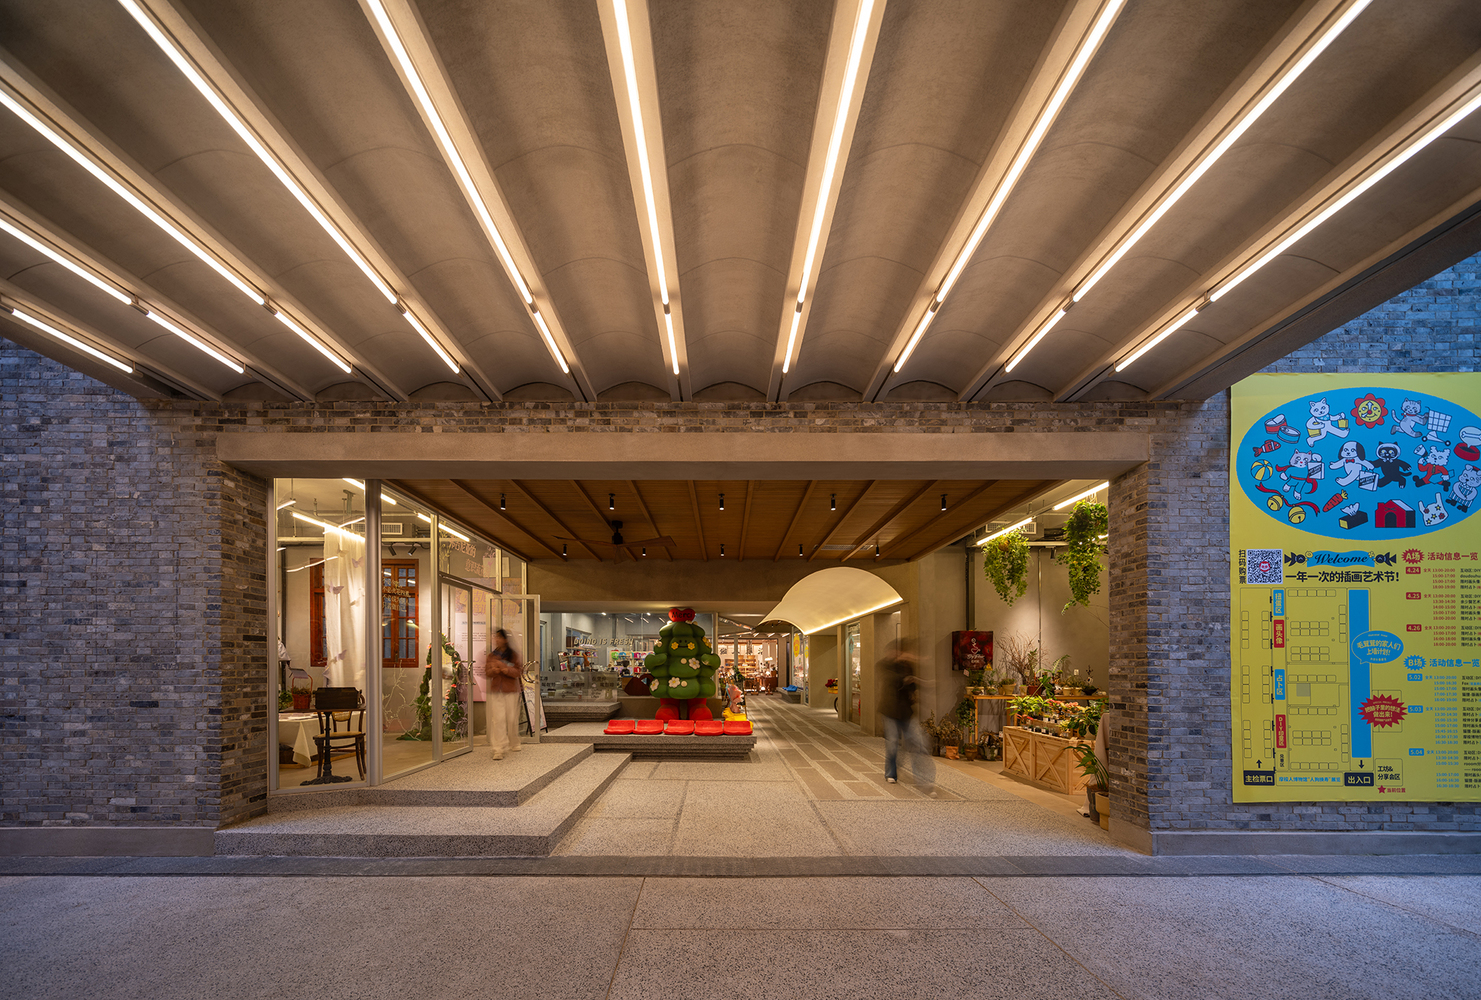
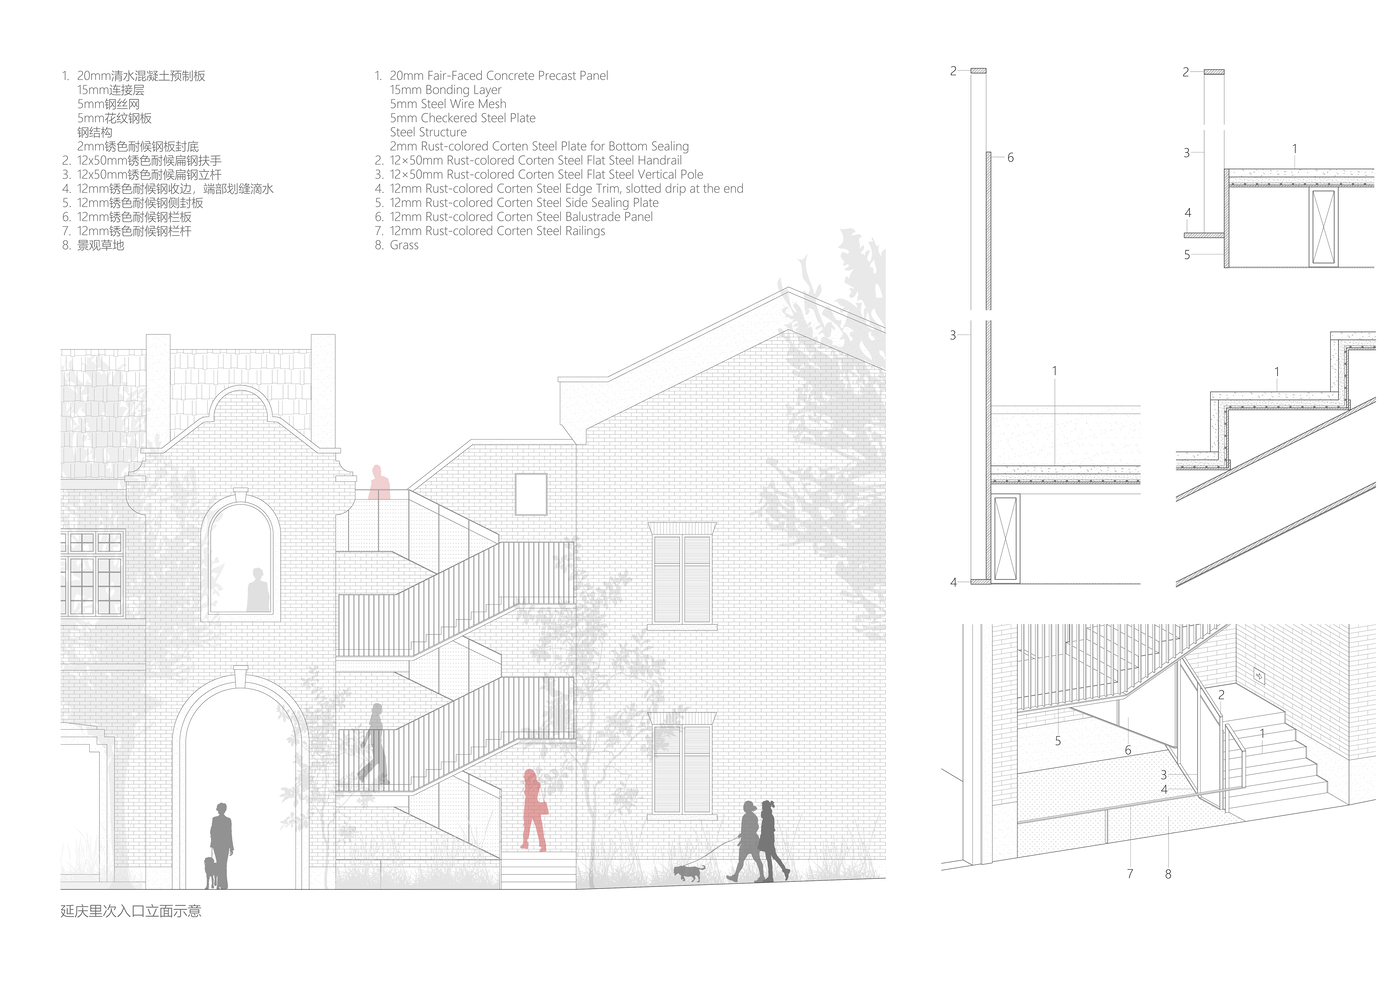
Open staircases and second-floor walkways form a three-dimensional promenade that prolongs visitors' stays and enriches spatial experience.
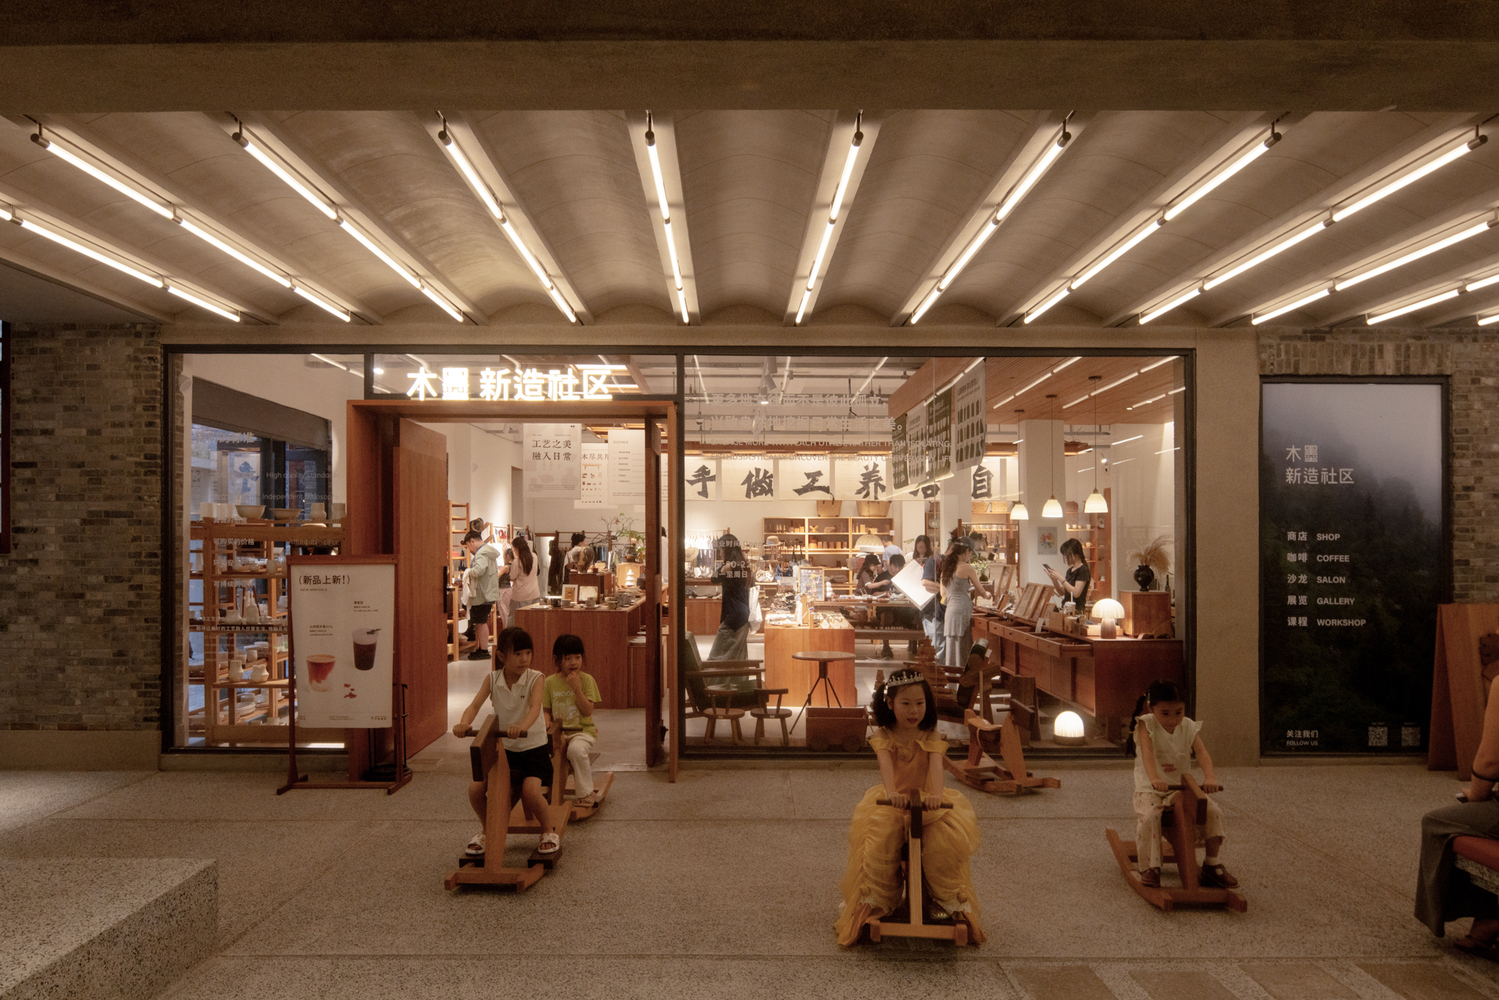
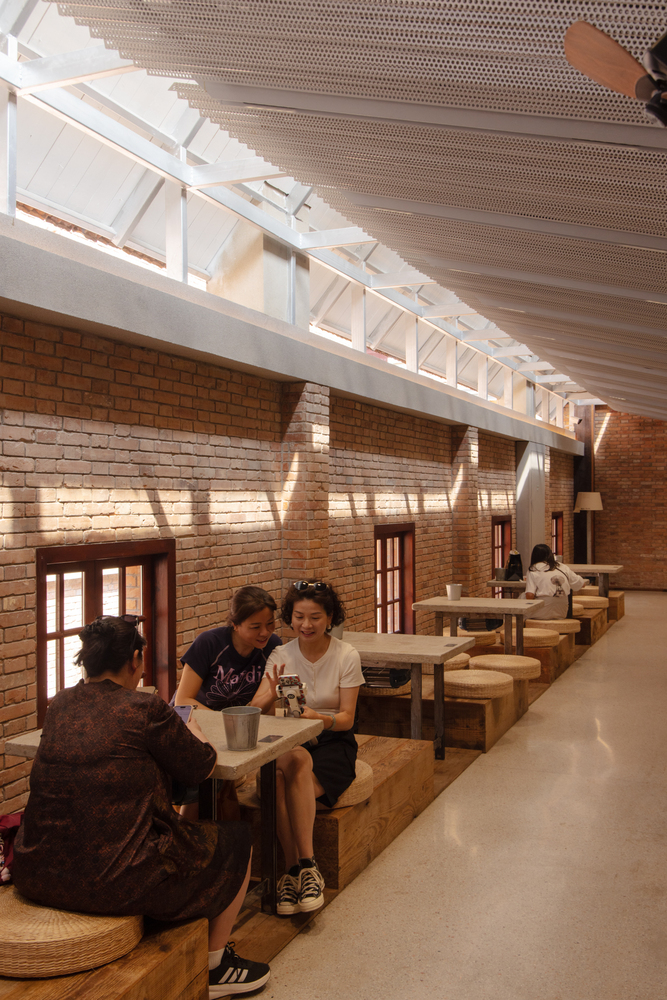
Interiors become an elastic, open system along these paths: enhanced visibility allows commercial units to be minimized and flexibly combined; some stairs and units enlarge into nodes for exhibitions, markets, and events; once fragmented courtyards, upper rooms, and preserved terraces are woven into a continuous narrative of exploration, making the stroll itself a reading of history.
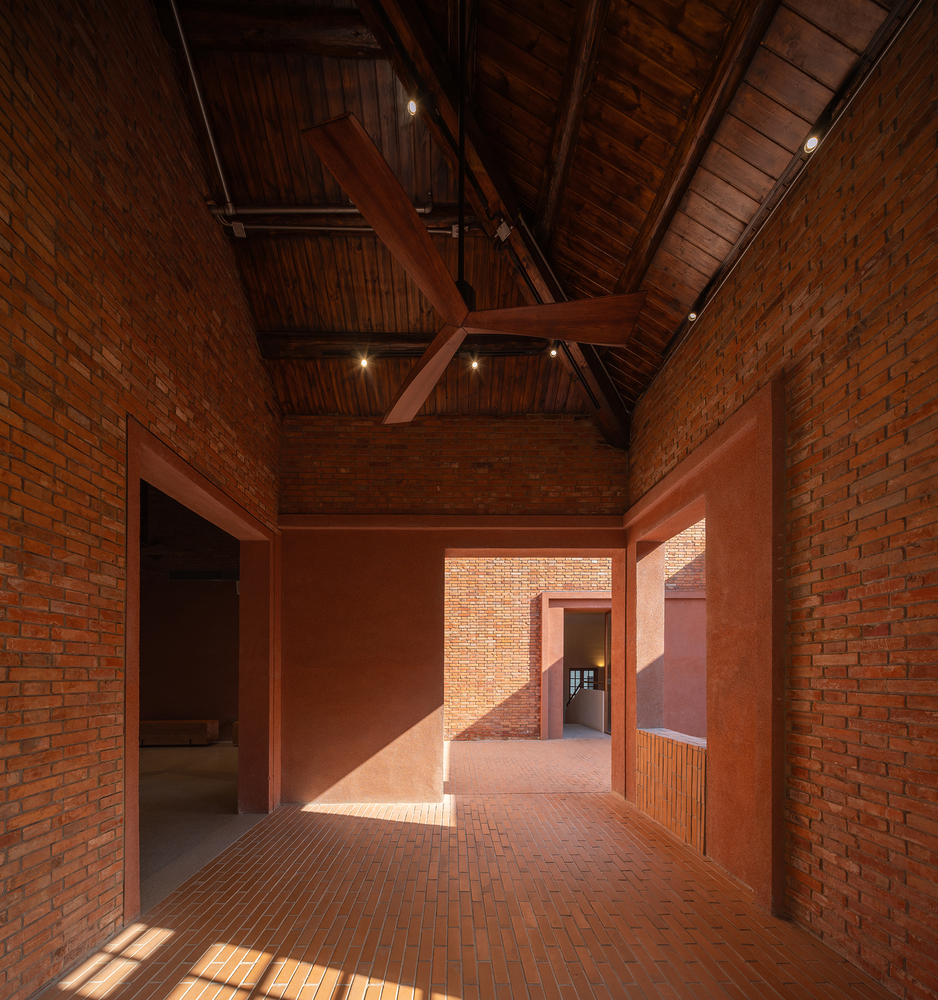
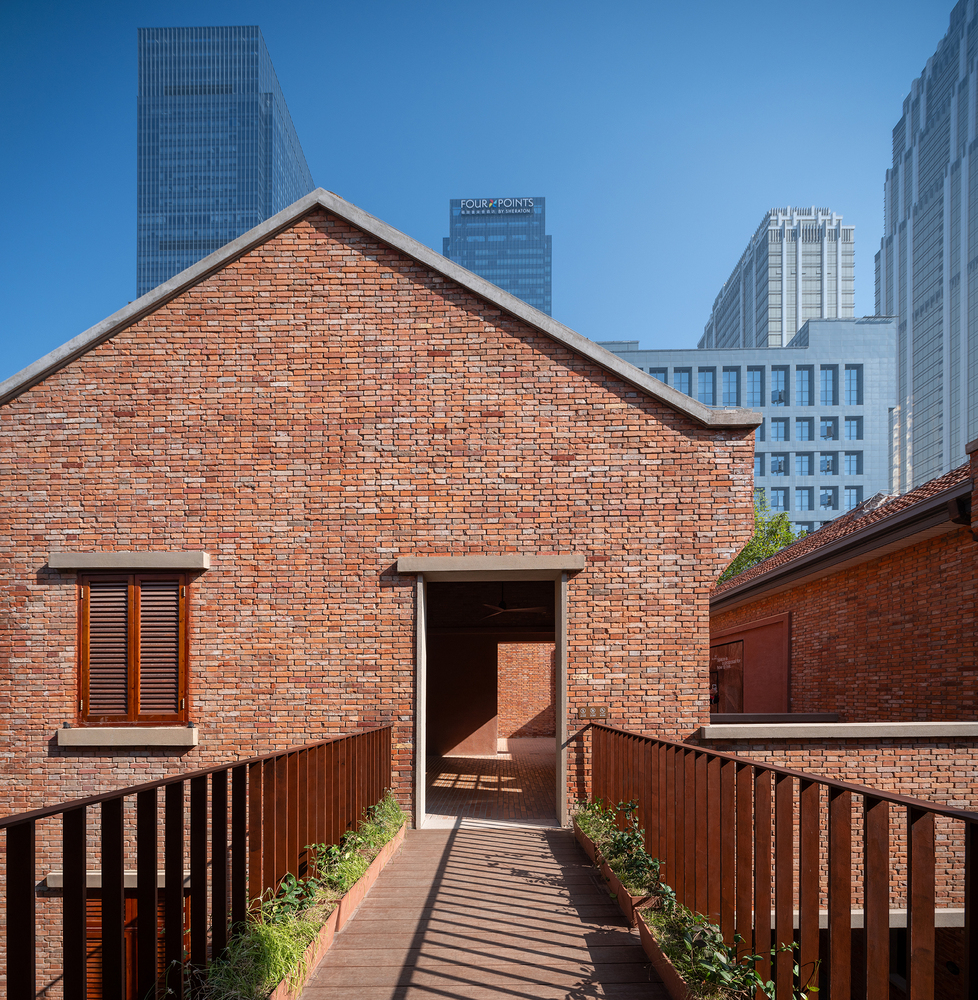
We restrained excessive design intervention, allowing historic character to stand out while leaving room for commercial activity. Subsequent landscape, interior, and signage can add light, diverse expressions atop the historic fabric. Merchants enter as "inhabitants," their furnishings, potted plants, and small decorations growing into the reserved gaps, recreating shared resting scenes from urban memory.
The contrast between old and new highlights emerging lifestyles, blending historical atmosphere with contemporary daily life. This gives the elderly a sense of belonging while attracting young people to fresh encounters, sparking new cultural possibilities.
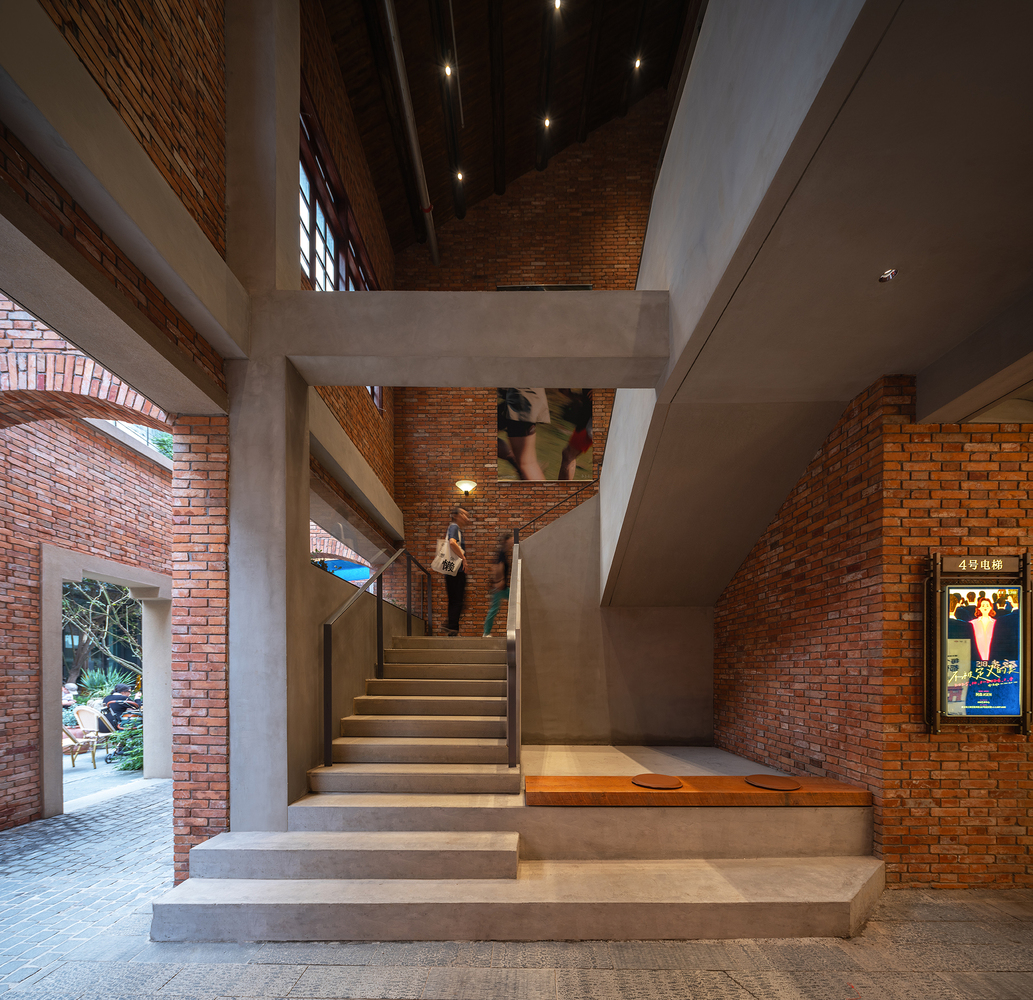
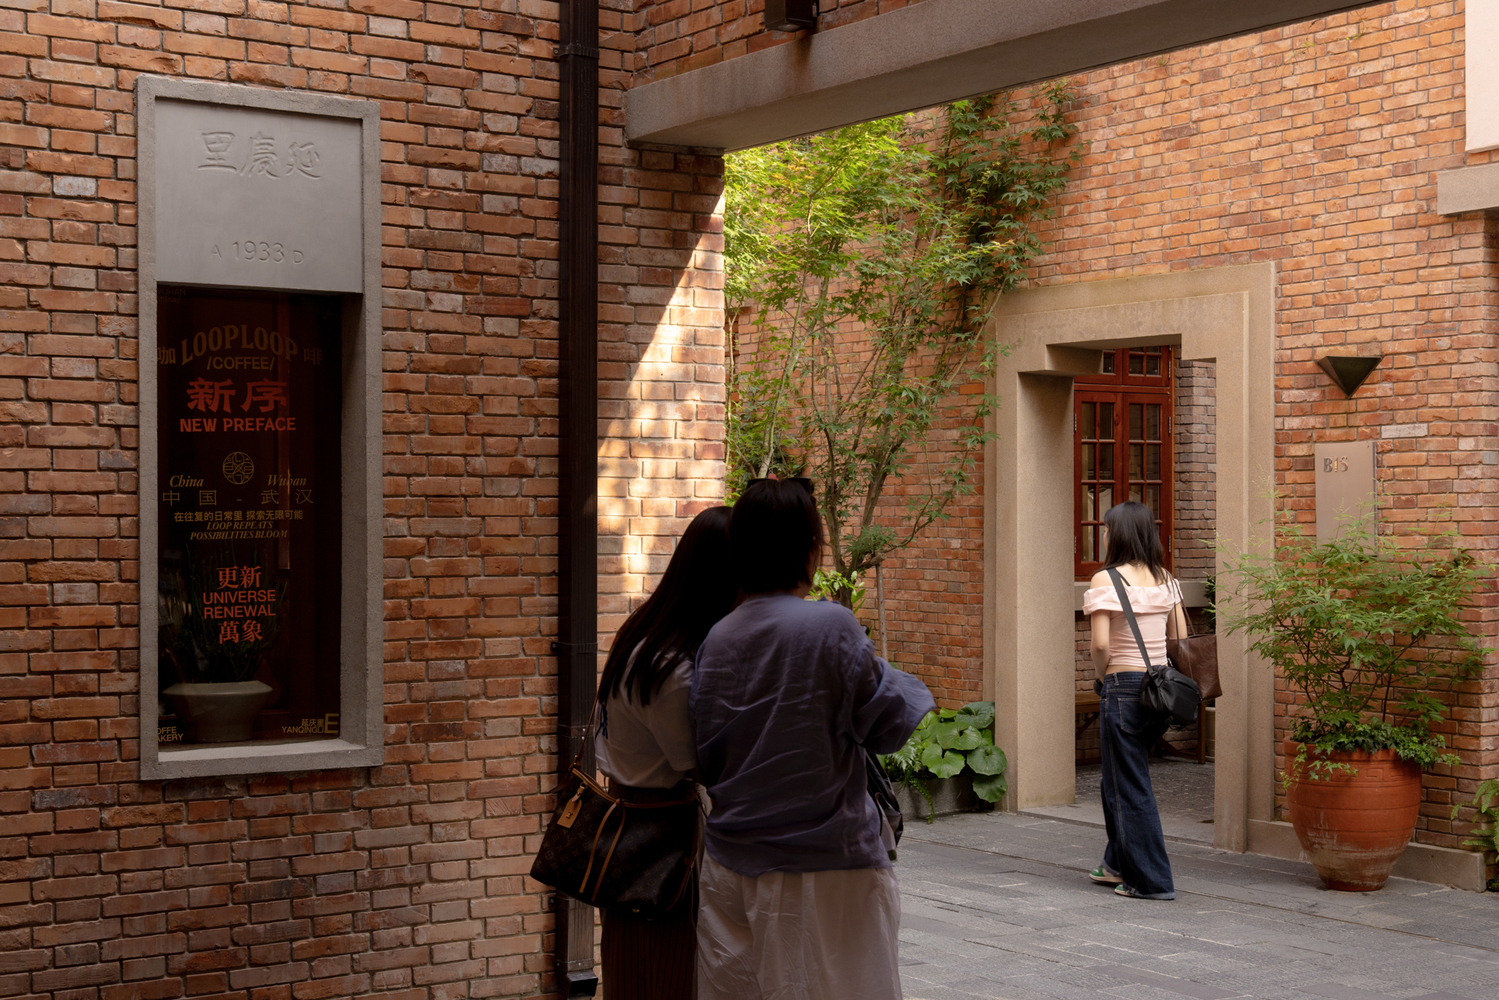
Yanqing Li represents a deep exploration of urban regeneration. It is not conservative preservation, nor trend-driven visual spectacle, but a practice of guiding "regrowth" along historical rhythms.
We draw nourishment from authentic urban memories and translate them into spatial narrative and experience.
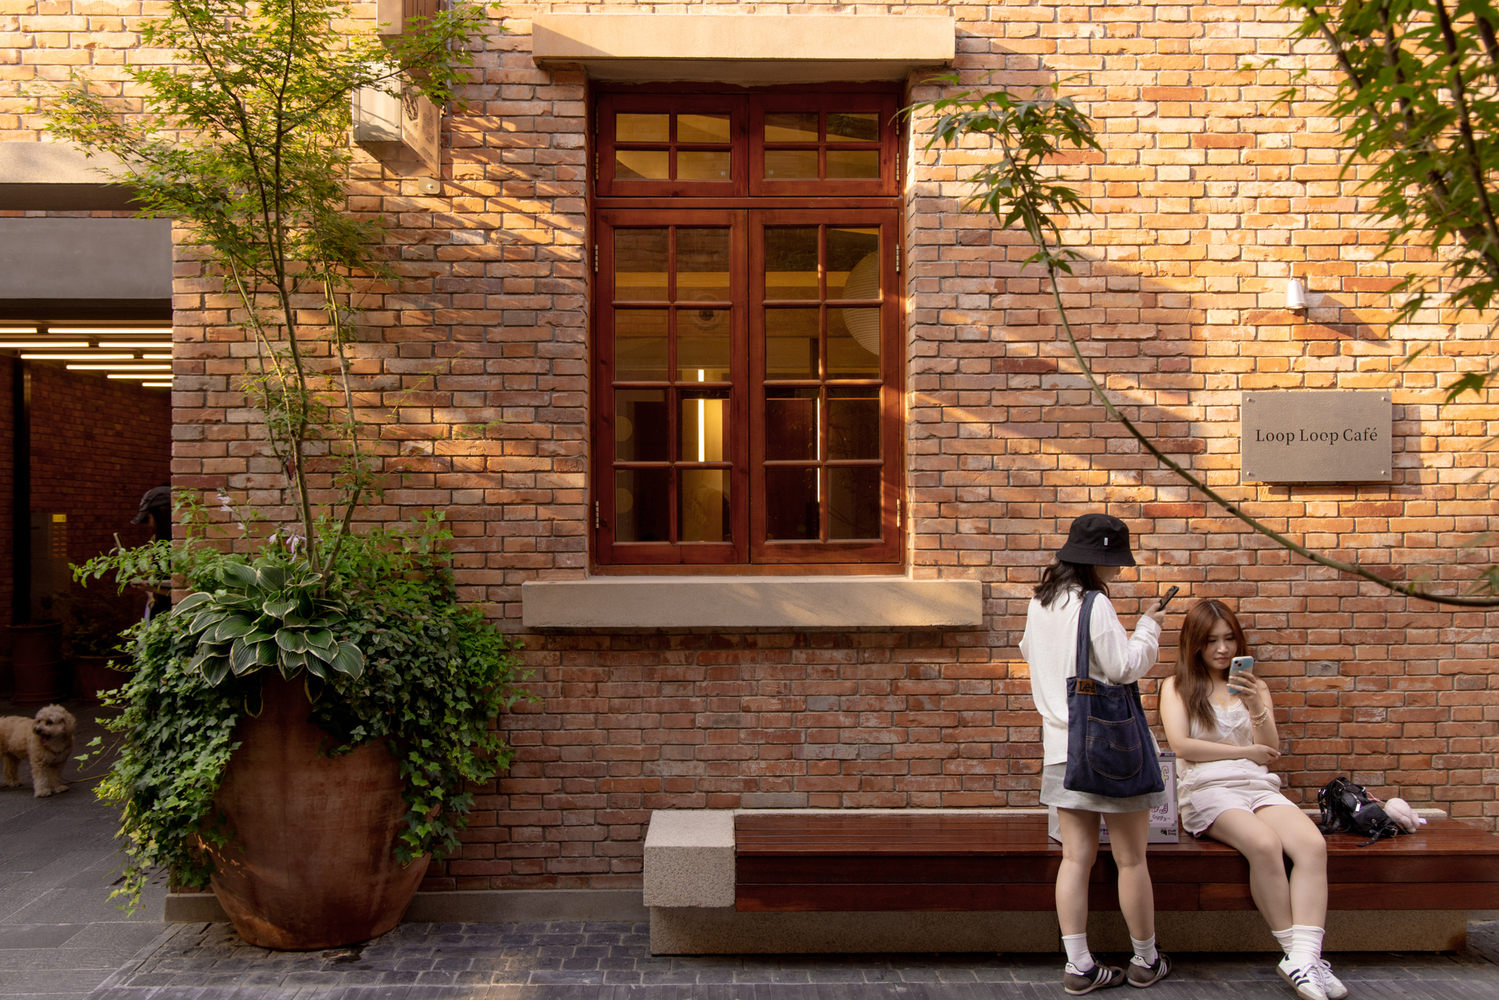
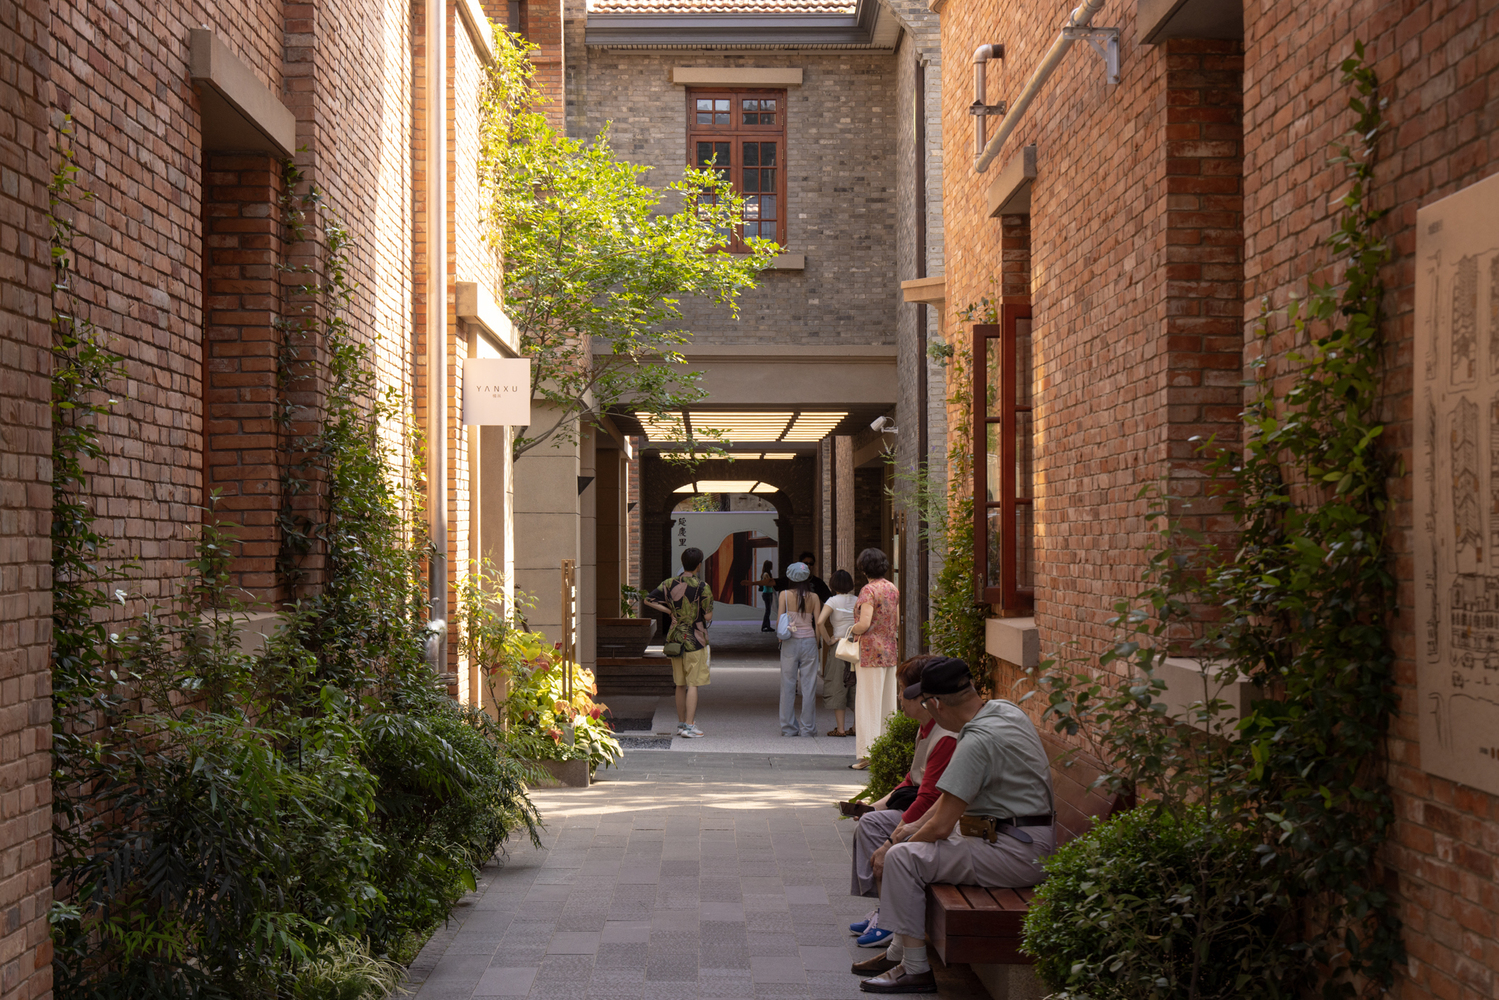
The architecture accommodates operations while allowing historical context to continue, self-adjust, and grow within everyday life.
We believe this is the most profound respect for old urban fabric—a demonstration of history and culture evolving continuously in contemporary daily life.