Minoudar House
MINOUDAR HOUSE
harandi & harandi architects
ARCHITECTS
harandi & harandi architects
LEAD ARCHITECTS
Homa Harandi, Mehdi Harandi
MANUFACTURERS
Arman Safavi, Dimehspiral, Jotun Paint, Neshiman
GRAPHIC DESIGN
Mahdiye Mahdikhah
PHOTOGRAPHS
Deed Studio
AREA
145 m²
YEAR
2021
LOCATION
Yazd, Iran
CATEGORY
Hotels, Adaptive Reuse, Heritage
English description provided by the architects.
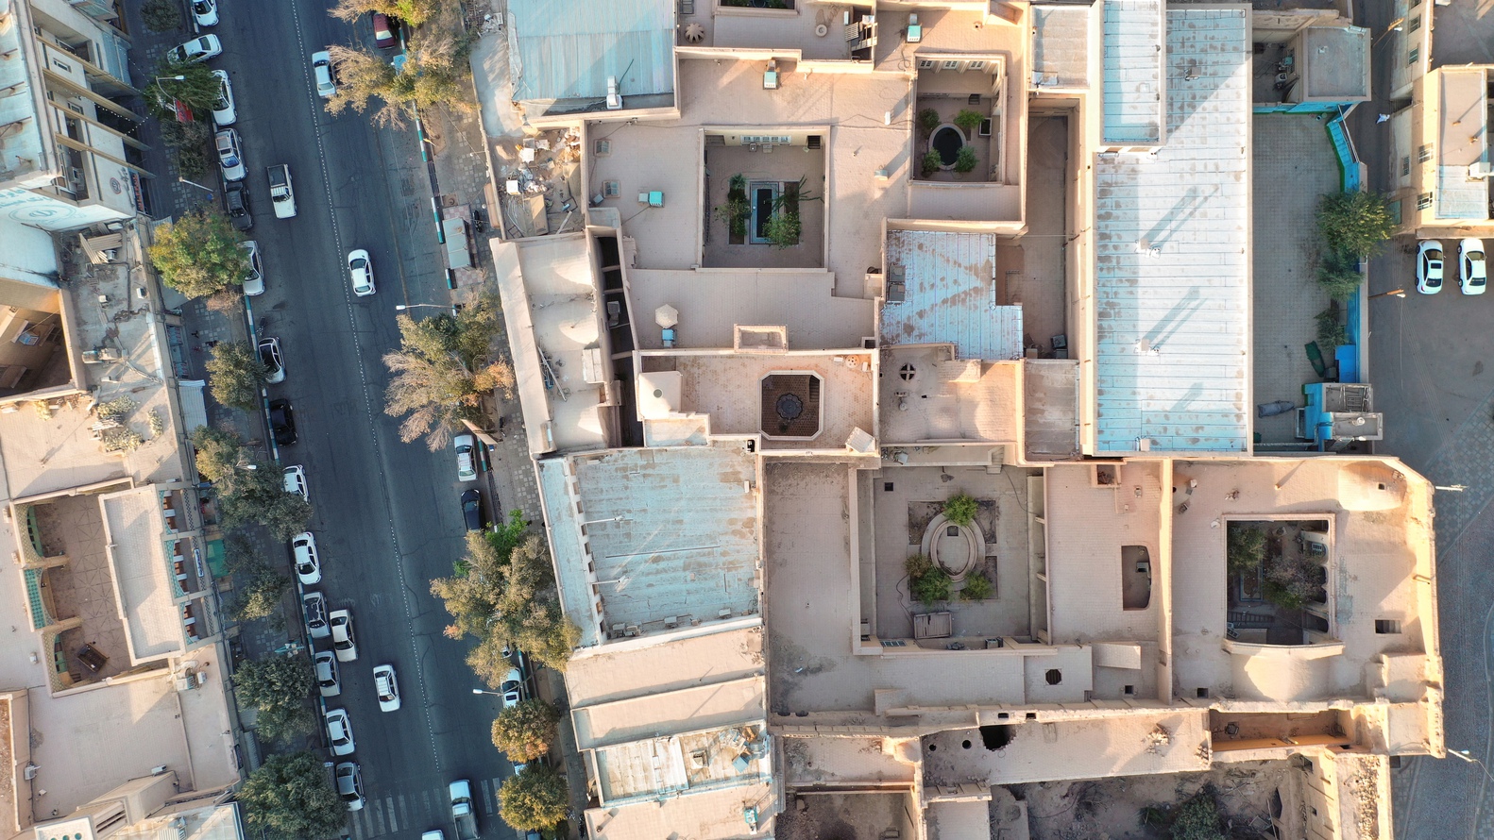
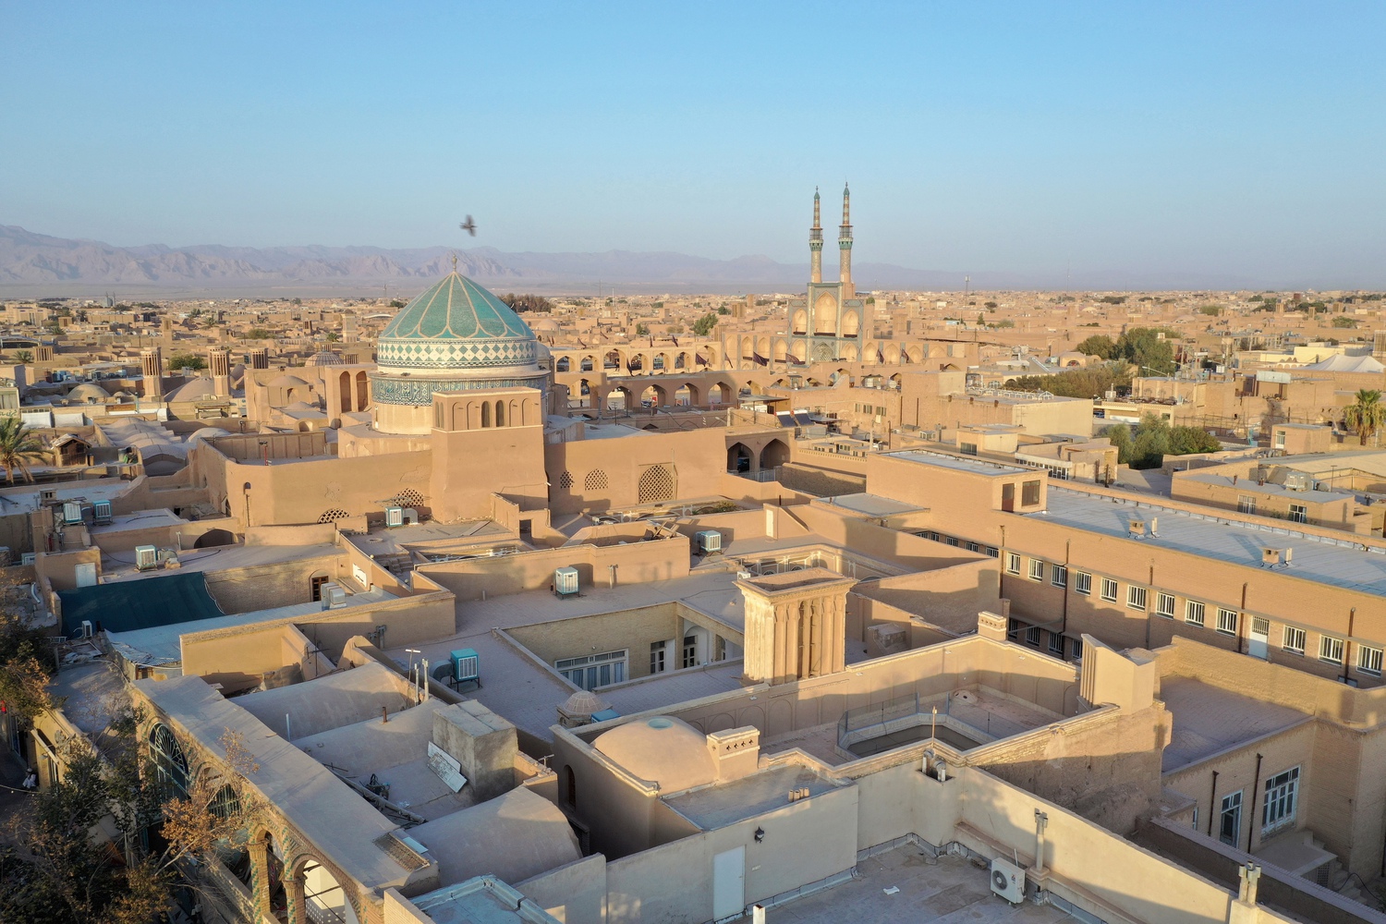
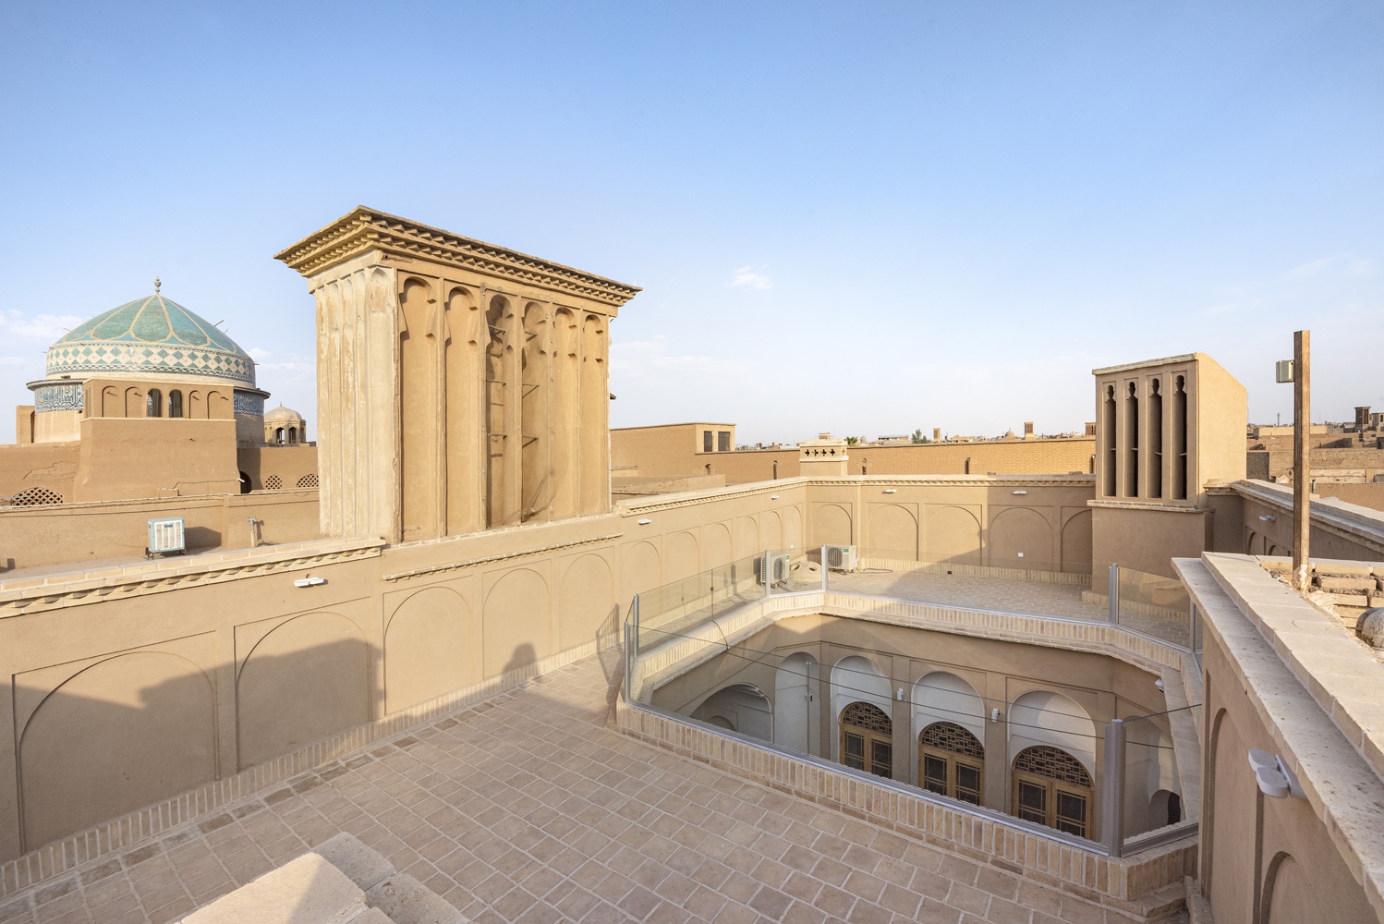
In the historic core of Yazd, a UNESCO World Heritage city on the edge of Iran's central desert, Harandi & Harandi Architects have carefully revived a 400-year-old dwelling and transformed it into Minoudar House, a three-room boutique hotel where heritage conservation itself becomes the driving design idea.
Harandi & Harandi Architects have conducted an elegant construction project in the city of Yazd, a World Heritage Site on the border of Iran's central desert.
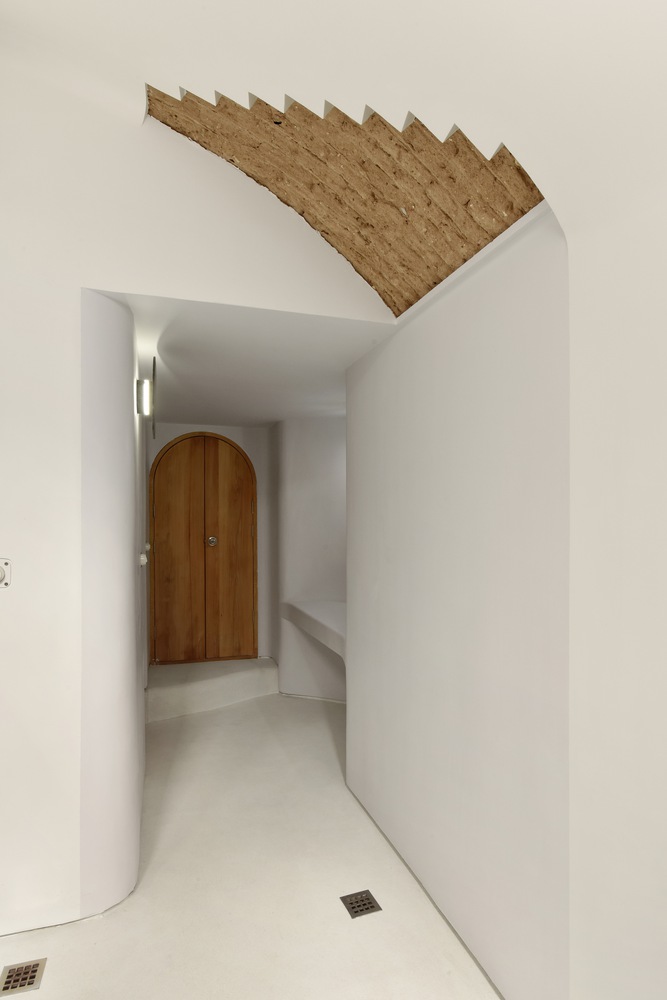
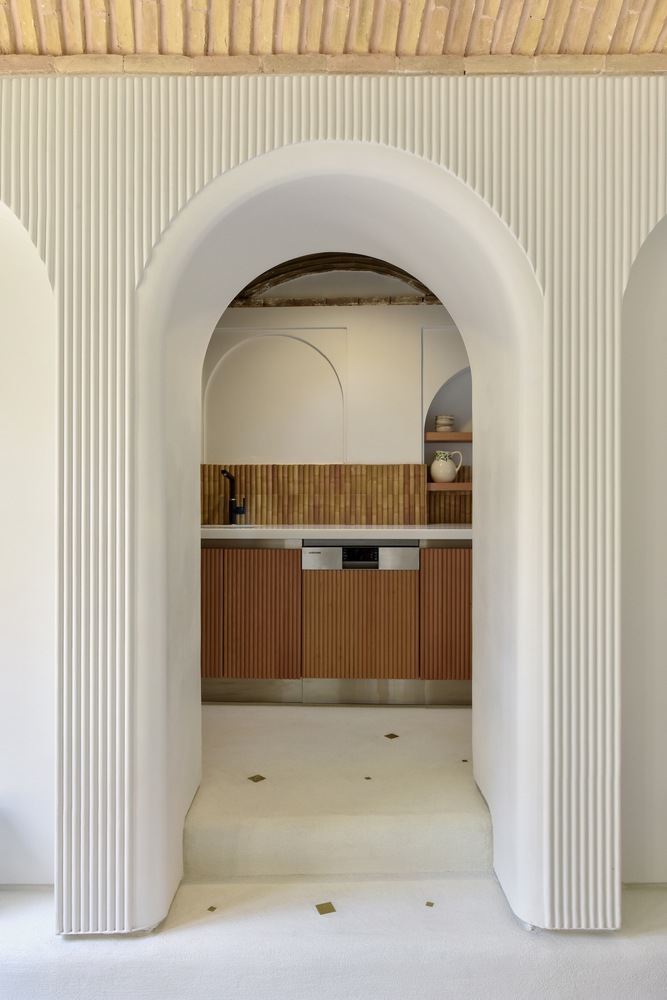
This house is estimated to be about 400 years old. In 1956, it was initially bought by a dentist who used it as his dentistry for 30 years. It was decided that the house was to be reconstructed as a boutique hotel.
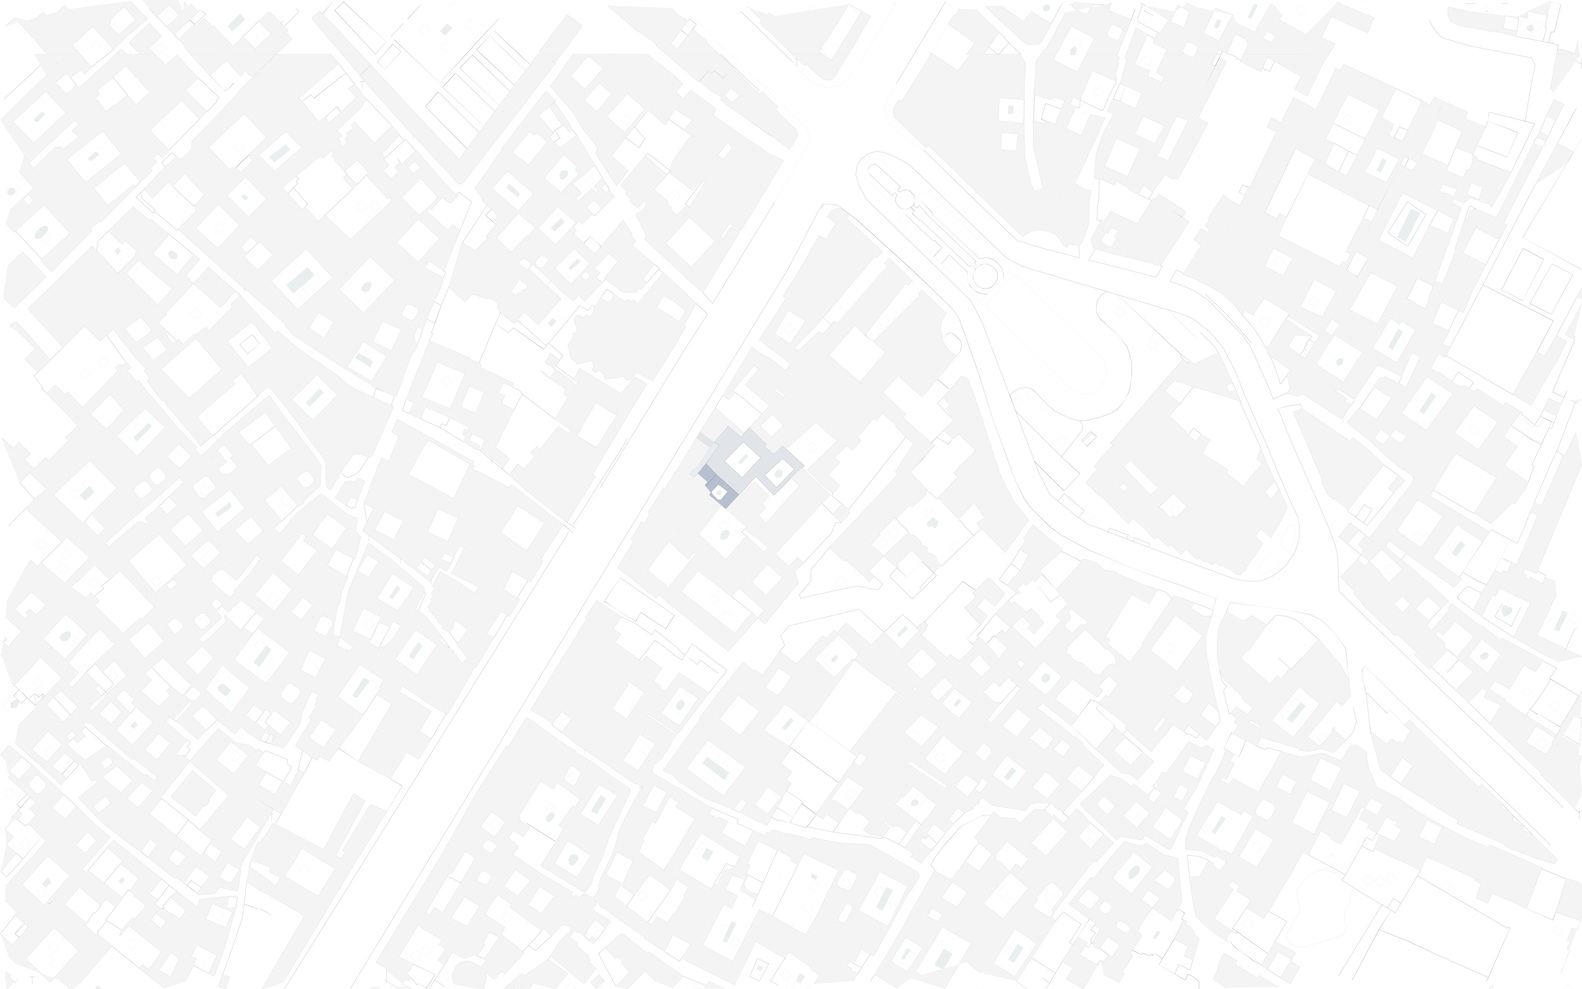
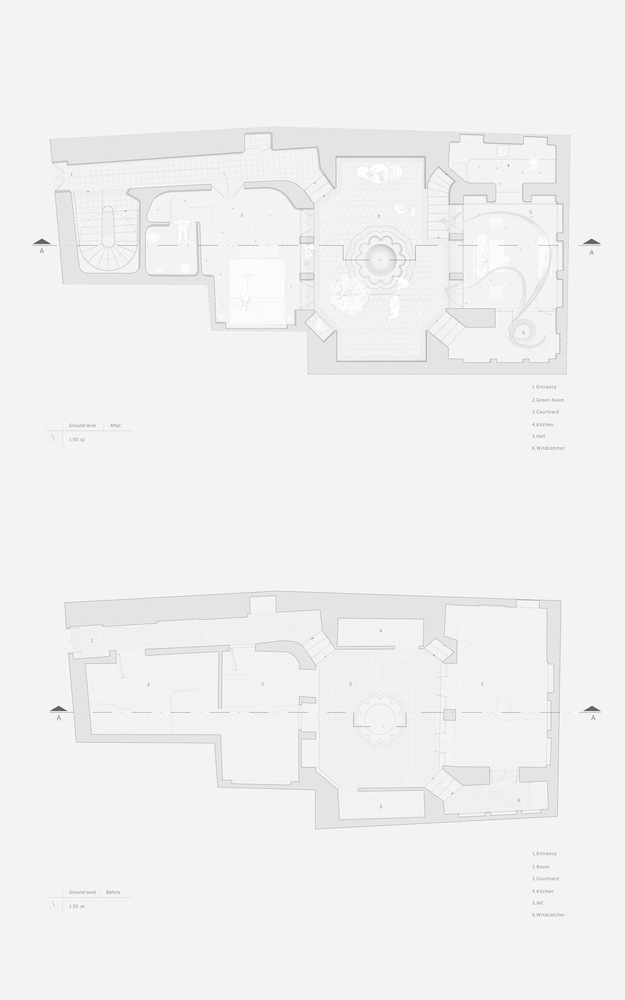
Originally a part of a bigger house that no longer exists, when the architects were consulted, the project site was completely separated from its mother construction.
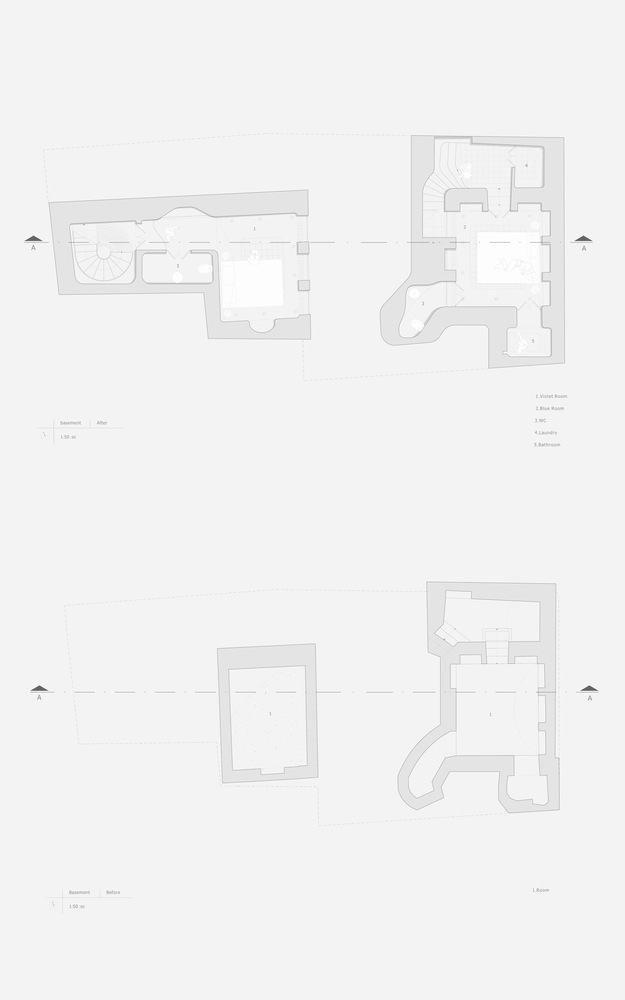
It was also intruded upon by the adjoining building built with materials incompatible with the old structure. Some chambers inside the house were covered and filled out with soil and many original arcs and niches were transformed.
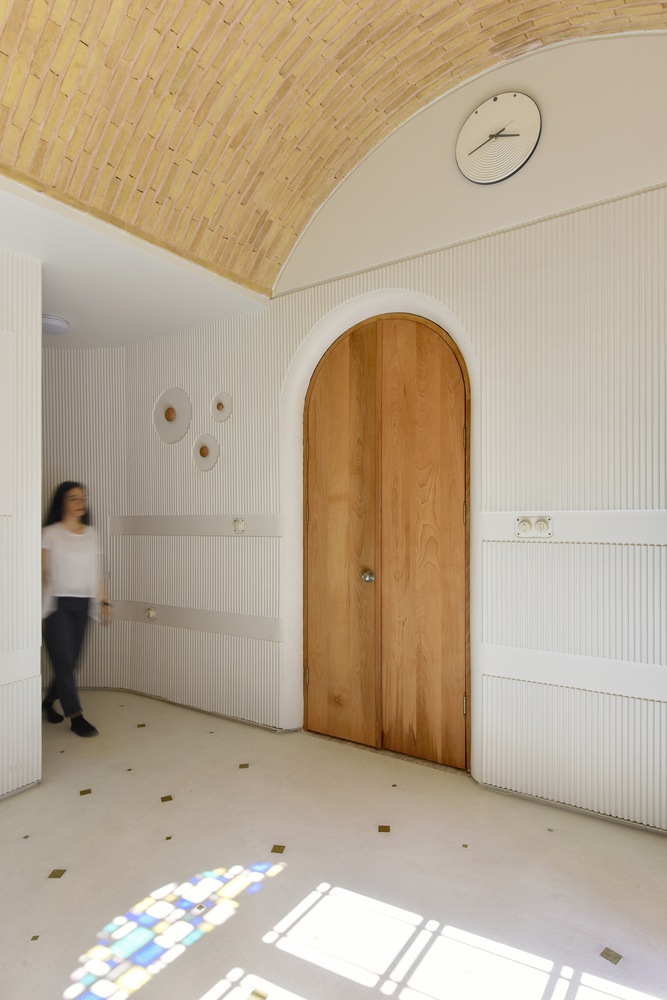
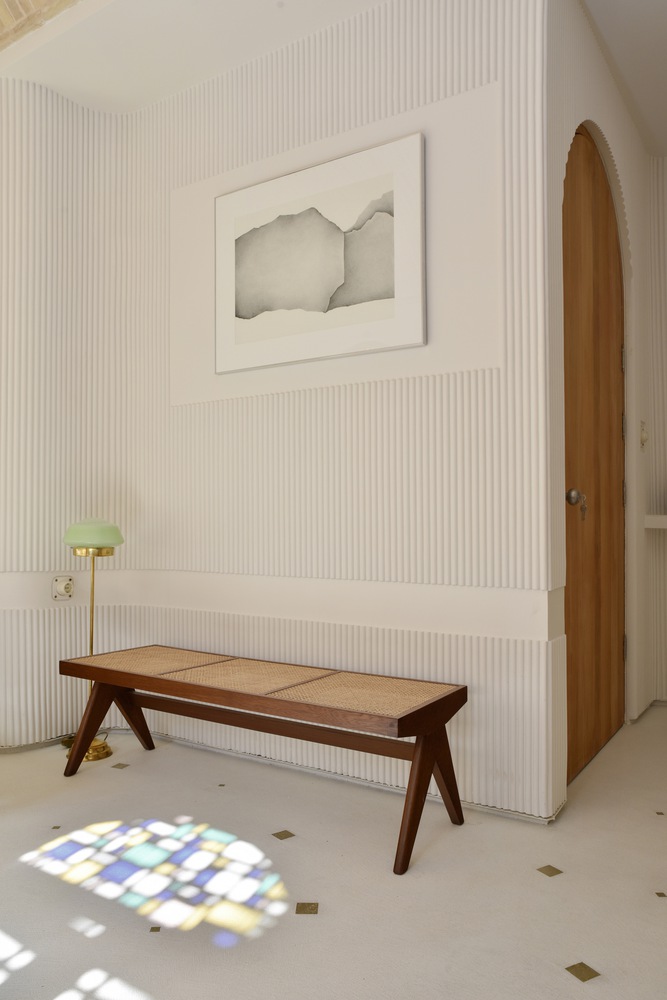
As for the locality of this house, the city of Yazd faces its own challenges. Home to a great portion of Iran's cultural heritage, the Western trends and the inexpert decisions of the officials have already changed the face of the city.
Climate change is also a great threat to the living conditions of Yazd.
In these conditions, the goal of Harandi architects was to return the house to what it originally was and reconstruct it in a way that would preserve its heritage, make it sustainable, and produce a pleasant space for the guests who visit Yazd.
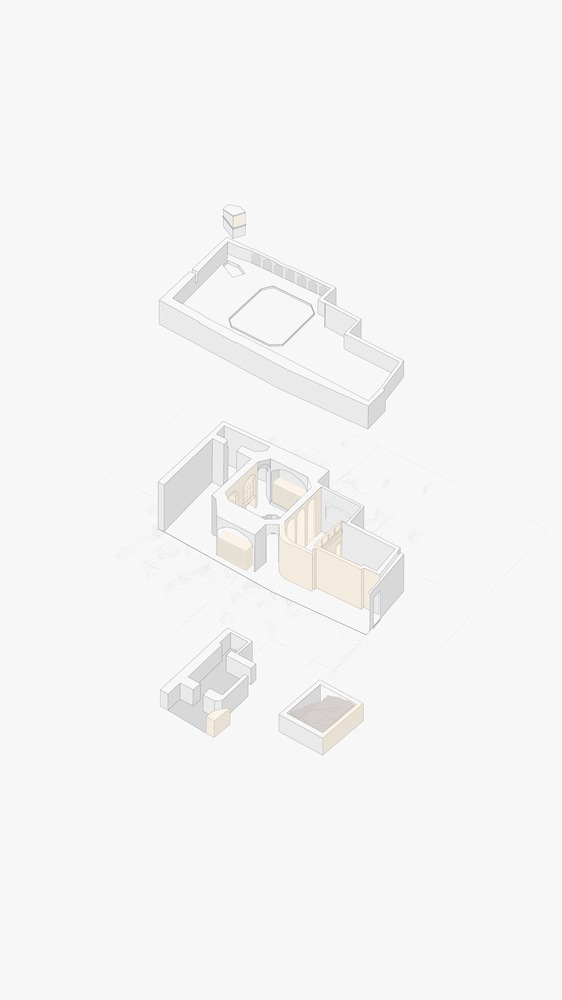
Through the reconstruction, interventions were limited to a minimum;
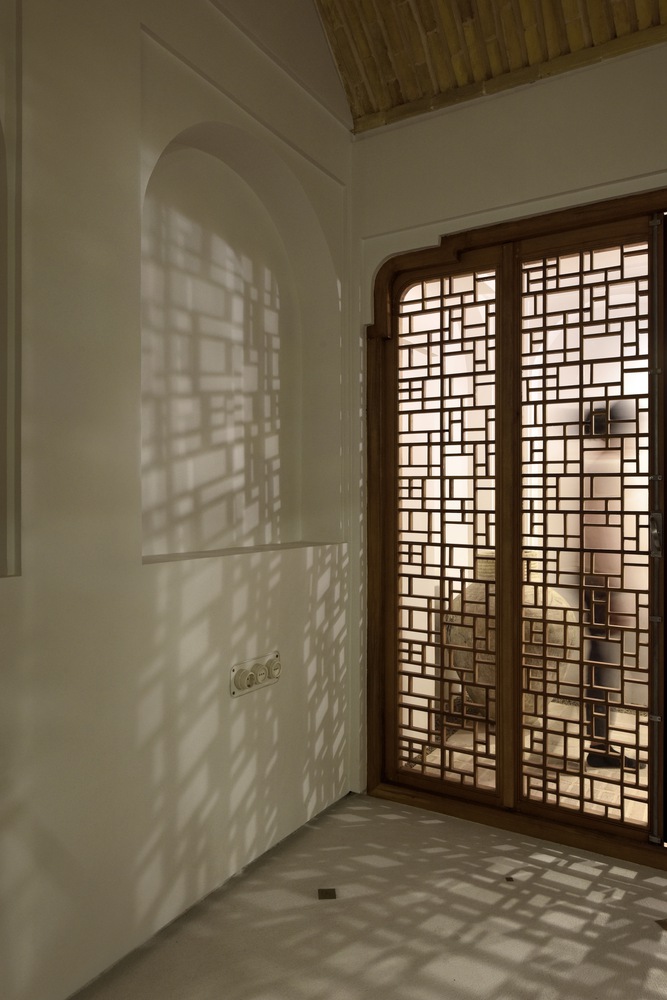
reversible procedures and materials compatible with the original construction were utilized, the spaces, materials, and what was left of the past were distinguished from the new, and exact imitation of the past was avoided.
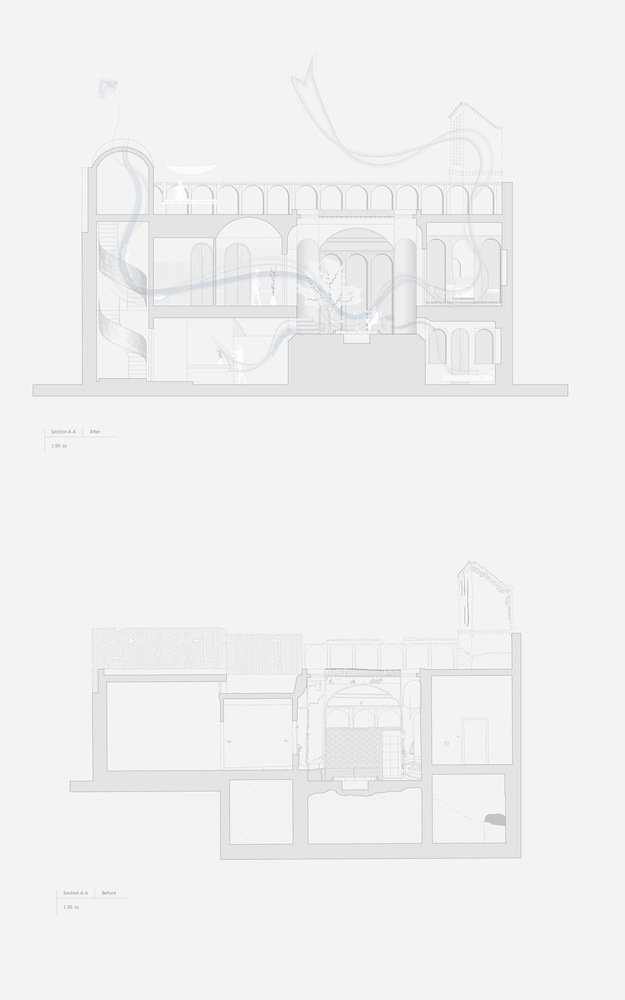
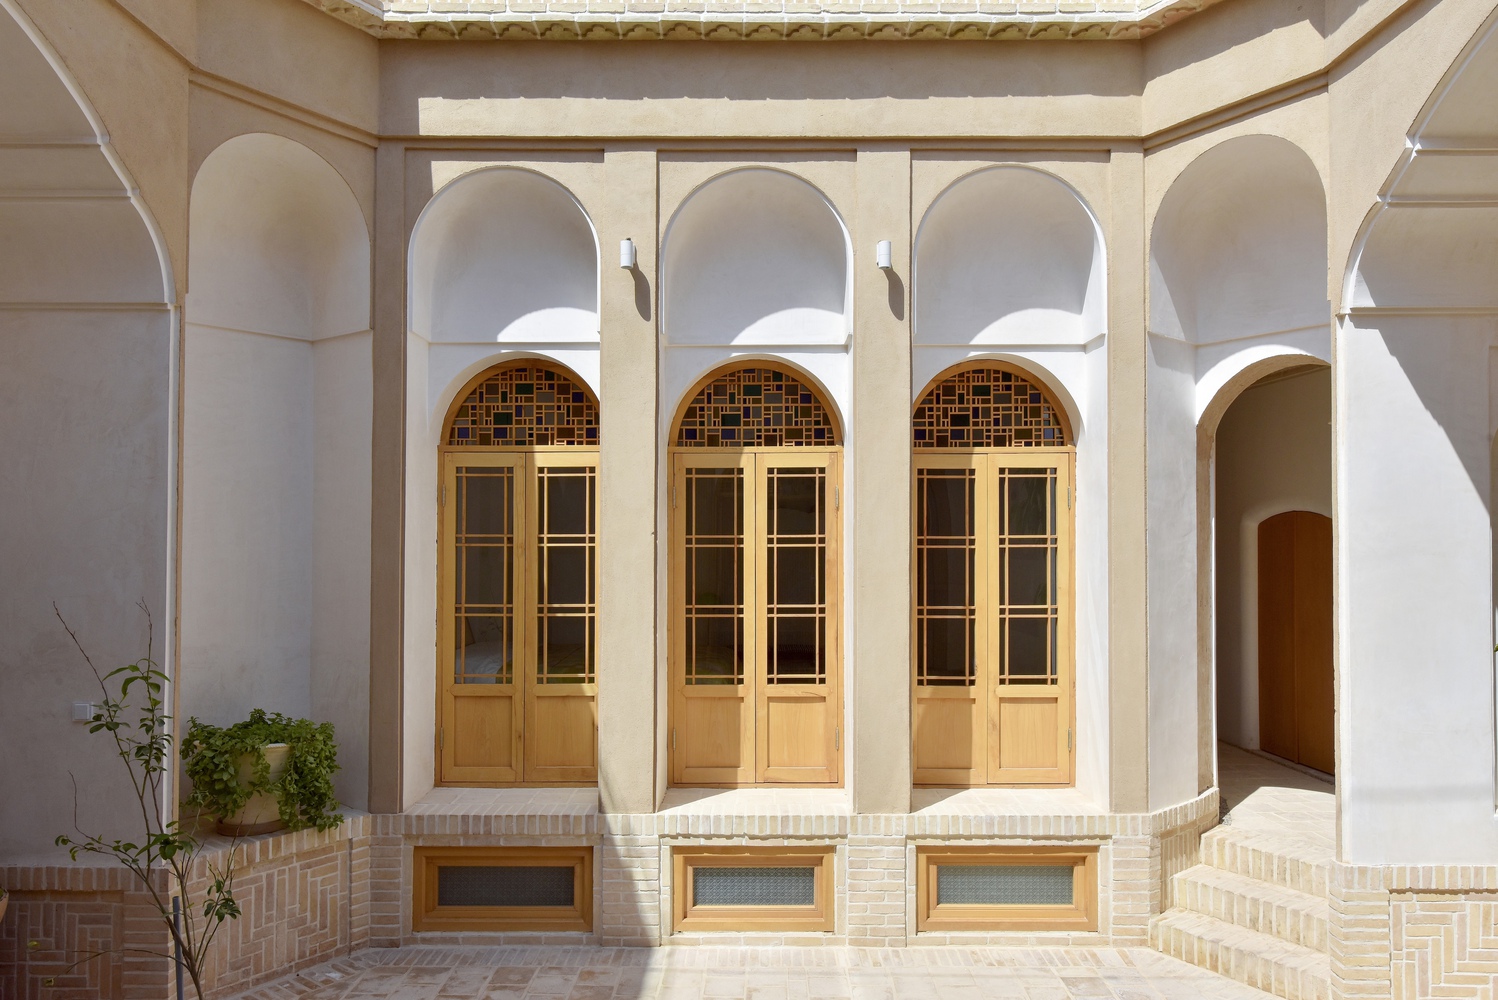
During the reconstruction, rooms covered with soil and arches and niches hidden under plaster were discovered, and thus the real age of the house was revealed.
Contradicting the pattern of Yazd houses that have an equal number of entries on each side, when the reconstruction began, the house had two entries on one end and three on the other, and thus another covered entry was also revealed.
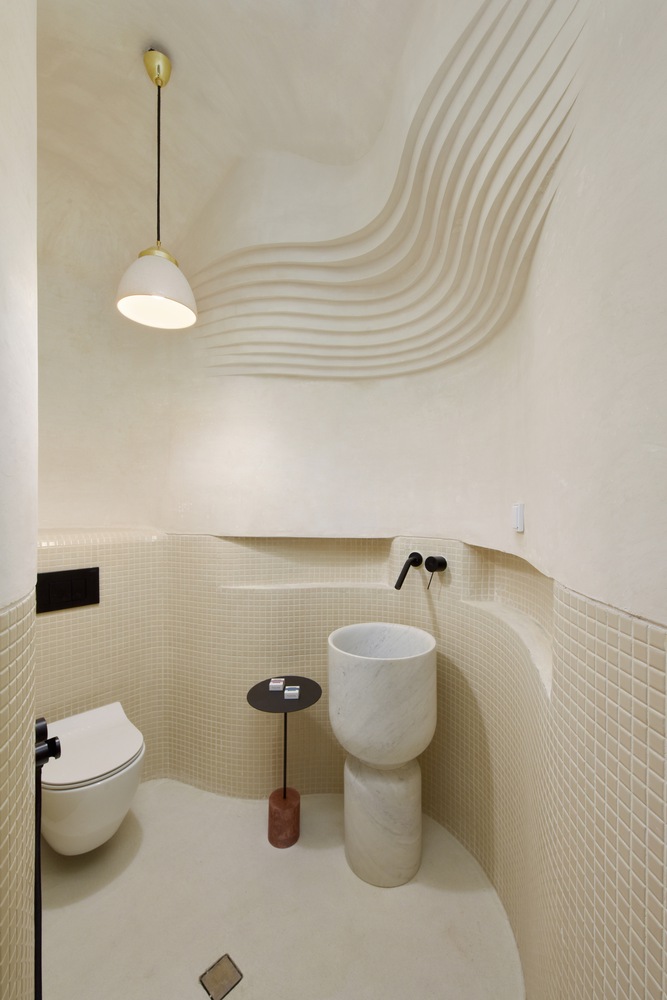
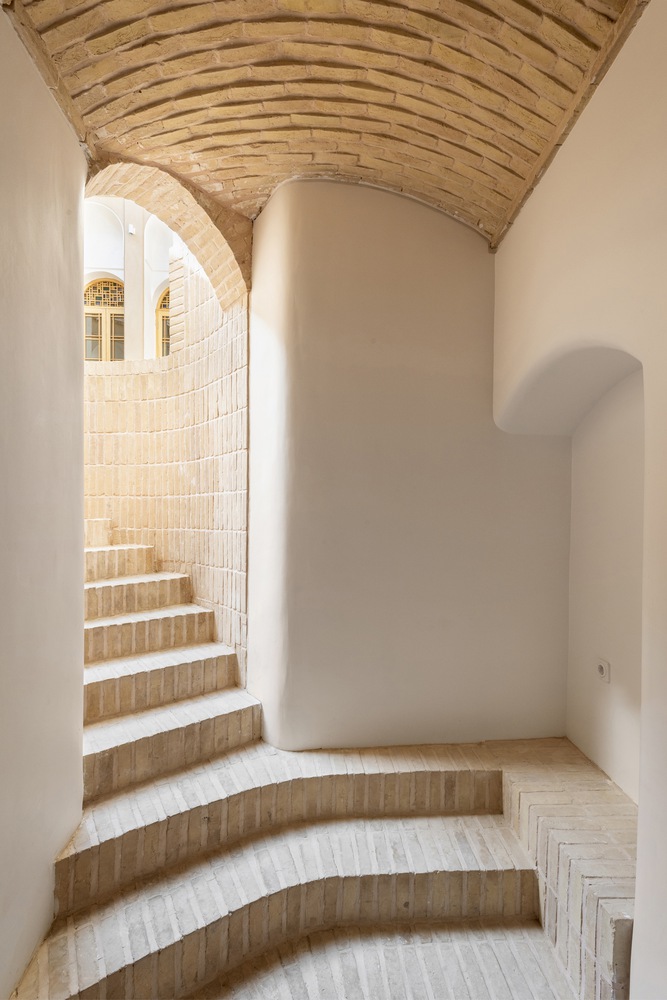
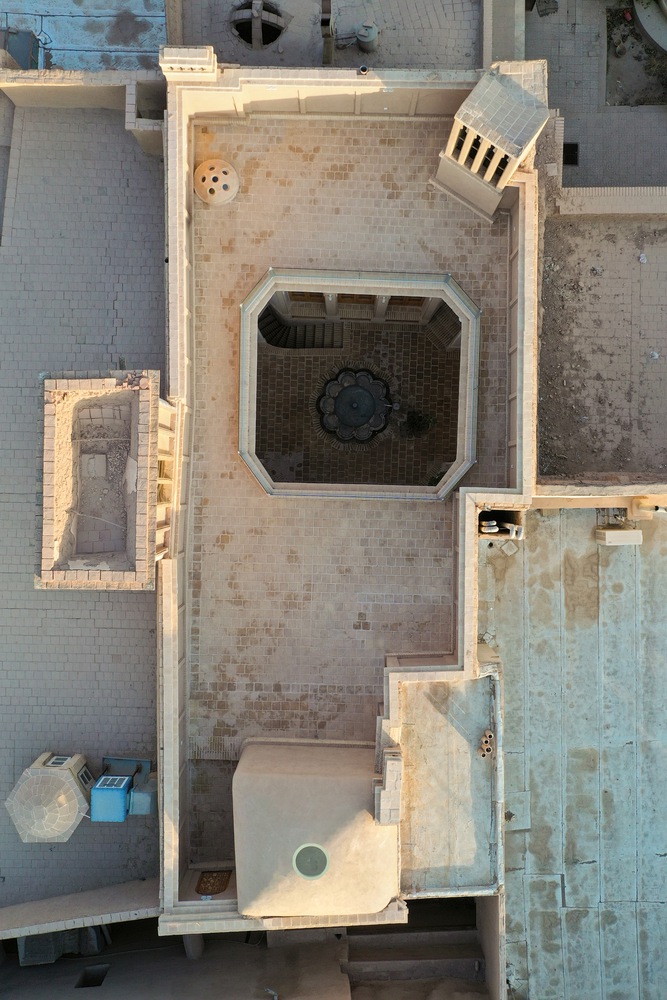
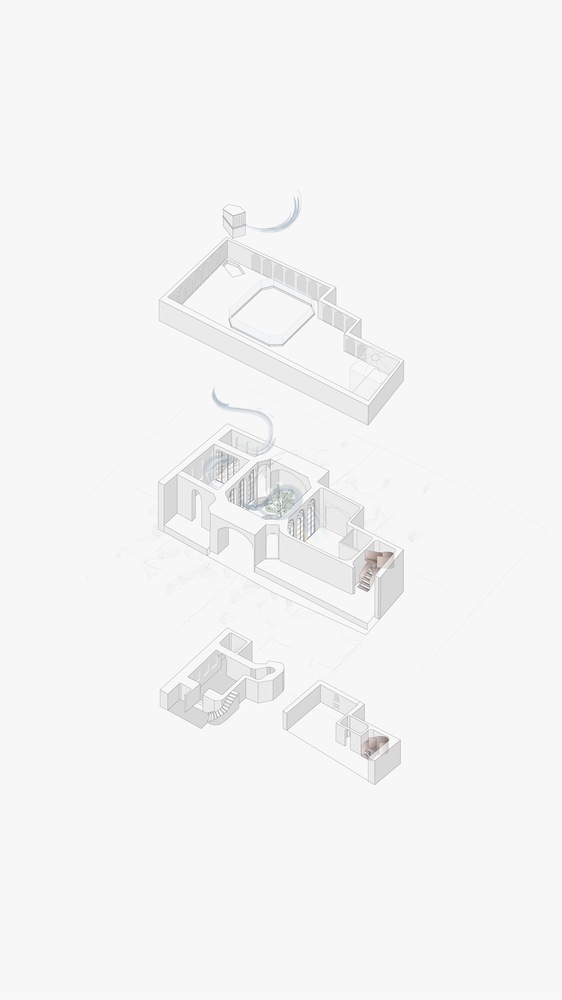
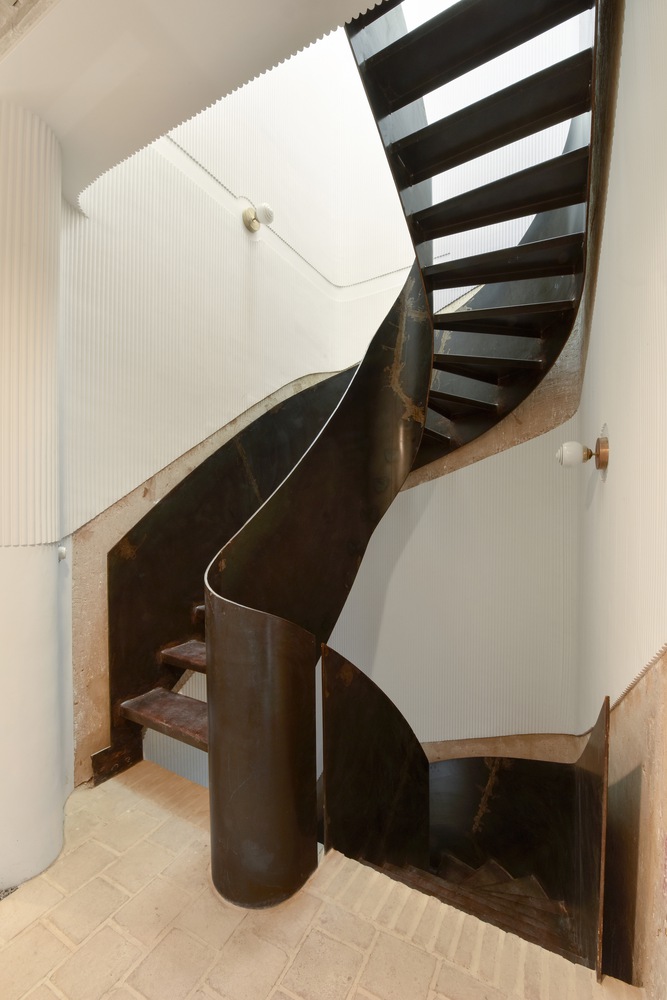
One of the few interventions that makes this project unique is the spiral staircase that was installed to give access to the roof and the basement.
These added stairs are made of metal to distinguish them from the original construction.
One aspect that has been considered in the reconstruction is the comfort of disabled guests.
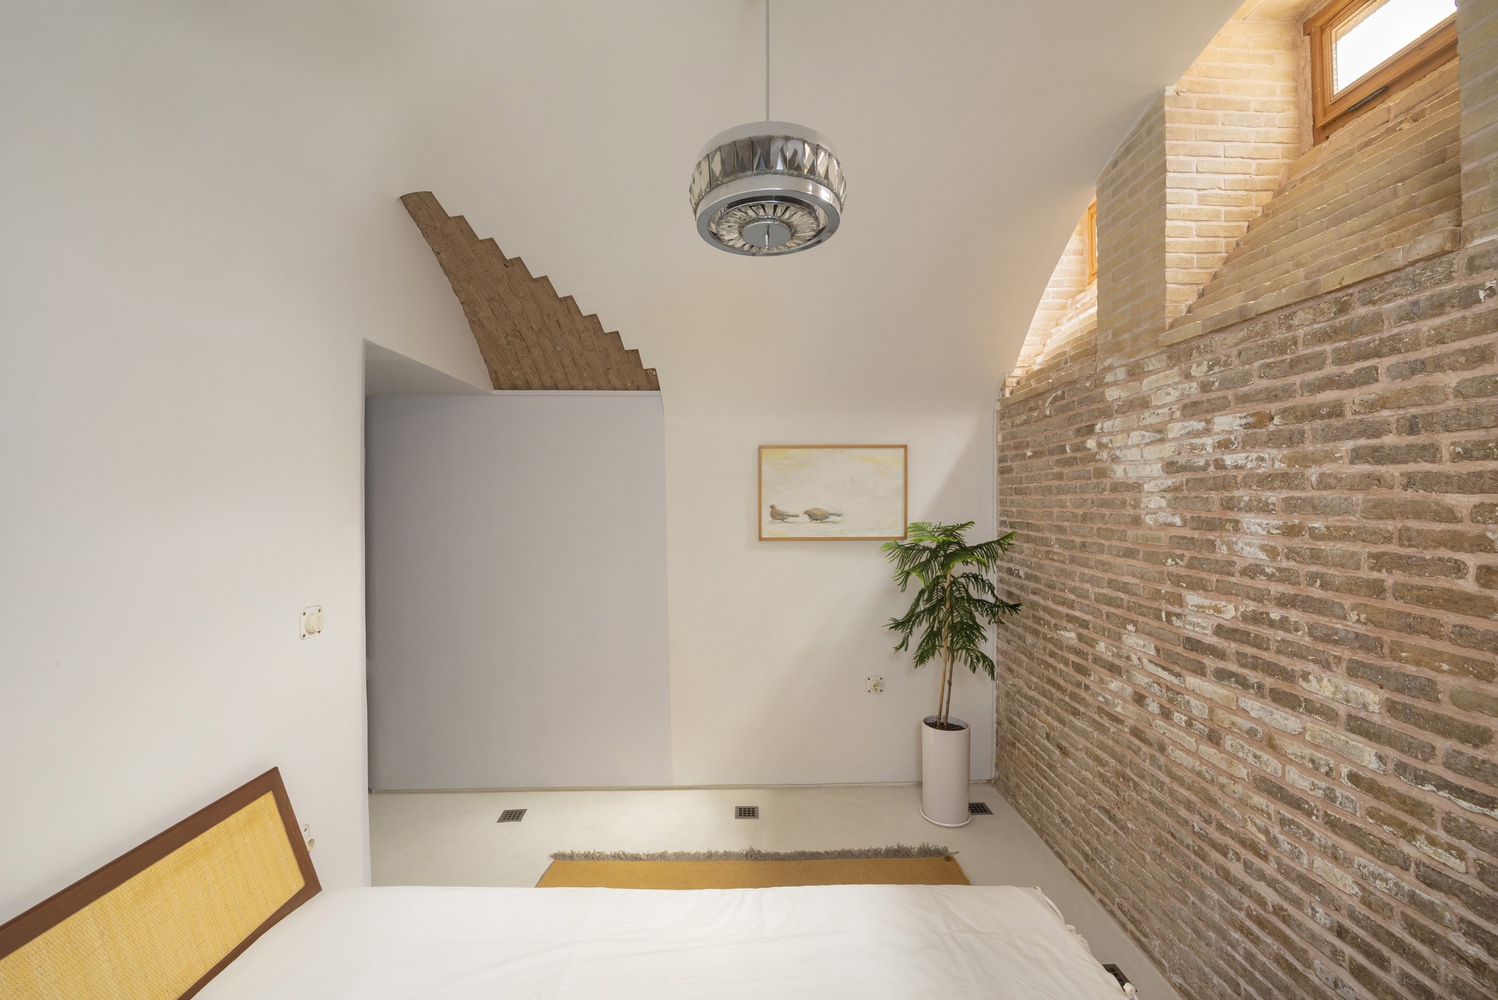
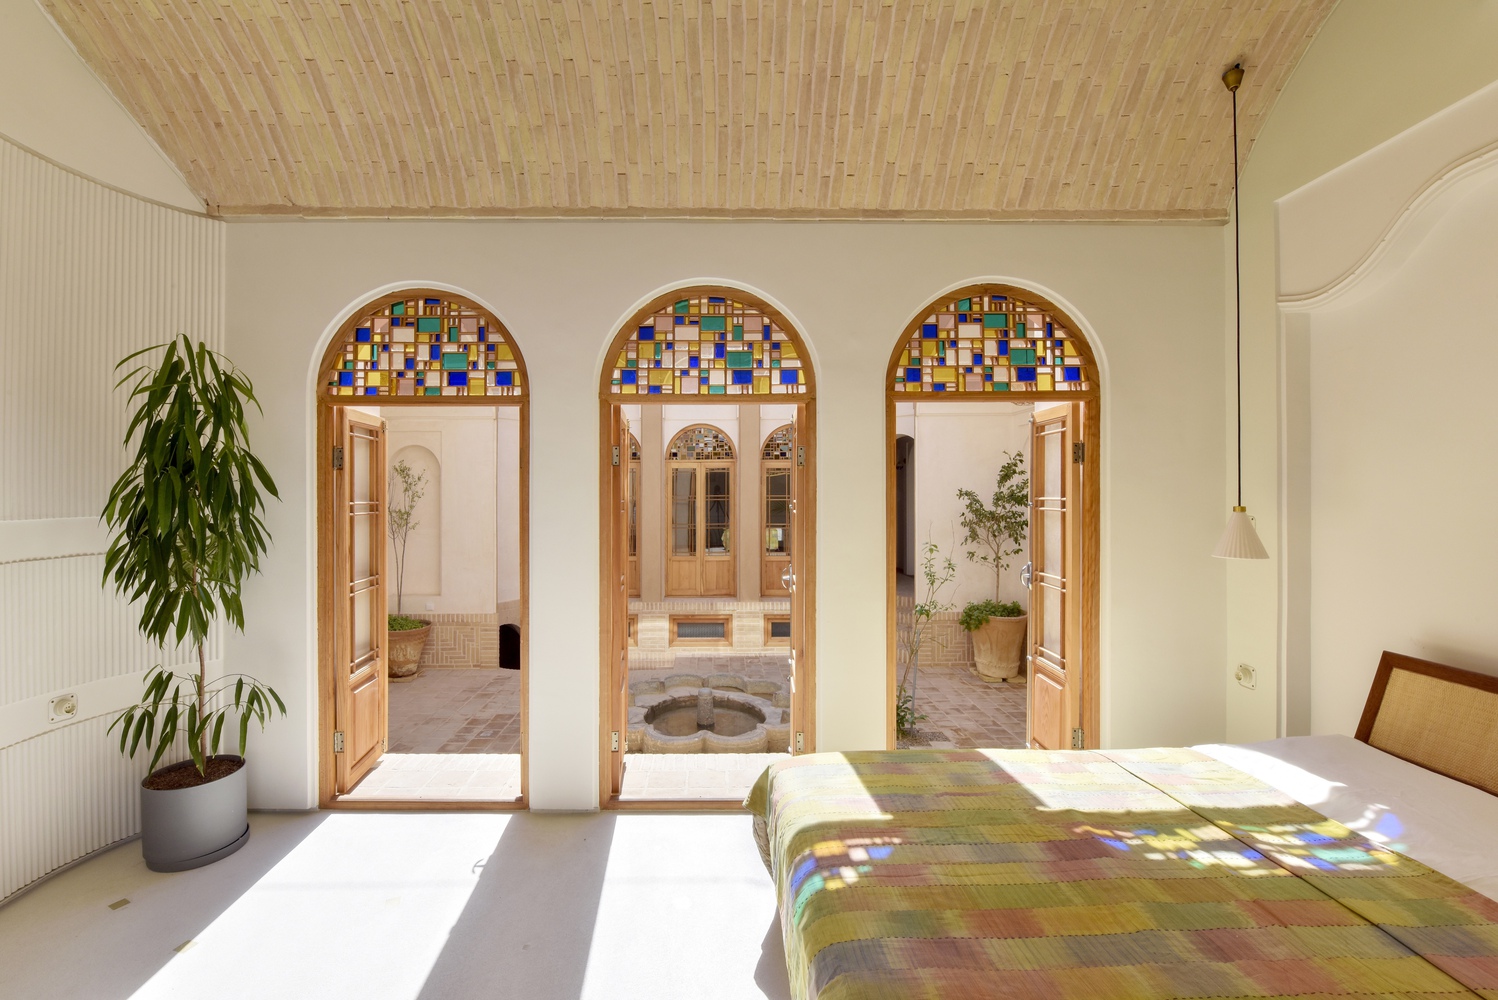
For their comfort, a ramp has been provided to give direct access from the street to the room on the ground floor. The room has also been modified to accommodate wheelchairs.
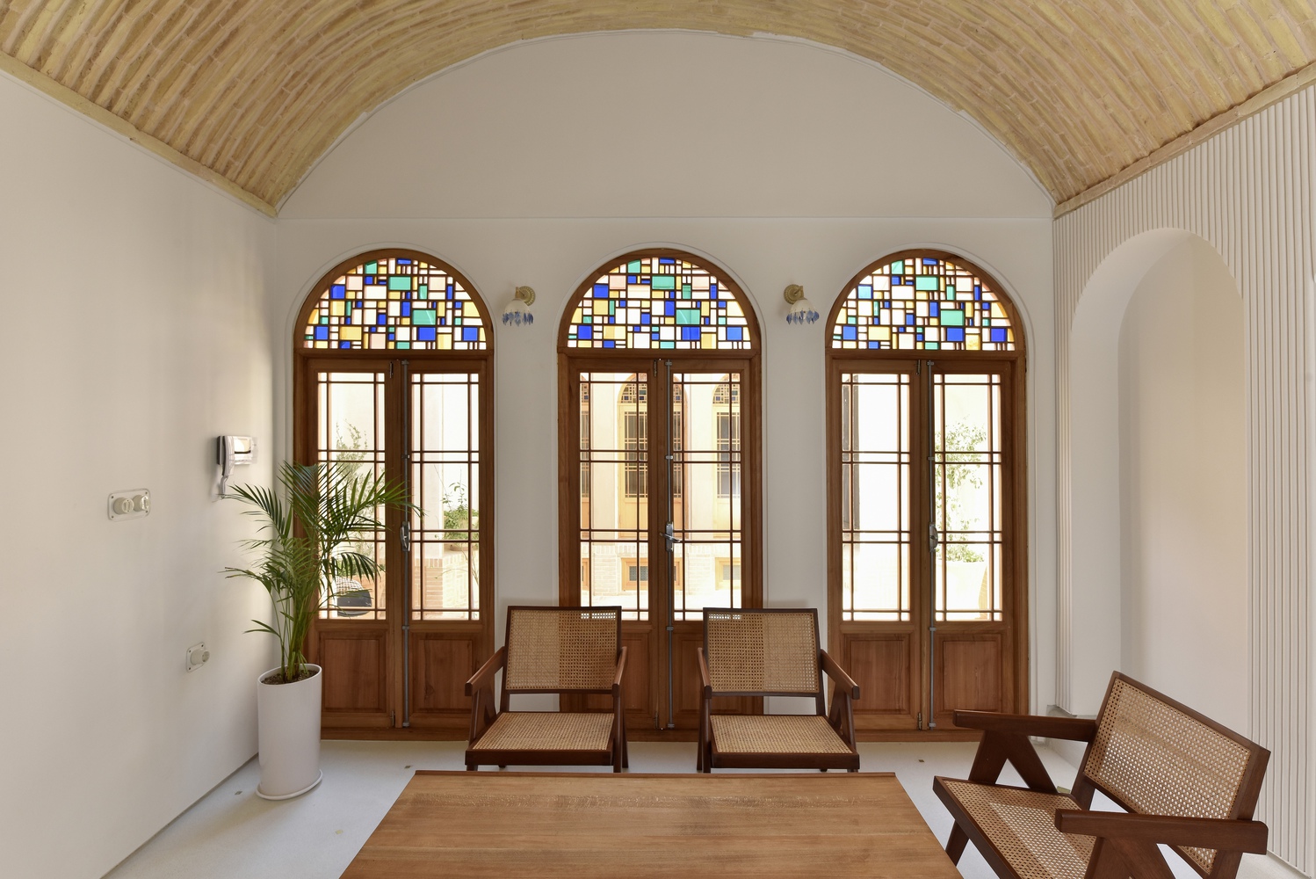
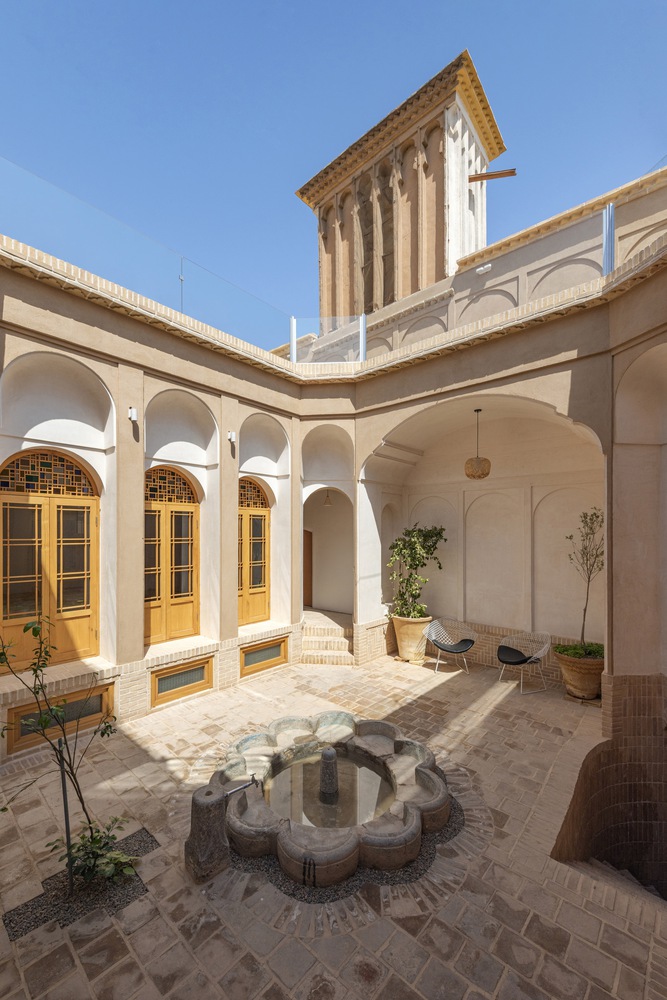
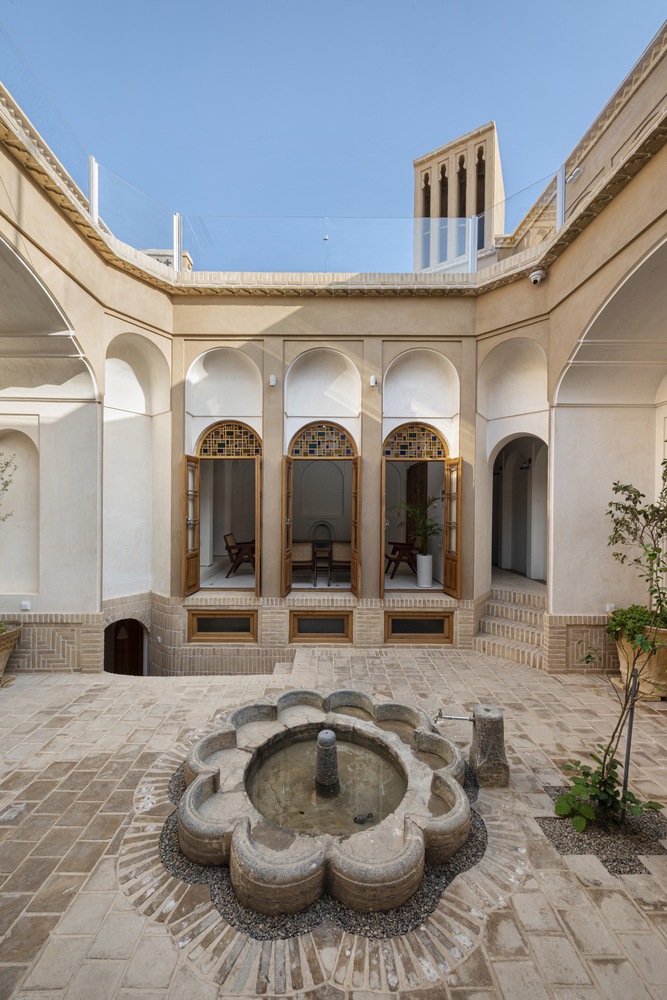
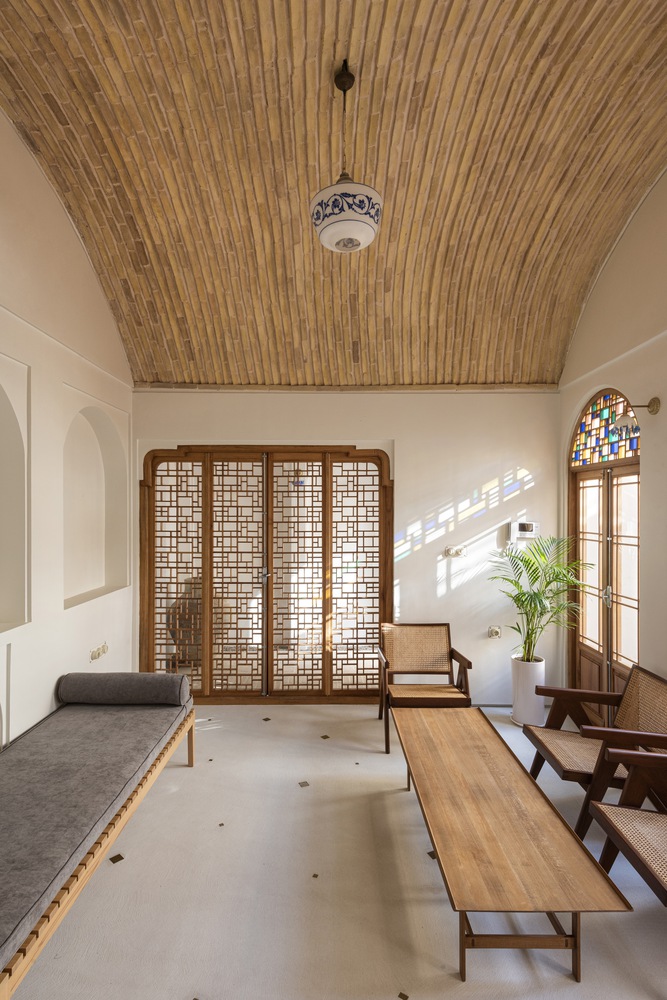
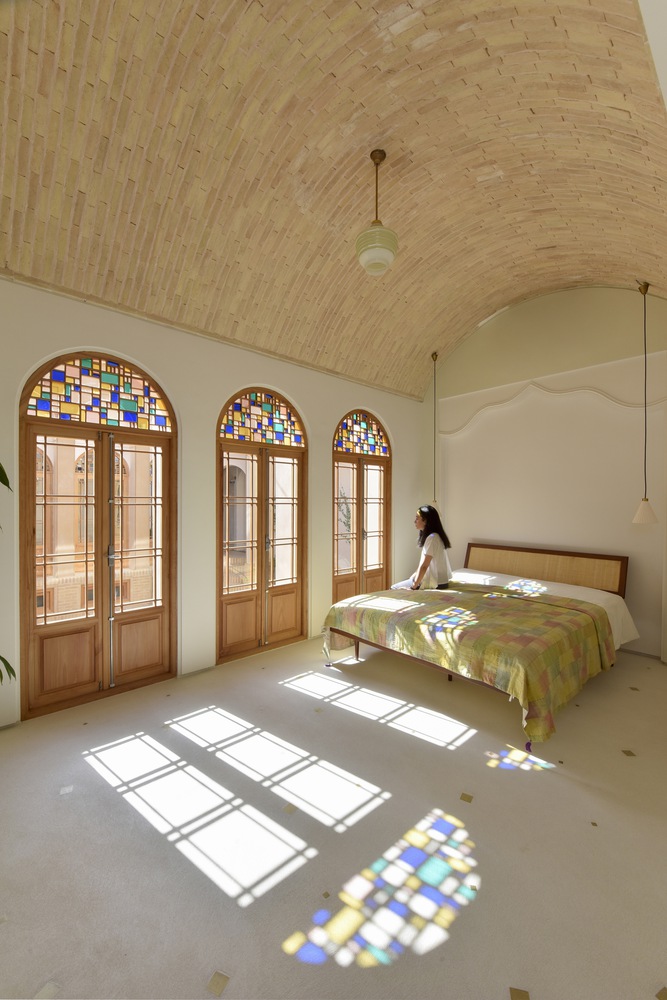
The cozy courtyard has a small pool and fountain that cool the hot desert weather, while the colorful glass brings shade to the sunny rooms that boast modern facilities in an ancient building.
Minoudar Boutique Hotel is a cozy, small place that can host tourists with the highest expectations.