Wise Consultation Office
WISE CONSULTATION OFFICE
RVMN
ARCHITECTS
RVMN
LEAD ARCHITECTS
Yonghyun Kwon, Hyoju Kim
DESIGN TEAM
Wehyun Kim
ENGINEERING & CONSULTING > OTHER
Jisun Kim (Artwork)
PHOTOGRAPHS
Yongjoon Choi
AREA
316 m²
YEAR
2026
LOCATION
Seoul, South Korea
CATEGORY
Offices Interiors
English description provided by the architects.
It is said that trees sway in order not to be shaken. Because they move with flexibility, they are able to remain rooted in their place and continue to grow over time.
Marriage, too, is a journey that can be calm at times and shift in unexpected directions, and therefore requires a flexible attitude.
In the first WISE space, this perspective on marriage and the idea of flexibility were translated into a design language.
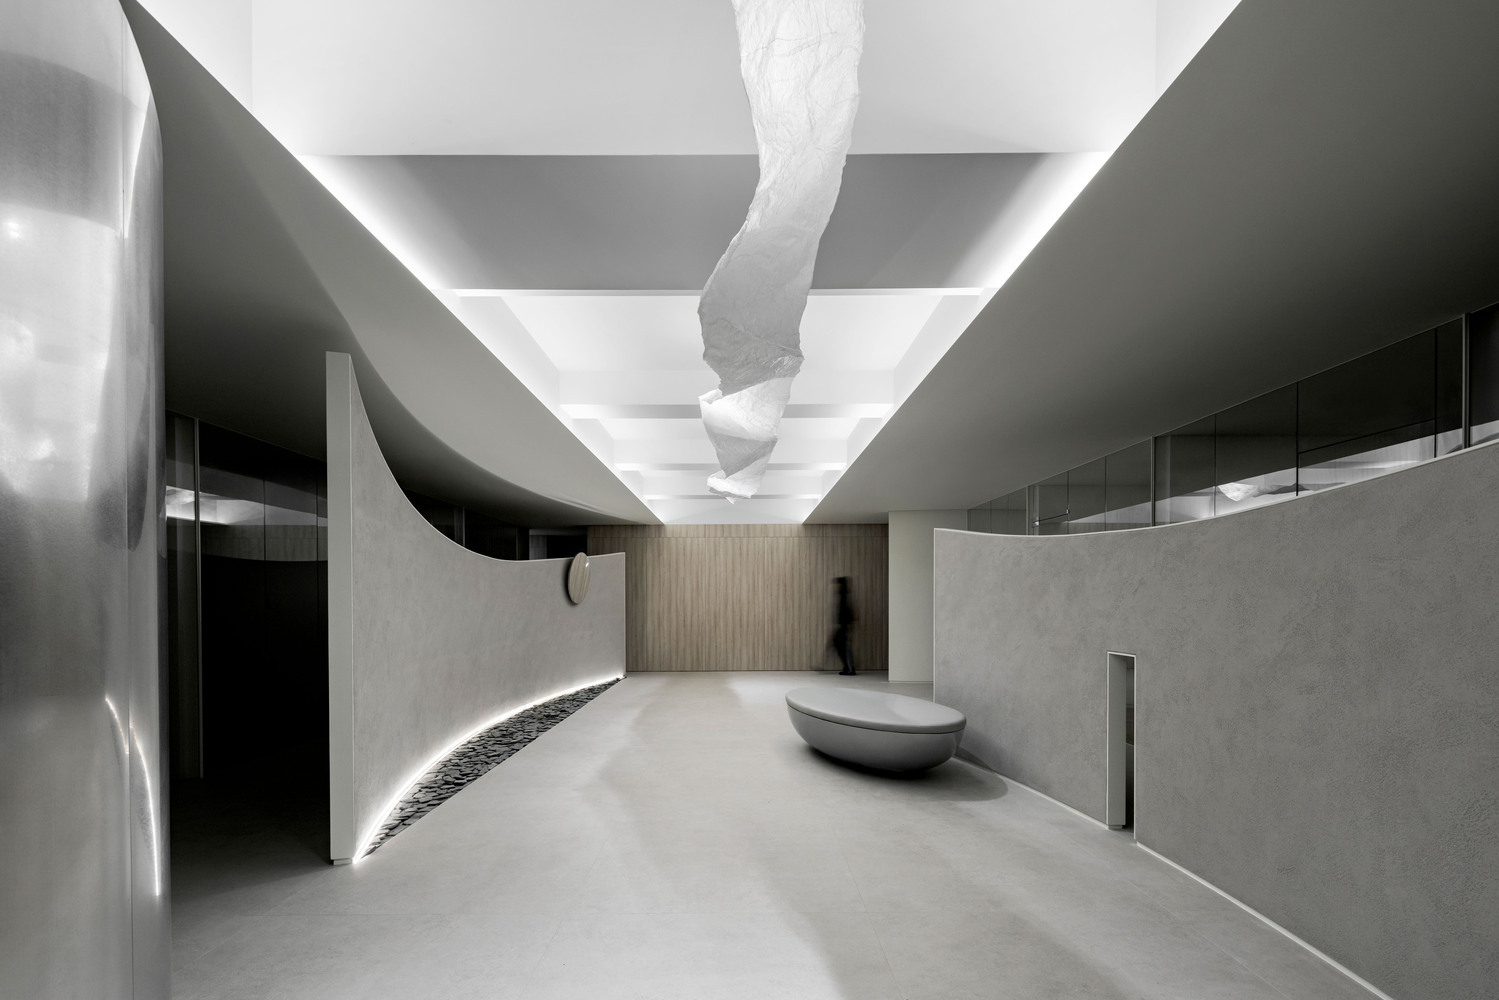
Flexible curves and spatial flows were used to create both direct and indirect separation between the circulation and sightlines of waiting customers and those receiving consultations, preventing them from directly interfering with one another.
As an extension of the first space, the second space carries this attitude forward while expanding the spatial experience through a more delicate and refined sensibility, developed around the concept of 'Imperfectly Refined'.
Rather than relying on an explicit or literal language, the space seeks to gently regulate the anticipation, anxiety, and sense of imperfection experienced by customers standing at the unfamiliar beginning of marriage through gradually revealed, refined light.
The space is designed so that, throughout the experience, uneasy sensations and emotions can slowly transition into a sense of stability, reassurance, and confidence.
As with the first space, a primary consideration was to ensure that customers in the central waiting area and those using the individual consultation rooms would not feel uncomfortable due to each other's presence.
At the same time, the brand identity and key design language of the first space were carried forward so that both spaces could be experienced as part of a unified brand experience, while a new tone and manner and a different material palette create a distinct identity for the second space.
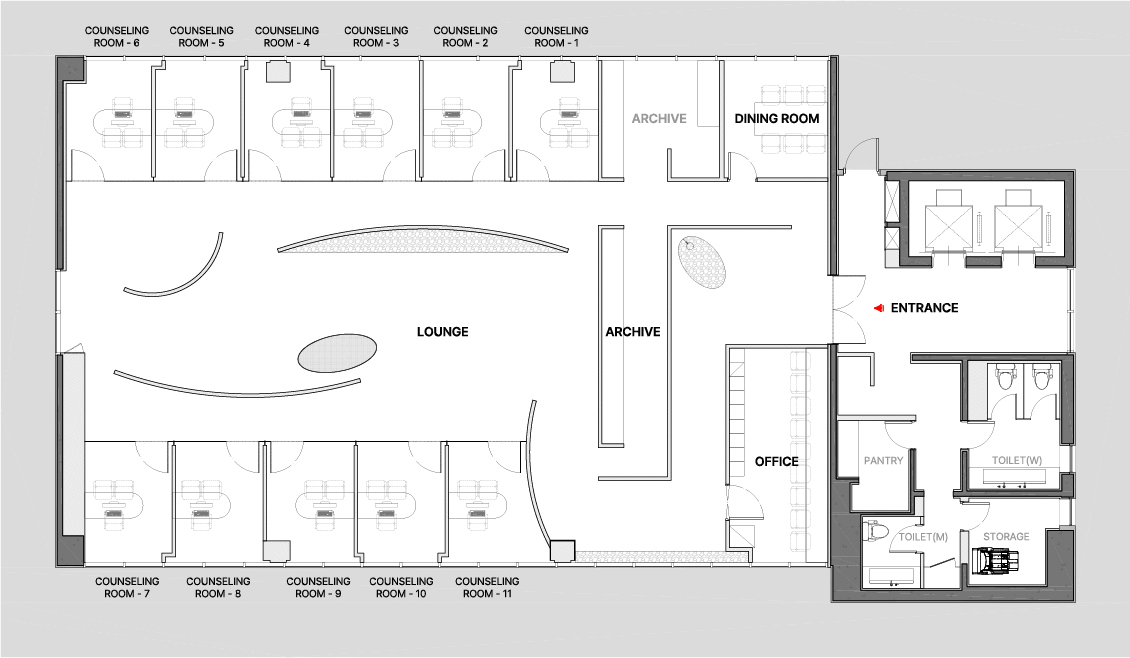
The space is broadly composed of a lounge where customers stay before their consultation and individual consultation rooms.
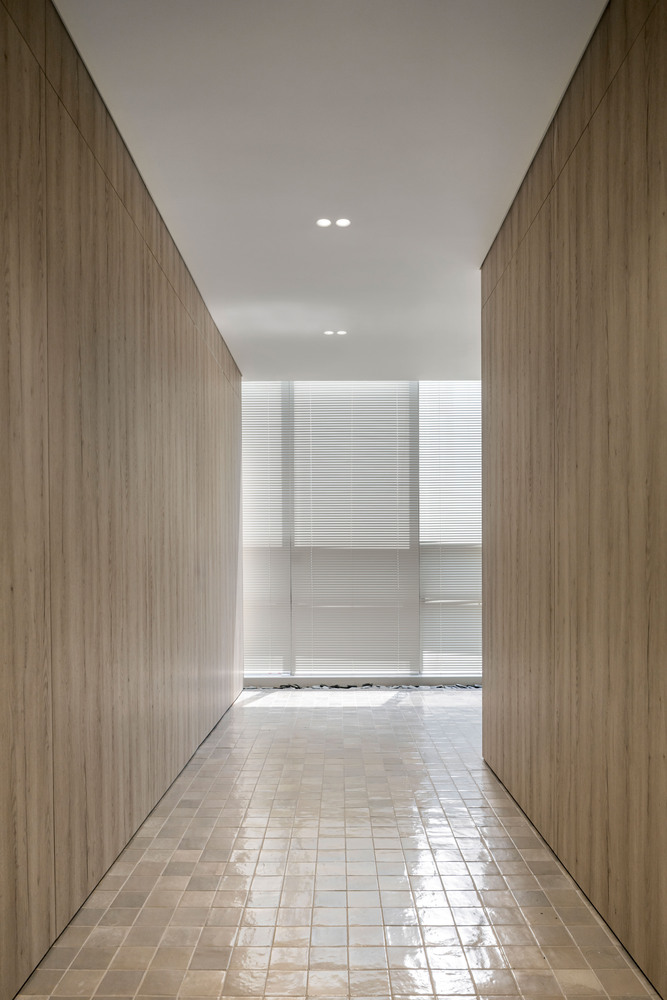
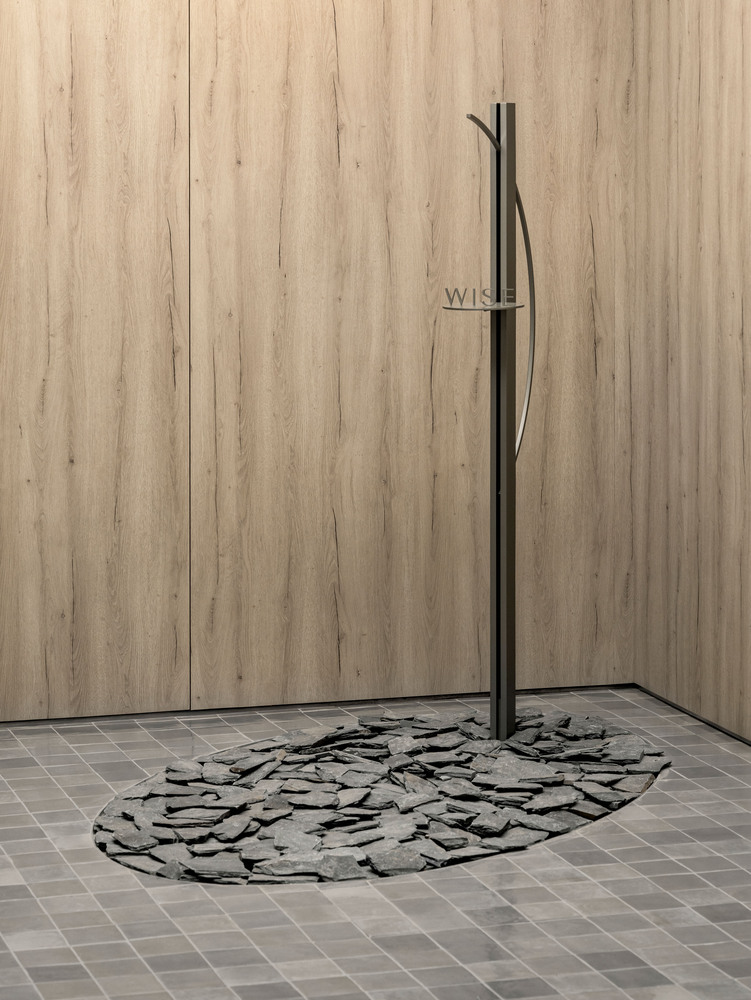
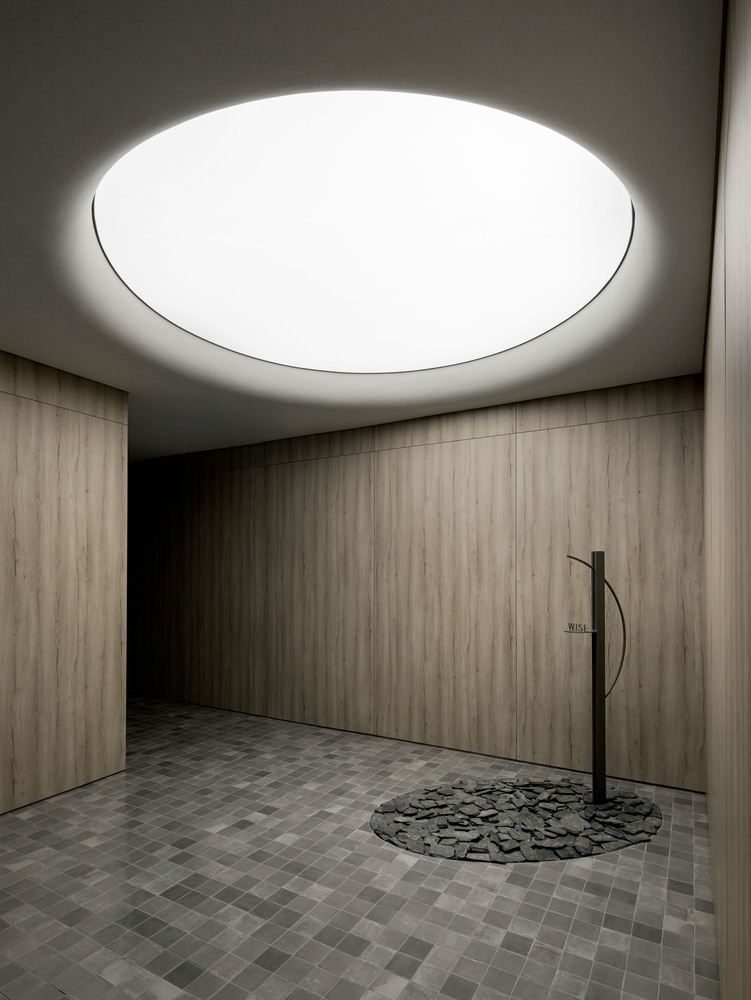
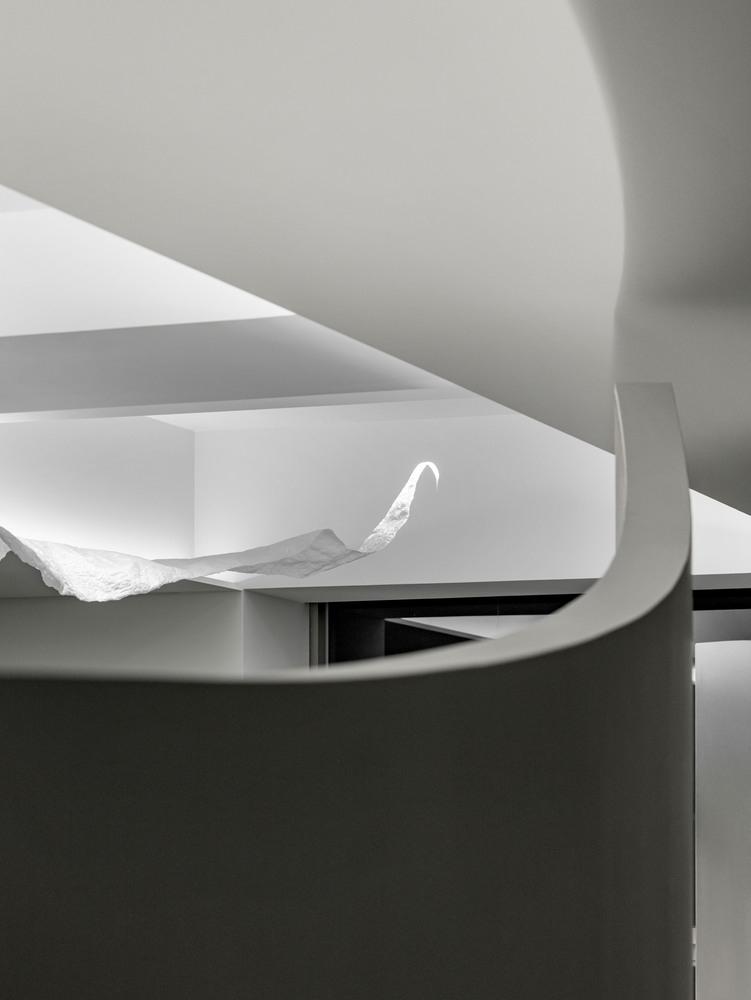
In this space, 'Imperfectly Refined' is expressed through 'light'. Within a restrained spatial language, light guides the experience and understanding of the space, allowing visitors to naturally encounter the space as they move through it.
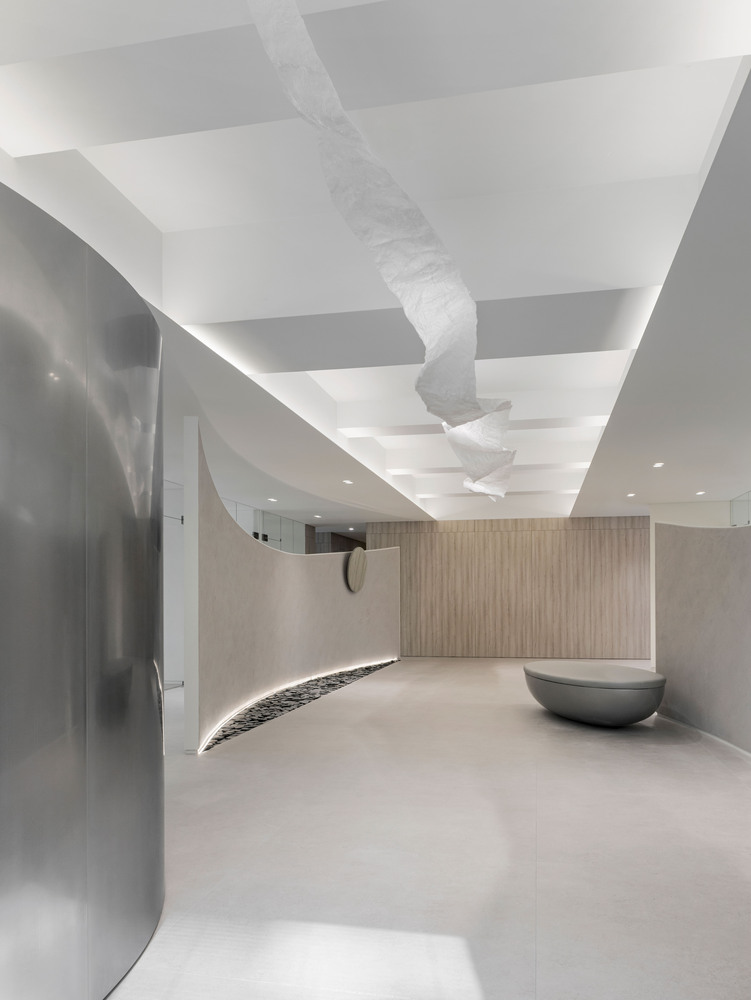
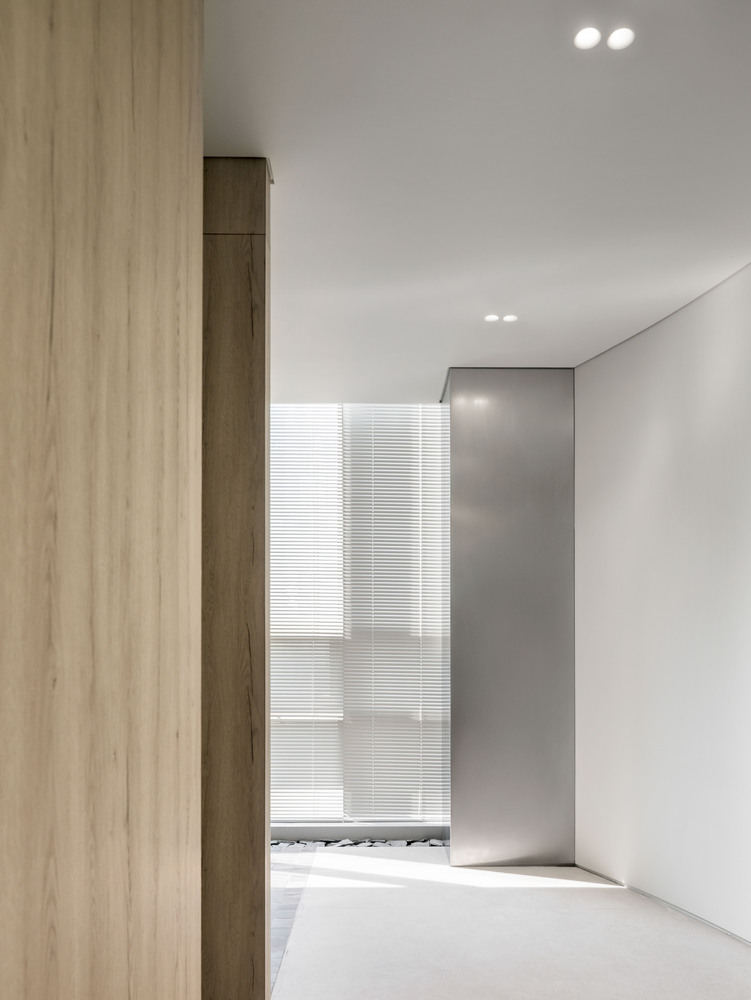
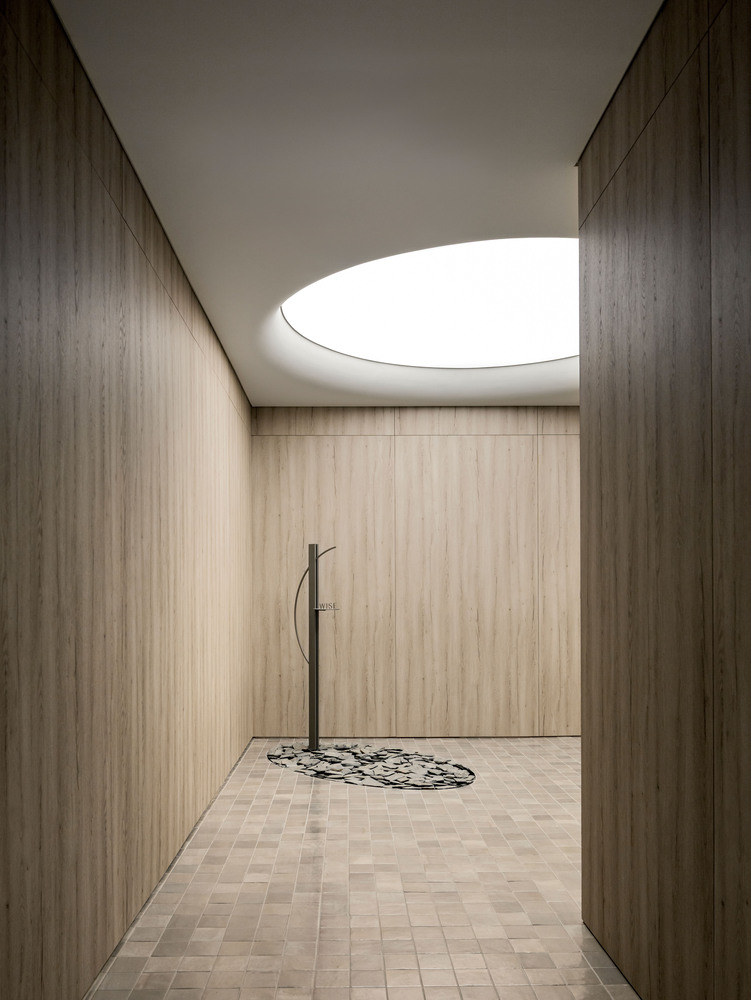
Upon entering, warm wood, small-format tiles, and objects come together, while bright light filters through the rounded ceiling, subtly hinting at the presence of the space.
Rather than revealing the lounge immediately, the circulation is intentionally arranged to lead visitors inward alongside the sunlight coming through the windows.
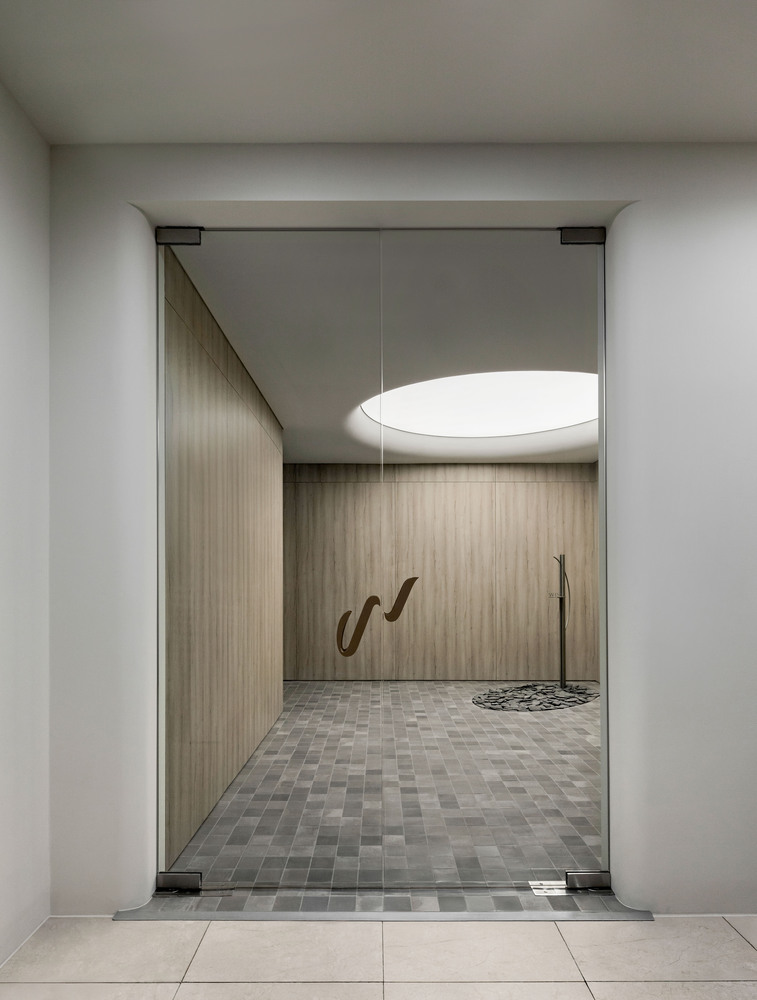
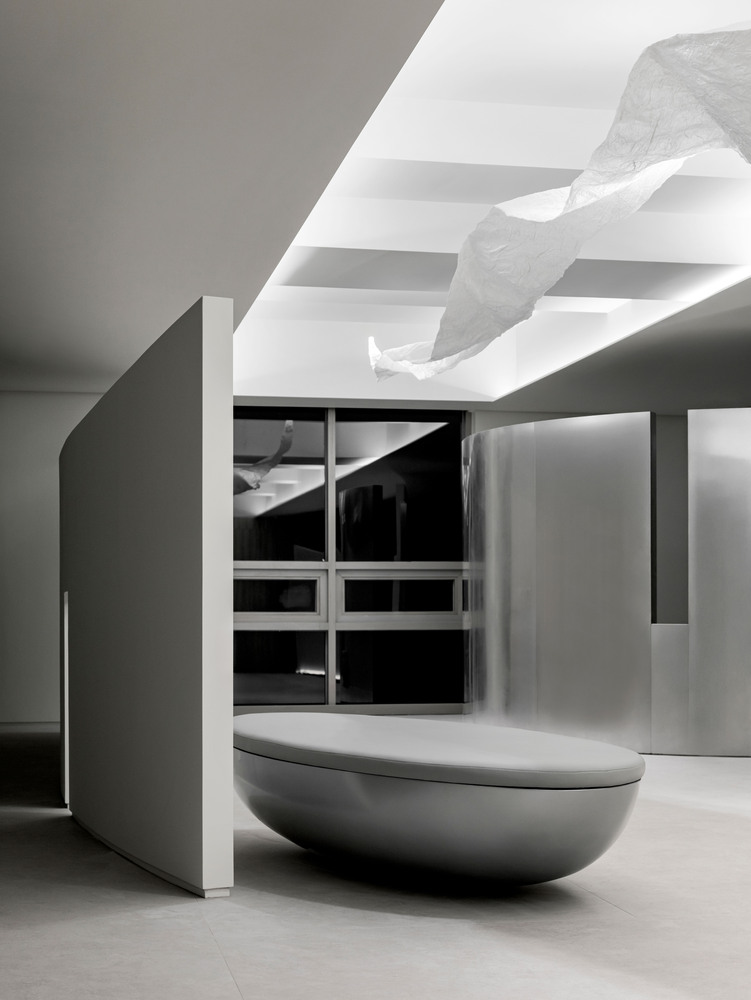
As they naturally follow the light and arrive at the lounge, the space is not revealed all at once, but gradually unfolds through the process of experiencing it.
The lounge continues the mood of the first-floor space through a minimal and refined tone and manner.
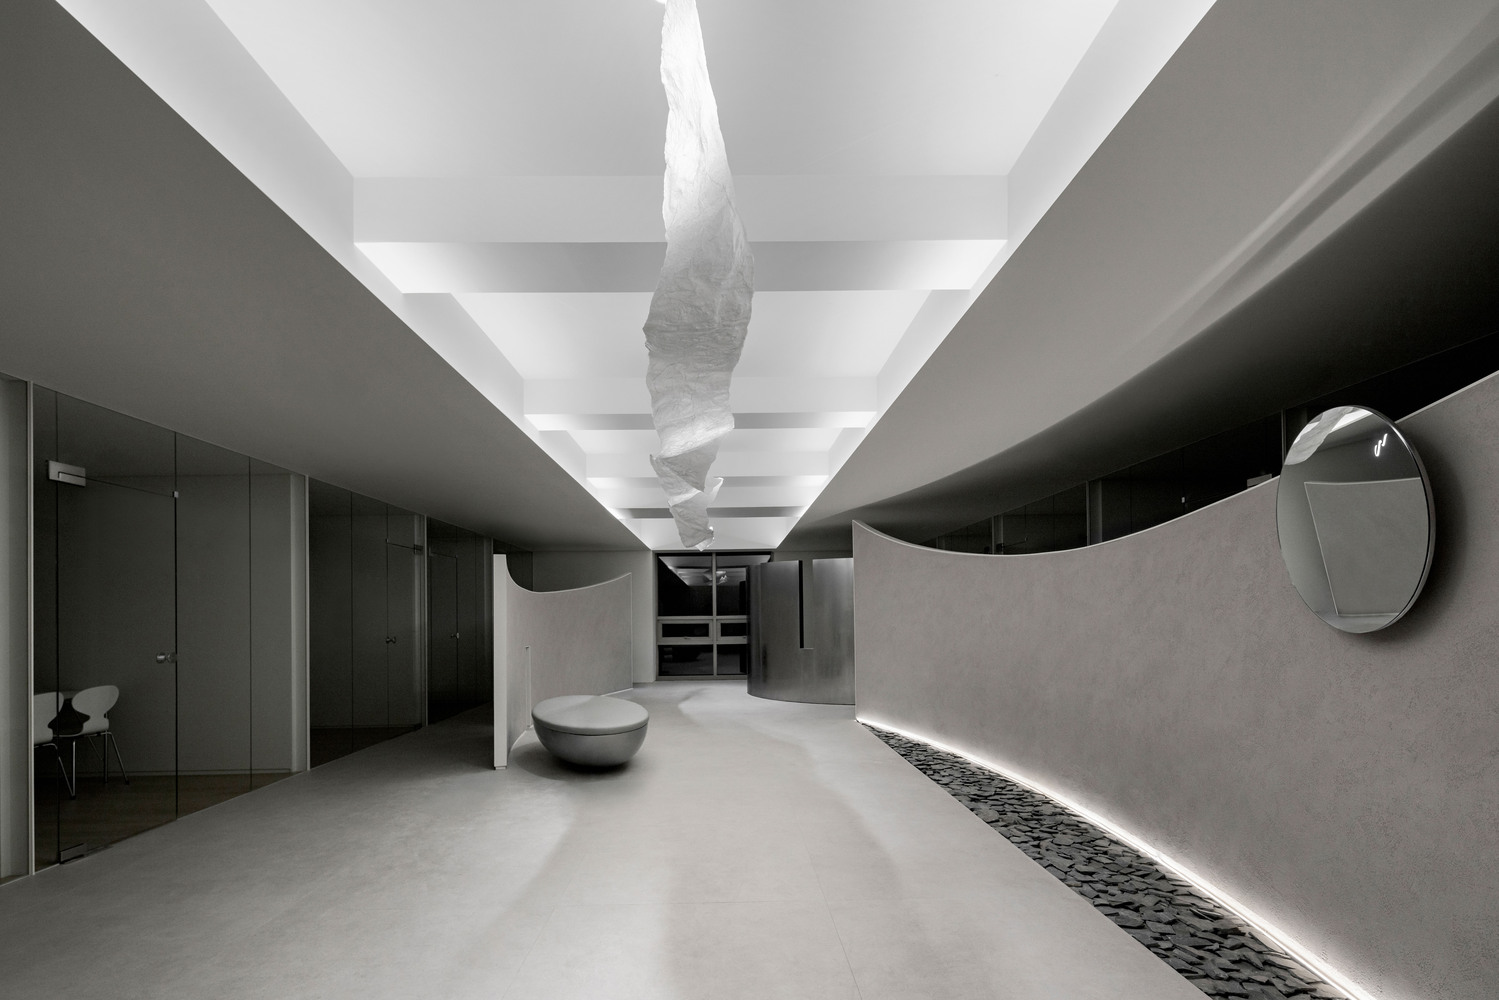
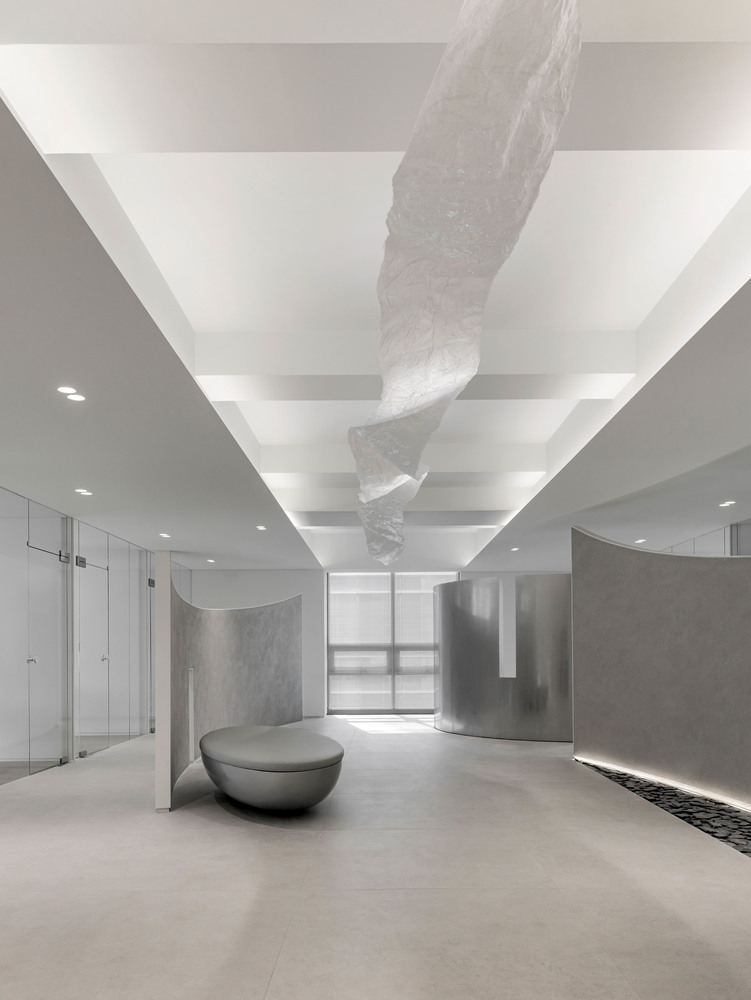
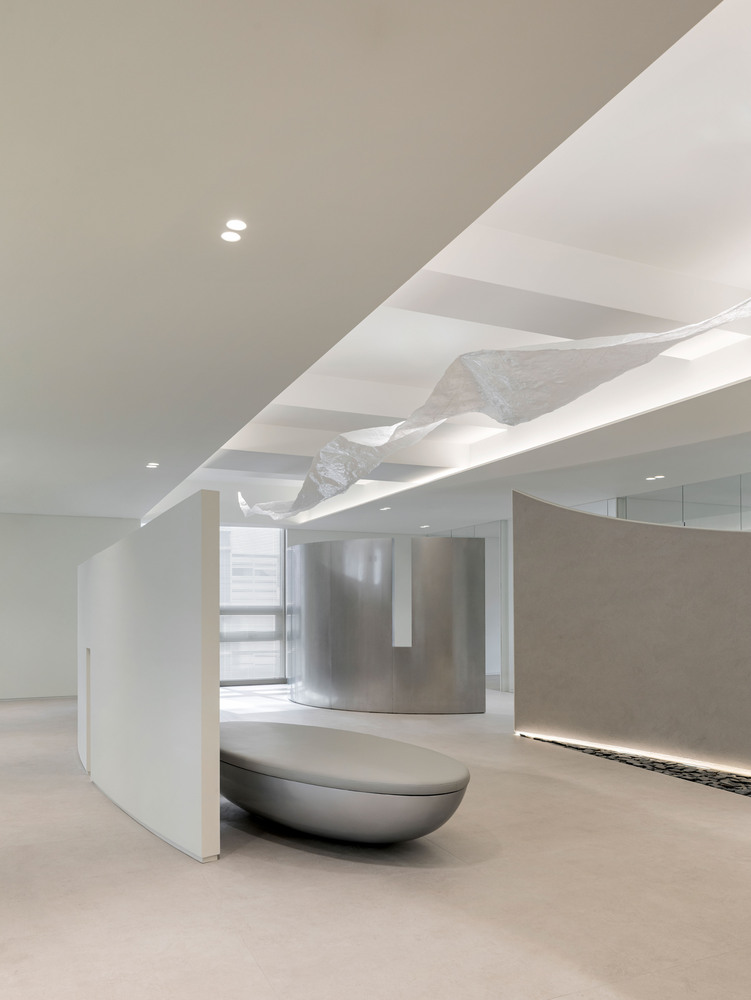
Rather than filling the space, it was intentionally kept open, with the ceiling artwork subtly suggesting its identity while enhancing the sense of spatiality.
As a waiting area that can also accommodate consultations, the lounge was designed to remain flexible rather than being defined by a single function, allowing it to adapt naturally to different situations and needs.
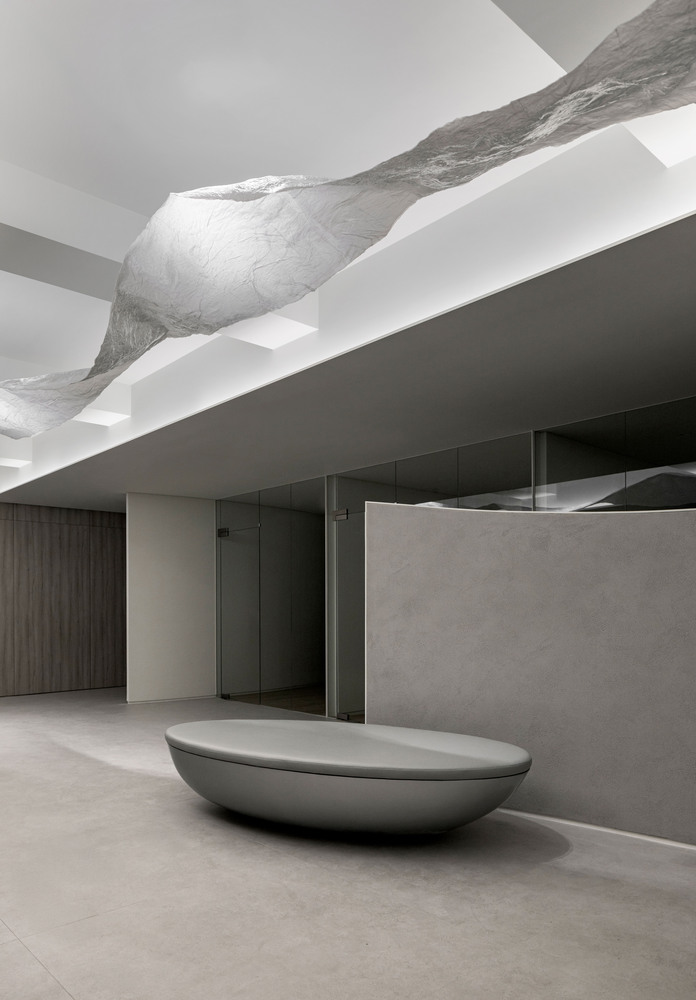
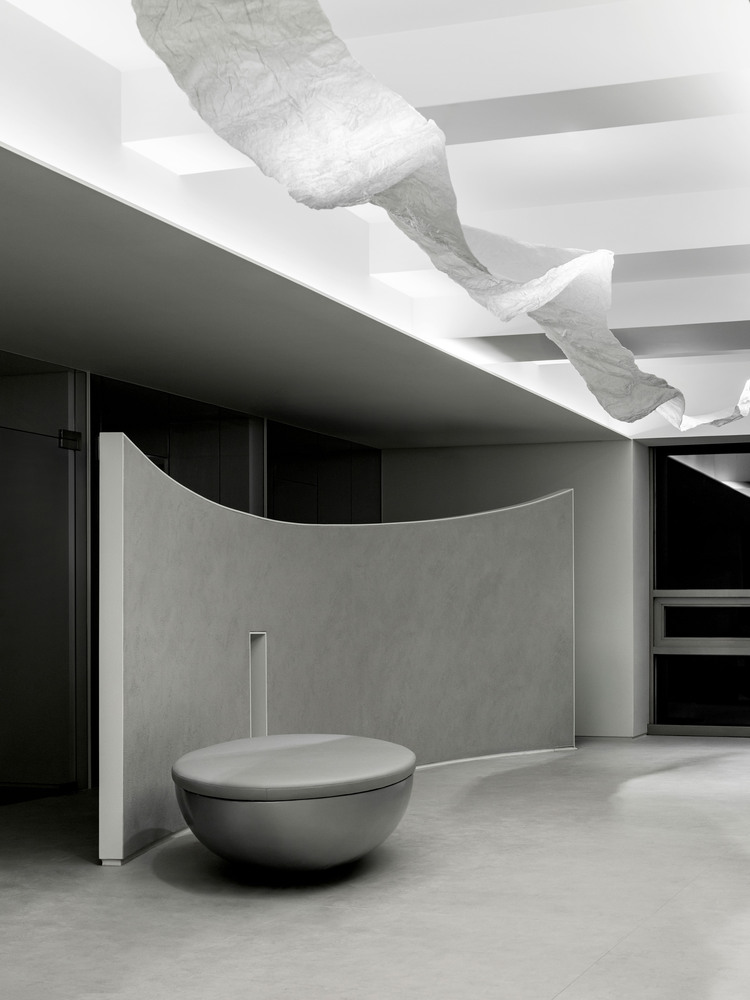
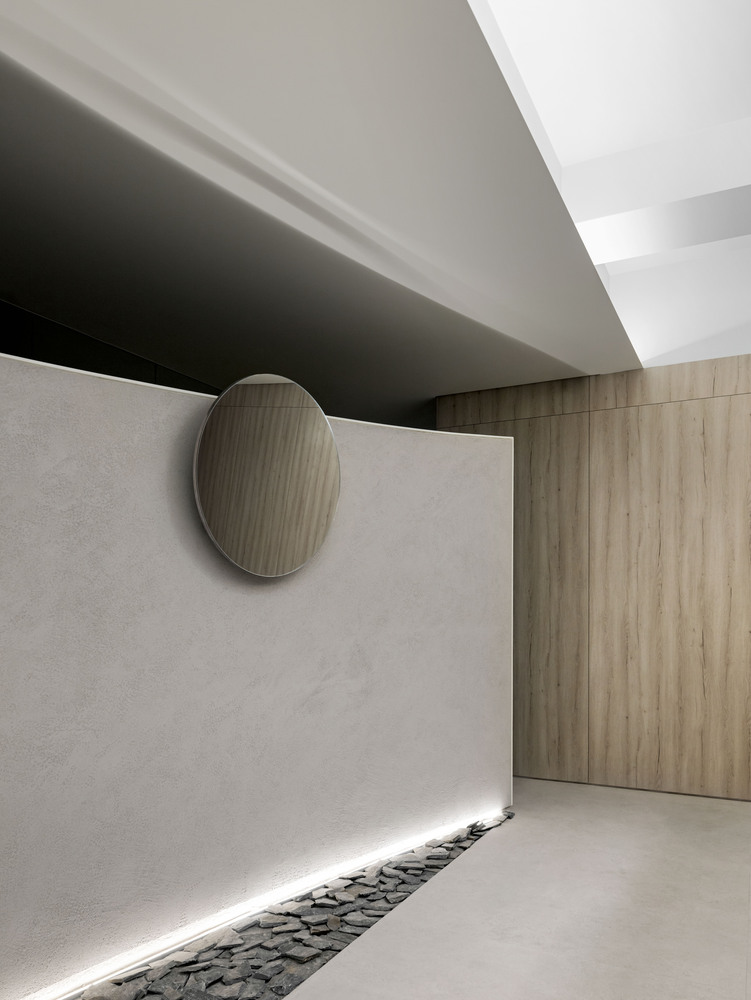
Between the consultation rooms arranged along both sides of the lounge sits a curved mass that is both sharp and soft, embracing the lounge.
This curve defines the boundary of the lounge while naturally continuing the flow of the space.
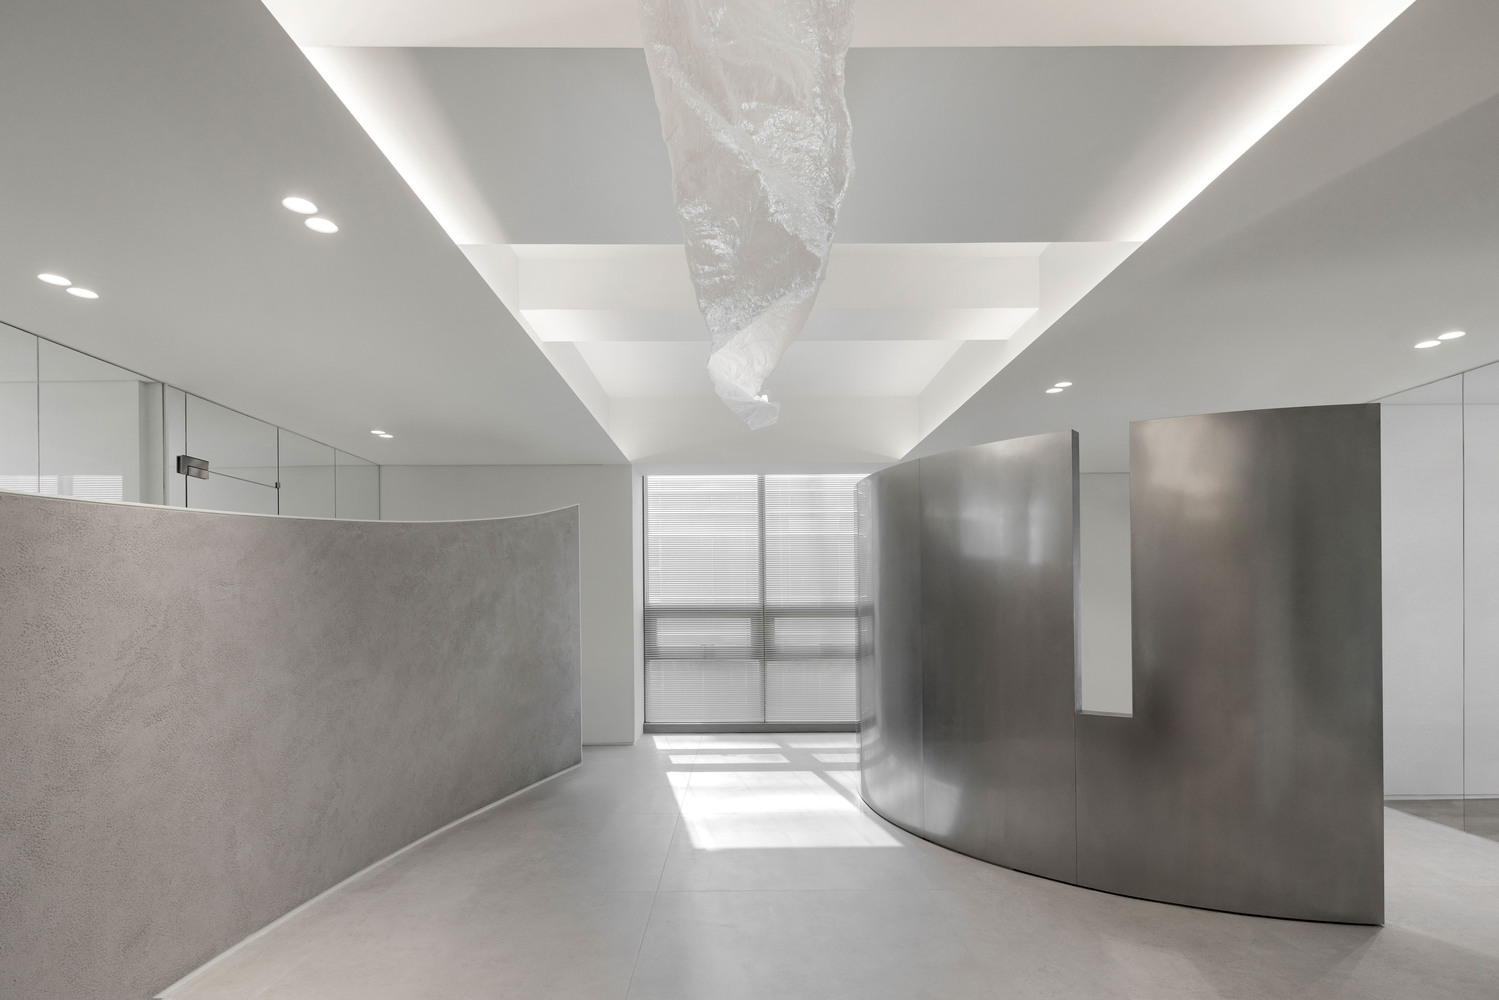
At the end of the lounge, sunlight entering through the window reveals the depth of the space and spatially expresses the contrasting emotions embedded in 'Imperfectly Refined'.
Sharpness and softness, brightness and depth are set against one another, allowing emotions to be gradually adjusted within the space between them.
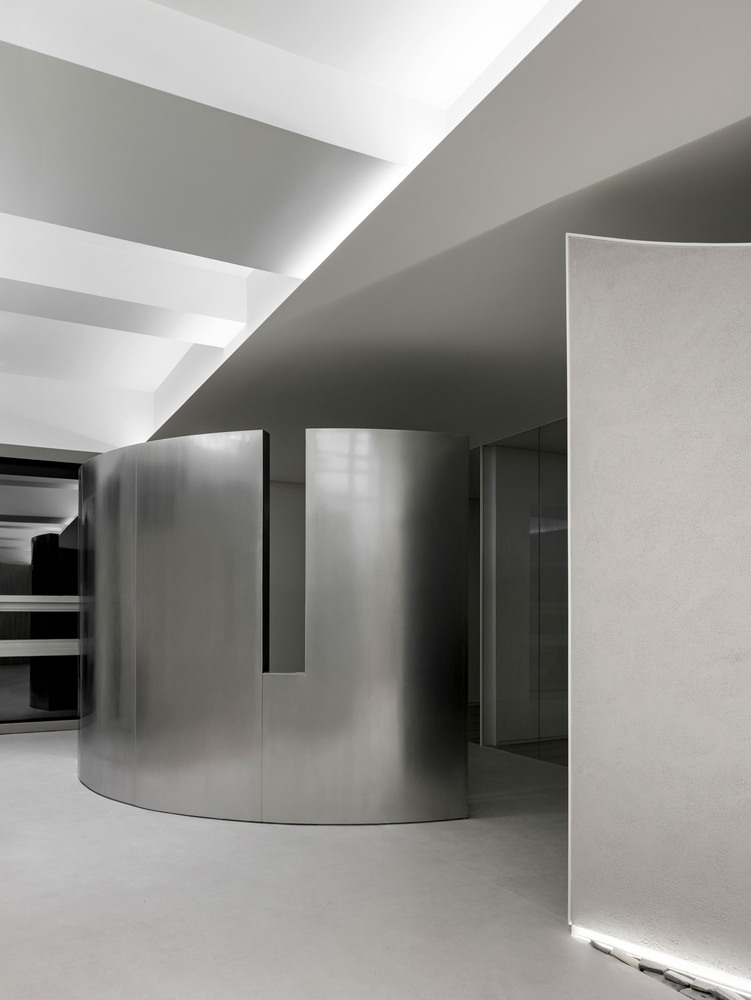
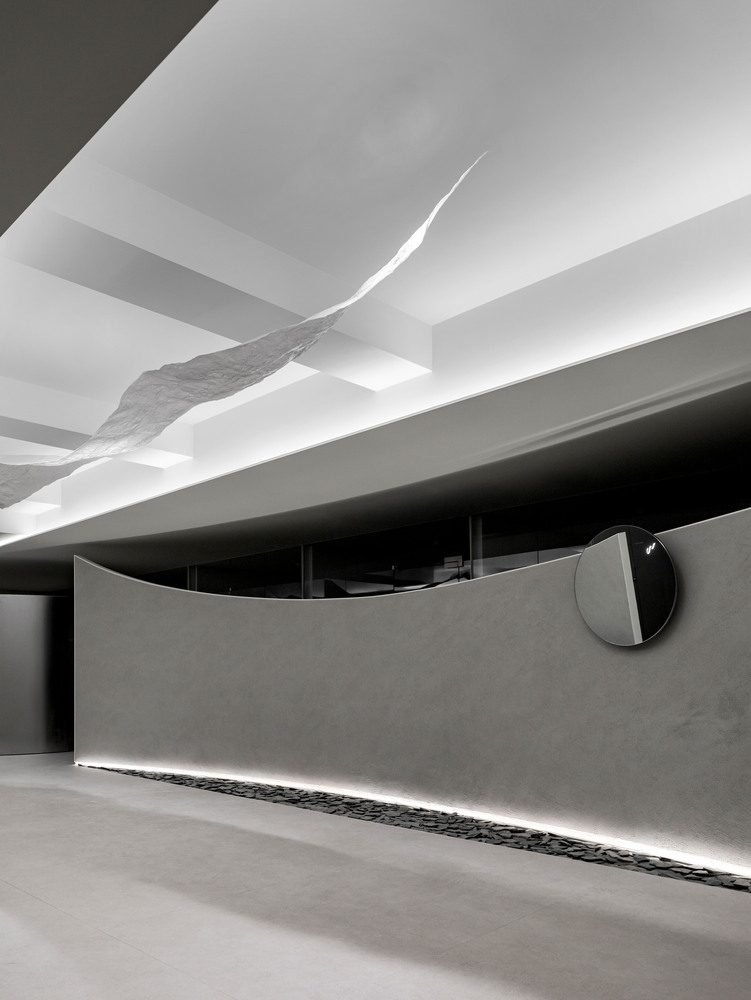
The consultation rooms use wood flooring in contrast to the lounge, creating a warmer tone and manner. This allows customers to feel more comfortable and settled, enabling them to focus on their consultations.
After the consultation, customers pass through the same wood wall they encountered at the entrance as they leave the space.
By allowing them to encounter the same material and scene upon both entering and leaving, the beginning and end of the spatial experience become one continuous experience.
The experience of entering along the light, passing through the warmth of wood, and leaving through the same scene allows the space to remain in the customer's memory as a place of comfort and warmth.