ITA - Italian Trade Agency Dakar
ITA - ITALIAN TRADE AGENCY DAKAR
MOST Monti Studio
ARCHITECTS
MOST Monti Studio
LEAD ARCHITECT
Mirco Monti
LEAD TEAM
Fatou Poulho Sow, Omar Diouf, Omar Gueye
DESIGN TEAM
Linda Cacciò, Mouhamed Gueye
TECHNICAL TEAM
Marieme Ndoye
GENERAL CONTRACTOR
Megasa Construction
PHOTOGRAPHS
Andrea Martiradonna
AREA
150 m²
YEAR
2025
LOCATION
Dakar, Senegal
CATEGORY
Other Public Administration Buildings, Offices Interiors, Extension
English description provided by the architects.
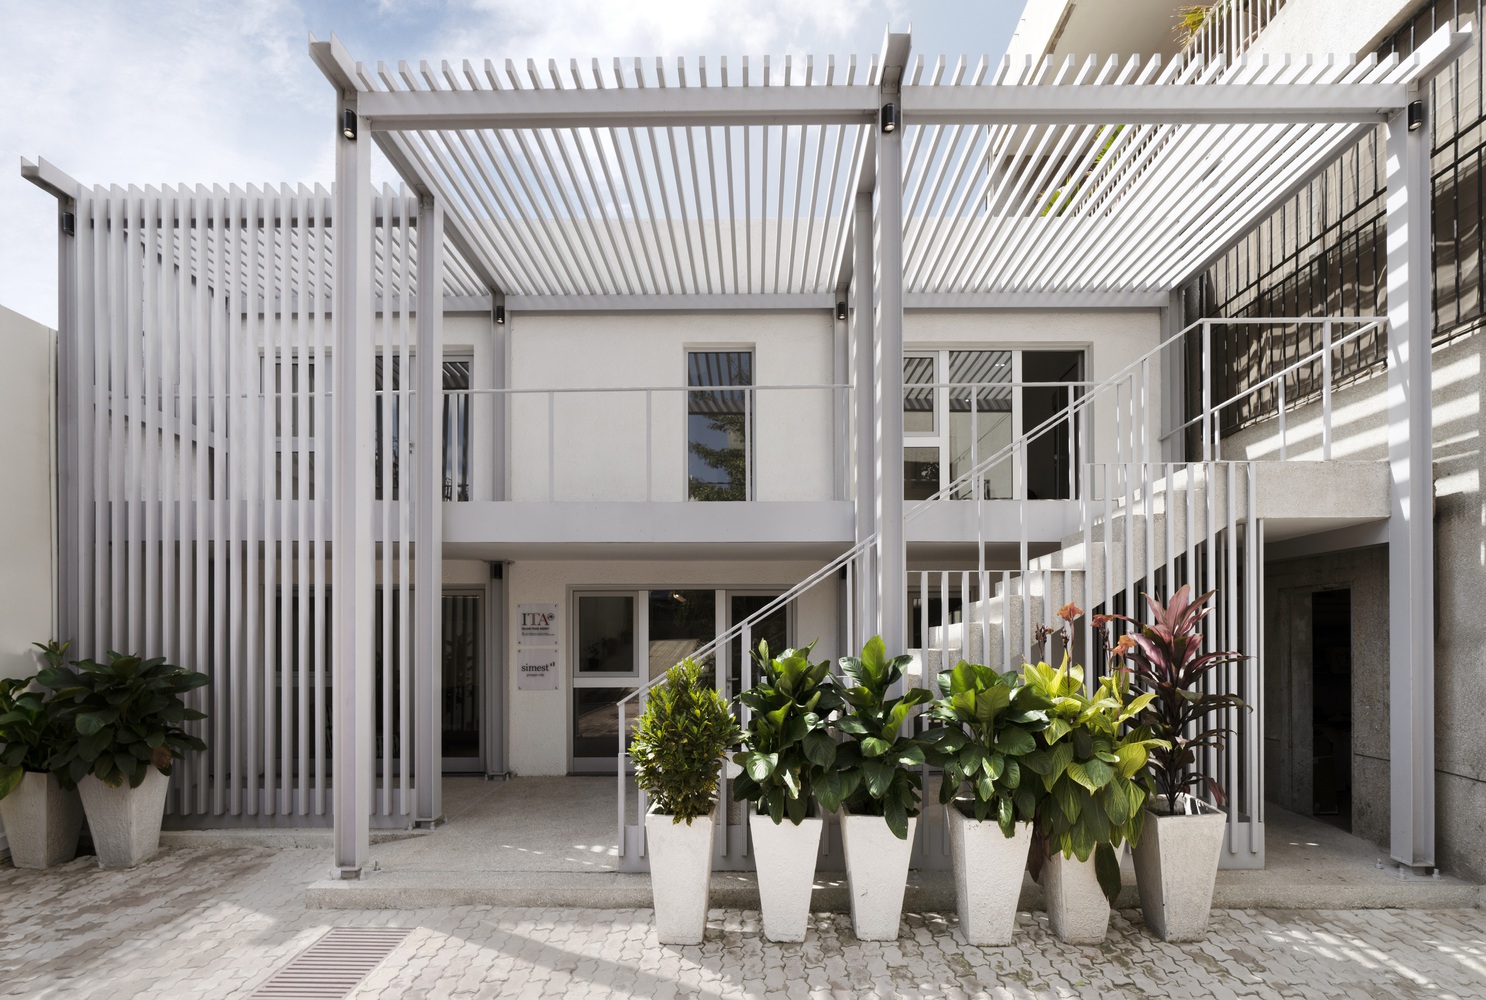
Within the complex of the Italian Embassy in Dakar, Senegal, the new headquarters of ITA, the Italian Trade Agency, responsible for promoting Italian businesses abroad and supporting their internationalization, was created through the rehabilitation of an abandoned building.
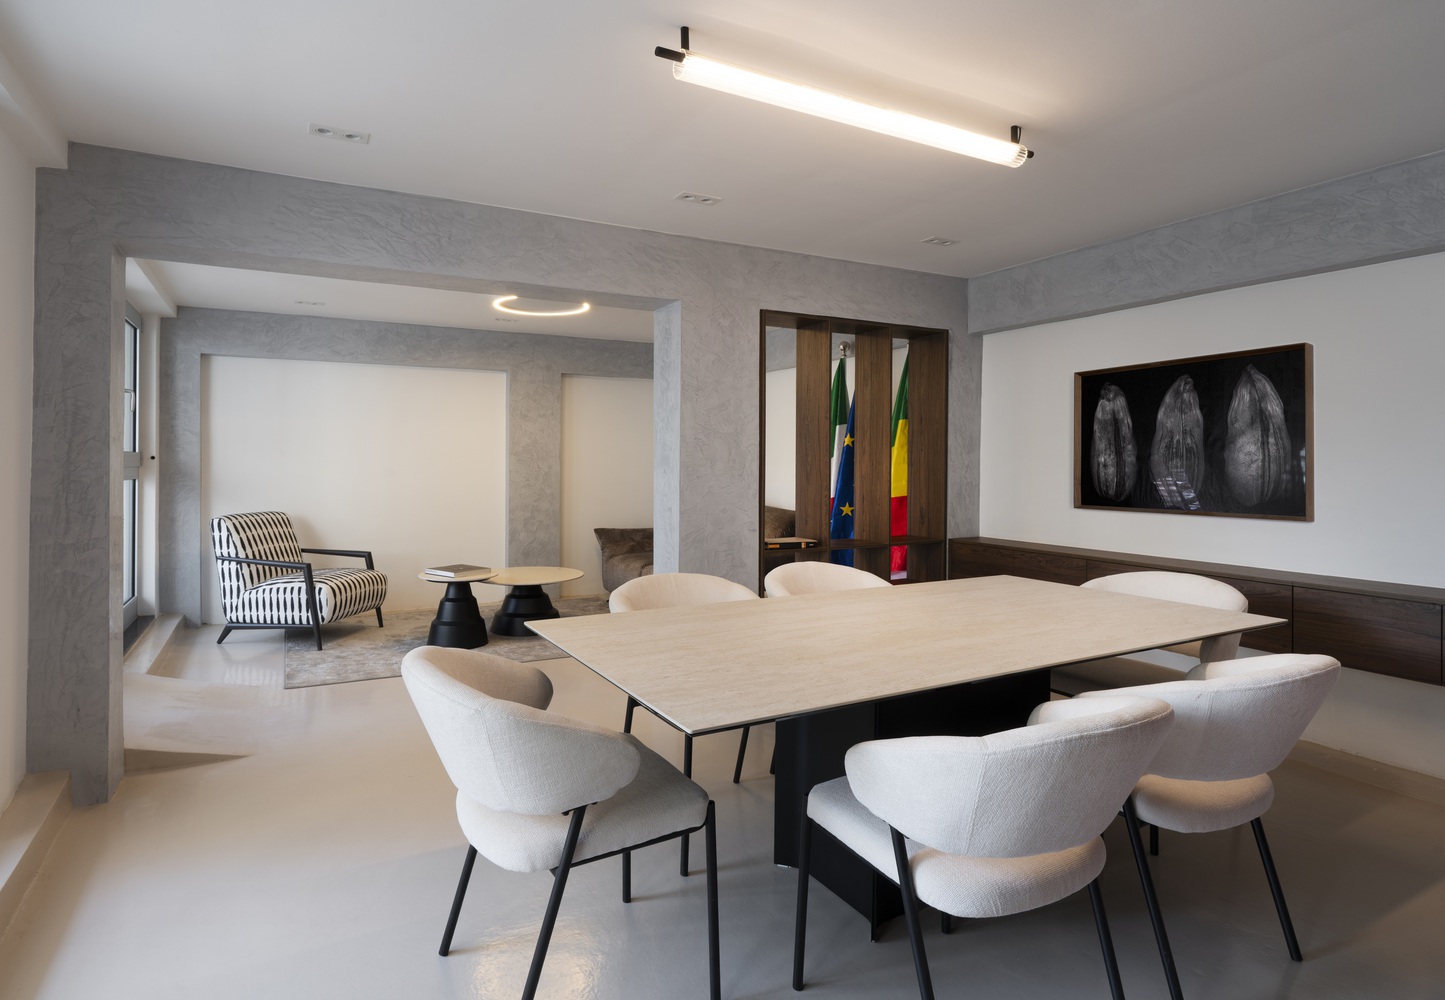
More than a simple functional conversion, the project embraces reuse as an architectural and cultural choice, proposing an alternative to the construction of an entirely new office building in the city centre.
The decision emerged from discussions with the Italian Embassy and ITA Dakar and made it possible to enhance an existing building heritage while reducing environmental impact and strengthening cooperation between two public institutions.
In a context such as Dakar, where urban growth frequently leads to the demolition of existing buildings in favor of new construction, choosing to rehabilitate rather than replace takes on a value that goes beyond the strictly architectural dimension.
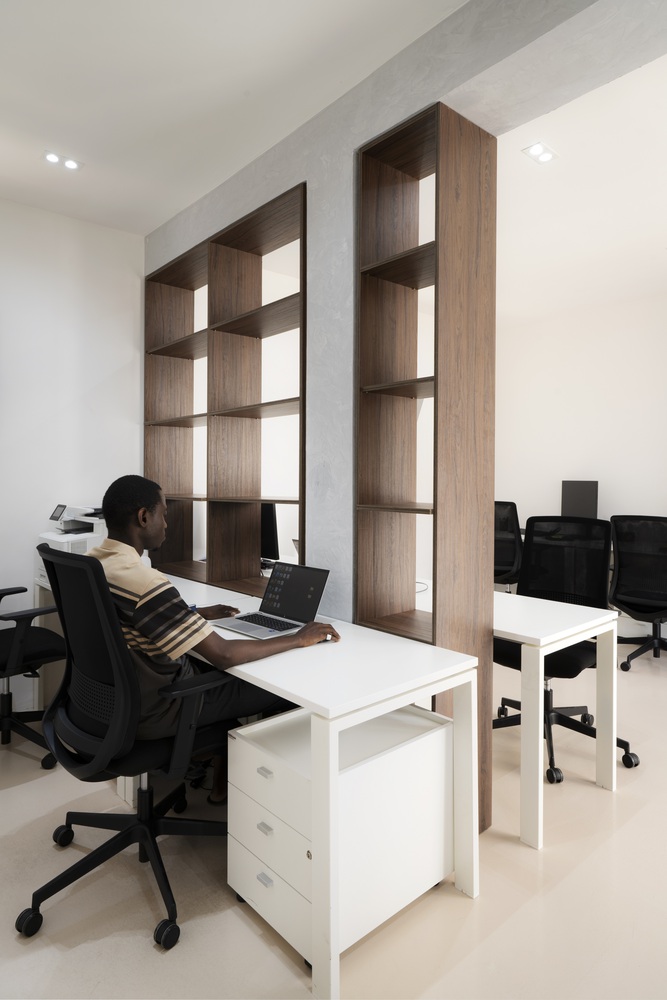
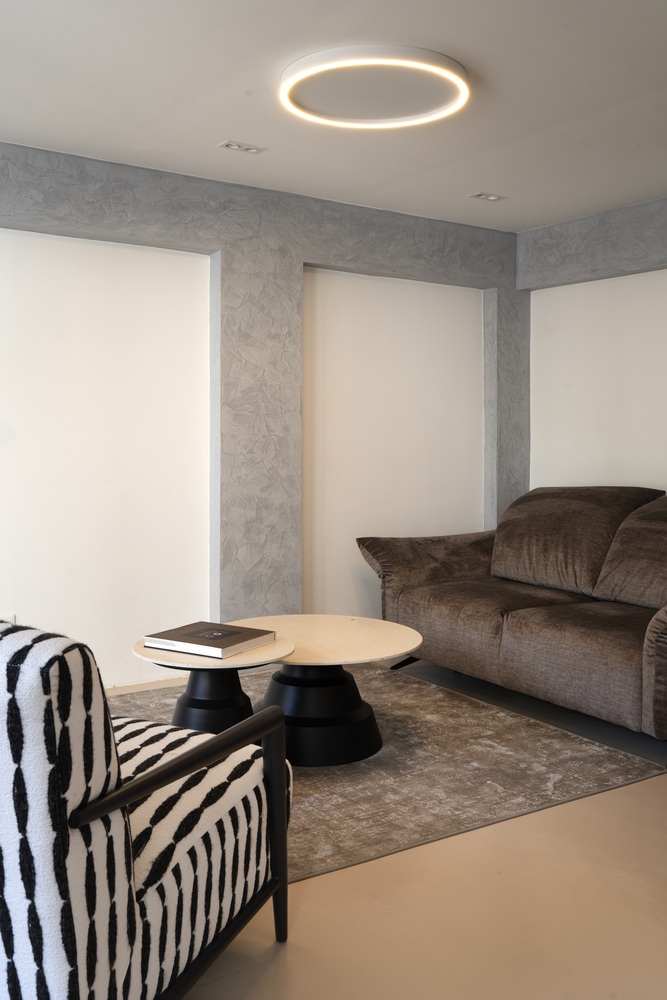
The project thus also became an opportunity to bring together Italian and Senegalese expertise in building rehabilitation and construction.
The use of materials and techniques that are unconventional compared with local practice also helped to contain costs, demonstrating that innovation can arise not from introducing technologies foreign to the context, but from the ability to reinterpret available resources, expertise and construction methods.
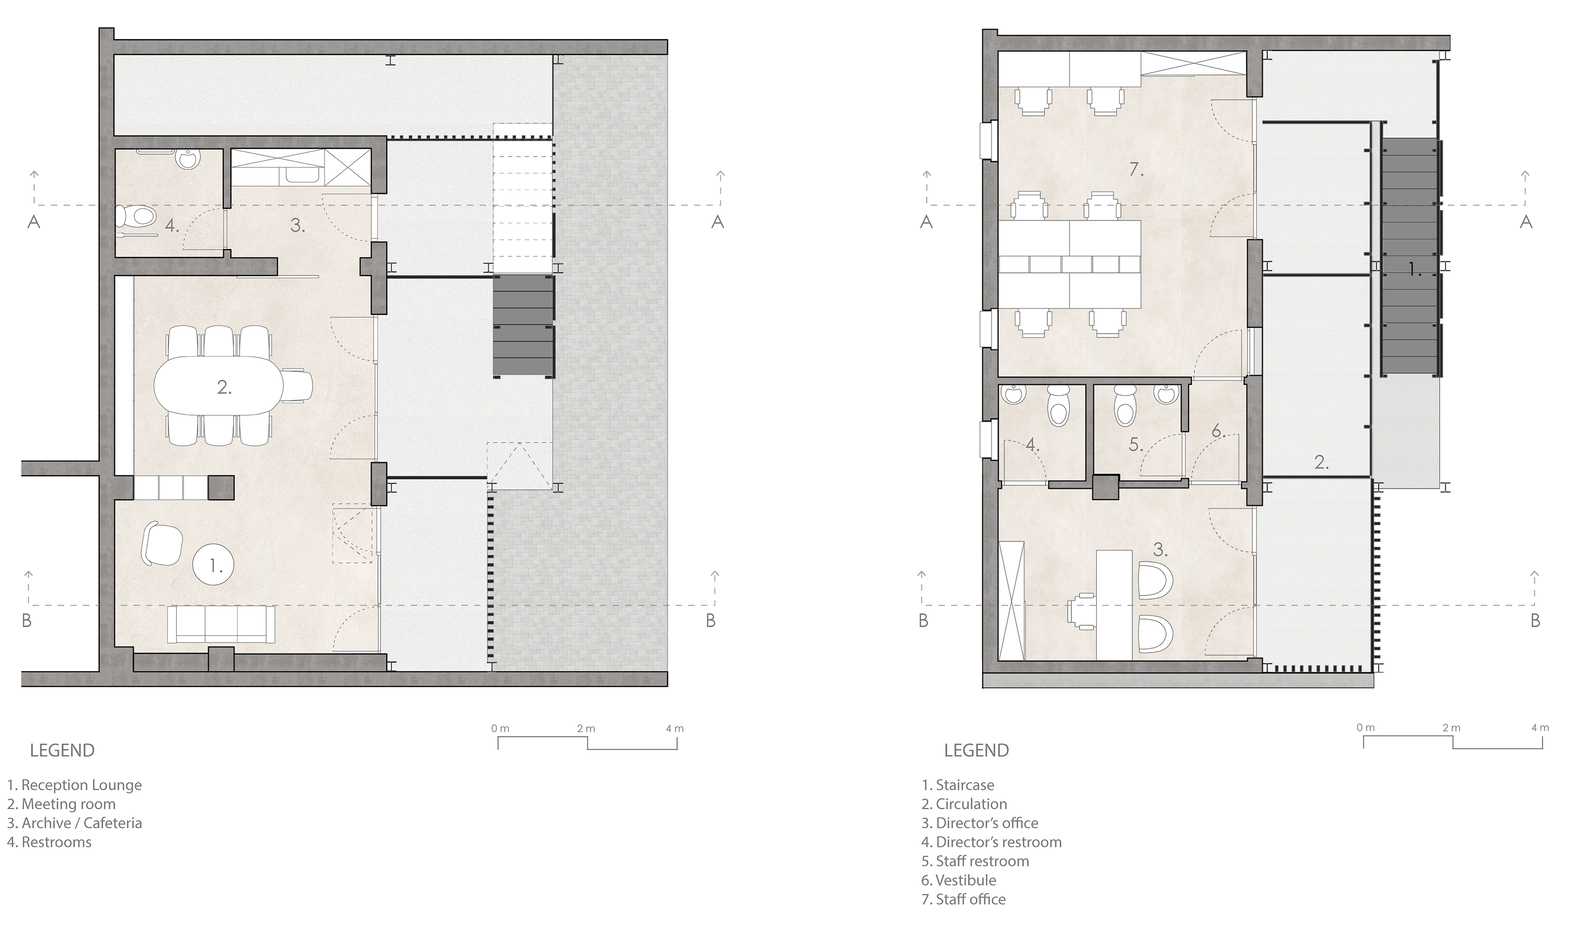
The two-storey building was maintained in its original configuration, with targeted interventions to adapt it to the new functional program.
Demolition was limited to the removal of the existing metal staircase and the modification of several openings.
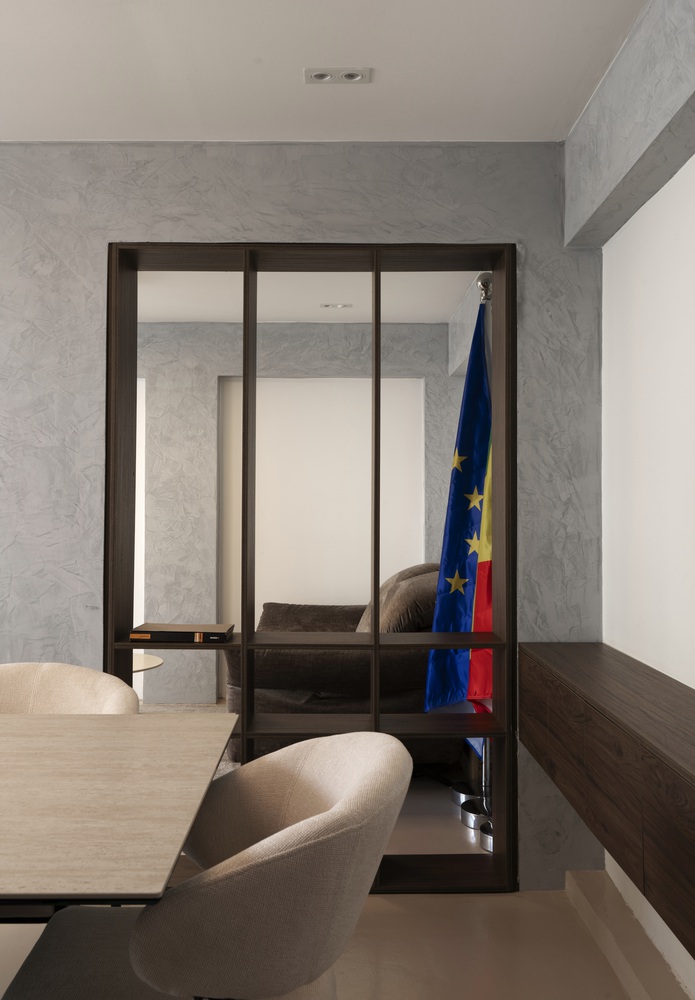
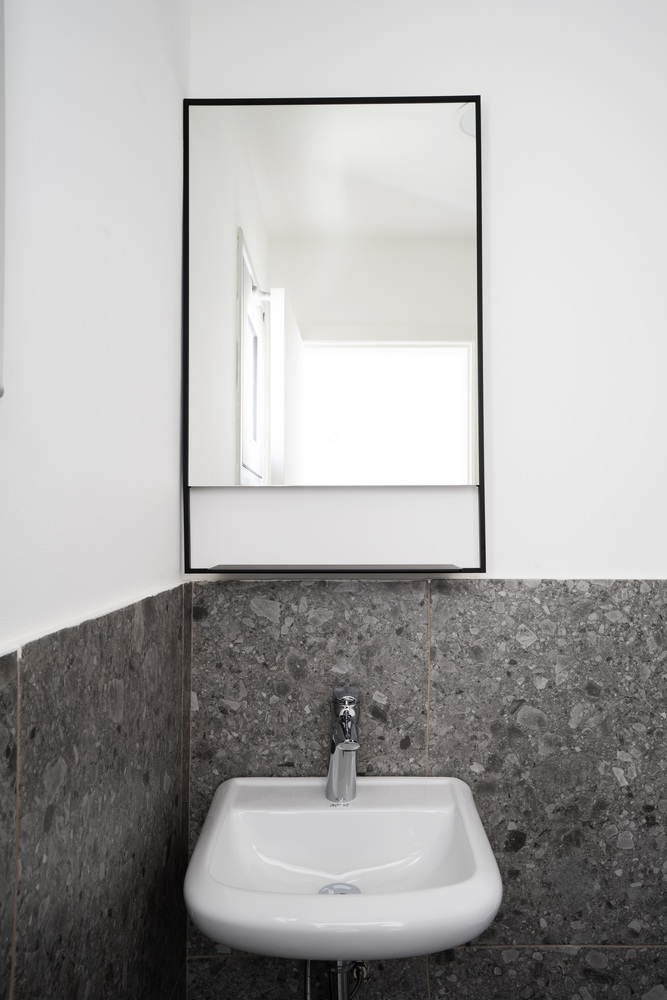
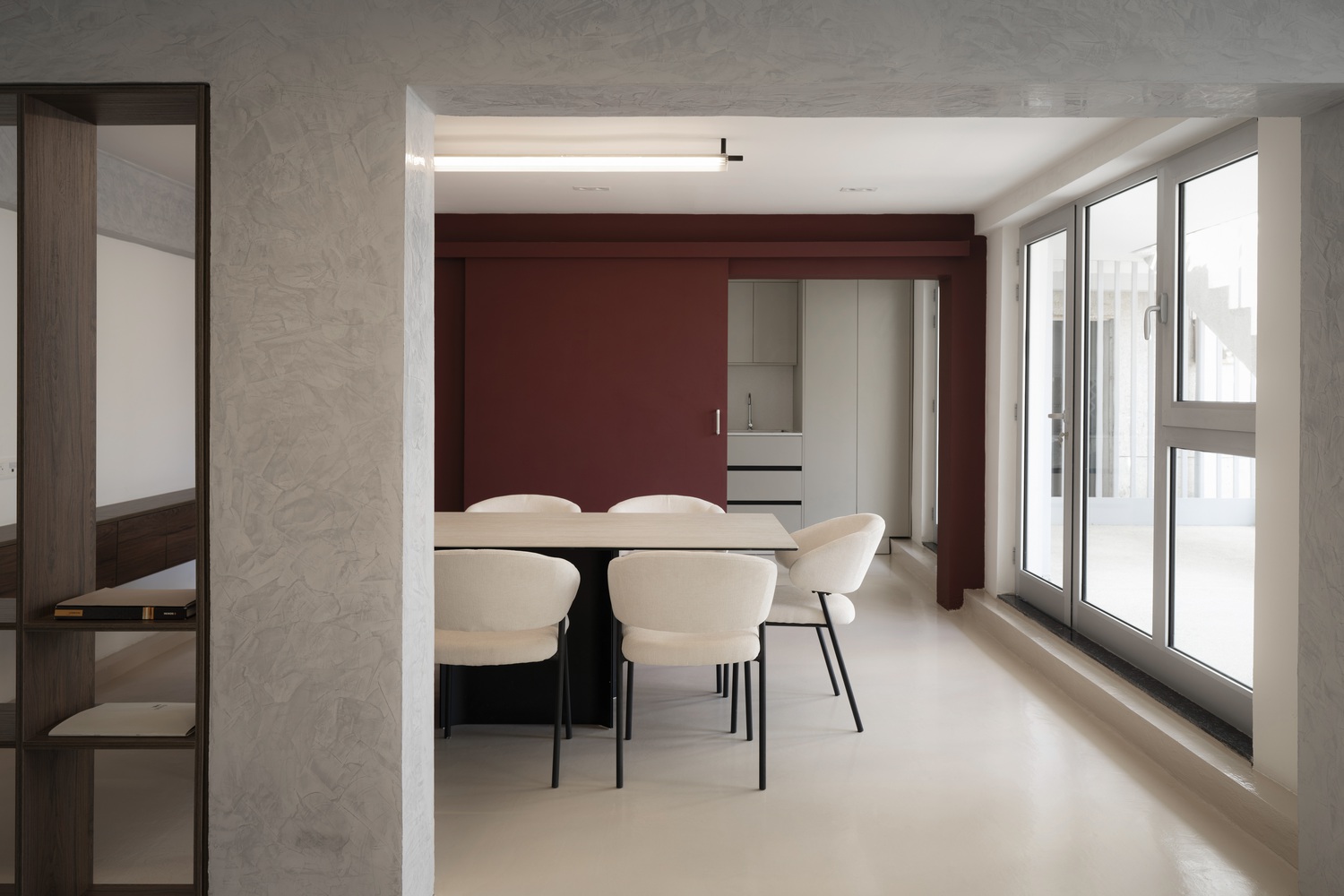
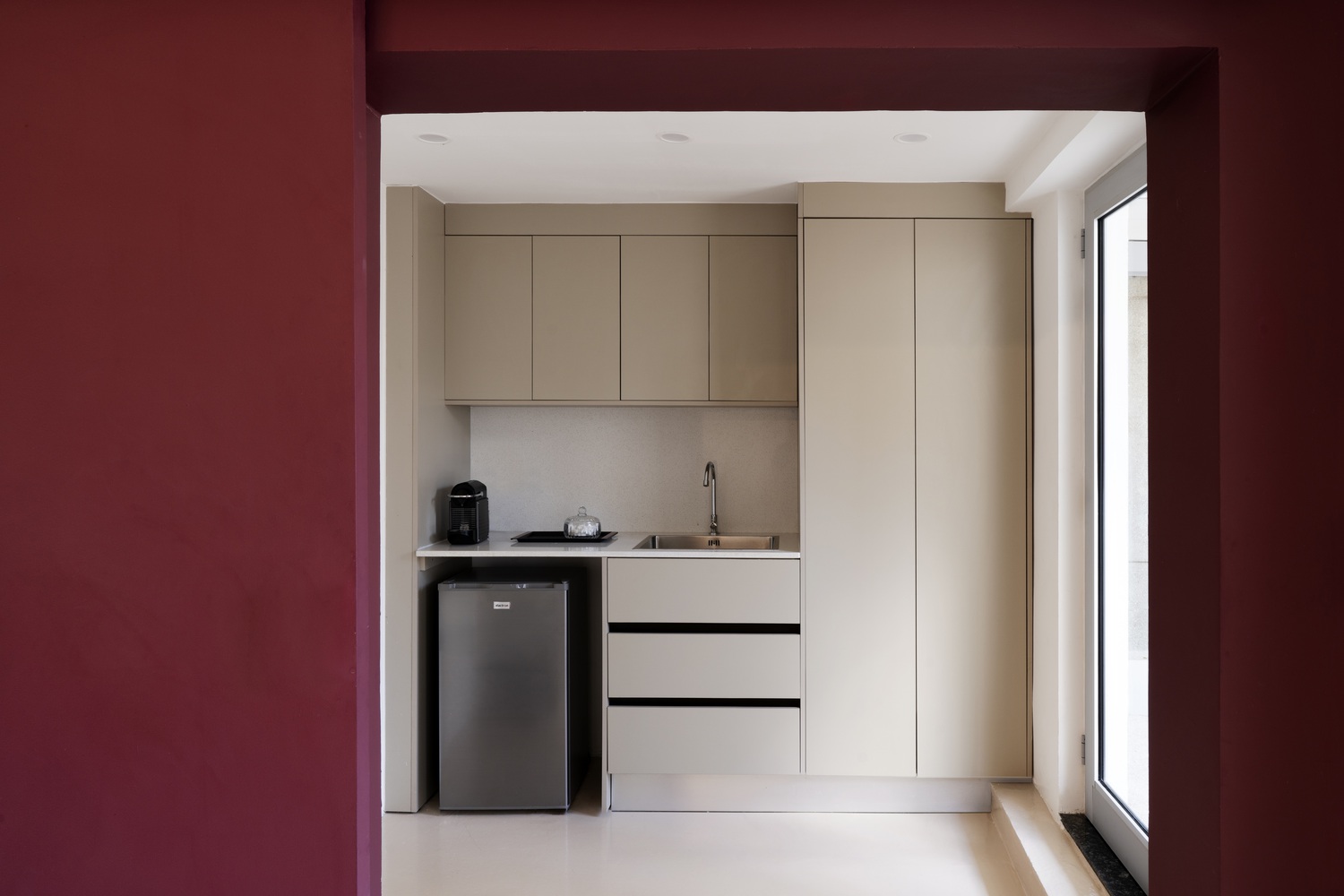
The ground floor accommodates spaces intended for the public, including a reception area, meeting room, kitchen, and accessible restroom, while the upper floor houses the operational offices and the director's office, together with the related facilities.
The new layout revolves around the insertion of the staircase and the reinterpretation of an element deeply rooted in the Italian architectural tradition: the portico.
Here, the portico is transformed into a contemporary threshold, capable of mediating between interior and exterior while simultaneously defining the building's image, controlling solar radiation and regulating the degree of privacy of the spaces.
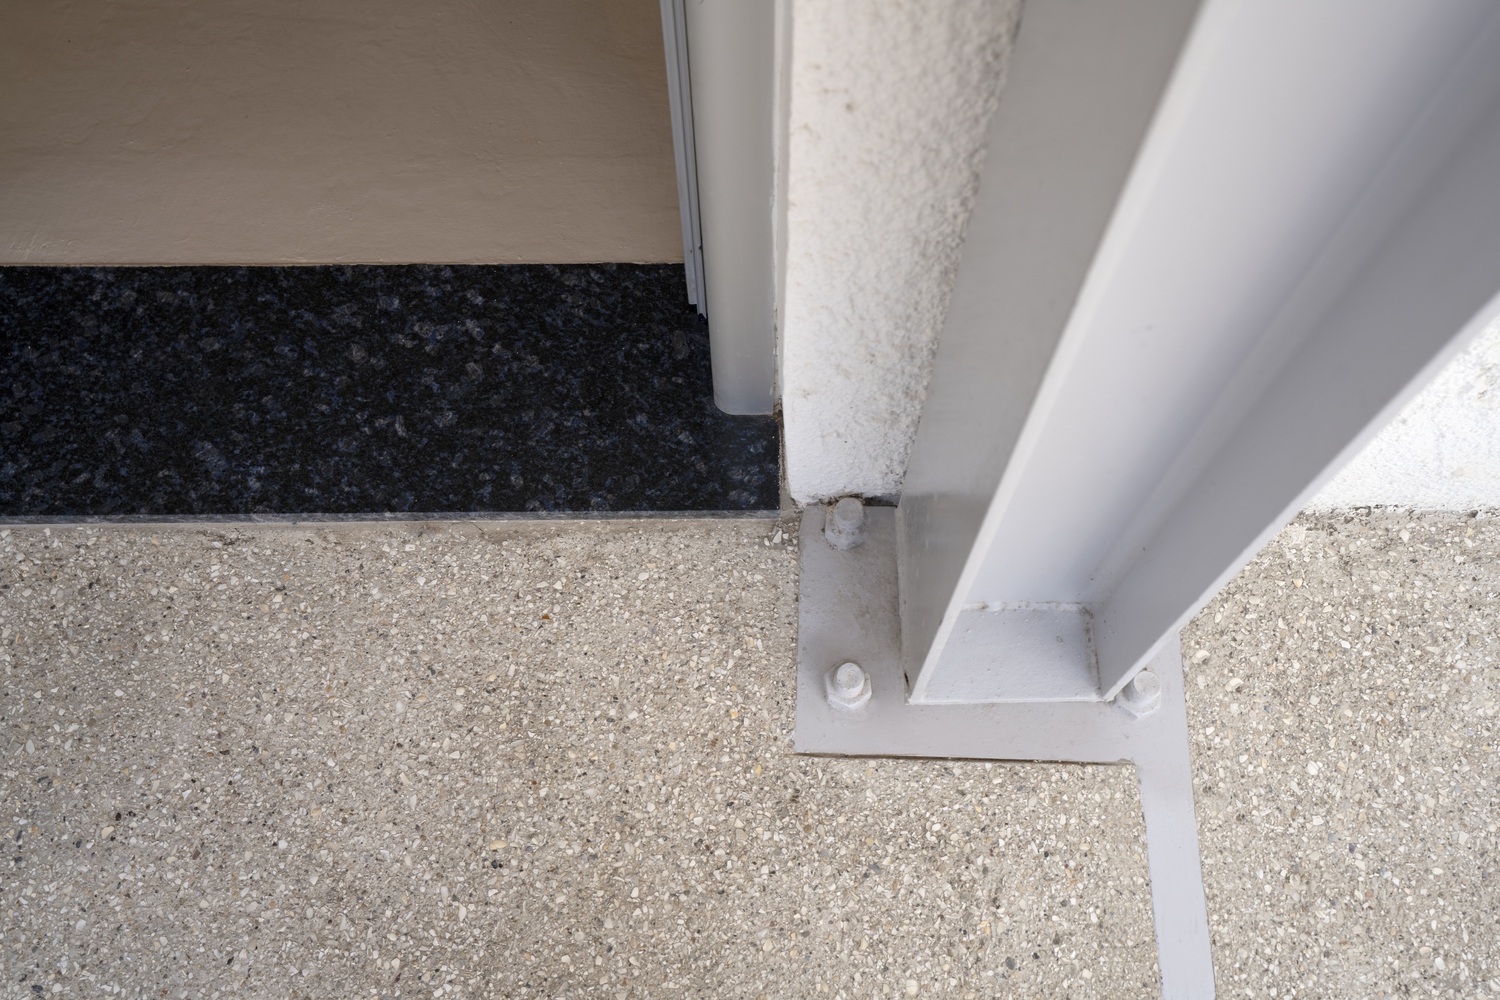
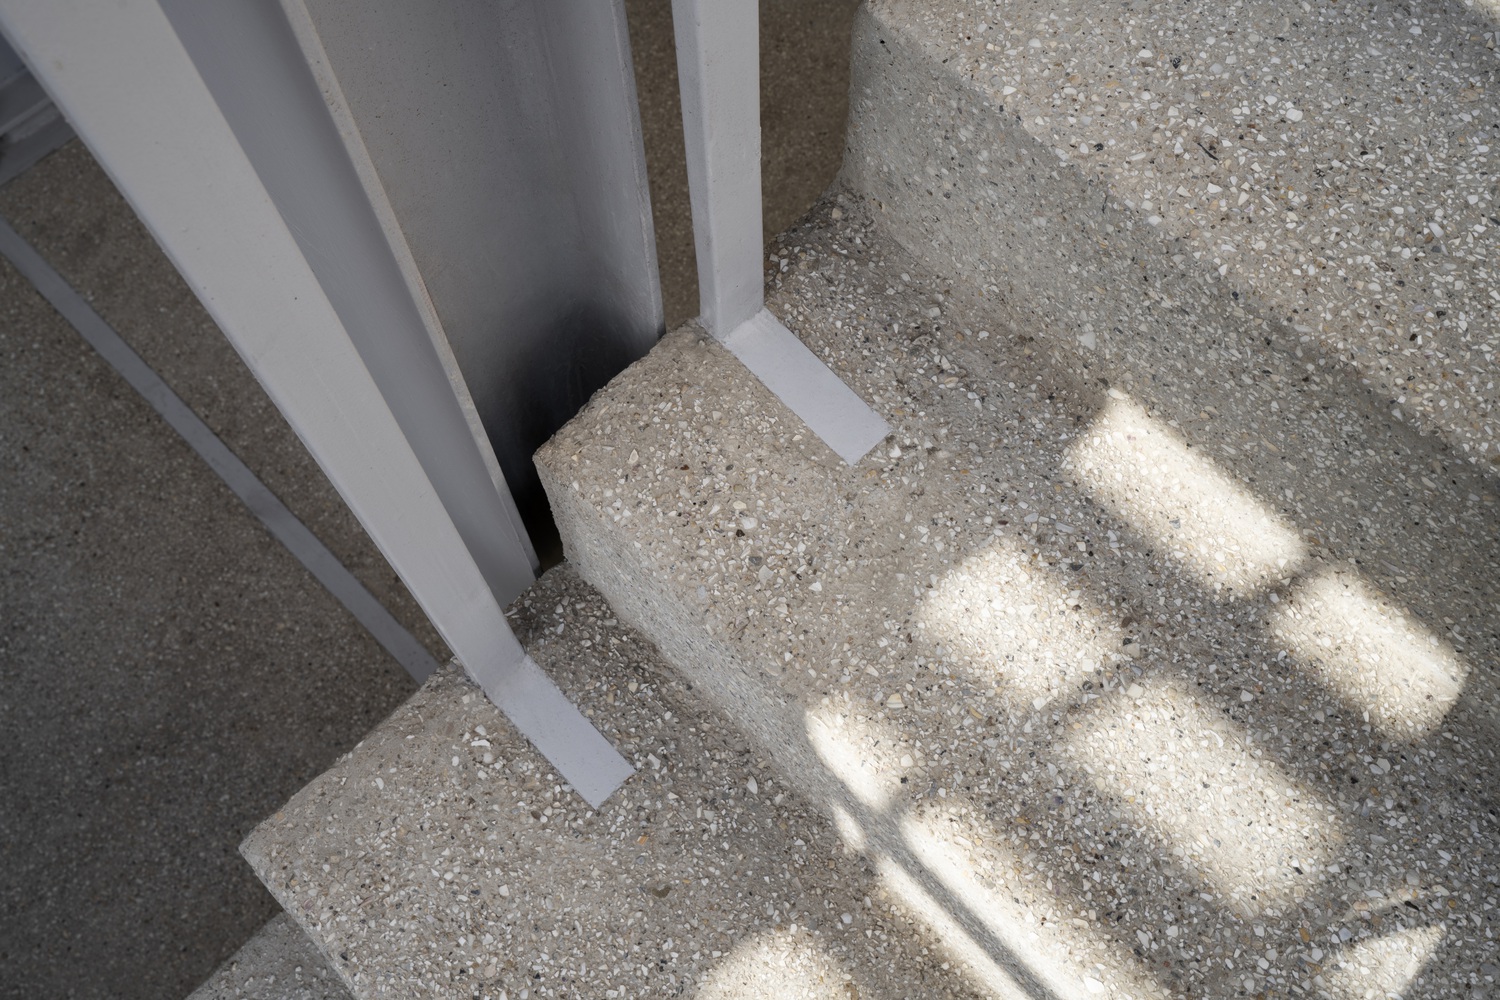
It is precisely on the facade that the project most clearly expresses the dialogue between the existing building and the new architecture.
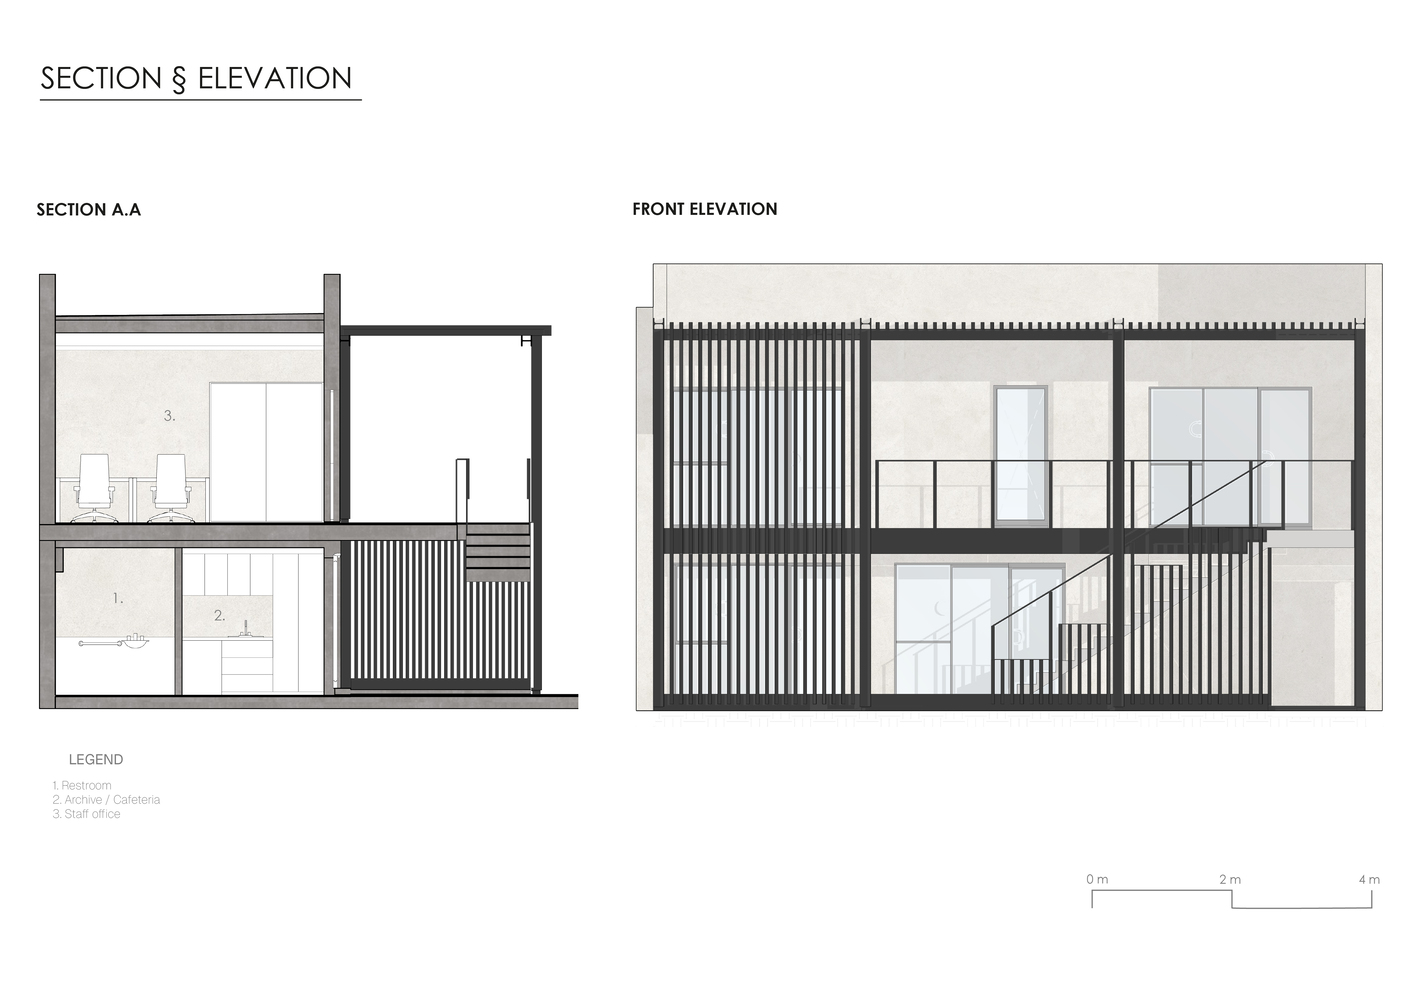
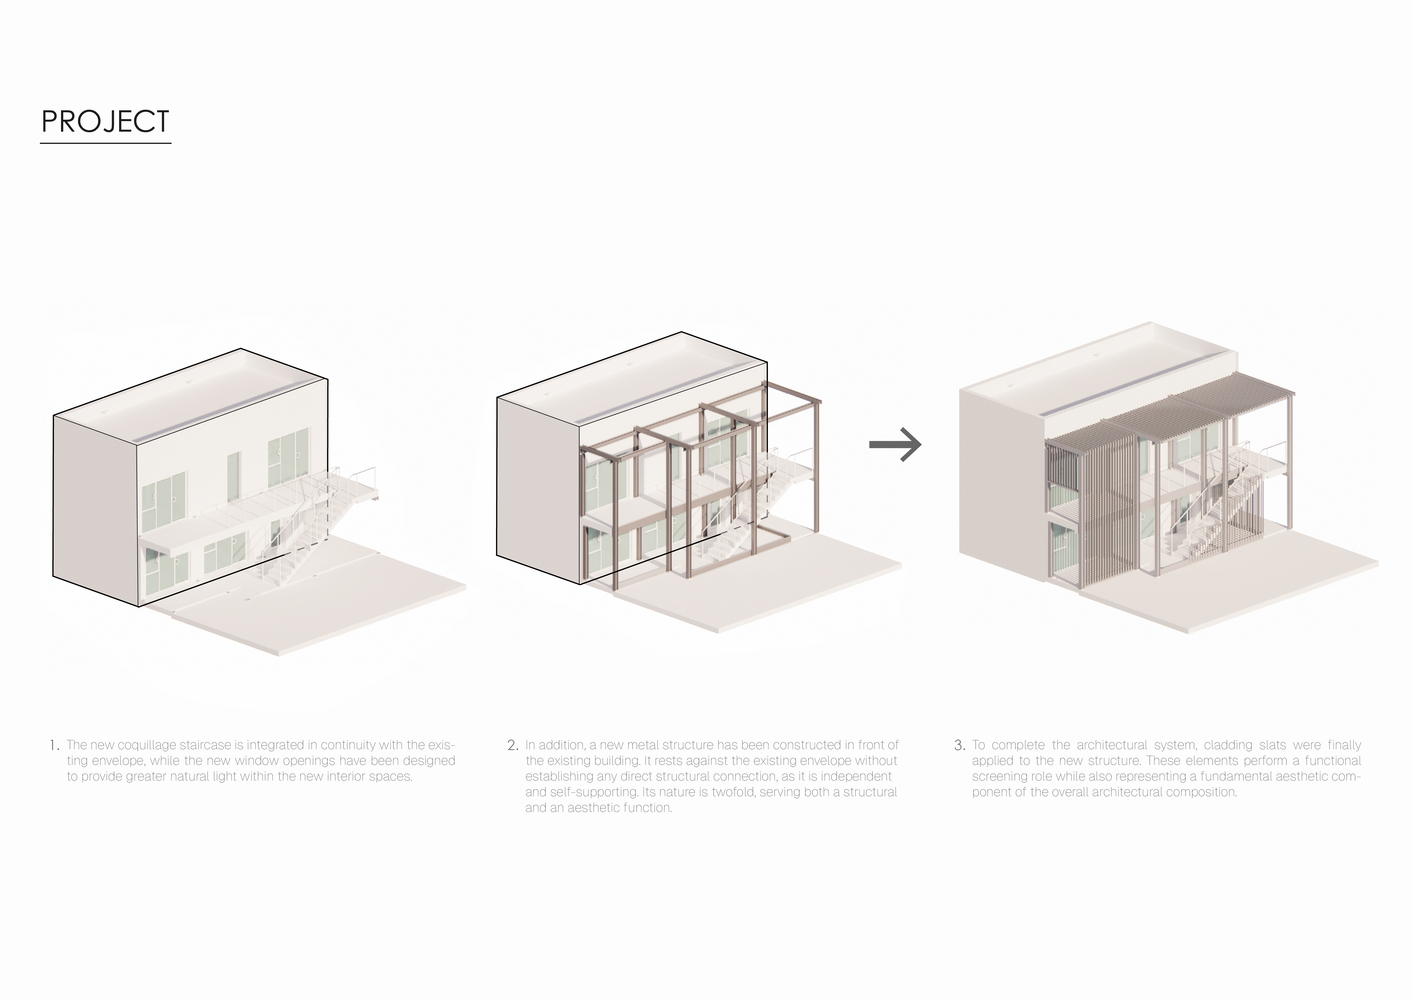
An independent, self-supporting metal structure is superimposed on the existing building without establishing a direct structural connection with it.
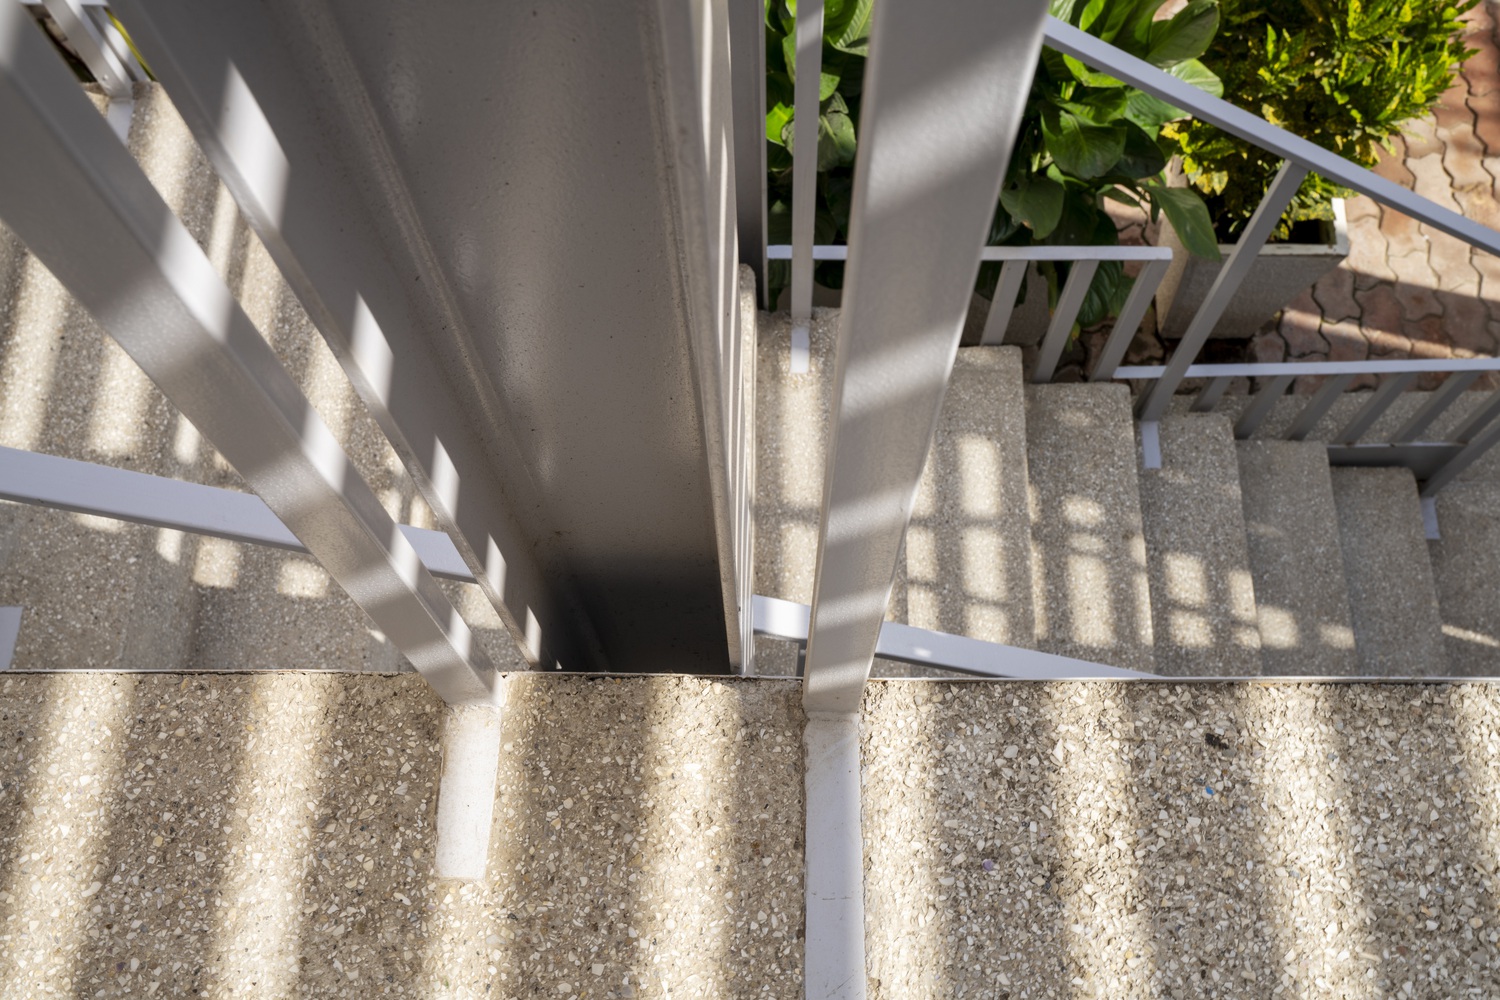
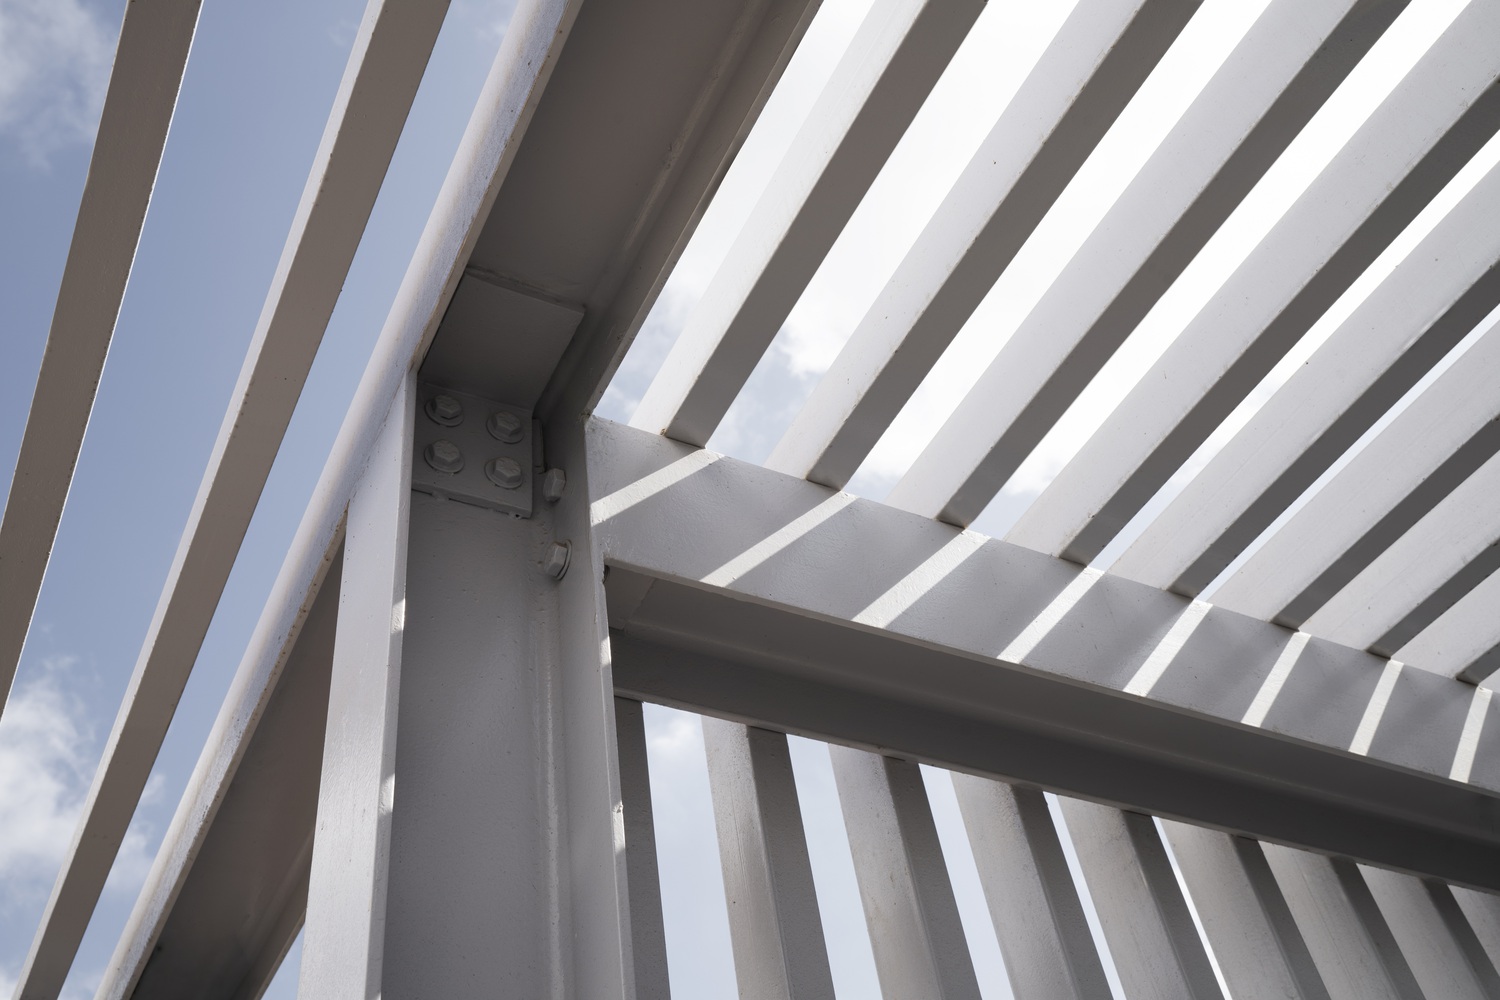
The new construction visually rests upon the existing structure while clearly expressing the temporal and material distance between the two.
The structure, deliberately left exposed, consists of metal profiles integrated with aluminum slats painted in the same color.
More than a simple cladding system, this second skin becomes a true architectural backdrop: it establishes the building's new identity while simultaneously making legible the relationship between what existed and what has been added.
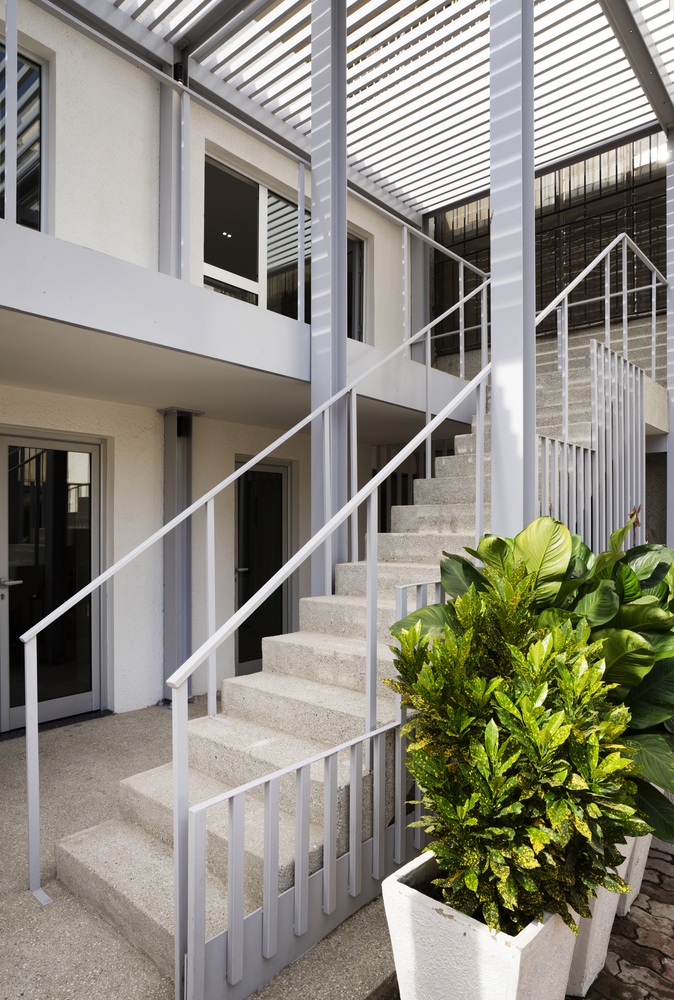
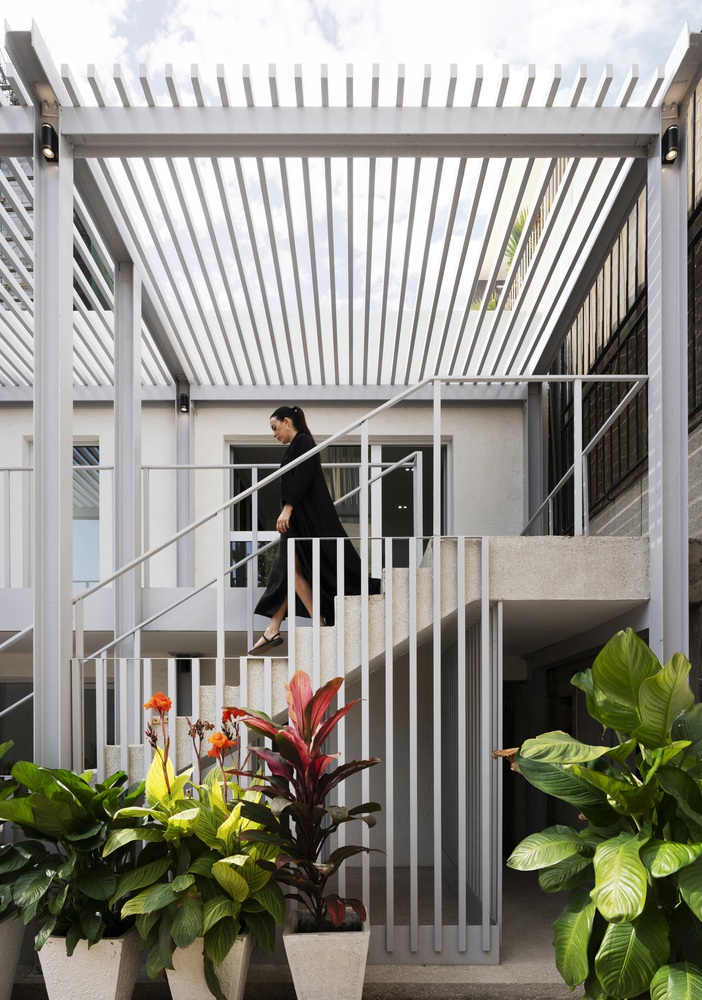
The slats, arranged along the main facade and roof, contribute to solar control and privacy protection. The same principle is repeated inside, where the metal system becomes the balustrade of the staircase and the first-floor gallery.
A single architectural language therefore runs throughout the building, moving from the facade into the interior spaces and transforming a constructive requirement into a compositional device.
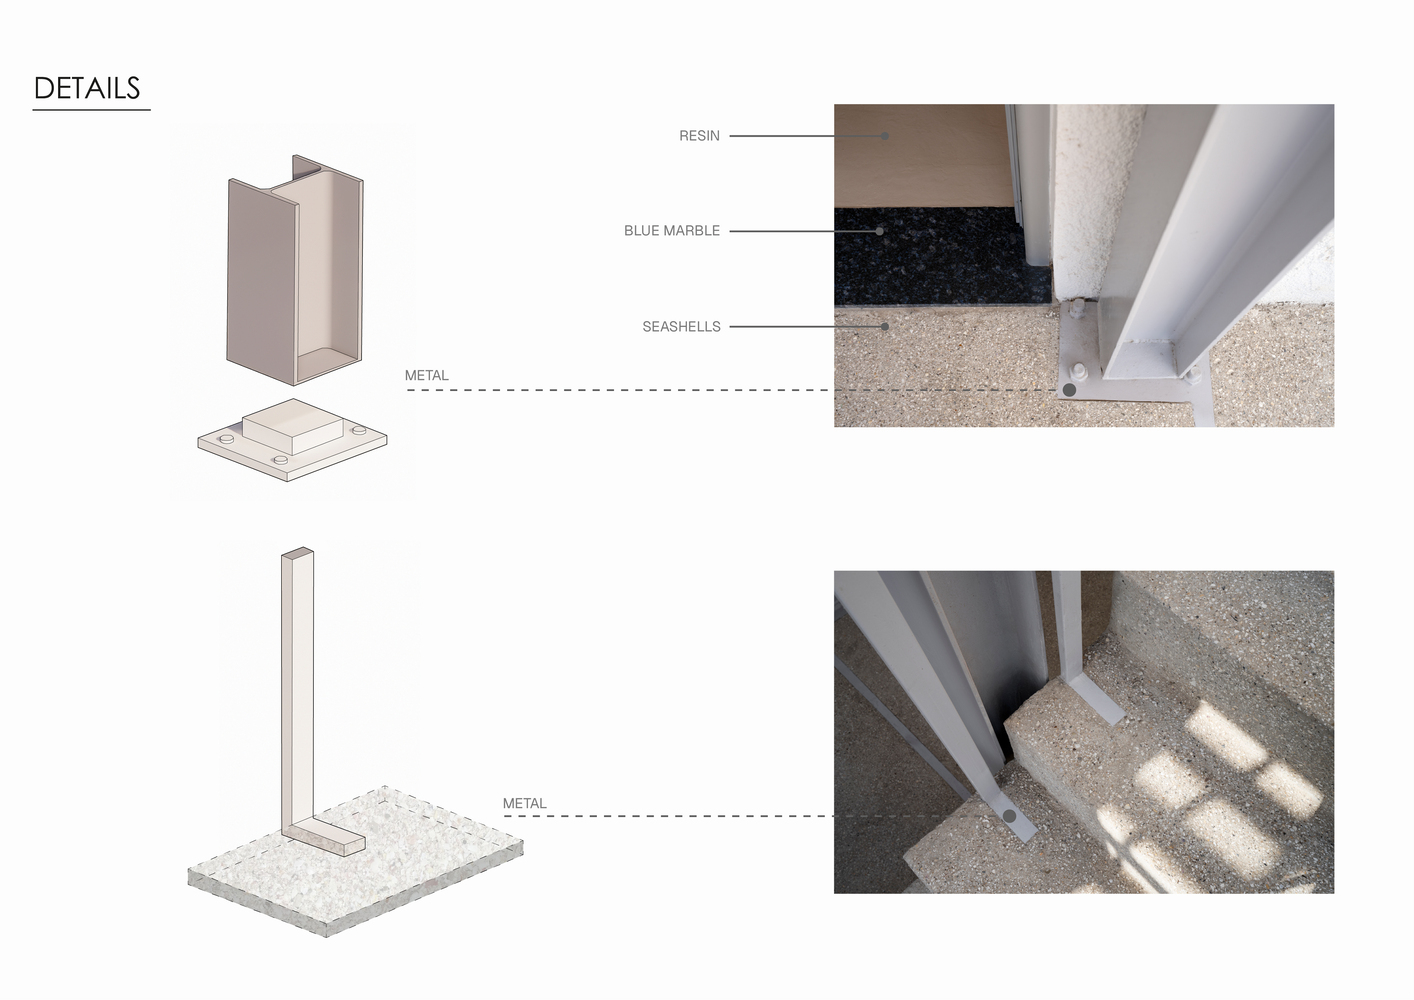
The metal structure also performs a less visible but equally significant technical function: it acts as a system for collecting and draining rainwater.
The HE beams arranged along the facade incorporate pro¬files designed to collect water which, thanks to the planned slopes, is channeled towards the transverse elements and subsequently directed away from the building surface.
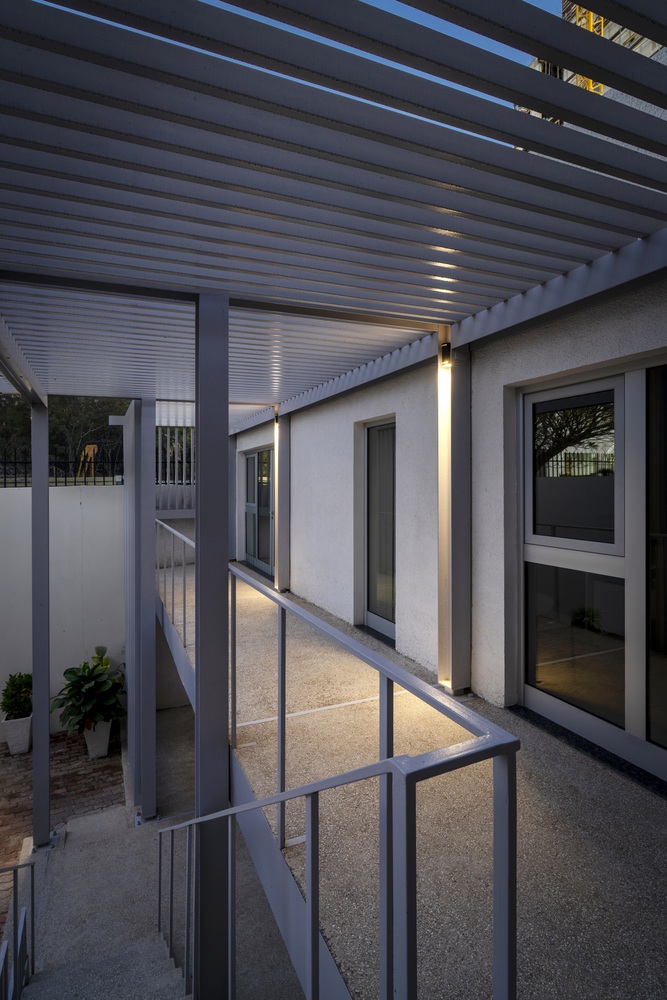
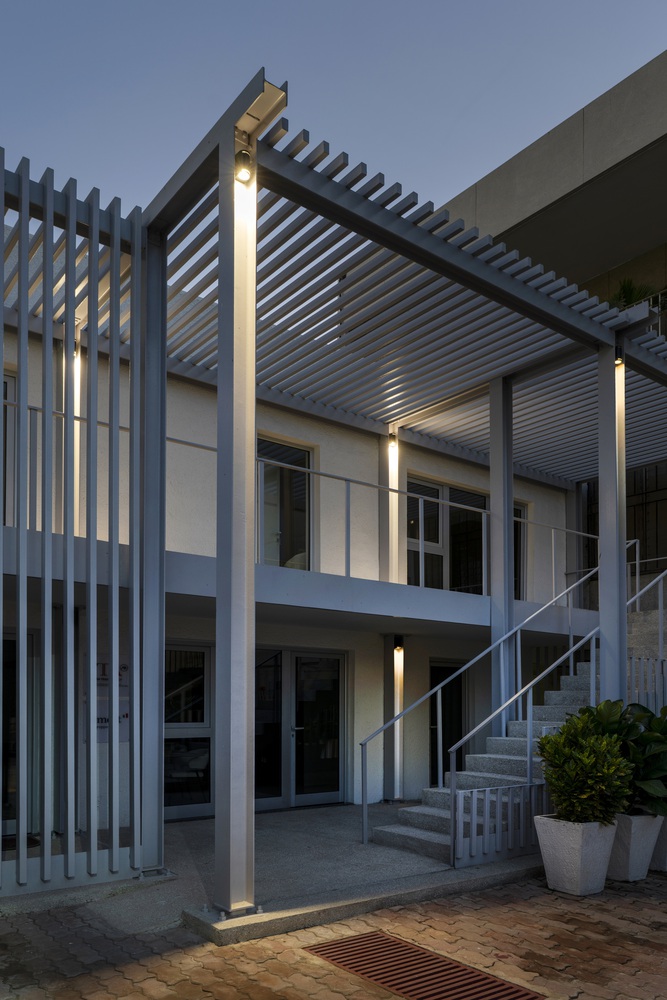
The structure thus becomes, at the same time, framework, ornament and technical infrastructure. This overlapping of functions synthesizes one of the project's fundamental principles: to use as few elements as possible, assigning multiple roles to each of them.
This is a particularly meaningful approach in a context where the choice of materials cannot be separated from local economic, climatic and productive conditions.
Dakar is located in a territory strongly characterized by cement production: within a radius of less than fifty kilometers from the city are three of Senegal's main cement plants, and concrete is one of the predominant materials in the country's construction industry.
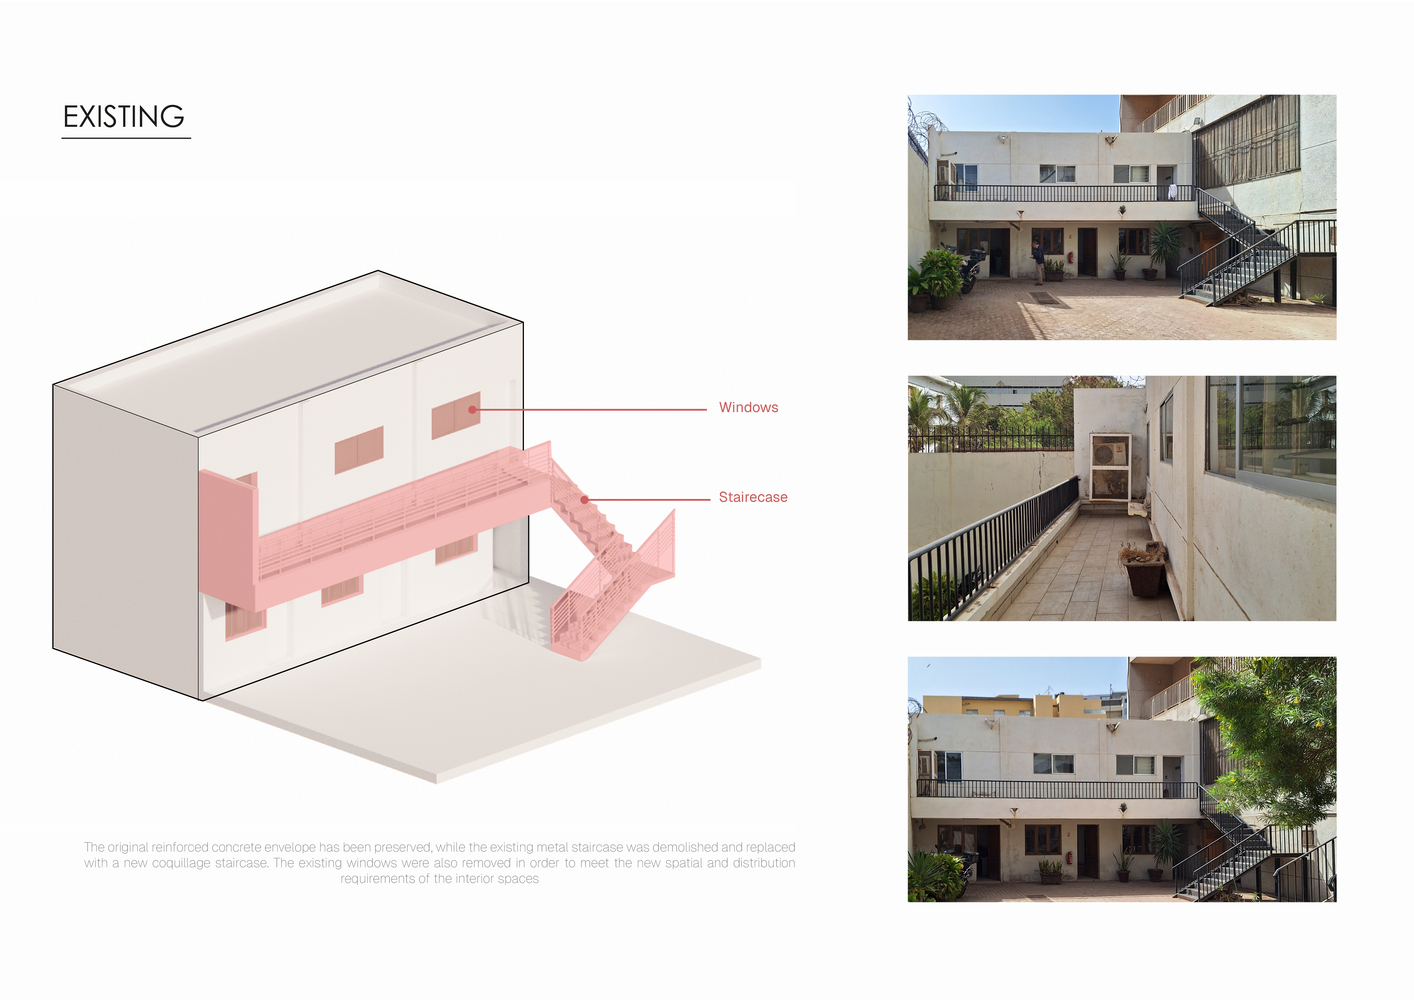
The project deliberately distances itself from this convention, limiting the use of reinforced concrete to the foundations and the new access staircase, while entrusting the remainder of the intervention to a combination of local materials, traditional techniques and contemporary systems.