House In Tinos
HOUSE IN TINOS
Kelly Spanou
ARCHITECTS
Kelly Spanou
LEAD ARCHITECTS
Kelly Spanou
DESIGN TEAM
Penny Alevizou
PHOTOGRAPHS
Lorenzo Zandri
AREA
115 M²
YEAR
2025
LOCATION
Tinos, Greece
CATEGORY
Residential Architecture, Houses, Renovation
English description provided by the architects.
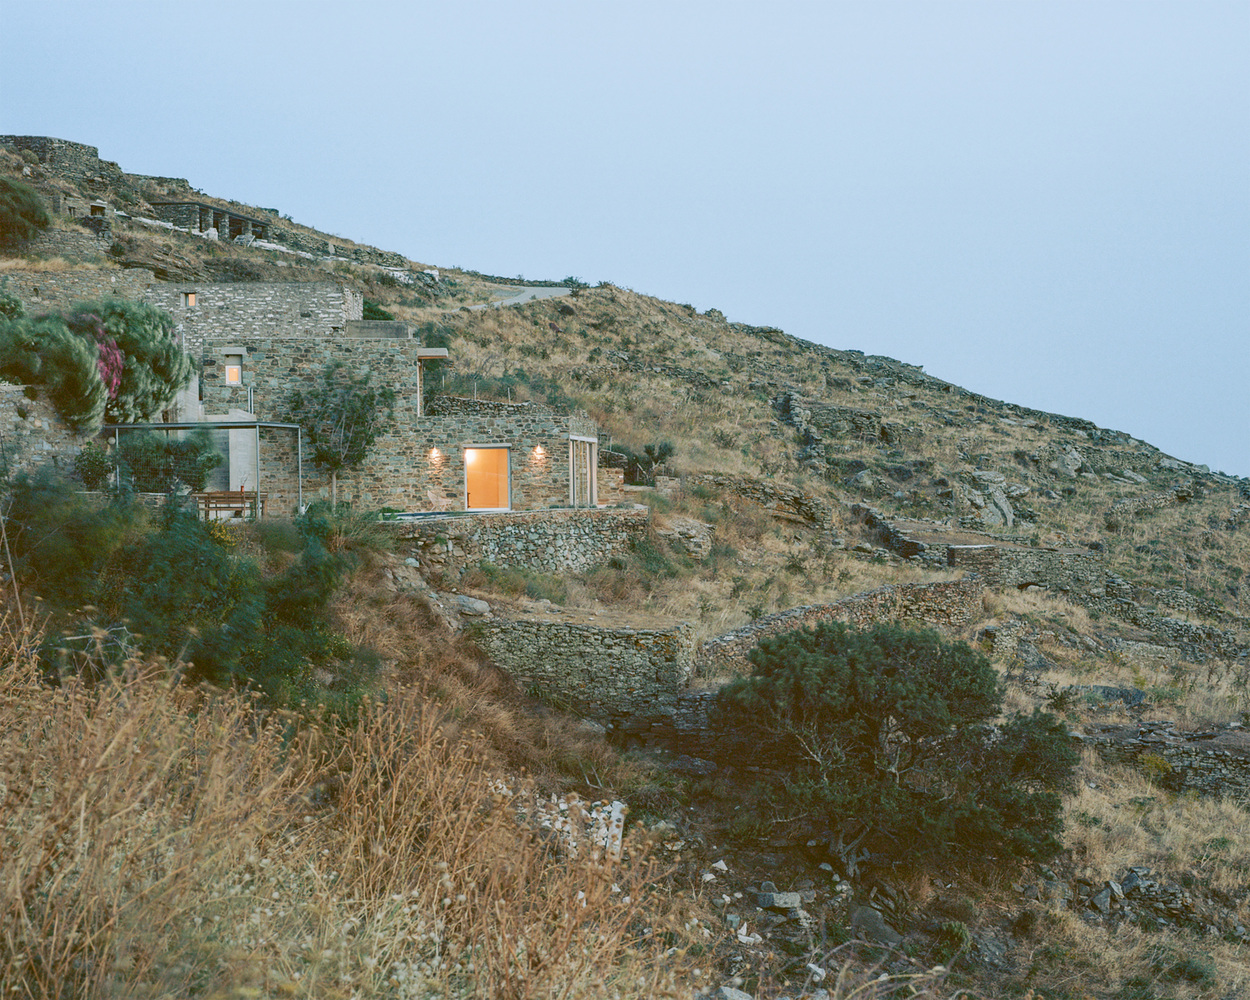
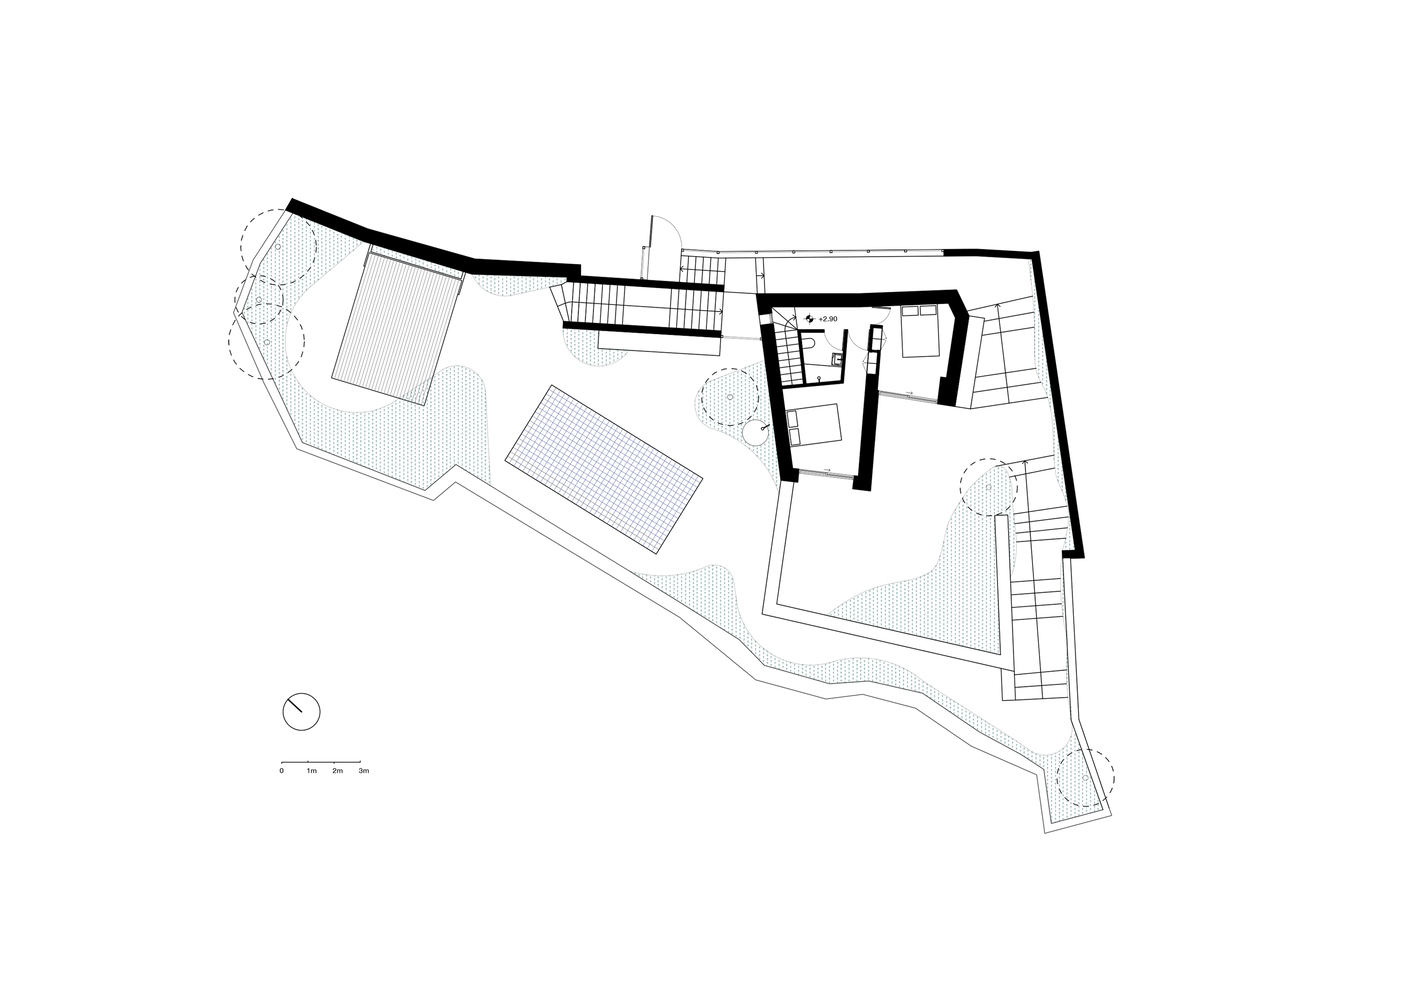
House is Tinos is the renovation and extension of a 115-square-metre residence on the island of Tinos, developed across two levels that follow the natural inclination of the terrain.
The project works with the building's existing irregularities, material imperfections, and traces of different periods of construction, embracing these conditions rather than attempting to erase them.
Originally a "keli," a modest rural structure characteristic of the agricultural landscape of Tinos, the building had undergone extensive alterations before the project began.
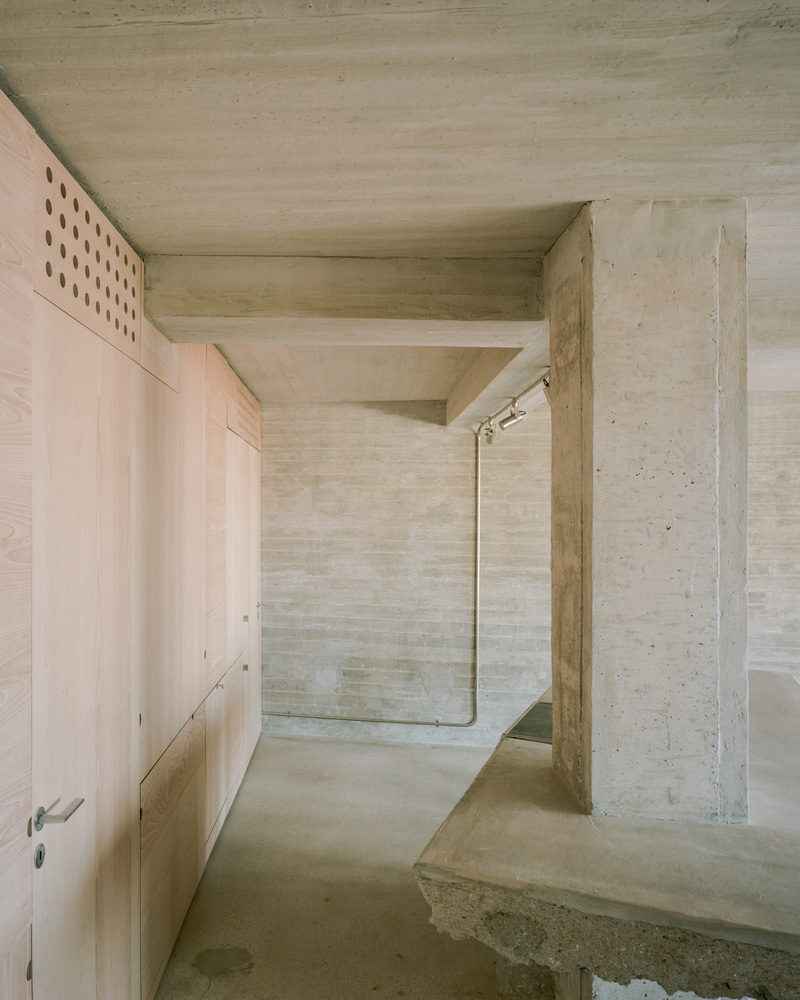
Much of its material character had been concealed behind plasterboard, false ceilings, partitions, and applied finishes, while a concrete structural system had been introduced during an earlier renovation.
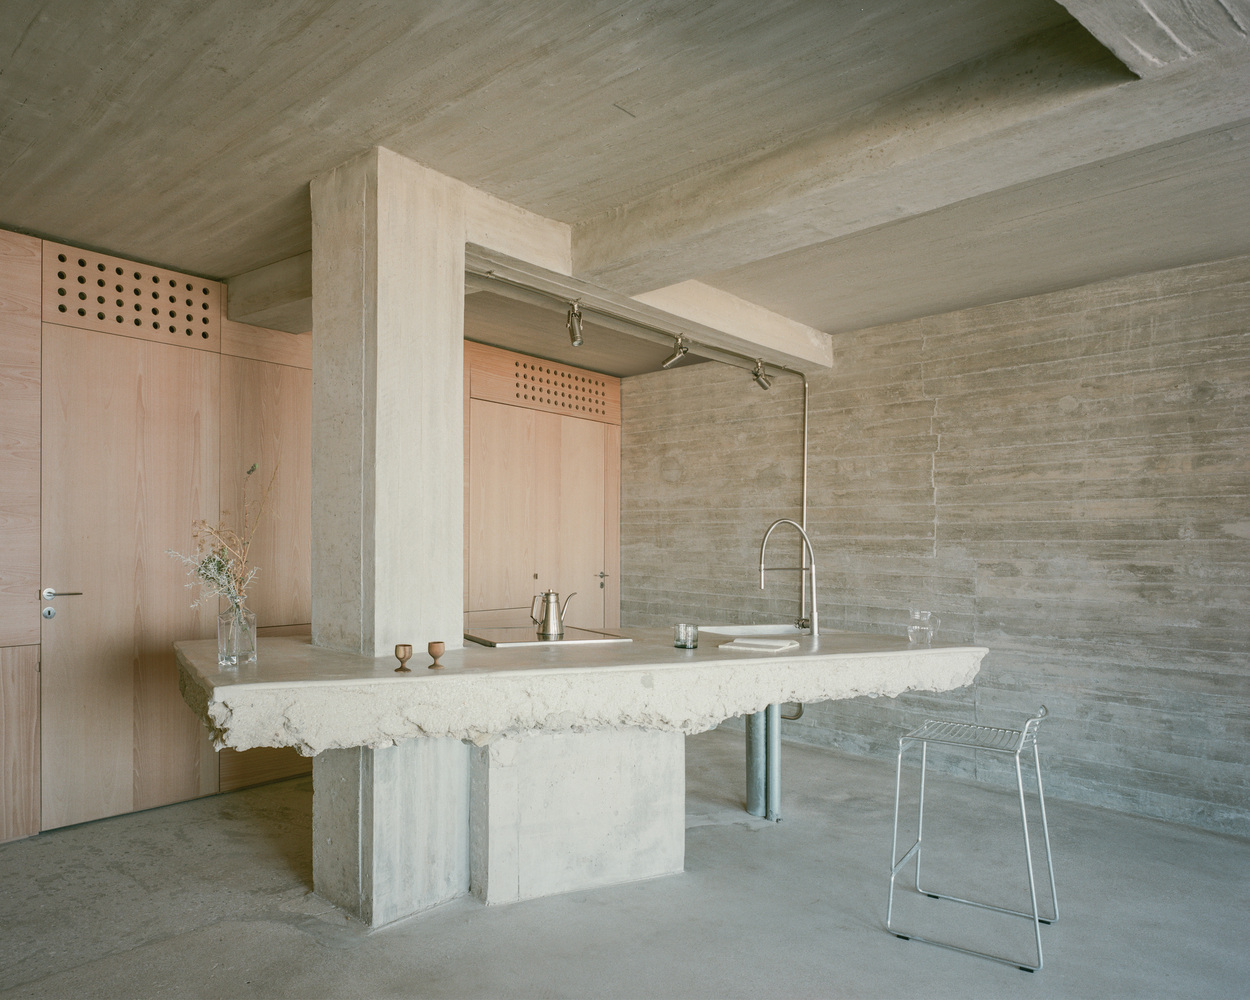
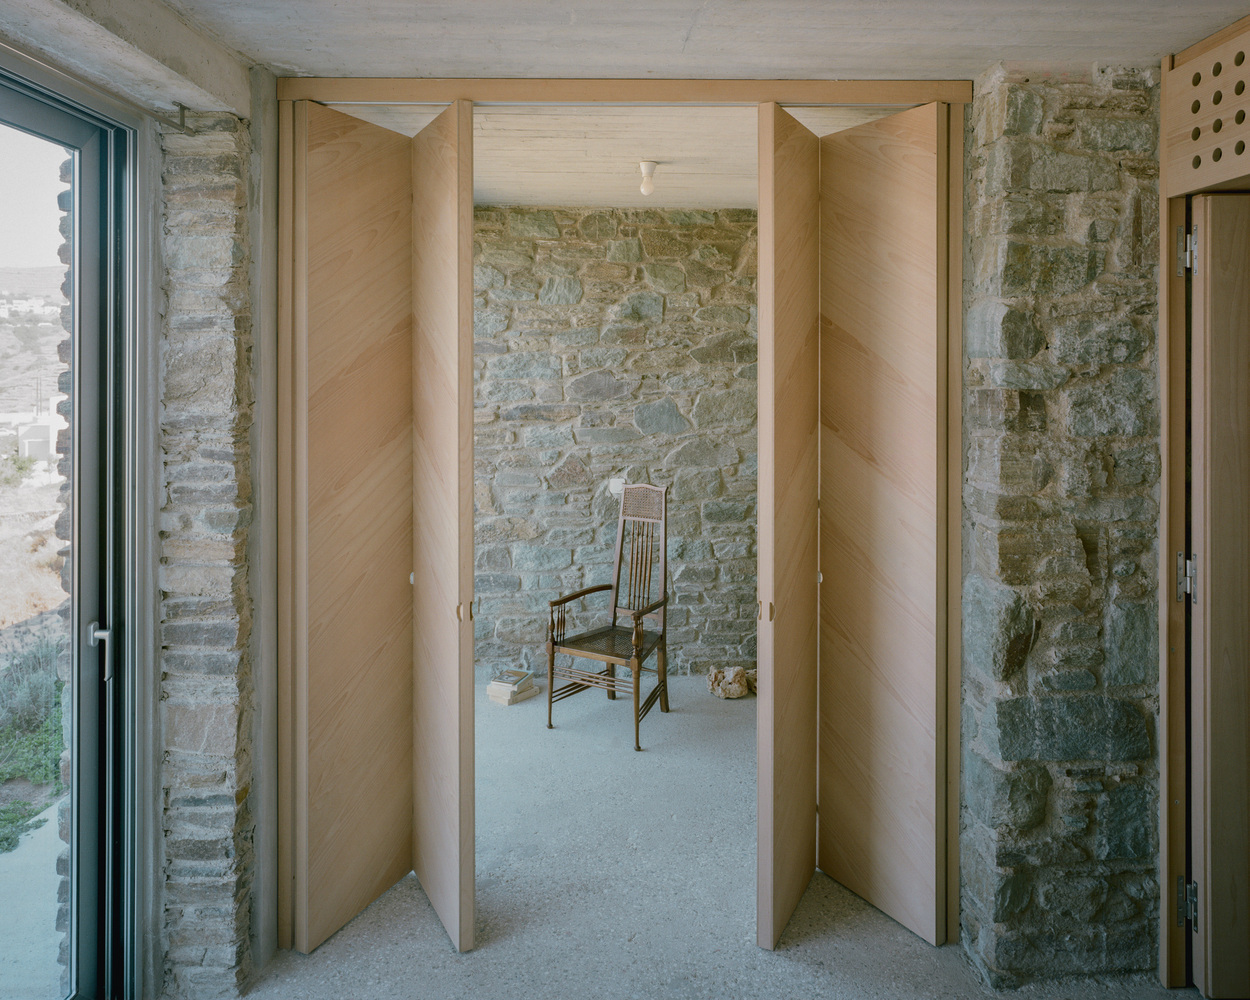
The first design operation was therefore one of subtraction. Layers were stripped away to allow the physical structure of the house to become present again.
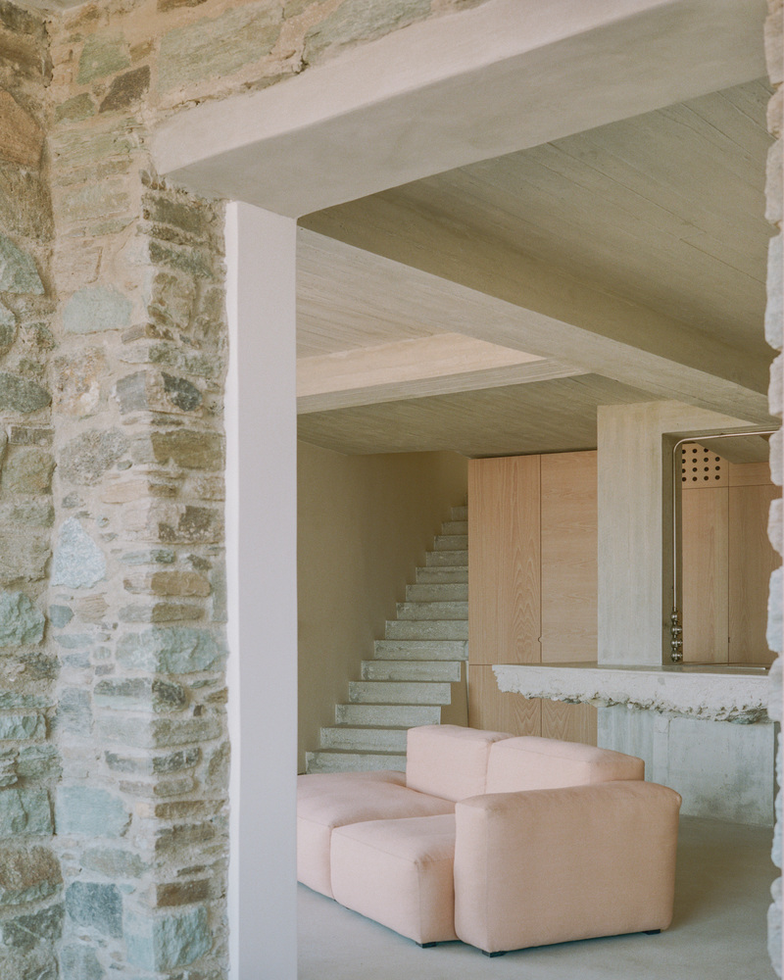
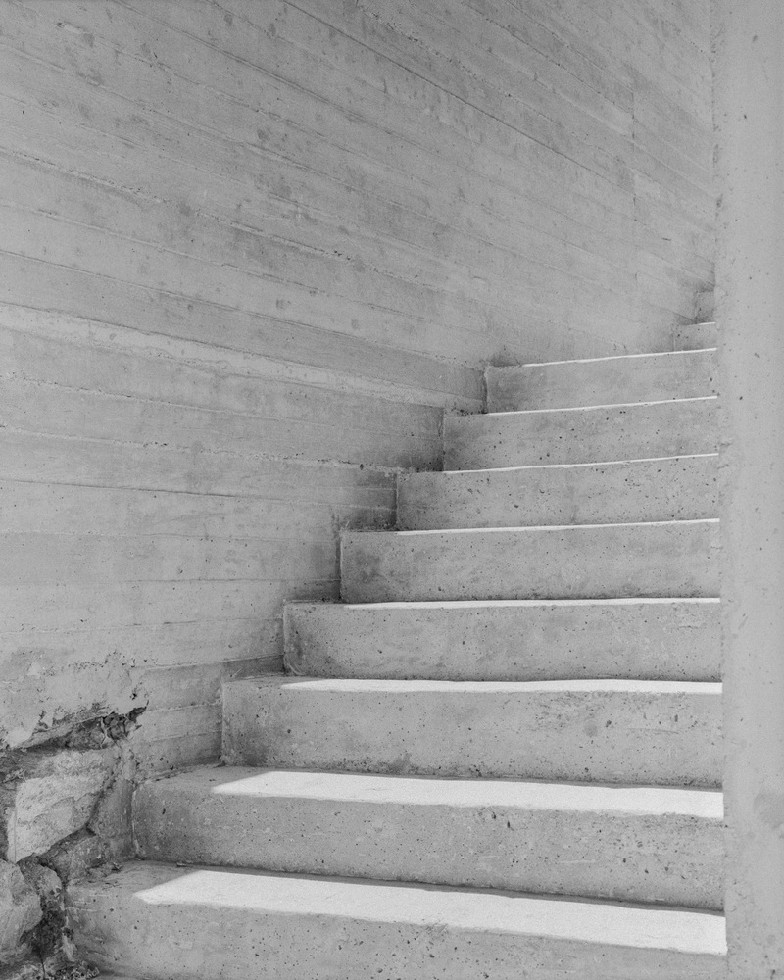
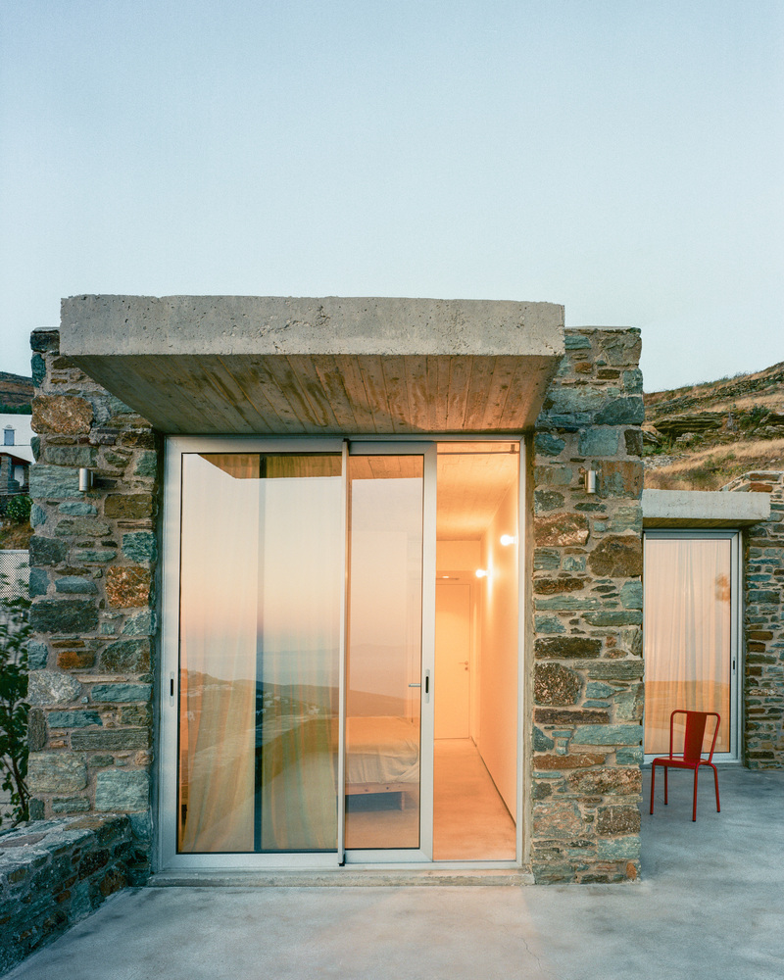
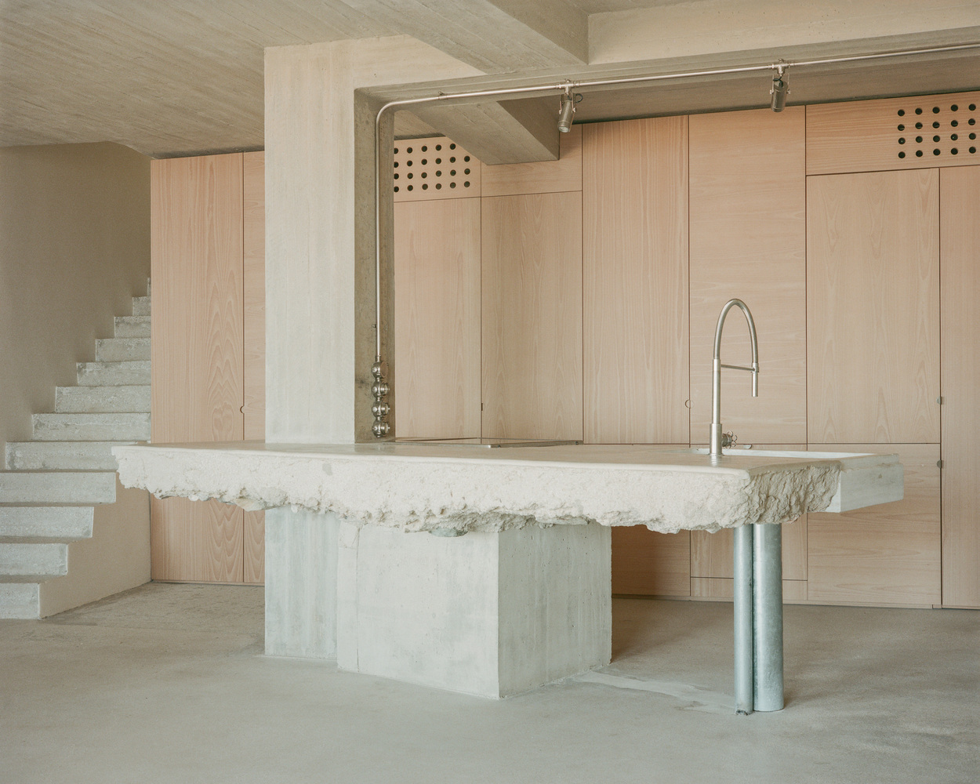
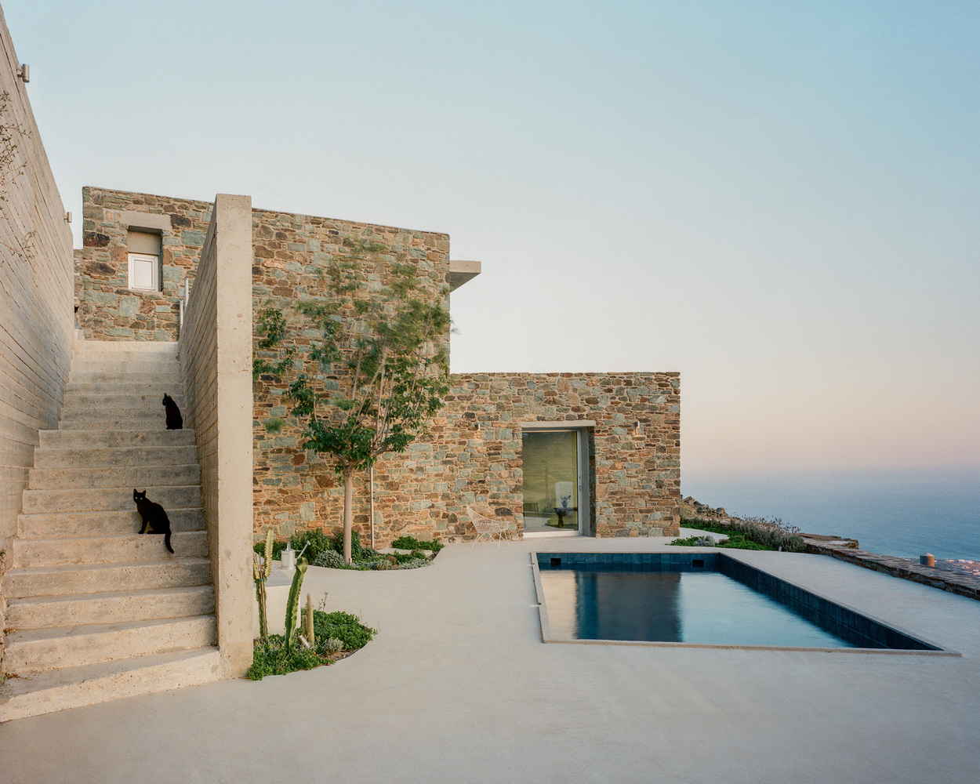
Stone masonry emerged alongside concrete slabs, columns, and beams belonging to different periods of construction.
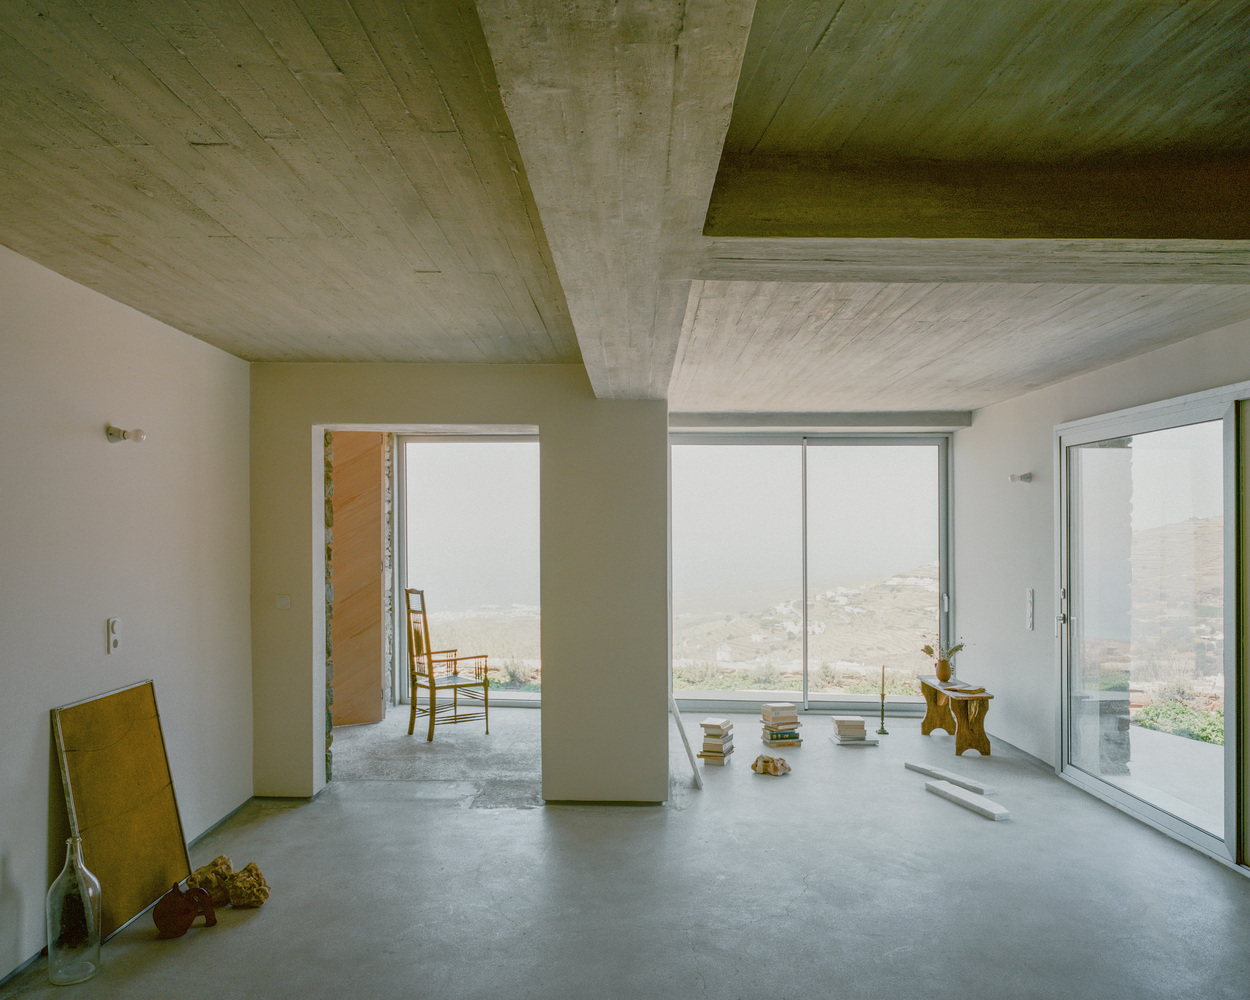
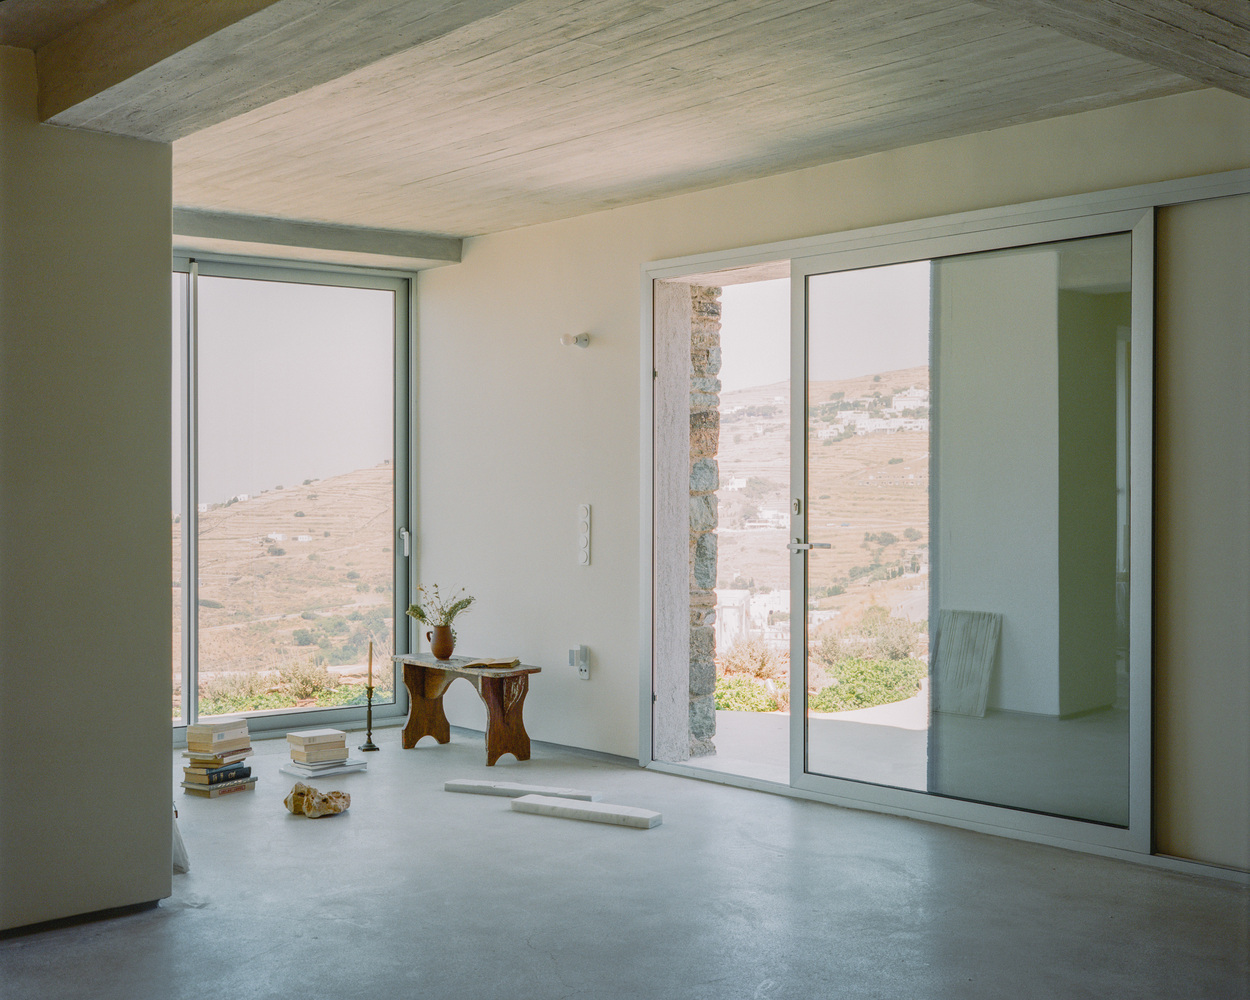
Both were retained and exposed, allowing their contrast to become part of the architecture.
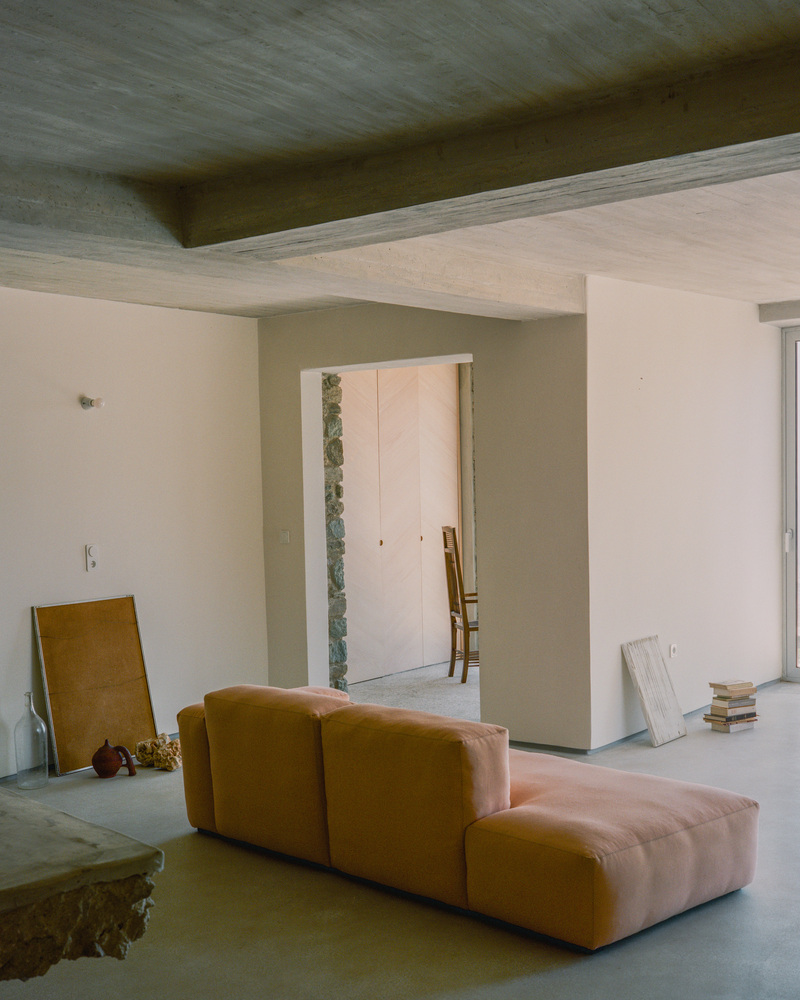
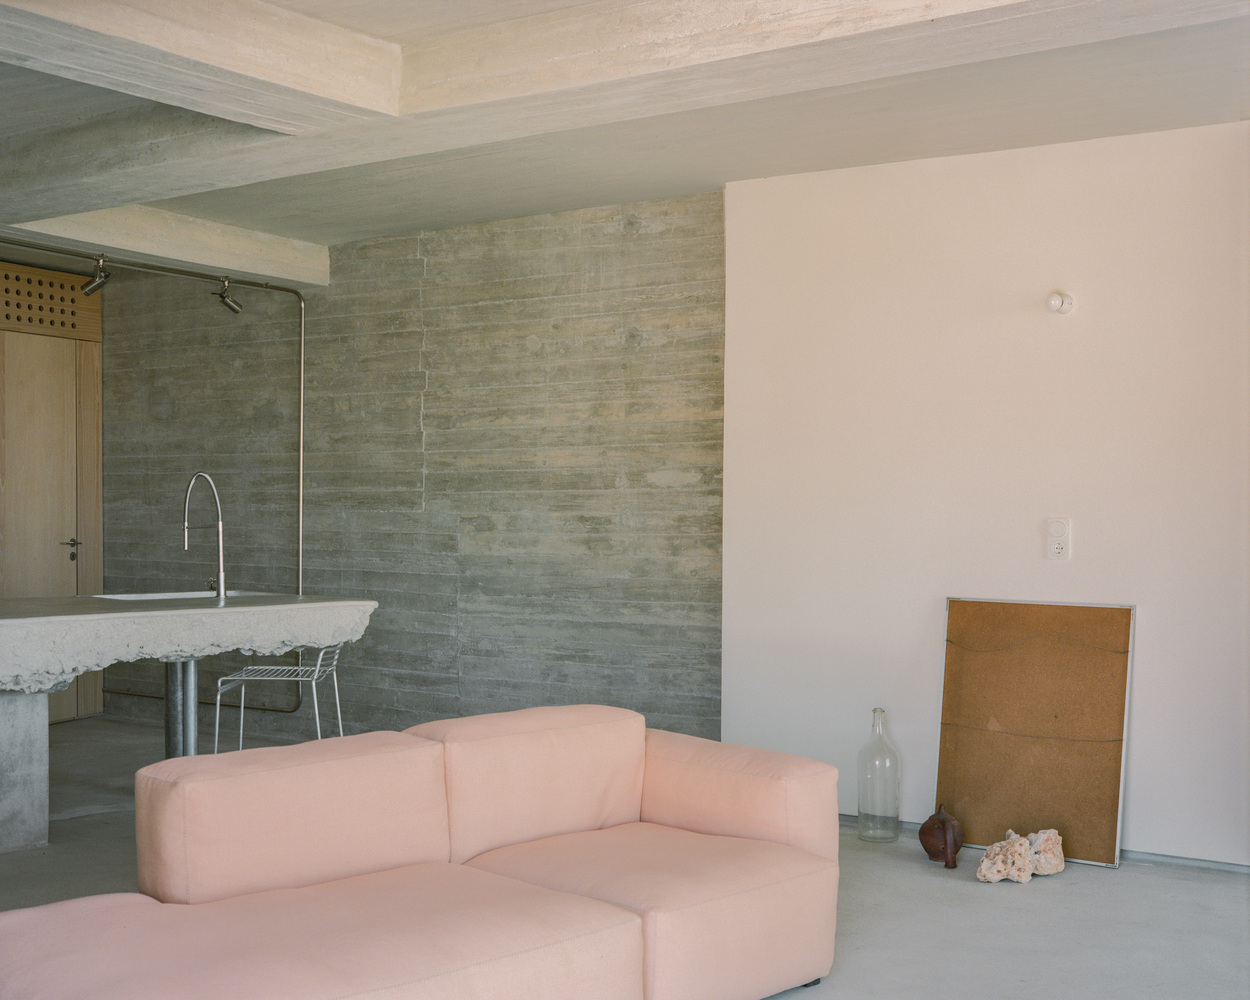
The existing industrial floor finish was also removed, revealing a patchwork of concrete beneath.
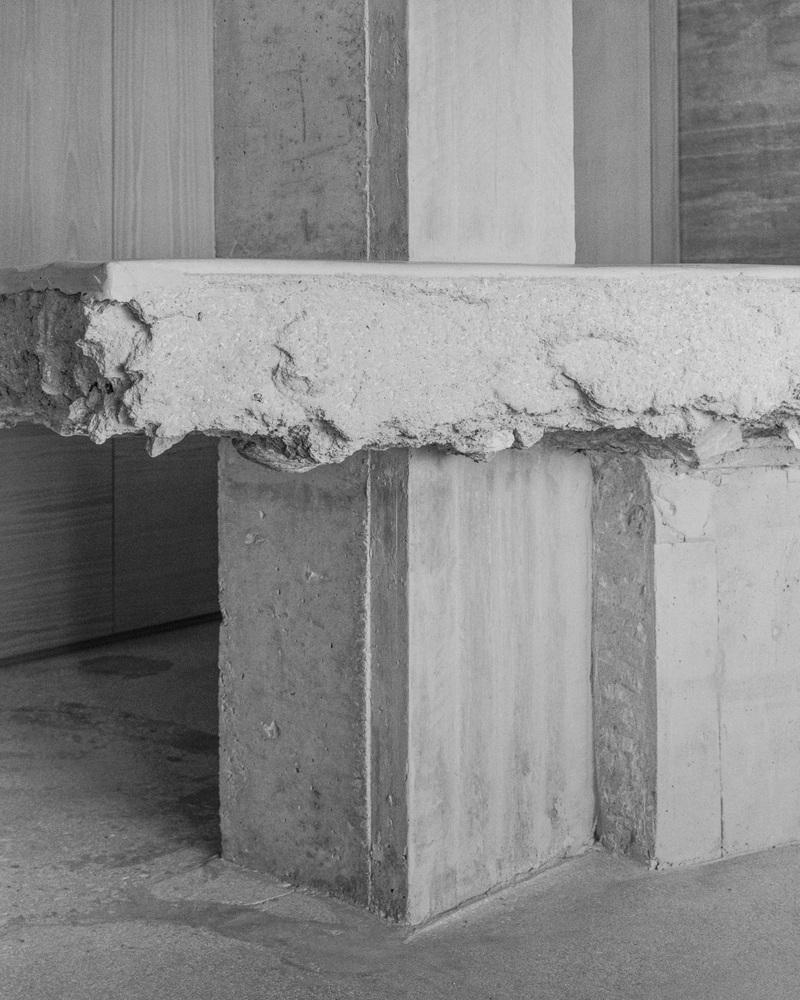
Cracks, marks, and irregularities were preserved rather than concealed.
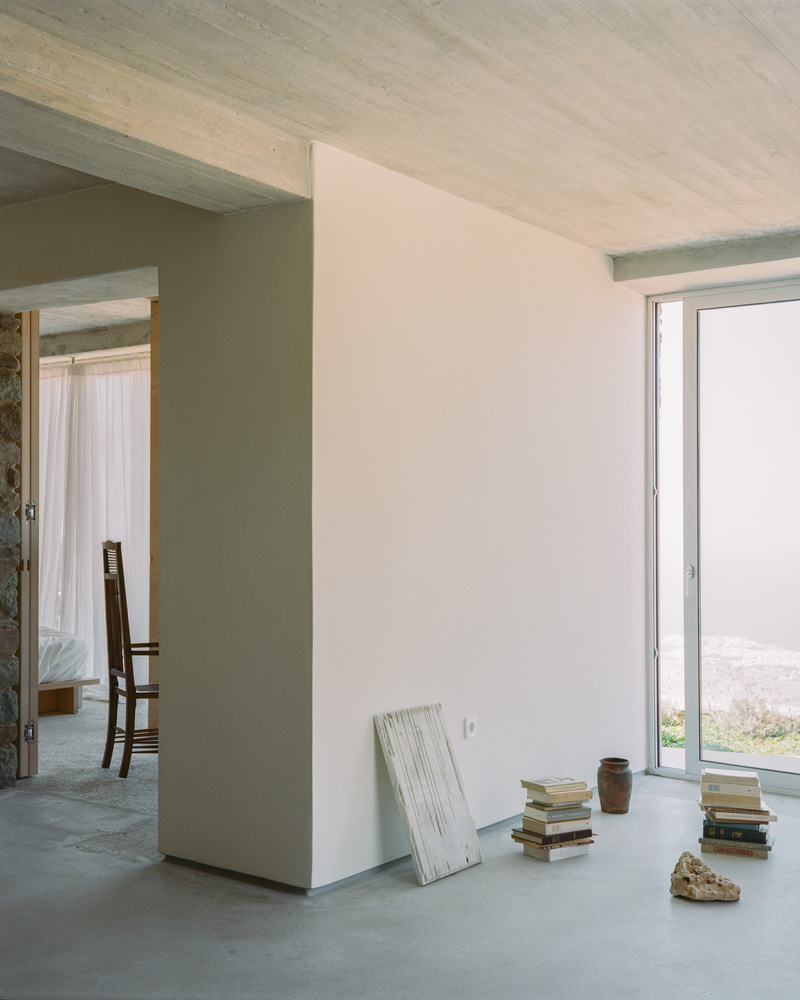
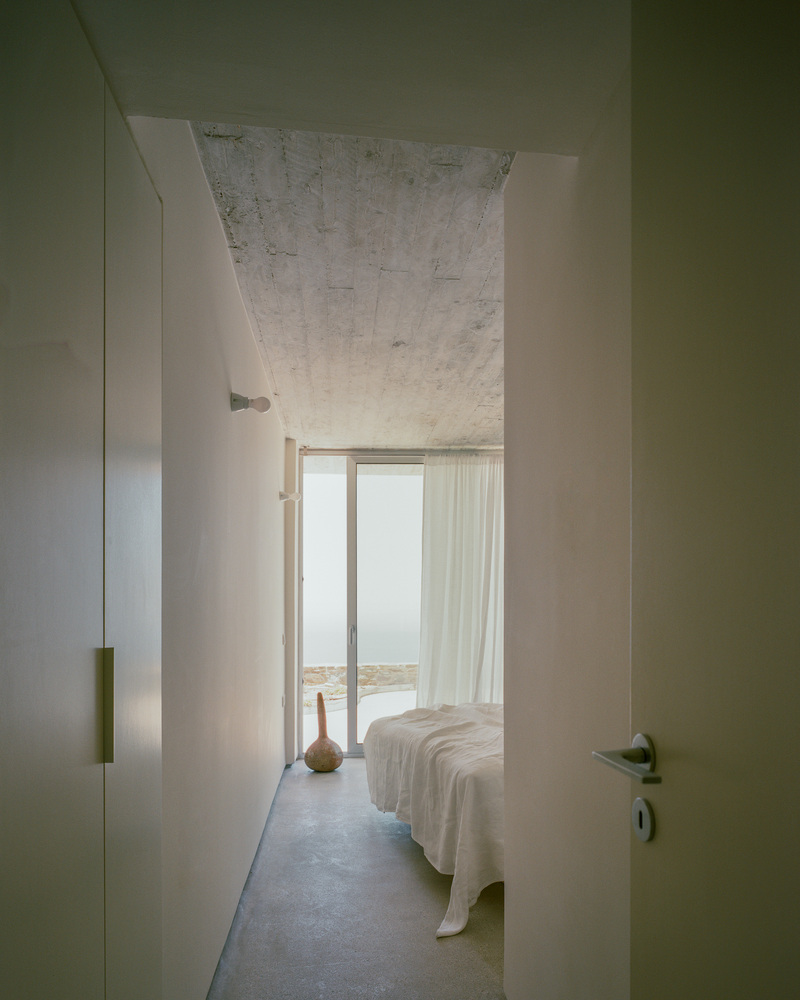
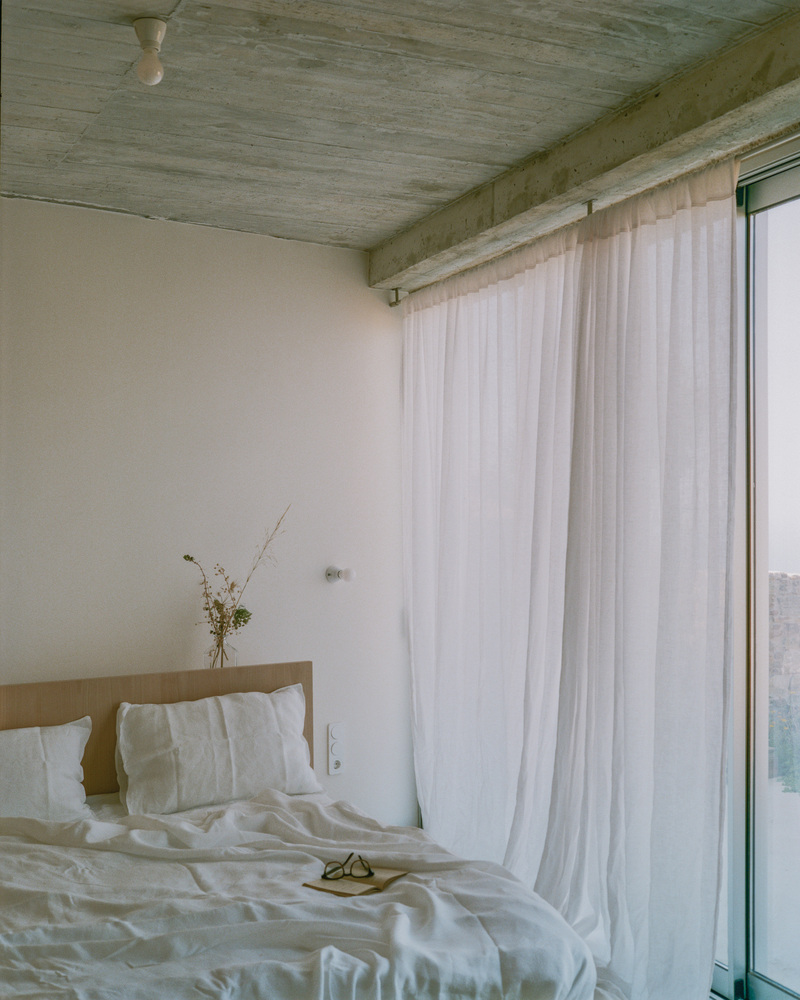
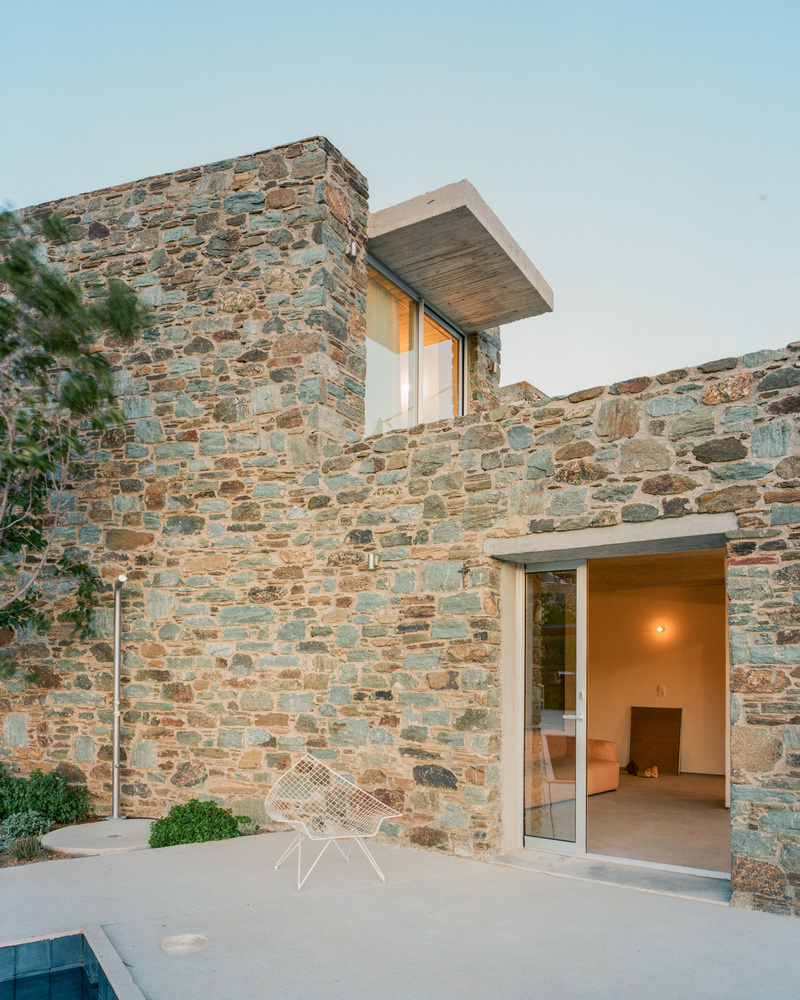
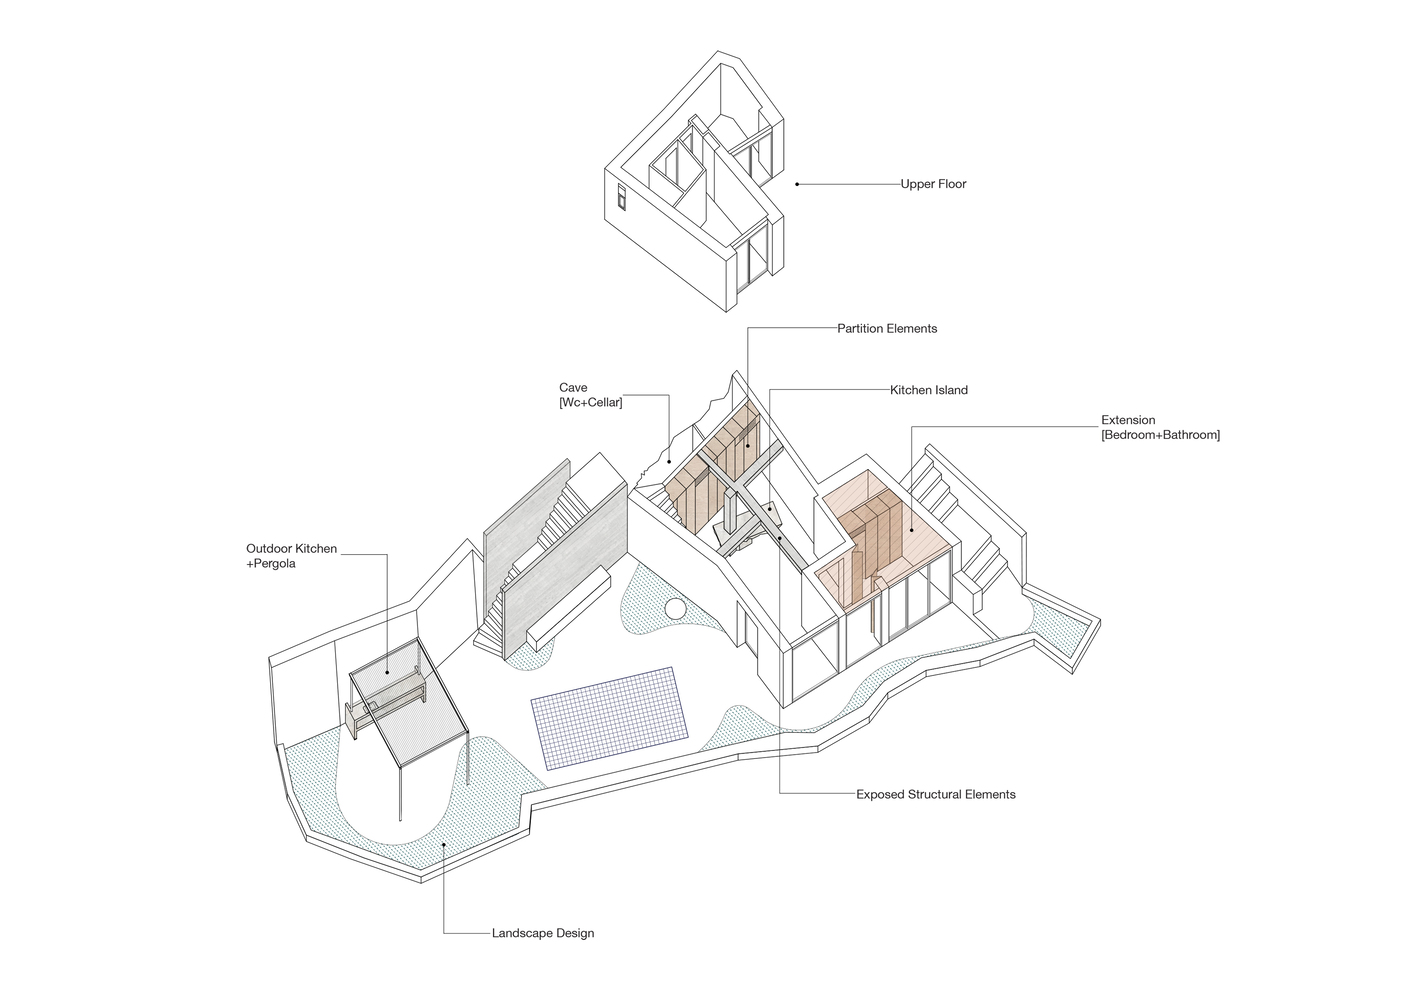
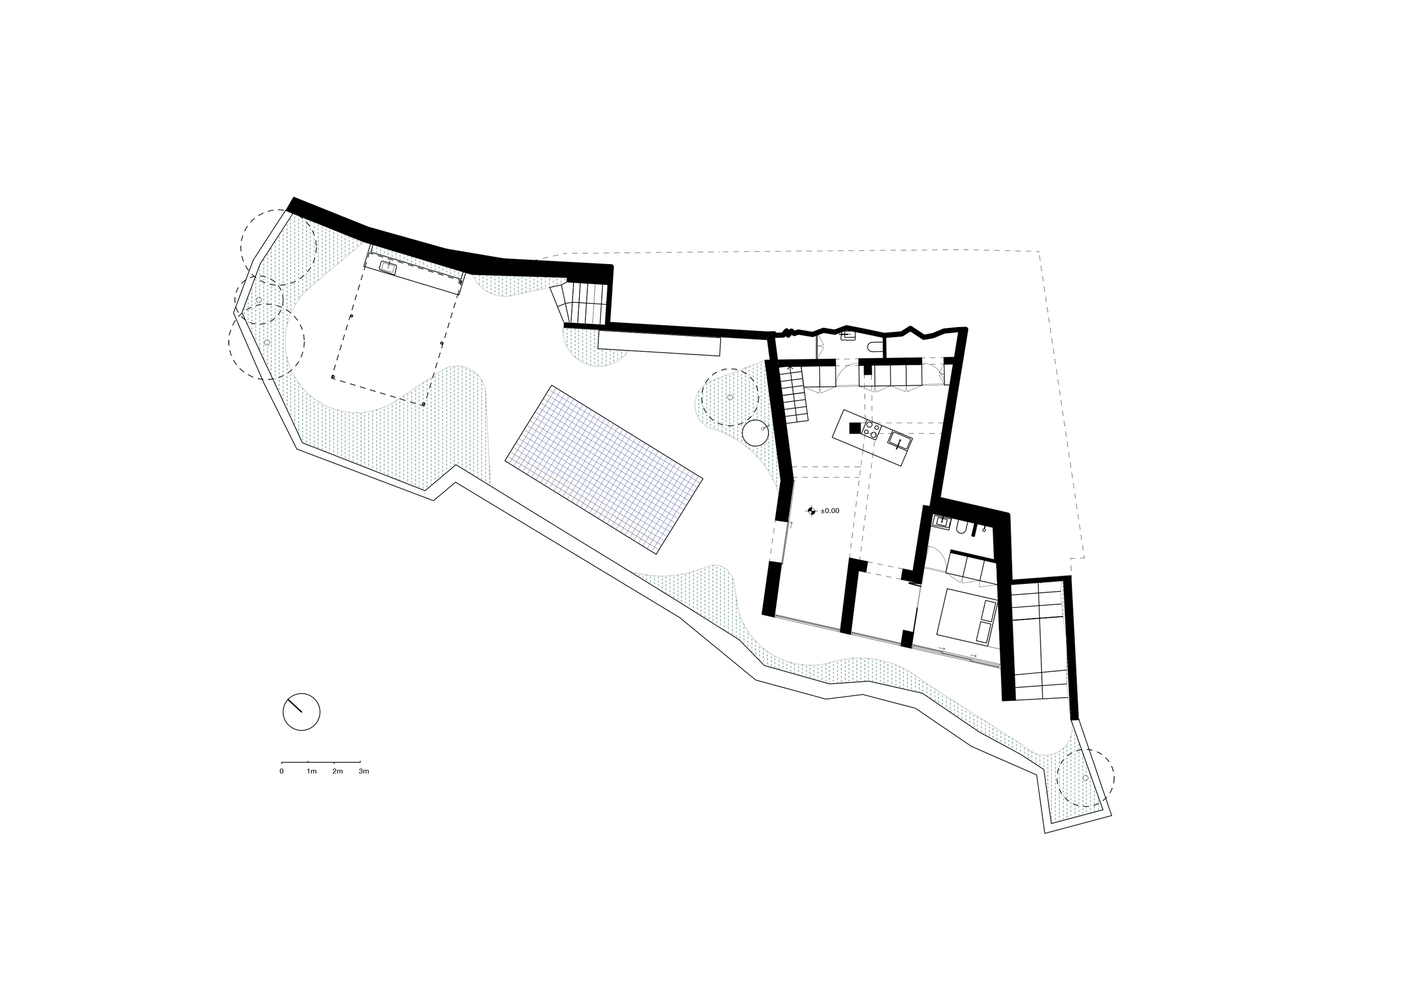
On the ground level, in response to the project's spatial program, an extension to the main volume was designed to accommodate an additional bedroom and bathroom.
Rather than regularizing the building's non-orthogonal geometry, the new layout works with it.
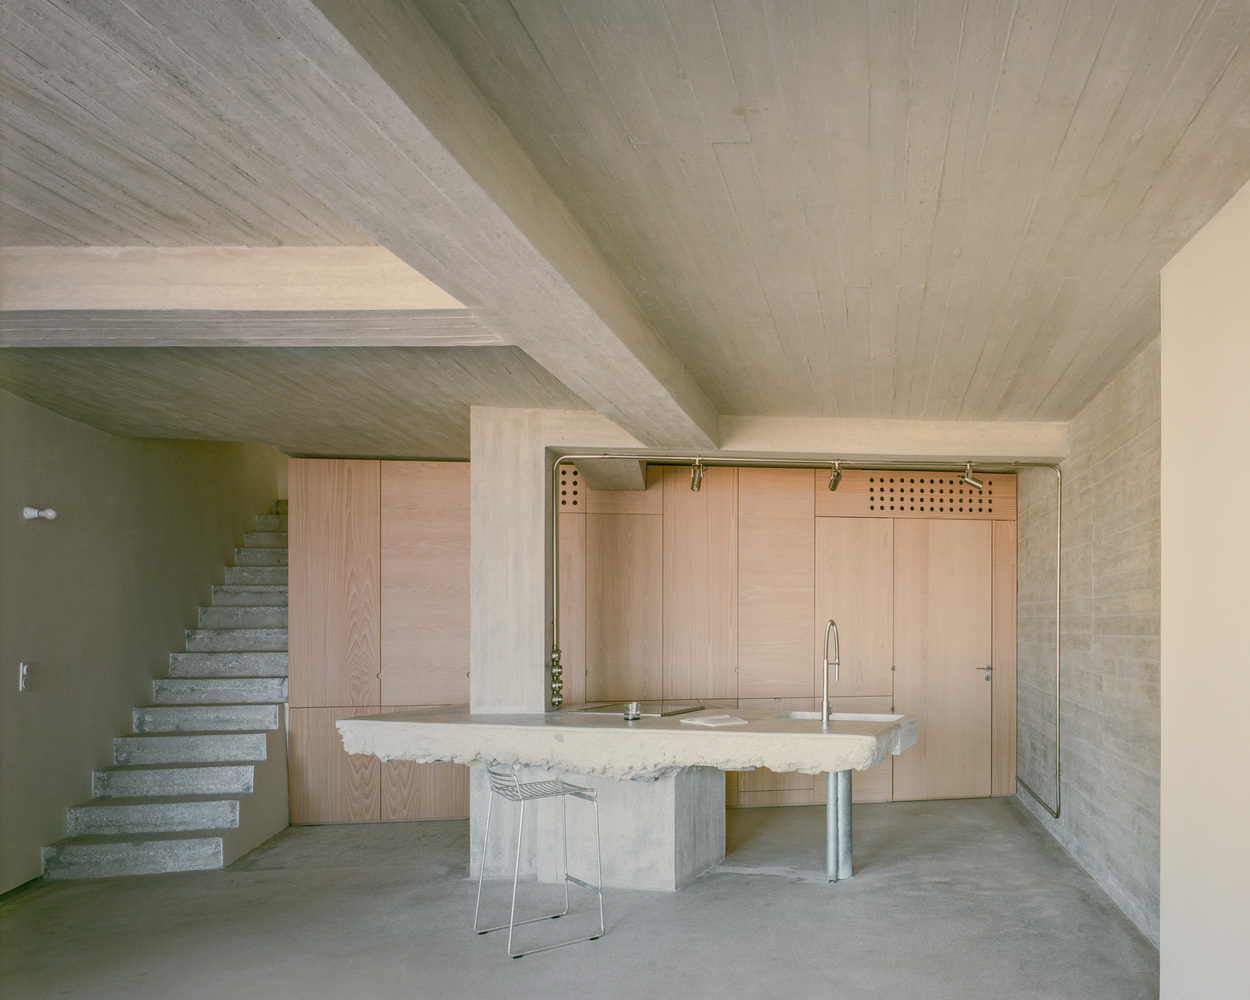
At the center of the floor plan, a monolithic kitchen island made out of concrete and stones integrates the primary kitchen functions while enabling movement to flow freely around it.
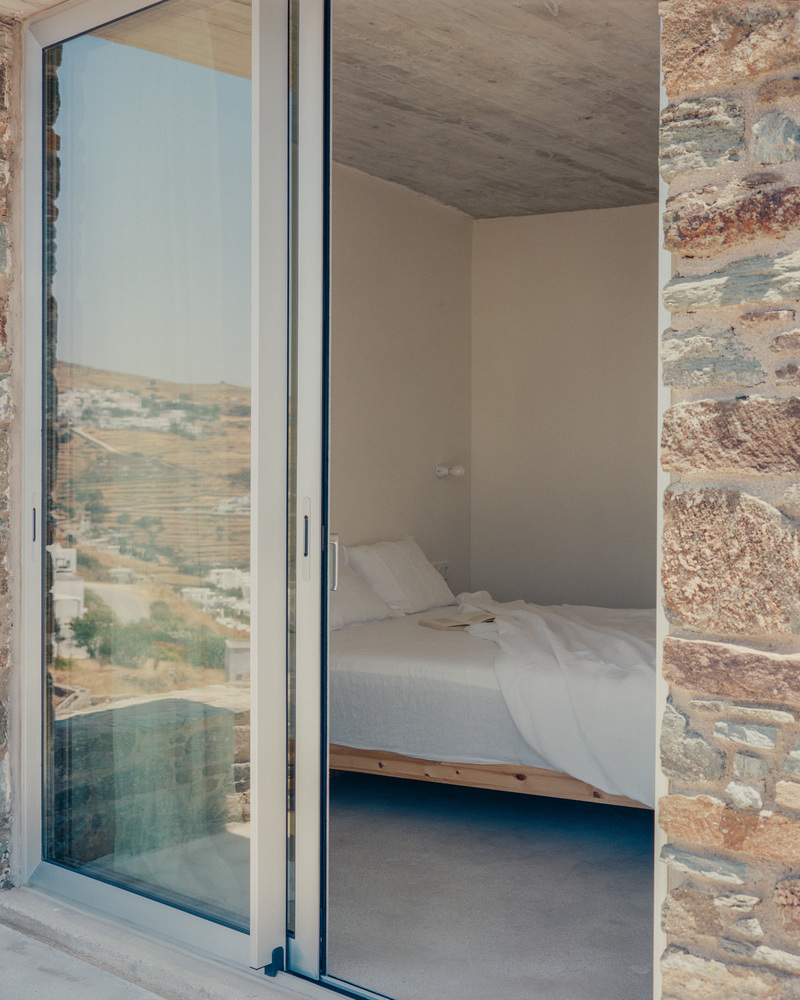
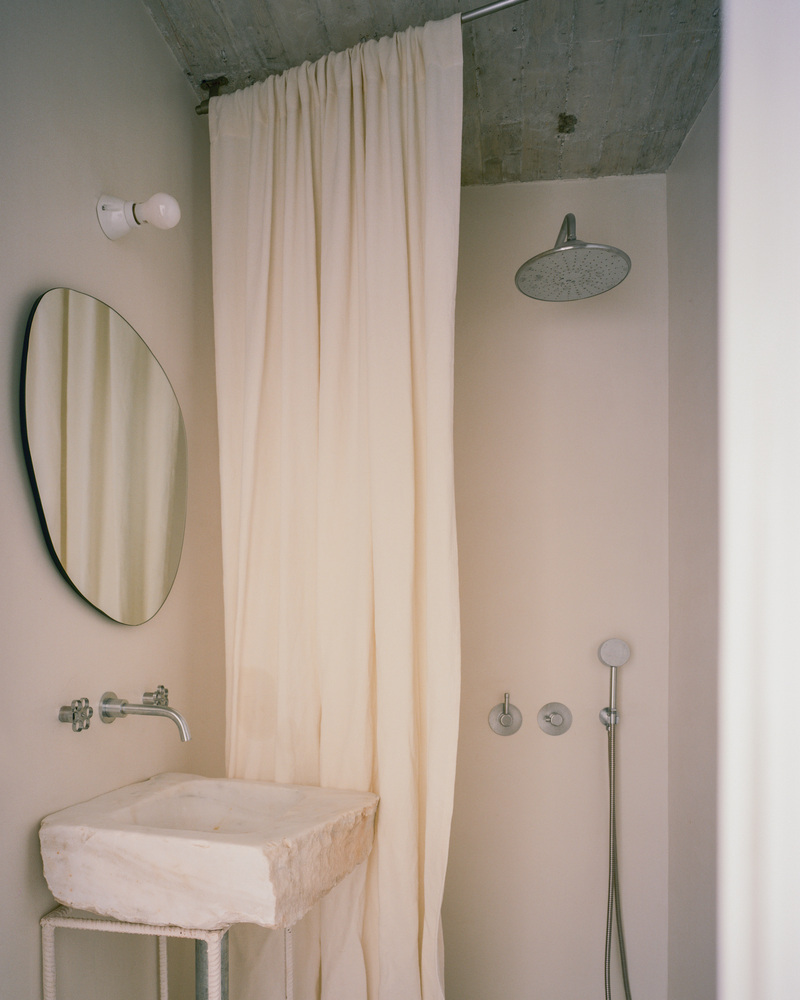
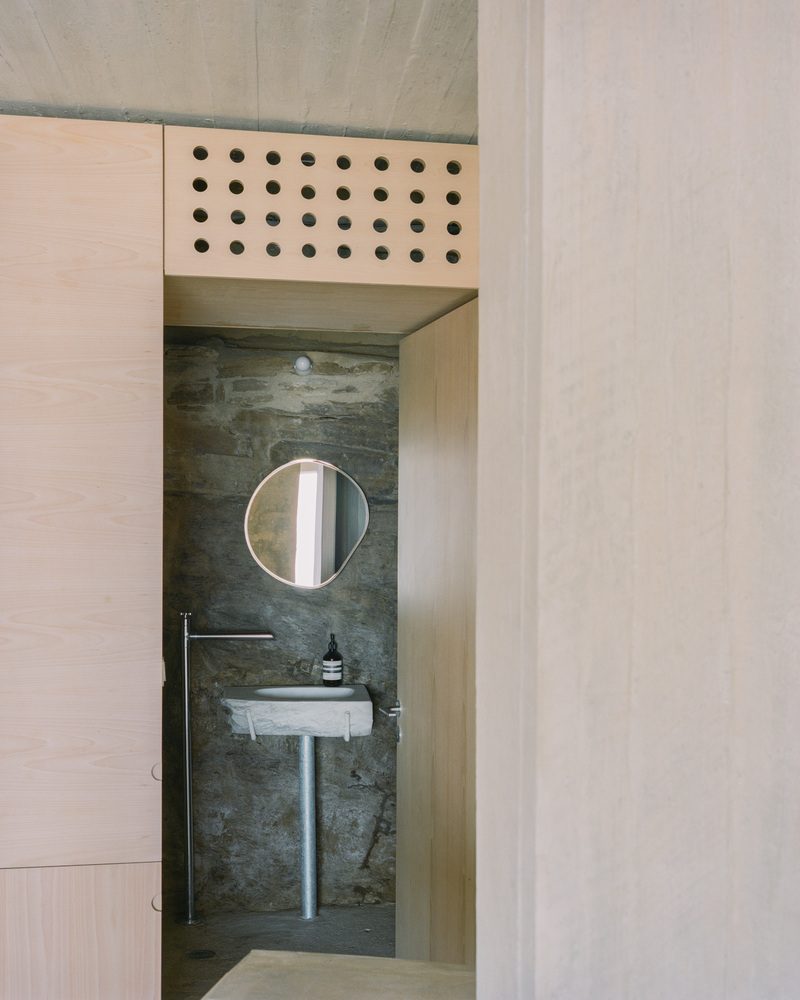
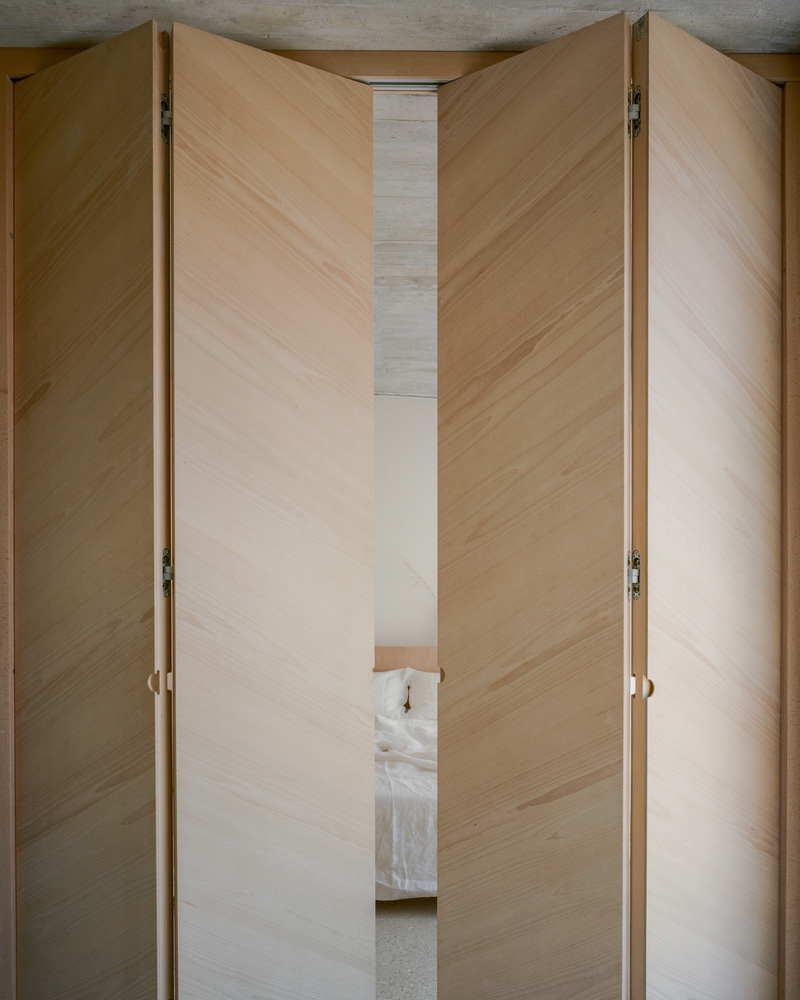
Wooden partition elements define individual zones, operating simultaneously as spatial dividers and storage.
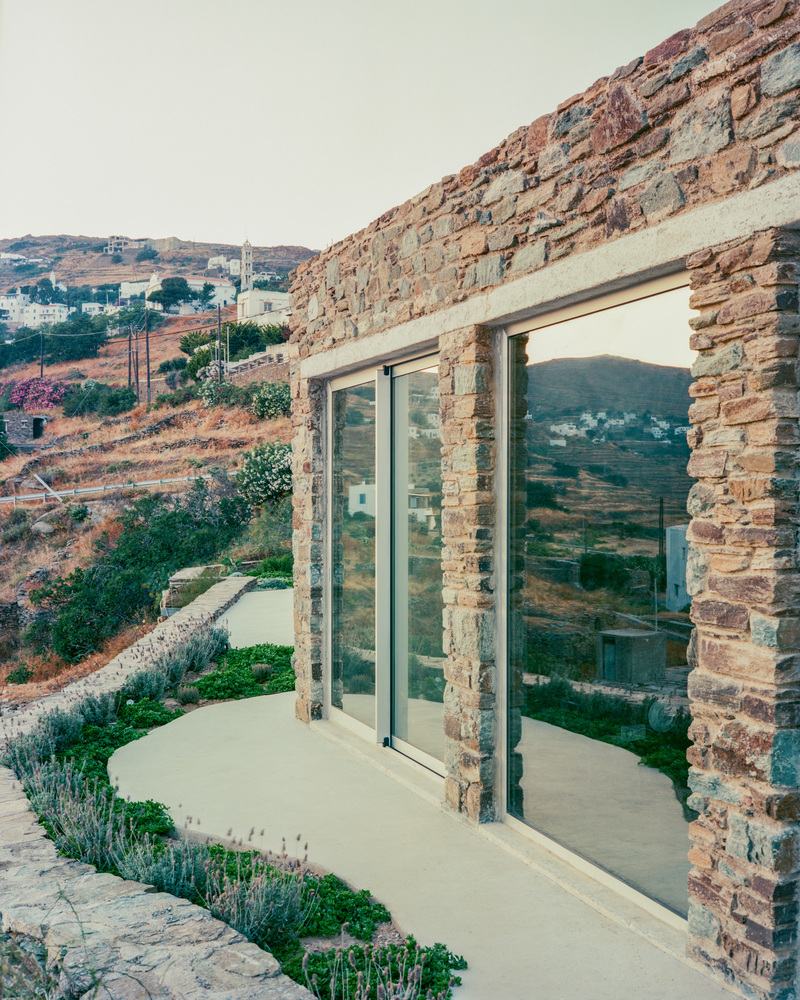
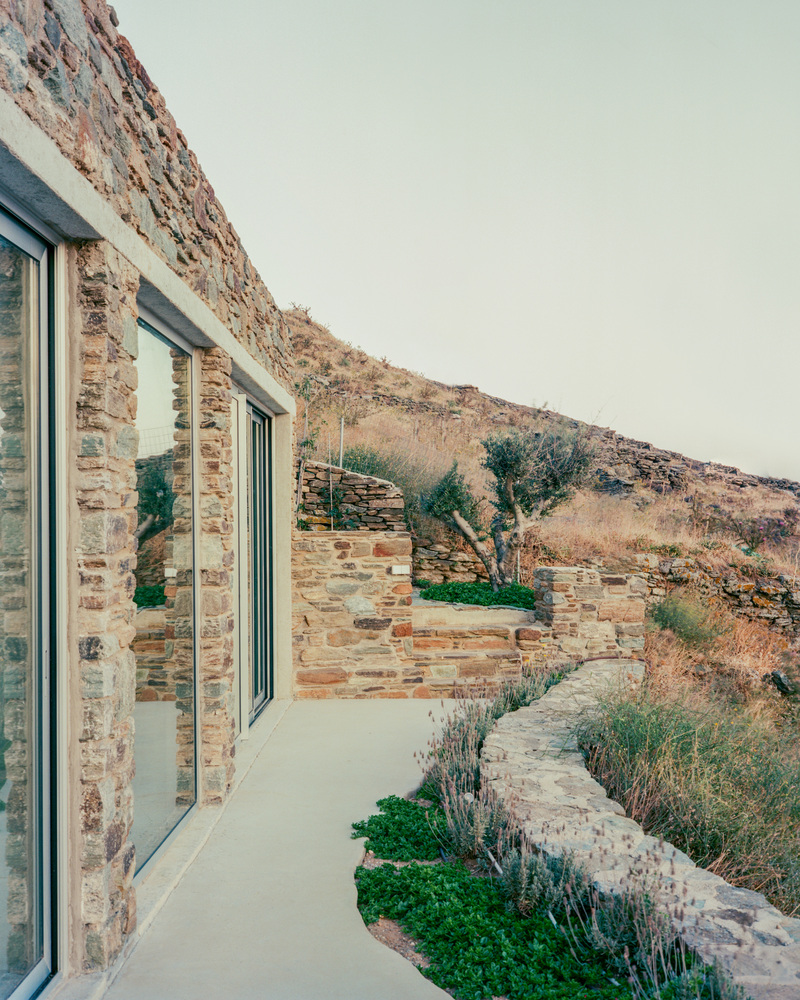
New window frames were introduced, and the openings were redefined in order to improve the house's visual connection with its surroundings.
All structural elements, including beams and stone walls, were revealed, restored, and incorporated into the new spatial and material composition.
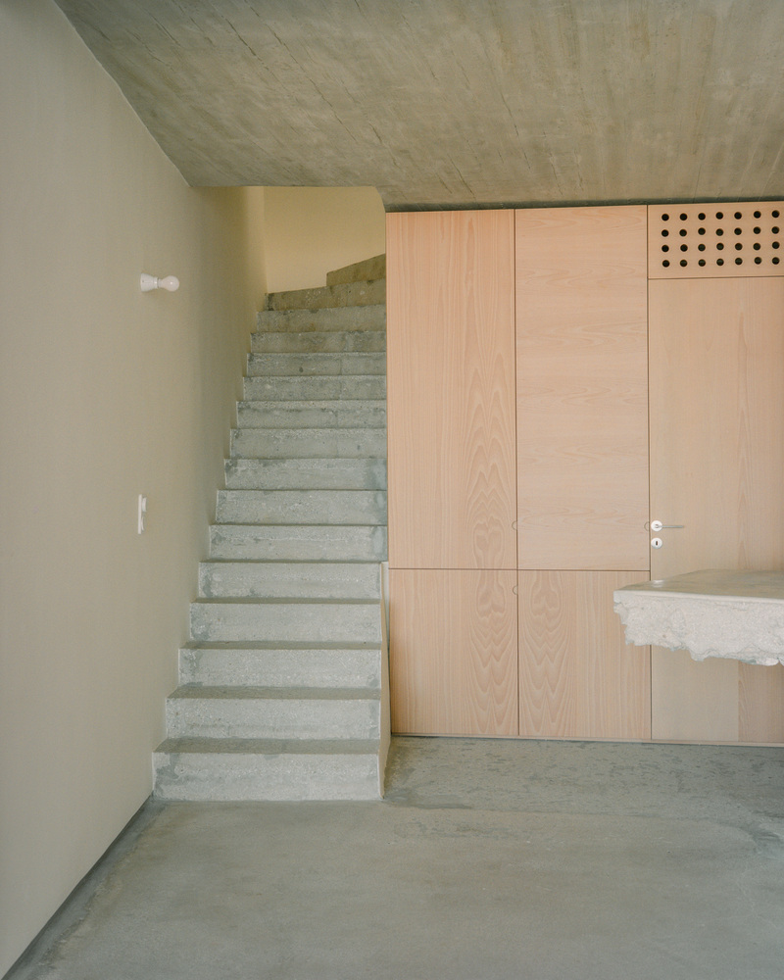
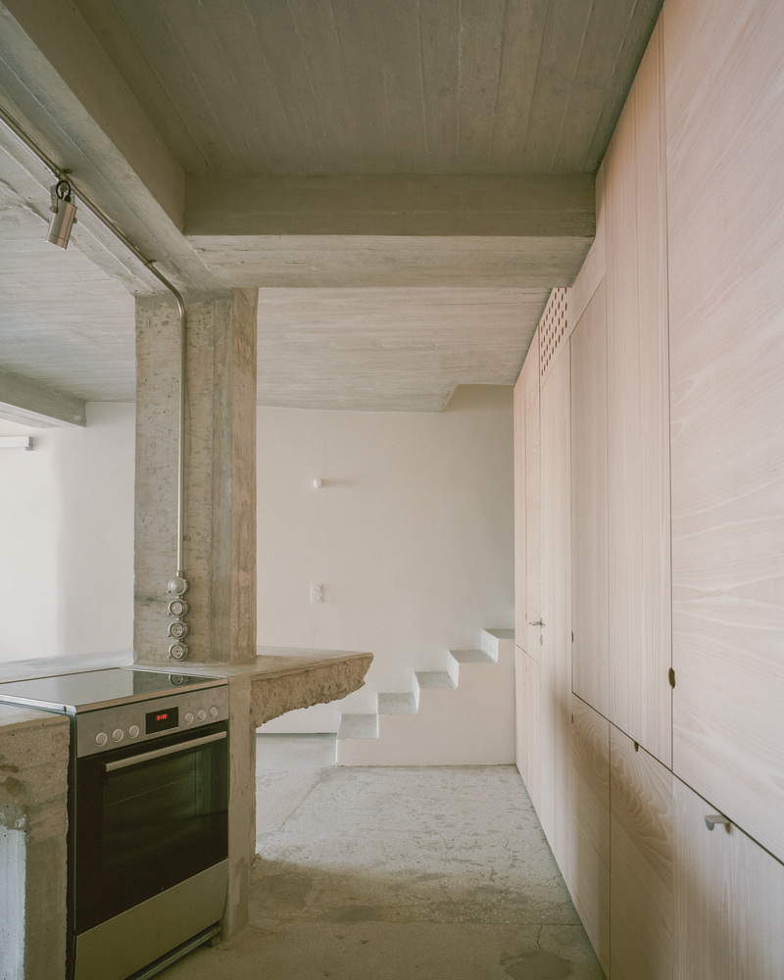
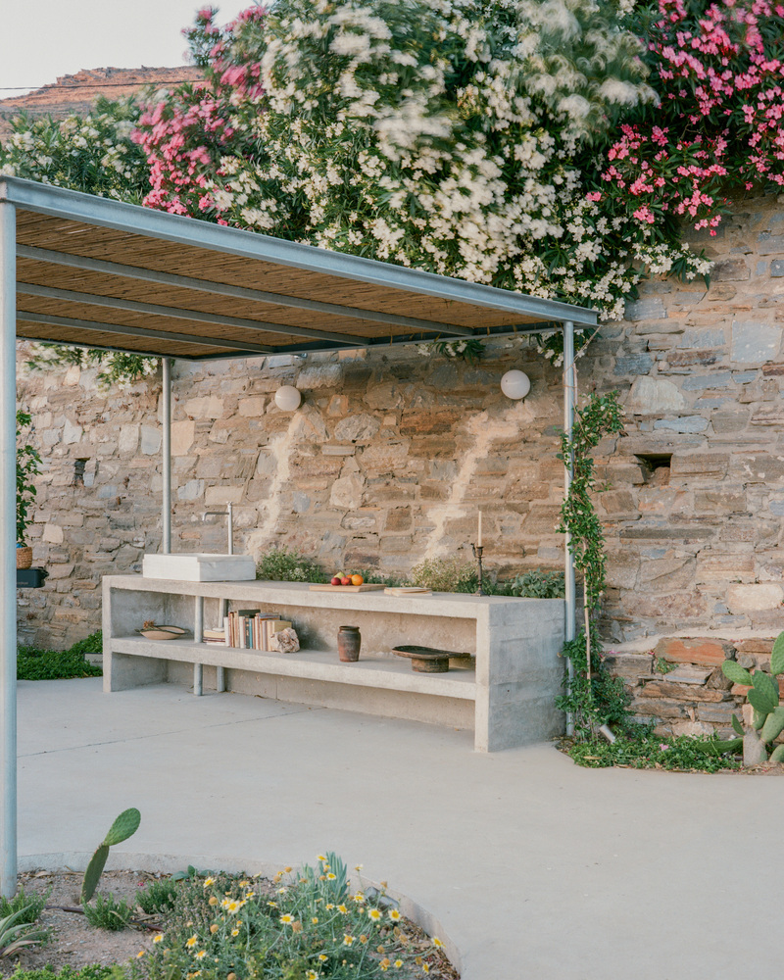
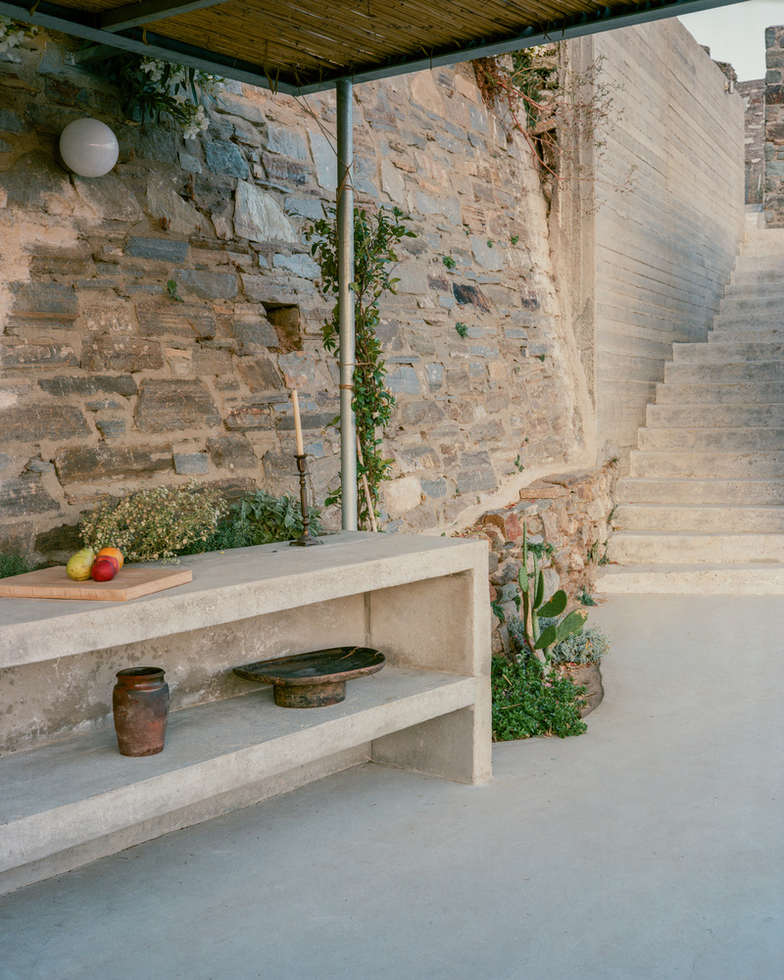
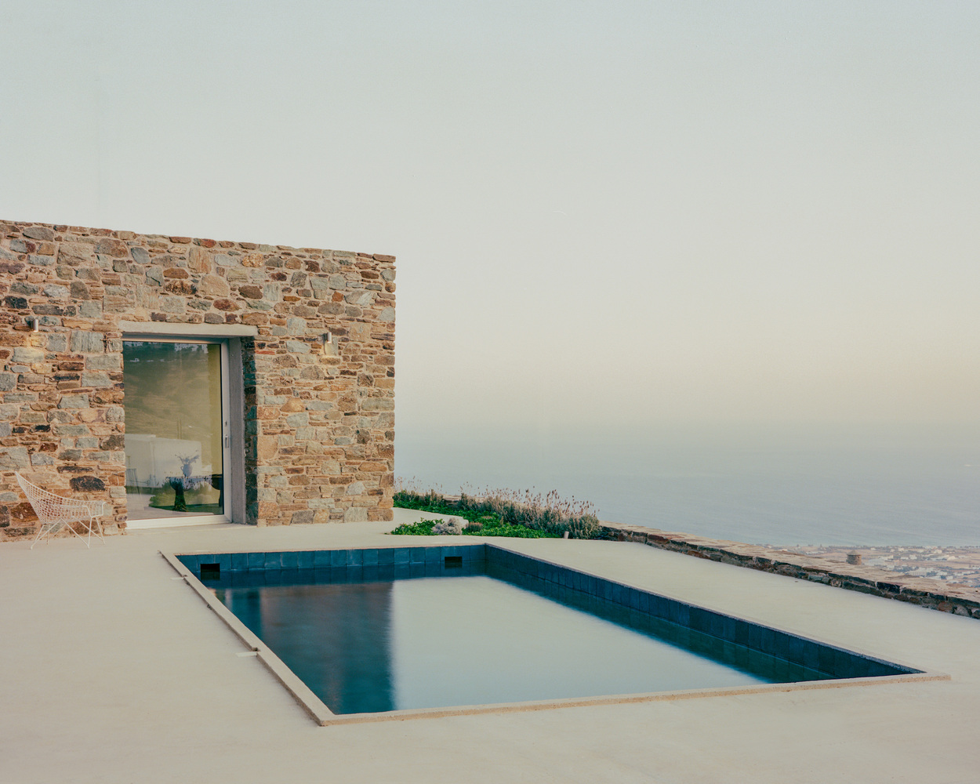
Outside, a new swimming pool, an outdoor kitchen, and planted areas are arranged to organize circulation and establish a dialogue between the built environment and the landscape.
The tactile roughness of both existing and newly introduced materials shapes an environment that resonates with the character of the island.