Imbriani – Renovation Of Two Apartments In Milan
IMBRIANI – RENOVATION OF TWO APARTMENTS IN MILAN
Alessandra Negri, co.arch studio
ARCHITECTS
Alessandra Negri, co.arch studio
LEAD ARCHITECTS
Andrea Pezzoli, Giulia Urciuili, Alessandra Negri
DESIGN TEAM
Gaia Uslenghi, Federica Leonardi
MANUFACTURERS
One to One object, Rabatto
PHOTOGRAPHS
Tiziano Ercoli, Riccardo Giancola, Francesca Iovene
AREA
100 m²
YEAR
2026
LOCATION
Milano, Italy
CATEGORY
Residential Architecture, Apartments, Renovation
English description provided by the architects.
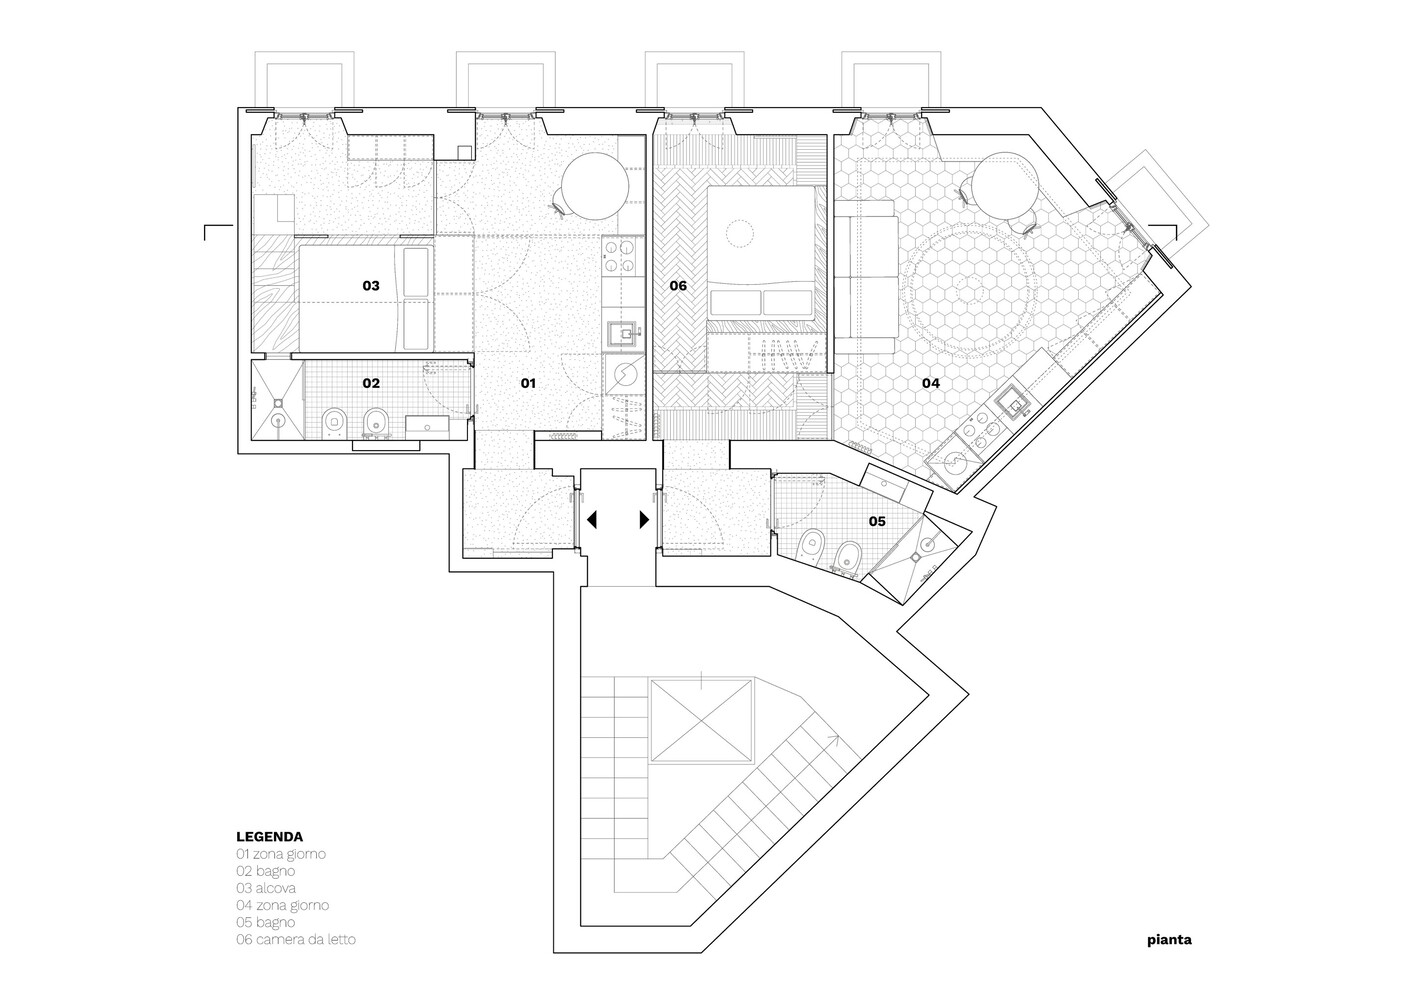
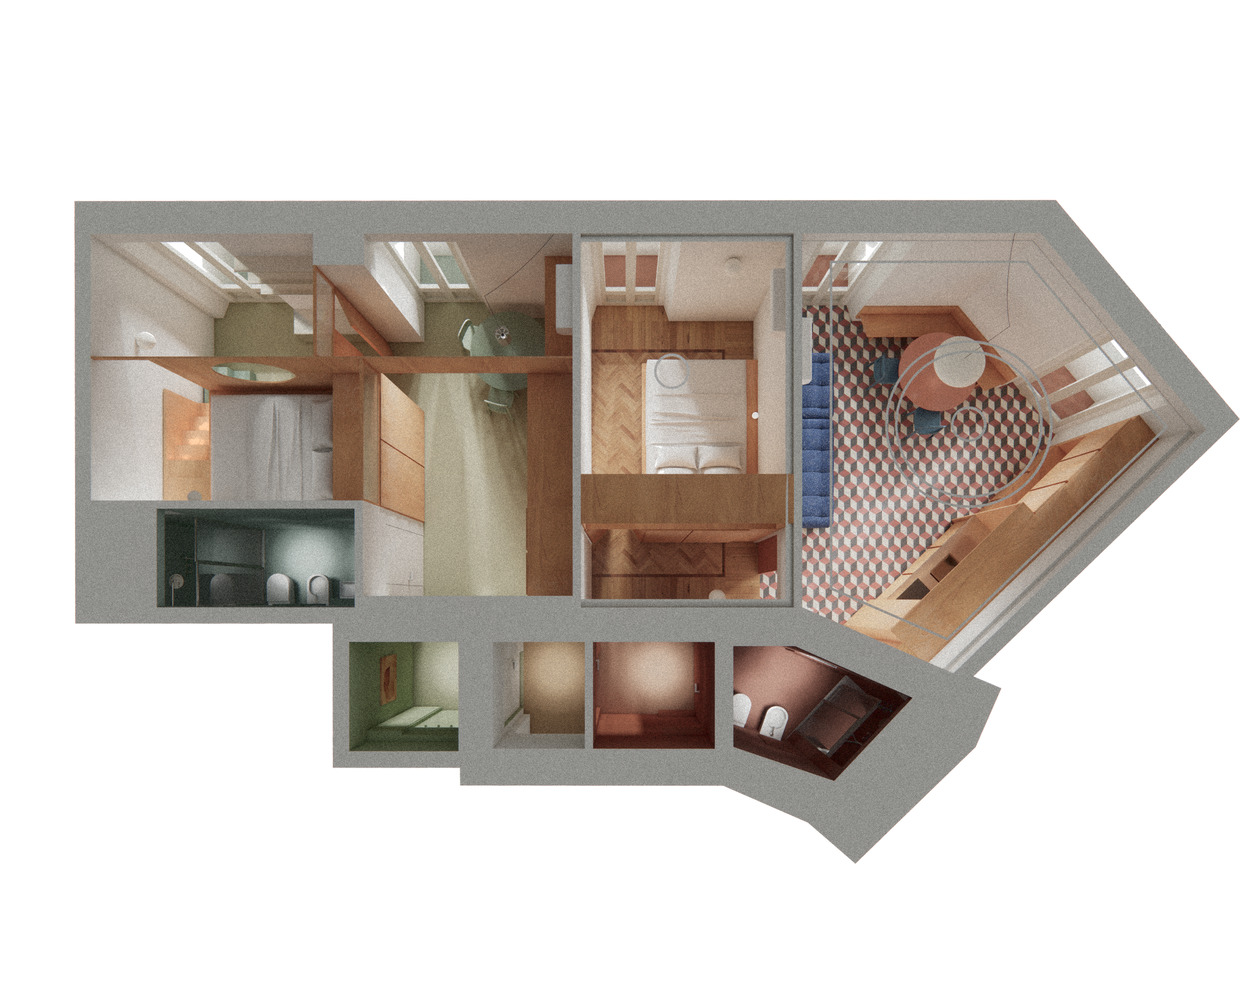
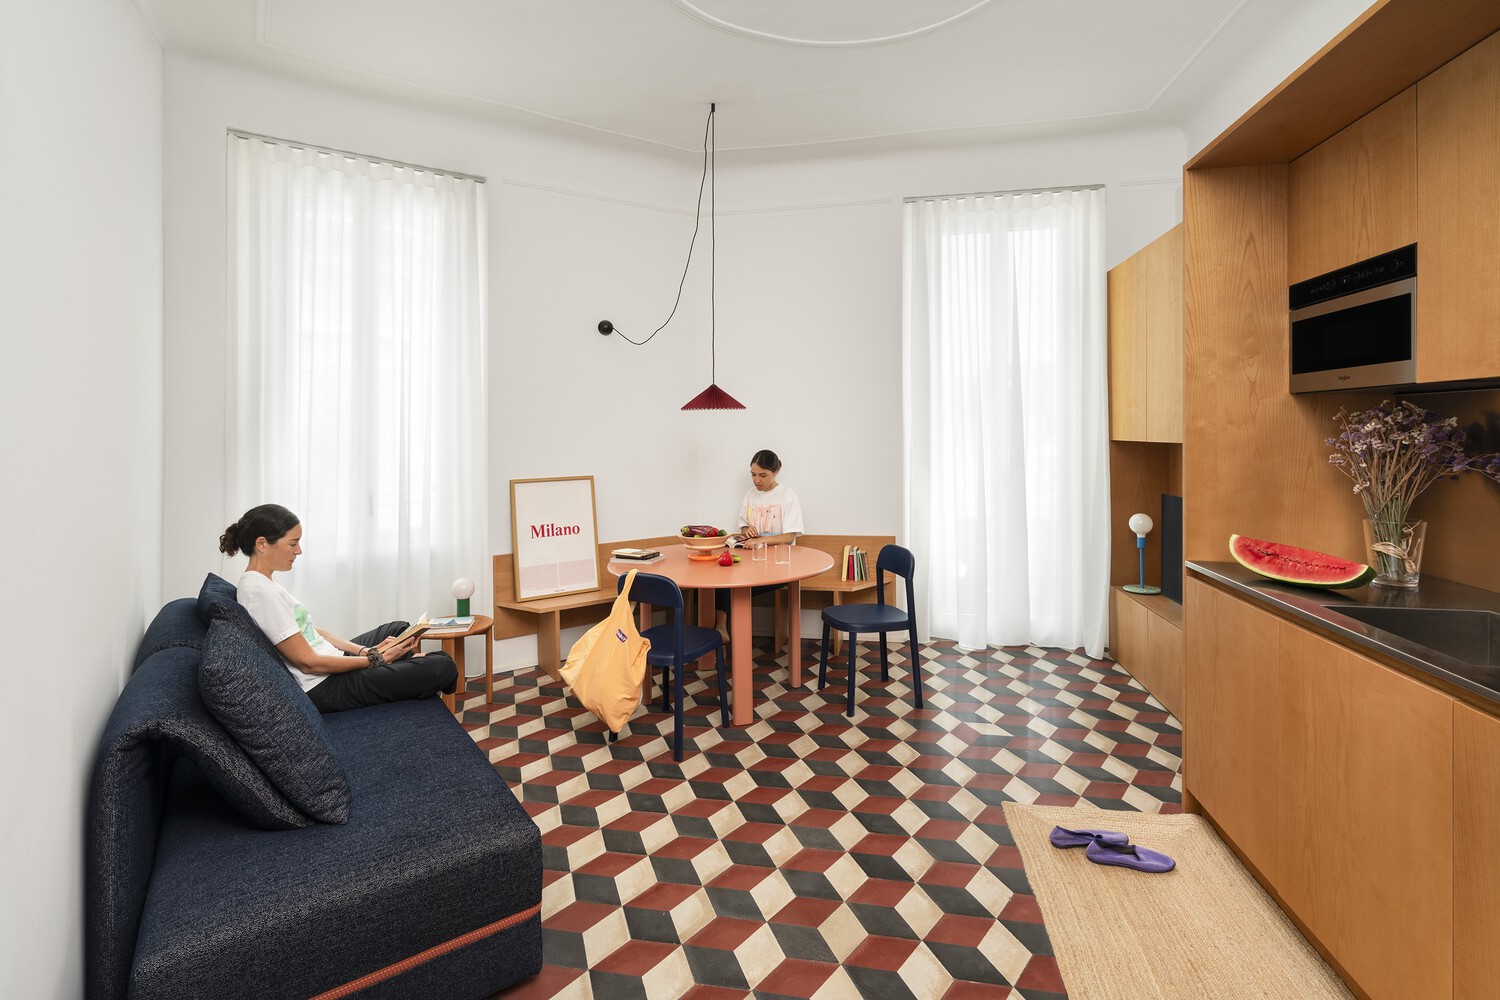
The project transforms two small early 20th-century apartments in Milan's Bovisa district, organized around a shared threshold.
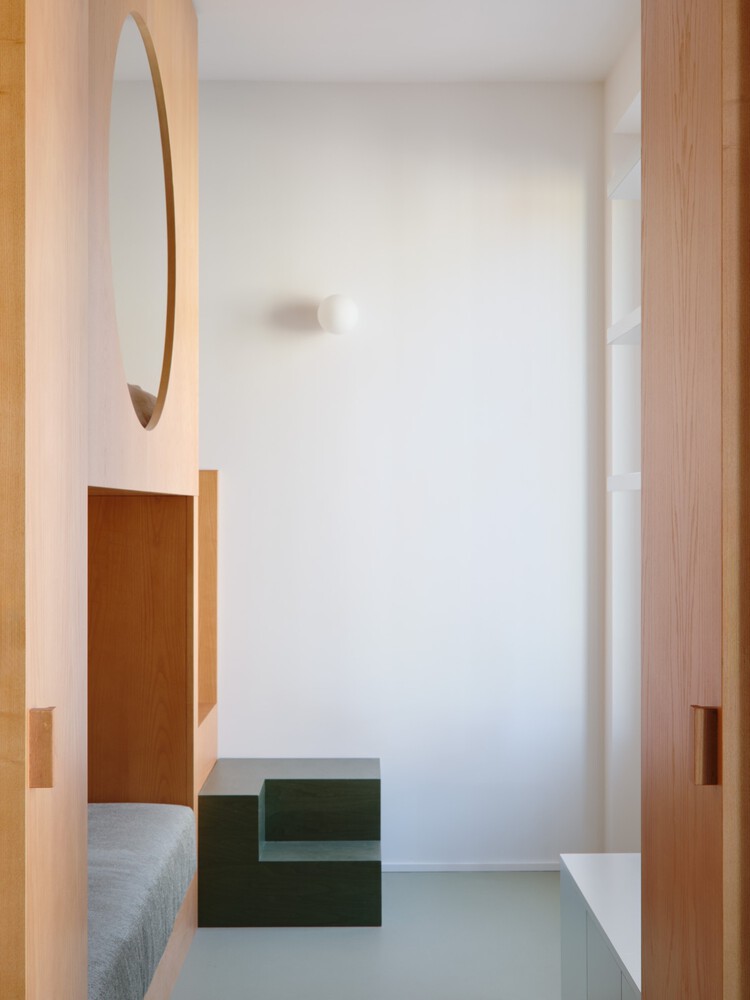
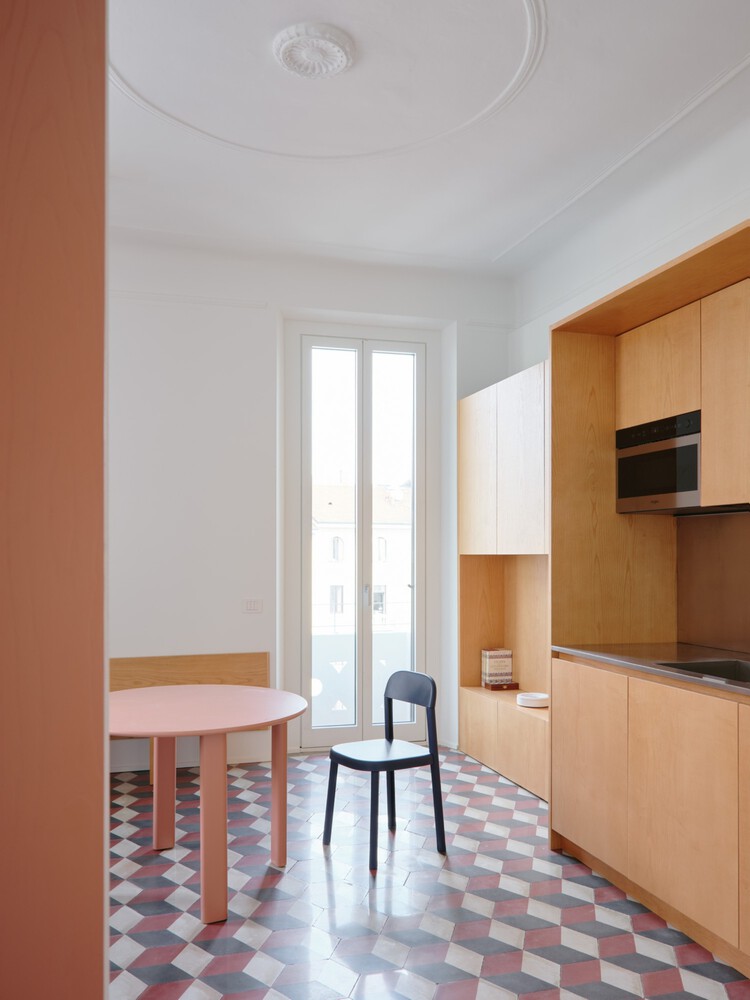
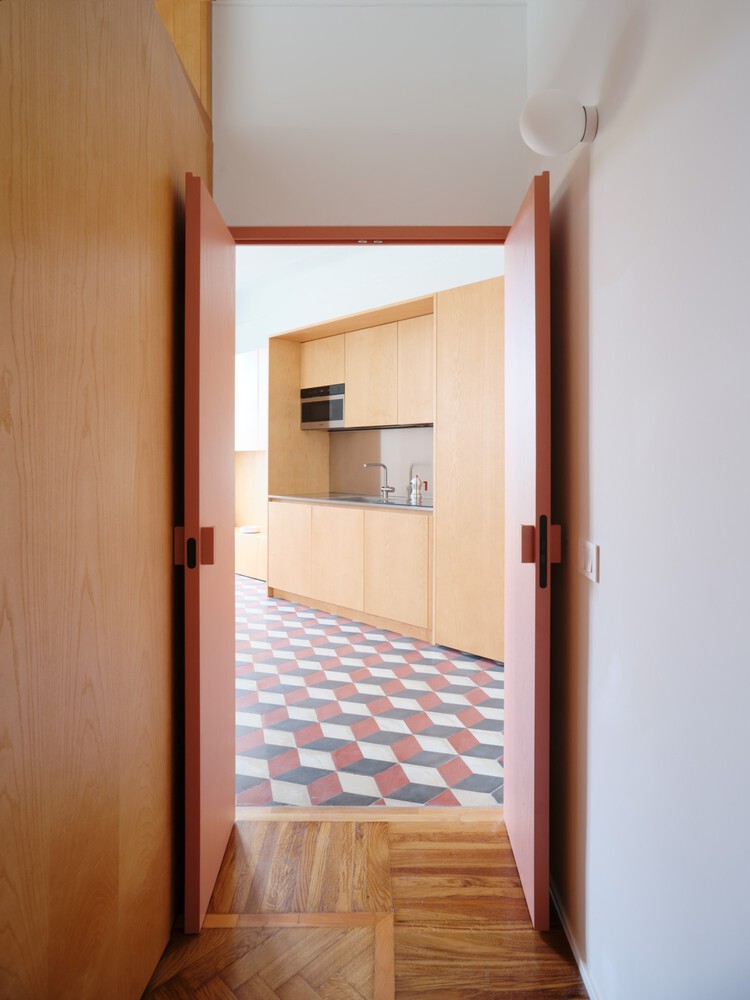
This threshold became the conceptual starting point of the intervention: a spatial device that separates and connects two distinct domestic identities, expressed immediately through two contrasting chromatic atmospheres—terra red and matcha green.
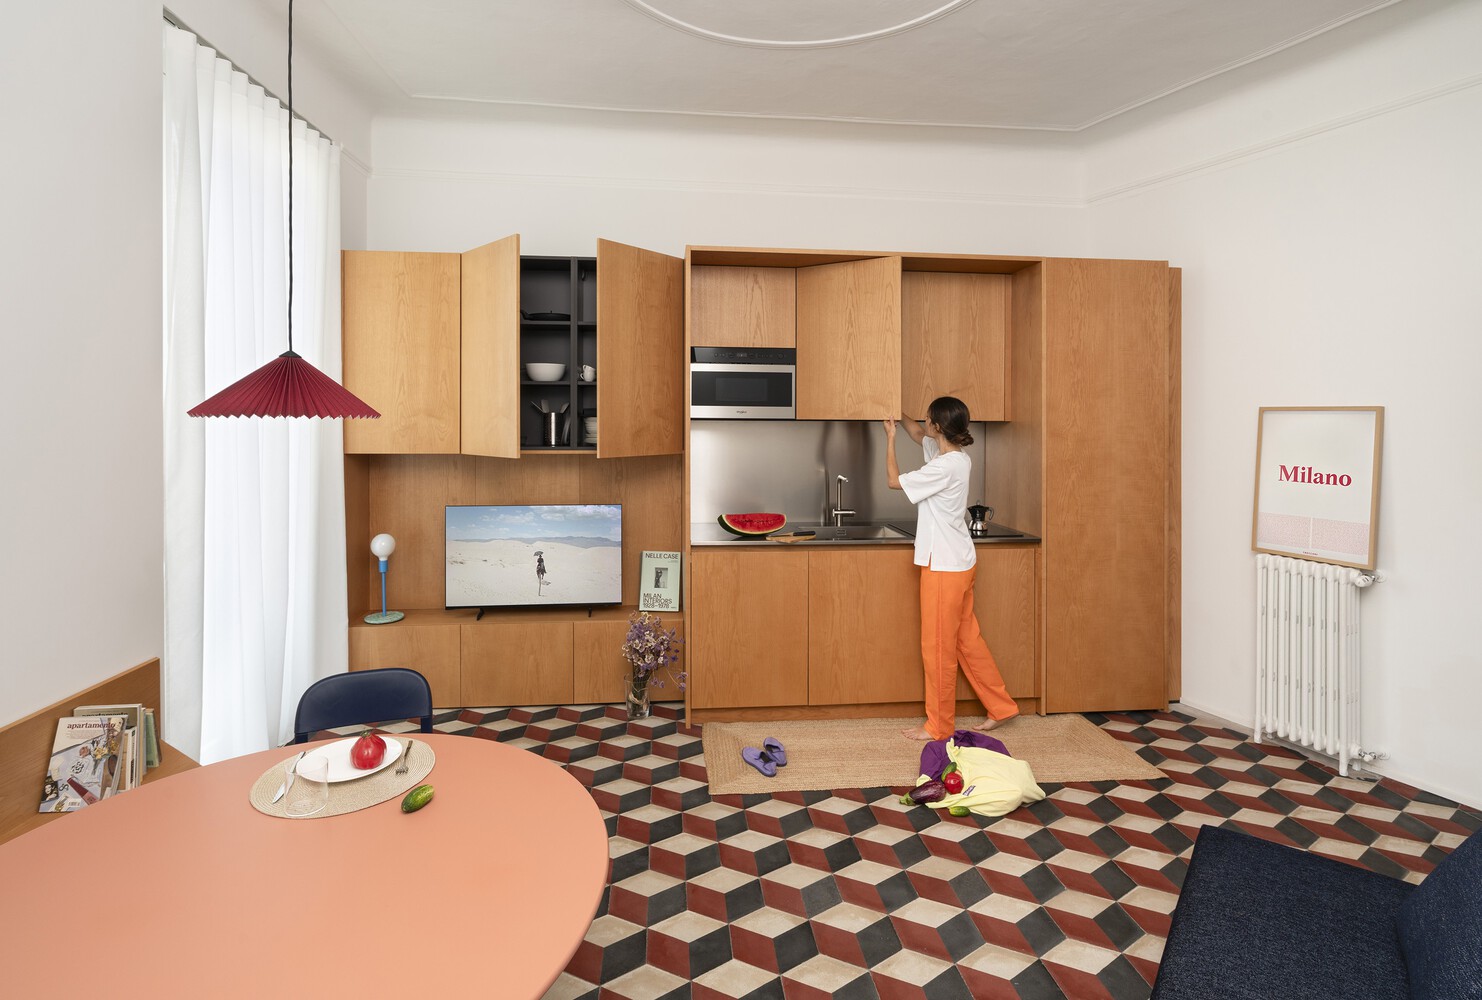
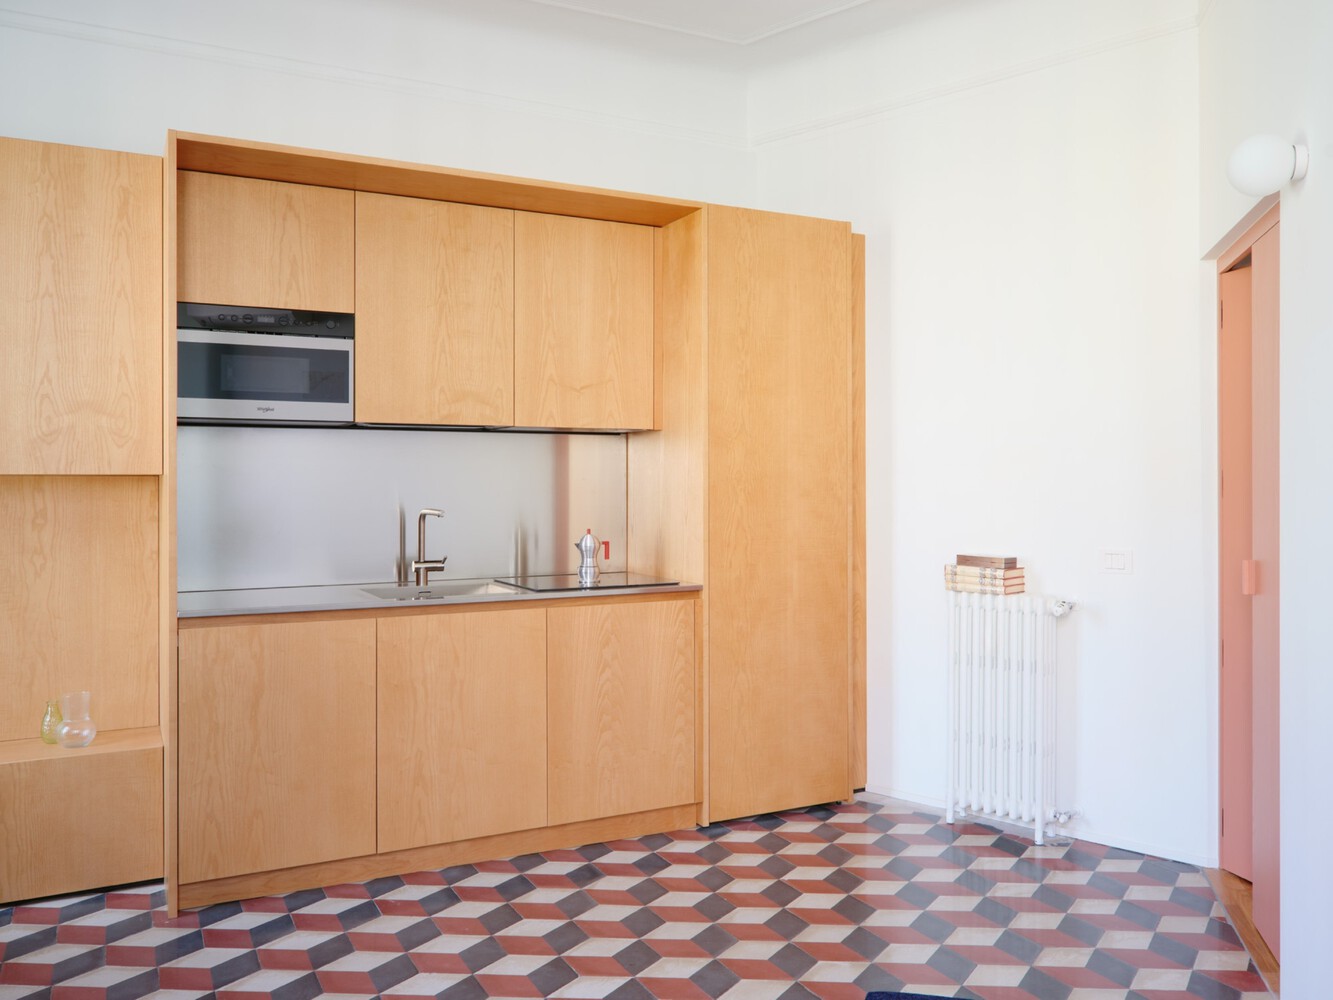
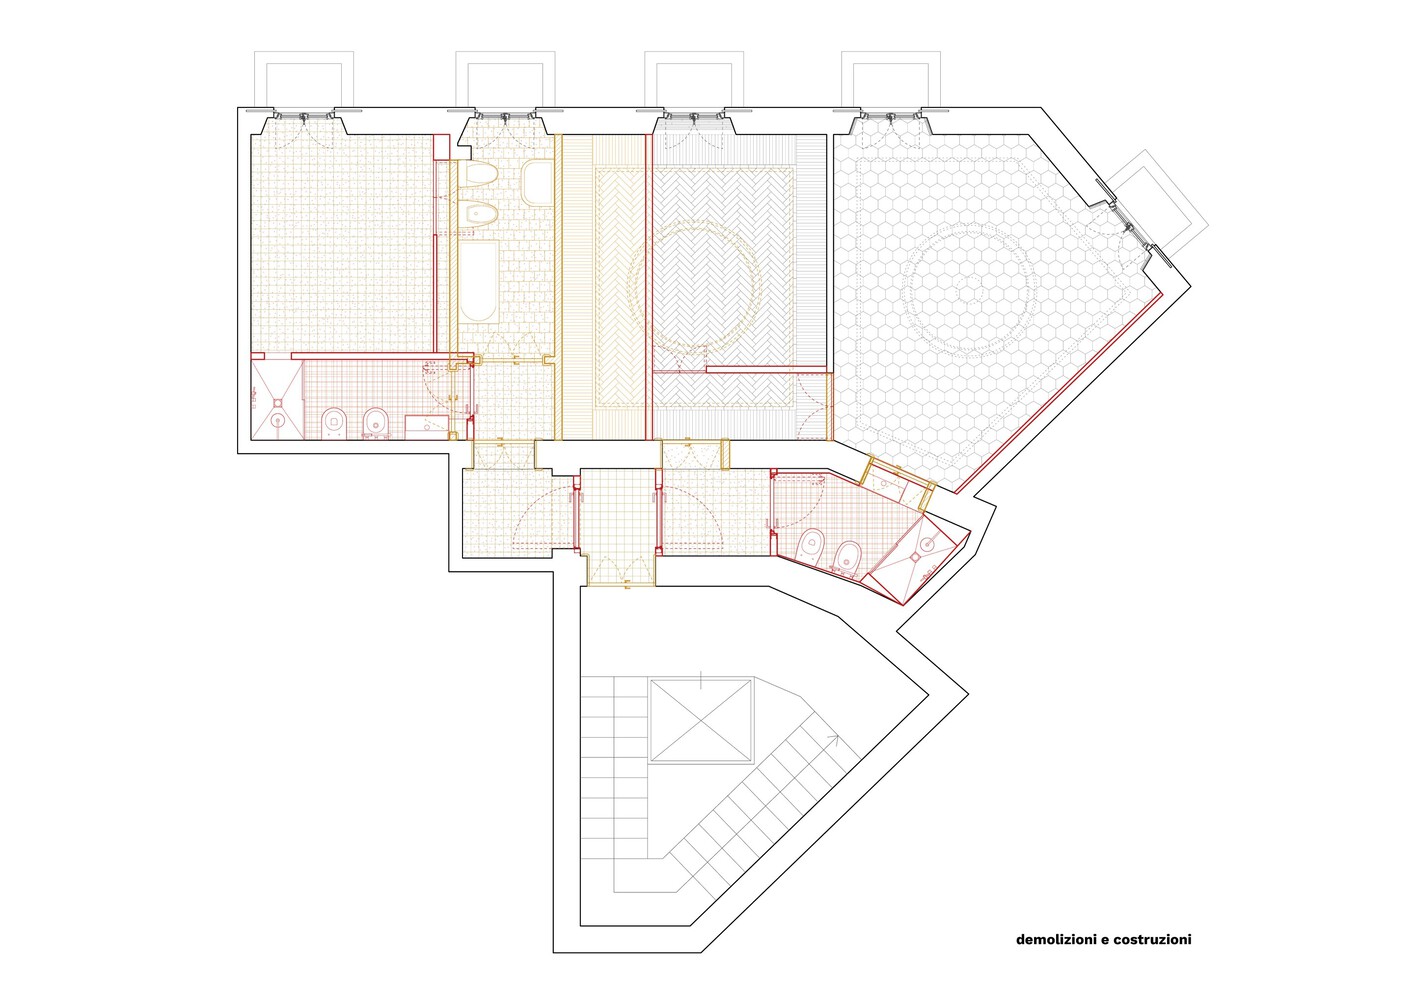
The design began with a careful reading of the existing interiors and the idea of working through subtraction rather than replacement.
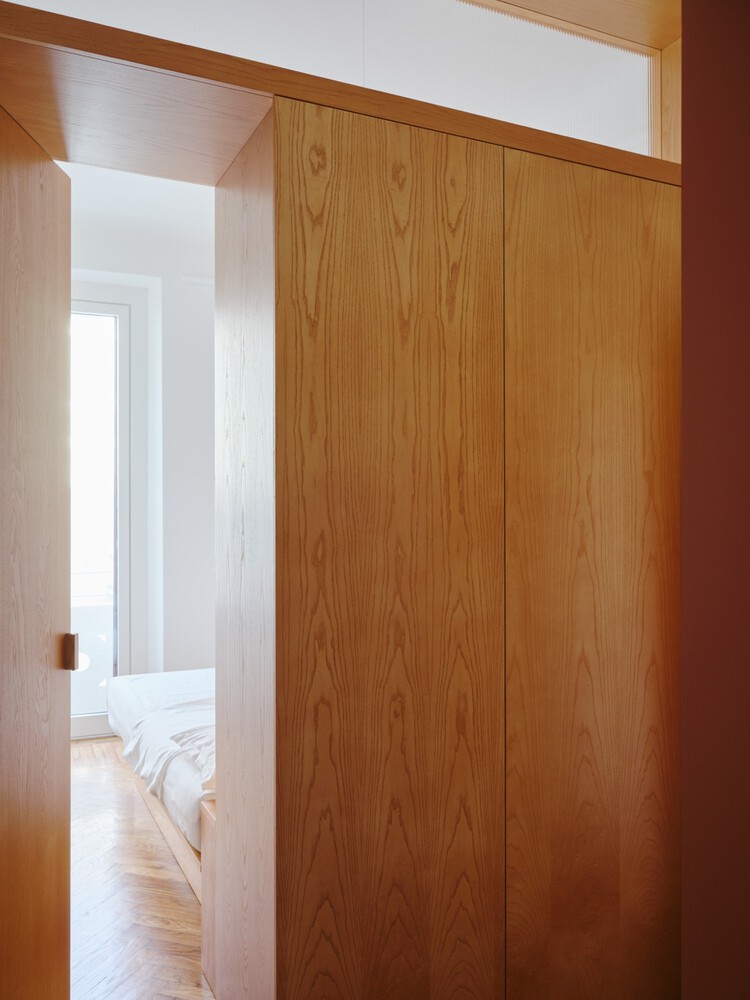
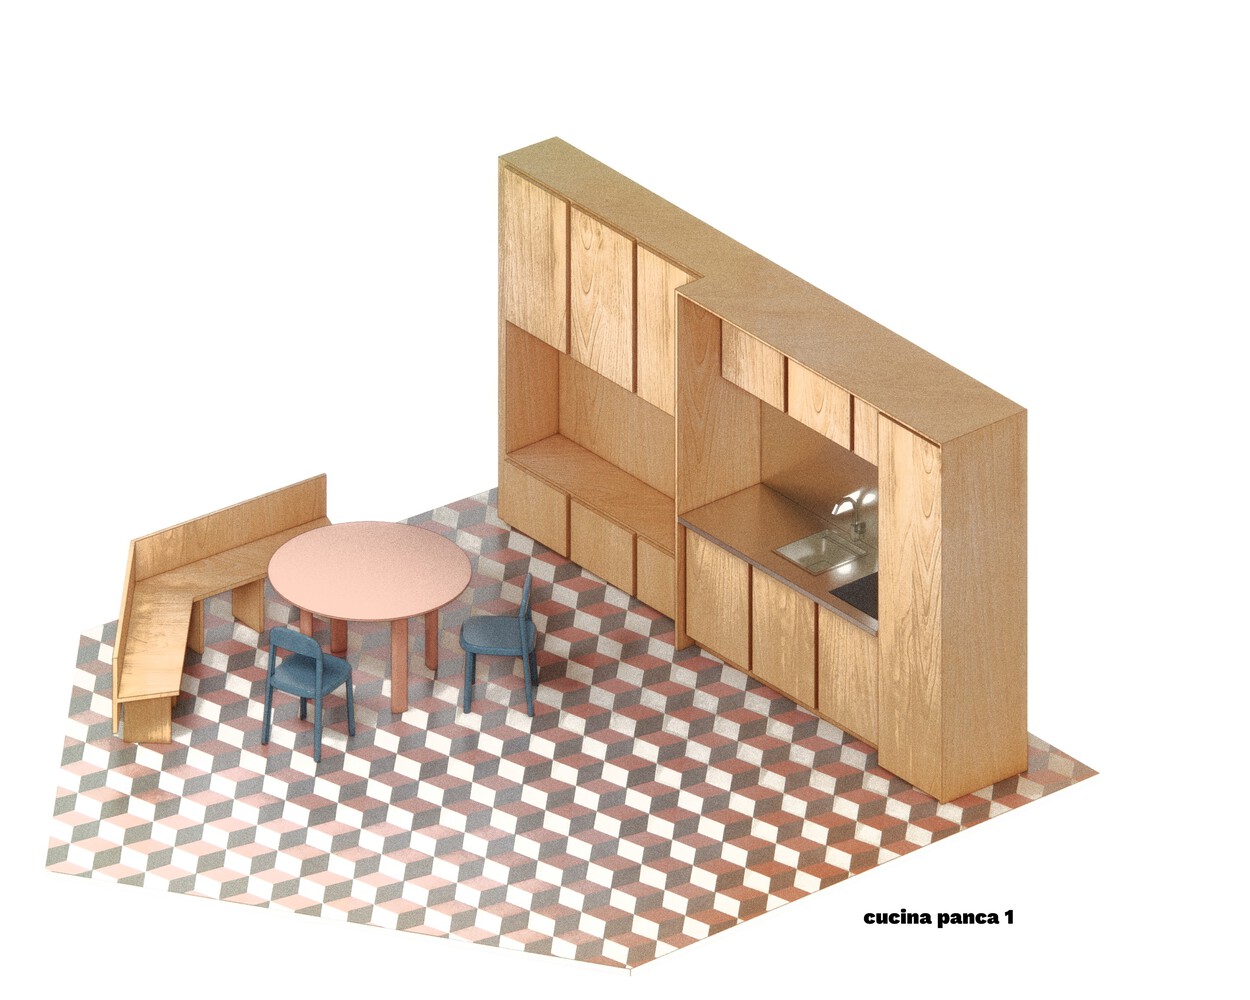
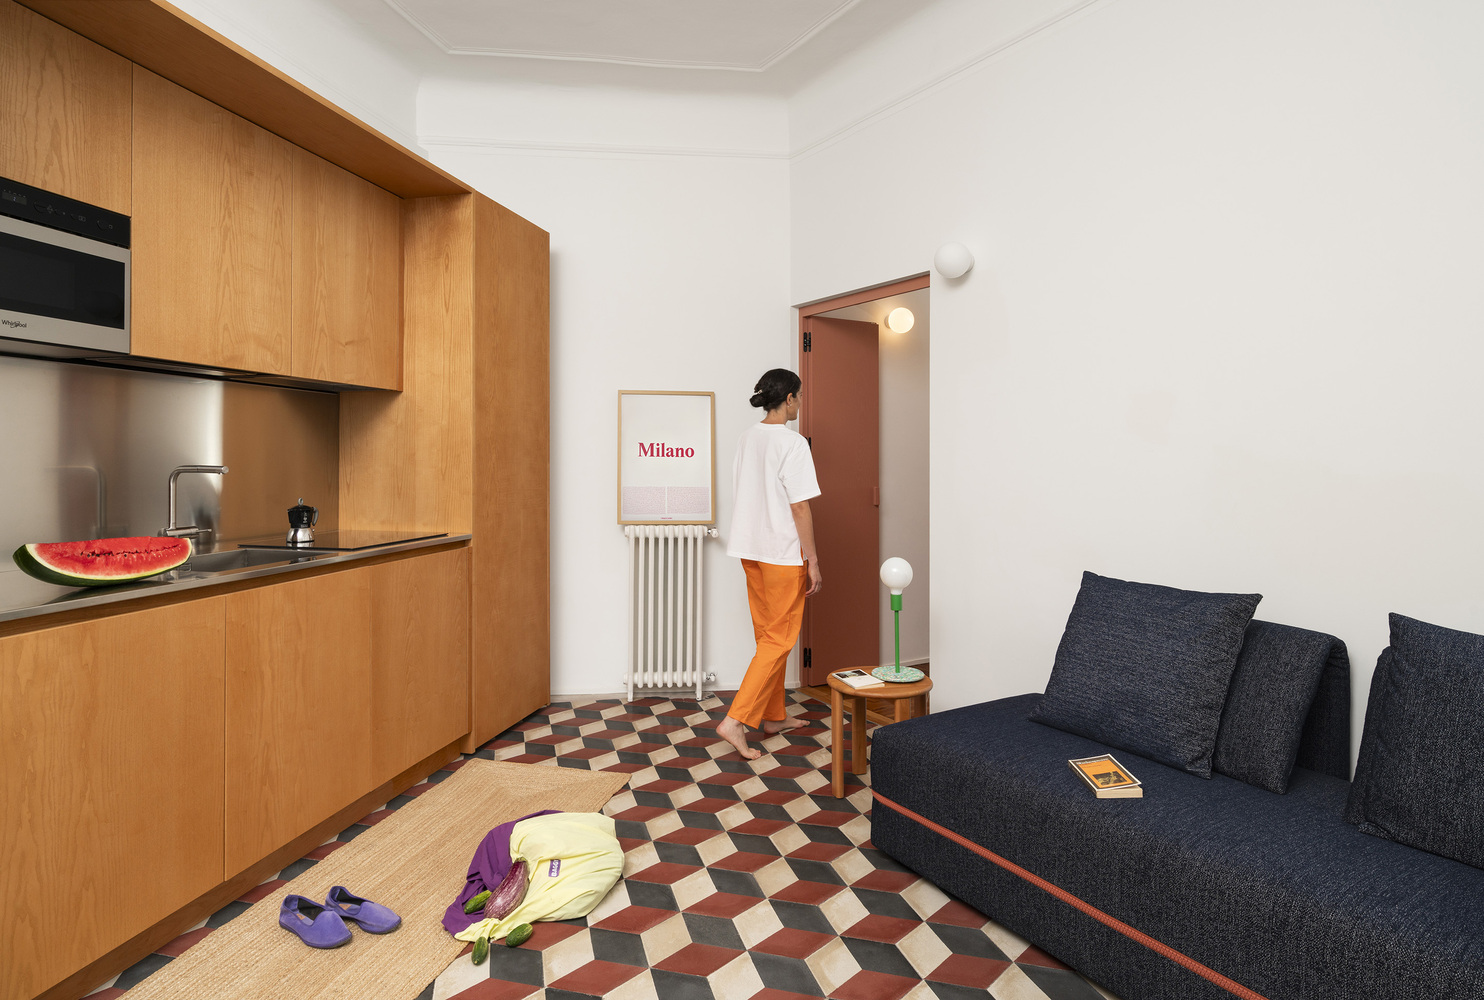
In the first apartment, original elements such as decorated ceilings, hexagonal cement tiles, and herringbone parquet flooring were preserved and reactivated as part of the new spatial composition.
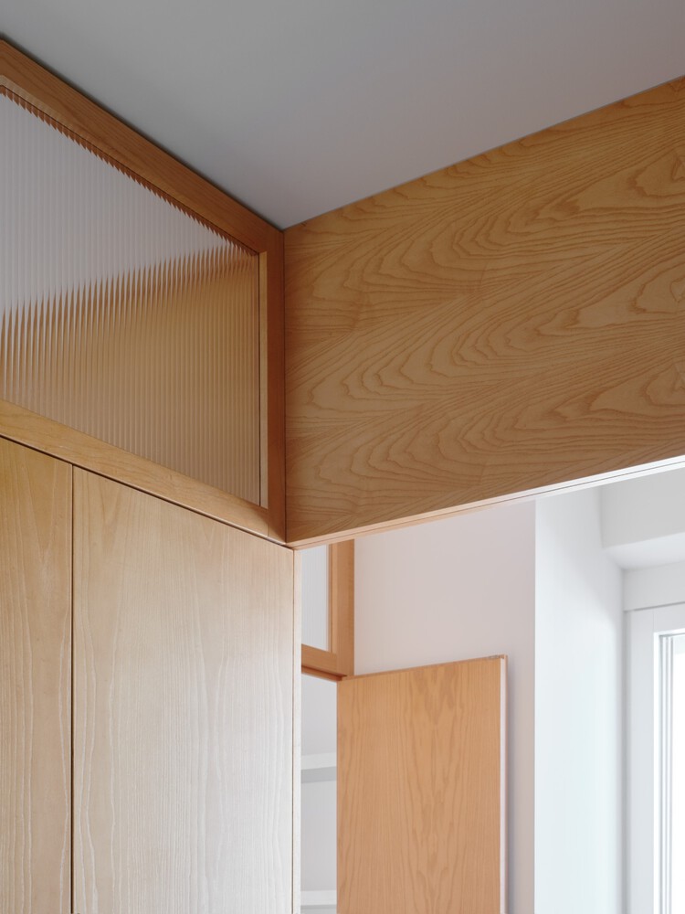
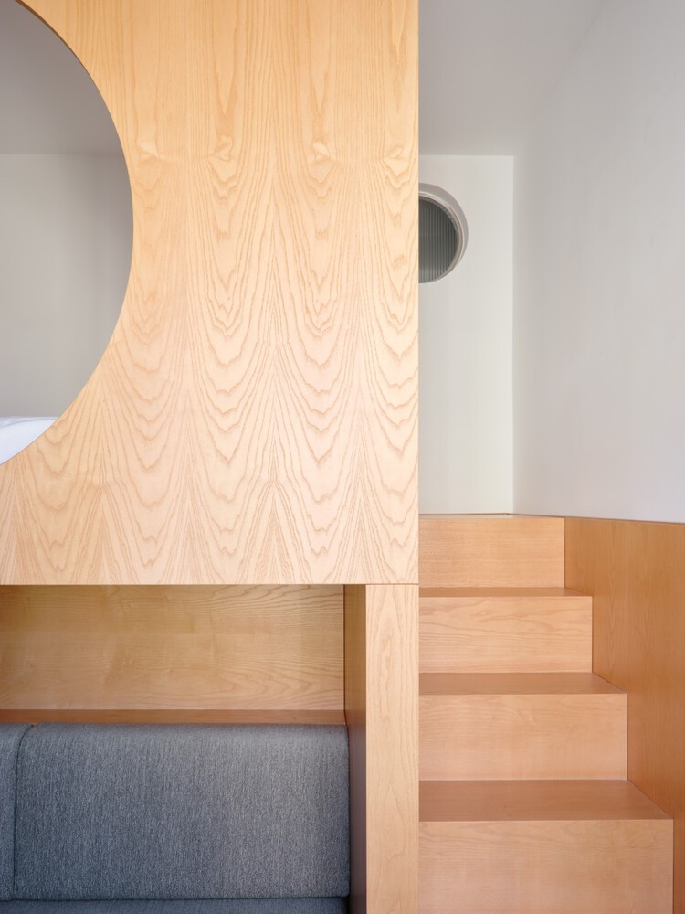
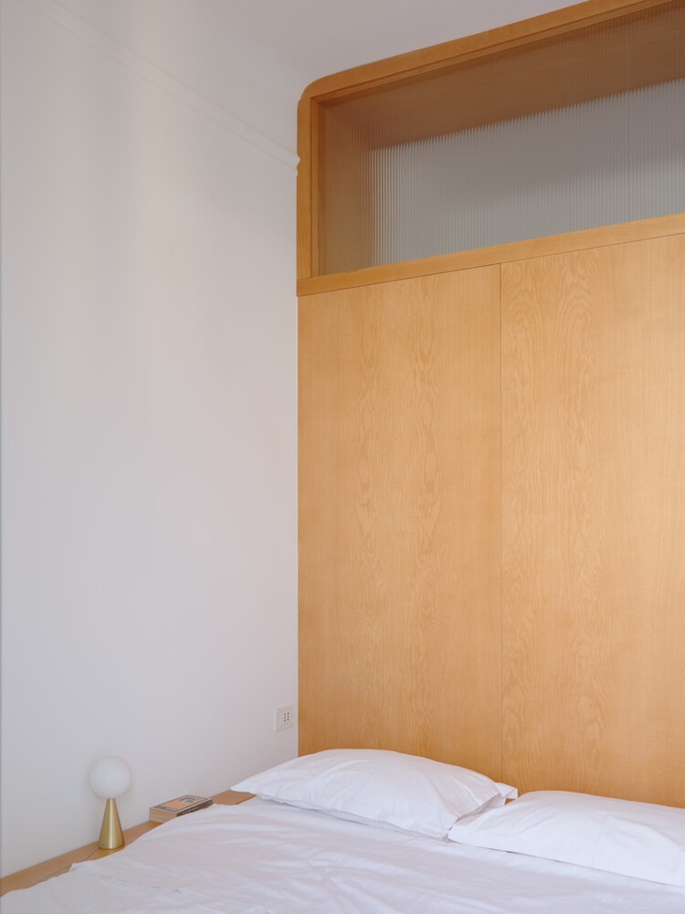
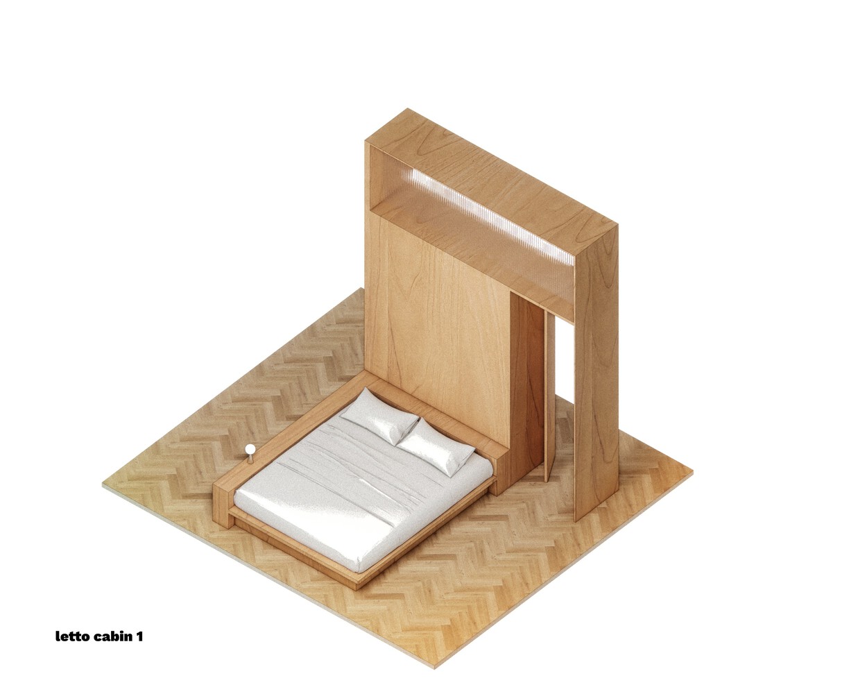
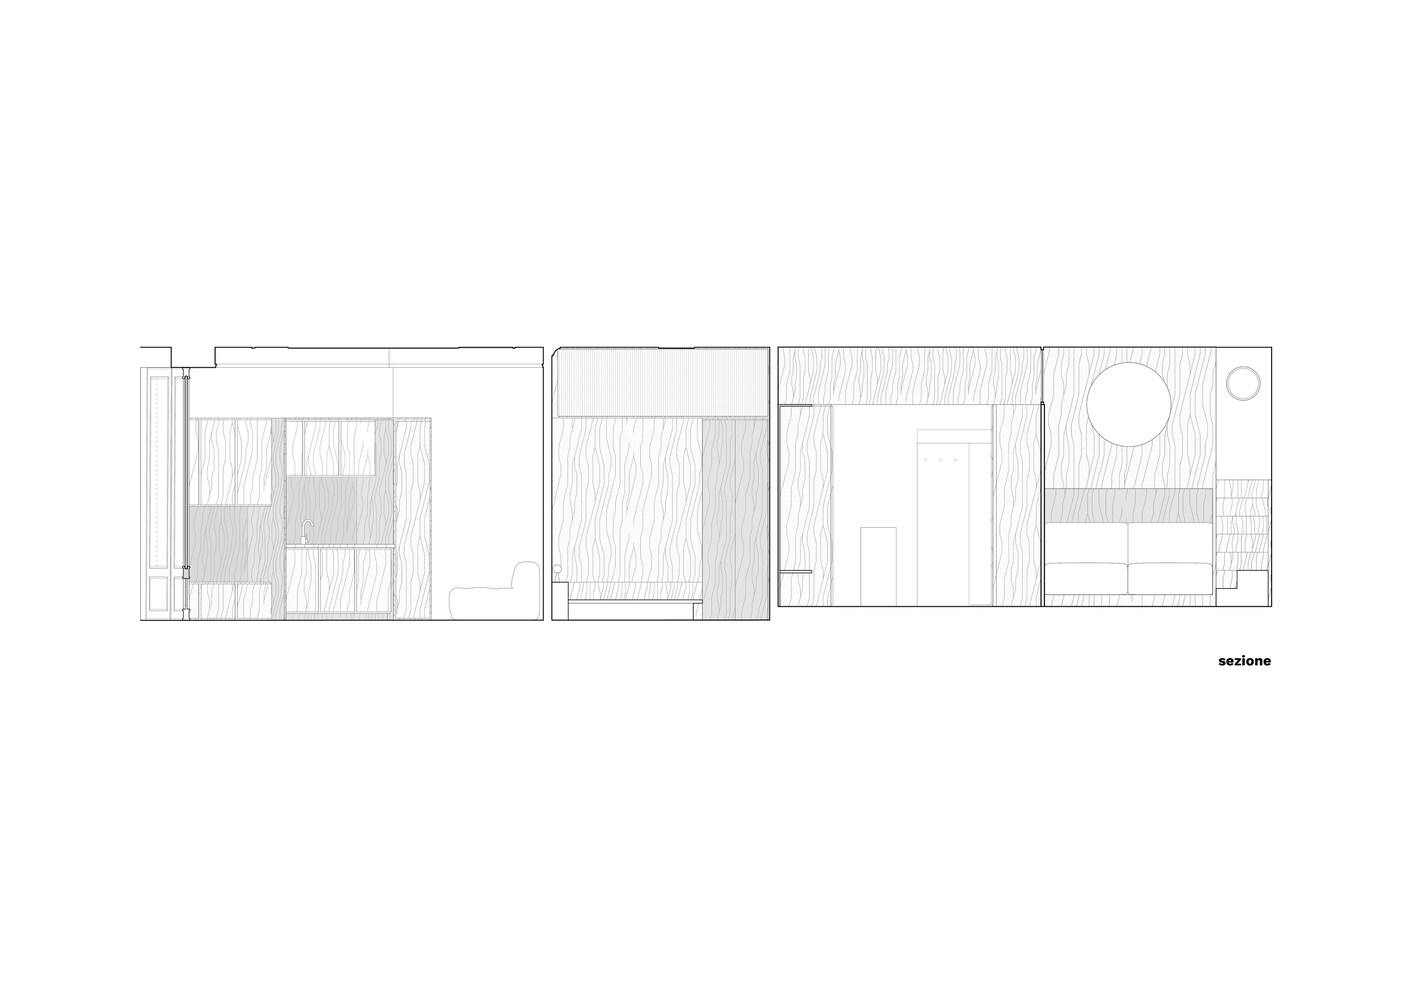
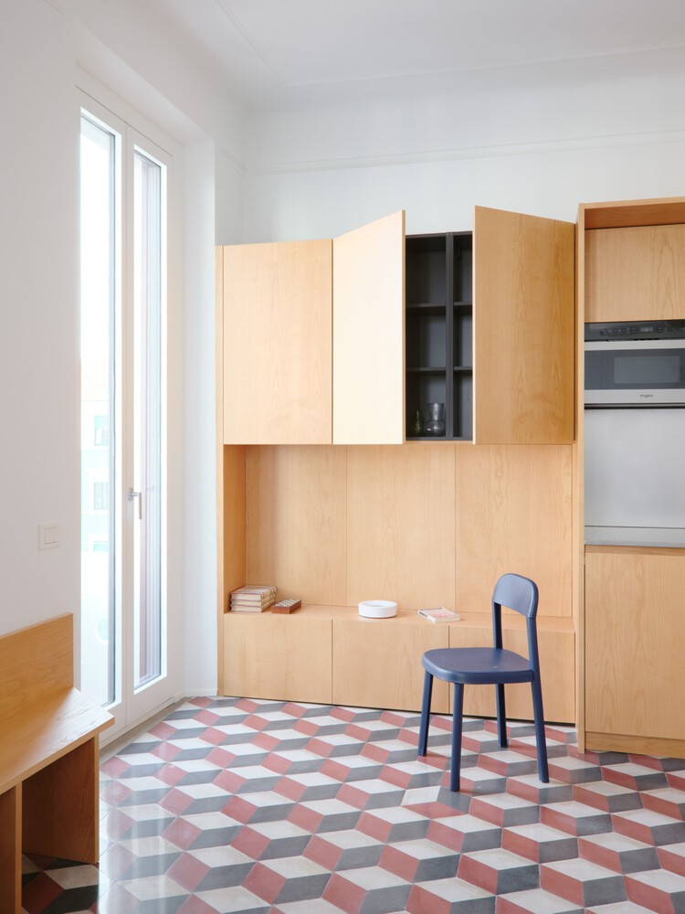
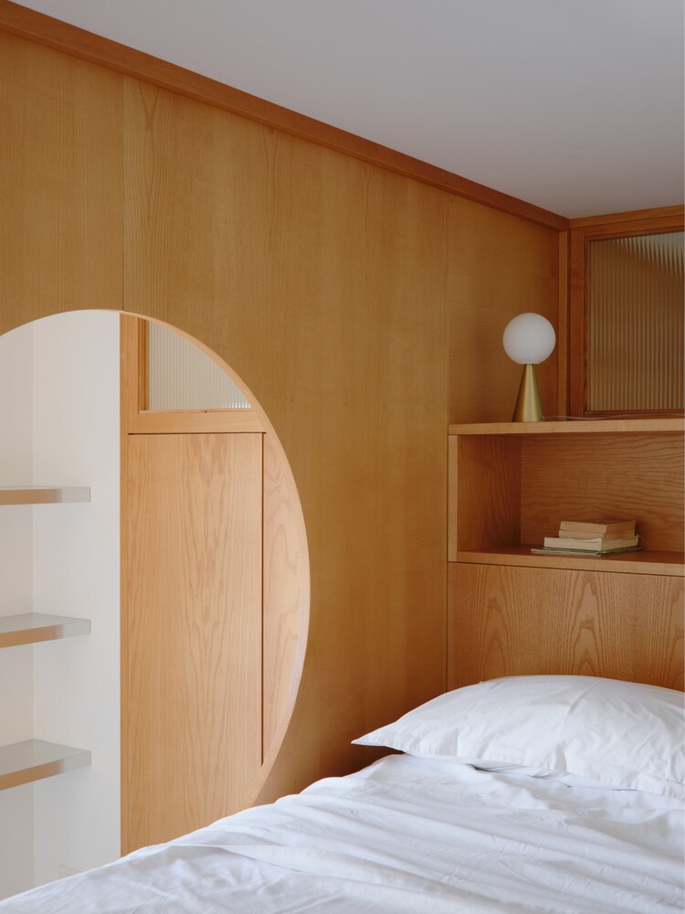
New interventions are deliberately recognizable and materially distinct from the existing fabric, using bespoke cherry wood joinery, compact service volumes, and carefully integrated furniture.
The second apartment required a different approach, as most of the original finishes could not be retained.
Here, the intervention becomes more abstract and compact.
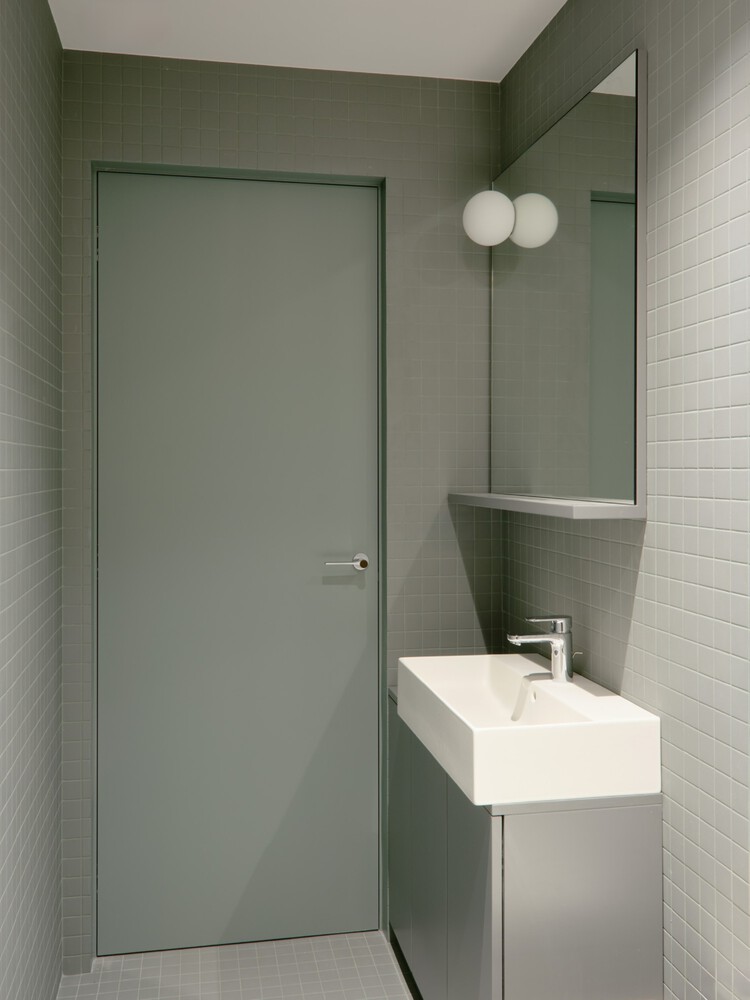
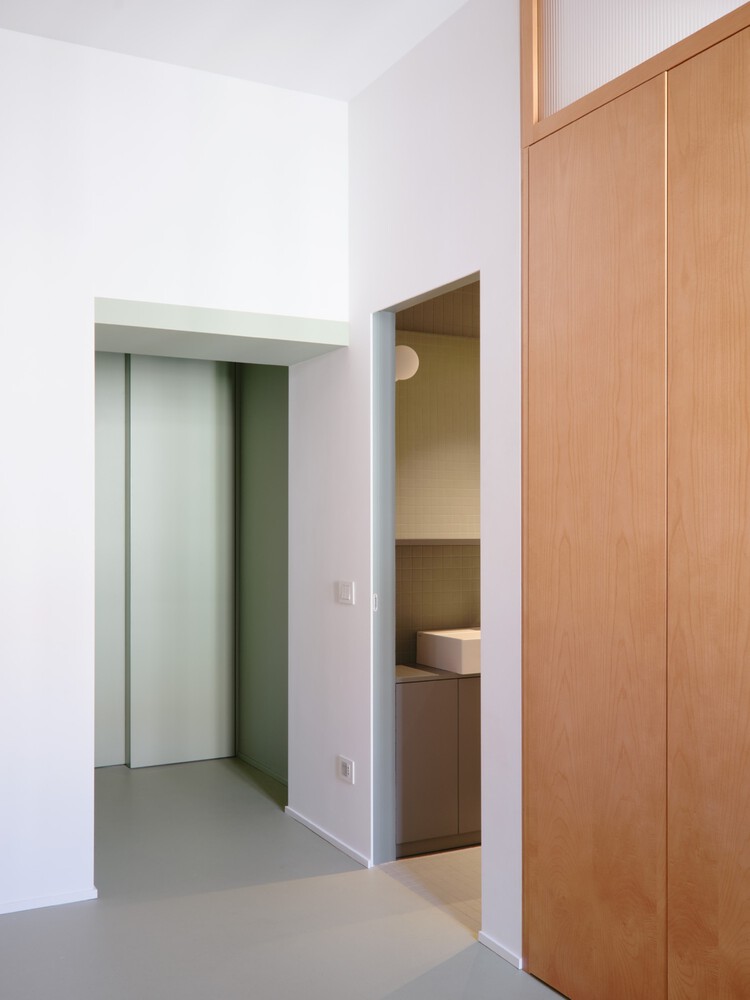
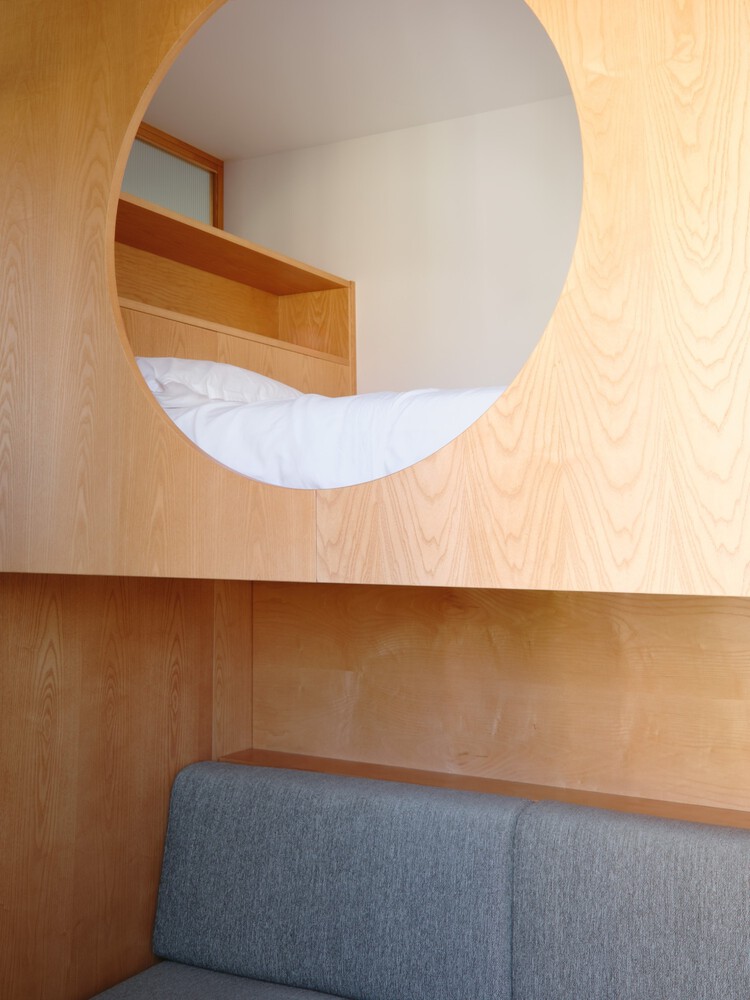
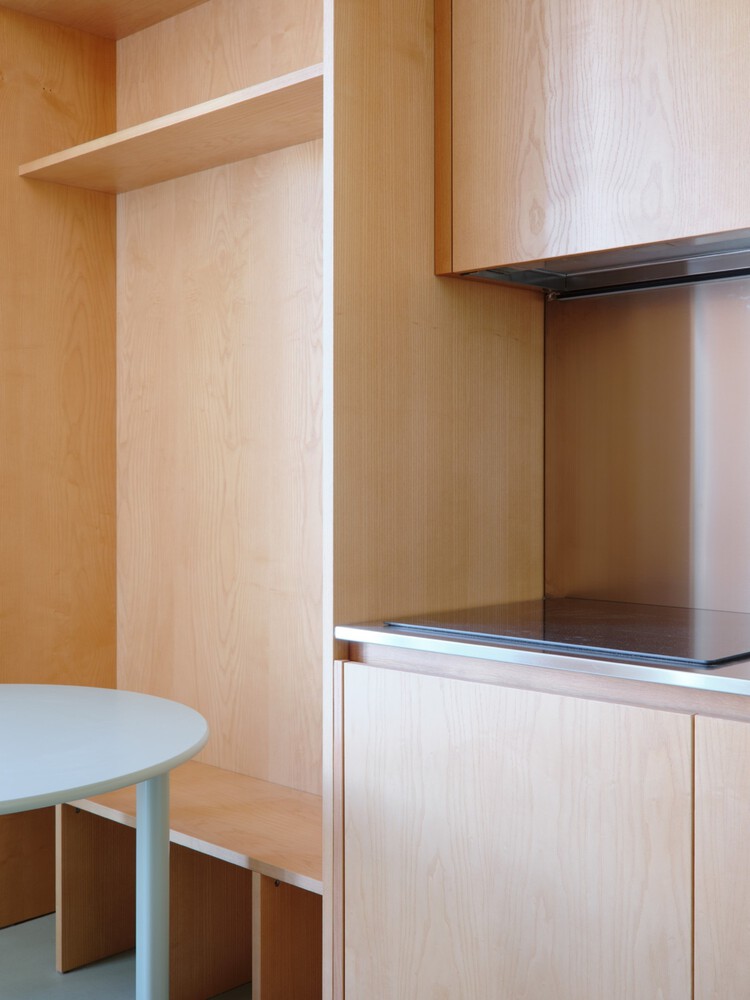
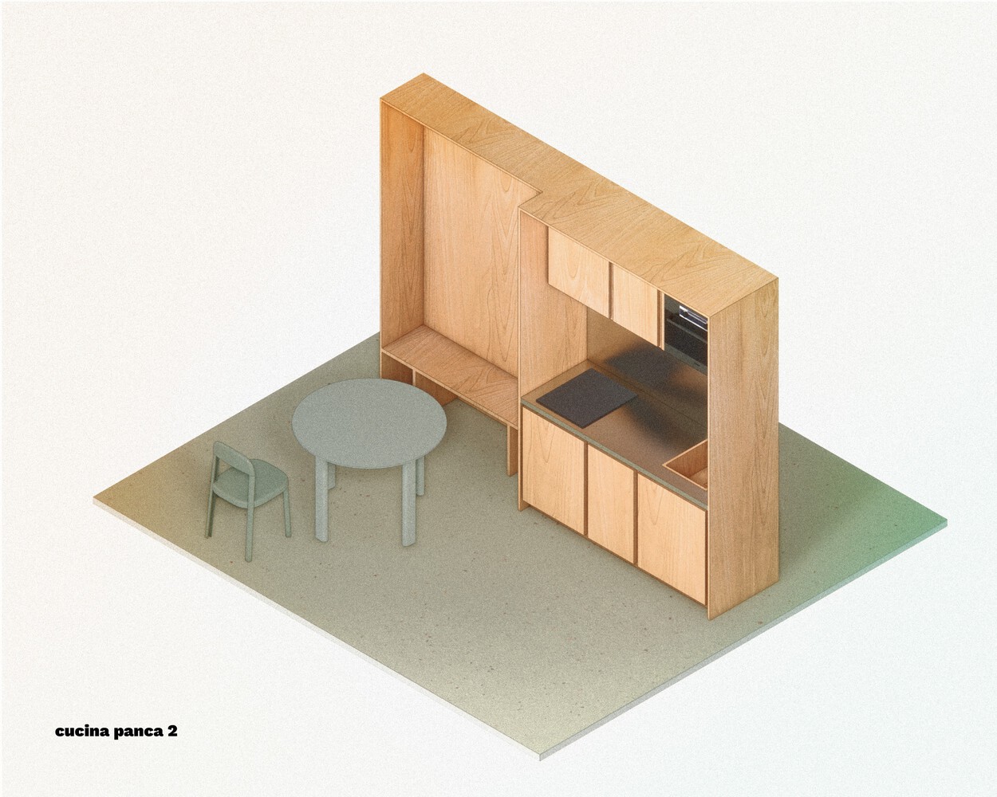
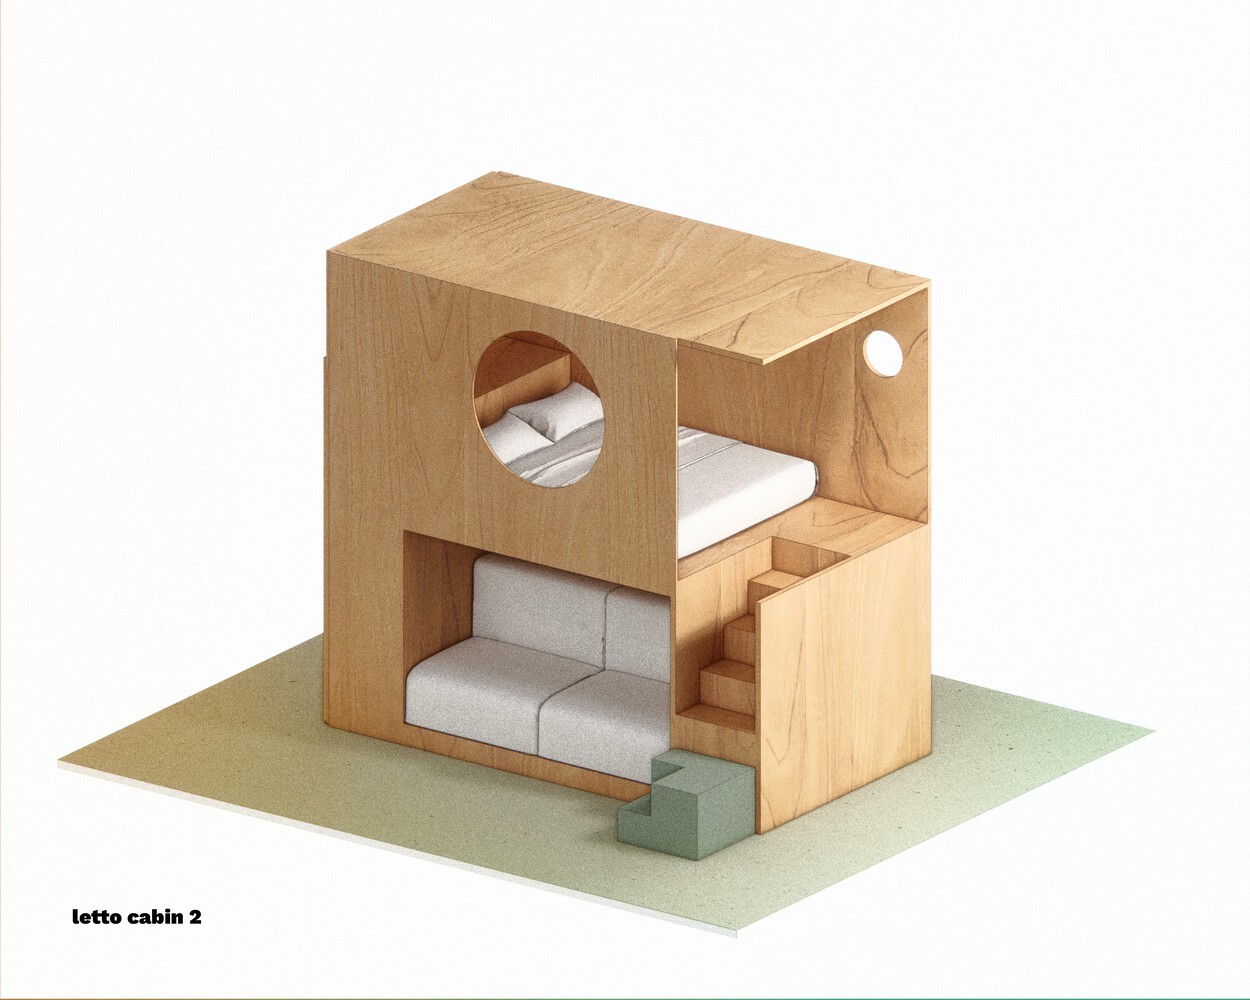
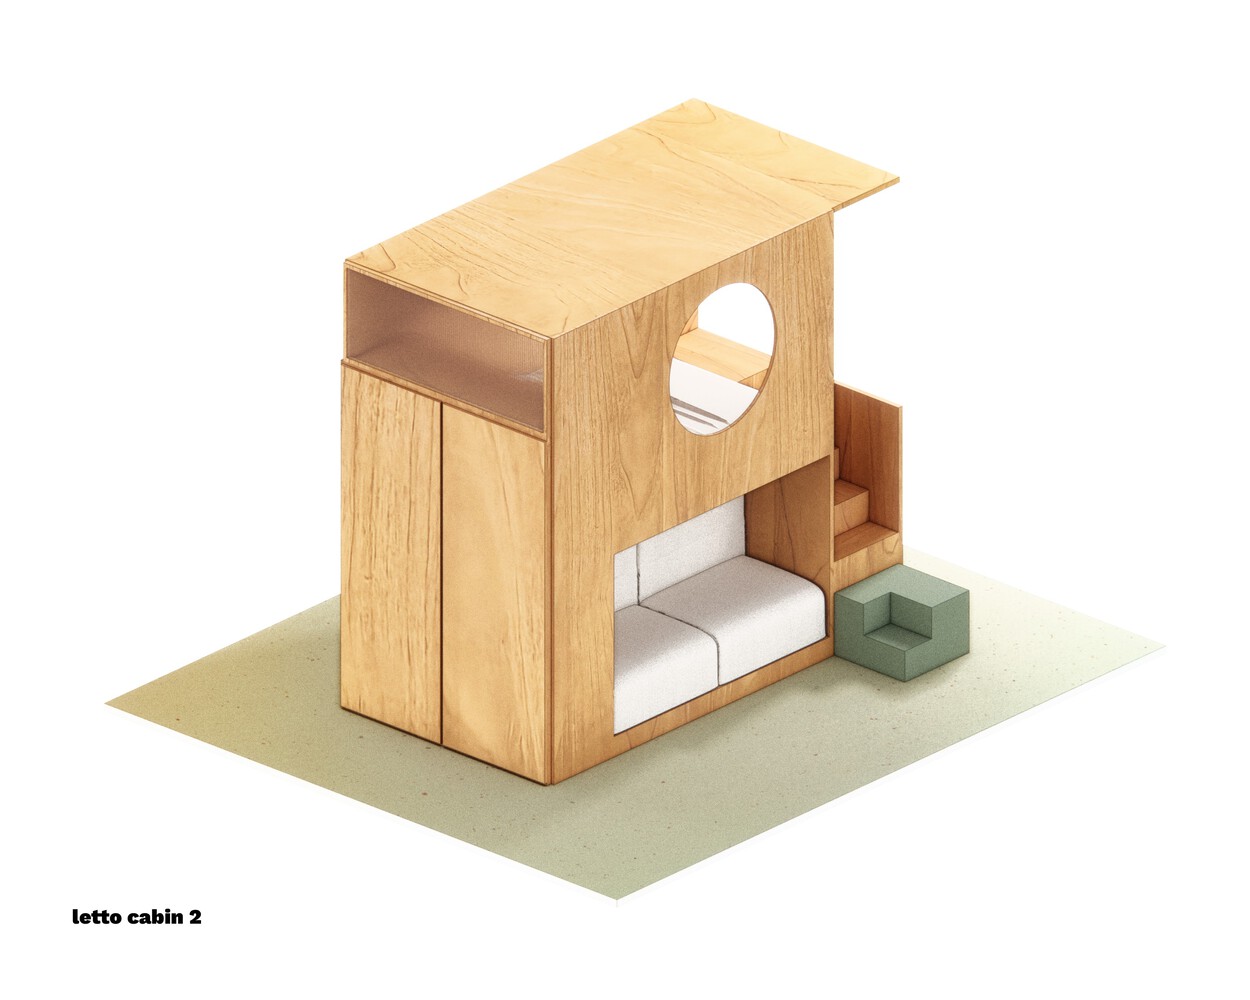
A continuous matcha green linoleum floor defines the interior, while a central timber volume concentrates several functions—storage, mezzanine, wardrobe, and living area—and acts as the main spatial device.
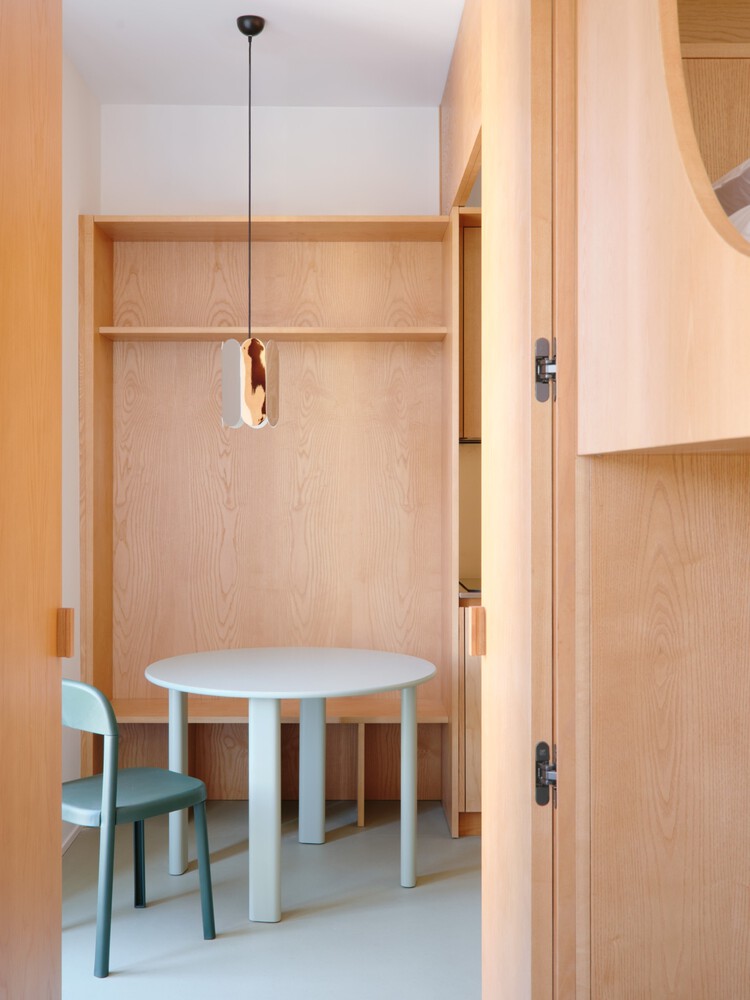
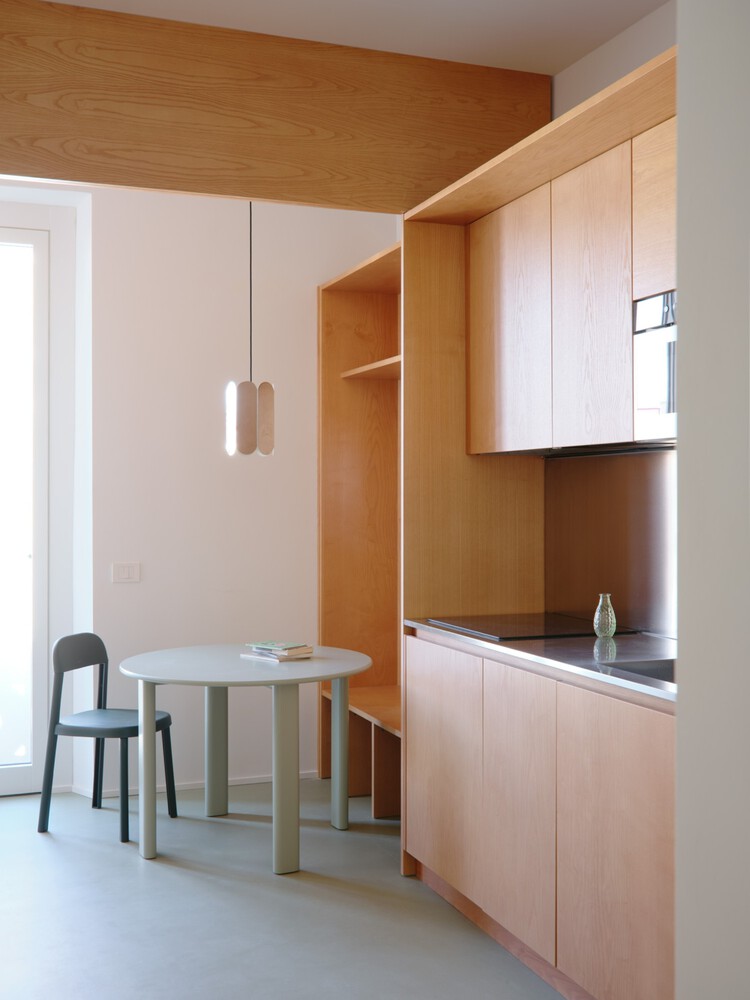
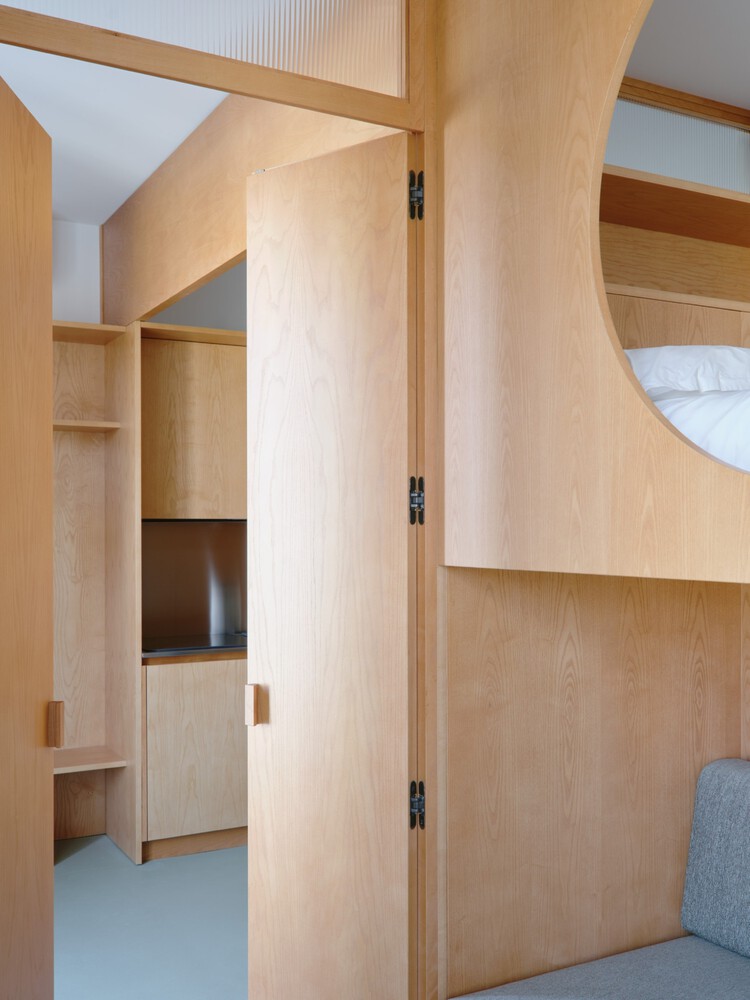
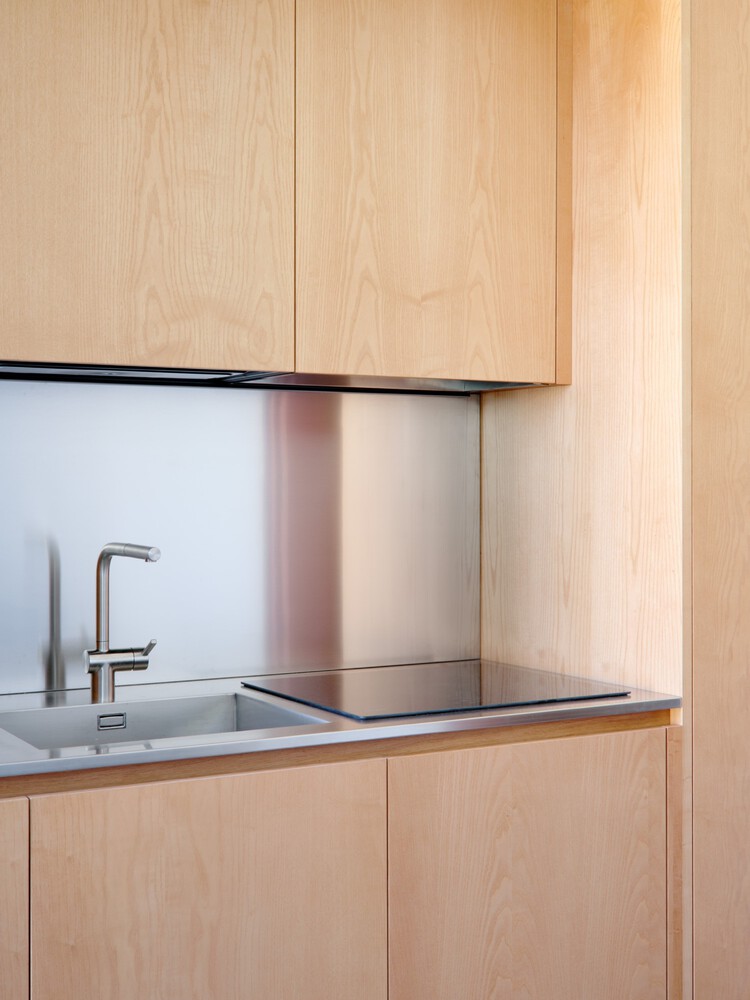
A stainless steel kitchen overlaps this volume and incorporates a custom-designed dining table, reinforcing the idea of furniture as architecture.
Construction relied extensively on custom joinery and precise on-site measurements.
Timber, linoleum, stainless steel, clinker tiles, and preserved historic finishes form a deliberately limited material palette, allowing old and new elements to remain clearly legible while establishing a continuous dialogue.
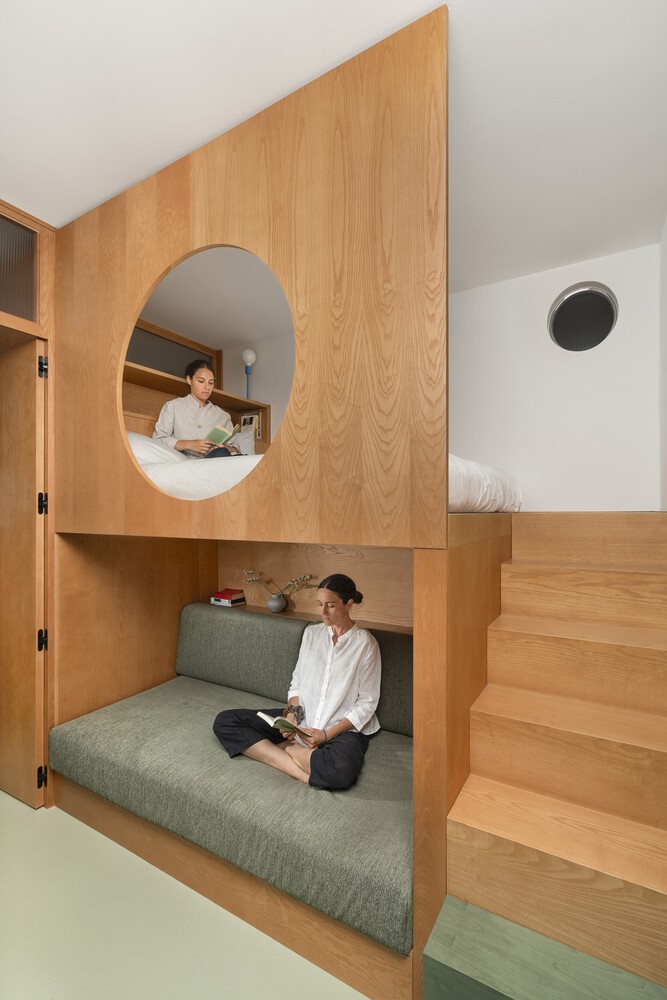
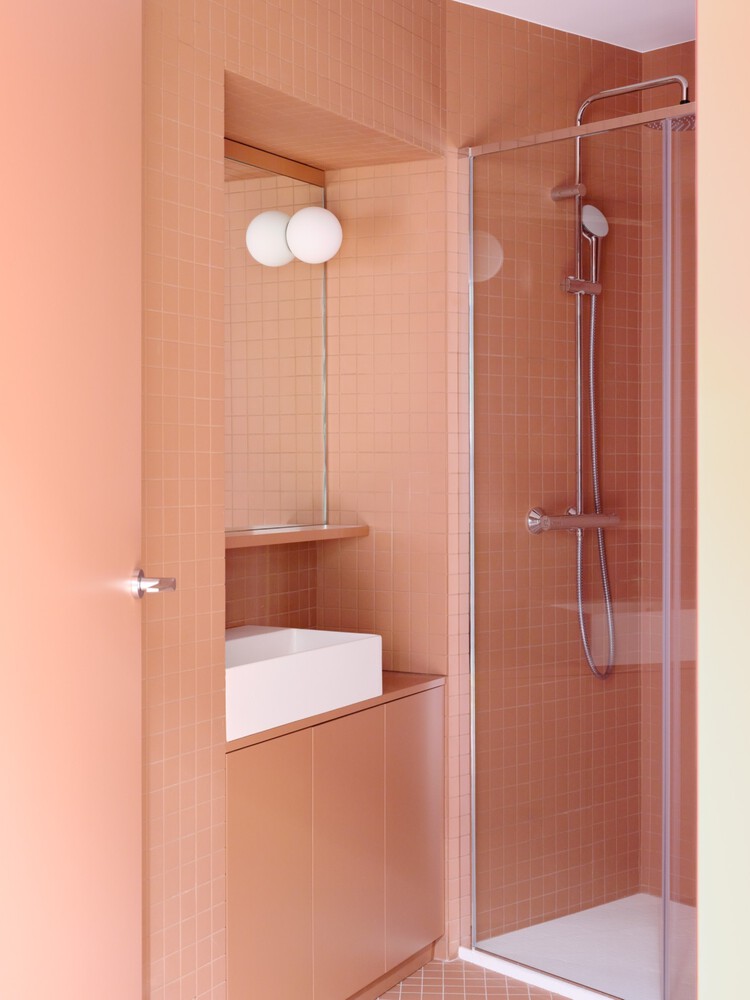
Rather than seeking symmetry between the two apartments, the project explores two different ways of inhabiting the existing building: one based on memory and stratification, the other on material continuity, abstraction, and functional concentration.