BAG CAFÉ
AO Architects
ARCHITECTS
AO Architects
LEAD ARCHITECTS
Ahmad Frehat, Ouda Alouda
DESIGN TEAM
Abdulmajeed Alharbi
GENERAL CONTRACTOR
SHEED
PHOTOGRAPHS
Dua Photography Studio
AREA
560 m²
YEAR
2026
LOCATION
Riyadh, Saudi Arabia
CATEGORY
Renovation, Coffee Shop Interiors
English description provided by the architects.
BAG begins with a contradiction: a temporary construction system used to establish a permanent presence.
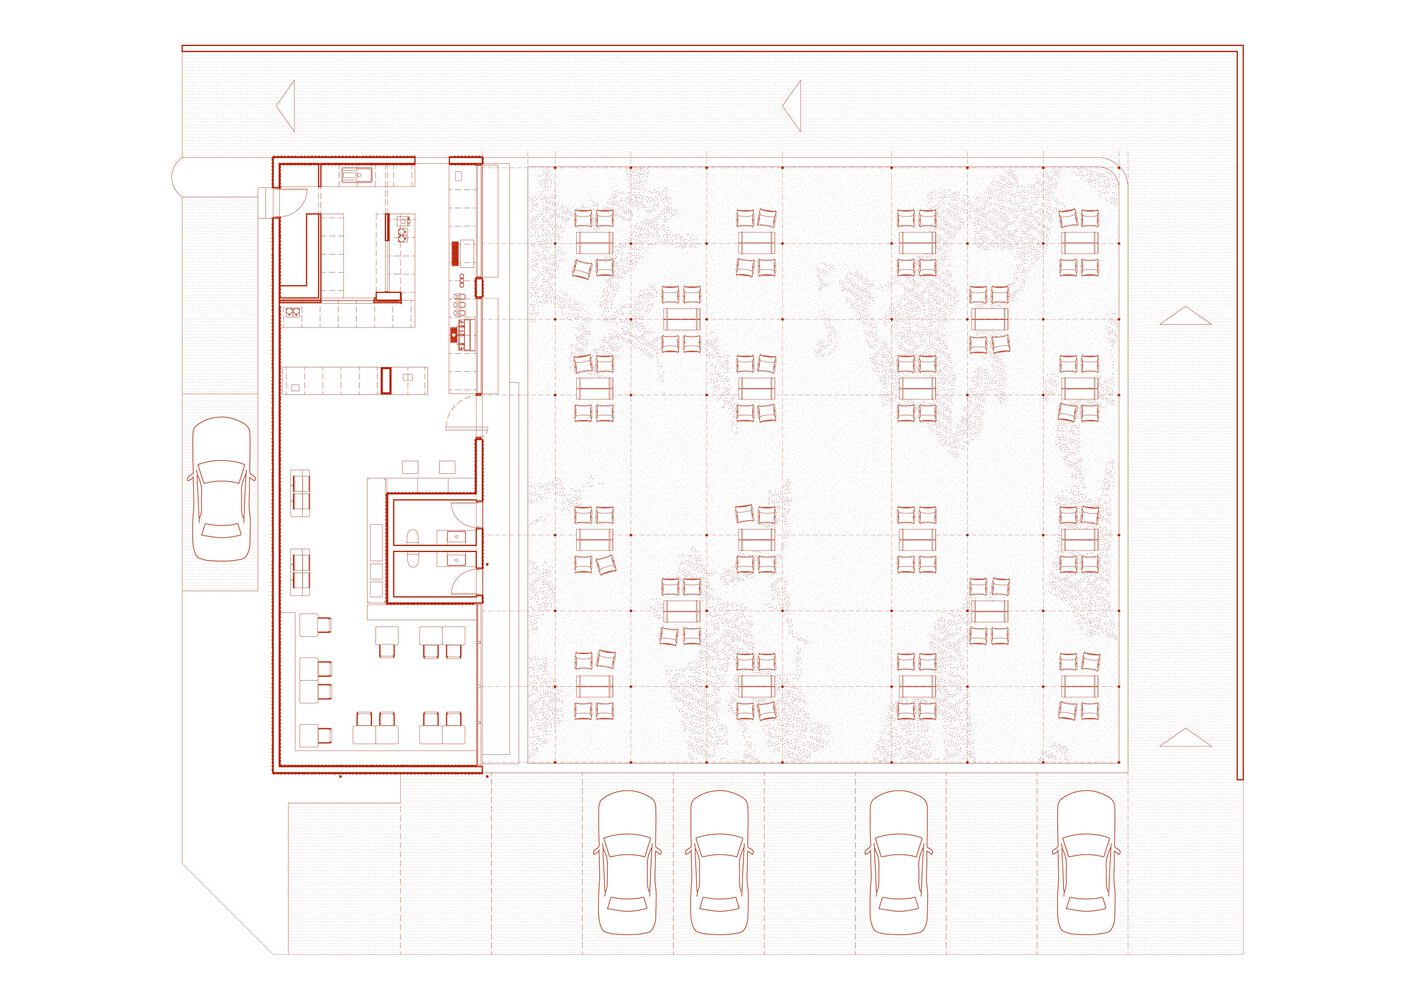
In Al Muhammadiyah, Riyadh, a leased plot carried a former restaurant, its drive-thru lane and a parking yard.
Nothing on the site was worth preserving in any heritage sense, and nothing on it was worth demolishing in any economic one.
The client arrived with two constraints: keep the existing structure and open in time for the winter season.
These conditions ruled out demolition and favored a construction system that could be assembled quickly. This led to scaffolding as the primary intervention.
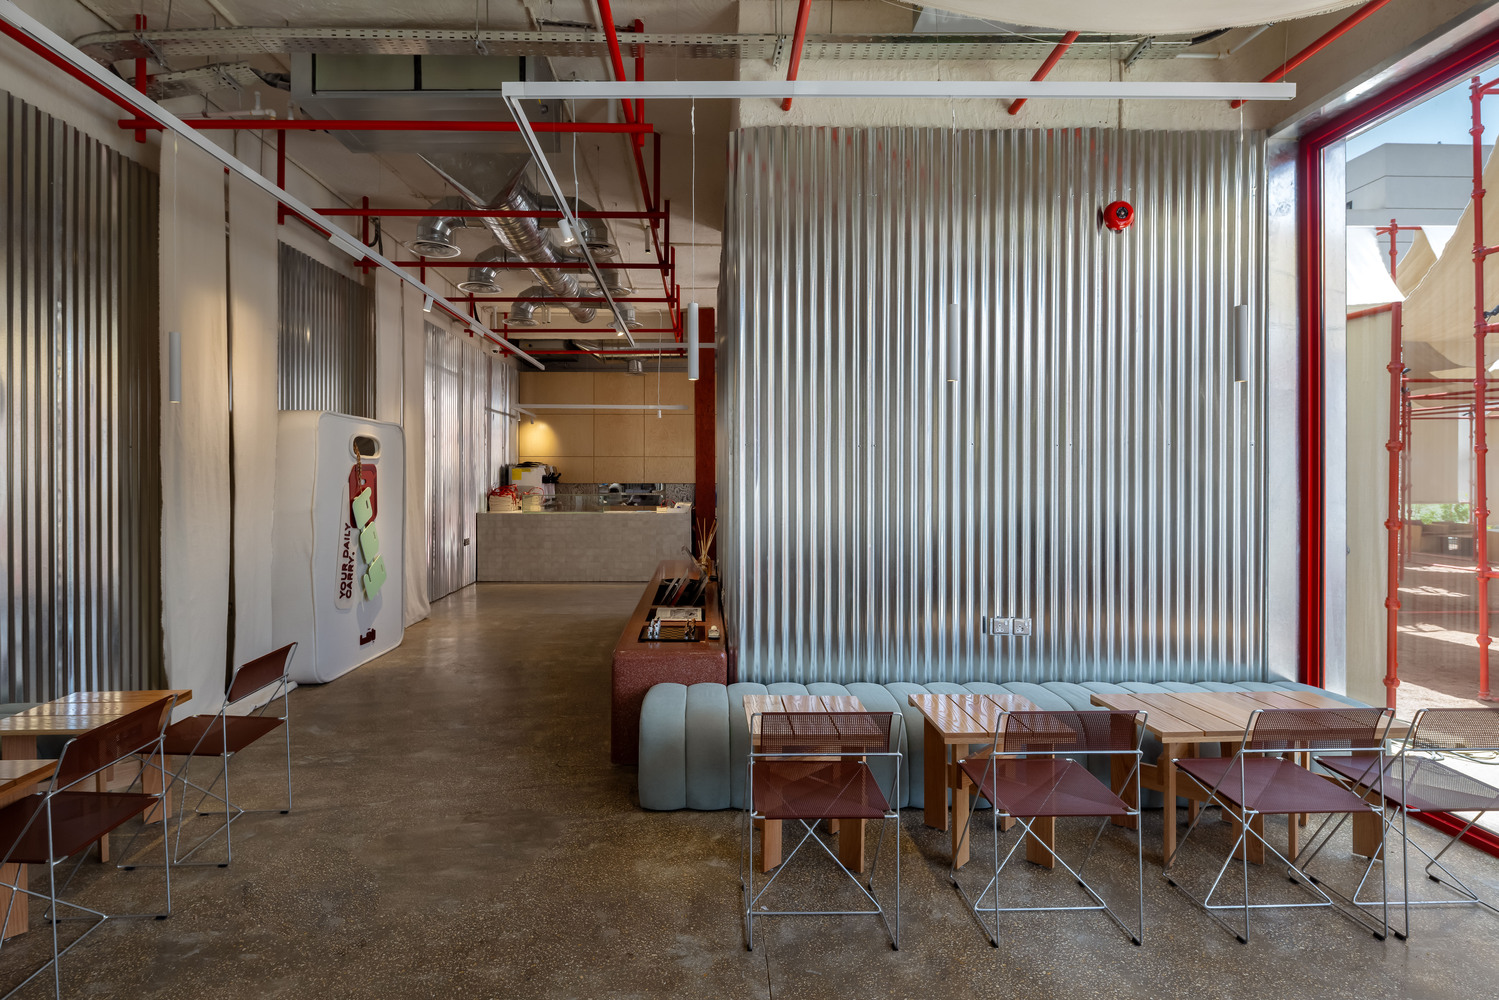
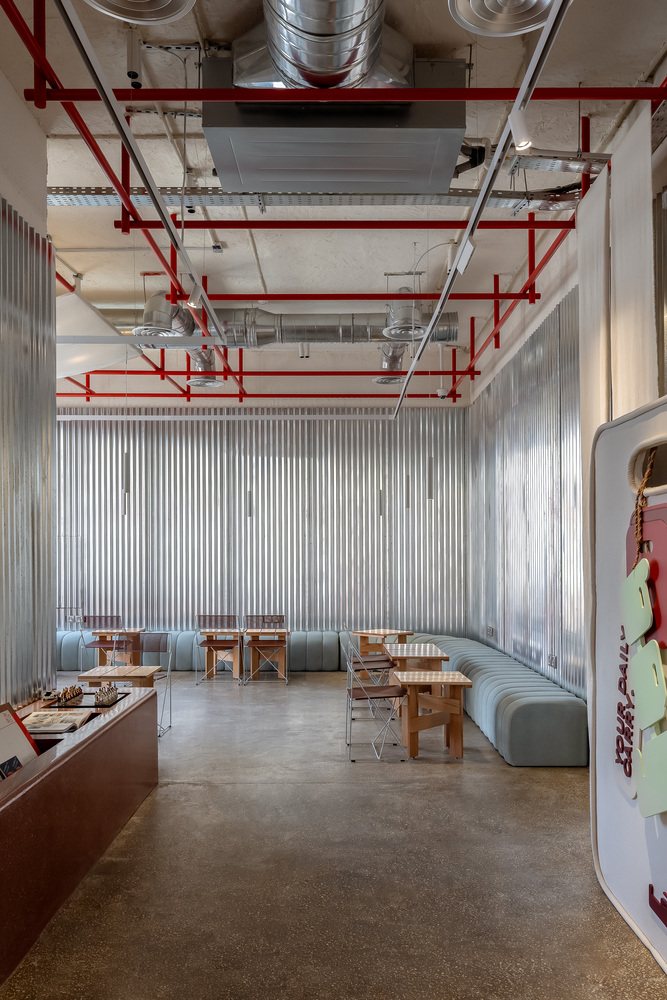
Rather than treat scaffolding as a means to be concealed once the work is done, the project keeps it as the work.
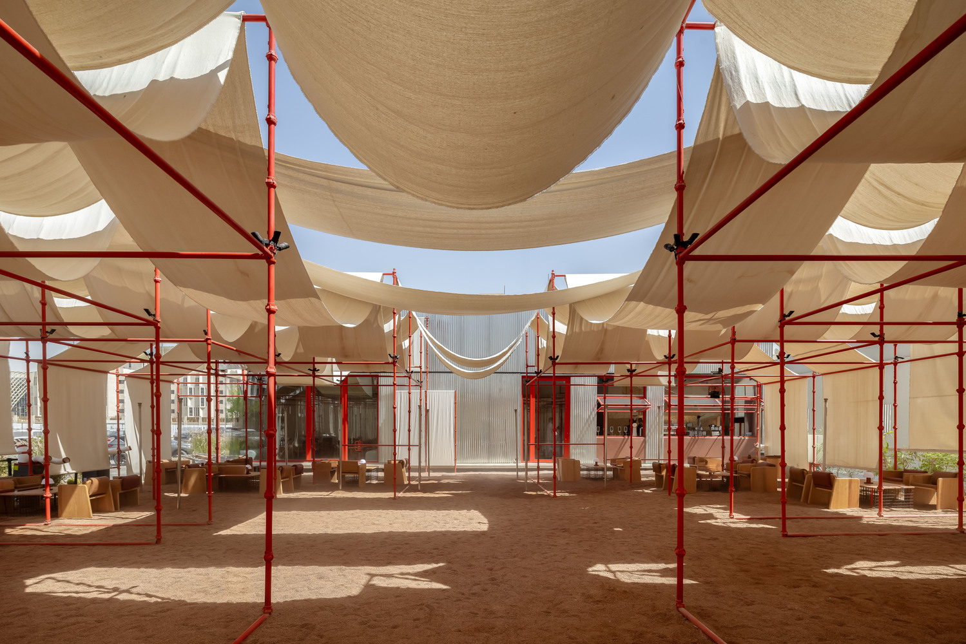
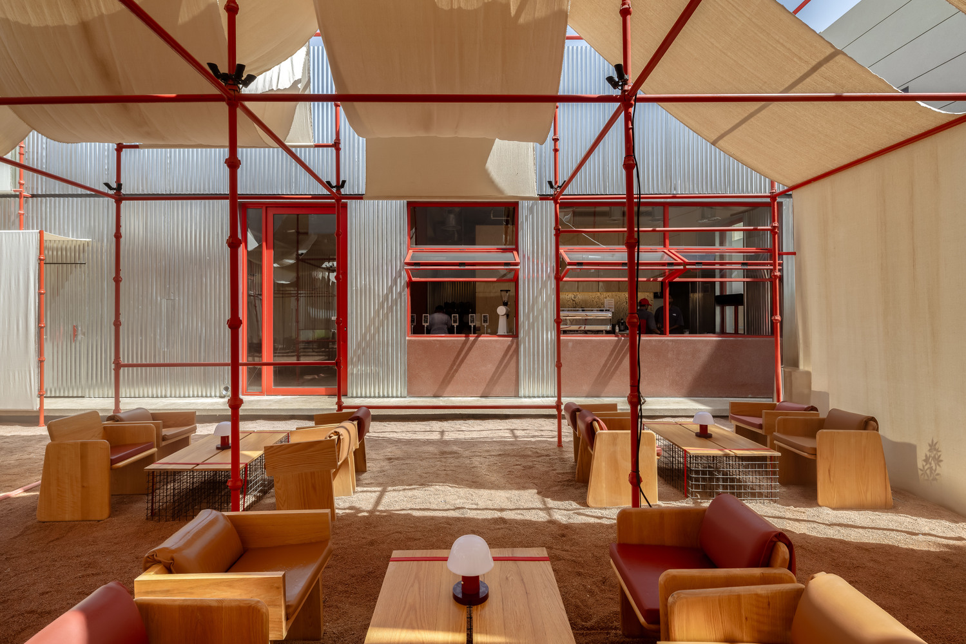
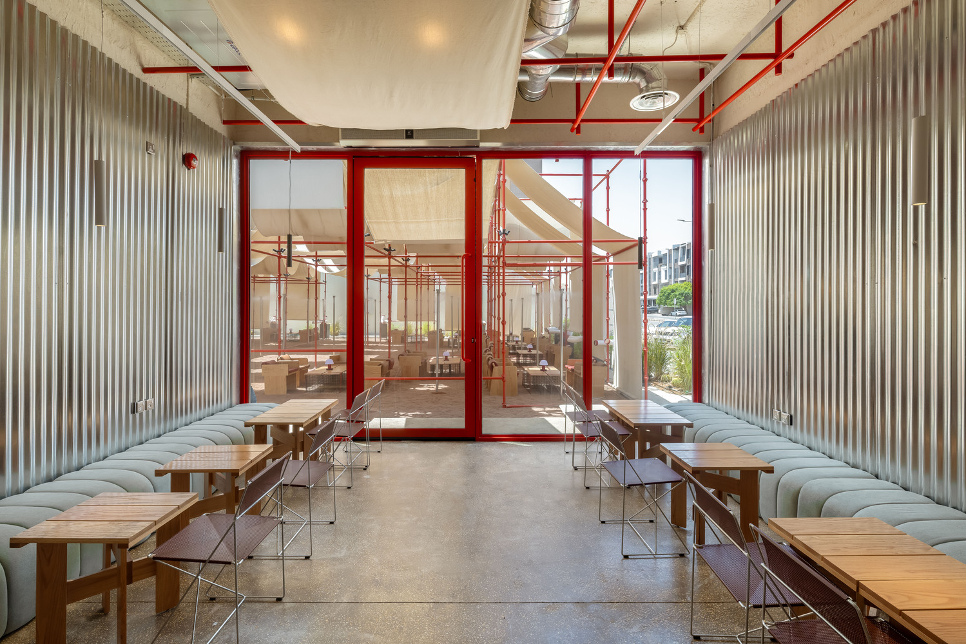
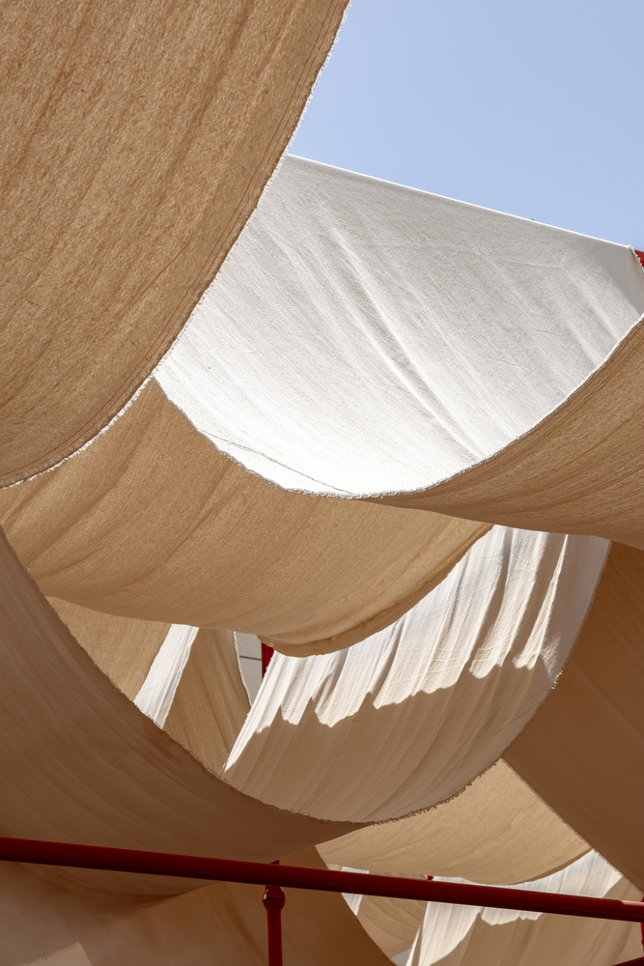
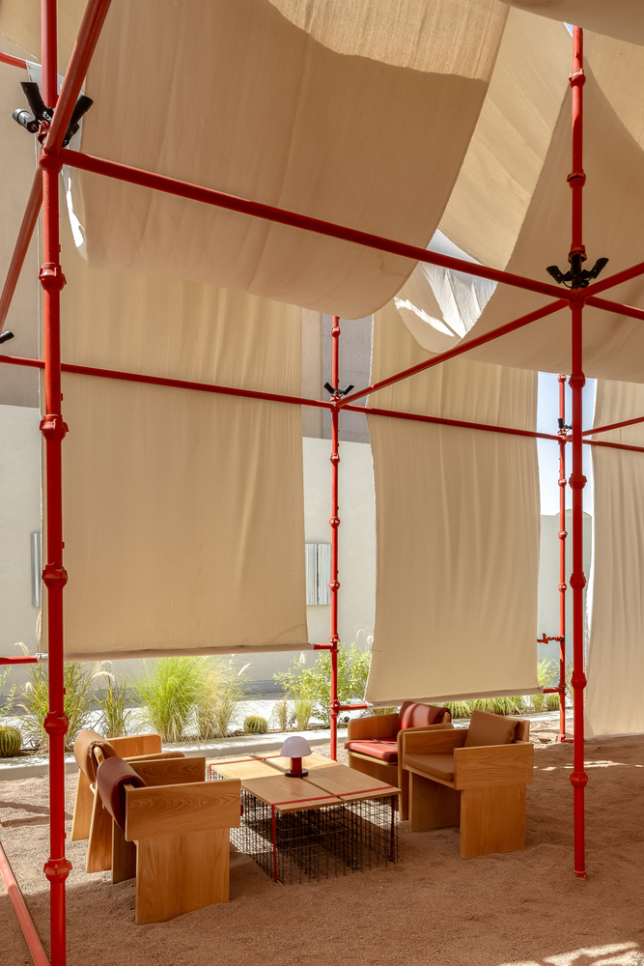
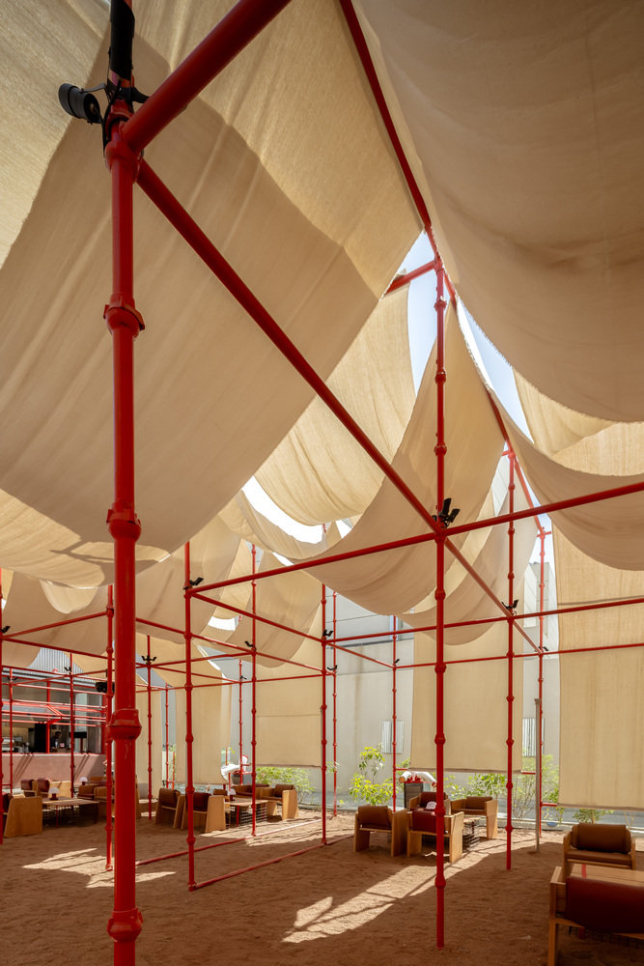
A red scaffolding grid extends across the former parking yard, now filled with gravel, and continues inside to form part of the ceiling.
Its standard industrial finish already matched the brand's red, allowing the system to be used without modification.
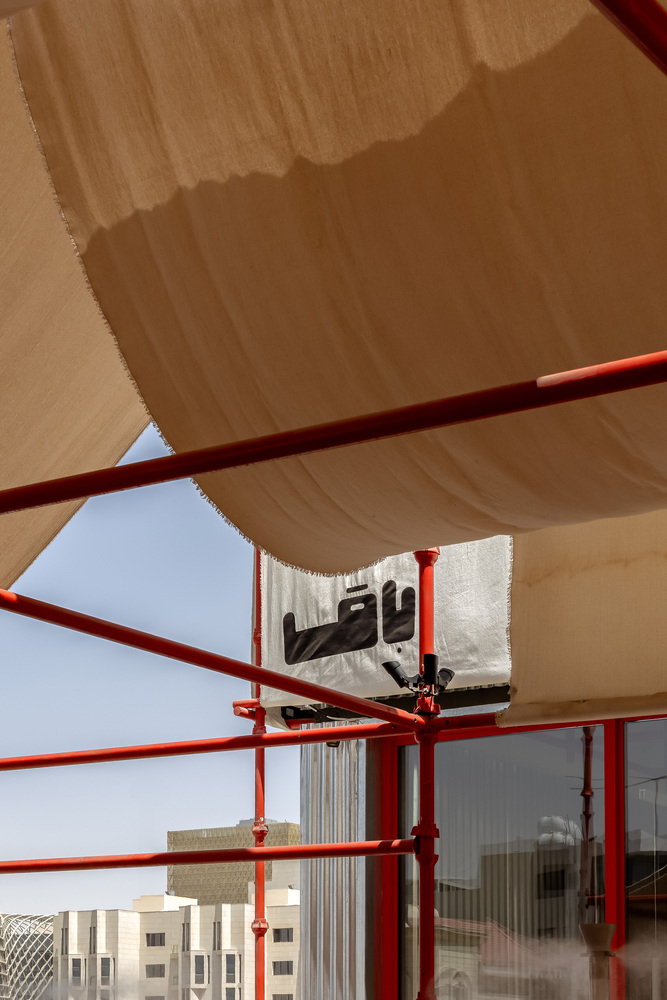
Woven tent fabric is stretched across the structure, wrapped around the tubes to form a series of tented spans, then knotted at the final edge of the scaffold and stitched around it.
The project brings together two construction systems associated with speed and impermanence in this climate: the scaffold and the tent. Both can be assembled and dismantled quickly, and neither is intended to be permanent.
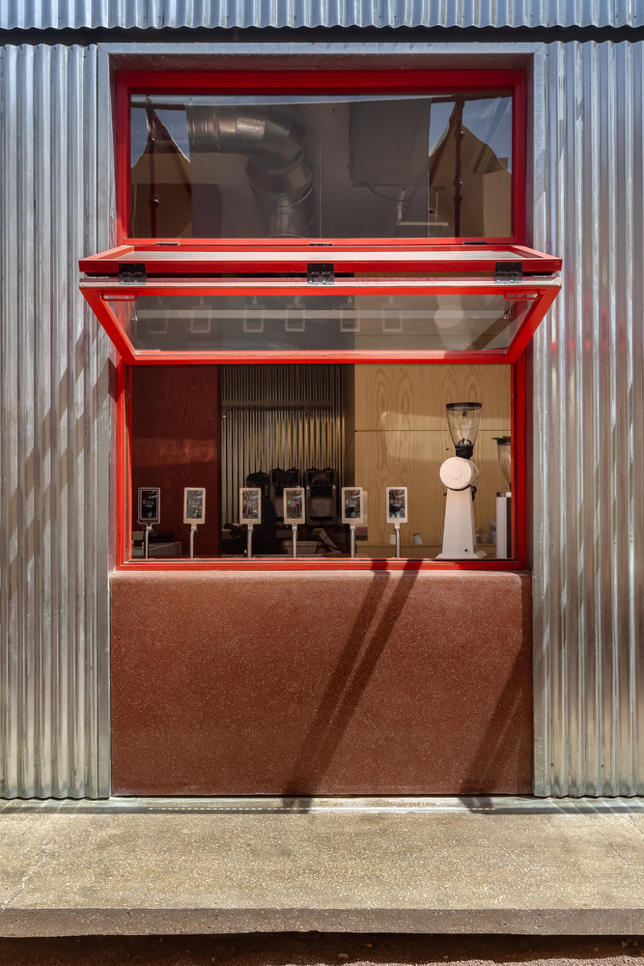
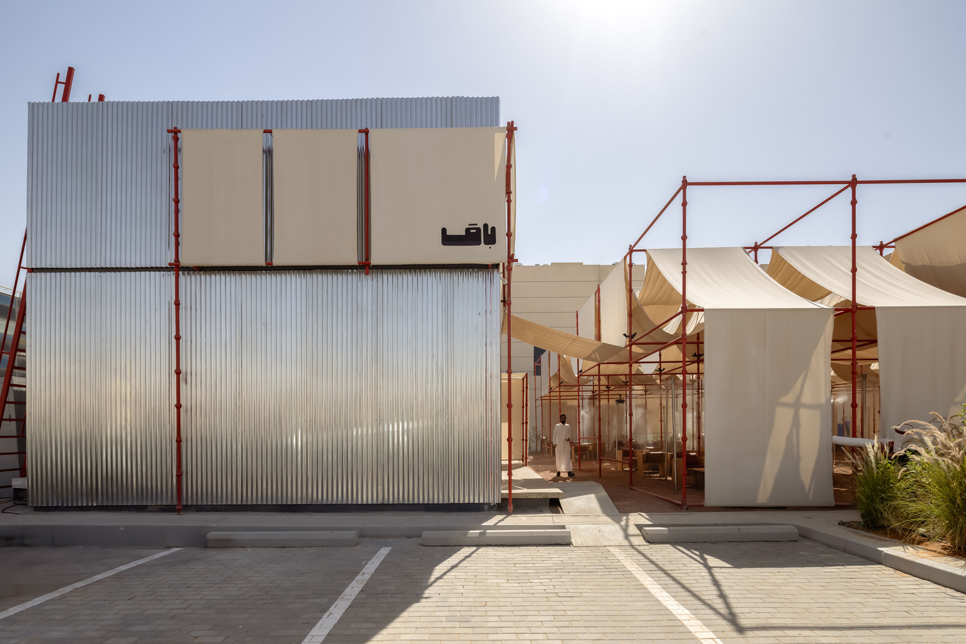
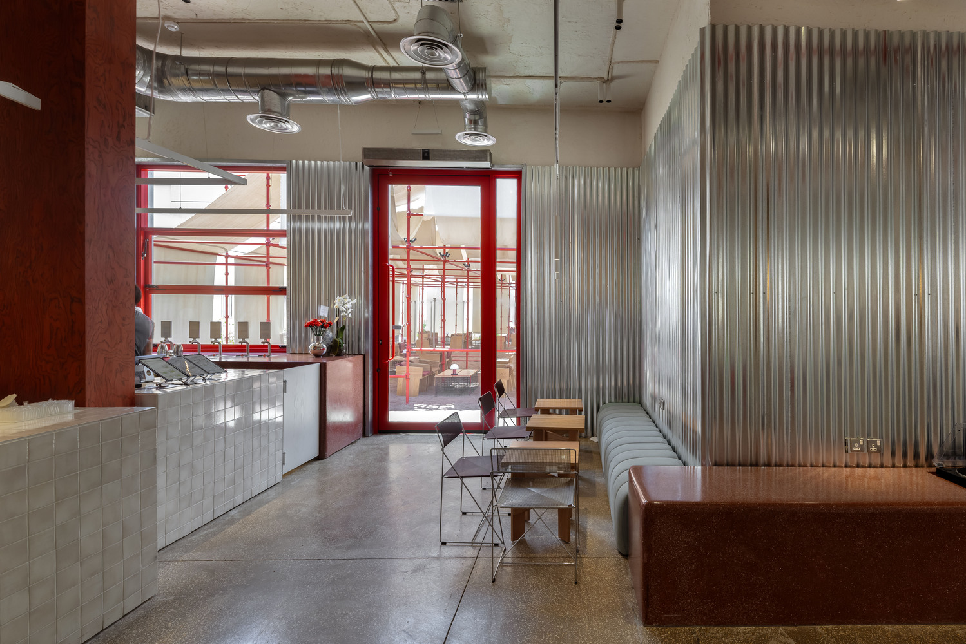
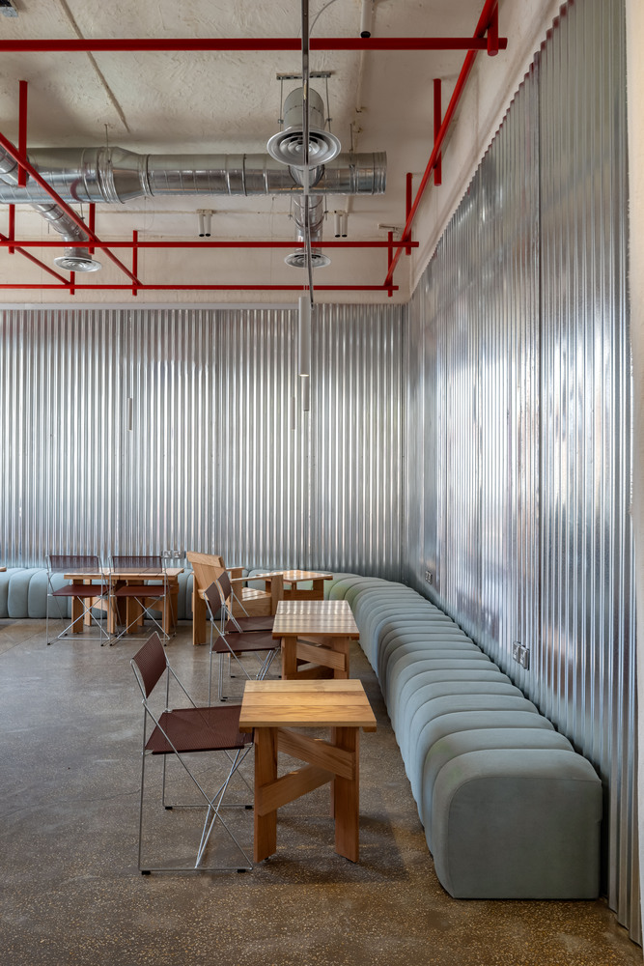
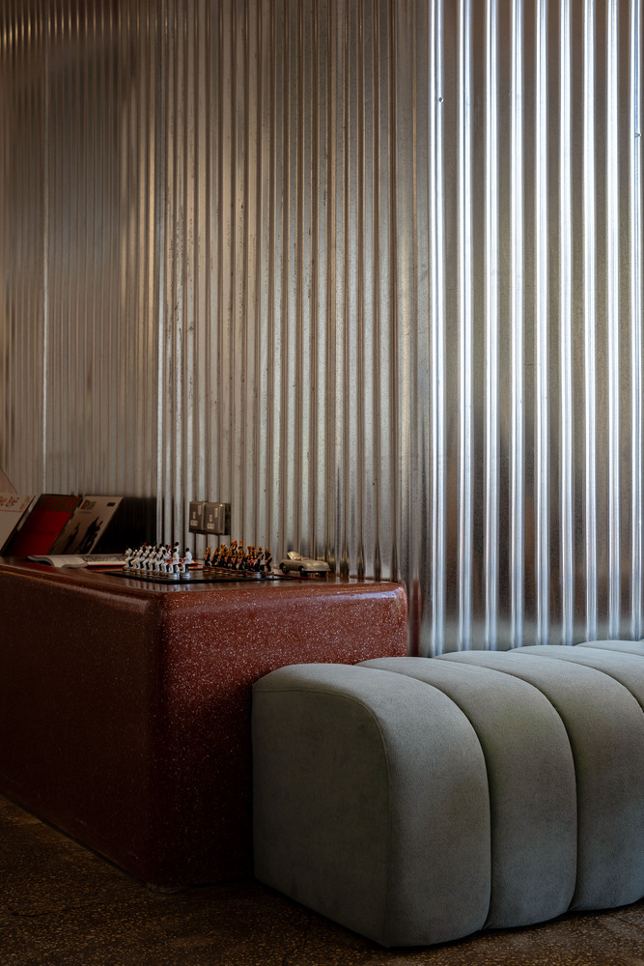
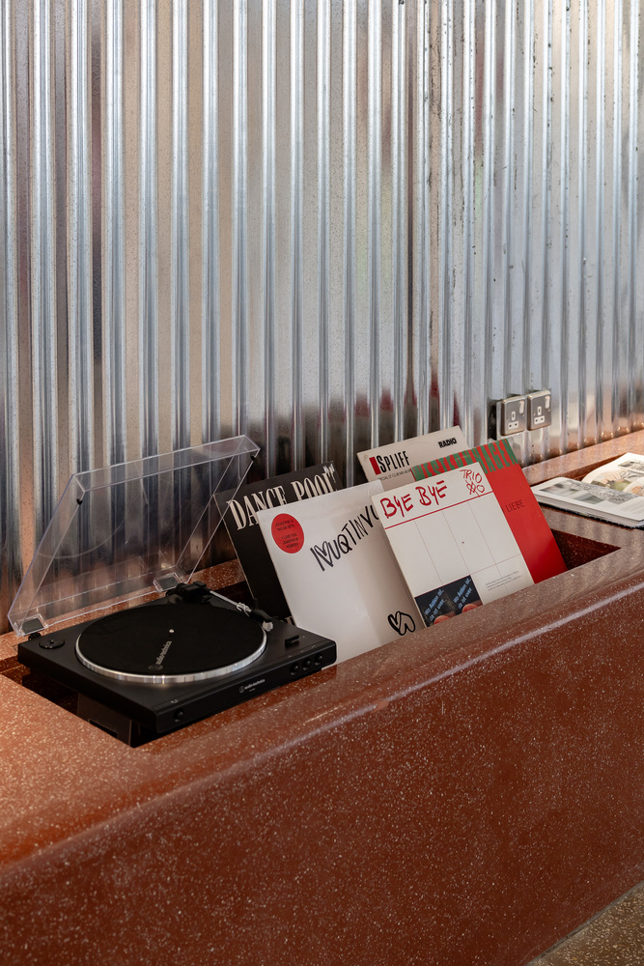
The existing structure was rehabilitated, while the kitchen and services were rebuilt. The volume was clad in corrugated galvanized sheet, left unpainted in its mill finish and continuing from exterior to interior.
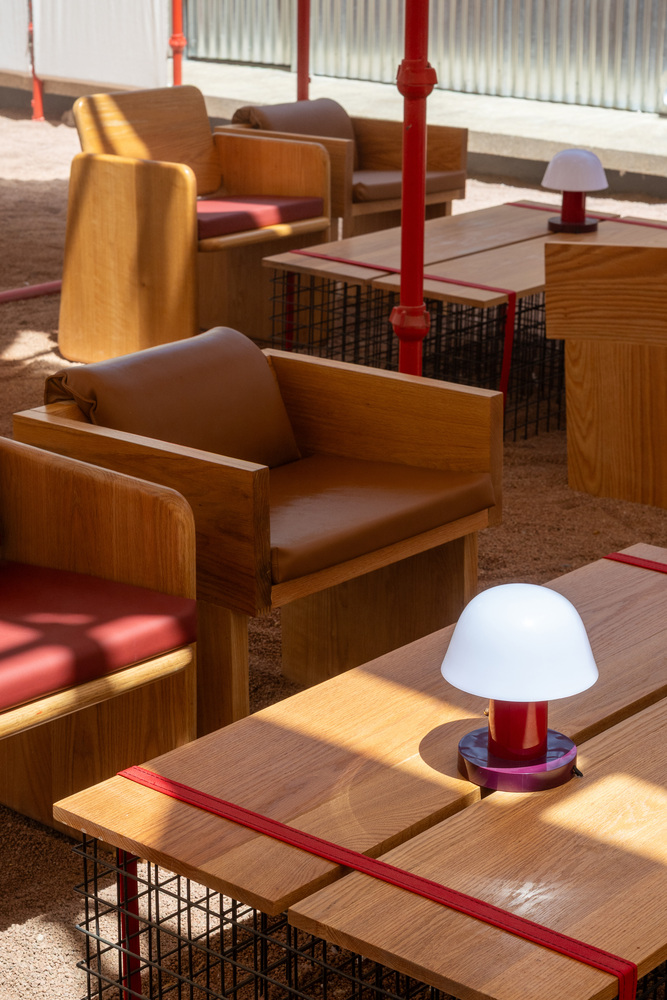
Underfoot, a cast concrete floor with zero-size aggregate runs through the space. The existing drive-thru lane remained in operation, while the former parking yard became the café's main outdoor space beneath the scaffold canopy.
The entrance is marked by the black Arabic wordmark باق on a raw canvas panel. From the street, visitors enter the courtyard and rise toward the building through the site's natural change in level.
The change in level separates the café from the traffic outside without introducing a wall. At the threshold, the path meets the main bar directly before opening toward the interior seating and courtyard.
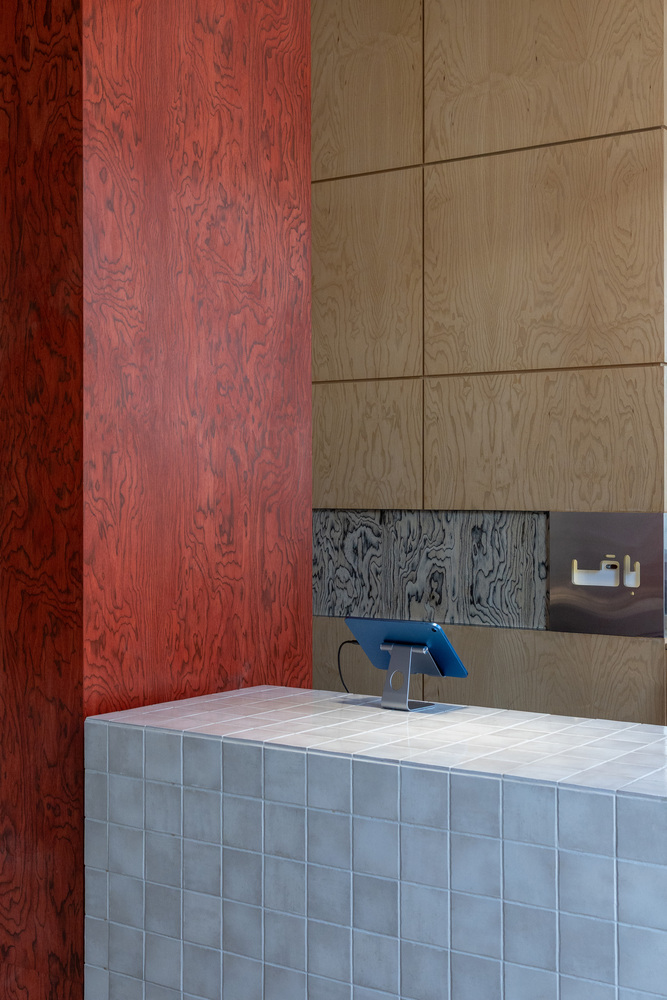
Inside, an oxide-red terrazzo counter and built-in timber benches sit beneath an exposed ceiling, with services and fittings fixed directly to the structural slab.
Outside, lighting is integrated into the scaffold tubing, washing the fabric from below and keeping the red structure legible after dark.
The canopy is entirely dry-assembled, demountable and reusable, with none of its components cast in place.
Designed for the lifespan of a season, the project has instead remained as a recognizable reference within its surroundings.