Hacienda Amalucan
HACIENDA AMALUCAN
Taller Eduardo Audirac
ARCHITECTS
Taller Eduardo Audirac
LEAD ARCHITECTS
Eduardo Audirac, Elizabeth Cortés
TECHNICAL TEAM
José Antonio Lino Mina
DESIGN TEAM
Fernando De La Barrera, Fernando Fabre
PHOTOGRAPHS
Uriel Palomar
AREA
1000 m²
YEAR
2025
LOCATION
Heroica Puebla de Zaragoza, Mexico
CATEGORY
Lodging, Renovation
English description provided by the architects.
ANCESTRAL CENTRALITY
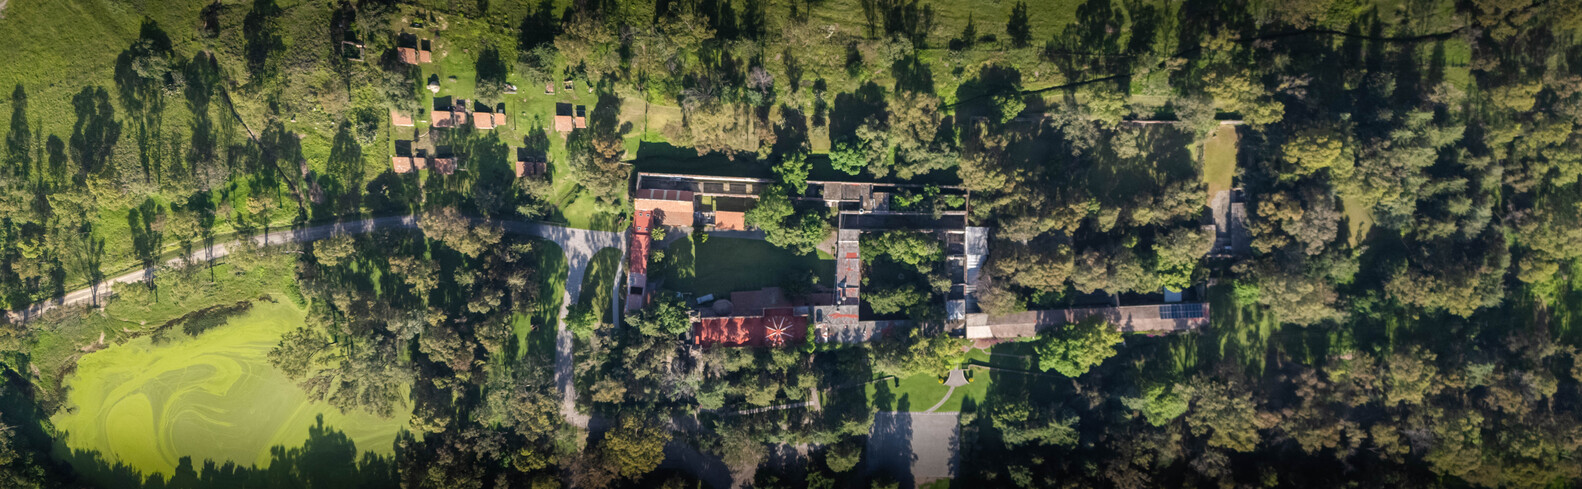
The specific interventions carried out at the Hacienda de San Juan Bautista Amalucan are integrated into the recent history of the site.
In the transition from the 20th to the 21st century, the estate began hosting social events and gatherings of all kinds (films, brand launches, documentaries, graduations), most notably religious celebrations due to the Jesuit Church, which features a remarkably crafted altarpiece dedicated to the life of Saint Ignatius of Loyola.
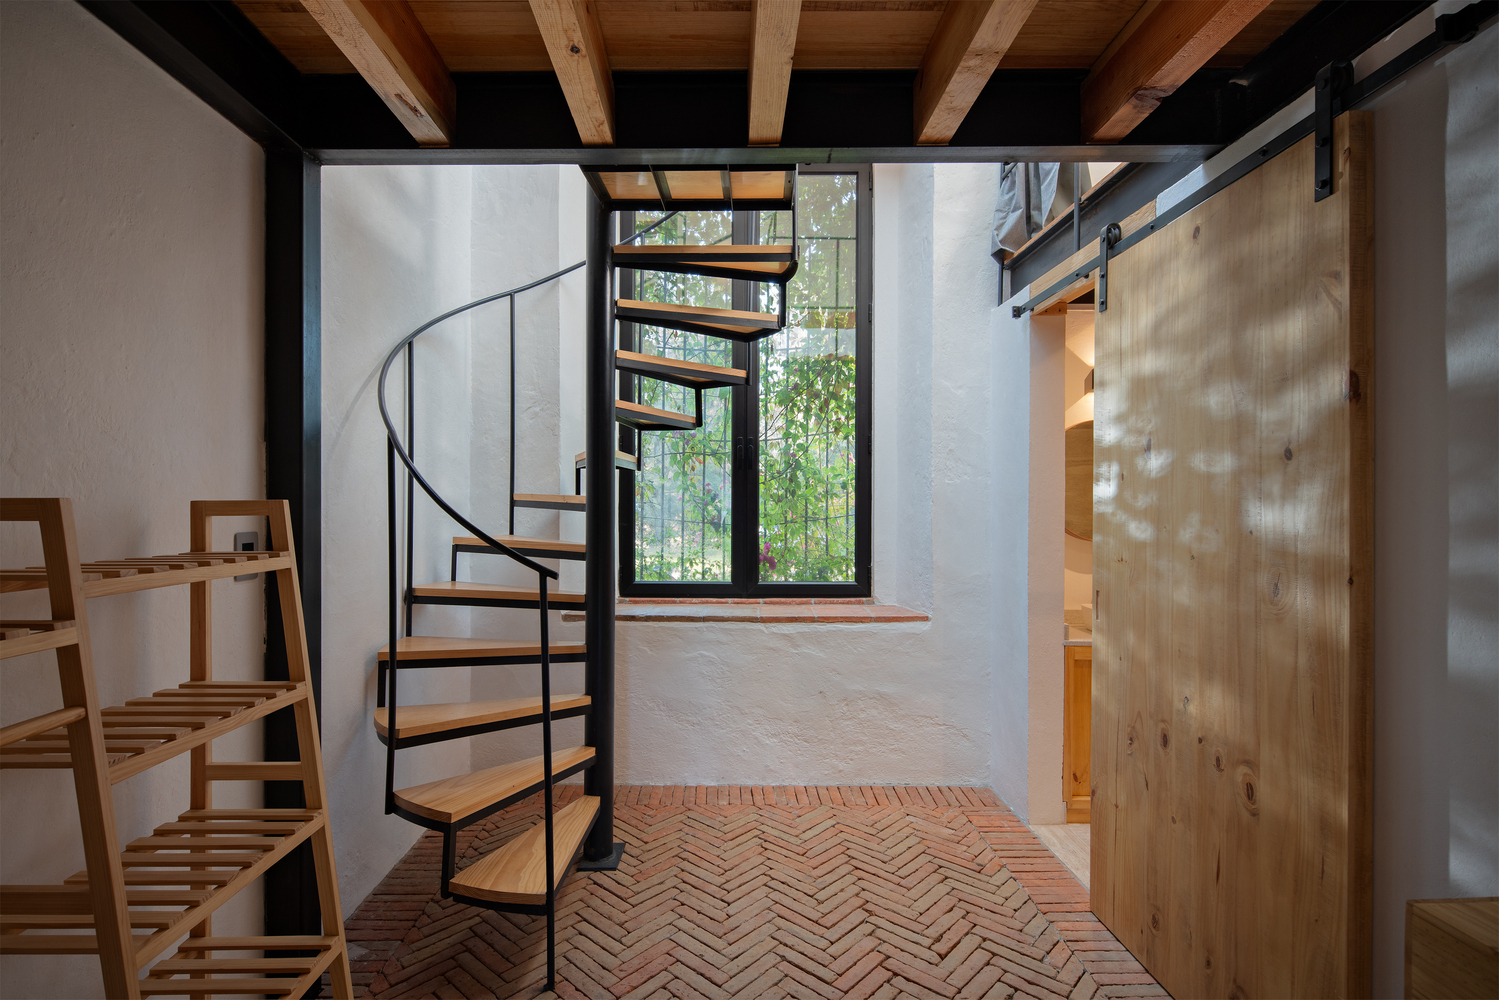
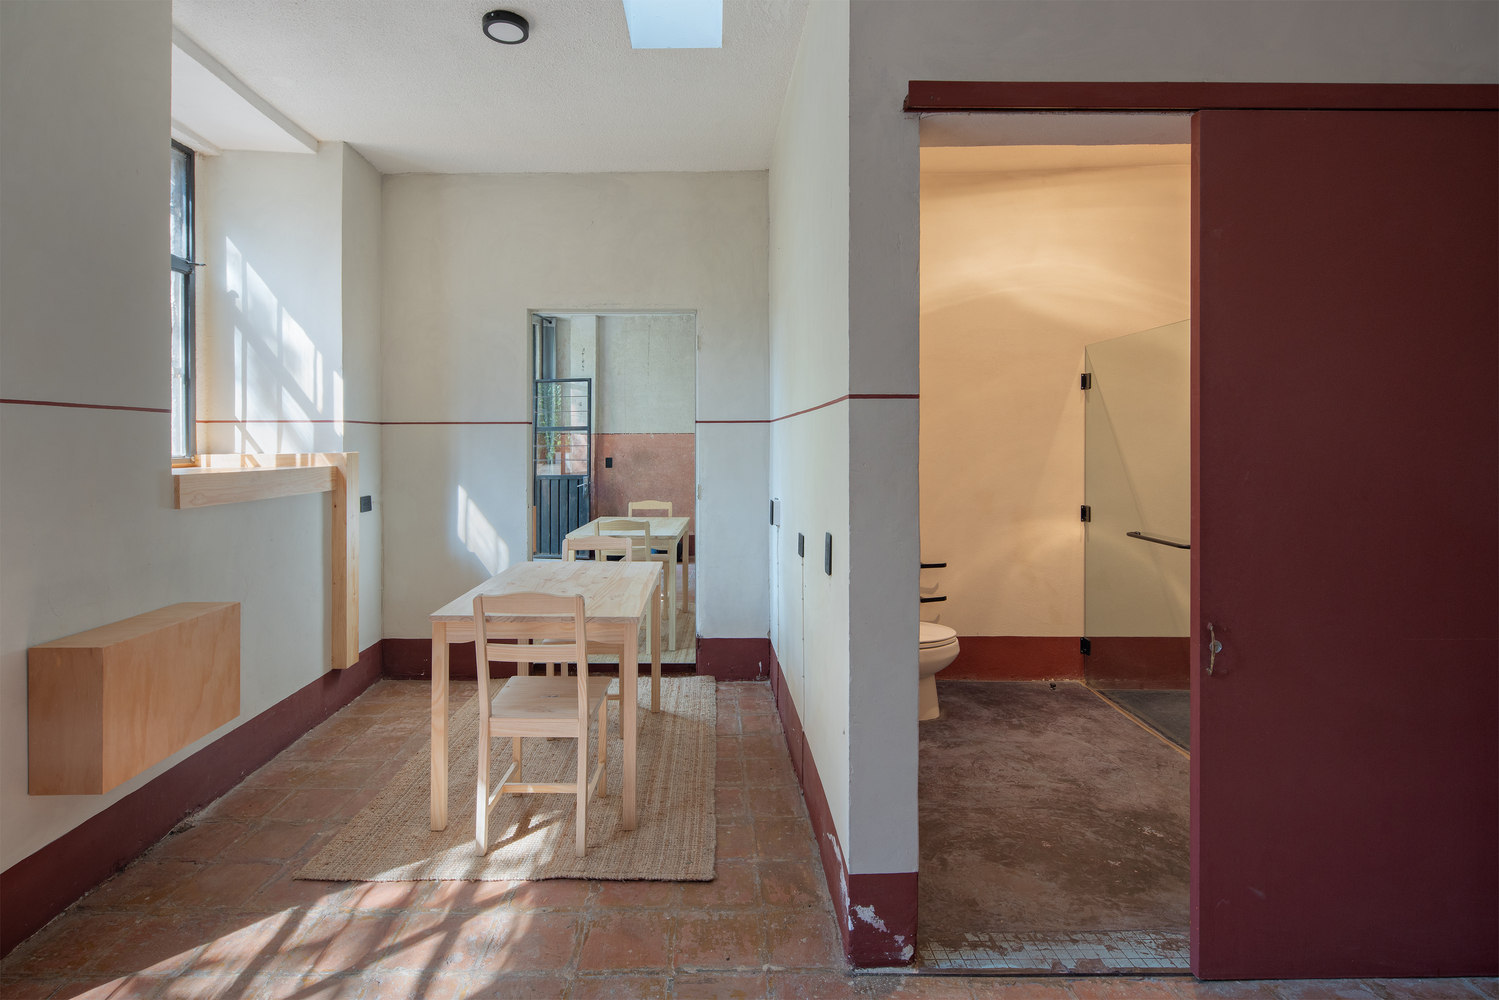
Within this diverse, mixed, and rotating calendar of events held year-round at the hacienda, the missing piece to complete the overall experience was guest lodging for attendees, godparents, or couples.
The family that purchased the hacienda in the 20th century, during a highly productive era, commissioned the project. They bring life to the property during the week, while coexisting in harmony with the weekend events.
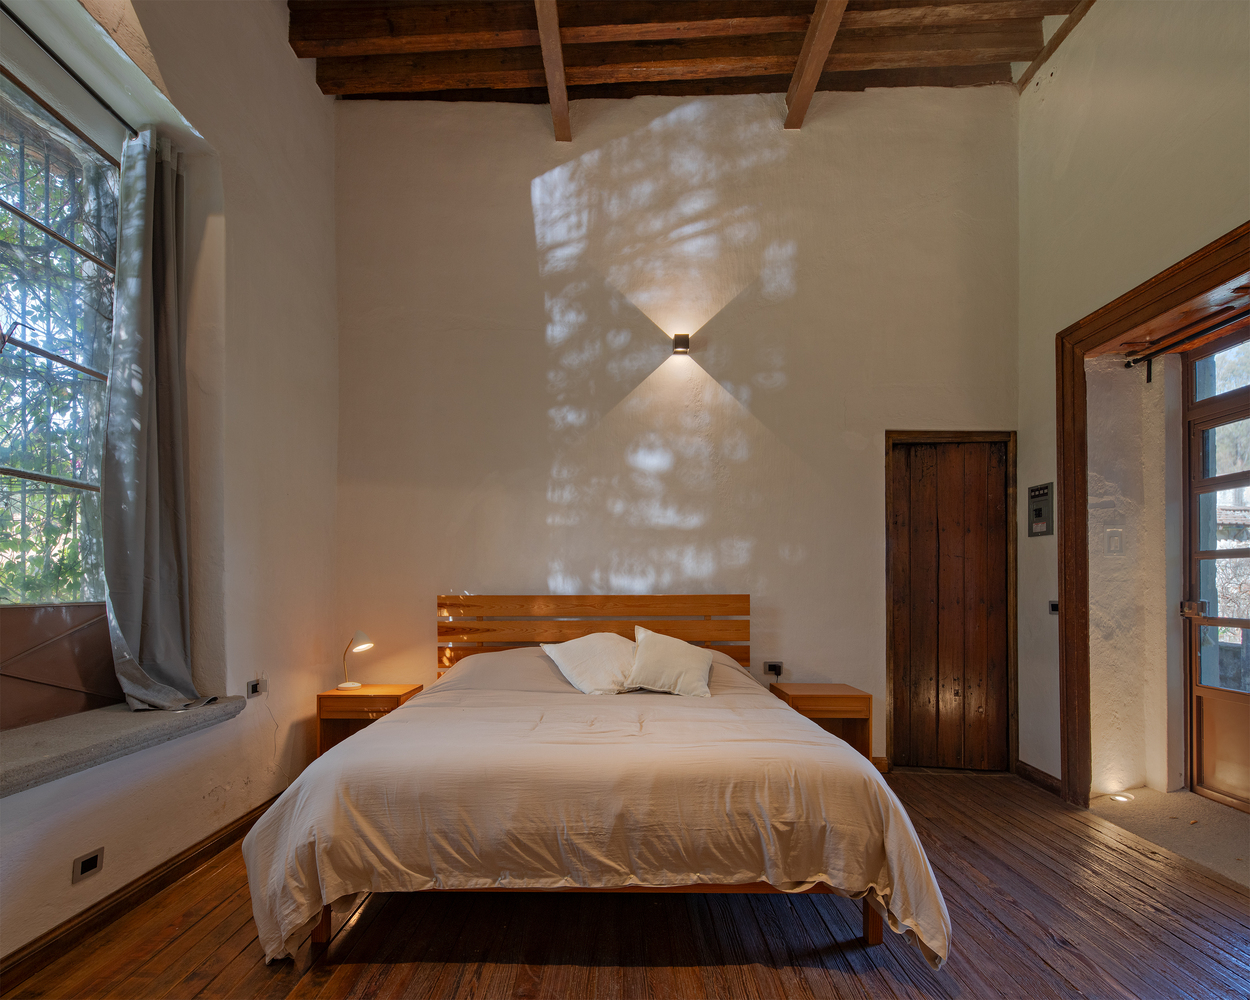
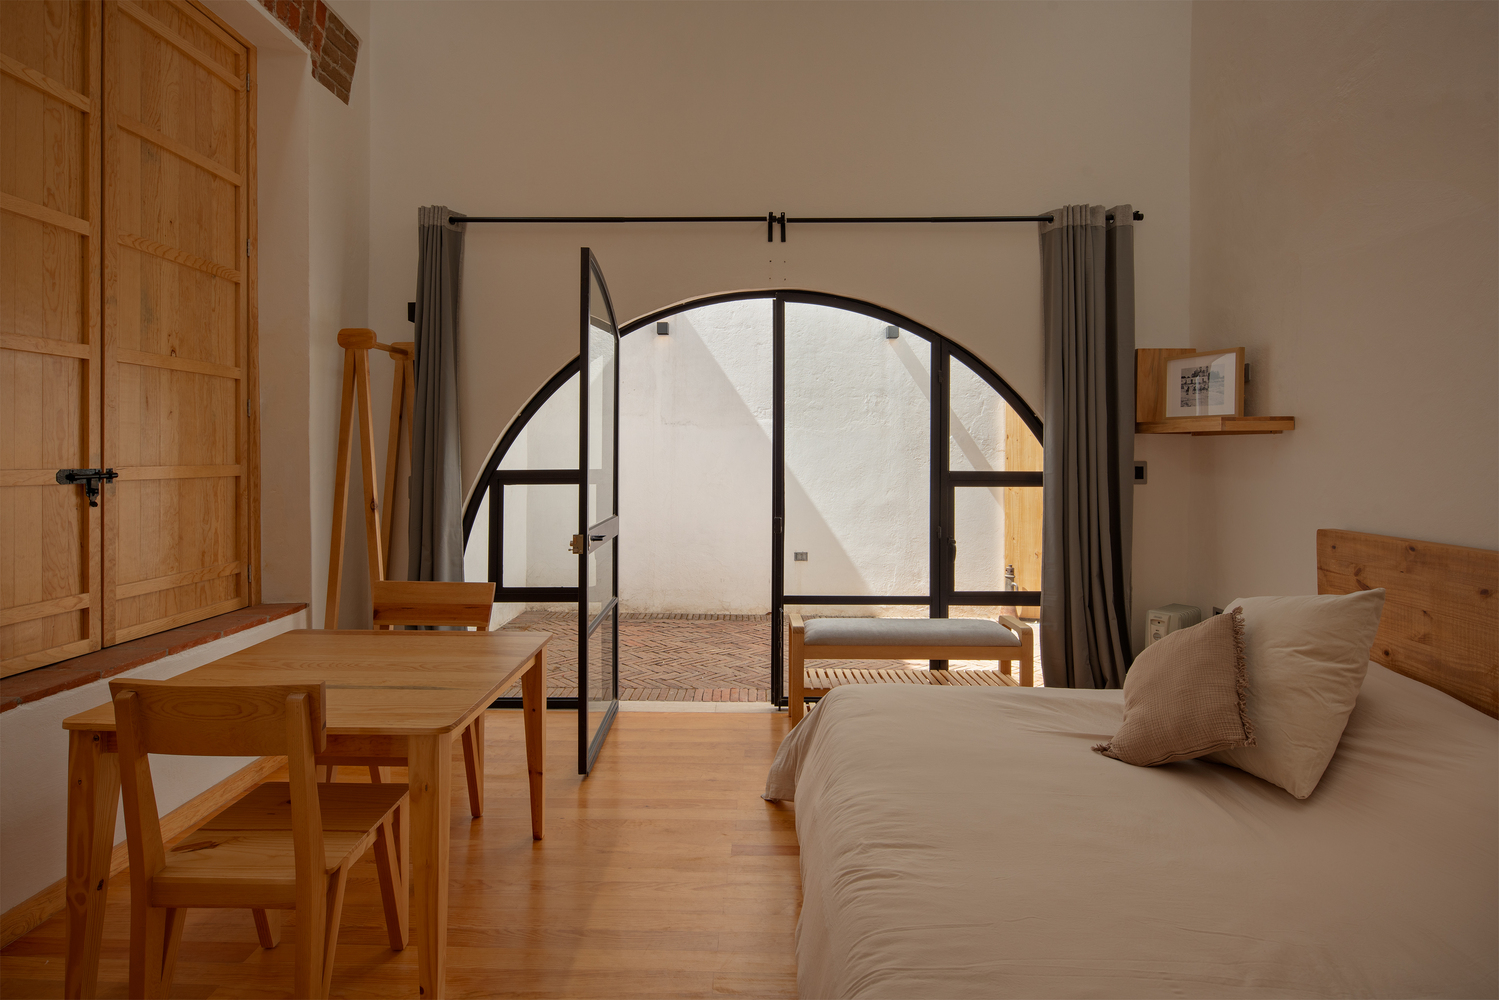
Over time, a close relationship developed with the owner family—who experience the hacienda intensely, living in it with universal accessibility—a rather unique dynamic for a building of these characteristics.
Through academia, university design studios generated various scenarios, with the family serving as the jury during midterm and final reviews.
This process measured the site's potential and envisioned the future direction the hacienda could take with different programs for coming generations.
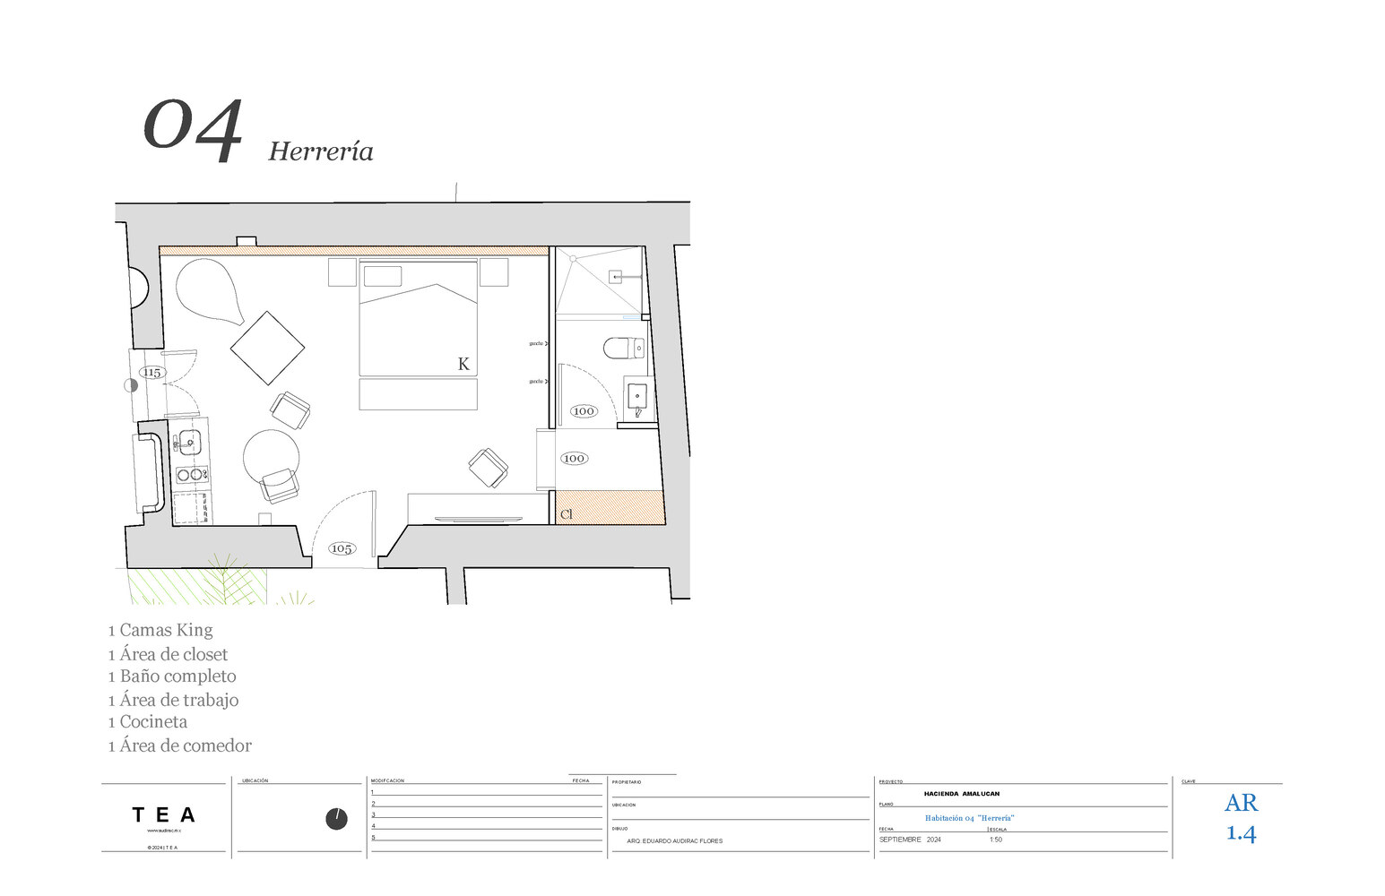
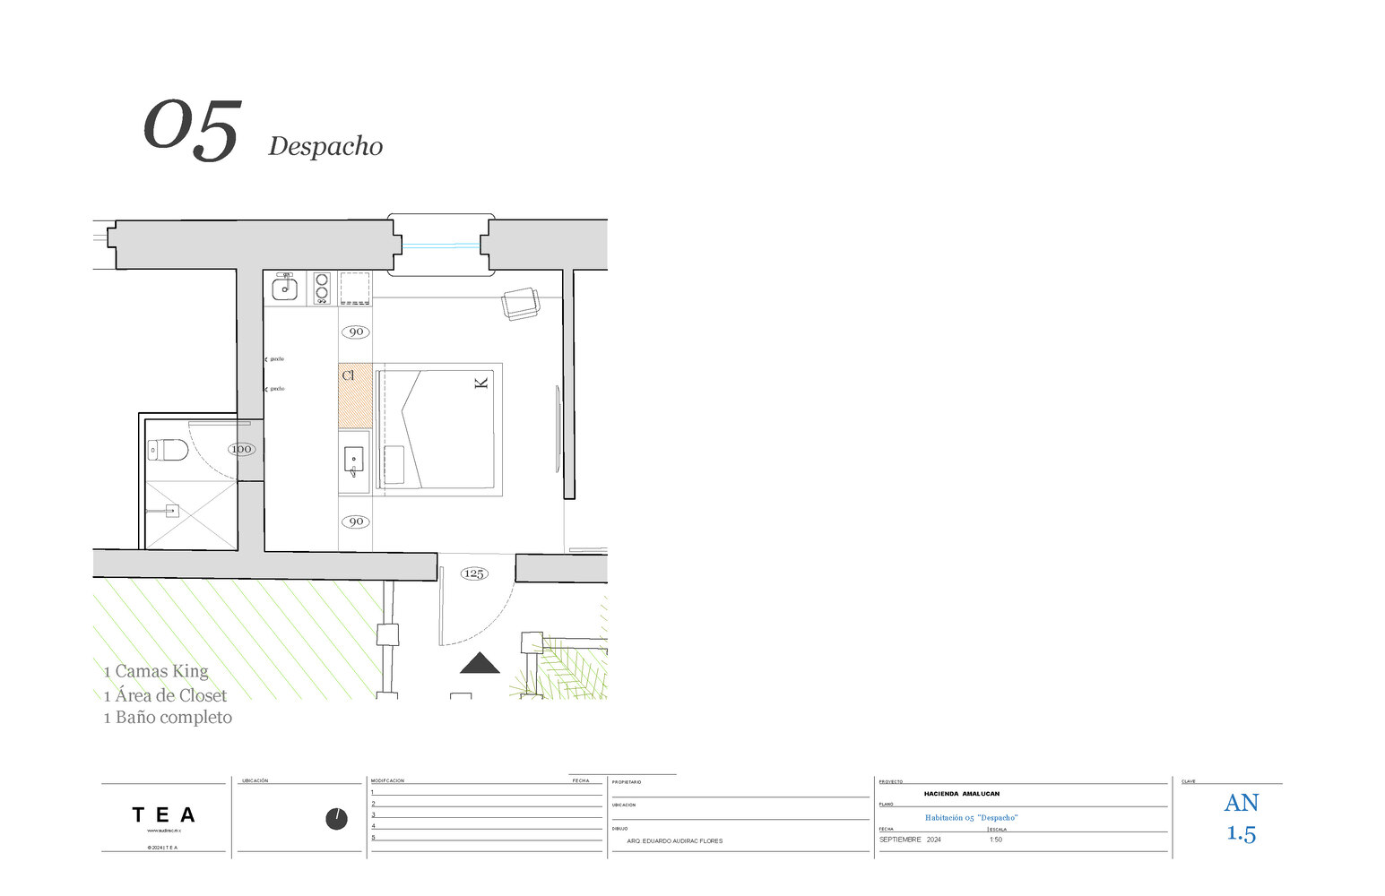
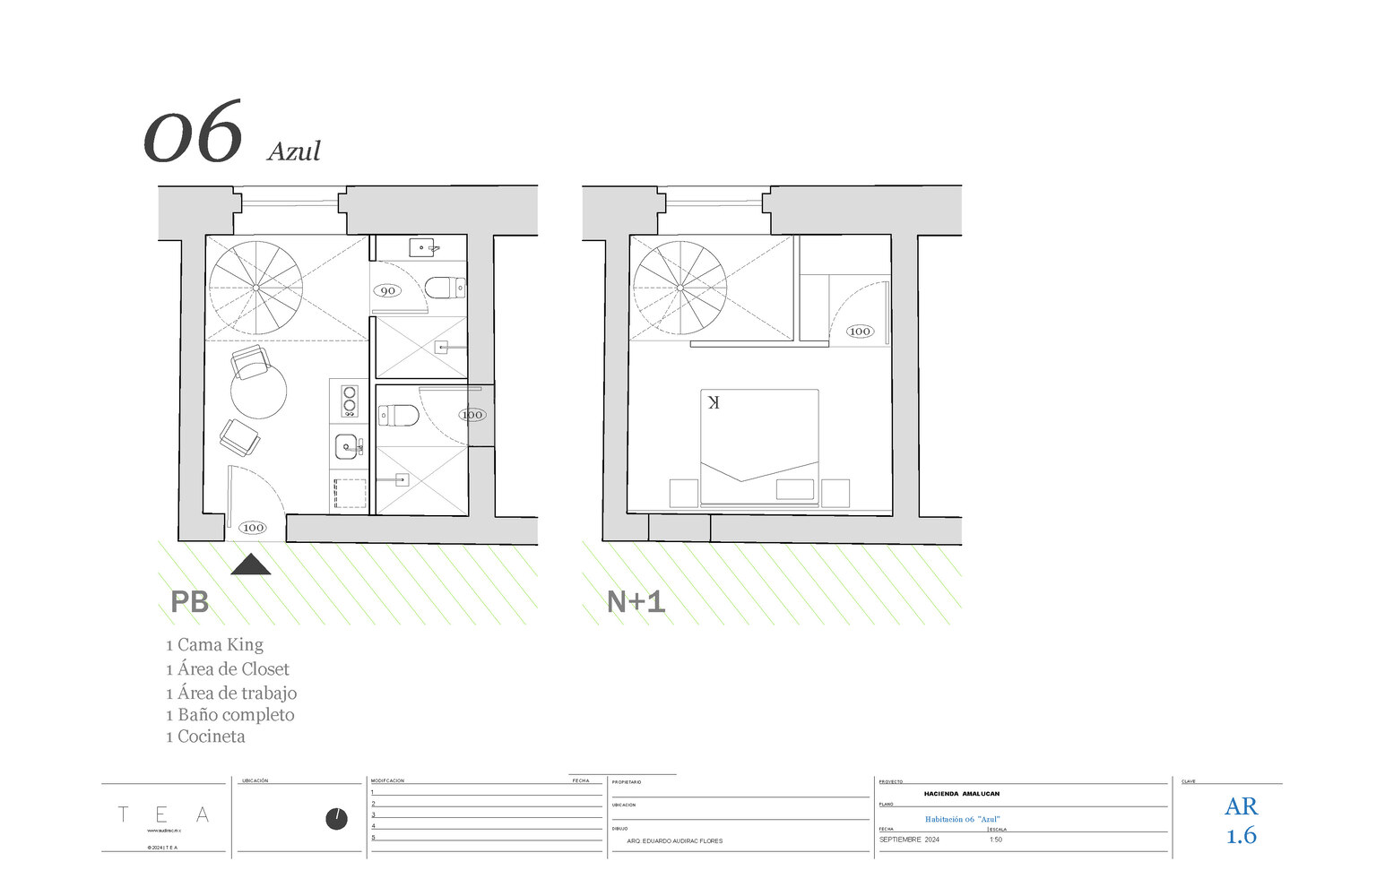
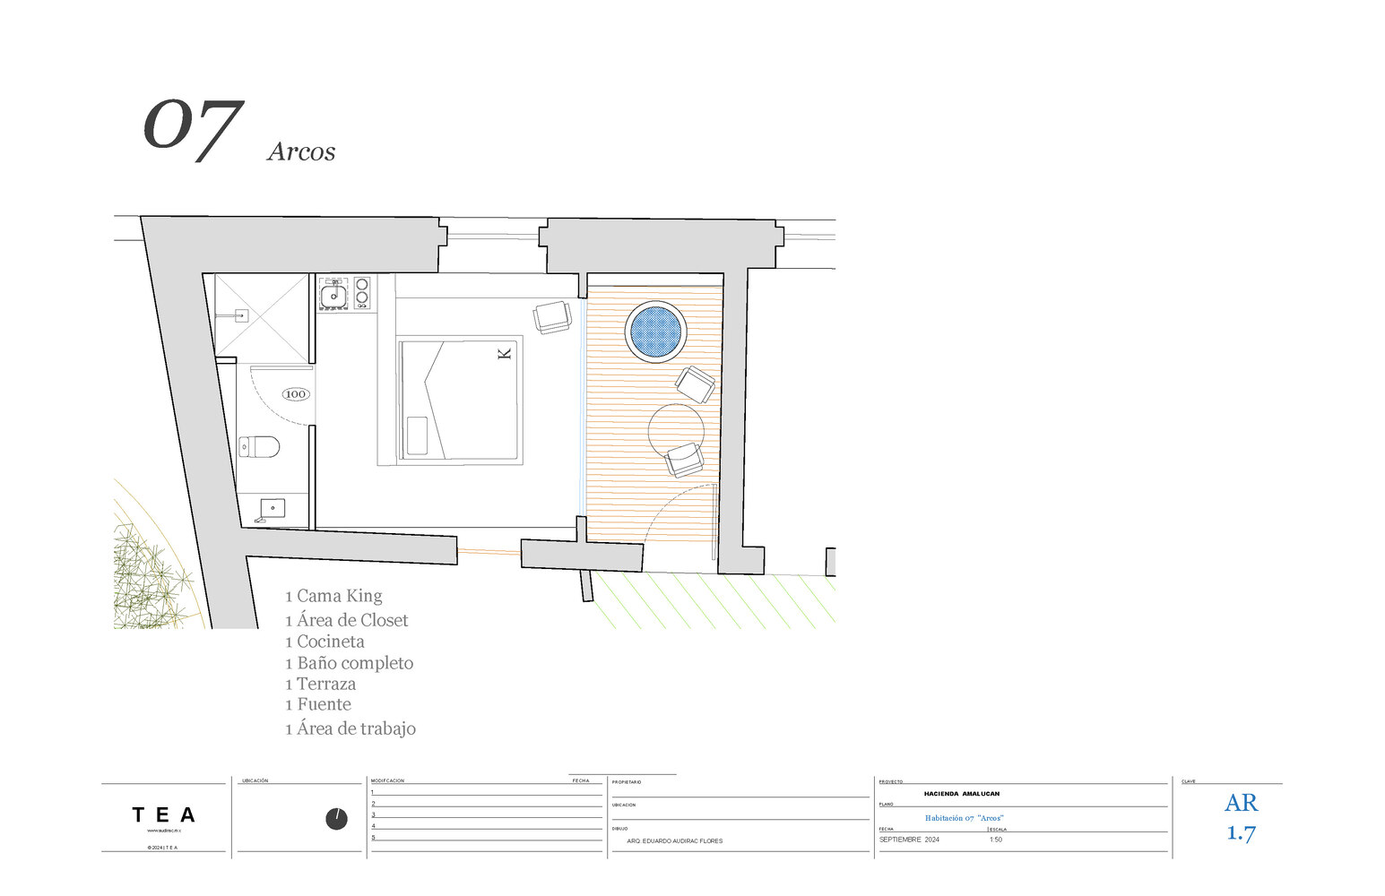
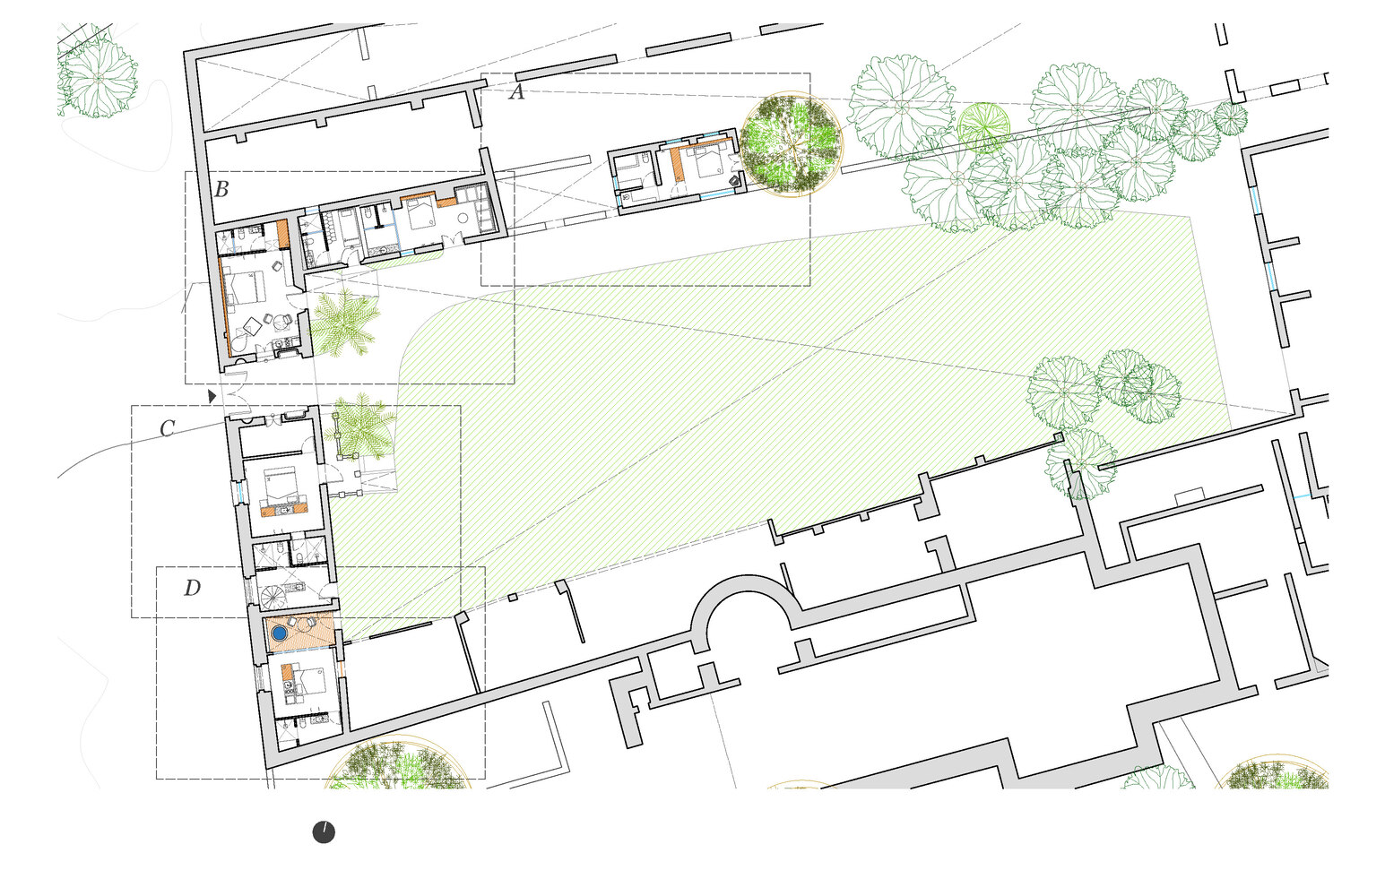
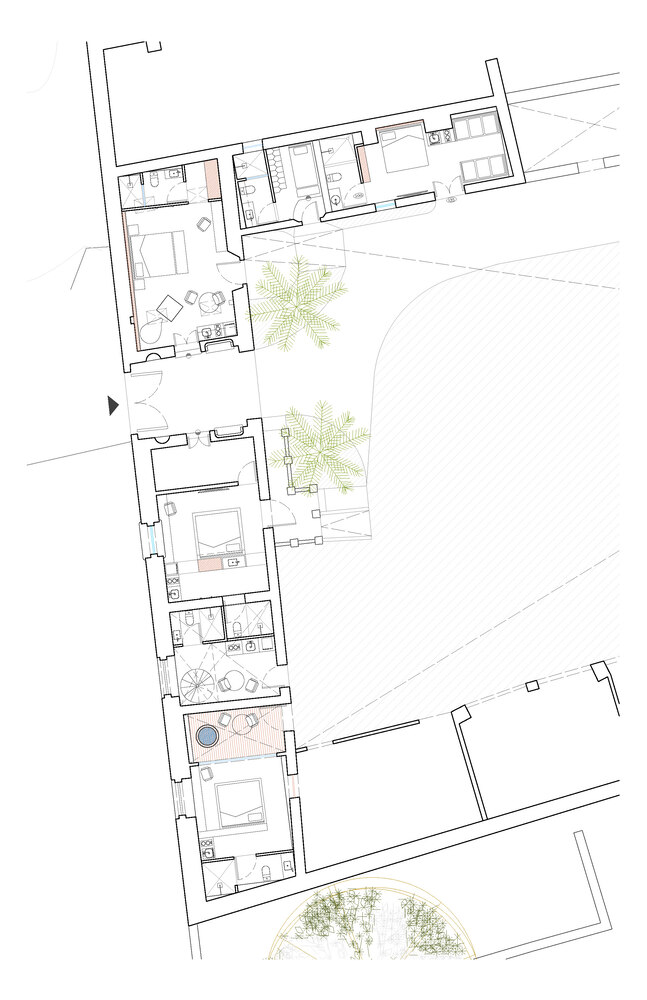
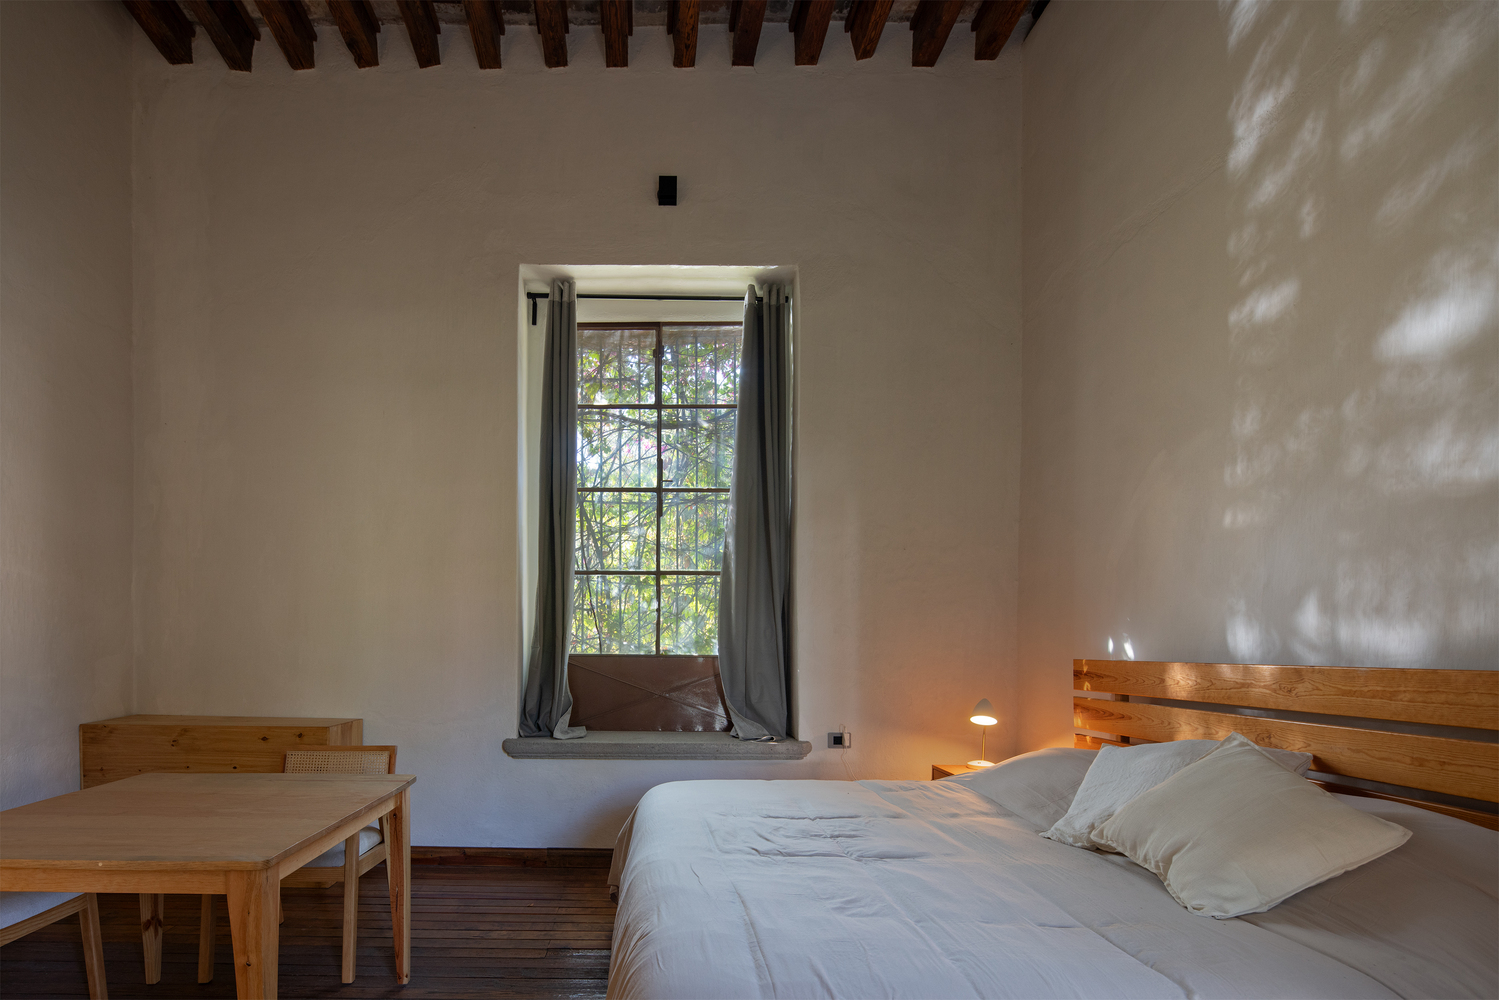
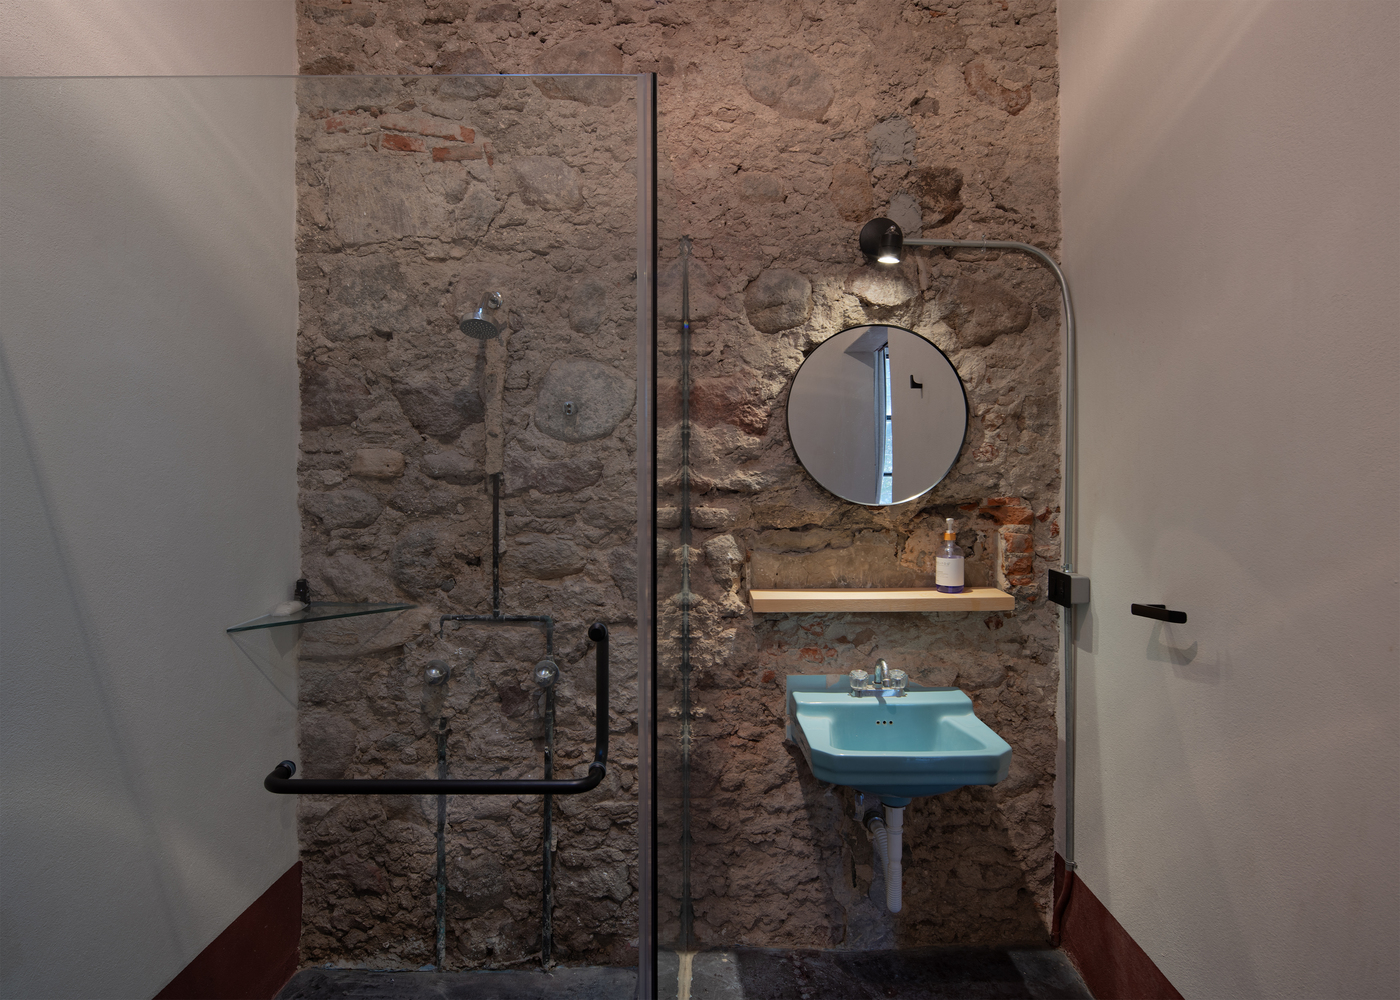
The project initially began with maintenance work in certain areas and updates to the facades, along with renovating the bathrooms and repairing several roofs. Ultimately, to finalize and consolidate these renovations for guest lodging, projects were launched in the first bay—the hacienda's front line, which separates the calpanerías (a masterful example of worker housing in the Puebla region) and the reservoir from the courtyard of the Jesuit nave. The goal was to design various rooms to operate as guest accommodations within the Hacienda de Amalucan.
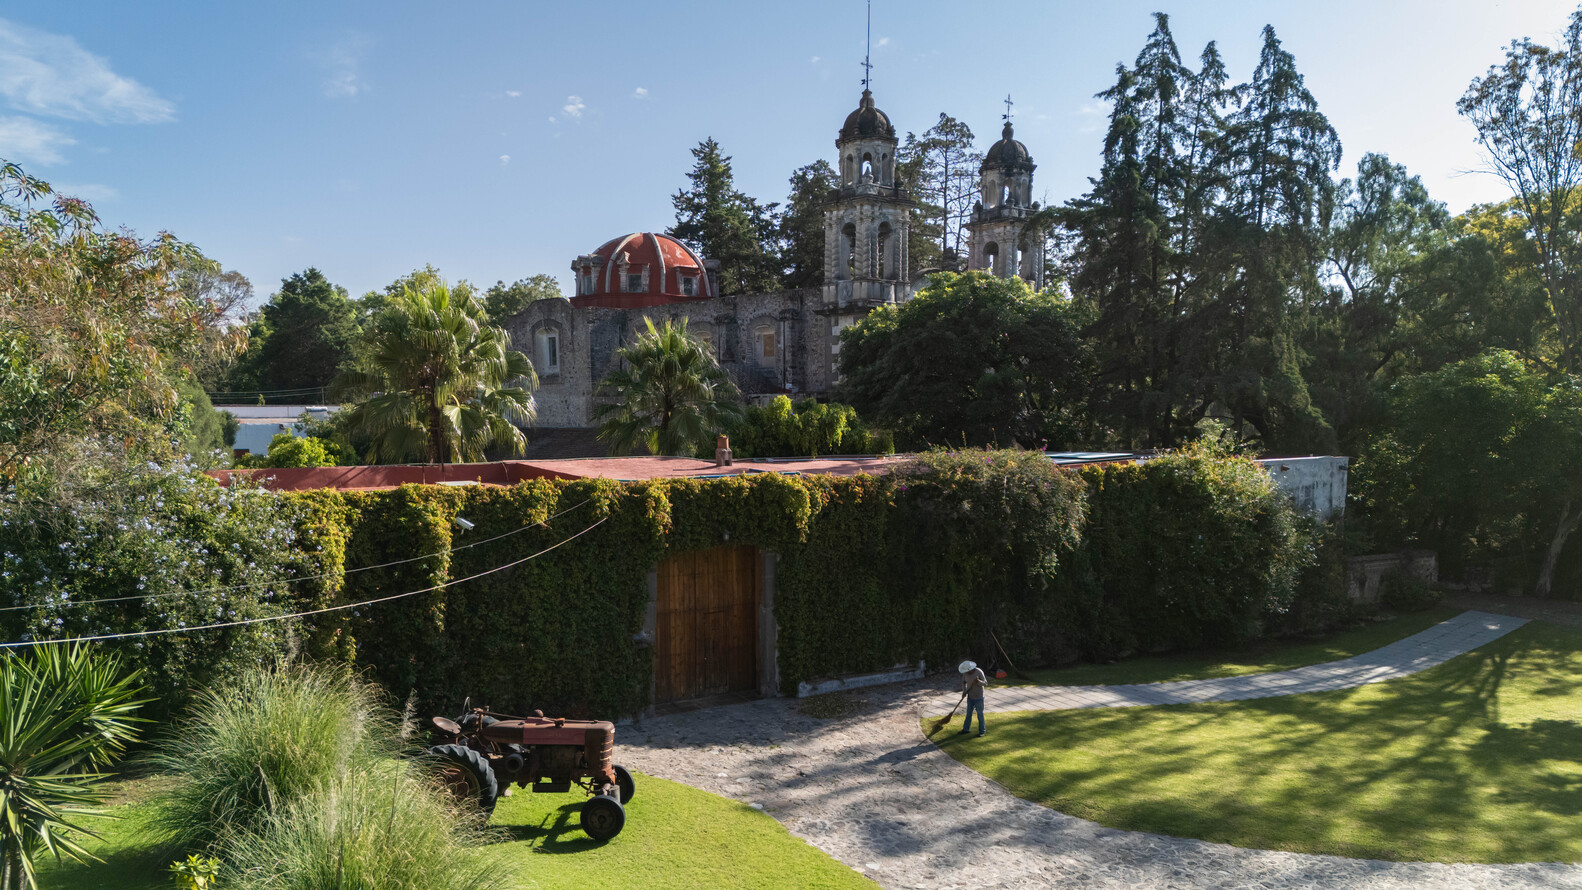
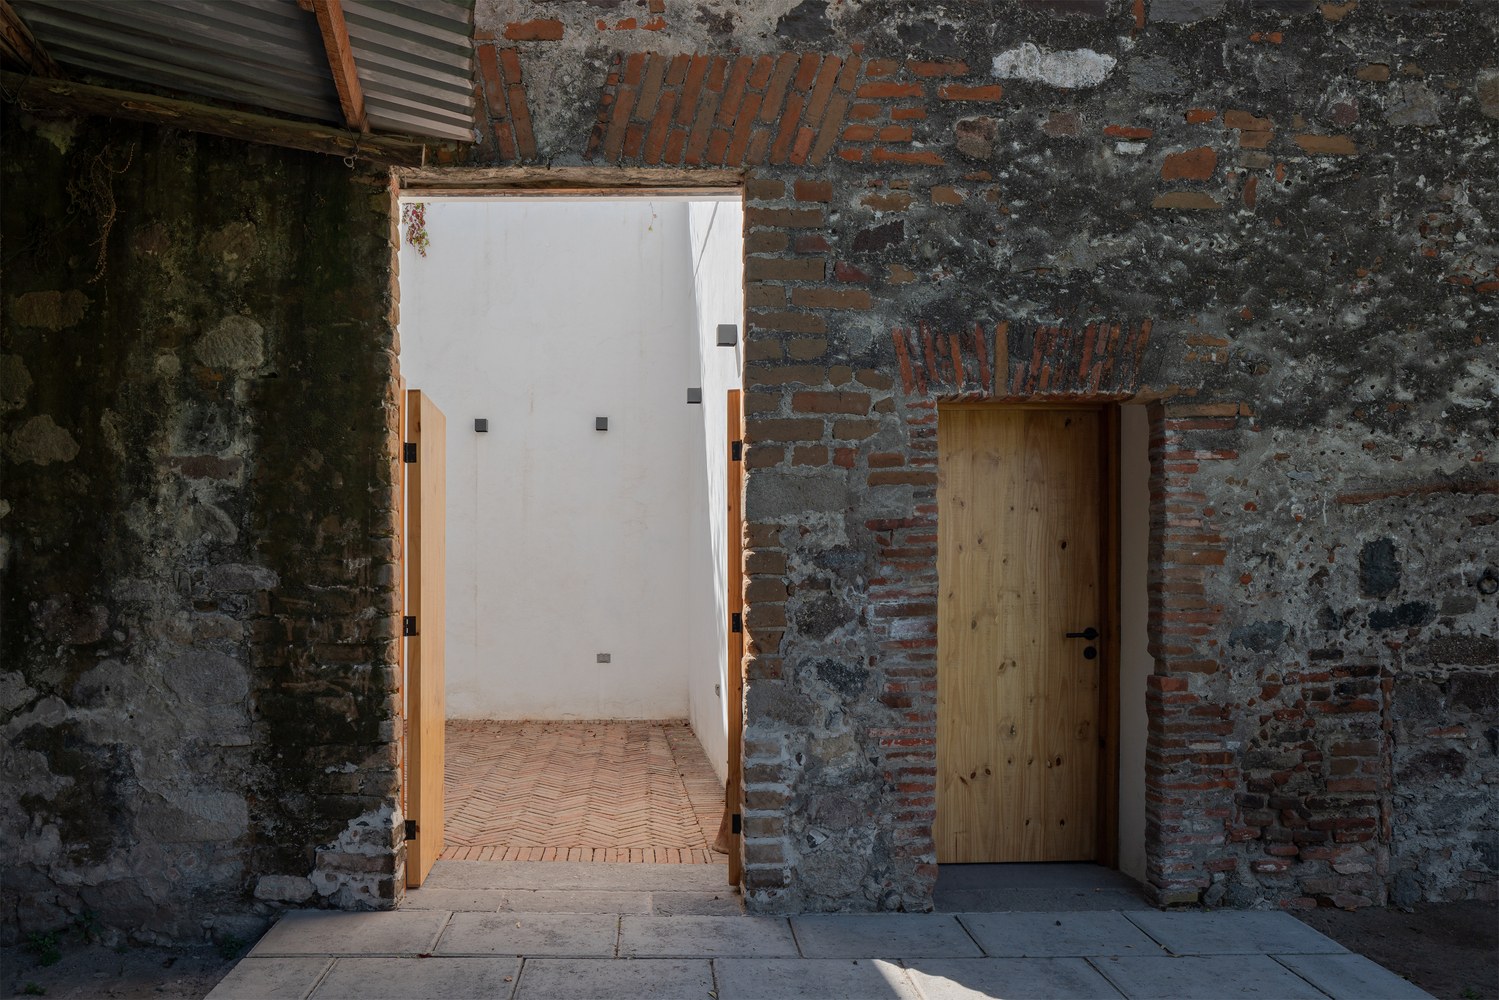
The interventions began with an initial focus on the hacienda's visual identity: maintenance, painting, repairs using traditional techniques, and the restoration of a regulatory color palette. From there, work was done on facades, walls, details, vaults, and transitions, respecting the pathways that connect the complex.
In parallel, pilot projects and urban-architectural scenarios were developed in the classroom, allowing students to think through architecture in an academic setting and practice the craft while assessing the future possibilities of the complex.
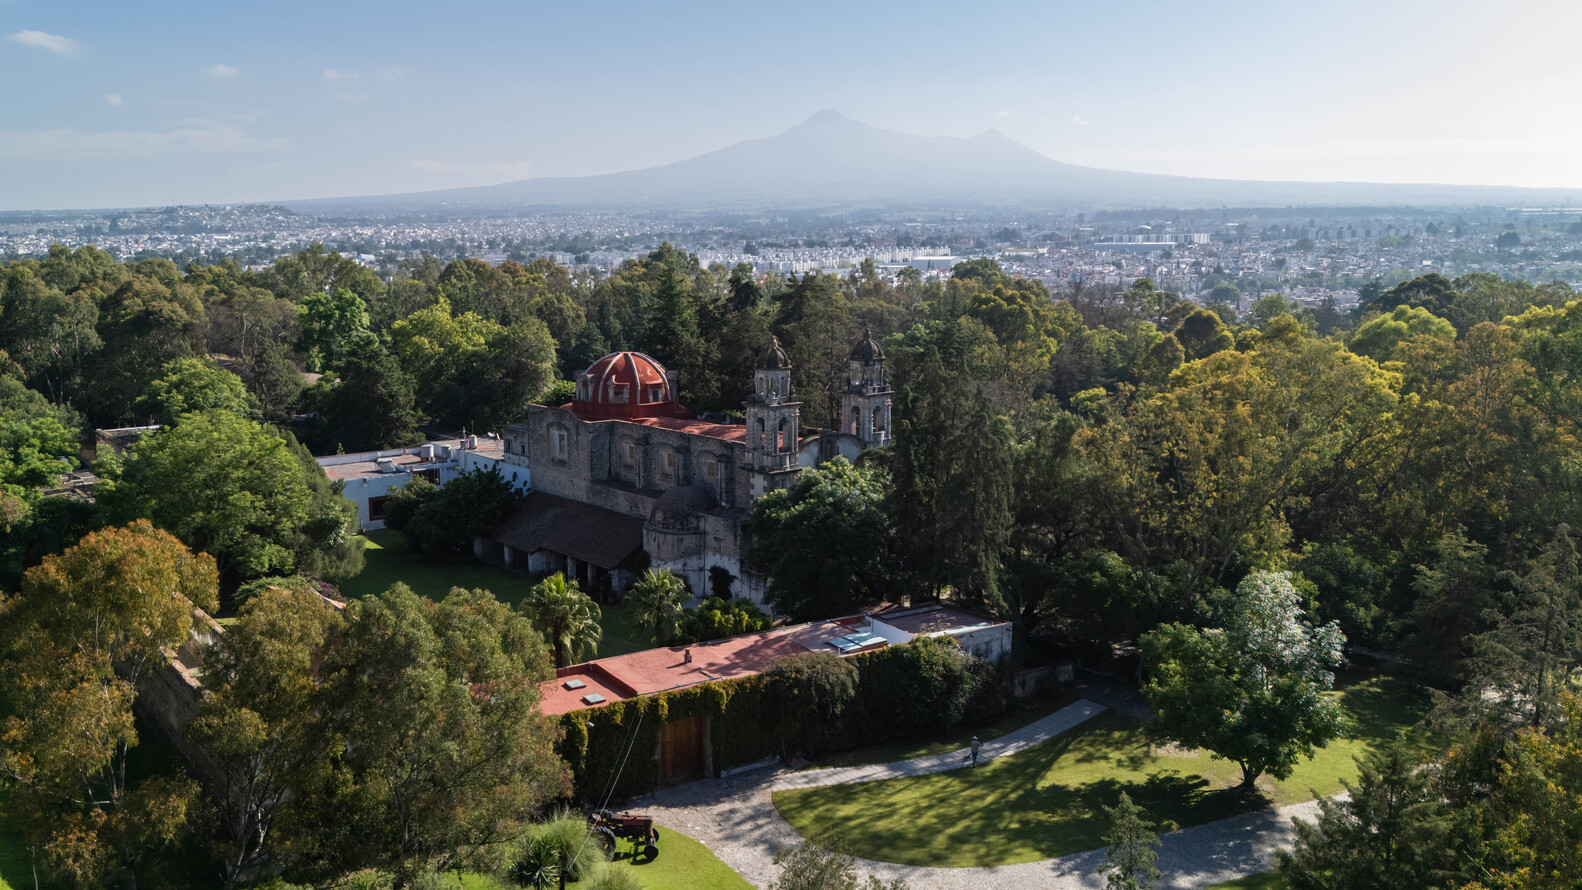
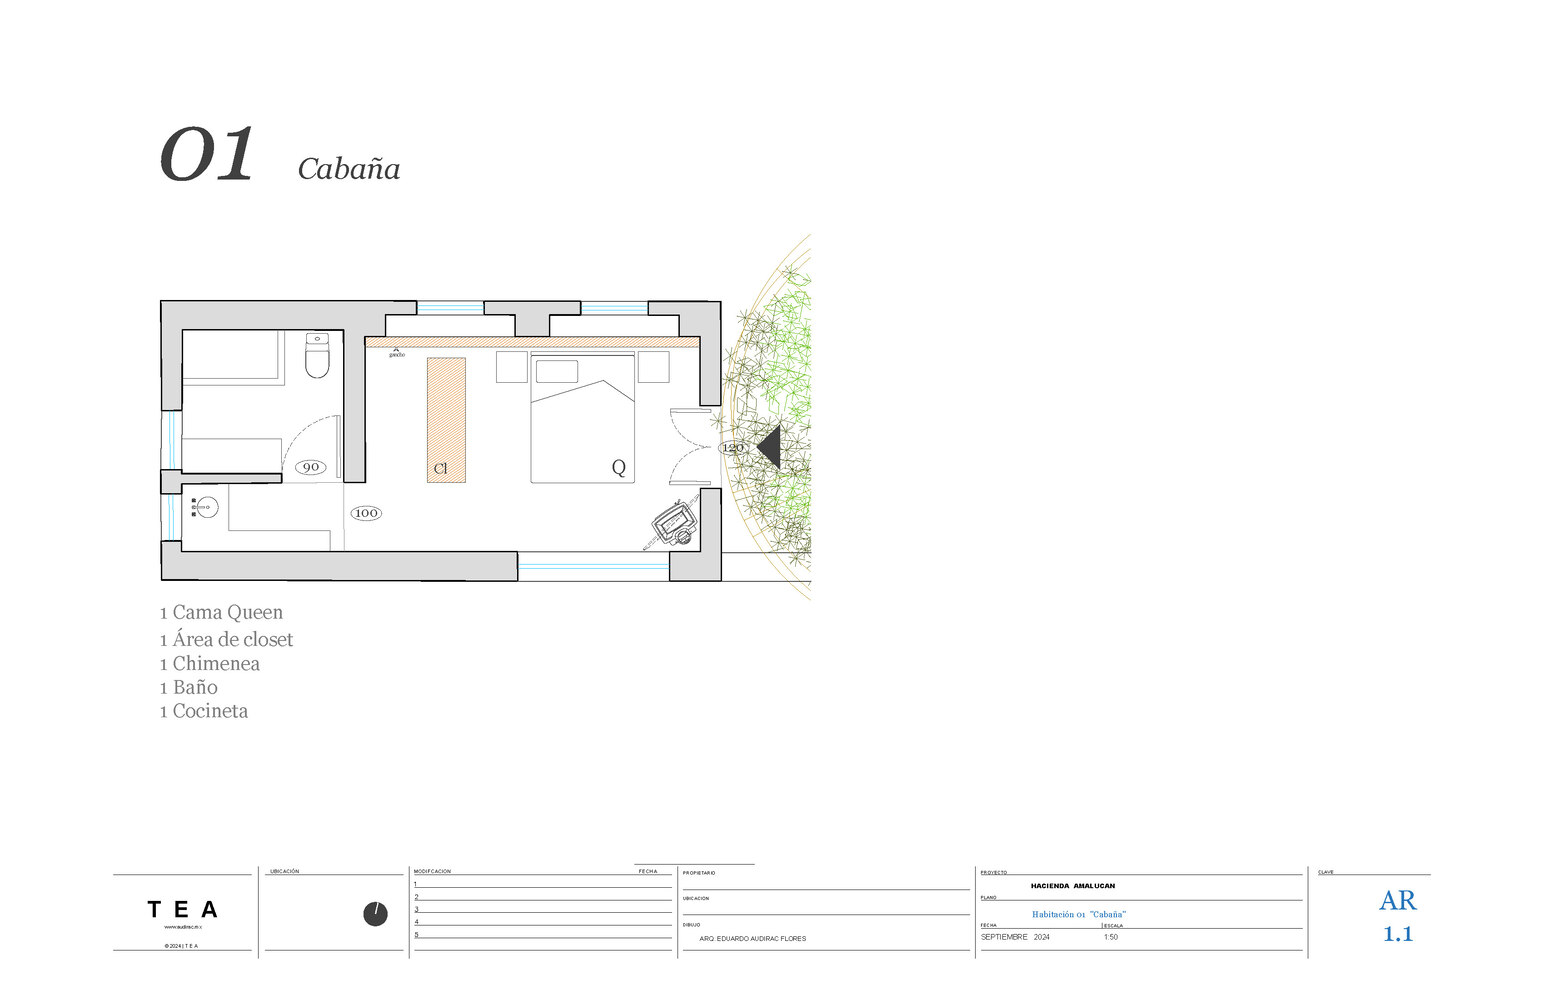
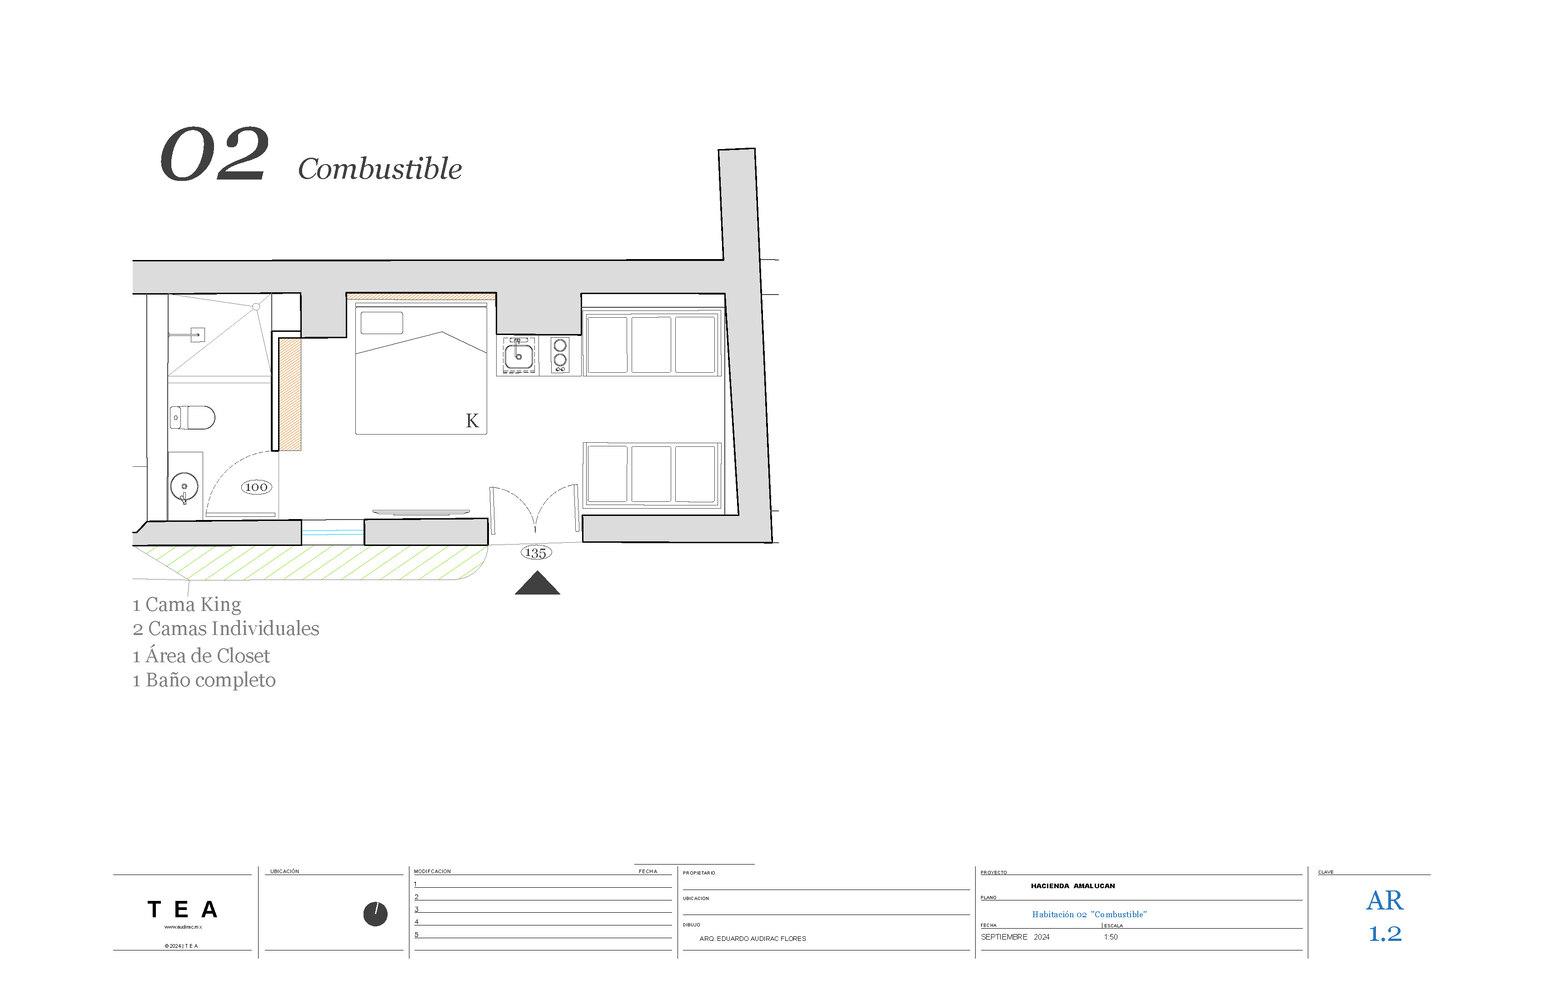
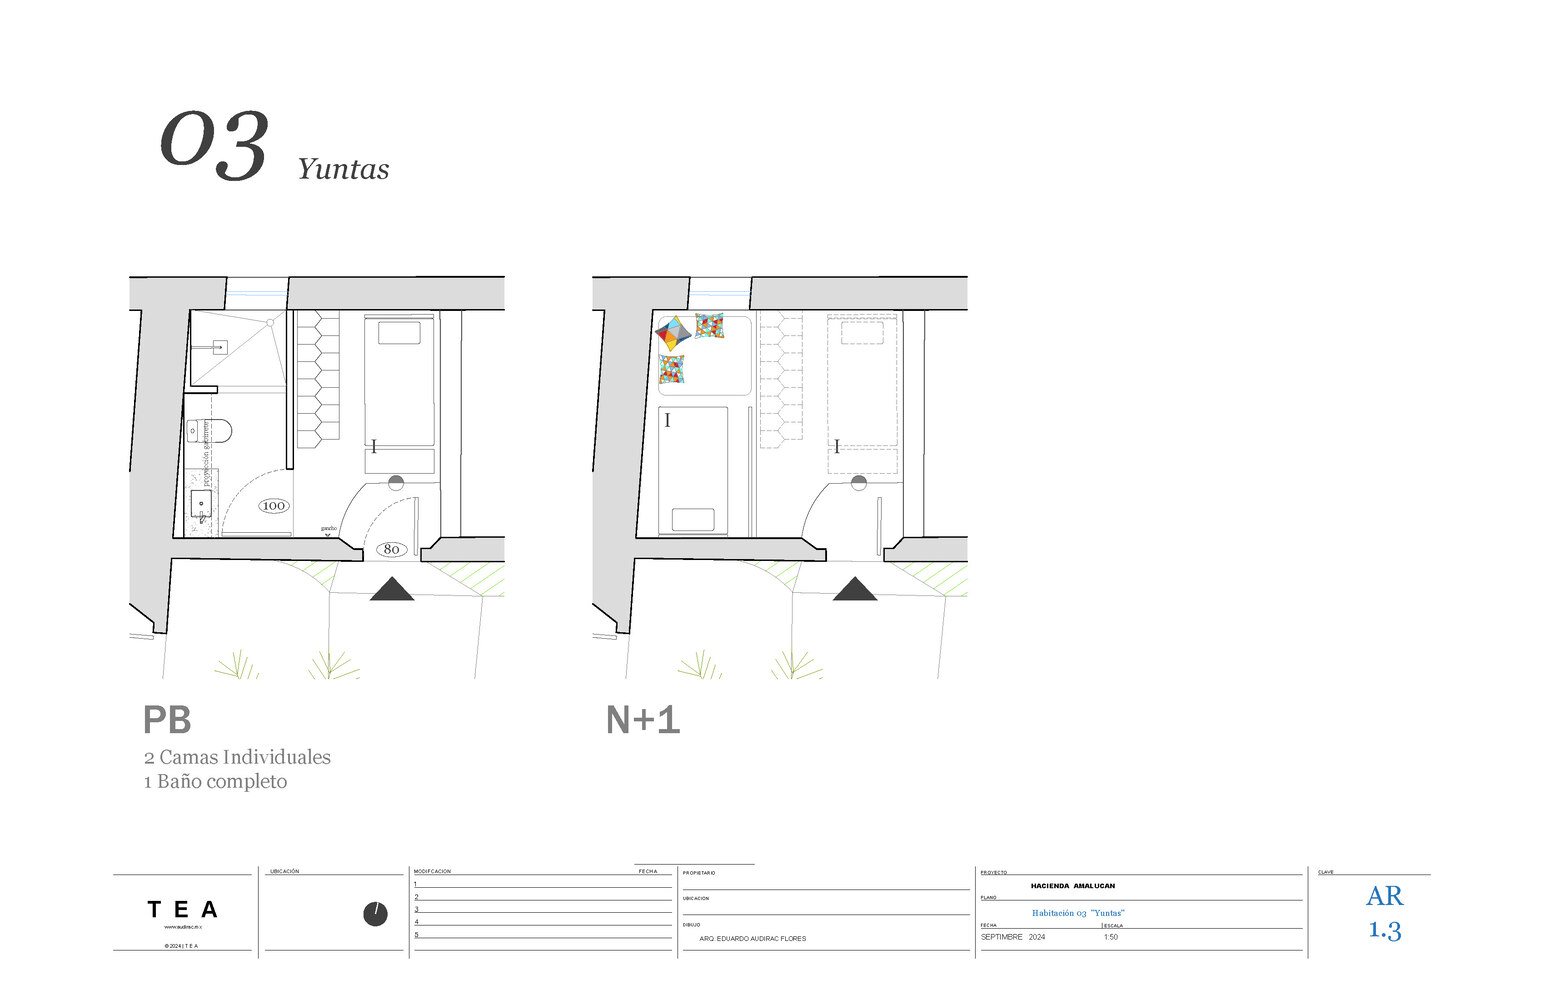
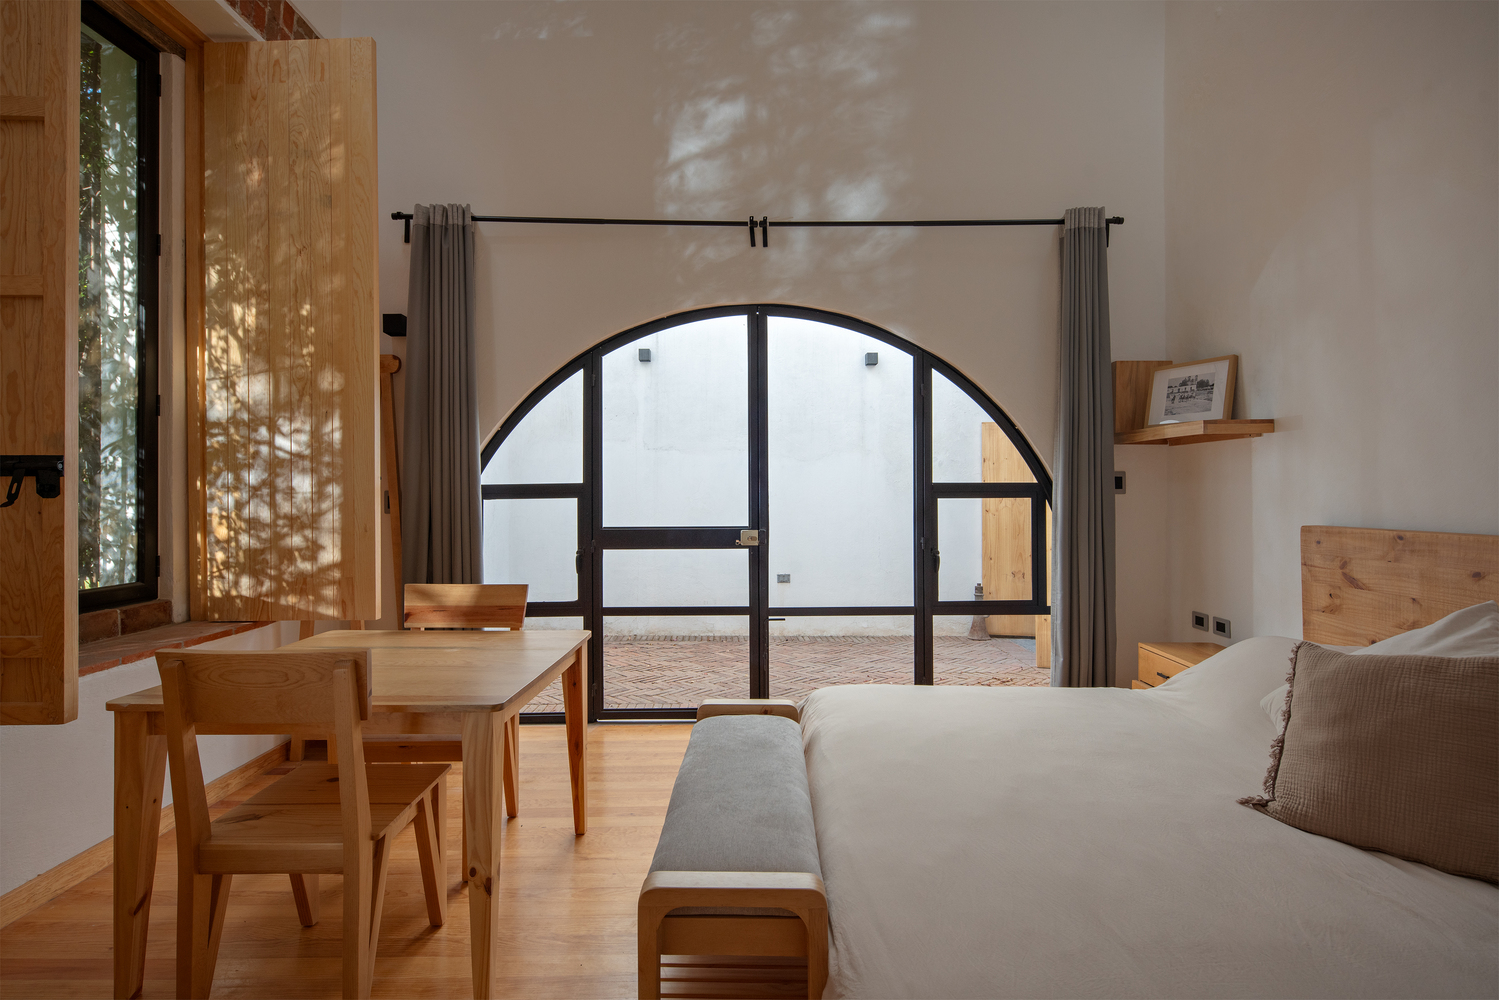
Lastly, an old space in the family courtyard that once functioned as an apartment was reconfigured, alongside a guest cabin overlooking the church's great nave, establishing a new program named "Gasthof Amalucan."
With silence and authenticity as clear guiding principles, the design criteria were applied as urban-architectural acupuncture at various points throughout the hacienda complex.
The main facade of the property was updated by refreshing the image of the hallway.
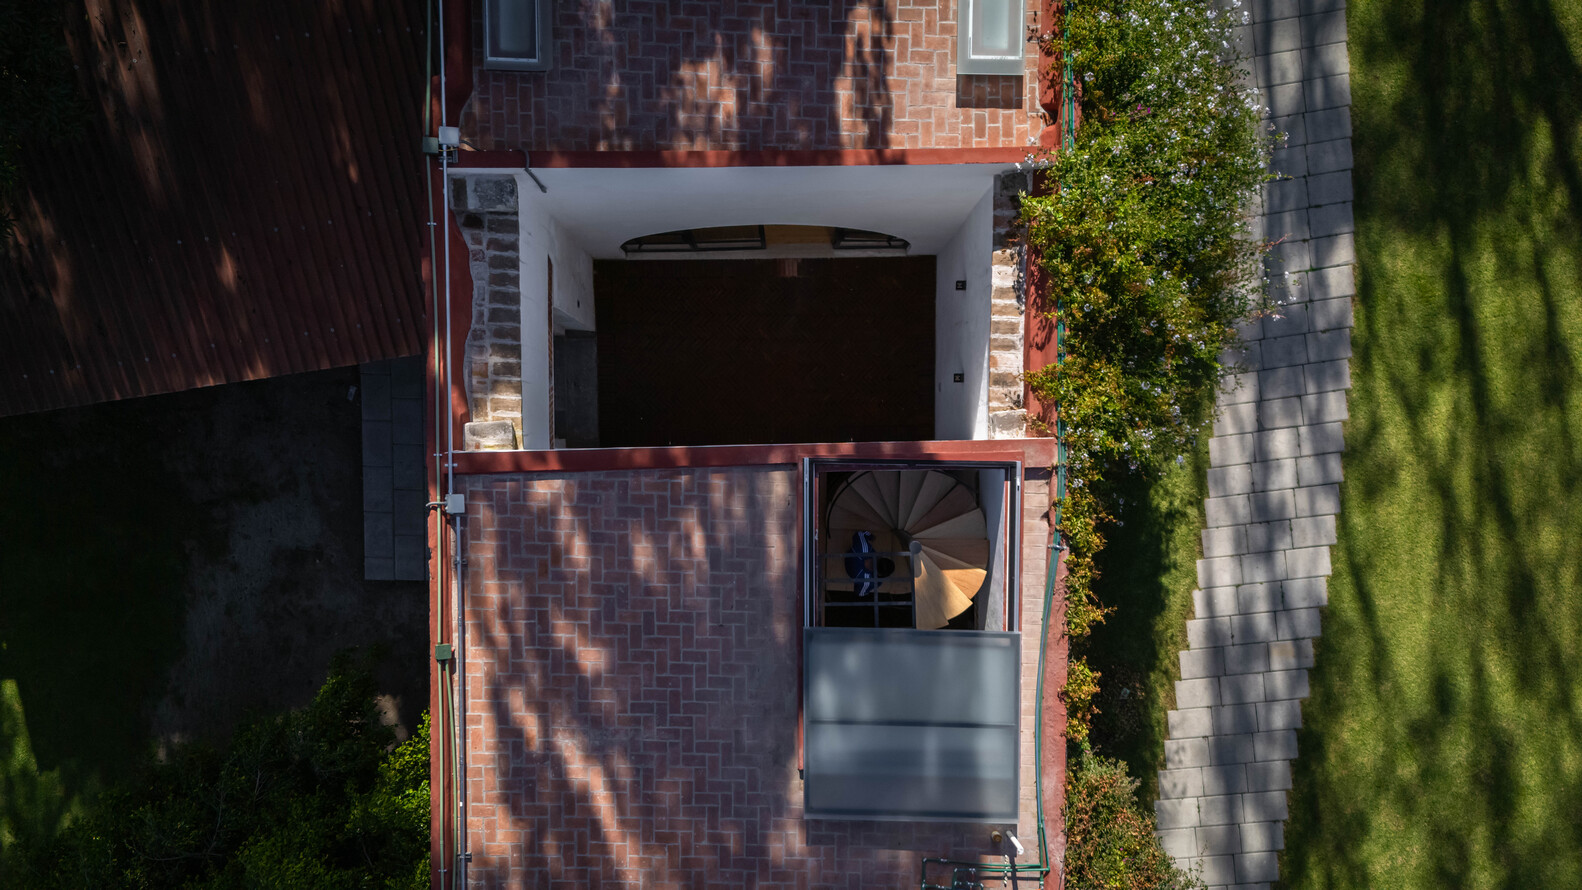
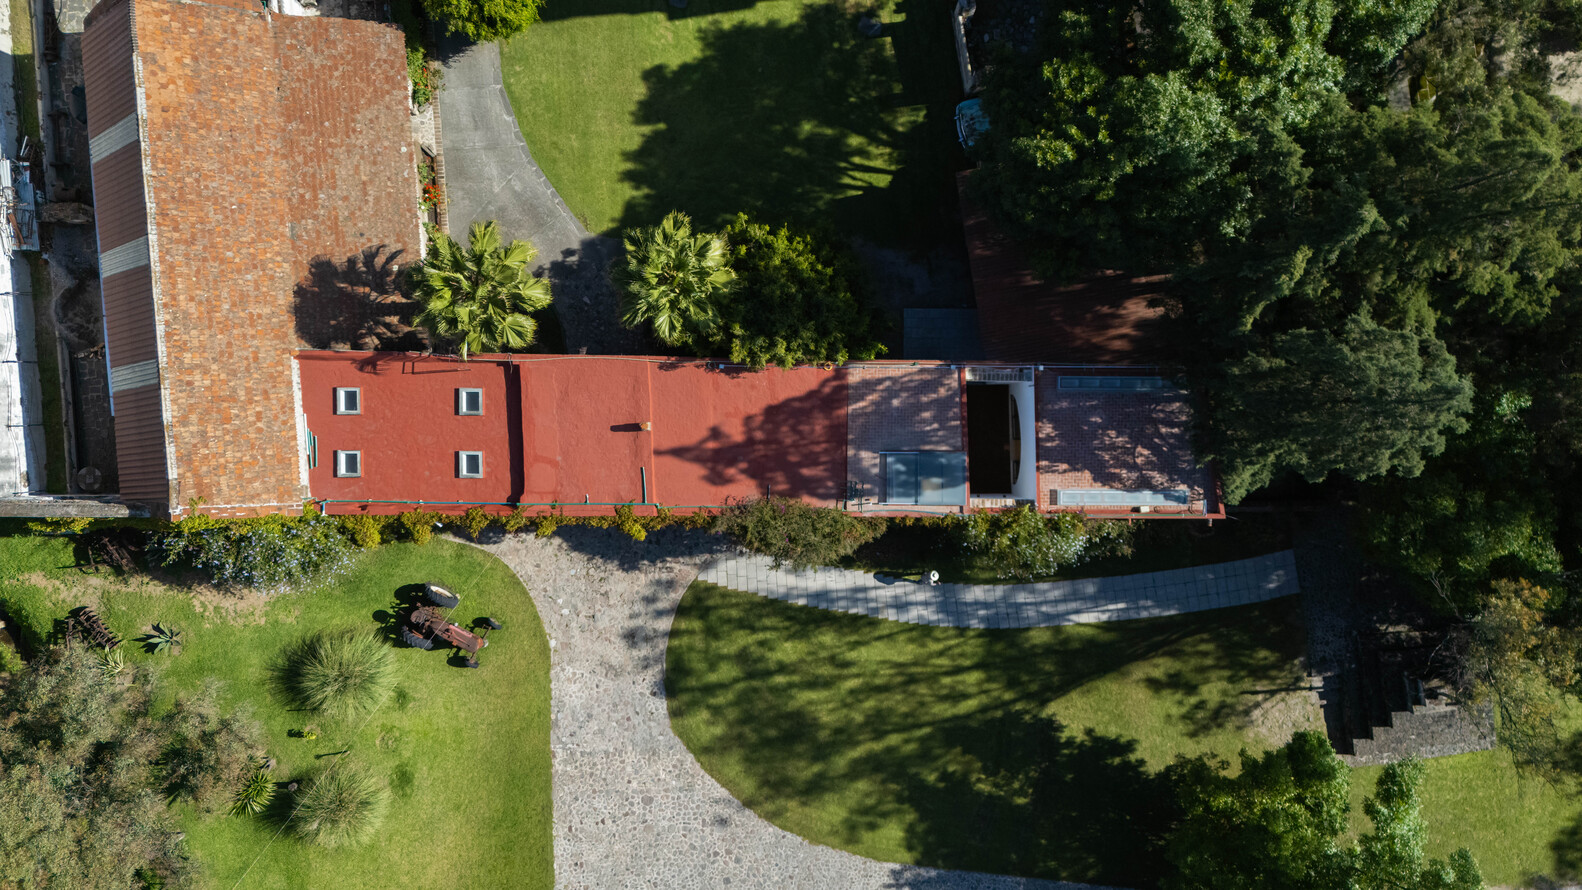
Once an ancient threshold for livestock, it is now a pedestrian pathway leading from the church and courtyards, filled with the warmth of social gatherings, and culminating at the events platform.