House Of People
HOUSE OF PEOPLE
DinellJohansson
ARCHITECTS
DinellJohansson
LEAD ARCHITECTS
Kalle Dinell, Morten Johansson
LEAD TEAM
Samuel Kuhfuss
PHOTOGRAPHS
Victor Johansson, Jakob Larsson
AREA
4000 m²
YEAR
2025
LOCATION
Sweden
CATEGORY
Cultural Architecture, Renovation, Cultural Interiors
English description provided by the architects.
Folkets Hus has been refurbished and restored with the care and attention it deserves.
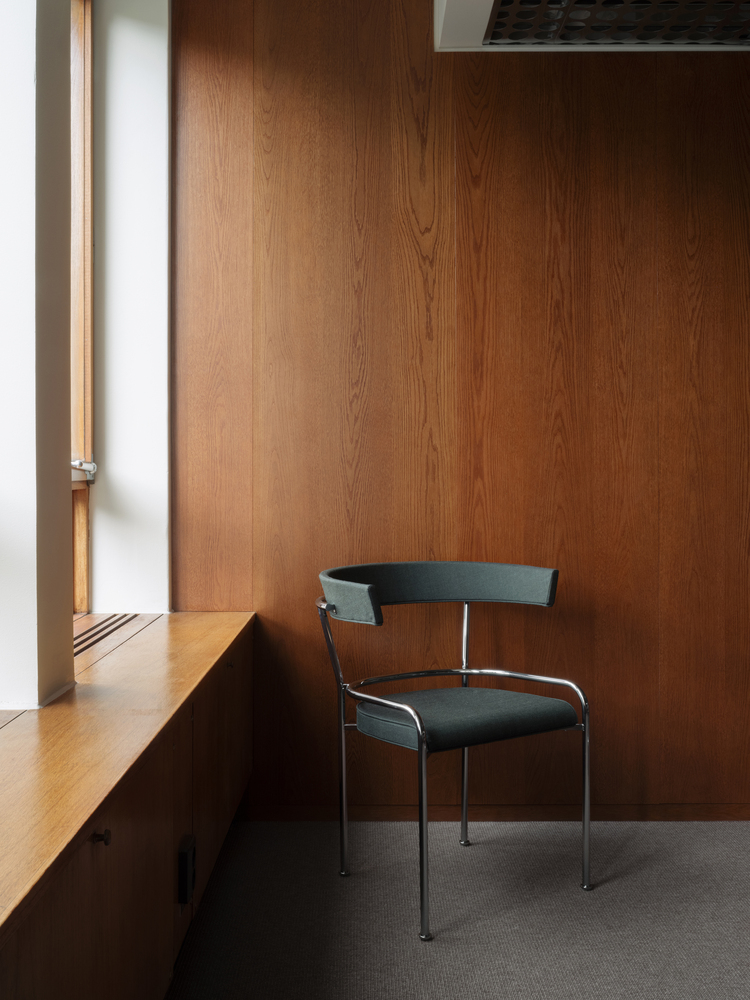
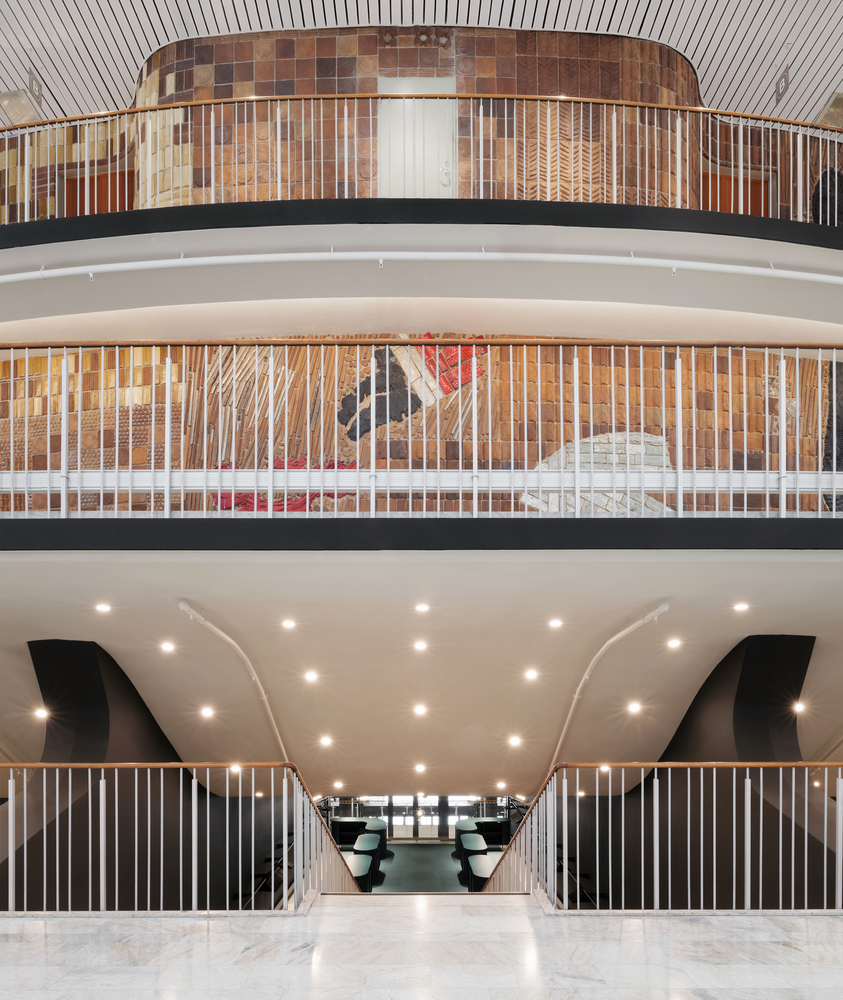
The original building architect was the excellent Kockum Luttinger Söderström. DinellJohansson won the competition for the interior design and sought to tread lightly, taking great care with Sven Markelius' masterful and wonderfully distinctive building.
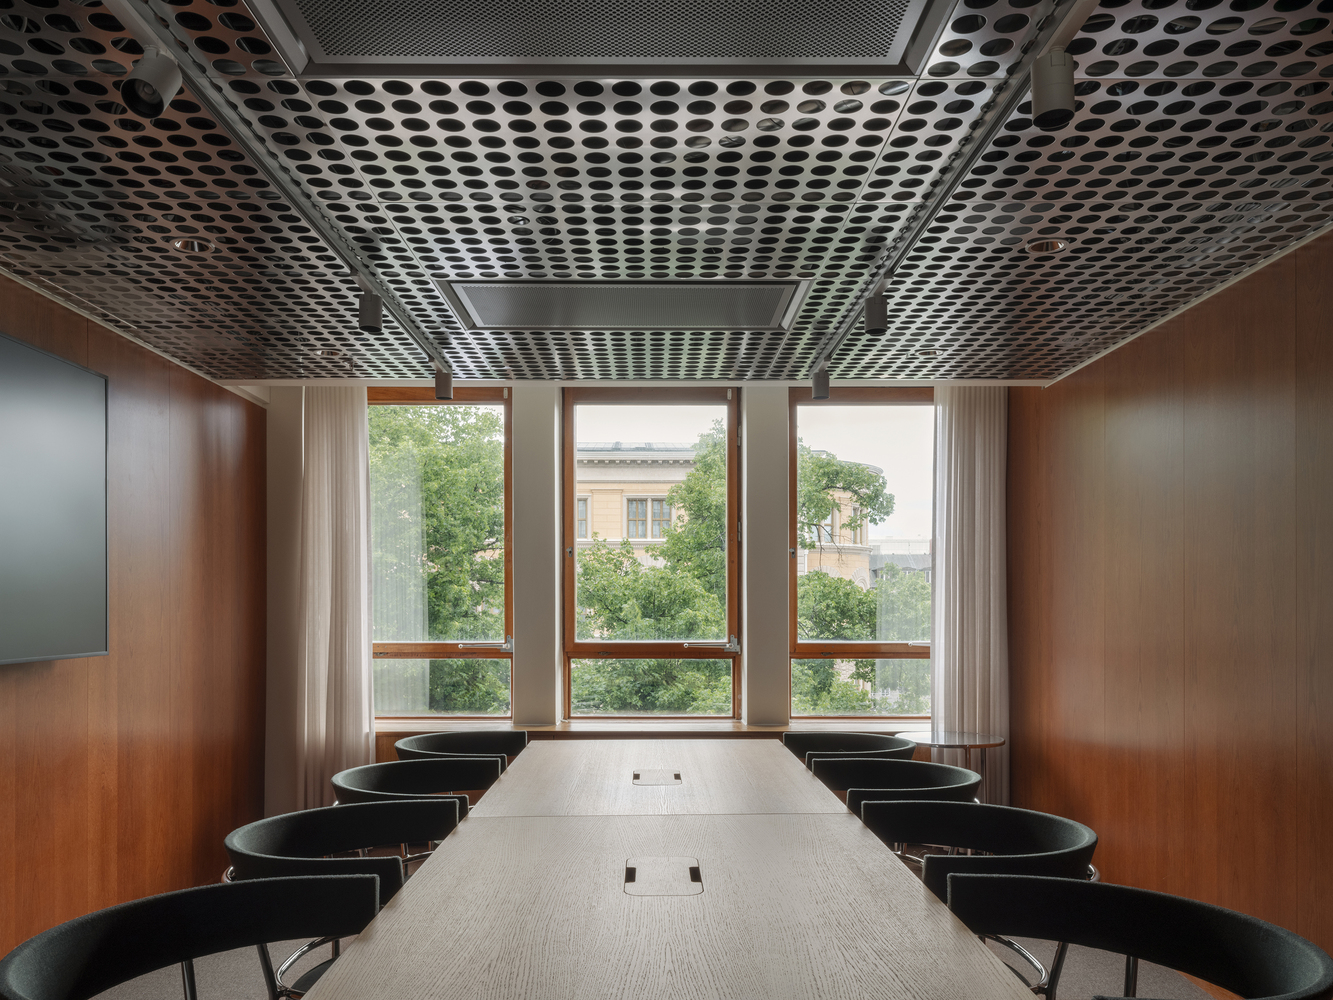
The Folkets Hus project is a redevelopment and renovation project that the architects have continued to develop in collaboration with the client and the other consultant teams after winning an invited competition in 2022.
The property was in significant need of a technical upgrade, as well as an adaptation of its program to meet current market demands.
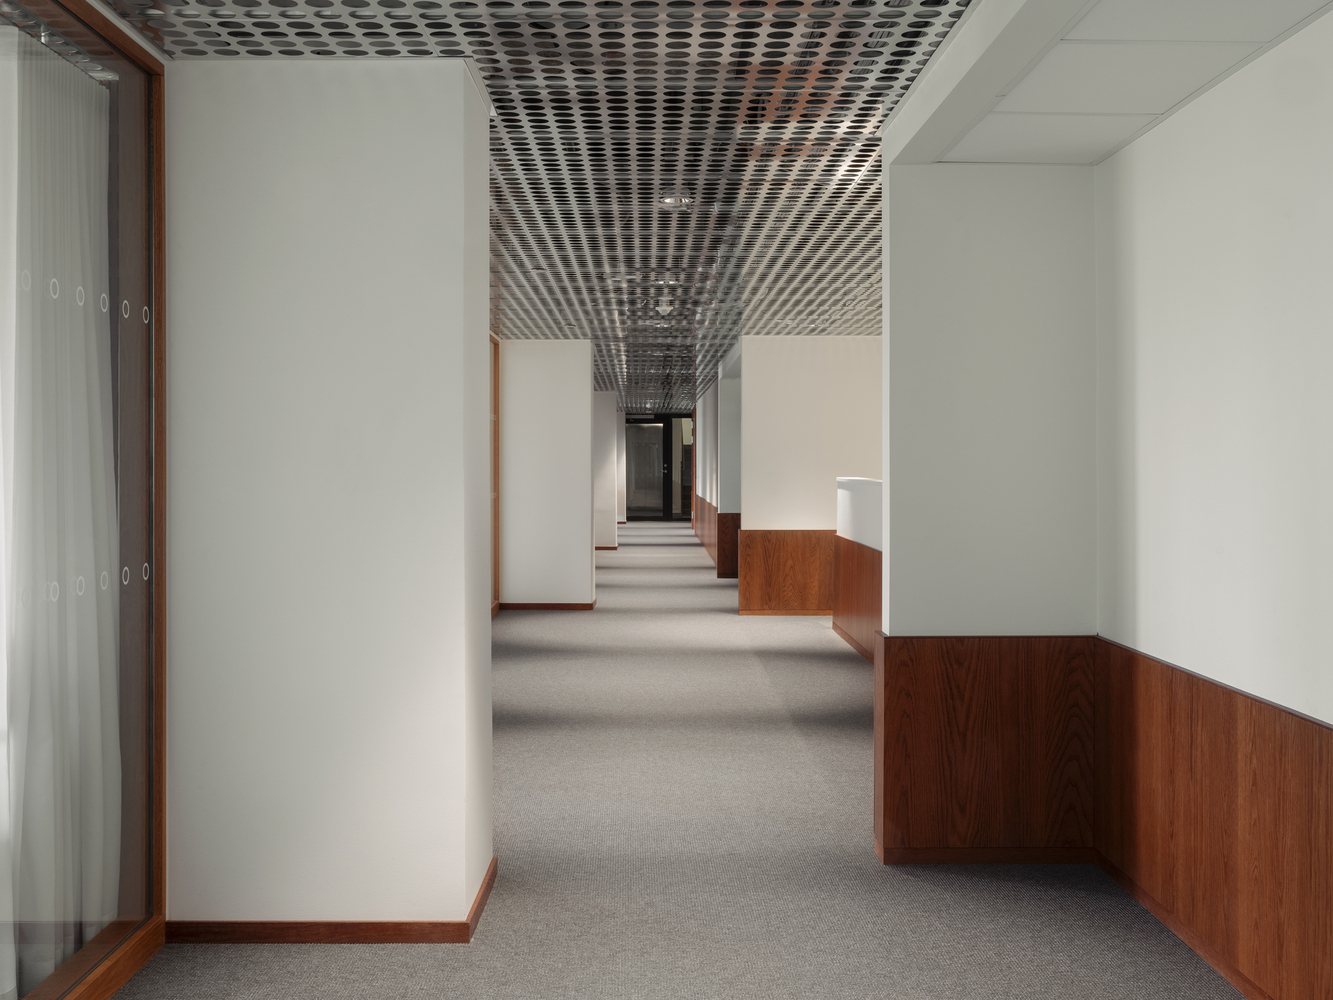
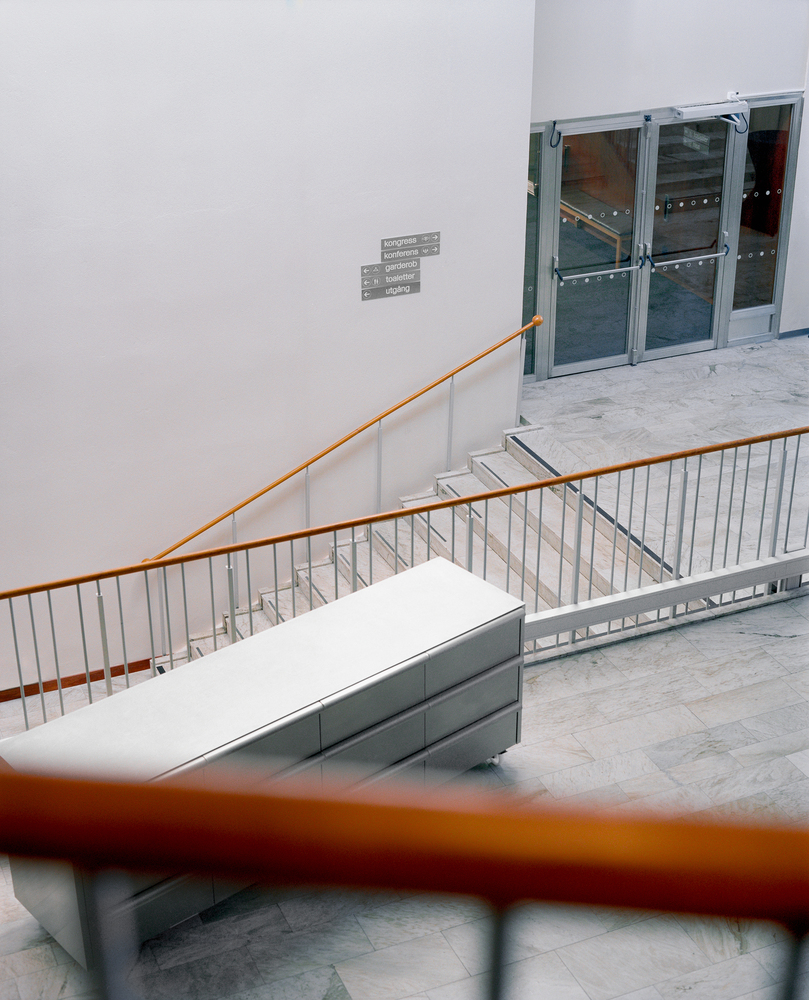
The Folkets Hus project is a redevelopment and renovation project that the architects have continued to develop in collaboration with the client and the other consultant teams after winning an invited competition in 2022.
The property was in significant need of a technical upgrade, as well as an adaptation of its program to meet current market demands.
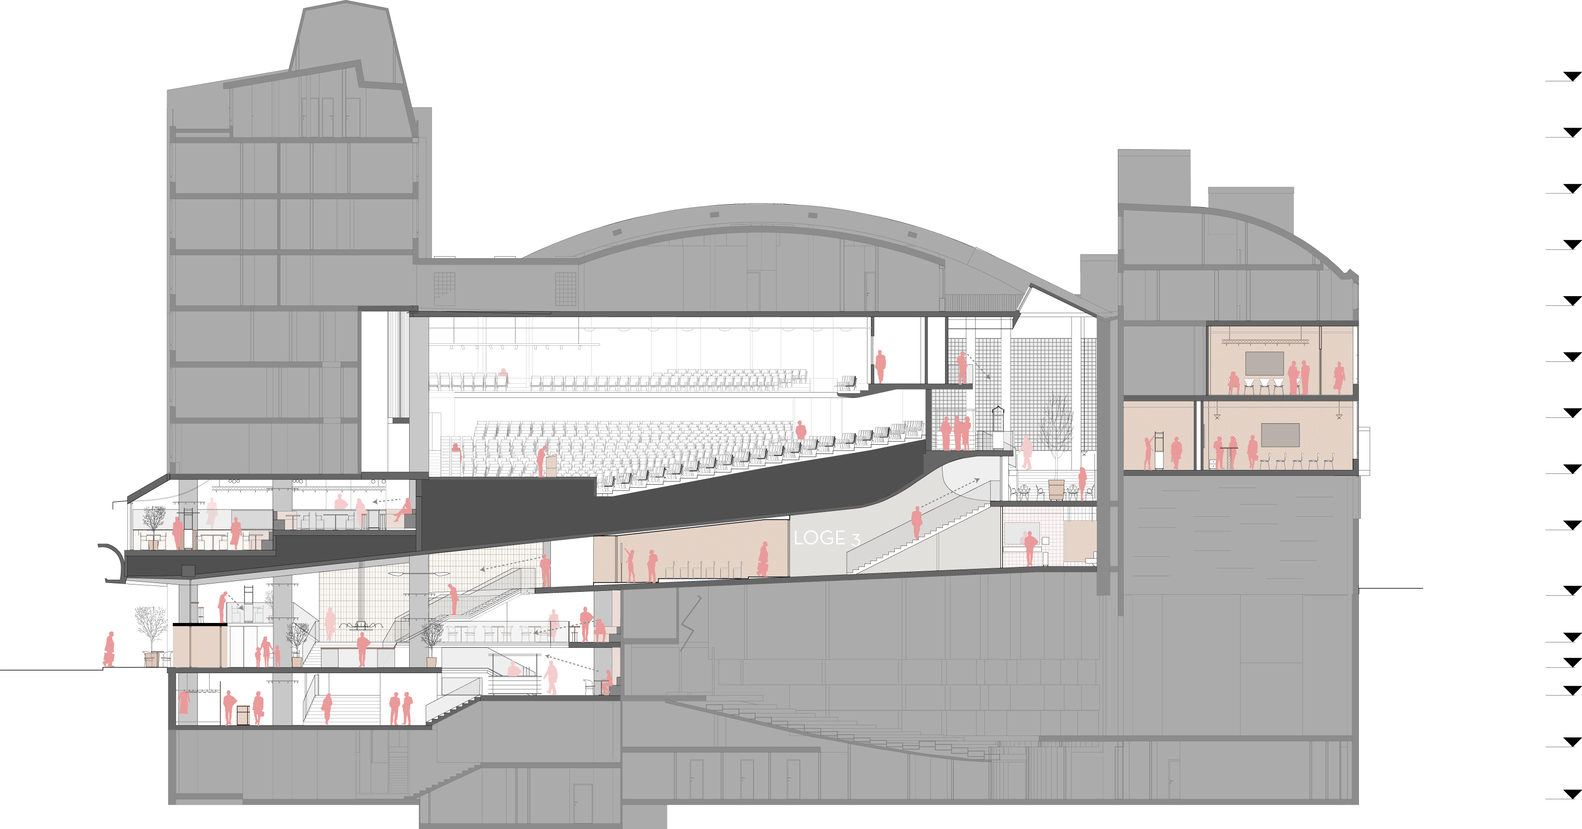
Throughout the project, the architects have helped the client optimize the floor area and circulation on each level in order to increase capacity and flexibility.
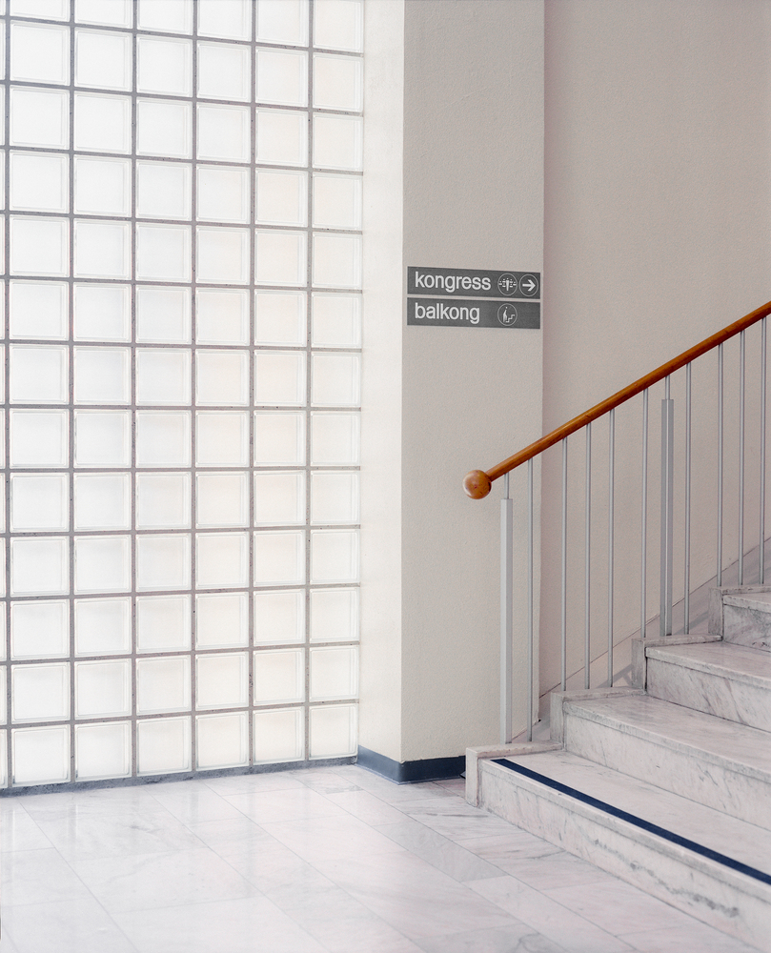
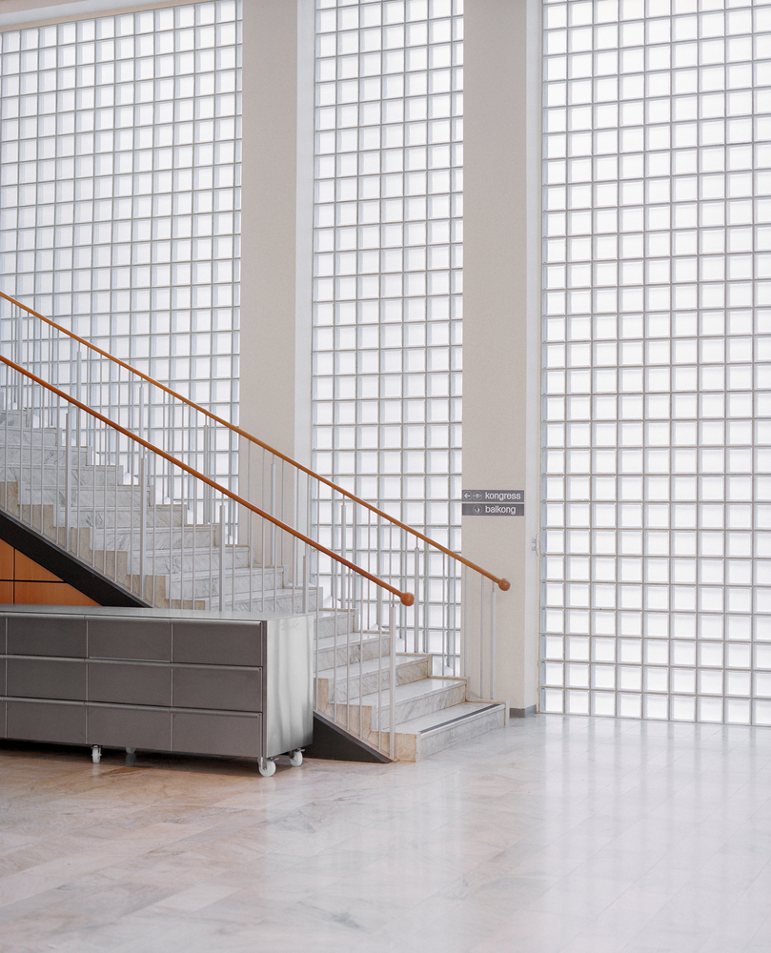
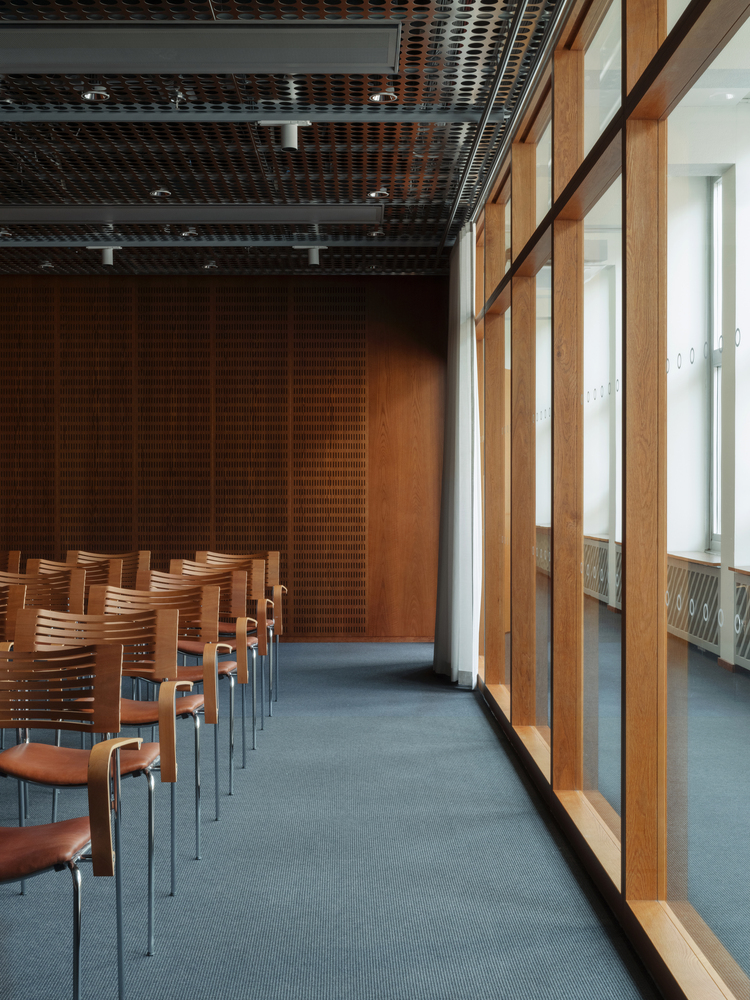
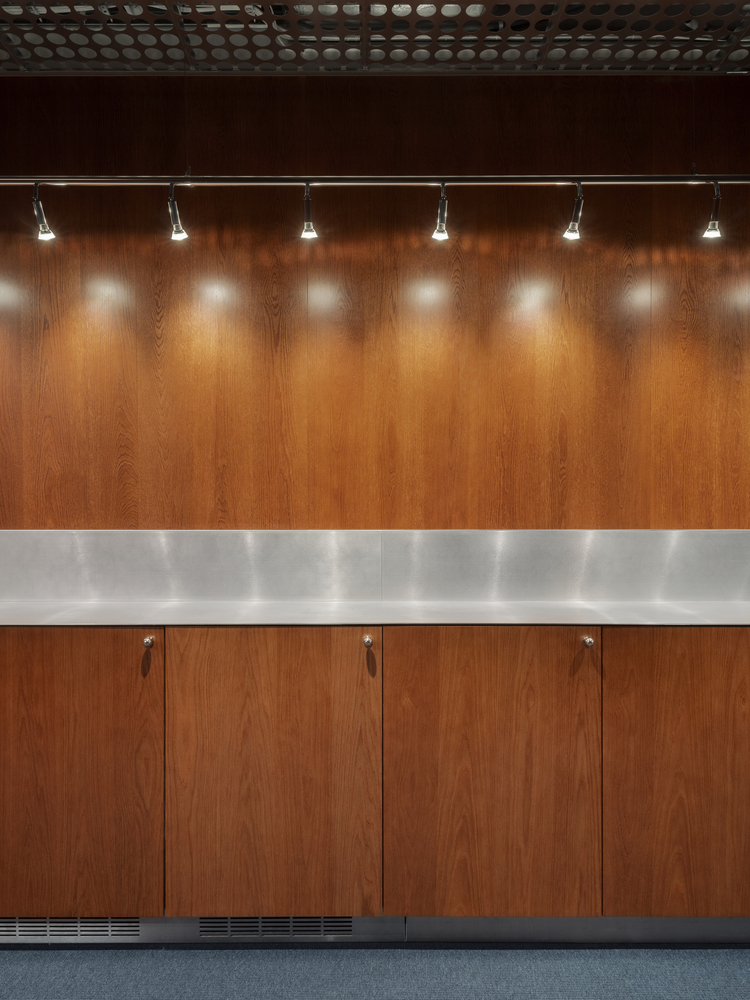
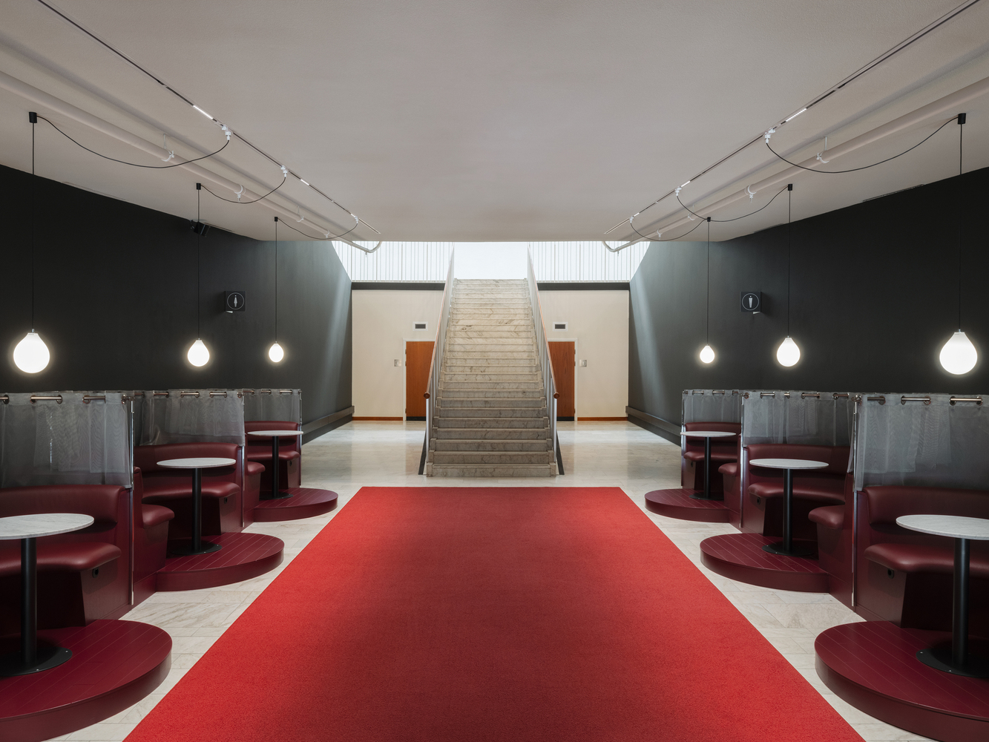
DinellJohansson has also designed a range of new functions, including clearly defined meeting points, bars, fixed seating areas, and a reception that will become the hub for the operations of Dansens Hus and the Congress Company.
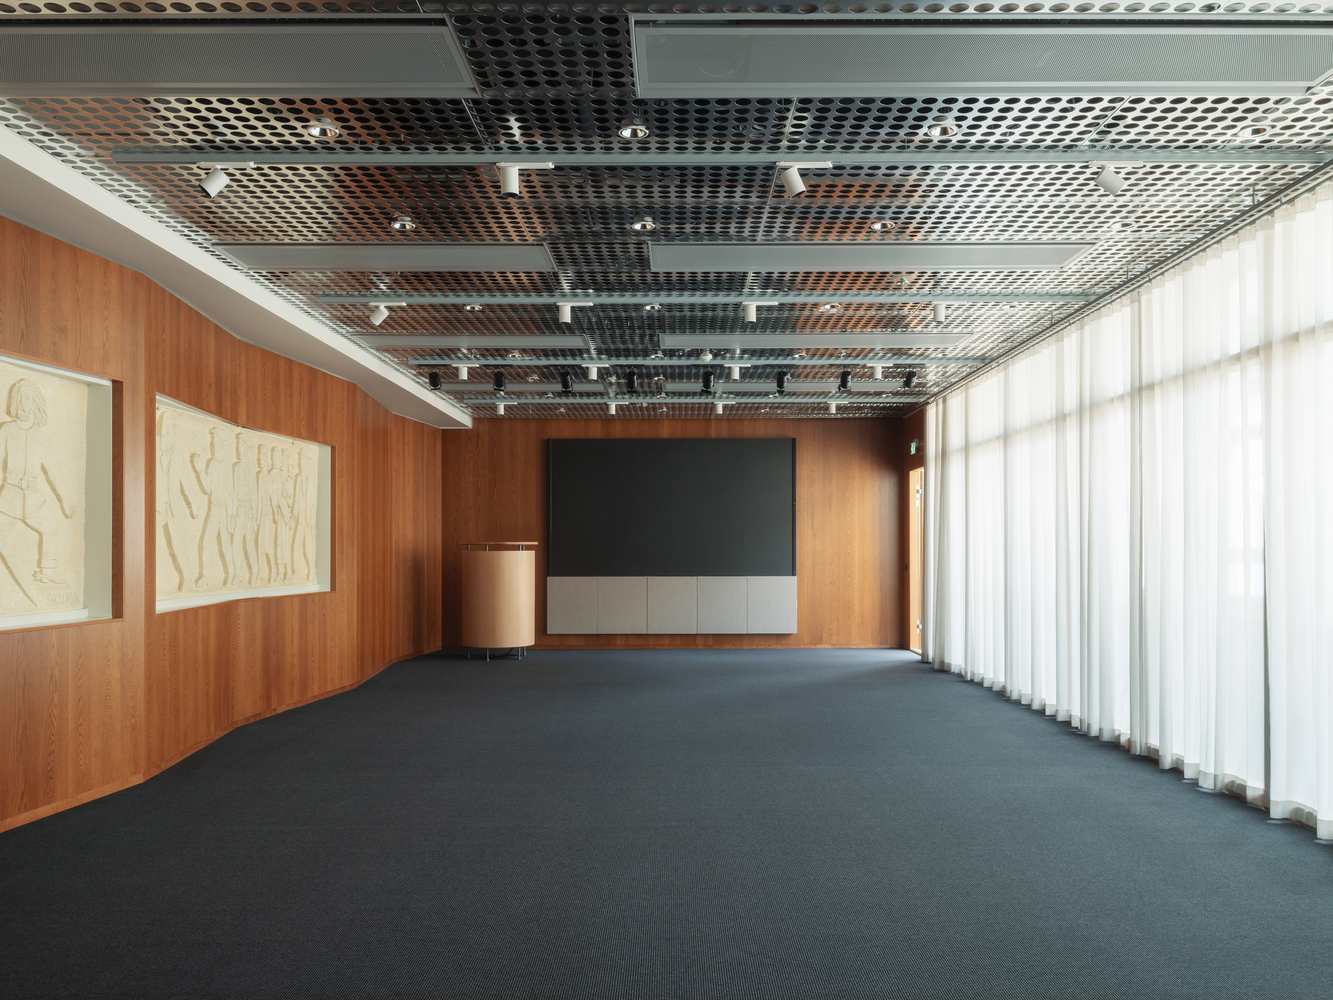
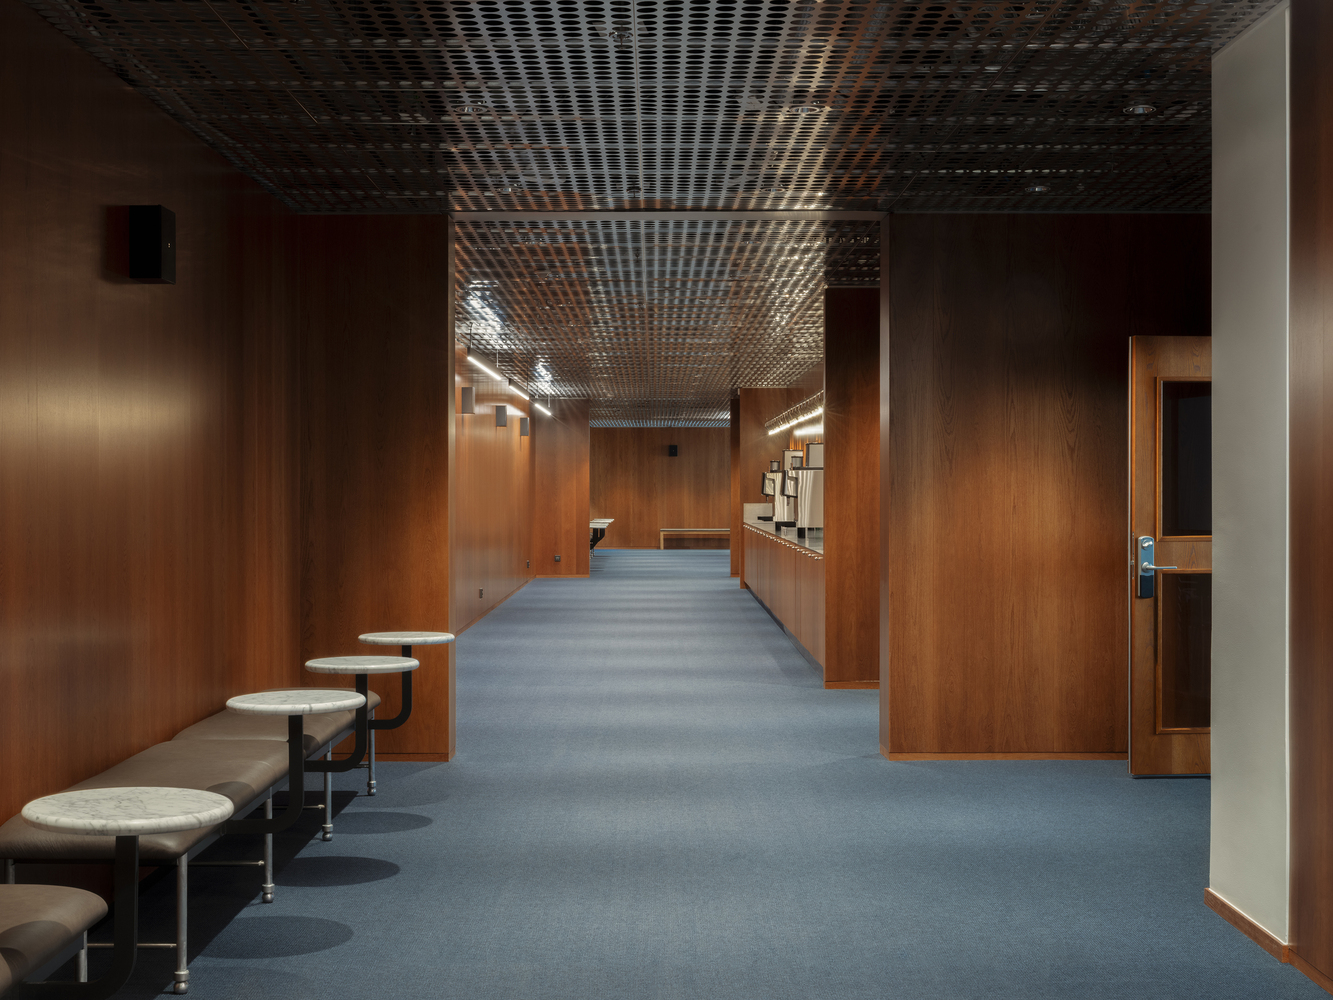
In addition to improving clarity in communication and circulation, the architects are strengthening the different destinations within the Congress Company's range of venues: the Congress Hall, Restaurant, Café, and conference rooms.
While these functions have all existed previously, their increased capacity and stronger concepts will make them more distinct destinations and unique spaces available for rental.
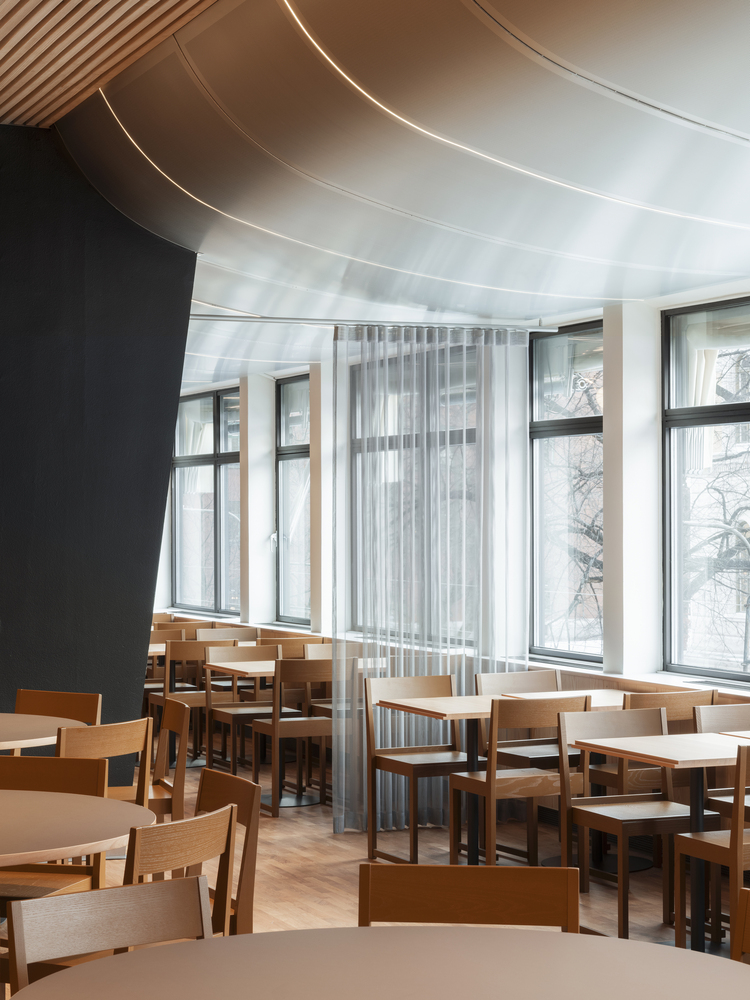
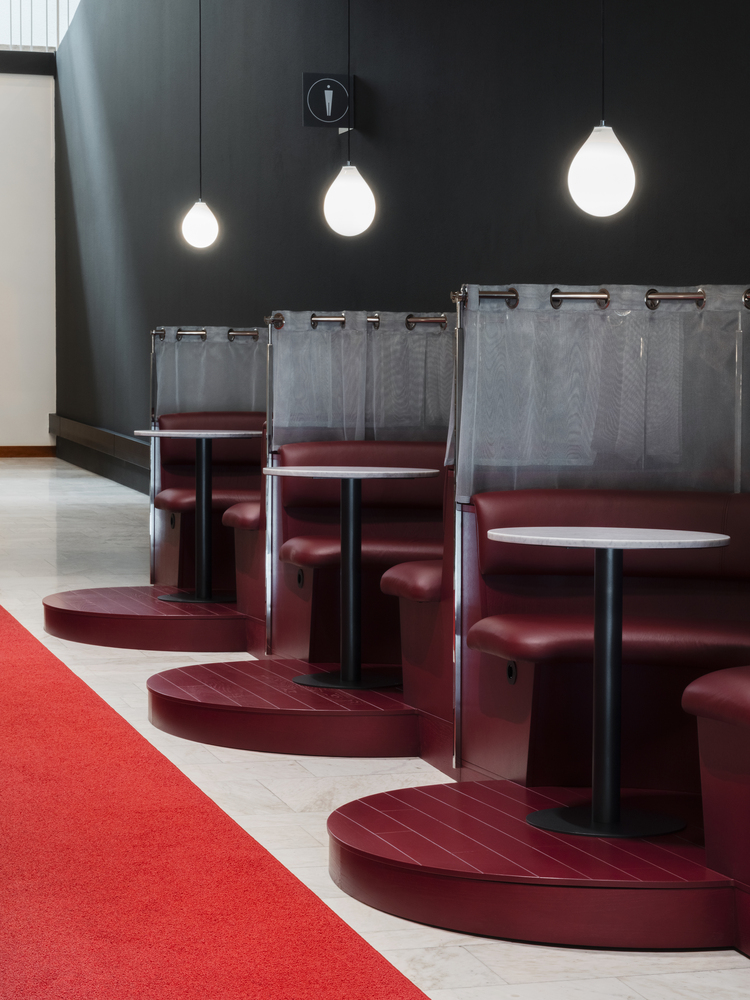
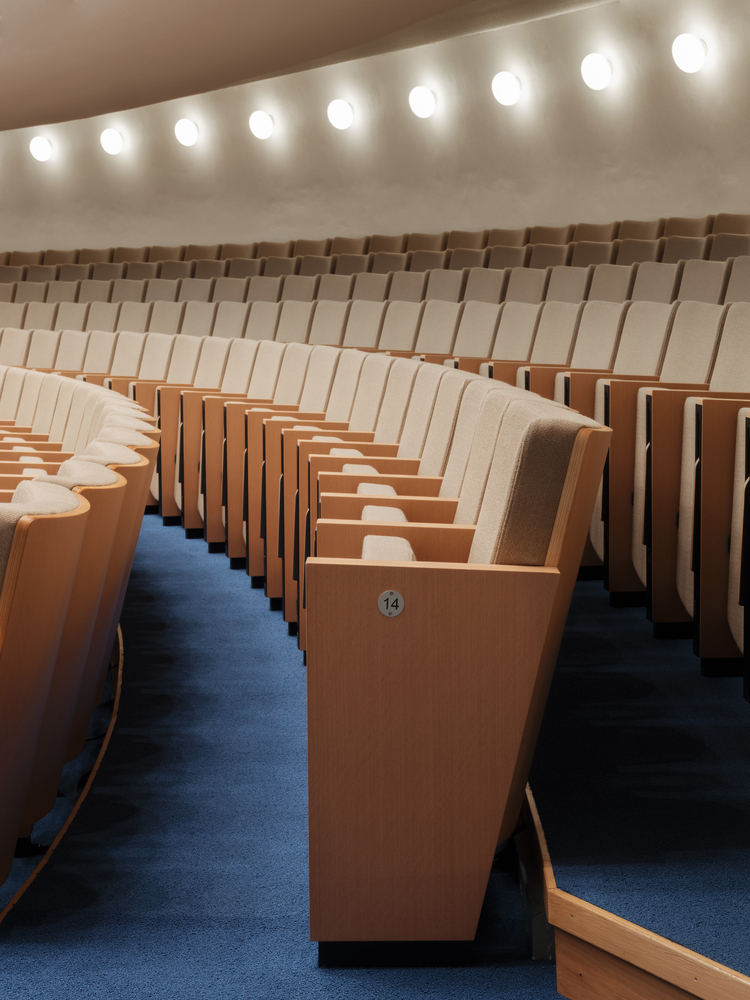
The goal of creating a comprehensive solution for all types and sizes of events is achieved by creating spaces ranging from a congress hall accommodating 1,500 participants to smaller meeting rooms and lounges.
The restaurant will also increase its seating capacity, while an expanded kitchen will be brought closer to the guests, providing greater flexibility in terms of the types of food that can be served.