AUSMA HOTEL
Field Studio
ARCHITECTS
Field Studio
LEAD ARCHITECTS
Janis Andersons, Danna Degle, Diana Zalane
GENERAL CONTRACTOR
Sia Korp
ENGINEERING & CONSULTING > SERVICES
Sia Jc Grupa
MANUFACTURERS
Ferm Living, Finnish Design Shop, HK LIVING
DESIGN TEAM
Jānis Andersons, Danna Degle, Diāna Zalāne, Laura Deruma, Līva Kenkle, Ansis Paeglītis
PHOTOGRAPHS
Daniel Kochkin
AREA
2000 m²
YEAR
2026
LOCATION
Kuldīga, Latvia
CATEGORY
Hospitality Architecture, Hotels, Adaptive Reuse
English description provided by the architects.
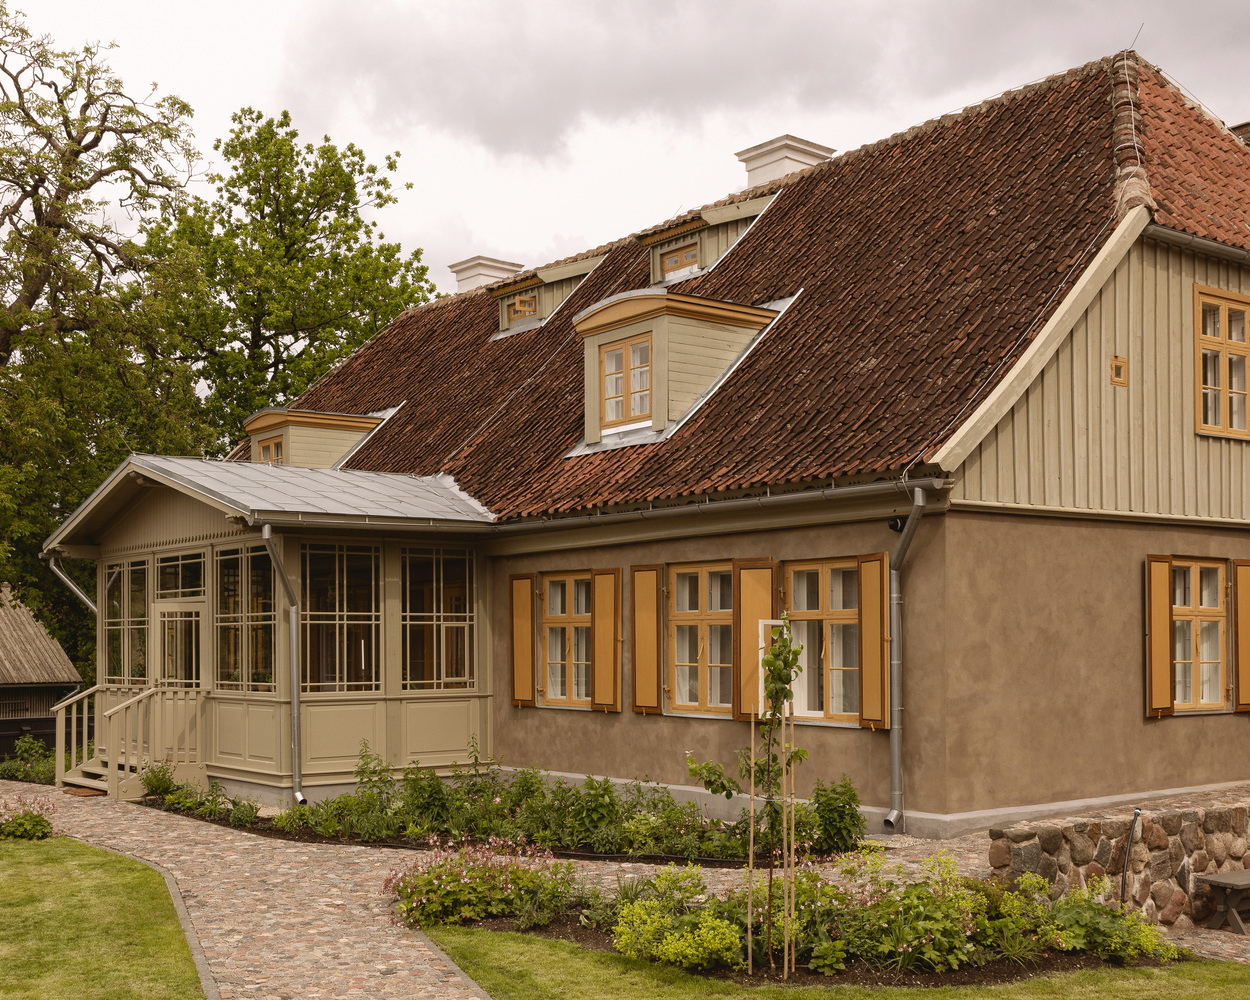
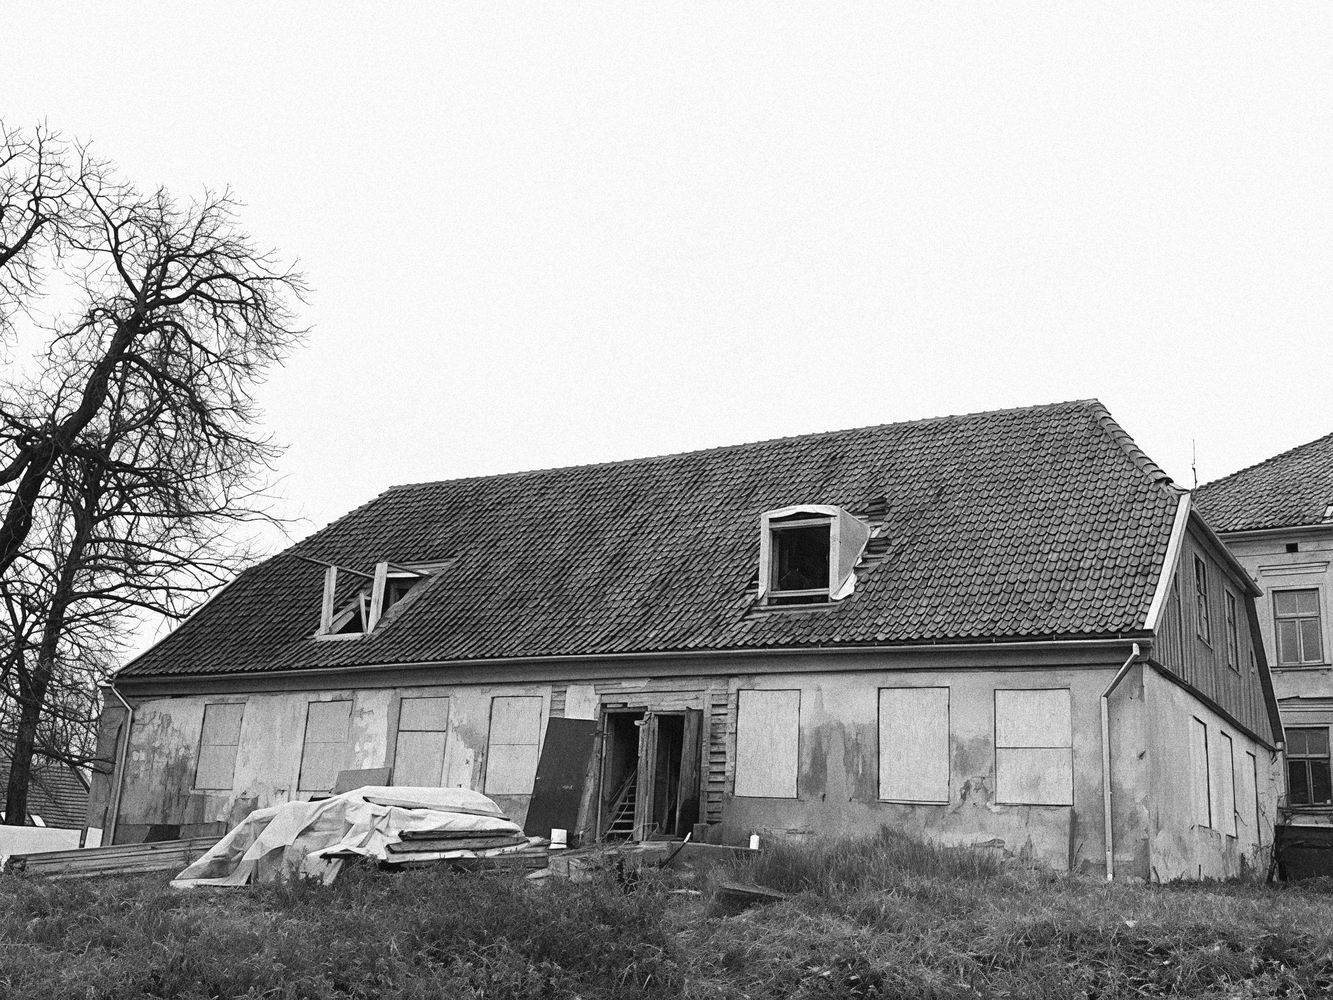
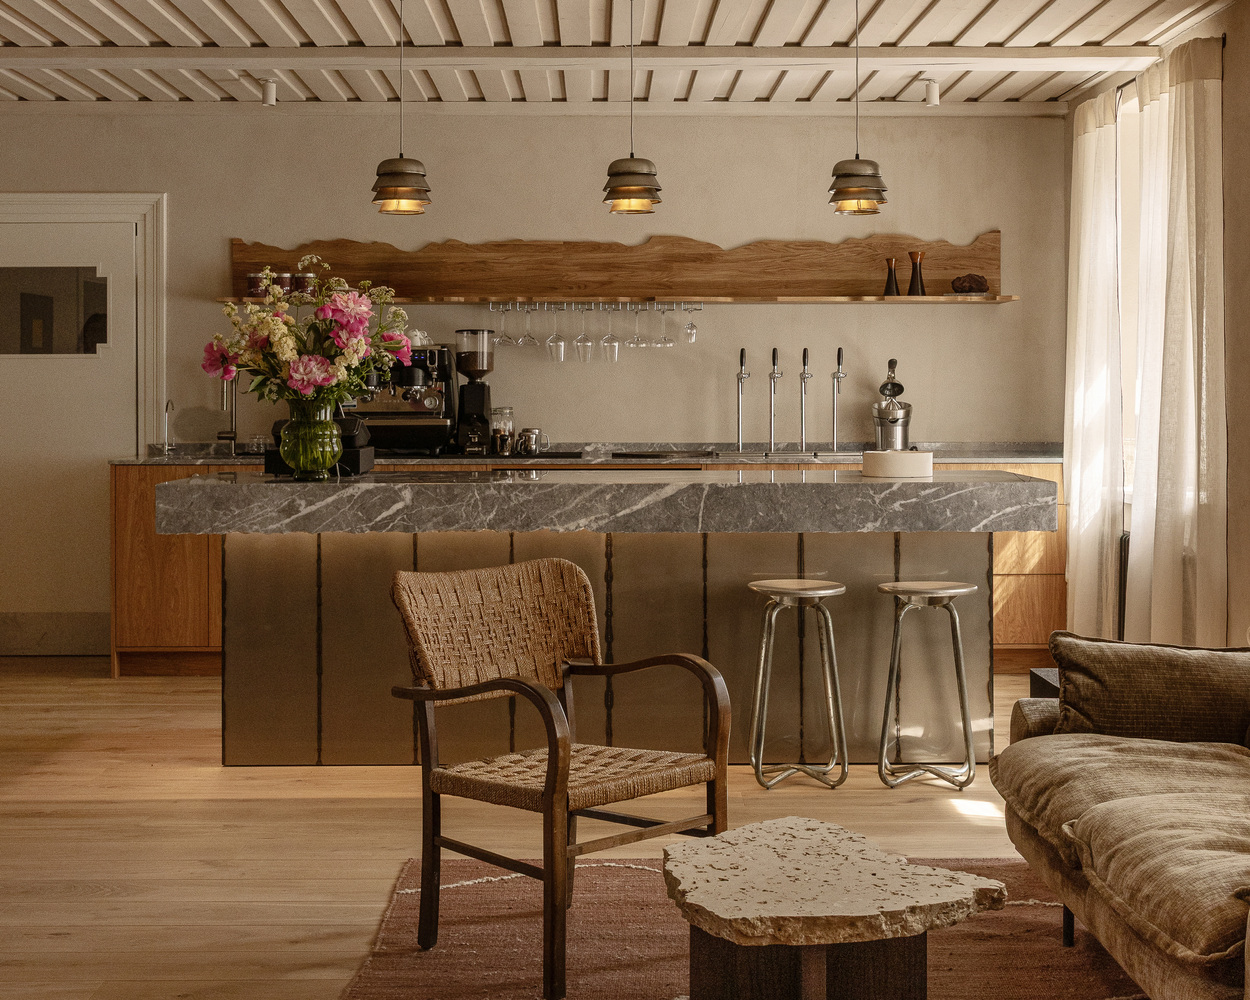
Ausma Hotel reuses more than 200 years old building in the historic center of Kuldīga into a contemporary boutique hotel, continuing the story of the existing building through restoration, local crafts and a new layer of design.
Located in the UNESCO World Heritage town of Kuldīga, the building carries more than two centuries of history and forms part of the town's historic urban fabric.
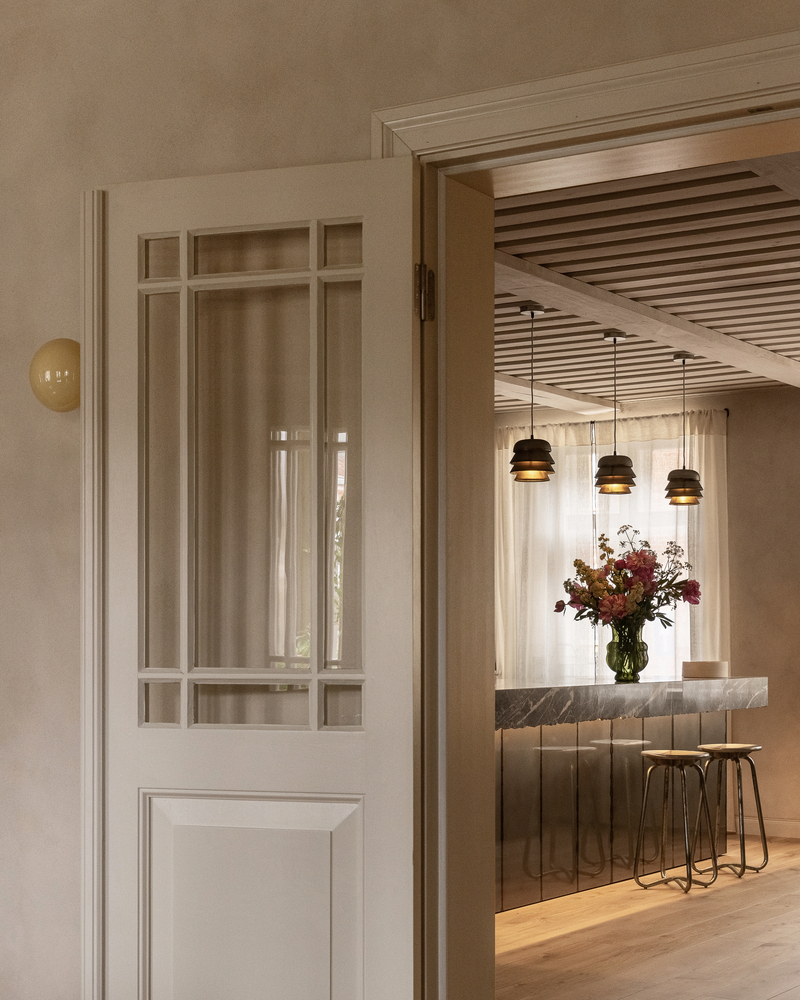
The project was initiated by a local family who wanted to create a hotel that would feel connected to Kuldīga and its character.
Field Studio began working on the project in 2021, developing the interior and identity as one continuous concept.
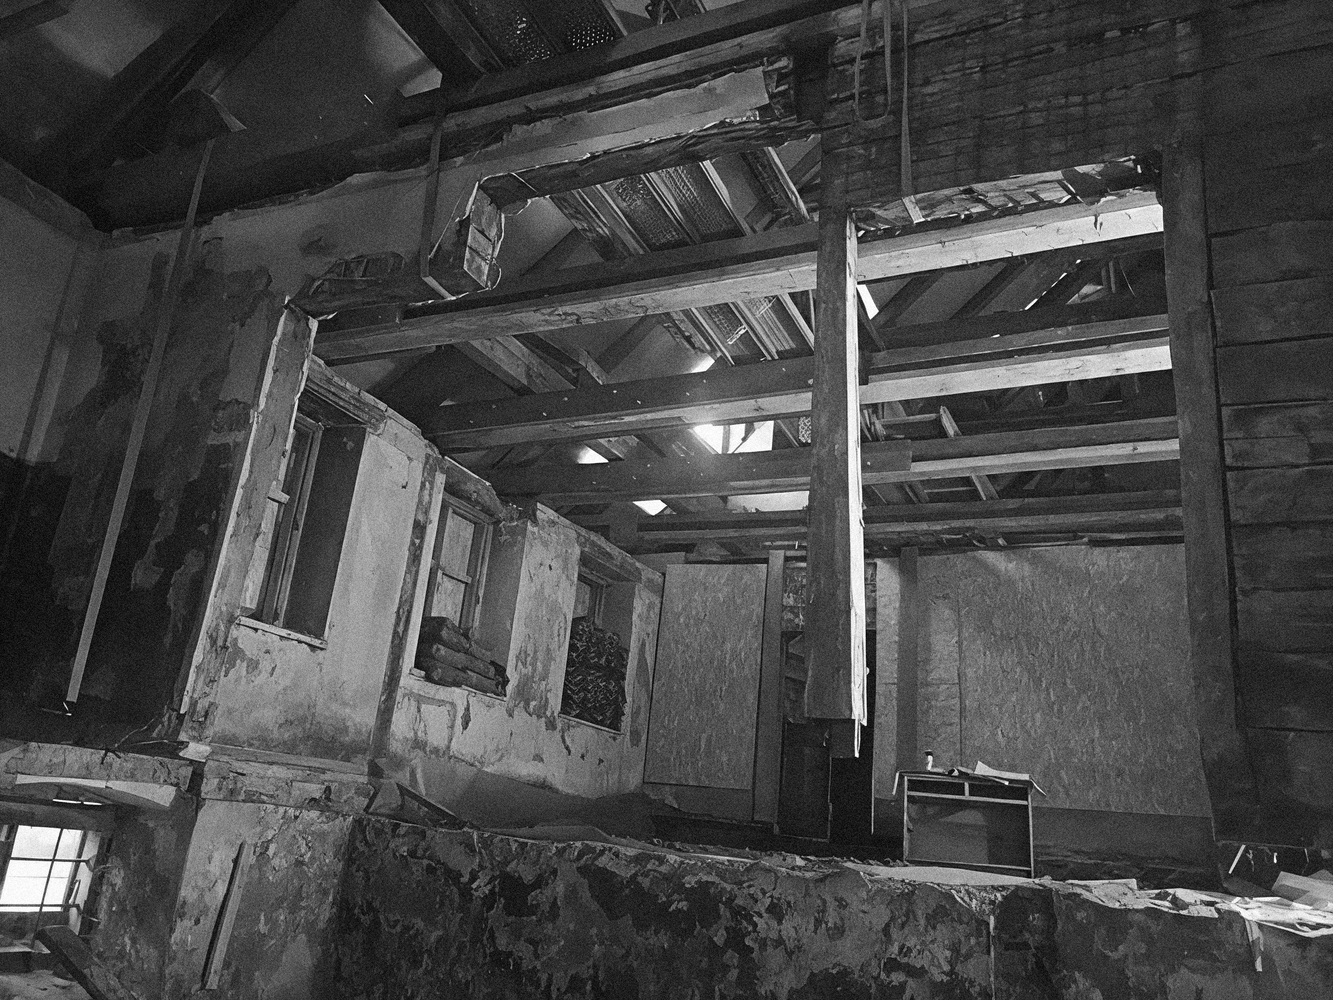
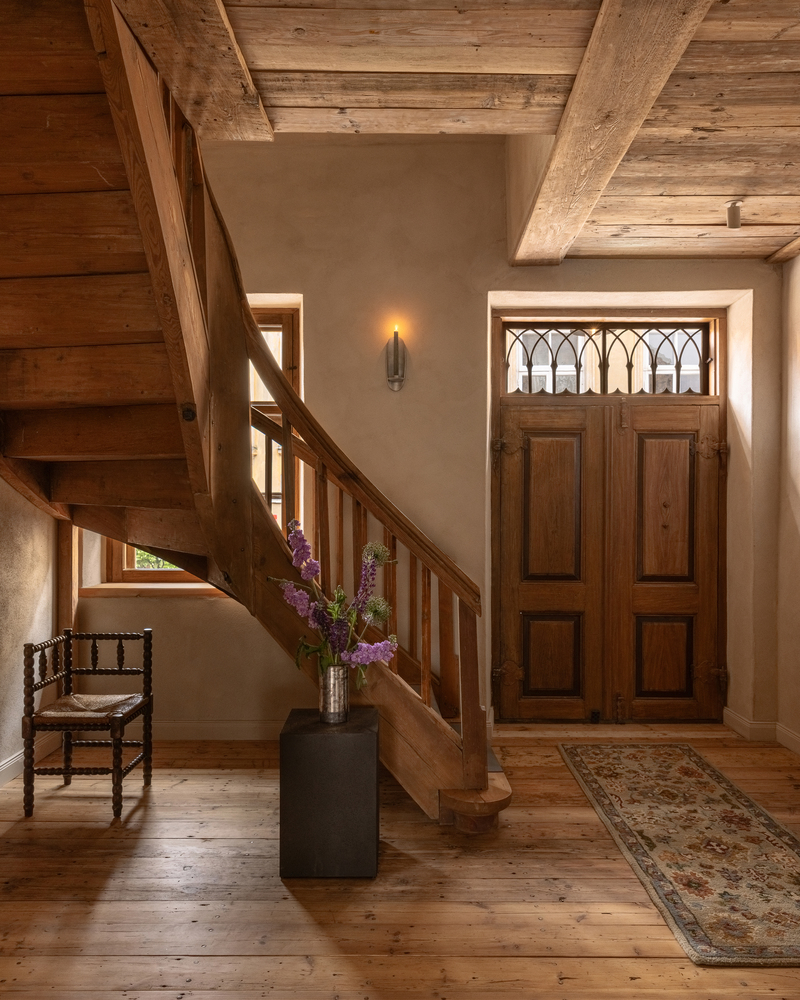
The starting point was not to recreate a historical interior, but to preserve and reveal the layers that had accumulated over time.
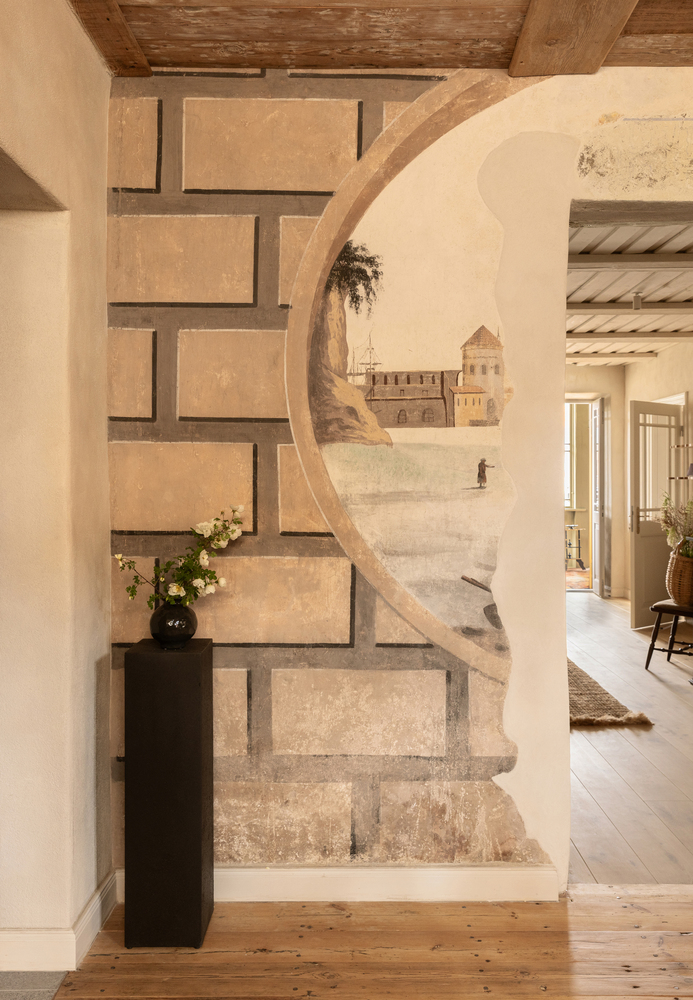
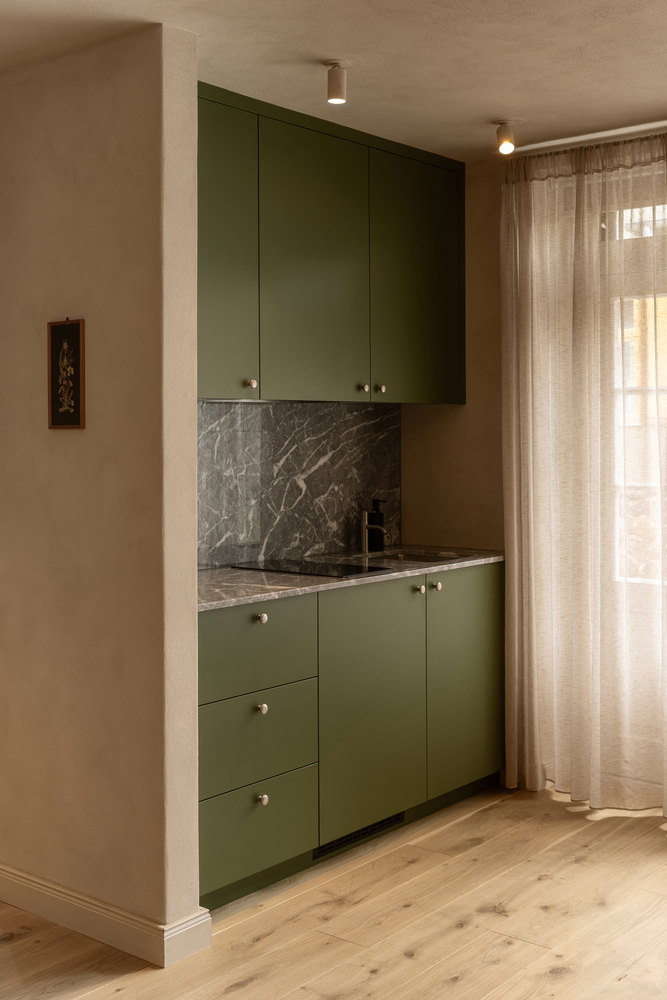
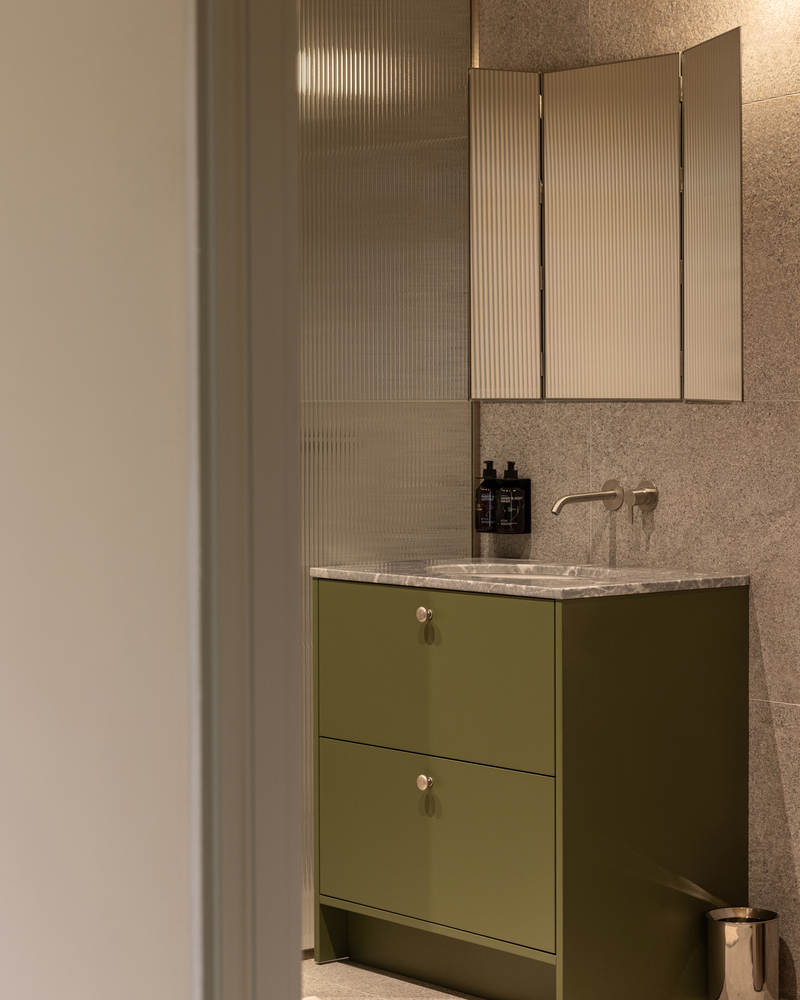
Existing architectural elements and original details were restored wherever possible, allowing the character of the building to remain visible.
New interventions were designed to complement these elements rather than imitate them. The resulting interior combines the atmosphere of an old house with the requirements of contemporary hospitality.
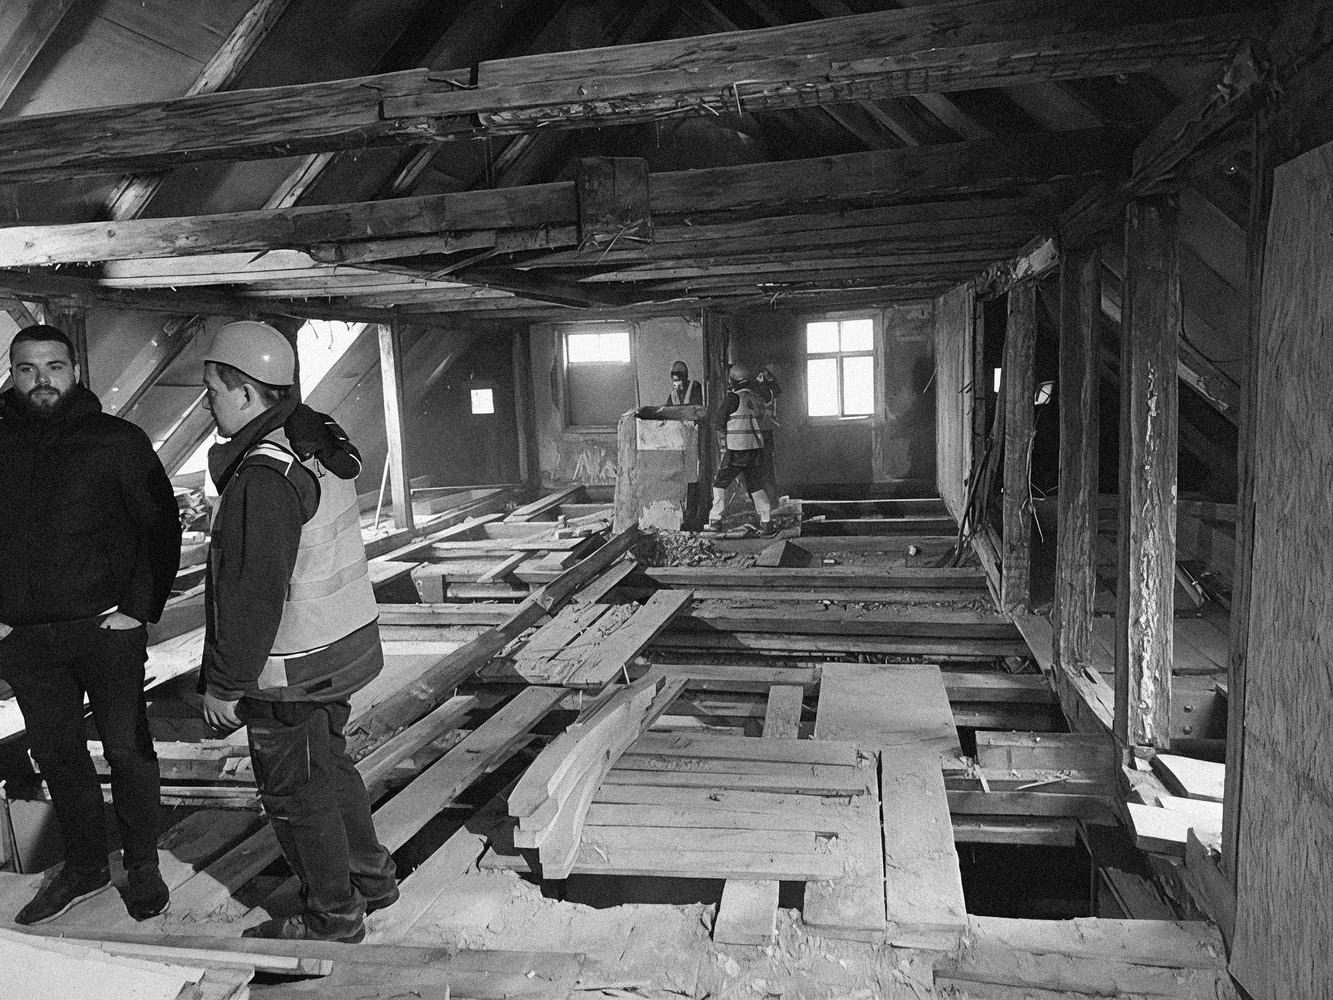
Working within an existing historic structure also presented a number of practical challenges.
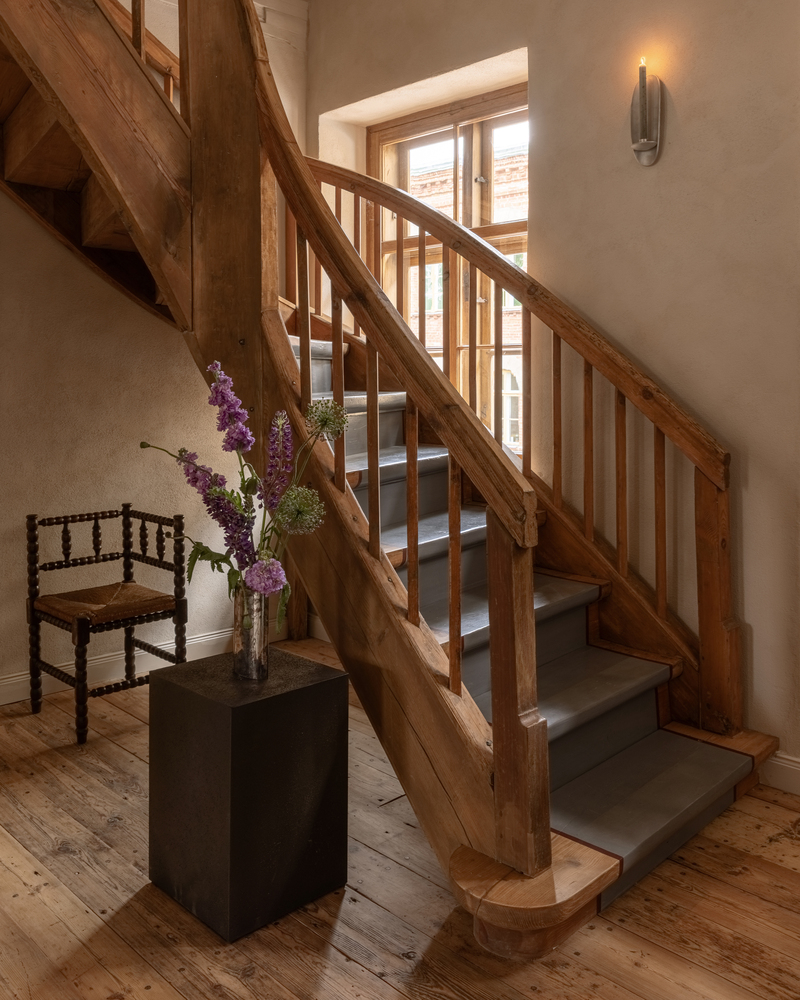
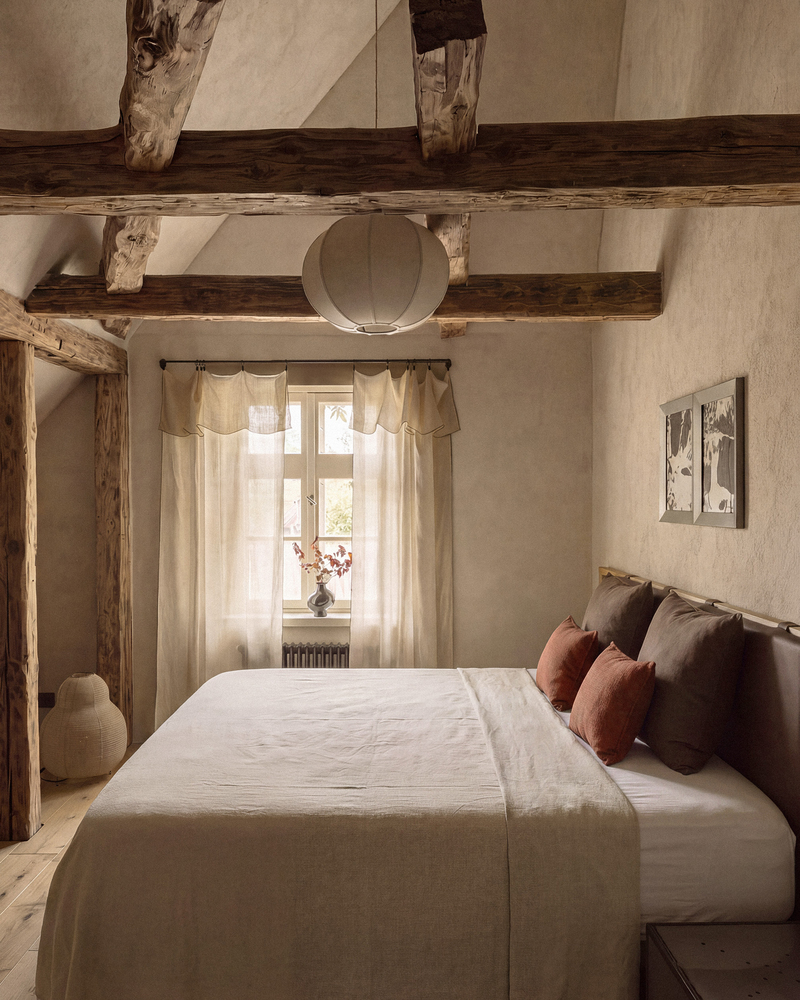
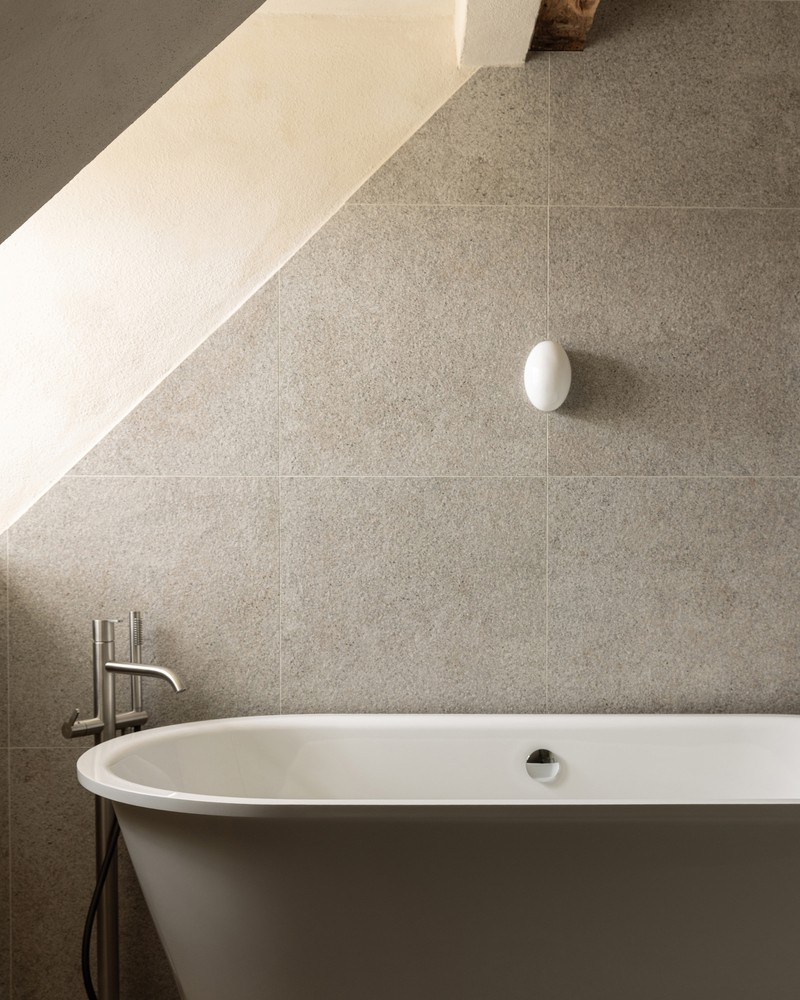
The new hotel program, technical systems and contemporary requirements had to be carefully integrated into the existing architecture.
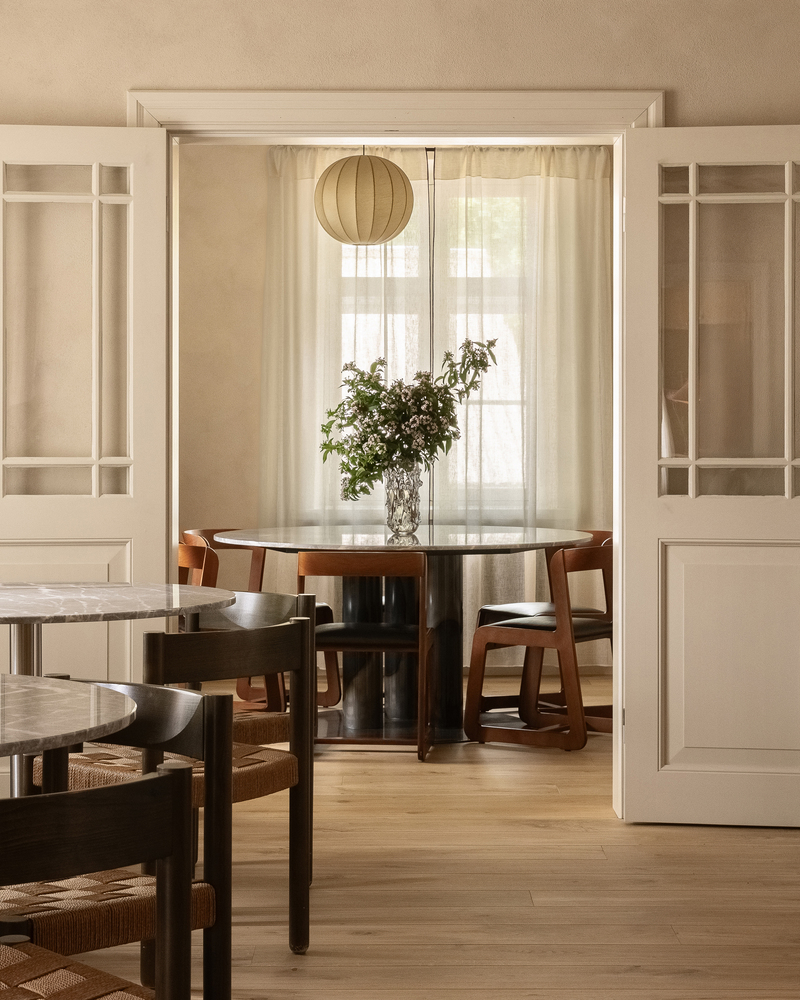
Instead of trying to make every room identical, the design works with the different proportions, conditions and characteristics of the building. This creates individual spaces while maintaining a coherent overall experience.
Materials and craftsmanship became an important part of this approach.
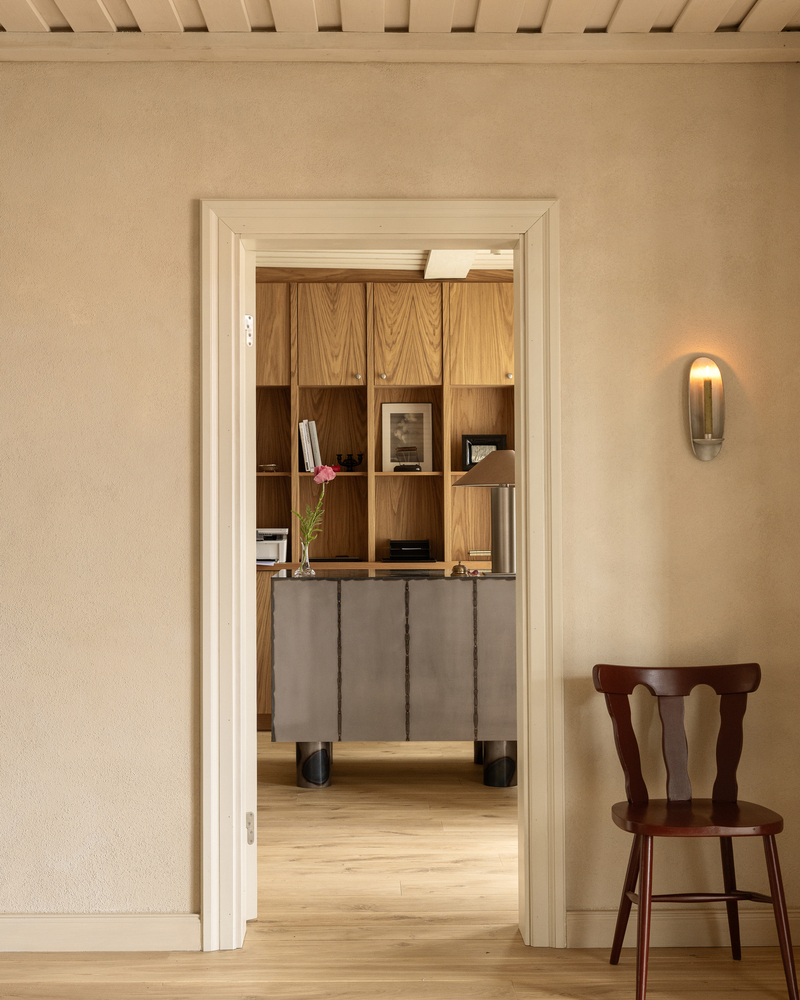
The interior combines natural materials, textured surfaces and carefully considered details, with custom furniture, joinery and metalwork developed specifically for the project.
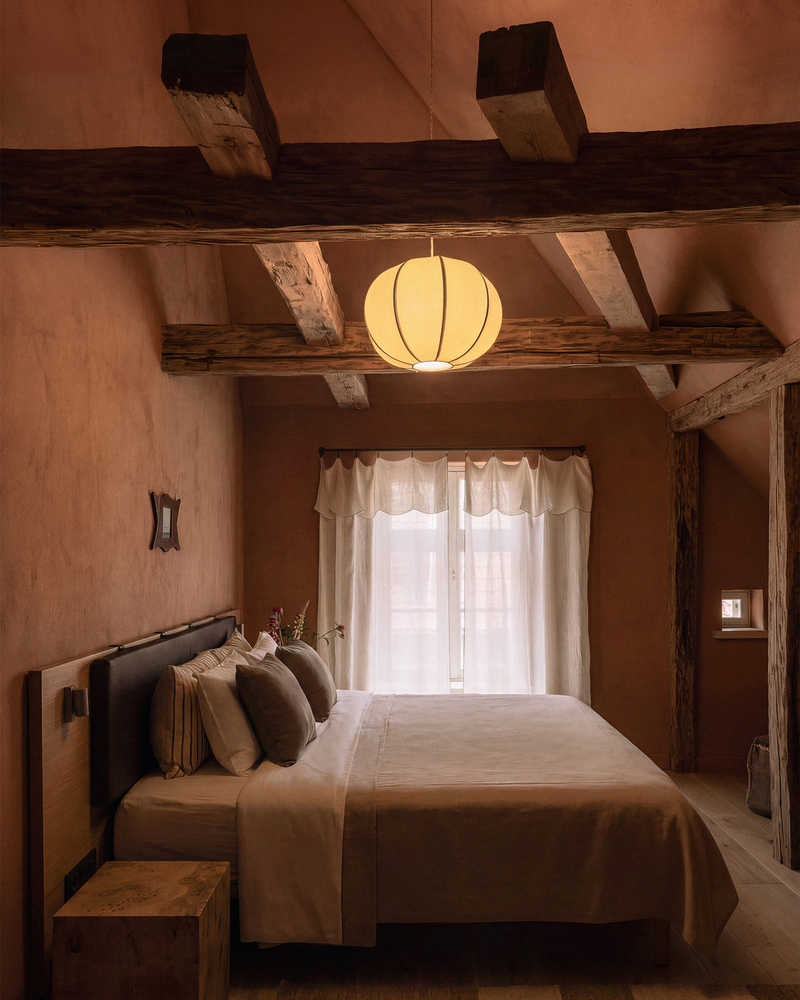
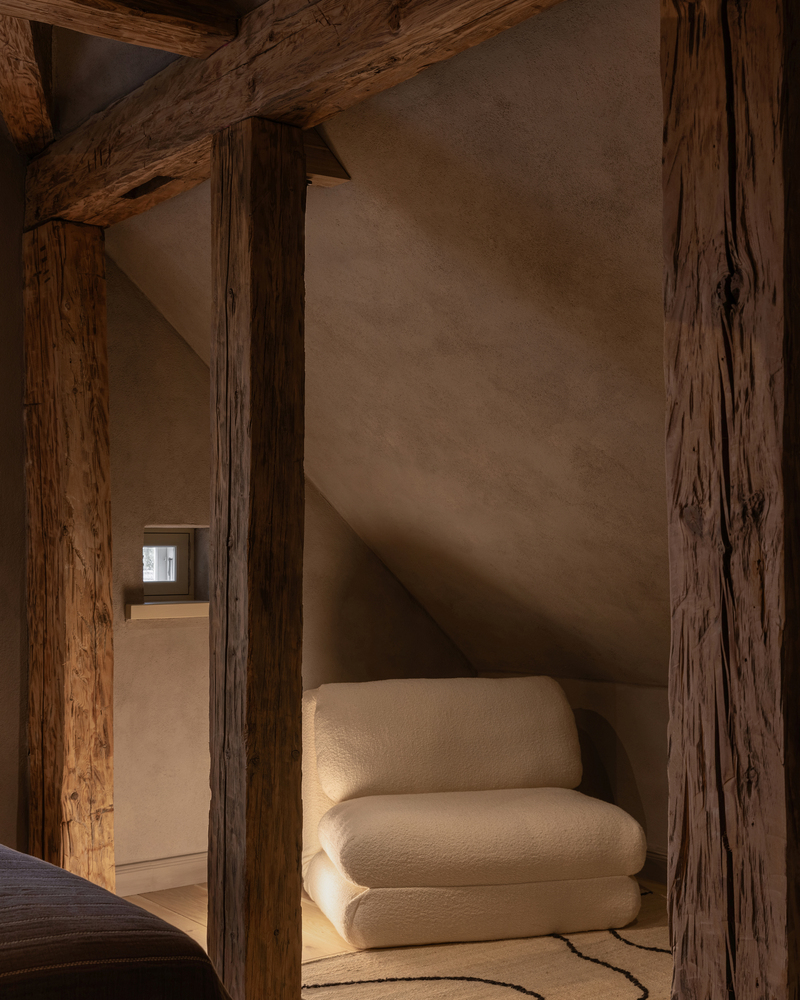
Most of these bespoke elements were designed by Field Studio and produced by local artisans and material producers strictly in Kuldīga.
This connection to local craftsmanship was intended not only as a practical choice, but as a way of extending the relationship between the hotel and its location.
The project extends beyond the interior itself. Field Studio developed the brand identity, graphic design, website and communication strategy alongside the interior architecture, allowing the physical and visual aspects of the hotel to work as one system.
From the first interaction with the brand to the experience of entering the building and staying in a room, the different elements were designed to form a continuous narrative.
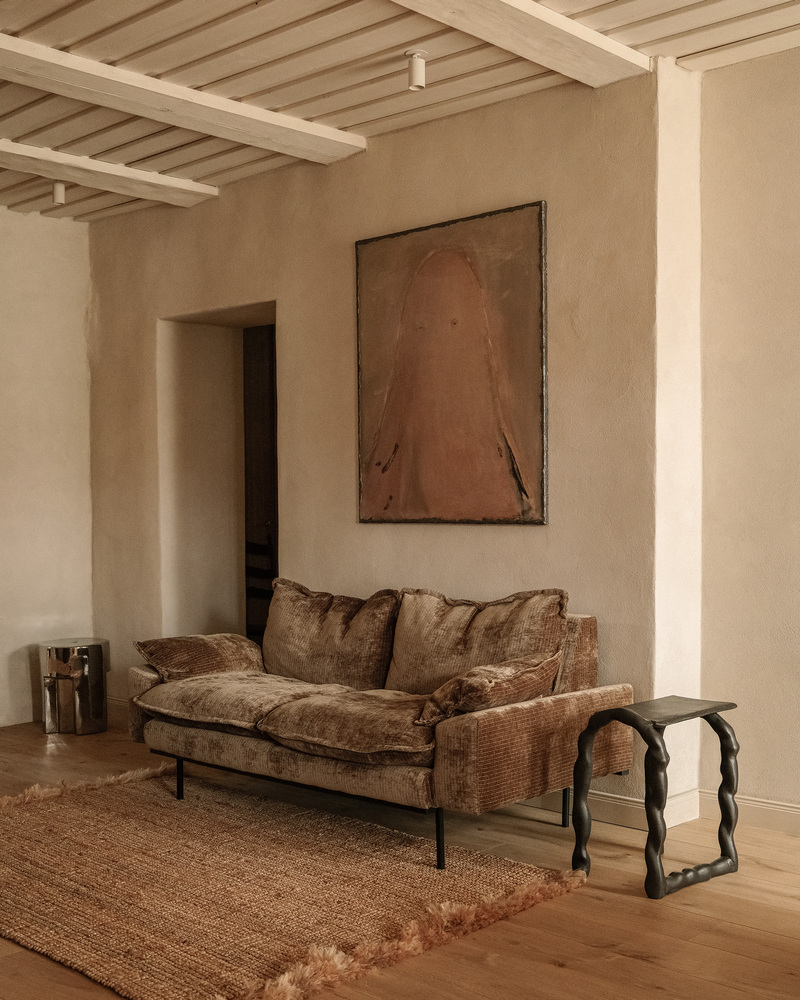
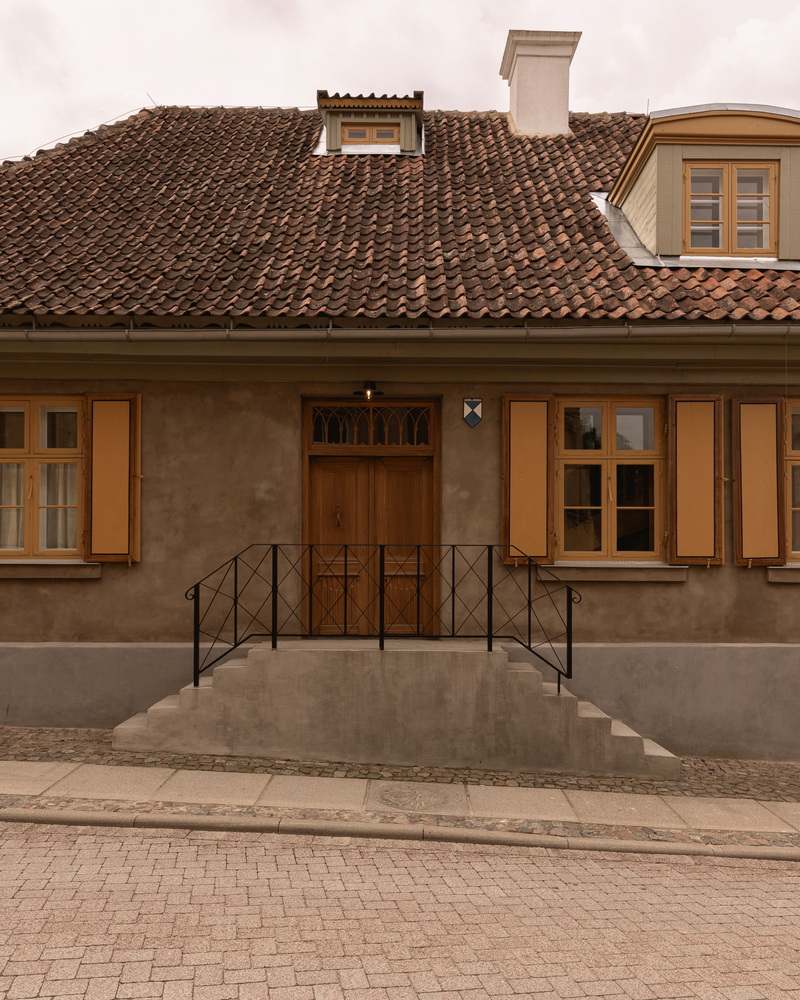
The result is an adaptive reuse project that does not attempt to recreate the past, but allows the existing building to continue evolving.
Historic elements, contemporary interventions and local craftsmanship come together to create a hotel rooted in Kuldīga while offering a distinctly contemporary guest experience.