ABC APARTMENT
agência campo espacial
ARCHITECTS
agência campo espacial
LEAD ARCHITECTS
Gabriel Dias, Frederico Leite, Santiago Ridmuim, Aida da Costa
COORDINATION
Gabriel Dias
PROJECT TEAM
Frederico Leite
GENERAL CONSTRUCTION
Cm2 Engenharia
MANUFACTURERS
Decortiles, Reka Iluminação
PHOTOGRAPHS
Igor Ribeiro
AREA
60 m²
YEAR
2026
LOCATION
Fortaleza, Brazil
CATEGORY
Residential Architecture, Apartment Interiors
English description provided by the architects.
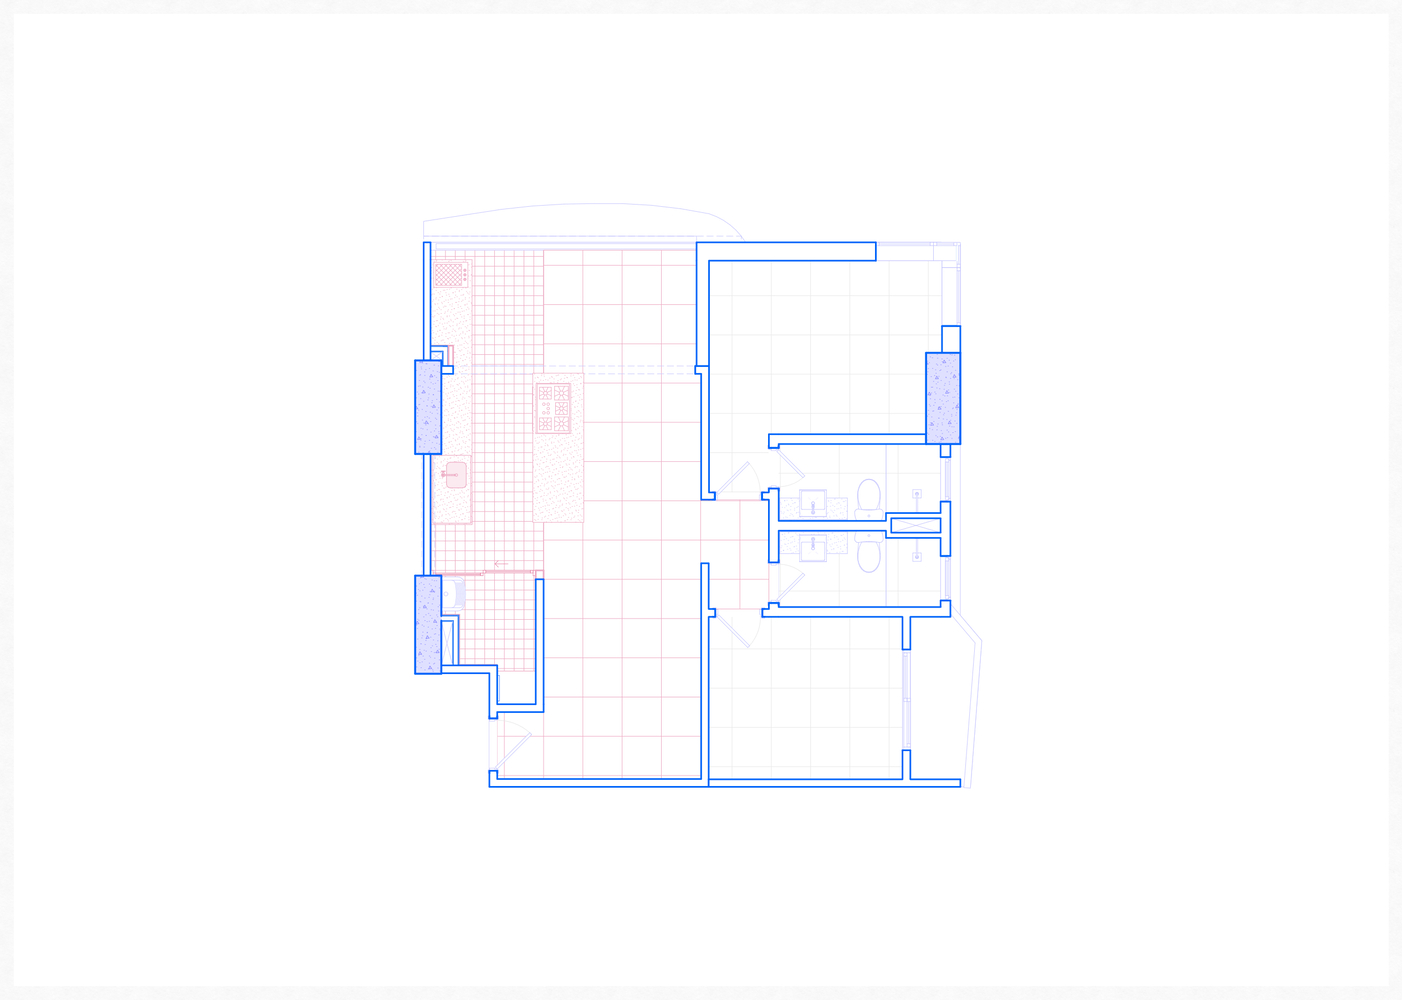
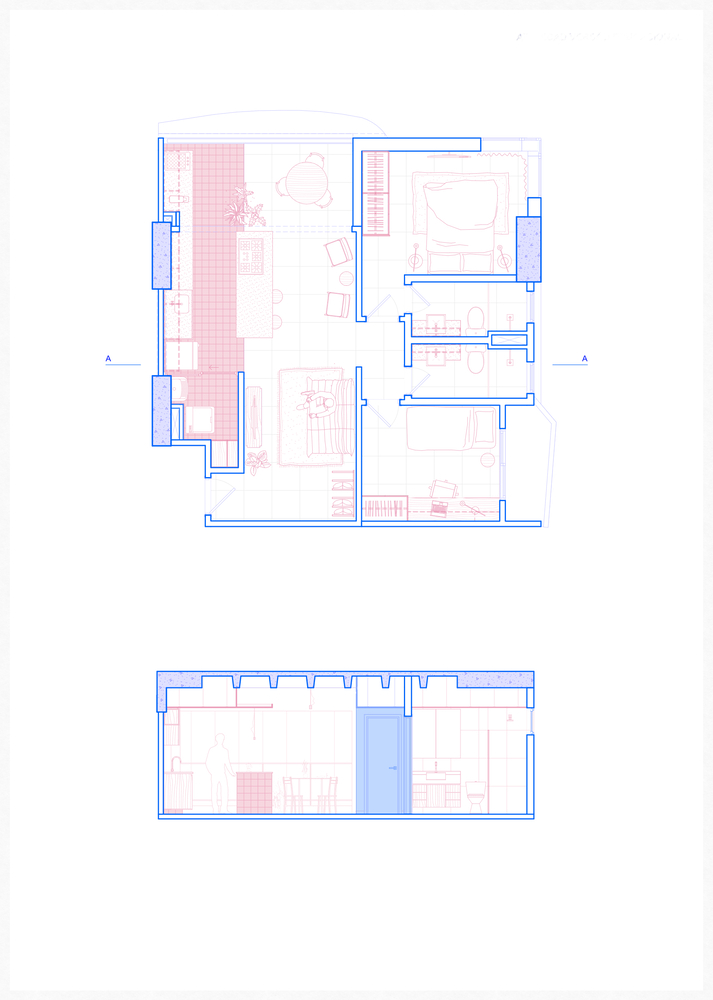
The project was designed for a young couple in their first apartment, who were looking for a space that could accommodate the daily routine of people who cook and frequently host friends.
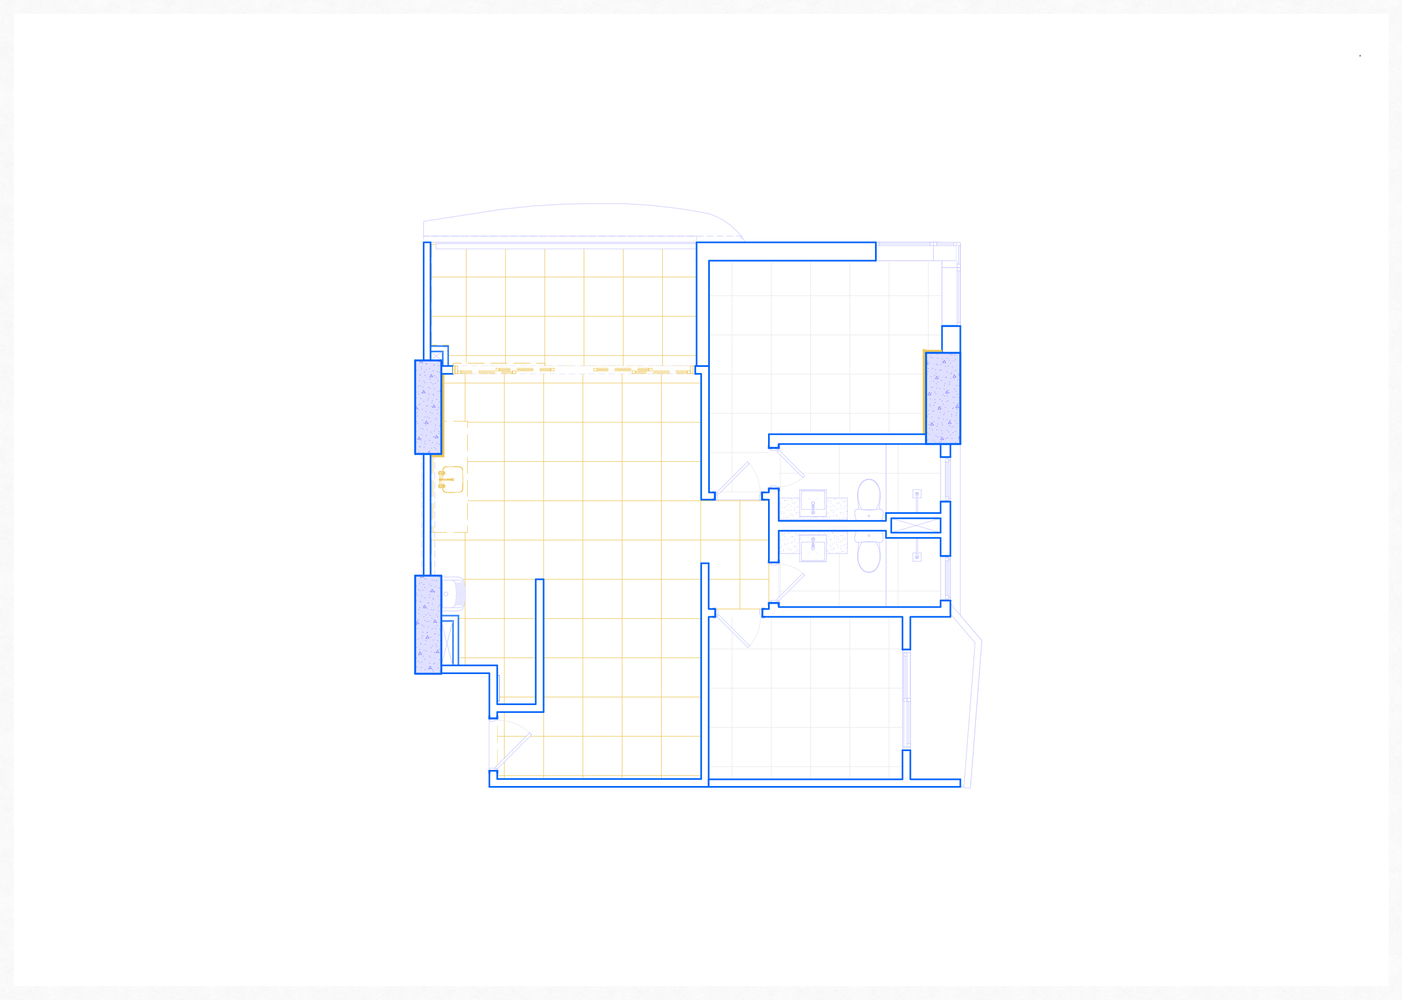
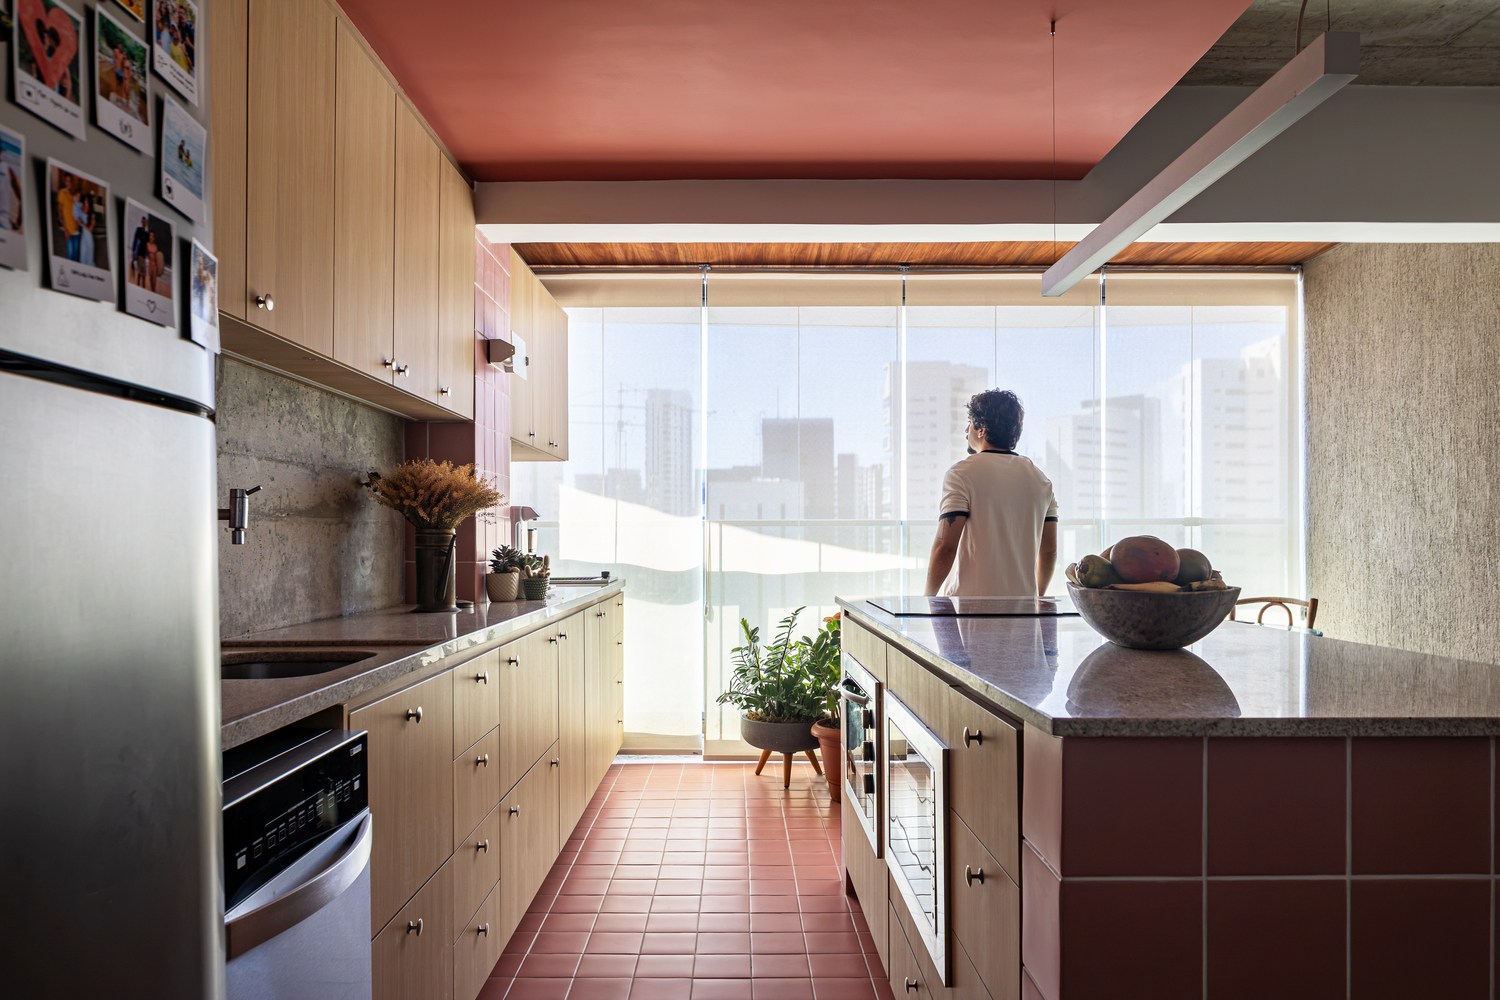
Working with an area of 60m² and a limited budget, the strategy adopted was one of subtraction to reveal previously suppressed spatial qualities.
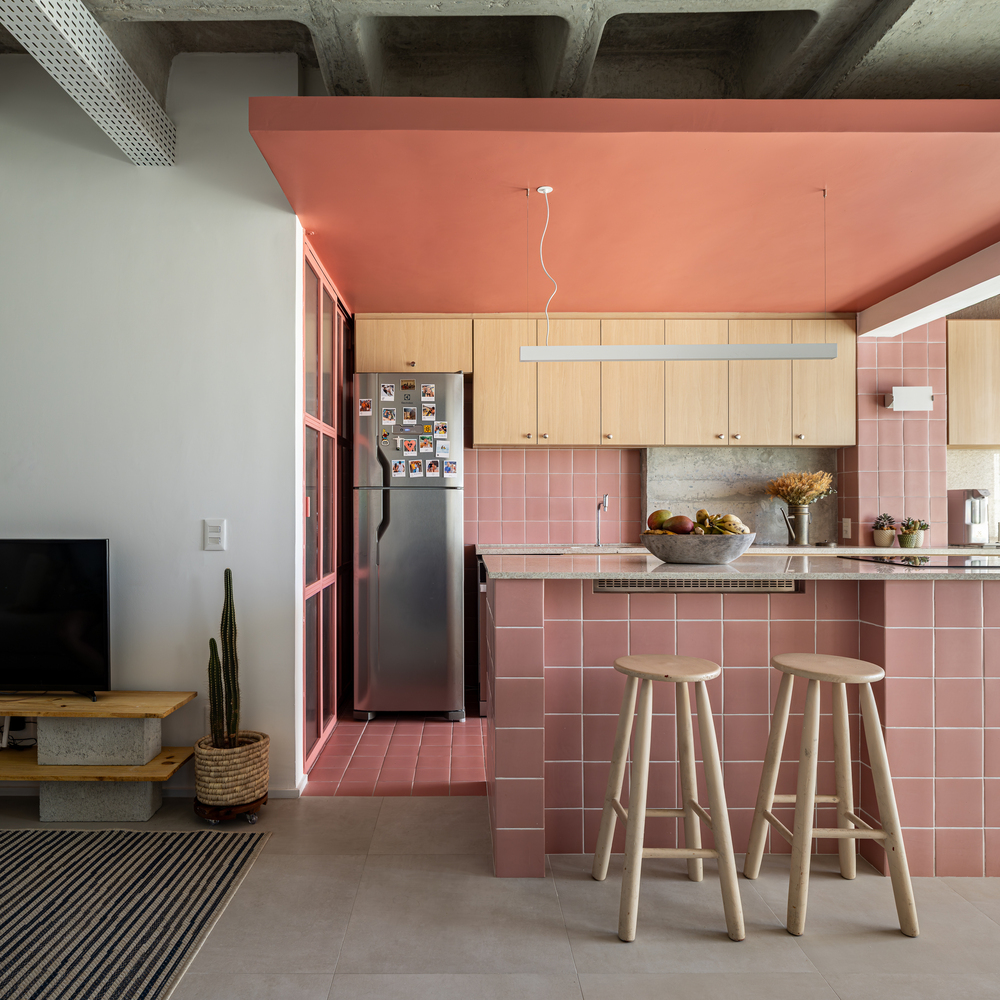
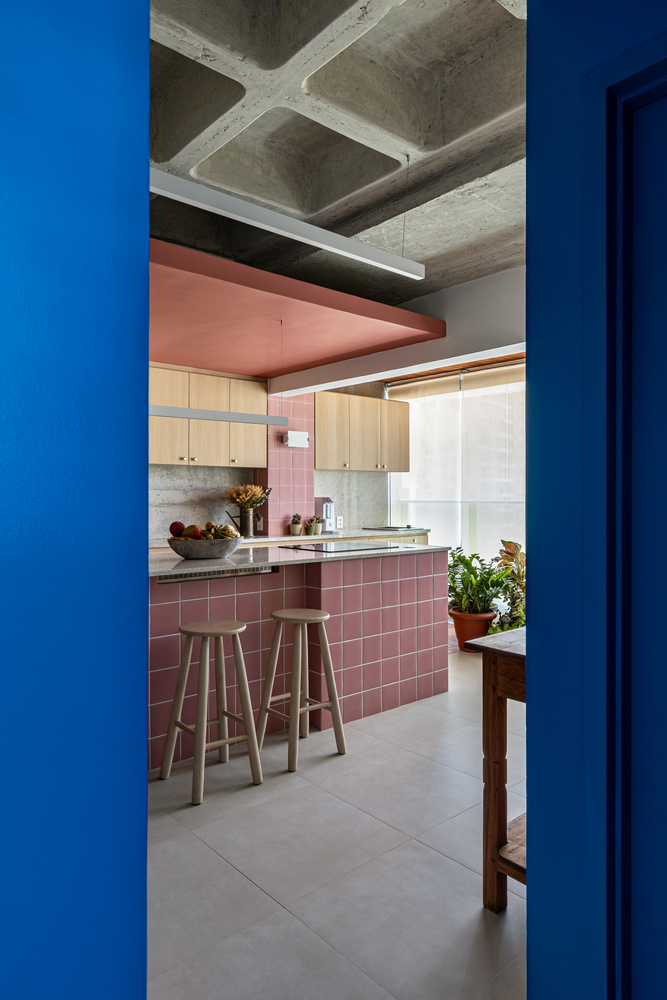
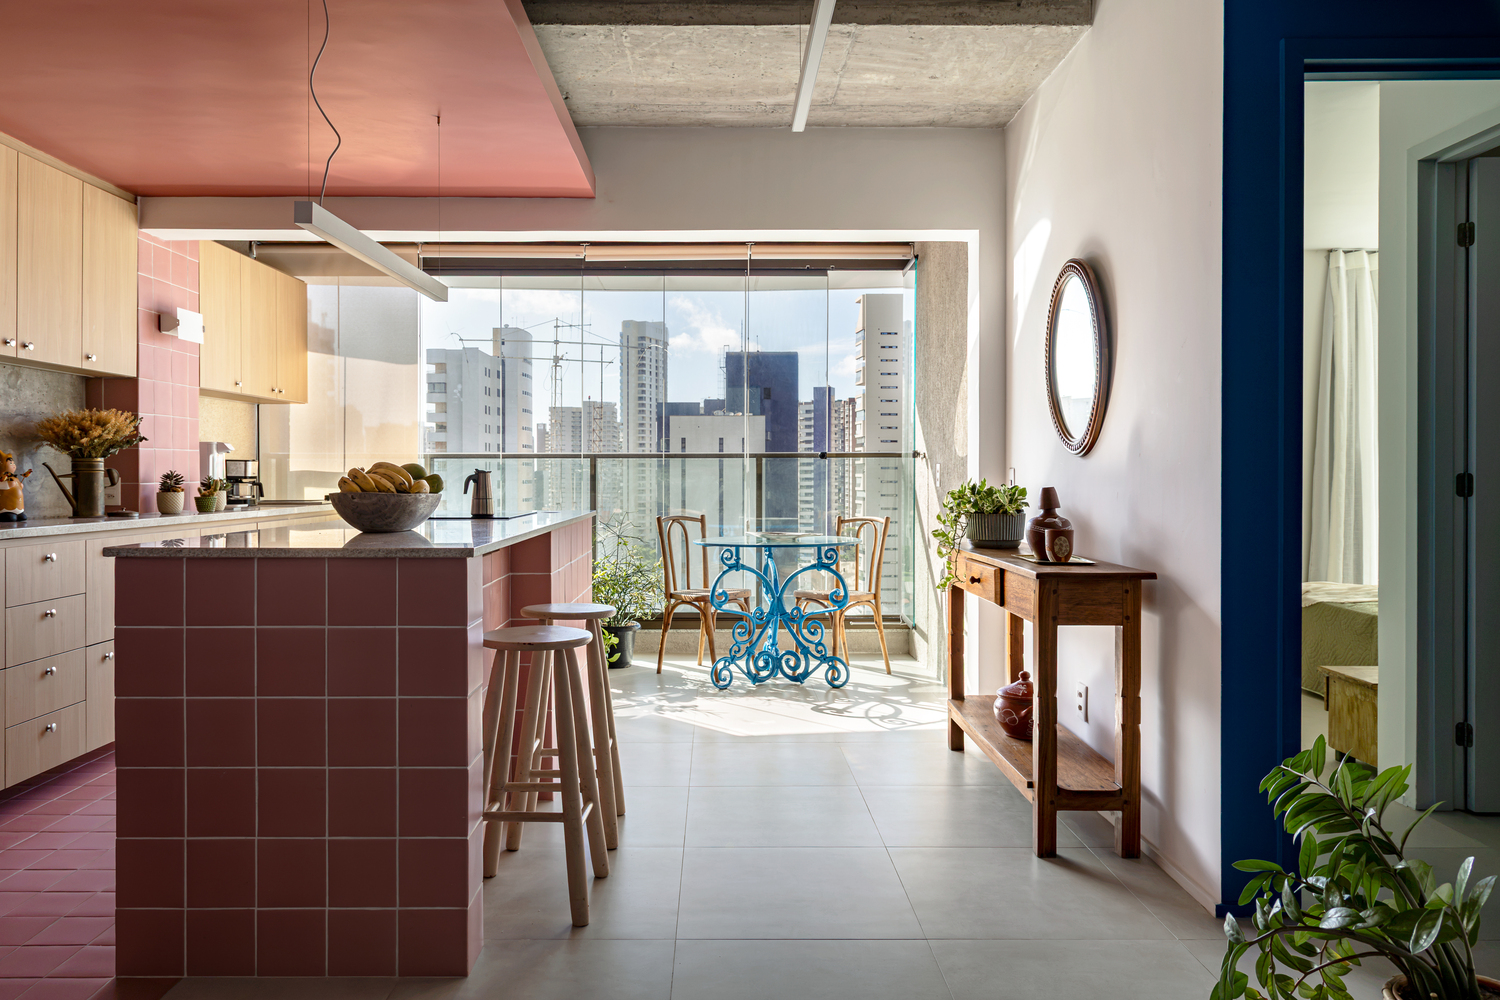
The high-impact interventions came from removing the drywall ceiling and the window frames that enclosed the balcony.
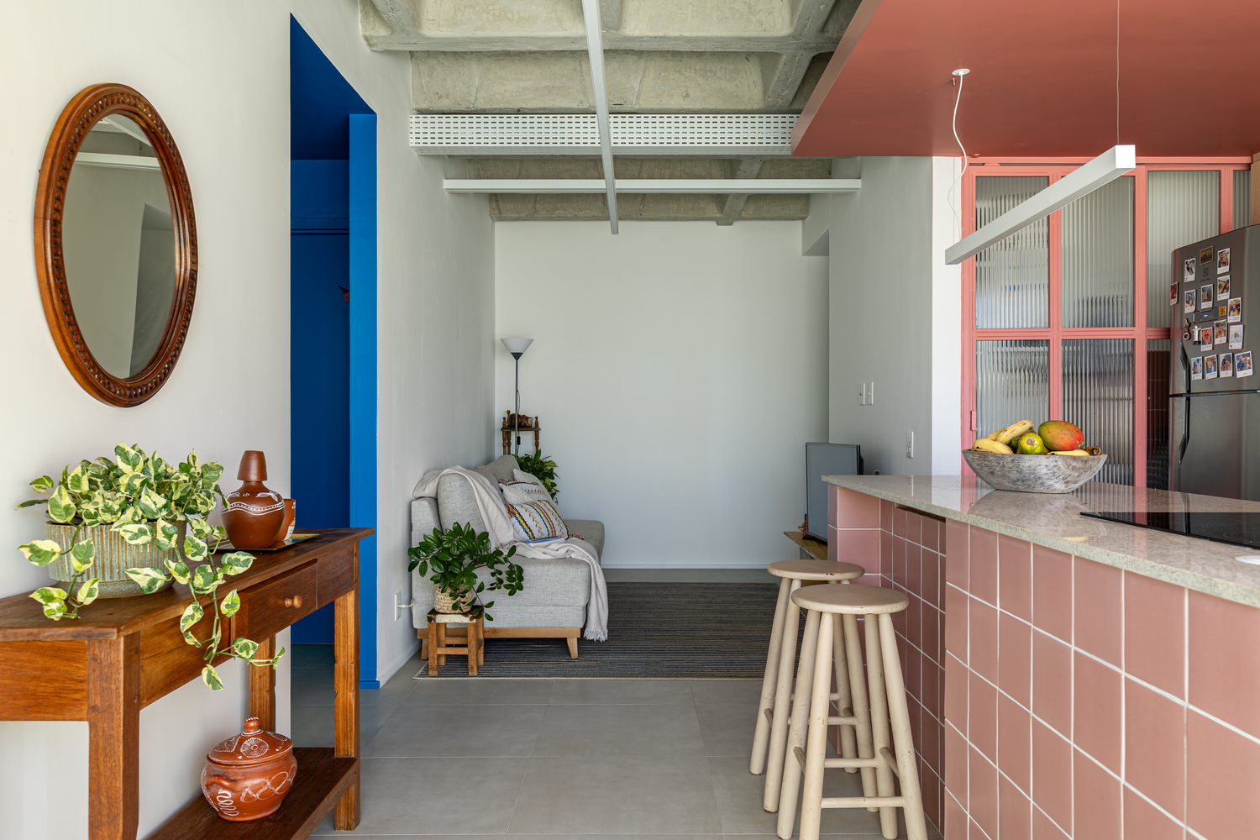
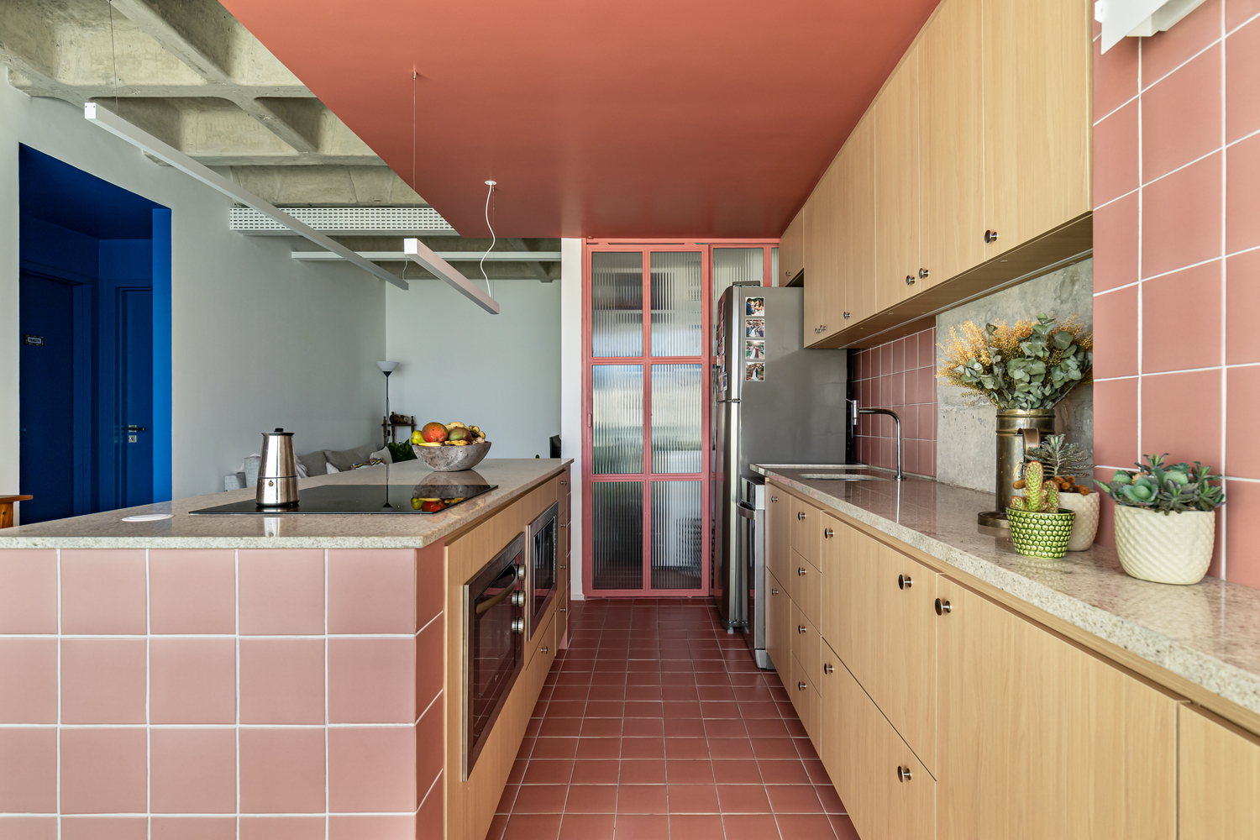
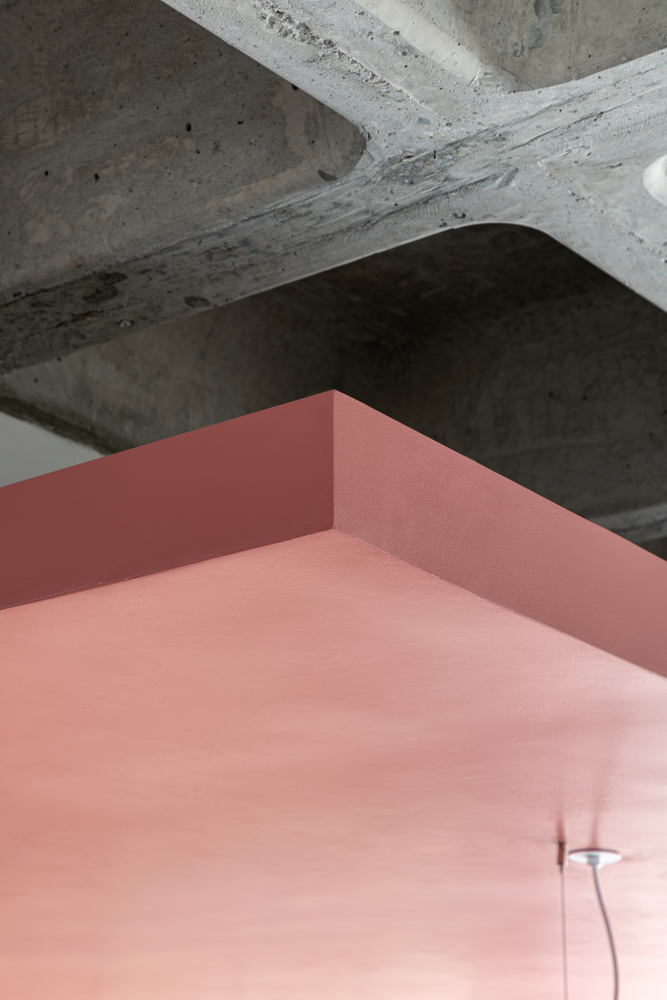
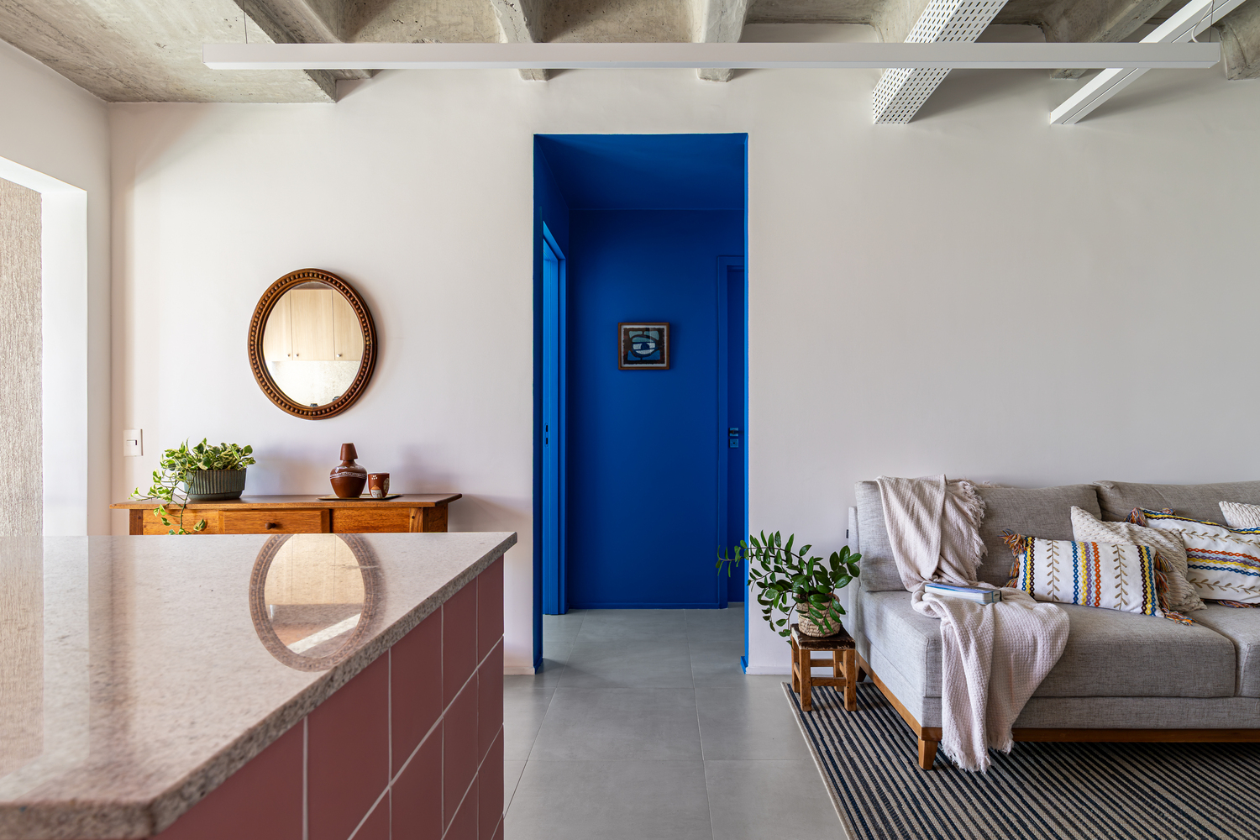
Access to the building's technical blueprints revealed that the ceiling plenum above the living room was free of building services, allowing the ribbed concrete slab—previously hidden—to be exposed, which increased the ceiling height.
The window frame separating the balcony from the rest of the apartment was removed. This operation extended qualities previously exclusive to the balcony to the social areas, allowing an open relationship with the city views and expanding the living space.
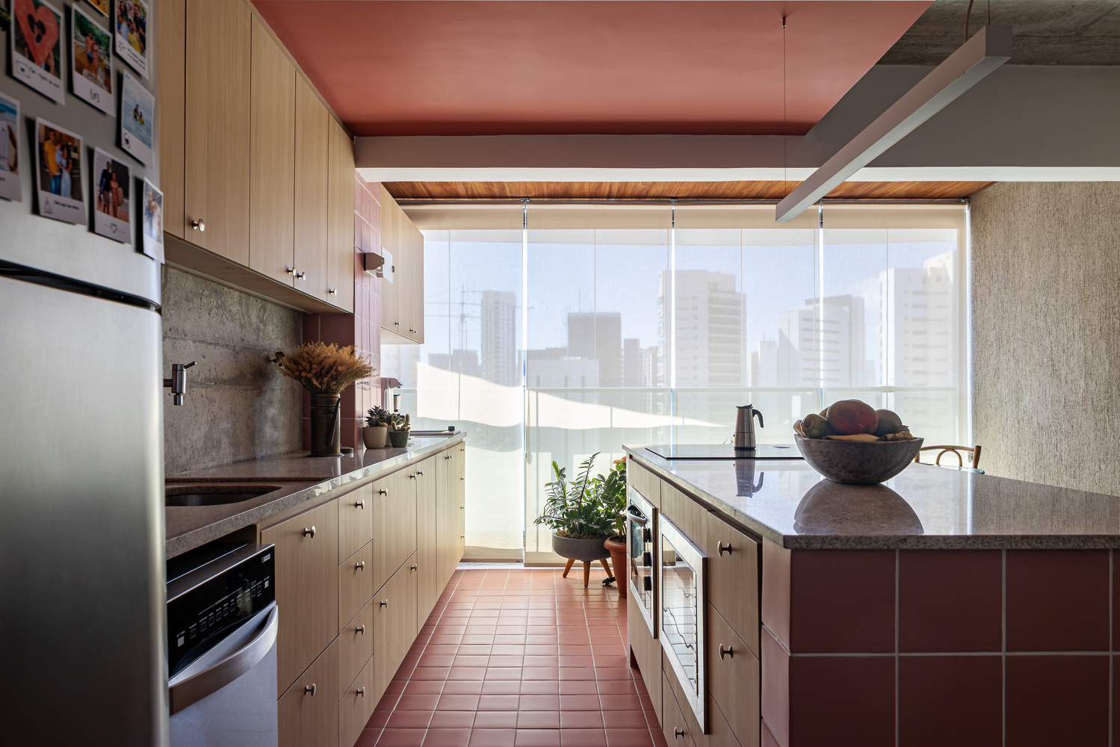
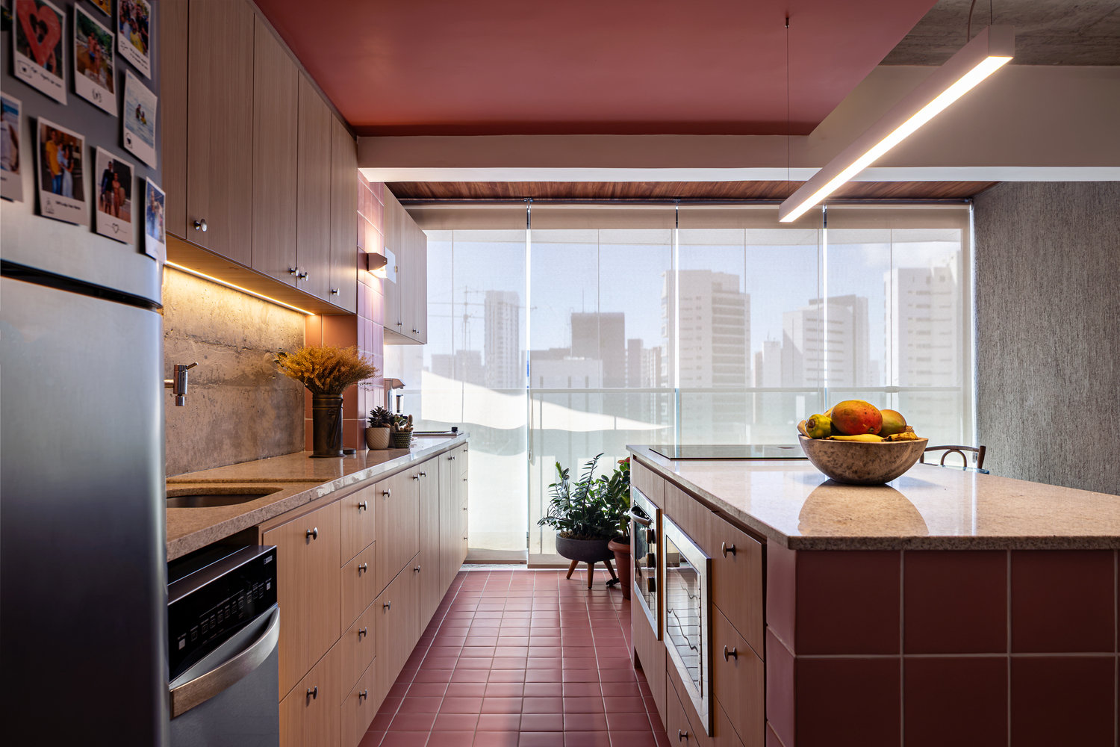
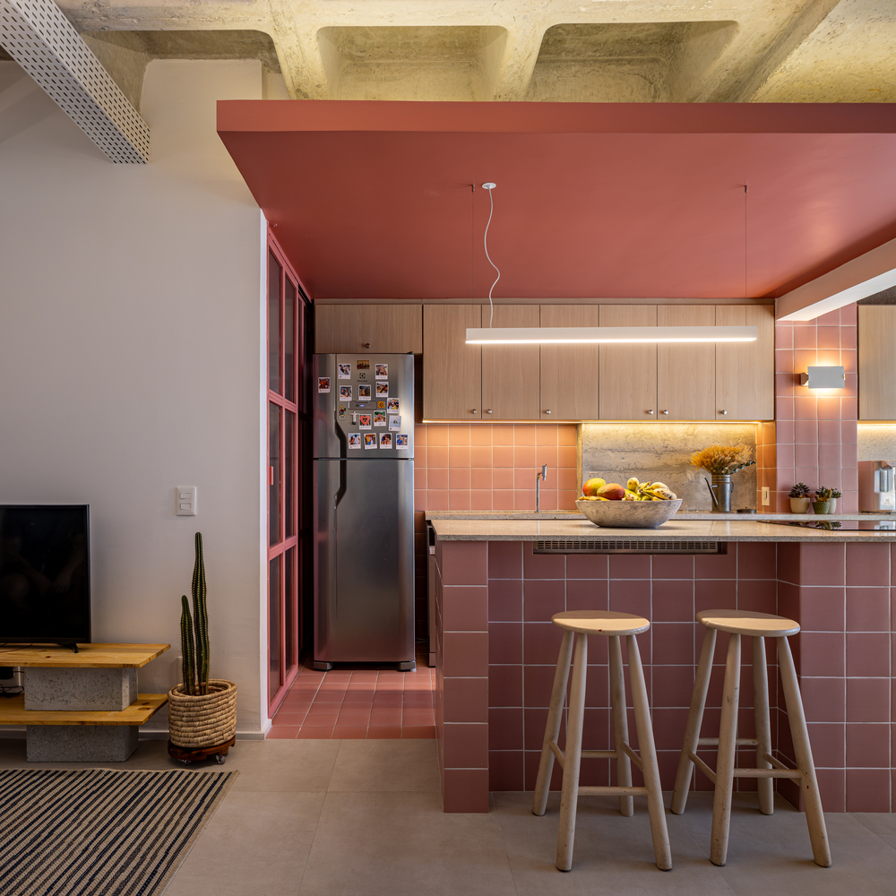
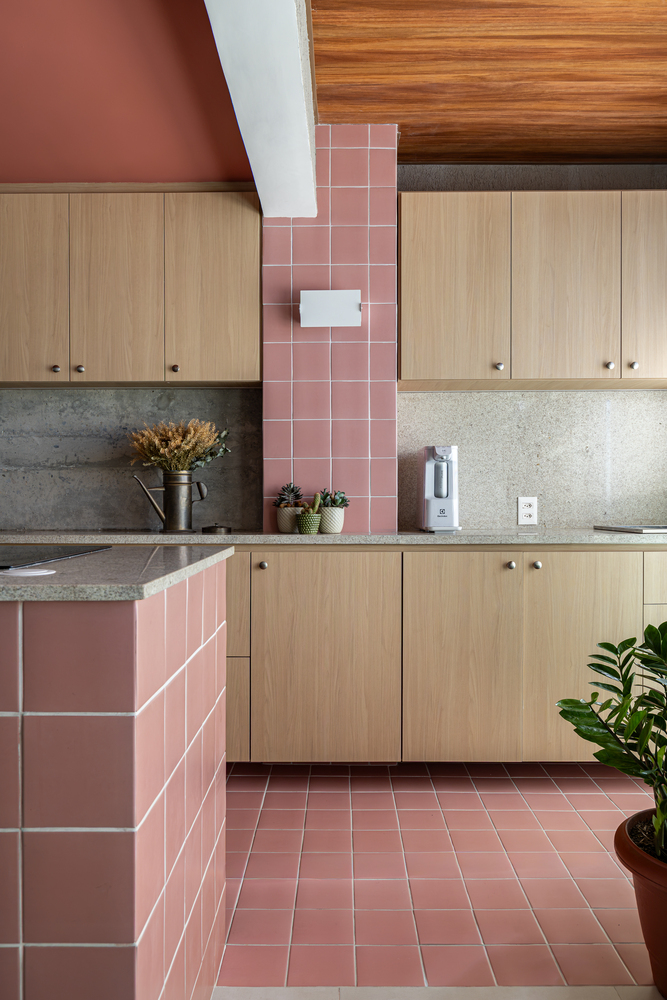
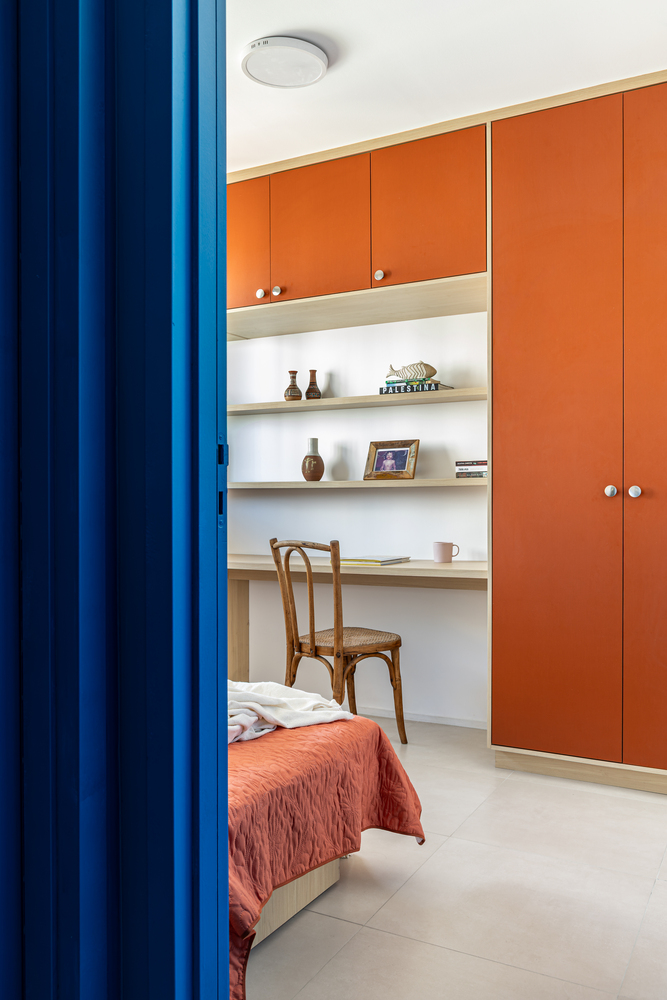
The color palette features warm tones to contrast with the gray of the ribbed slab and the floor, maintaining a sense of spaciousness in a compact apartment.
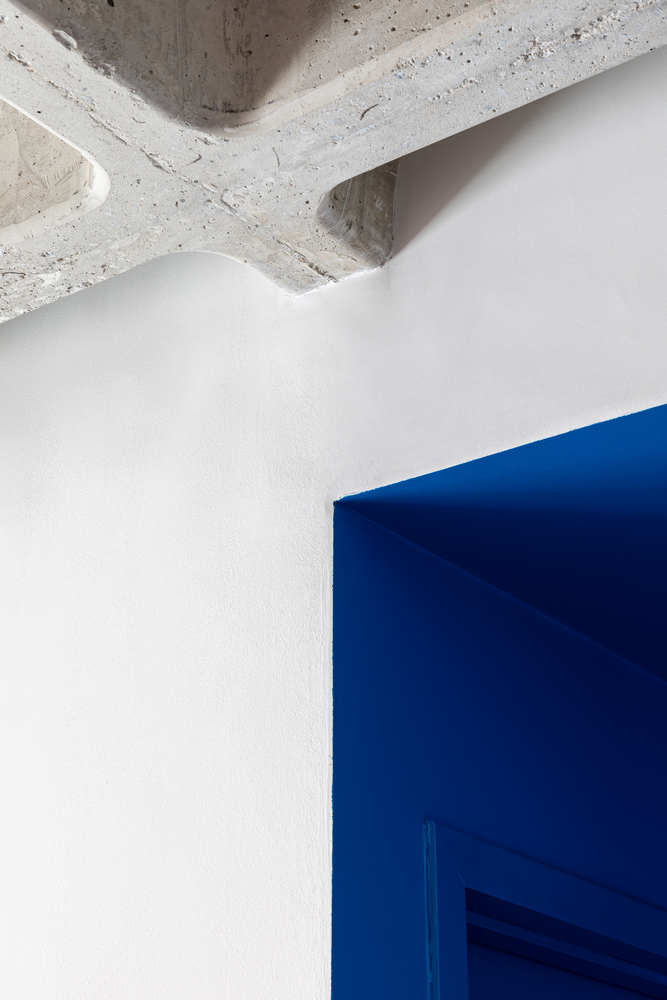
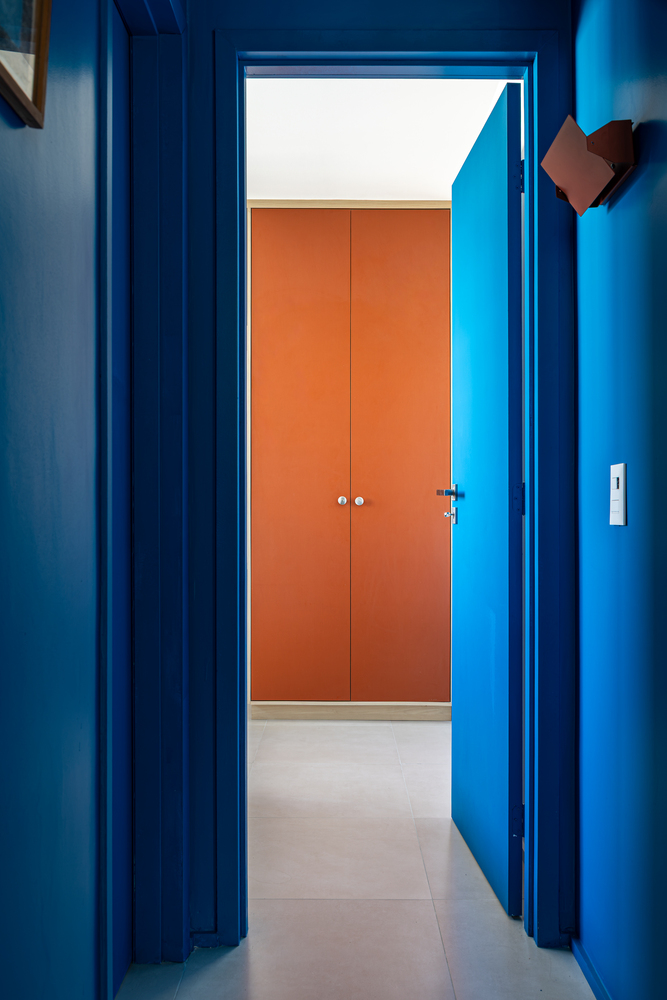
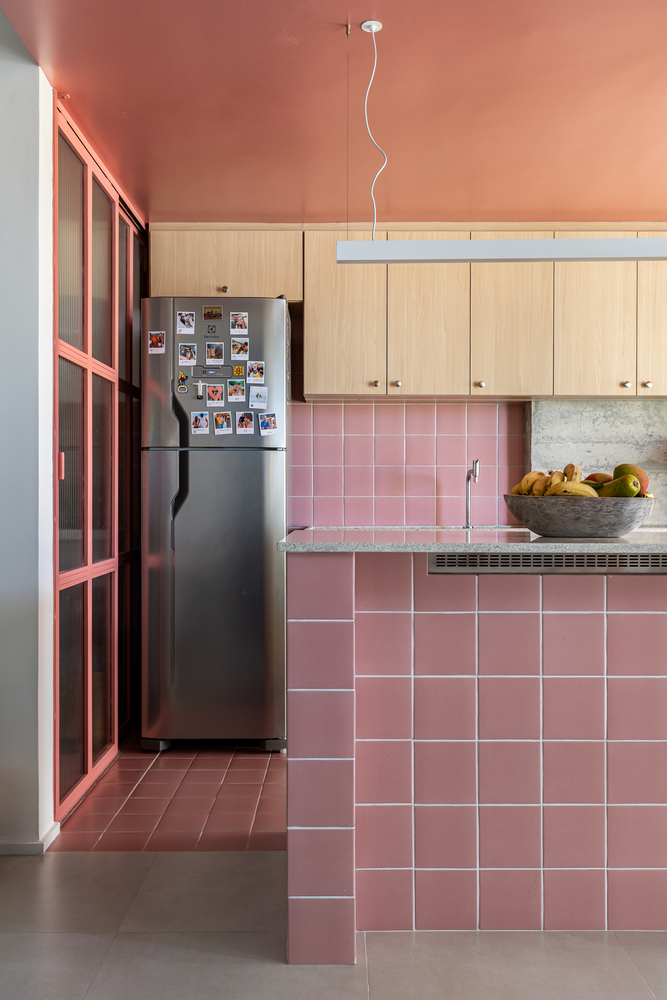
The entrance hall was painted blue, creating a monochromatic negative volume and physically marking the transition between spaces. The chosen blue contrasts with the pink in the kitchen and the orange in the office.
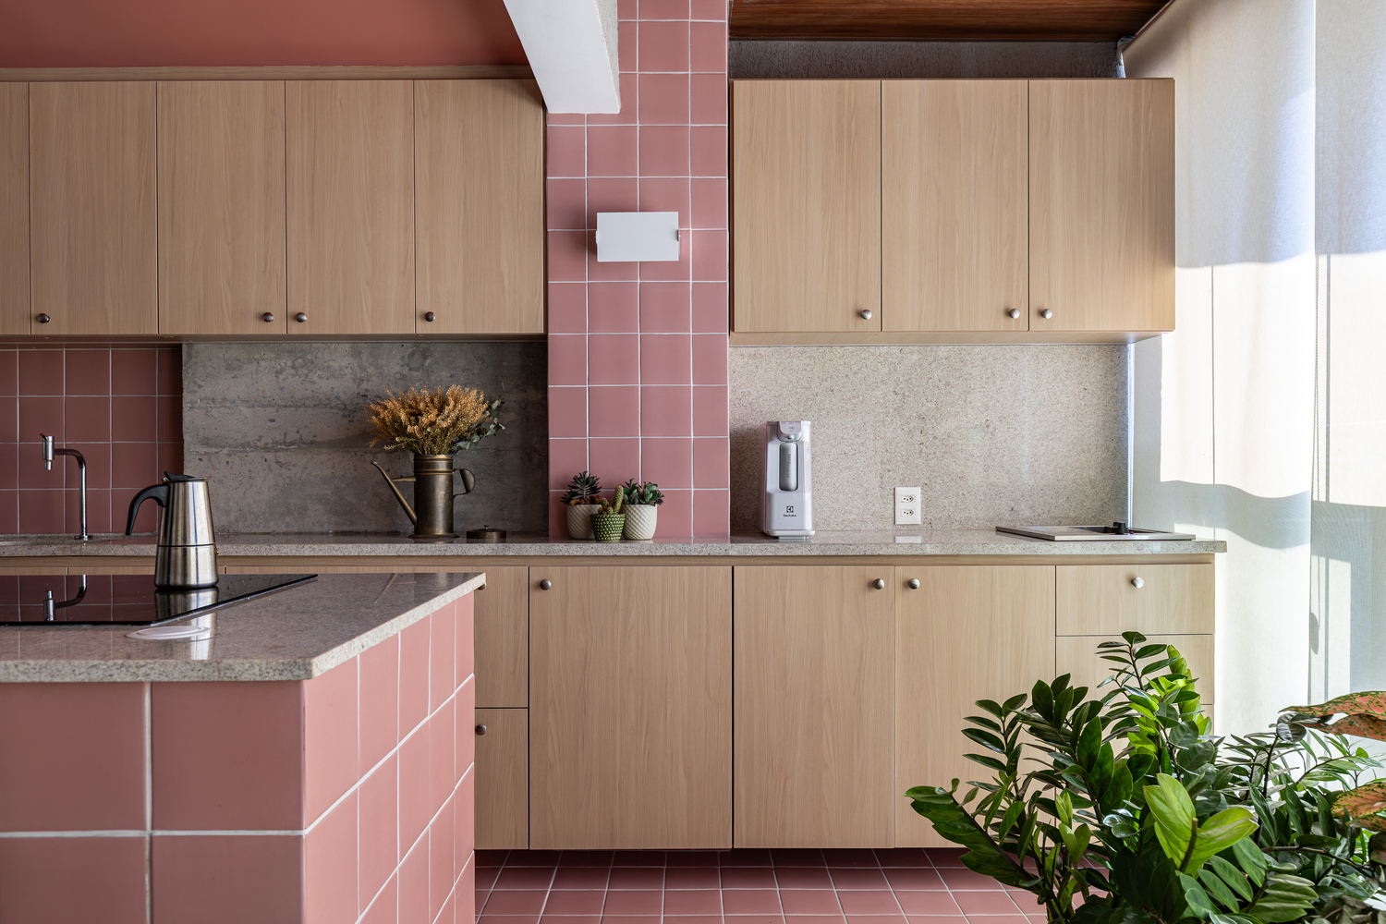
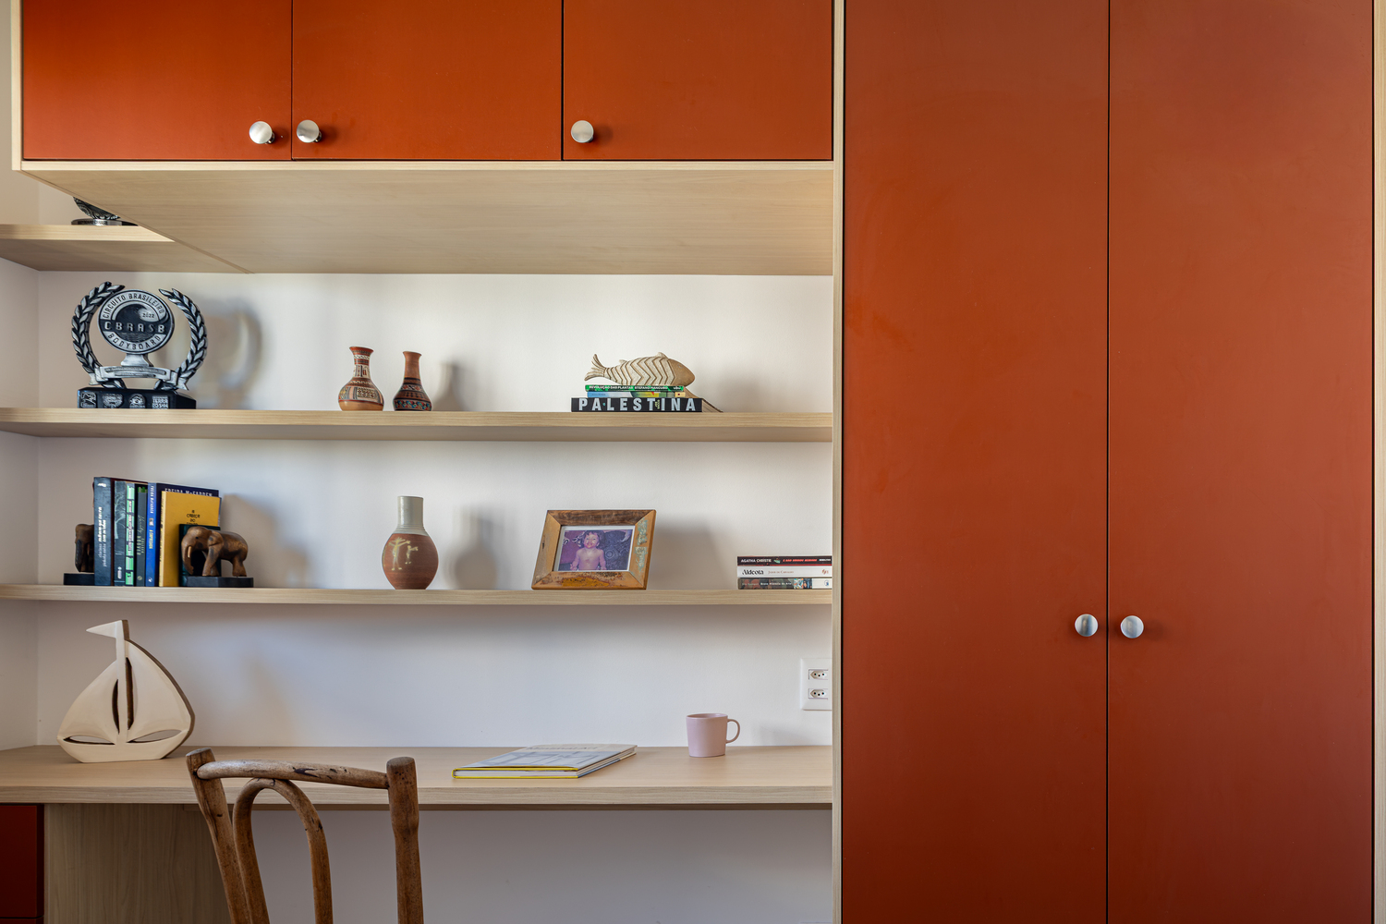
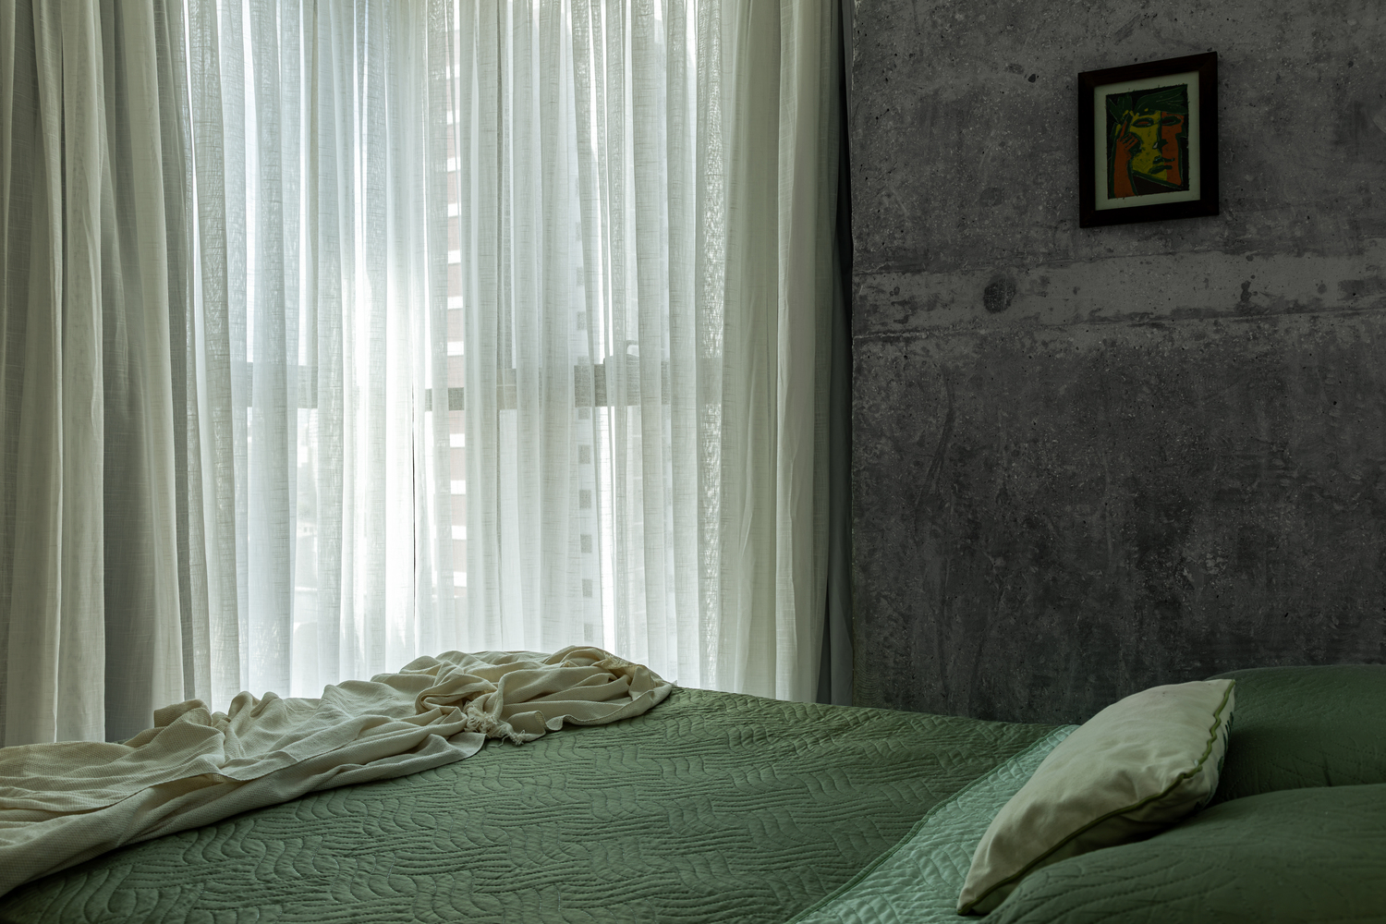
In the living room, light wood cabinetry establishes a softer tone. In the master bedroom, a palette of gray tones reinforces this same understatement.
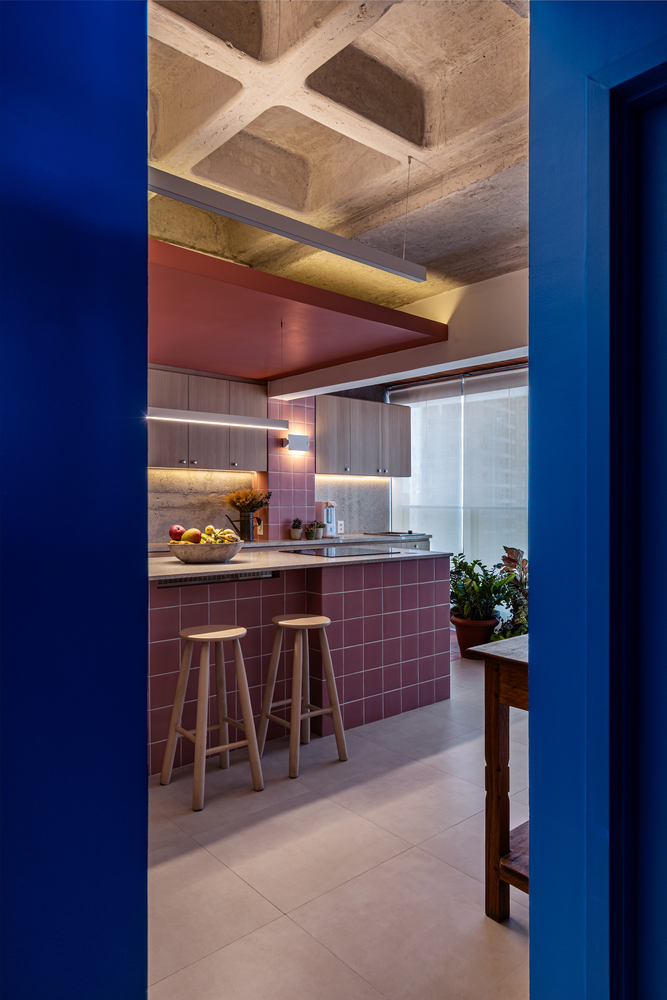
The lighting concept followed the same logic of subtraction, prioritizing indirect lighting that highlights the material qualities of the apartment.
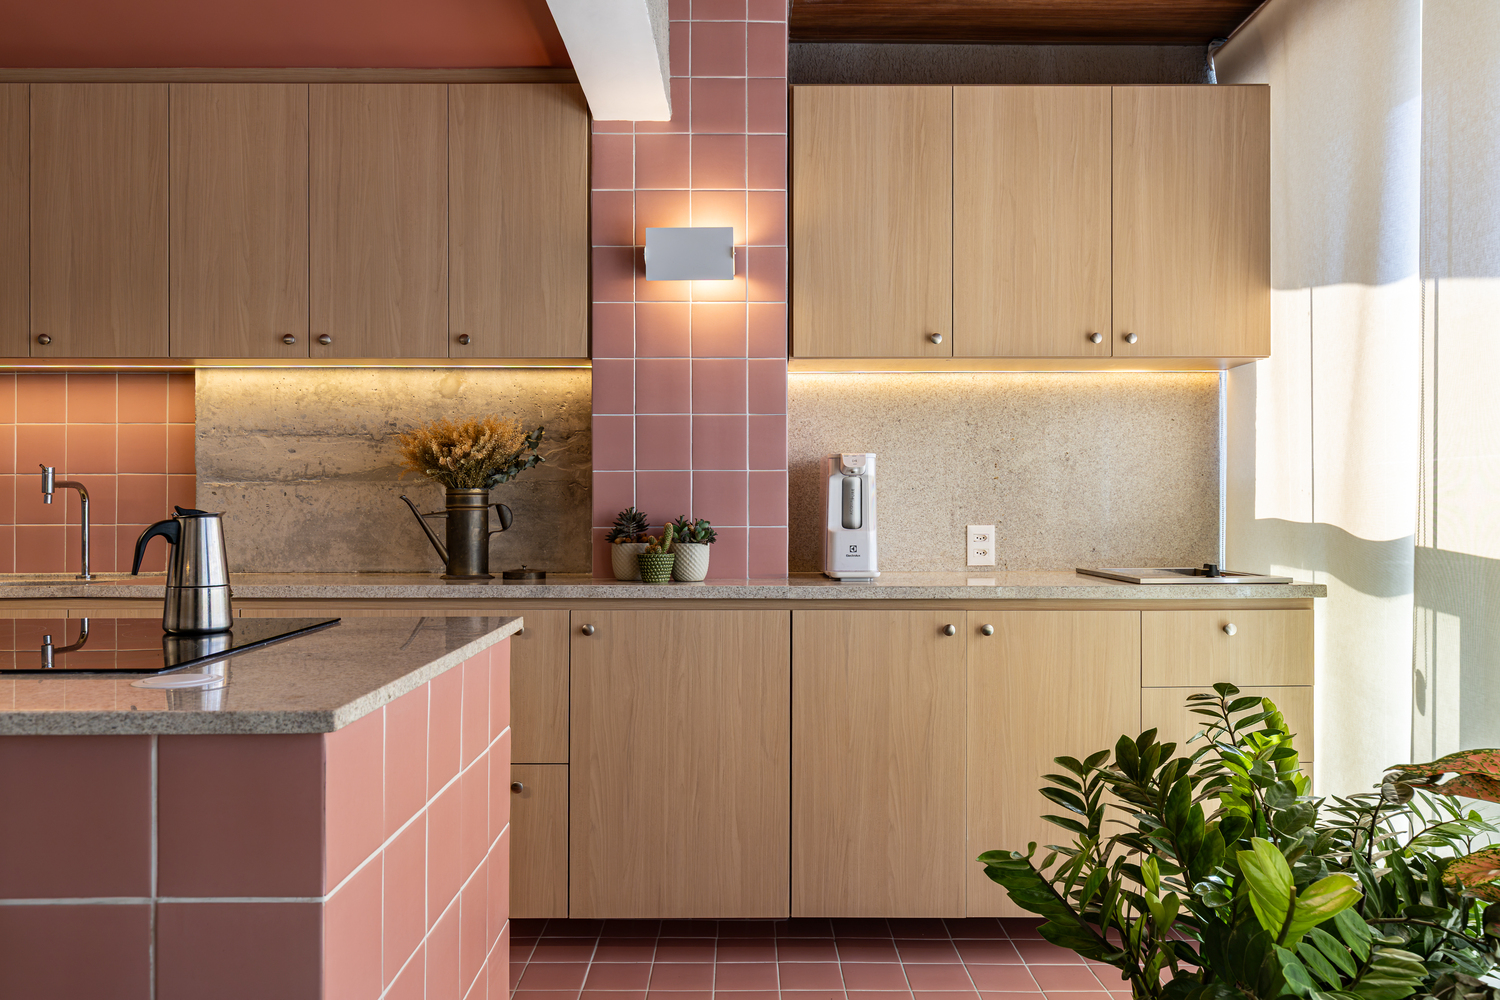
Visual comfort is achieved through linear fixtures with a lower color temperature, which emphasize specific design features, such as the dropped ceiling in the kitchen and the texture of the ribbed slab.